Carruthers & Luck
FOR SALE
£175,000
Ambleside Court, Ambleside Avenue, Telscombe Cliffs, BN10 7LT
Flat
1
1
Like the look of this property?
We would love to hear from you and arrange a viewing of this property. Get in touch now!
Property features
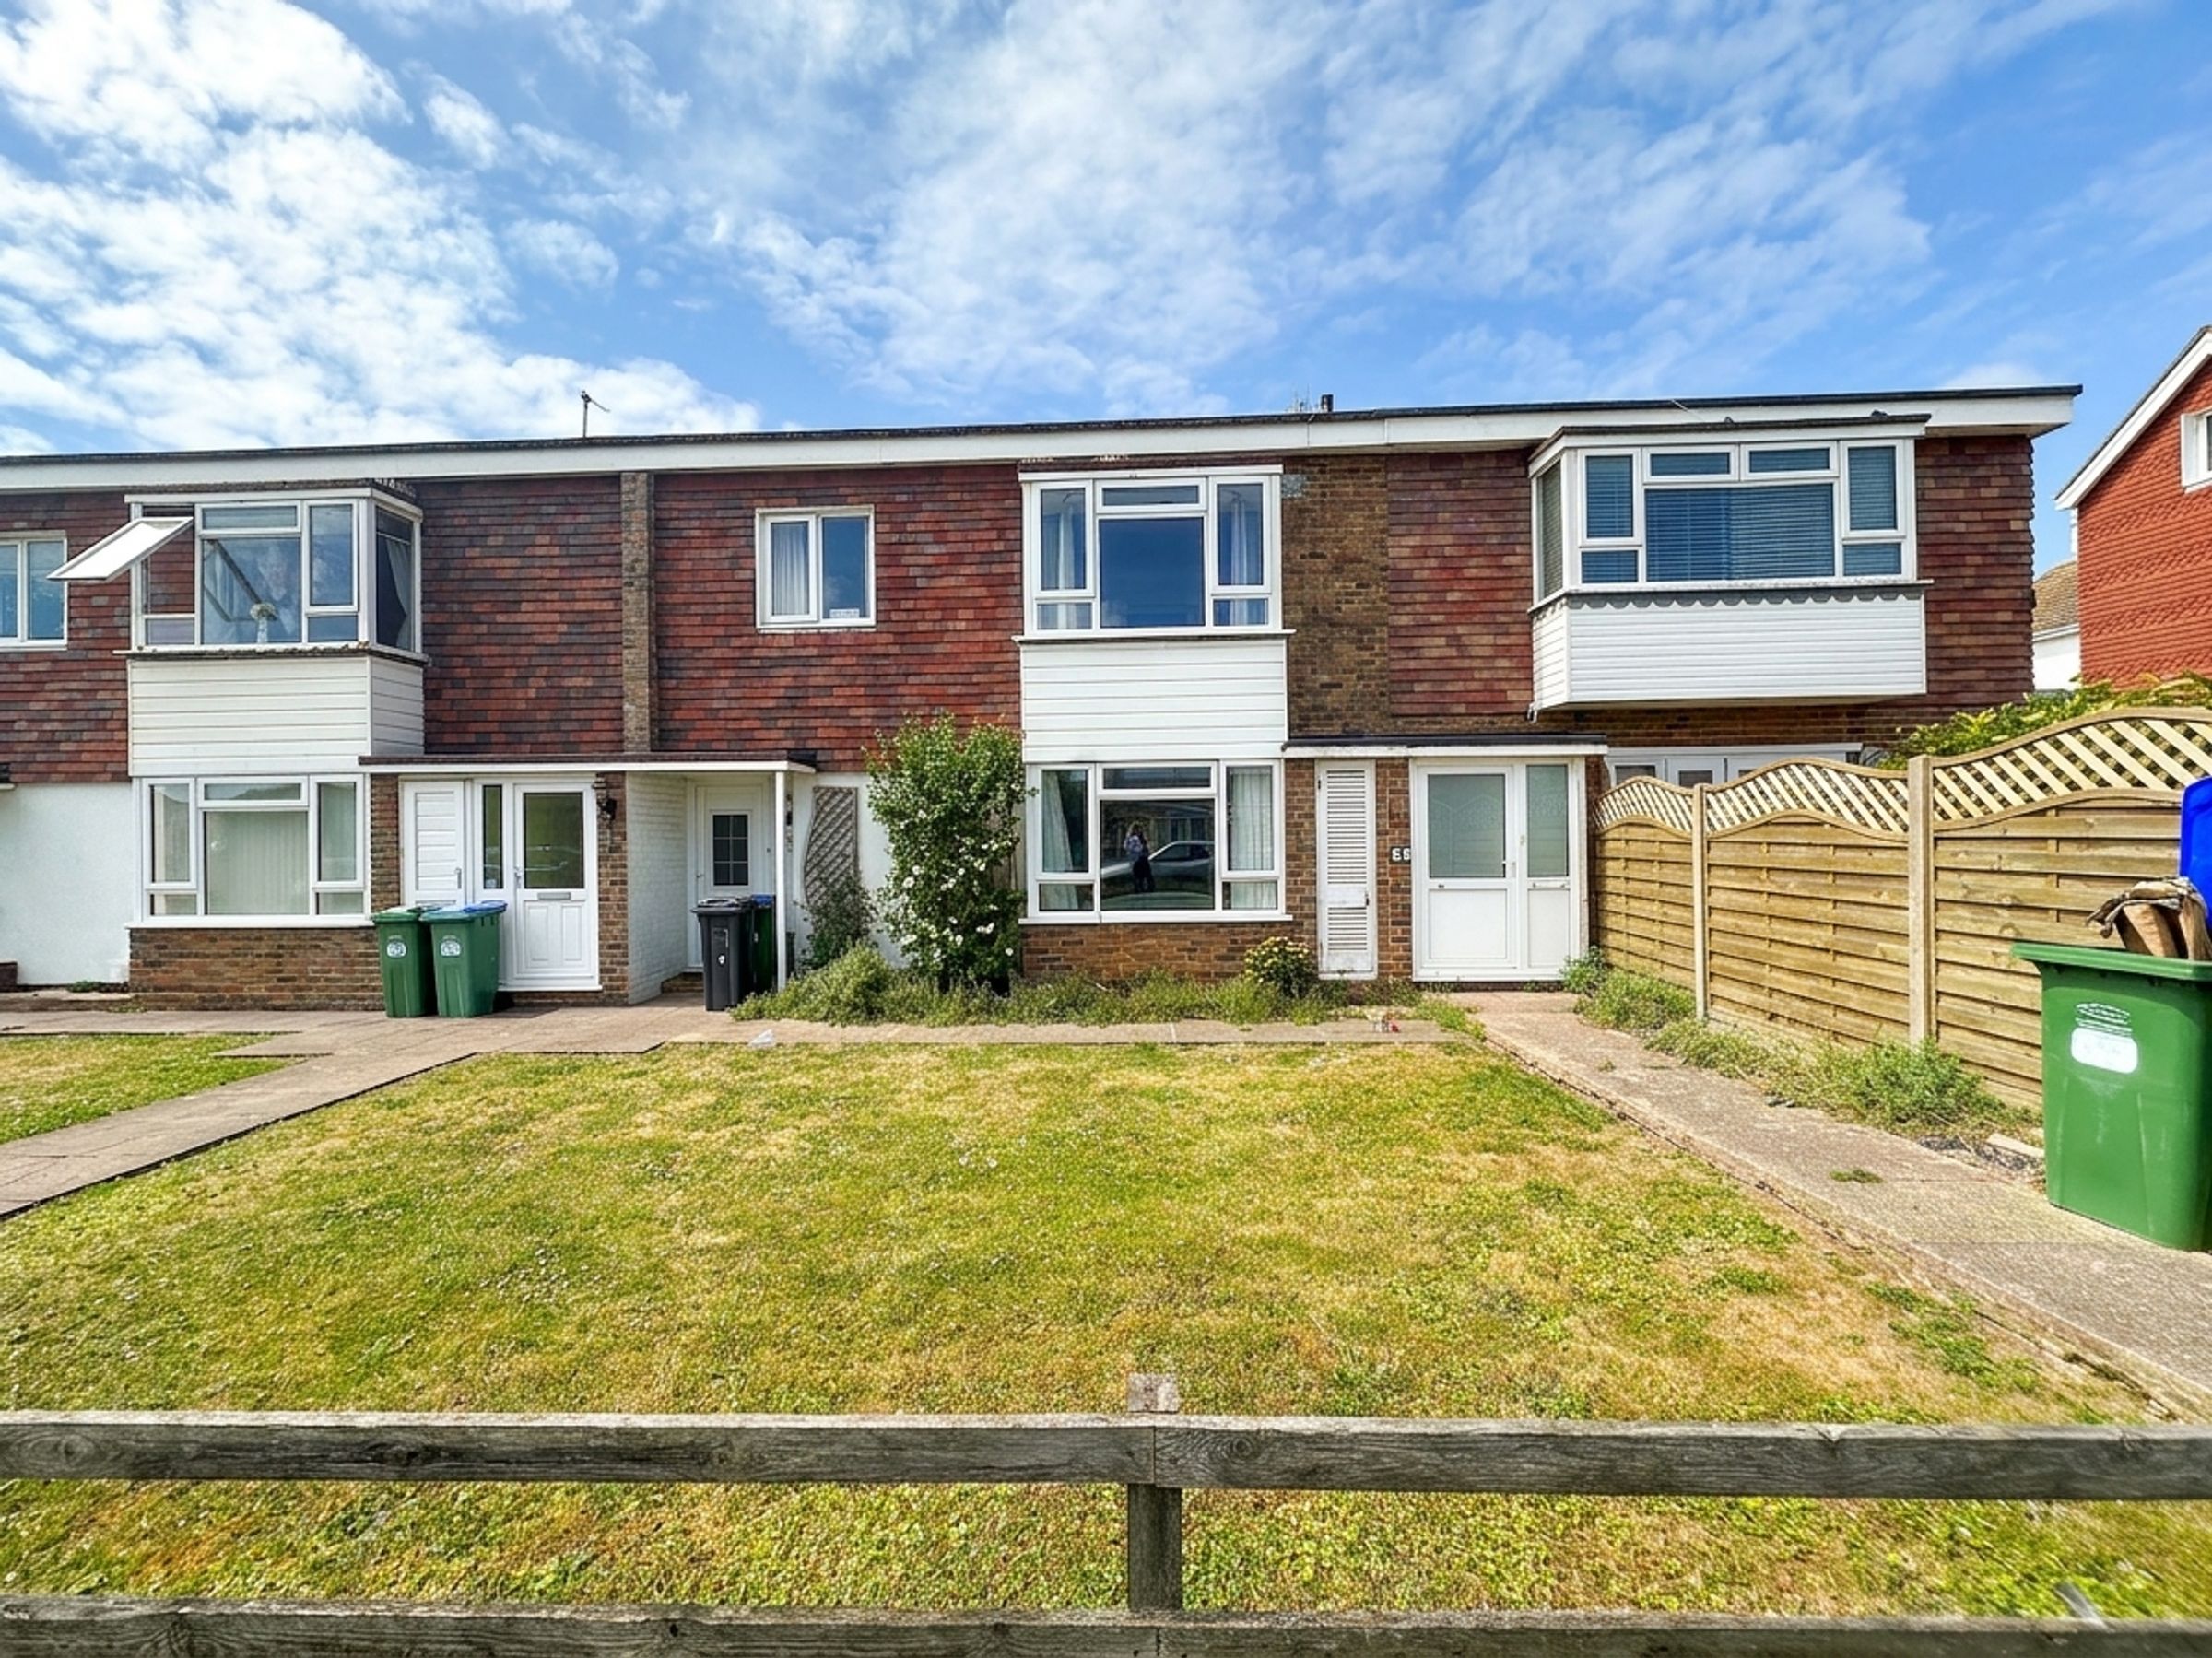
Situated in a sought after location close to the seafront
Bright and spacious 1 Bedroom flat
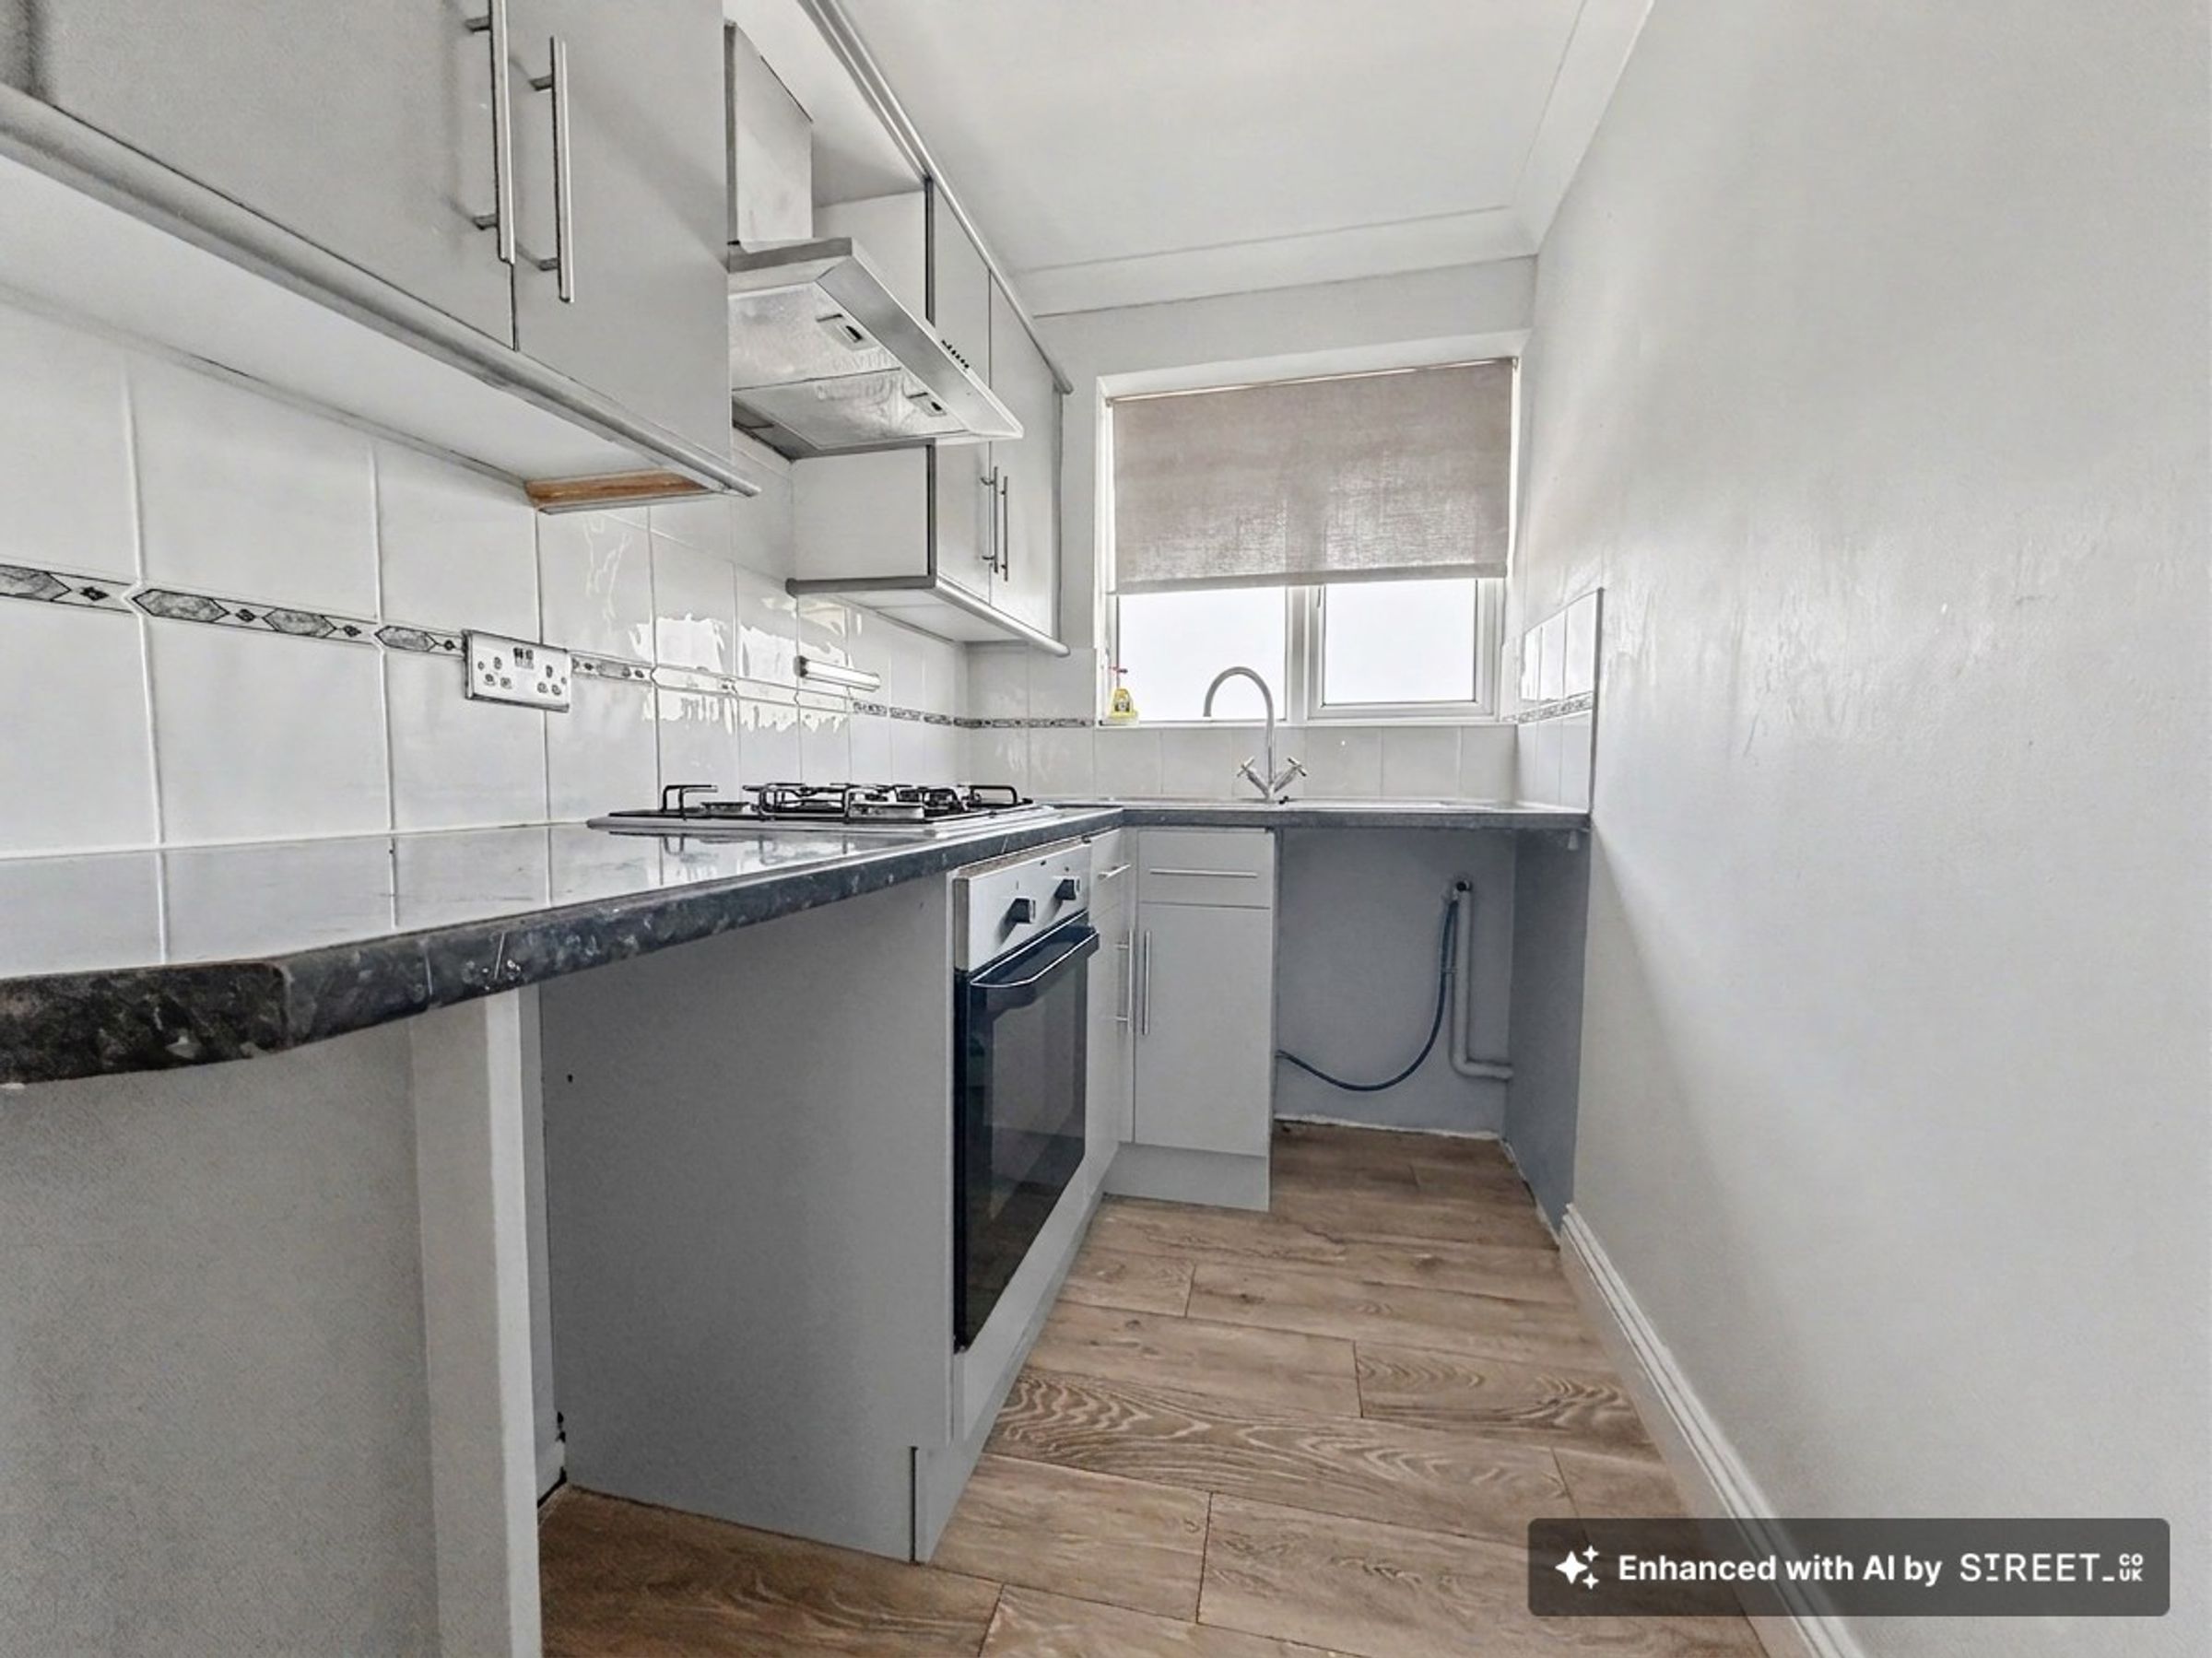
Modern Kitchen and Bathroom
Double Bedroom
Close to local shops and buses providing easy access to Brighton City Centre
Close to the cliff top promenade
No Chain
About this property
Situated in a highly sought-after location just moments from the seafront and the picturesque cliff top promenade, this bright and spacious one-bedroom flat presents an exceptional opportunity for first-time buyers, investors, or those seeking a stylish coastal retreat. The property is ideally positioned for convenience, with a range of local shops, cafes, and supermarkets within easy walking distance, as well as excellent bus links providing swift access to Brighton city Centre and the wider area.
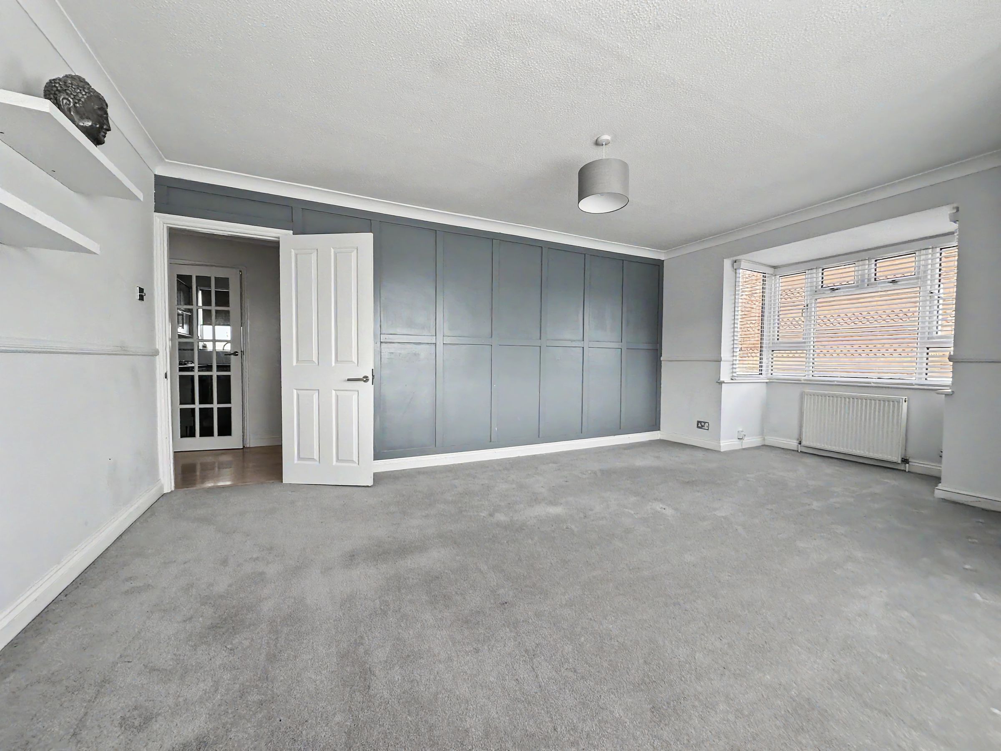
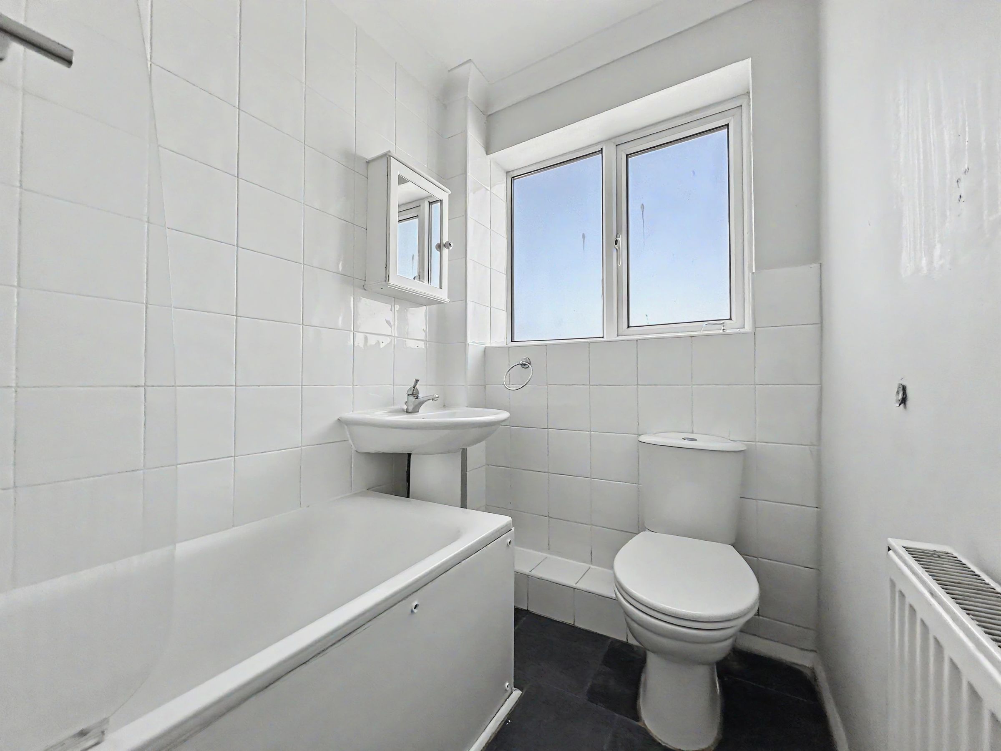
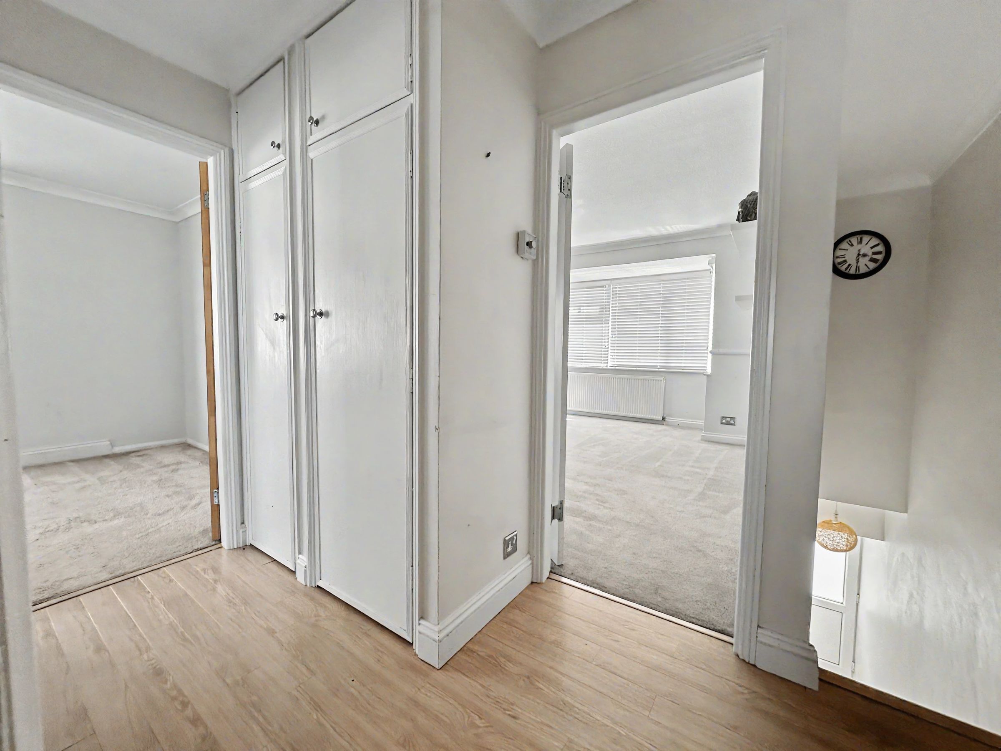
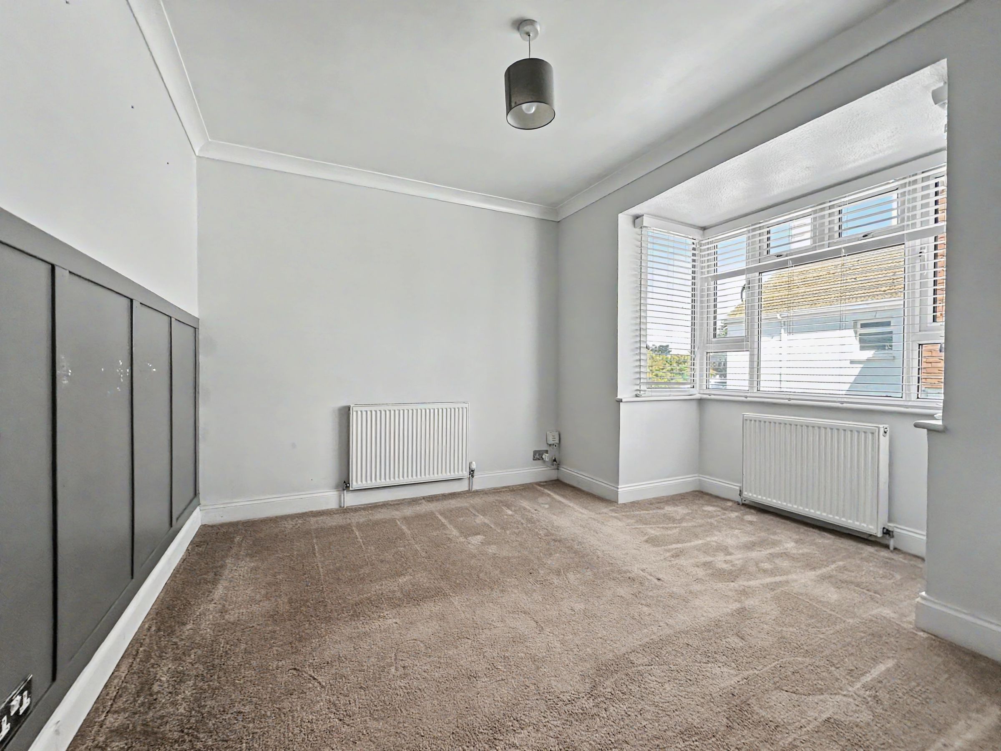
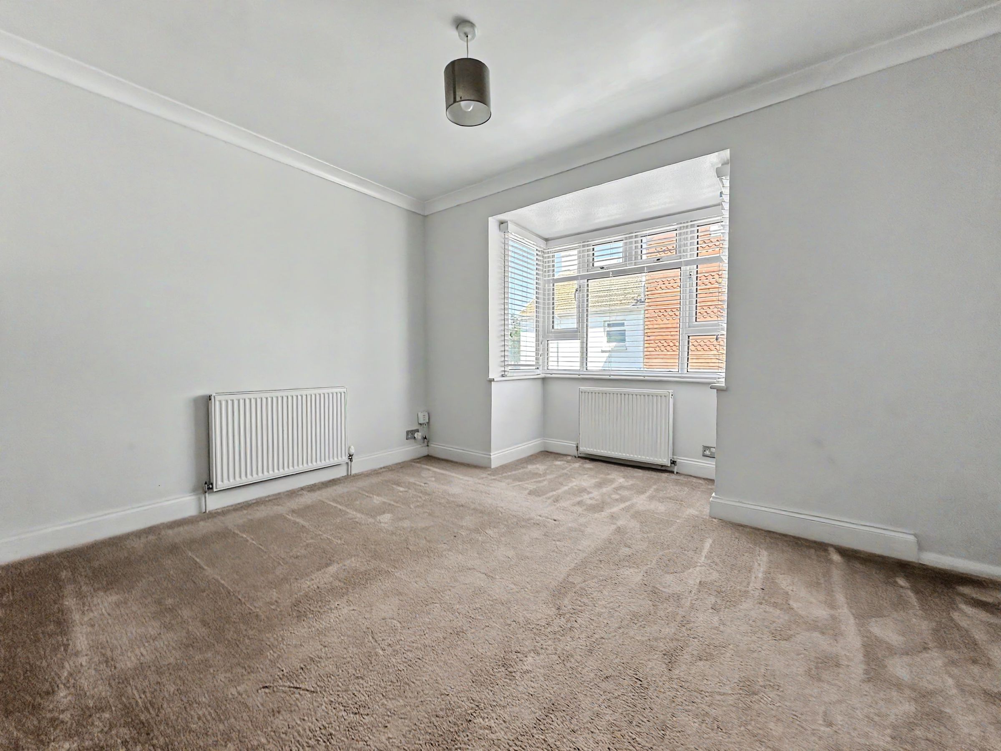
Internally, the flat boasts a welcoming entrance hall leading to a generously proportioned living and dining area, bathed in natural light through large windows that enhance the sense of space and airiness. The modern kitchen is thoughtfully designed with base cupboards and drawers, matching wall units and space for appliances. The double bedroom is well-sized with a feature bay window. The bathroom is modern and has a panelled bath, wash basin and low level WC.
With no onward chain, this flat is ready for immediate occupation, offering a seamless move-in experience. Its superb location ensures you are never far from the vibrant amenities of the seafront, the leisure opportunities of the promenade, or the cultural attractions and nightlife of central Brighton. This is a rare chance to secure a well-presented, low-maintenance home in one of the area’s most desirable settings, combining modern comfort with unrivalled convenience. Early viewing is highly recommended to fully appreciate the quality and lifestyle on offer.
The vendor informs us that the lease has 75 years remaining.
ENTRANCE HALL
DUAL ASPECT LOUNGE/DINING ROOM 9'5" into bay x 14'1" into bay (5.91m x 4.29m)
WEST FACING KITCHEN 7'7'' x 5' (2.31m x 1.52m)
BEDROOM 13' x 11'7" (3.96m x 3.53m)
WEST FACING BATHROOM/WC 7'6" x 4'10" (2.28m x 1.47m)
Key details
Broadband: up to 1800mbps
549ft2 plot size
Leasehold
Council tax band B
Additional information
Near the property
Disclaimer - These particulars are prepared diligently and all reasonable steps are taken to ensure their accuracy. Neither the company or a seller will however be under any liability to any purchaser or prospective purchaser in respect of them. The description, Dimensions and all other information is believed to be correct, but their accuracy is no way guaranteed. The services have not been tested. Any floor plans shown are for identification purposes only and are not to scale Directors: Paul Carruthers Stephen Luck






