Carruthers & Luck
FOR SALE
£430,000
Arundel Road, Peacehaven, BN10 8HH
Detached
4
2
Like the look of this property?
We would love to hear from you and arrange a viewing of this property. Get in touch now!
Property features
4 Bedroom Detached Bungalow
Stunning Architecturally Designed Bungalow
Flooded With Natural Light
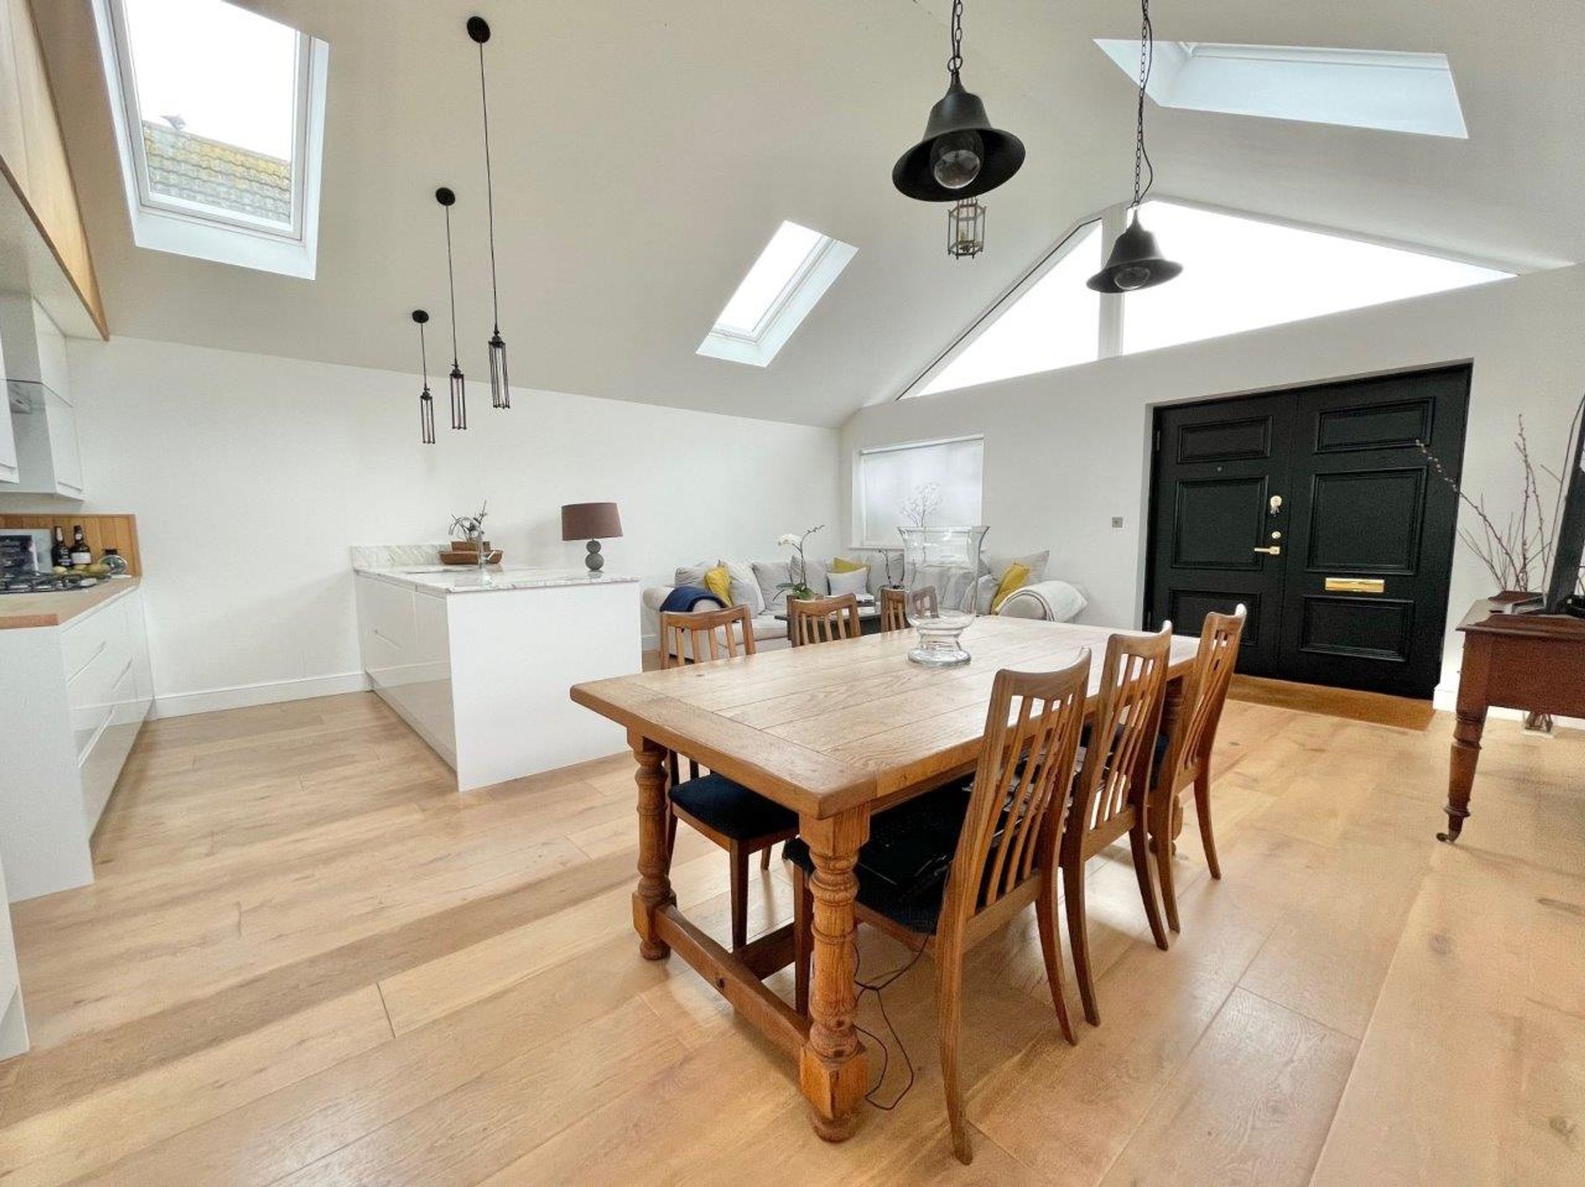
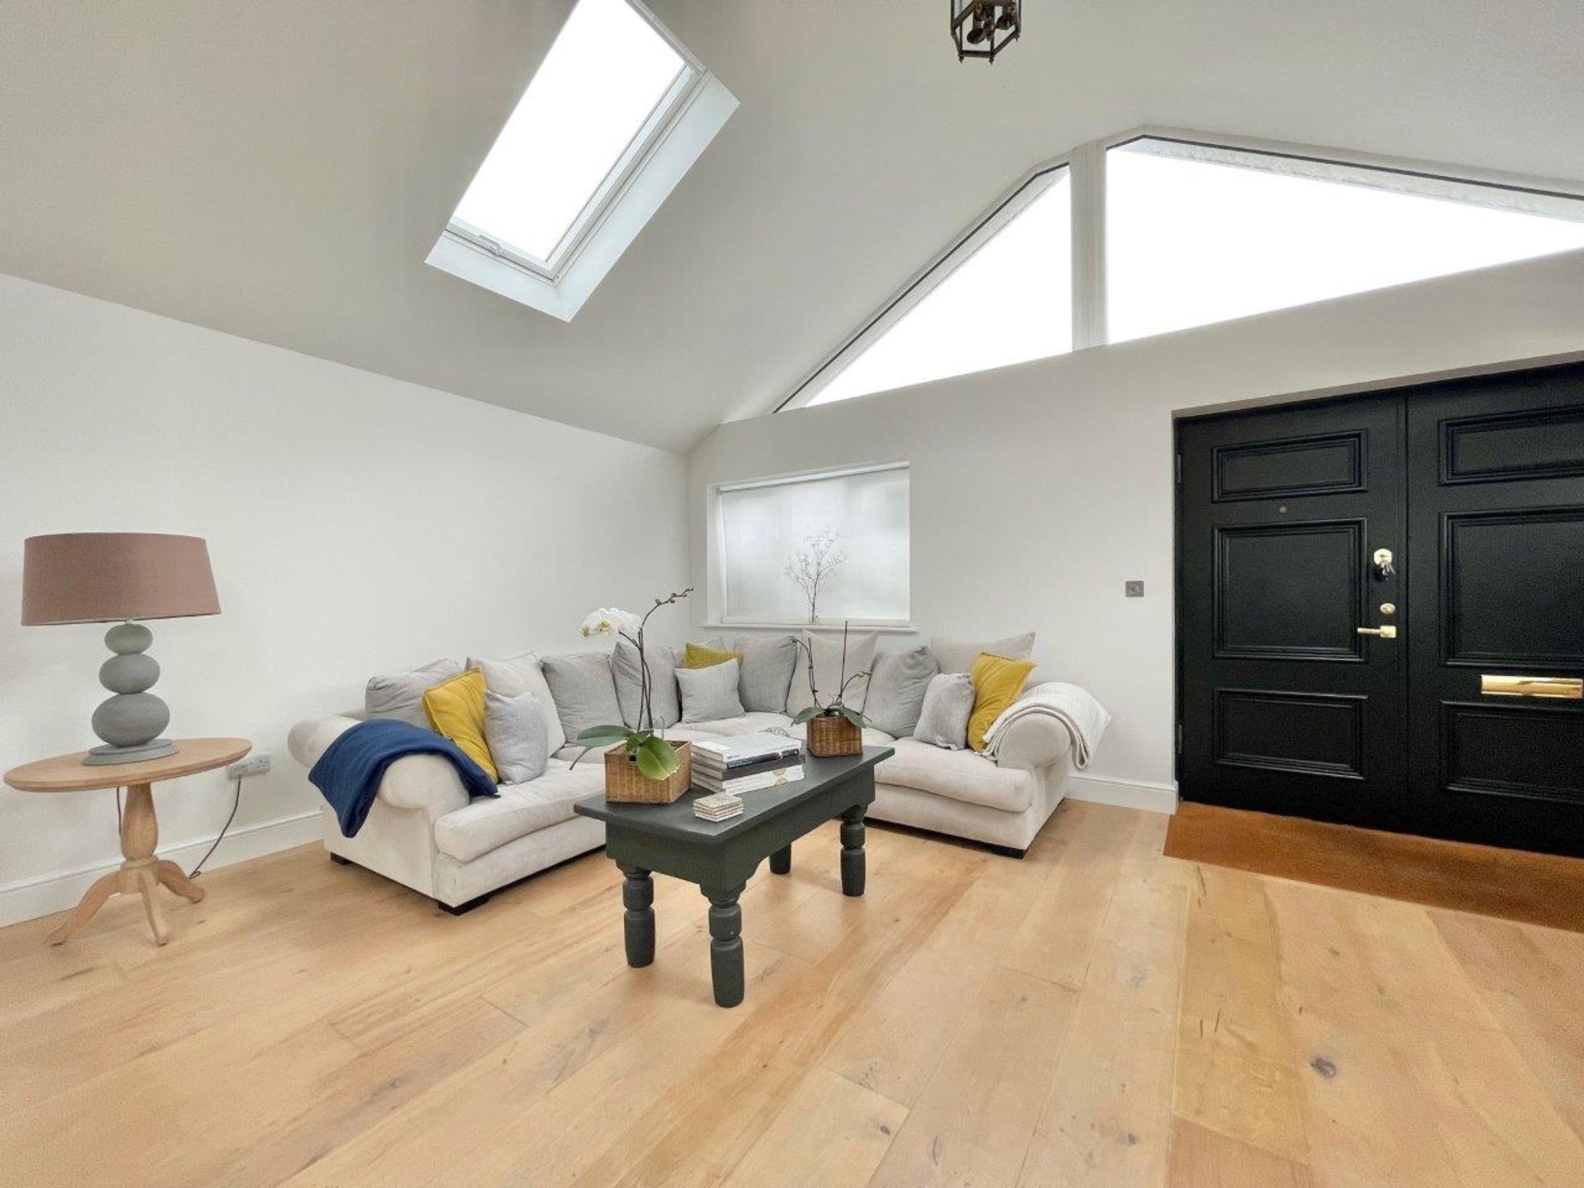
Impressive Double Entrance Doors
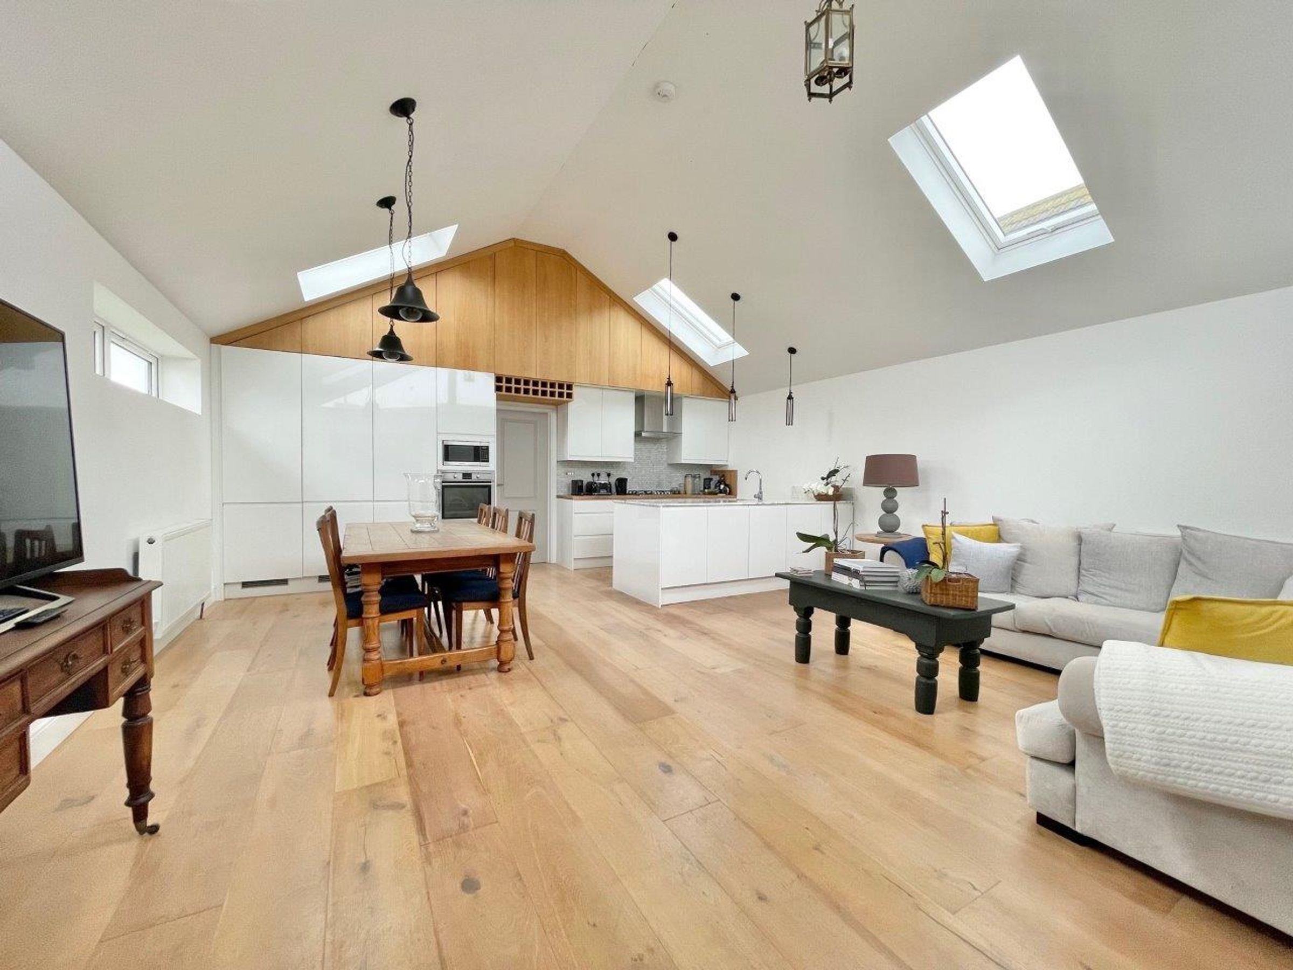
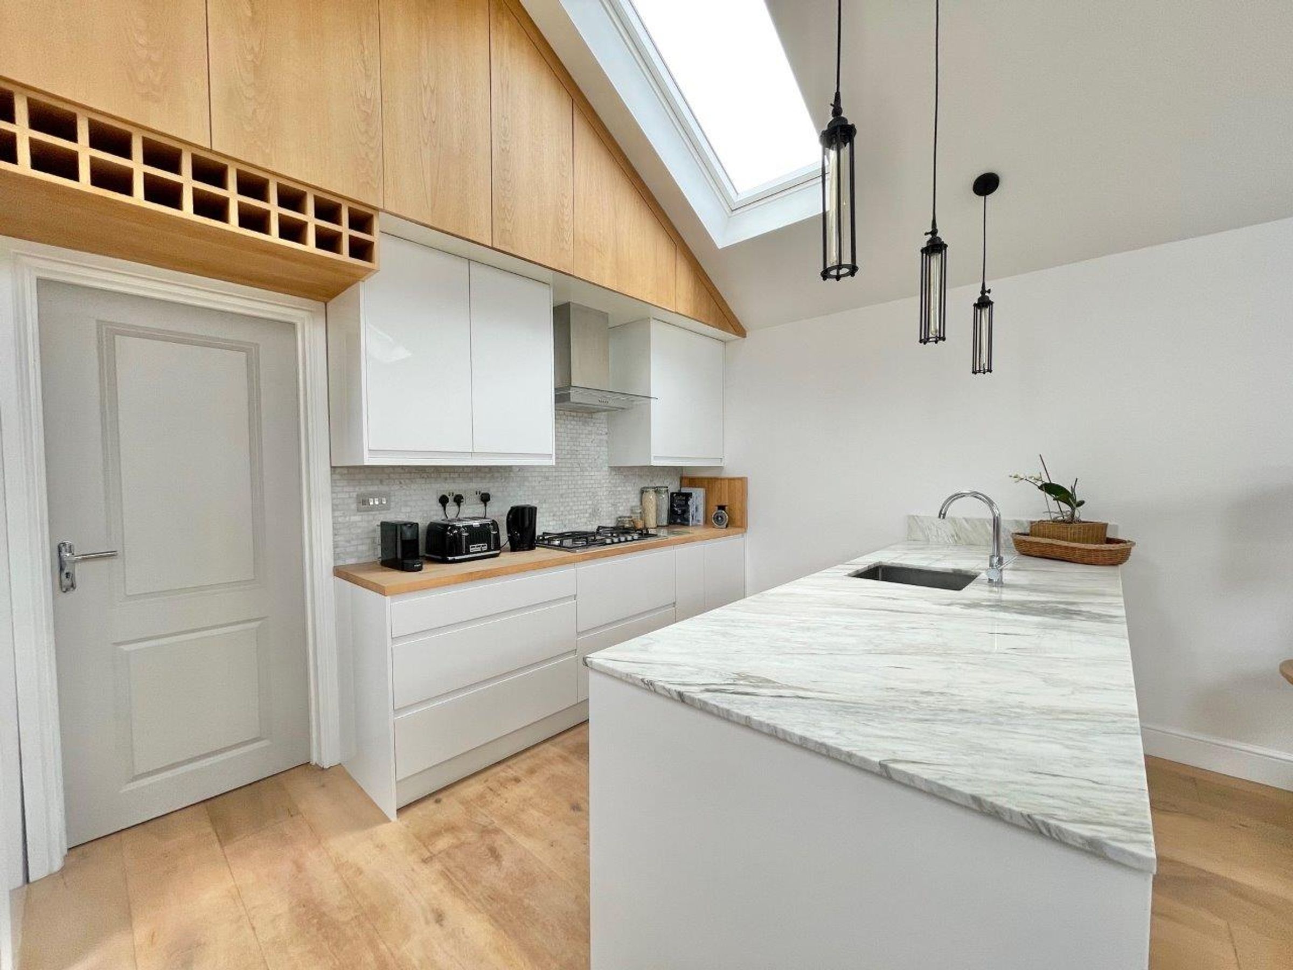
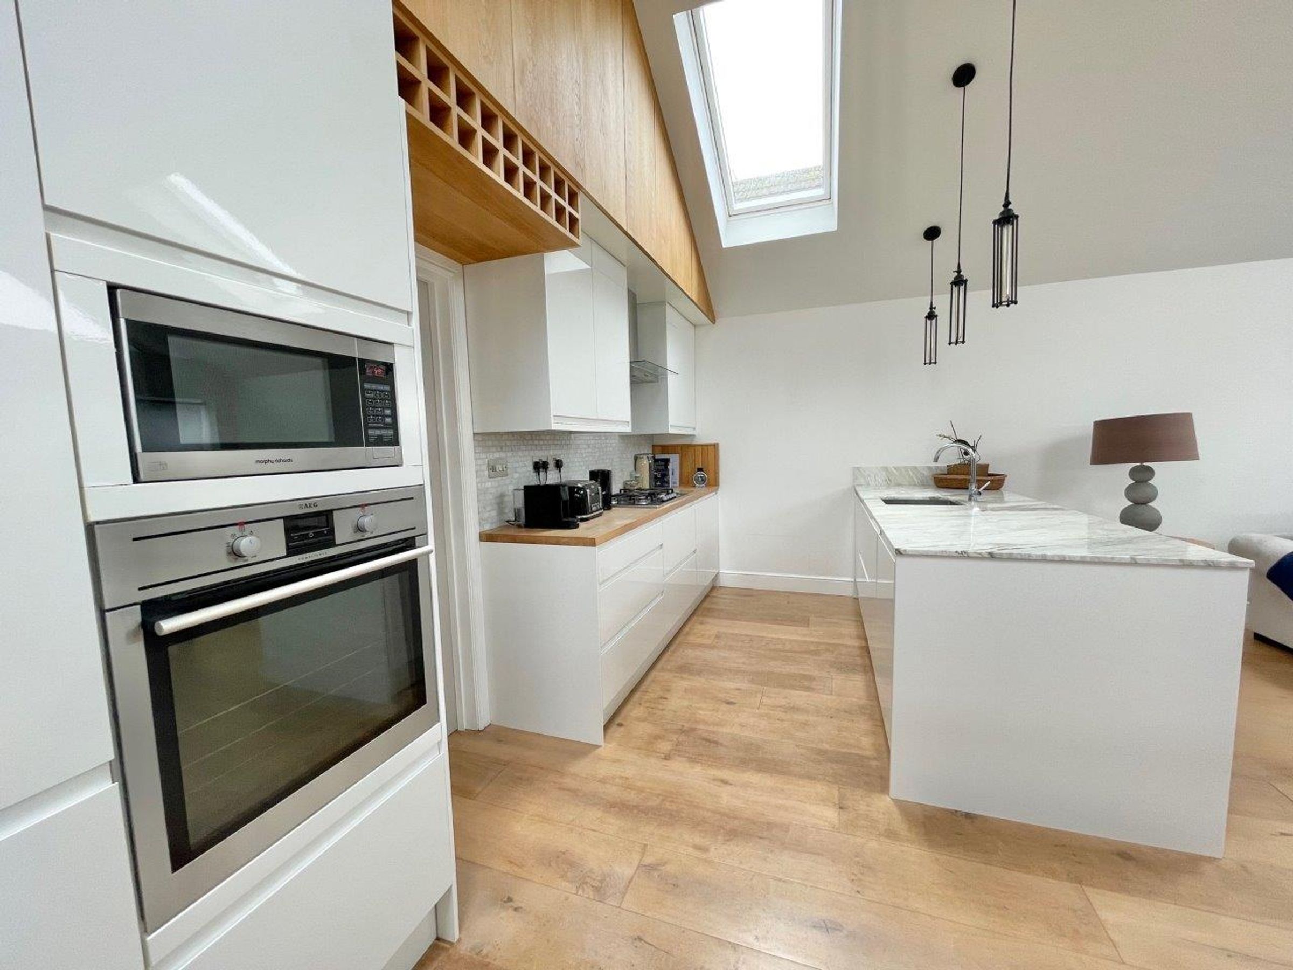
Open Plan Lounge/Kitchen/Diner
South Facing Rear Garden
About this property
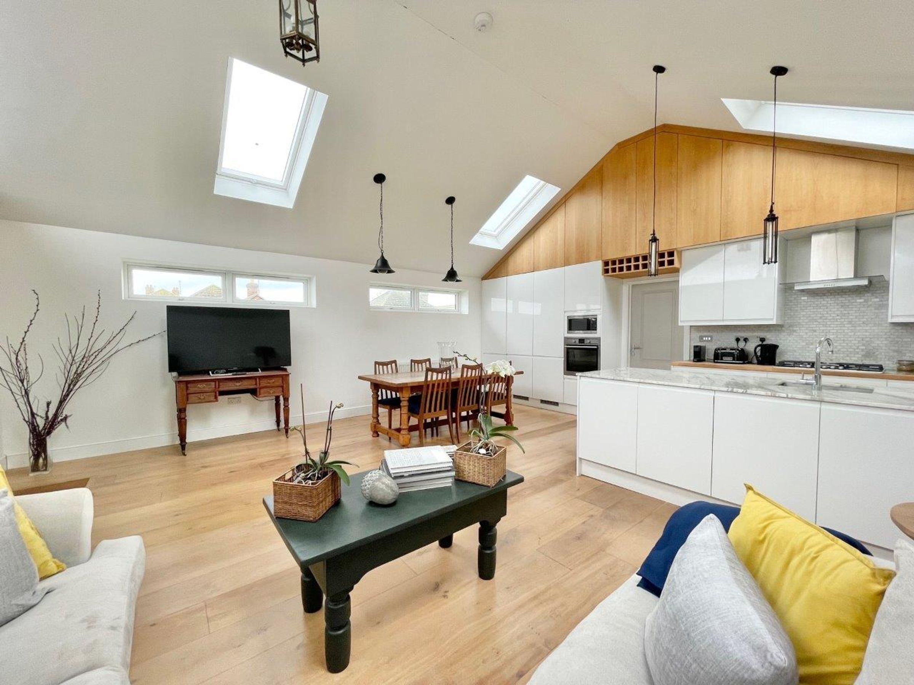
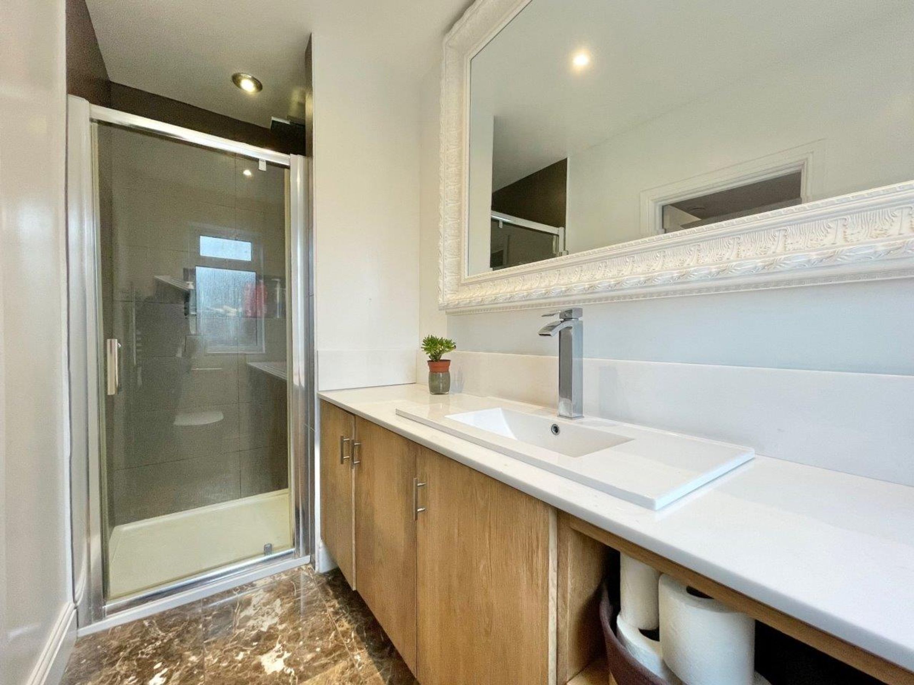
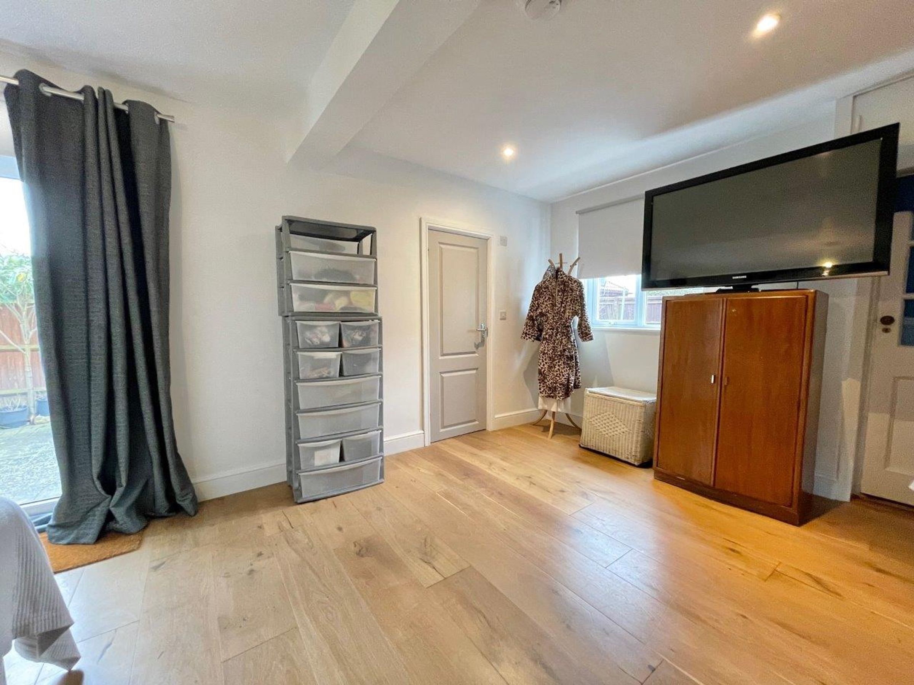
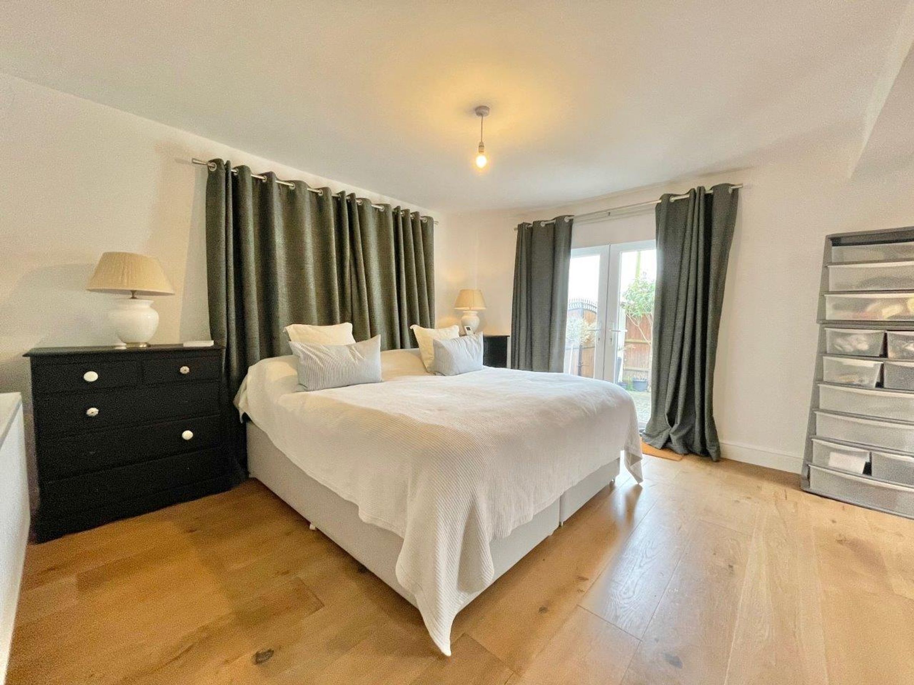
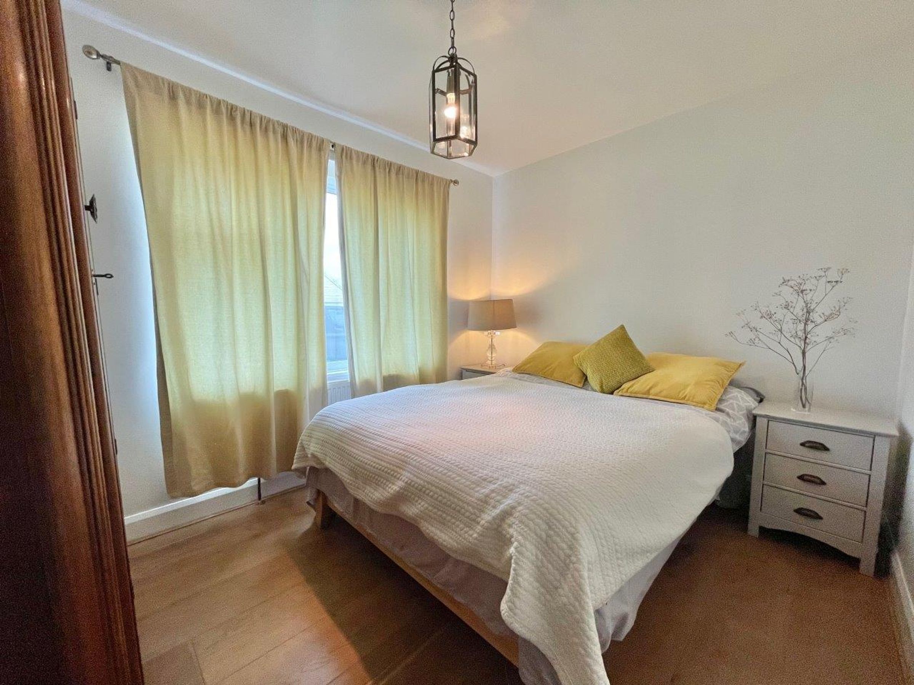
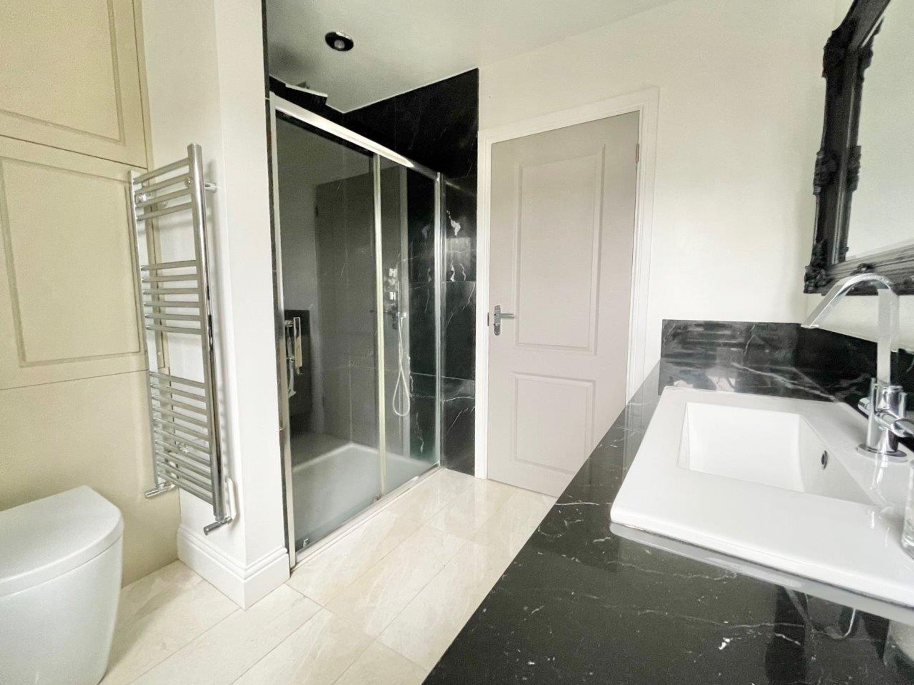
Step through the impressive double entrance doors into a superb open plan lounge/kitchen/diner, finished in neutral tones at almost 23' long the room has plenty of space for a sizable dining table, a large seating area and offers a bespoke kitchen complete with soft close doors, plenty of counter space, twin integrated fridge/freezers, a selection of modern wall mounted and floor standing kitchen units along with pull out larder units offering superb storage solutions and complete with a kitchen island housing the sink and integrated dishwasher. A central hallway connects to the four generous bedrooms one of which is currently utilised as a practical home office, perfect for those looking to work from home. The master bedroom like the rest of the property offers a real WOW factor at over 20ft and triple aspect the space will accommodate a wide variety of bedroom furniture and also has a stunning walk-in wardrobe/dressing room and beautifully stylish ensuite shower room. A family Shower room finished with white suite completes the rear accommodation and is centrally located in the property.
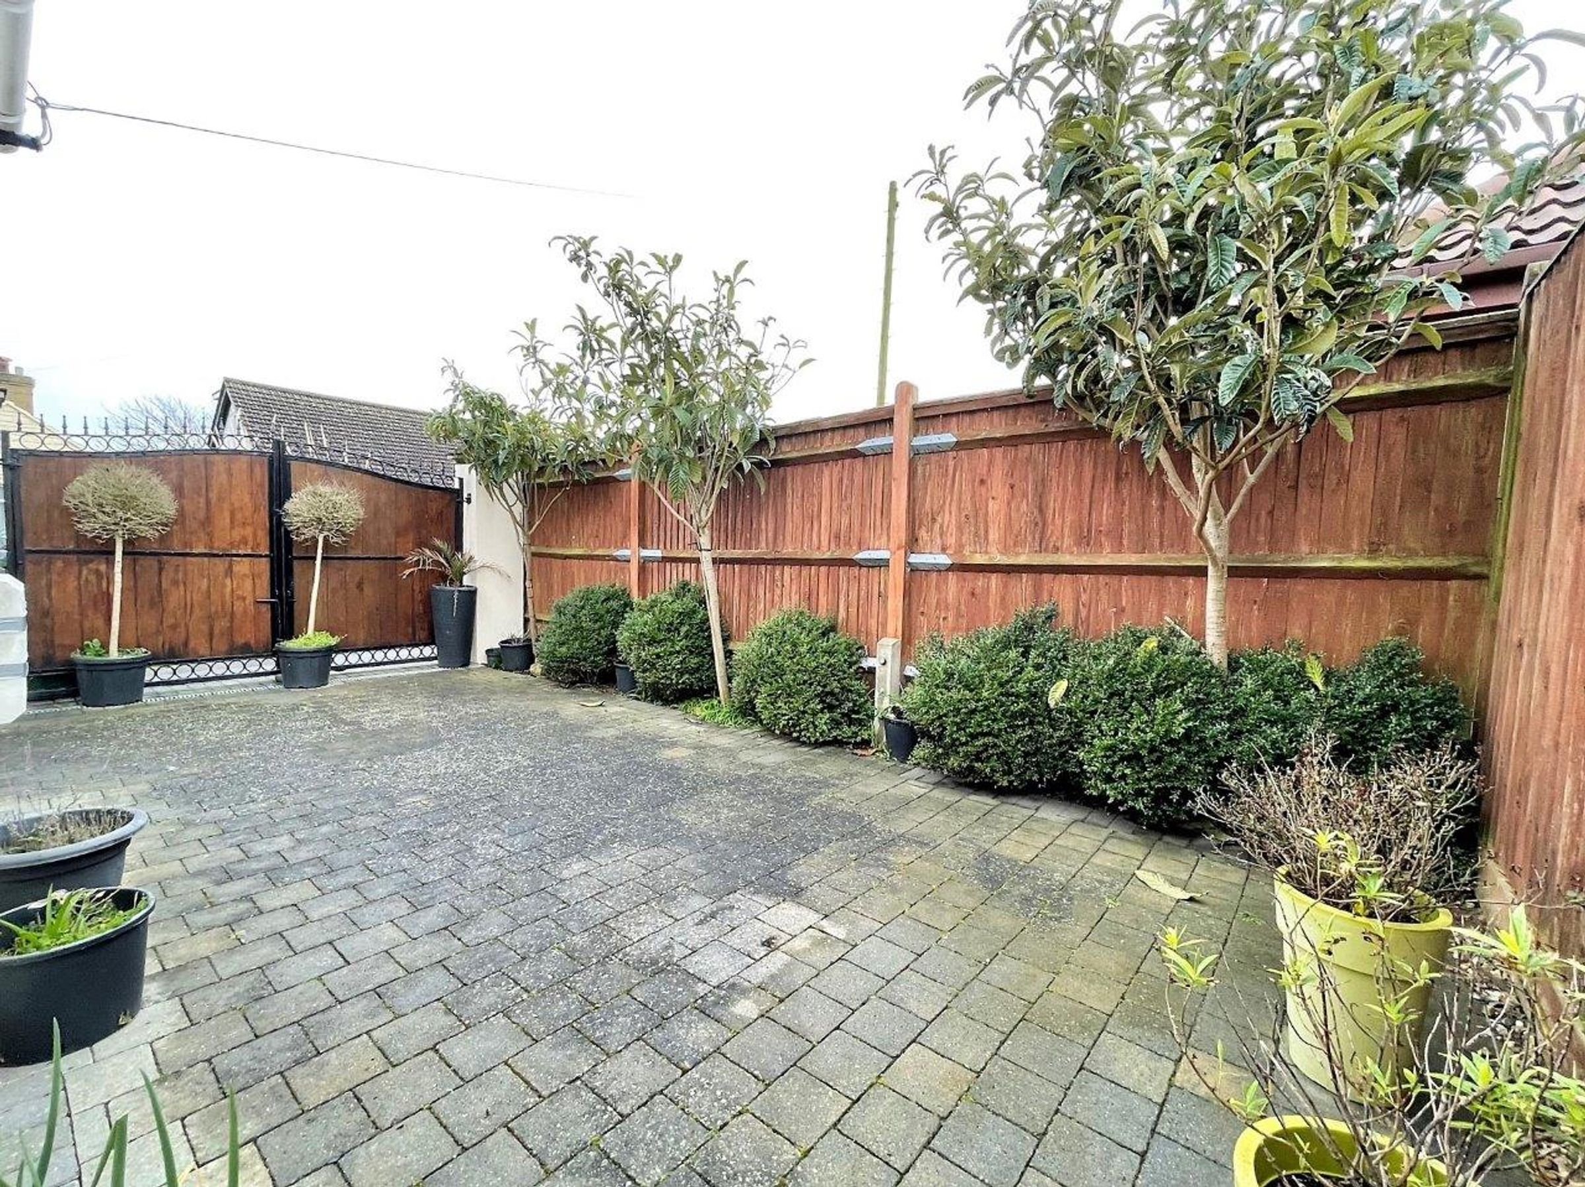
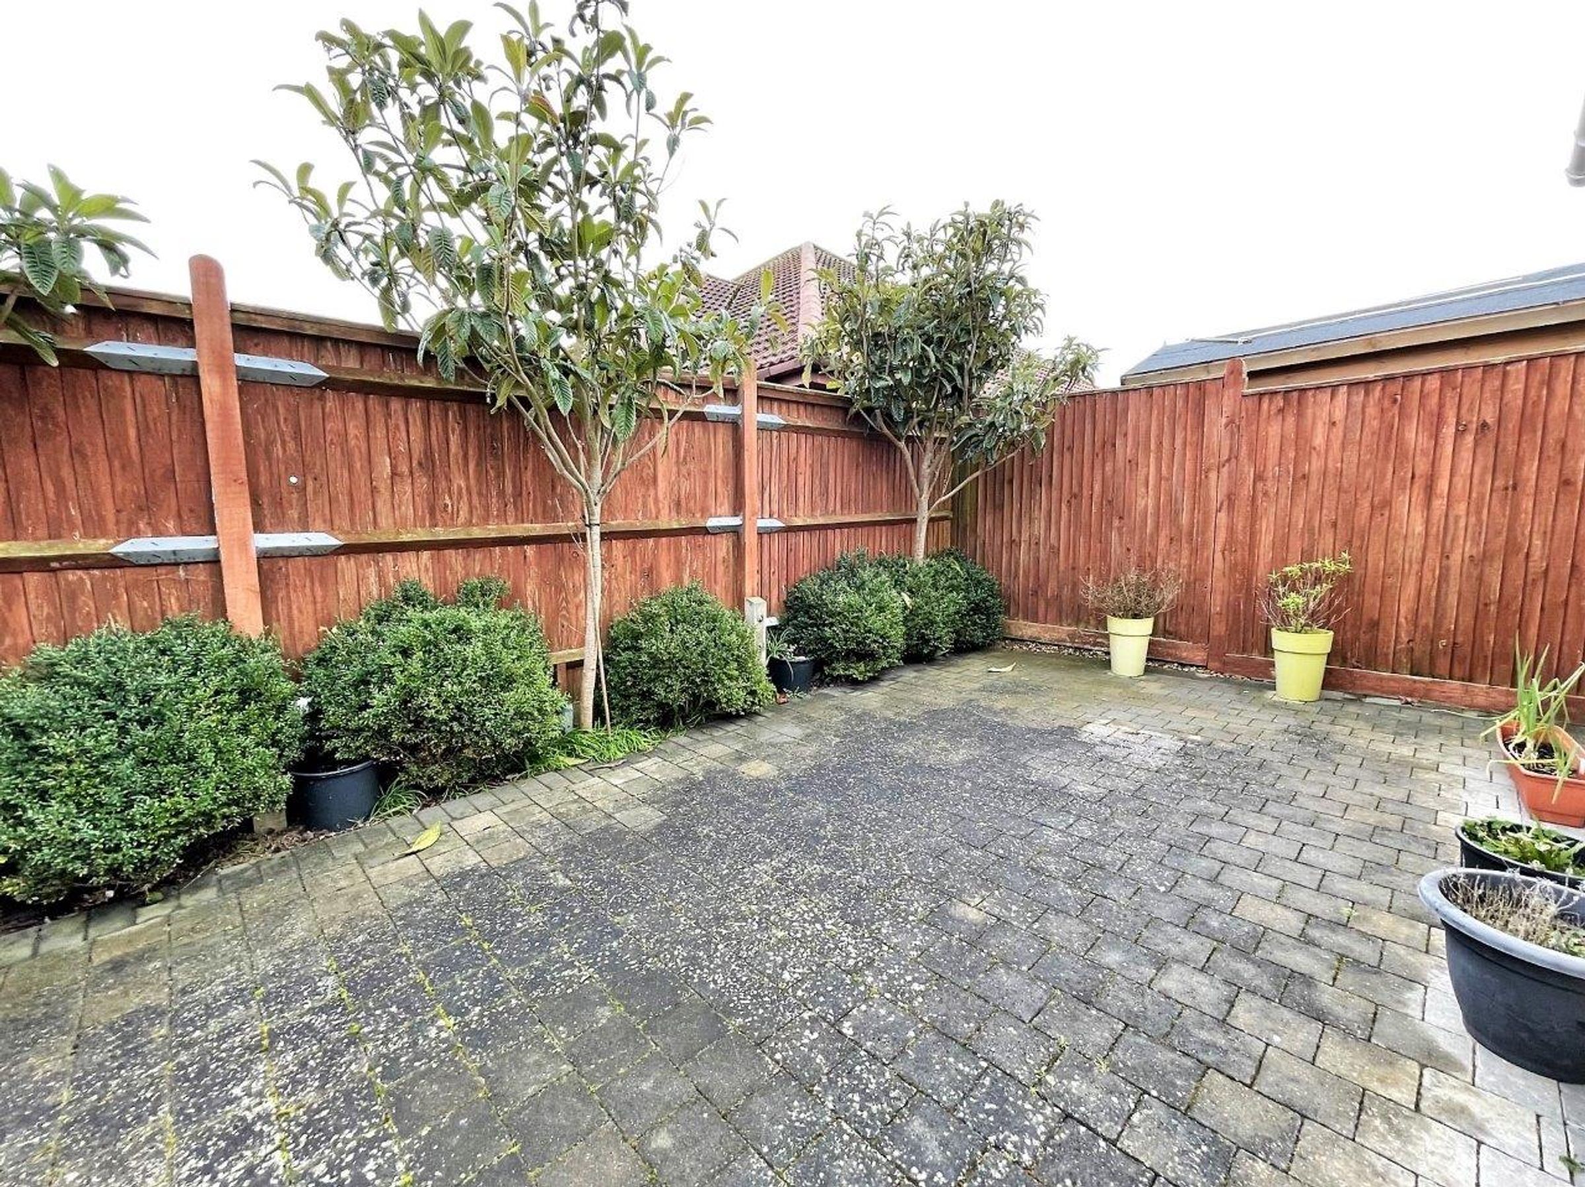
Outside the rear terrace is South facing enjoying the sun, privacy is assured with the addition of beautiful Wrought iron double gates finished with attractive wood panelling, the spacious frontage protects the house against noise and gives privacy with mature trees.
Locally the nearby Meridian Shopping centre can cater for all your daily needs, regular bus services are available to both Eastbourne and Brighton and numerous green spaces including Centenary Park (big Parks Project) with its Café and children's play area, cliff top walks and access to the undercliff and beach are all easily reached from the property.
The accommodation with approximate room measurements comprises:
OPEN PLAN LOUNGE/KITCHEN/DINING ROOM 21'10" x 19'7" (6.65m x 5.68m)
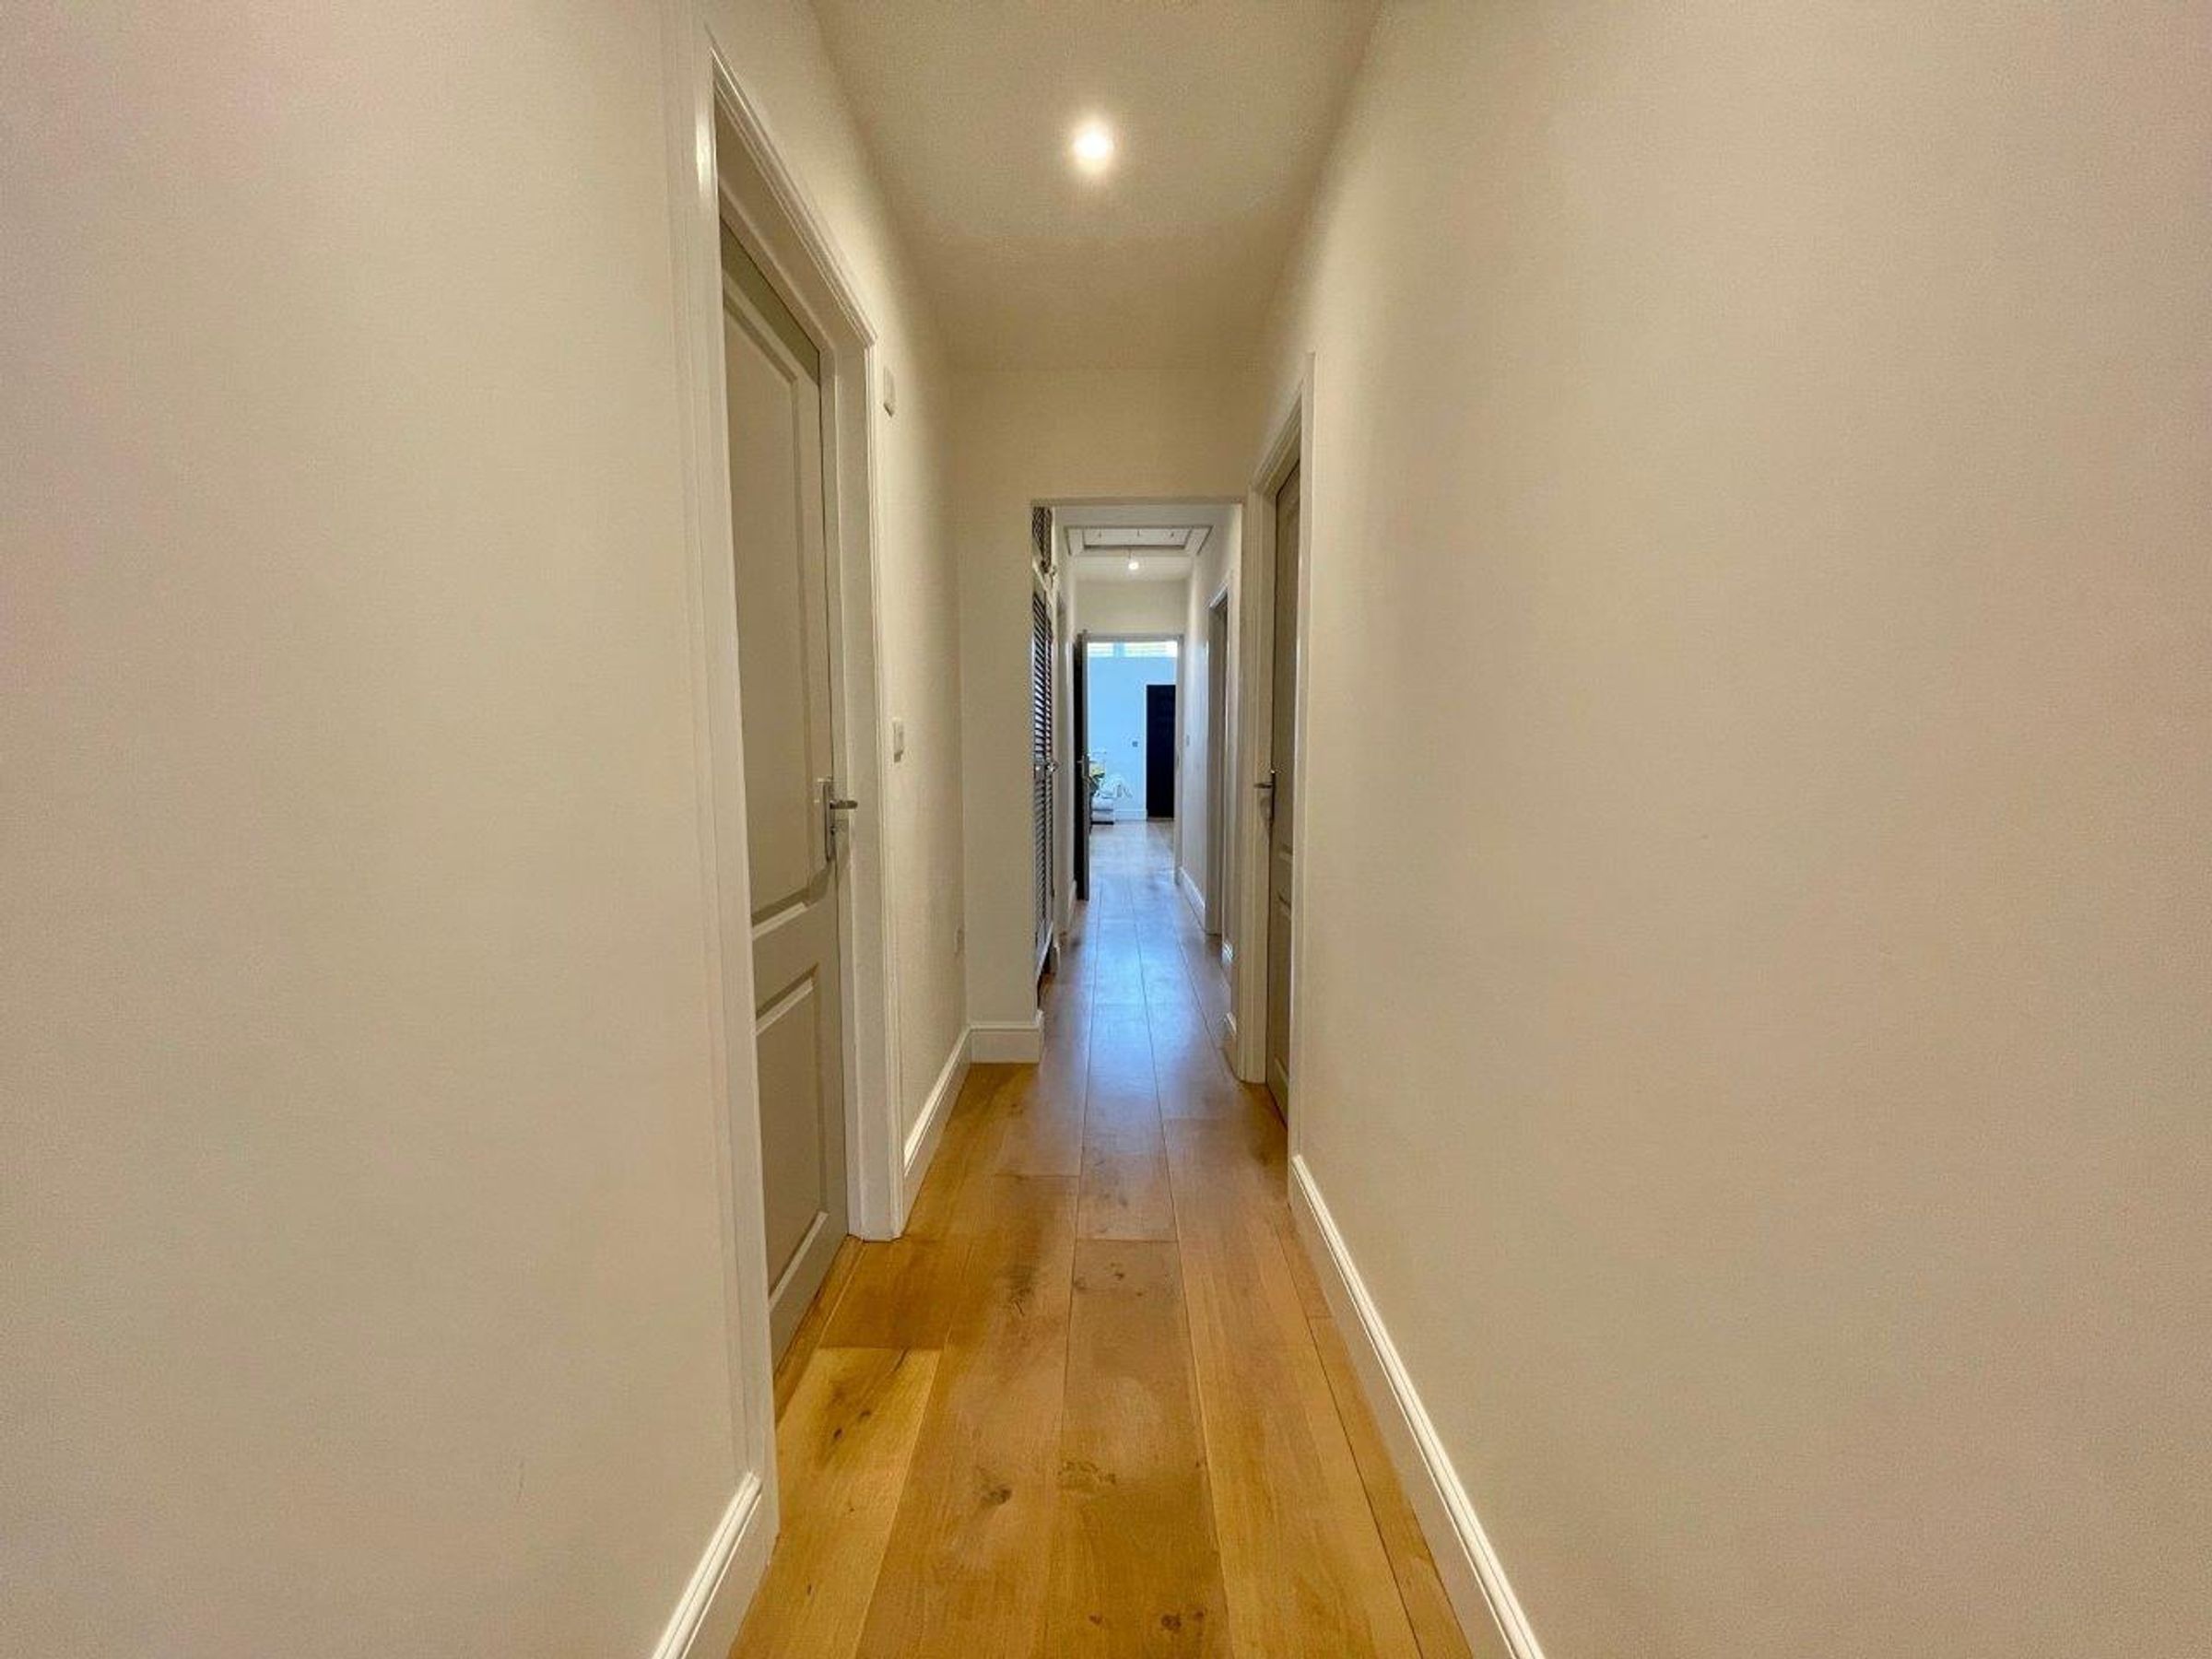
HALL
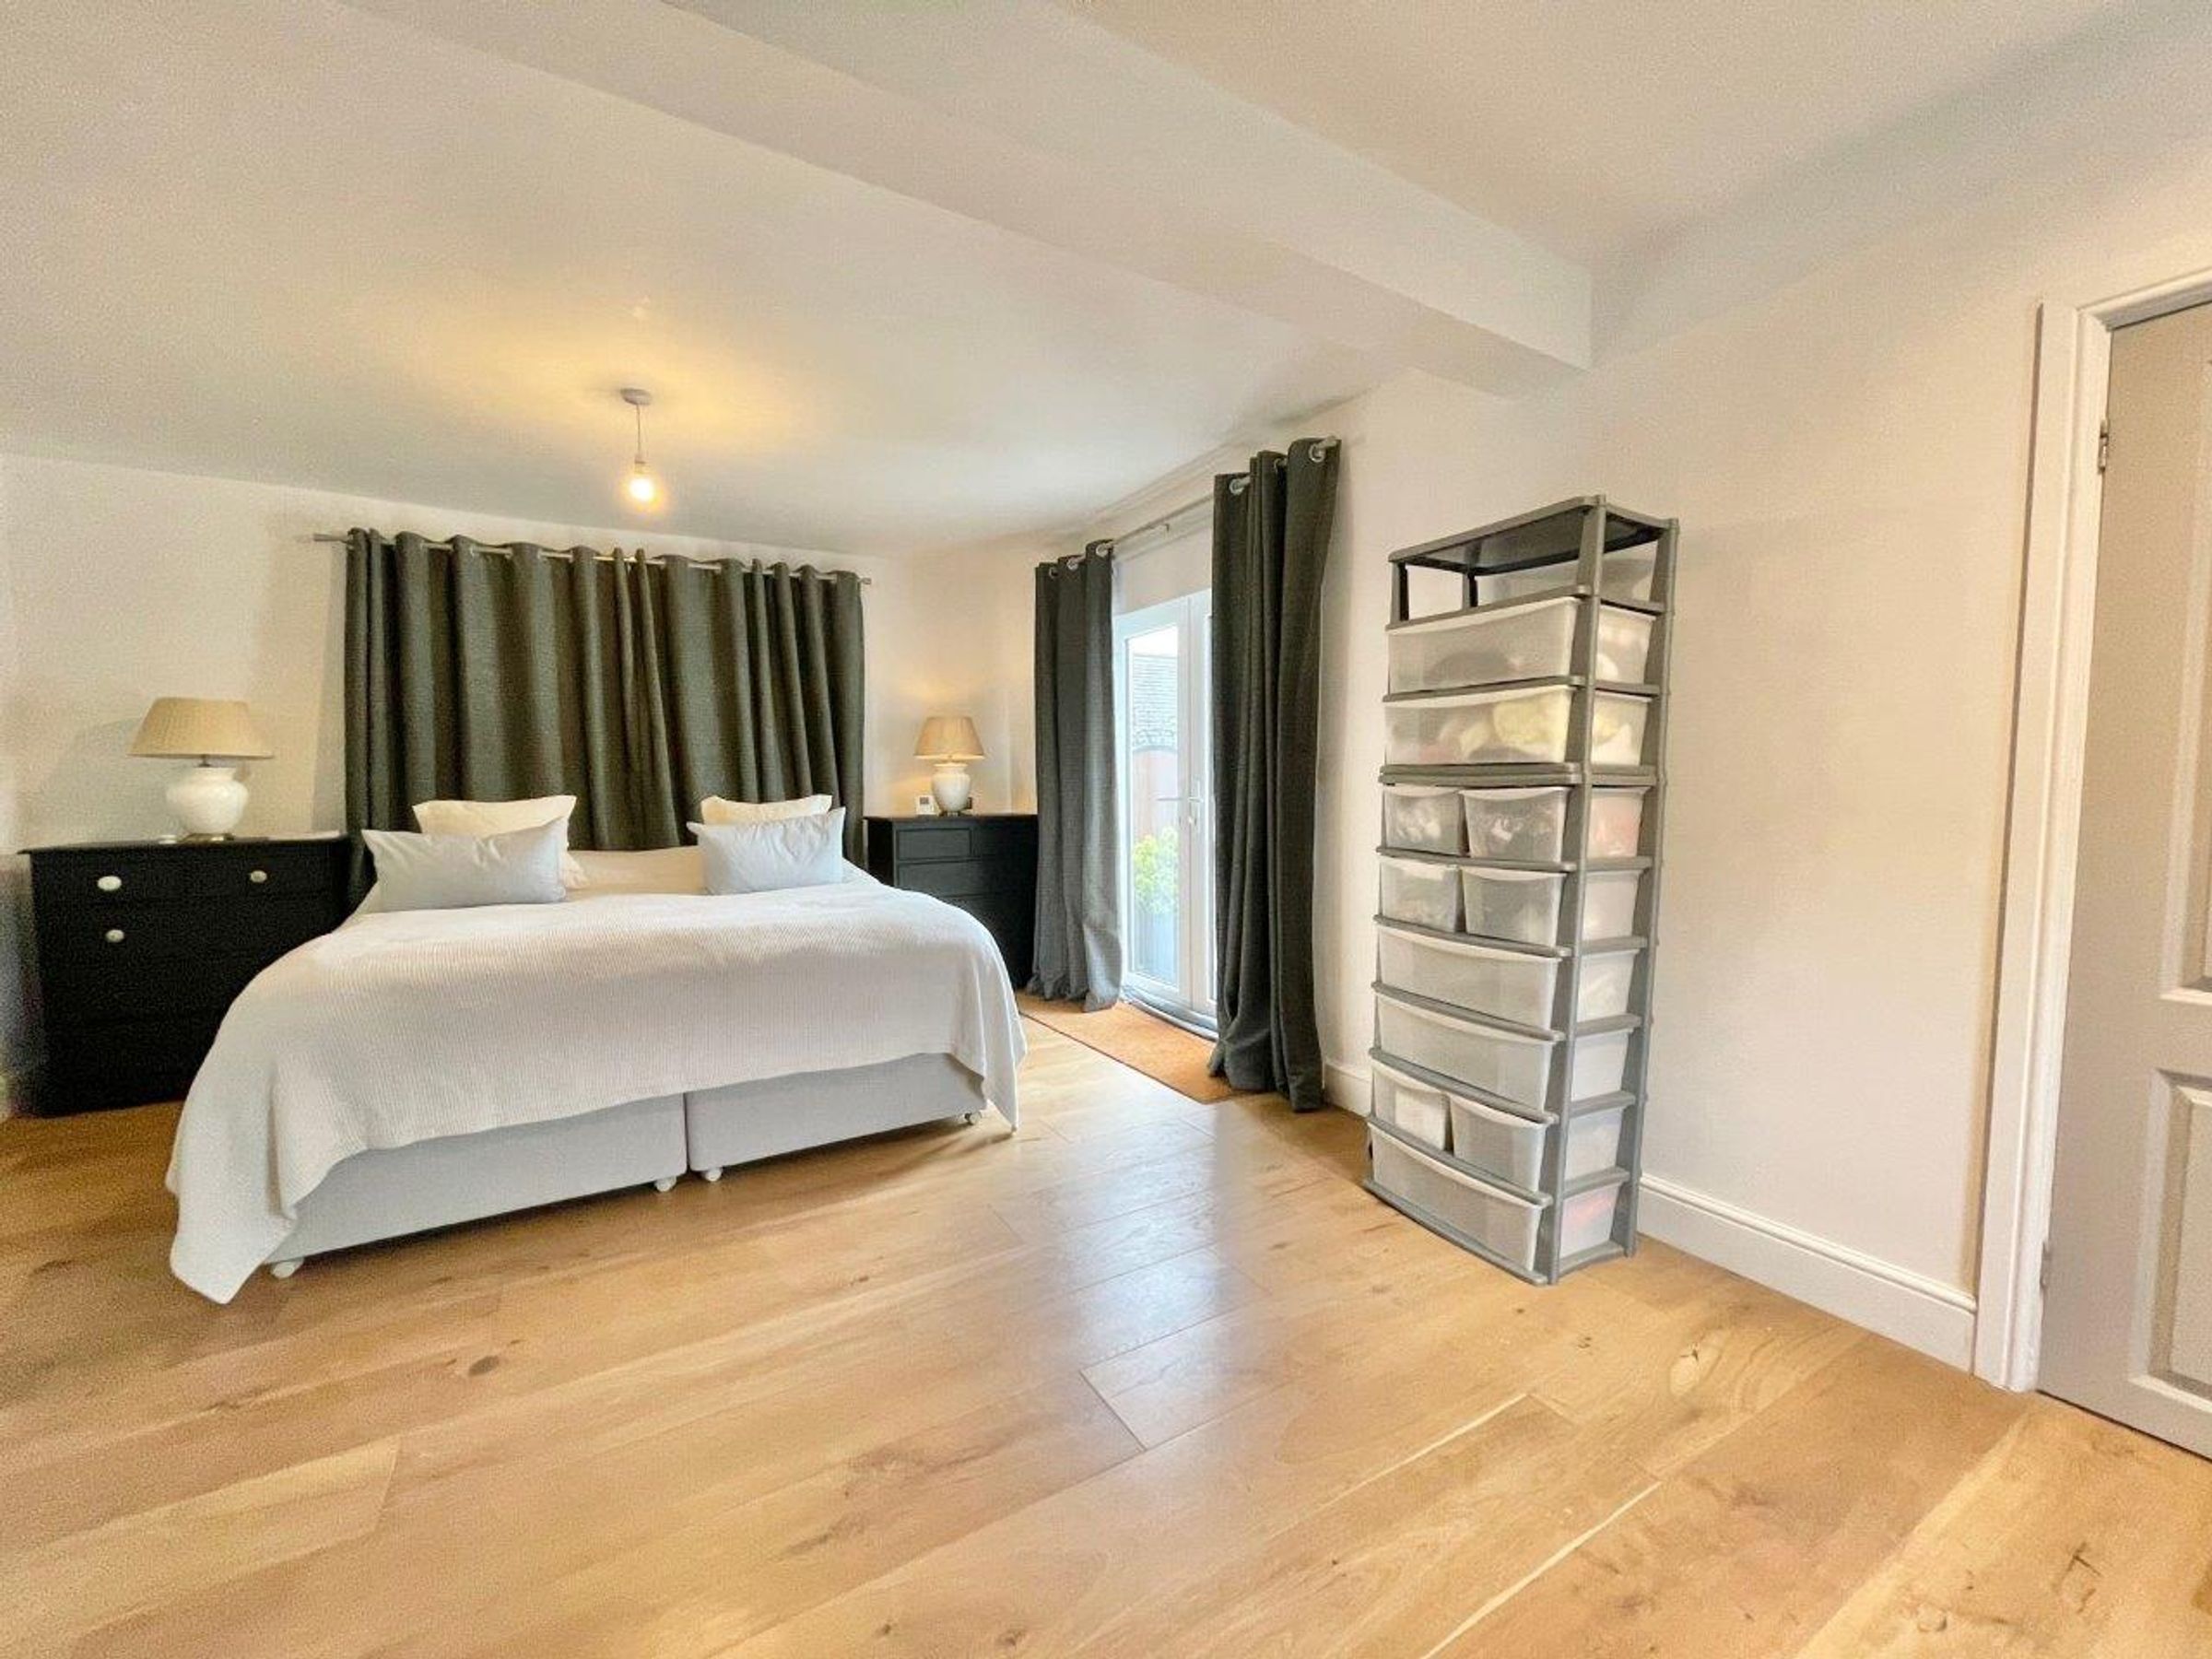
TRIPLE ASPECT BEDROOM 1 20'1" max x 13'6" max (6.12m x 4.11m)
EN-SUITE SHOWER ROOM/WC 10'1" into shower cubicle x 4'4" (3.07m x 1.32m)
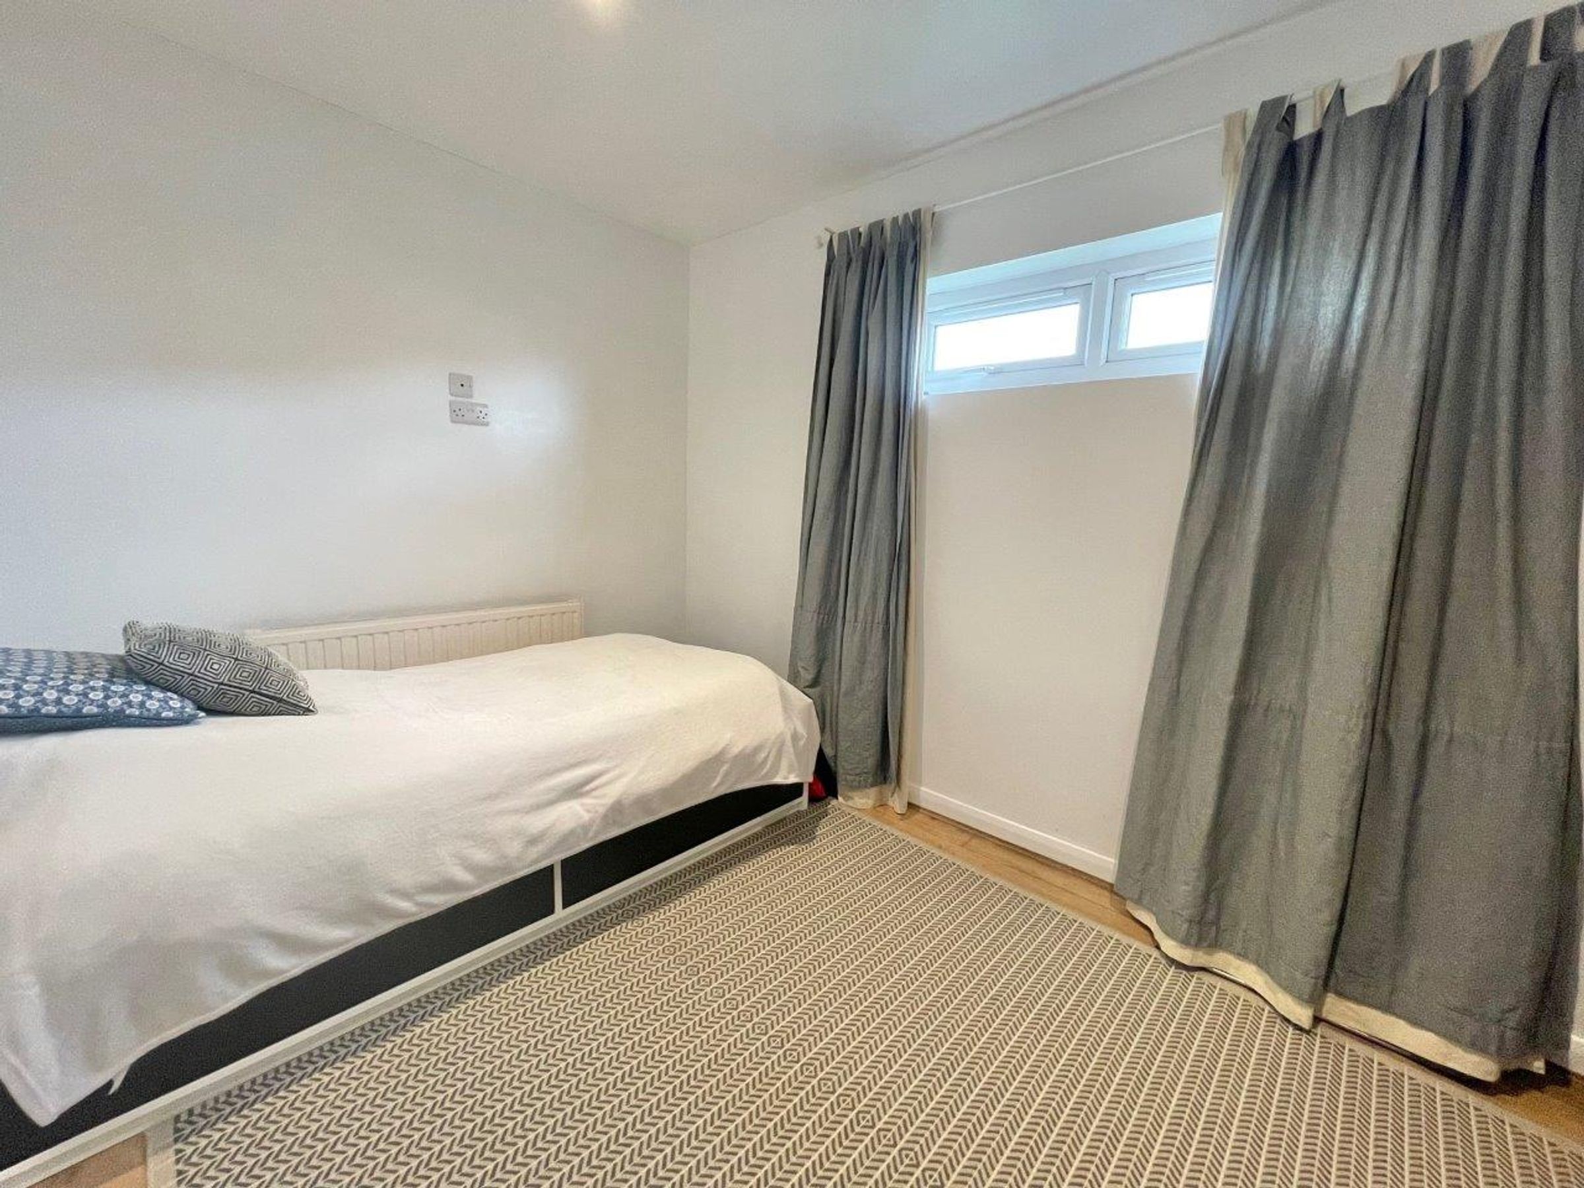
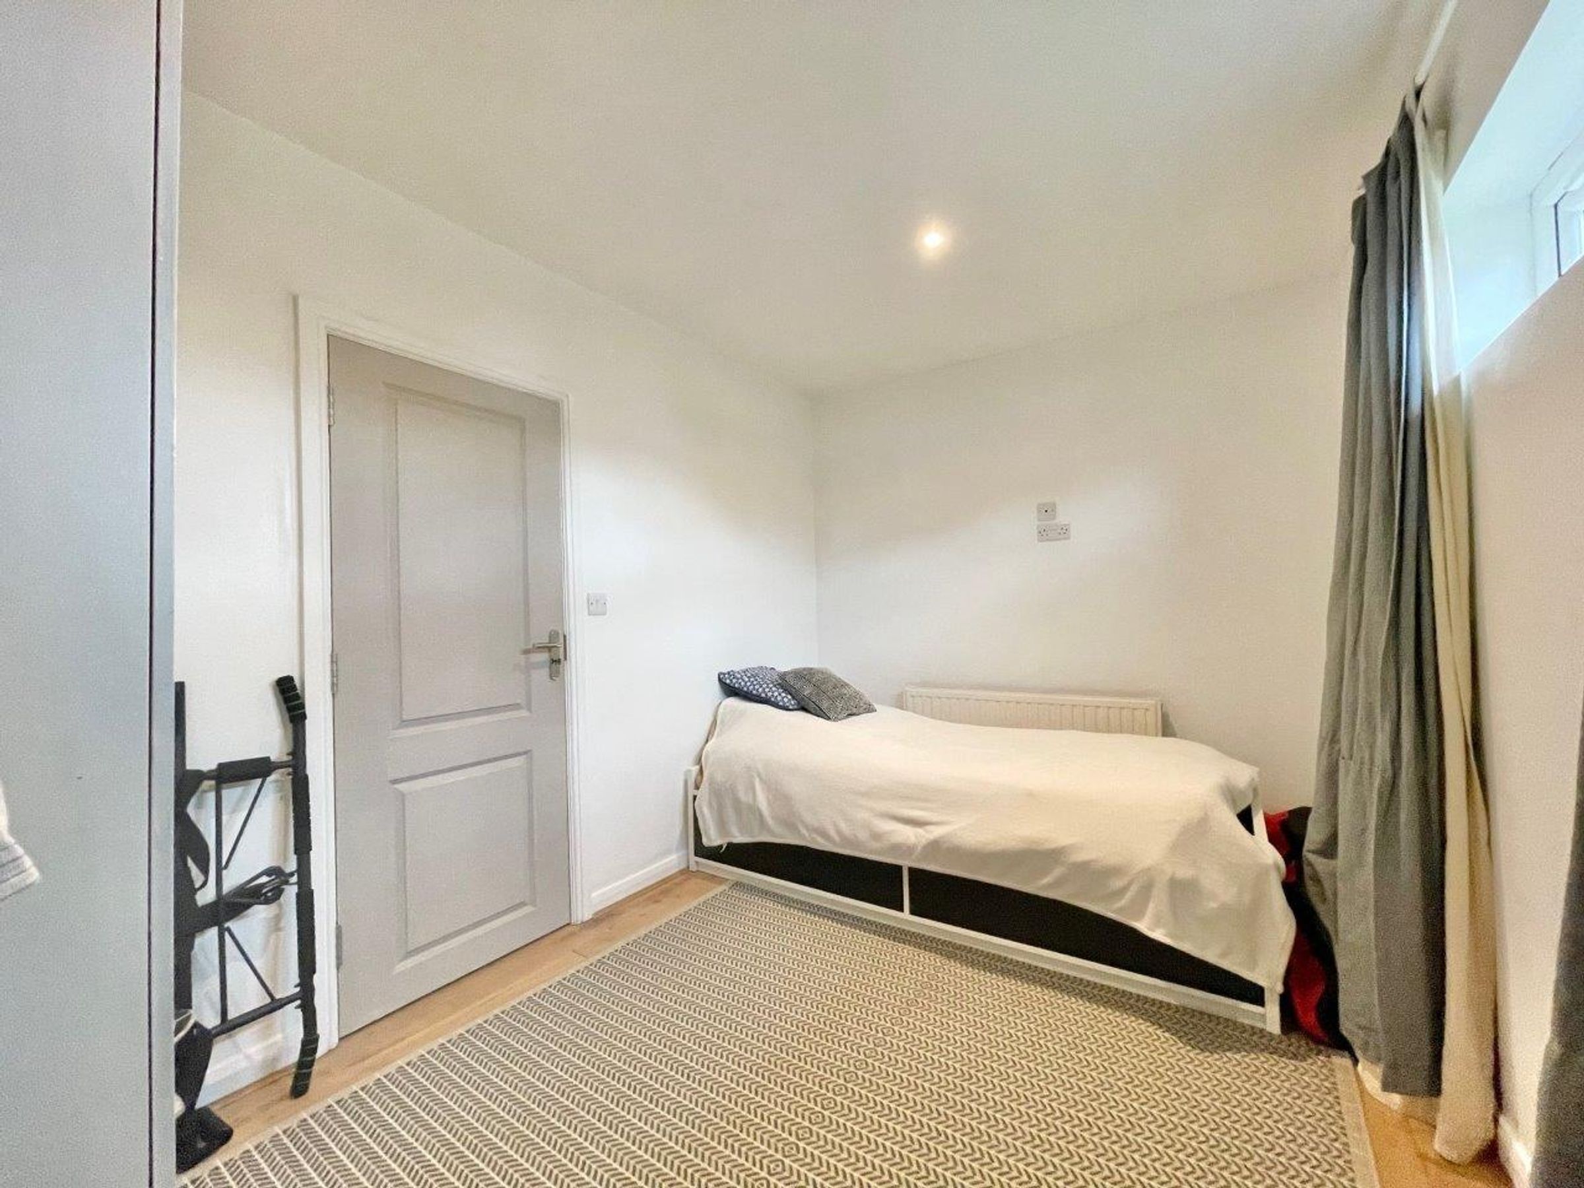
BEDROOM 2 12'5" x 8' (3.78m x 2.43m)
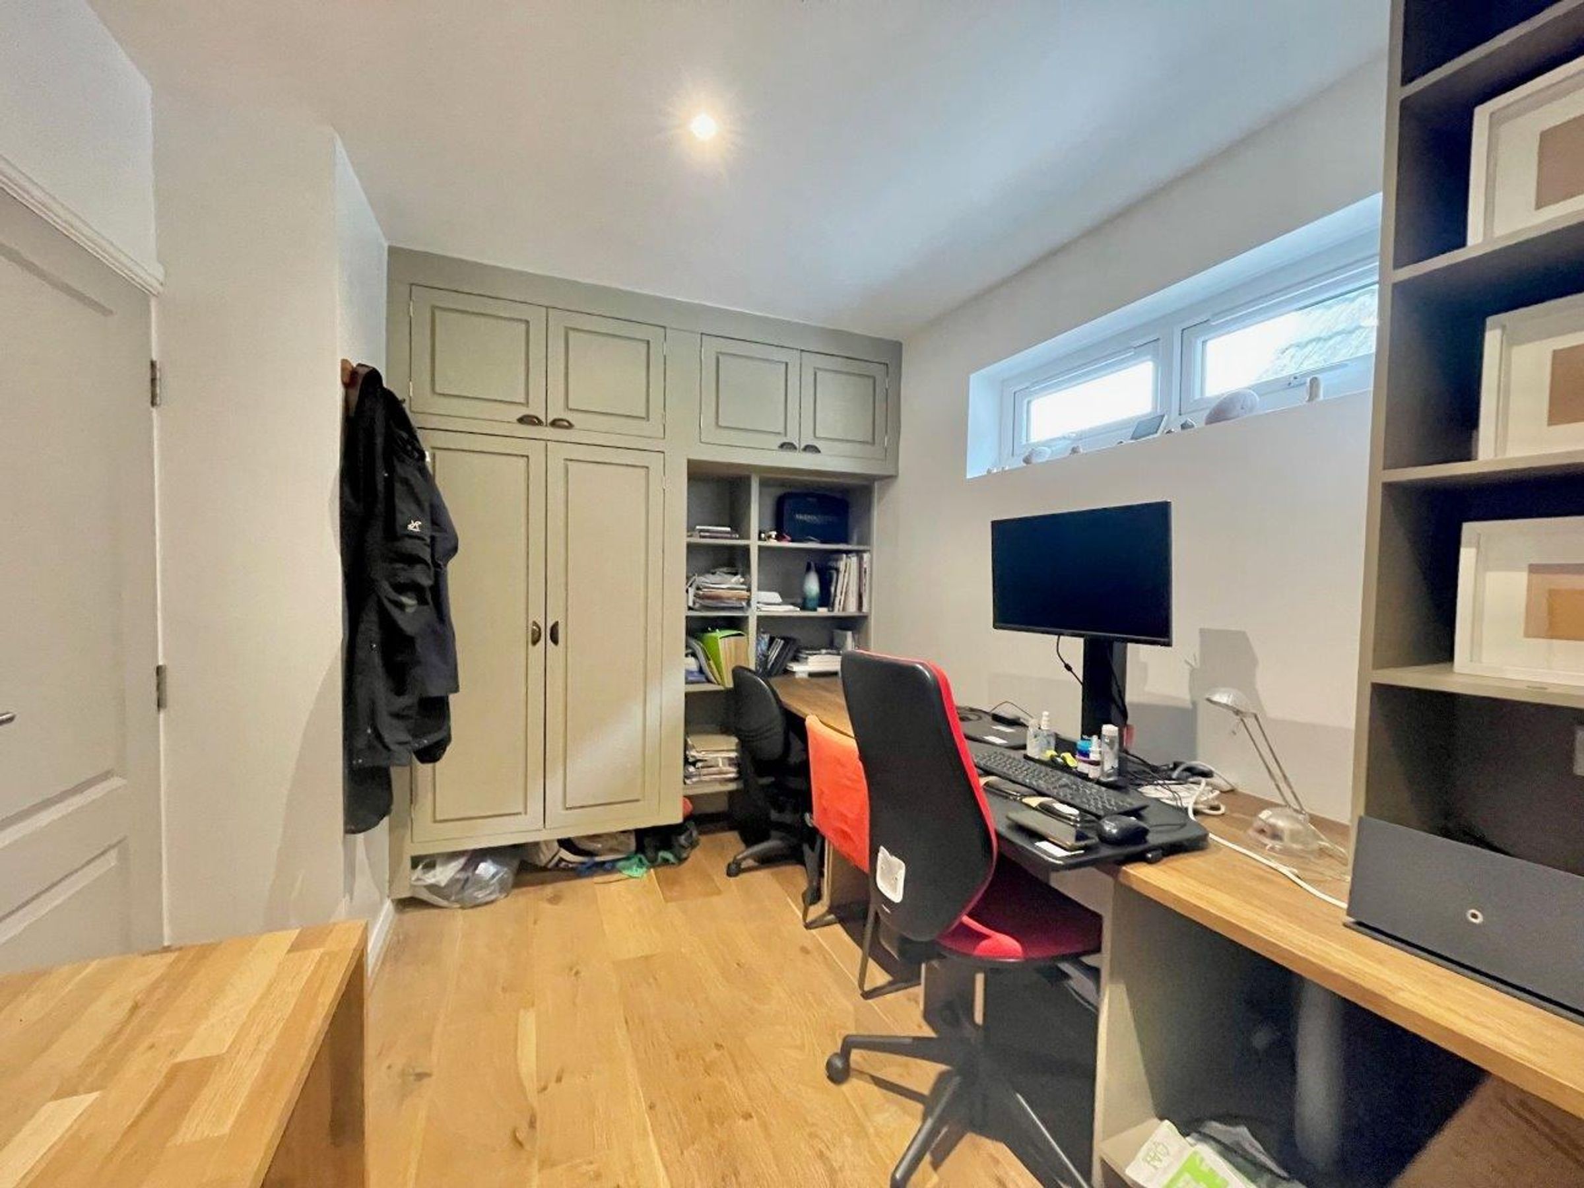
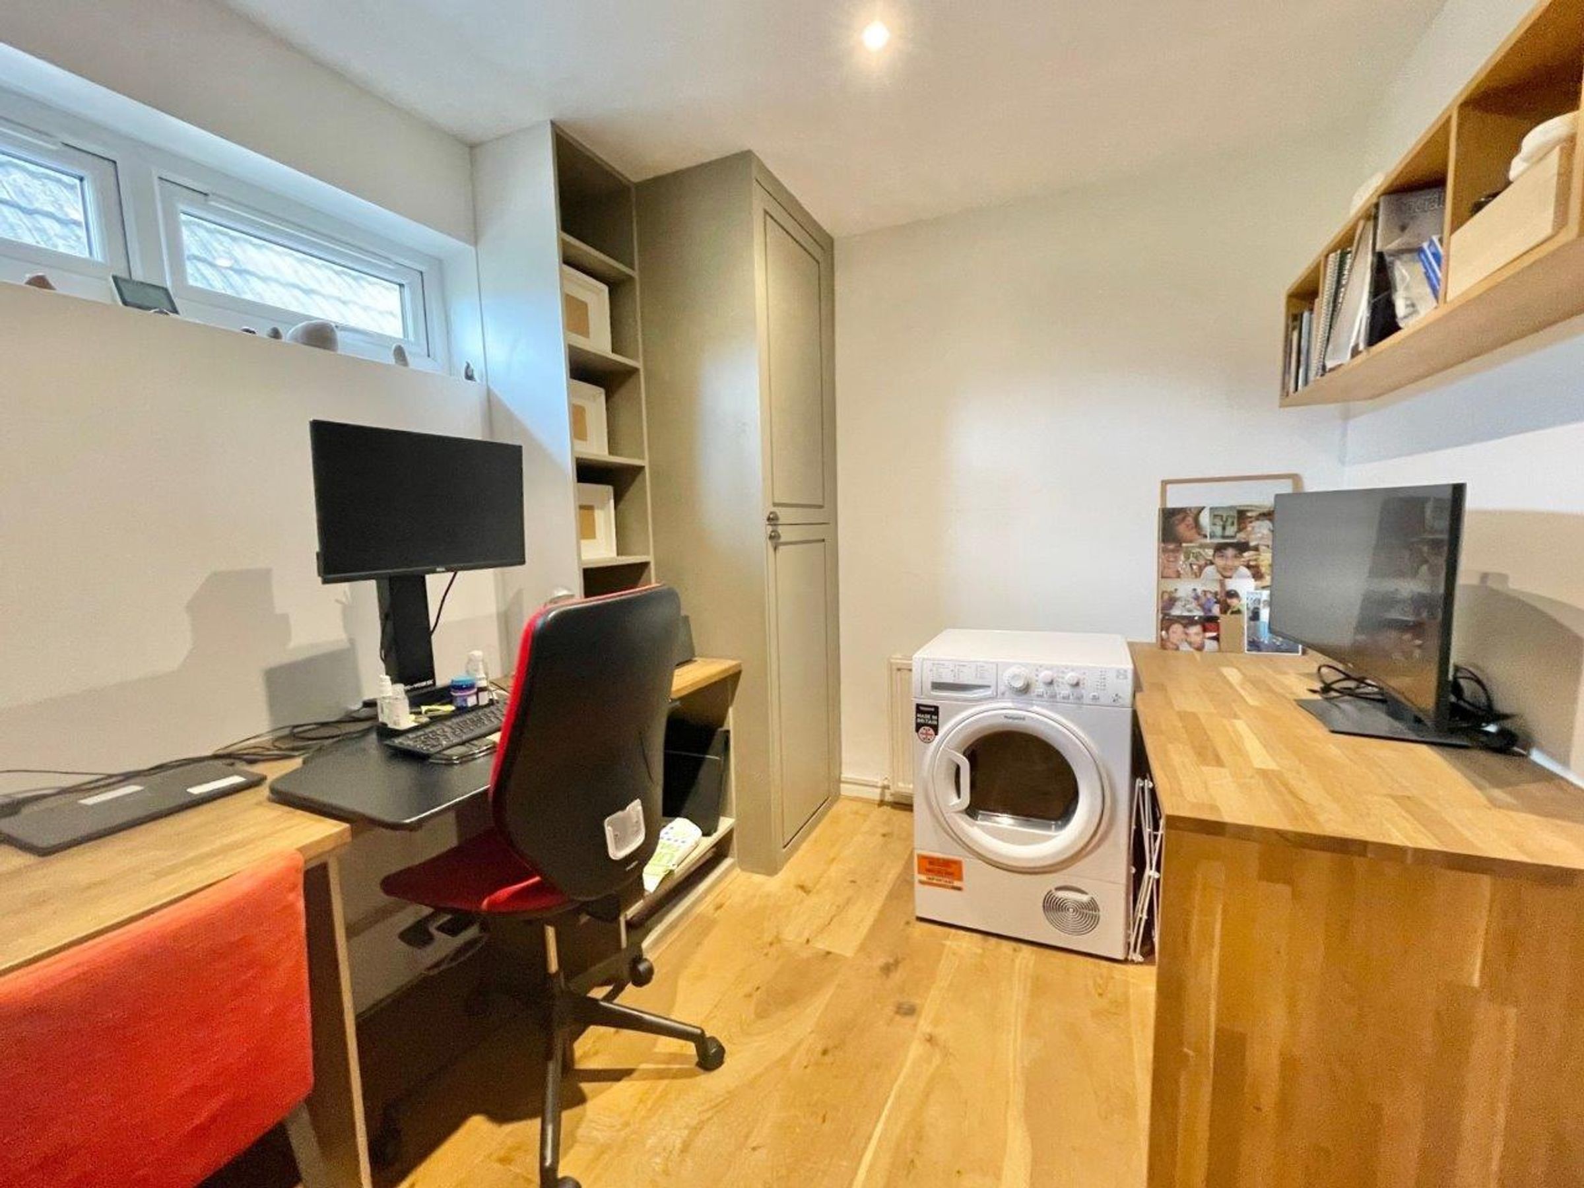
BEDROOM 3 12'3" max x 8'2" max (3.73m x 2.48m)
Currently being used as an Office.
BEDROOM 4 11' x 8'7" (3.35m x 2.61m)
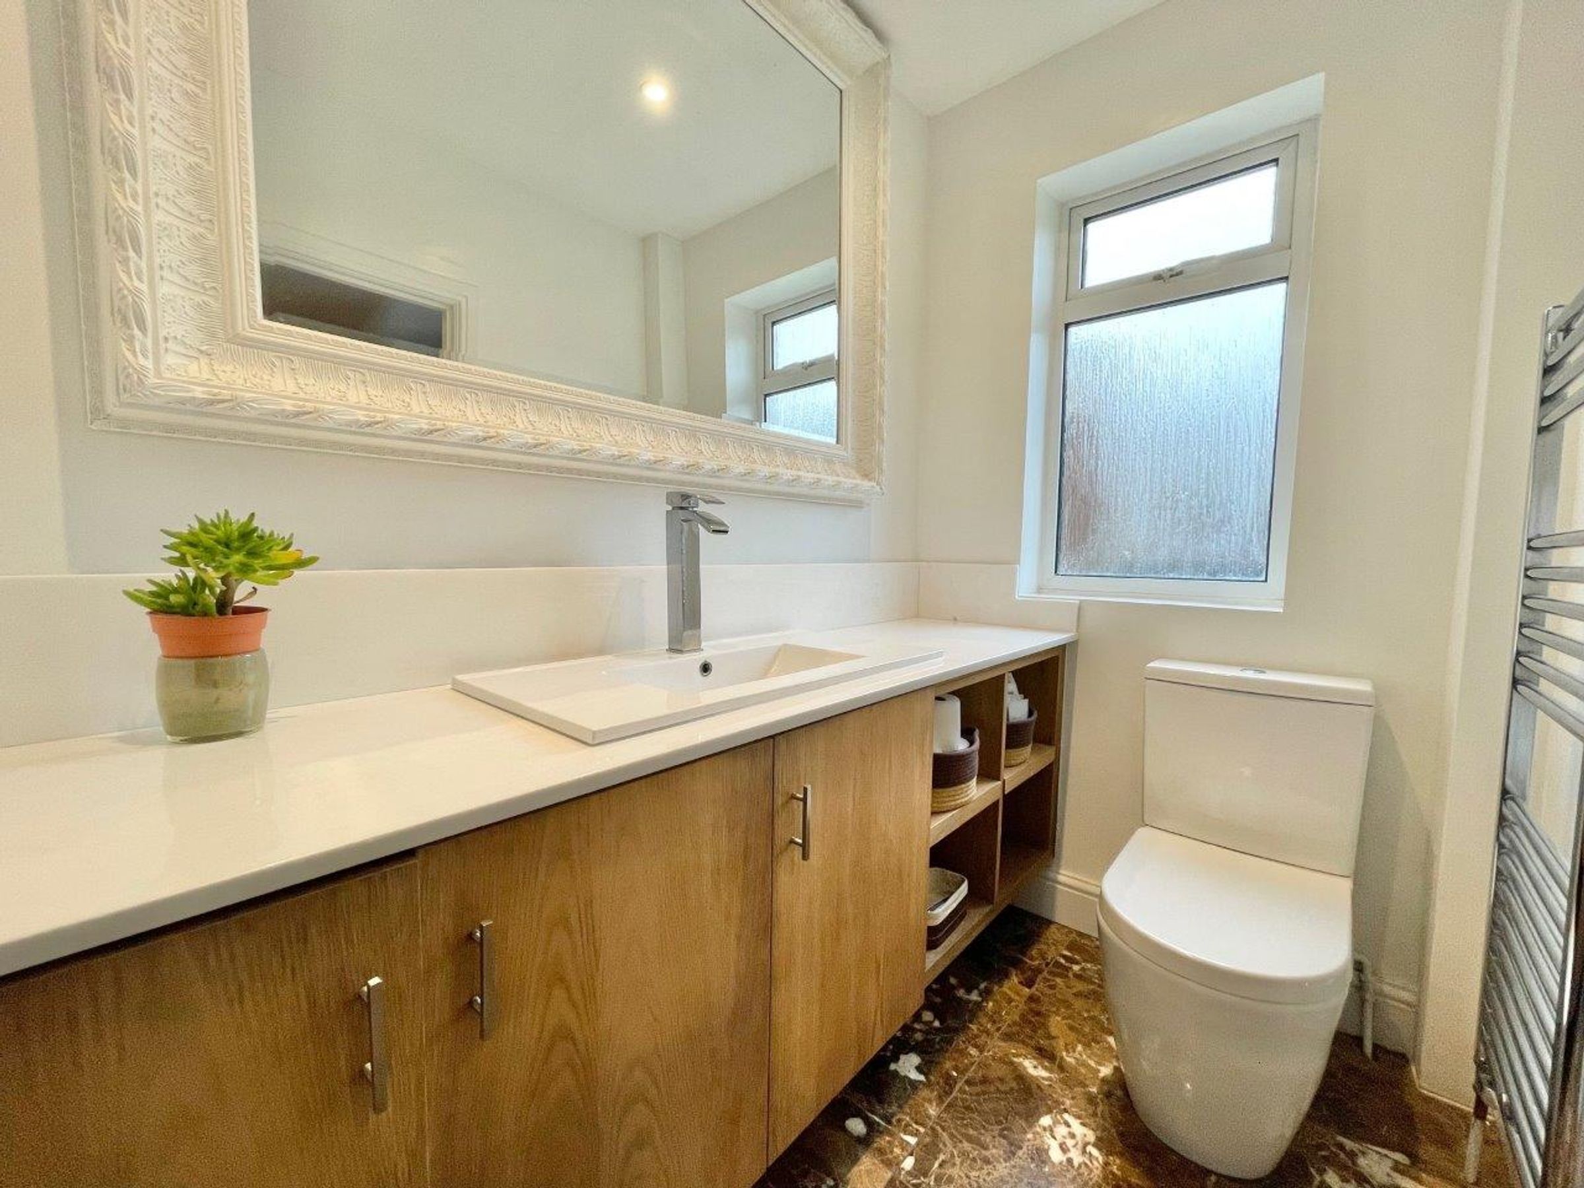
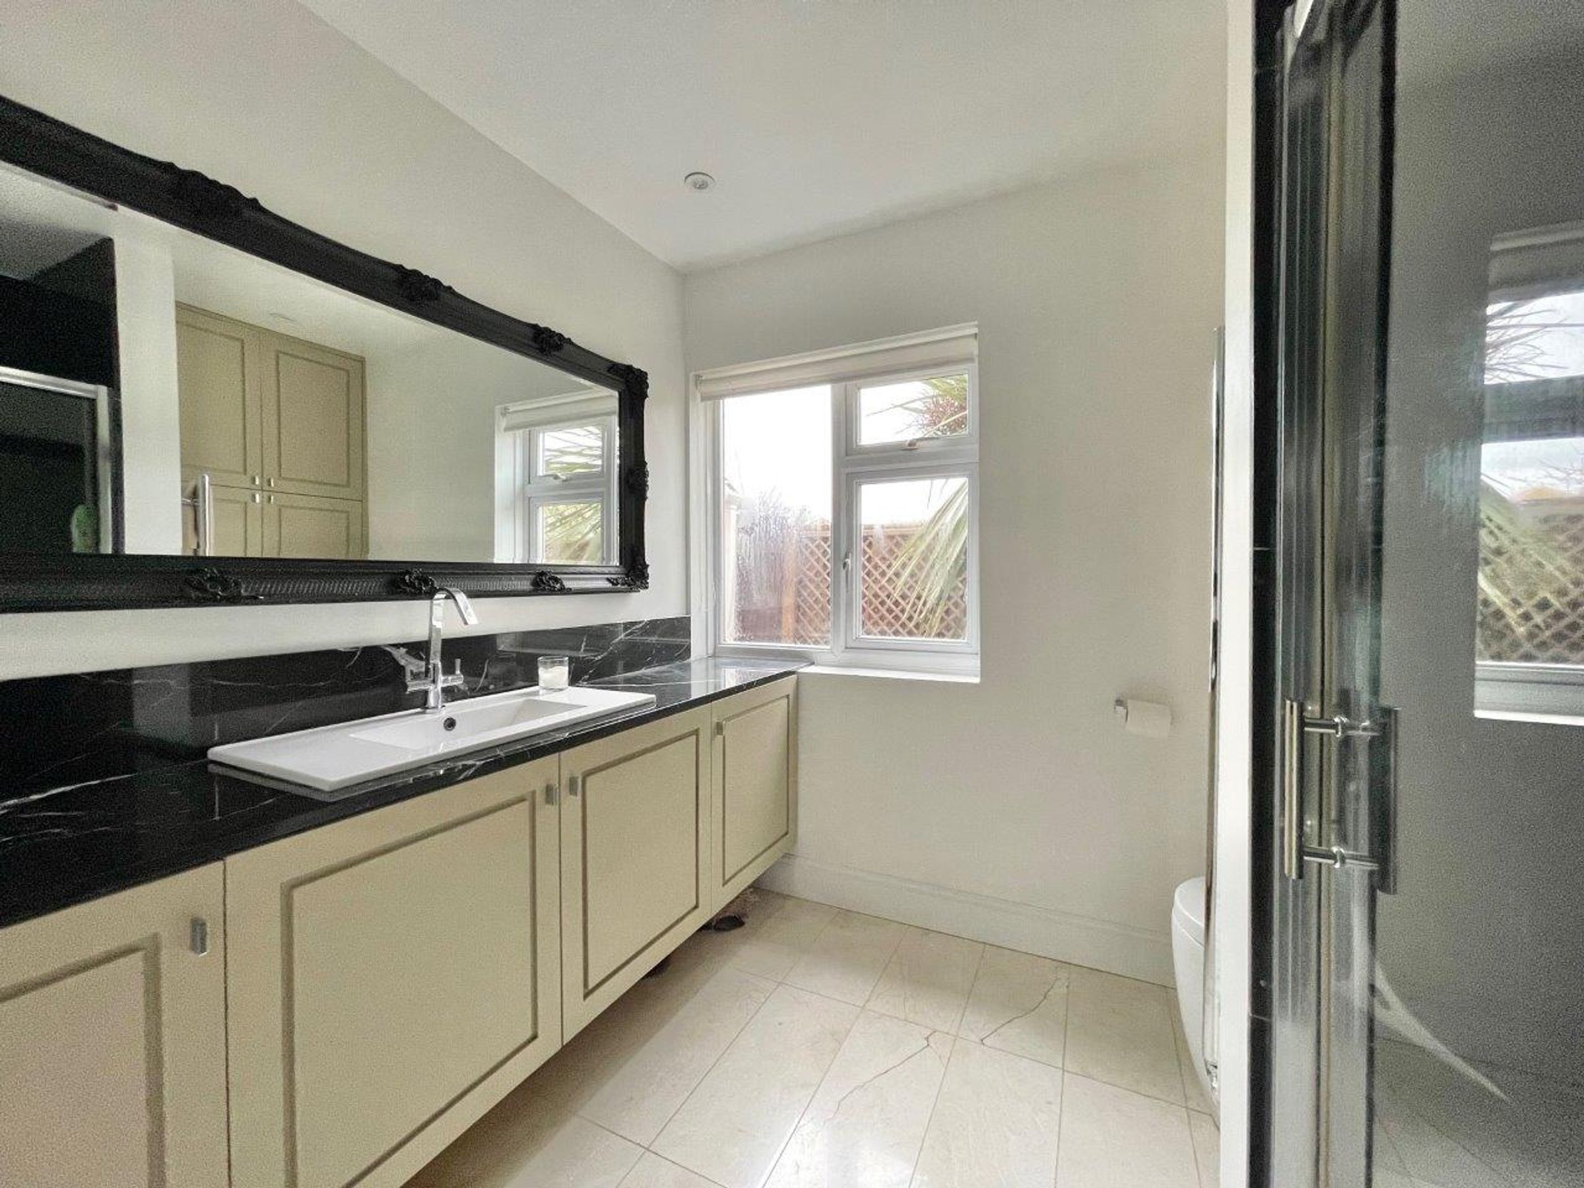
SHOWER ROOM/WC 7'5" x 7'1" (2.26m x 2.15m)
FRONT GARDEN
SOUTH FACING REAR GARDEN
Key details
Broadband: up to 1800mbps
2390ft2 plot size
Freehold
Council tax band C
Additional information
Near the property
Disclaimer - These particulars are prepared diligently and all reasonable steps are taken to ensure their accuracy. Neither the company or a seller will however be under any liability to any purchaser or prospective purchaser in respect of them. The description, Dimensions and all other information is believed to be correct, but their accuracy is no way guaranteed. The services have not been tested. Any floor plans shown are for identification purposes only and are not to scale Directors: Paul Carruthers Stephen Luck






