Carruthers & Luck
FOR SALE
£450,000
Arundel Road West, Peacehaven, BN10 7PG
Semi Detached
3
2
Like the look of this property?
We would love to hear from you and arrange a viewing of this property. Get in touch now!
Property features
Superbly spacious and extended 3/4 Bedroom house
In very good order and modern throughout
Great location centrally situated for Shops, Schools, buses and the seafront
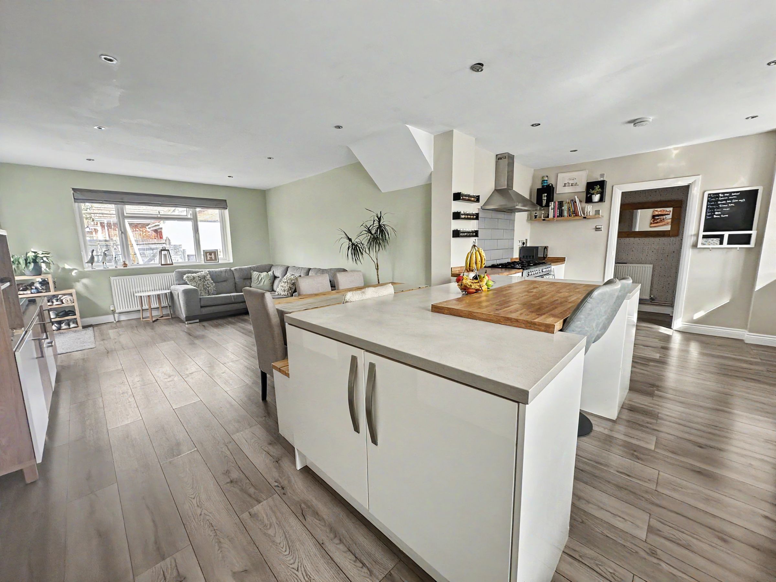
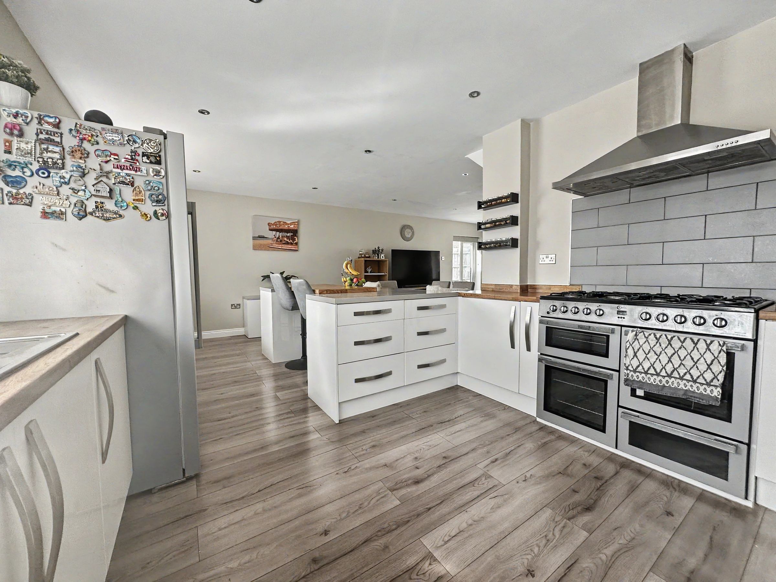
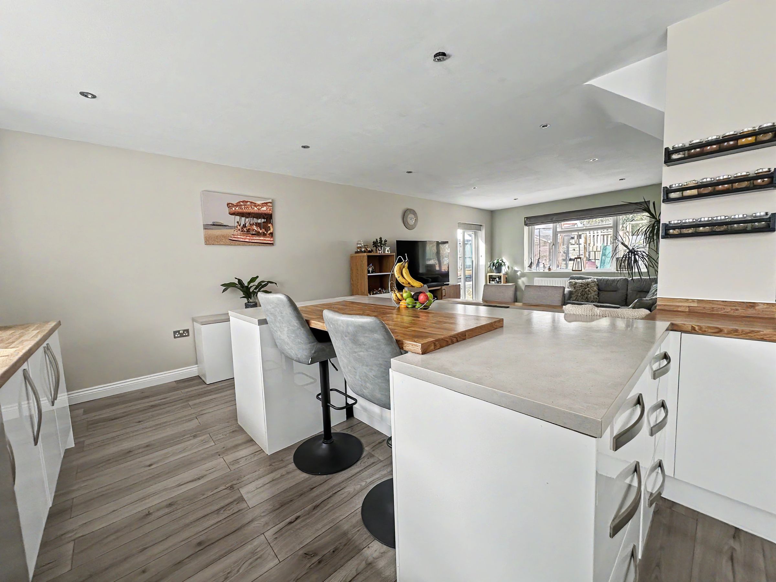
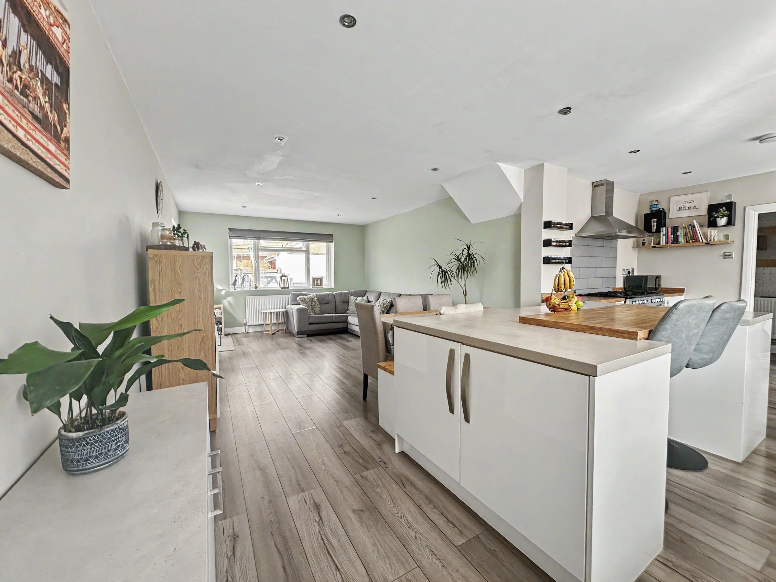
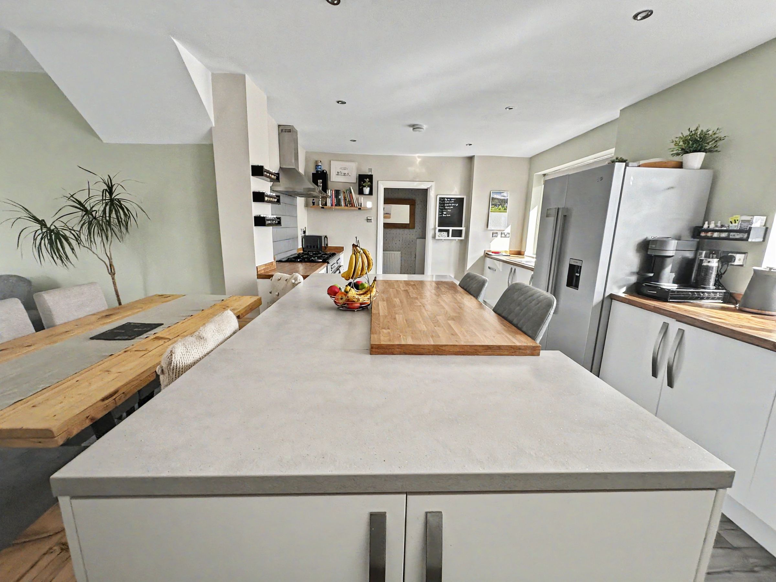
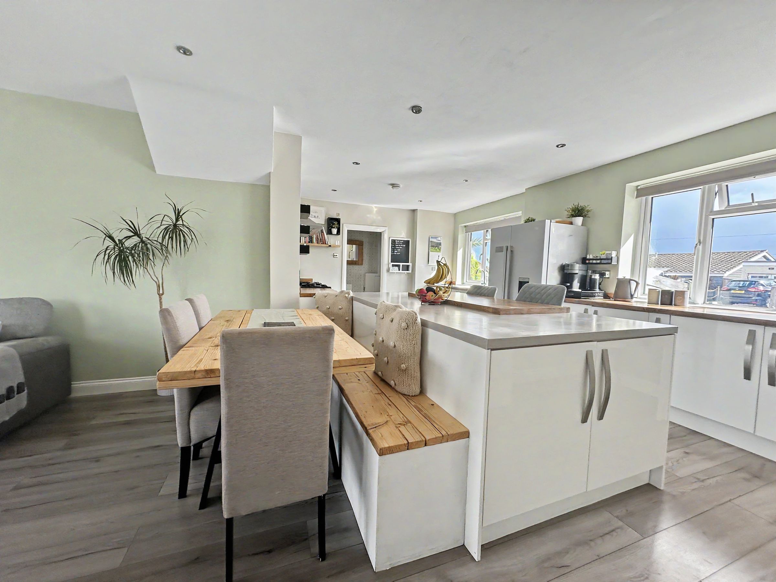
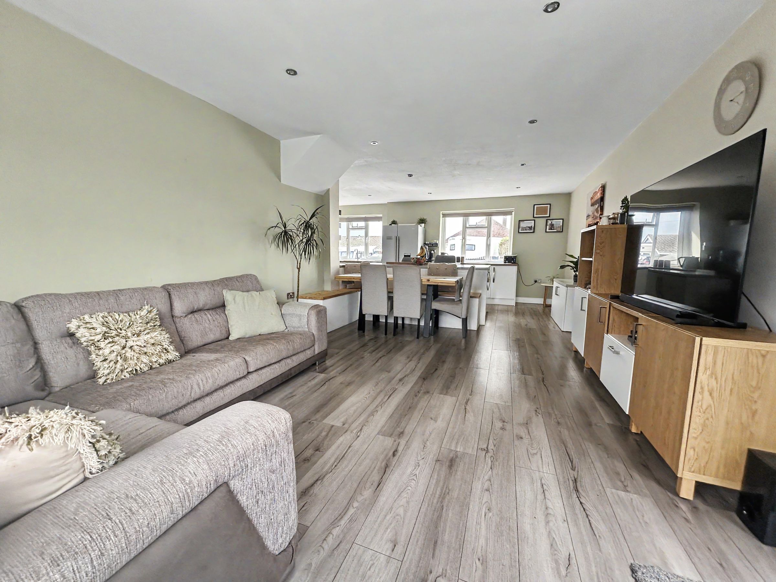
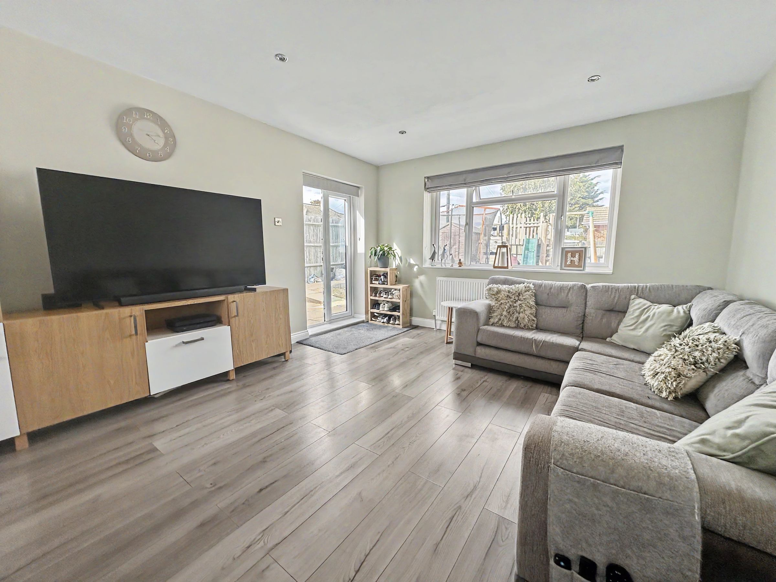
Immpresive 27' x 21' open plan Kitchen, Dining and Living room opening out to the rear garden
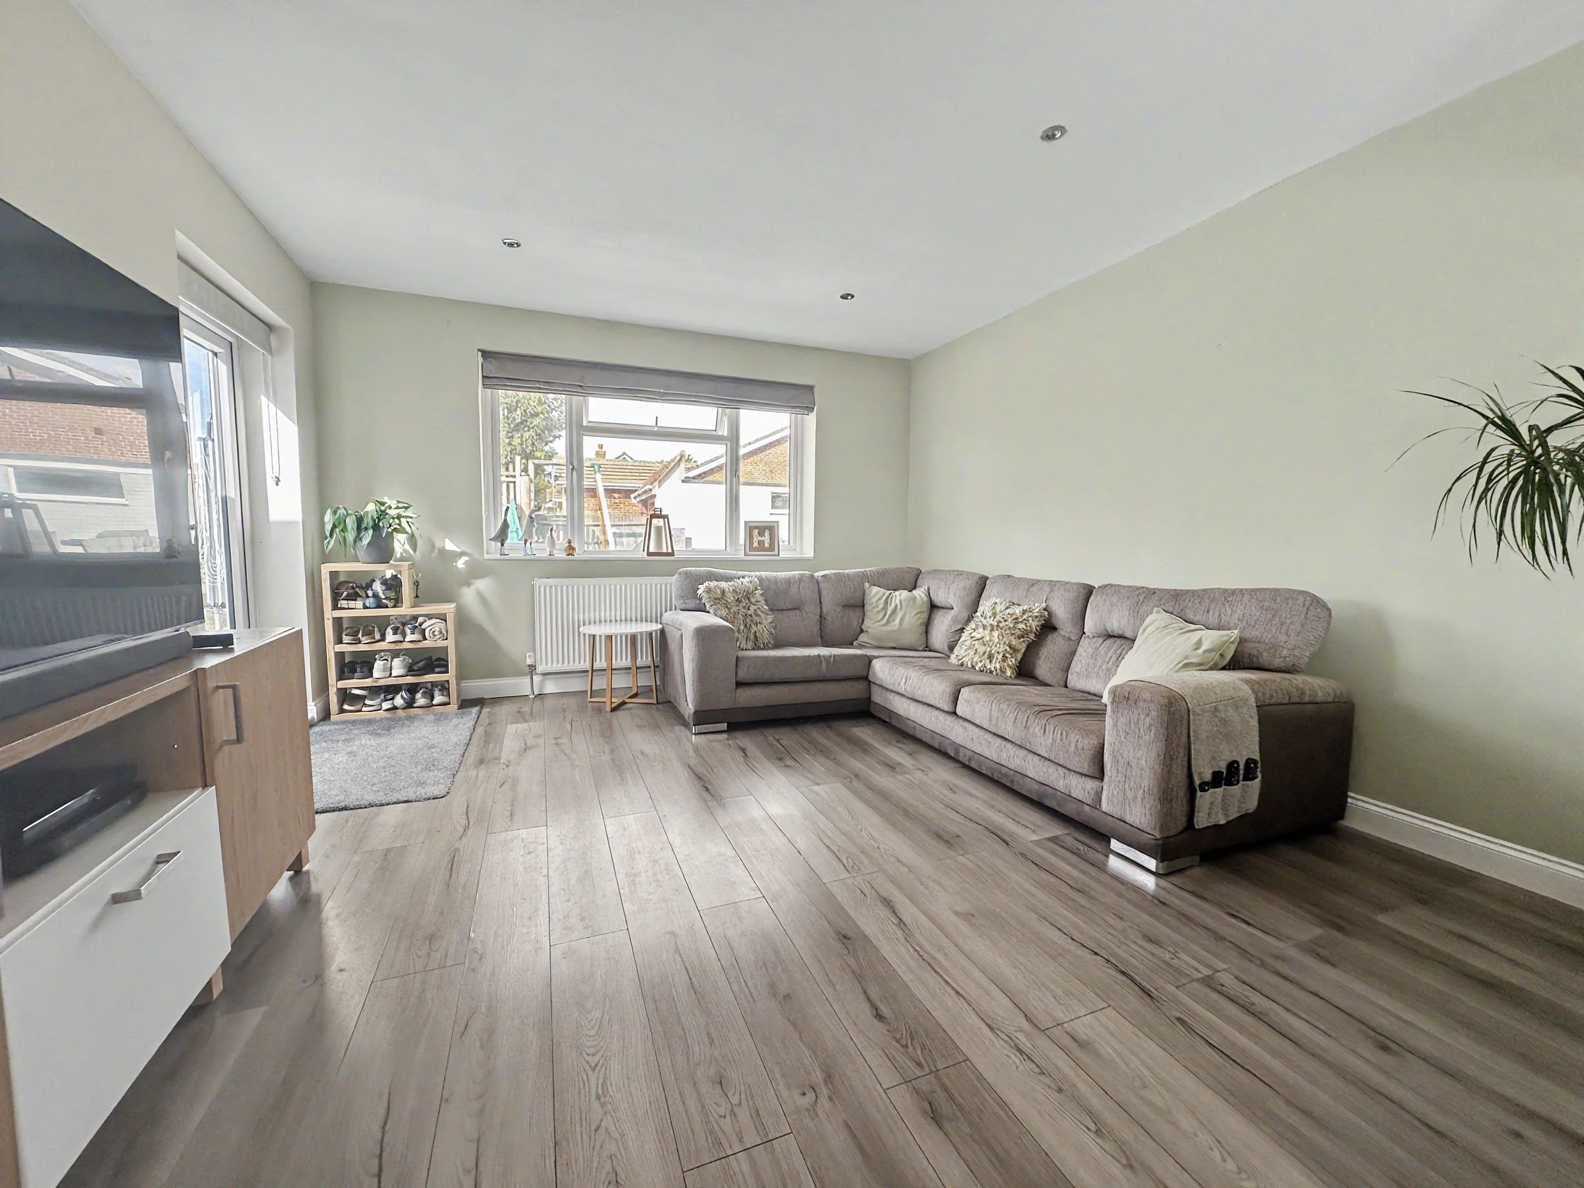
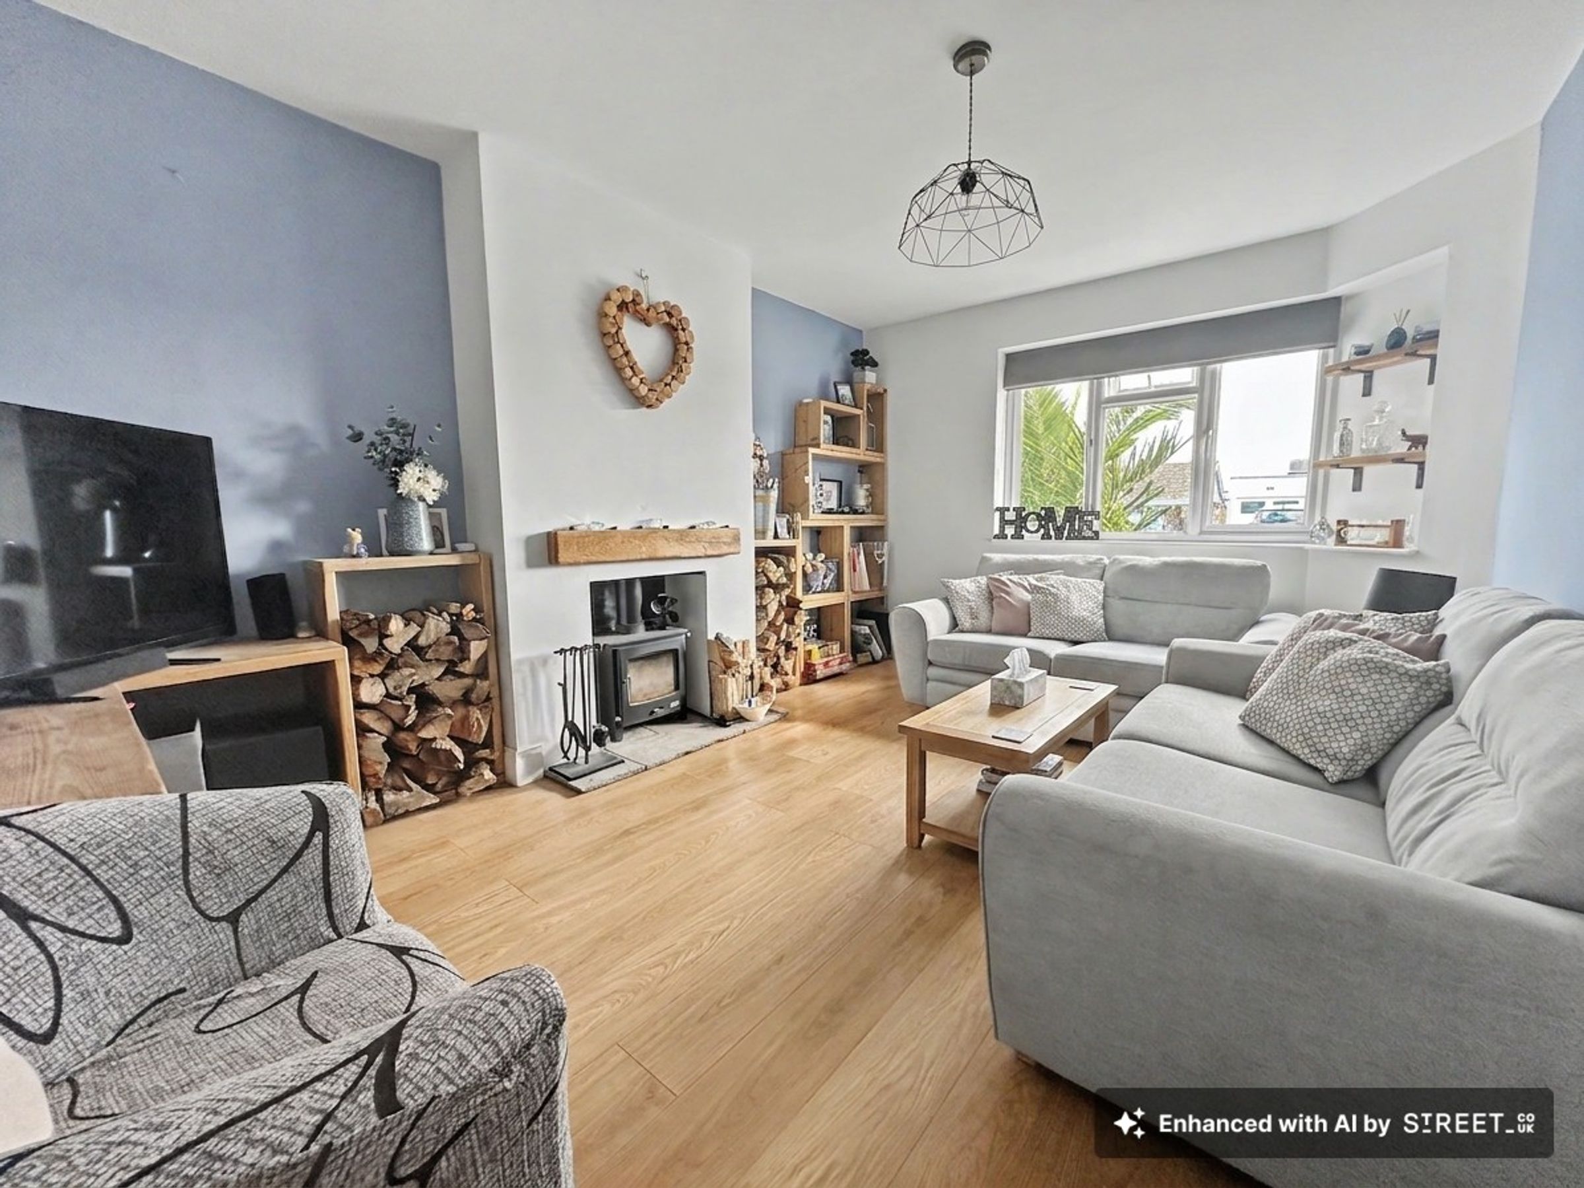
Seperate Living room/Bedroom 4
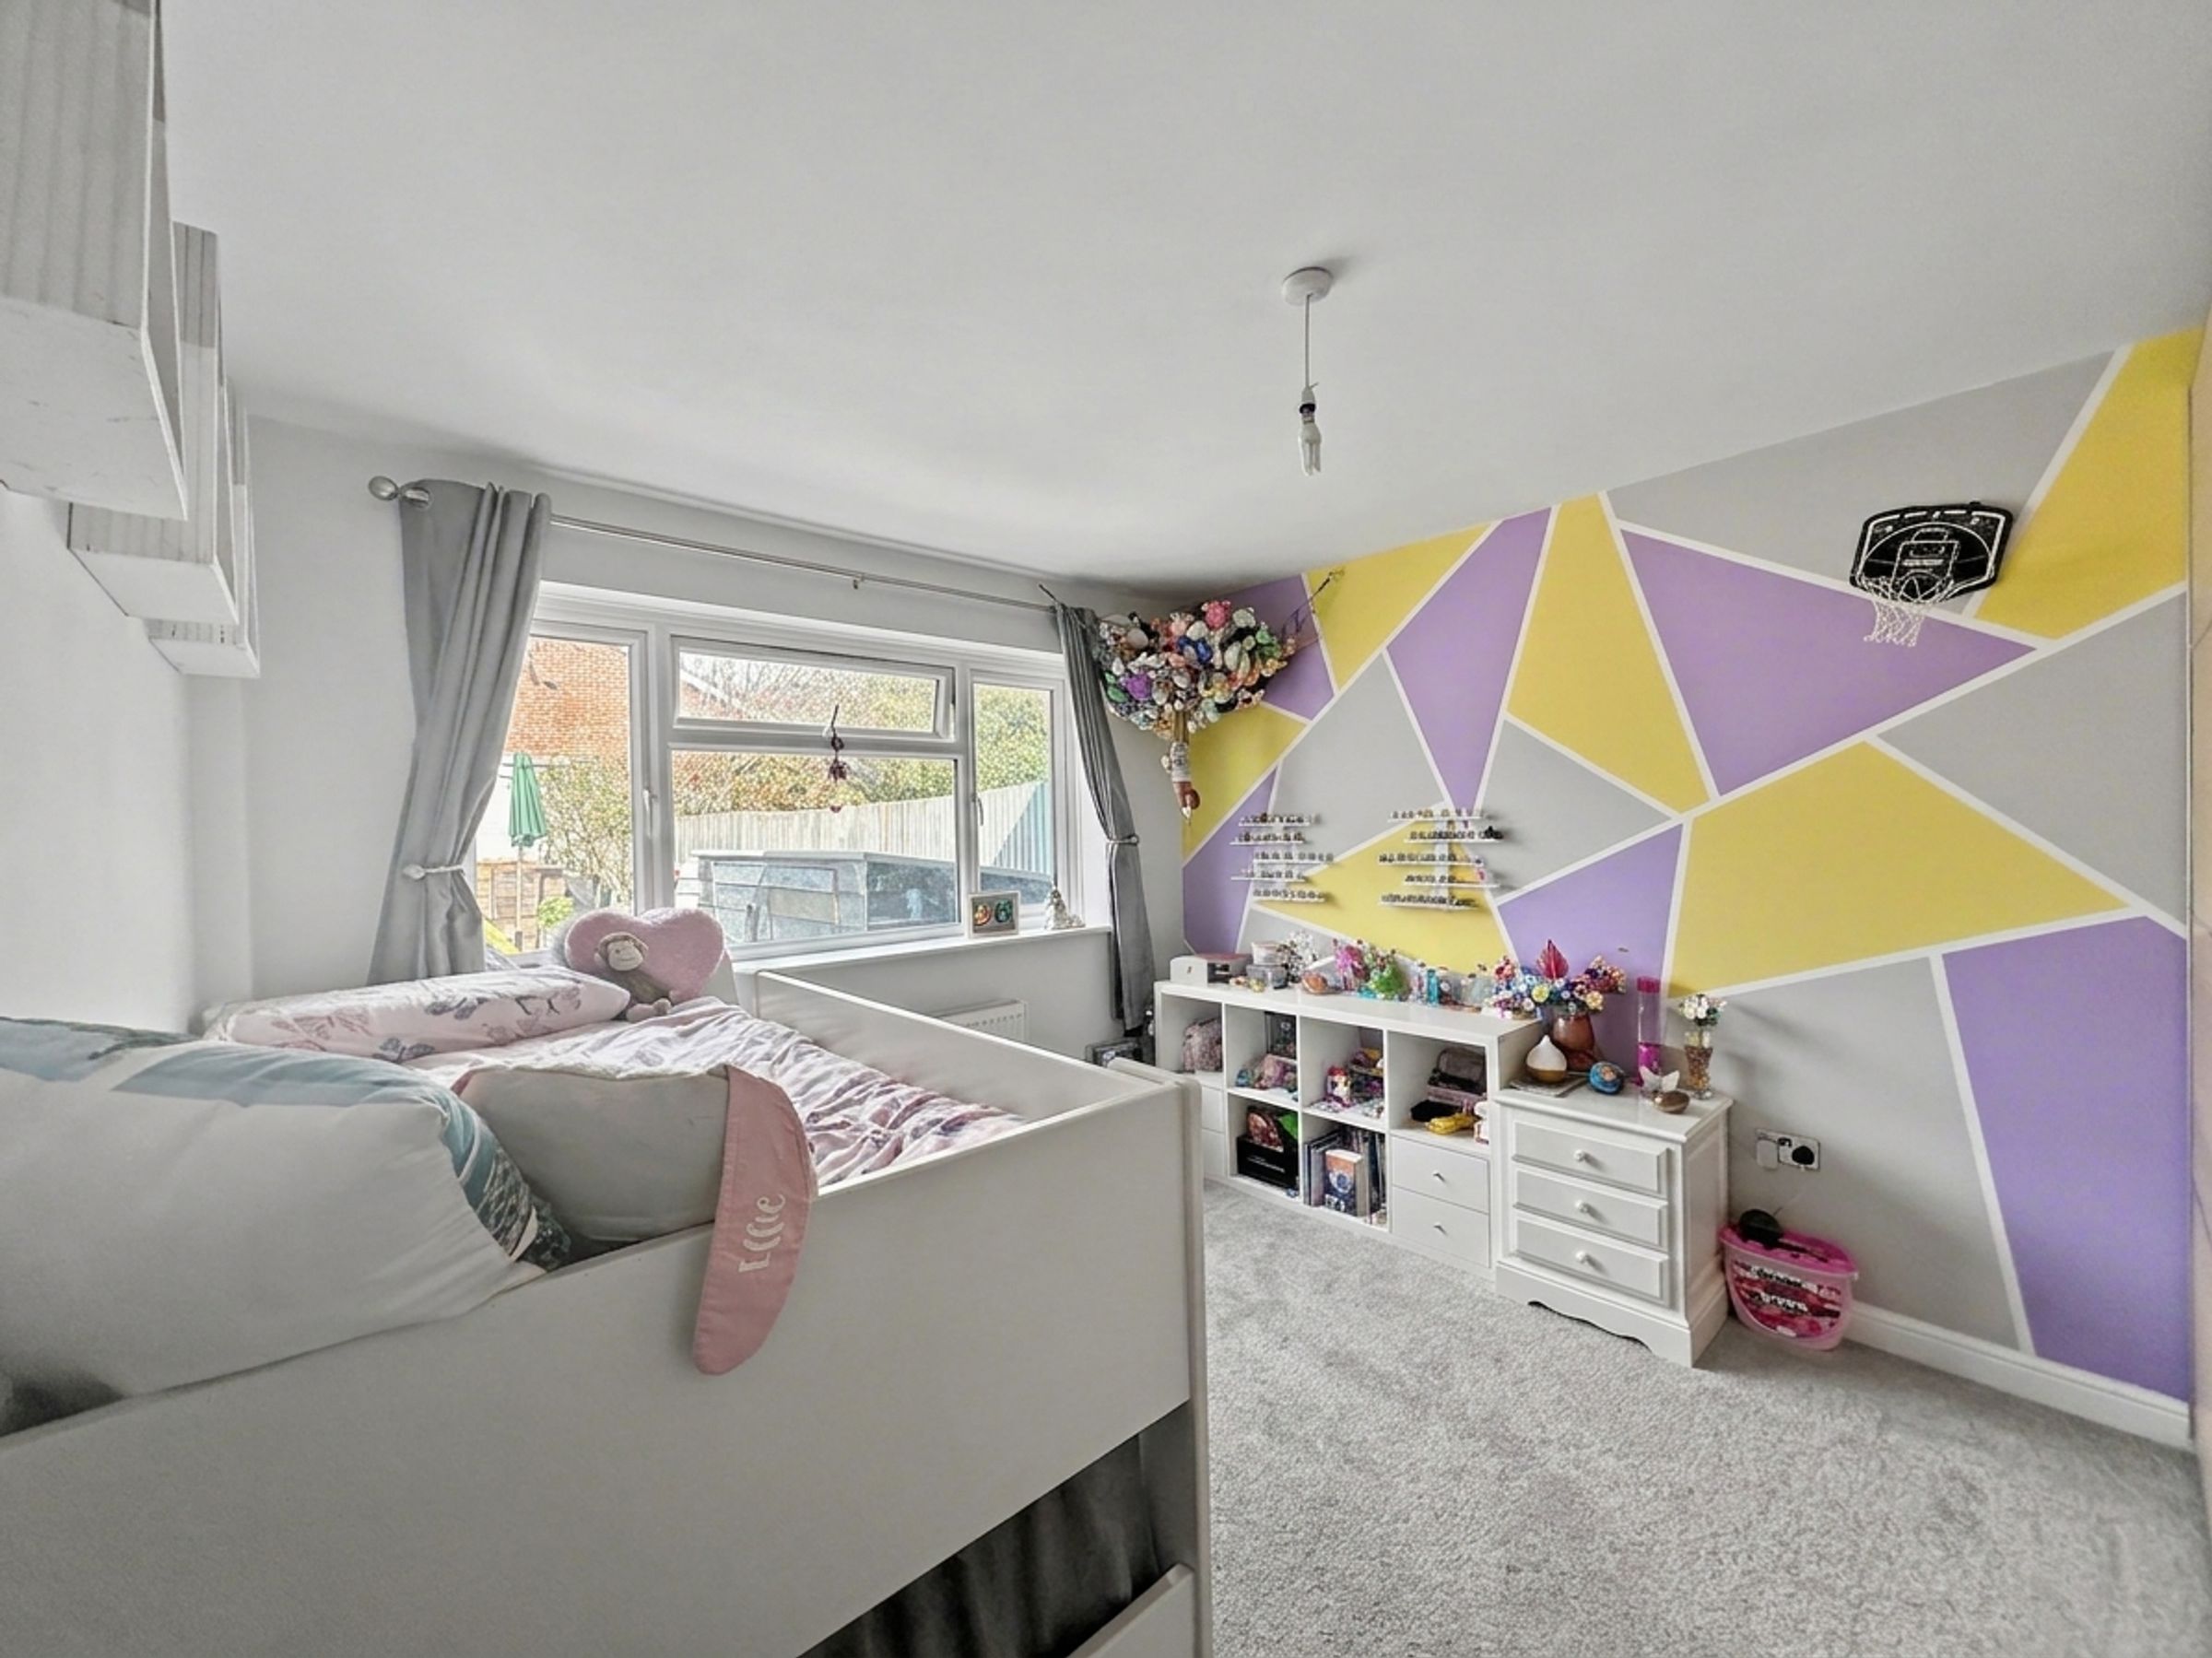
3 Further double bedrooms
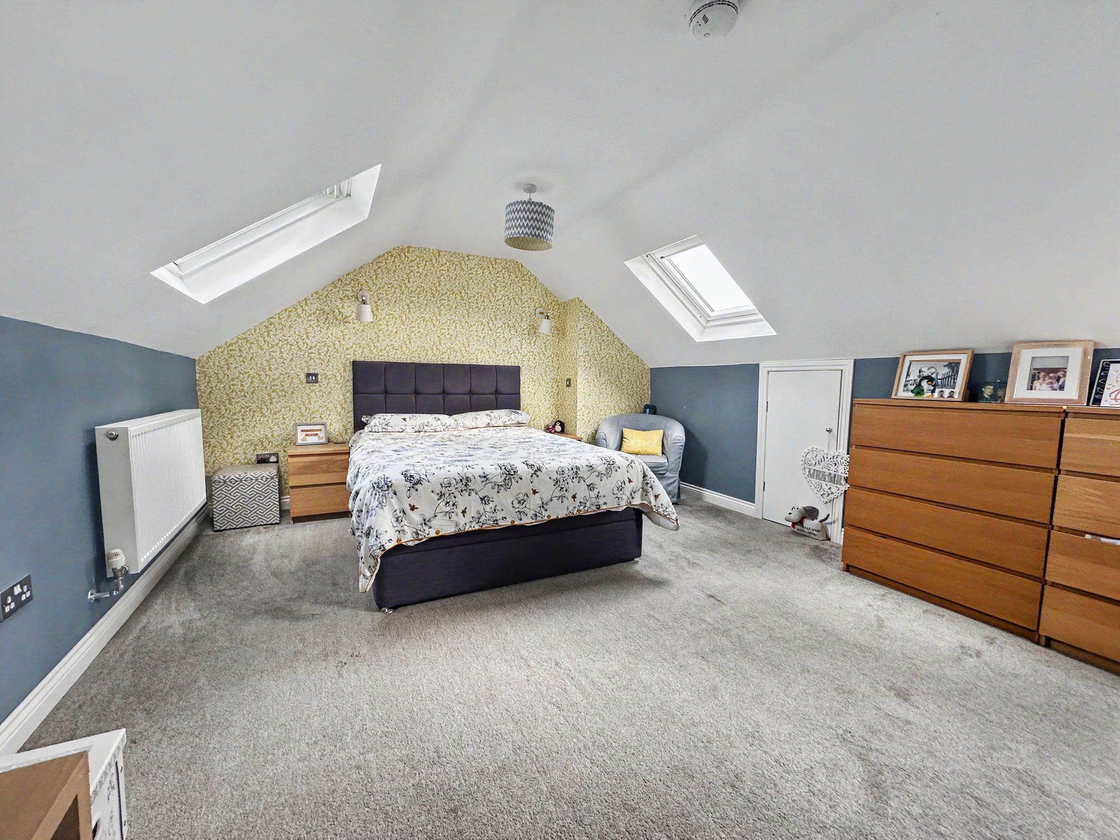
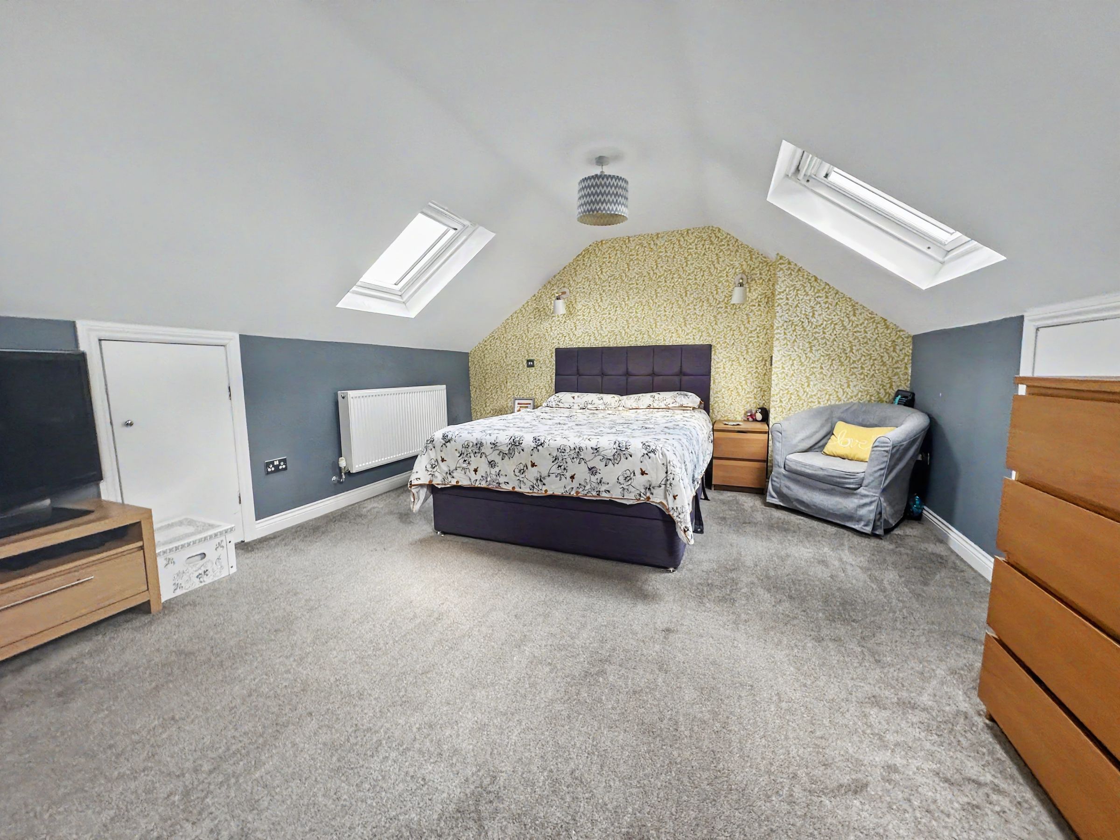
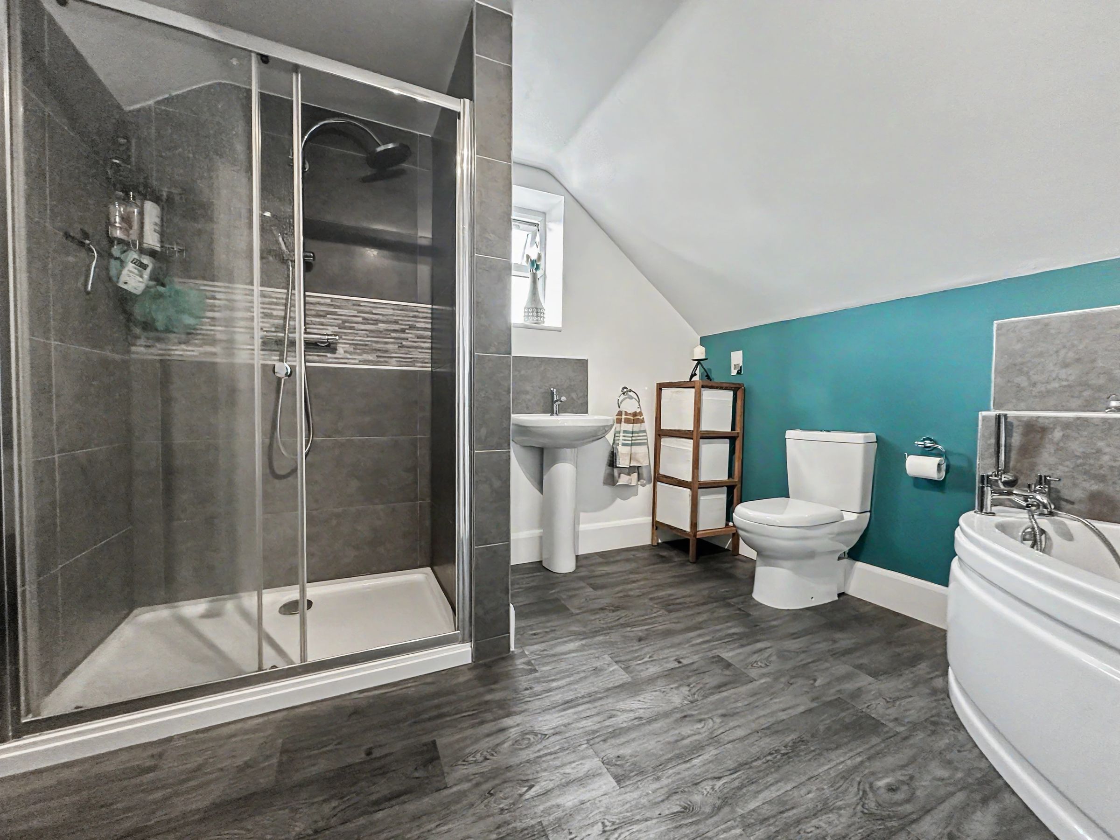
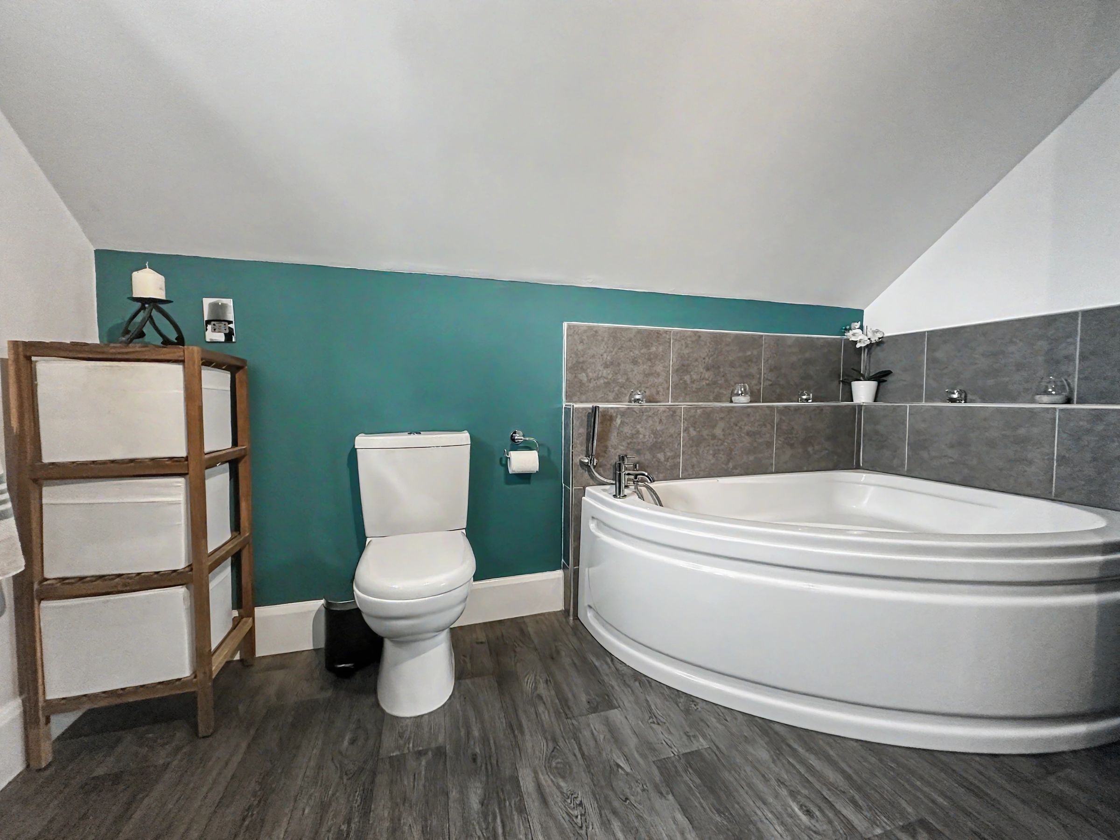
28' First floor master bedroom with large En-suite bathroom
Ground floor Cloakroom/WC
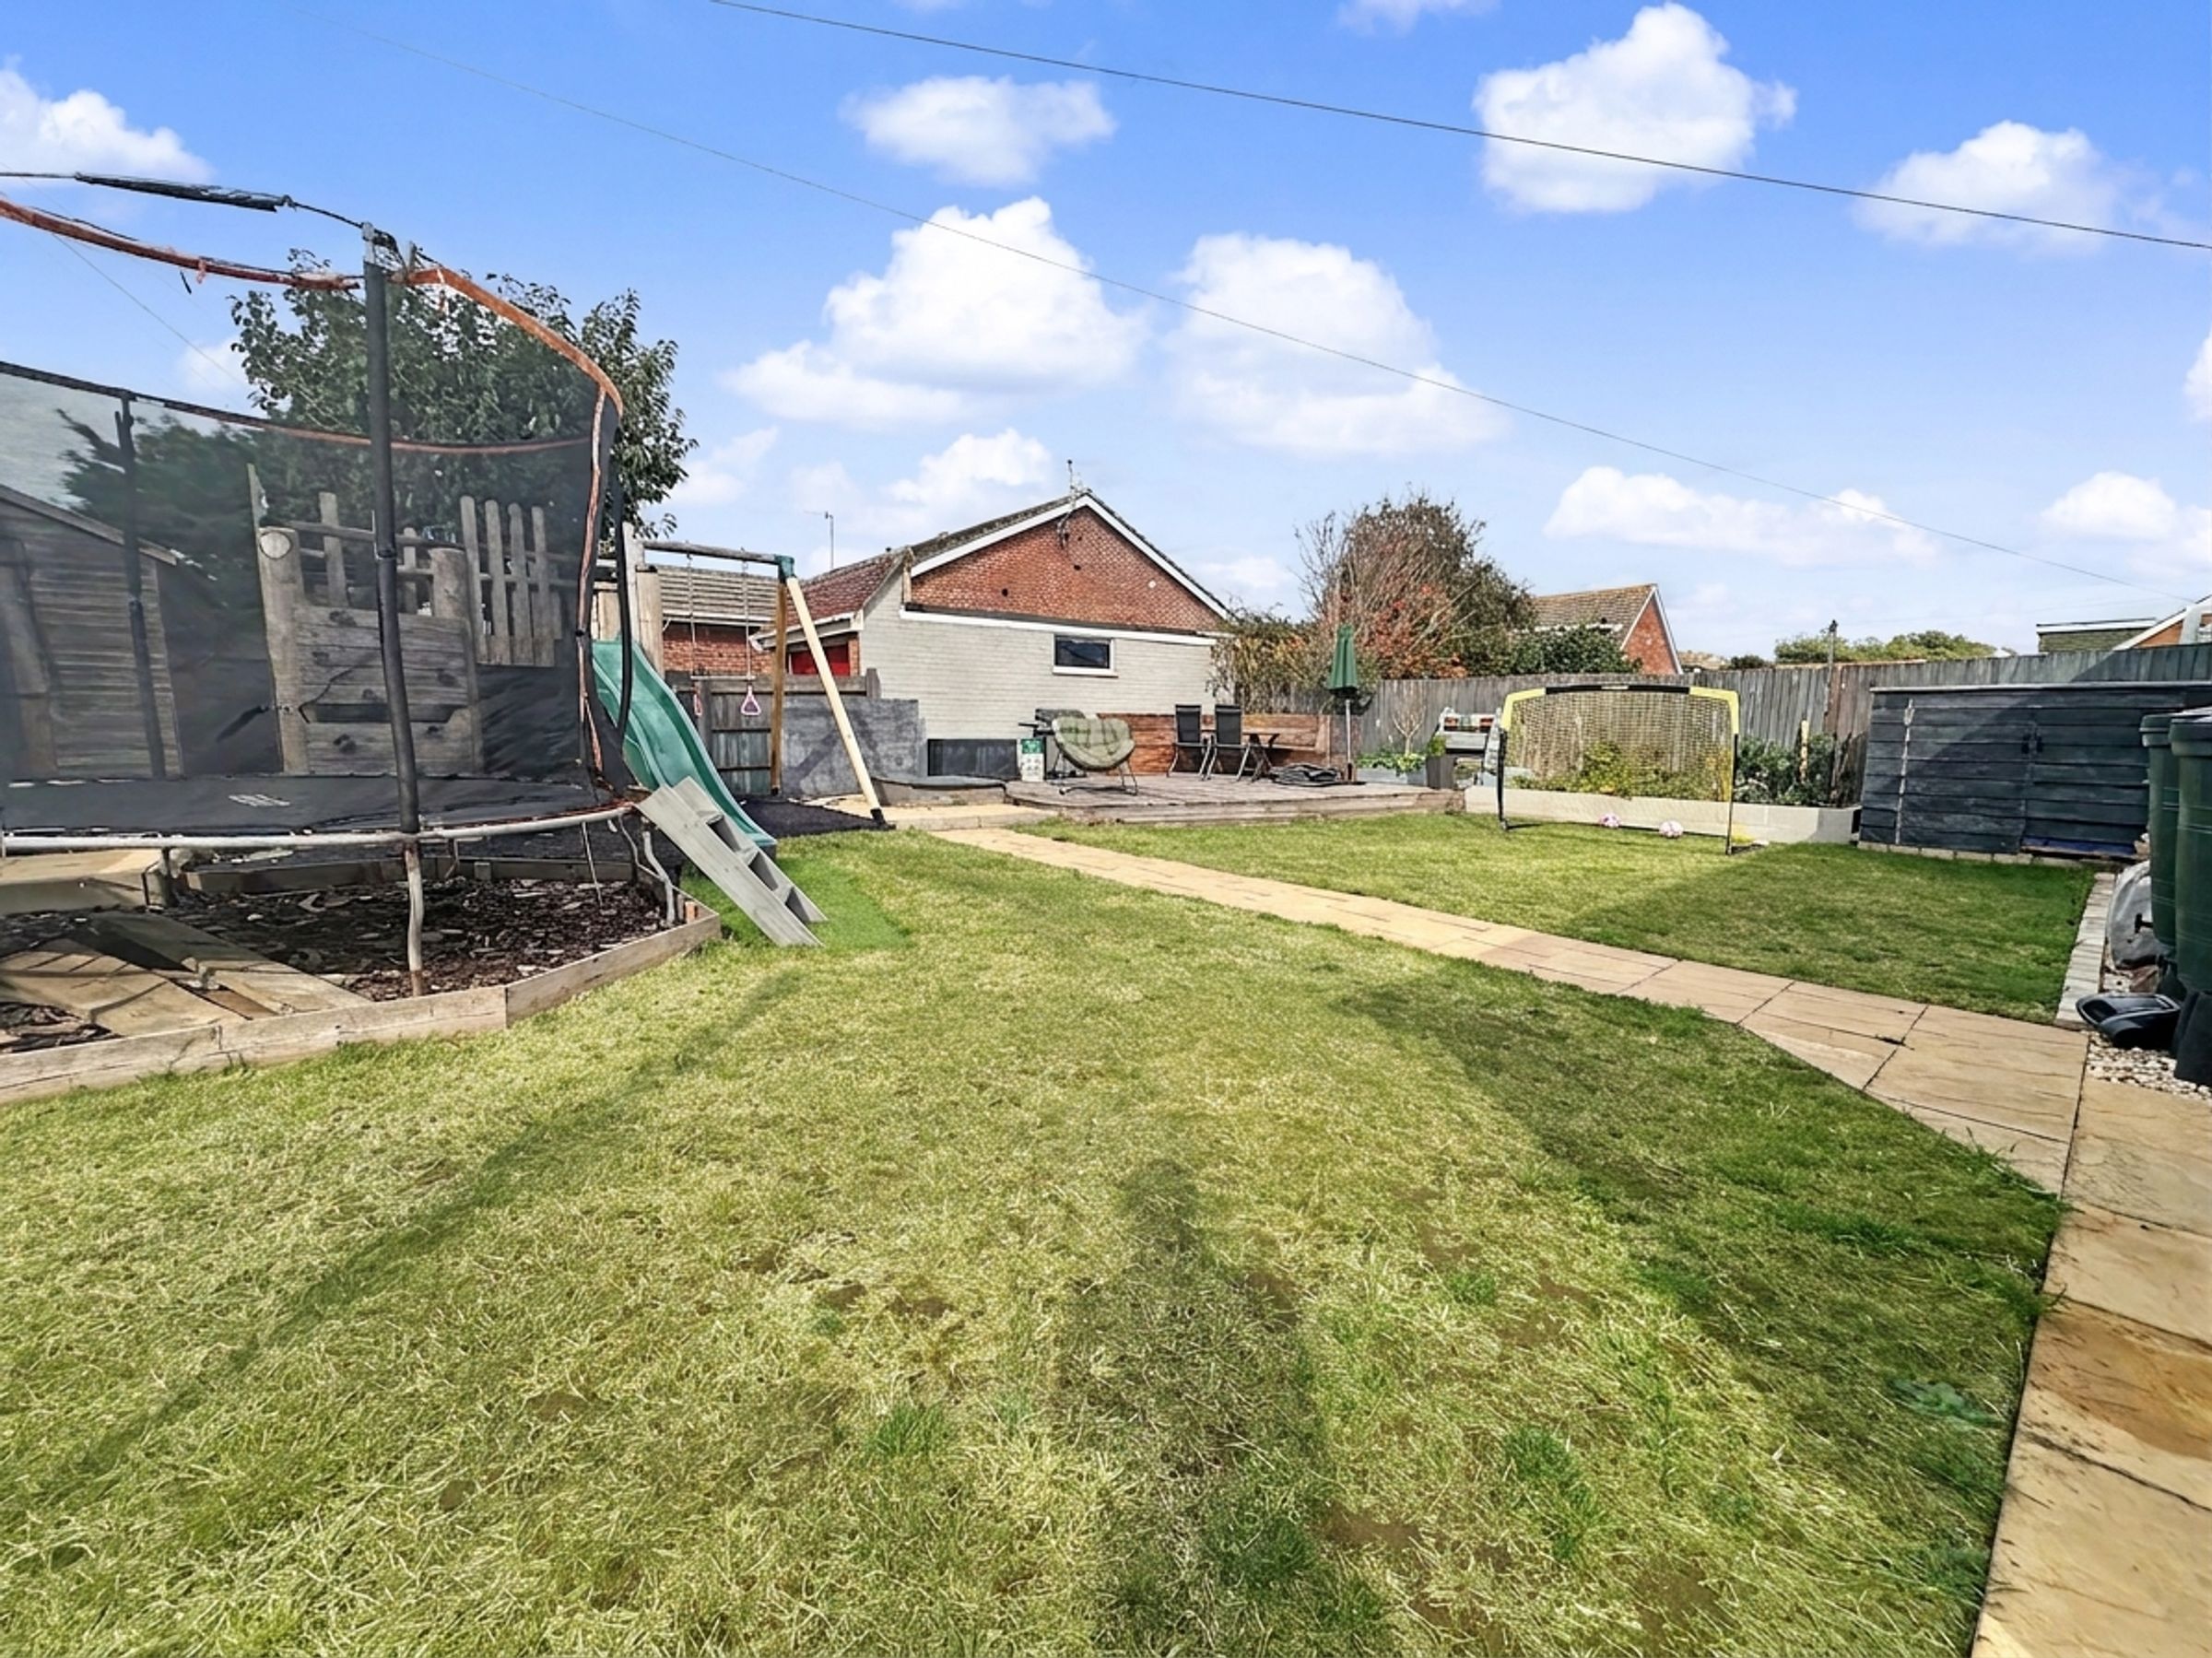
Large rear garden and a large newly built garage
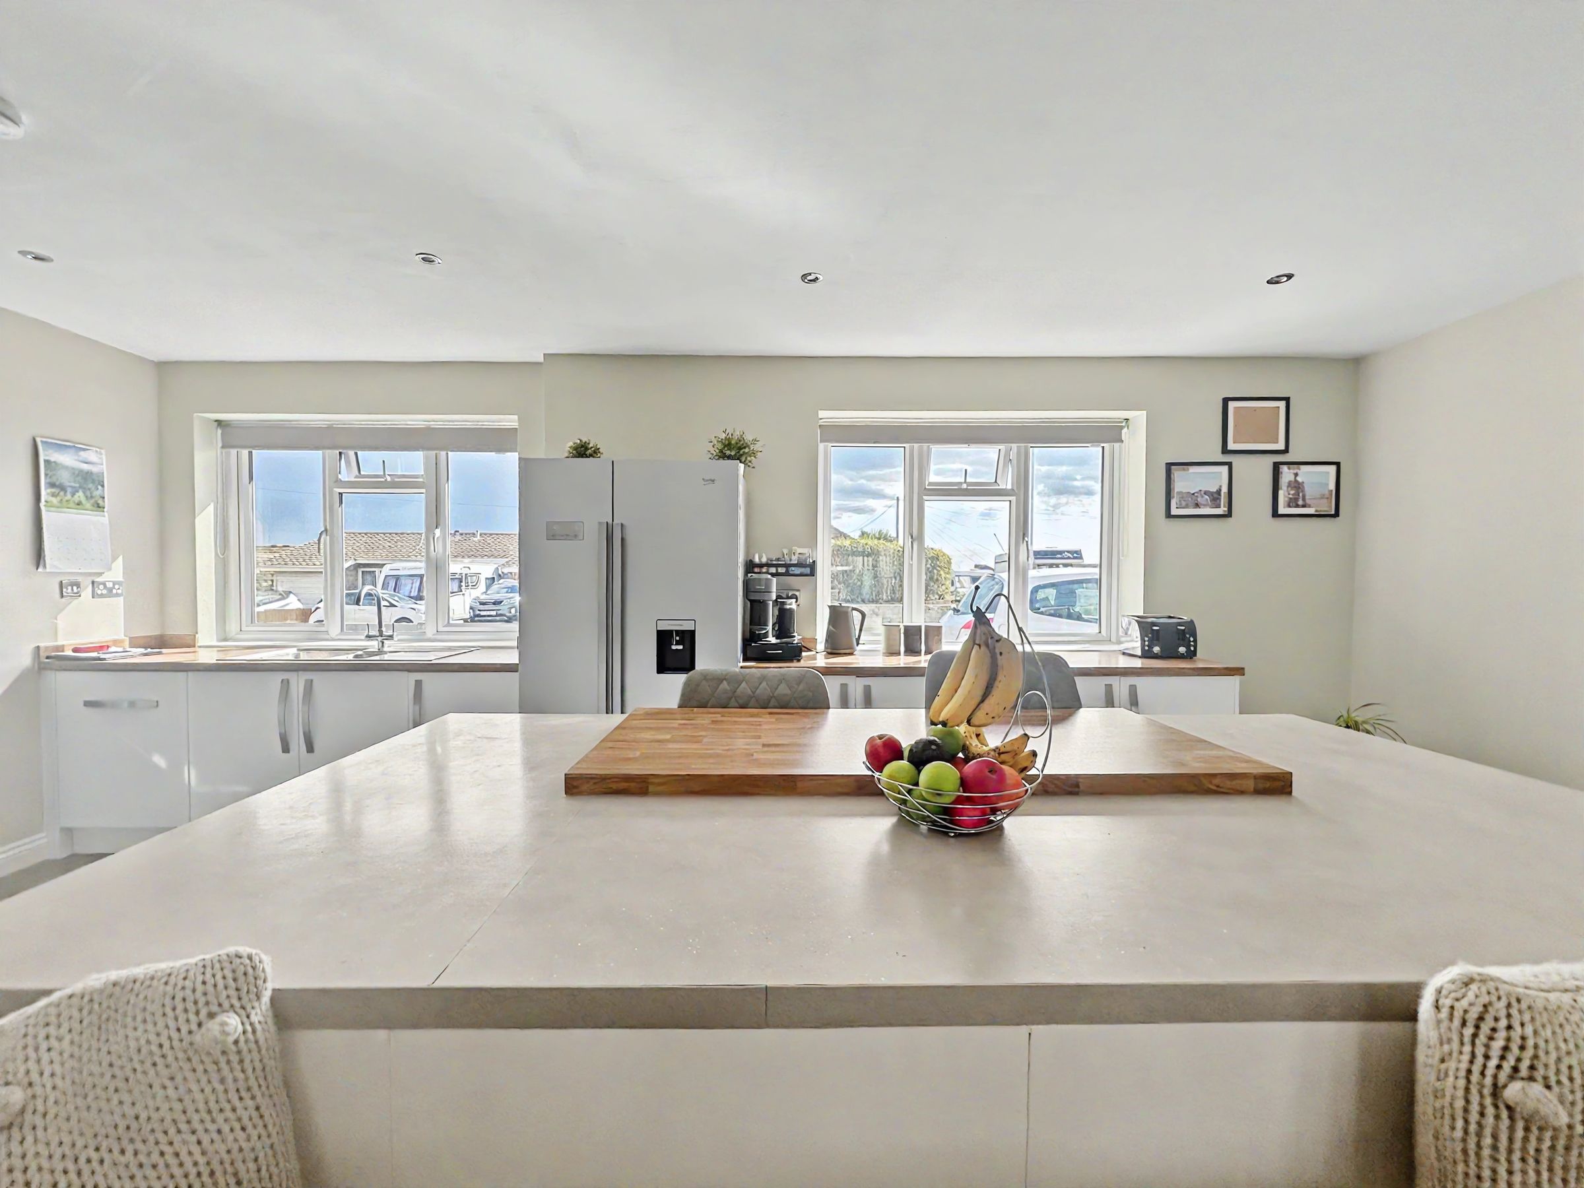
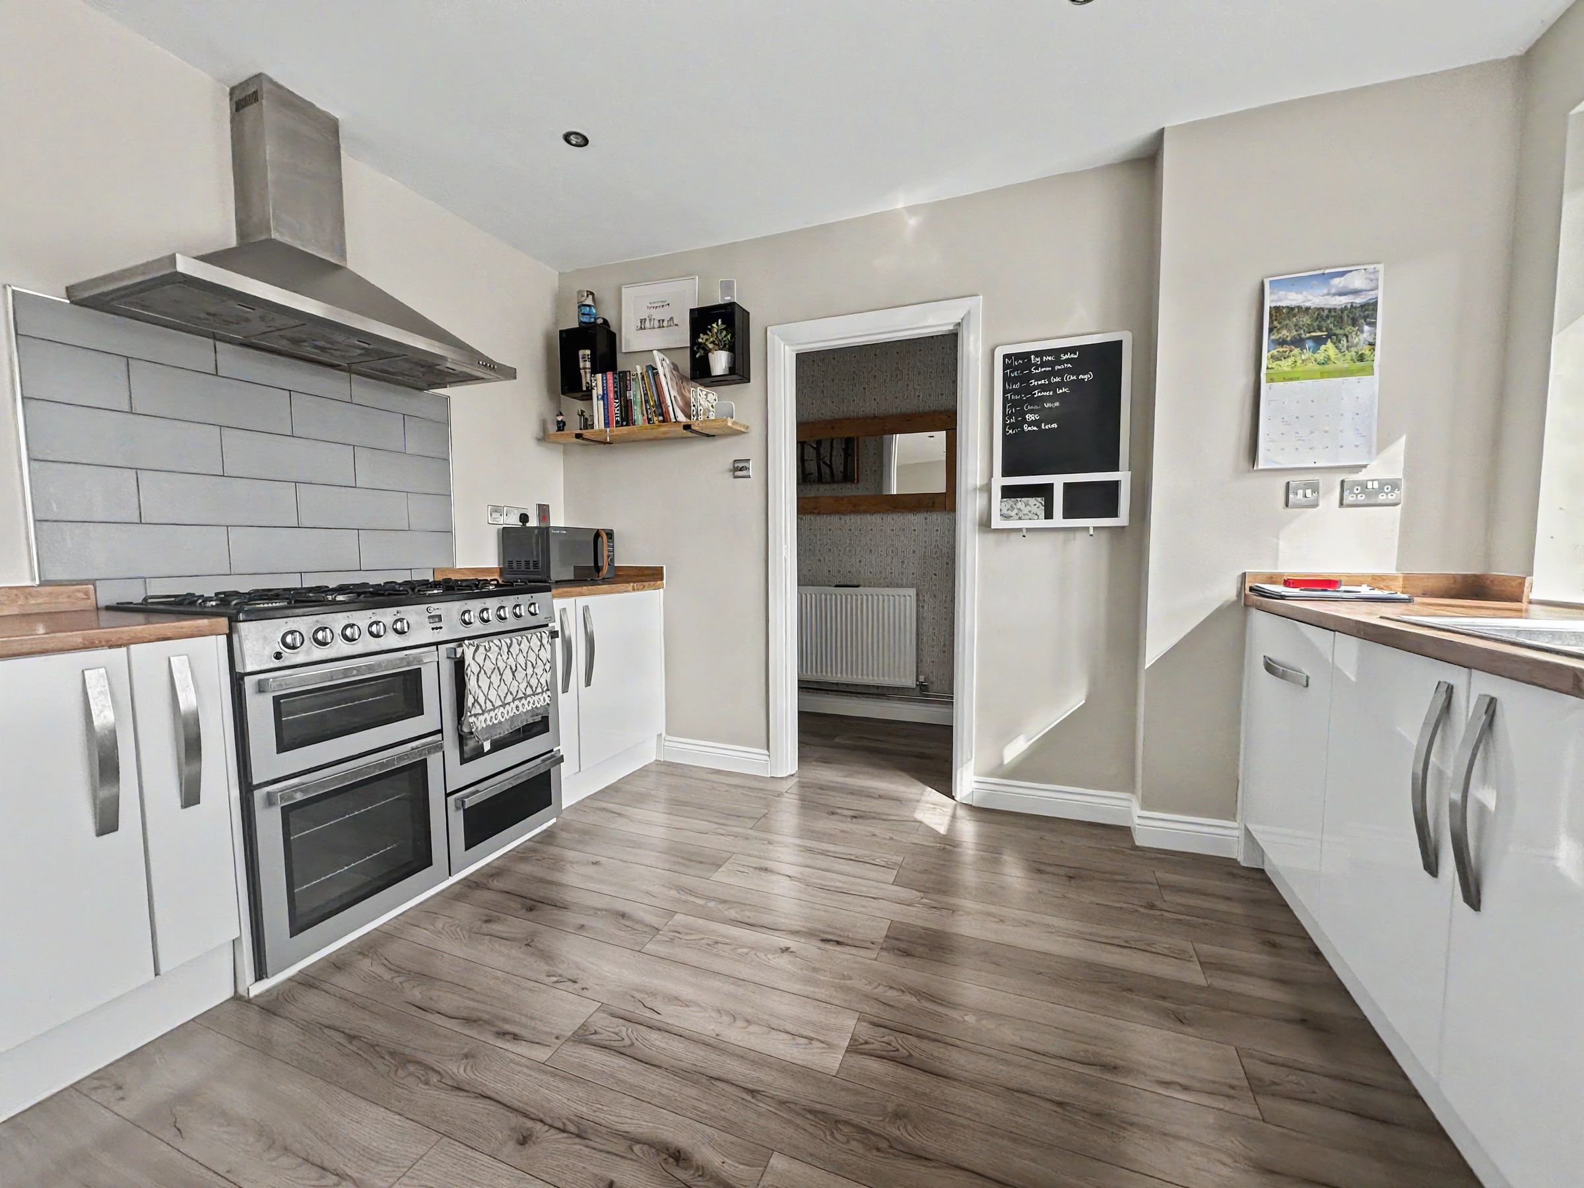
Modern fitted kitchen with breakfast area and dining area
Internal viewing highly recommended
About this property
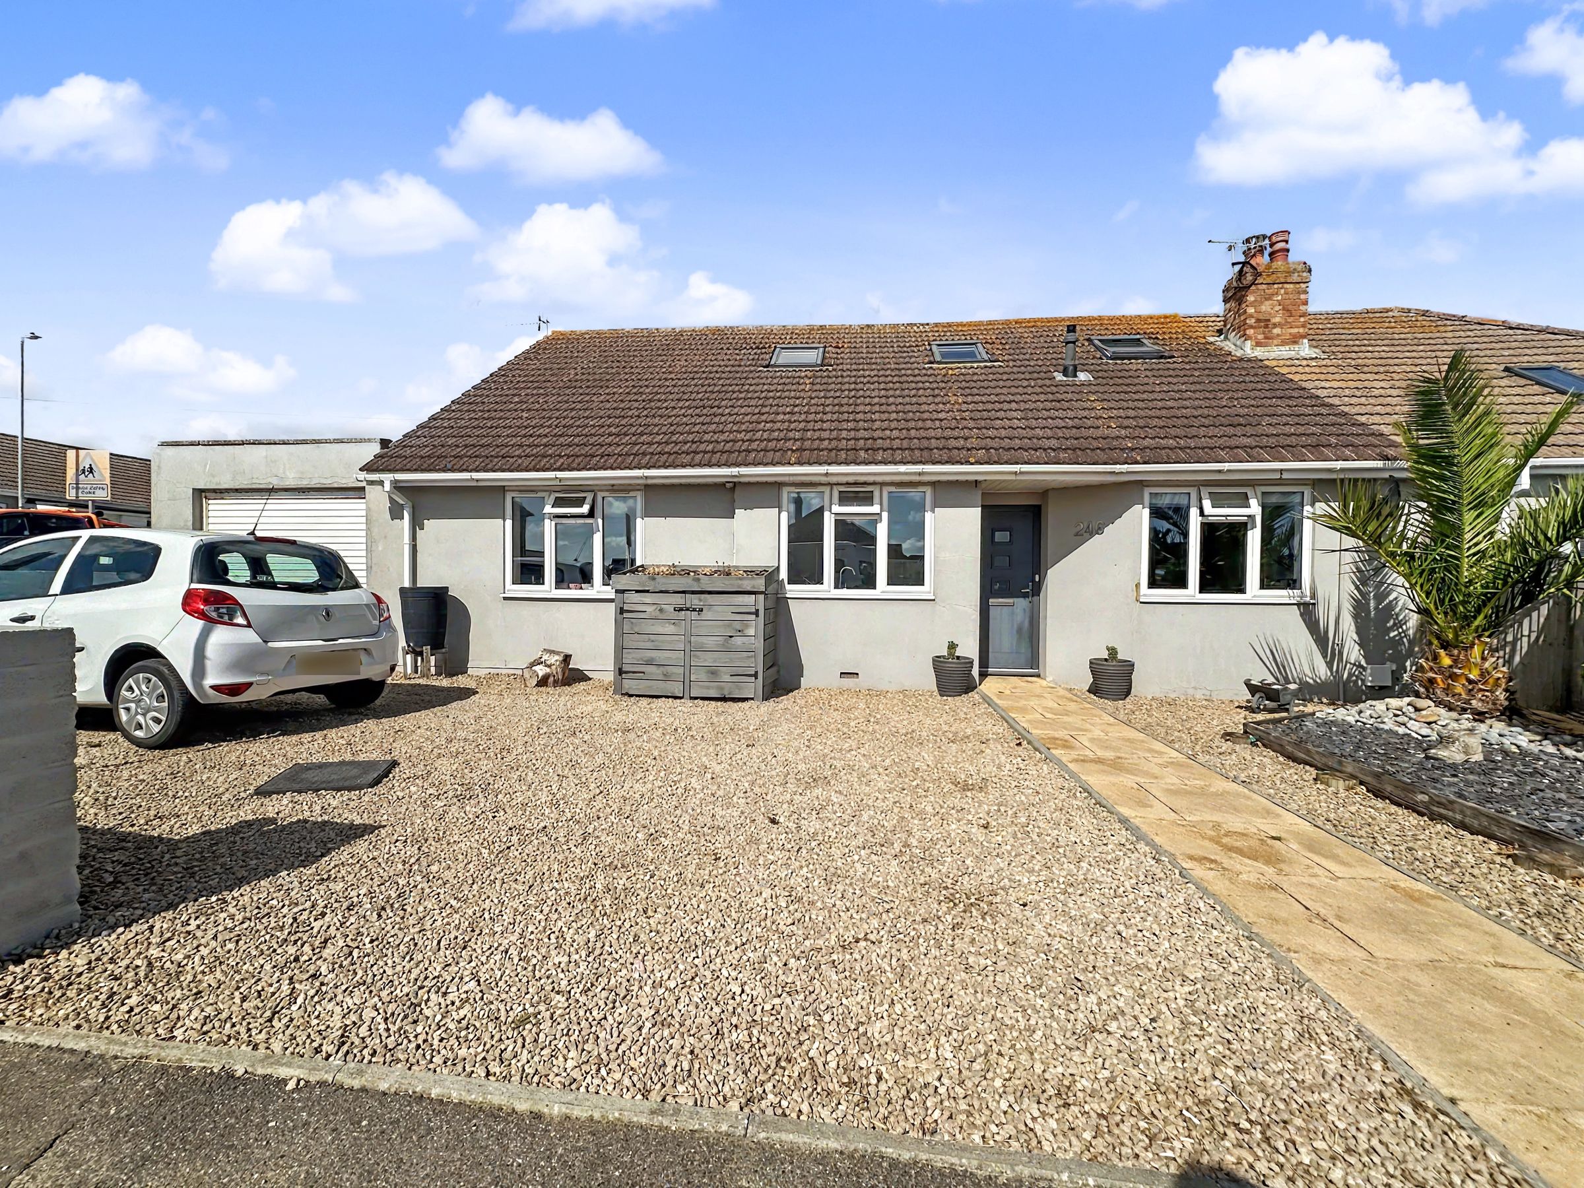
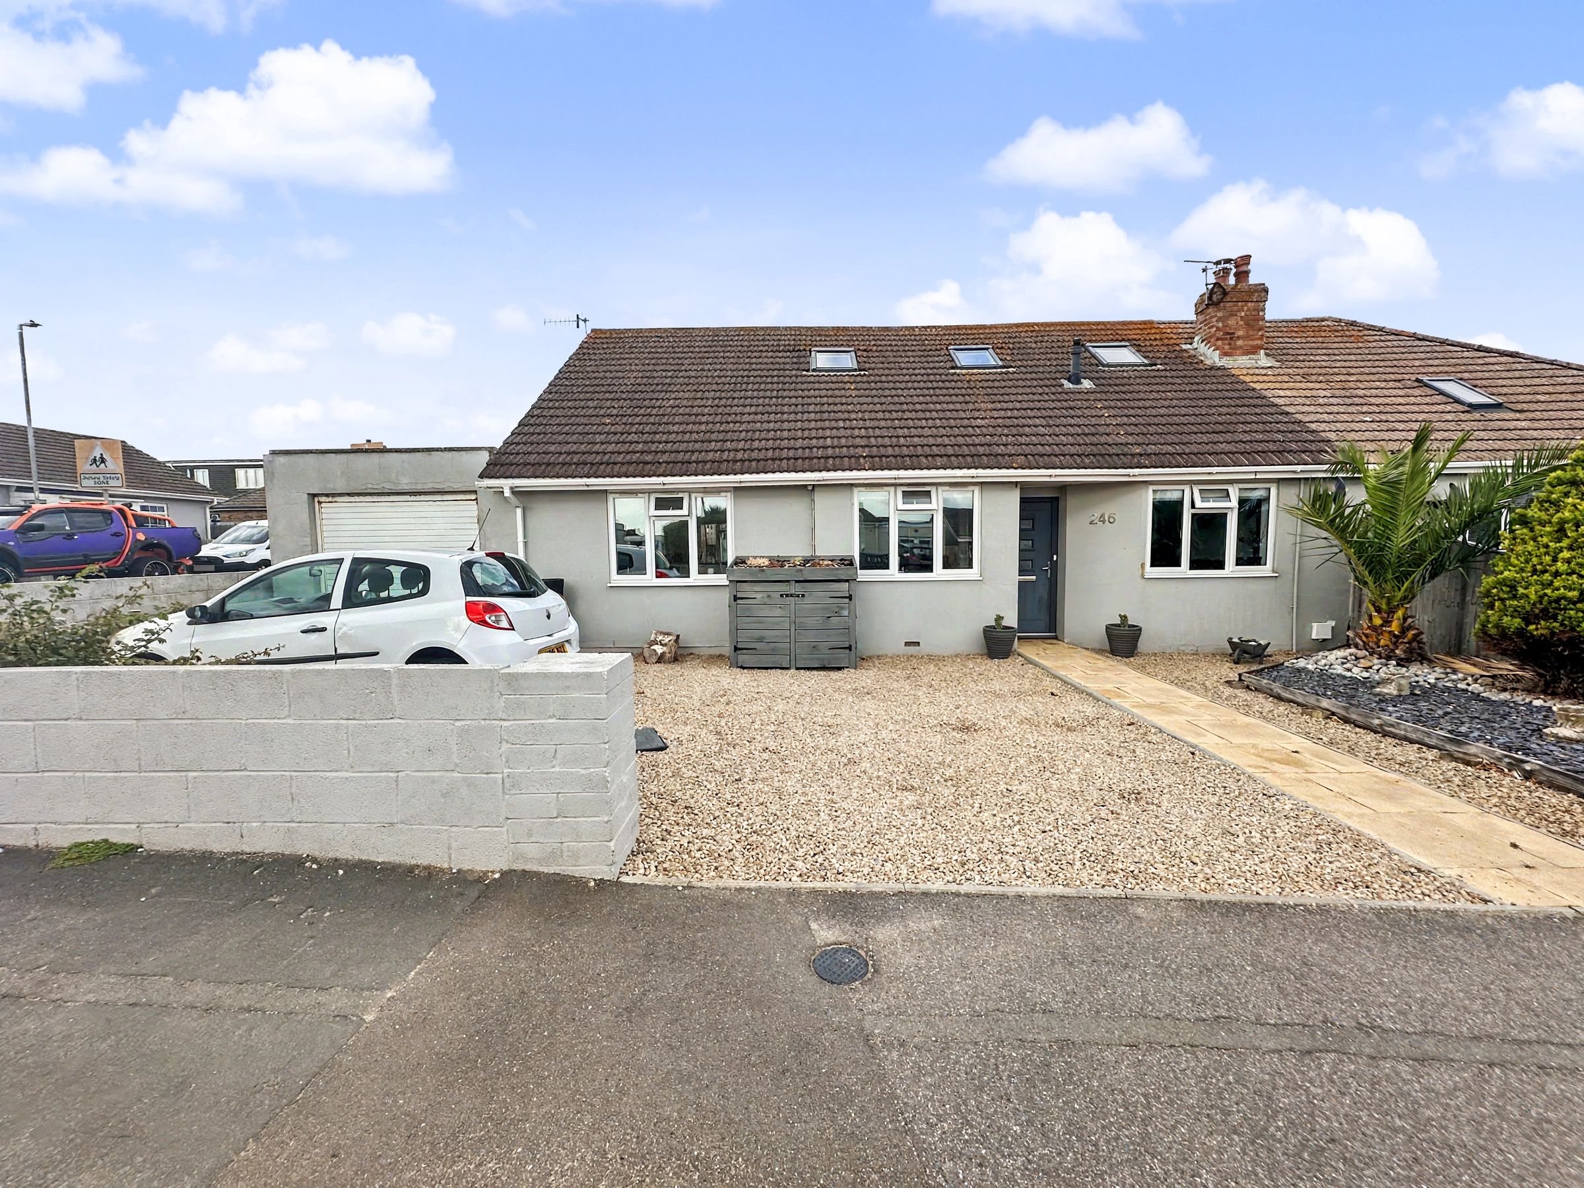
This beautifully presented and superbly spacious three/four bedroom semi-detached chalet bungalow offers an exceptional blend of modern style and versatile living space, making it an ideal choice for families or those seeking flexible accommodation. Centrally positioned, the property enjoys easy access to a wide range of amenities including shops, reputable schools, regular bus routes to Brighton City Centre, and the seafront.
The heart of the home is an impressive 27' x 21' open plan kitchen, dining, and living area, triple aspect and flooded with natural light and thoughtfully designed for both every-day living and entertaining. The contemporary kitchen is fitted with sleek cabinetry, quality appliances, and features a dedicated breakfast area as well as a spacious dining section, seamlessly connecting to the living space for a welcoming and sociable atmosphere. A wide range of fitted base cupboards and drawers and a large central island. This then flows through to a spacious living area overlooking the rear garden with french doors.
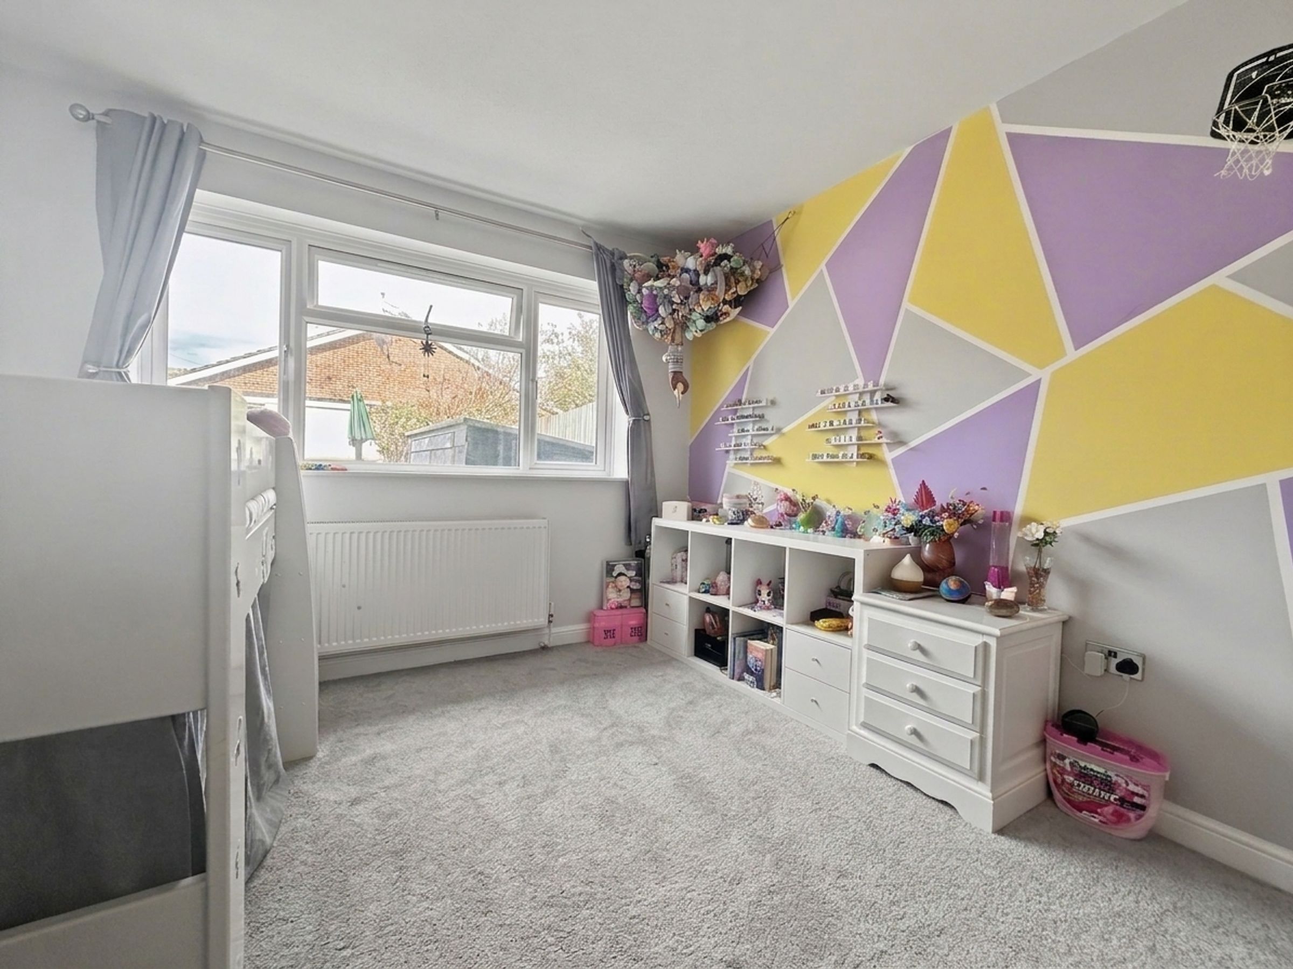
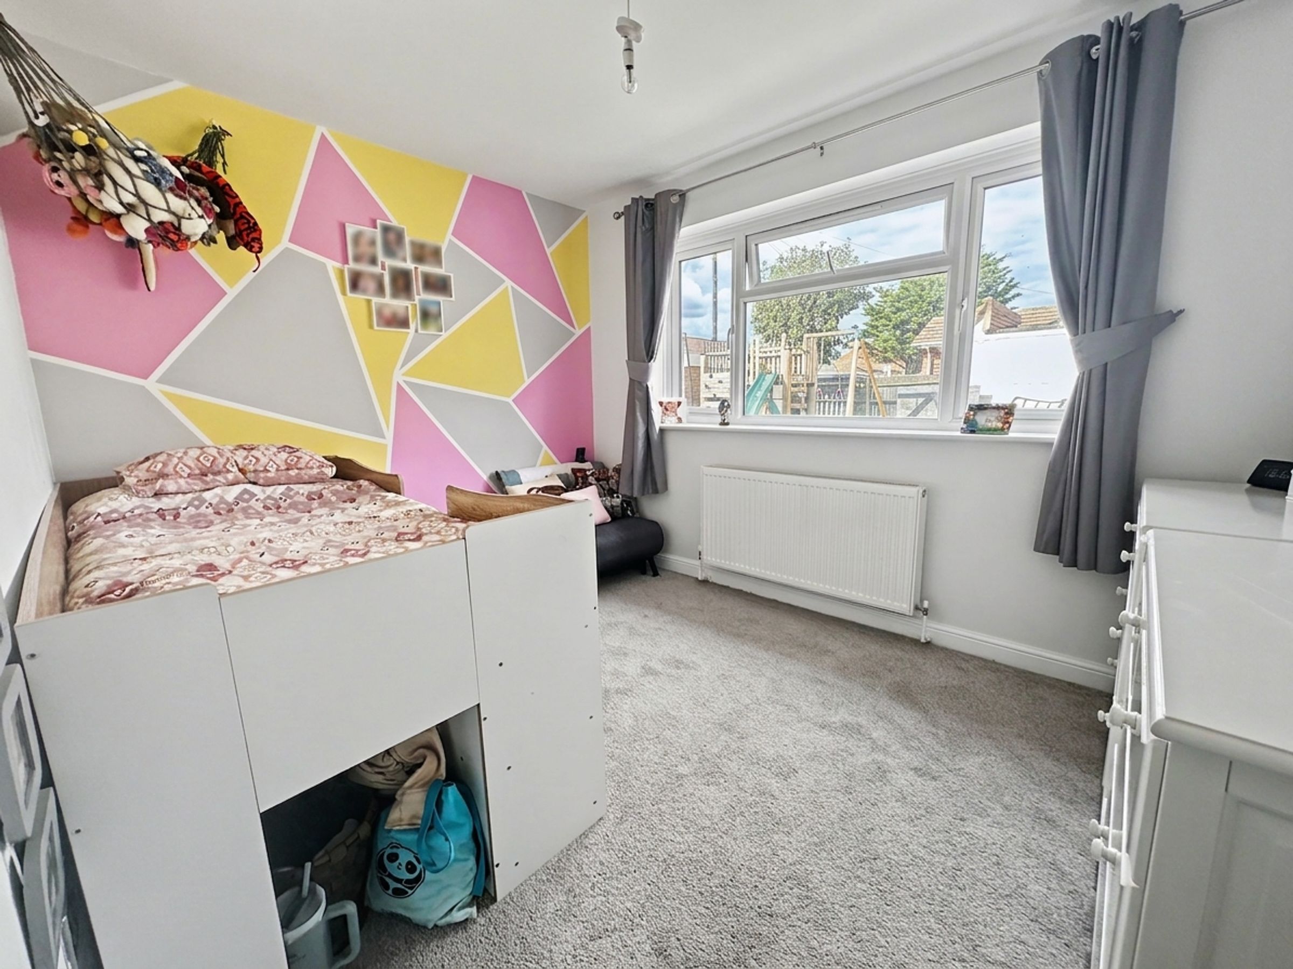
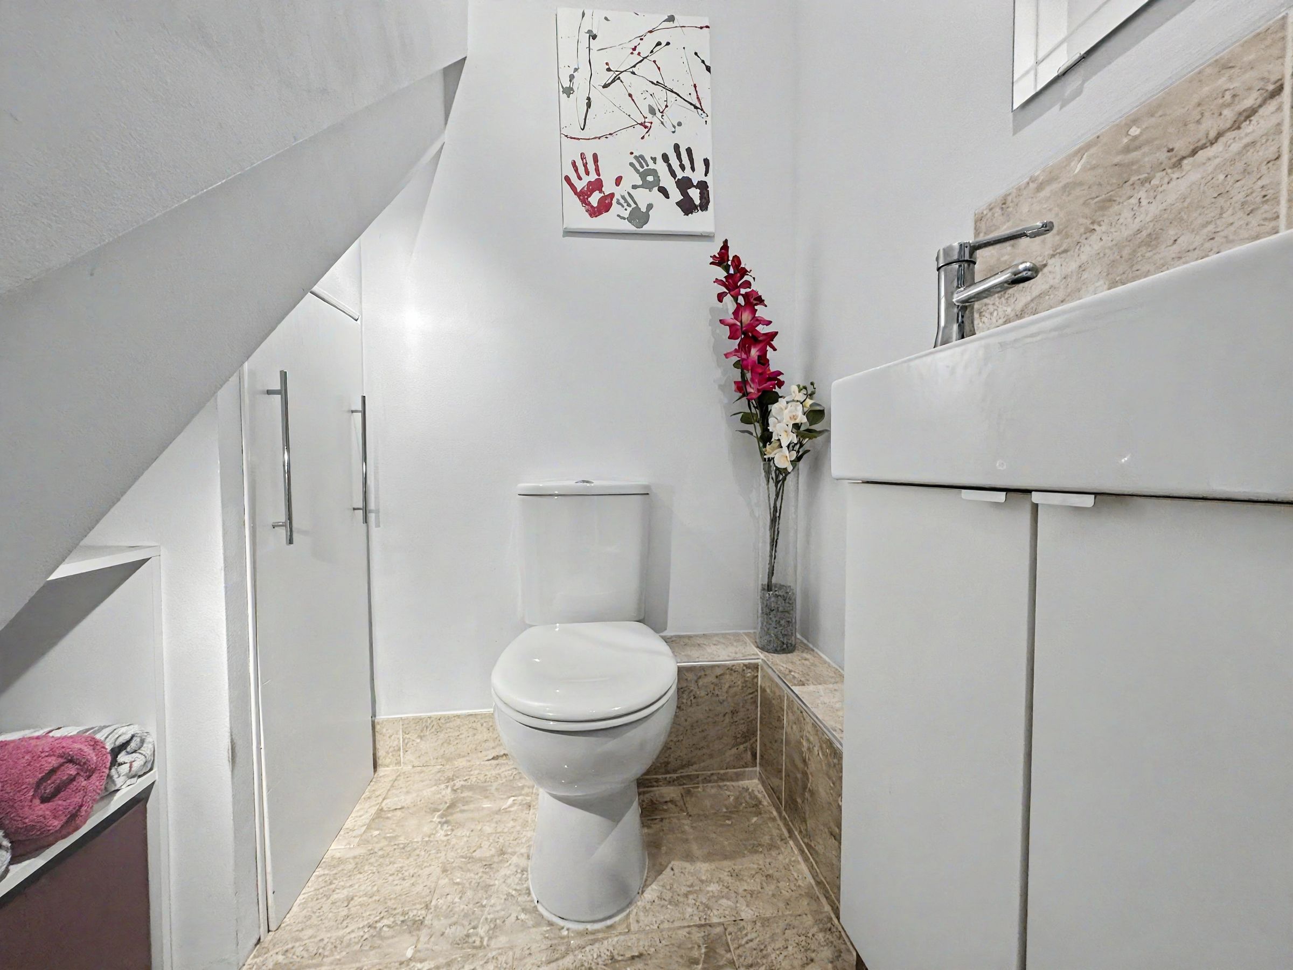
A separate living room at the front of the property offers additional flexibility and could easily serve as a fourth bedroom to suit your needs. Two further double bedrooms provide generous accommodation, each finished in a modern style. Also on the ground floor is a modern Cloakroom/WC.
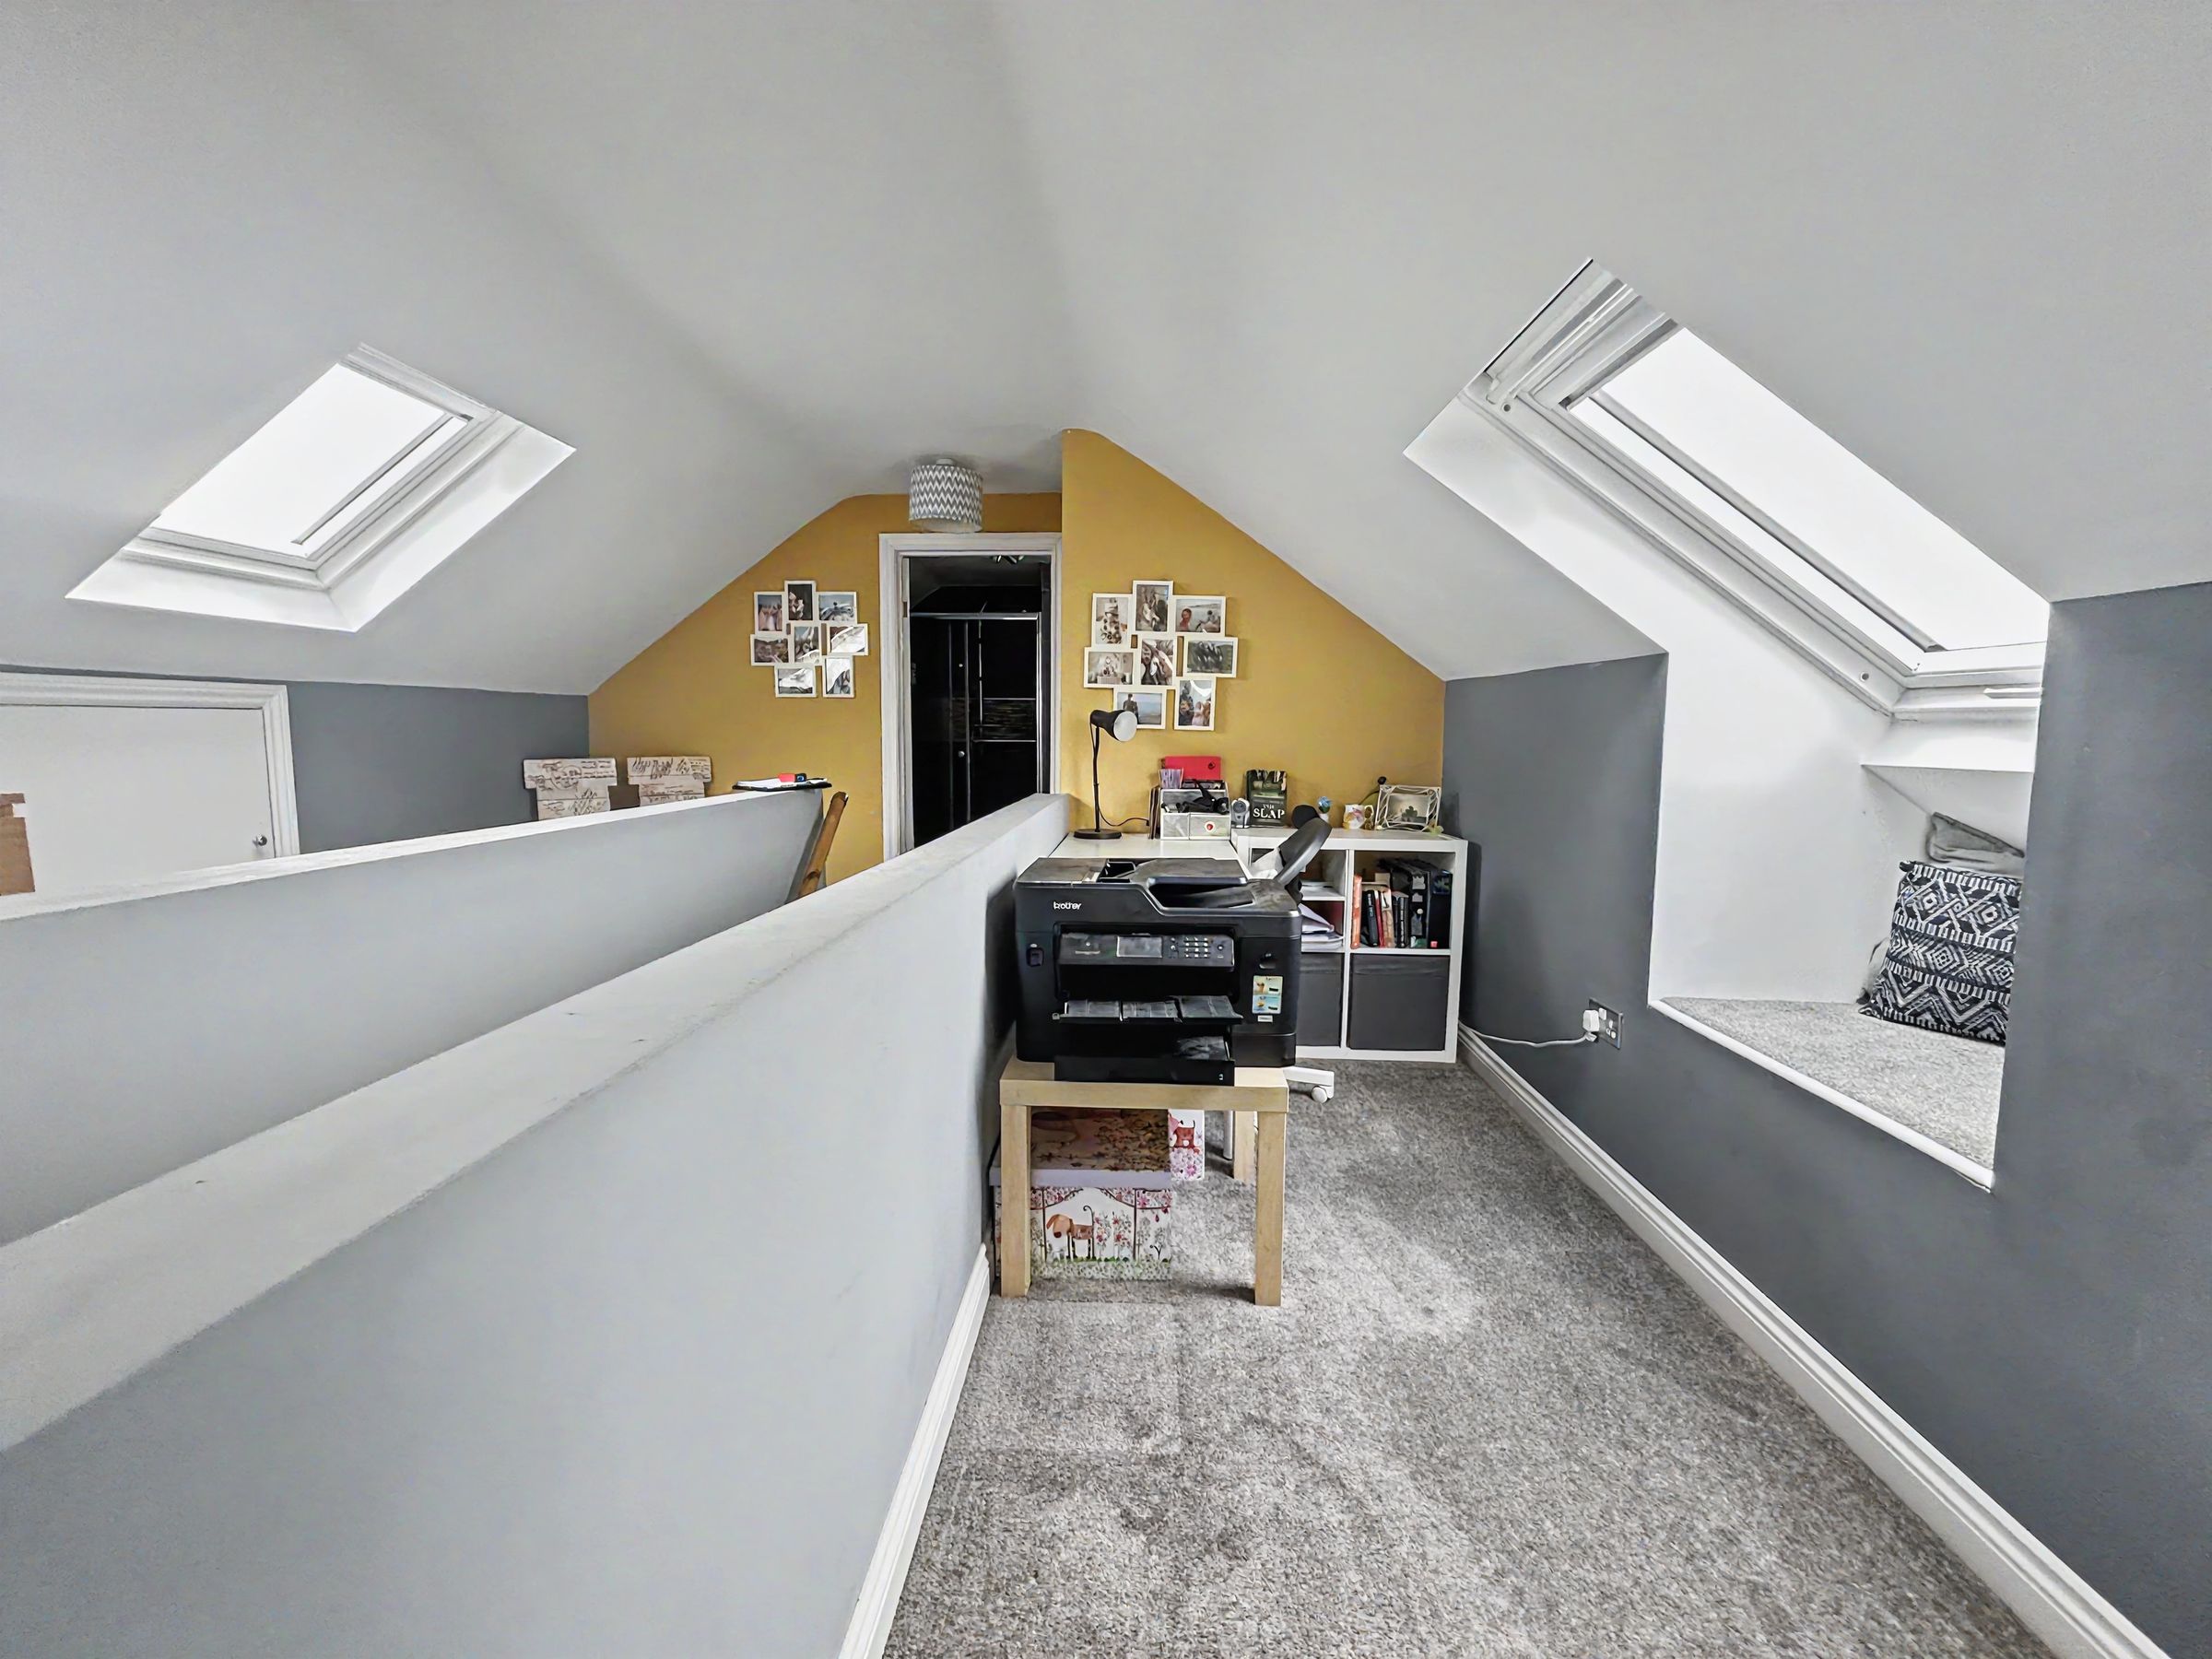
The first-floor master suite is particularly impressive, extending to 28' and benefitting from a large en-suite bathroom with contemporary fittings and generous proportions, creating a private retreat within the home. Throughout, the property is maintained to a very high standard, boasting modern flooring, tasteful décor, and quality fixtures.
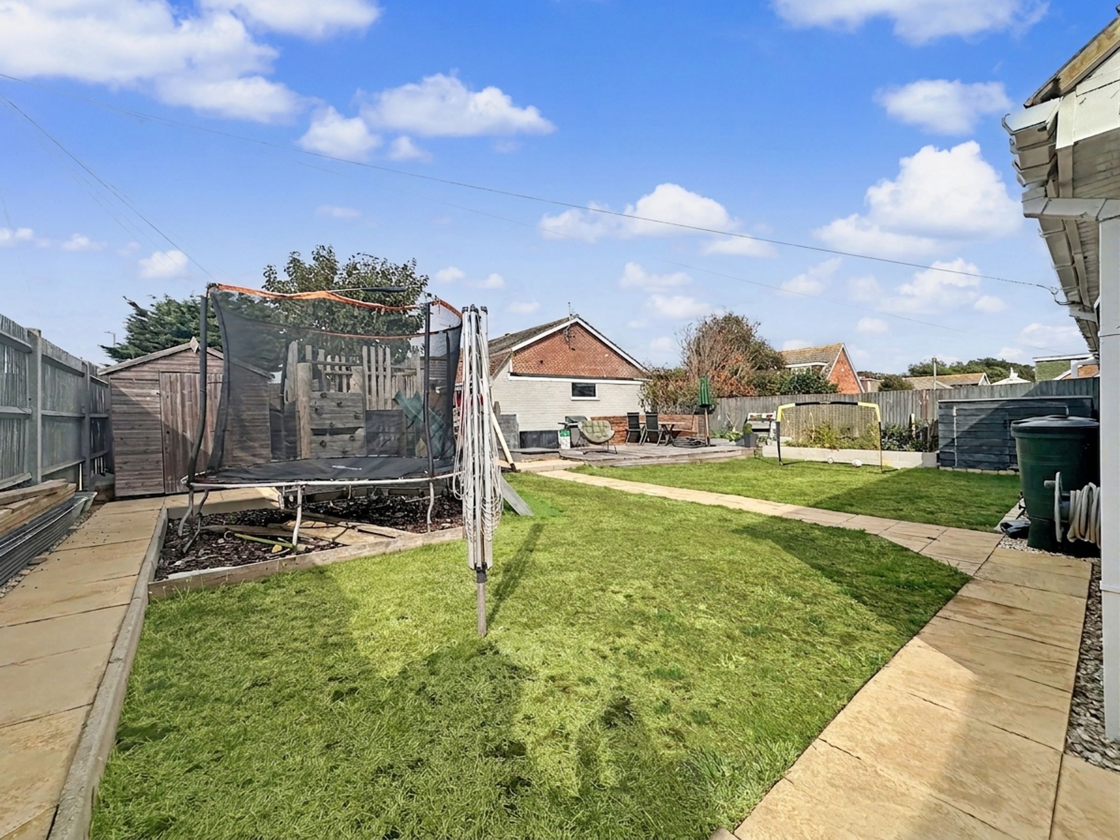
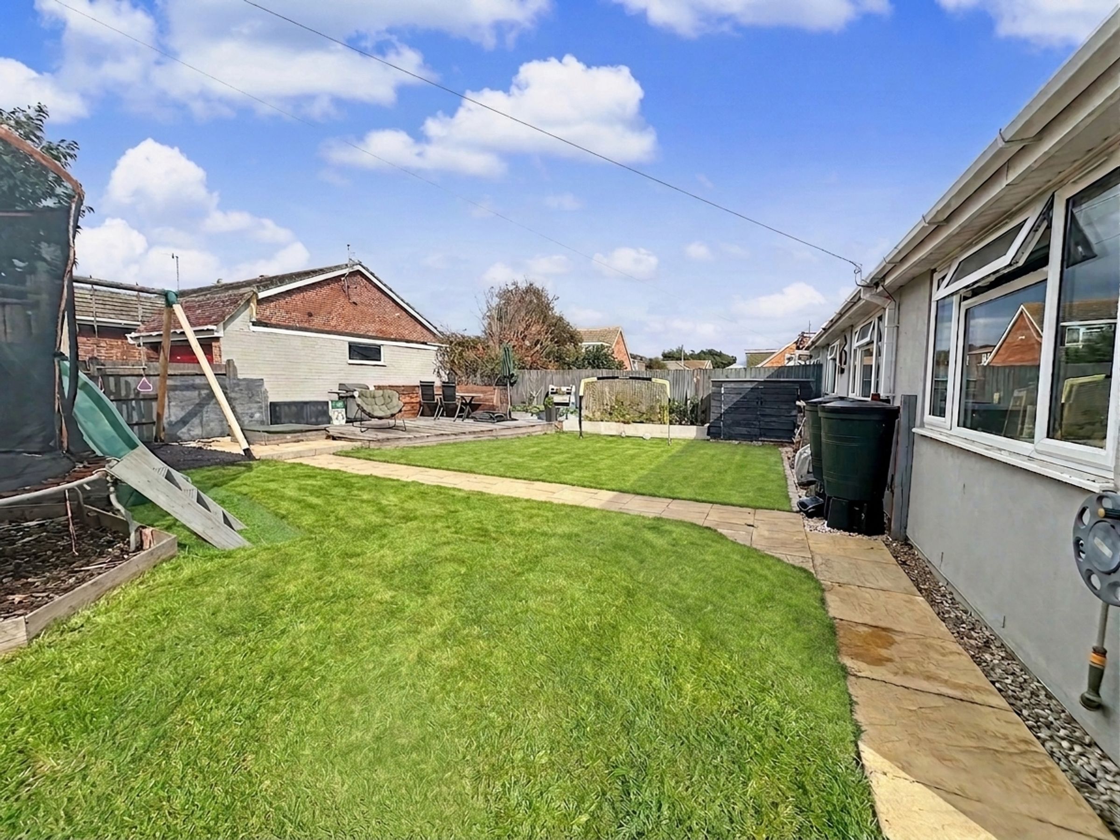
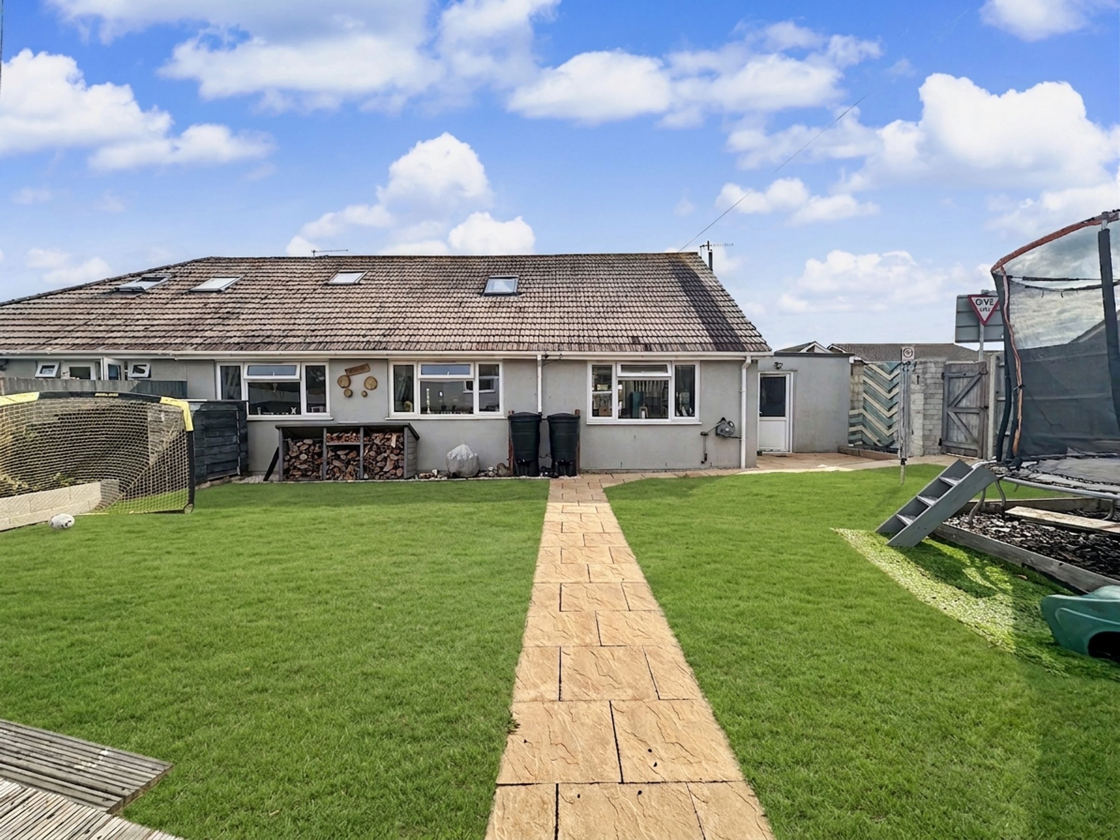
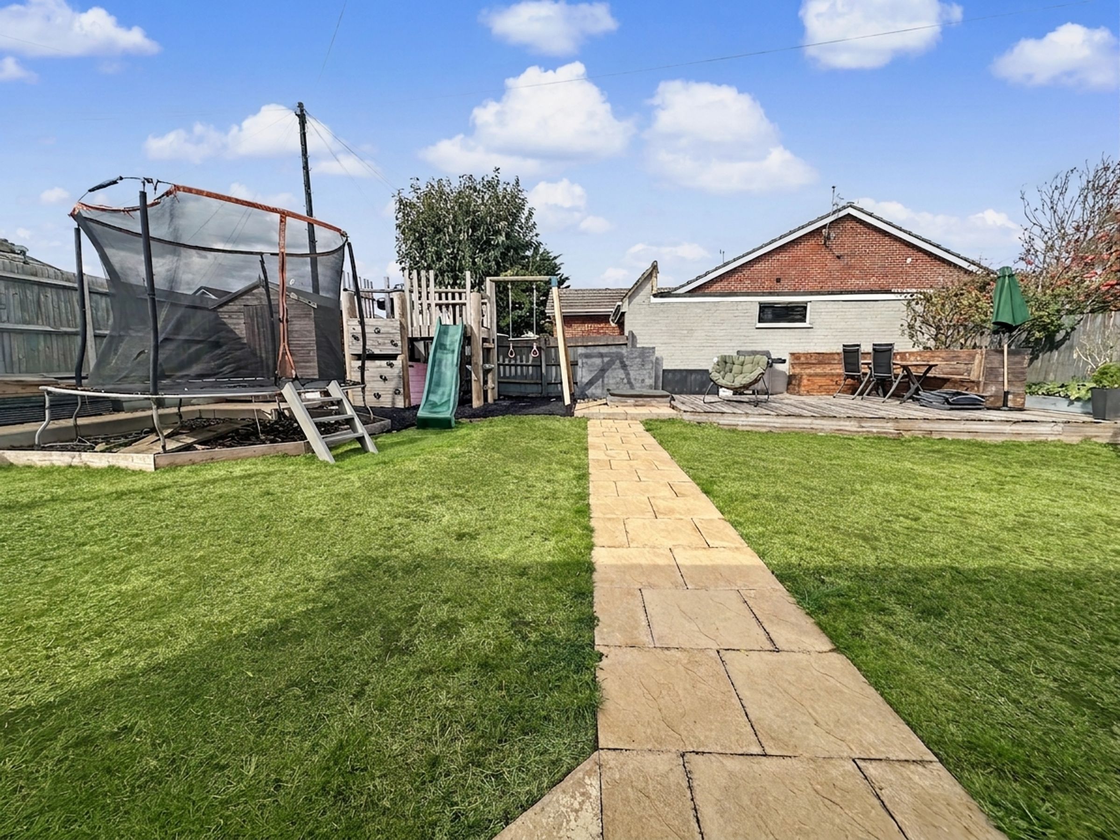
Outside the feeling of light and space continues with a wide frontage with parking for 2/3 cars. A side gate leads to a lovely side rear garden being level and mainlay laid to lawn. The garden is larger than the average for a property of this type. The owners have also built a 19' x 10' brick garage to the side.
This outstanding home is in very good order, offering the perfect blend of comfort and style, and internal viewing is highly recommended to fully appreciate the space, light, and versatility on offer.
Key details
Broadband: up to 1800mbps
635ft2 floor area
4123ft2 plot size
Freehold
Council tax band C
Additional information
Near the property
Disclaimer - These particulars are prepared diligently and all reasonable steps are taken to ensure their accuracy. Neither the company or a seller will however be under any liability to any purchaser or prospective purchaser in respect of them. The description, Dimensions and all other information is believed to be correct, but their accuracy is no way guaranteed. The services have not been tested. Any floor plans shown are for identification purposes only and are not to scale Directors: Paul Carruthers Stephen Luck






