Like the look of this property?
We would love to hear from you and arrange a viewing of this property. Get in touch now!
Property features
A very well presented and spacious Studio flat
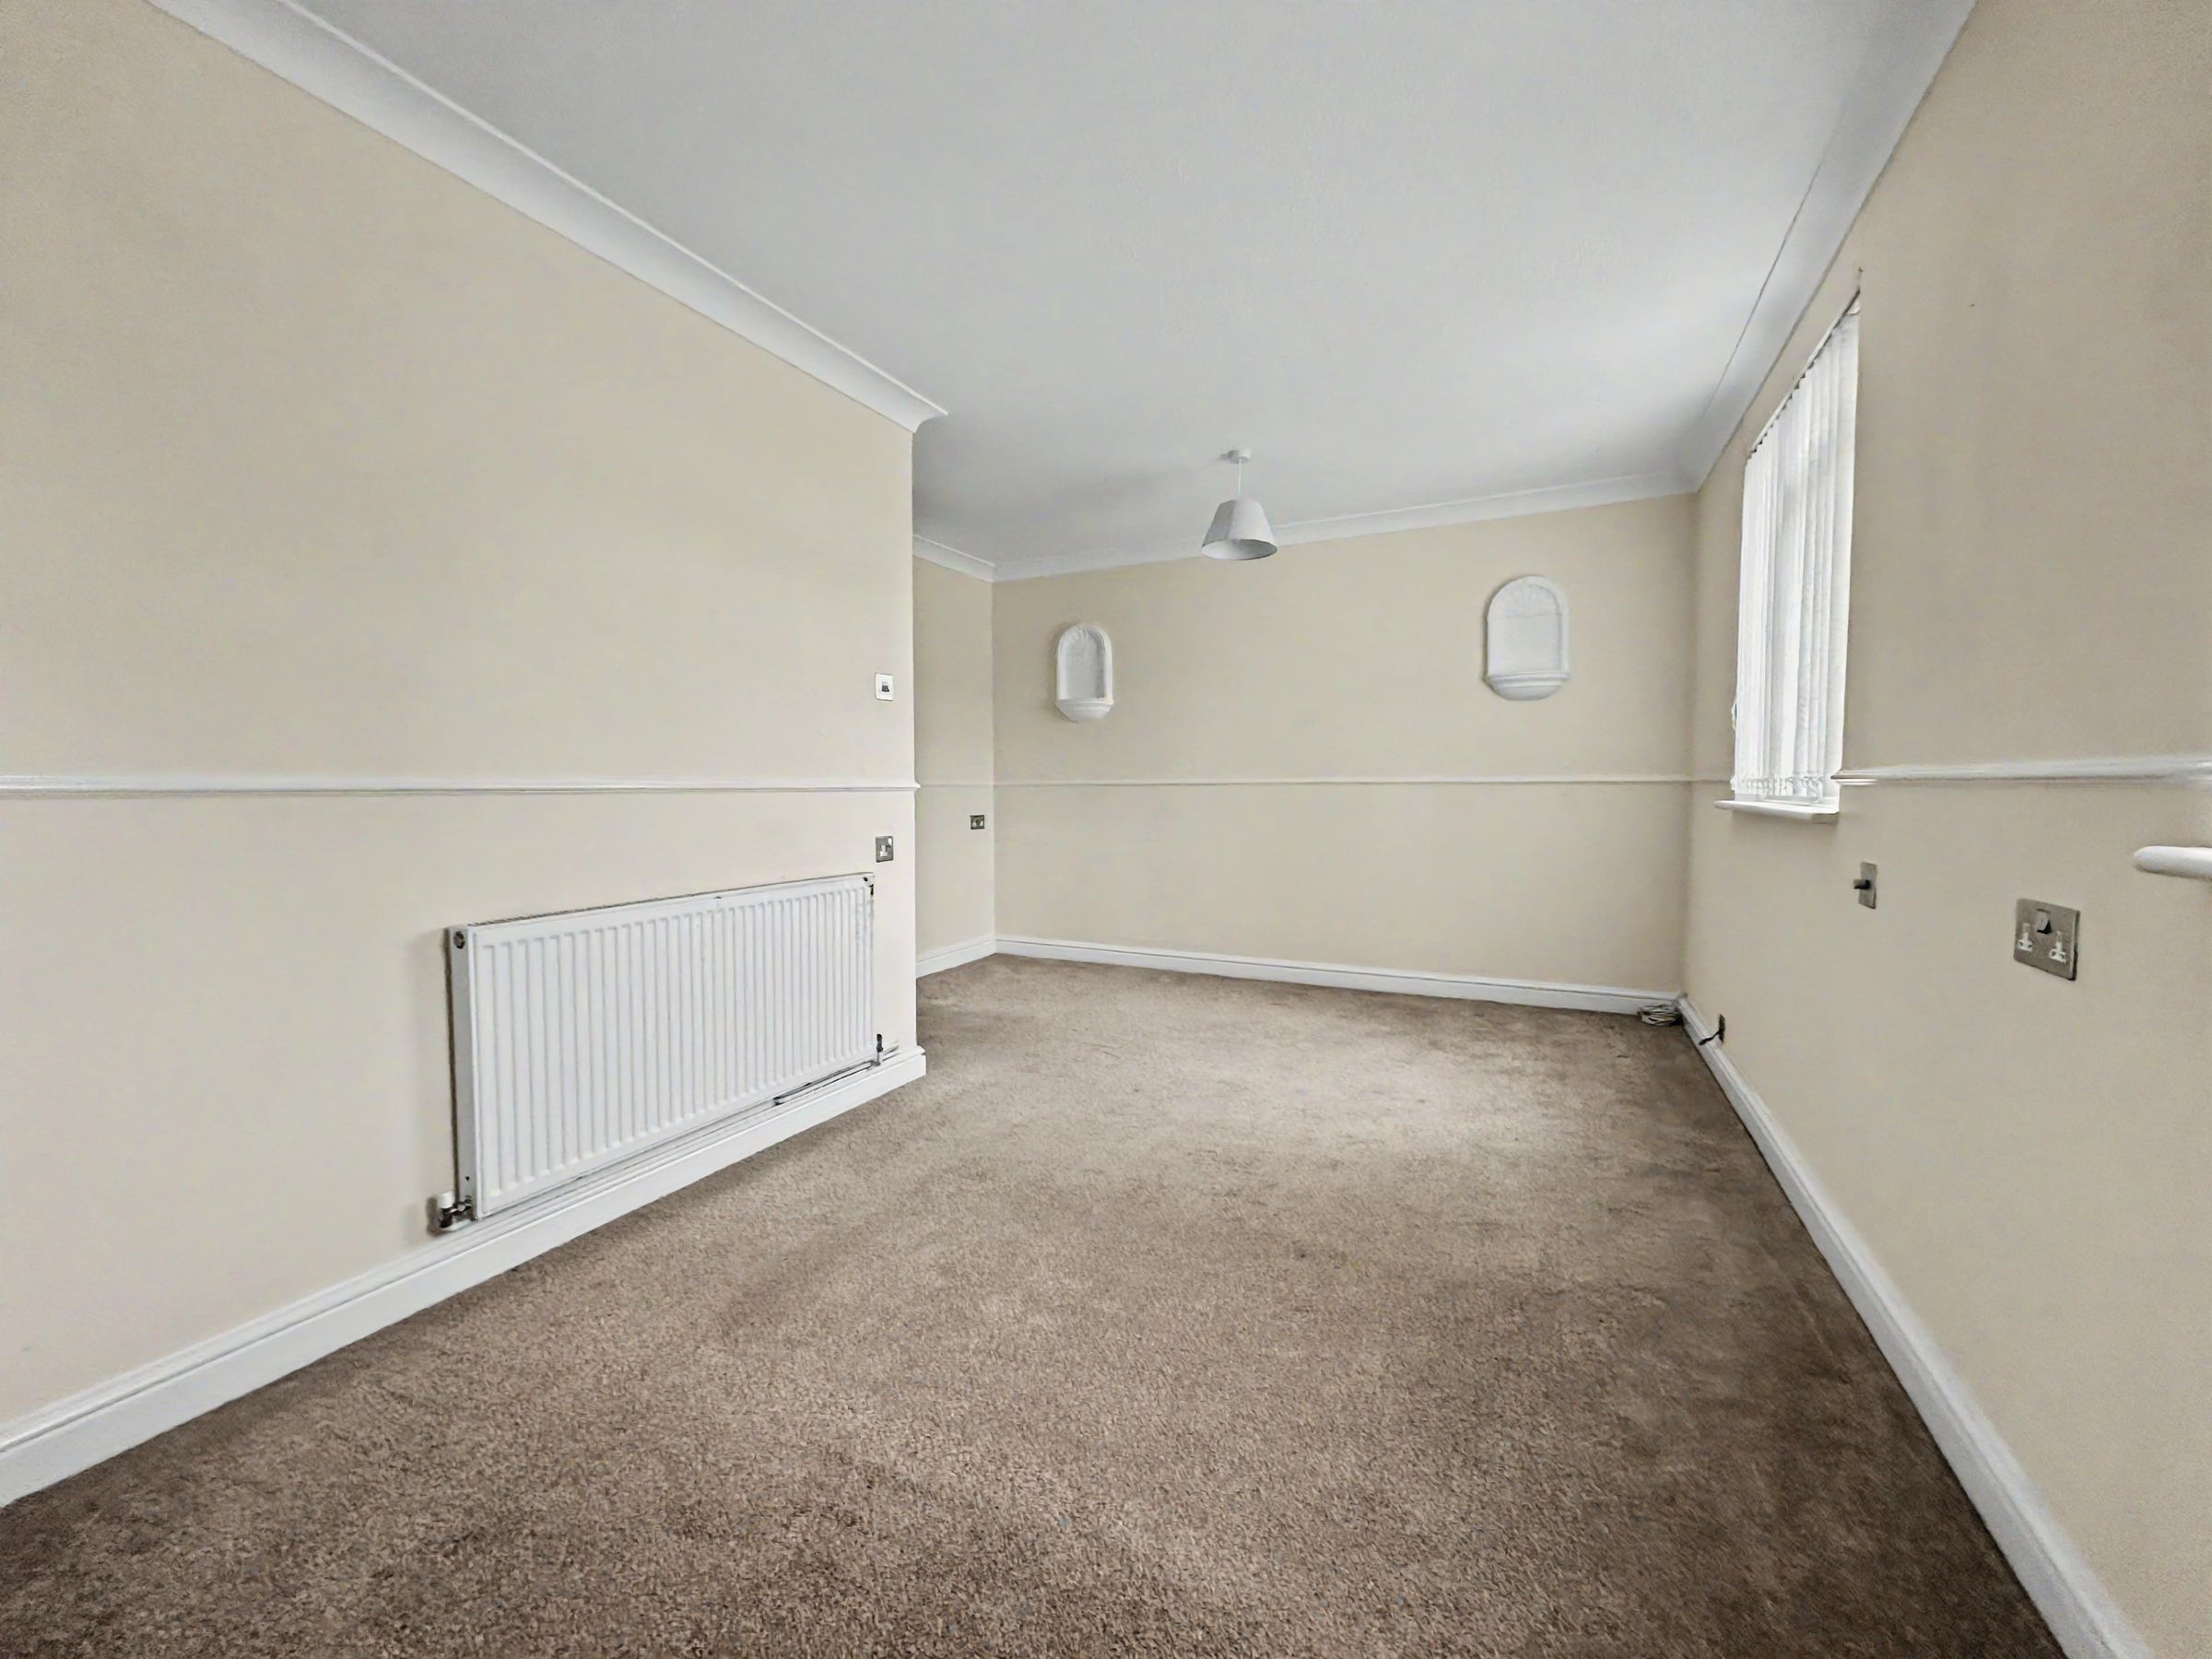
South facing Living room/Bedroom with a walk in cupboard
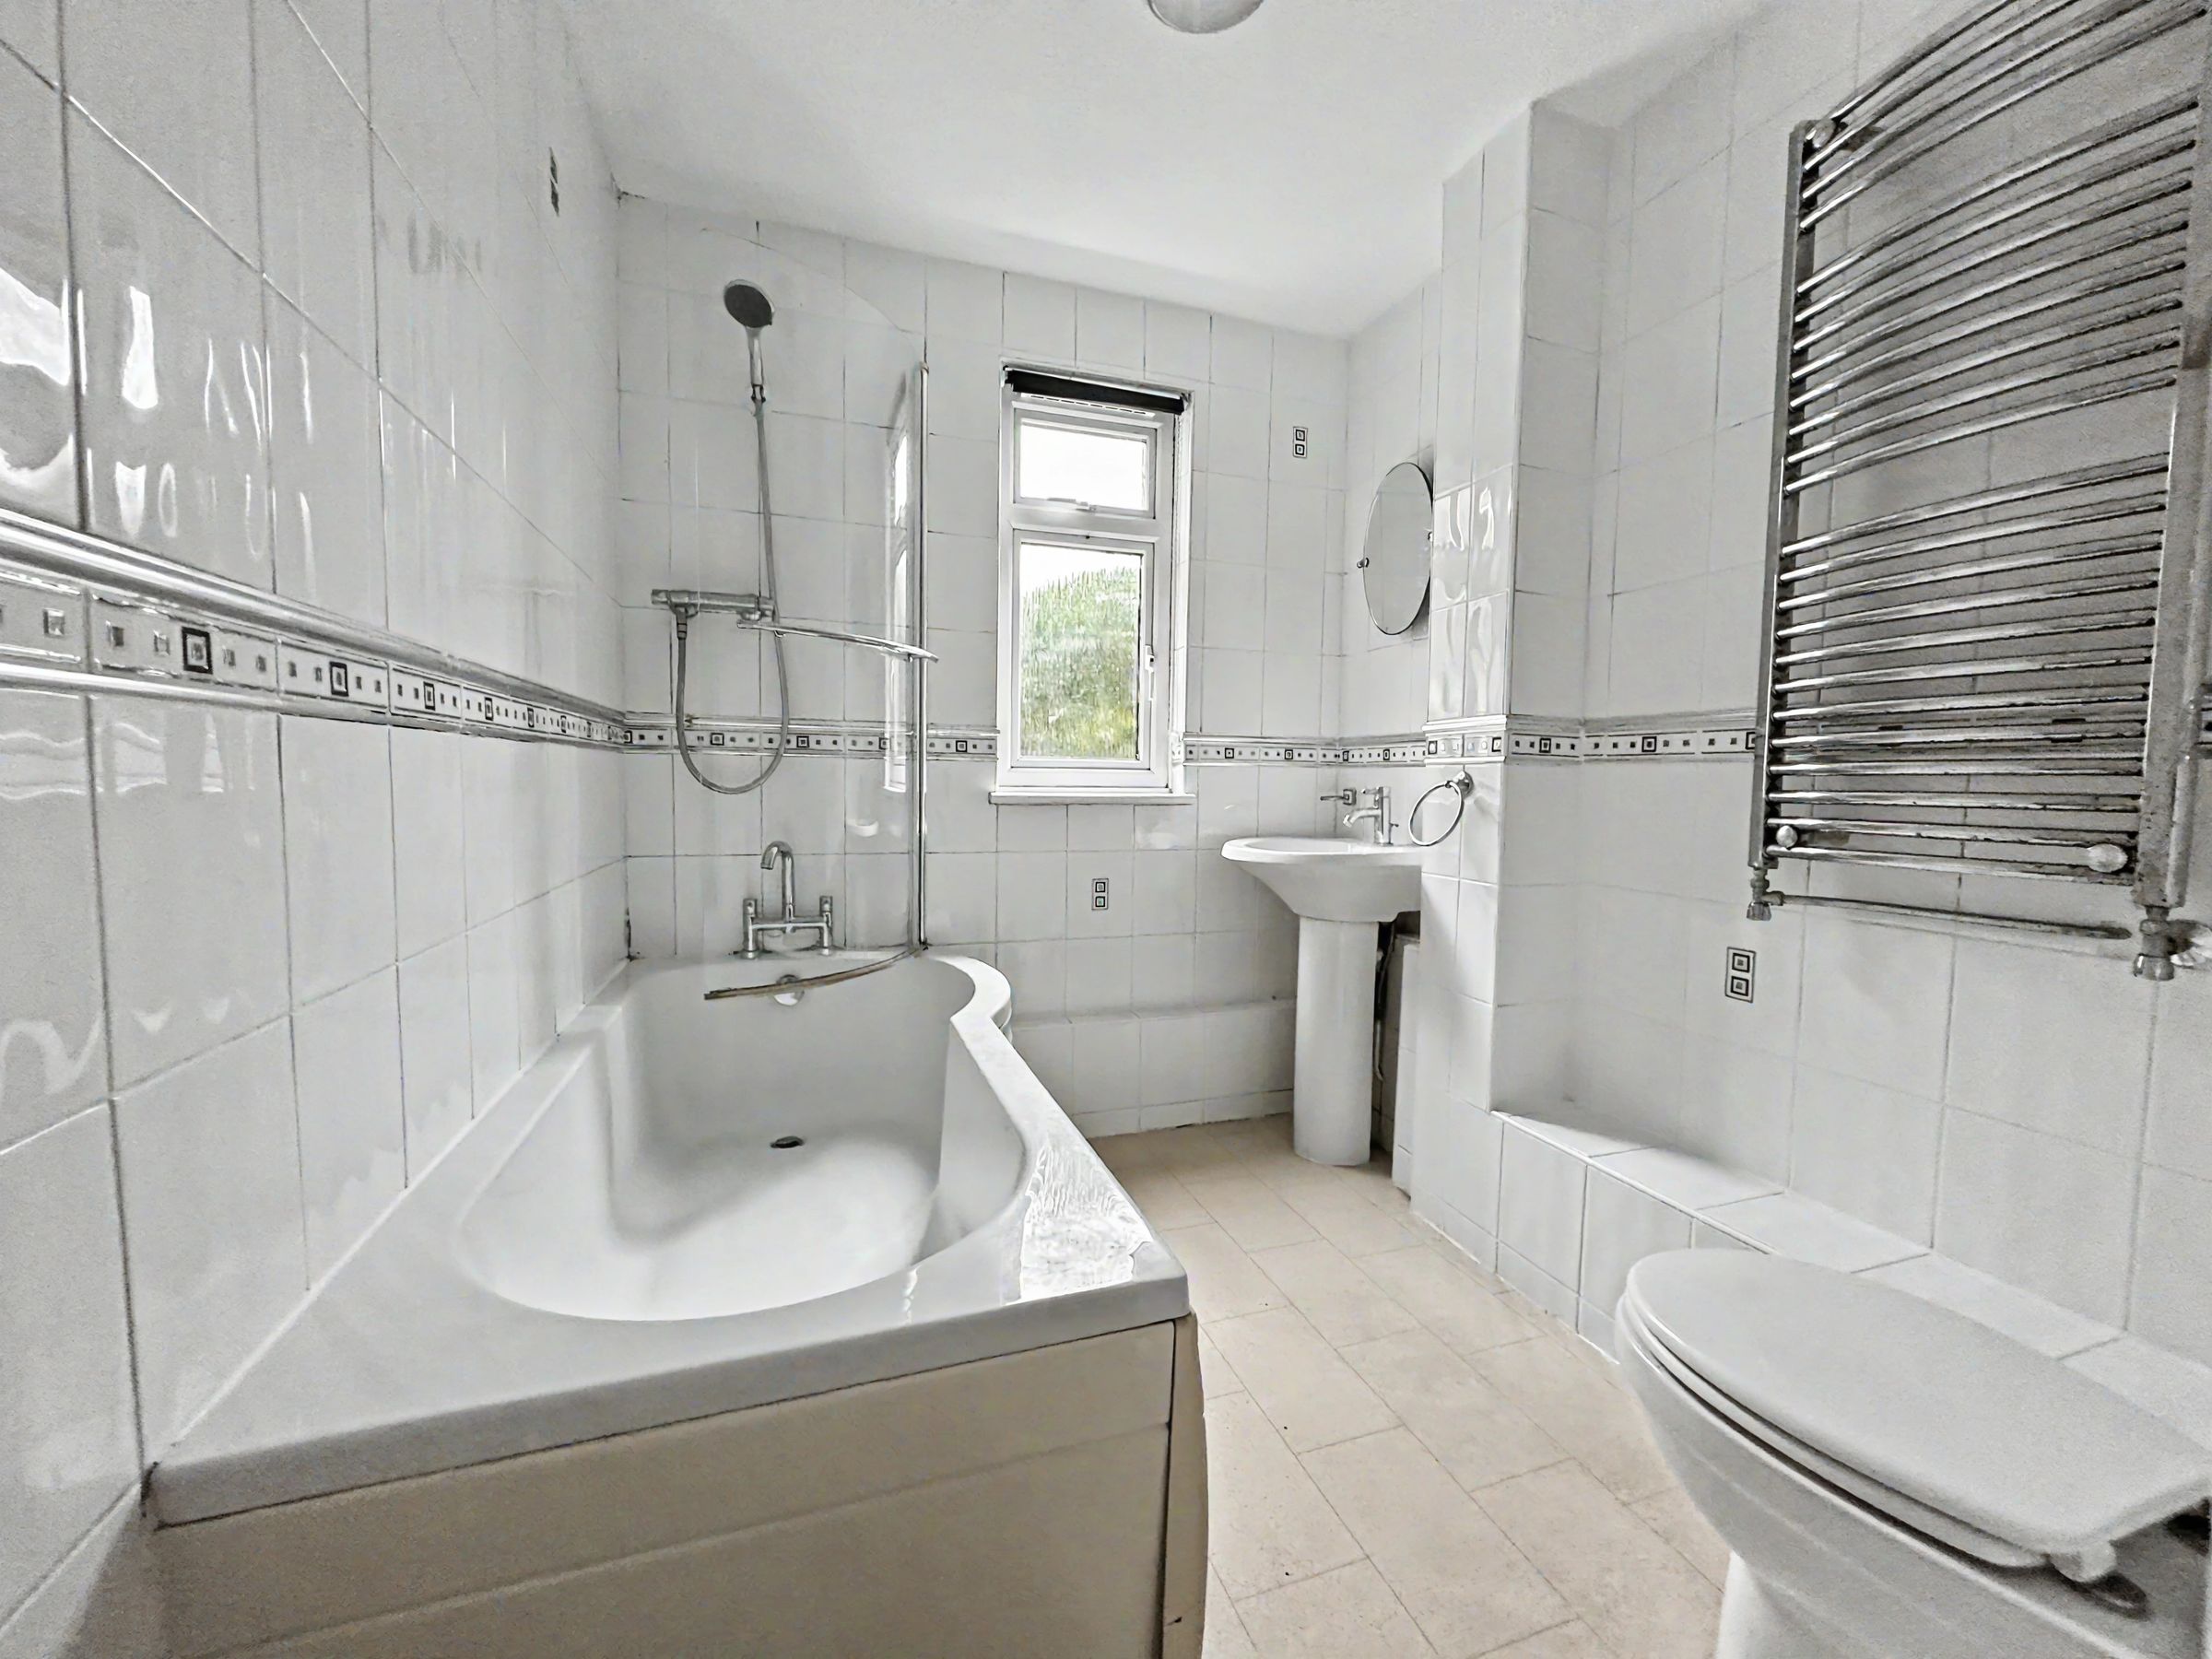
Seperate Kitchen and Bathroom
Gad Central Heating
Central location close to shops and downland walks
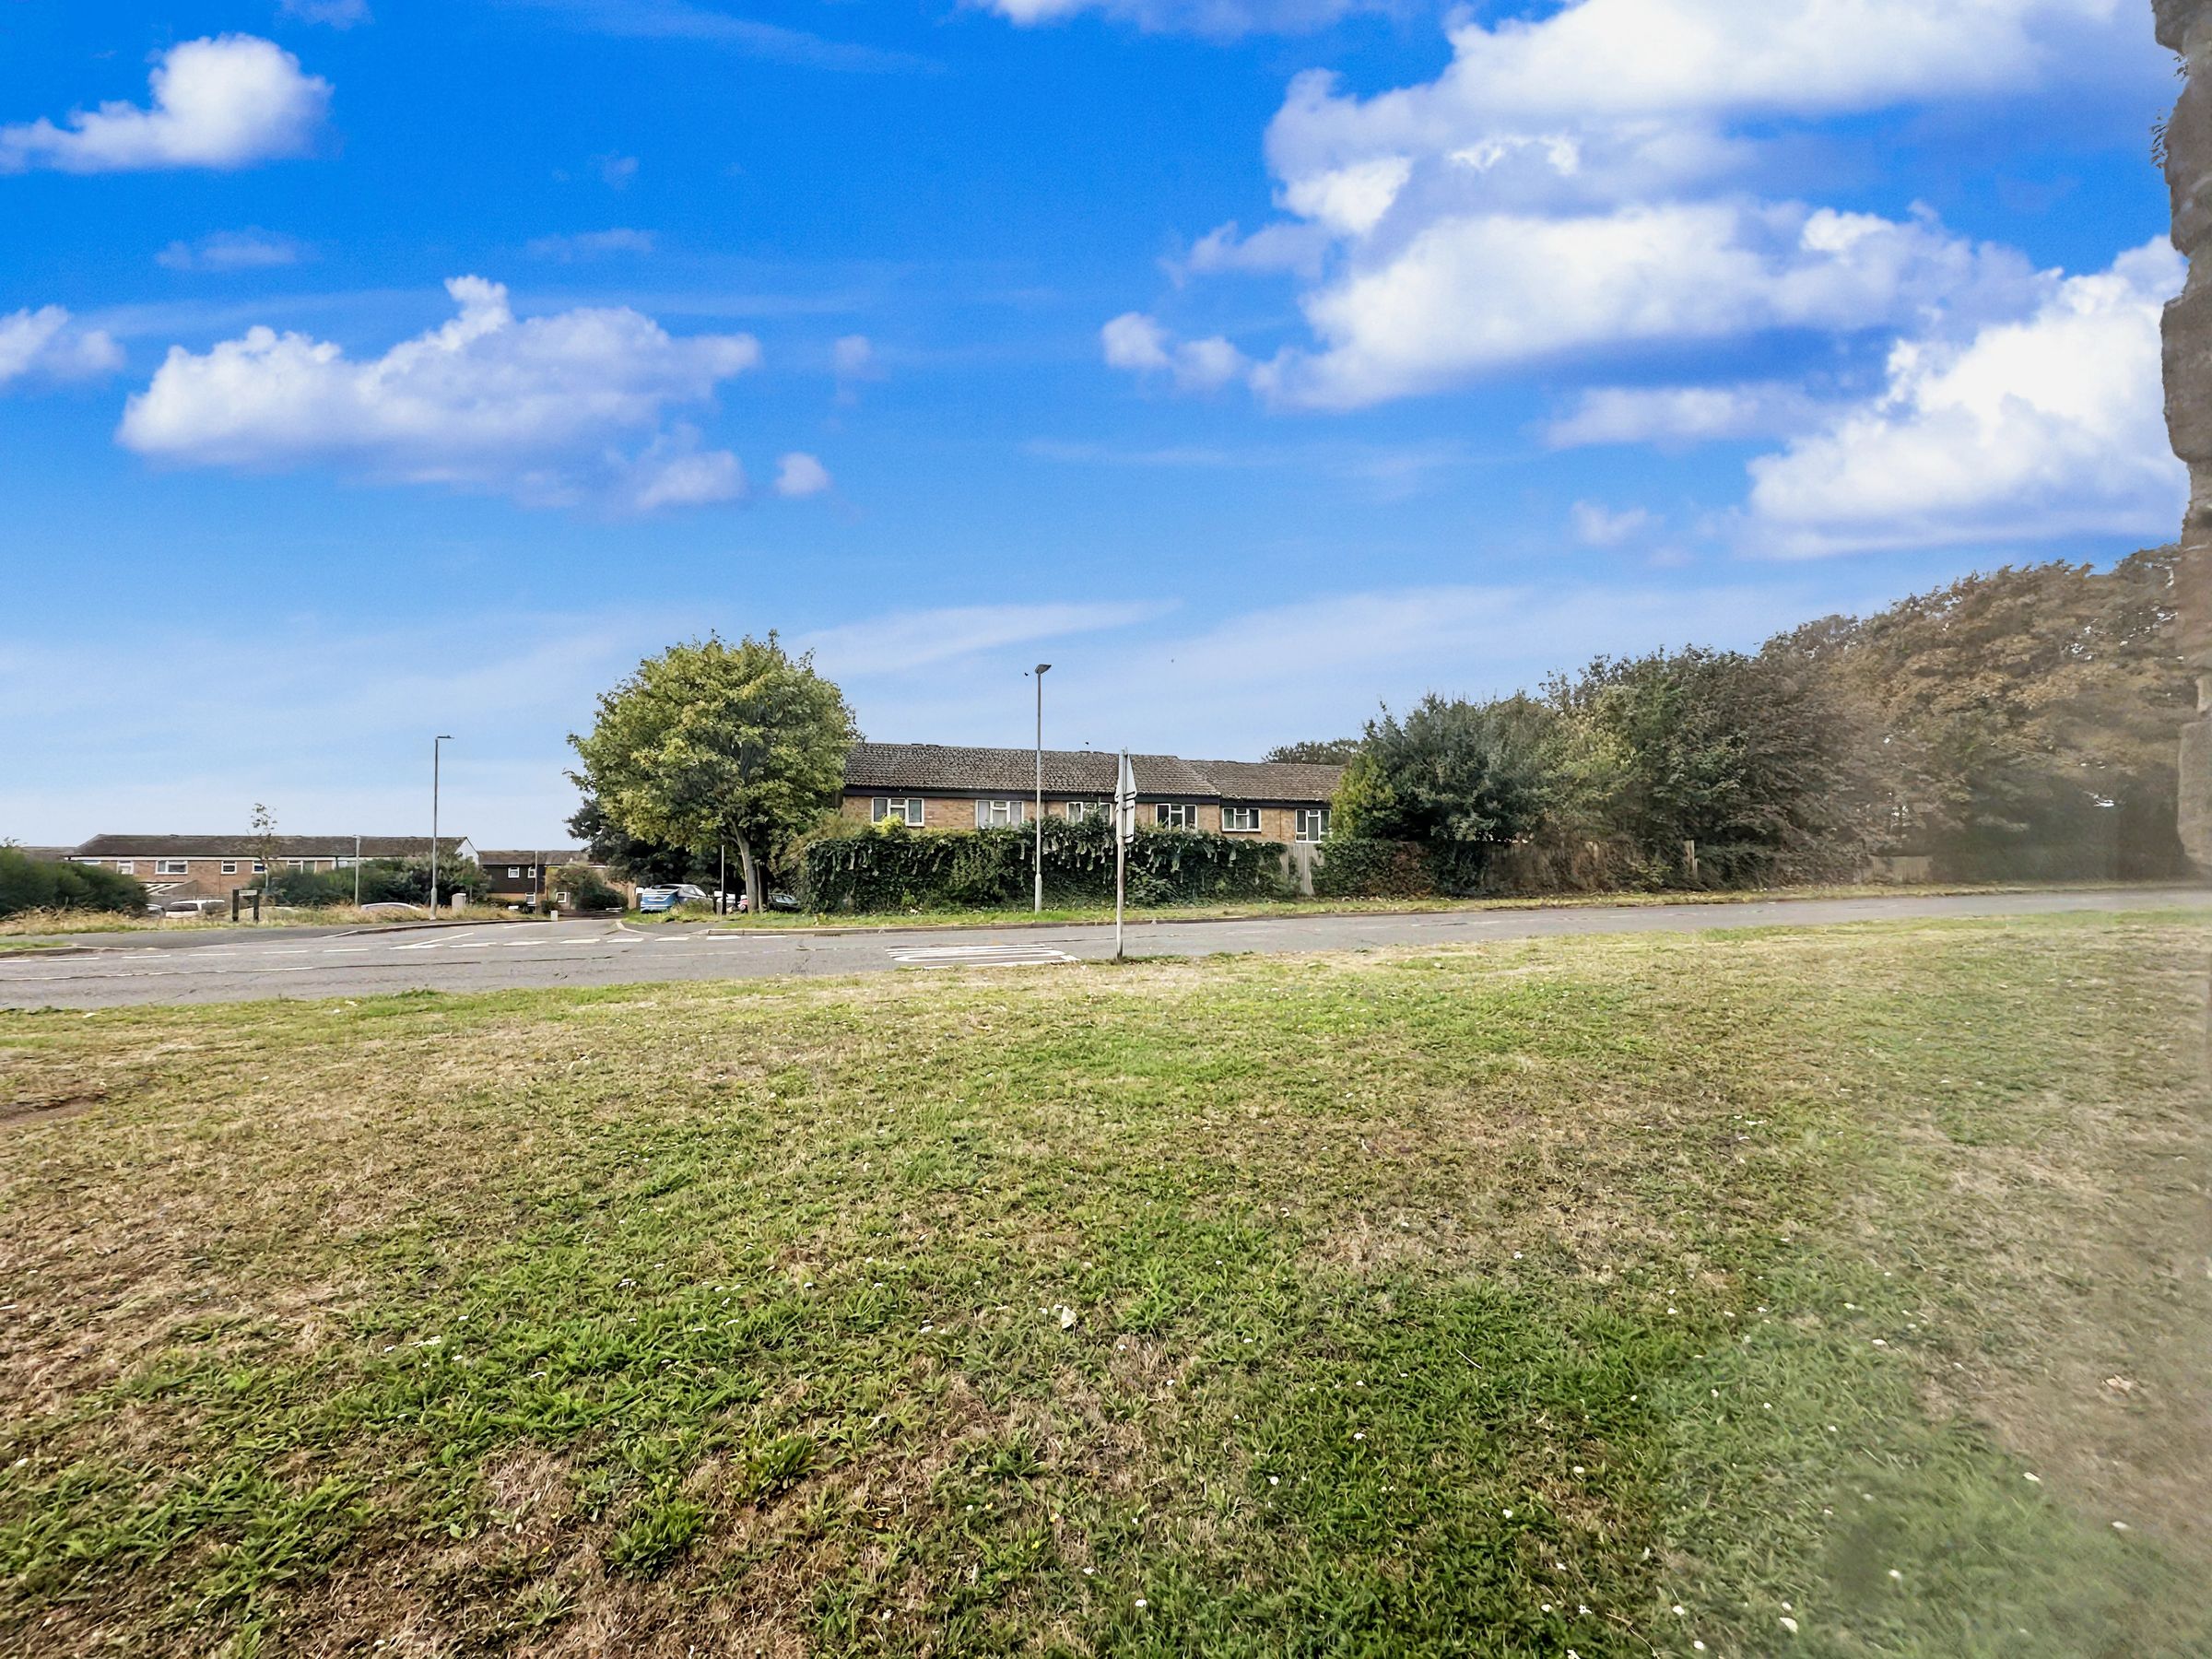
OPposite a bus stop with easy access to Brighton
About this property
This very well presented and spacious studio flat offers a rare opportunity to enjoy comfortable living in a highly convenient central location. The property is ideally situated close to an excellent range of local shops and amenities, while also providing immediate access to beautiful downland walks for those who enjoy the outdoors. For commuters and city explorers, a bus stop is located directly opposite the property, ensuring quick and easy journeys into Brighton and surrounding areas. The interior of the flat is thoughtfully arranged, featuring a generous south-facing living room/ bedroom area that benefits from abundant natural light throughout the day. A practical walk-in cupboard provides valuable storage space, helping to keep the living area uncluttered. The separate kitchen is well-appointed, offering ample worktop and storage space, and the bathroom is fitted with contemporary fixtures for every-day comfort. The property also boasts gas central heating for warmth and efficiency. With approximately 90 years remaining on the lease and no onward chain, this flat presents an appealing prospect for first-time buyers or investors
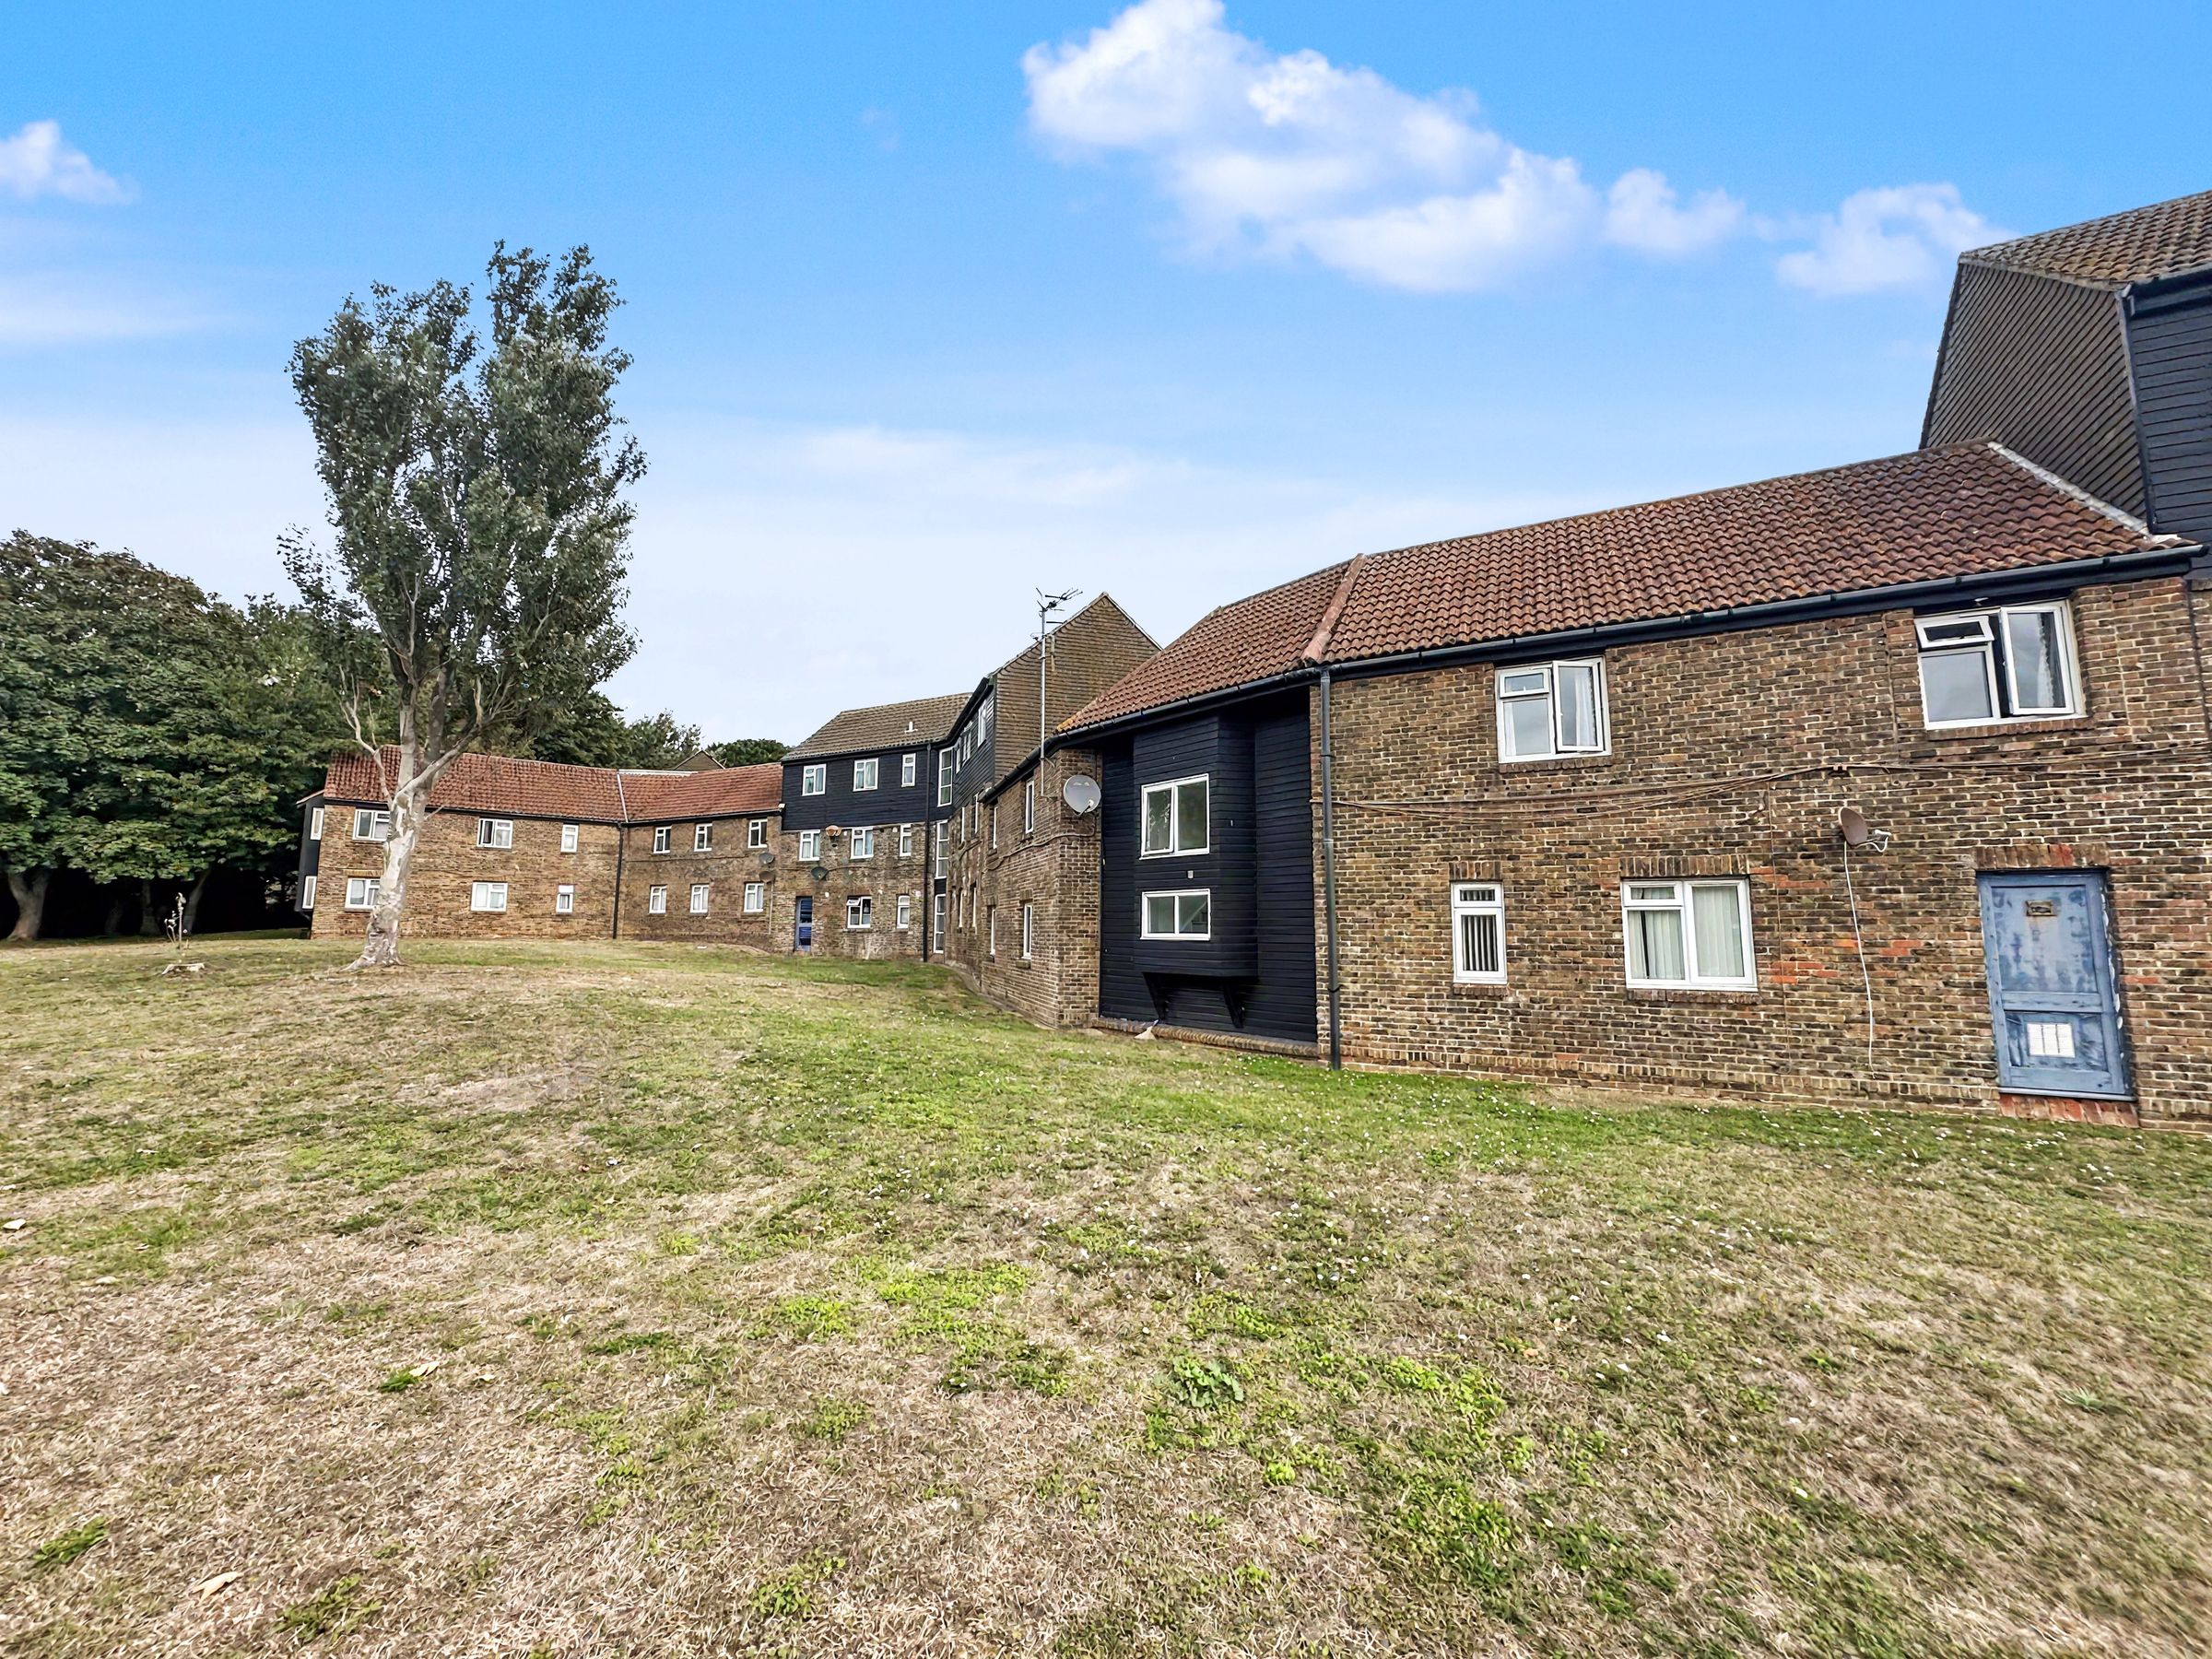
Externally, the property benefits from a well-maintained communal entrance and shared outdoor spaces, providing a pleasant environment for residents. The building is set back from the main road, offering a sense of privacy while still being within easy reach of all local facilities. There is ample on-street parking available in the immediate vicinity, making it convenient for residents and visitors alike. The communal gardens are neatly tended, offering a green outlook and a tranquil spot to relax or socialise with neighbours.
ENTRANCE HALL
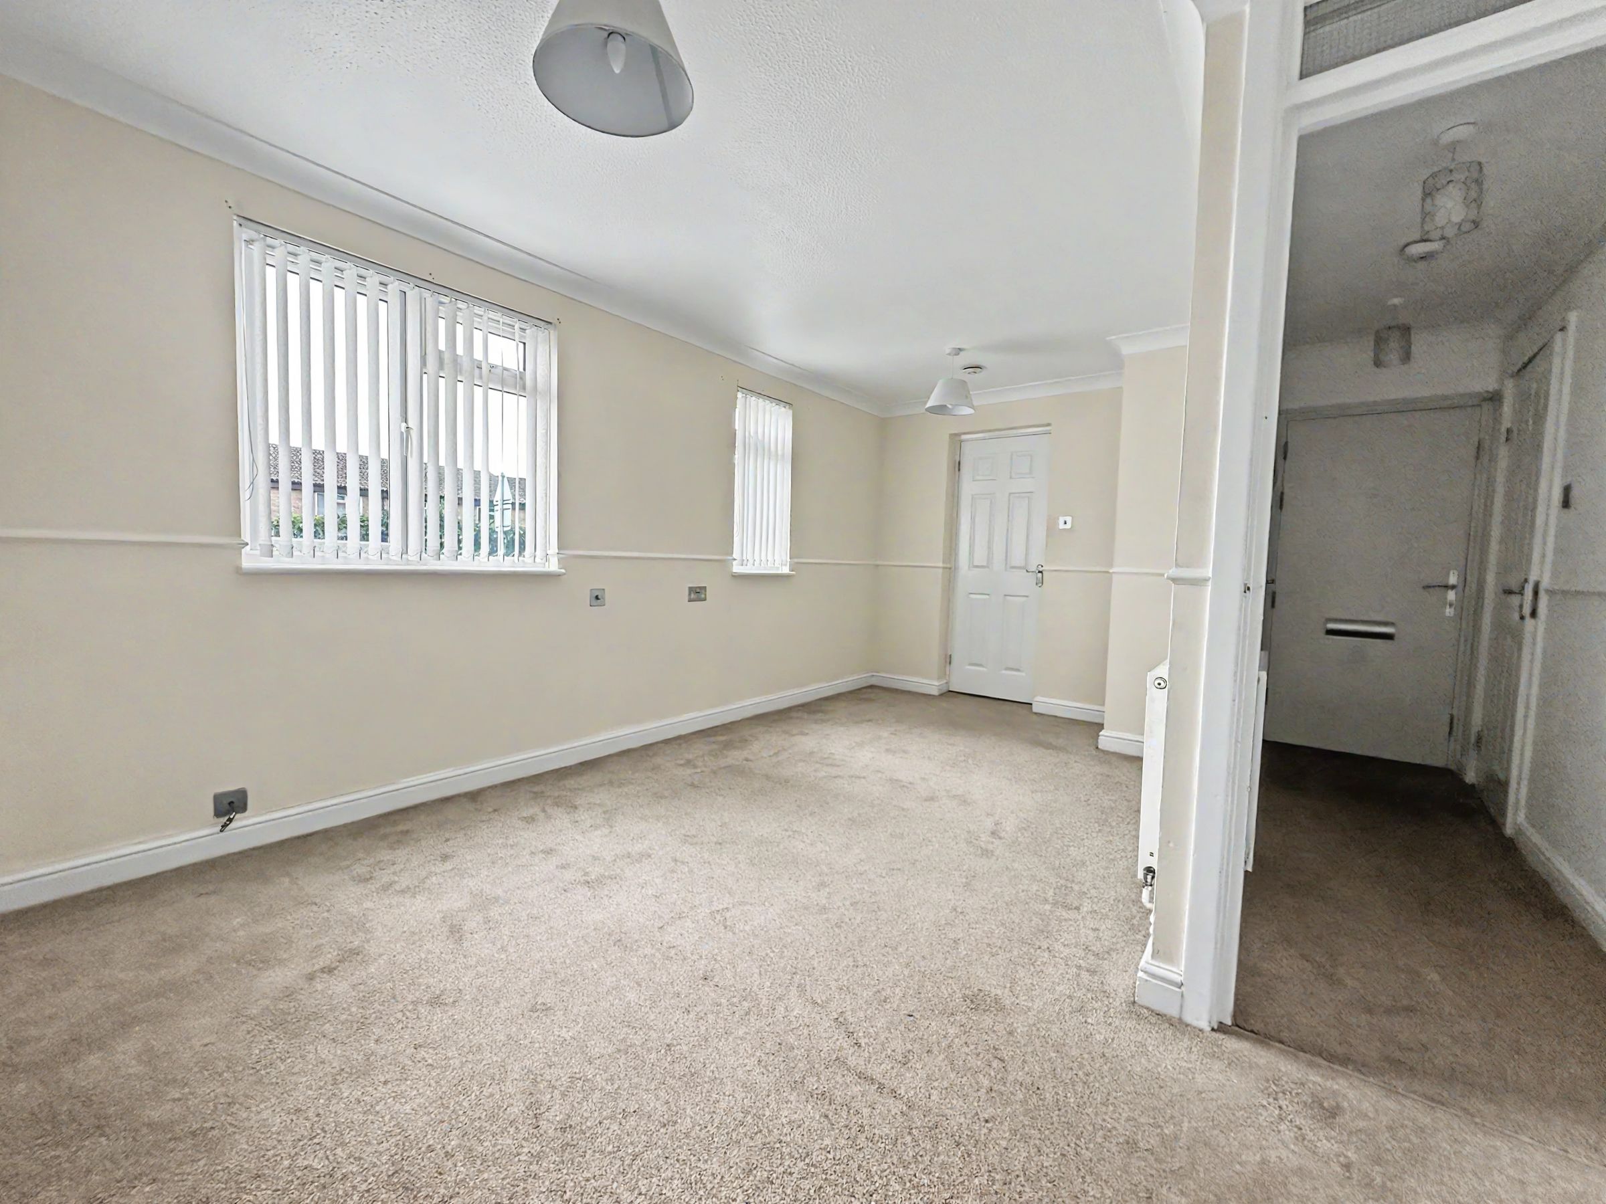
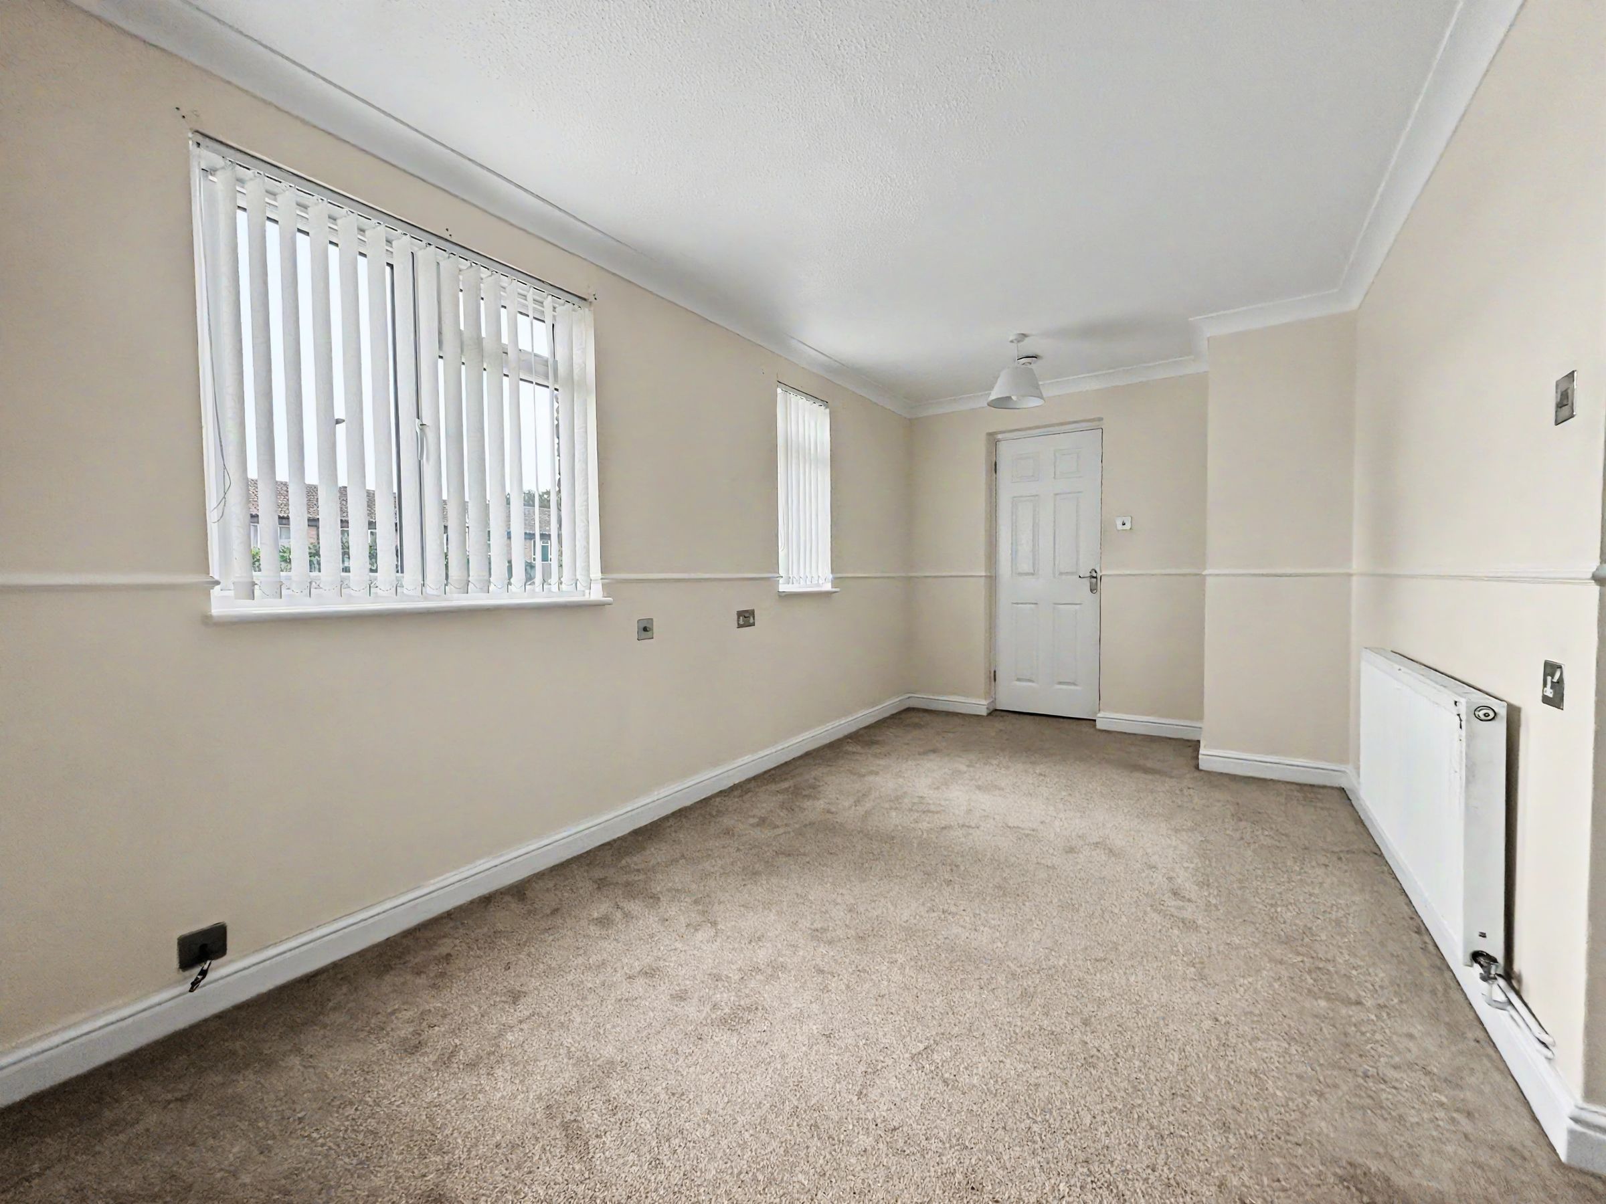
SITTING ROOM/BEDROOM 165’8” x 11’11” (5.12m x 3.38m)
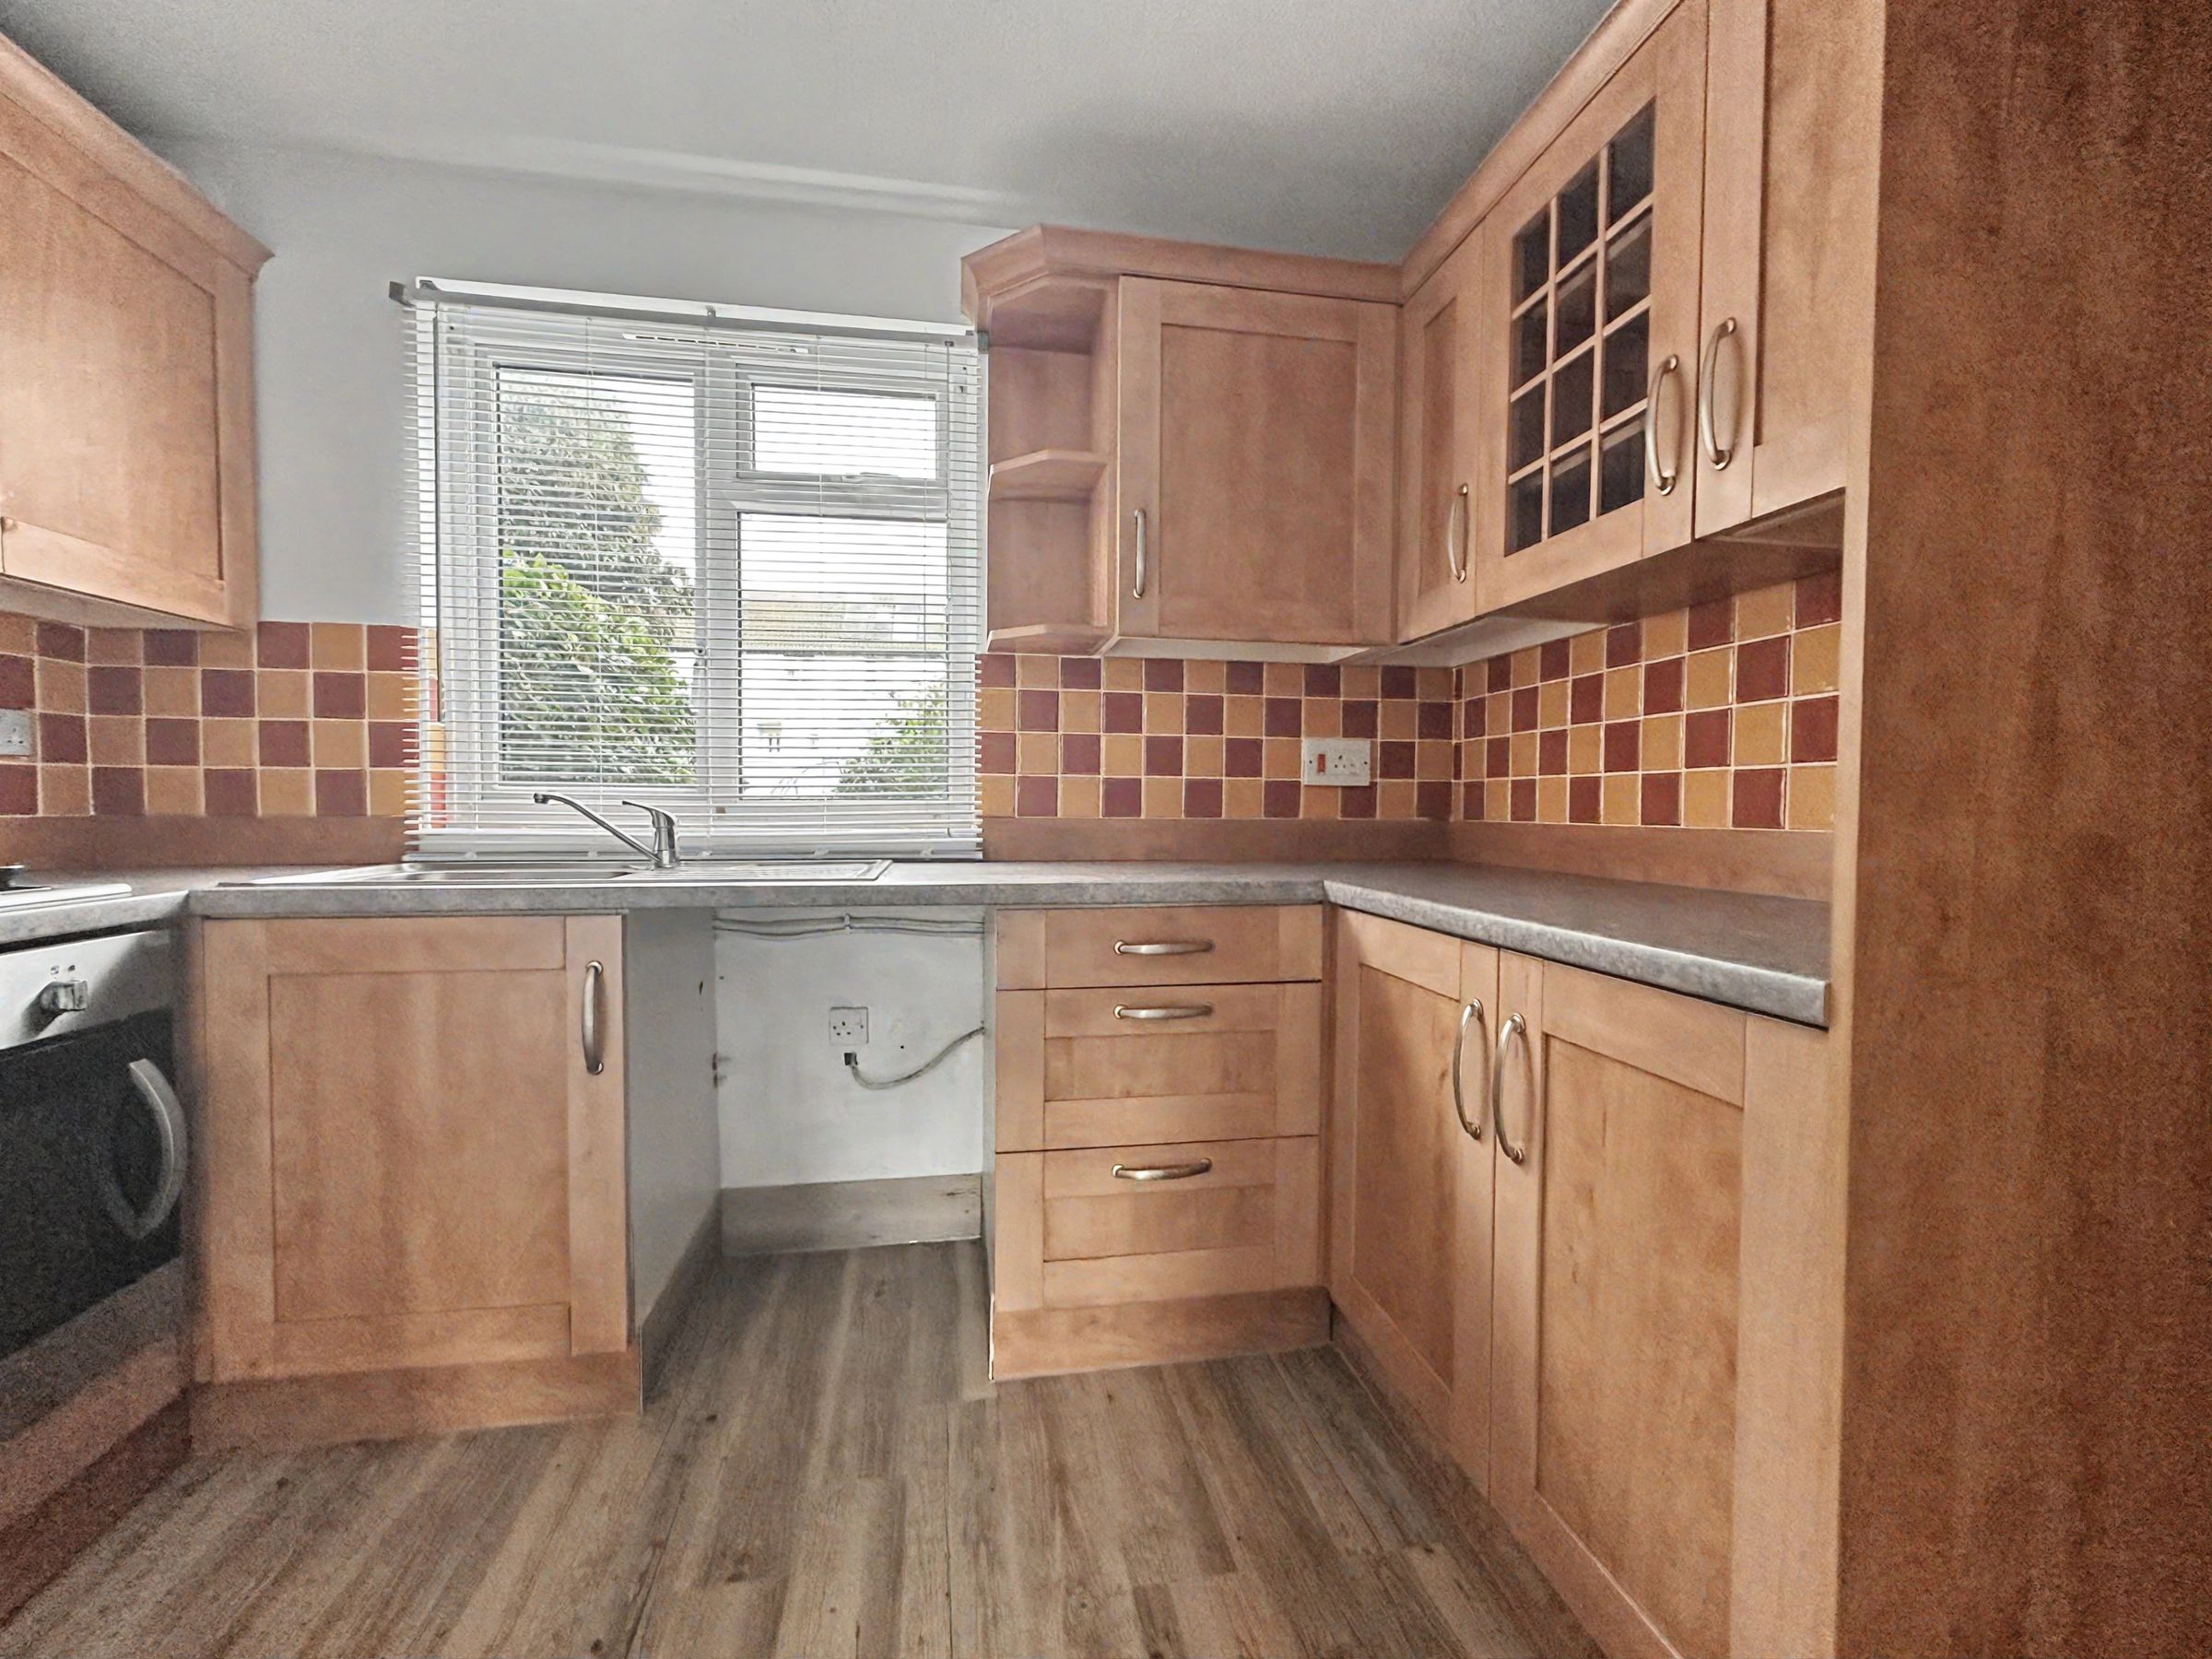
KITCHEN 9’9” x 7’4” (3.01m x 2.25m)
BATHROOM 7’6” x 6’5” (2.31m x 1.98m)
Key details
Leasehold
Lease end: 2 September 2116
Local authority: Lewes District Council
Additional information
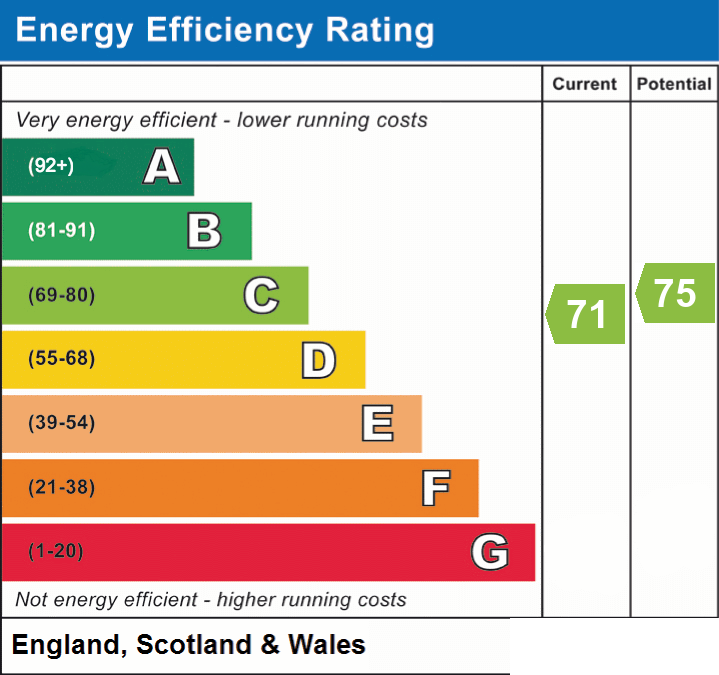
- Energy efficiency (current)
- C (71)
- Energy efficiency (potential)
- C (75)
- Is in a conservation area
- No
- Is a listed property
- No
- Construction materials
- Brick and block
Near the property
Properties you may like
Disclaimer - These particulars are prepared diligently and all reasonable steps are taken to ensure their accuracy. Neither the company or a seller will however be under any liability to any purchaser or prospective purchaser in respect of them. The description, Dimensions and all other information is believed to be correct, but their accuracy is no way guaranteed. The services have not been tested. Any floor plans shown are for identification purposes only and are not to scale Directors: Paul Carruthers Stephen Luck