Carruthers & Luck
FOR SALE
£475,000
Crescent Drive South, Woodingdean, BN2 6RB
Detached
3
1
Like the look of this property?
We would love to hear from you and arrange a viewing of this property. Get in touch now!
Property features
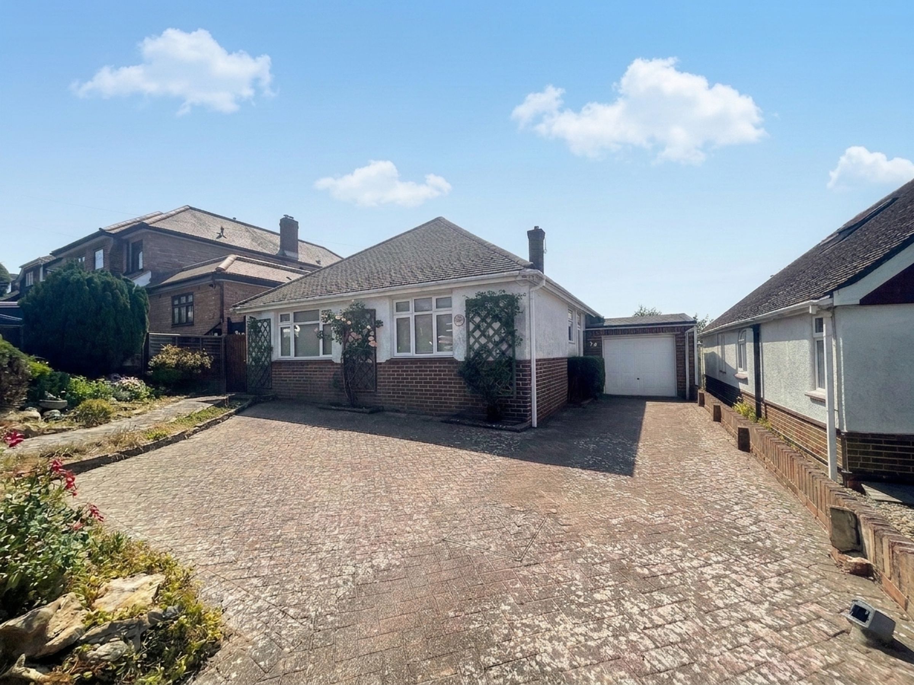
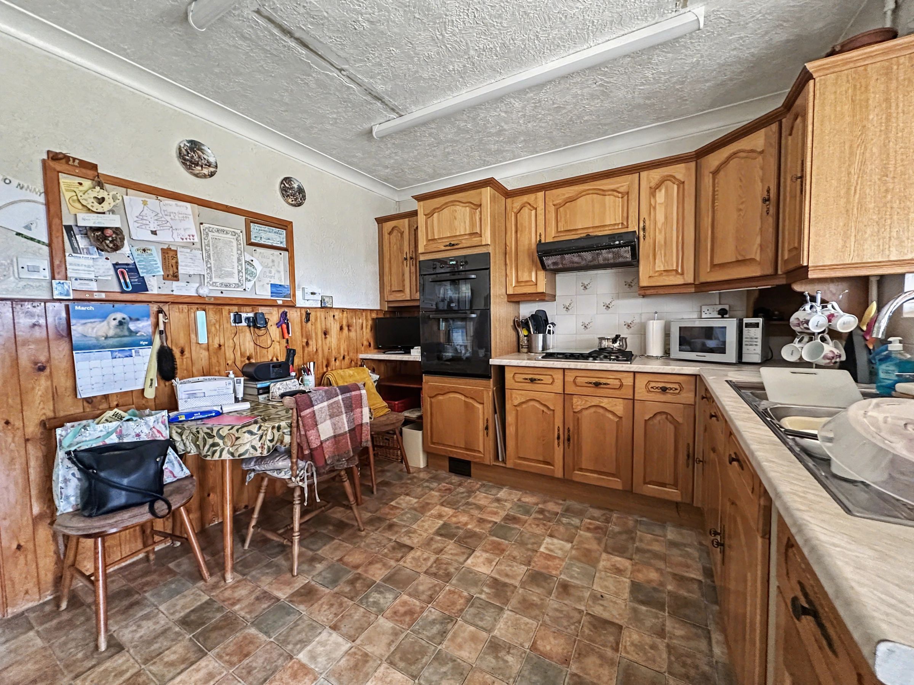
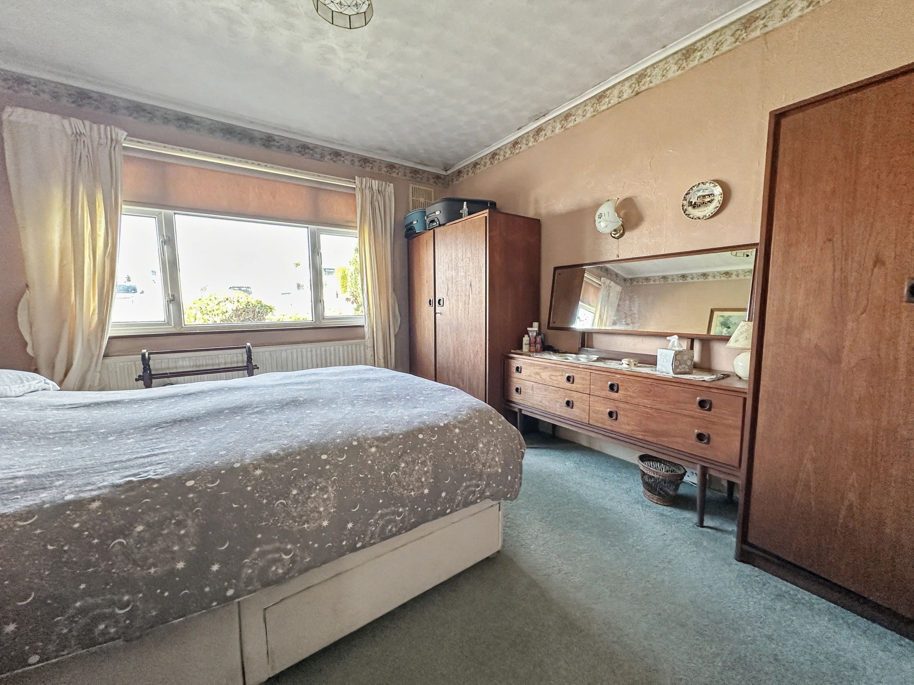
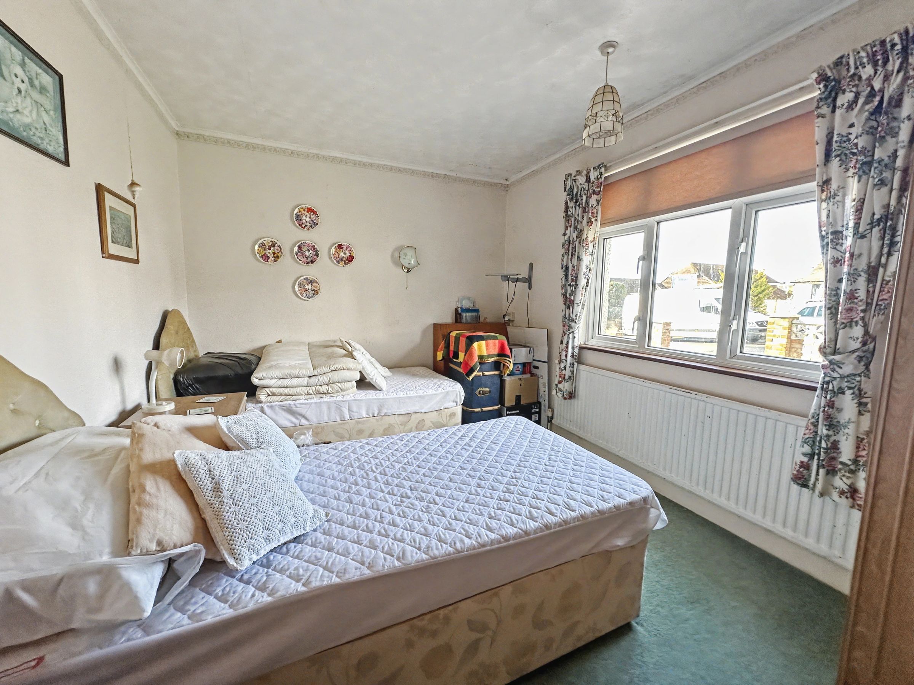
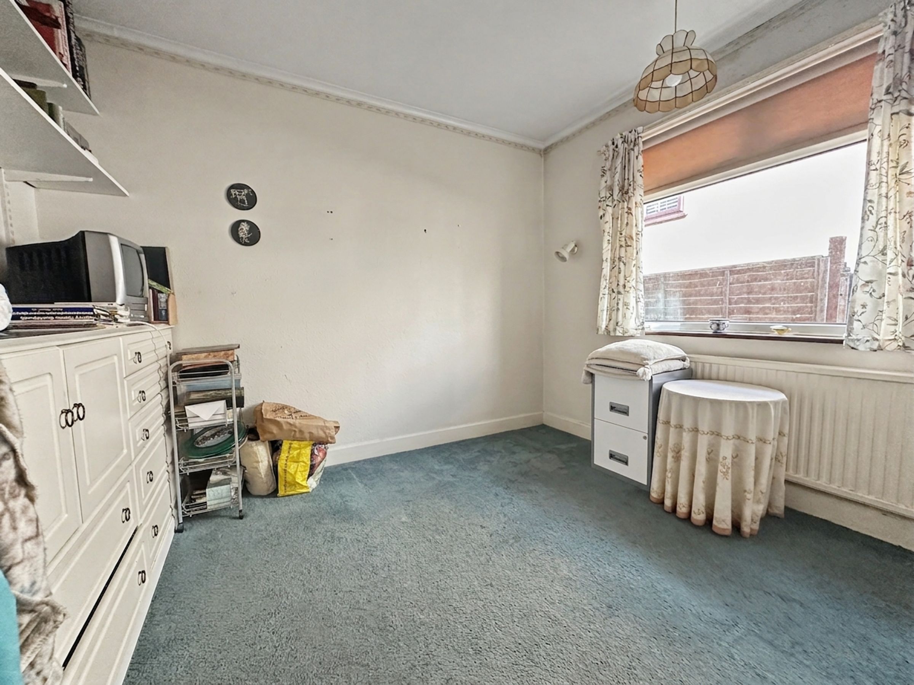
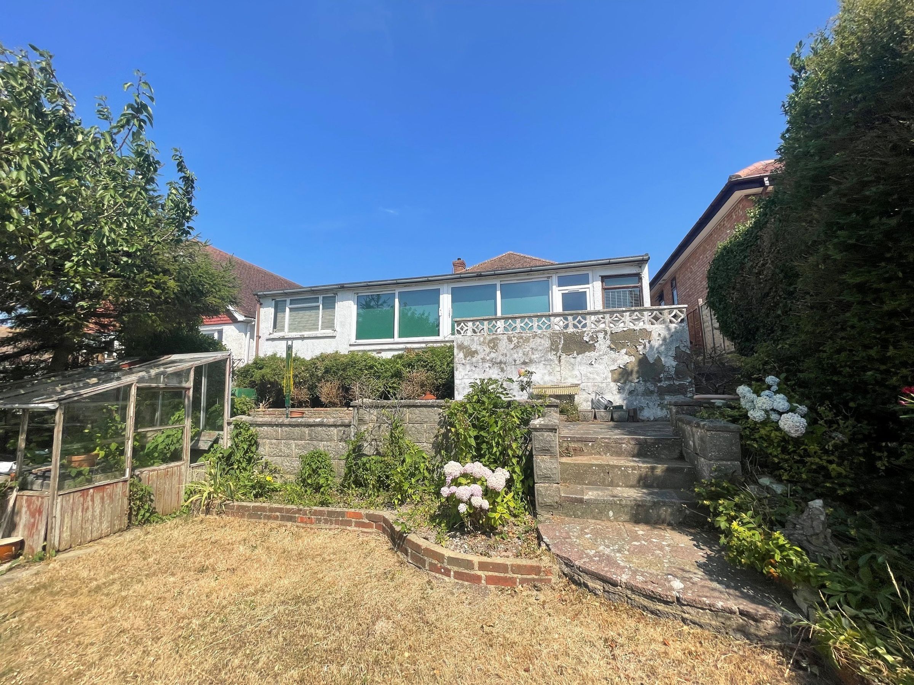
Spacious three bedroom detached bungalow built on a large plot in need of modernisation
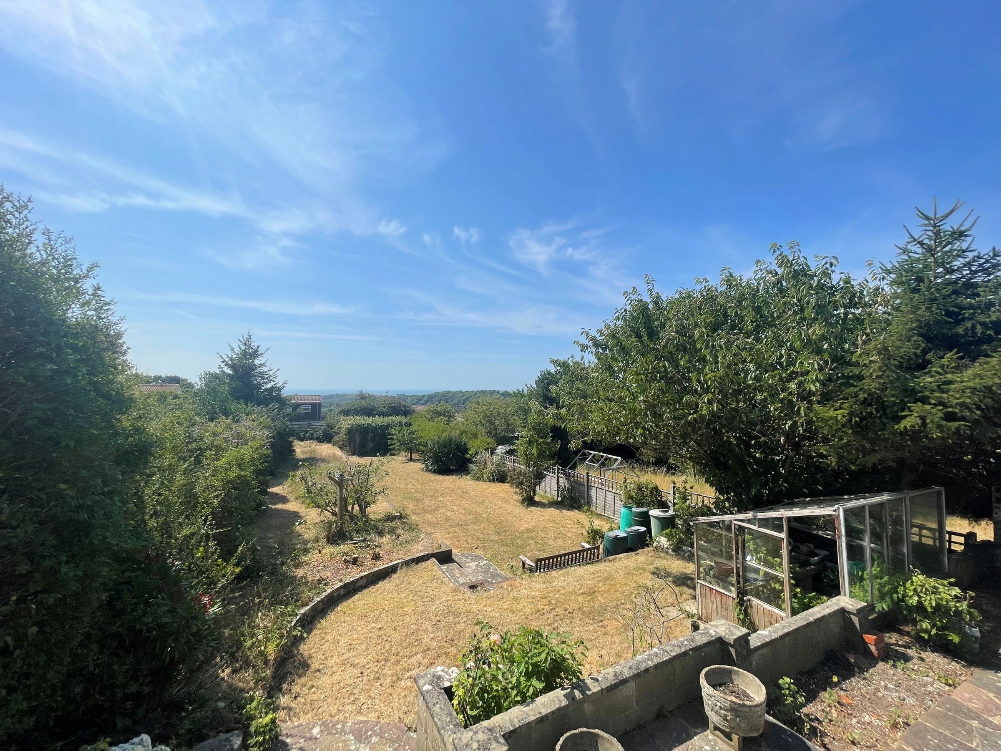
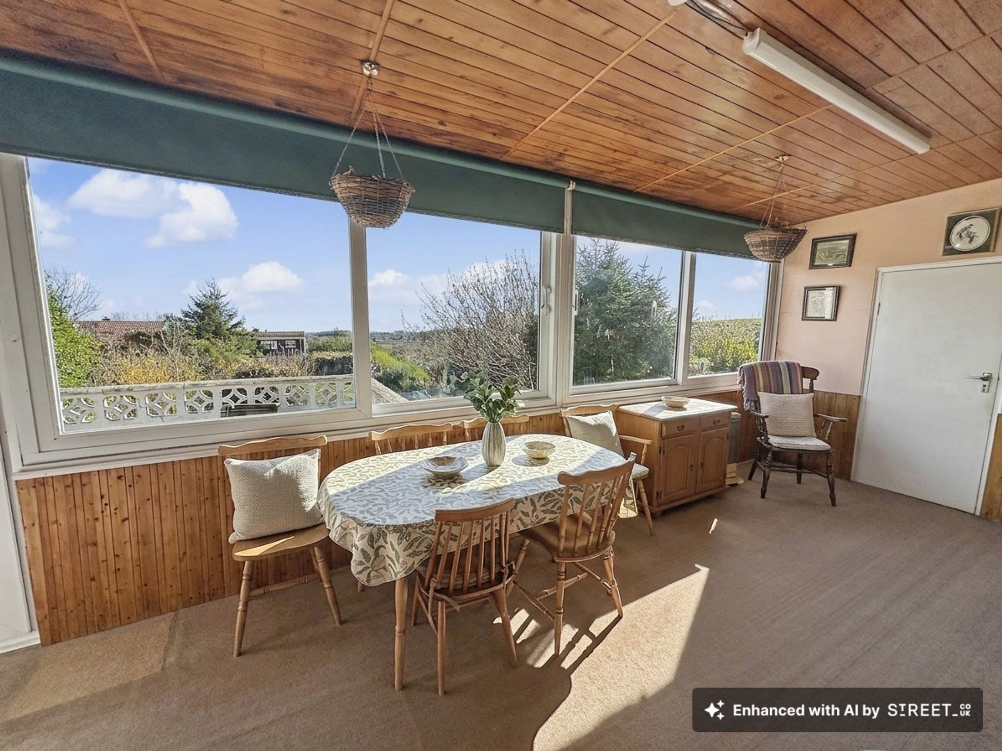
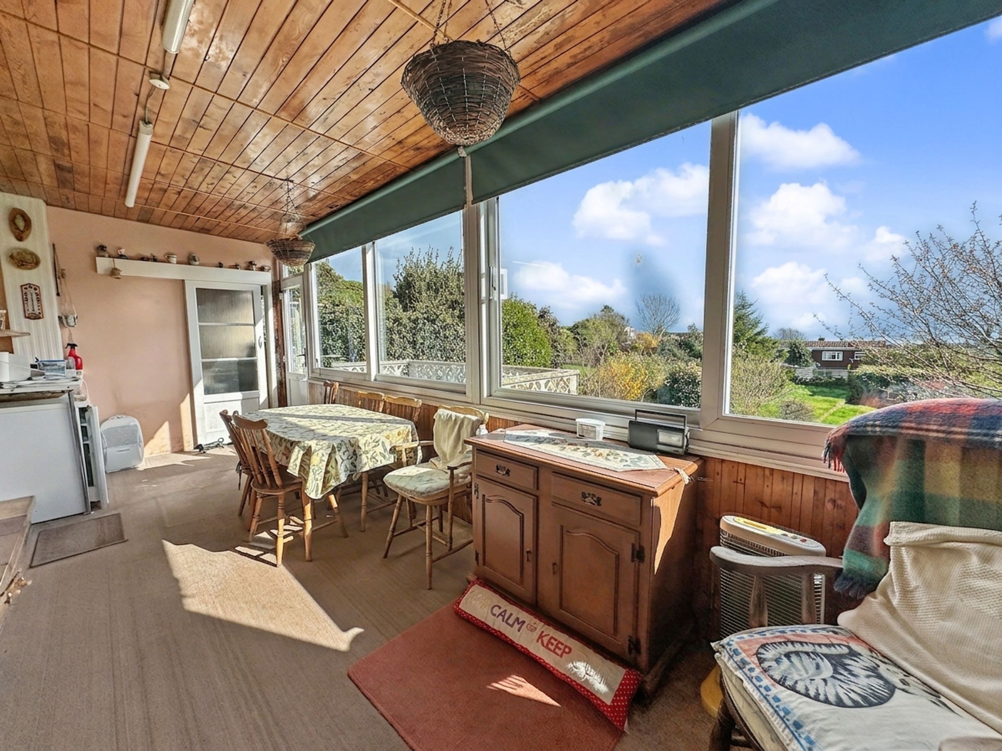
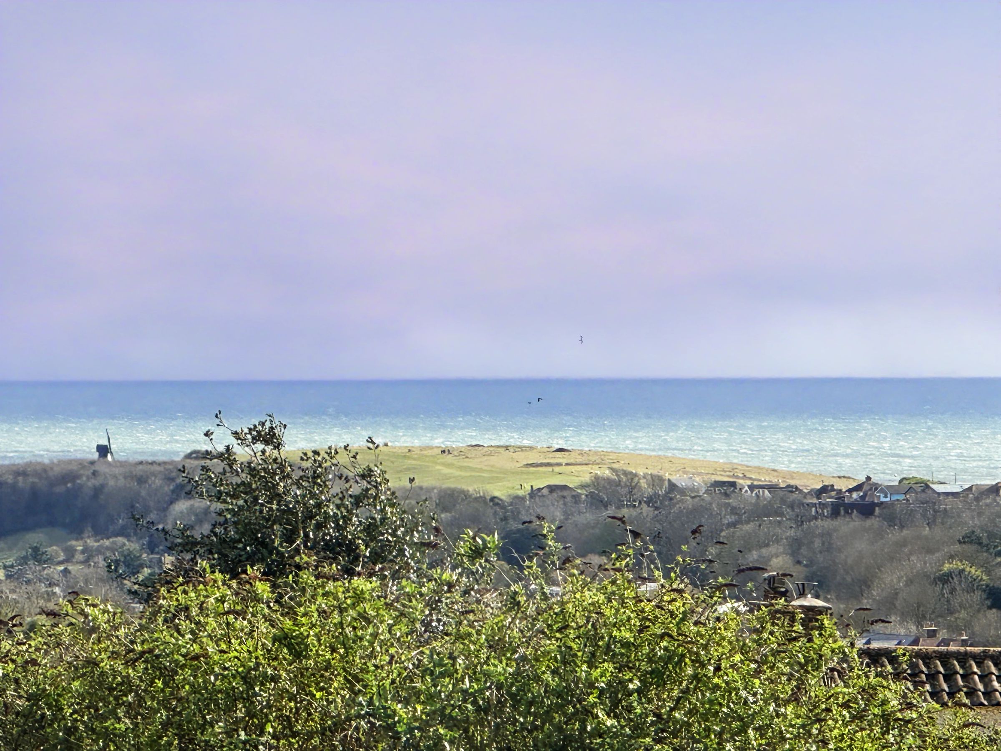
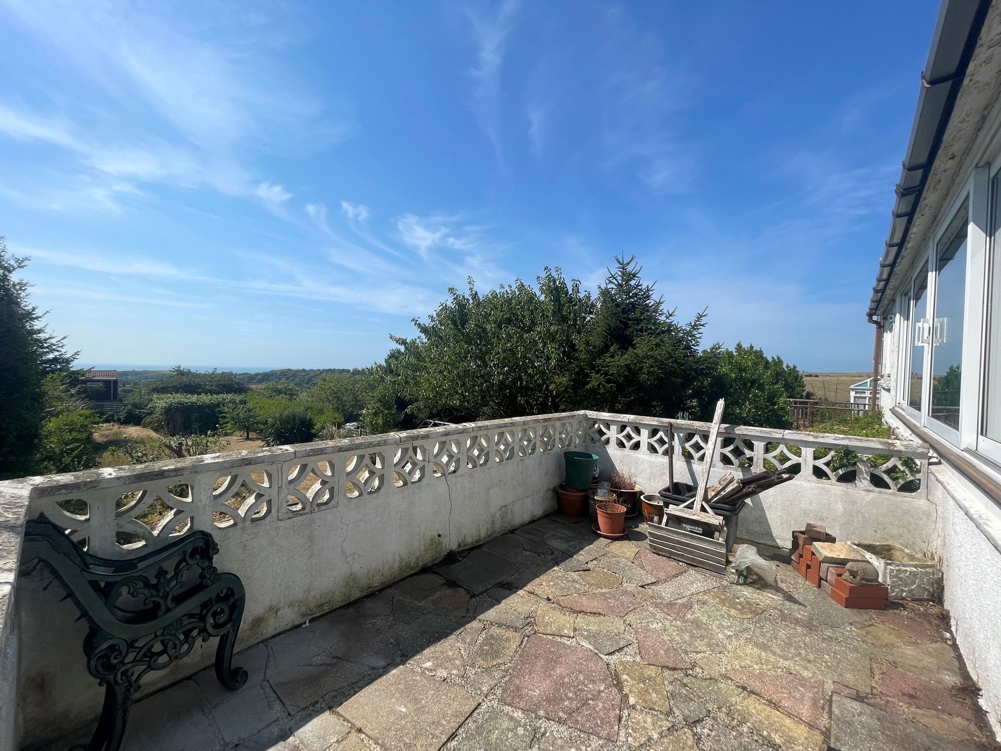
Beautiful roof top views across woodingdean towards the English Channel
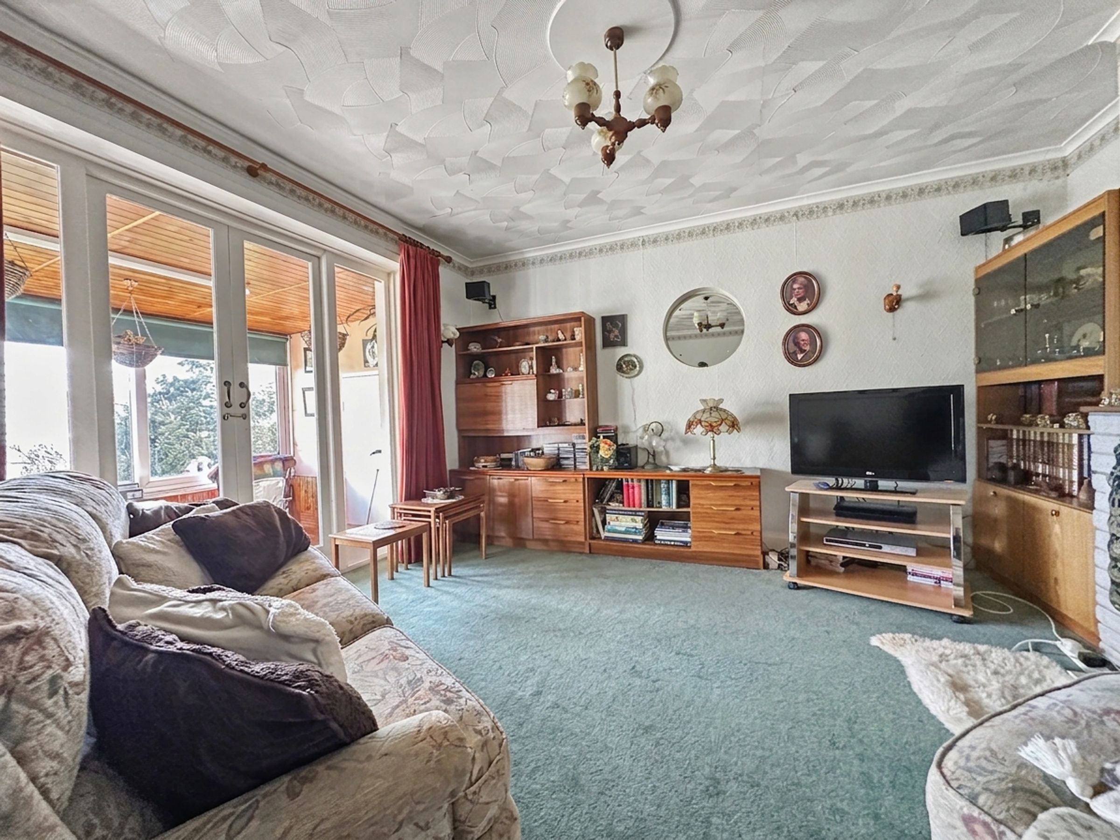
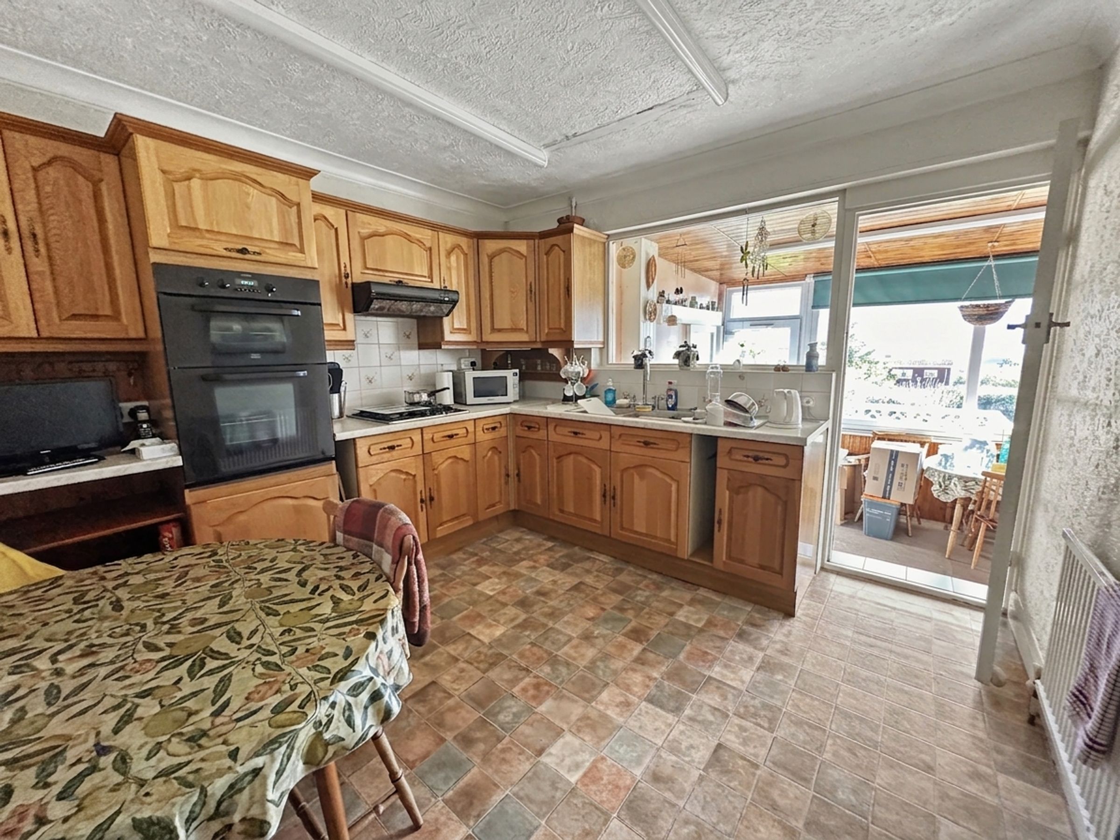
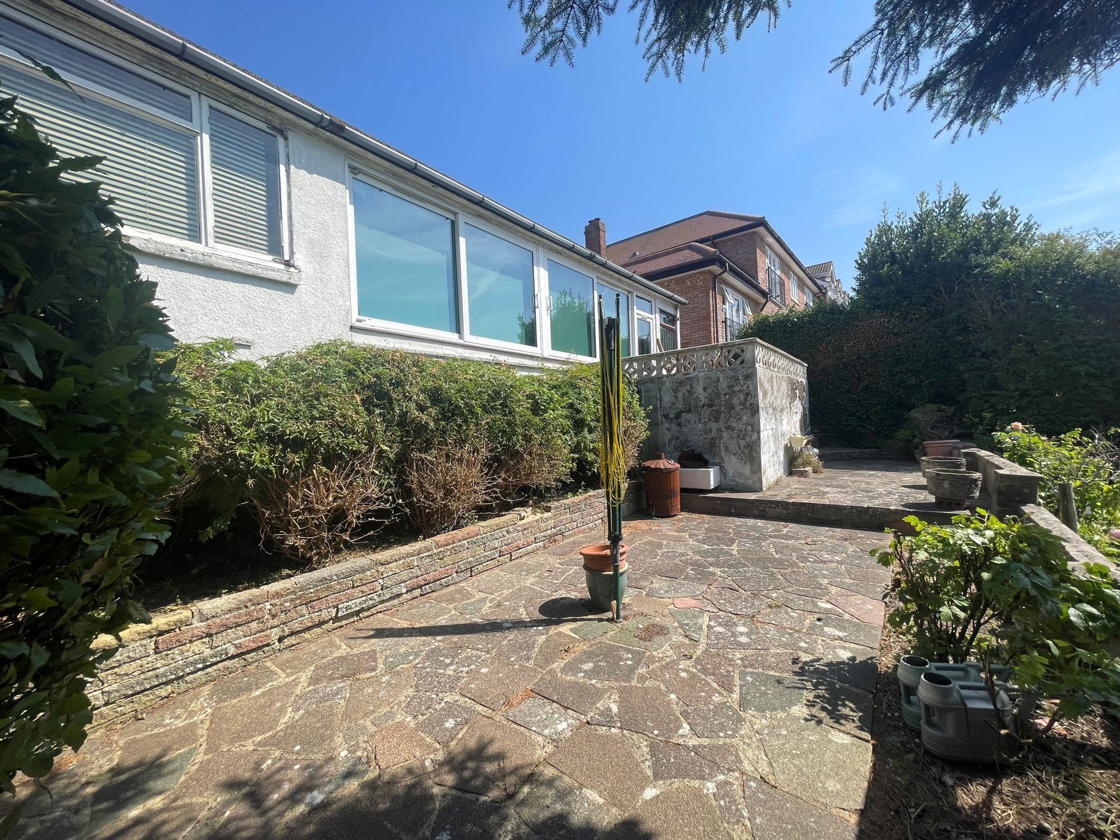
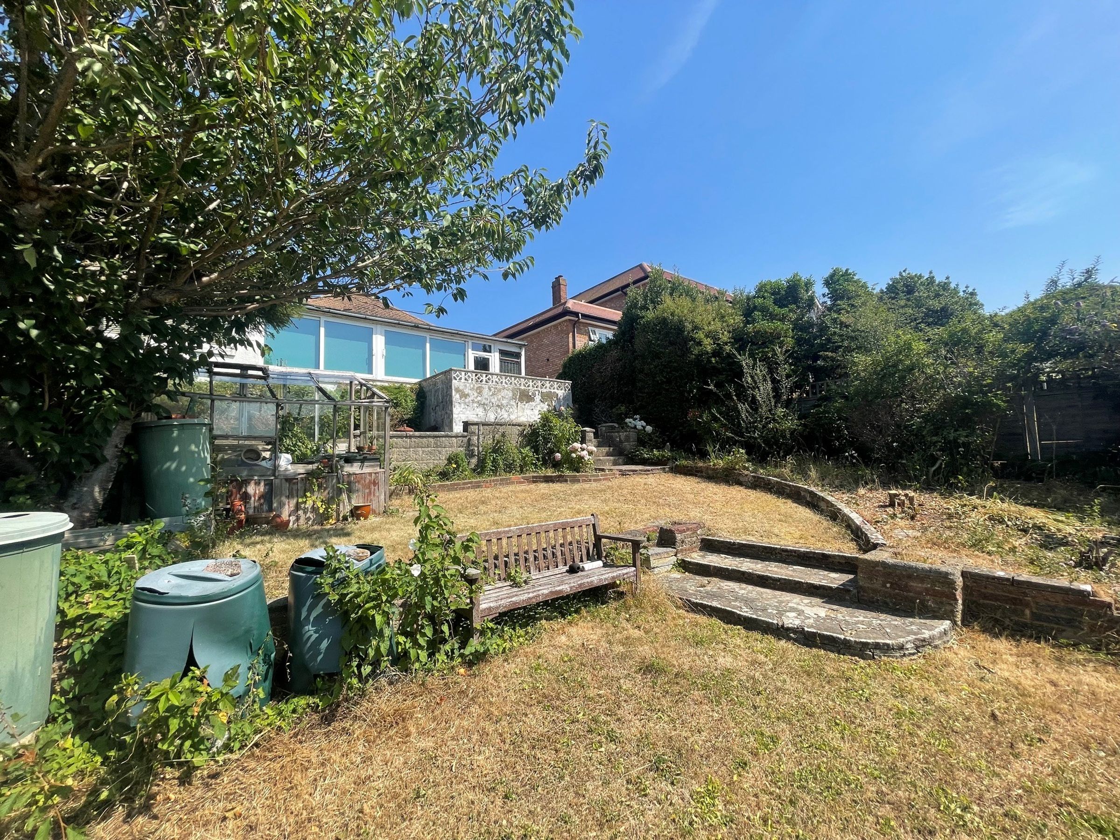
Kitchen/breakfast room and Lounge both providing access to a 22' Conservatory with views across the garden and roof tops towards the English Channel
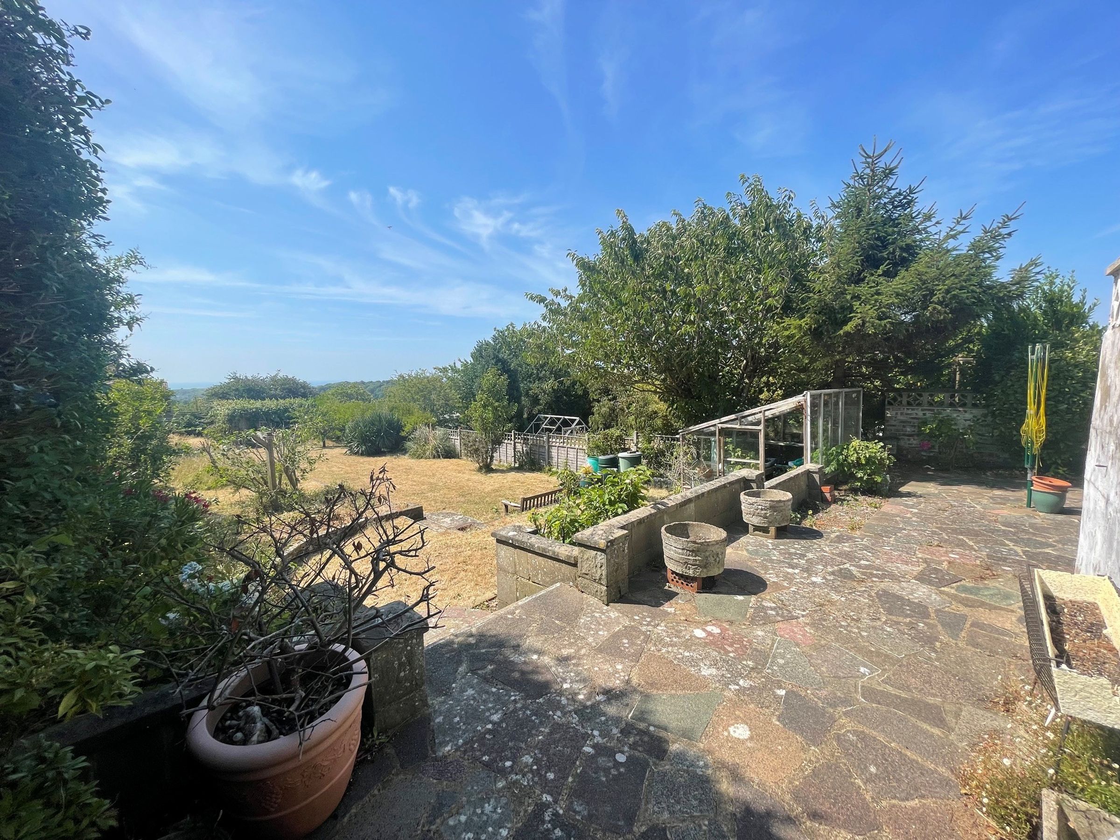
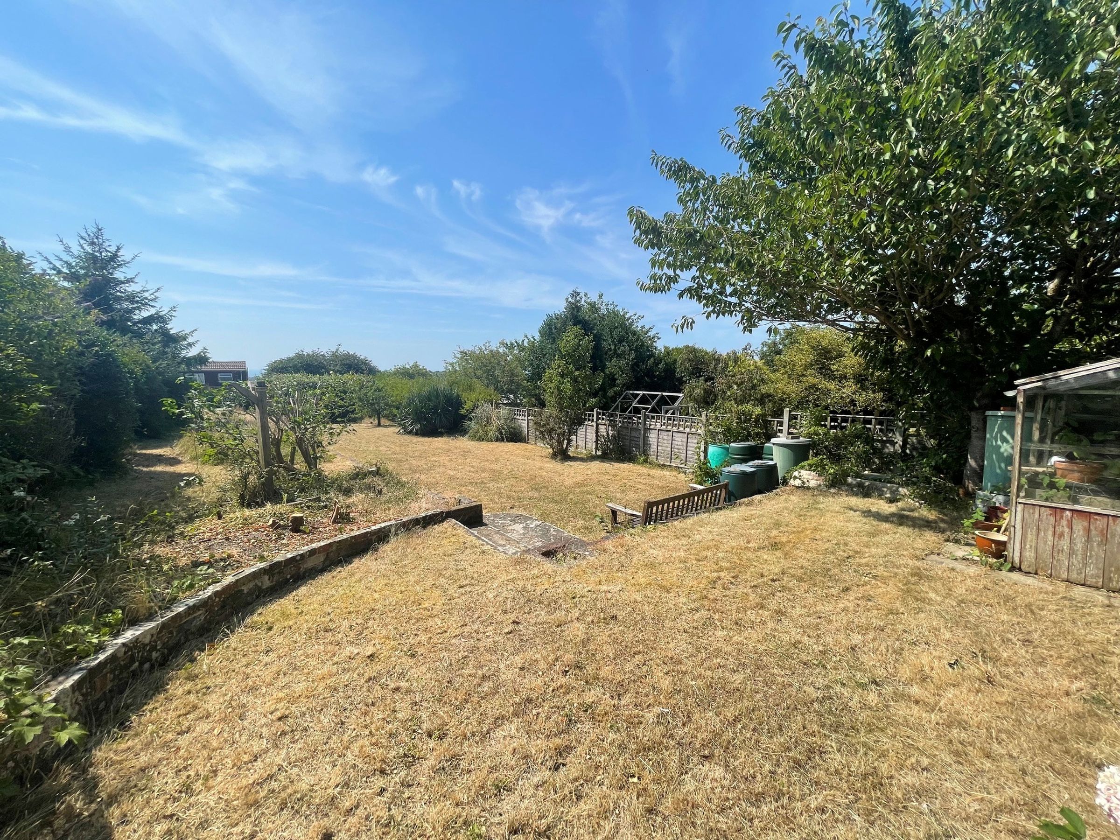
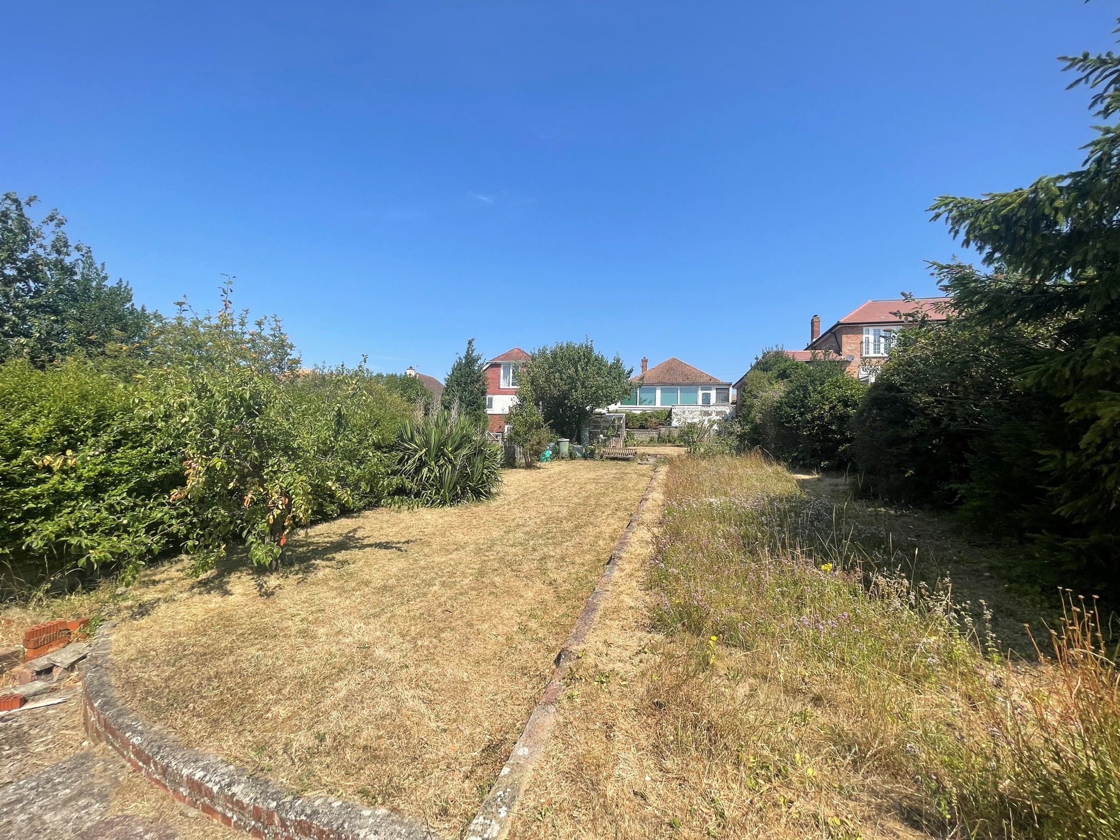
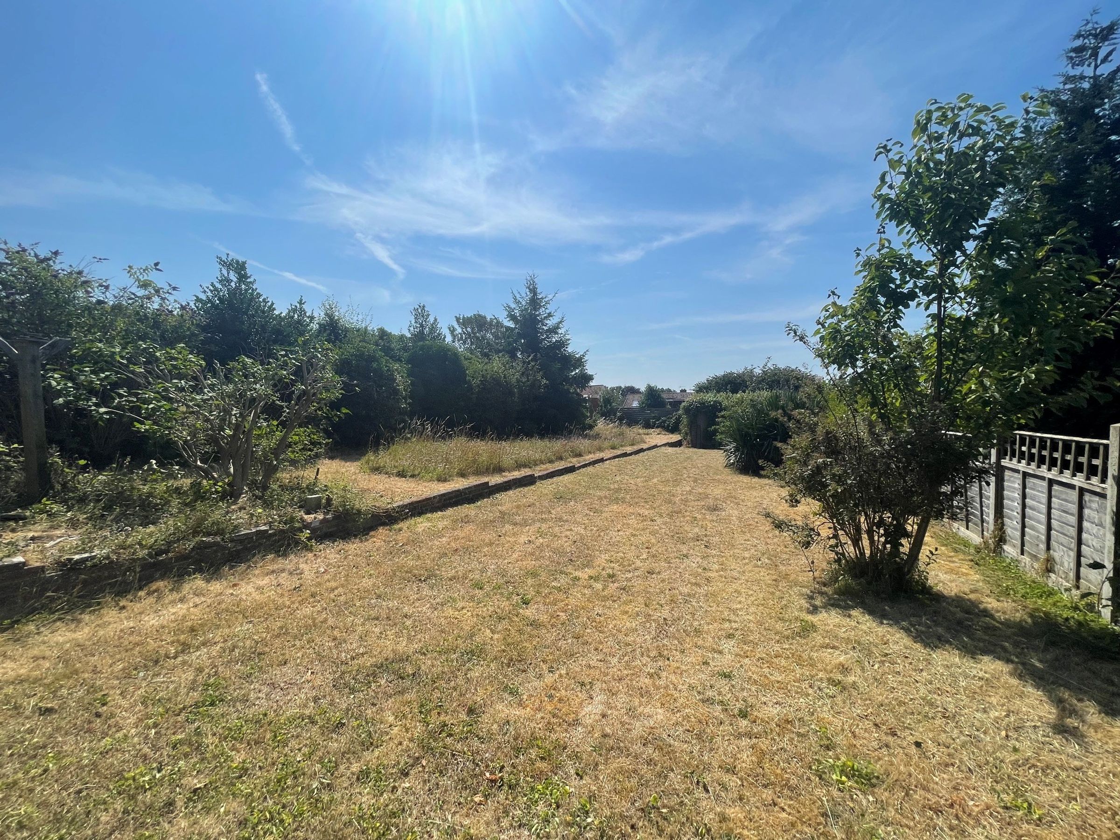
Impressive garden measuring over 120' in depth
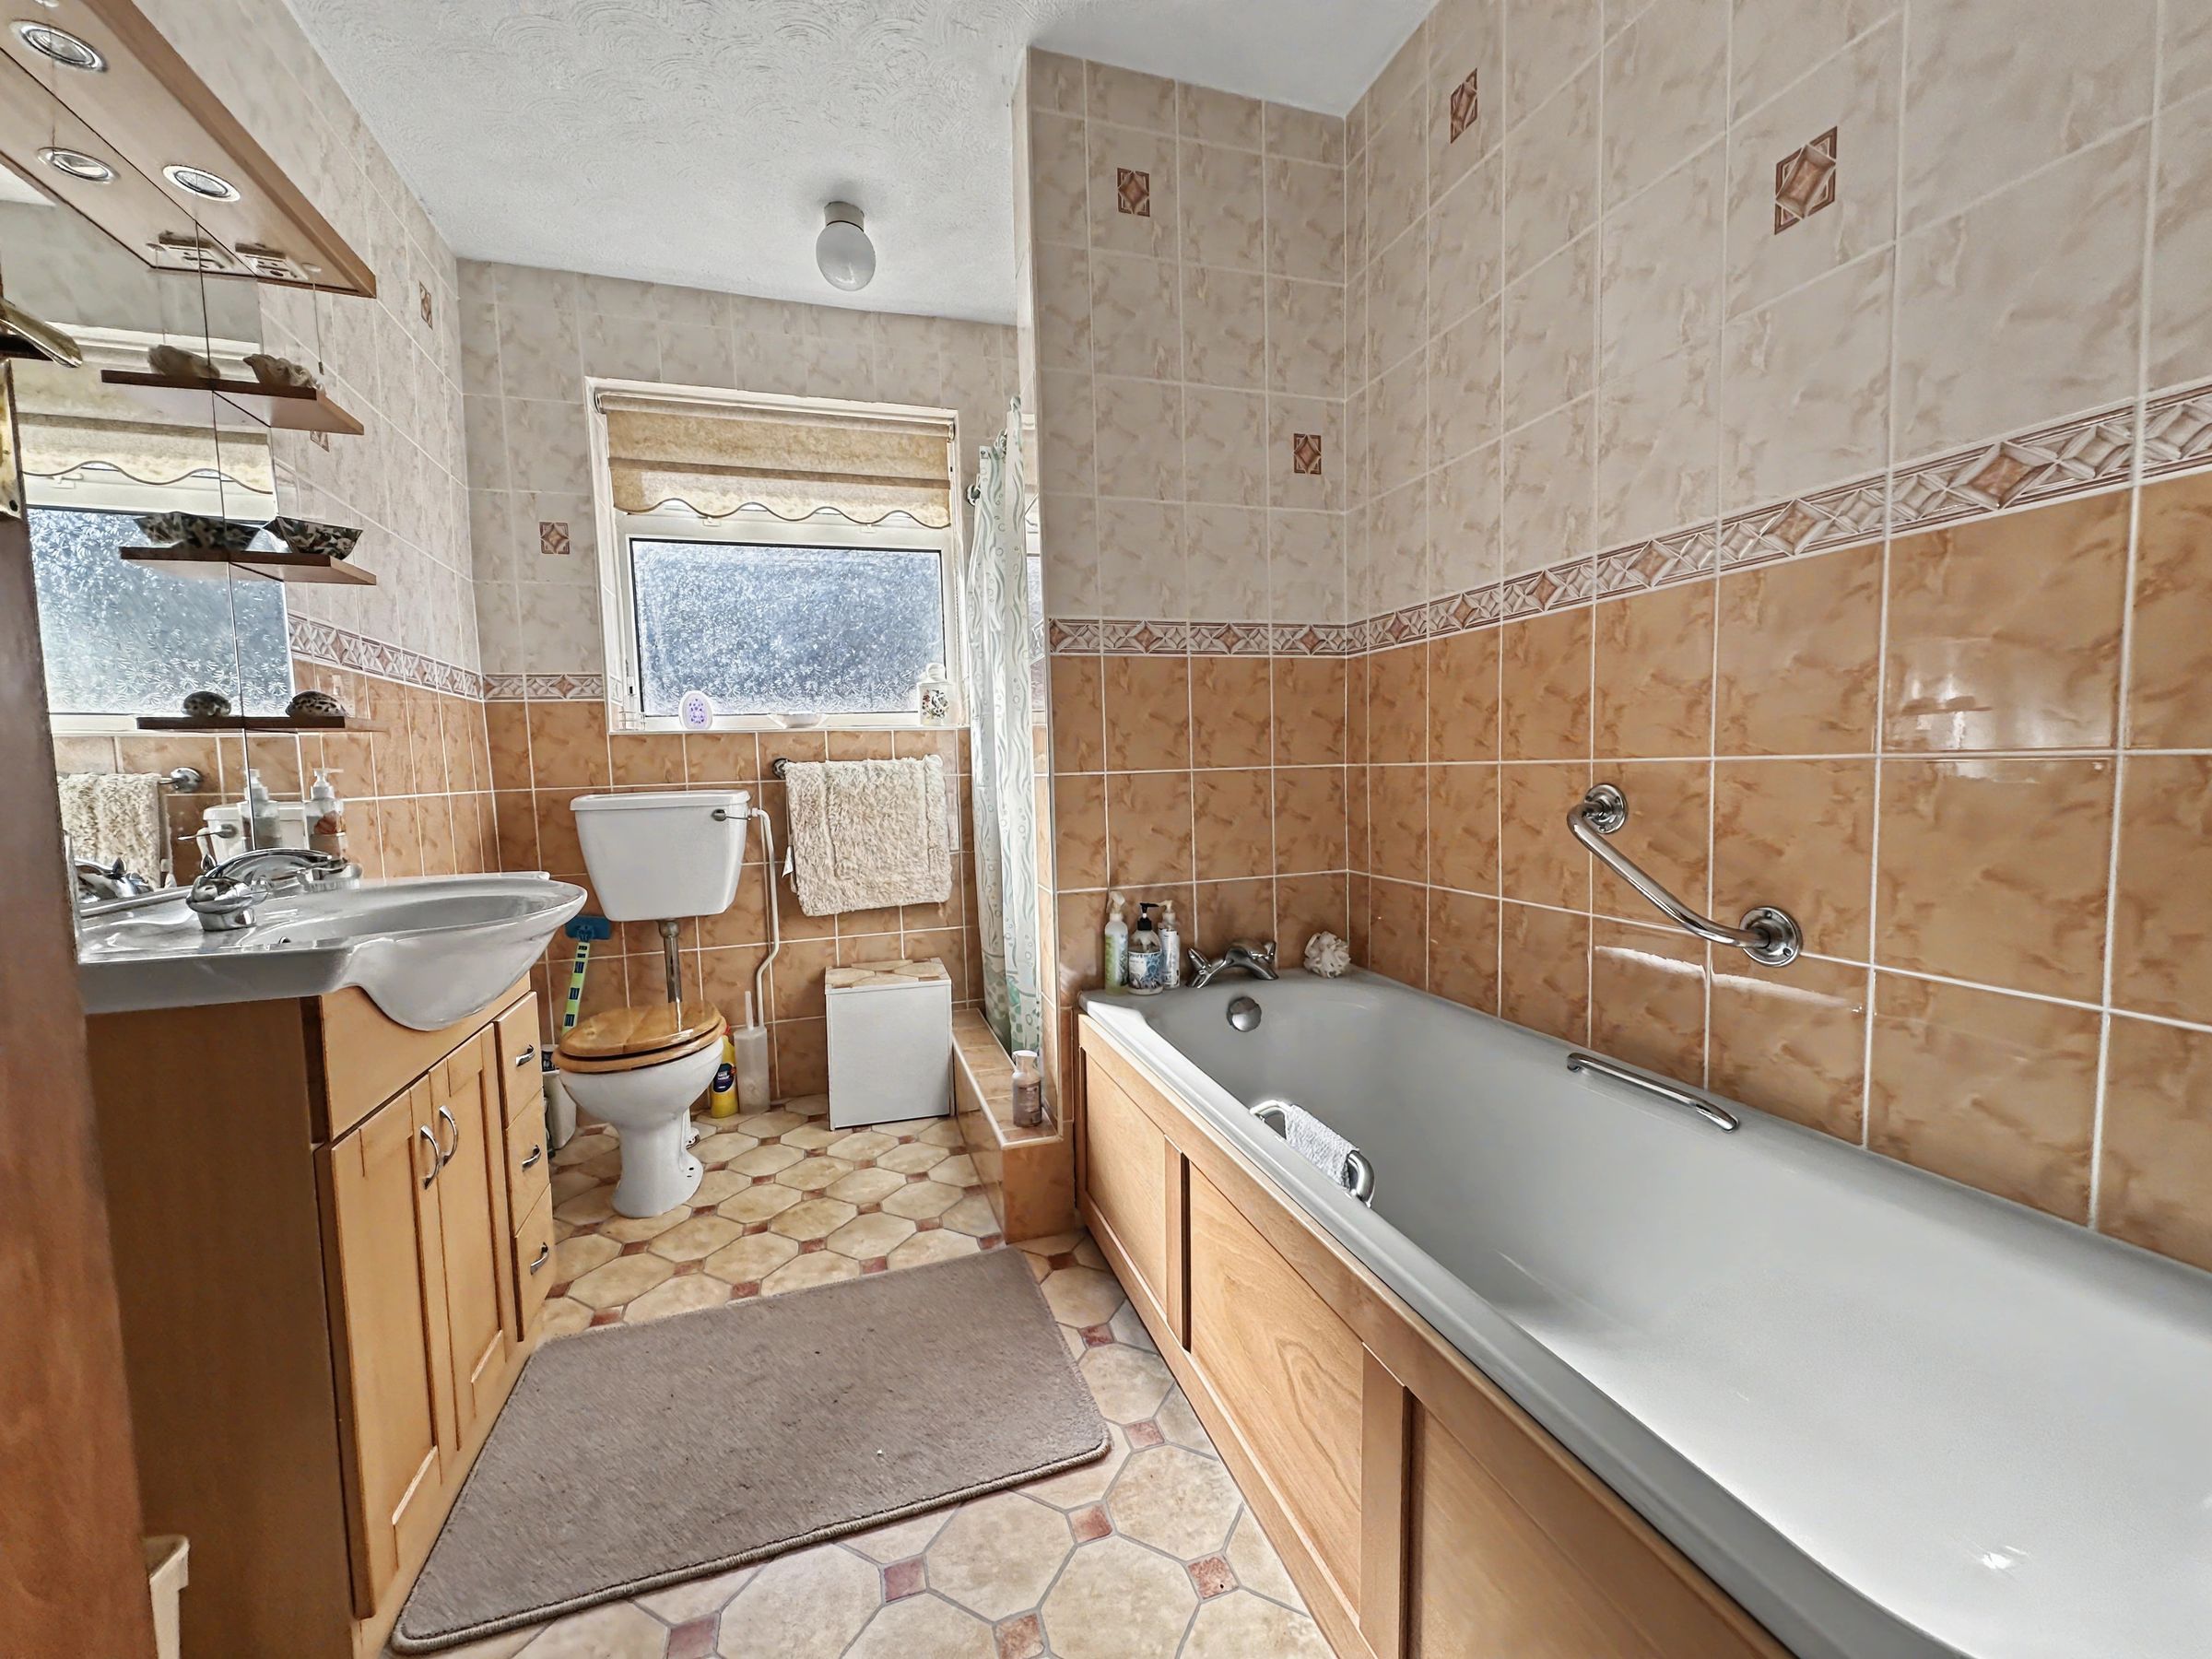
Spacious Bathroom
Off road parking for several cars and a good size single garage
Huge potential for extending up or out (SNPC)
Sought after location in amongst some of Woodingdean largest properties and close to all amenities
No onward chain
About this property
The property is ideally positioned amongst some of the area’s largest homes, within easy reach of local shops, schools, parks, and public transport links, ensuring convenient access to Brighton city centre and the seafront. The interior features a welcoming entrance hall leading to three well-proportioned bedrooms and a generous family bathroom. The kitchen/breakfast room is bright and functional, offering ample space for dining and direct access to the conservatory. The main lounge also opens into the impressive 22-foot conservatory, a delightful space to relax or entertain while enjoying panoramic rooftop views across Woodingdean and out towards the English Channel. The flexible layout provides scope to reconfigure or expand, including the option to extend upwards or outwards to create additional living space (subject to planning). Offered with no onward chain, this property is an excellent opportunity for those seeking to create a bespoke family home in a prime location.
The outside space is equally impressive, with a beautifully established rear garden extending over 120 feet in depth. This expansive garden is predominantly laid to lawn and framed by mature shrubs and trees, providing a tranquil retreat with outstanding views across the rooftops towards the sea. There is ample space to add a patio or decking area for outdoor dining and entertaining, as well as plenty of room for children to play or for keen gardeners to create their own oasis. To the front, the property benefits from off road parking for several cars, in addition to a good size single garage that offers secure storage or workshop potential. The frontage is attractively maintained, with further scope to enhance kerb appeal. With its substantial plot, far-reaching views, and excellent location close to all amenities, this bungalow presents a rare opportunity to acquire a home with both immediate comfort and significant future potential.
Key details
Broadband: up to 1800mbps
1195ft2 floor area
Freehold
Council tax band D
Additional information
Near the property
Disclaimer - These particulars are prepared diligently and all reasonable steps are taken to ensure their accuracy. Neither the company or a seller will however be under any liability to any purchaser or prospective purchaser in respect of them. The description, Dimensions and all other information is believed to be correct, but their accuracy is no way guaranteed. The services have not been tested. Any floor plans shown are for identification purposes only and are not to scale Directors: Paul Carruthers Stephen Luck






