
Like the look of this property?
We would love to hear from you and arrange a viewing of this property. Get in touch now!
Property features
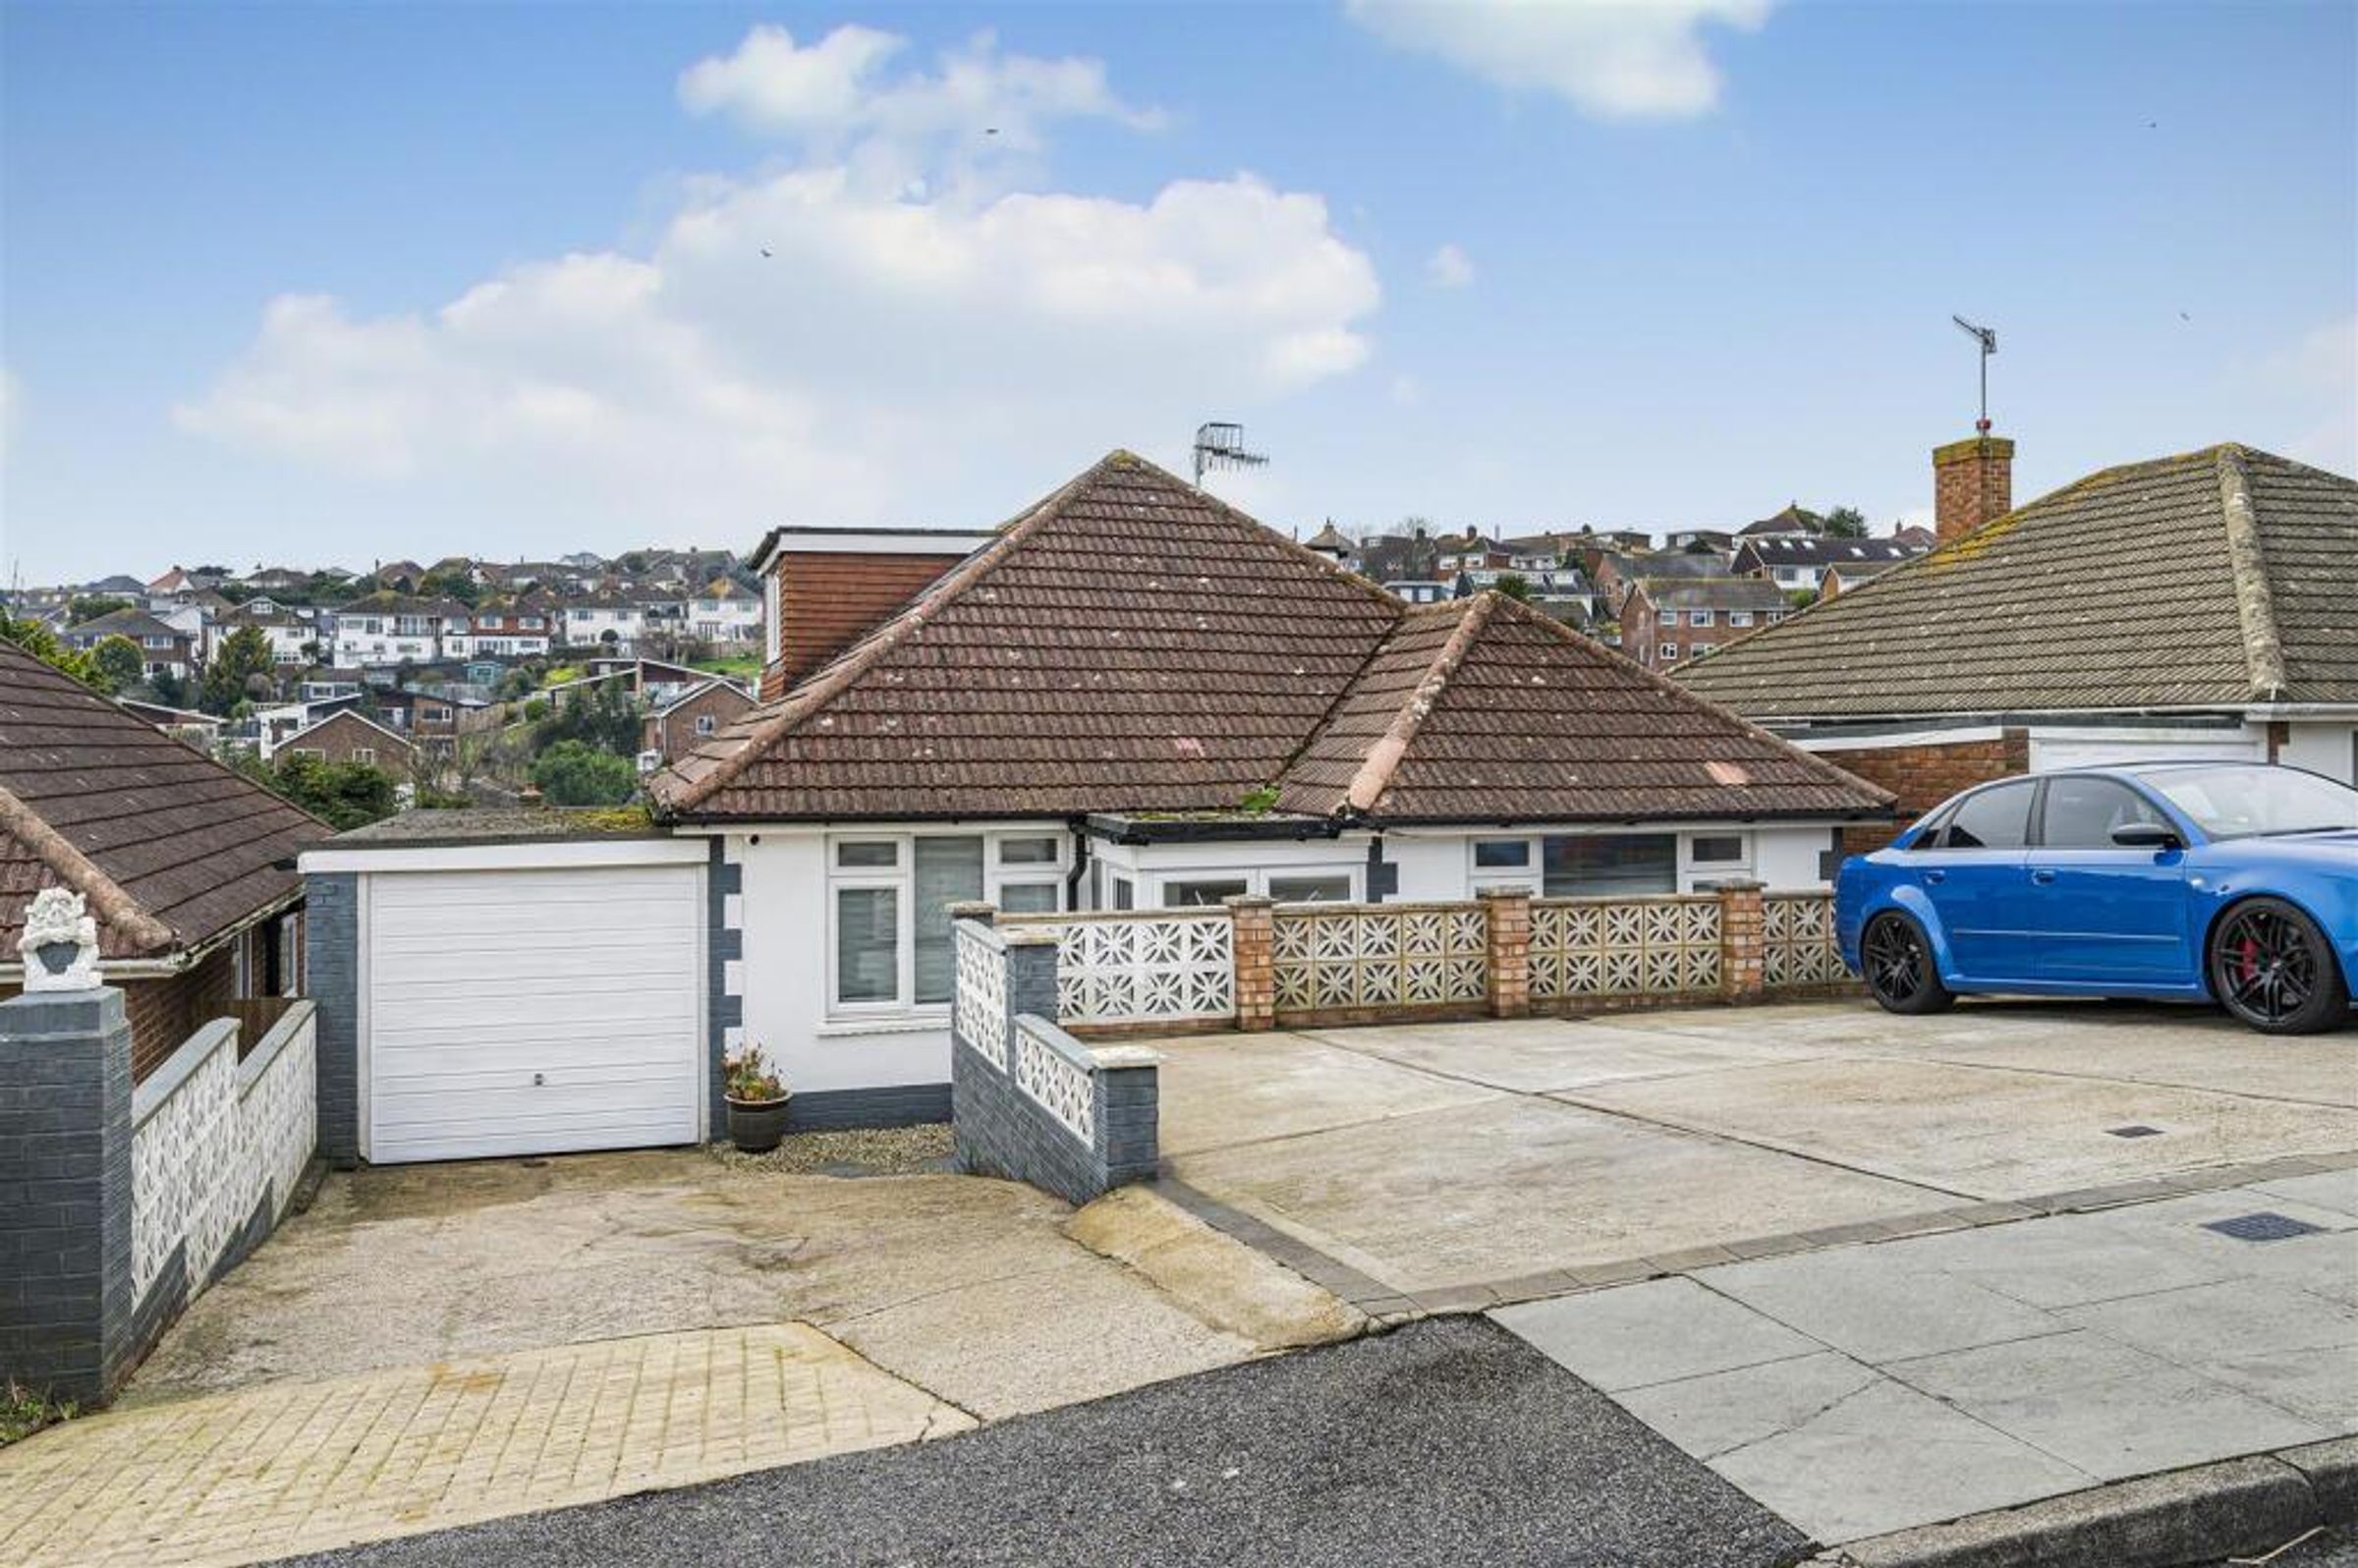
Spacious 3 Bedroom detached property
Superb views over Saltdean to the sea
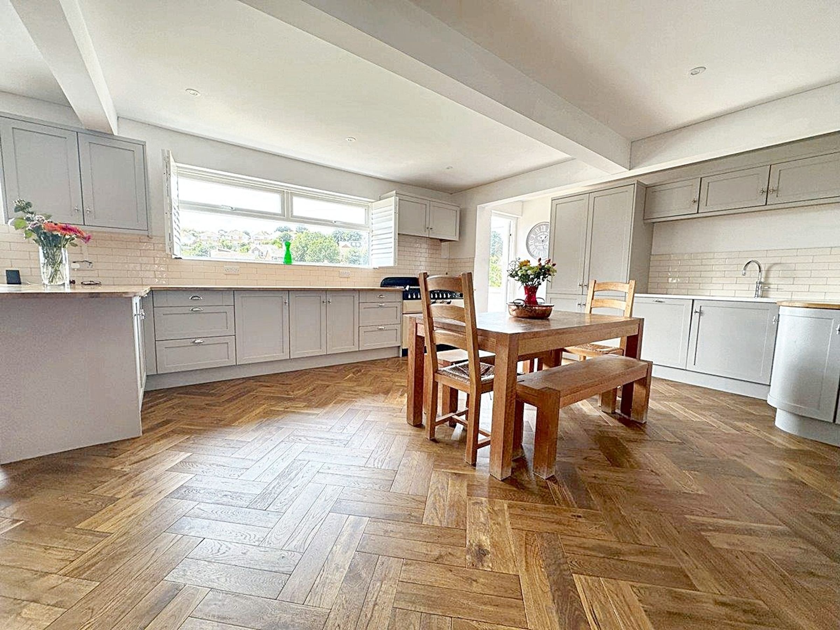
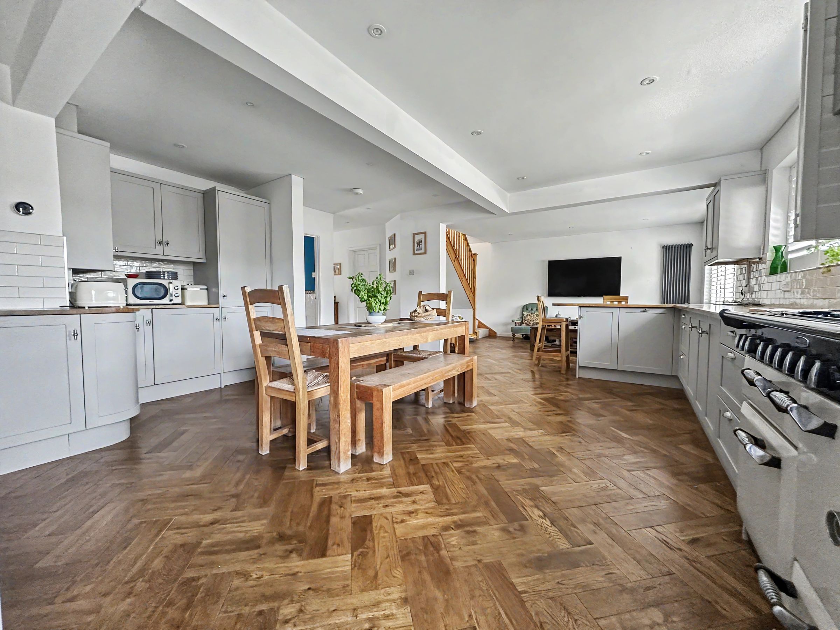
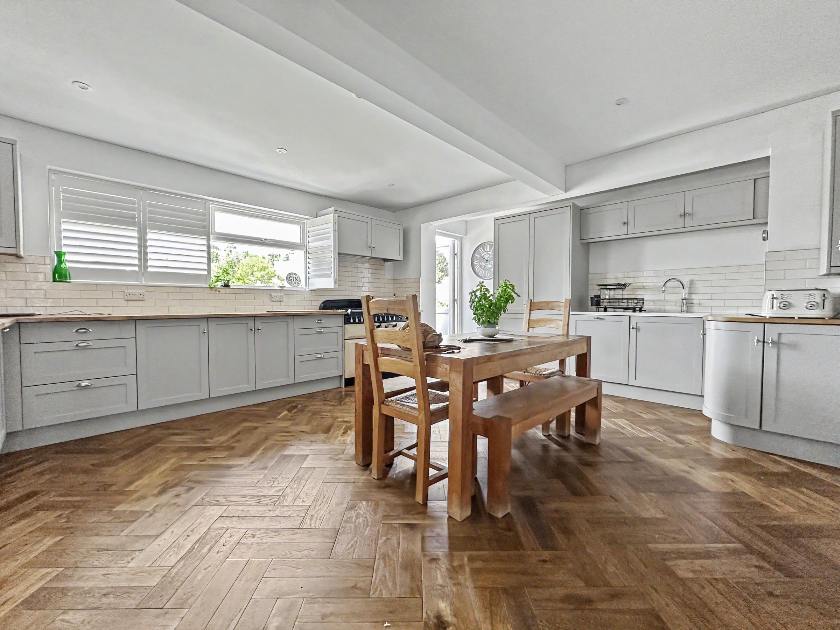
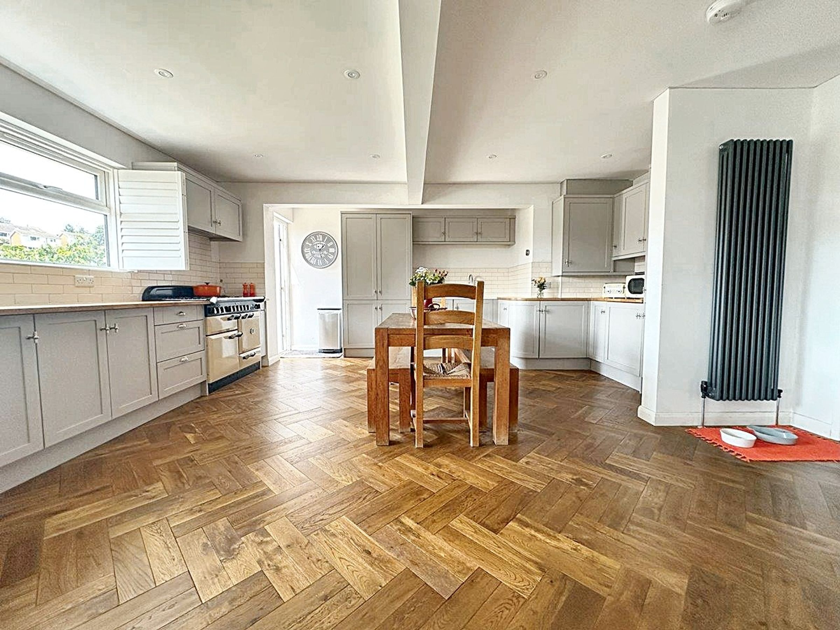
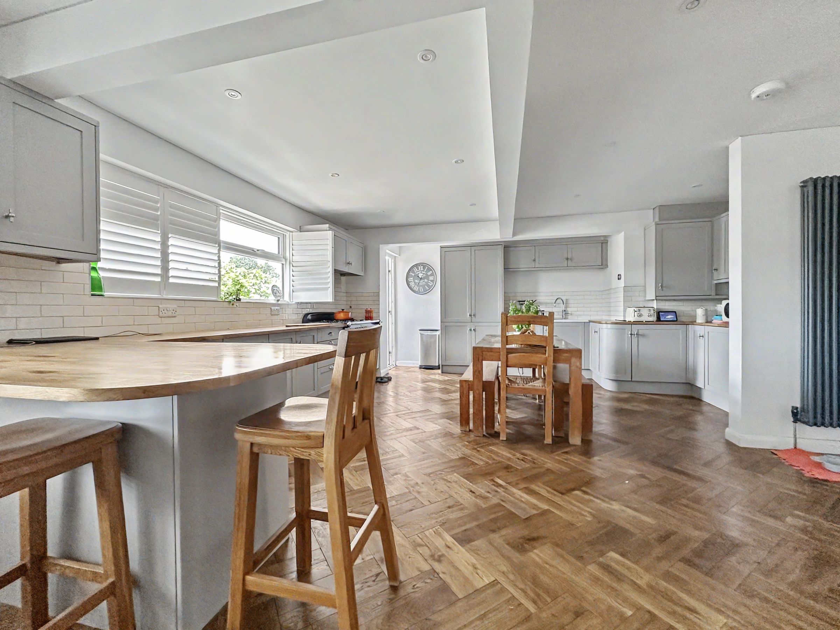
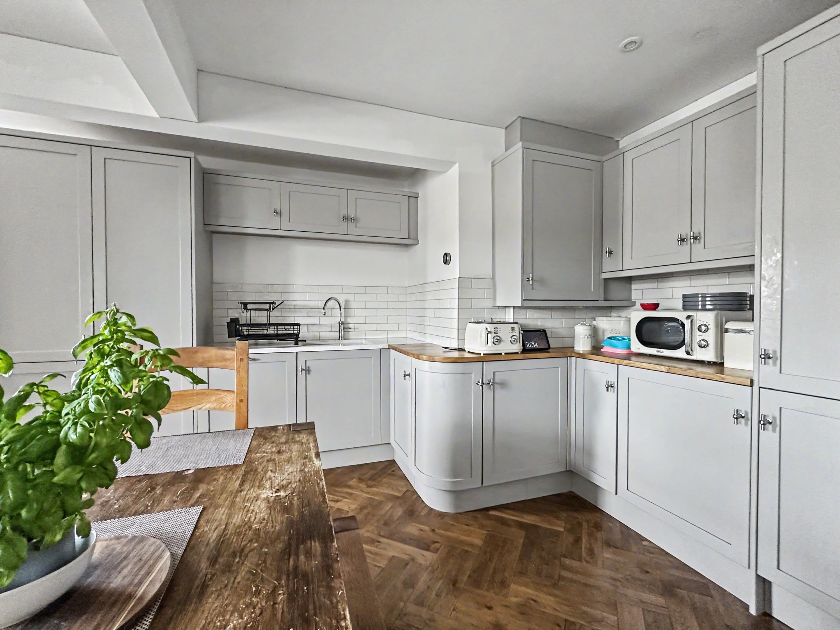
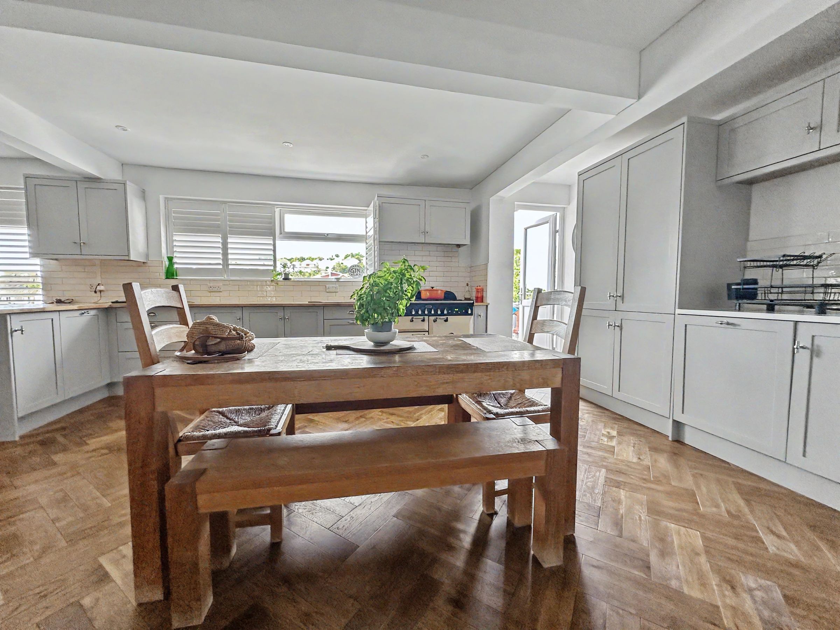
Feature open plan Kitchen/Dining room
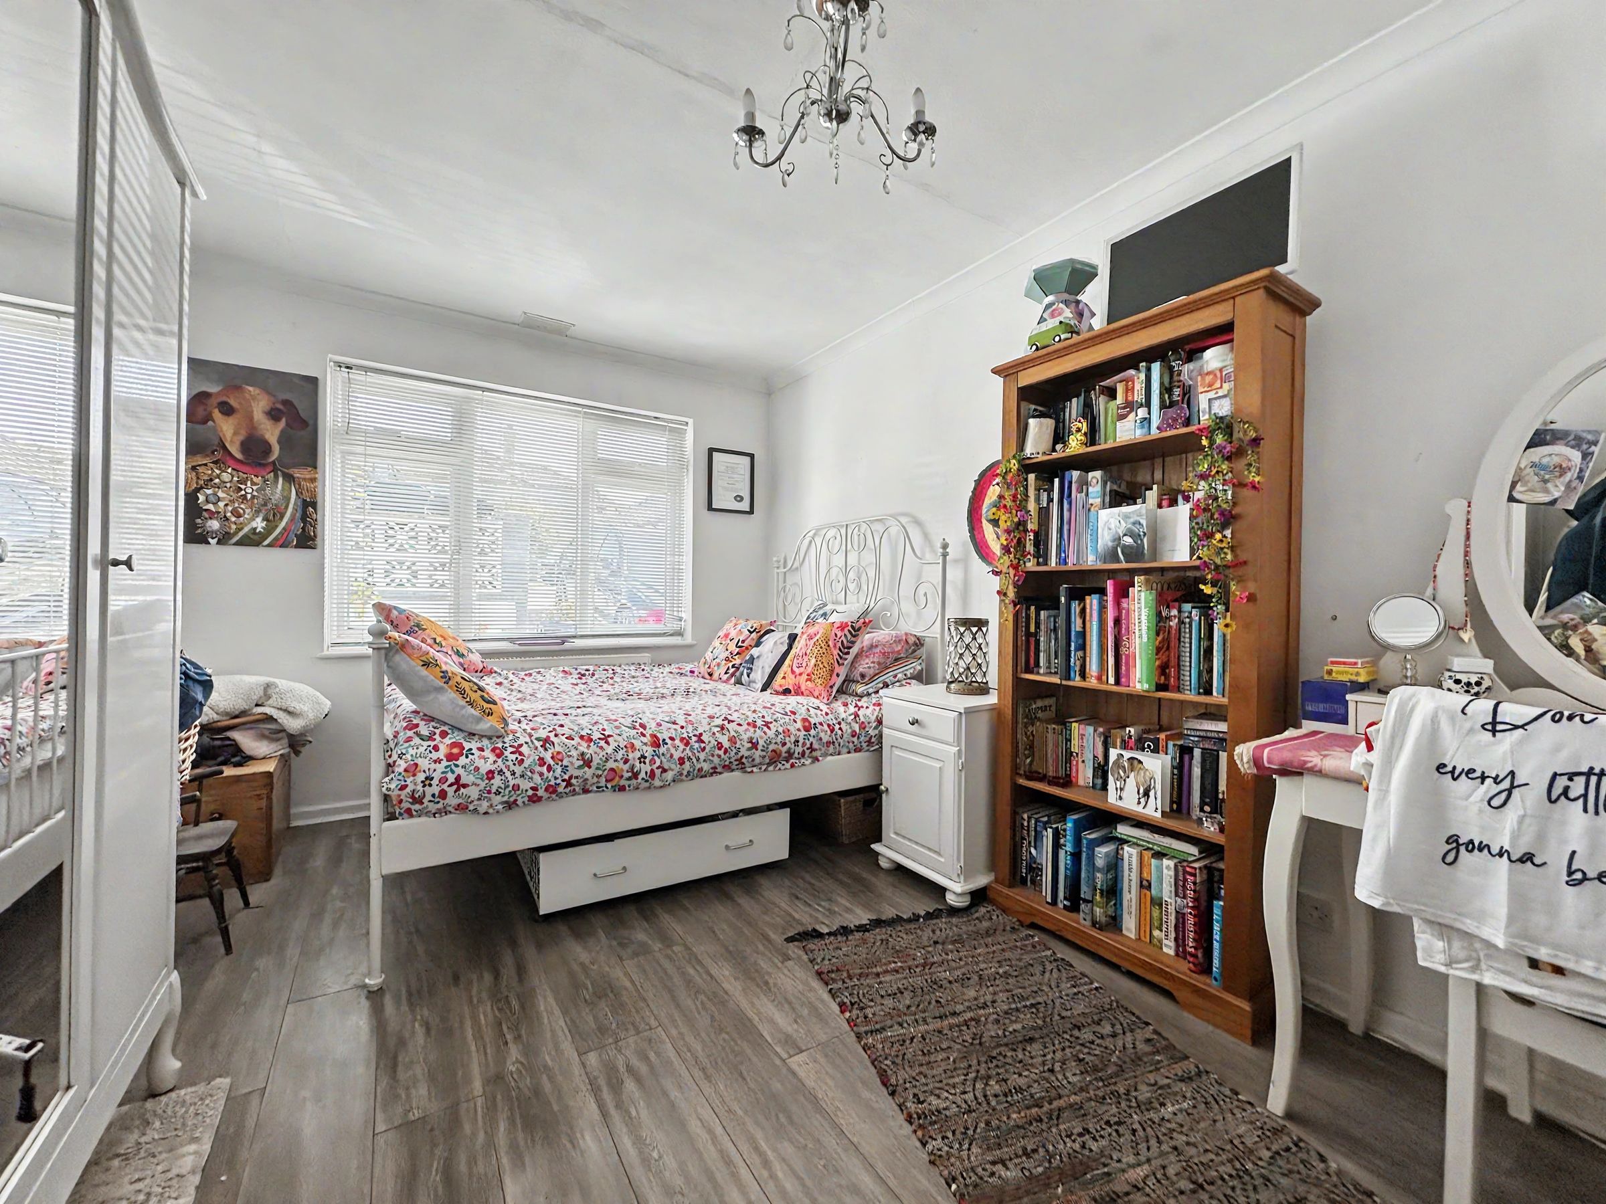
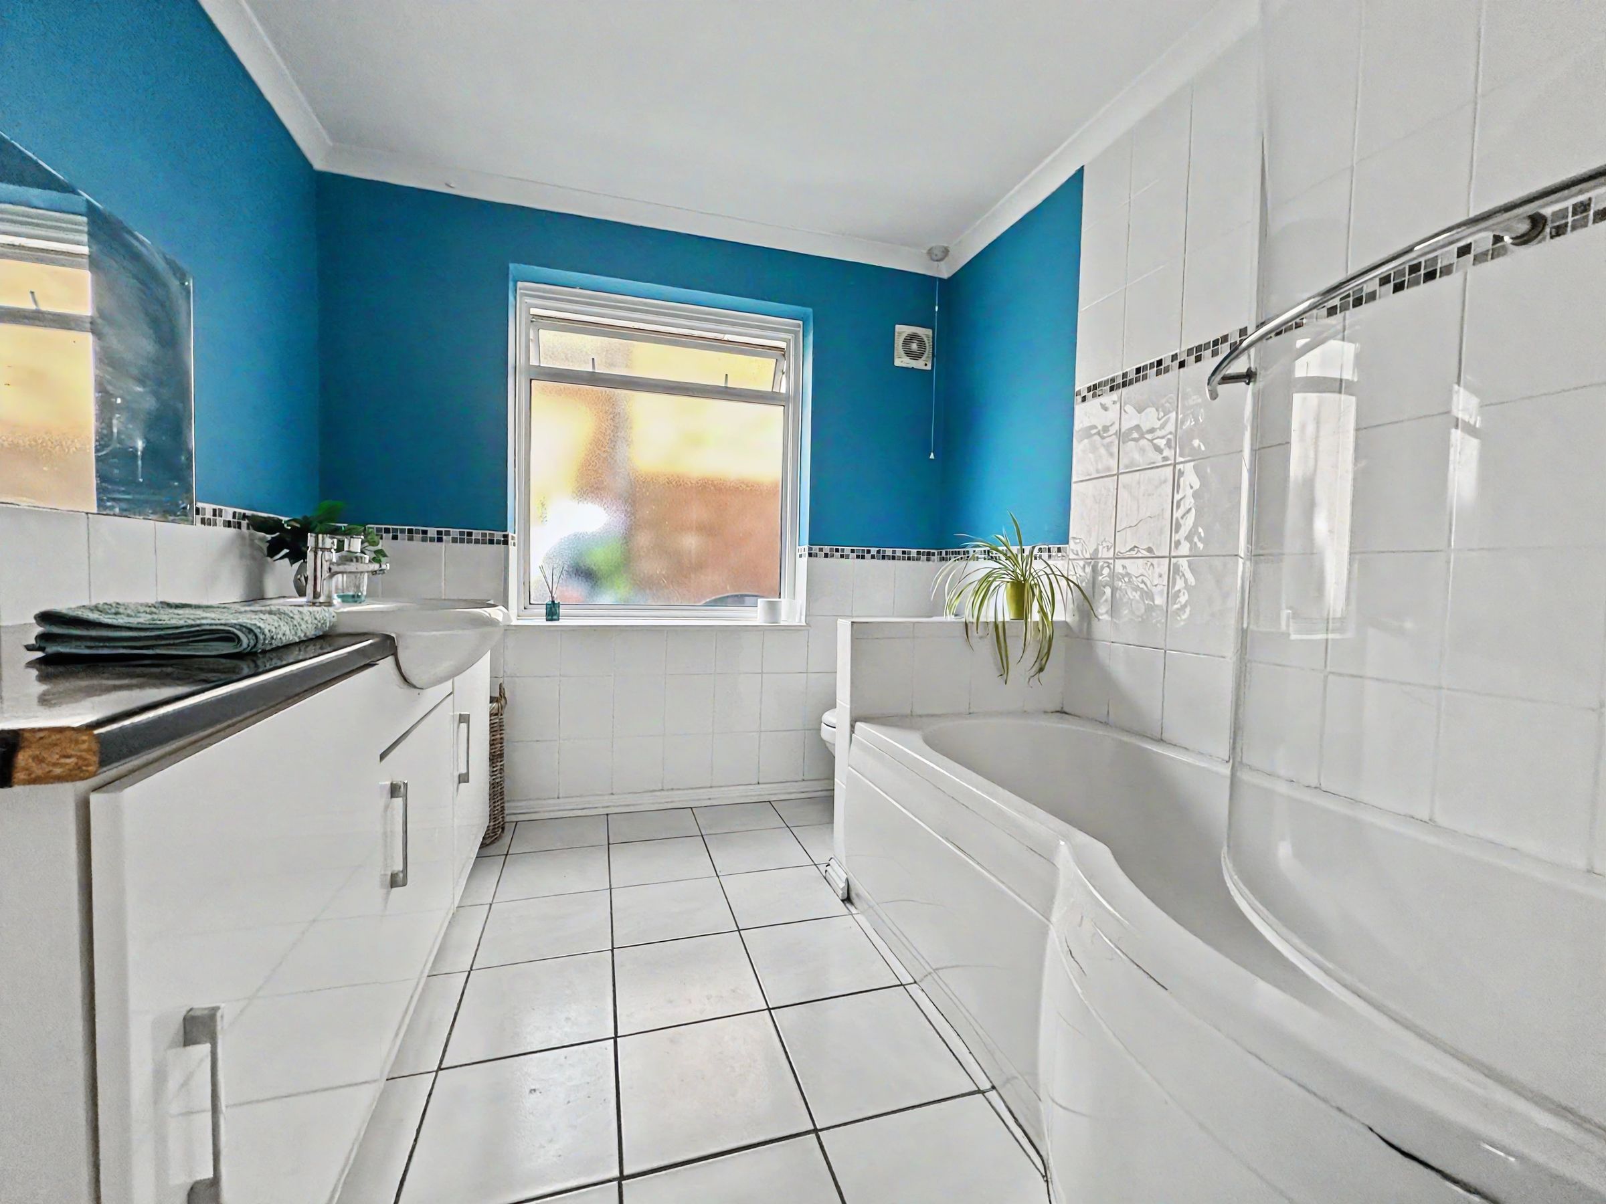
Lounge, 3 Double Bedrooms and 2 Bathrooms
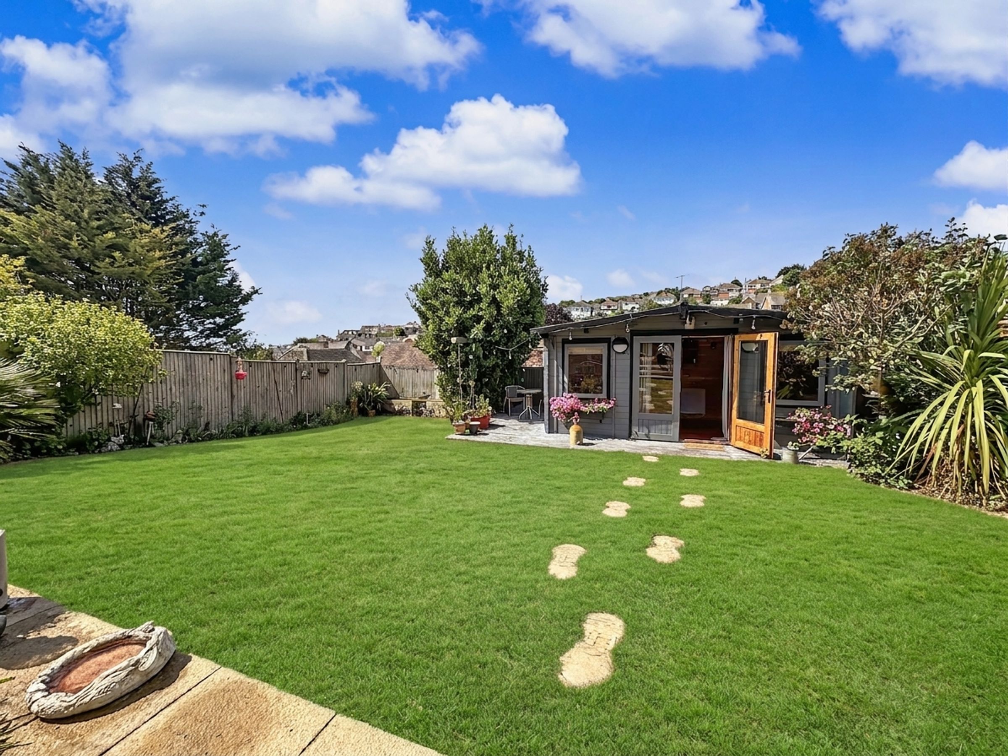
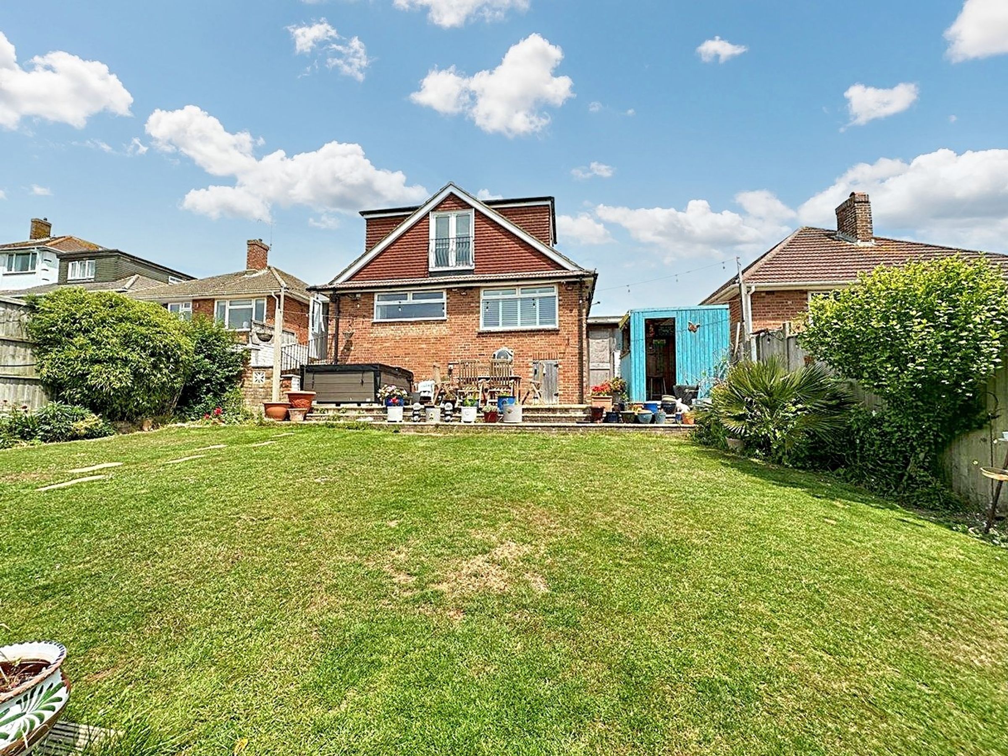
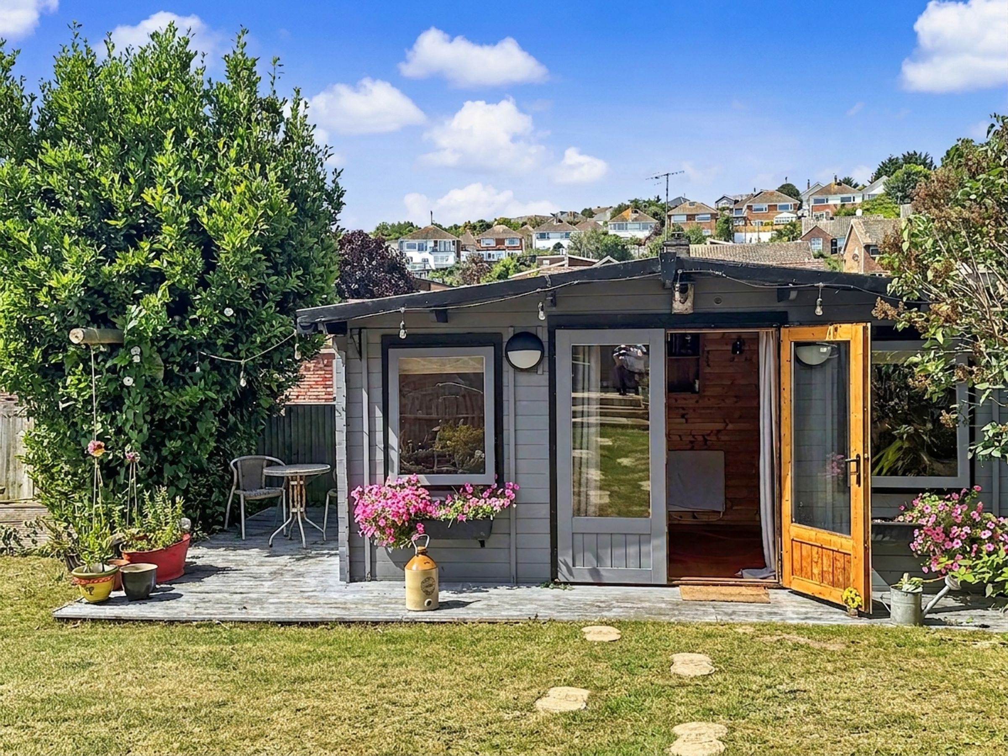
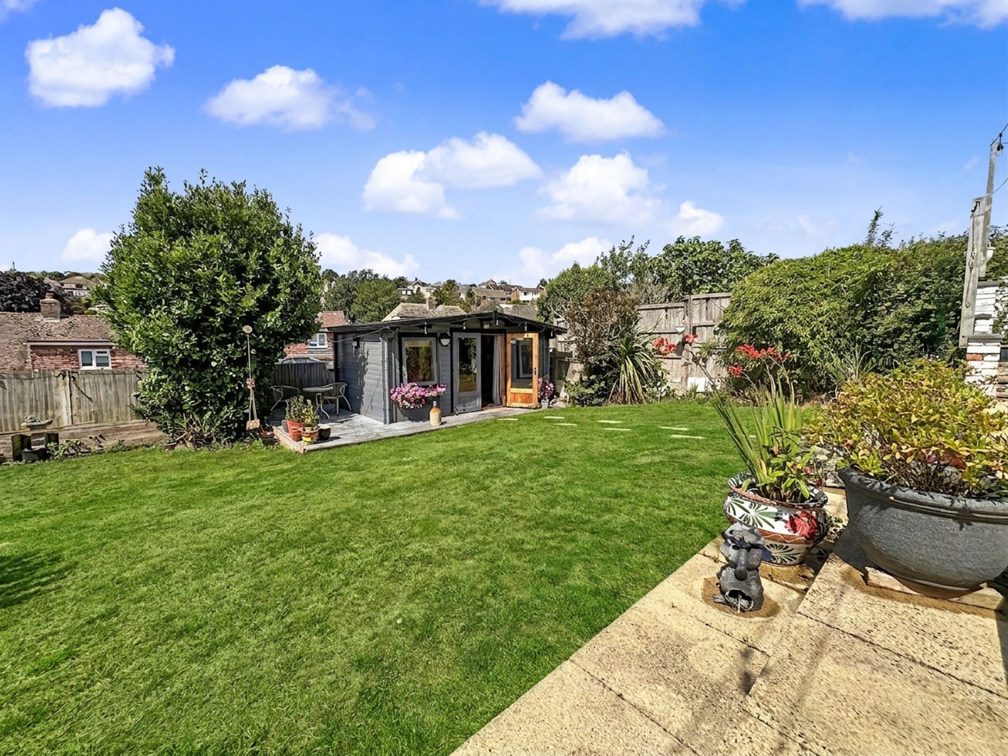
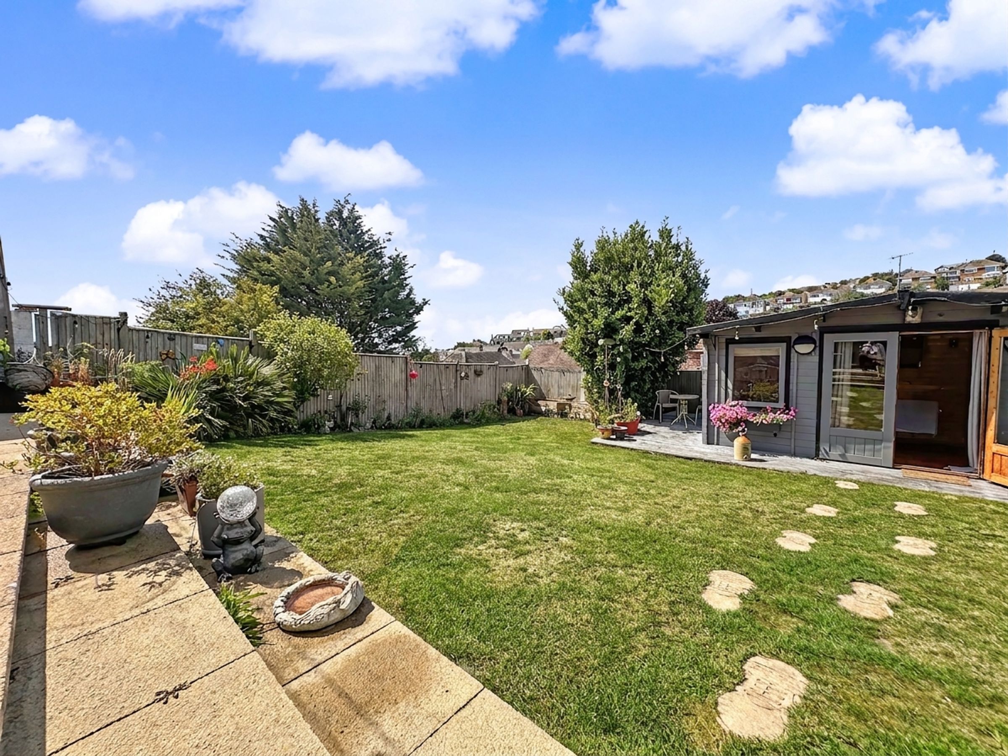
Good size West facing rear garden complete with log cabin
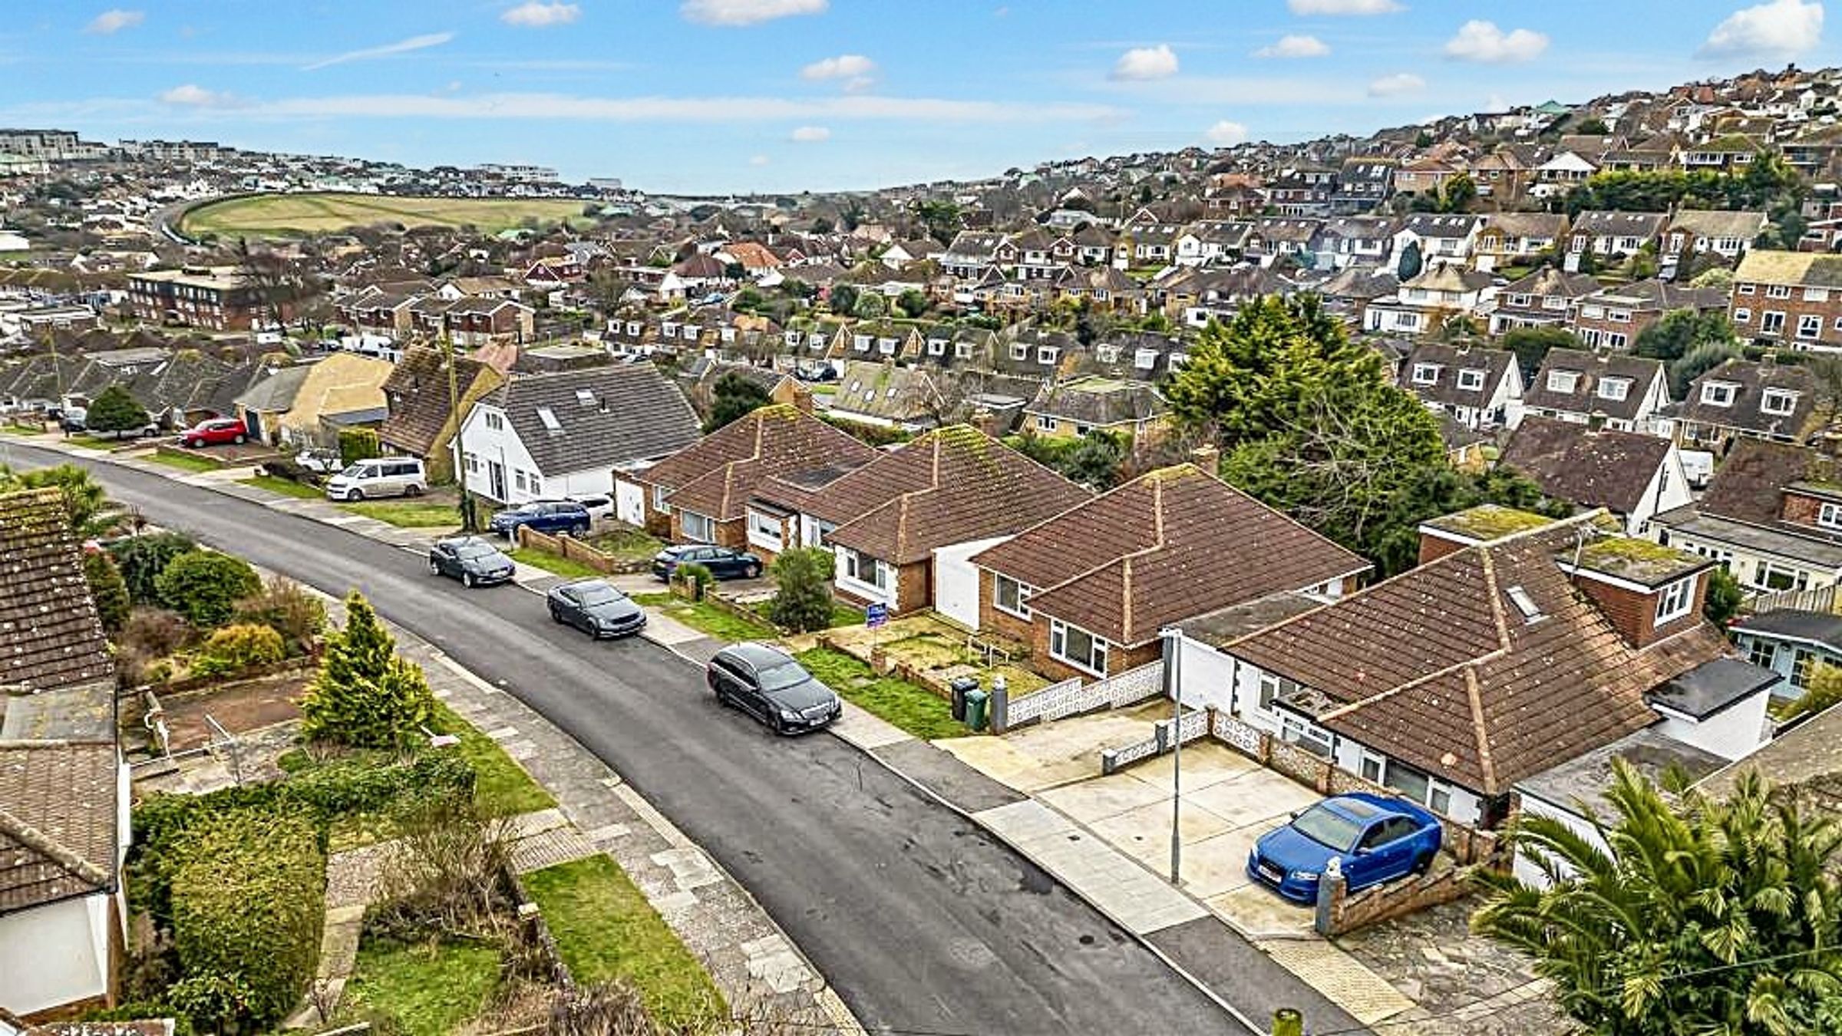
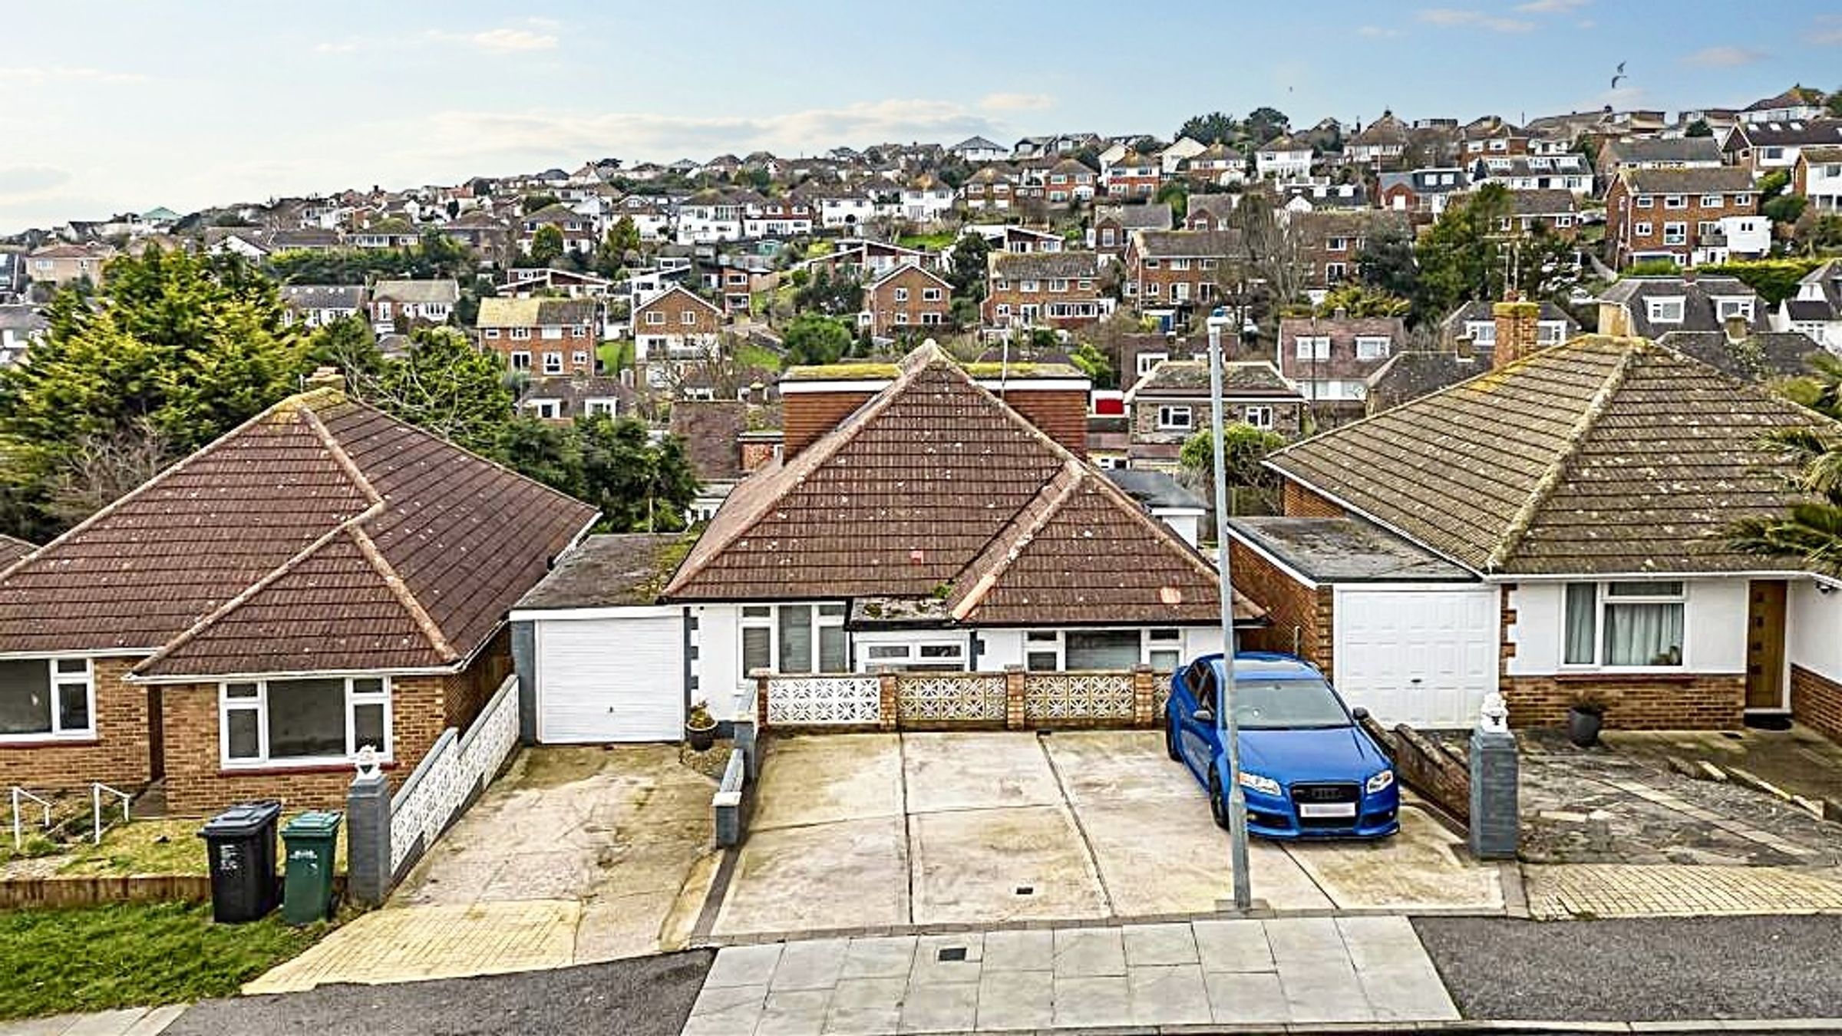
Off road parking for 4/5 cars
About this property
Situated in one of Saltdean’s most popular areas, this spacious 3-bedroom detached property offers bright and spacious accommodation combined with some lovely views towards the sea. On the doorstep of local shops in Lustrells vale, the primary school, cafes close to and buses that provide frequent and easy access to Brighton City Centre making day to day life much easier. The seafront with its beach access and newly restored Saltdean Lido swimming pool complex are within a 10 minute walk.
The front door leads to a useful entrance porch which in turn leads to a spacious hallway. A particular feature of the house is a stunning open plan kitchen/dining room that spans the rear of the property and has access to the rear garden. The Kitchen is fitted with a range of high quality and modern units finished with attractive solid wood worktops also incorporating a large family breakfast bar. The kitchen has integrated modern appliances and space for a large dining table in the middle making it an ideal room for family gatherings. The floor is attractively laid with a herringbone style wood effect.
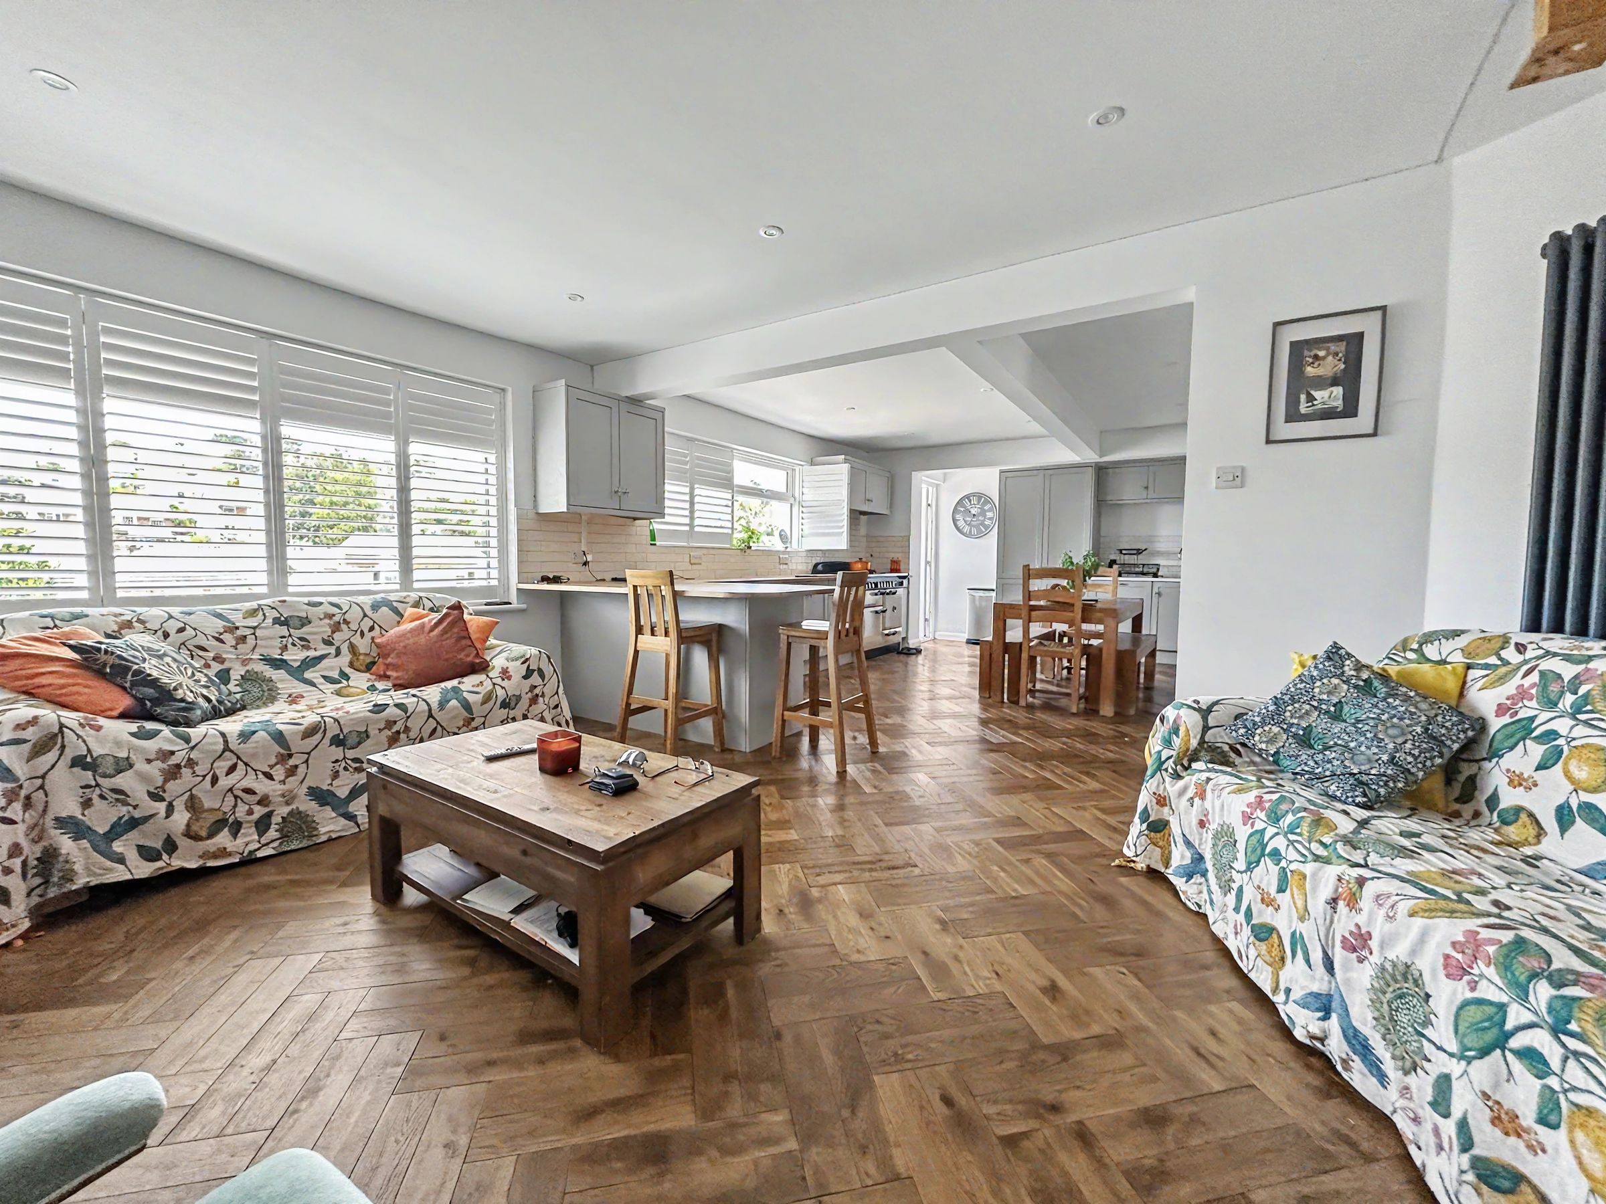
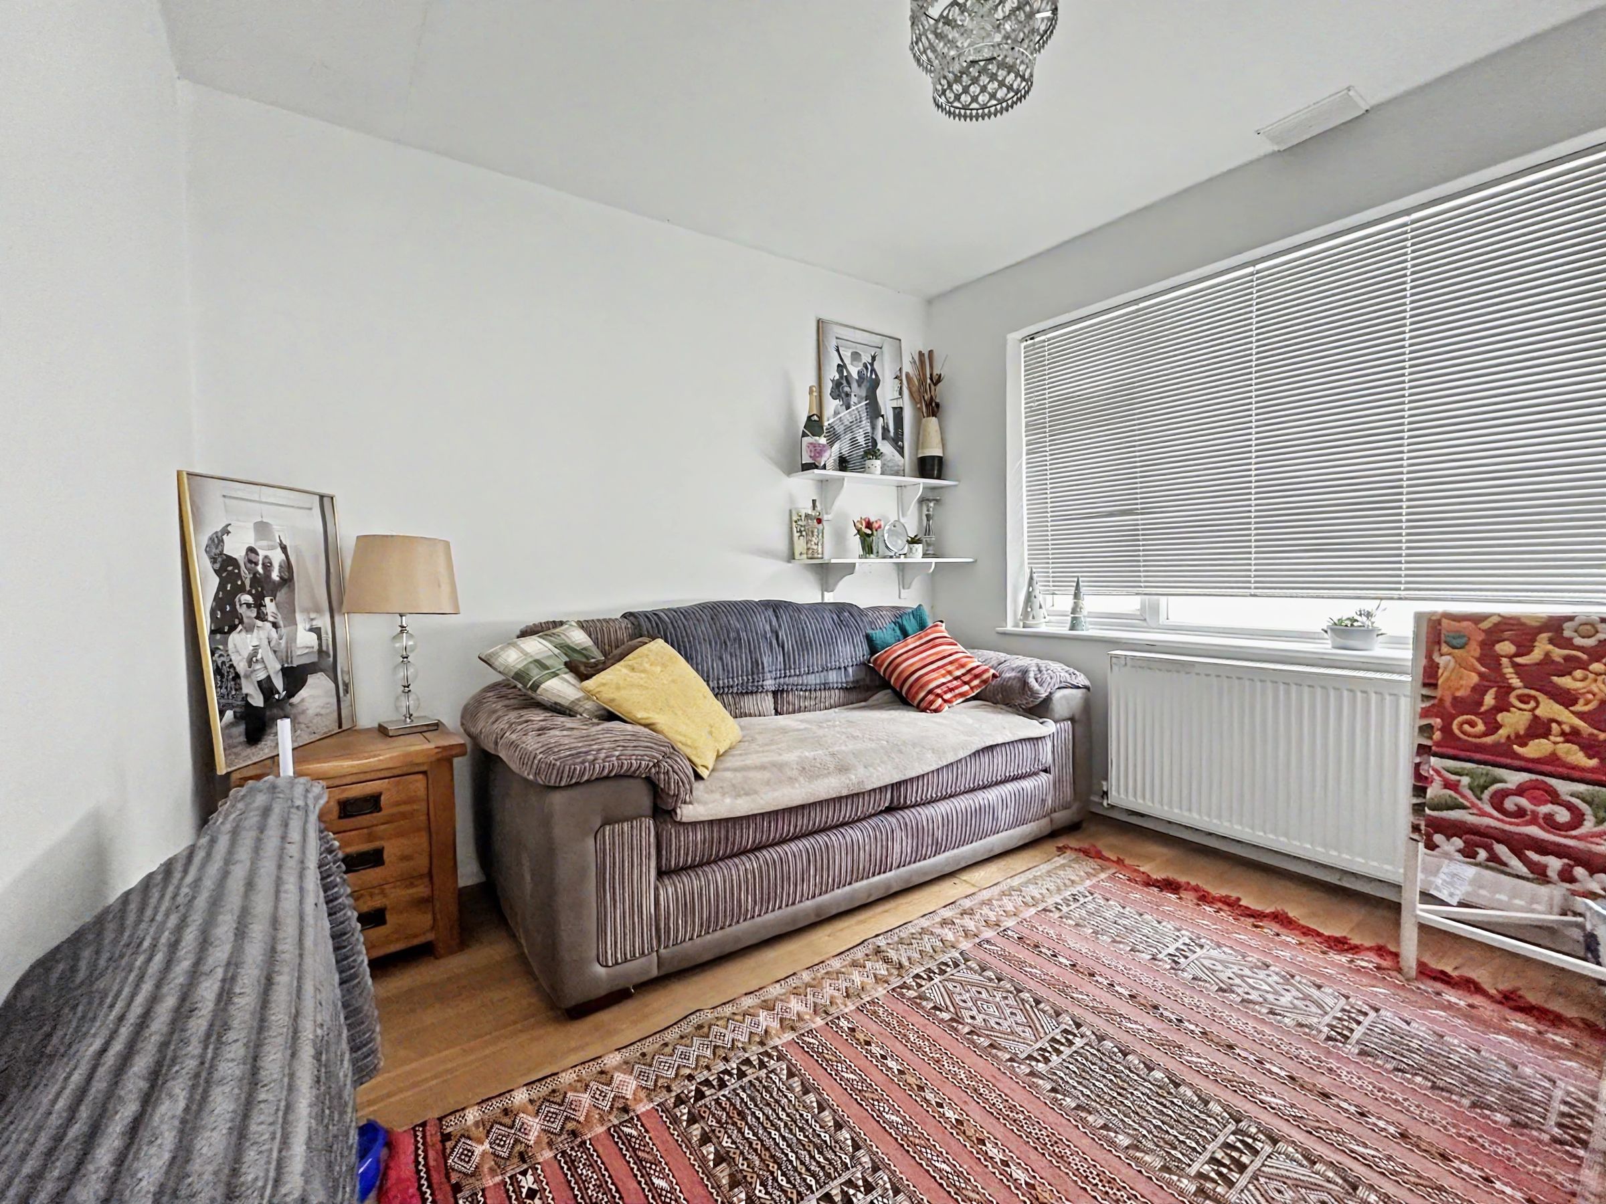
The Kitchen/Dining room opens into a west facing lounge with a window overlooking the rear garden. Also on the ground floor are 2 spacious double bedrooms and a large bathroom with a bath and separate shower.
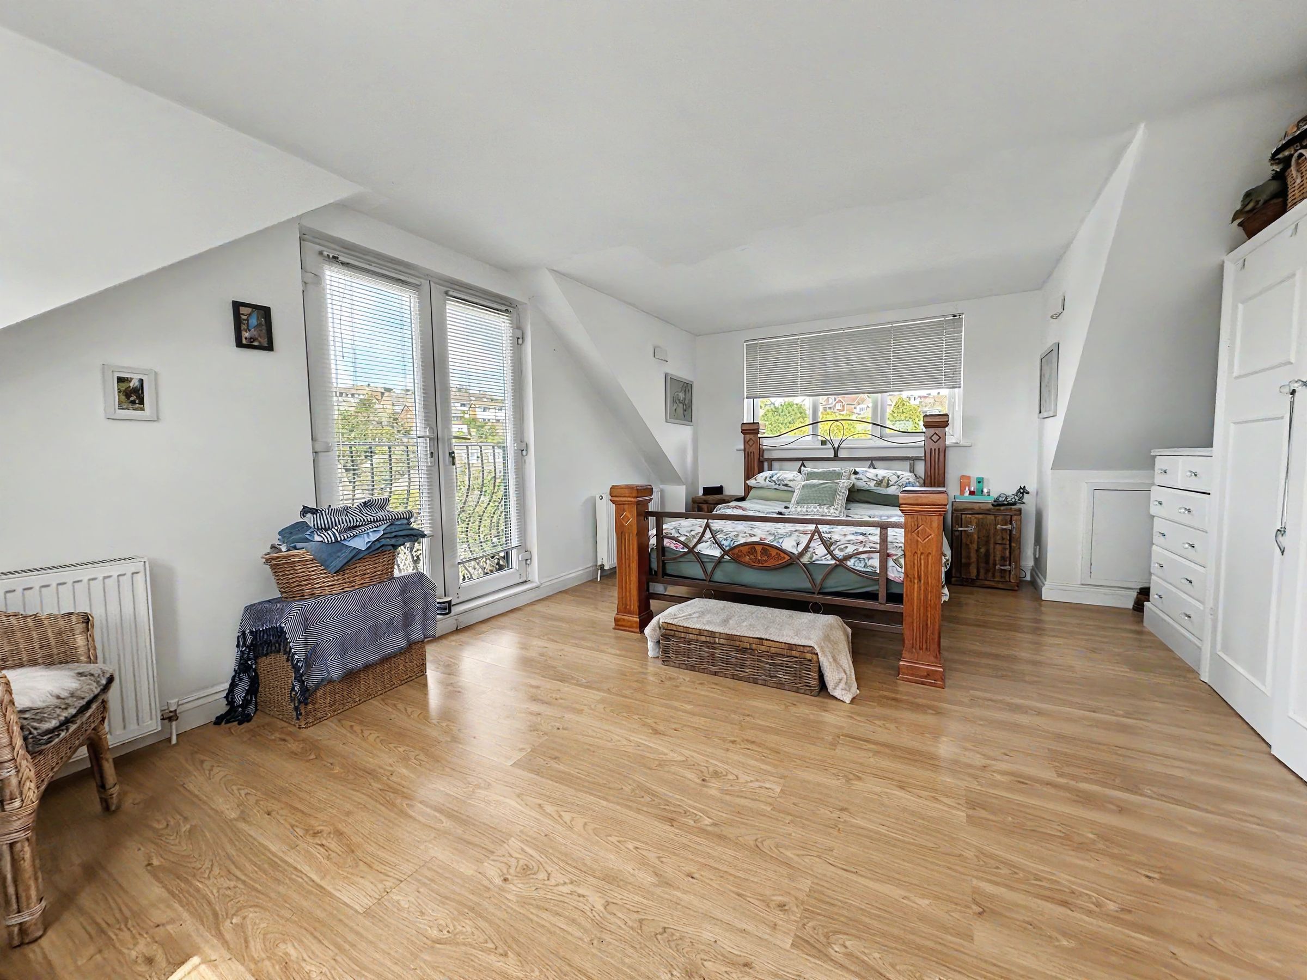
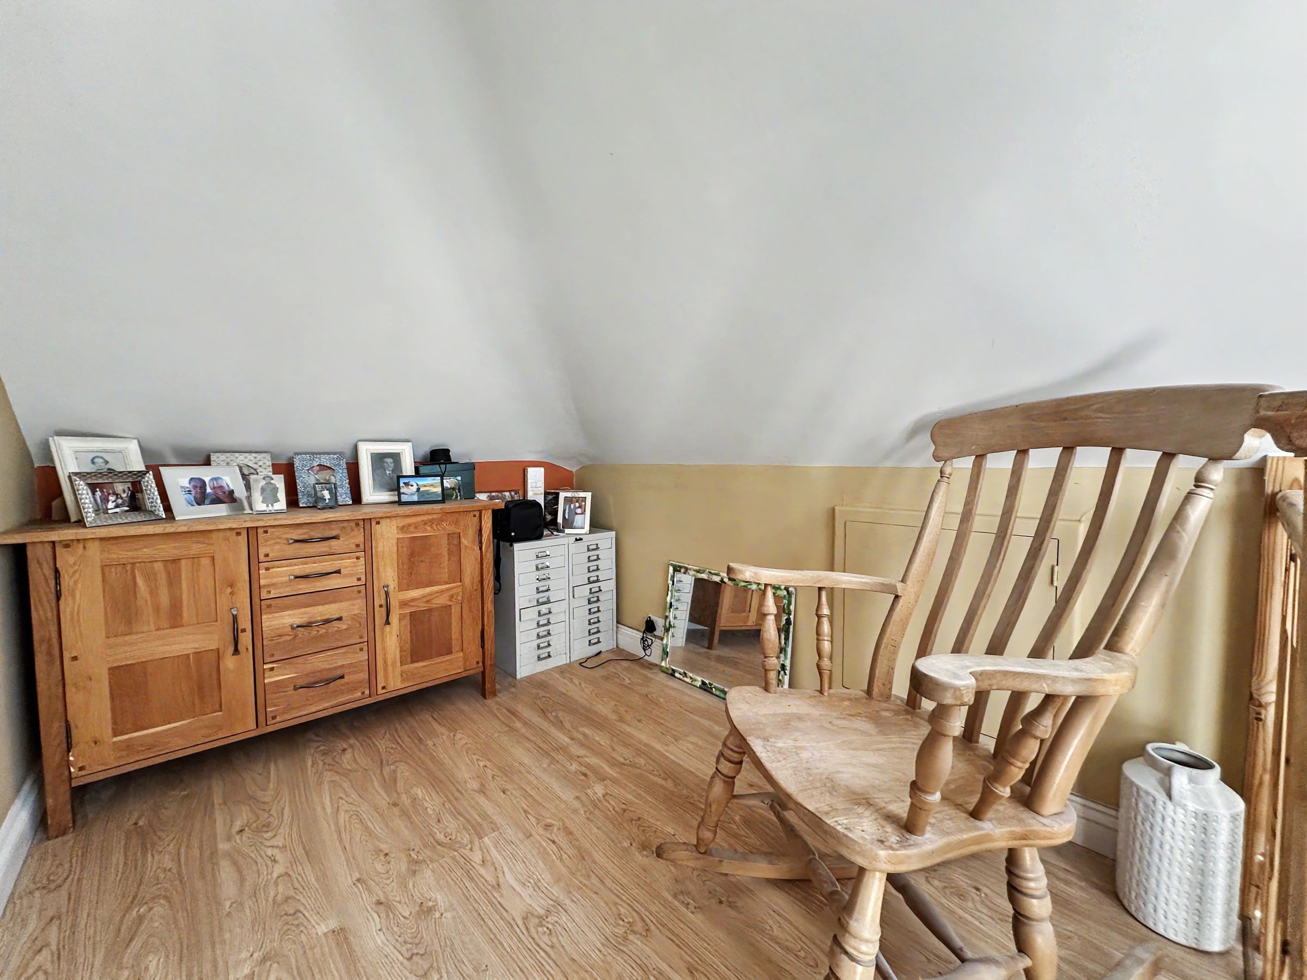
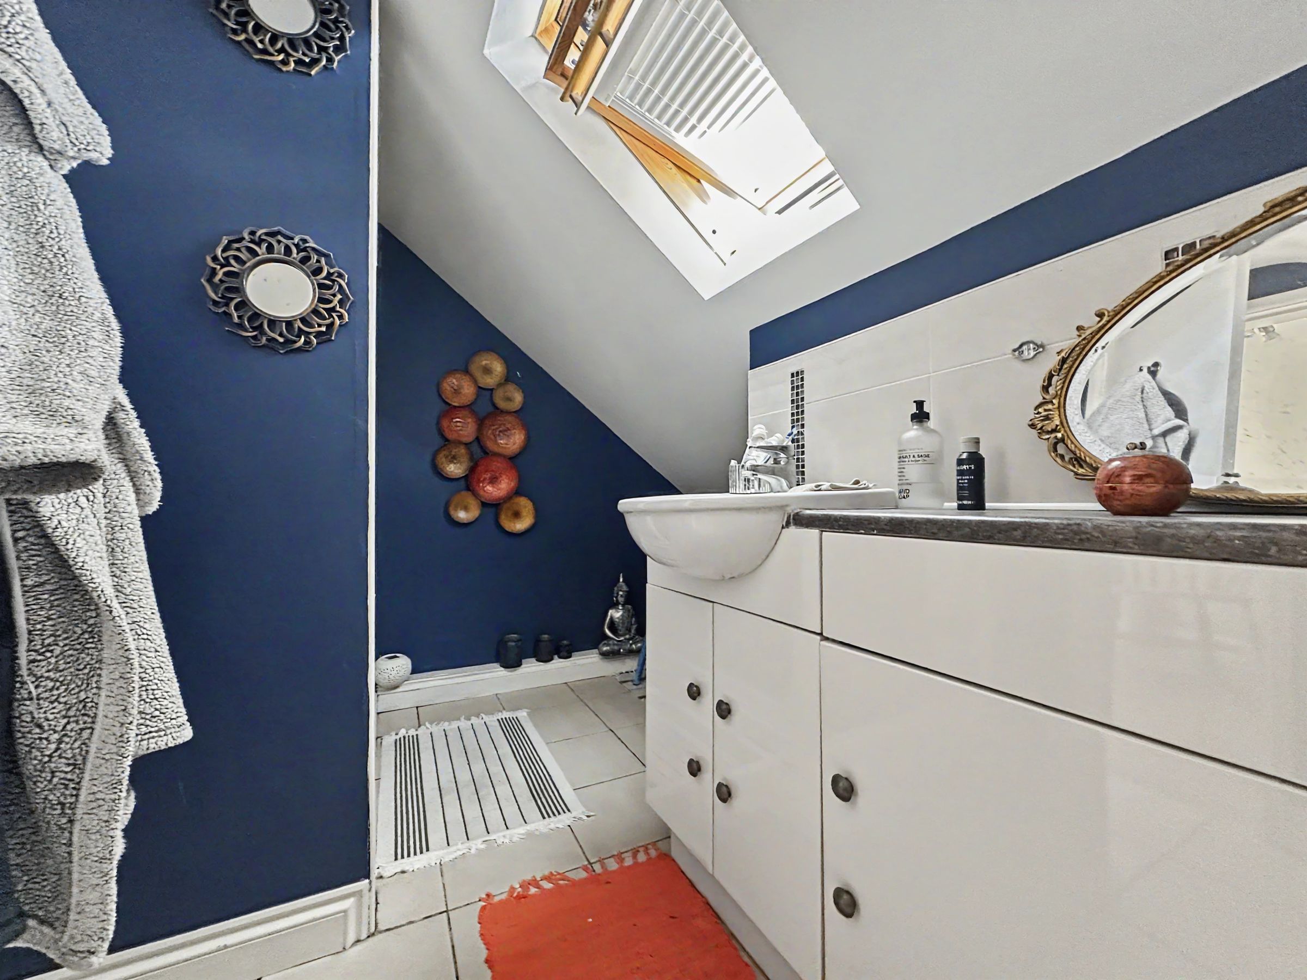
On the first floor is a lovely size triple aspect bedroom with stunning views over Saltdean to the sea. There is also a shower room and a landing area with space for a desk or sofa etc.
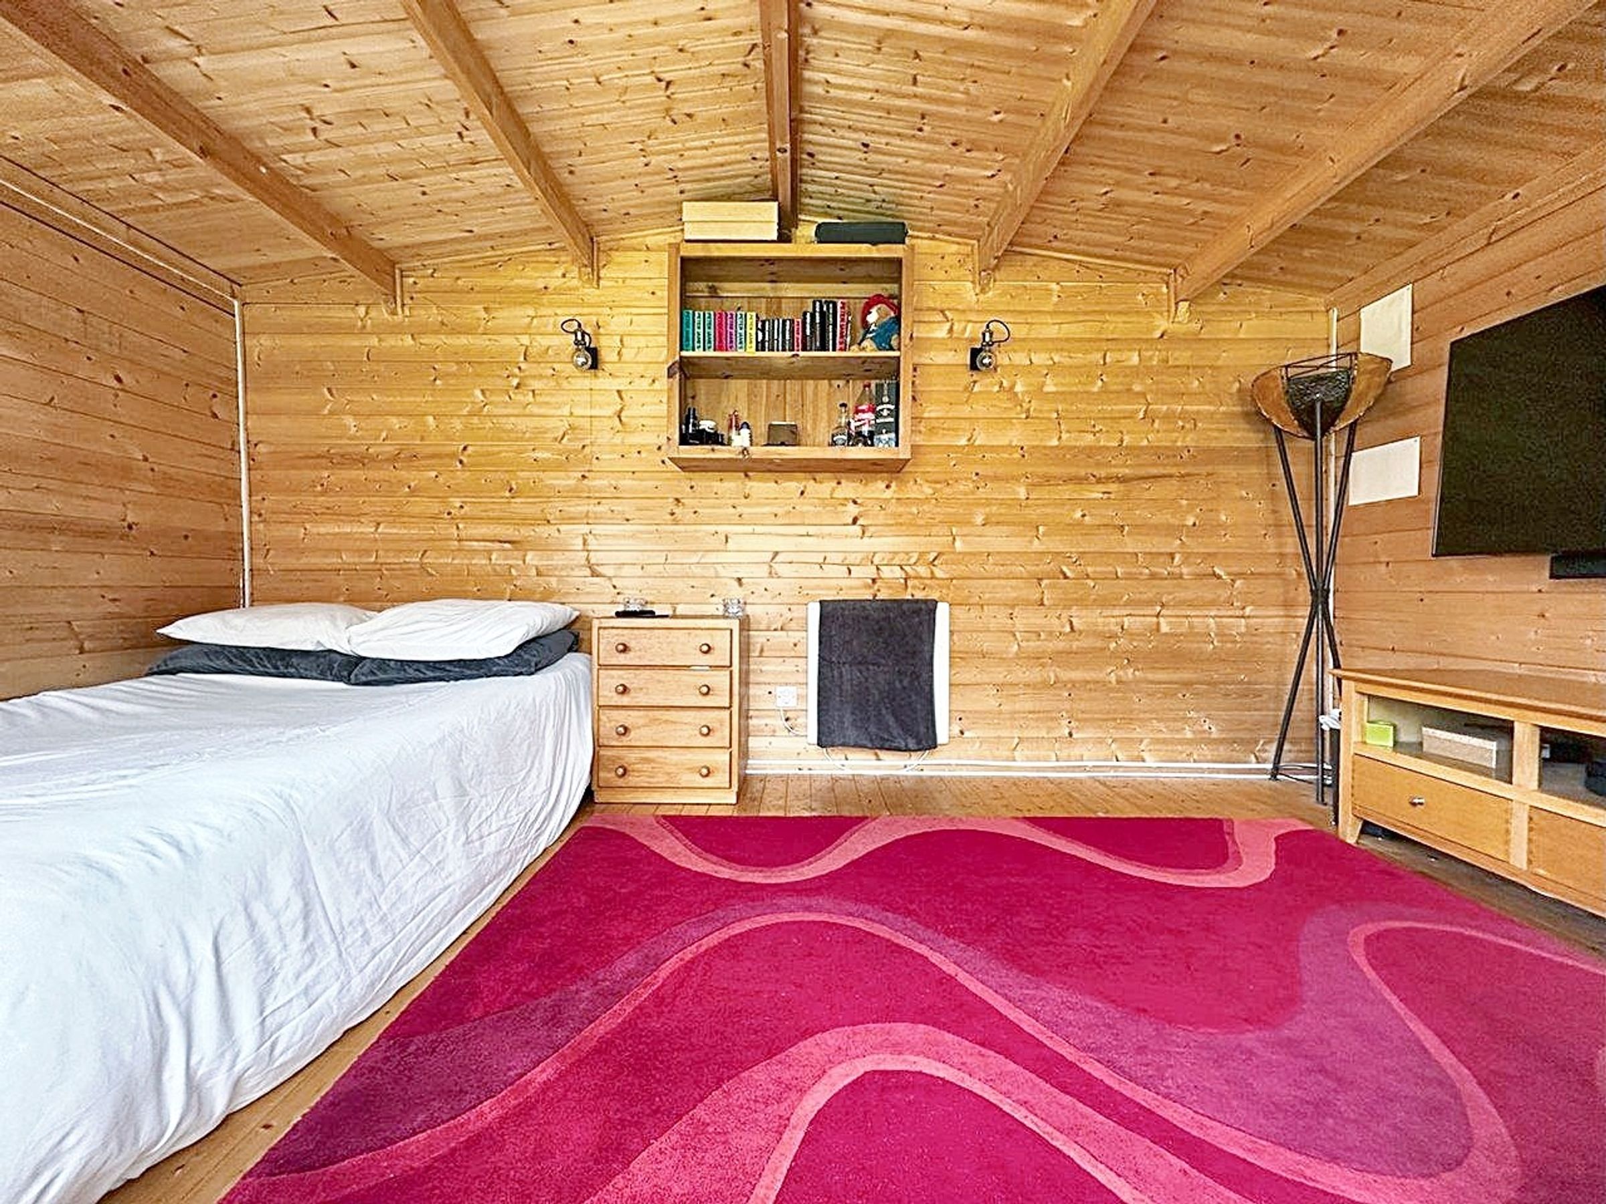
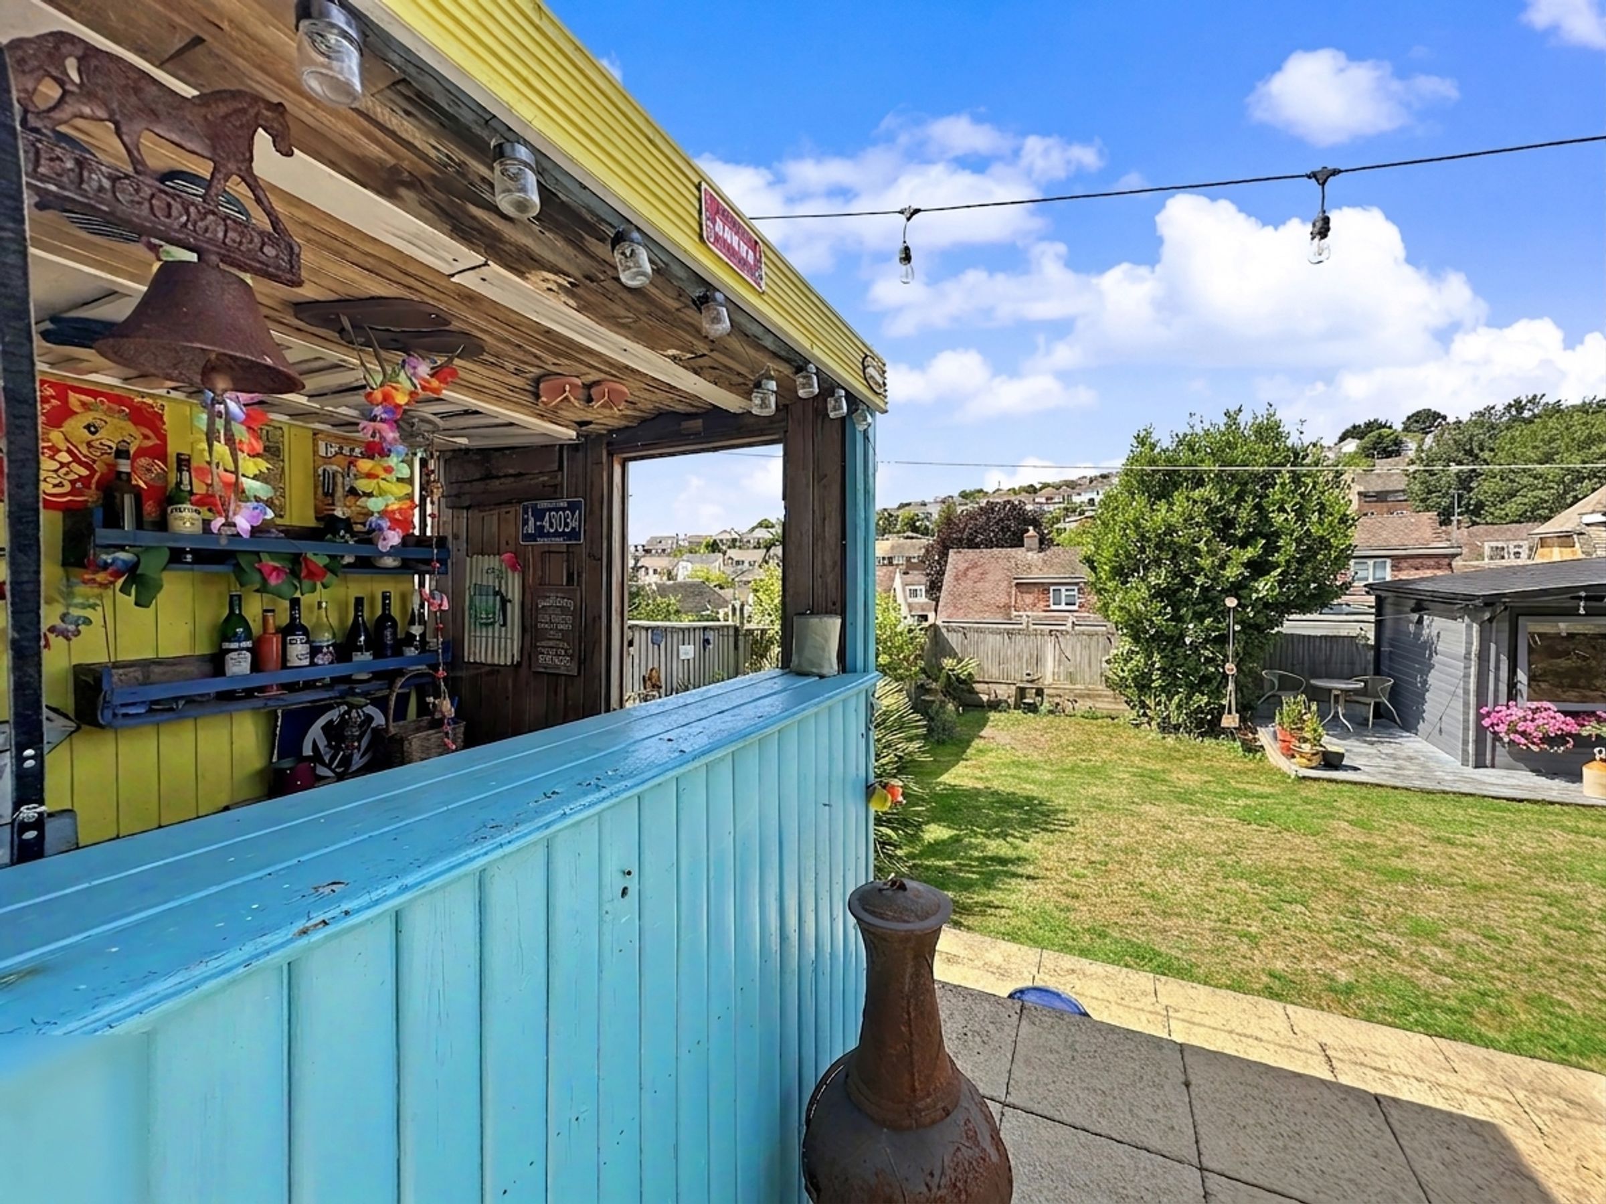
Outside, the feeling of space and light continues. The rear garden is a good size and has been very well maintained. There is a large lawn area with many established plants and shrubs, a full width patio area that attracts the sun all afternoon and evening which has space for a hot tub and has its own converted bar area. A charming log cabin offers additional space for various pursuits, from a home office to a hobby room or occasional guest room.
Parking will never be a concern with the provision for 4/5 vehicles, ensuring both convenience and practicality for residents and visitors alike. The proximity to local shops, schools, and public transportation underscores the property's appeal, offering easy access to essential amenities and nearby city centres.
In conclusion, this immaculately presented property provides an excellent opportunity to embrace a comfortable and inviting lifestyle in a highly desirable location. With its stylish interiors, charming features, and convenient amenities, this residence truly embodies the essence of modern living.
Key details
Broadband: up to 1000mbps
1206ft2 floor area
4273ft2 plot size
Freehold
Council tax band D
Additional information
- Energy efficiency (current)
- D (63)
- Energy efficiency (potential)
- C (79)
- Environmental impact (current)
- D (56)
- Environmental impact (potential)
- C (73)
- Is in a conservation area
- No
- Is a listed property
- No
- Construction materials
- Not specified


Near the property
Properties you may like
Disclaimer - These particulars are prepared diligently and all reasonable steps are taken to ensure their accuracy. Neither the company or a seller will however be under any liability to any purchaser or prospective purchaser in respect of them. The description, Dimensions and all other information is believed to be correct, but their accuracy is no way guaranteed. The services have not been tested. Any floor plans shown are for identification purposes only and are not to scale Directors: Paul Carruthers Stephen Luck