Carruthers & Luck
FOR SALE
£450,000
Flint Way, Peacehaven, BN10 8GN
Detached
4
3
1
Like the look of this property?
We would love to hear from you and arrange a viewing of this property. Get in touch now!
Property features
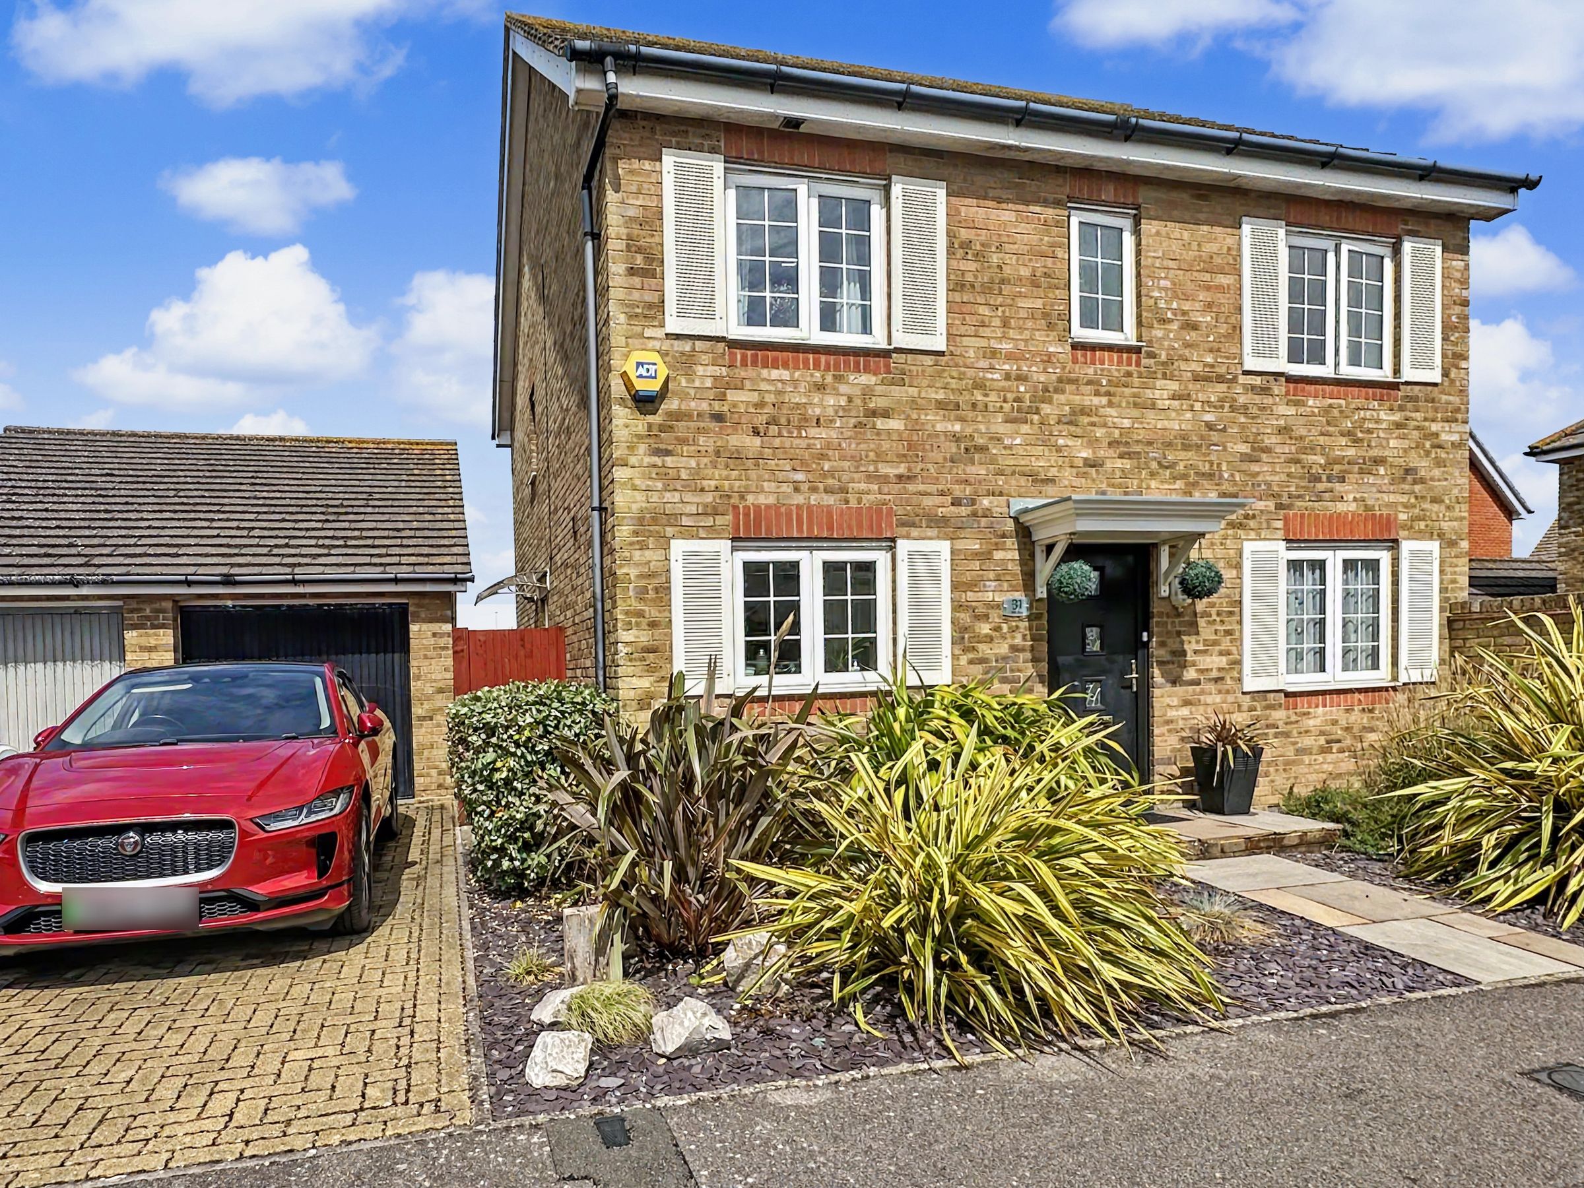
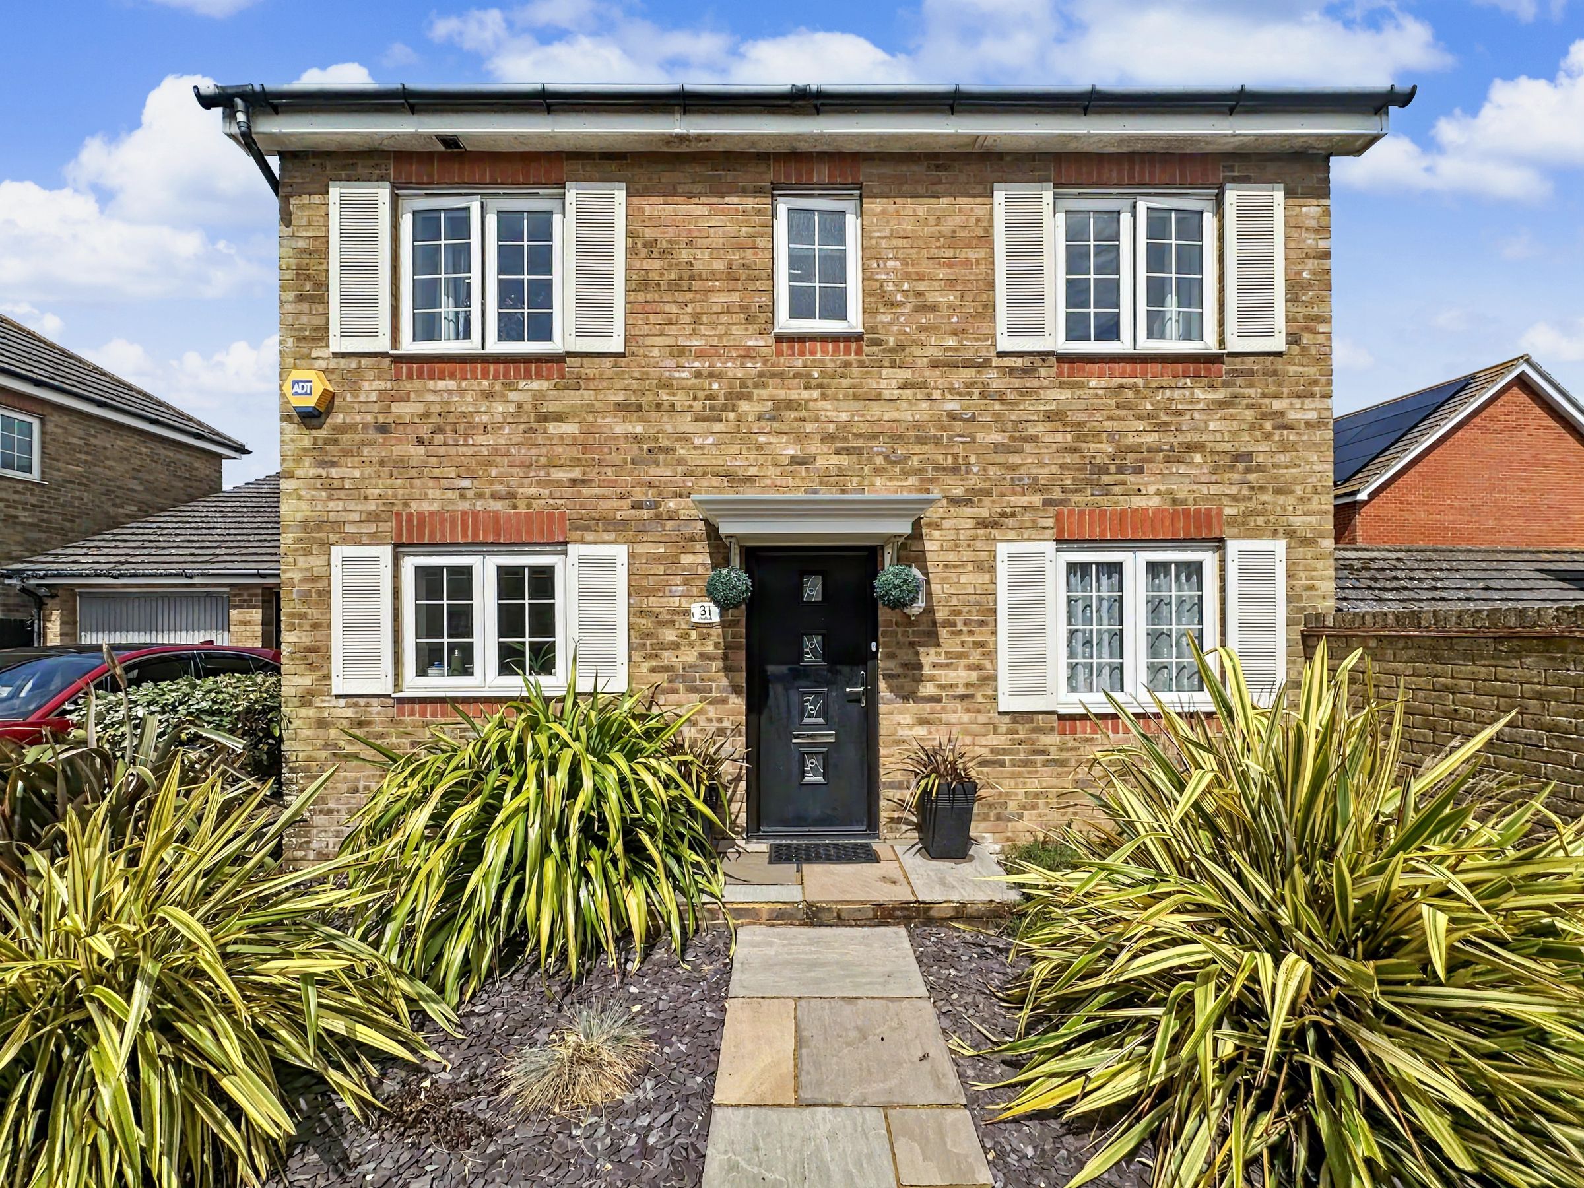
A very well presented and spacious 4/5 Bedroom detached house
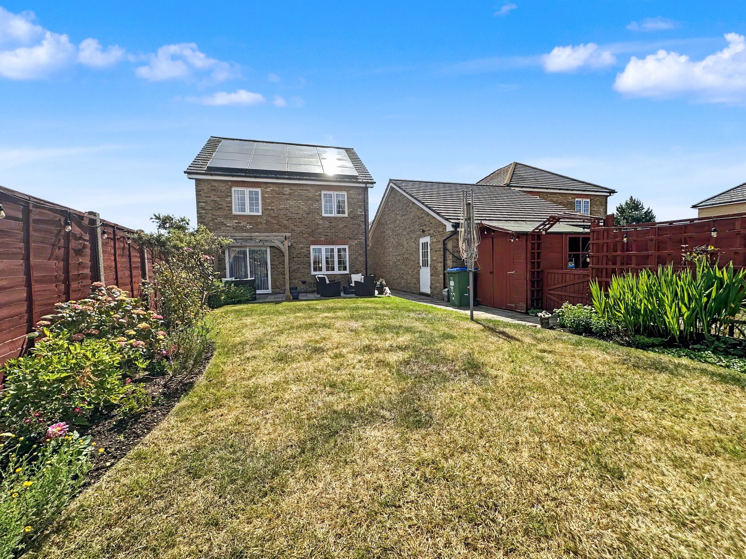
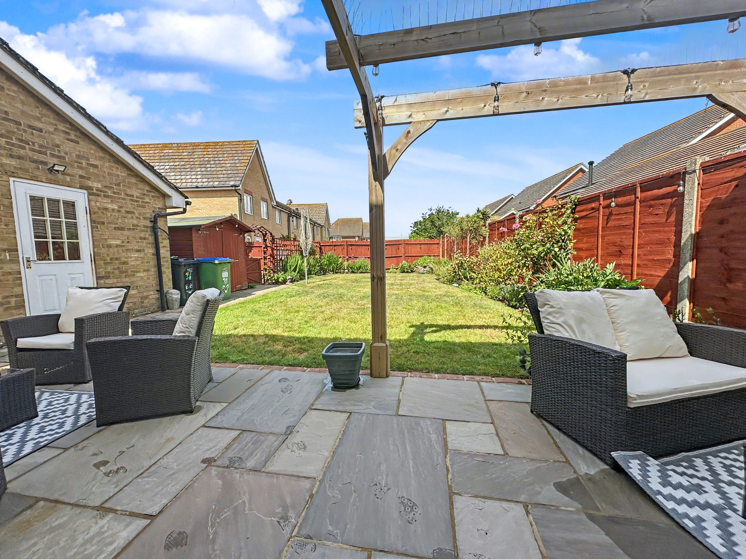
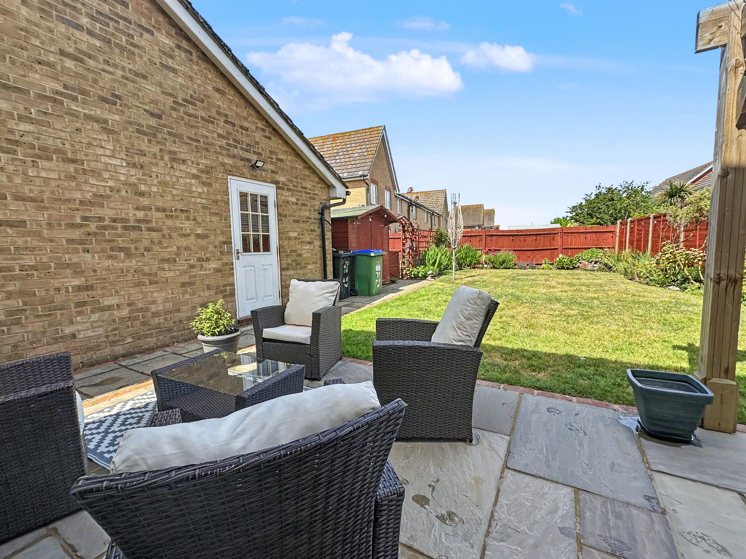
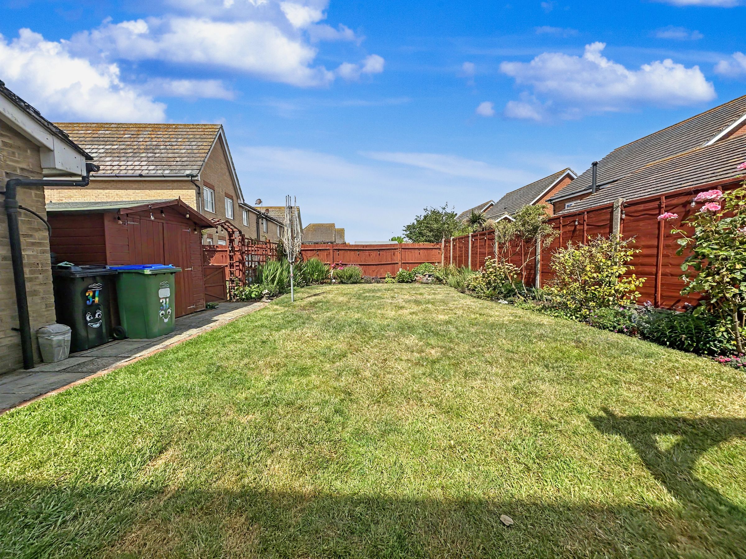
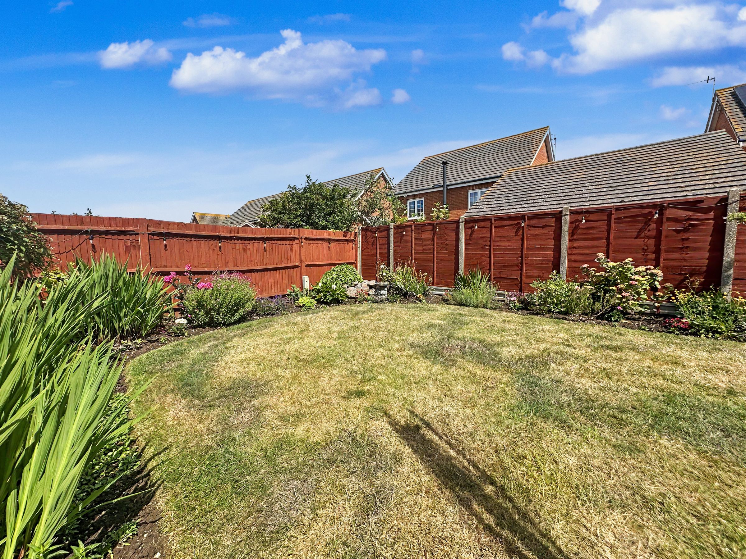
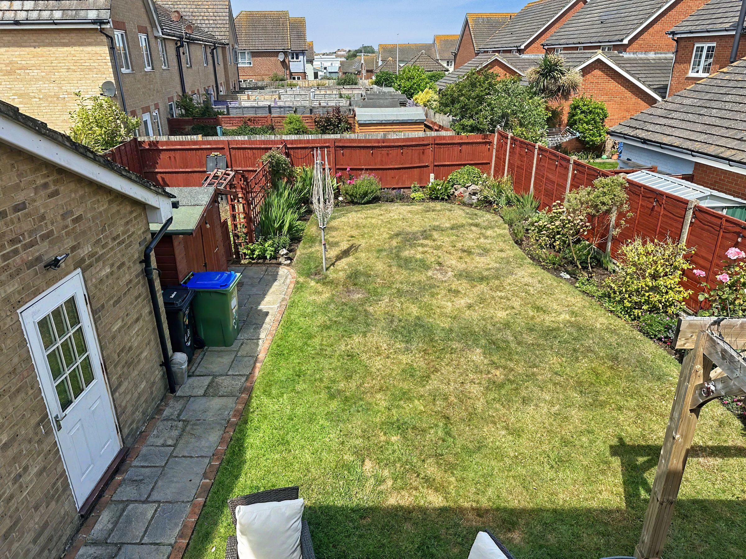
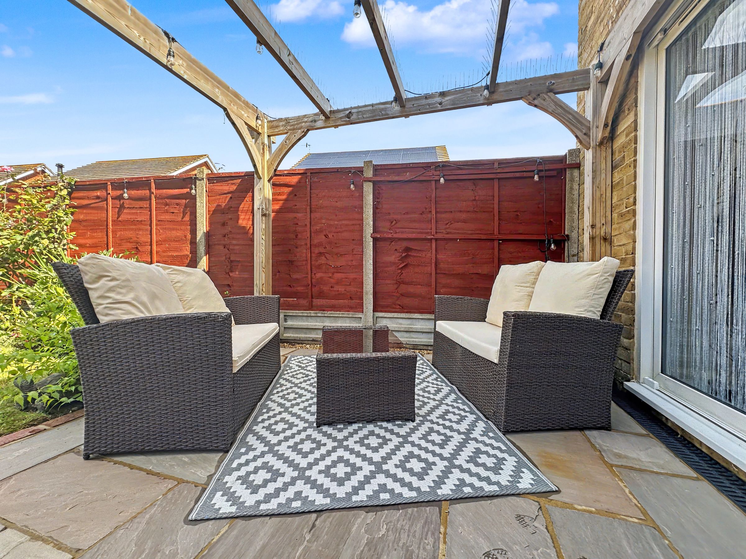

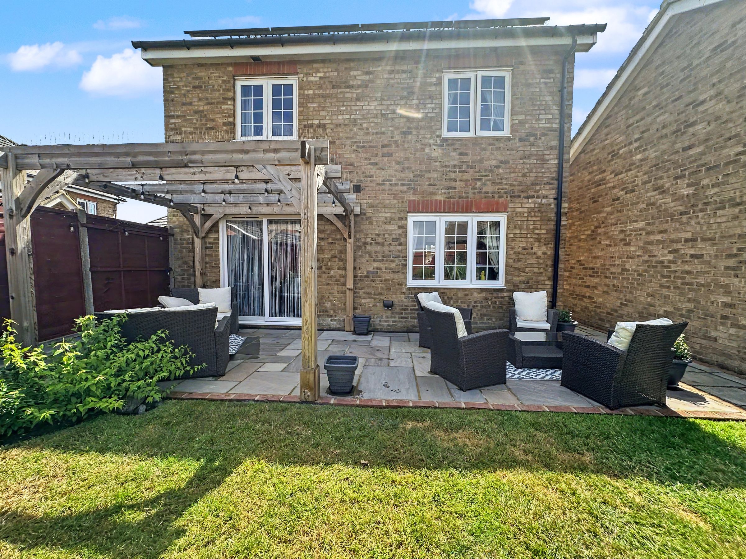
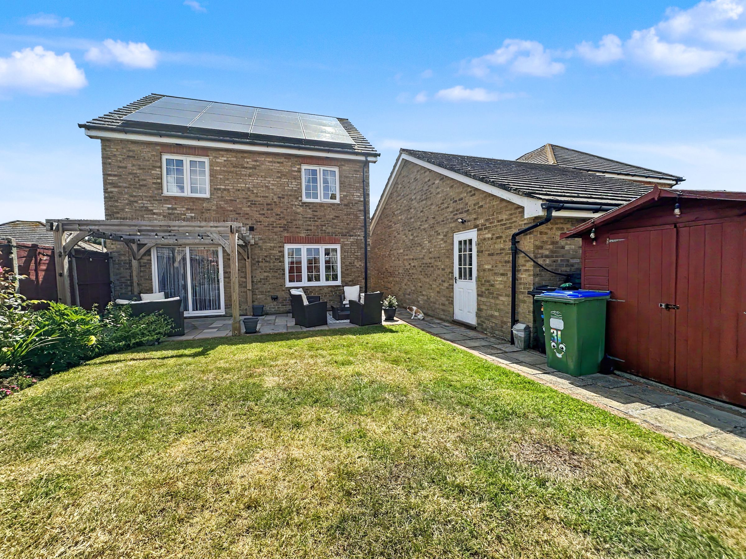
Lovely West facing rear garden being one of the largest on the development
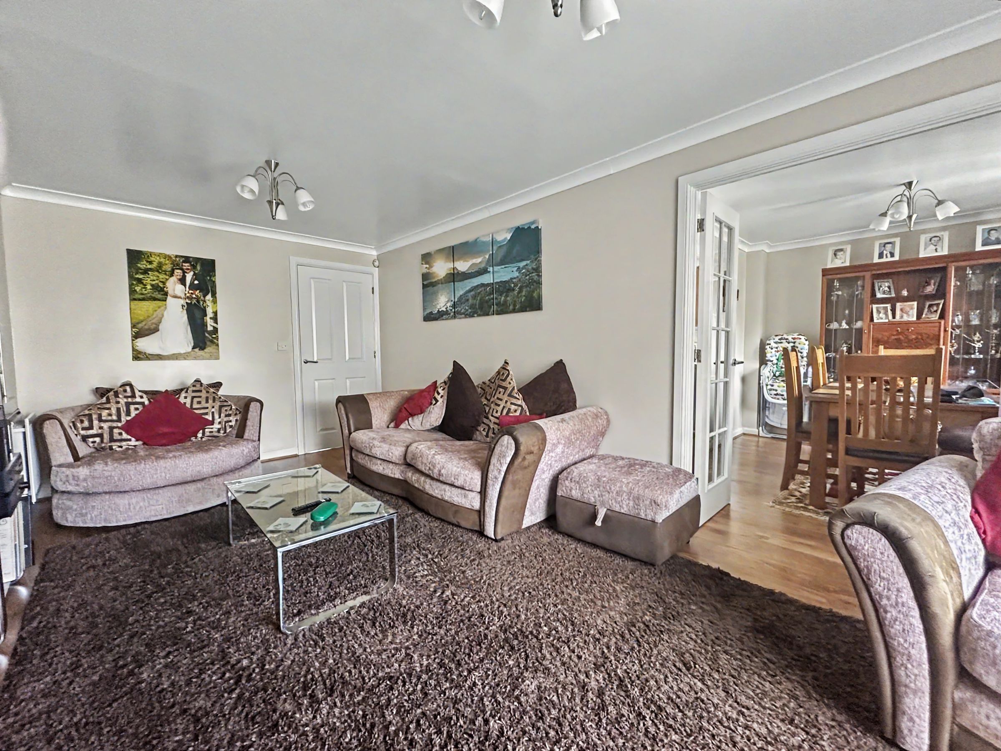
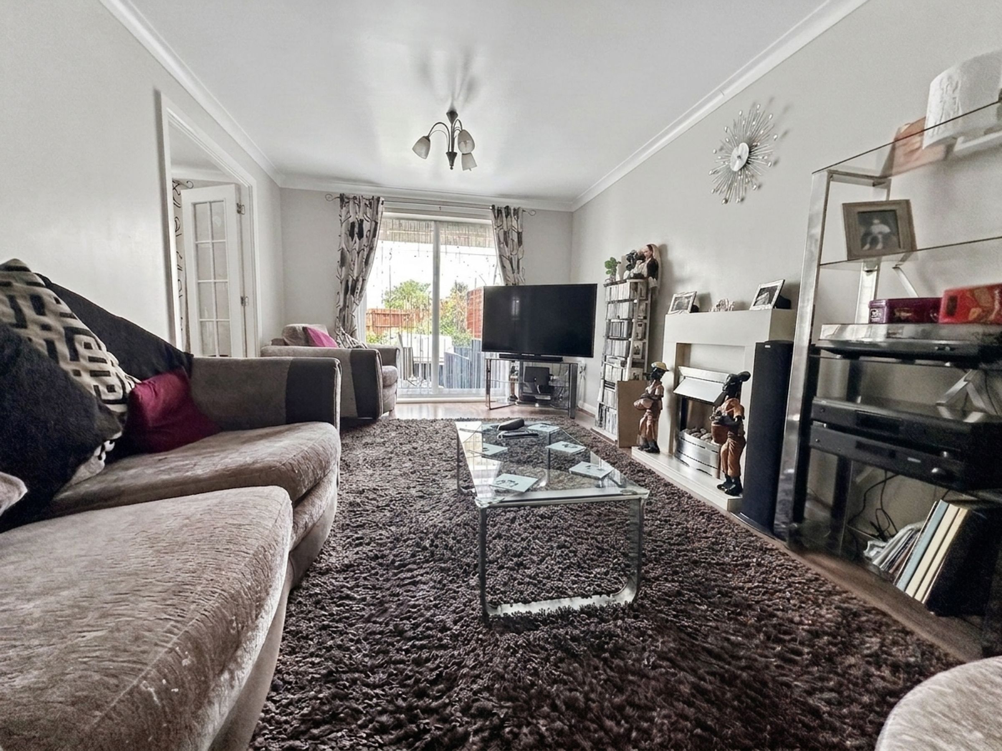
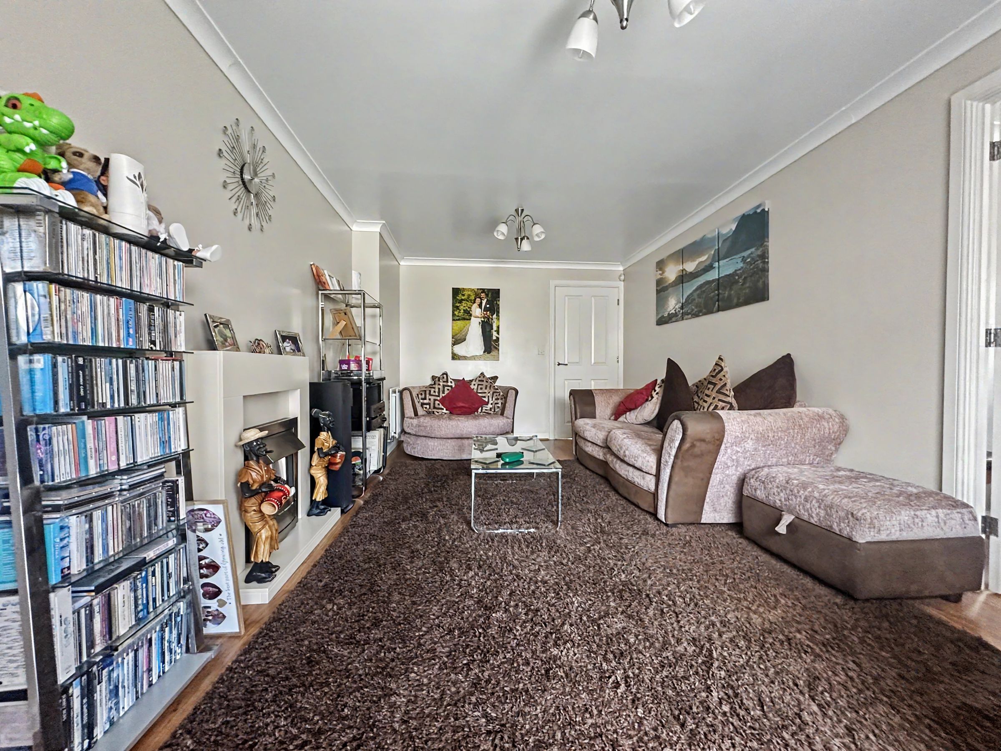
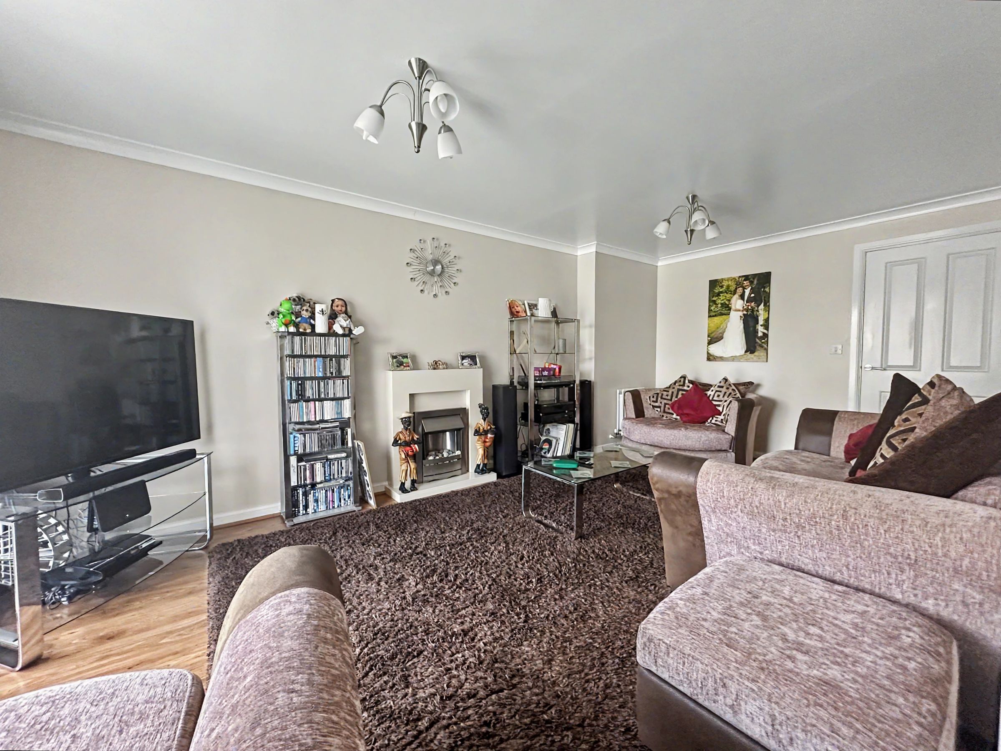
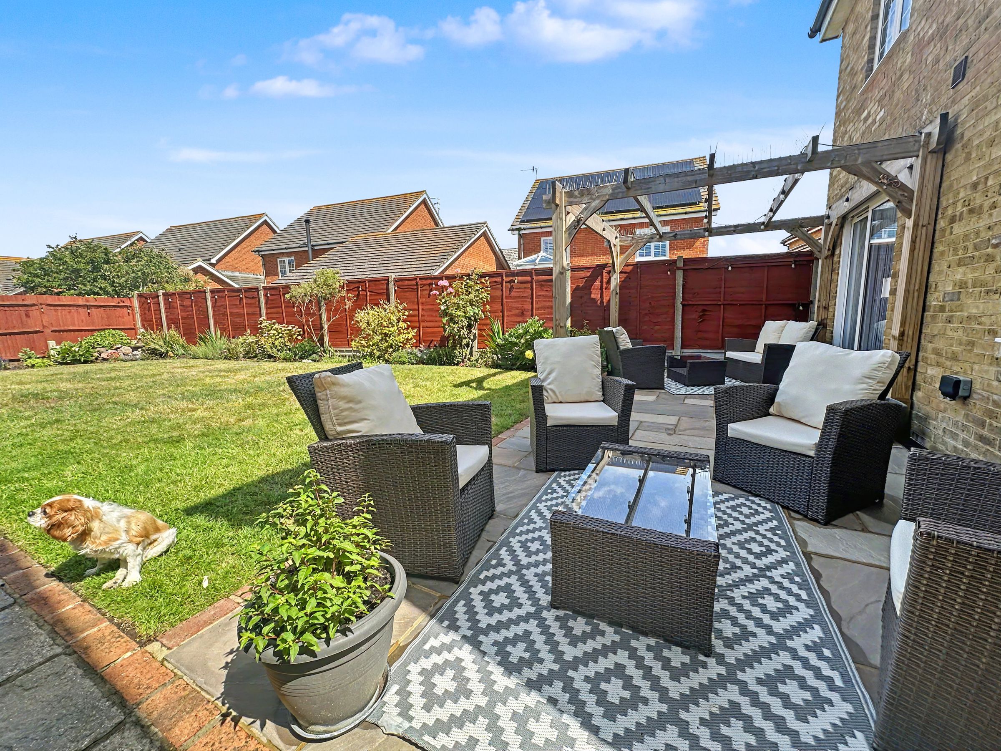
West facing Lounge opening onto the rear garden
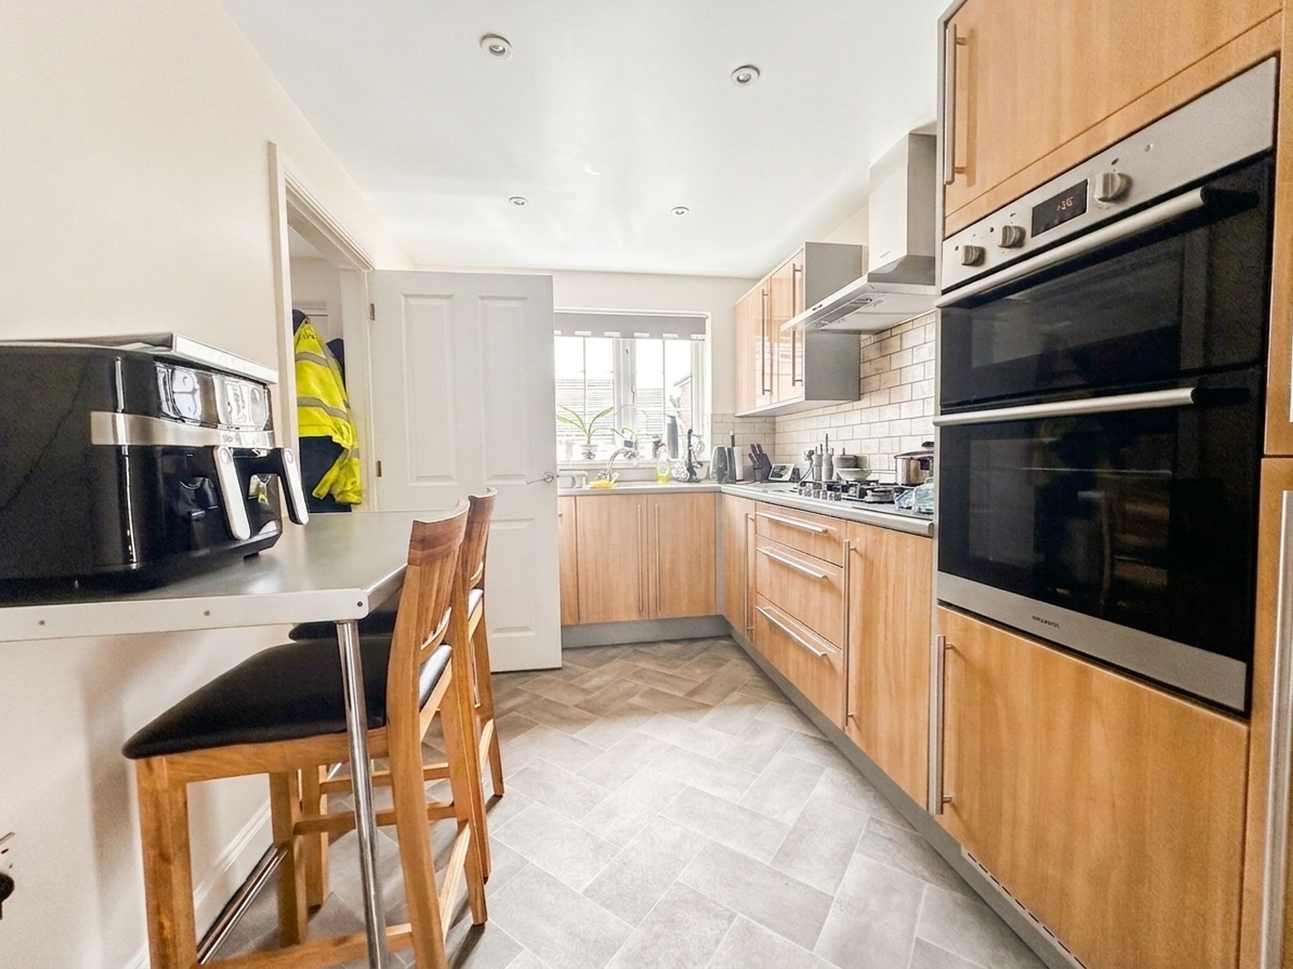
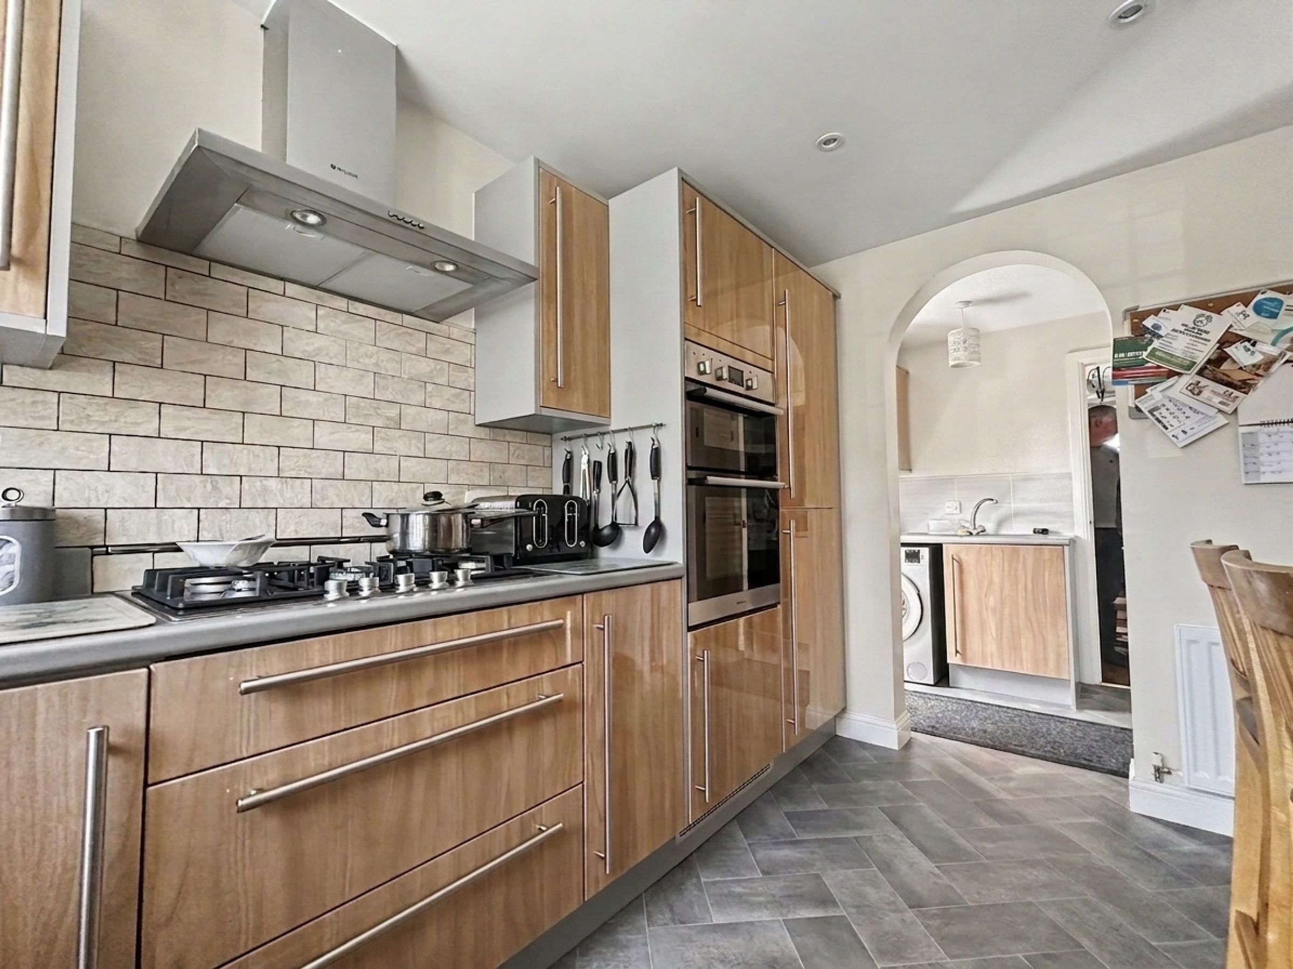
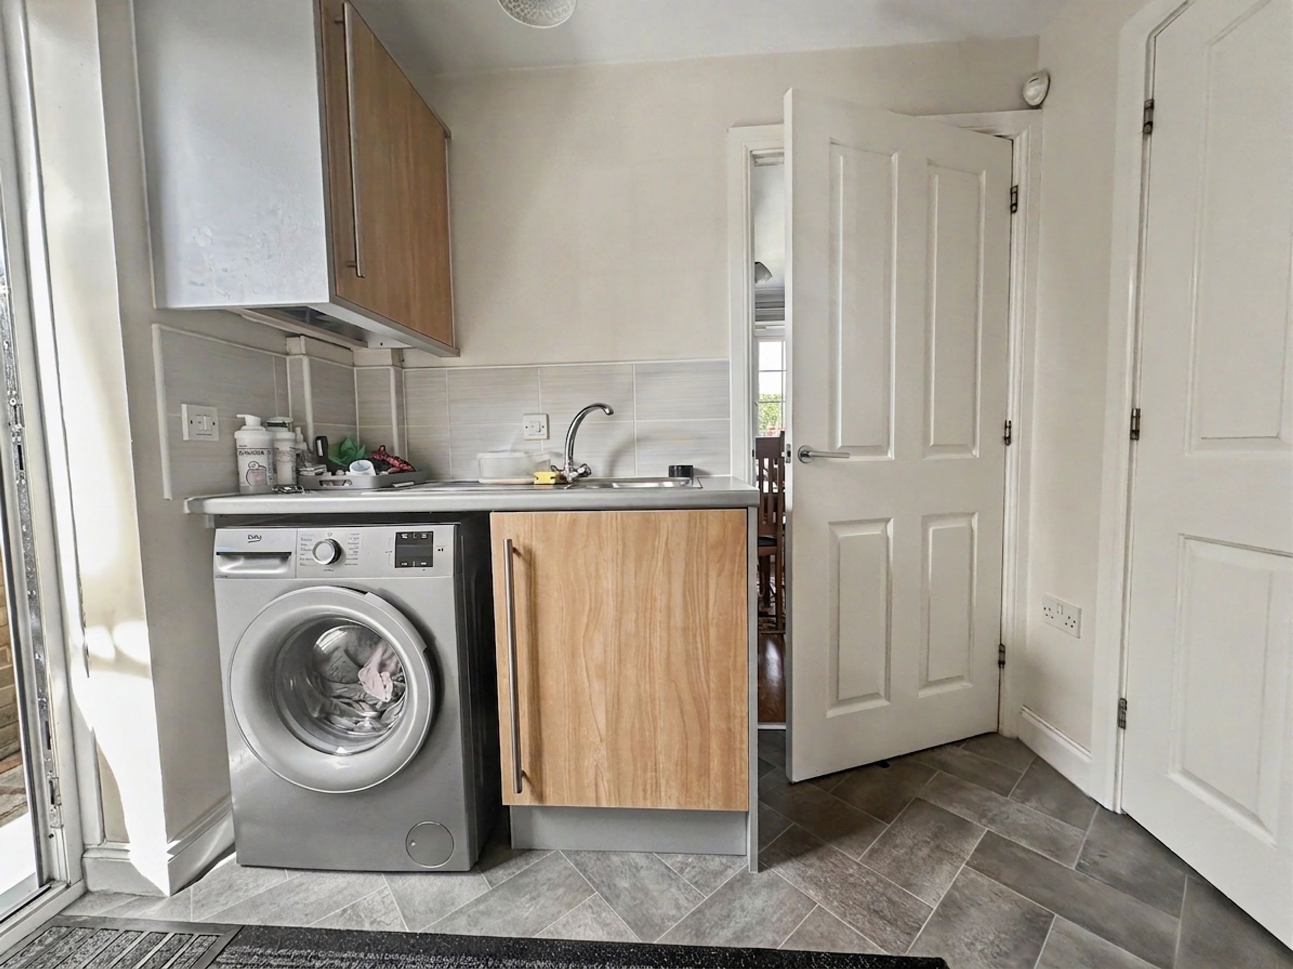
Modern fitted Kitchen and Utility room
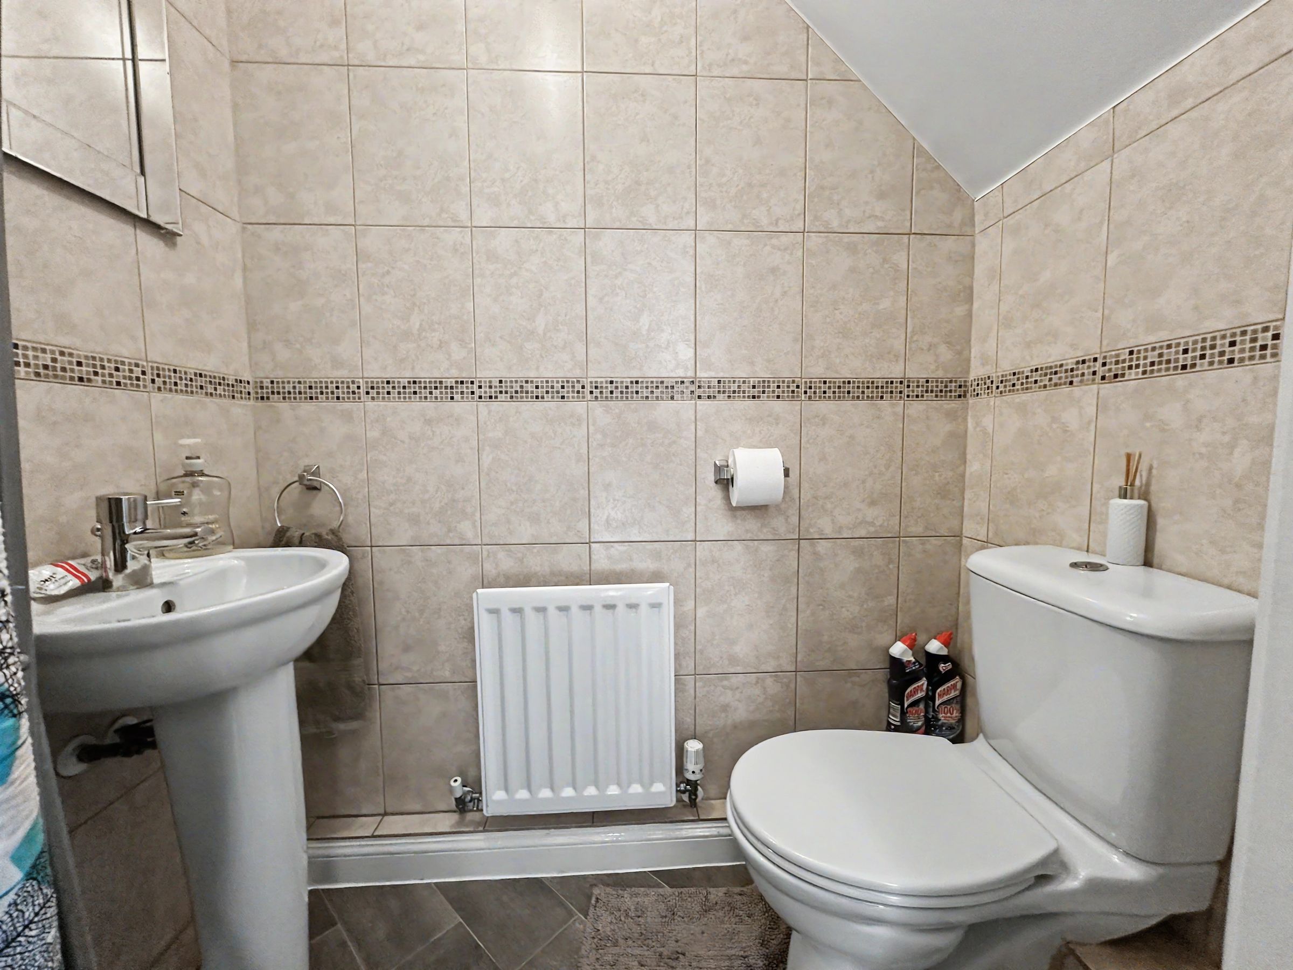
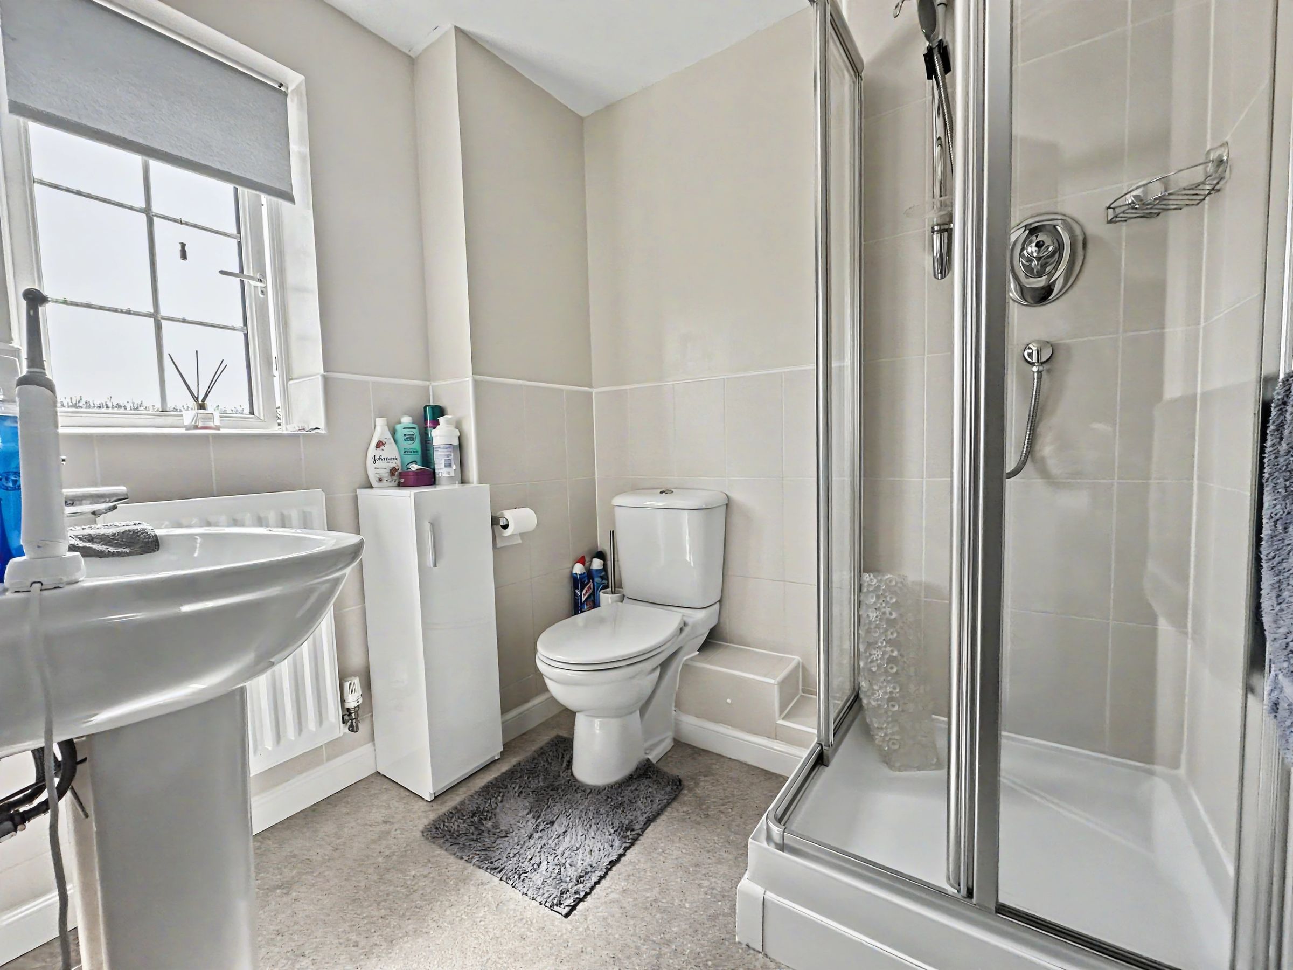
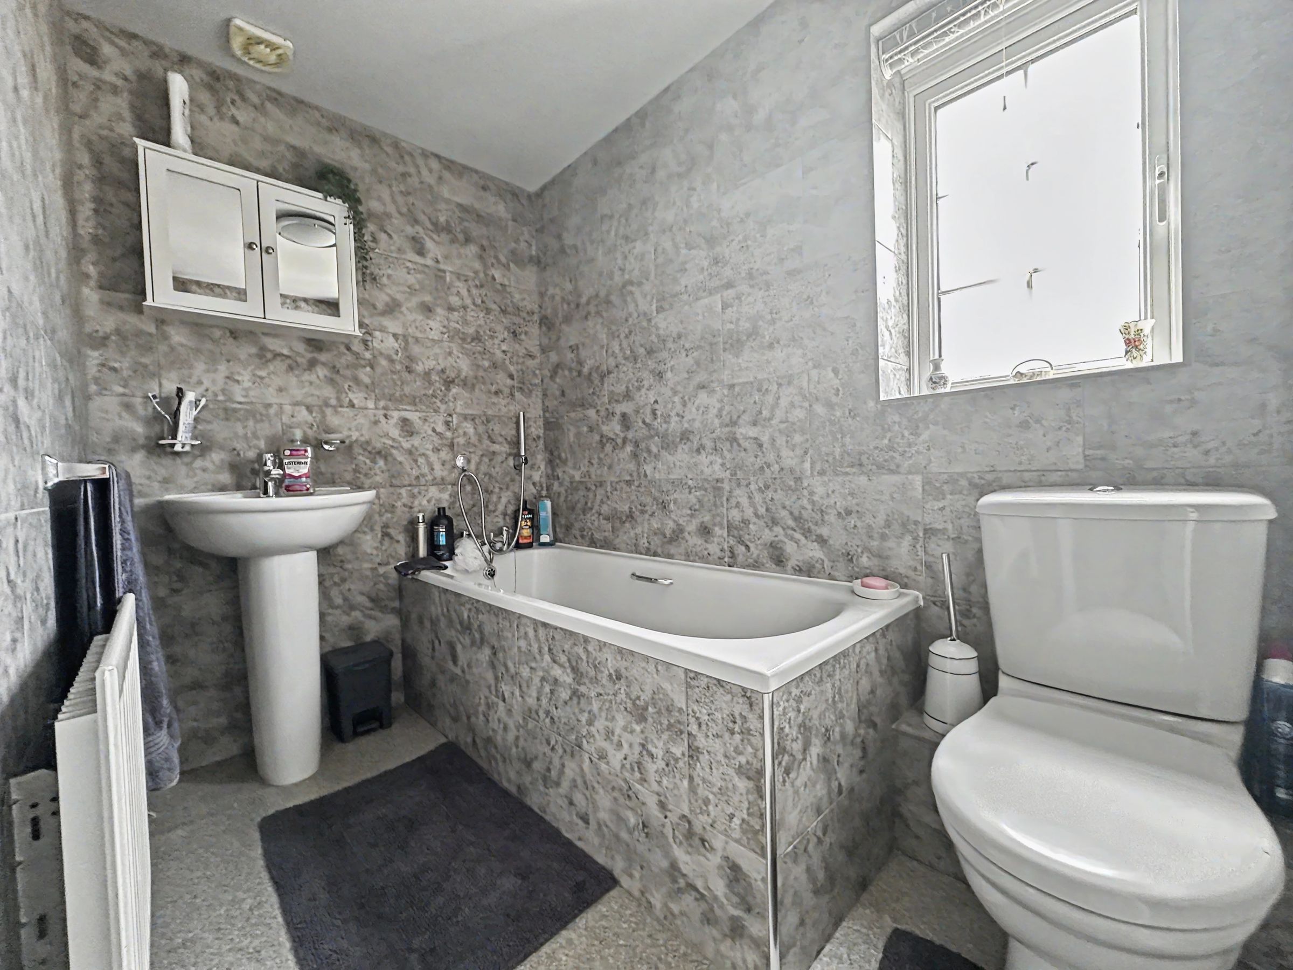
Family bathroom, 2 Ensuite shower rooms and a ground floor WC
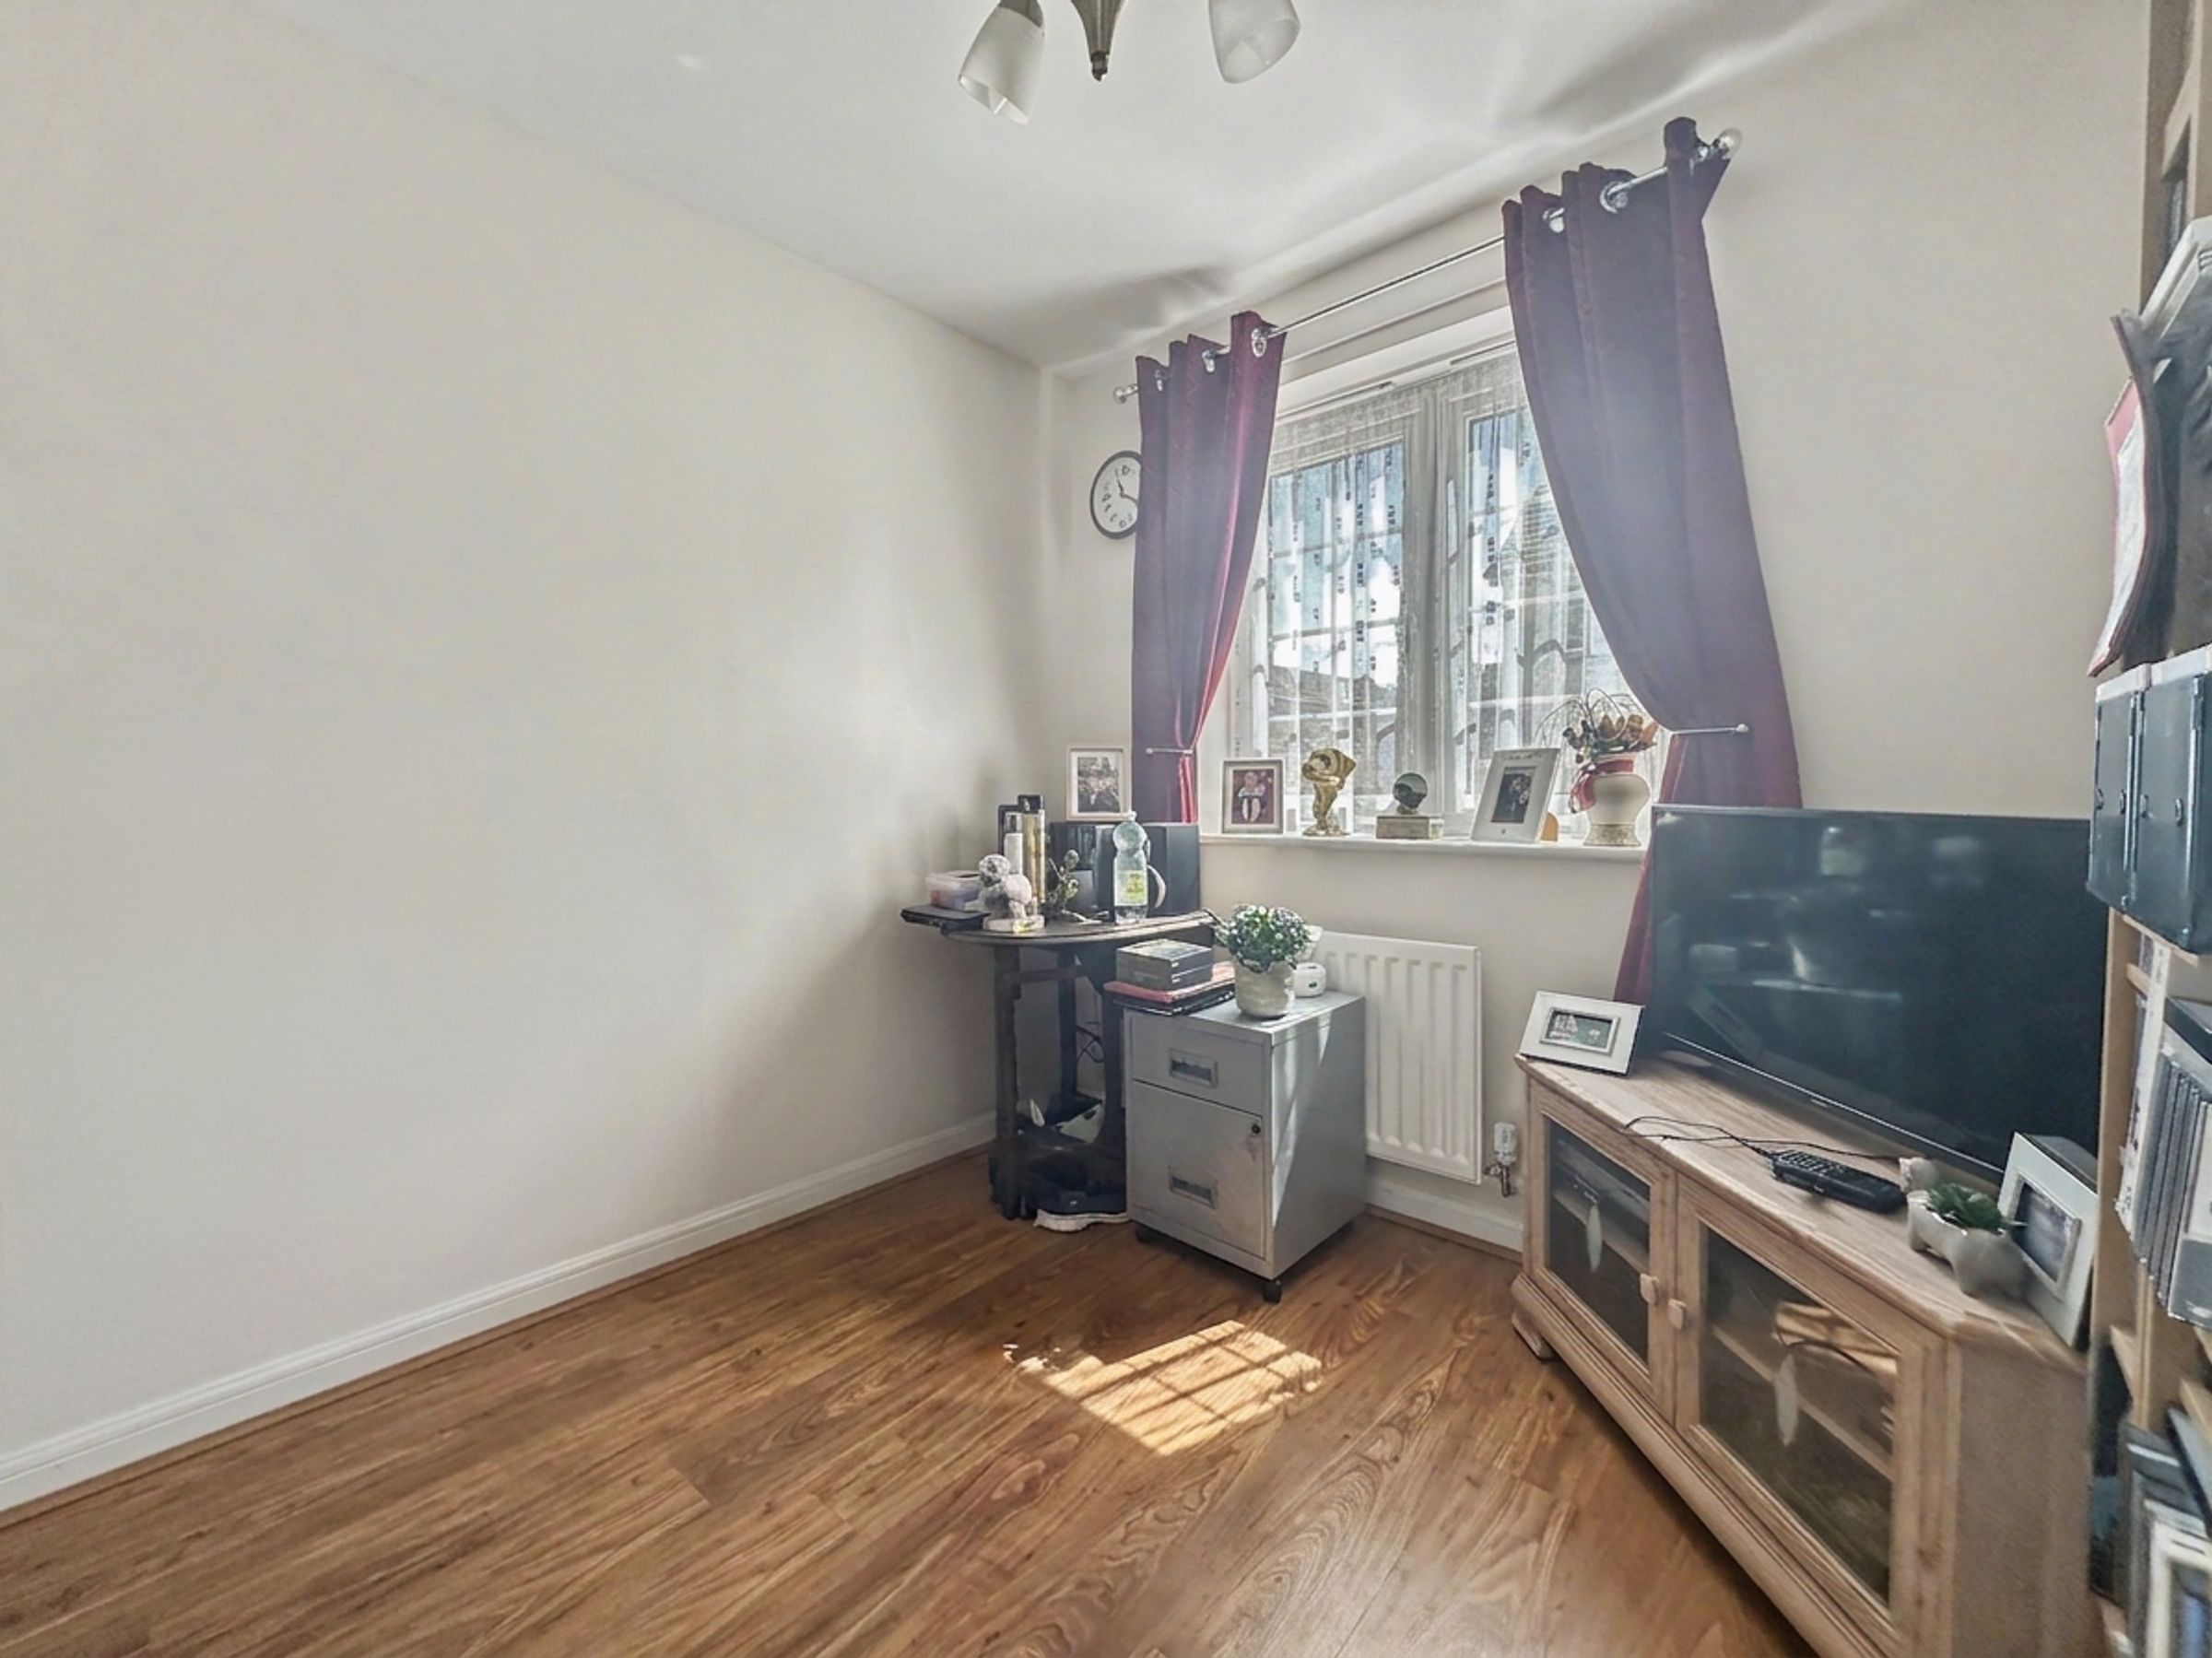
4 First floor bedrooms and a study/5th on the ground floor
Double length garage with electric charge point and driveway
Beautifully looked after and improved by the present owners from new
Extremely efficient to run with solar panels
About this property
Situated in a highly sought-after residential development, this very well presented and spacious detached house offers an exceptional standard of family living with a flexible layout that can accommodate a variety of needs. The property is within easy reach of local amenities including well-regarded schools, convenient shopping facilities and the seafront with its excellent bus services providing easy access to Brighton City Centre. A big plus is the fact that the house is situated on the fringe of the Big Park, a newly created open space with a cafe, sports facilities and lovely countryside walks.
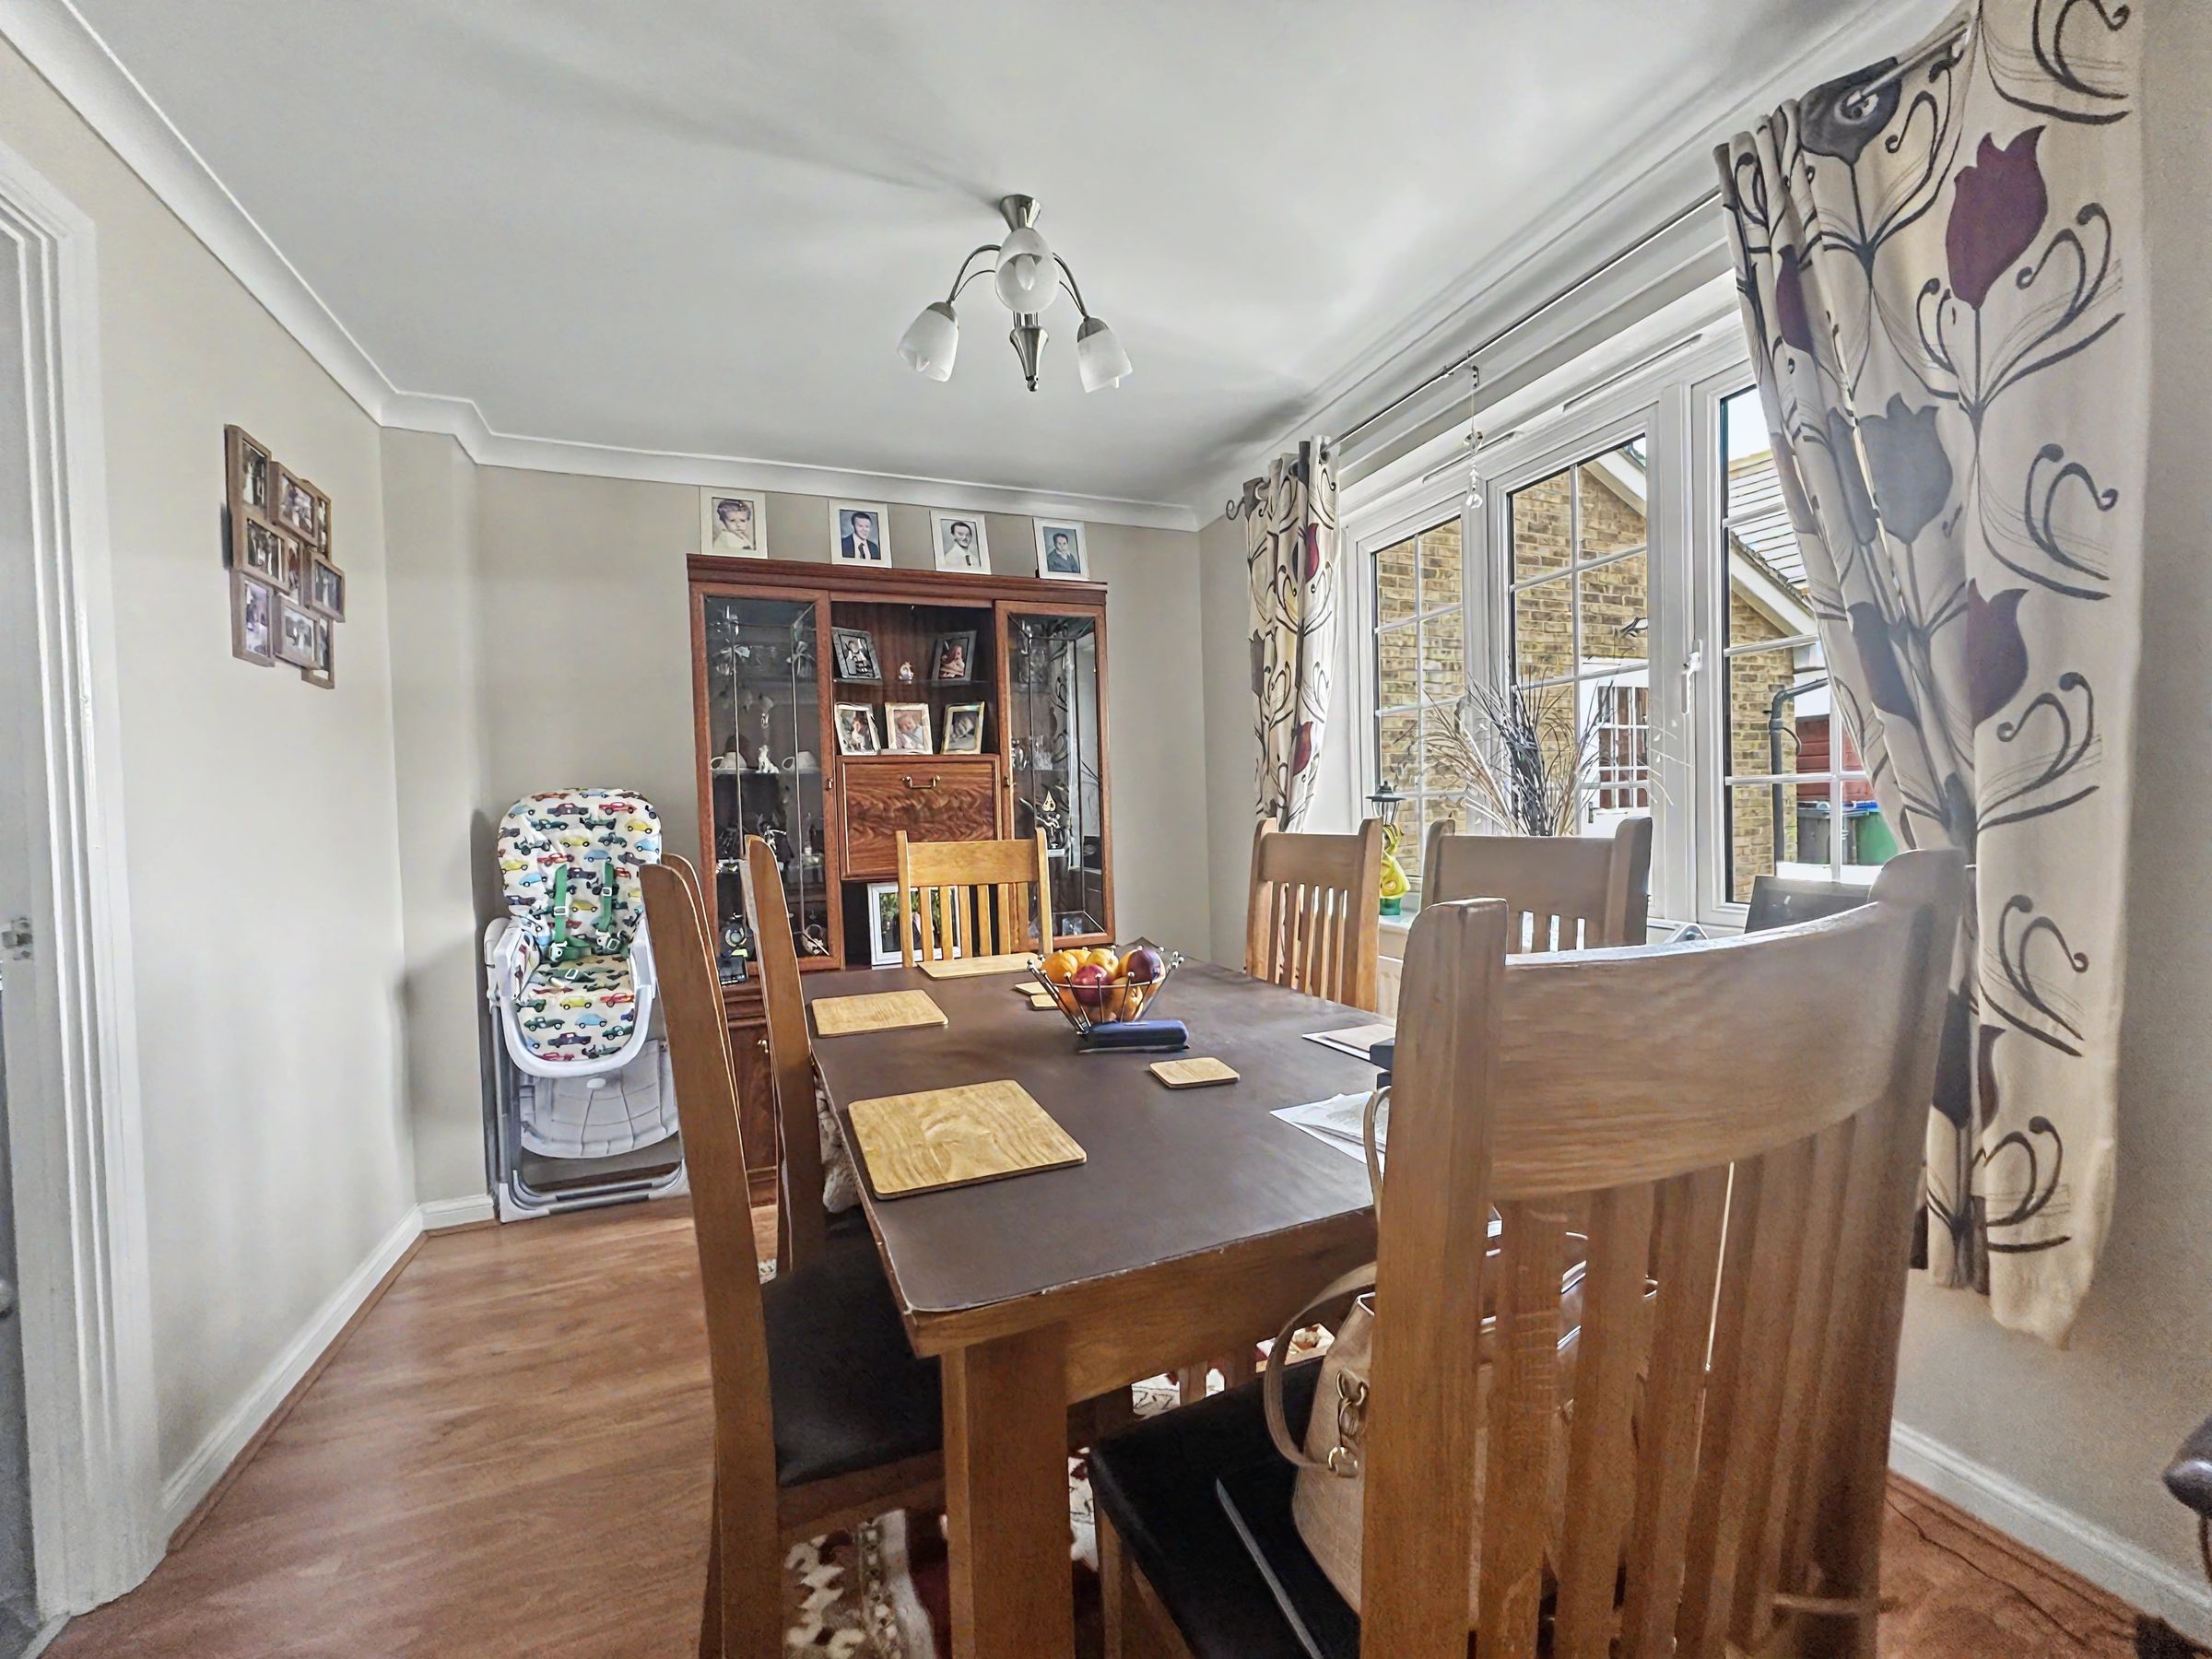
Upon entering, you are welcomed by a bright and inviting hallway leading to a west-facing lounge that enjoys abundant natural light and direct access to the rear garden, making it an ideal space for relaxation or entertaining. Double doors open into a separate Dining room that also has access to the kitchen. The modern fitted kitchen is has a range of base cupboards and drawers and also a useful Breakfast bar. There is also a separate utility room for added practicality and a ground floor WC .The ground floor also features a versatile study, which could serve as a fifth bedroom if desired.
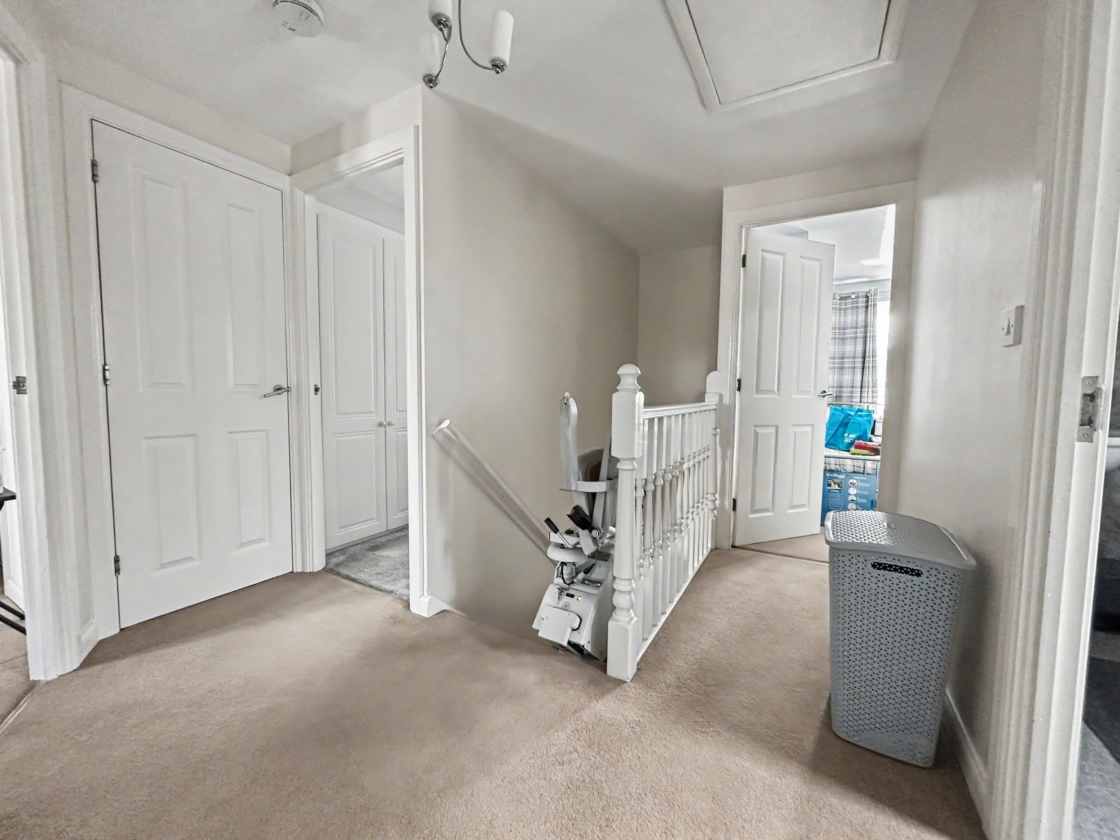
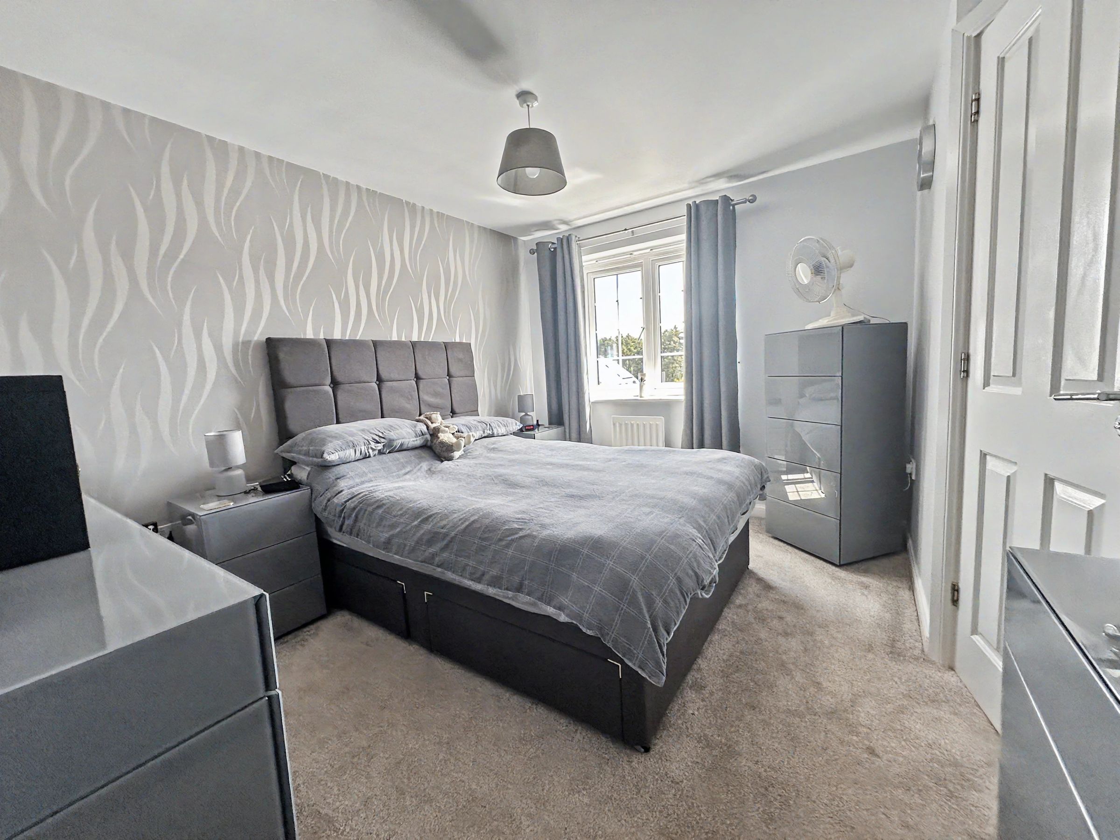
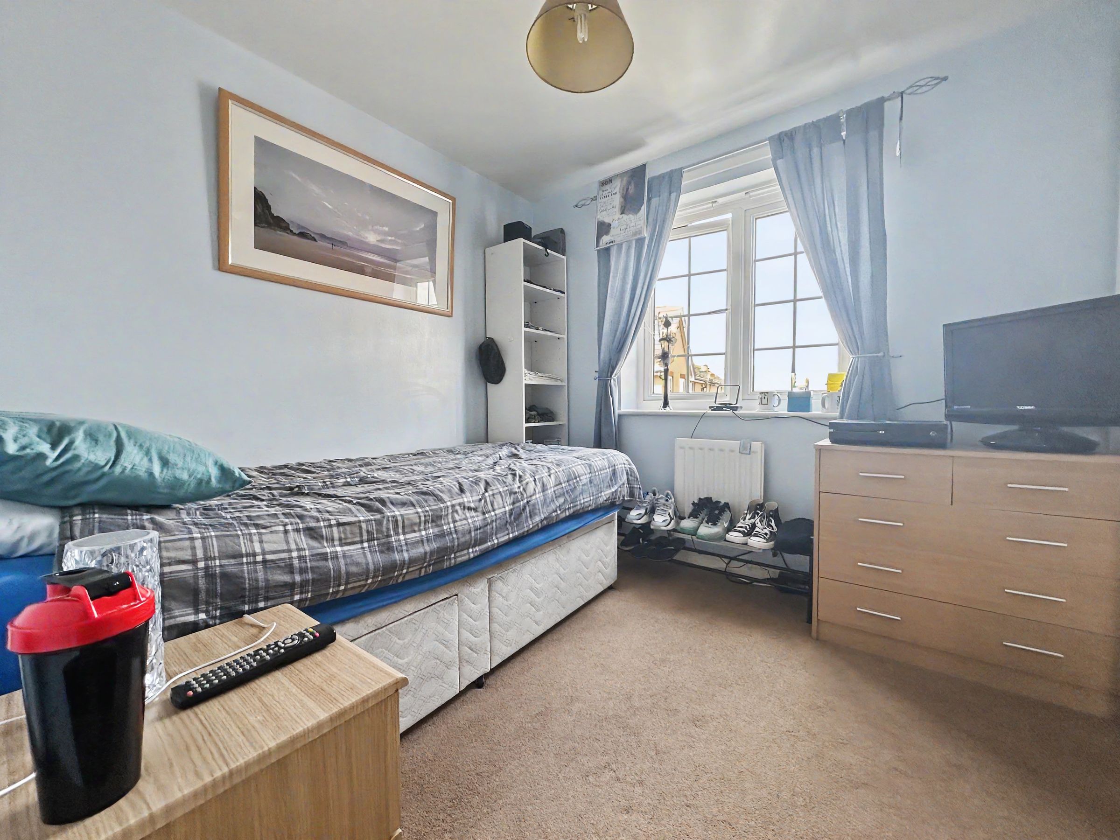
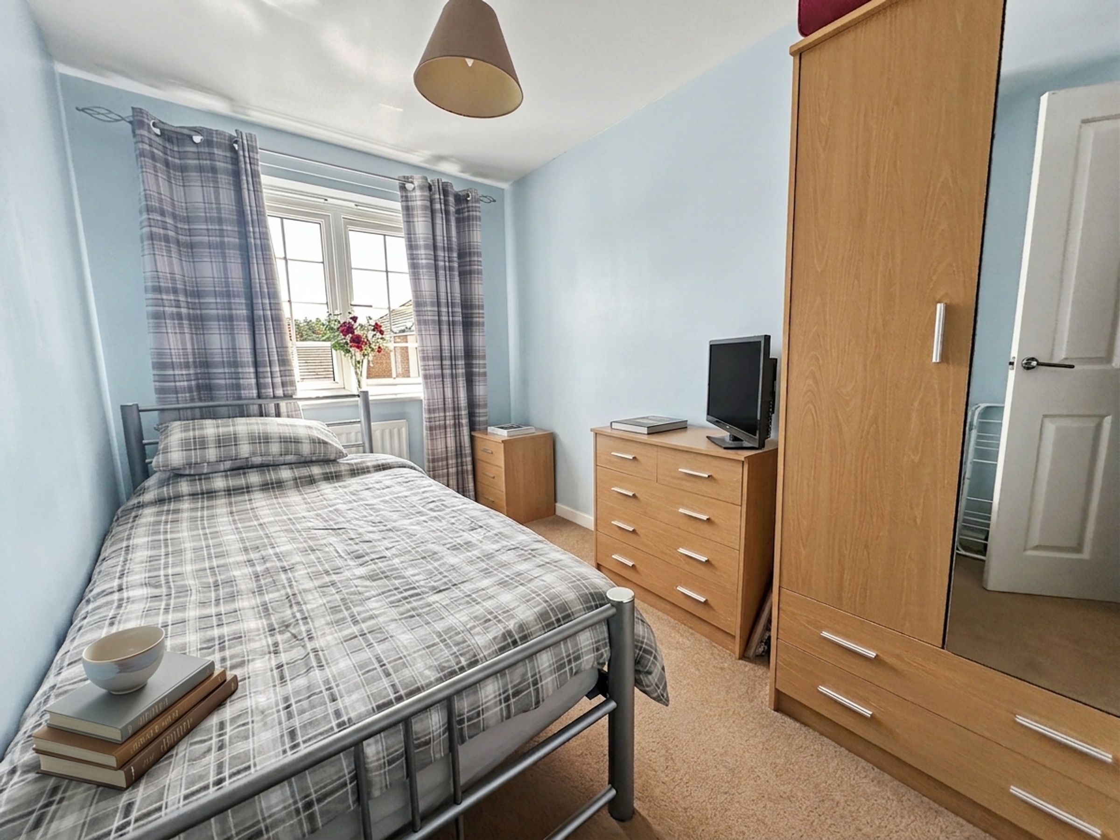
Upstairs, the property boasts four generously sized bedrooms, two of which benefit from stylish ensuite shower rooms and built in wardrobes, in addition to a contemporary family bathroom that has been recently tiled with modern grey tiling. Each bedroom provides comfortable proportions and pleasant outlooks. Throughout, the home has been beautifully maintained and thoughtfully improved by the present owners from new, resulting in a property that is both stylish and functional. Energy efficiency is a standout feature, with the inclusion of owned solar panels, ensuring running costs are kept to a minimum. Additional practical benefits include a double length garage with an electric door and charge point and a private driveway, offering secure parking and excellent storage.
This is a rare opportunity to acquire a home that combines space, flexibility, and modern efficiency in one of the area’s most desirable locations, with every detail carefully considered for comfortable family living.
Key details
Broadband: up to 1800mbps
Freehold
Council tax band E
Additional information
Near the property
Disclaimer - These particulars are prepared diligently and all reasonable steps are taken to ensure their accuracy. Neither the company or a seller will however be under any liability to any purchaser or prospective purchaser in respect of them. The description, Dimensions and all other information is believed to be correct, but their accuracy is no way guaranteed. The services have not been tested. Any floor plans shown are for identification purposes only and are not to scale Directors: Paul Carruthers Stephen Luck






