Carruthers & Luck
FOR SALE
£375,000
Gladys Avenue, Peacehaven, BN10 8RN
Detached
4
2
2
Like the look of this property?
We would love to hear from you and arrange a viewing of this property. Get in touch now!
Property features
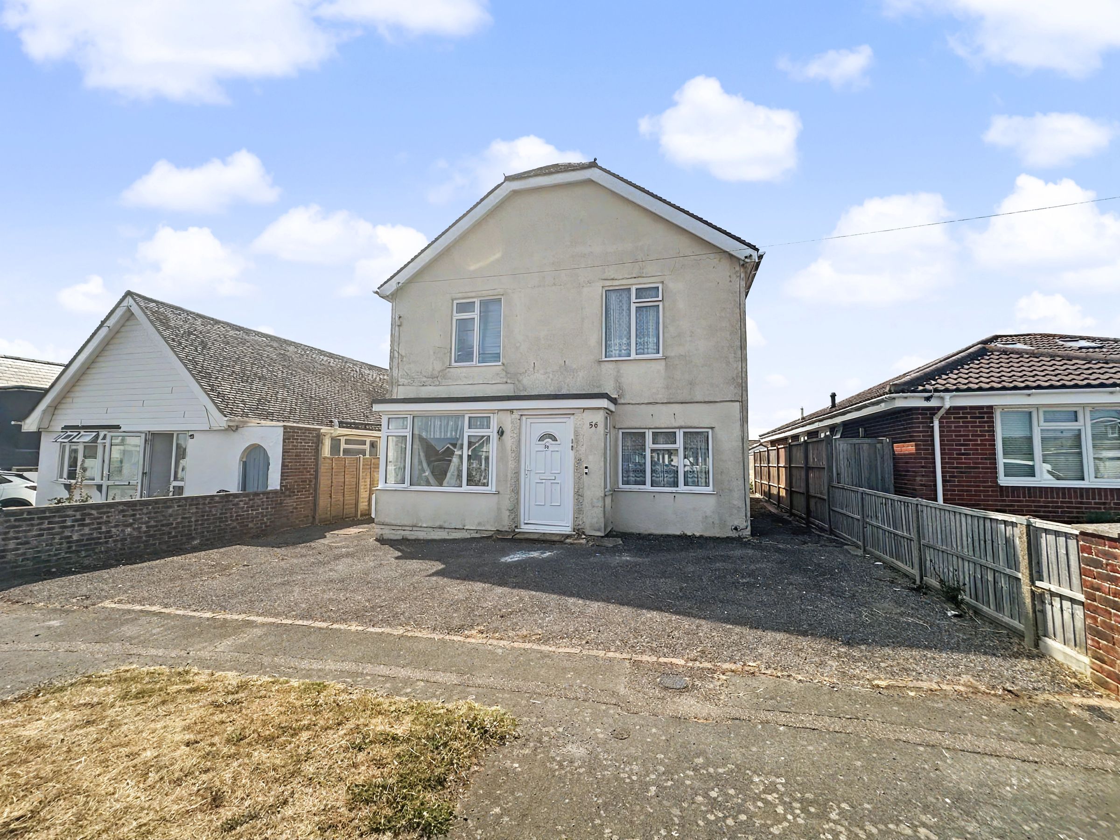
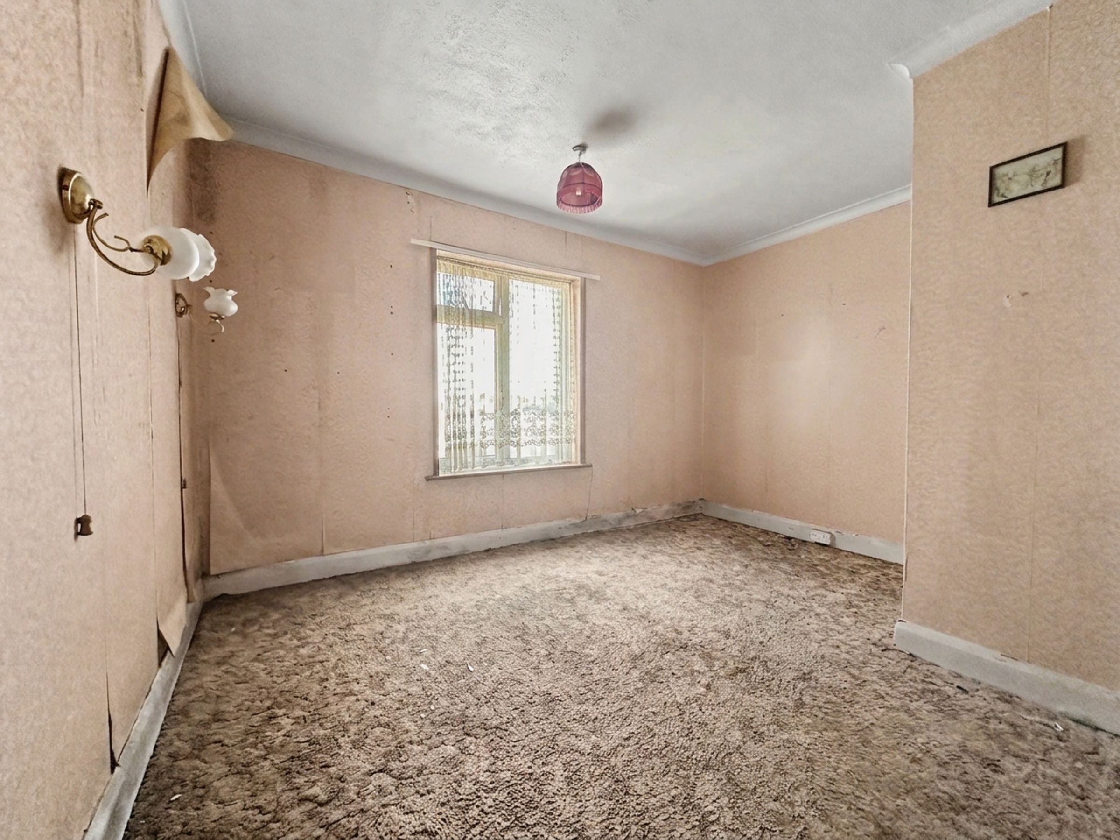
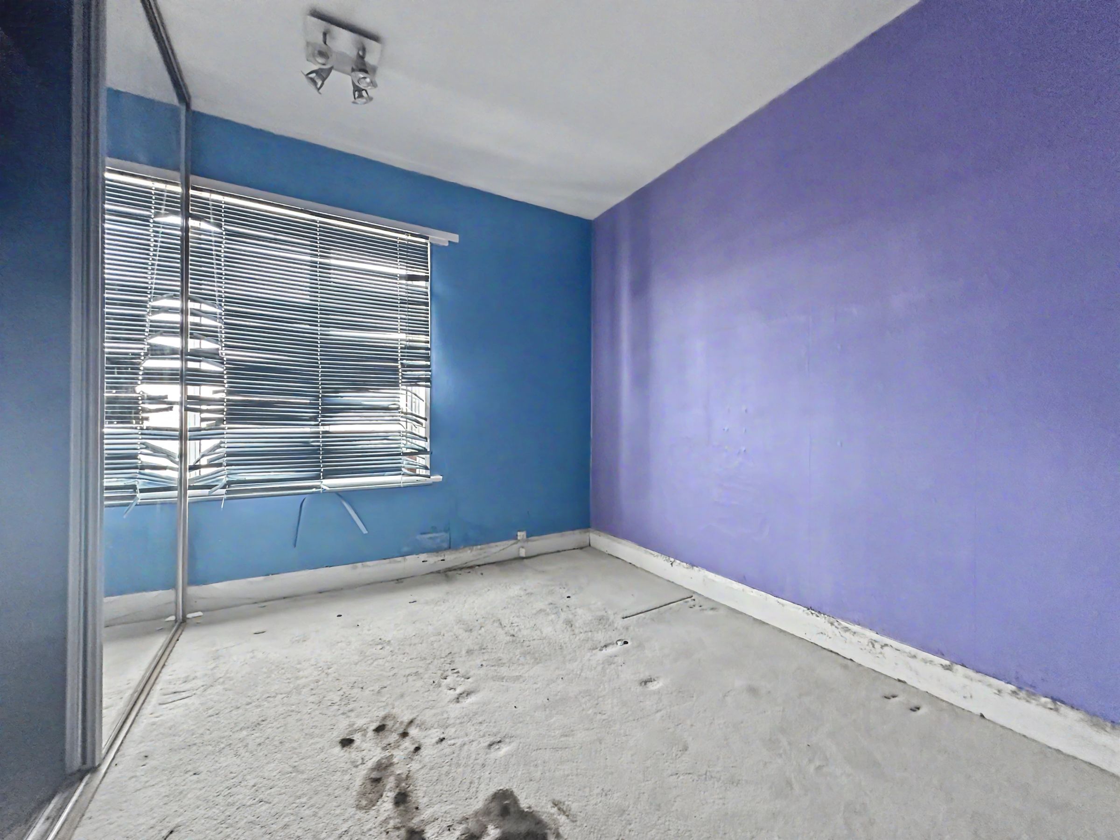
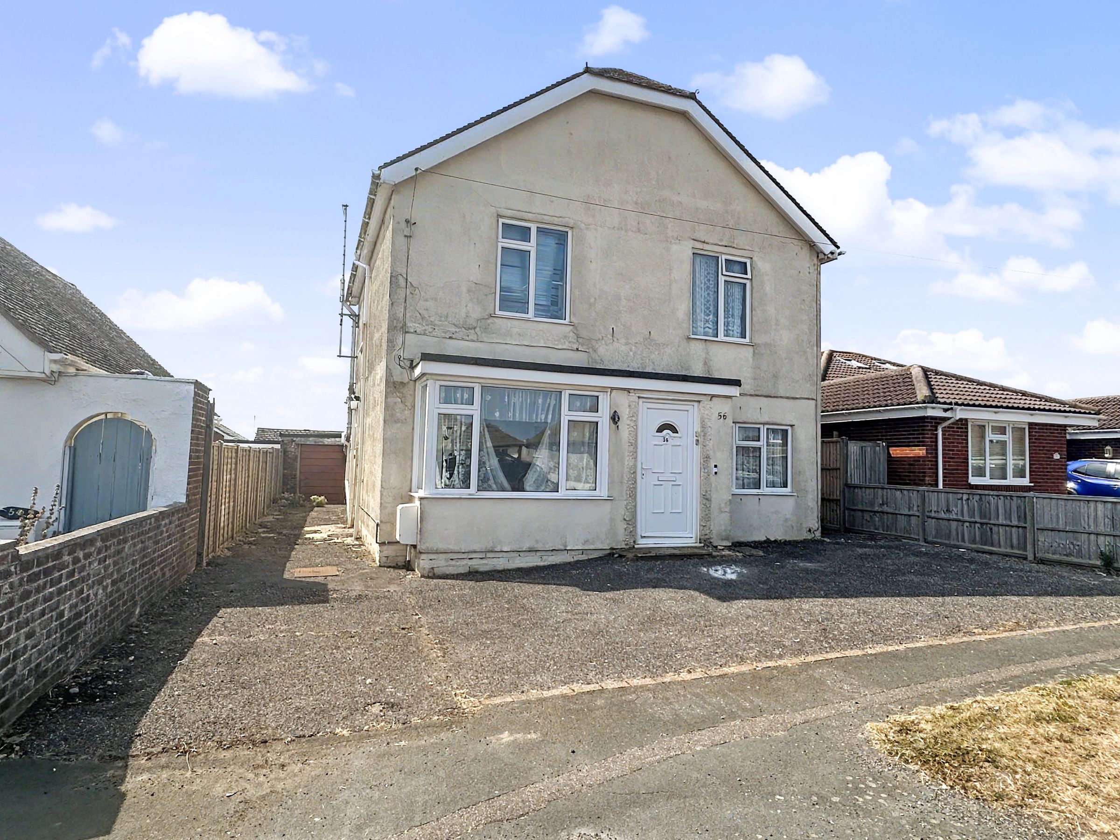
A large detached 4 bedroom house requiring modernisation
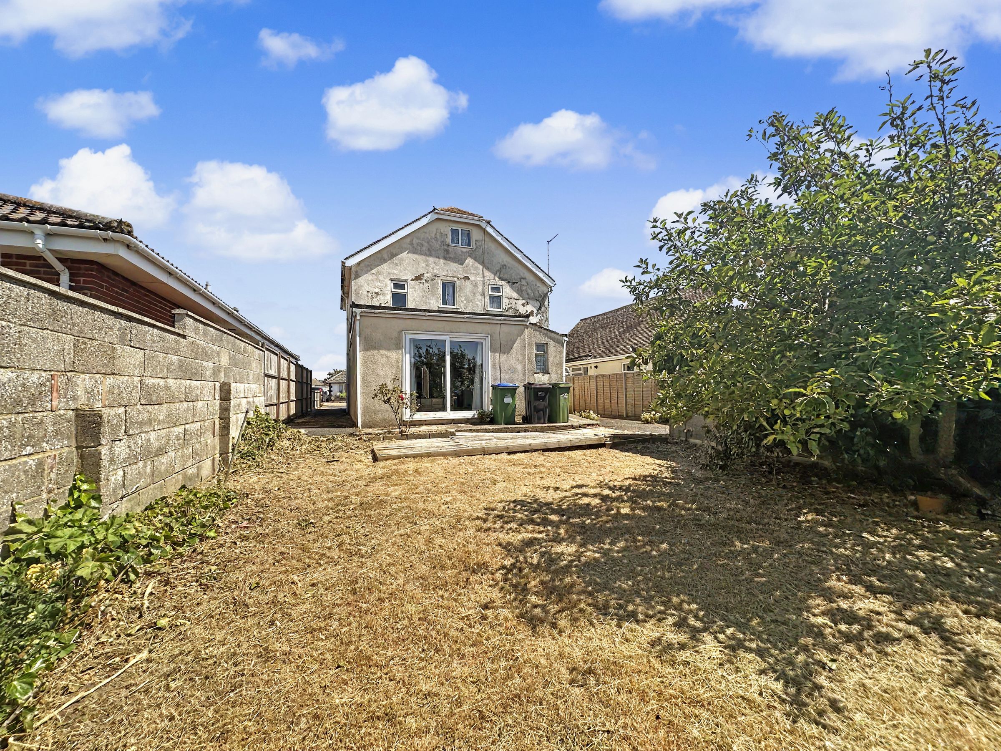
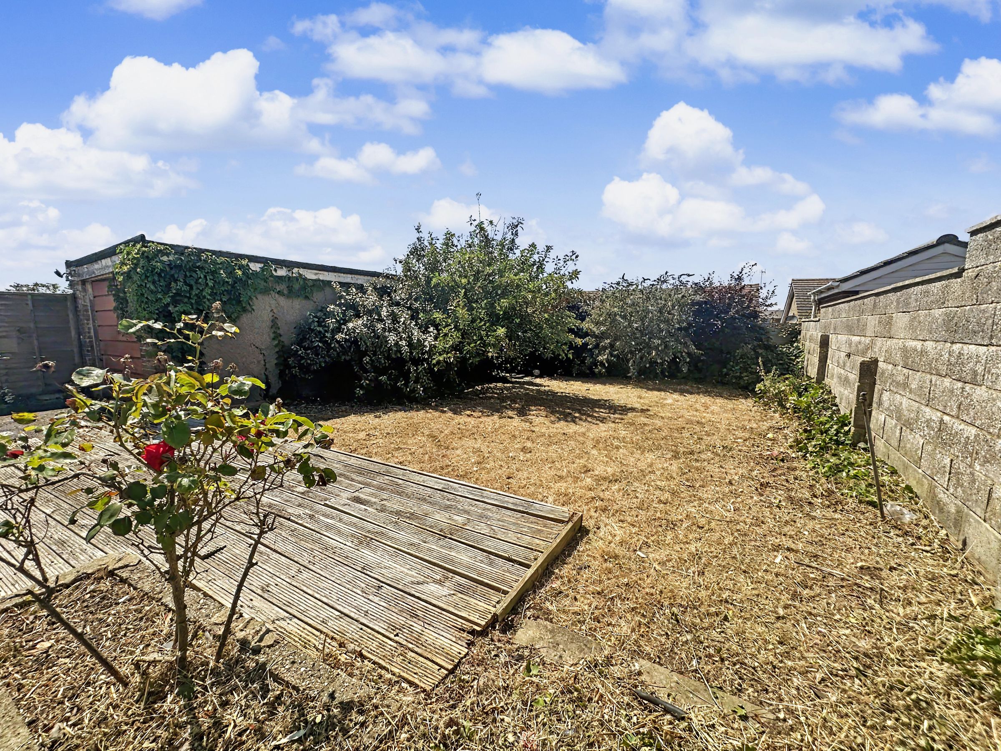
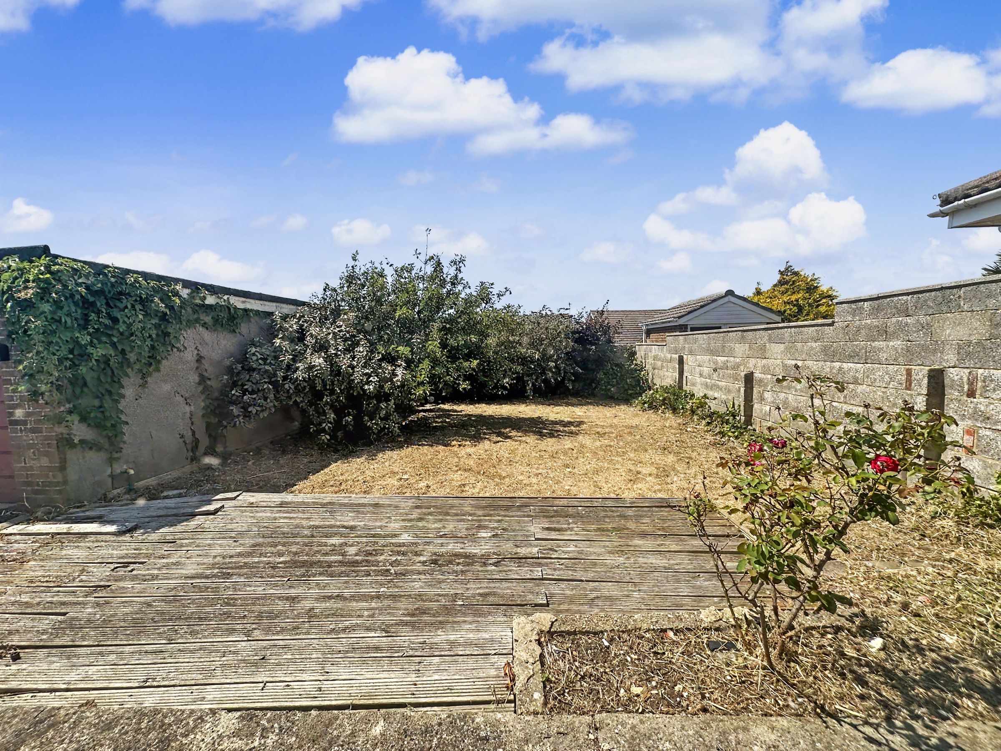
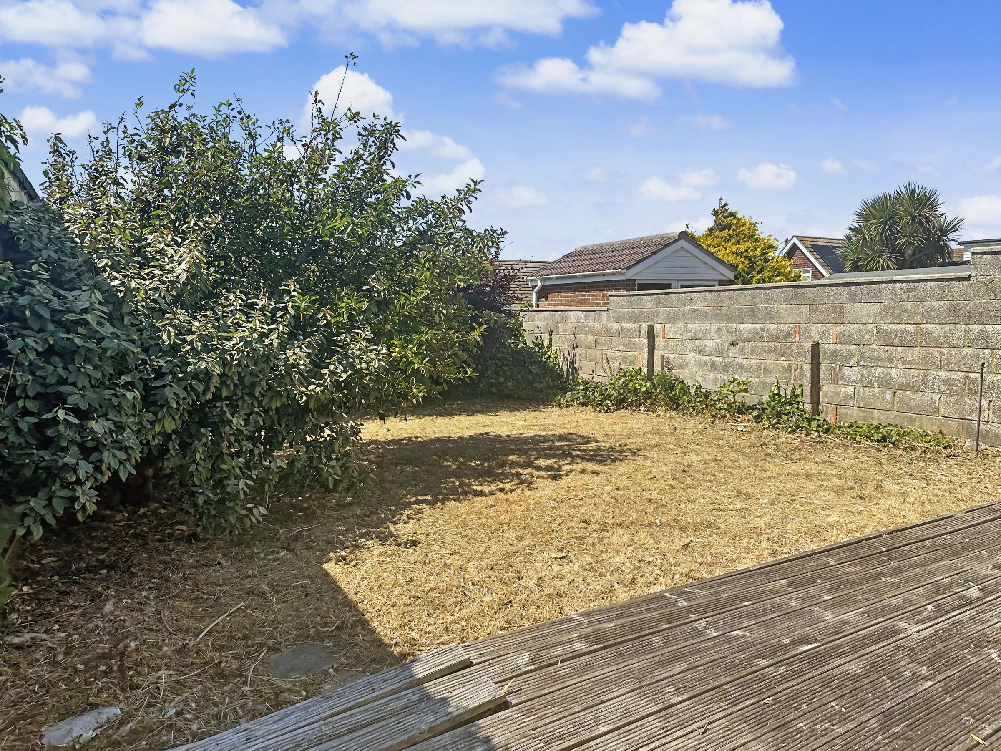
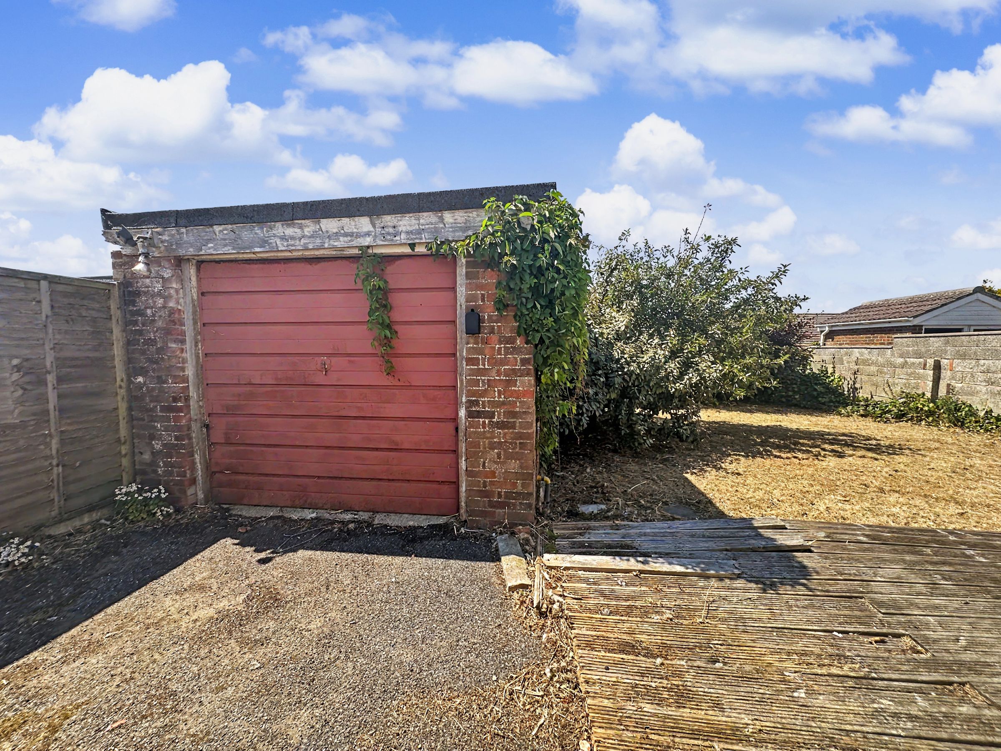
Situated on a good size plot with a west facing garden, garage and driveway
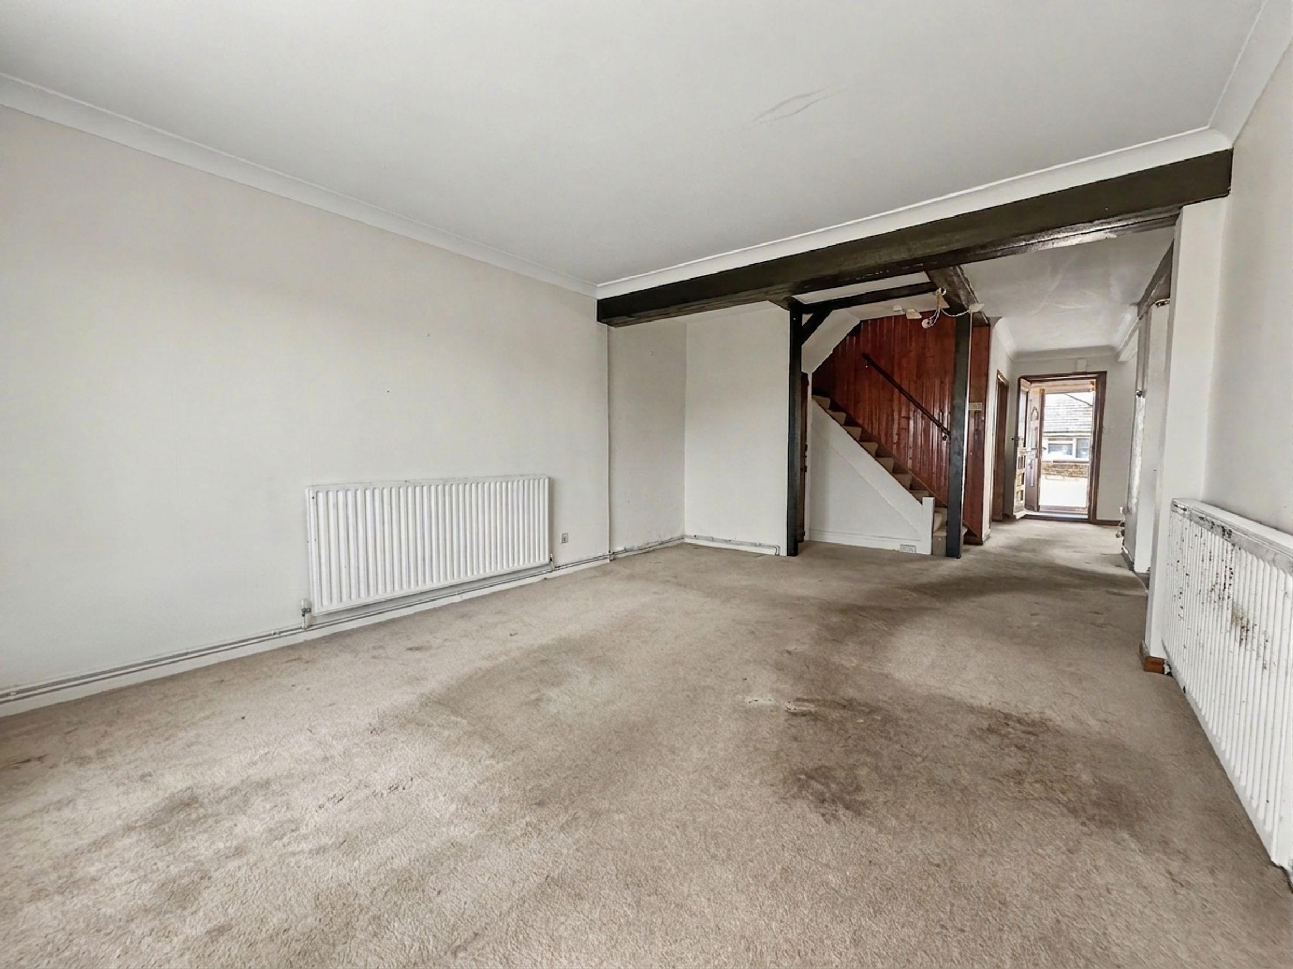
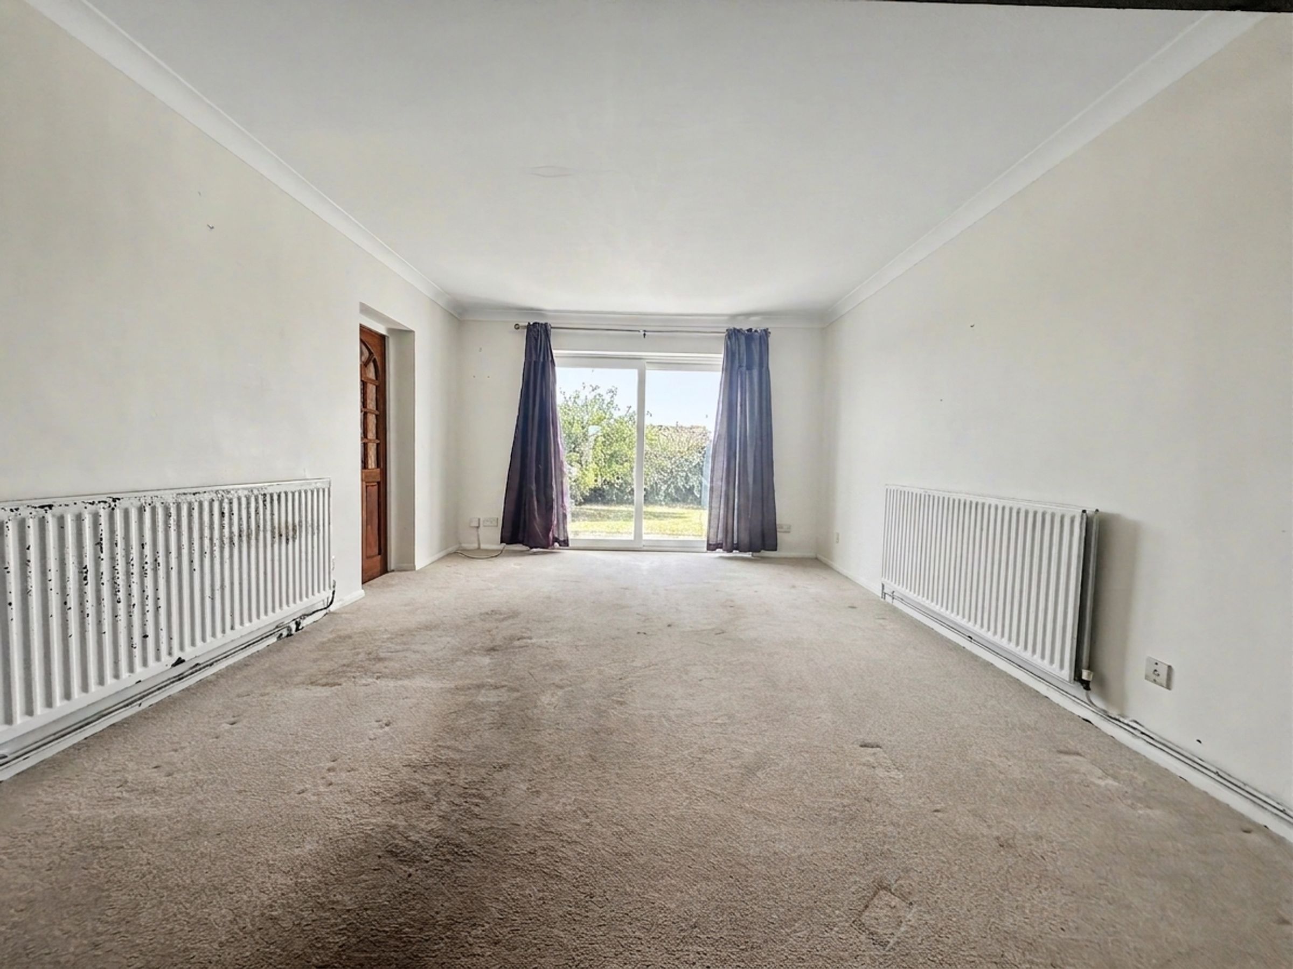
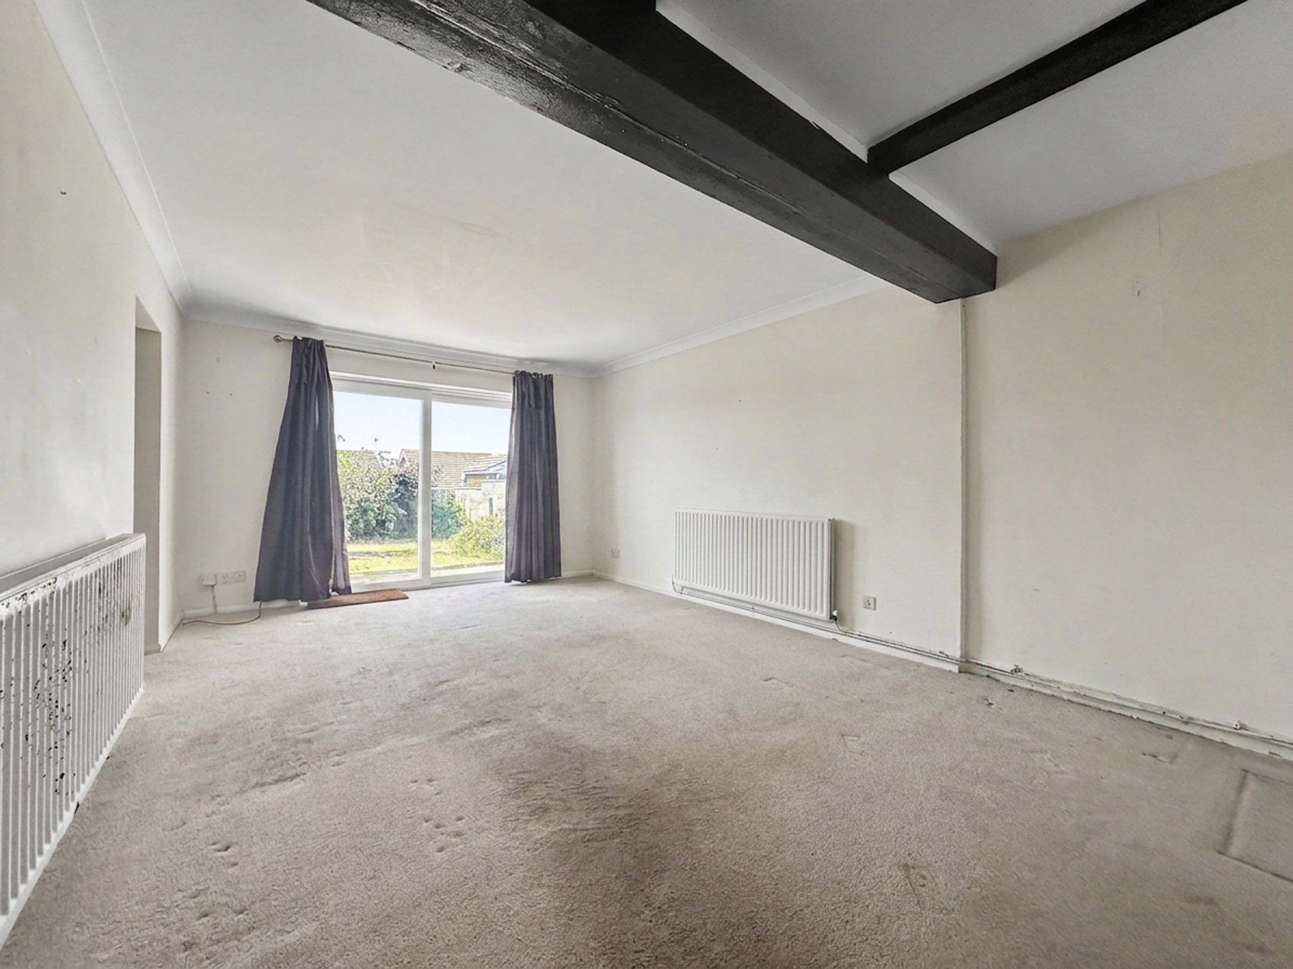
2 Large reception rooms with the Lounge opening out onto the rear garden
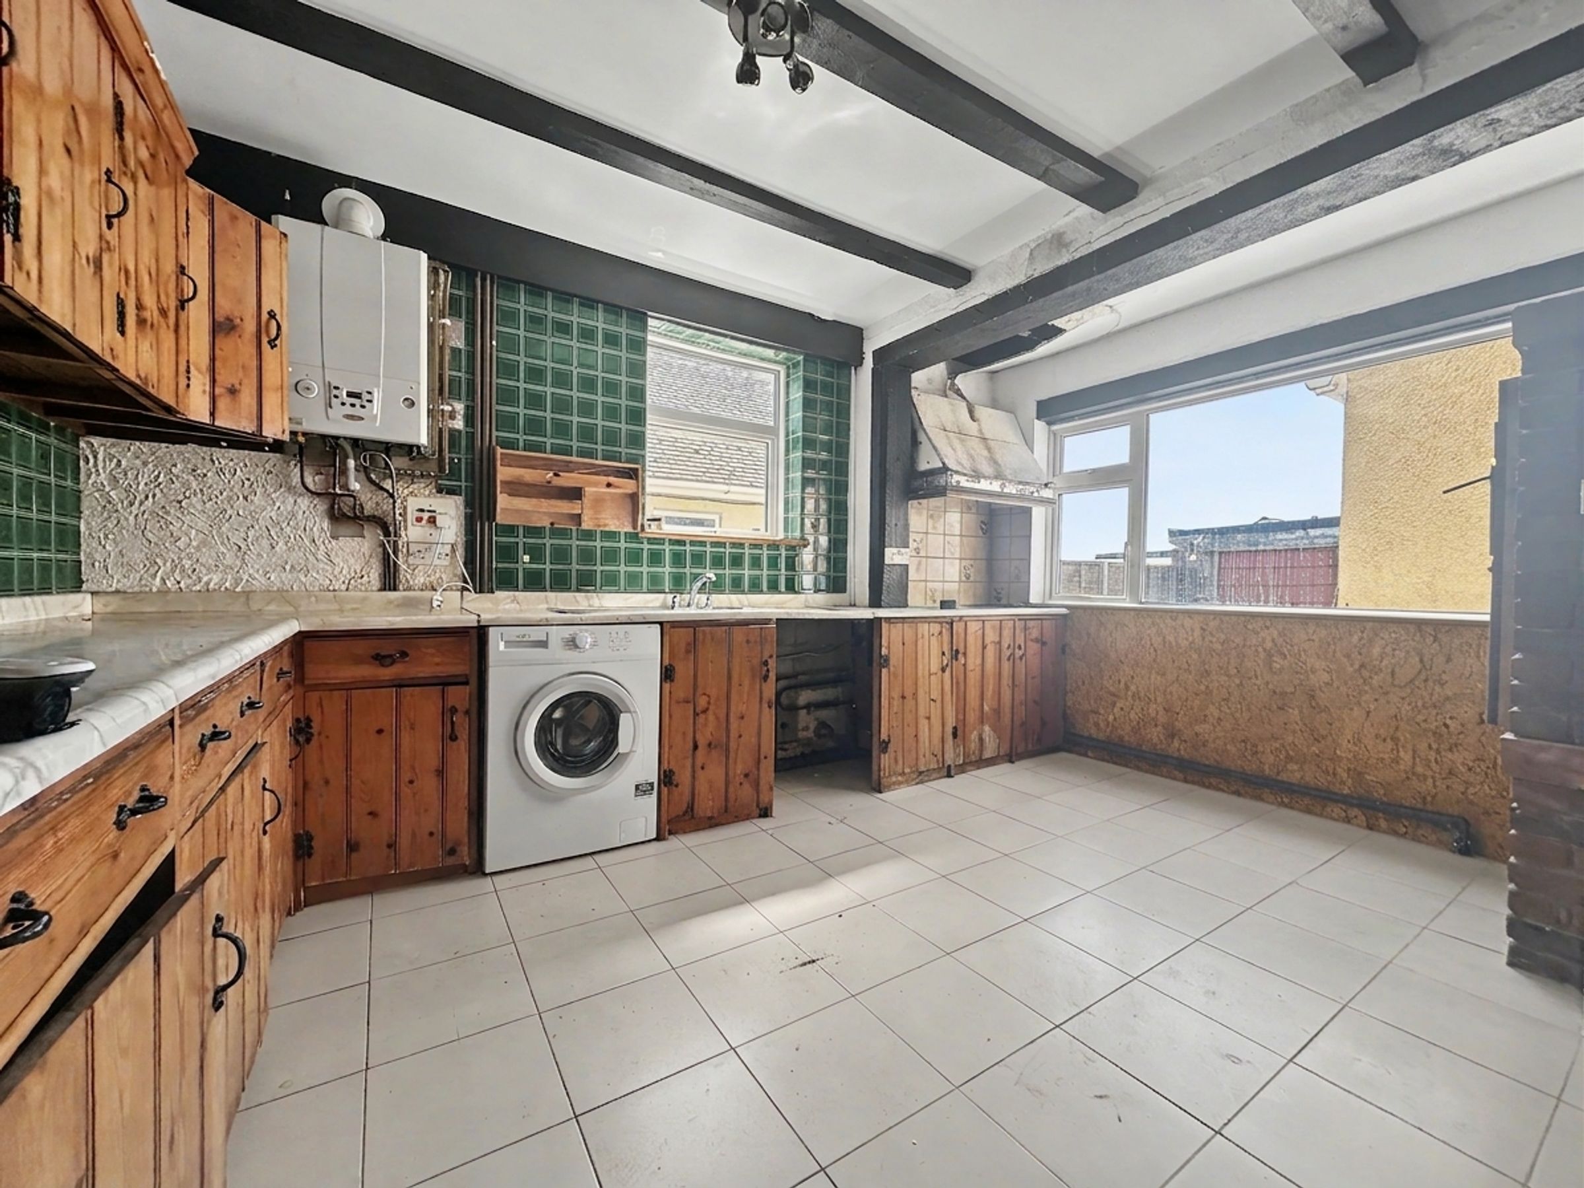
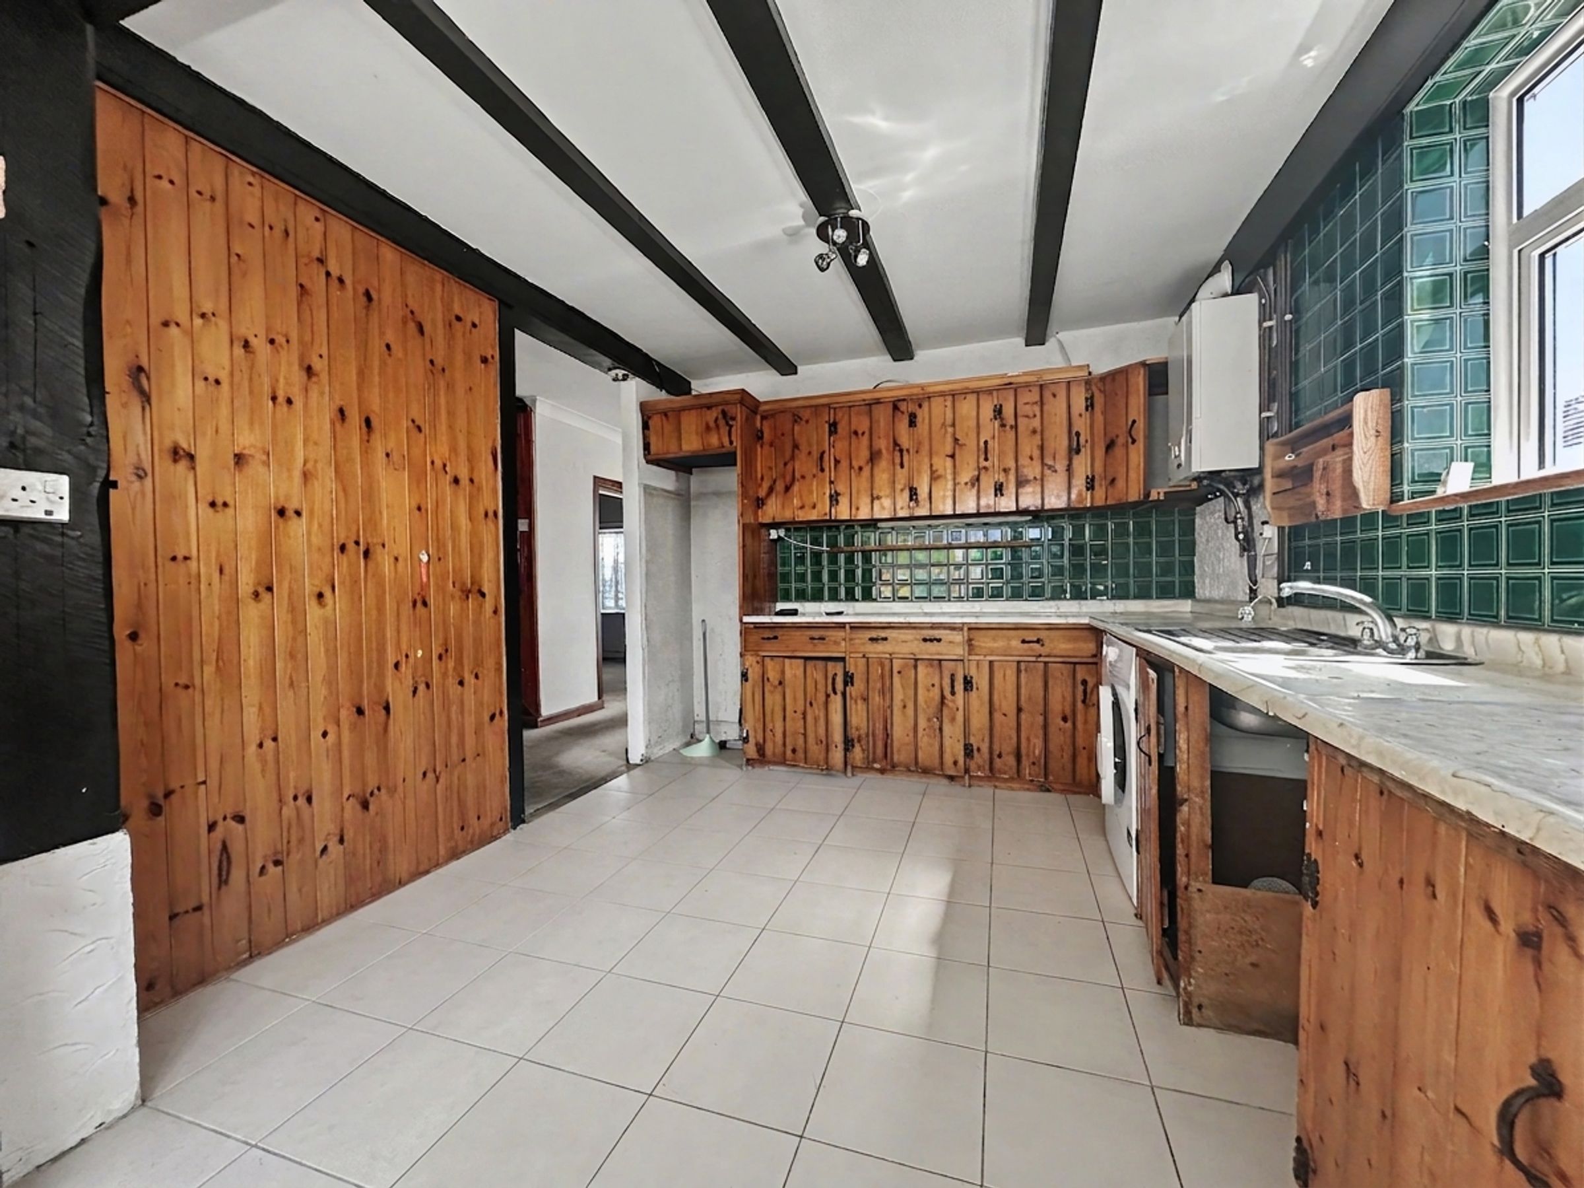
Spacious Kitchen in need of updating
Ground Floor Bedroom 4 and Cloakroom/WC
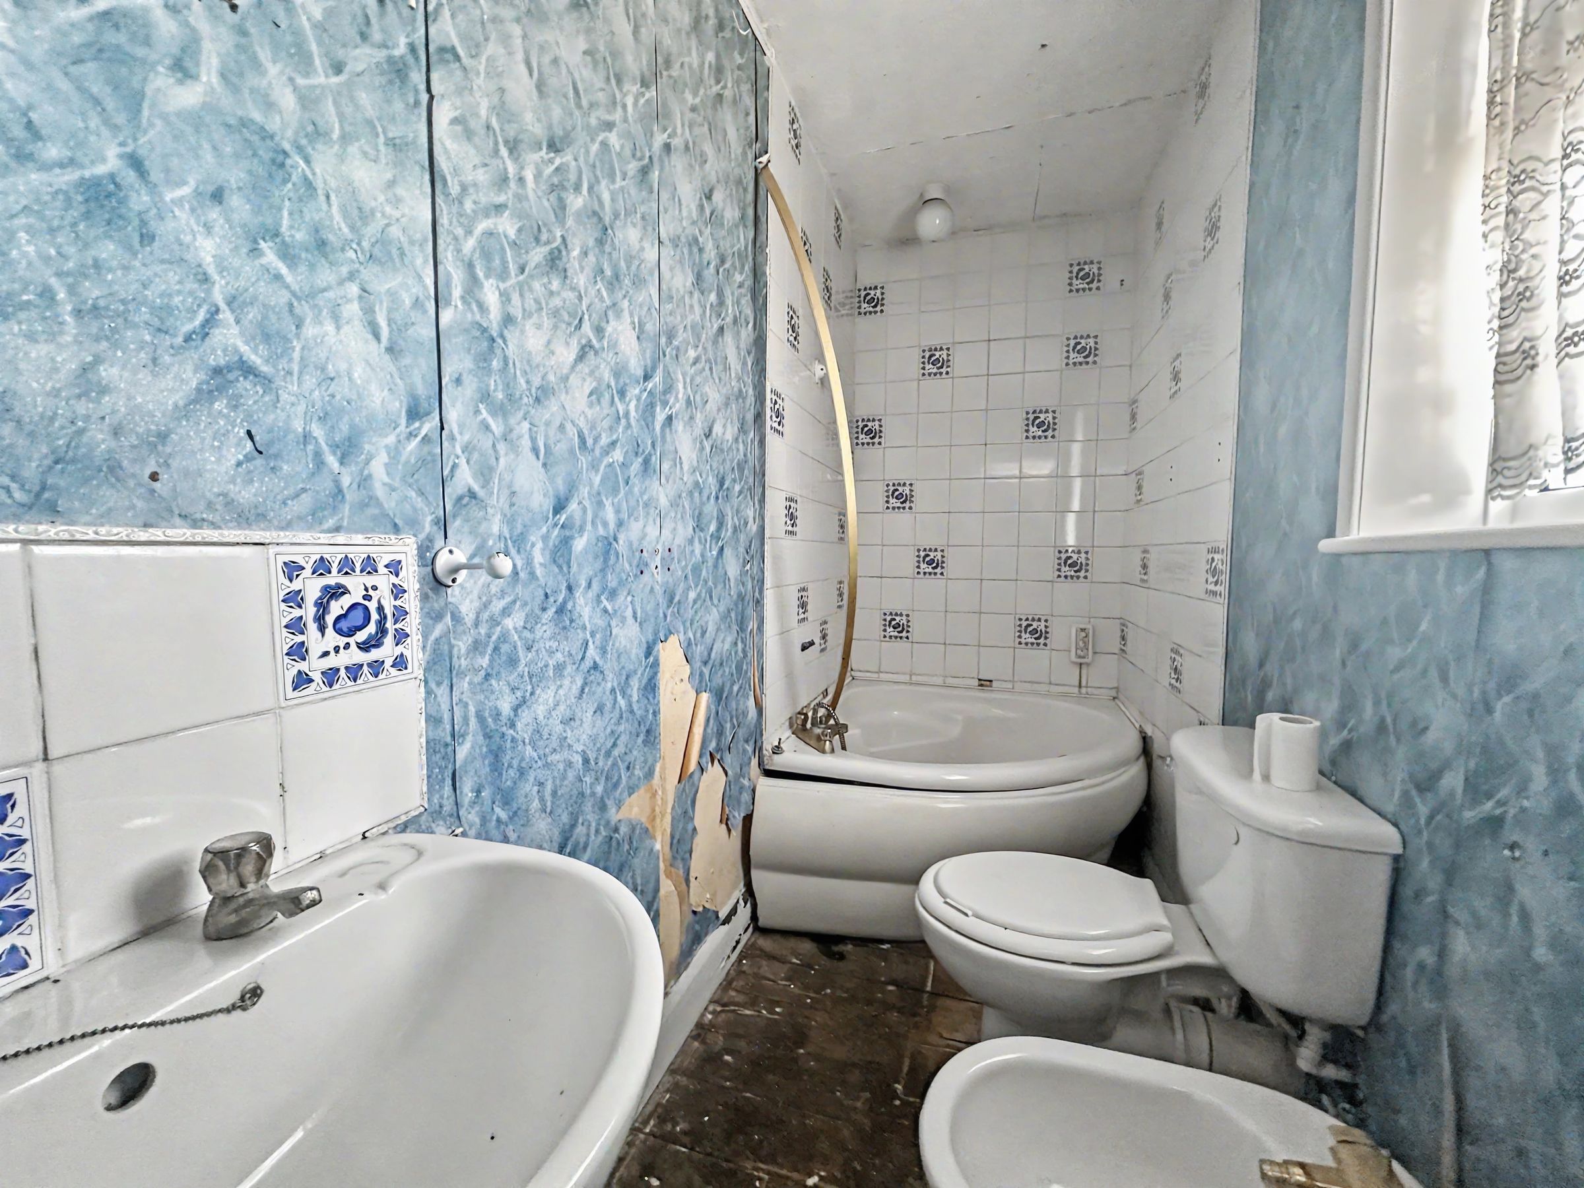
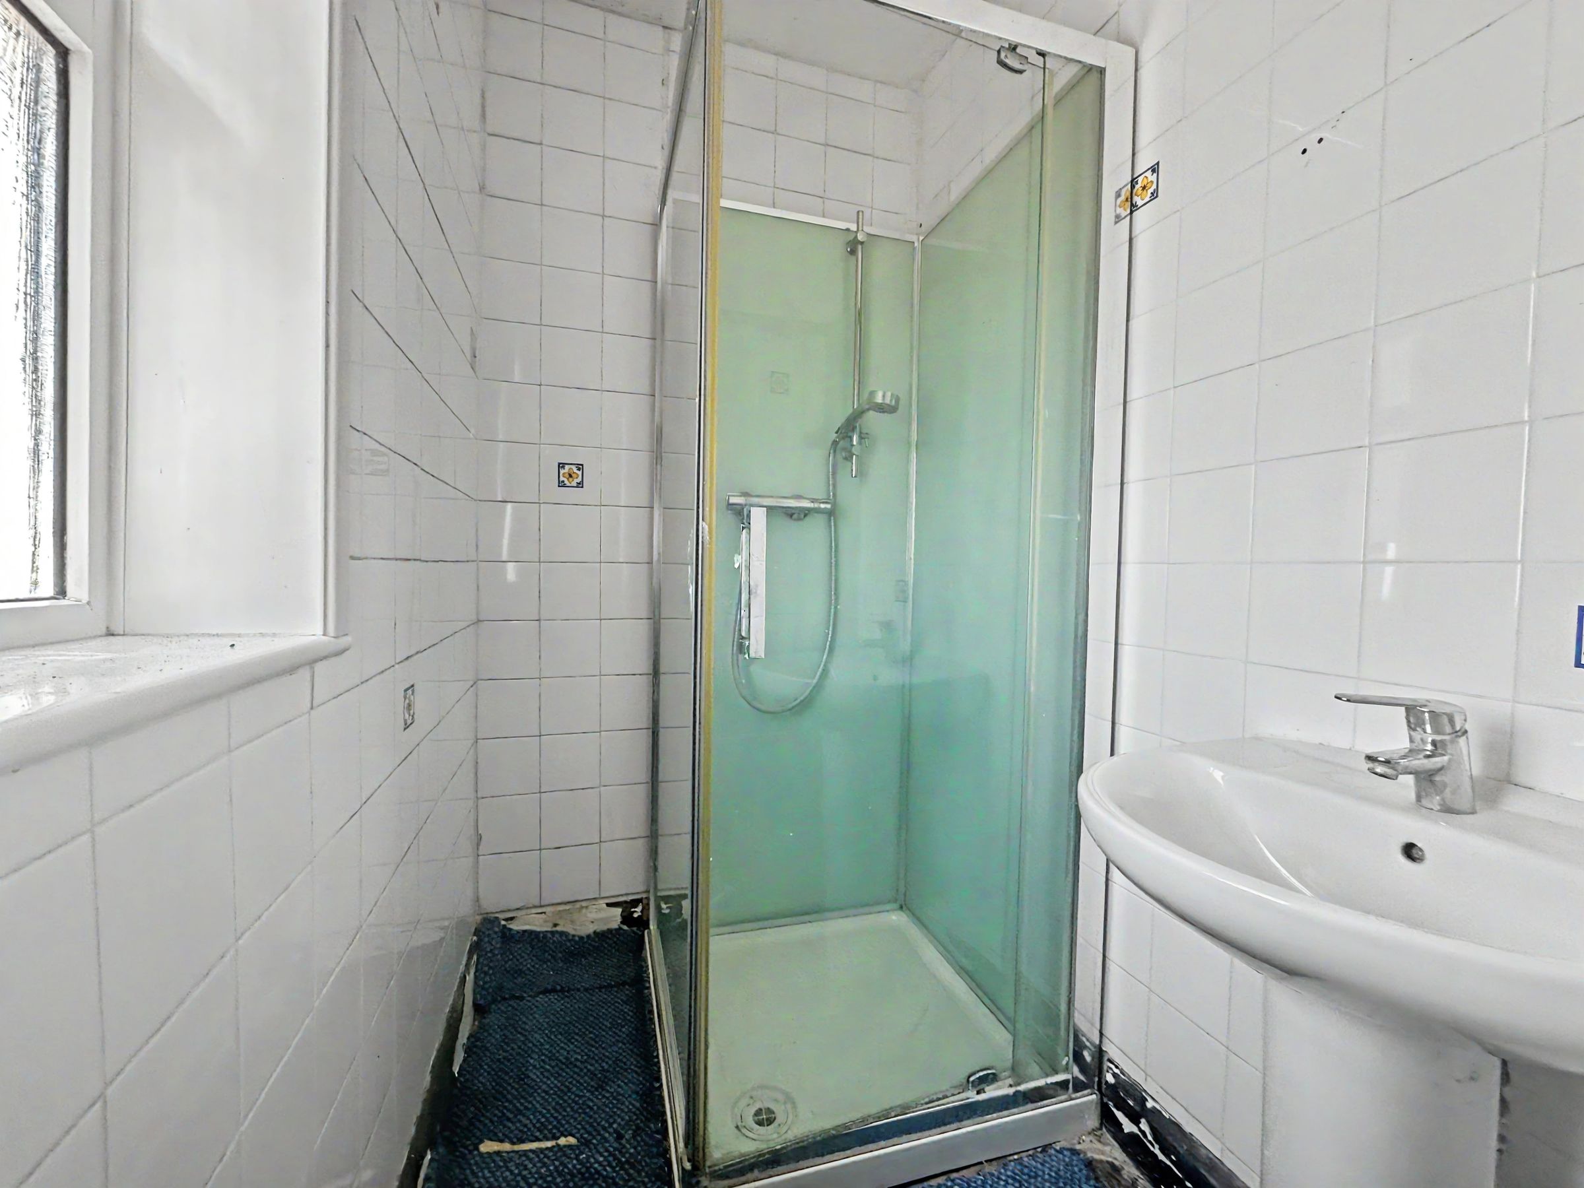
3 Bedrooms, Bathroom and shower room on the first floor
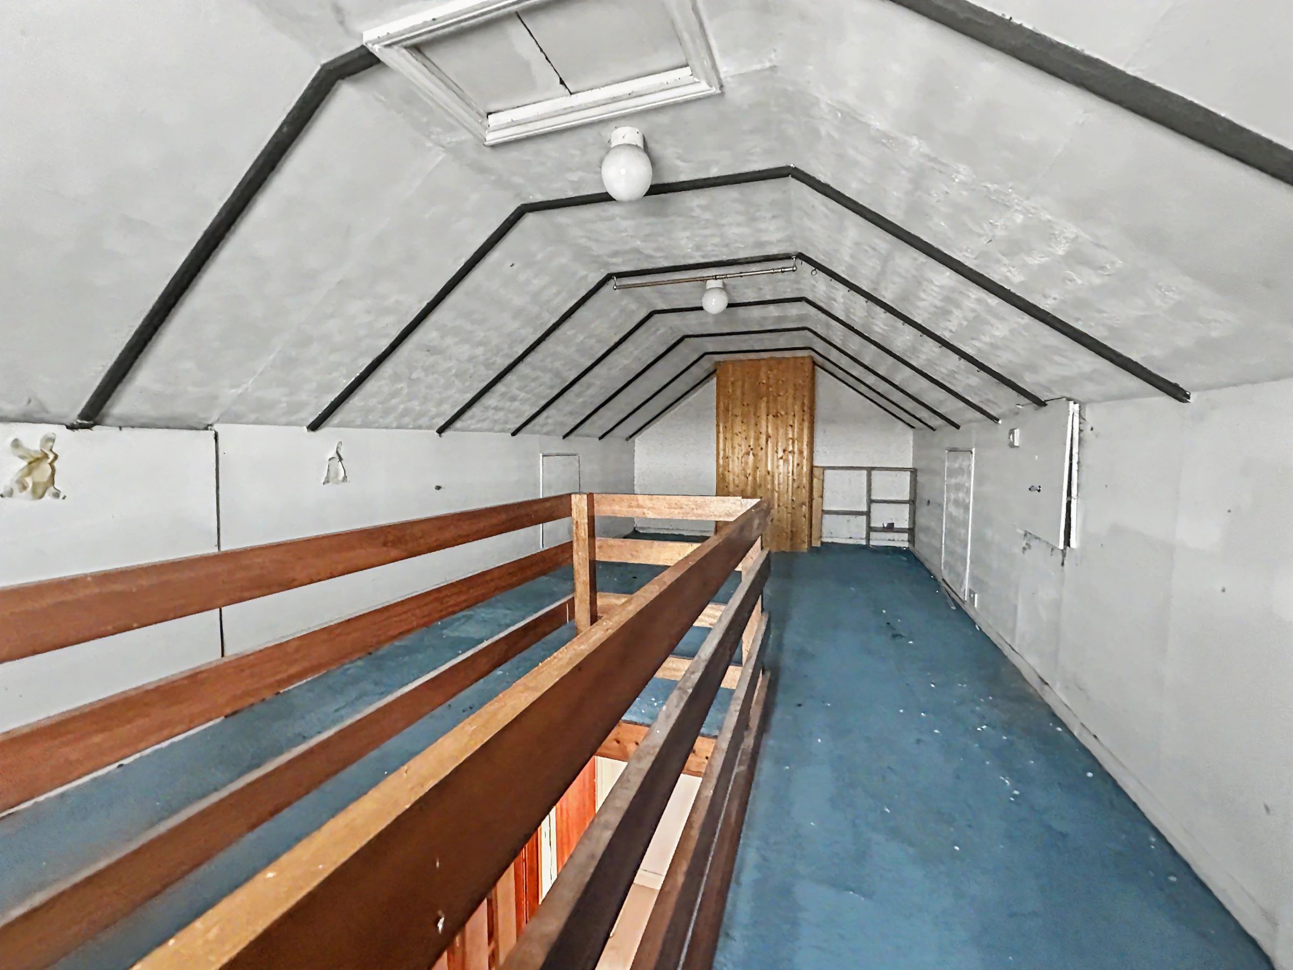
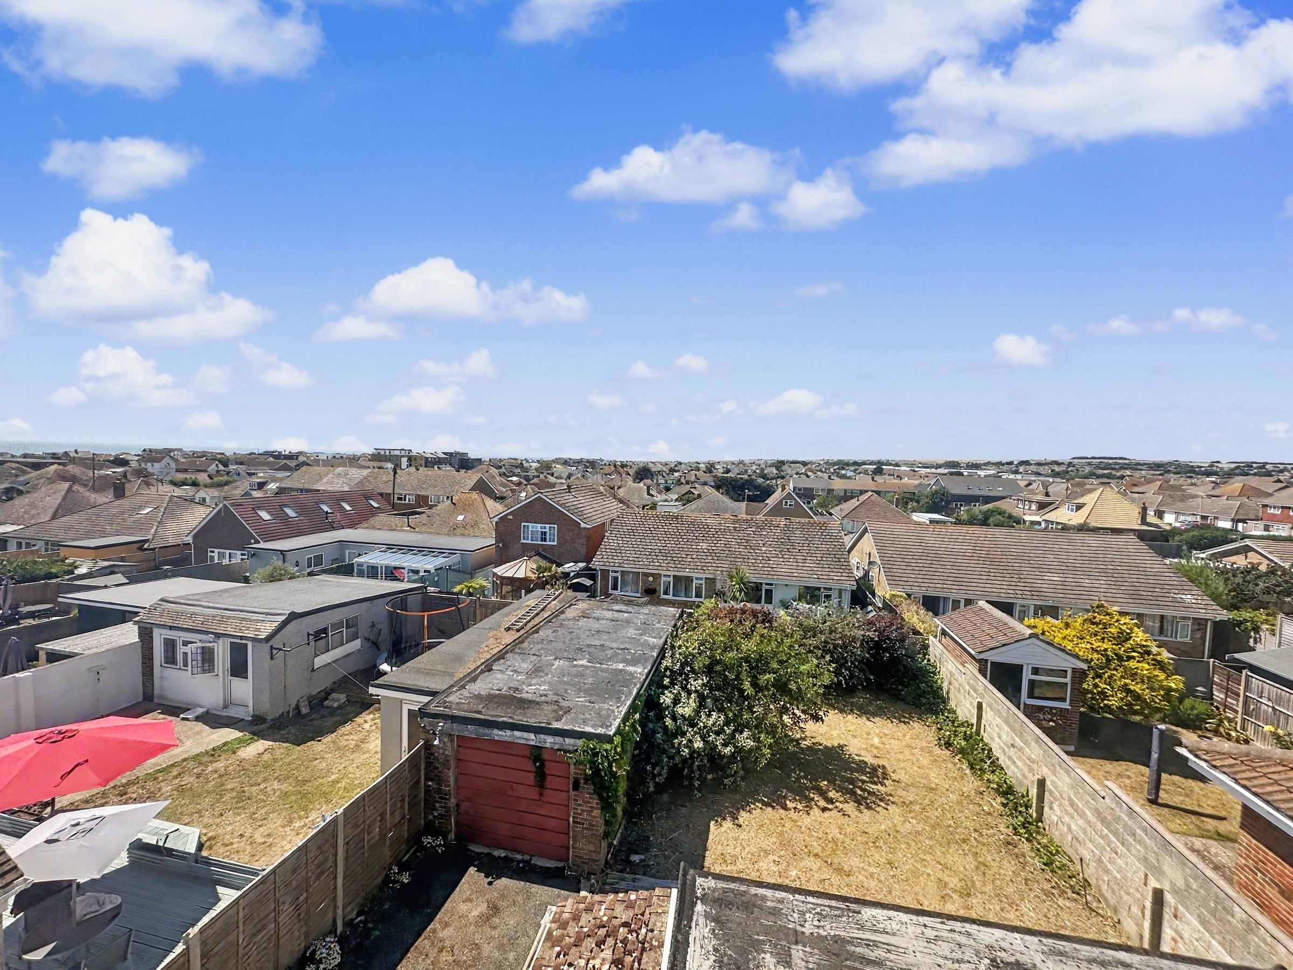
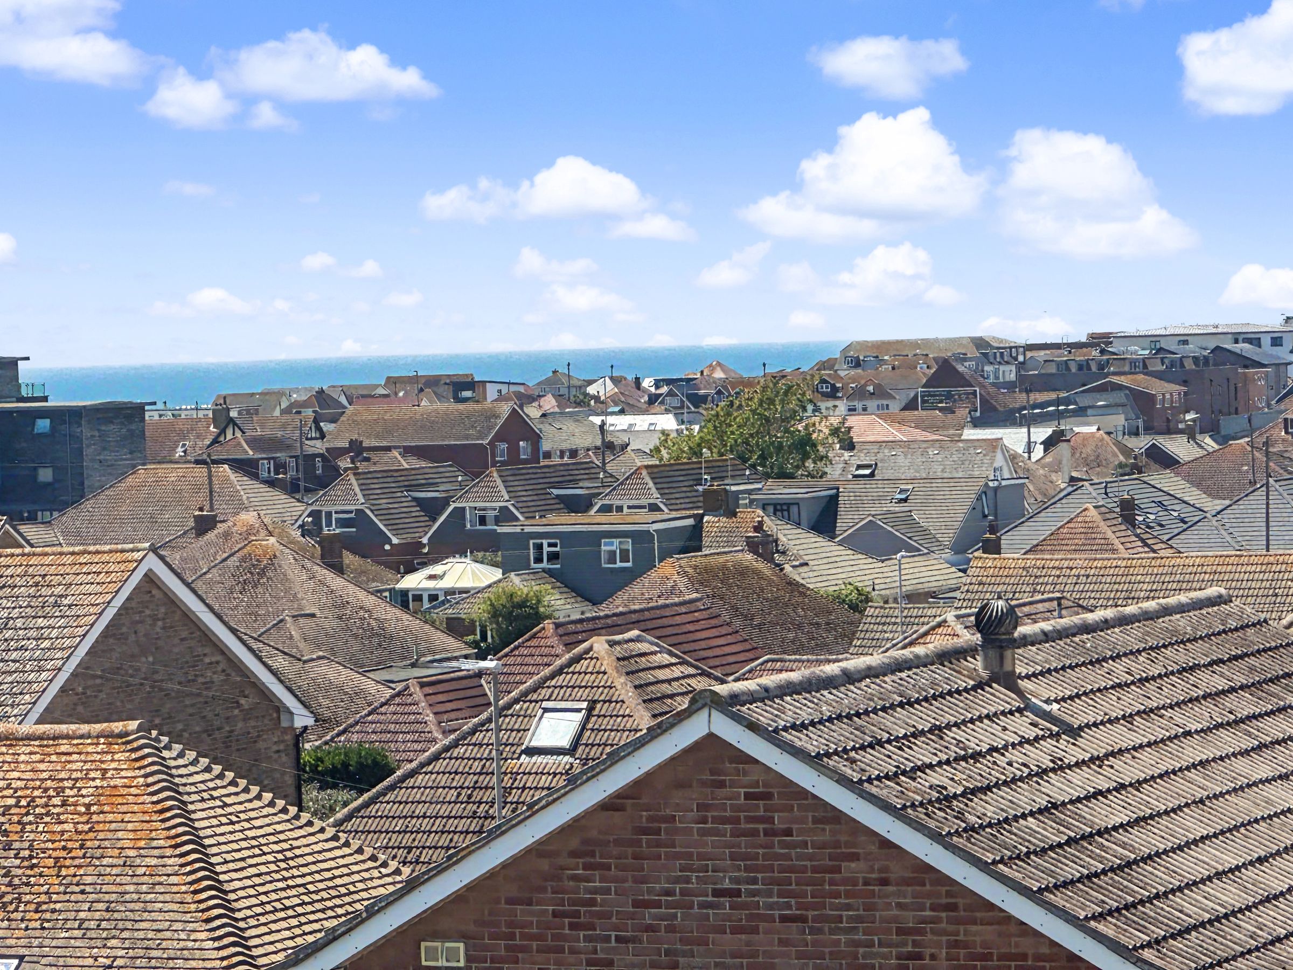
Loftroom on the second floor with views over Peacehaven
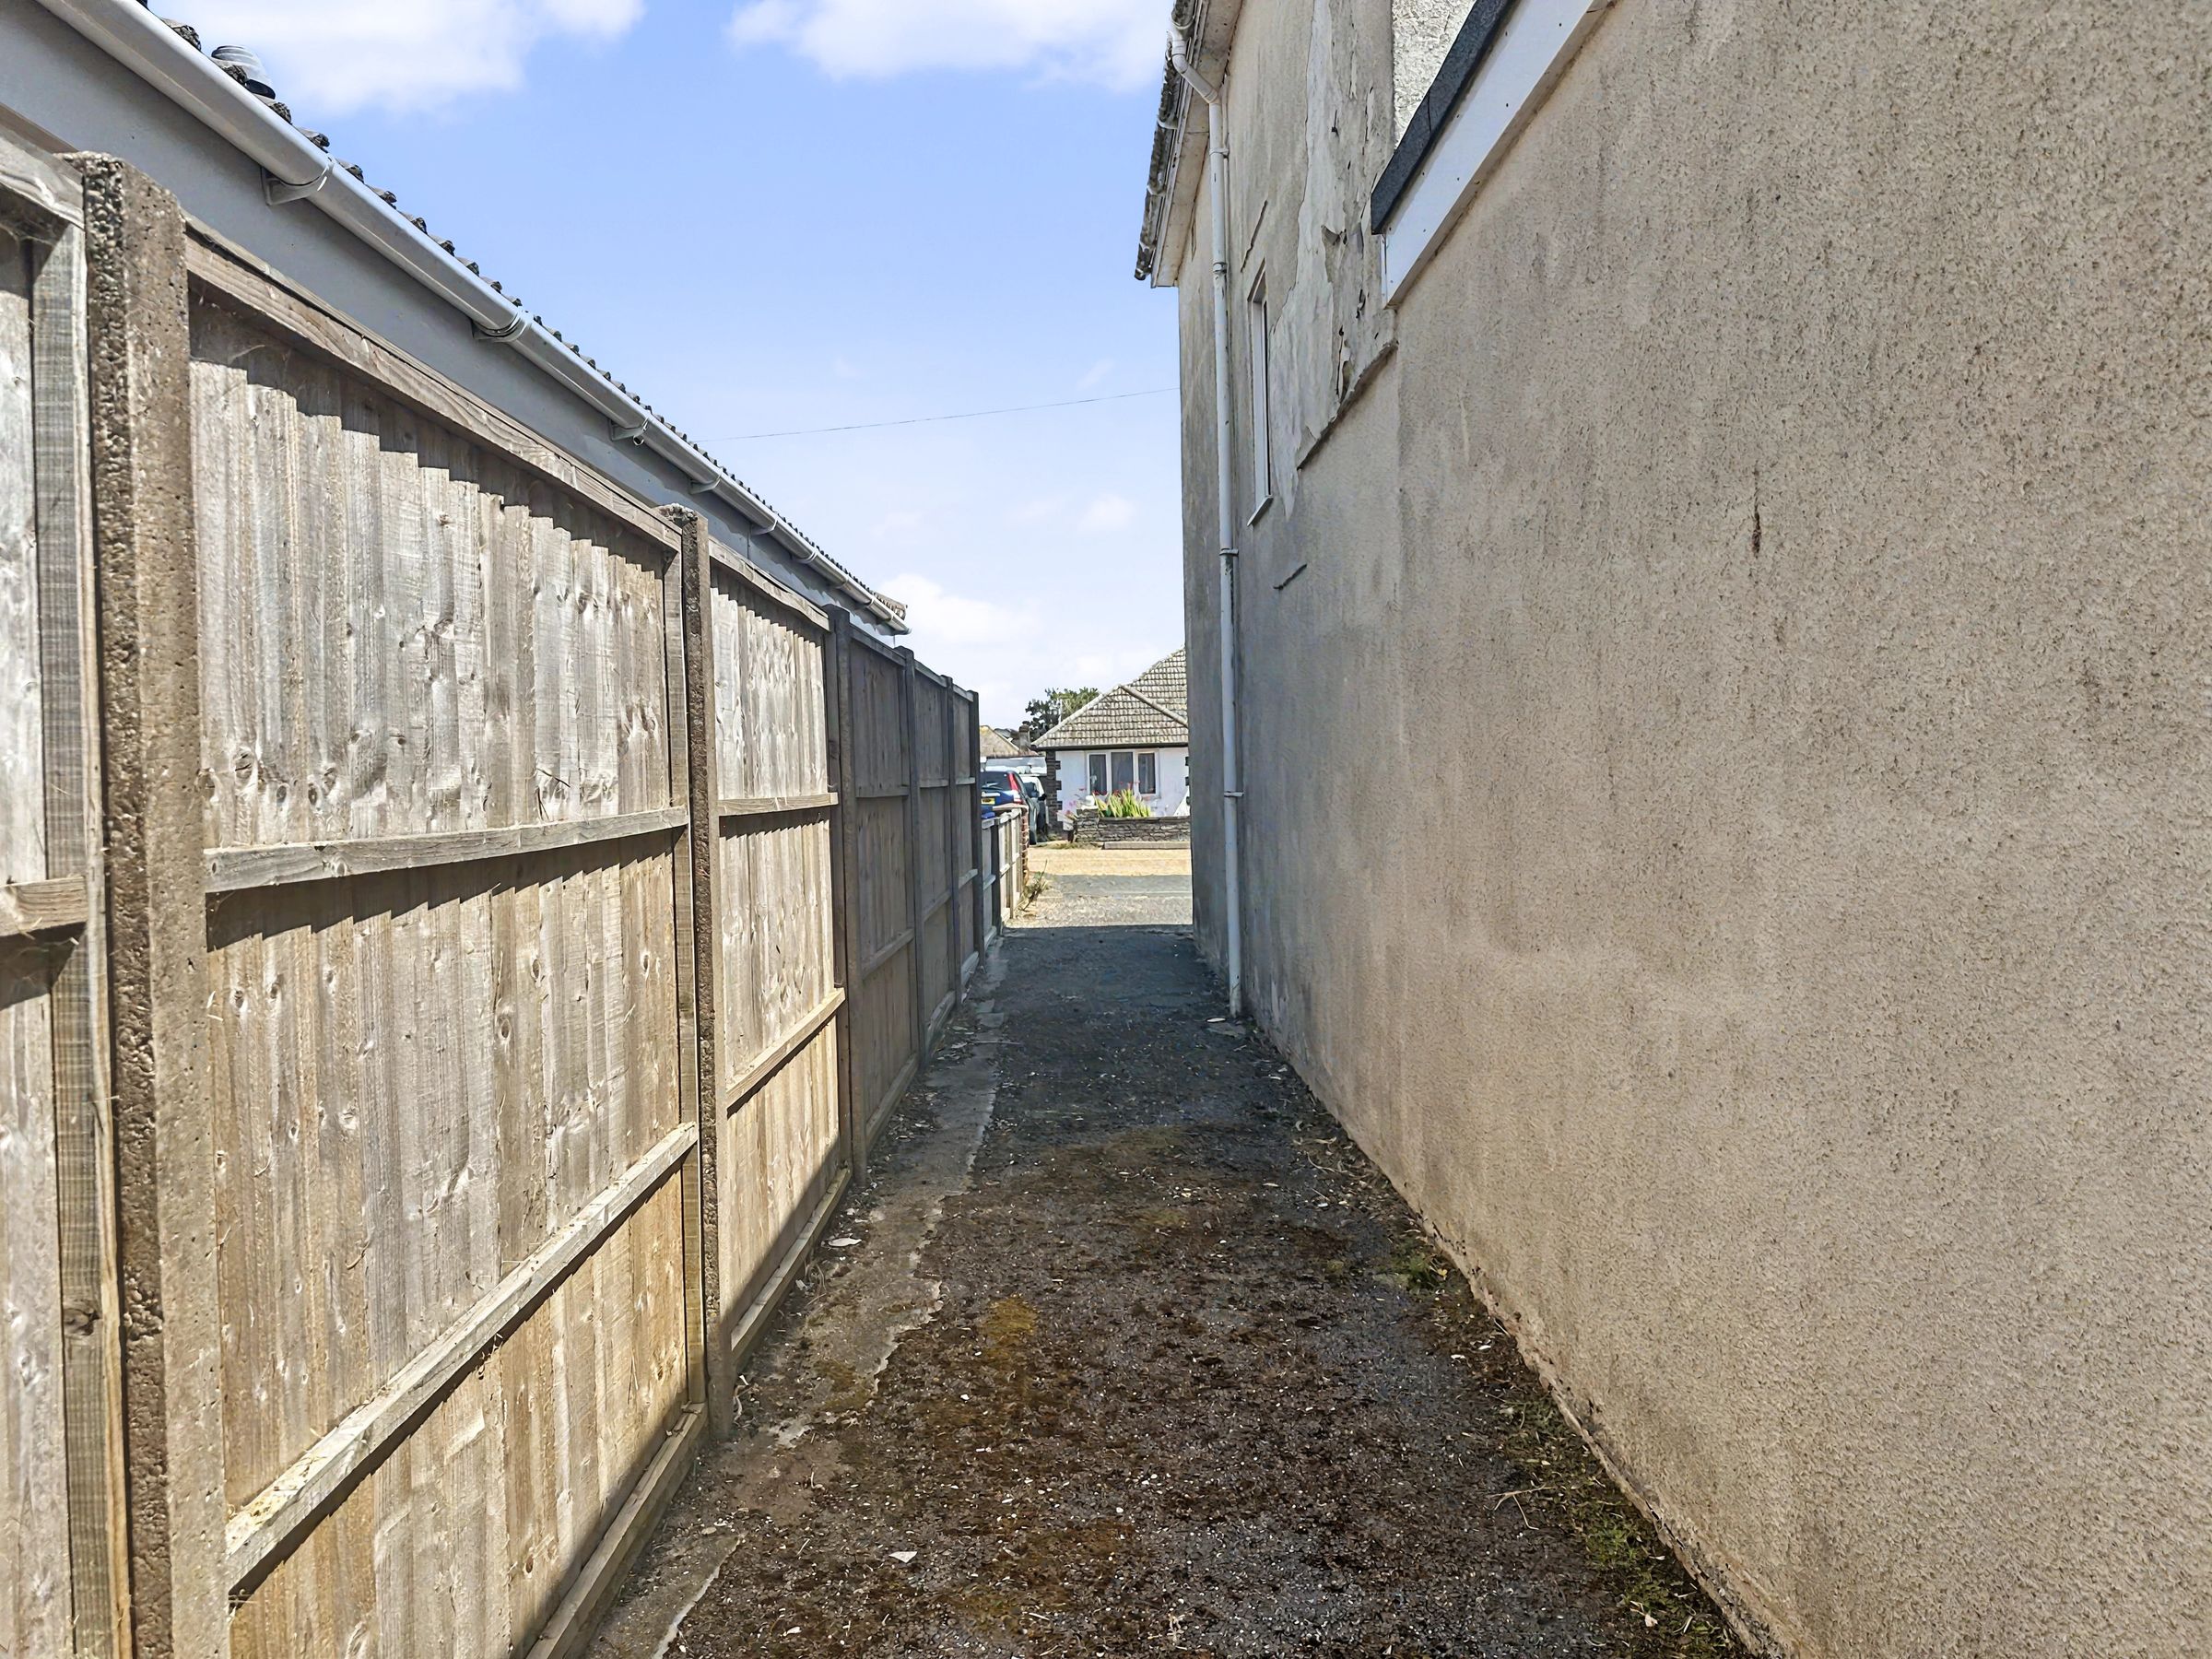
Good size West facing garden with a detached garage and long driveway
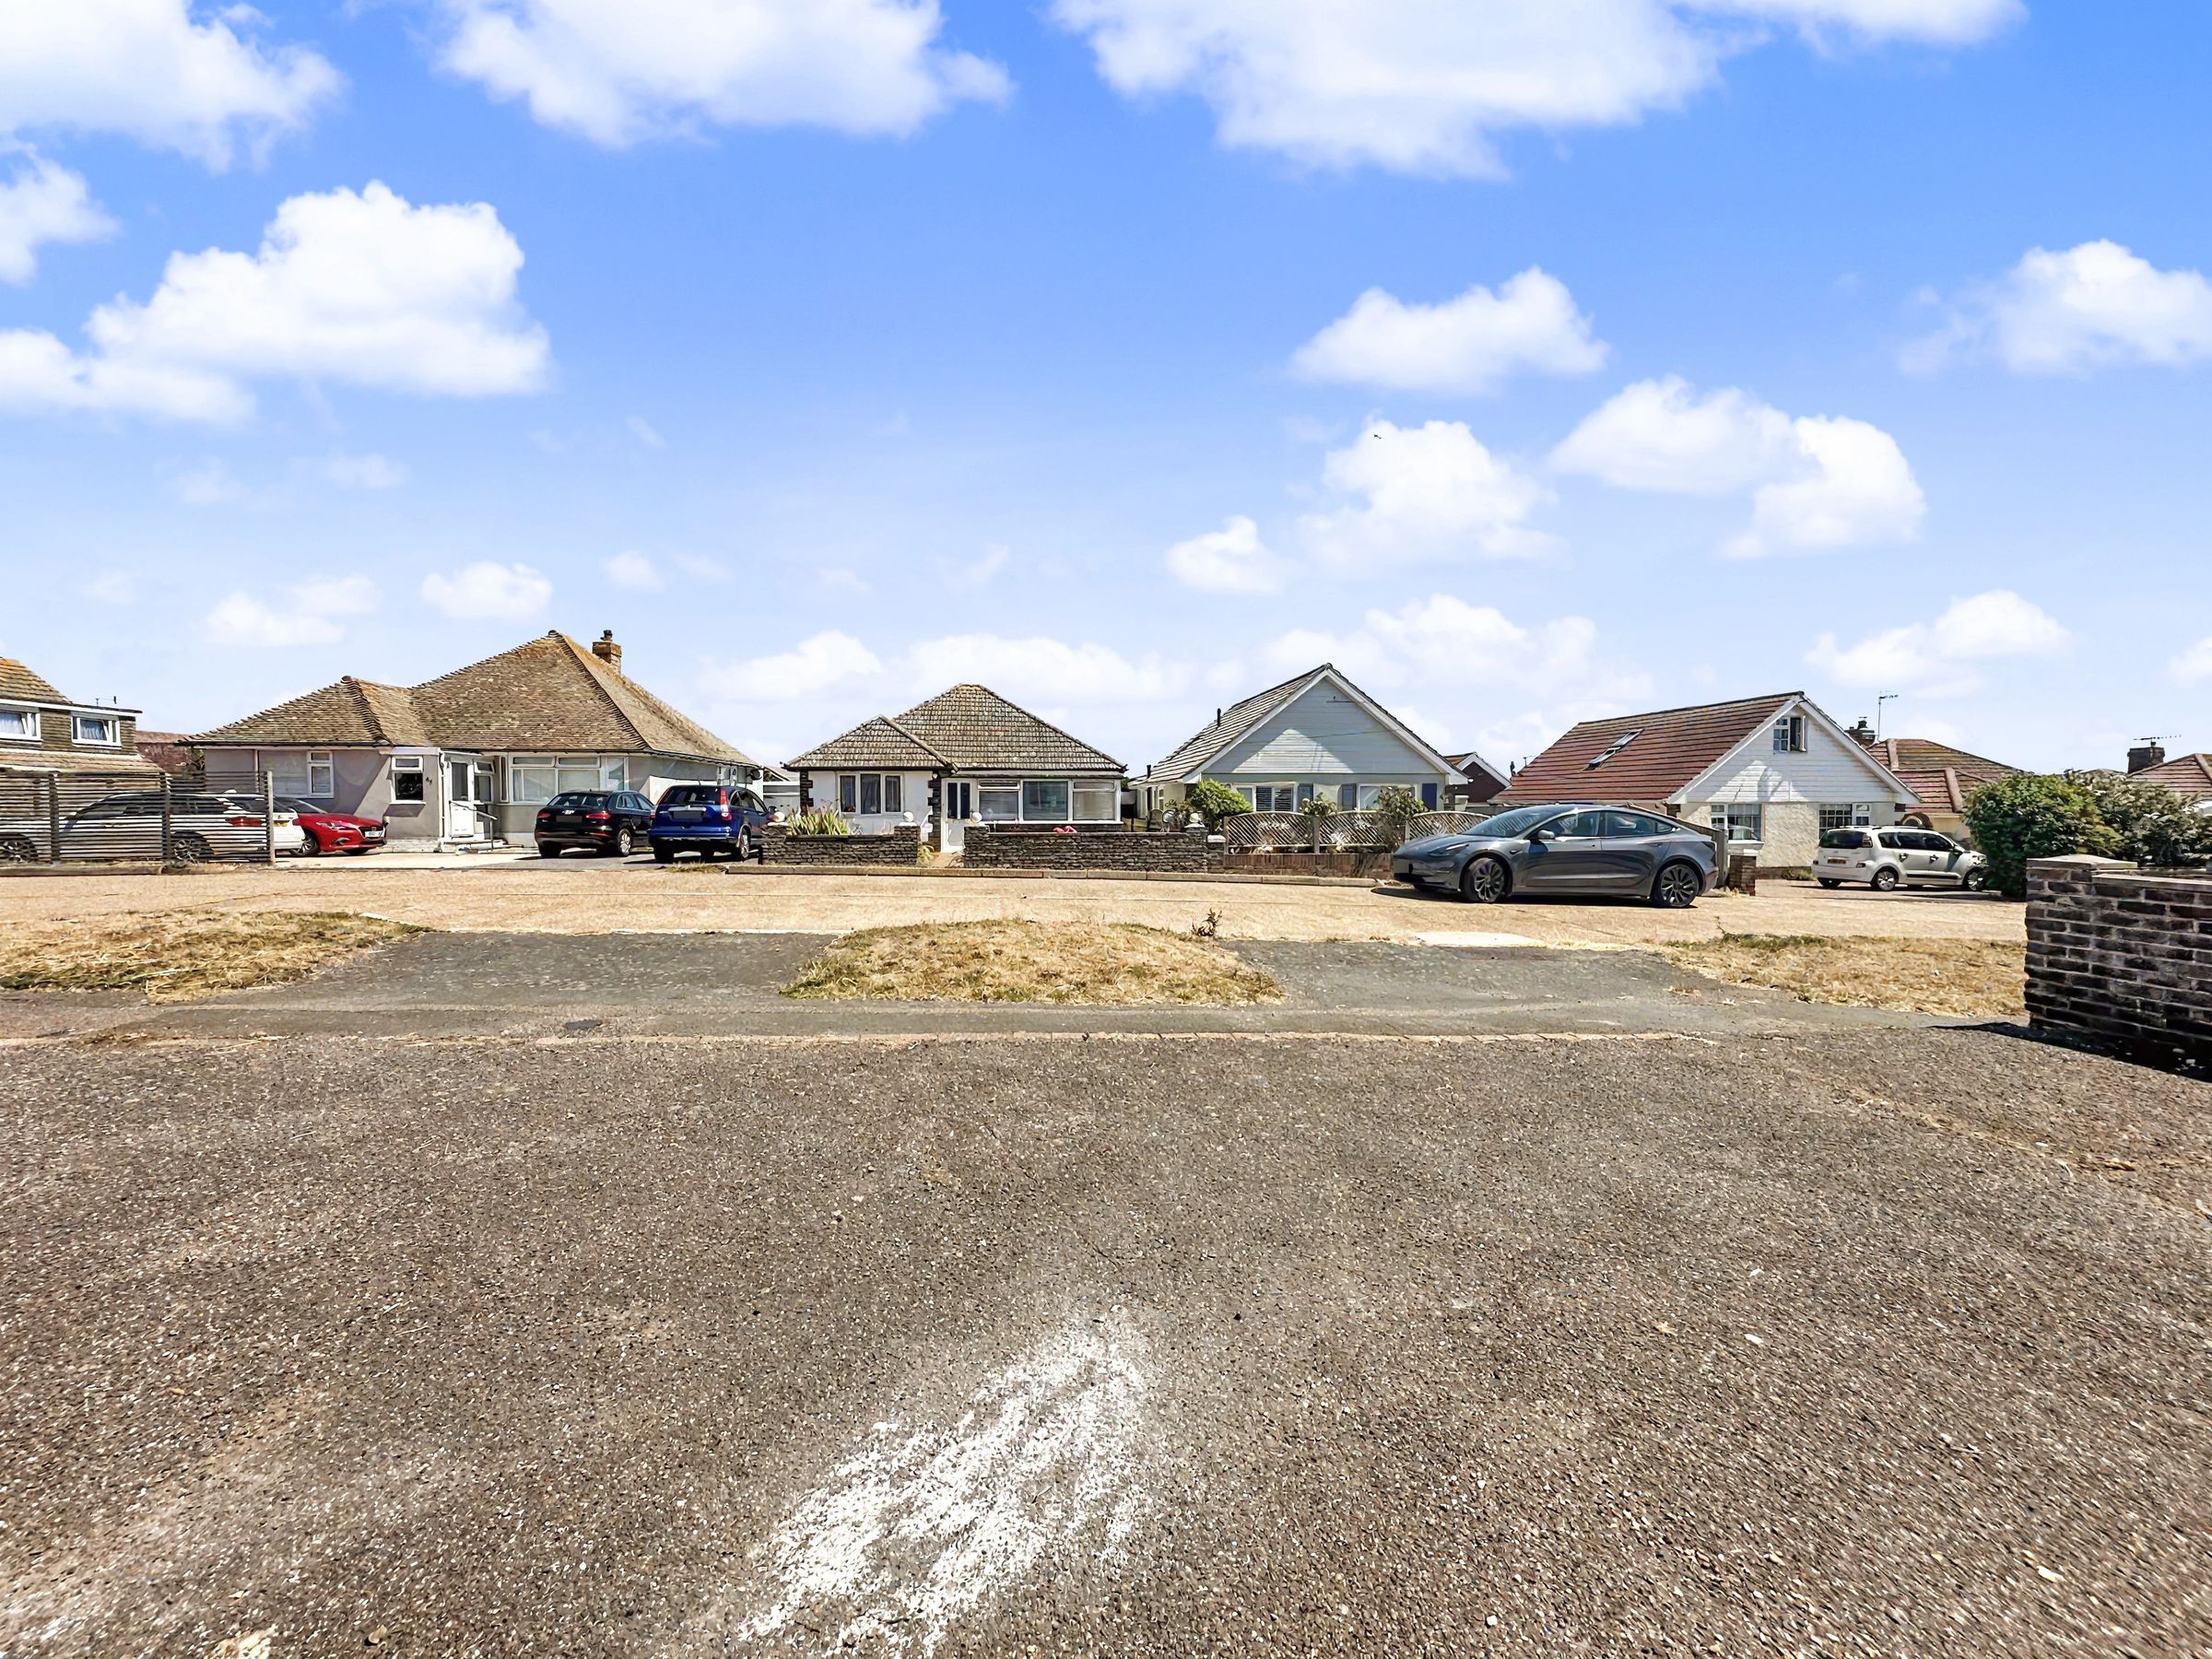
Located in a quiet cul de sac close to the seafront, the Big Park and schools, with buses affording easy and frequent access to Brighton City Centre
No chain
About this property
Set in a desirable cul de sac near the seafront, this substantial four-bedroom detached family home offers an excellent opportunity for buyers seeking a spacious family home to modernise and personalise.
The property benefits from a prime location within easy reach of schools, the Big Park and frequent bus services providing direct access to Brighton City Centre, making it ideal for families and commuters alike.
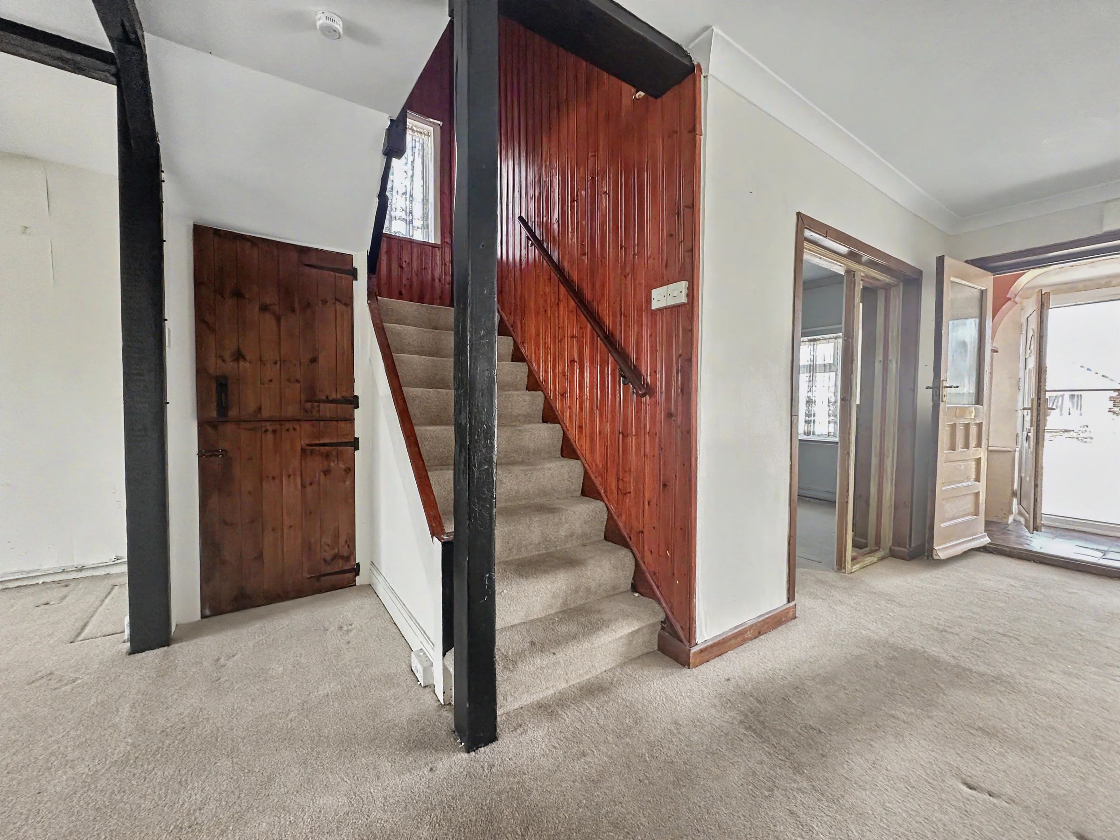
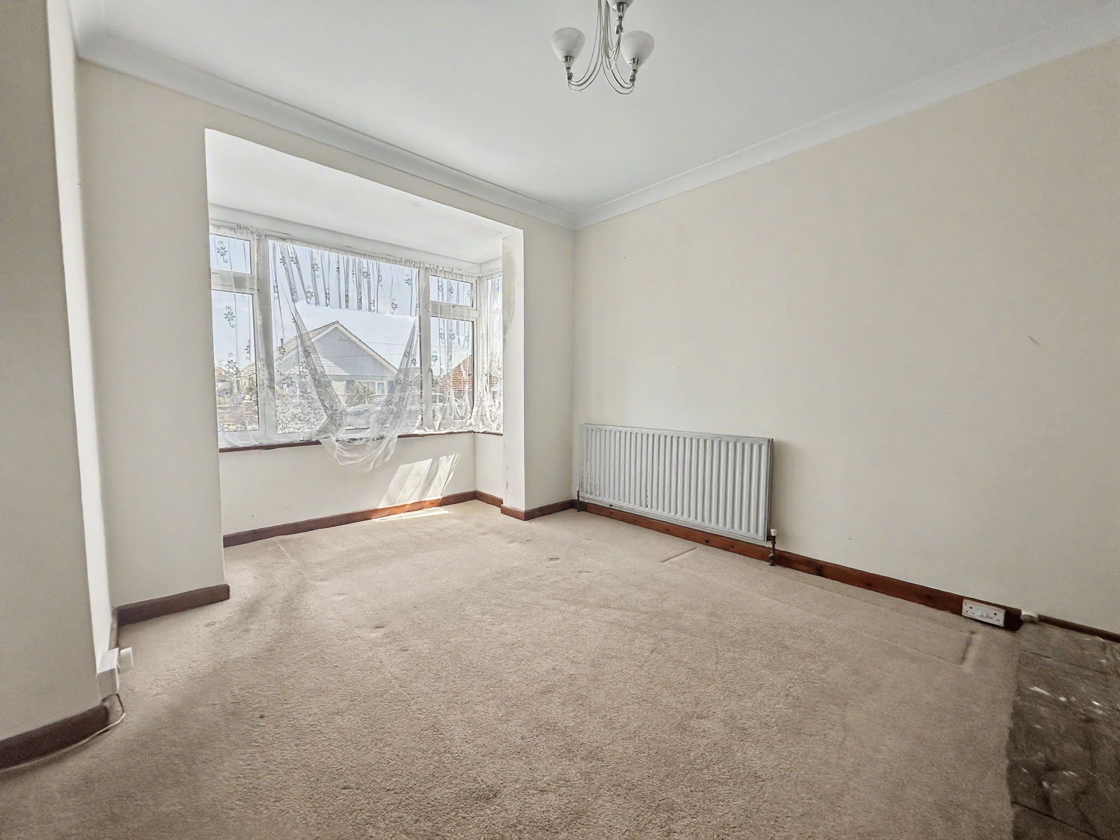
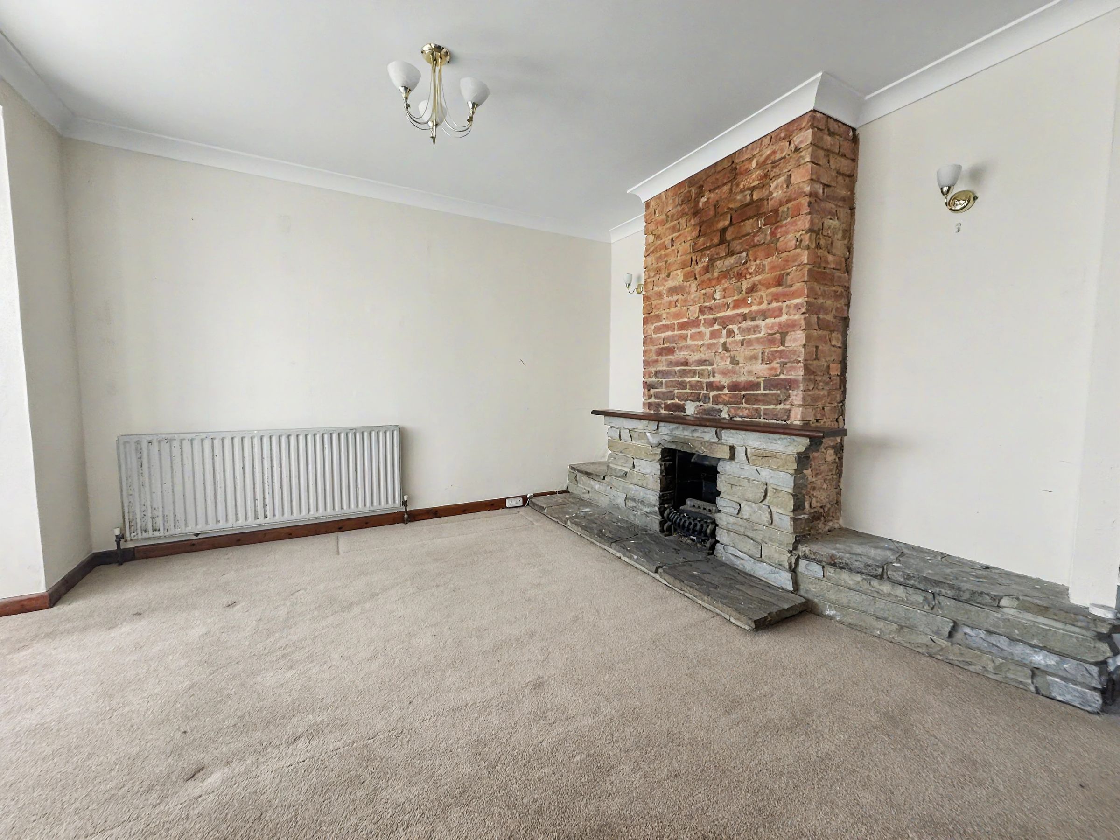
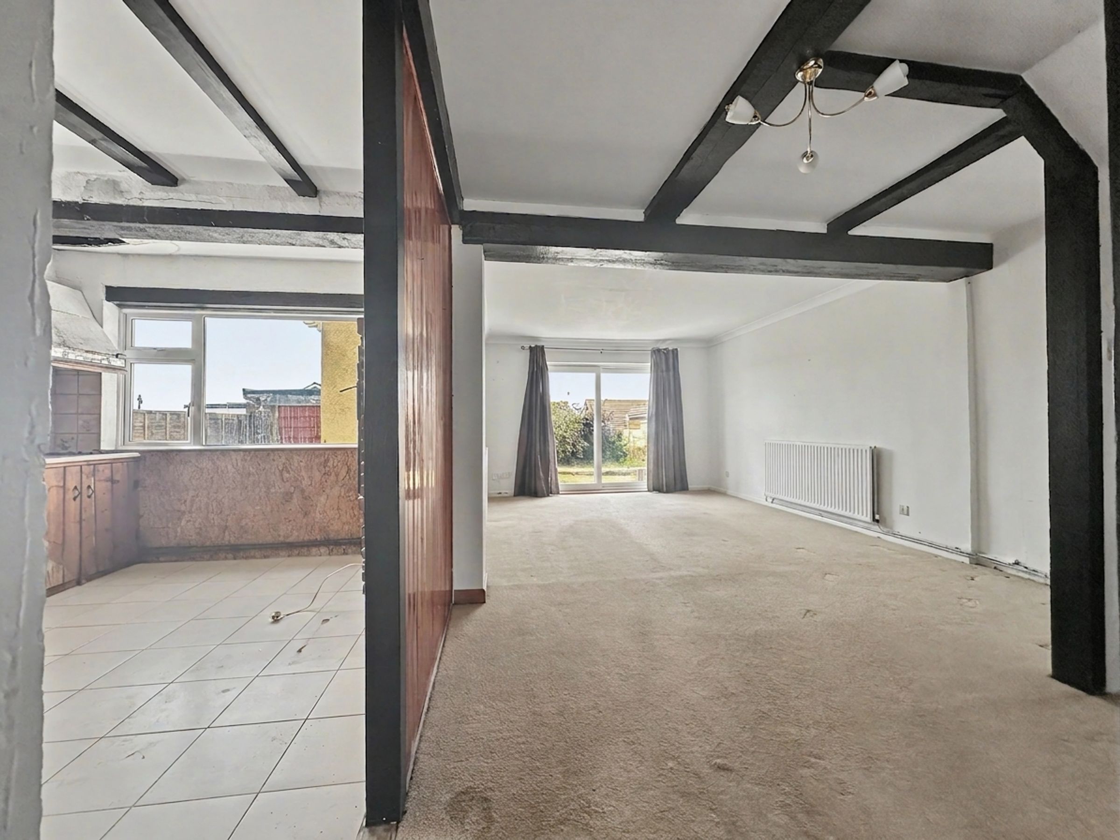
Upon entering, you are greeted by a generous hallway leading to two large reception rooms, both flooded with natural light, with the main lounge enjoying direct access to the rear and offering flexible space for entertaining or relaxing. The adjacent dining room provides ample room for family gatherings or could be adapted as a playroom or home office to suit your needs. The kitchen, while in need of updating, is spacious and well-proportioned, offering scope for improvement. The ground floor also features a versatile fourth bedroom along with a convenient cloakroom and WC.
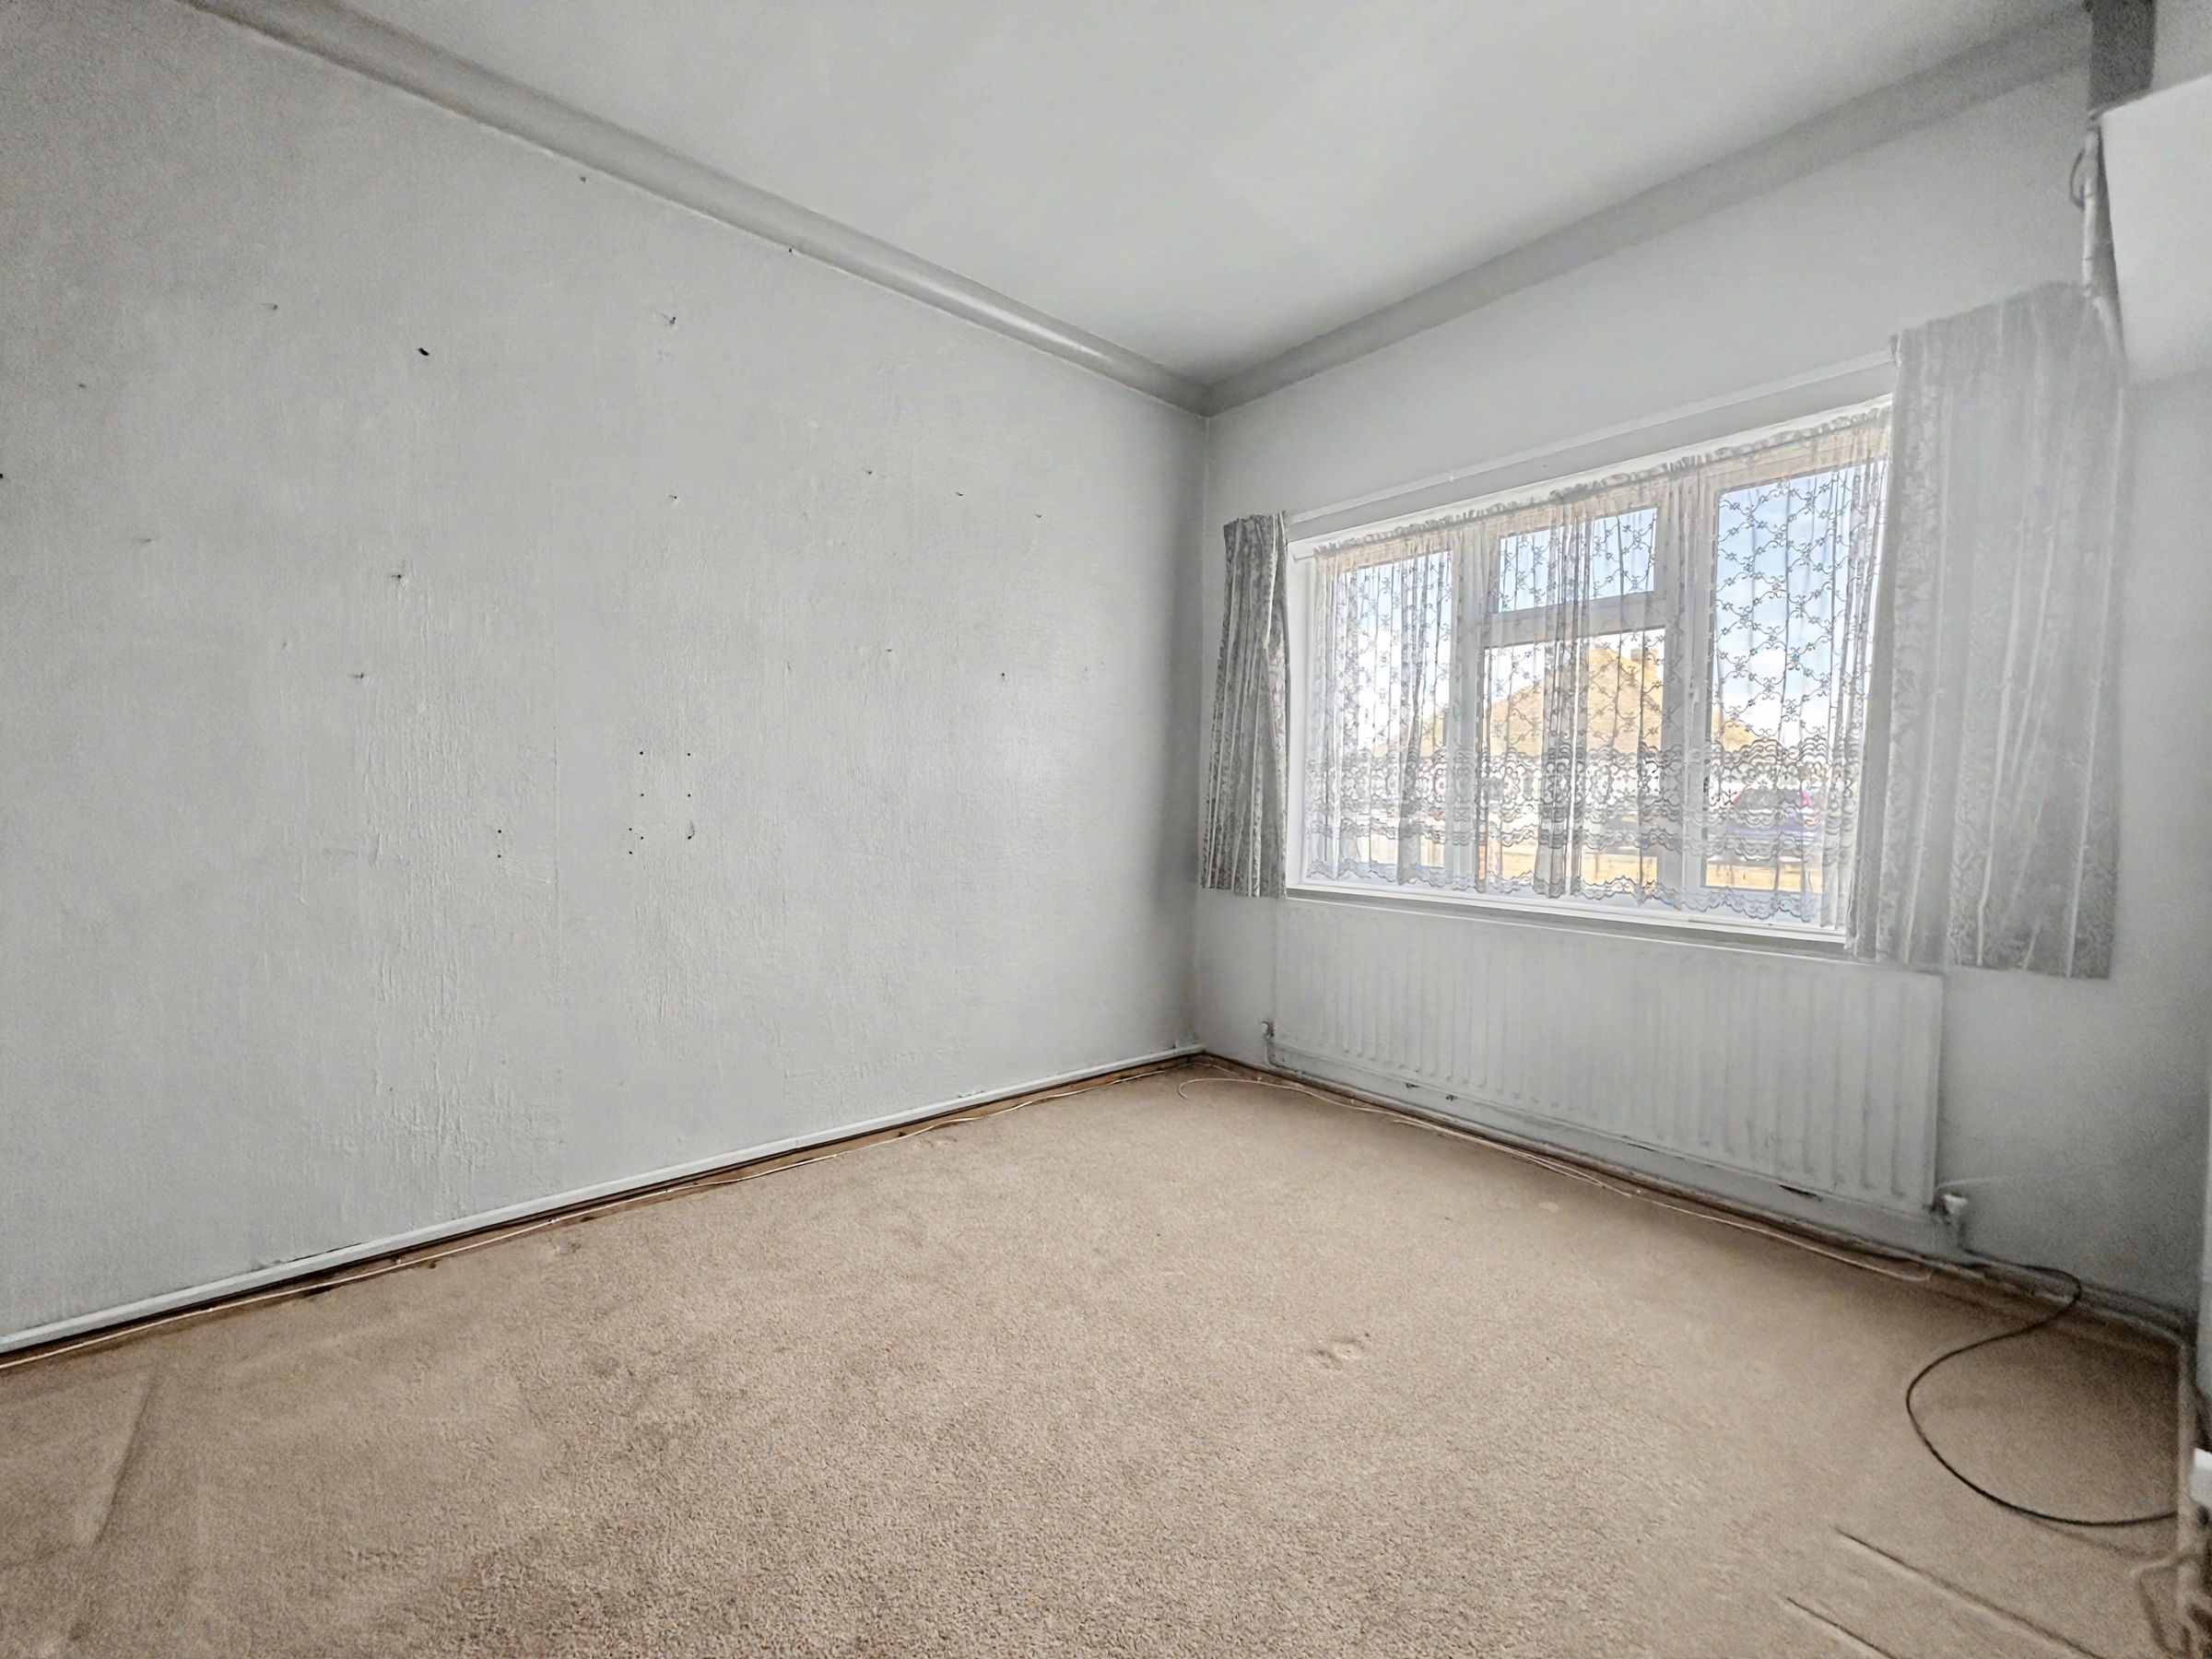
Upstairs, the first floor comprises 3 bedrooms, a family bathroom, and a separate shower room. The second floor reveals a loft room with elevated views over Peacehaven, offering potential as an additional bedroom, playroom or study.
Throughout, the property retains a sense of light and space, with generous proportions and versatile layouts that invite imaginative refurbishment. Offered with no onward chain, this residence presents a rare chance to acquire a large detached home in a sought-after coastal location, with the added benefit of proximity to local shops, parks, and transport links. Whether you are looking to create your forever family home or seeking a project with significant potential, this property stands out for its size, setting, and scope to add value through modernisation.
ENTRANCE HALL
DINING ROOM 15’5” x 14’6” (4.72m x 4.45m)
LOUNGE 24’9” x 12’4” (7.59m x 3.78m)
KITCHEN 14’8” x 10’ (4.51m x 3.05m)
BEDROOM 4 12’ x 8’3” (3.66m x 2.53m)
CLOAKROOM/WC
BEDROOM 1 12’9” x 11’11” (3.93m x 3.39m)
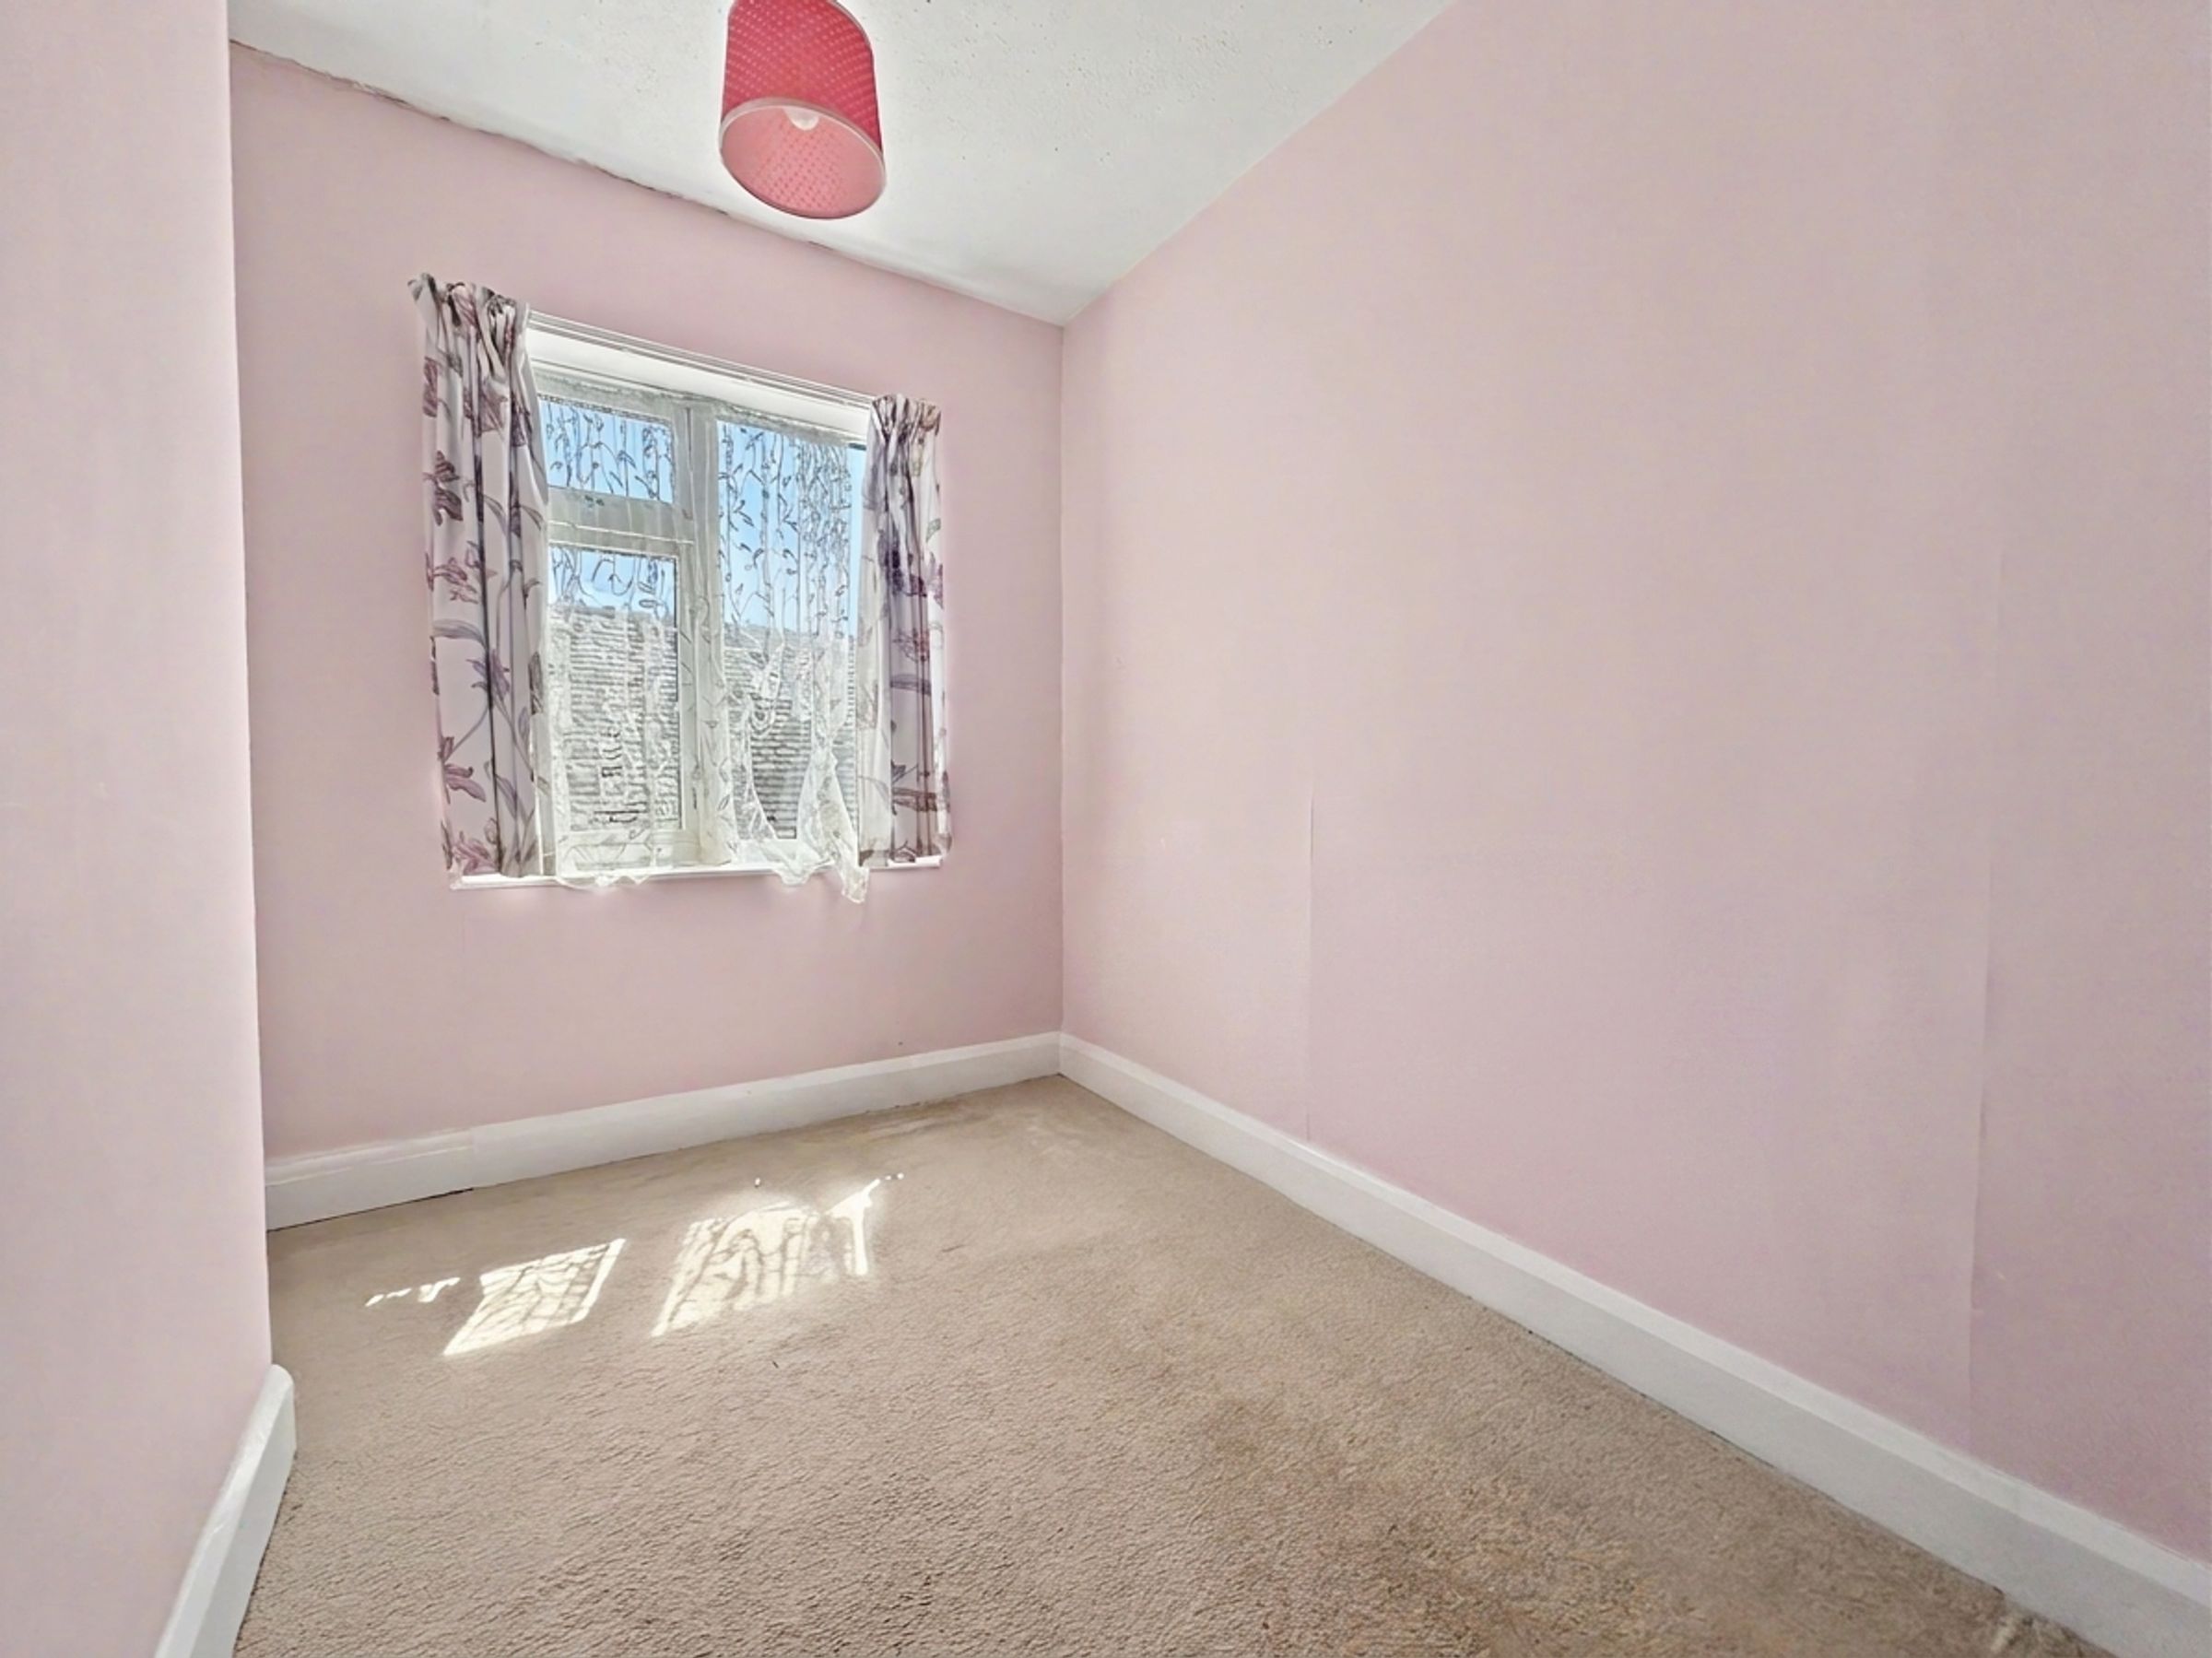
BEDROOM 2 10’6” x 7’11” (3.23m x 2.17m)
BEDROOM 3 10’ x 7’4” (3.05m x 2.26m)
BATHROOM 10’ x 3’10” (3.05m x 0.94)
SHOWER ROOM 8’3” X 3’11” (2.53m X 0.95m)
SECOND FLOOR LOFT ROOM 22’4” x 10’5” (6.83m x 3.20m)
GARAGE
Key details
Broadband: up to 1800mbps
1033ft2 floor area
3681ft2 plot size
Freehold
Council tax band D
Additional information
Near the property
Disclaimer - These particulars are prepared diligently and all reasonable steps are taken to ensure their accuracy. Neither the company or a seller will however be under any liability to any purchaser or prospective purchaser in respect of them. The description, Dimensions and all other information is believed to be correct, but their accuracy is no way guaranteed. The services have not been tested. Any floor plans shown are for identification purposes only and are not to scale Directors: Paul Carruthers Stephen Luck






