Carruthers & Luck
FOR SALE
£450,000
Hoddern Avenue, Peacehaven, BN10 7JB
Detached
5
3
1
Like the look of this property?
We would love to hear from you and arrange a viewing of this property. Get in touch now!
Property features
No Onward Chain
5 Bedroom Detached House
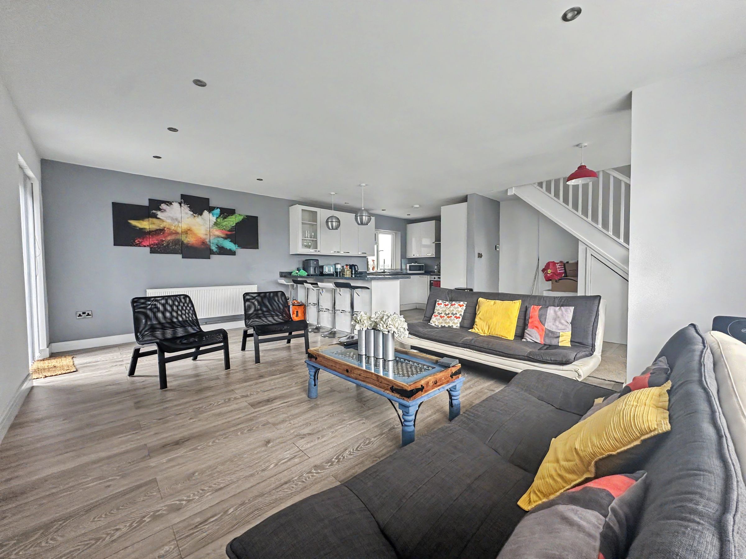
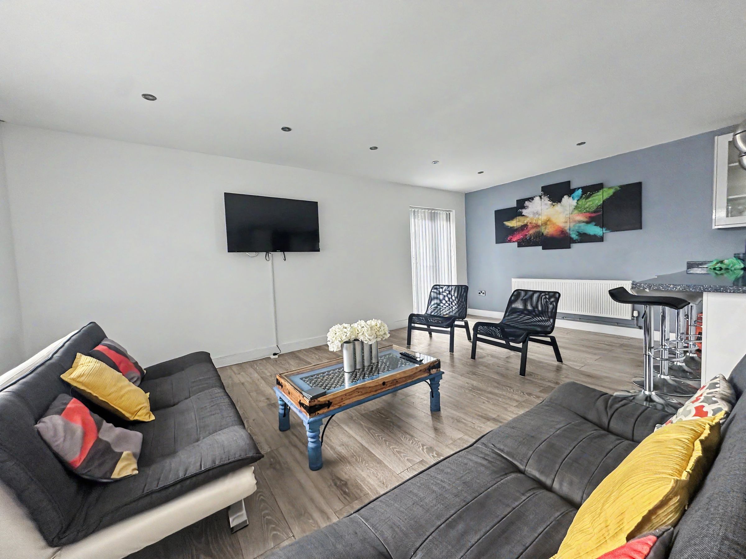
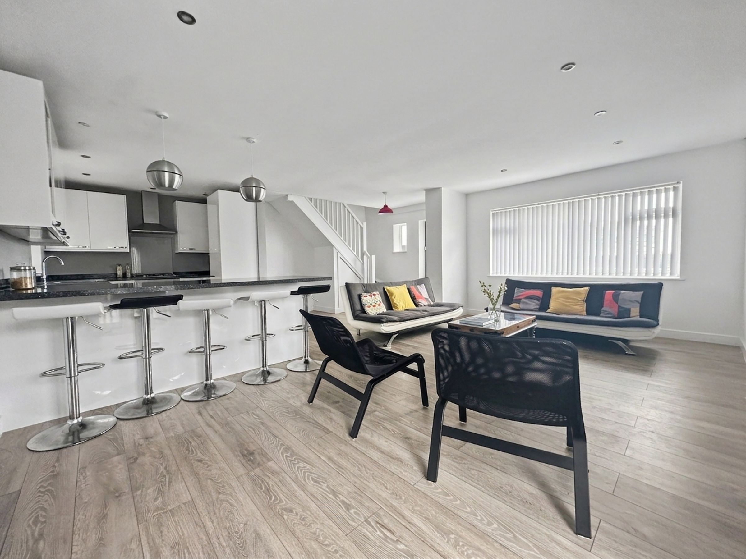
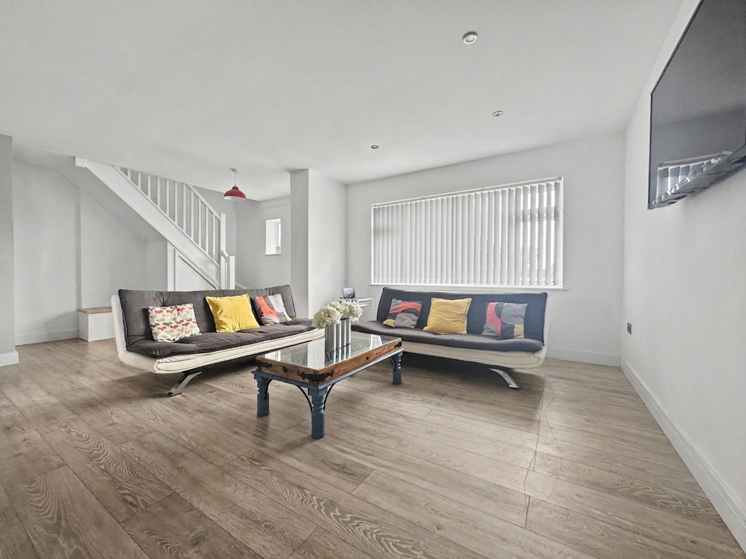
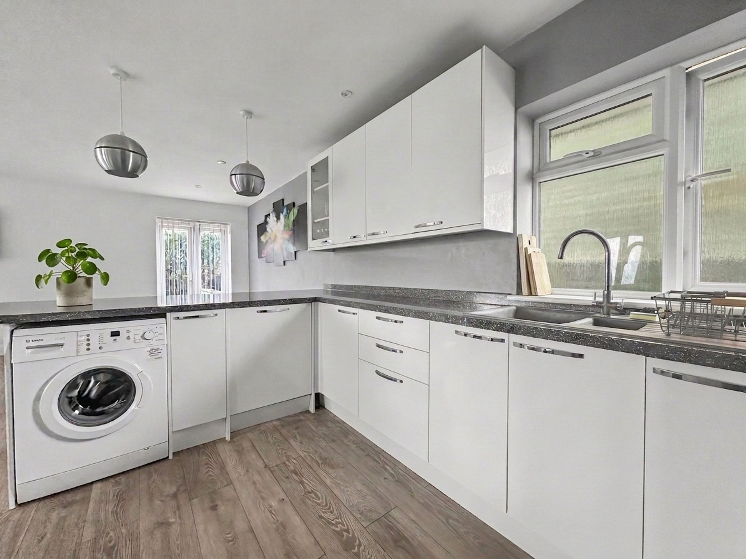
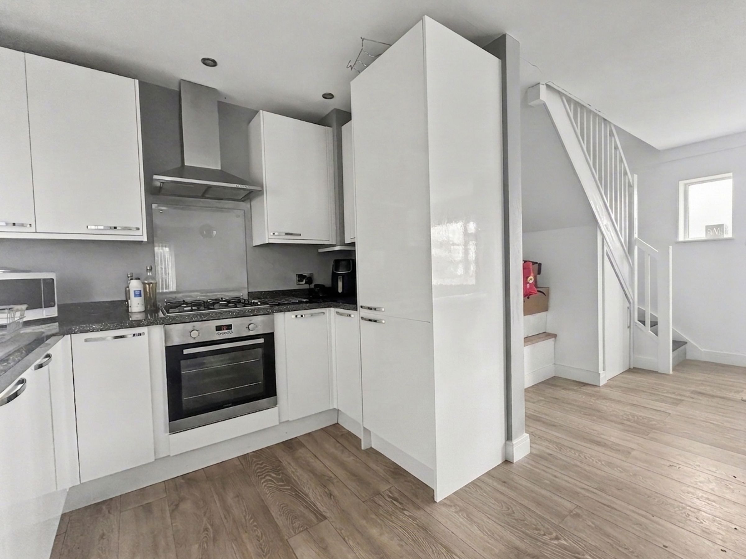
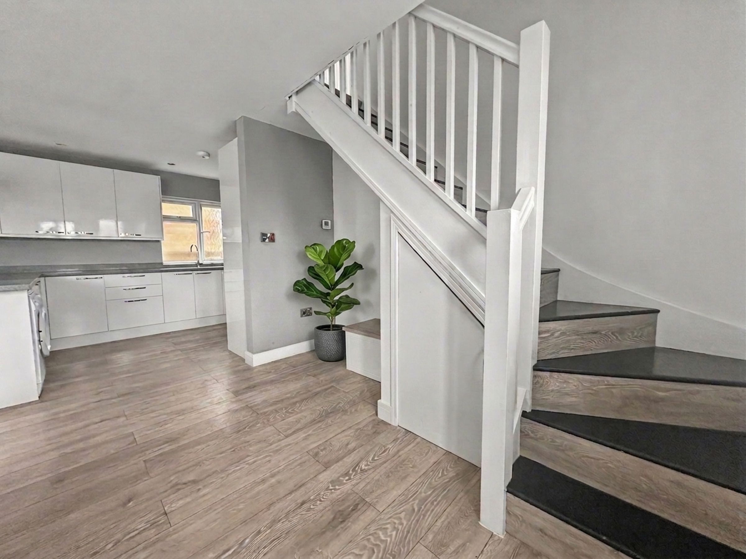
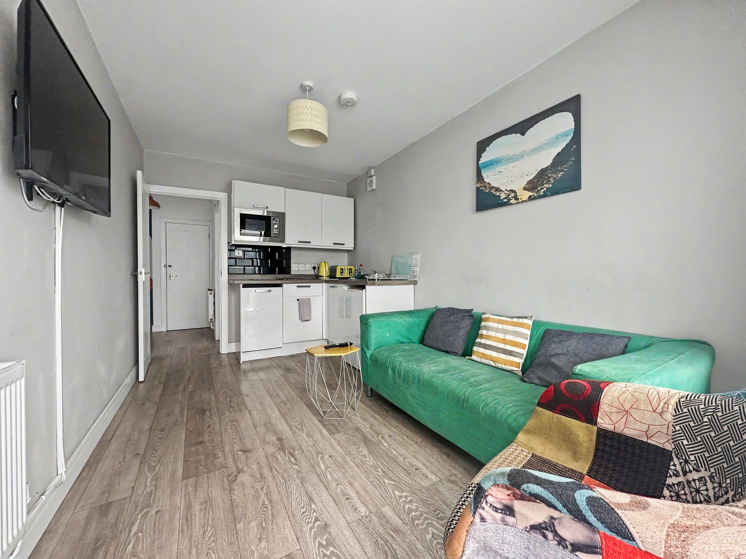
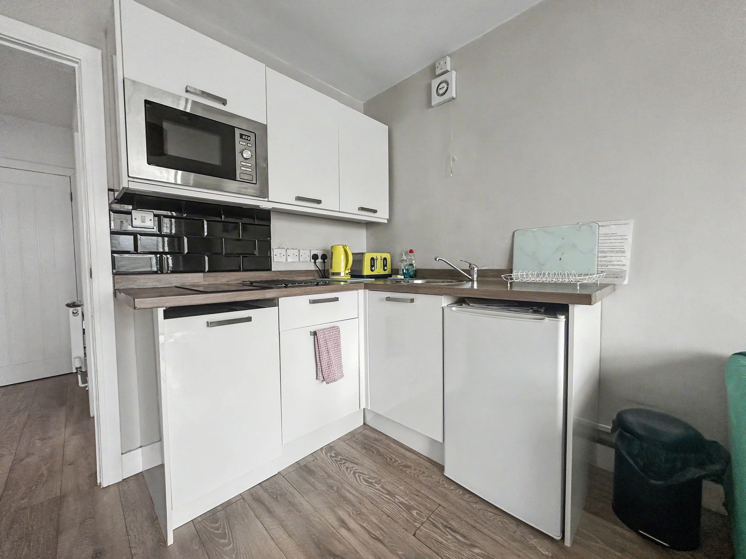
Open Plan Lounge, Kitchen, Diner
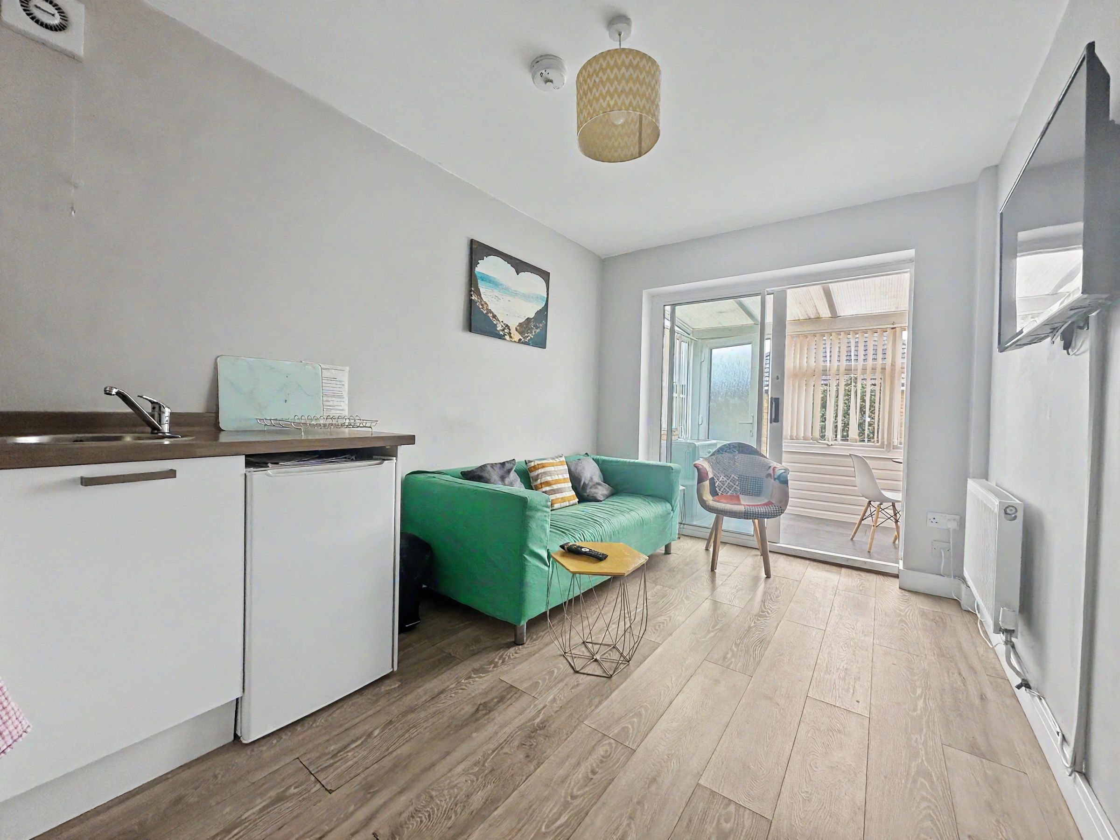
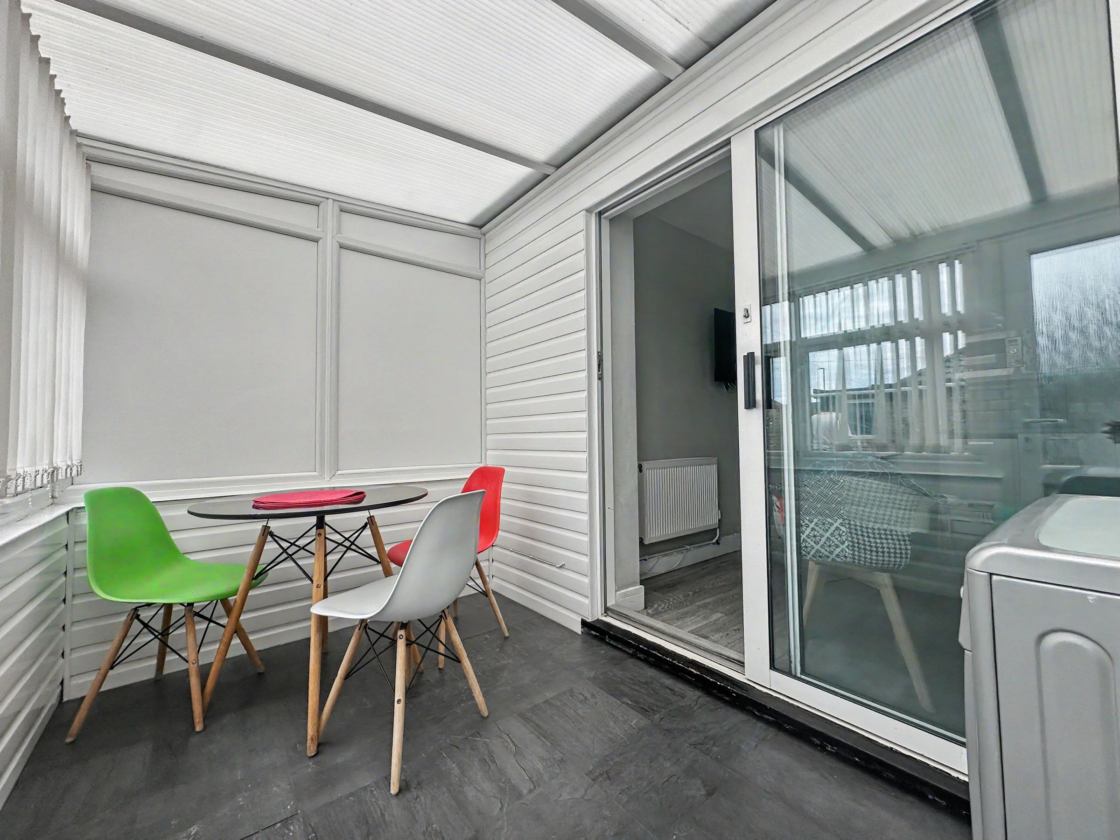
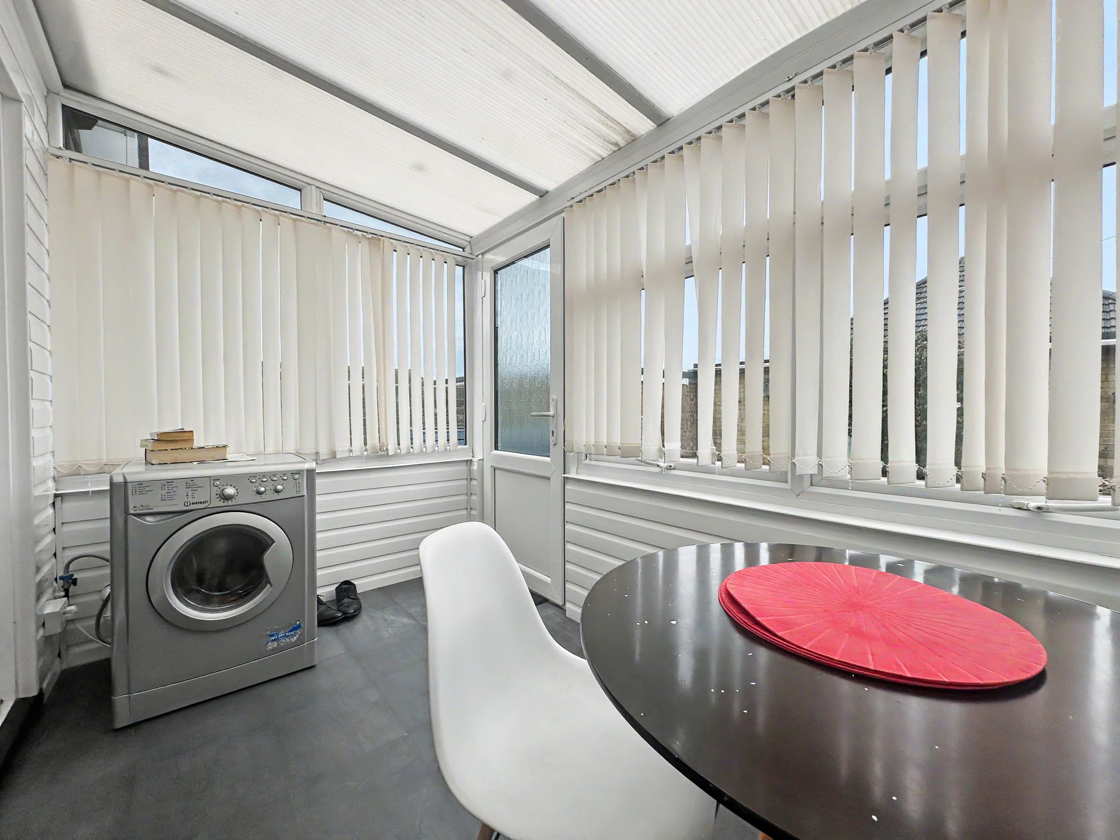
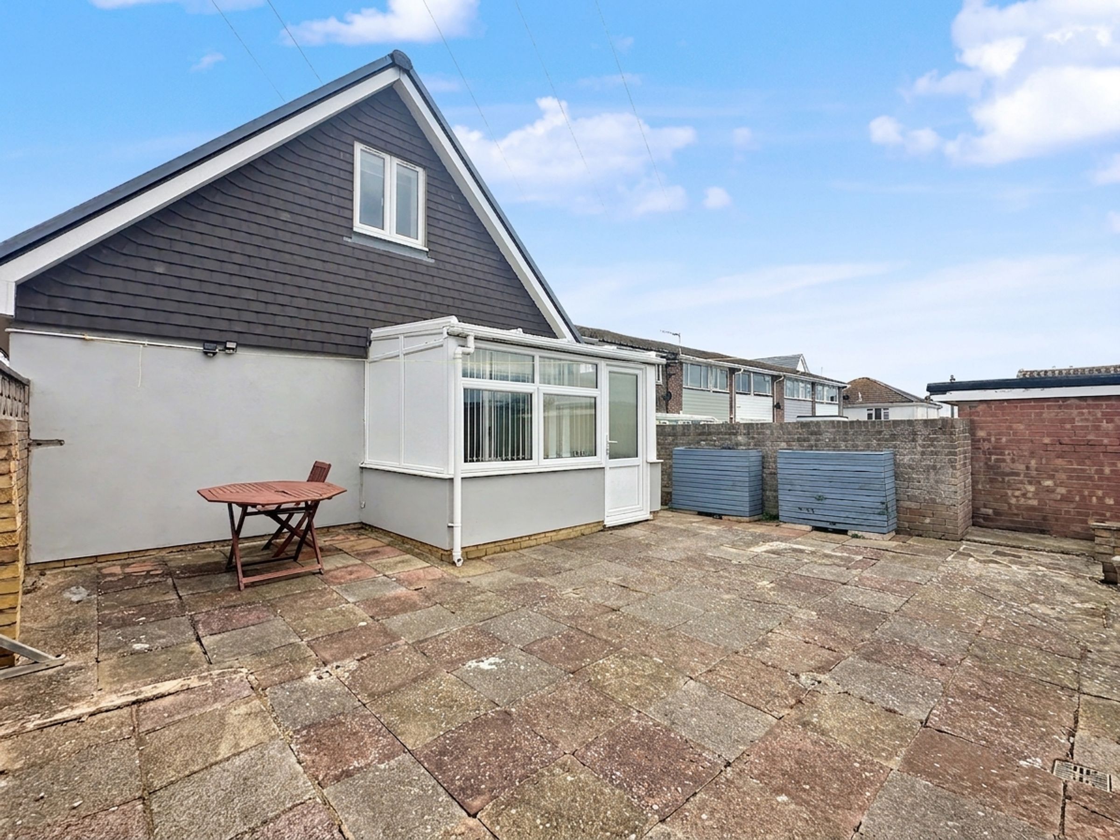
South Facing Conservatory
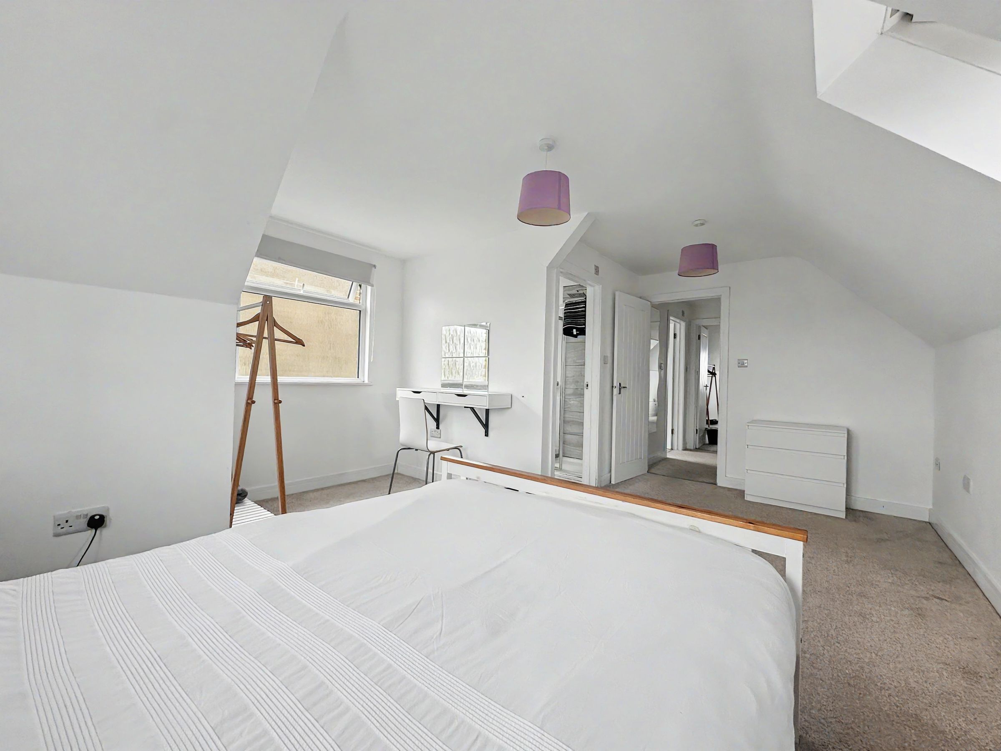
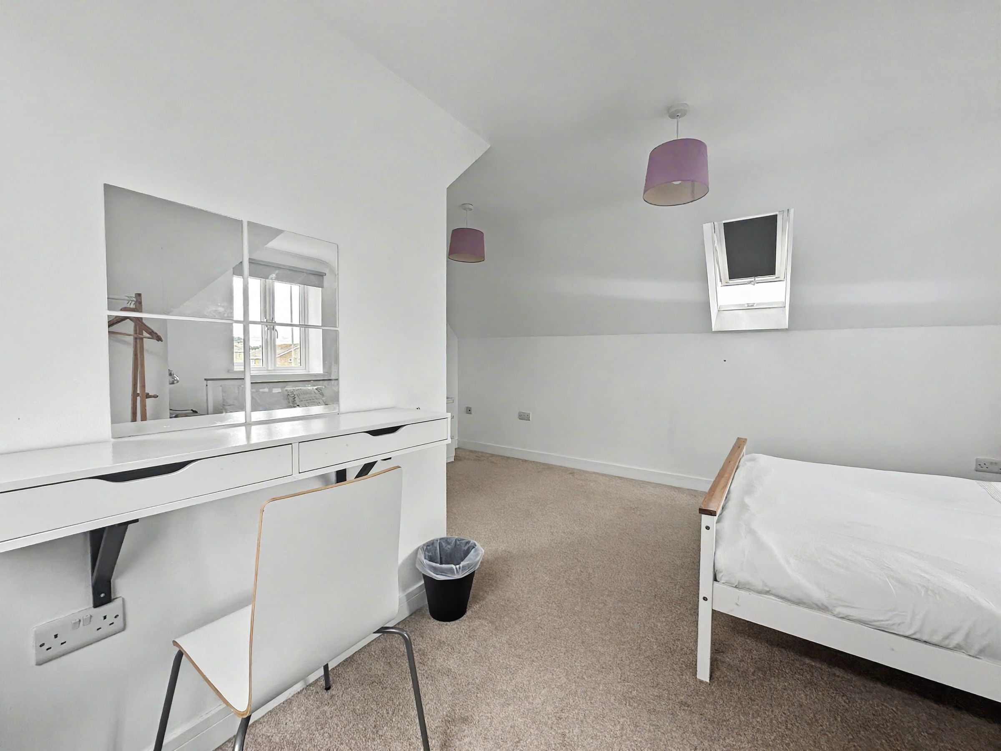
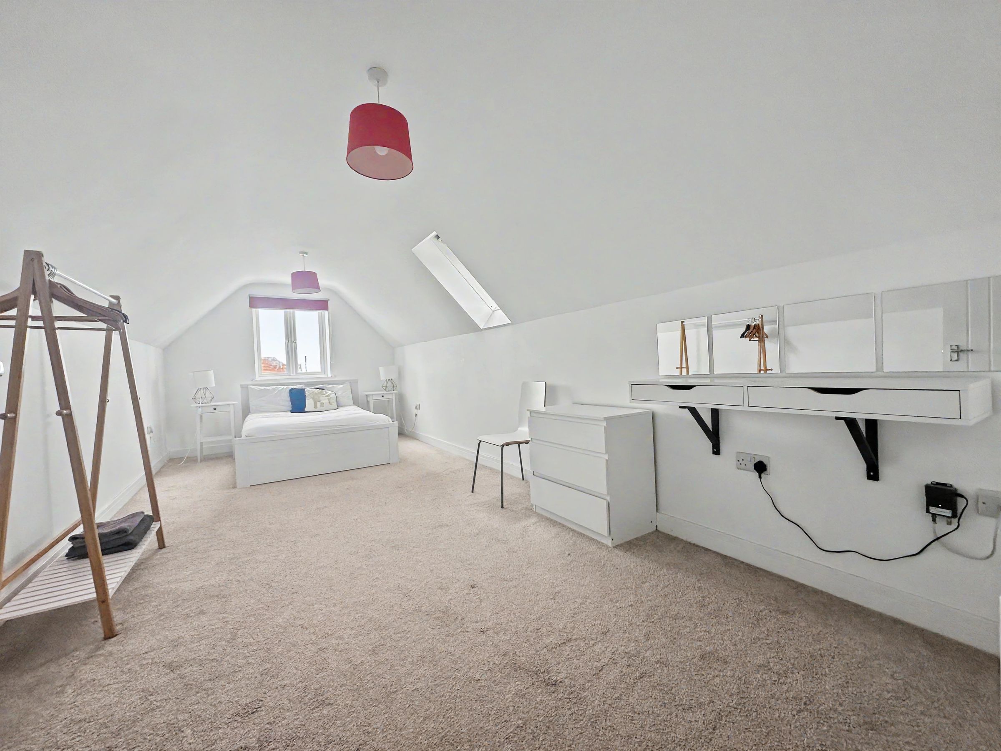
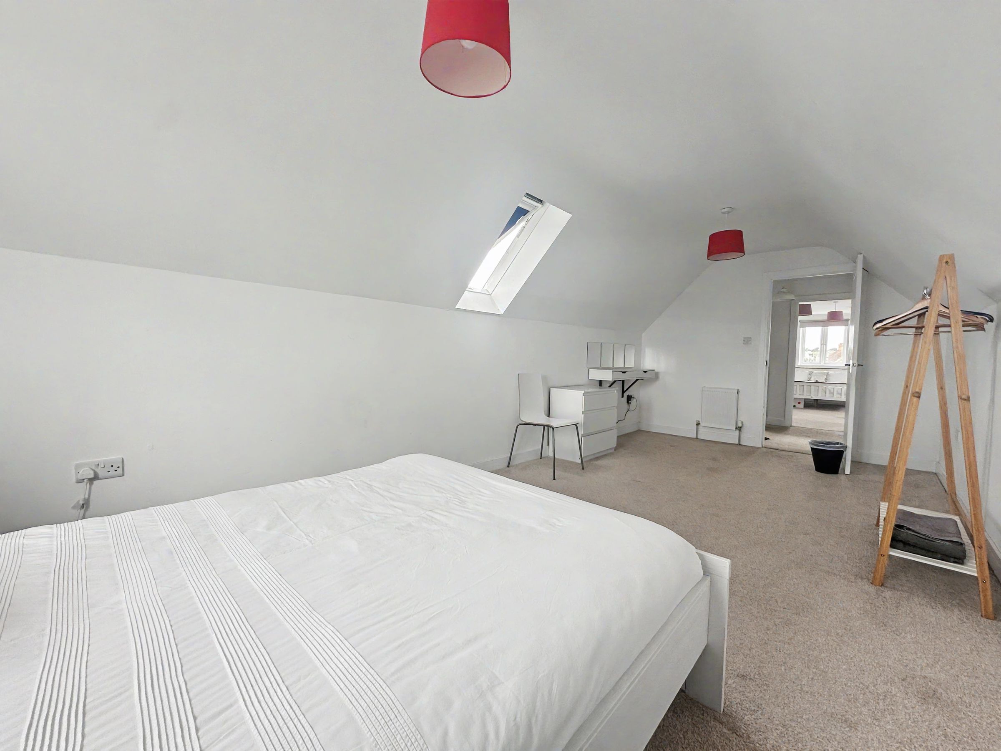
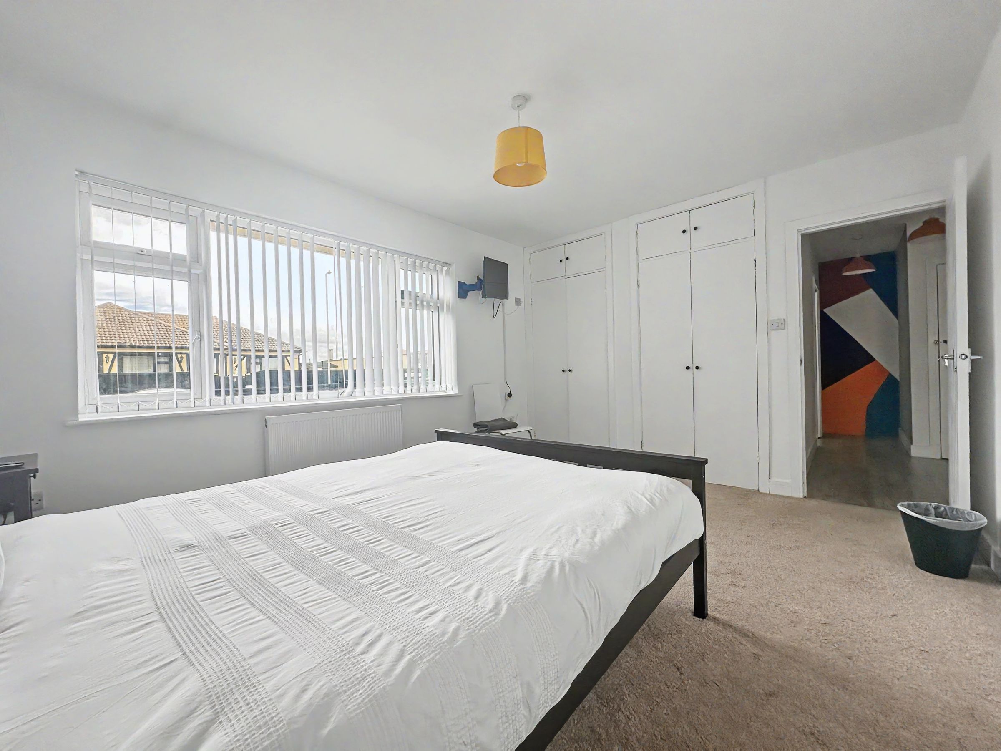
Double Bedrooms Throughout
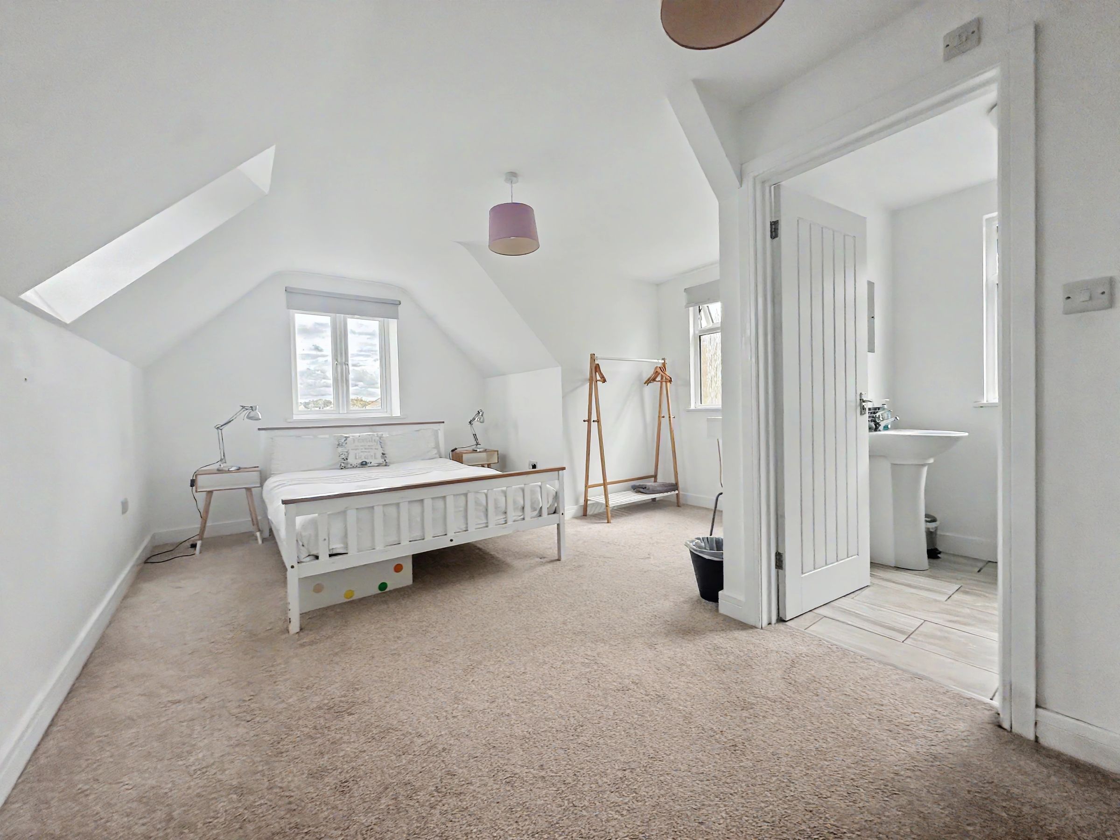
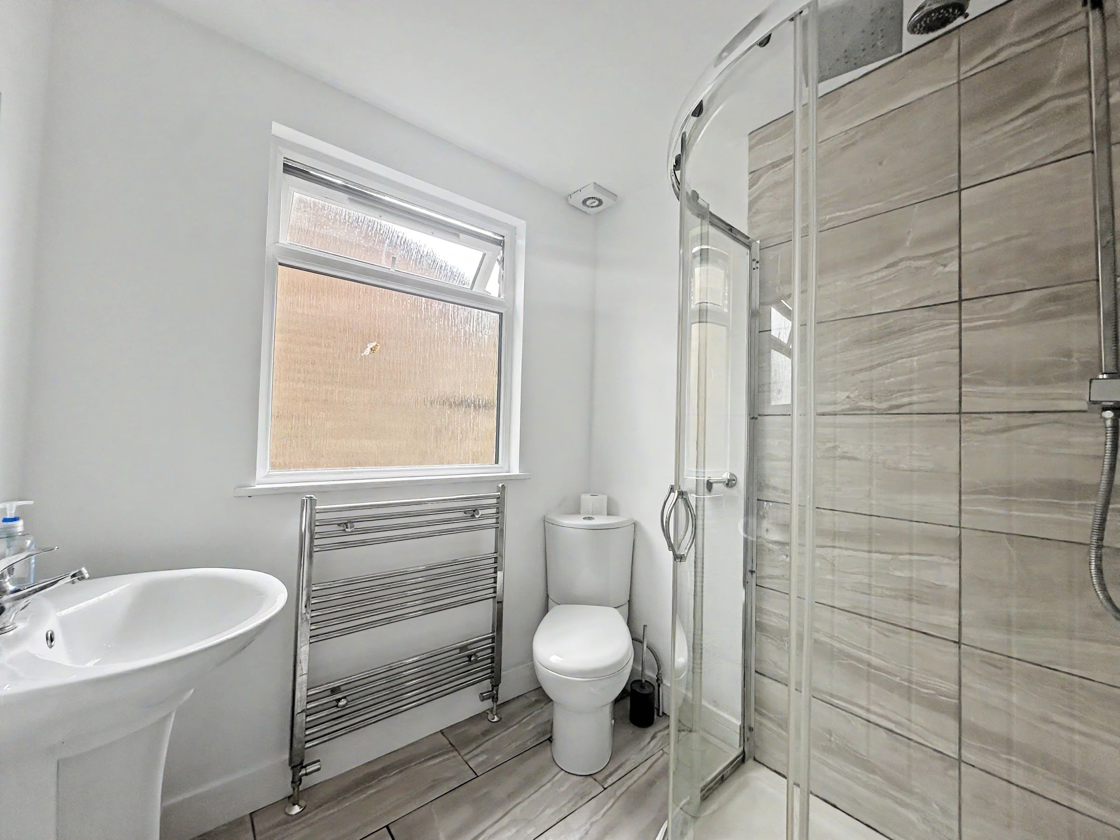
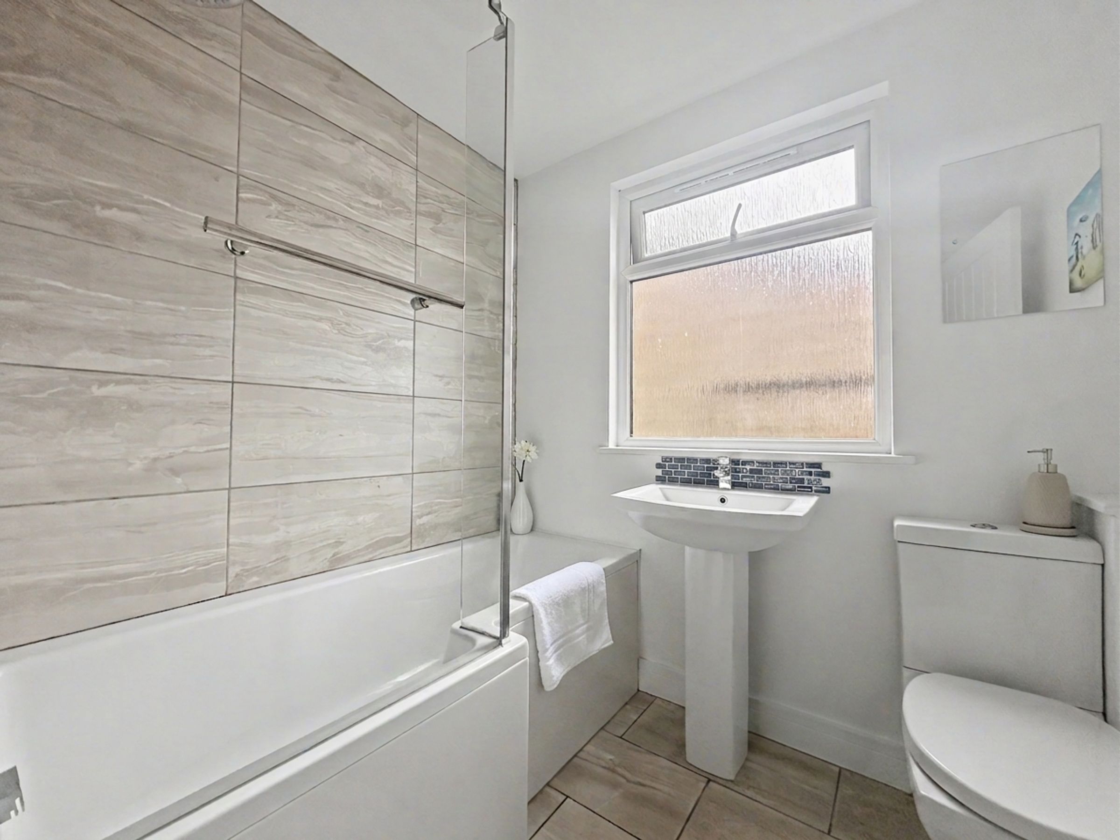
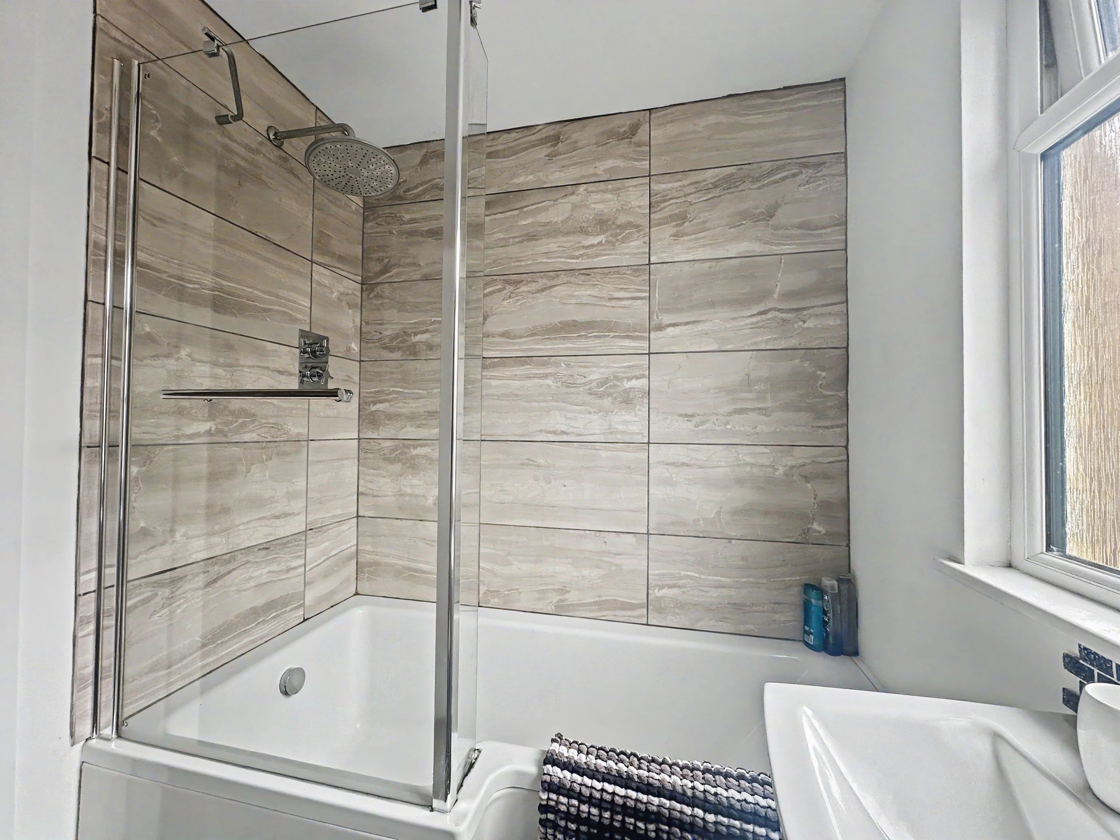
Bathroom, Shower Room & En-suite to Bedroom One
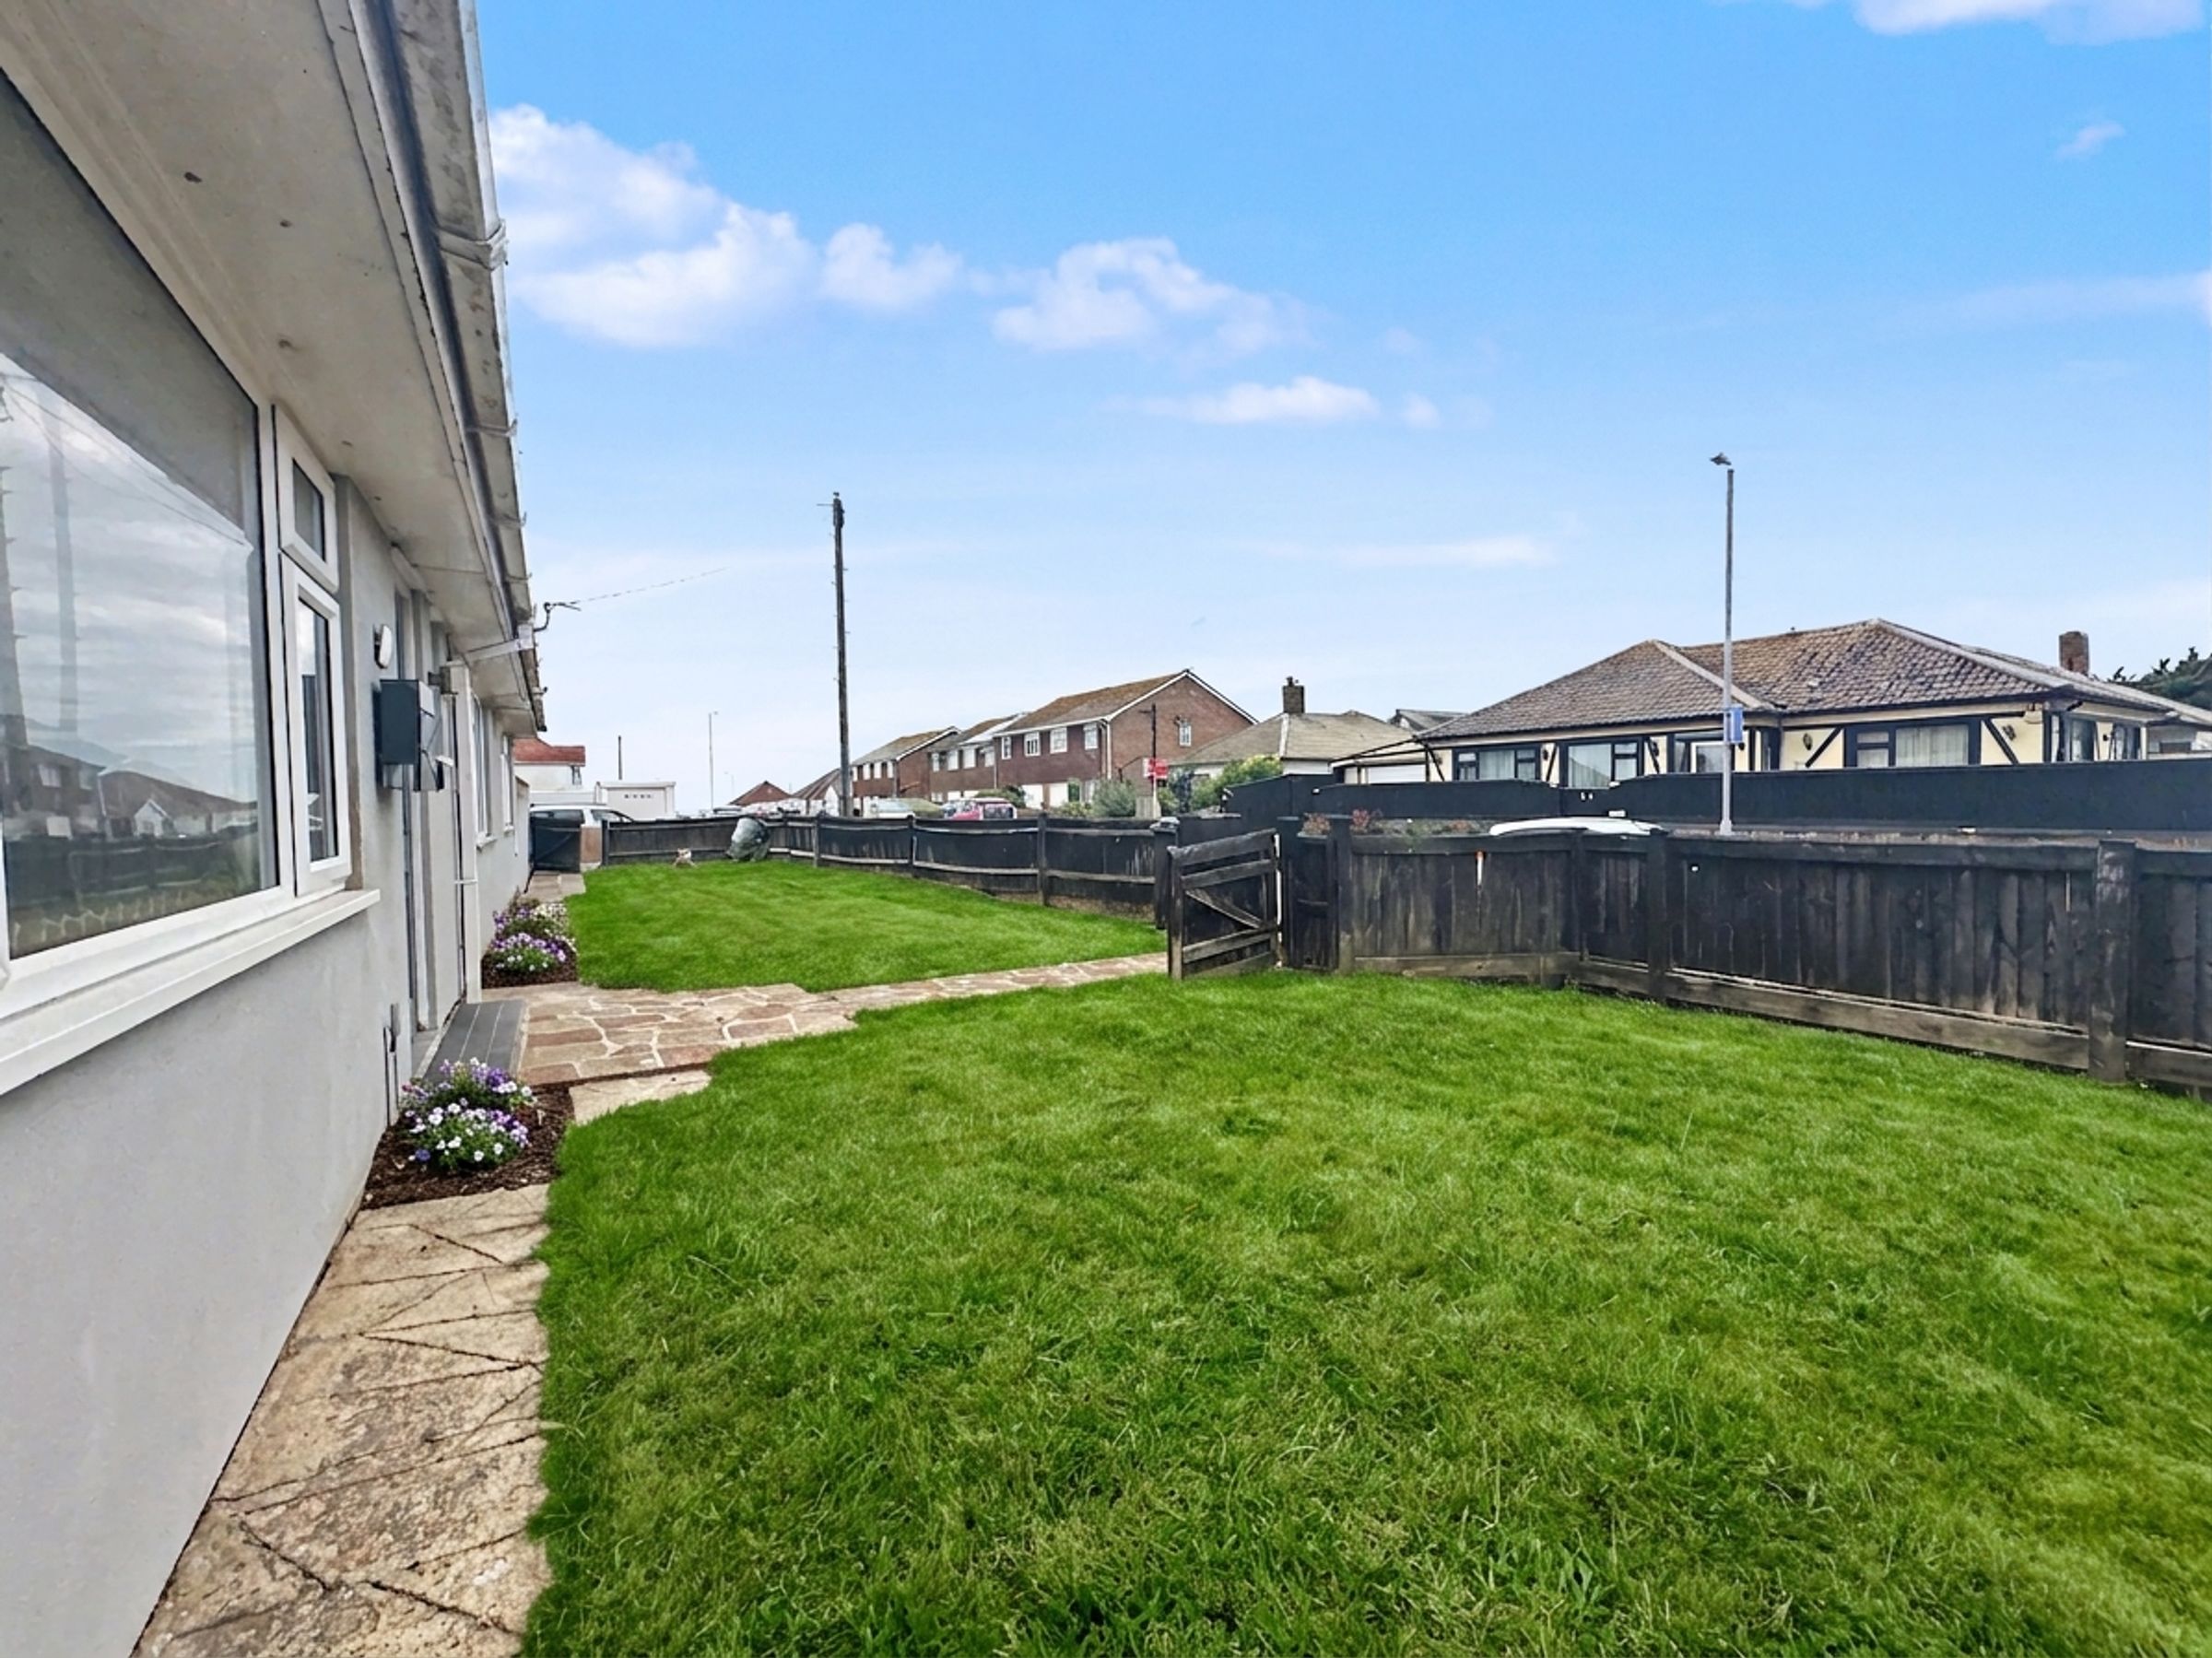
Three Gardens, On Either Side and To The Front
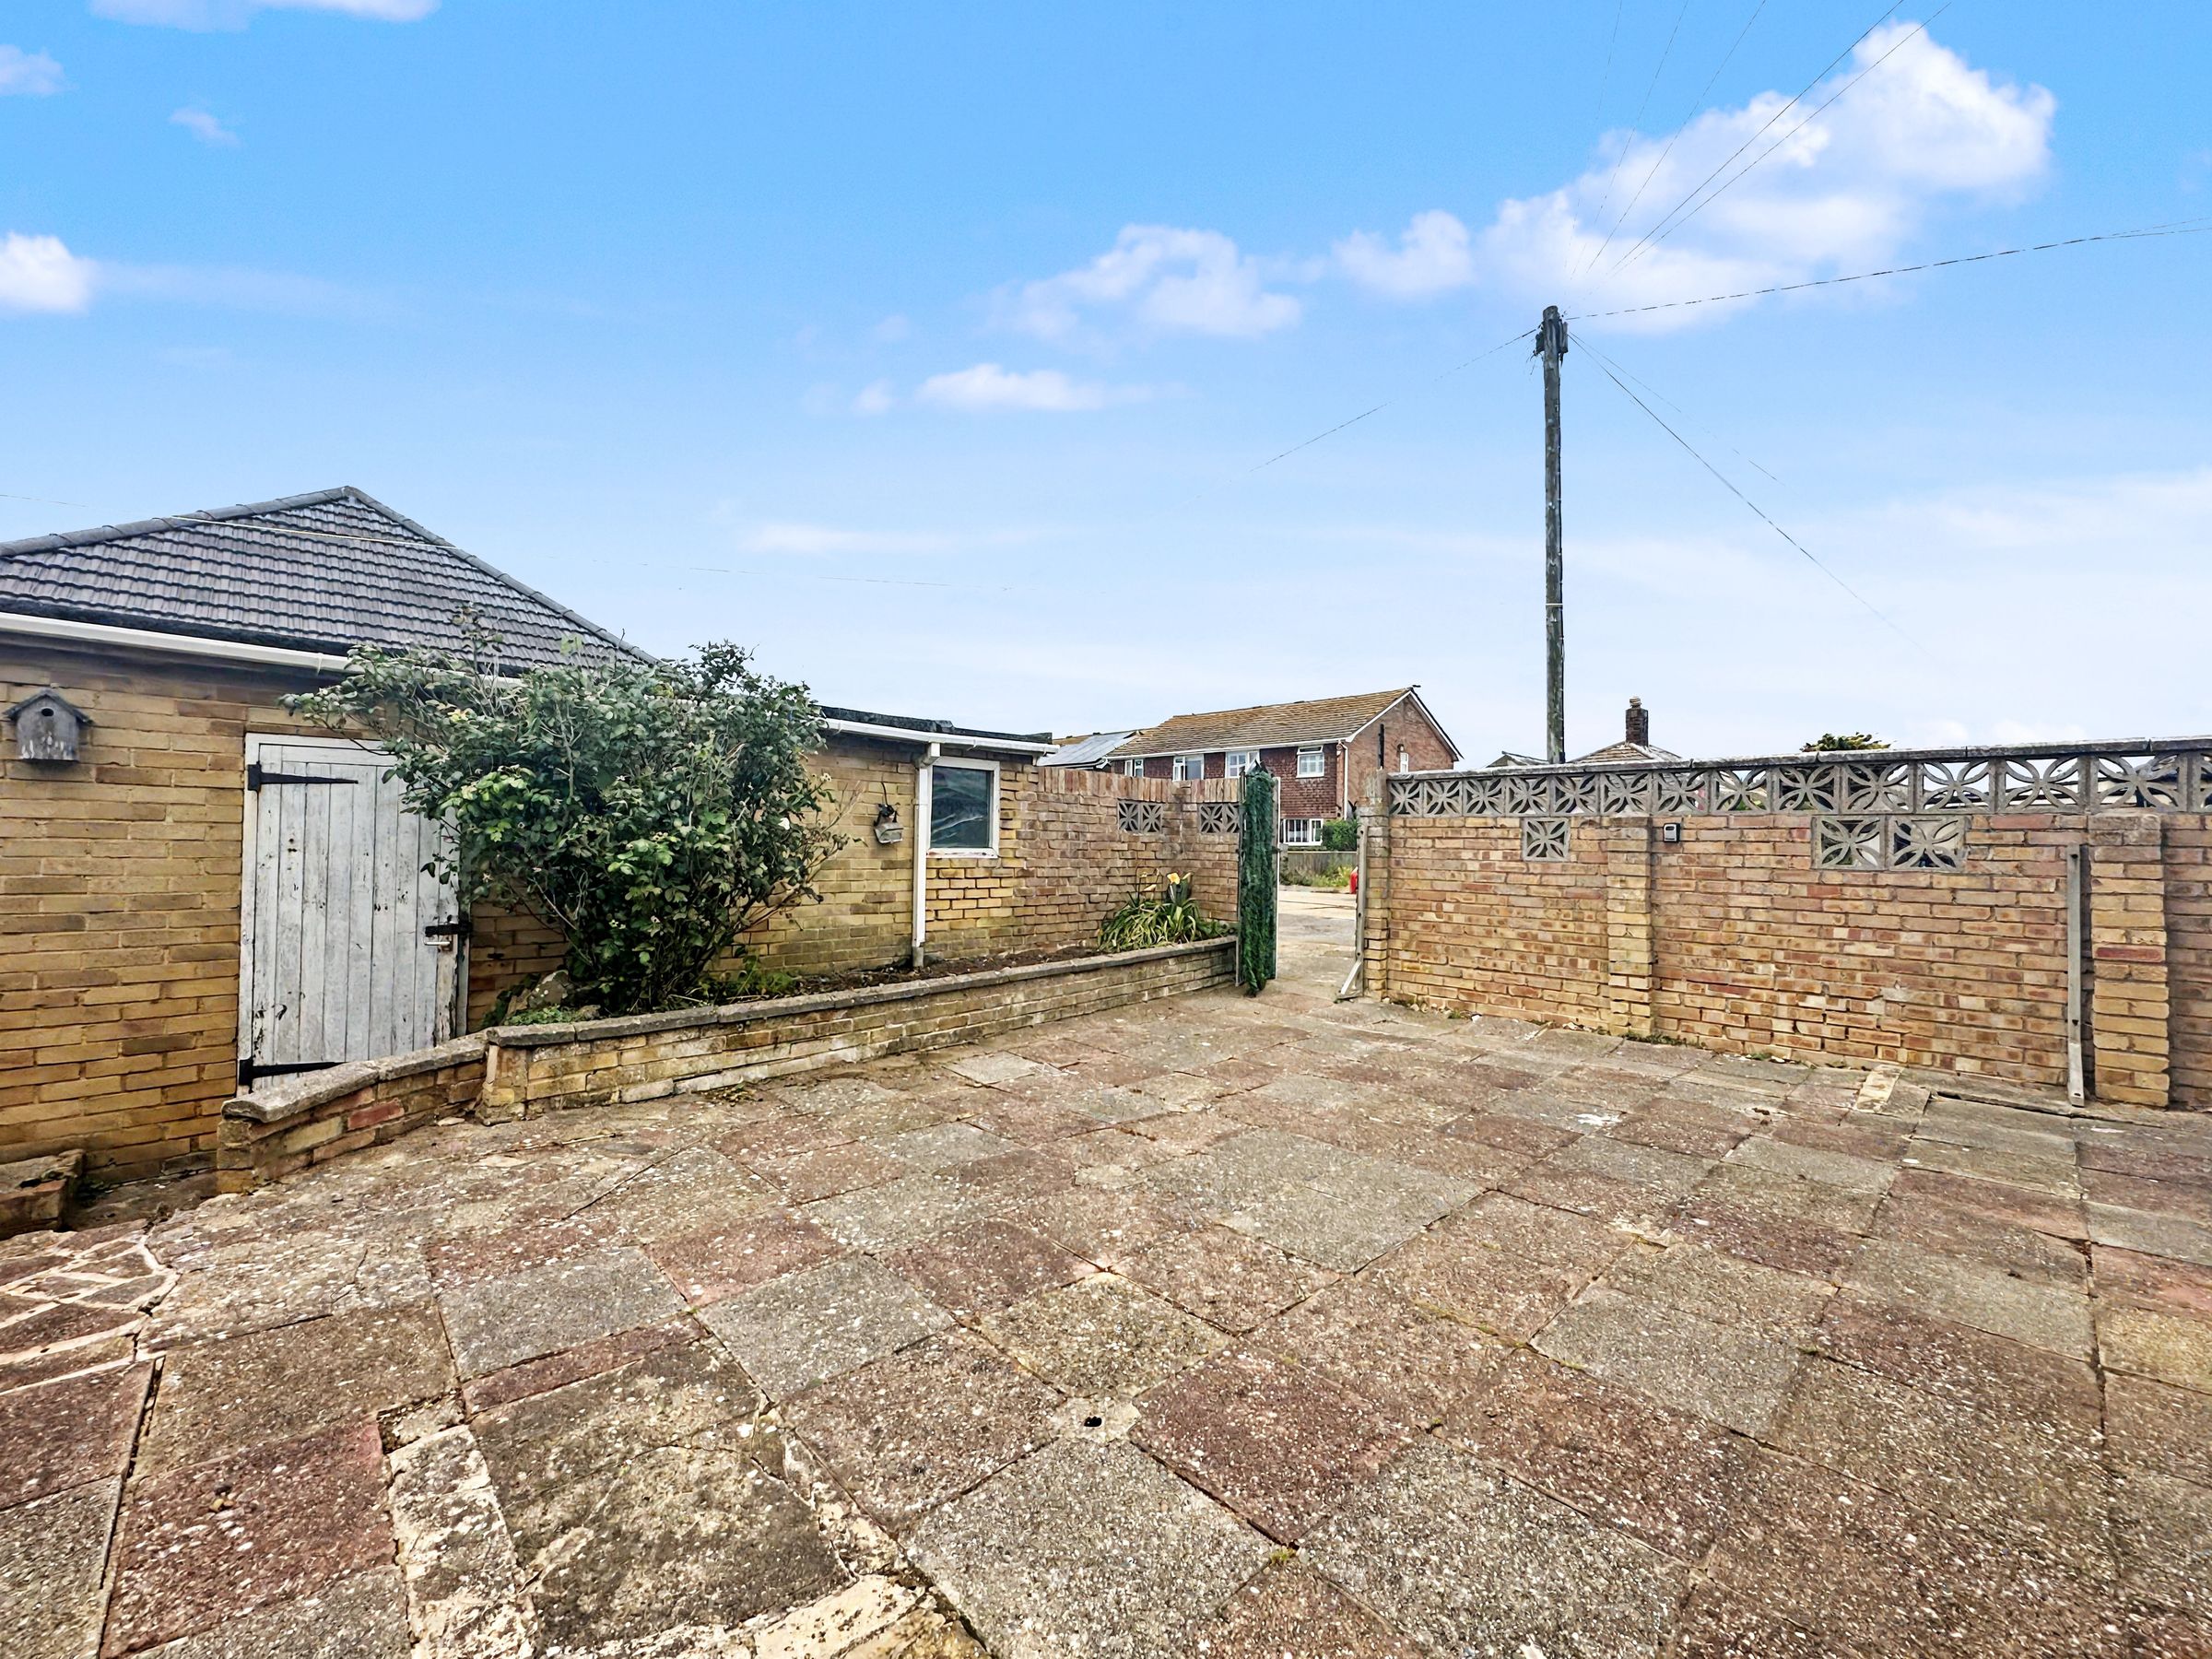
Detached Garage & Driveway
About this property
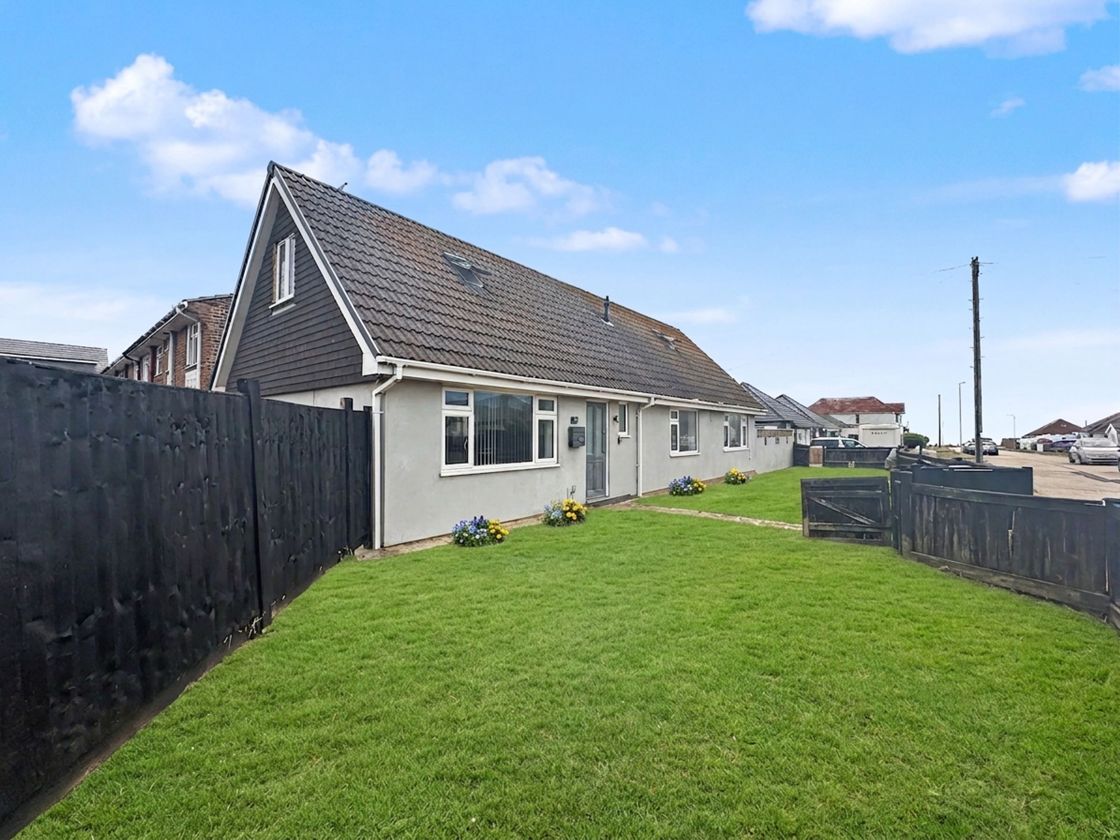
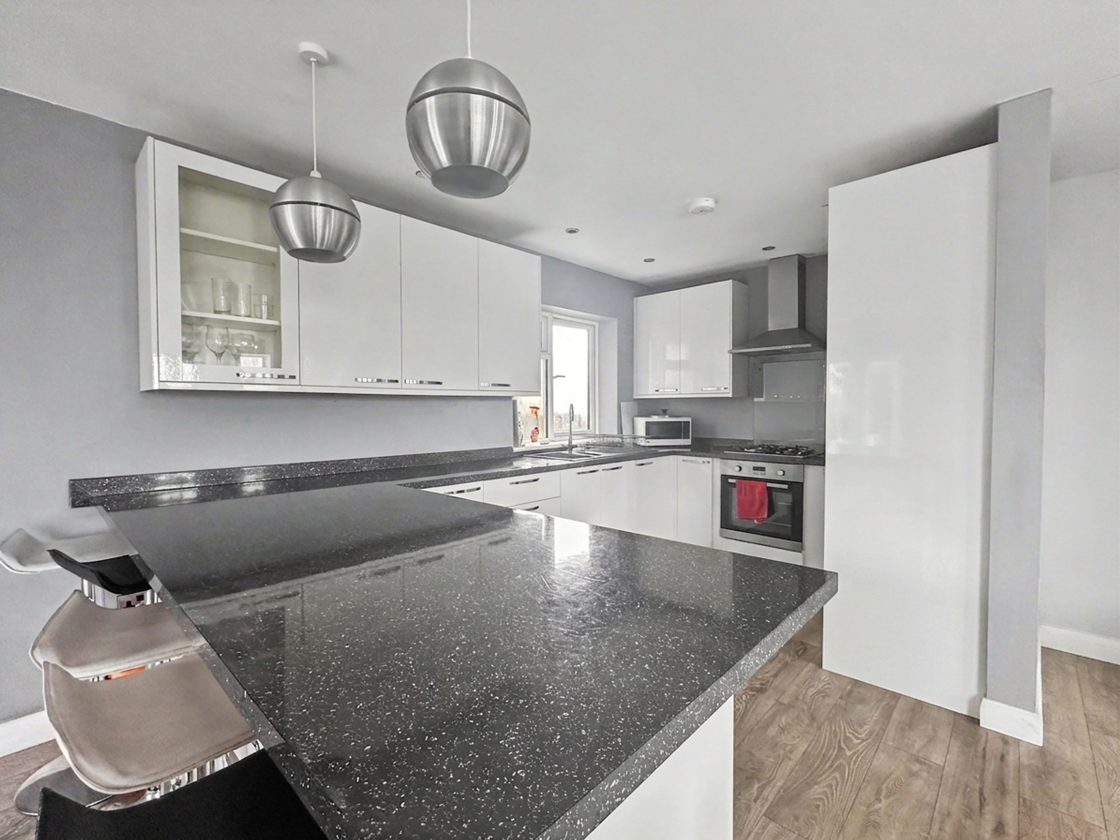
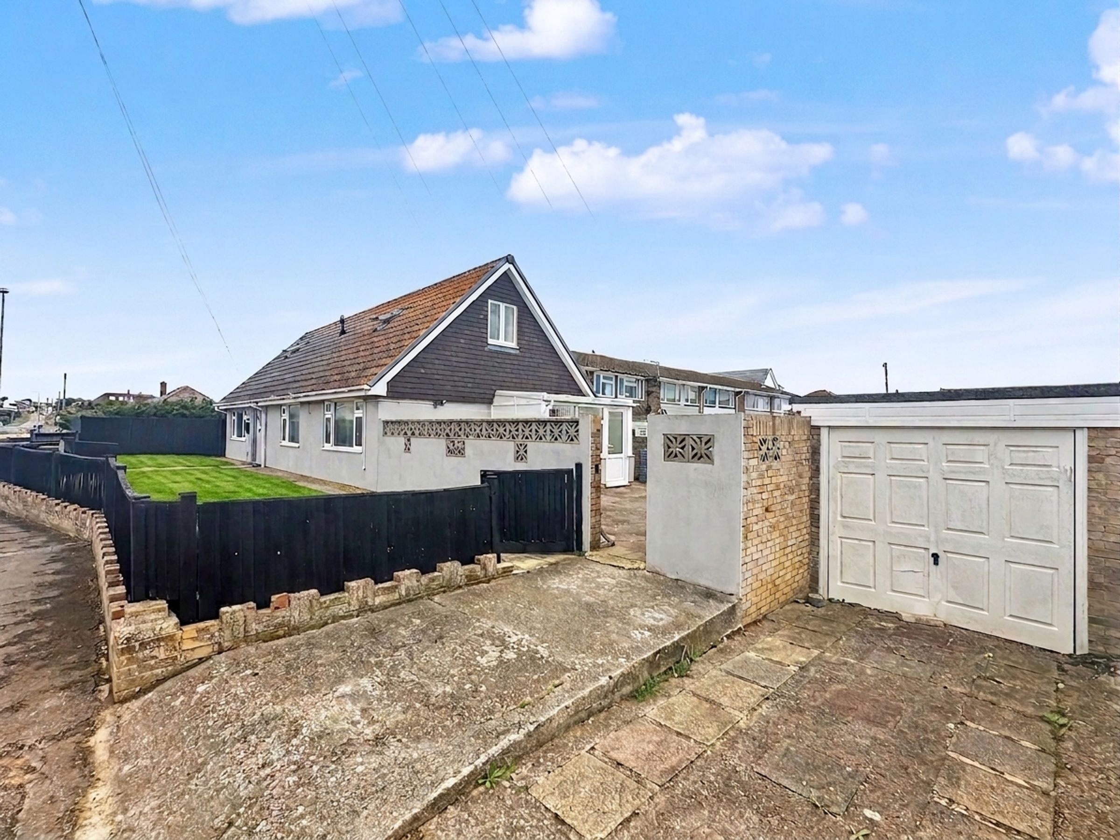
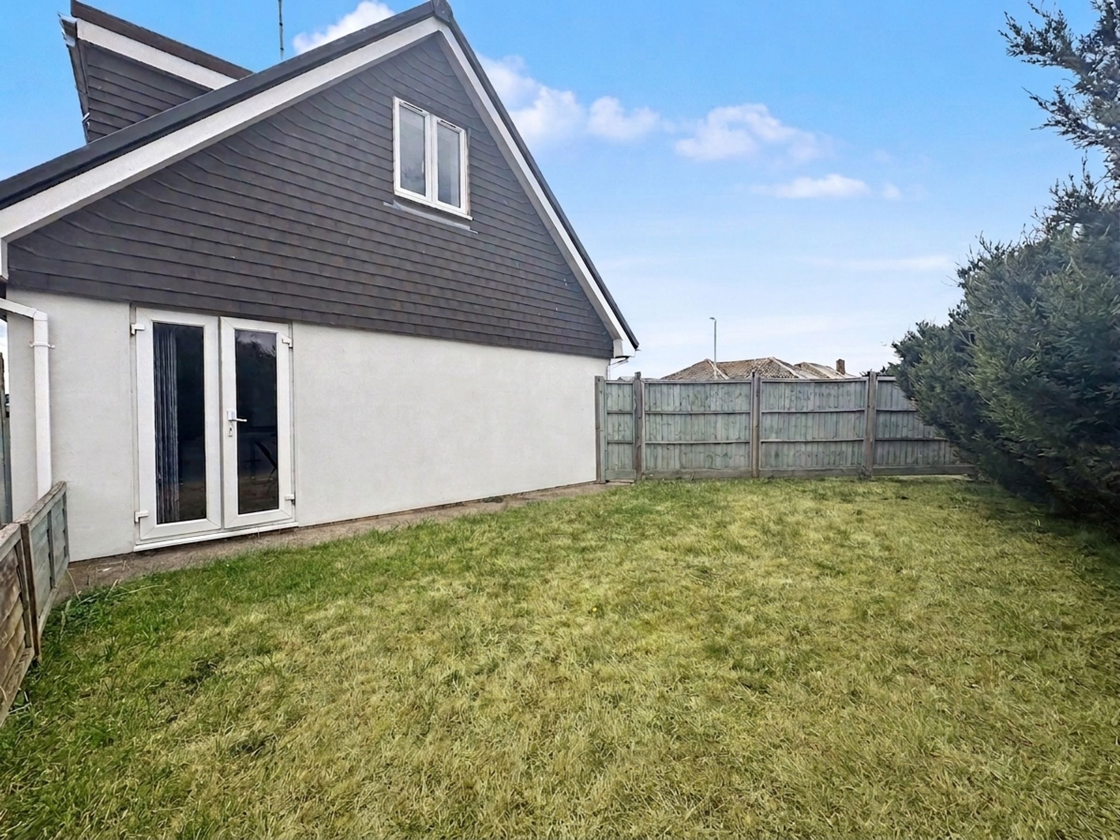
Occupying a prime corner plot, this impressive five-bedroom detached house combining contemporary design with outstanding functionality, making it an ideal choice for families or those seeking versatile living space. The home welcomes you with a bright and spacious open-plan reception area, where ample natural light creates a warm and inviting atmosphere. The modern kitchen is a standout feature, boasting stylish white units, an integrated oven, and a kitchen island with breakfast bar seating. This open-plan layout is perfect for entertaining or family gatherings. Double doors open onto the private garden to the side all of which is laid to lawn. On the ground floor, a south facing conservatory can also be found off of Bedroom 5.
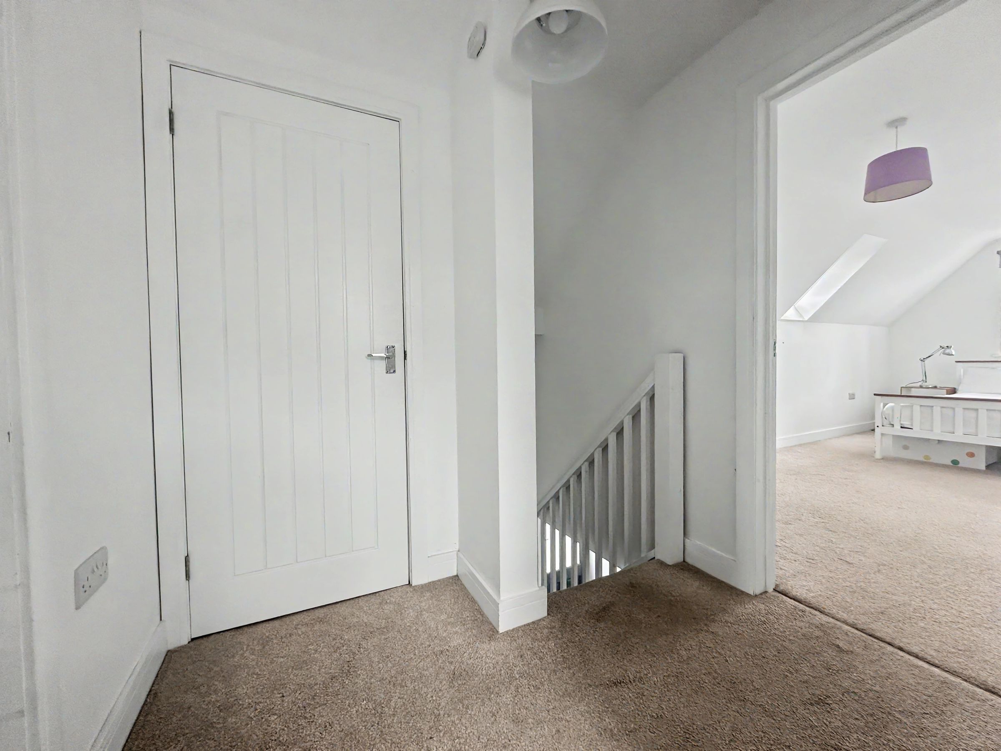
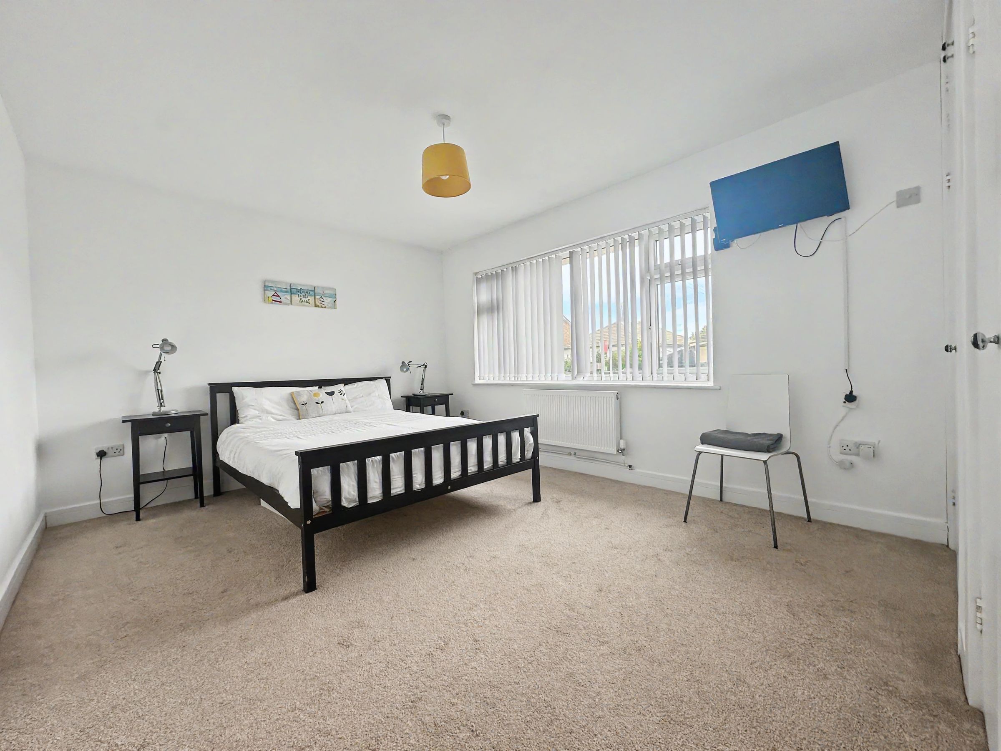
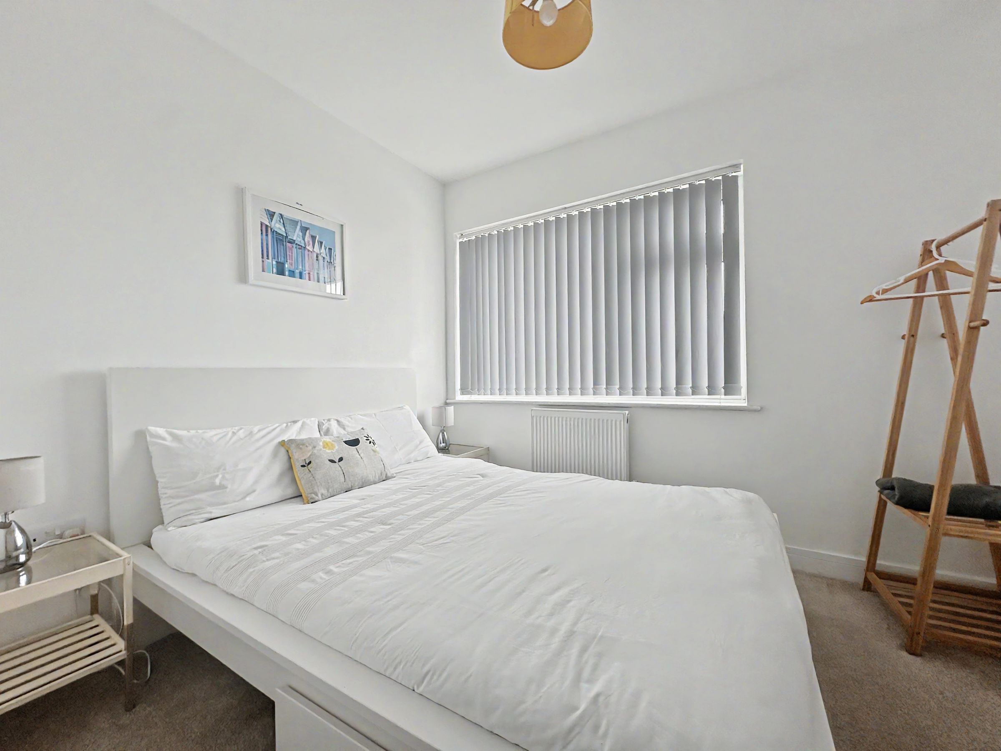
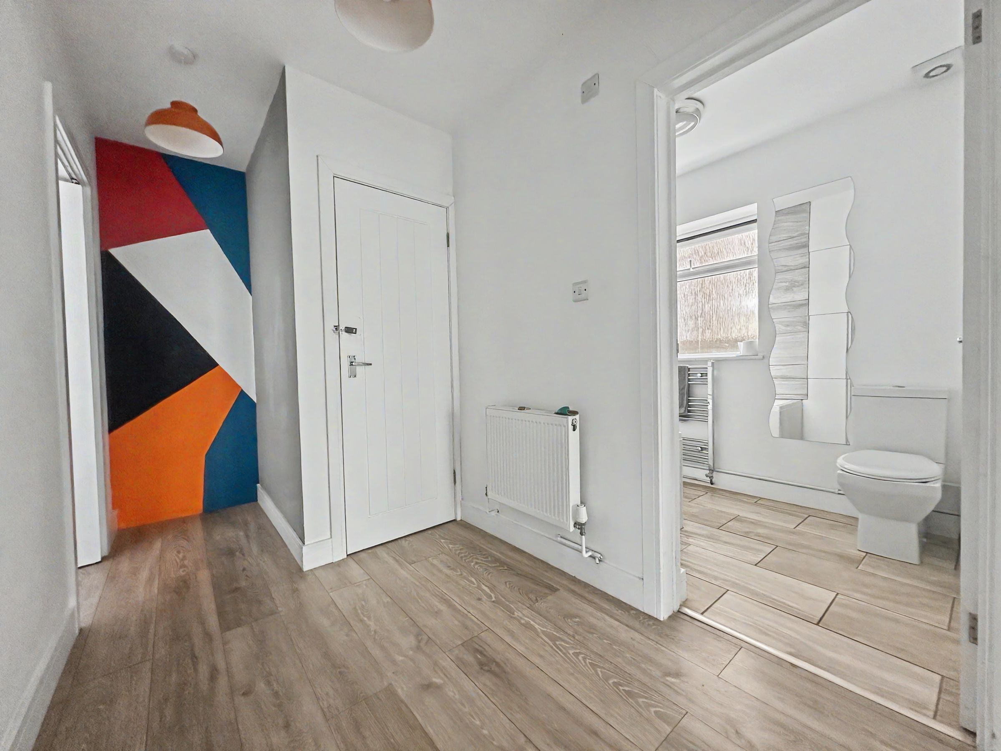
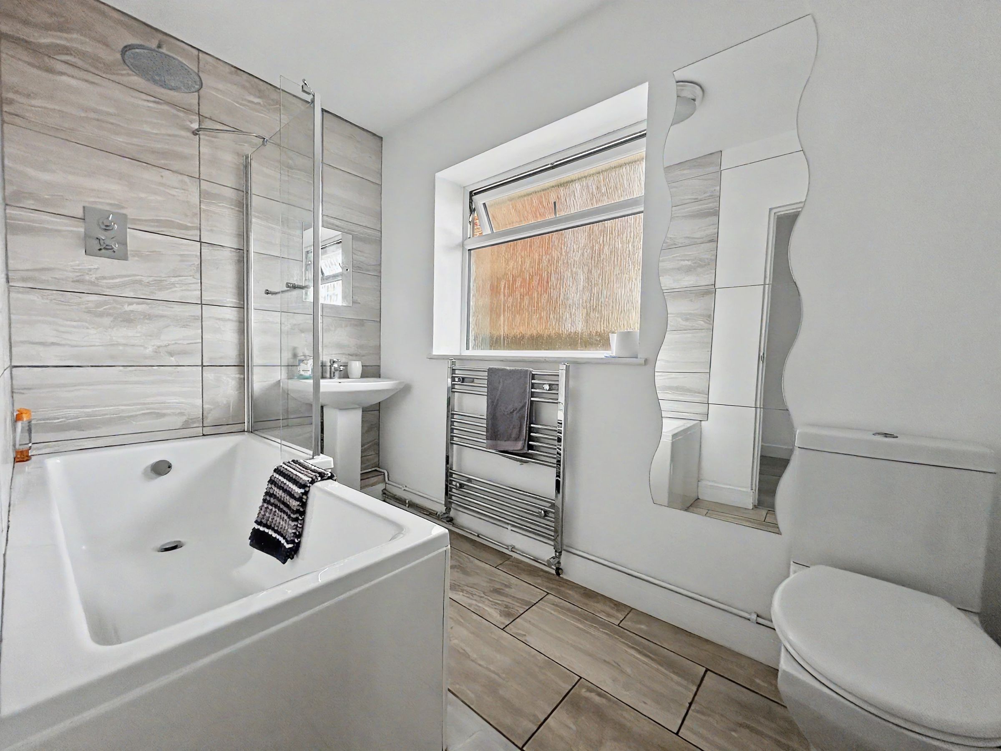
Each bedroom is designed with comfort and flexibility in mind. The property offers a mix of spacious double bedrooms, with large windows that flood the rooms with natural light. Neutral decor and plush carpeting create a calm and restful environment, while built-in wardrobes and clever storage solutions maximise practicality. The first floor provides two additional airy bedrooms, one of which with an en-suite shower room. Two contemporary bathrooms feature bath tubs, heated towel rails, and stylish tiling that adds a touch of luxury. The en-suite in bedroom one offers added privacy and convenience for guests or family members.
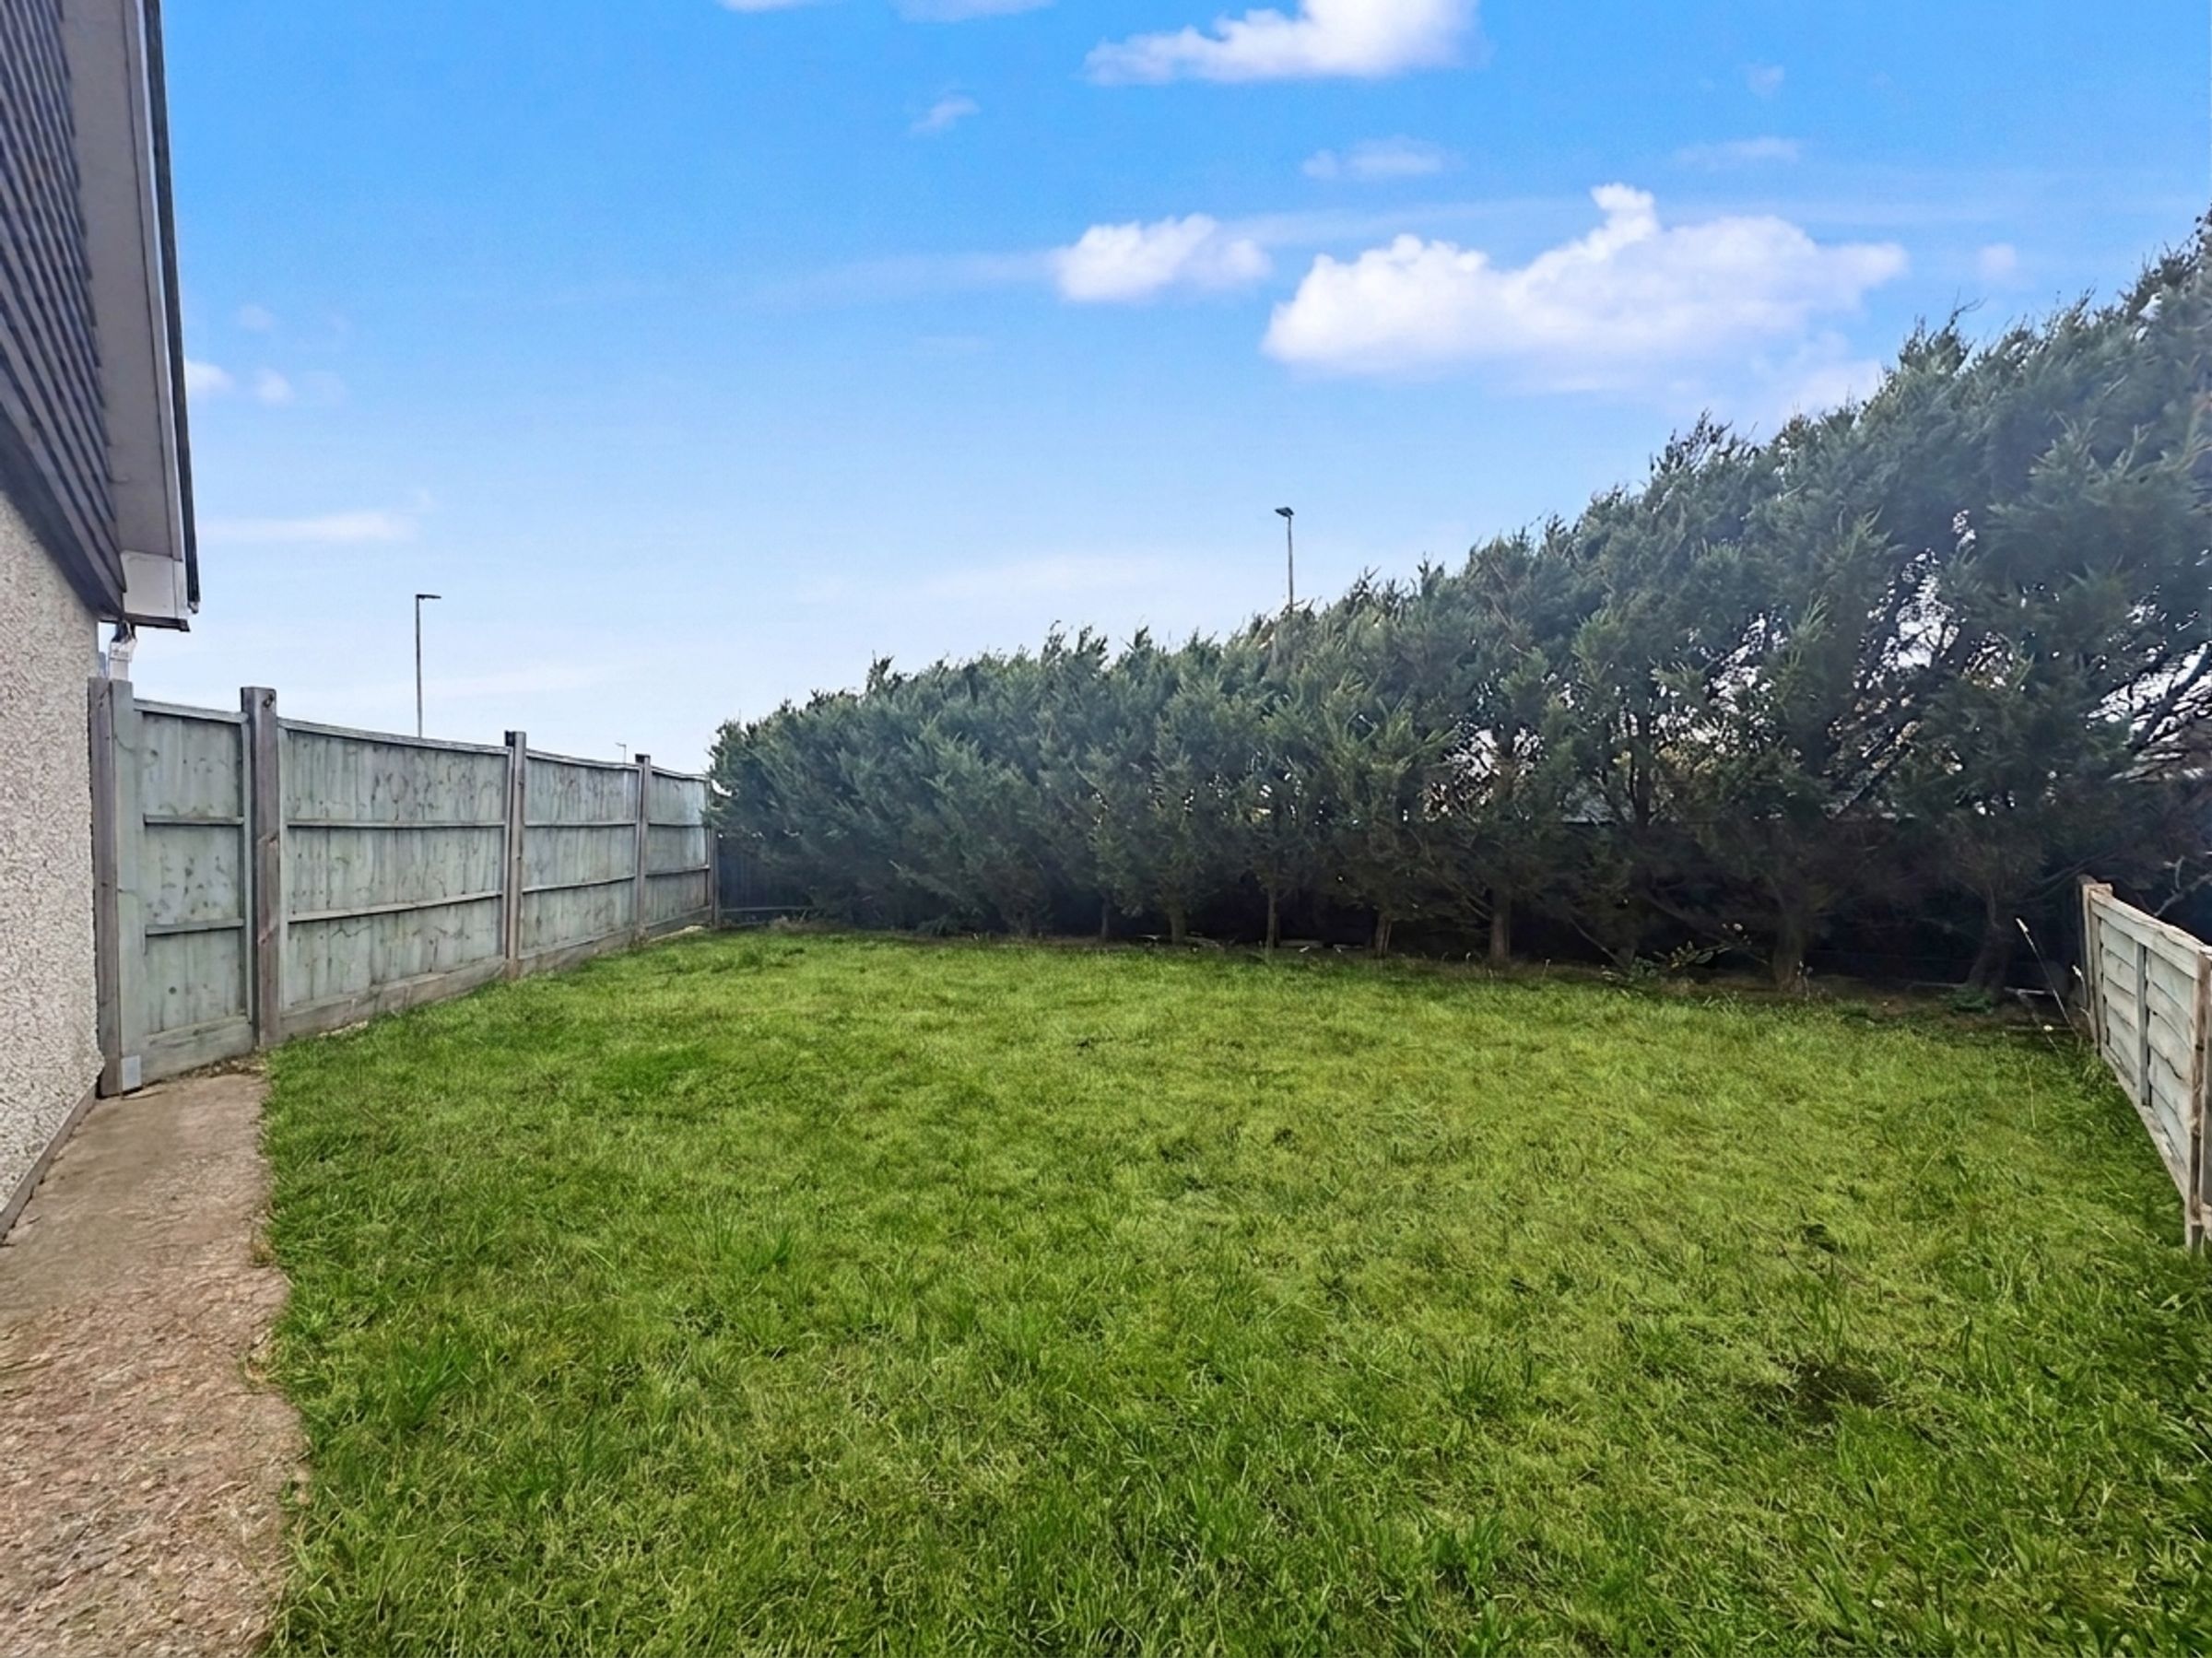
The exterior is equally impressive, featuring well-maintained gardens, privacy hedges, and a fenced boundary for peace of mind. The spacious south facing garden offers a large patio area, perfect for alfresco dining, relaxation, or entertaining, while the expansive lawn to the front provides ample space for children’s play or landscaping. Practicality is further enhanced by a detached garage and driveway, ensuring convenient storage. With its exceptional blend of style, comfort, and flexibility, this detached house is ready to become a cherished family home, offering privacy, functionality, and ample space both inside and out.
Please note that currently, the conservatory, living room/bedroom 5, bedrooms 3 & 4, bathroom, are seperated by a small stud wall to make two seperate dwellings. The sellers currently use these as holiday lets seperatly. Naturally, if the new owner wishes to combine the two back, this would be very simple.
Key details
Broadband: up to 1800mbps
1464ft2 floor area
4725ft2 plot size
Freehold
Council tax band D
Additional information
Near the property
Disclaimer - These particulars are prepared diligently and all reasonable steps are taken to ensure their accuracy. Neither the company or a seller will however be under any liability to any purchaser or prospective purchaser in respect of them. The description, Dimensions and all other information is believed to be correct, but their accuracy is no way guaranteed. The services have not been tested. Any floor plans shown are for identification purposes only and are not to scale Directors: Paul Carruthers Stephen Luck






