Carruthers & Luck
FOR SALE
£365,000
Johns Close, Peacehaven, BN10 7UQ
Semi Detached
4
2
Like the look of this property?
We would love to hear from you and arrange a viewing of this property. Get in touch now!
Property features
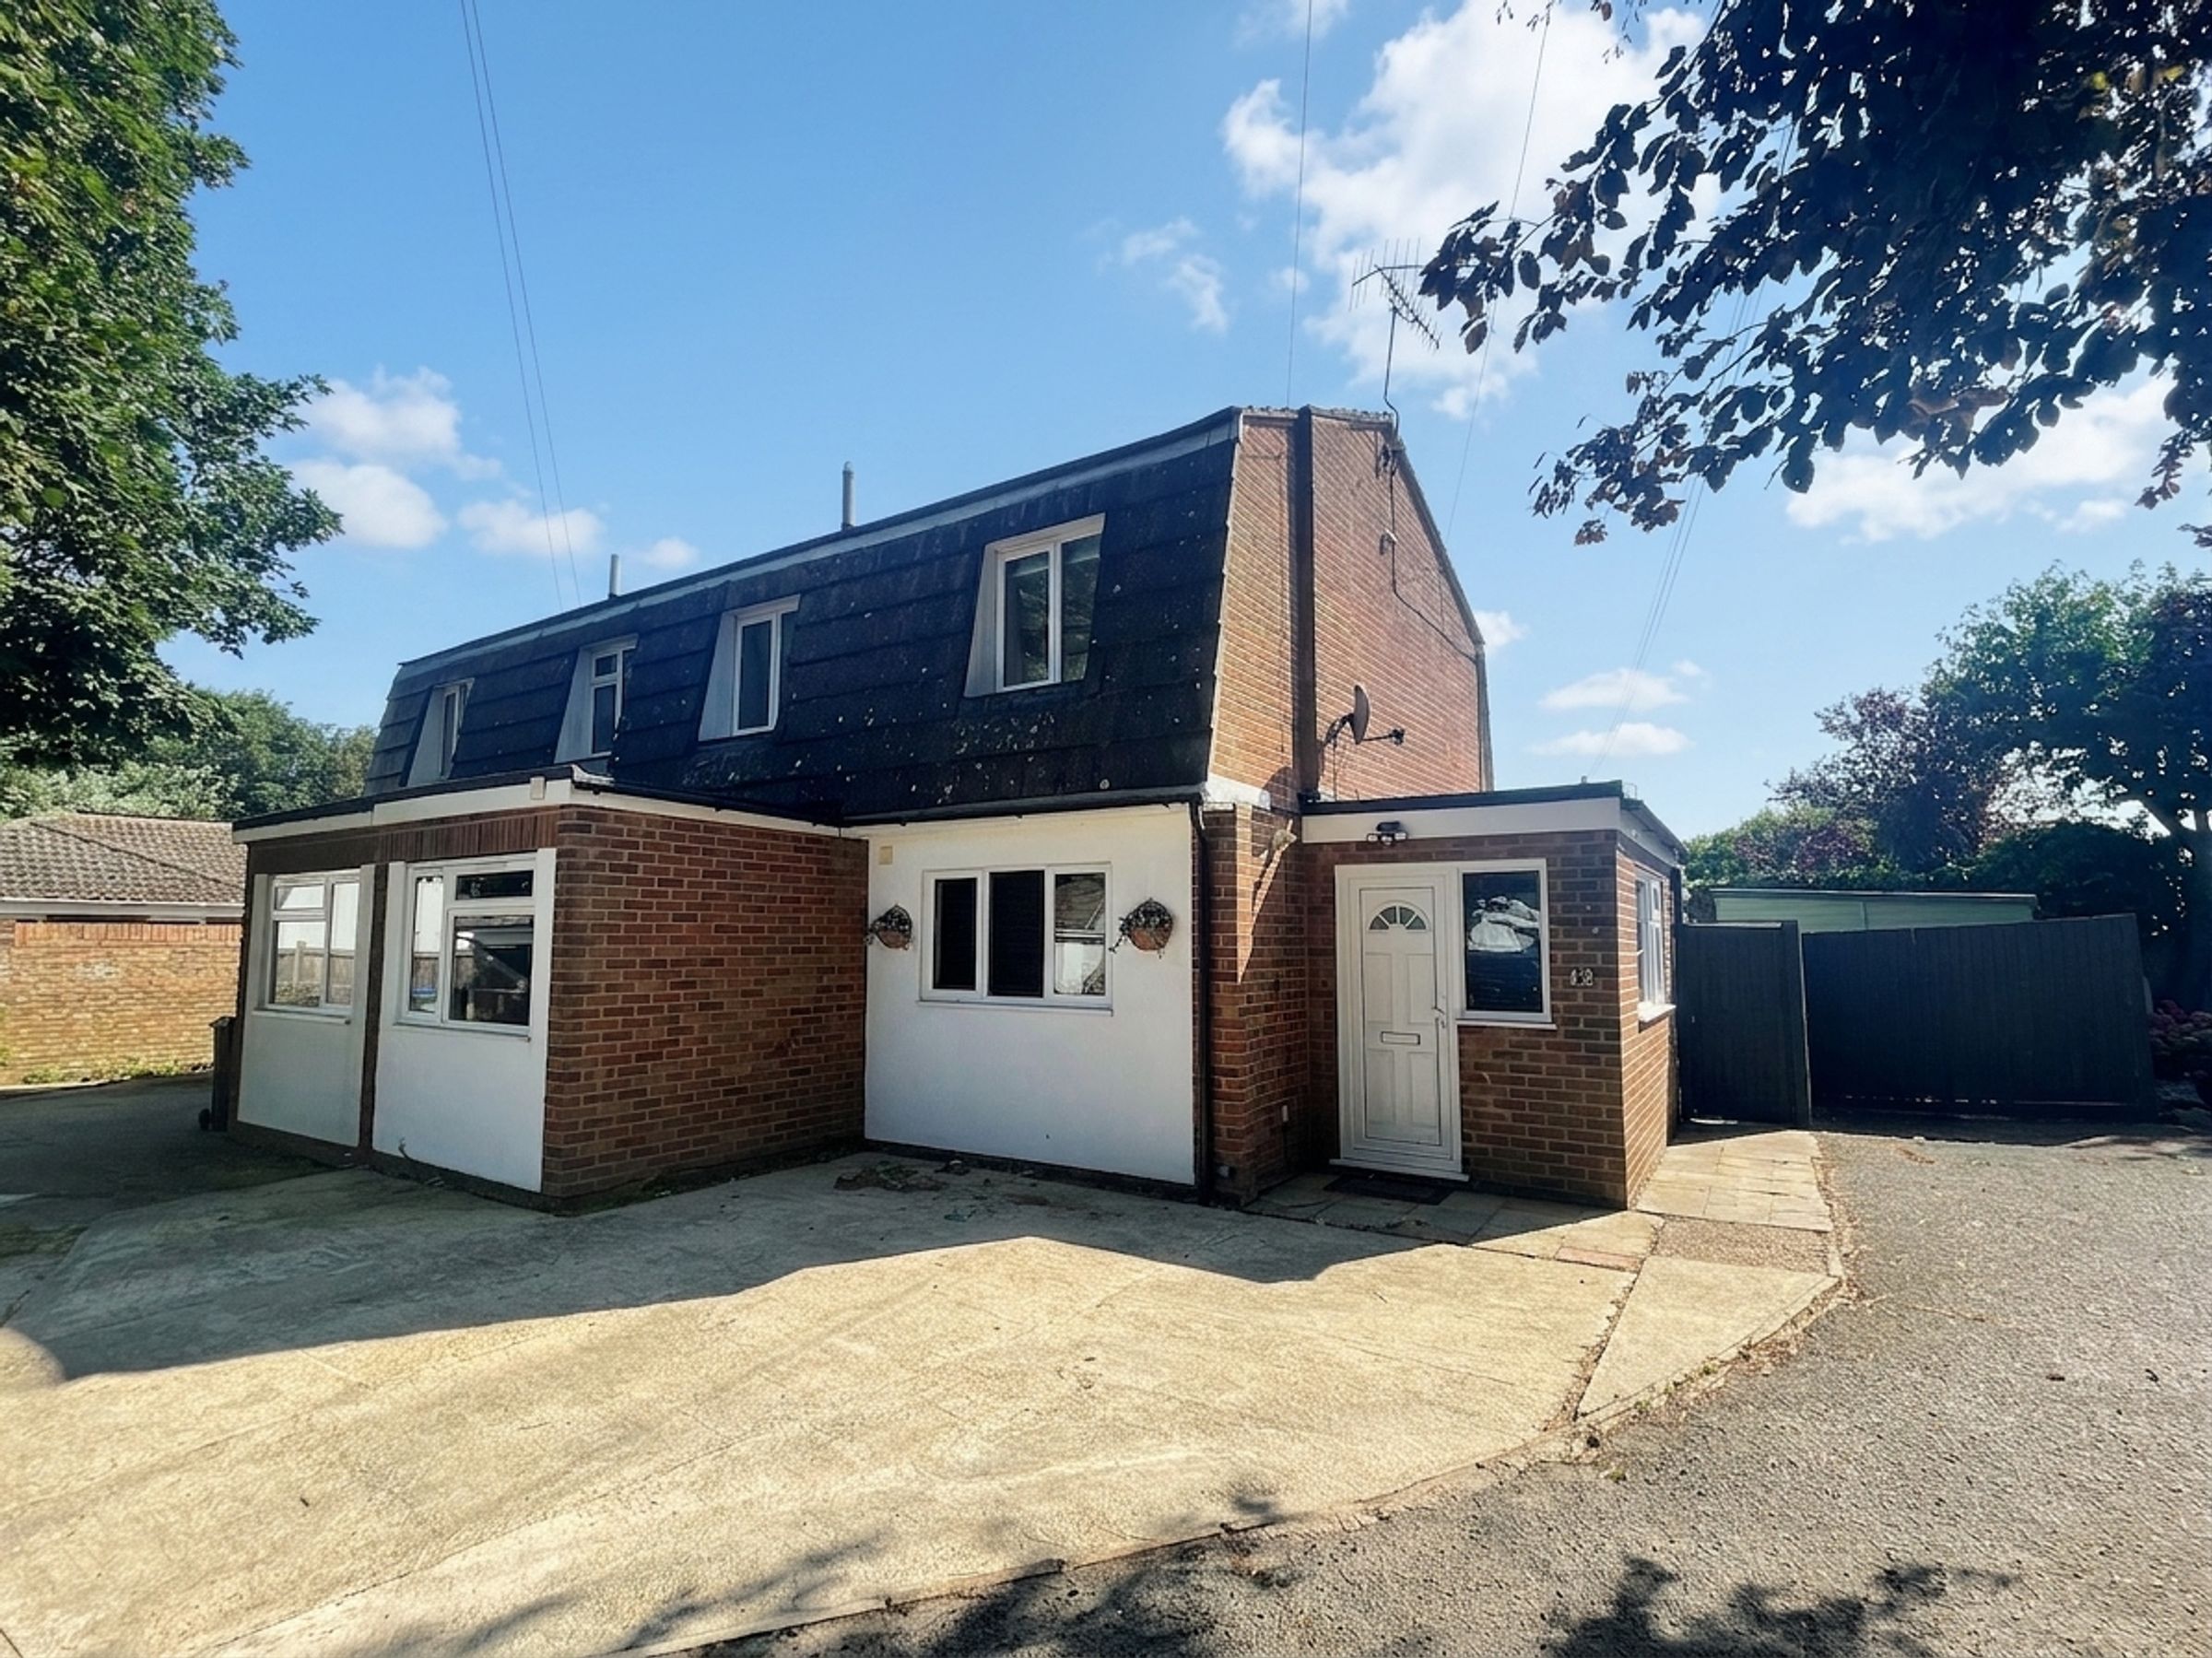
Well presented and modern 4 bedroom semi detached house, situated in a private close
Located close to local shops, schools, downland walks and bus services to Brighton City Centre
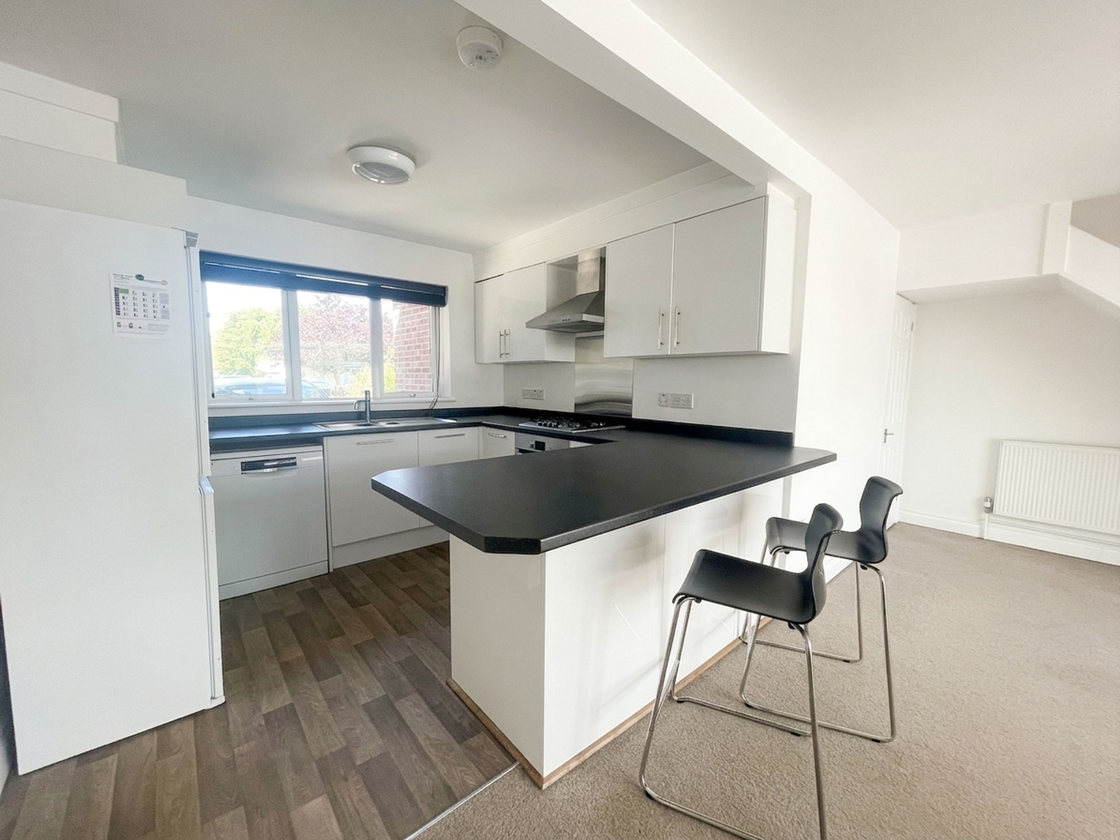
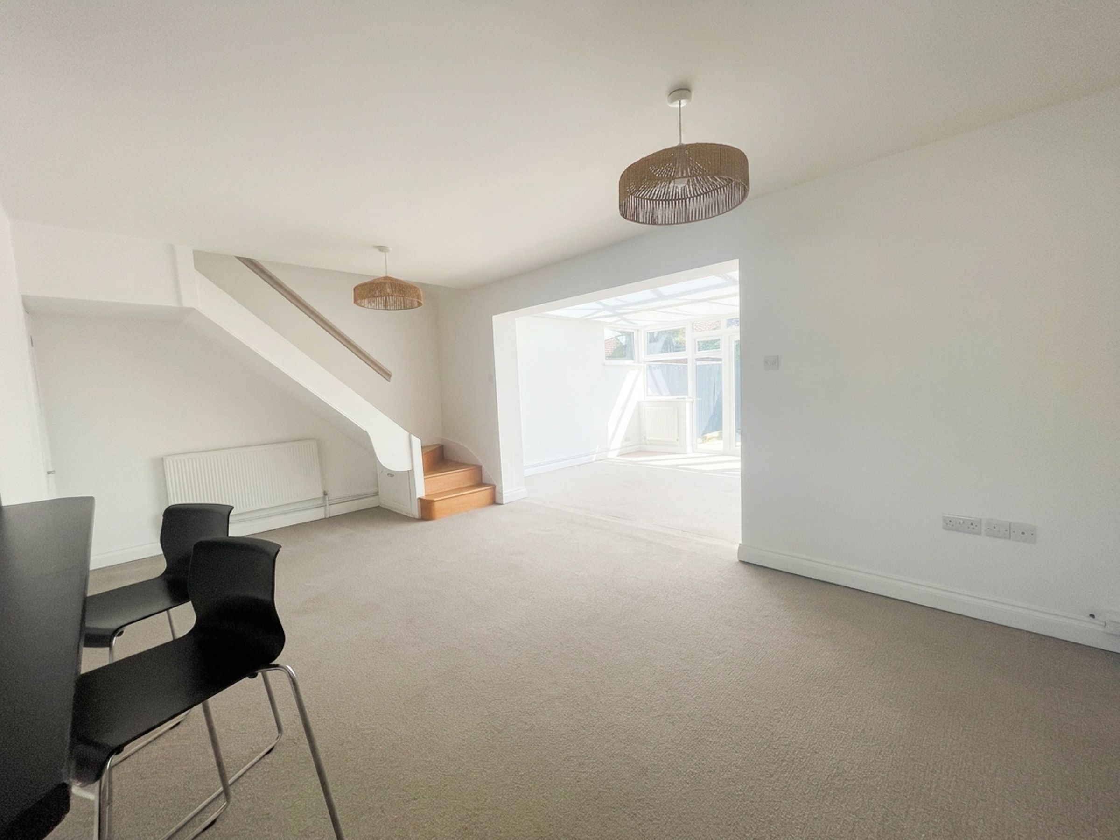
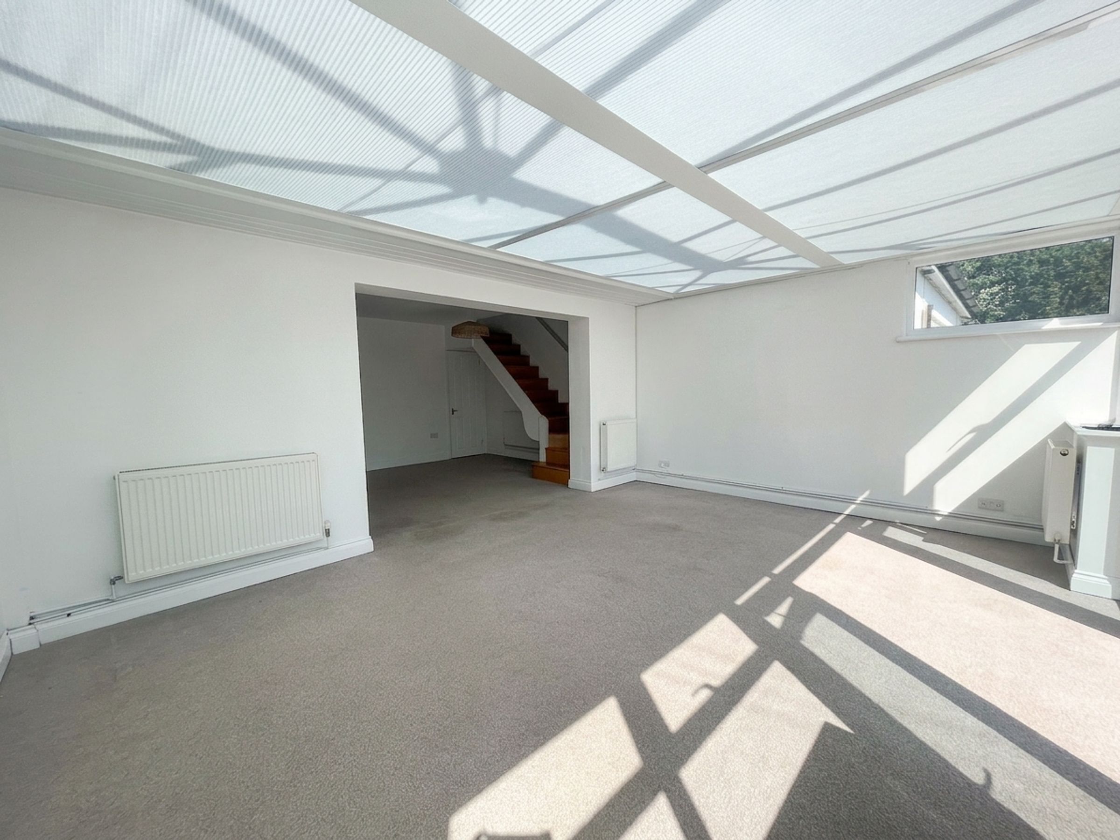
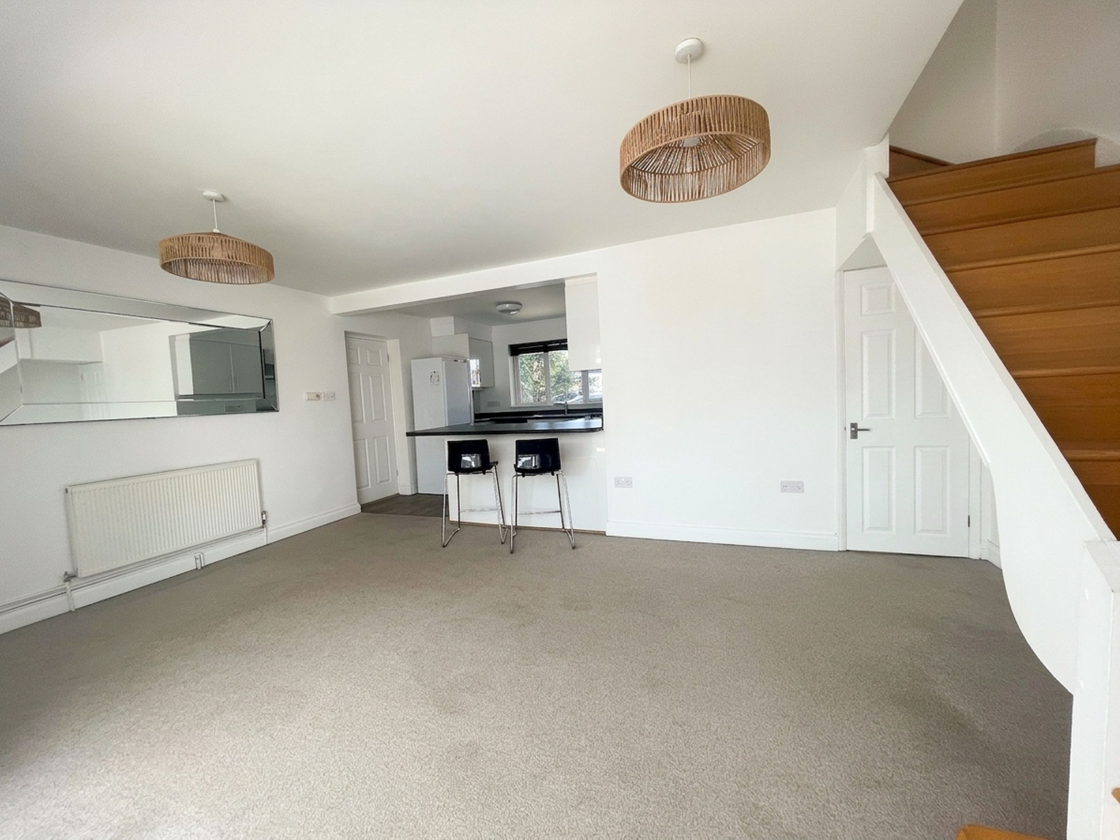
Large open plan kitchen/lounge/conservatory with high gloss white units and breakfast bar.
Large entrance porch and utilty room
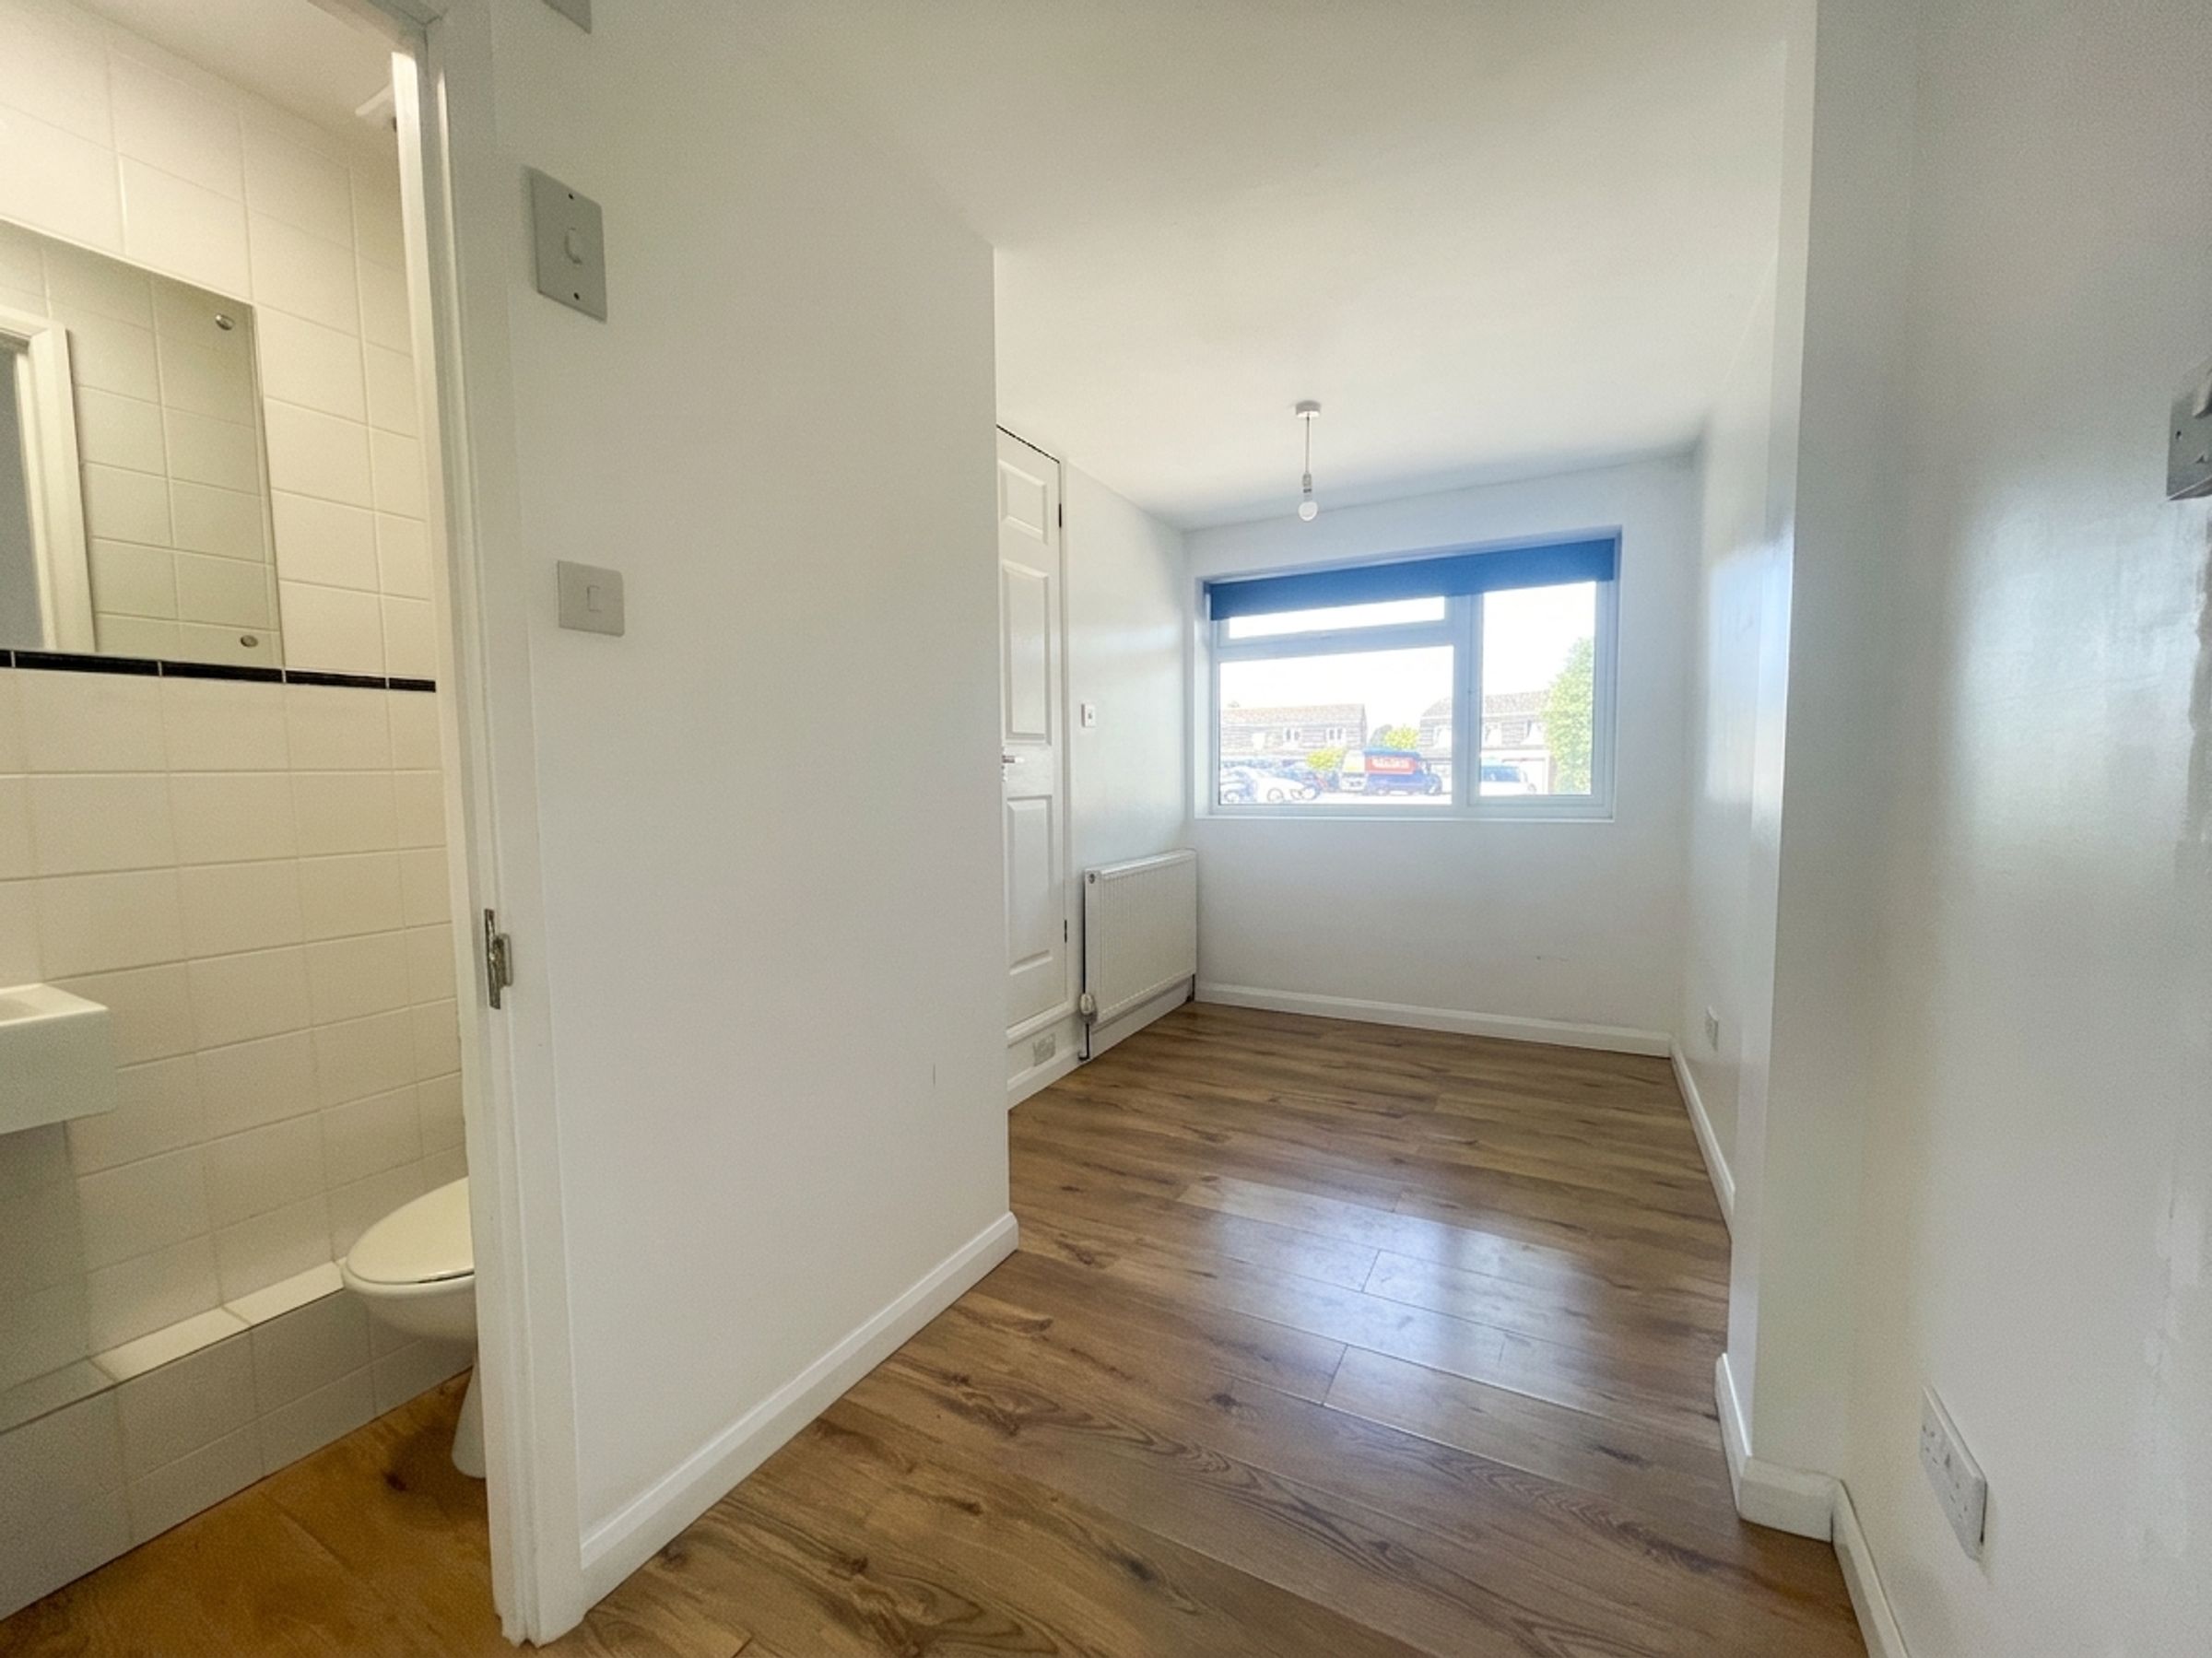
Bedroom three is on the ground floor and profits from an en-suite shower room
Ample off road parking
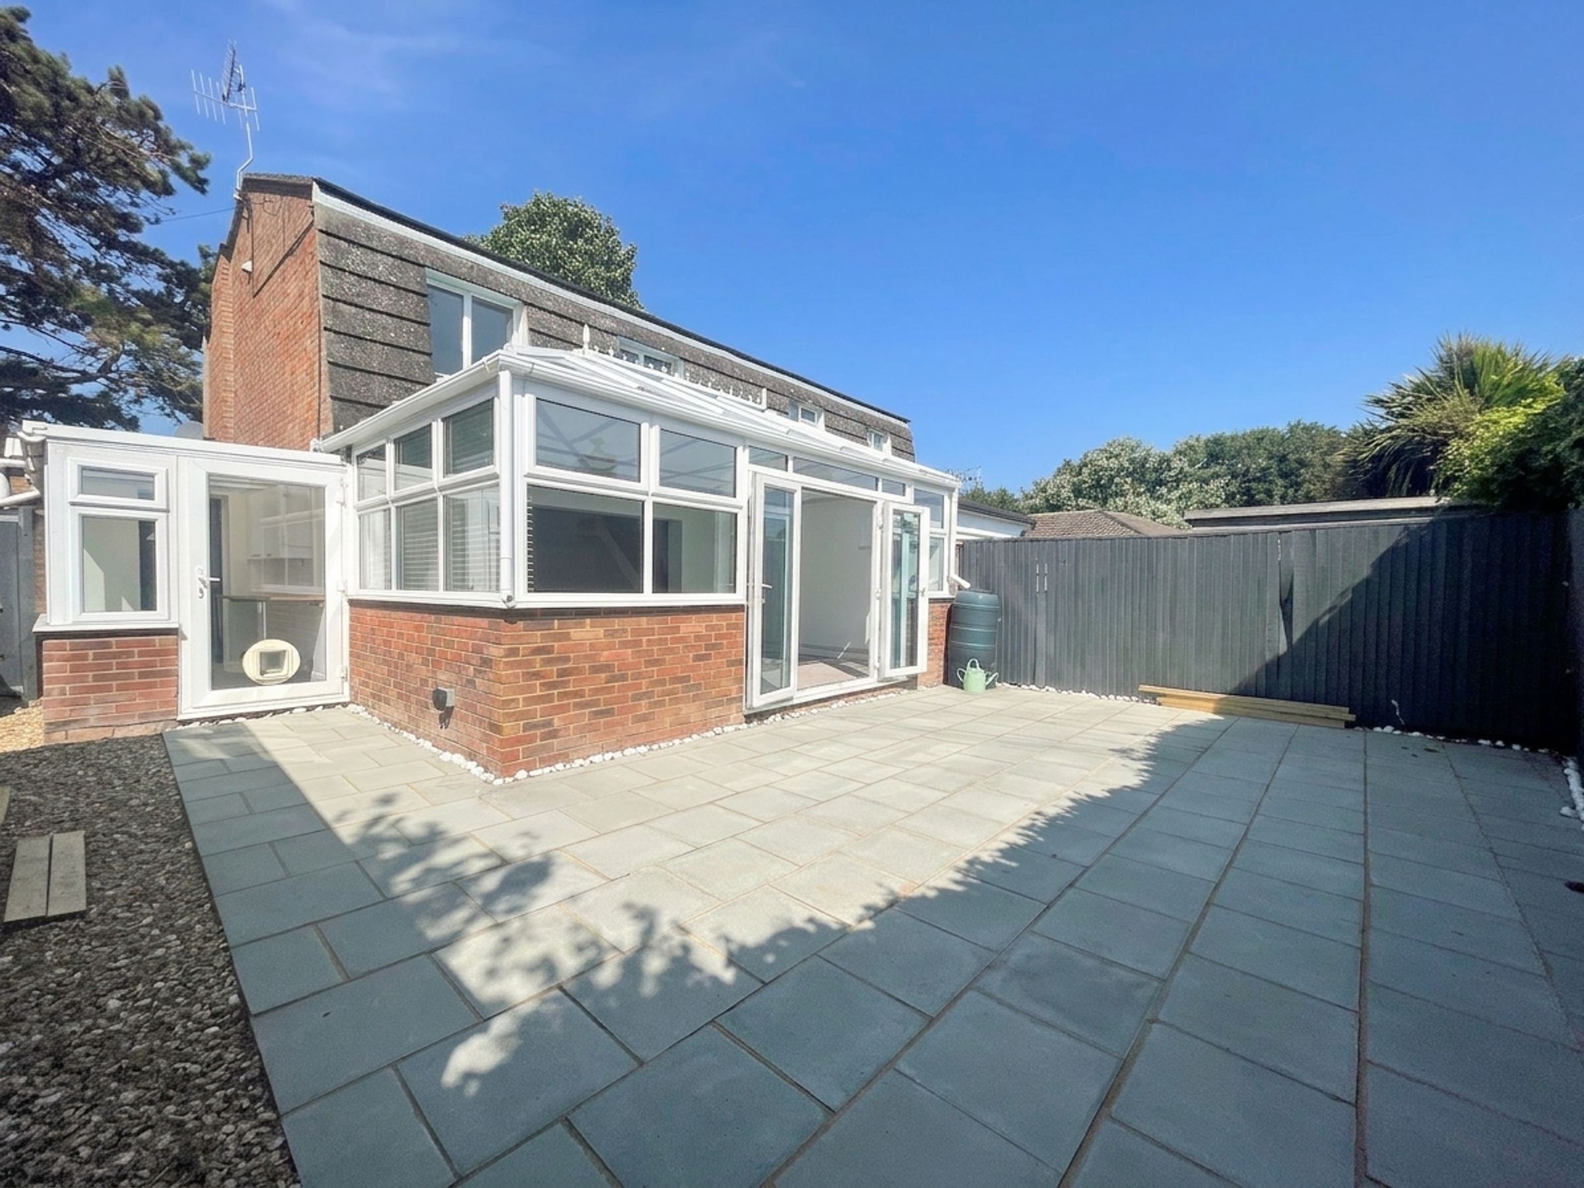
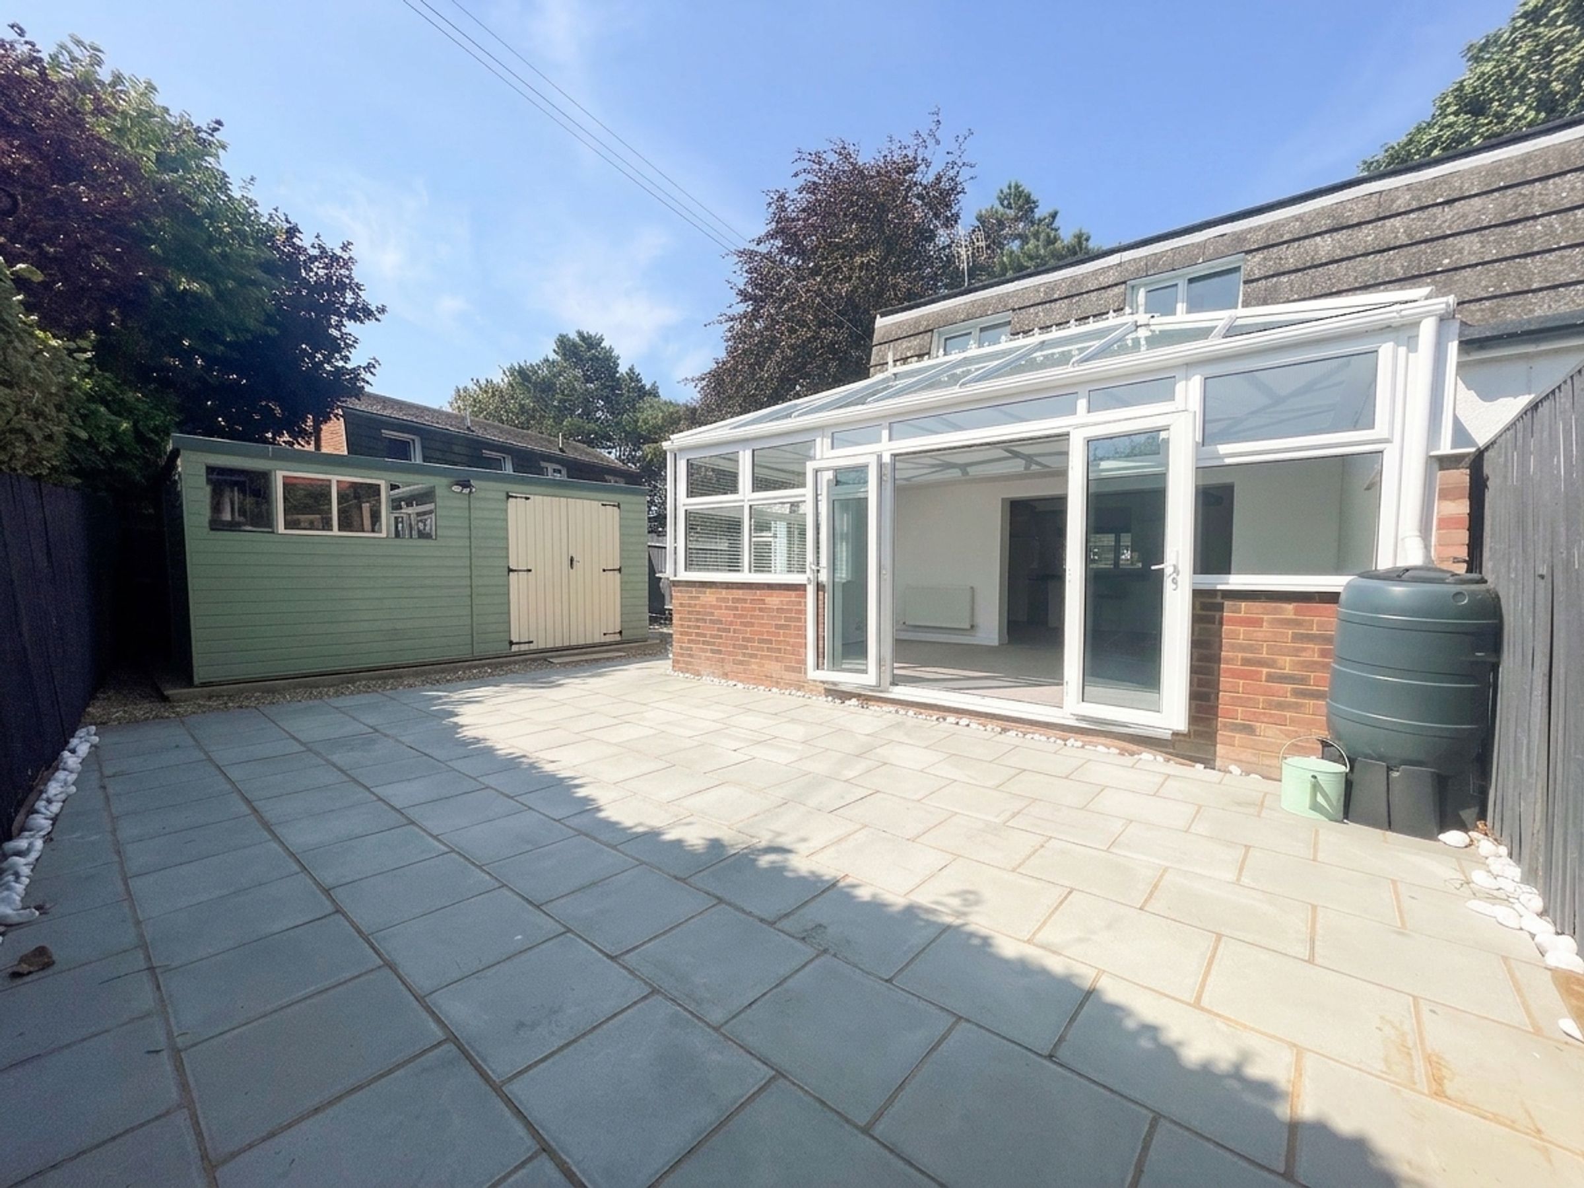
Low maintenance sunny rear garden.
No onward chain
About this property
Nestled within a private close, this well presented and modern four bedroom semi detached house offers an exceptional opportunity for families and professionals seeking convenience and comfort in a desirable location. The property is ideally situated close to local shop, schools, scenic downland walks and regular bus services providing swift access to Brighton City Centre.
Upon entering, you are greeted by a spacious entrance porch leading into a thoughtfully designed interior. The heart of the home is a large open plan kitchen, lounge, and conservatory, featuring high gloss white cabinetry and a stylish breakfast bar that seamlessly blends functionality with contemporary flair. The generous living area is flooded with natural light, creating an inviting space for both relaxation and entertaining. A practical utility room provides additional storage and laundry facilities. Bedroom three is conveniently located on the ground floor, perfect for guests or multi-generational living, and benefits from an en-suite shower room for added privacy. Upstairs, three further bedrooms offer ample space for family members or home office needs. This property is offered with no onward chain, ensuring a smooth and uncomplicated purchase process.
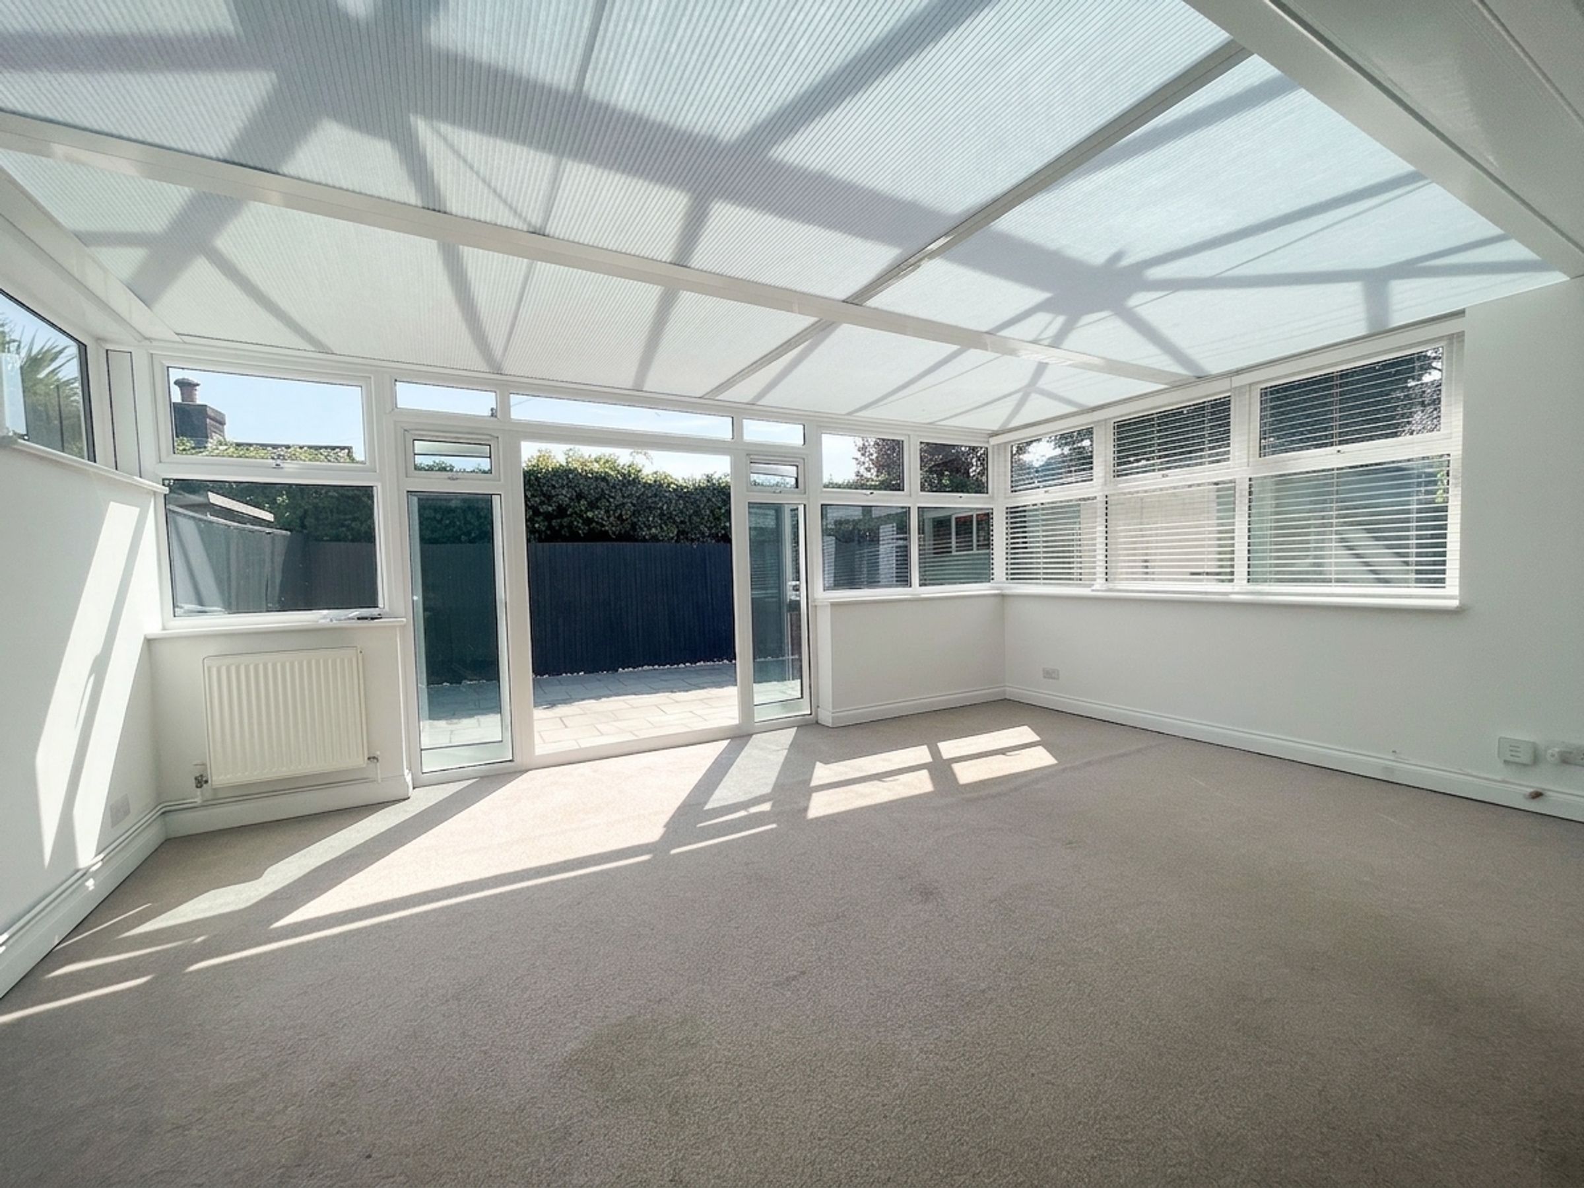
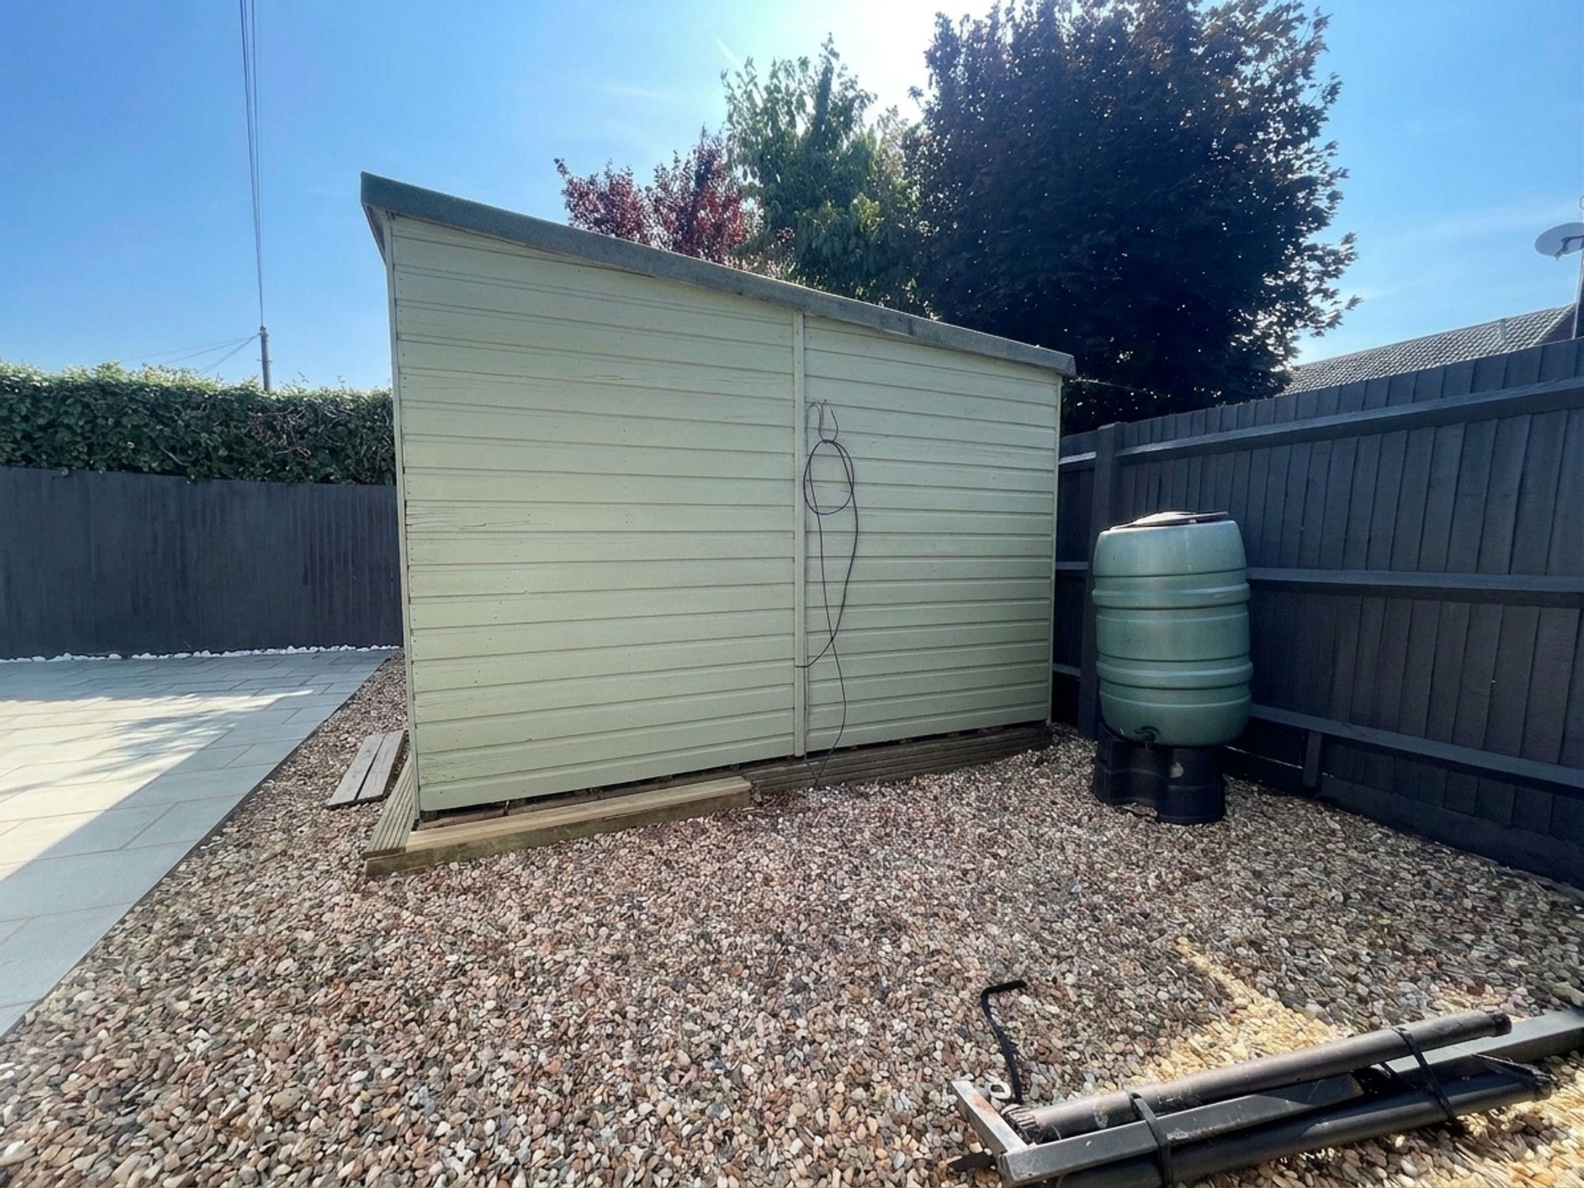
The exterior of the house has been designed for both practicality and enjoyment. To the front, there is ample off road parking, providing secure and convenient space for multiple vehicles. The rear garden is a particular highlight, boasting a sunny and low maintenance layout ideal for busy lifestyles. Well maintained paving create an attractive setting for outdoor dining or relaxing in the sun. The garden is fully enclosed, offering privacy and safety for children or pets. There is also direct access to the garden from the conservatory, making it perfect for seamless indoor-outdoor living and entertaining. Additional features include secure side access, useful external storage, and thoughtfully positioned lighting to enhance the garden’s useability into the evening. This property’s outside space has been carefully planned to complement the modern interior, delivering a balanced lifestyle for its future owners. With its combination of stylish living, private setting, and excellent access to amenities and green spaces, this home stands out as an exceptional offering in the local market.
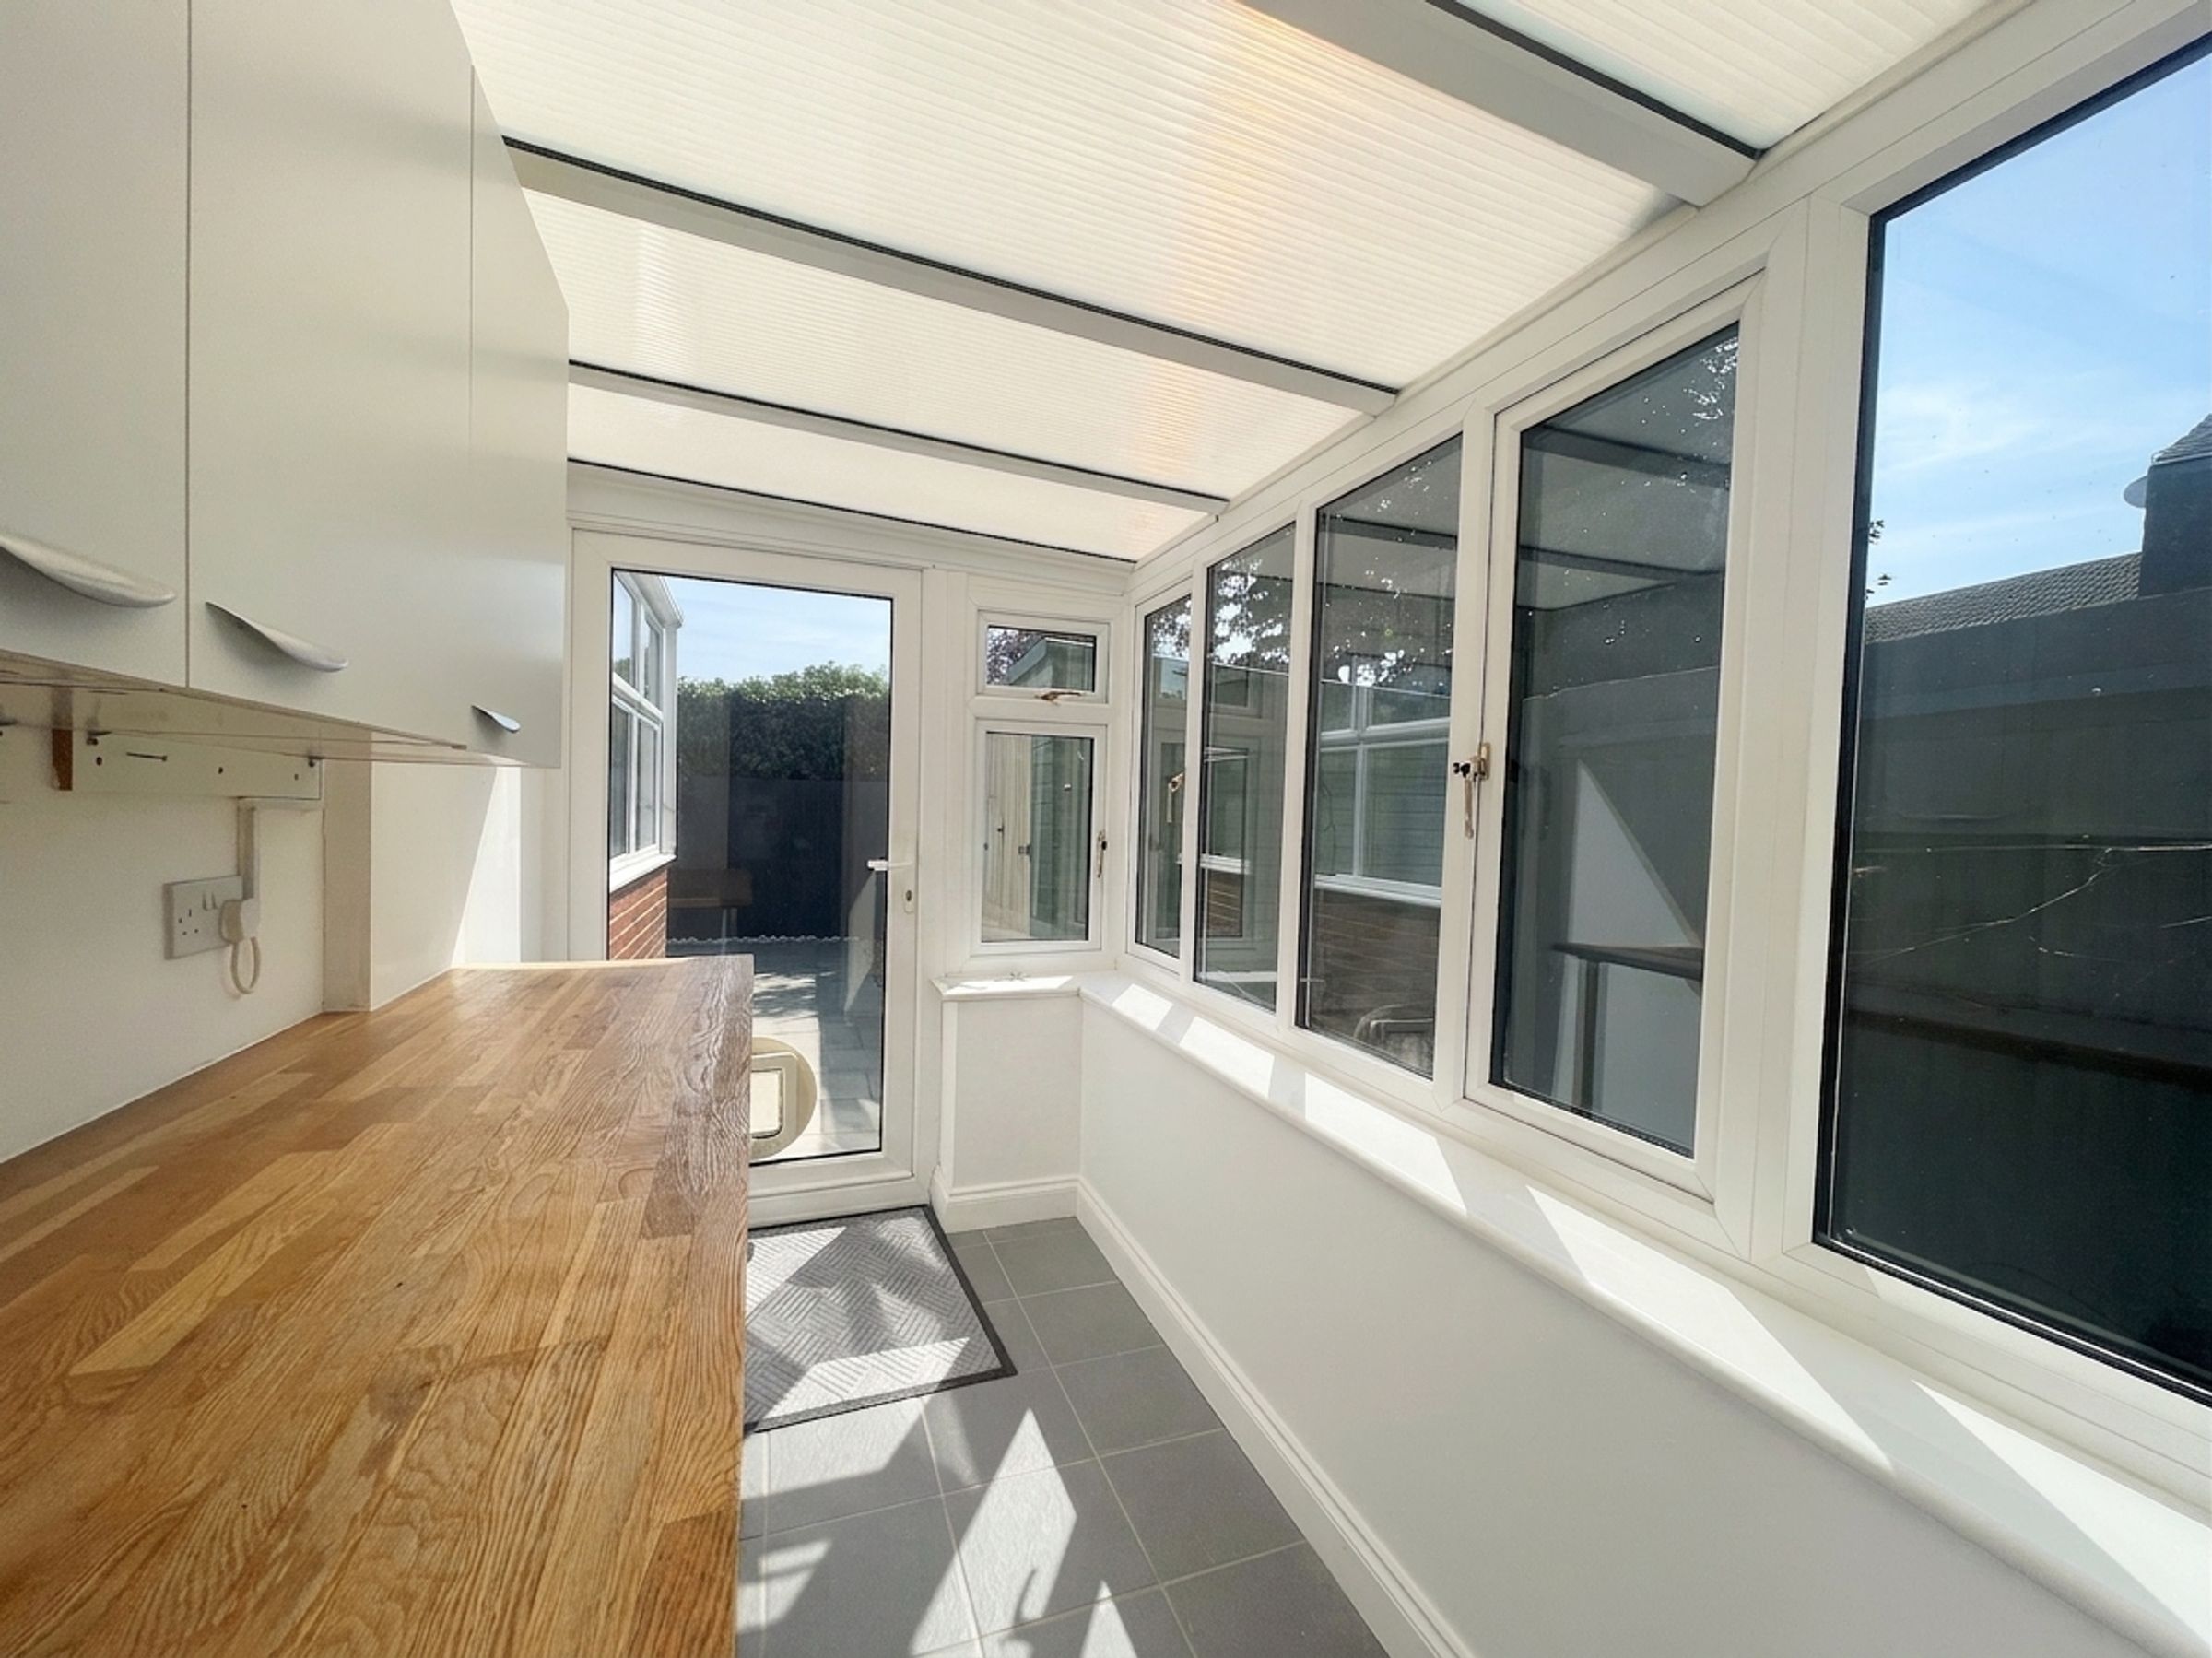
ENTRANCE PORCH 10’1” x 5’8”(3.07m x 1.72m)
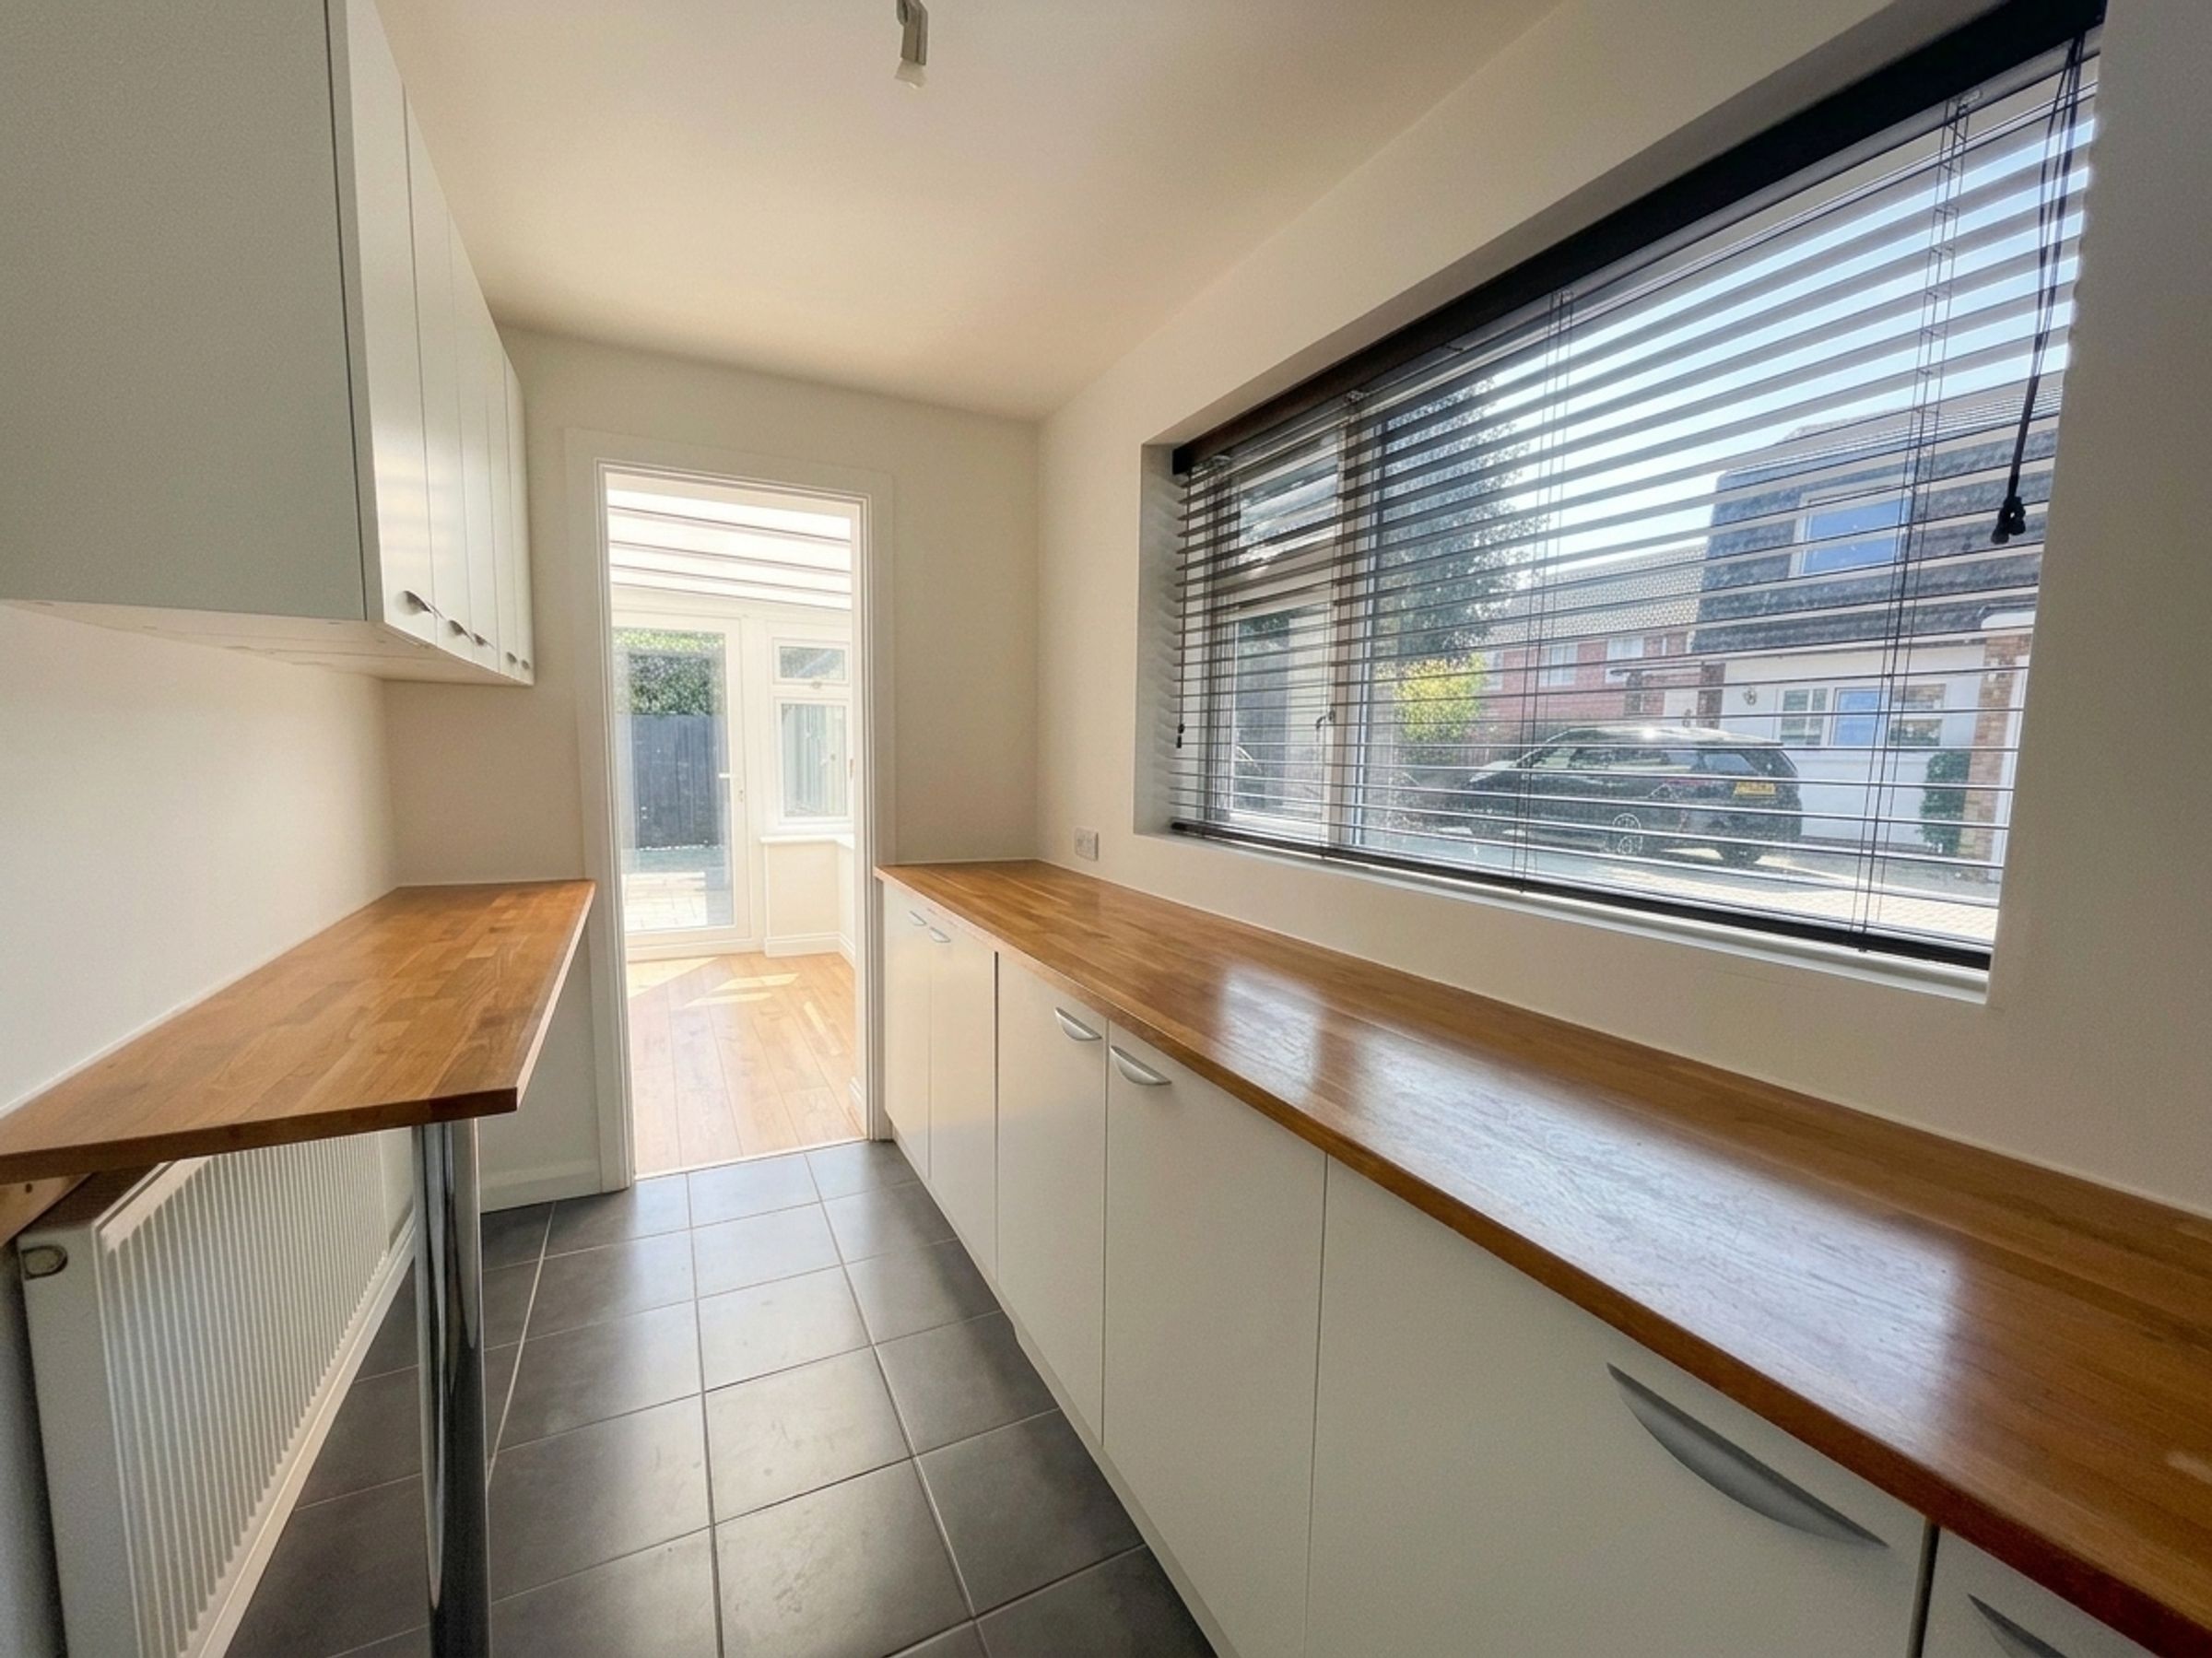
UTILITY ROOM 8’ x 4’11” (2.43m x 1.49m)
WEST FACING KITCHEN 9’8” x 8’10” (2.94m x 2.69m)
LOUNGE 18’ x 11’1” (5.48m x 3.37m)
CONSERVATORY 17’9” x 12’4” (5.41m x 3.75m)
WEST FACING BEDROOM 3 13’9” x 6’9” (4.19m x 2.05m)
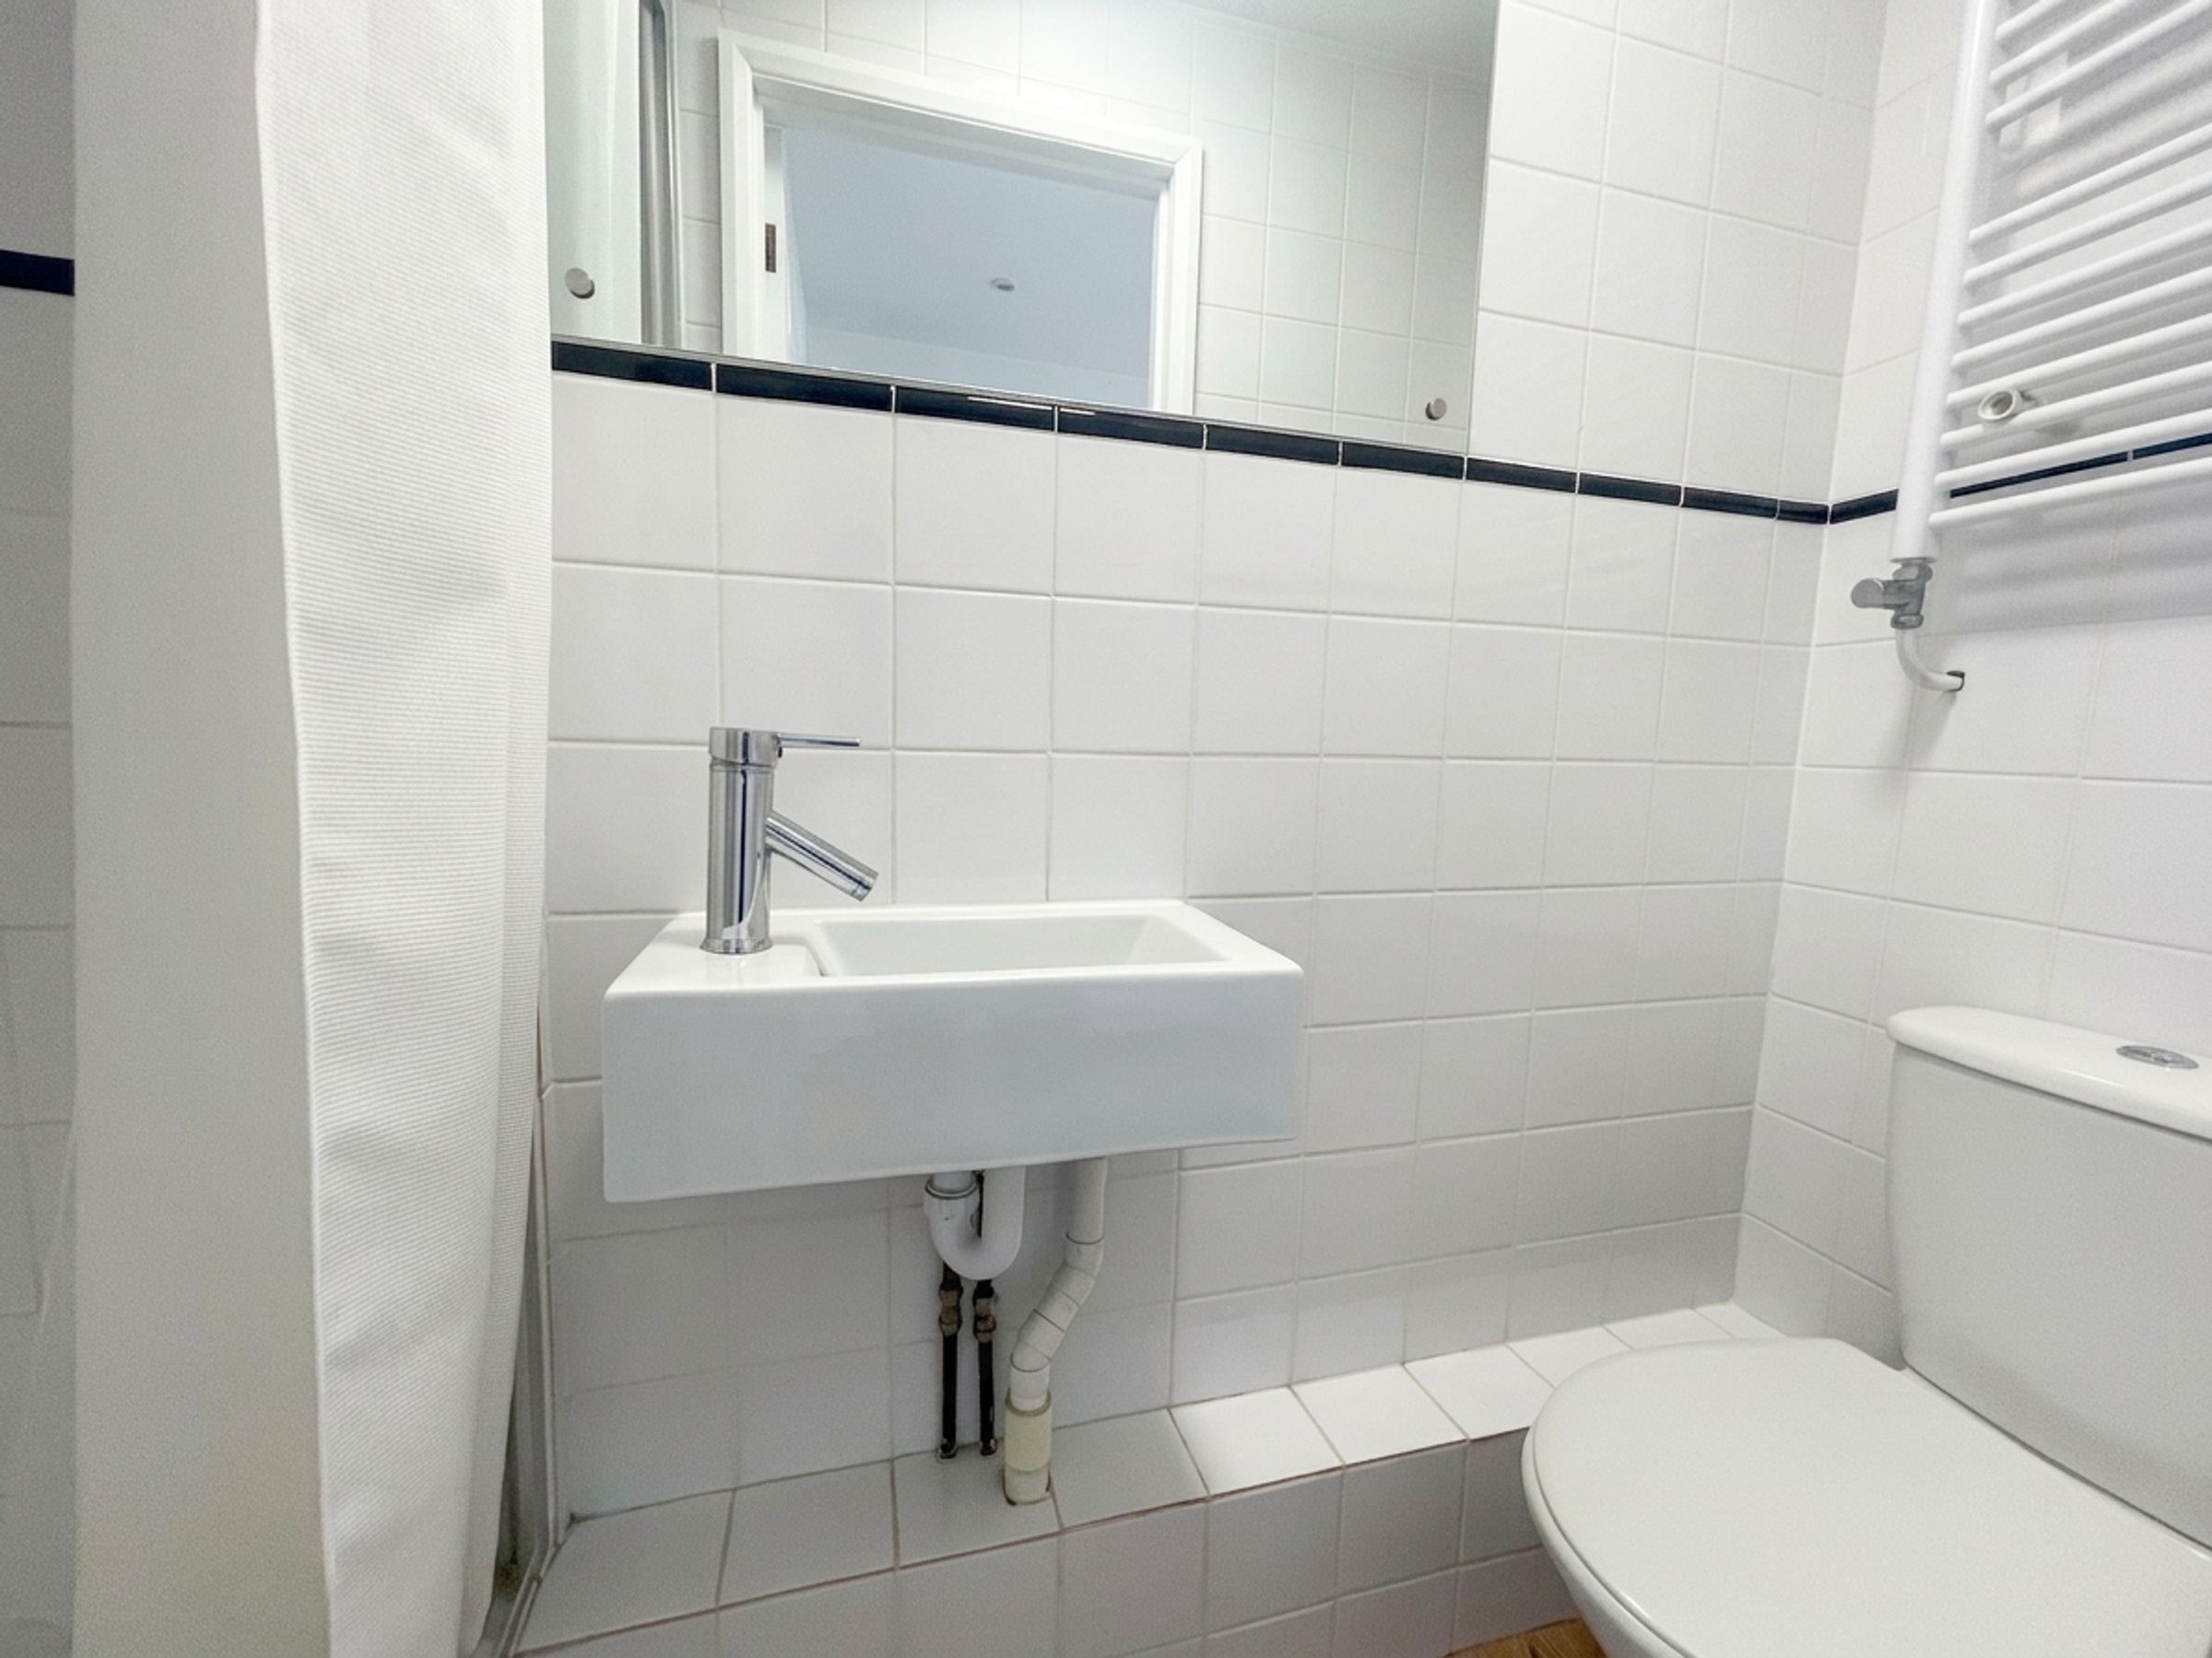
EN-SUITE SHOWER ROOM/WC 7’1” x 2’4” (2.15m x 0.71m)
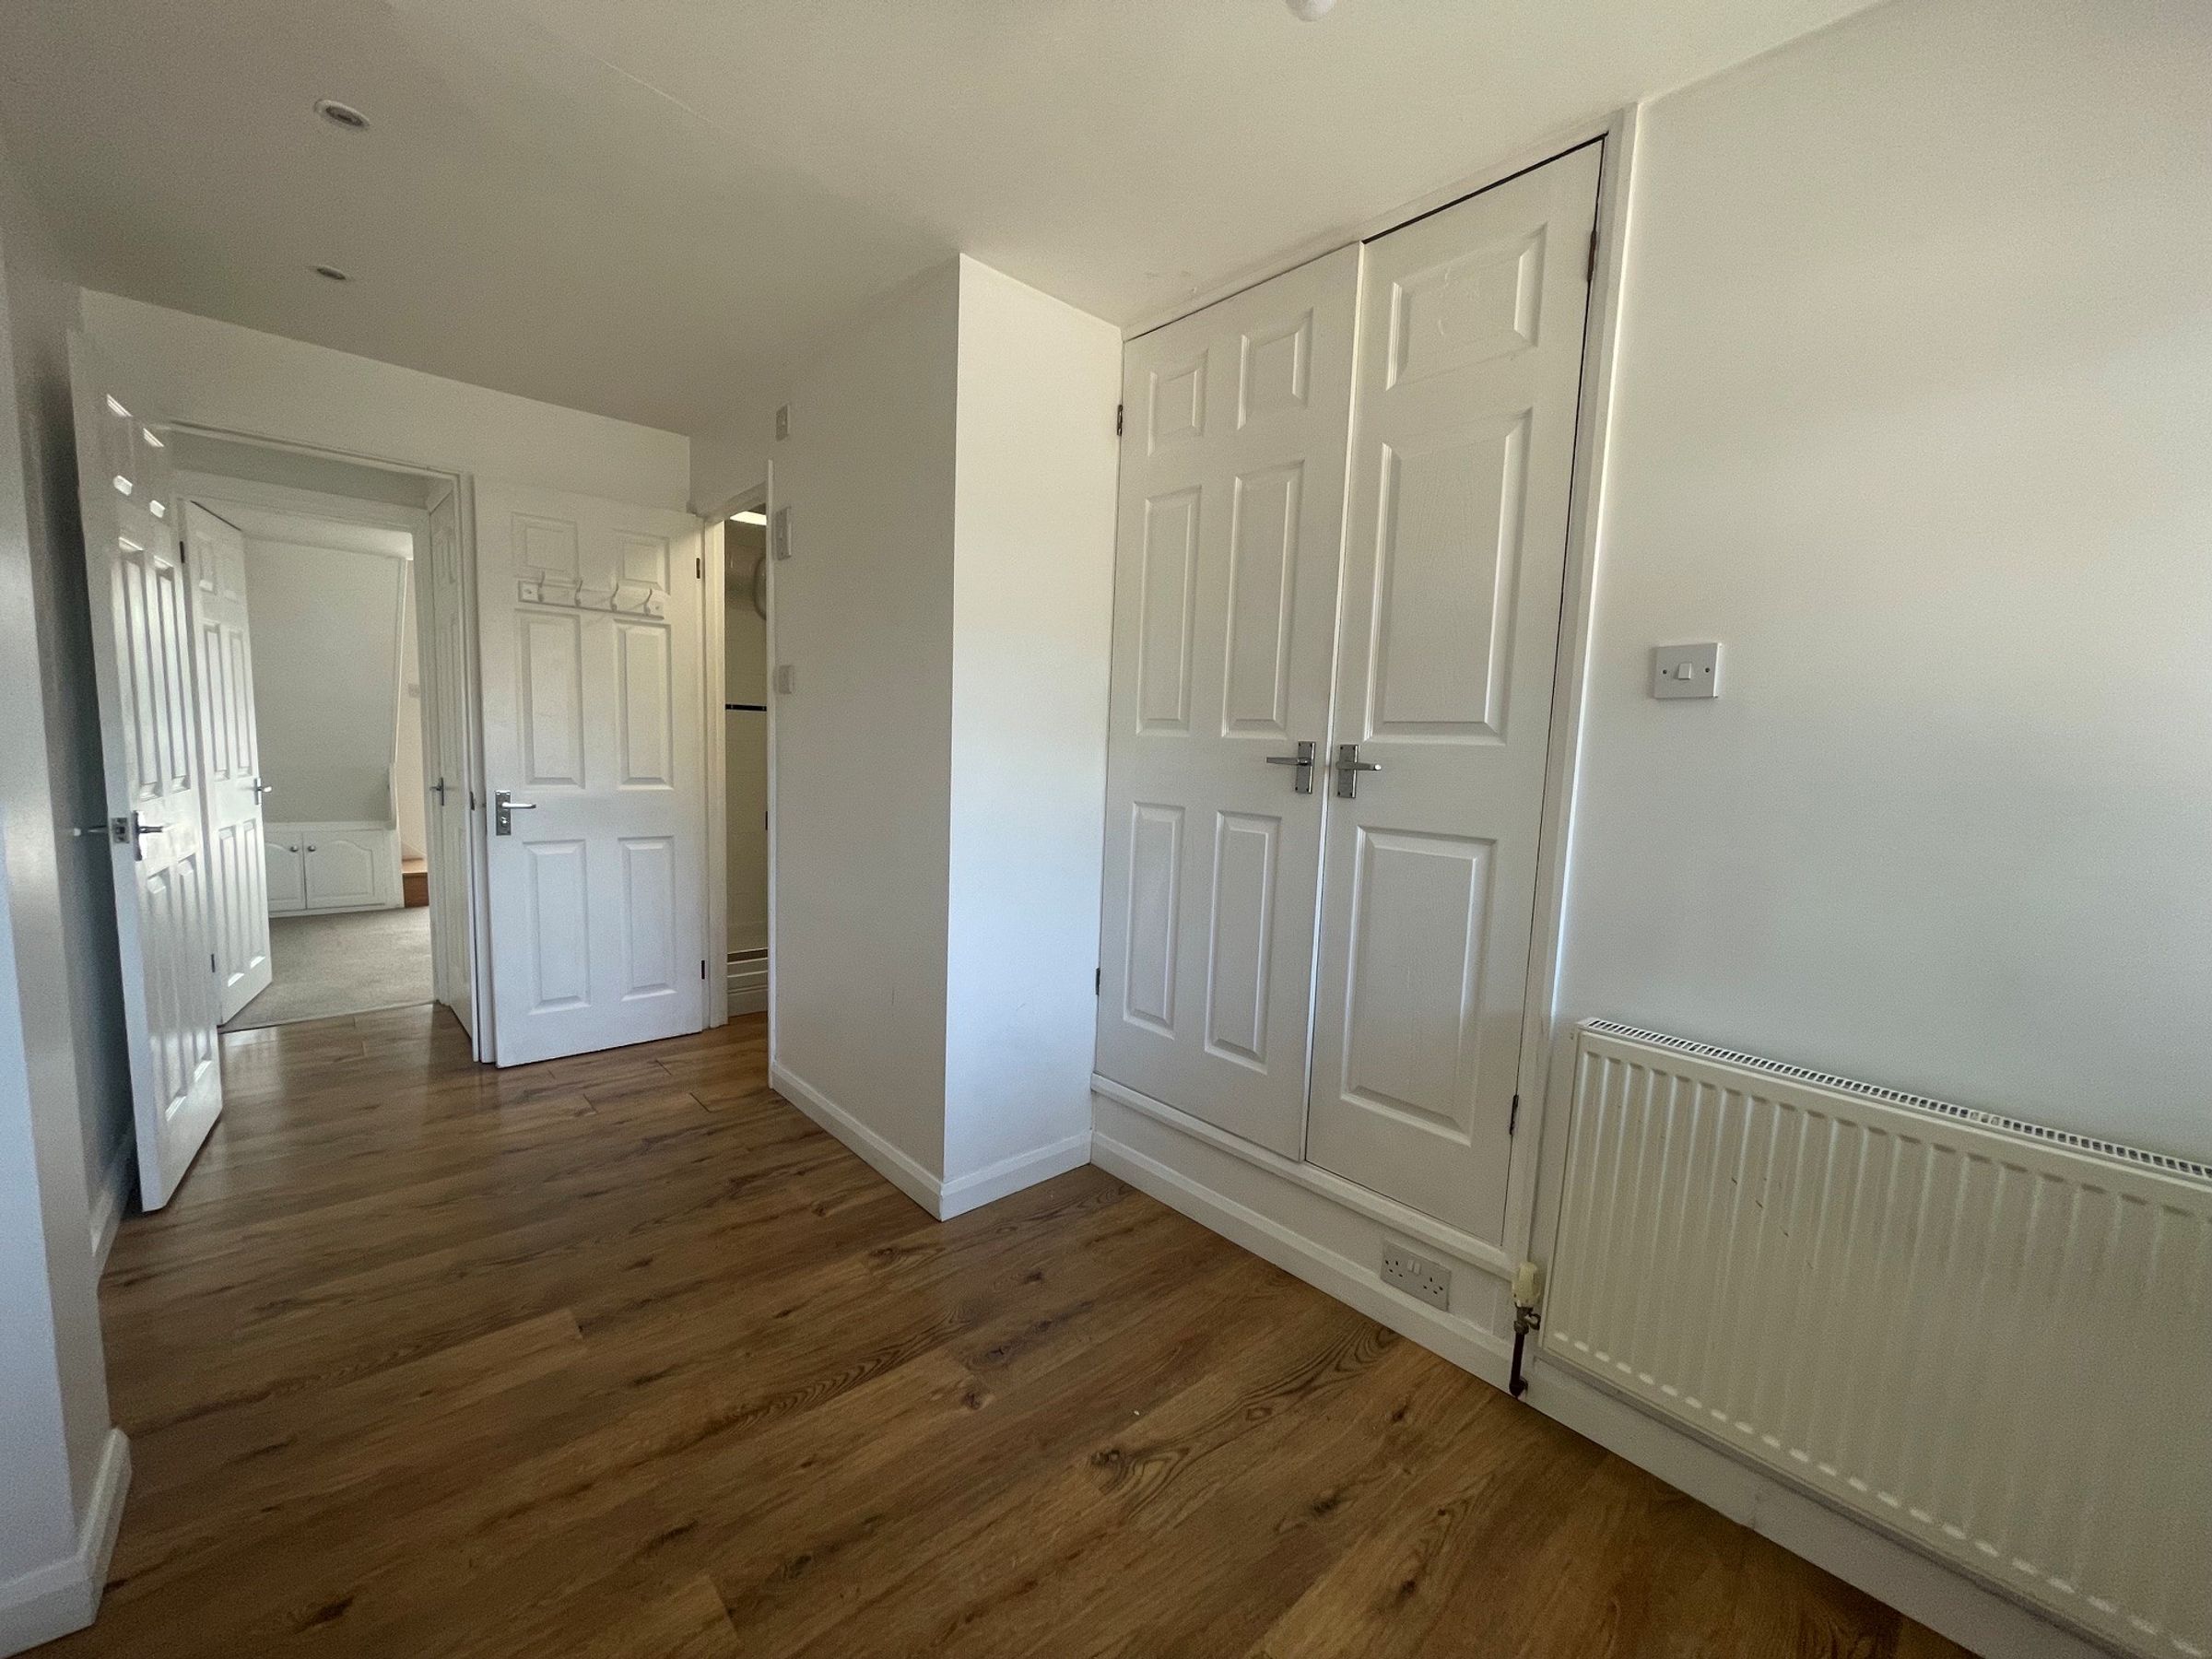
FIRST FLOOR LANDING
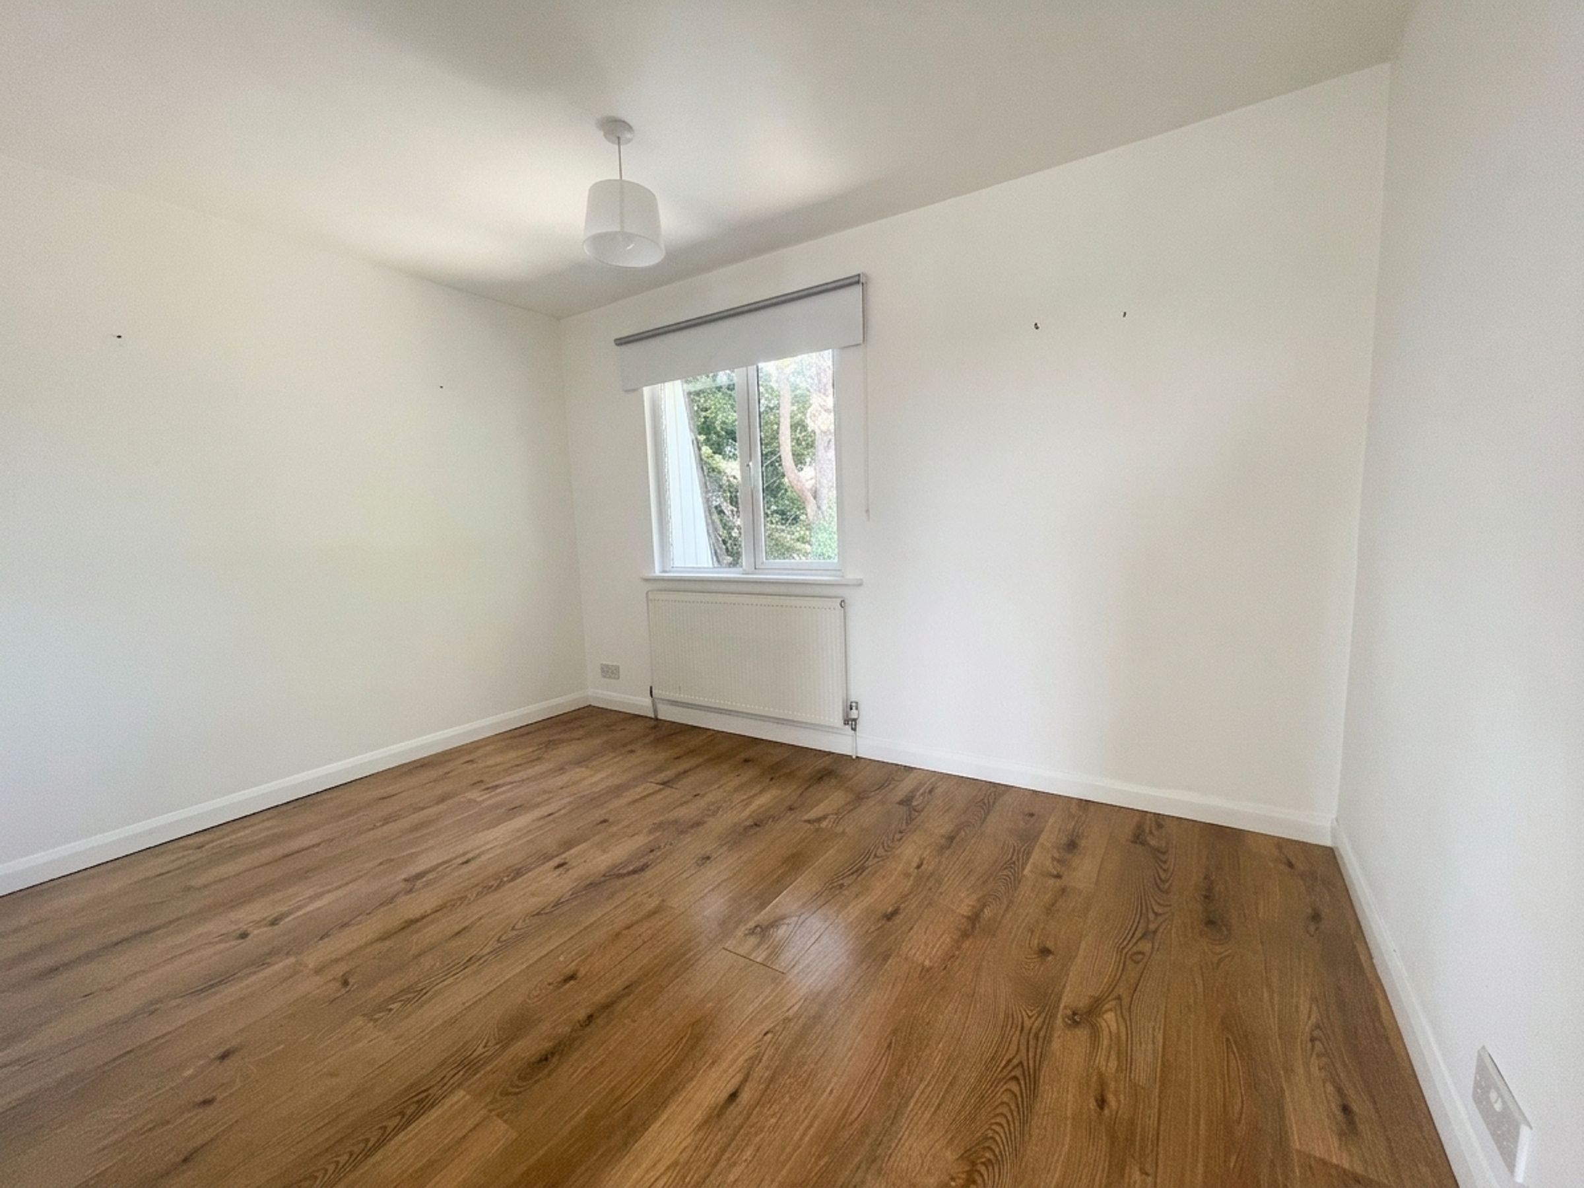
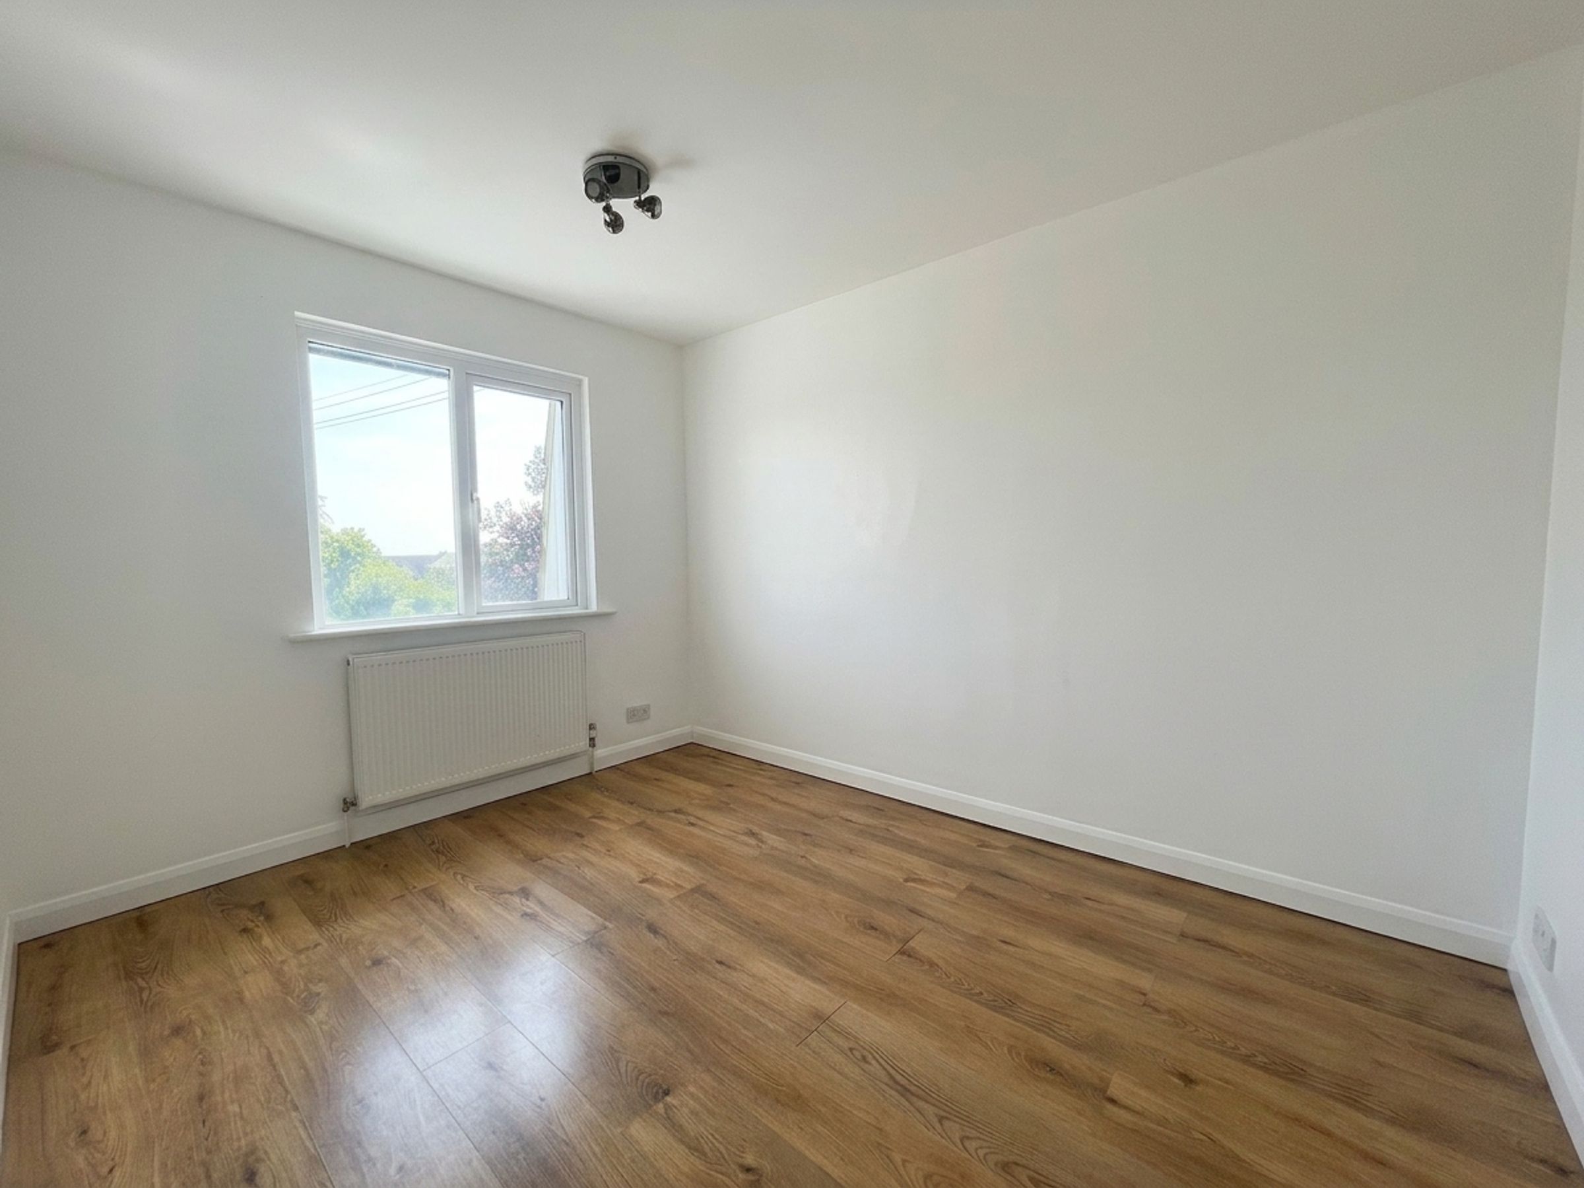
WEST FACING BEDROOM 1 11’8” x 8’6” (3.55m x 2.59m)
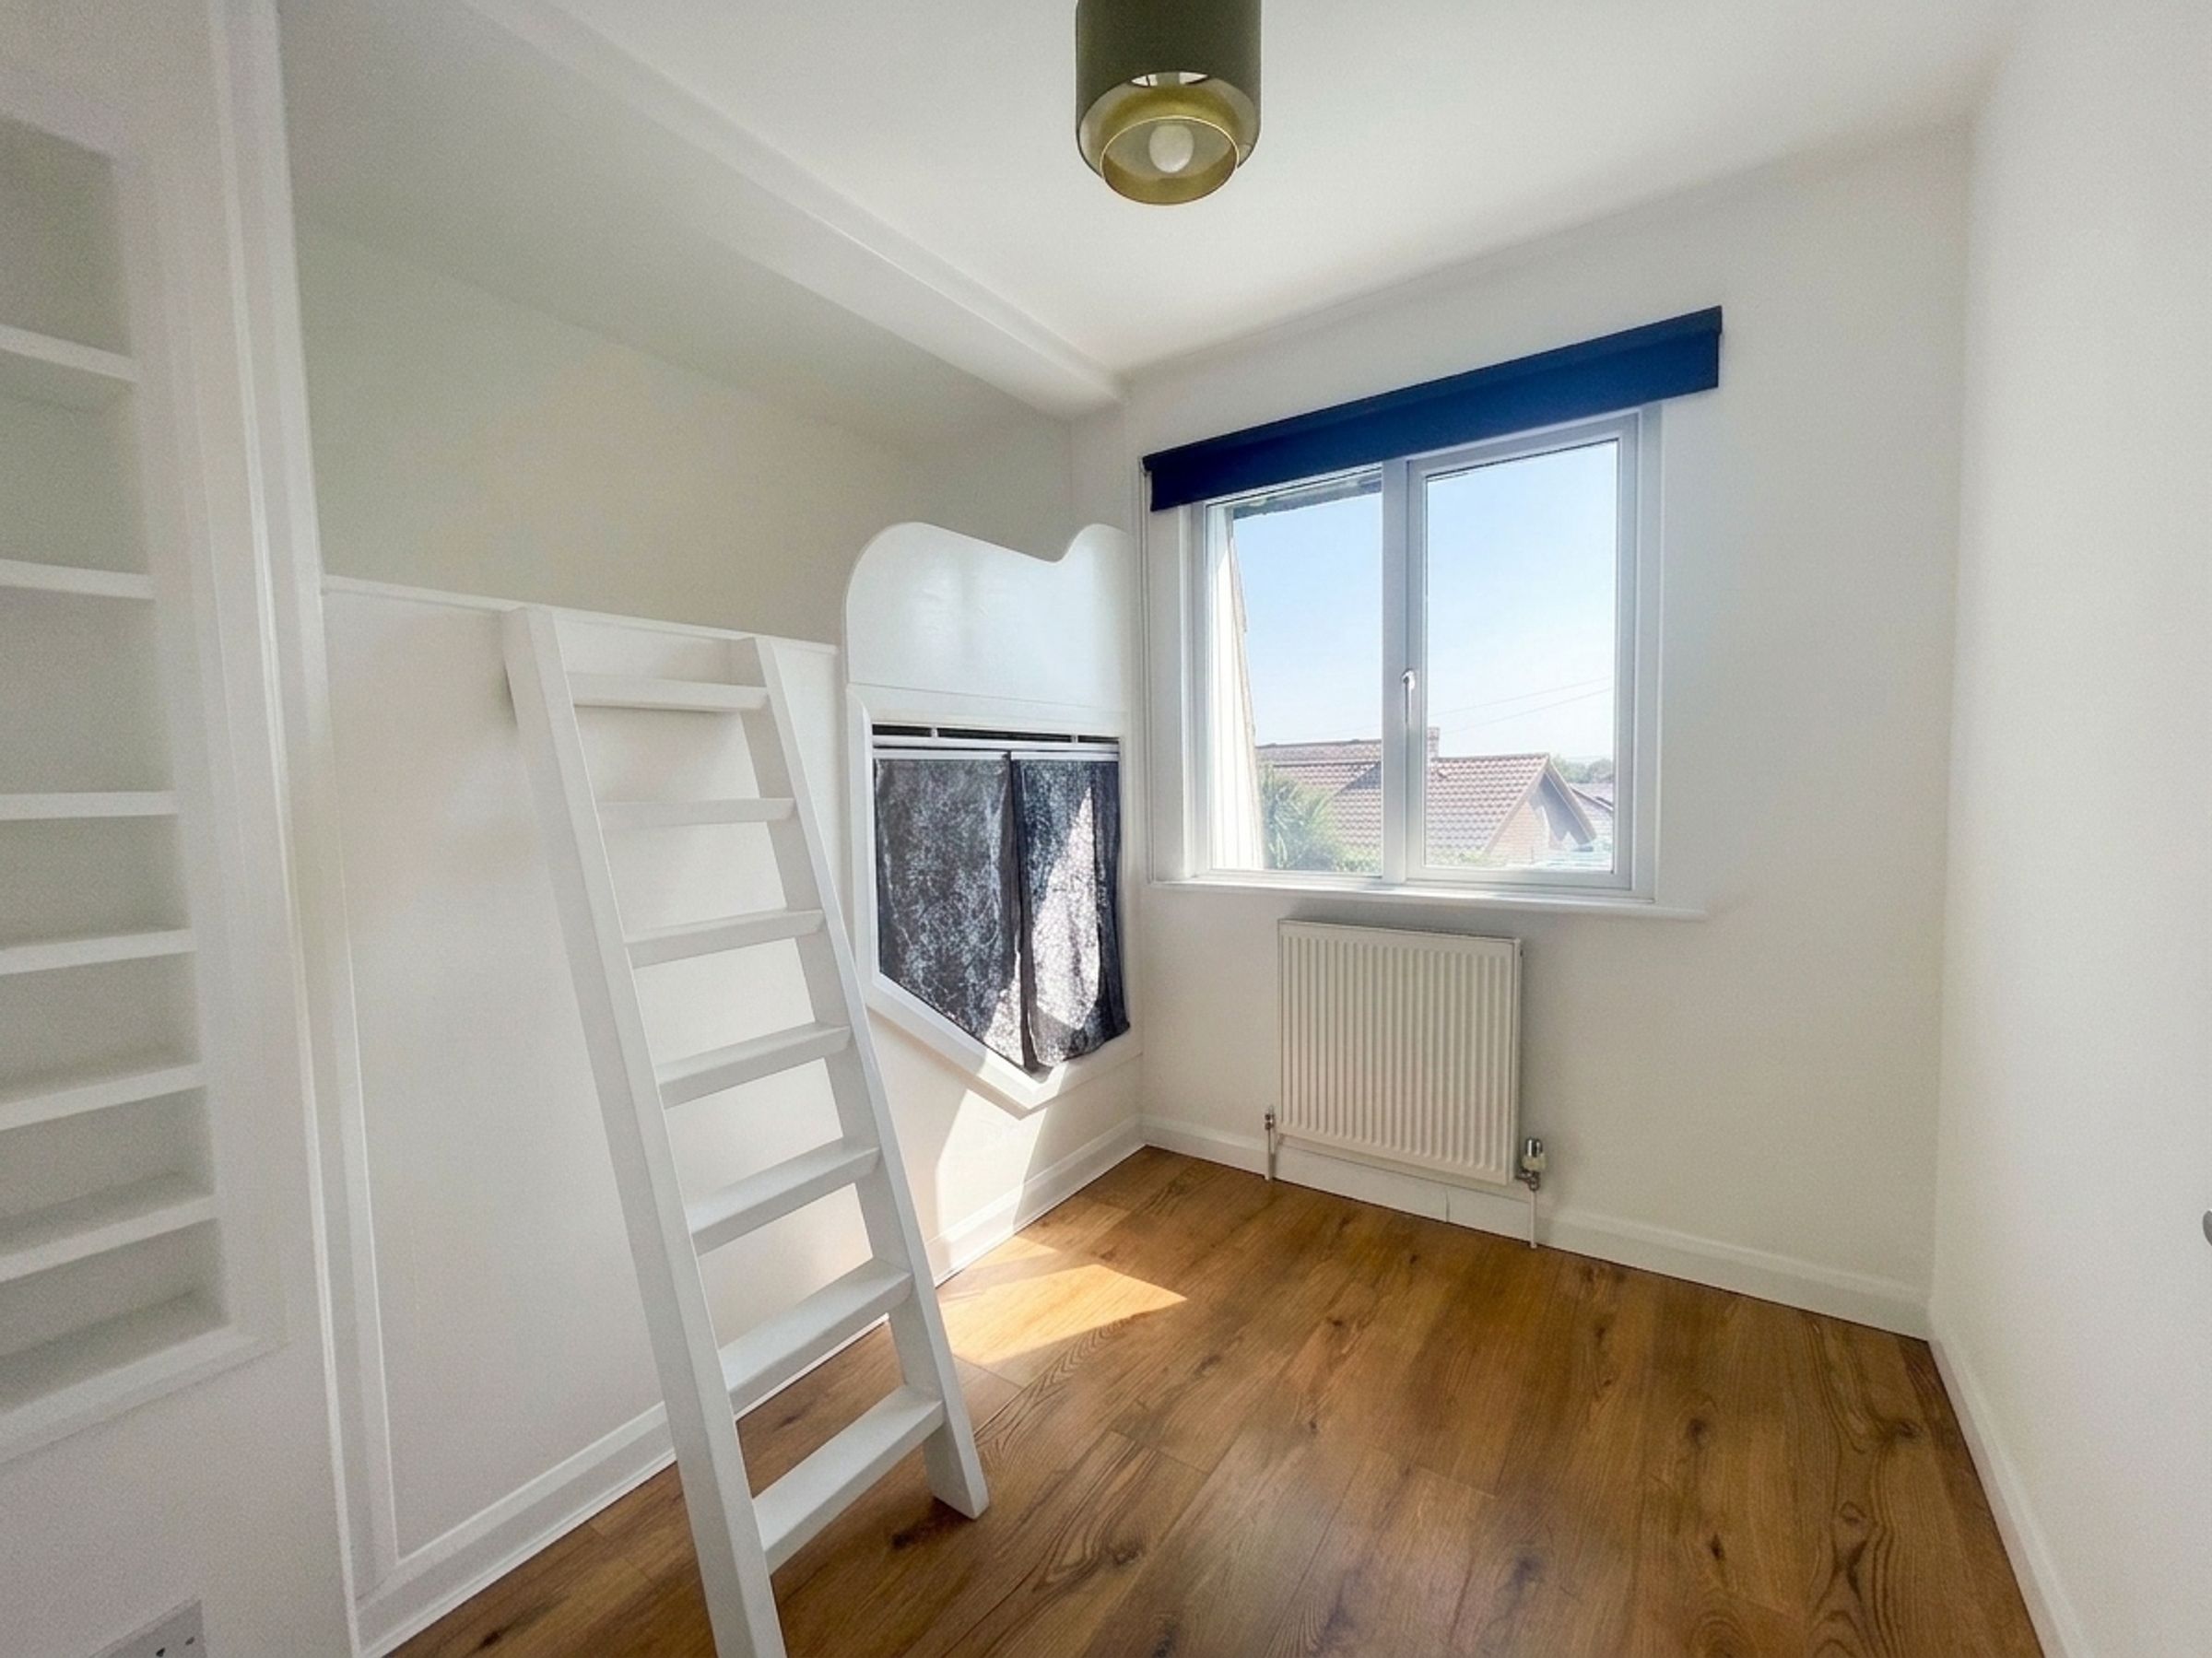
BEDROOM 2 10’9” x 8’5” (3.27m x 2.56m)
BEDROOM 4 9’1” x 7’10” (2.76m x 2.38m)
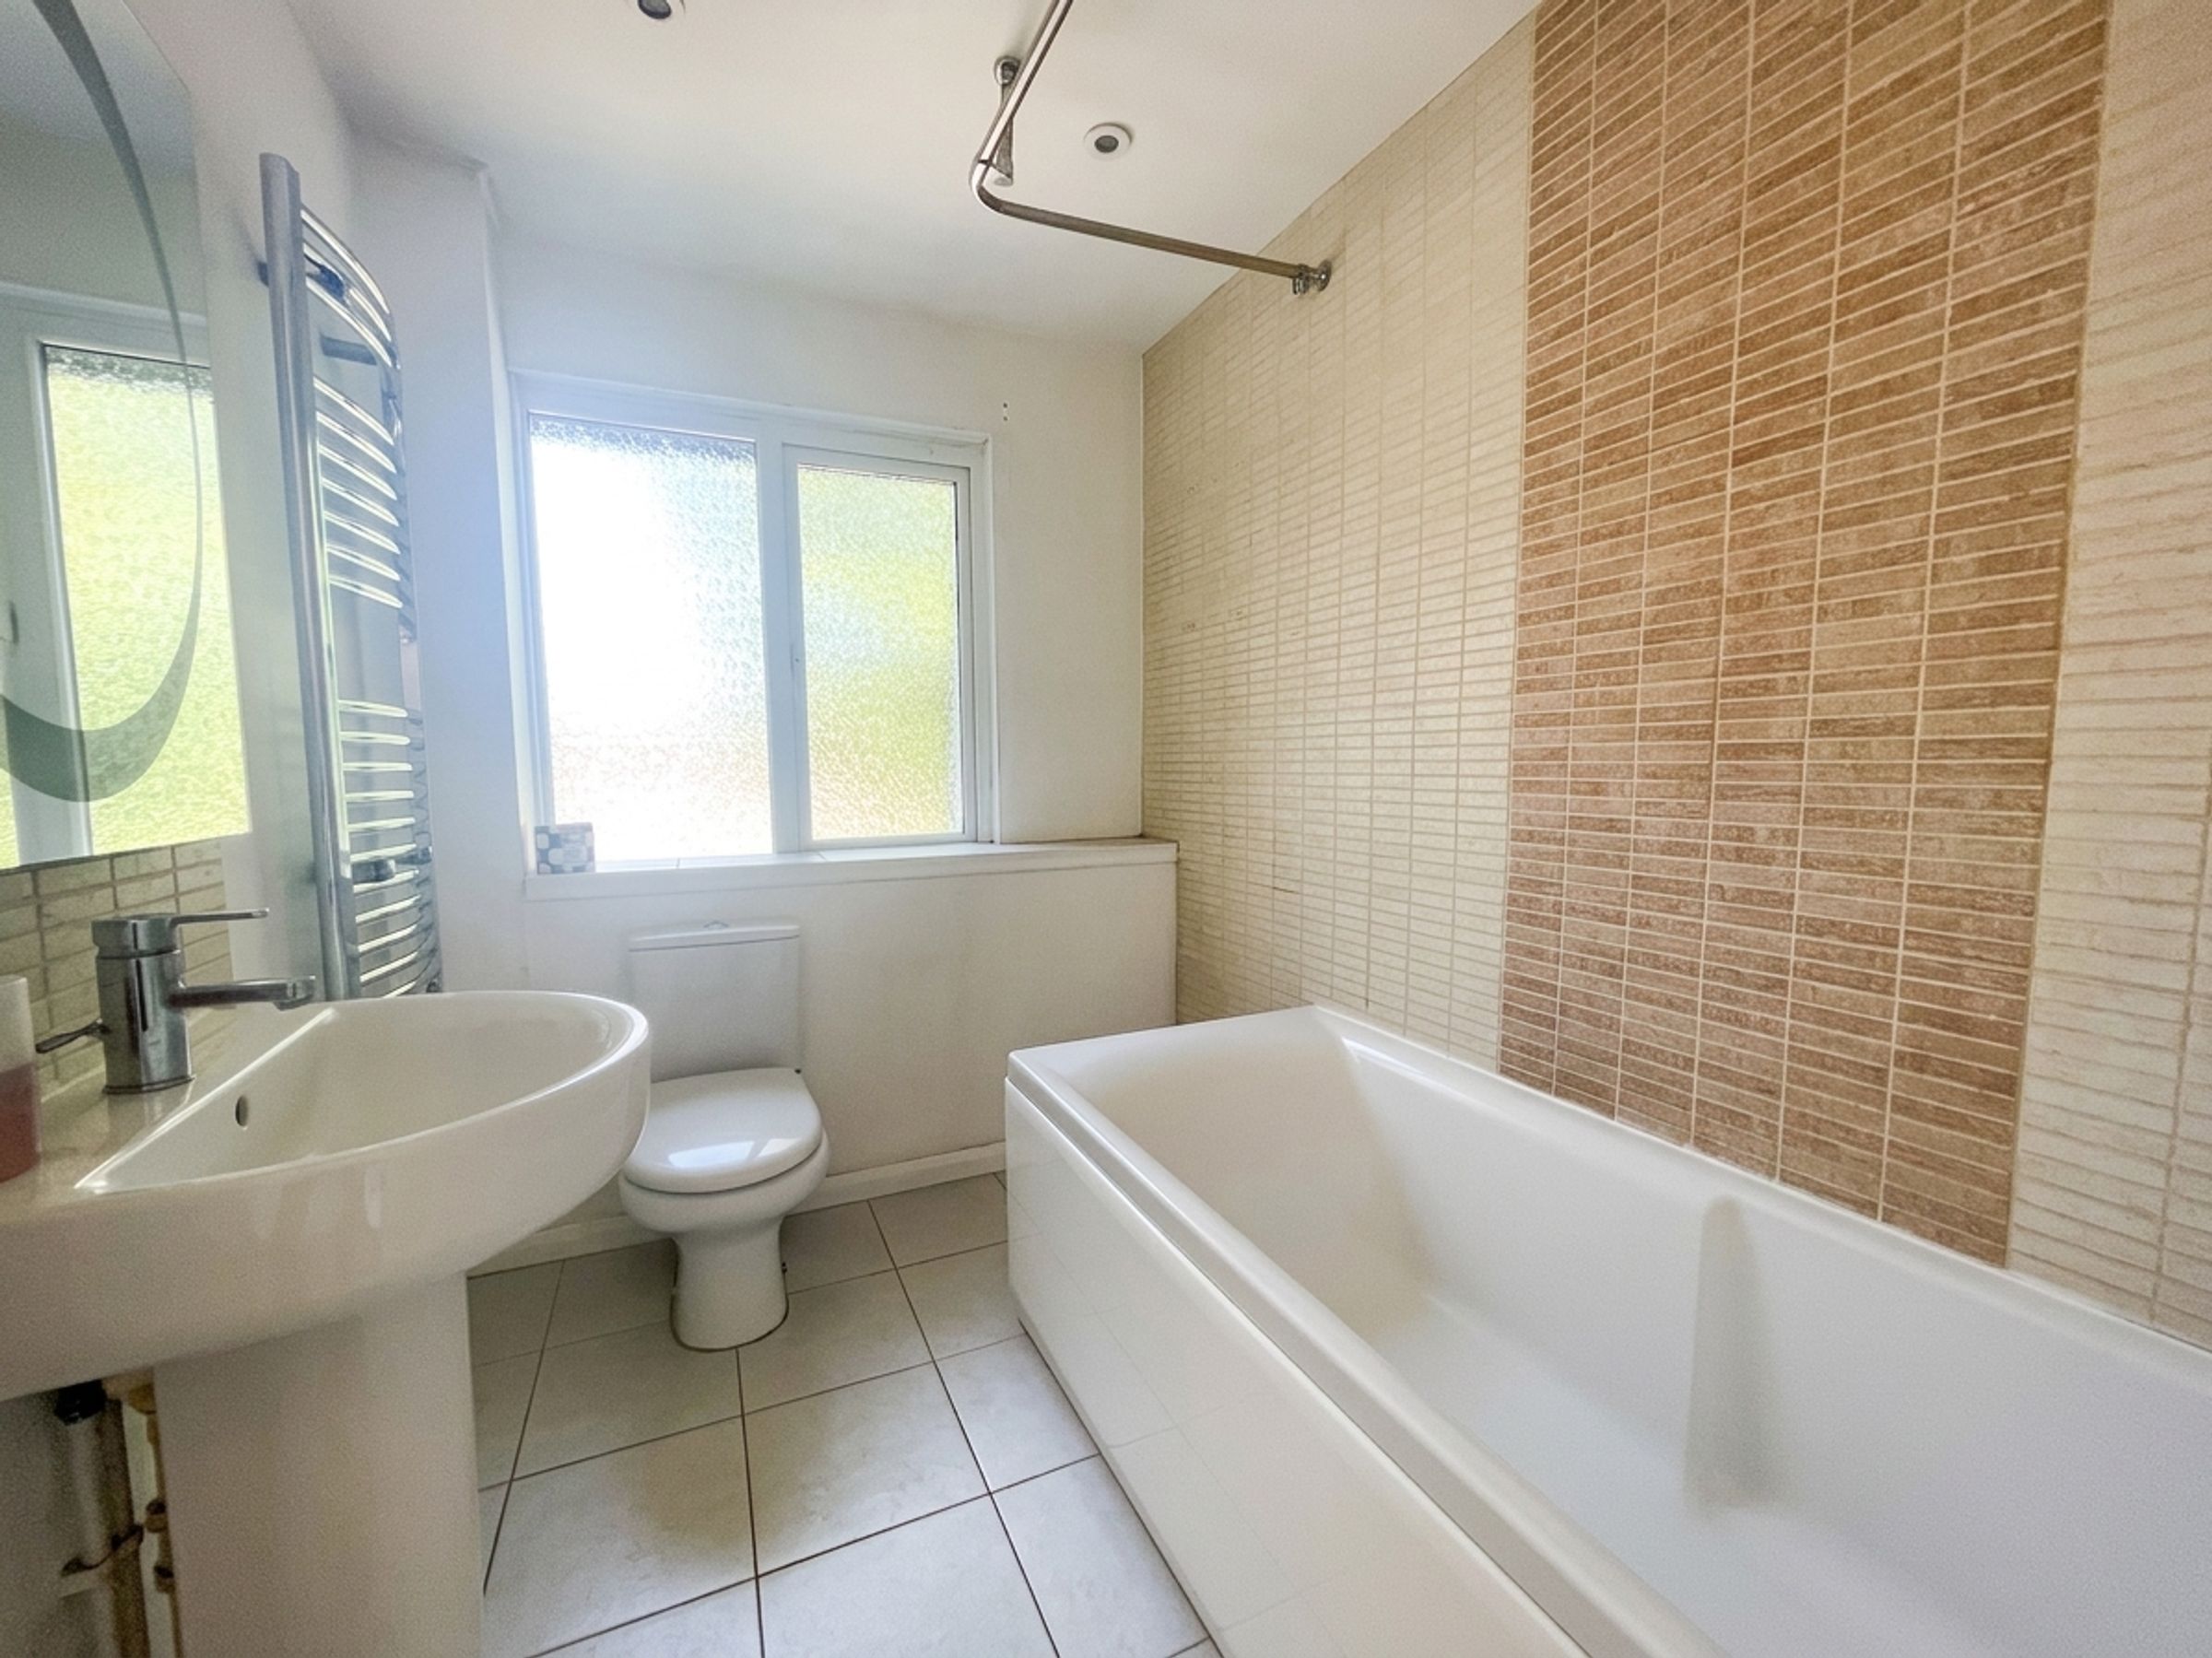
BATHROOM/WC 7’6” x 5’10” (2.28m x 1.77m)
Key details
Broadband: up to 1800mbps
936ft2 floor area
2443ft2 plot size
Freehold
Council tax band C
Additional information
Near the property
Disclaimer - These particulars are prepared diligently and all reasonable steps are taken to ensure their accuracy. Neither the company or a seller will however be under any liability to any purchaser or prospective purchaser in respect of them. The description, Dimensions and all other information is believed to be correct, but their accuracy is no way guaranteed. The services have not been tested. Any floor plans shown are for identification purposes only and are not to scale Directors: Paul Carruthers Stephen Luck






