Carruthers & Luck
FOR SALE
£450,000 Offers in Region of
Linchmere Avenue, Saltdean, BN2 8LE
Semi Detached
2
1
Like the look of this property?
We would love to hear from you and arrange a viewing of this property. Get in touch now!
Property features
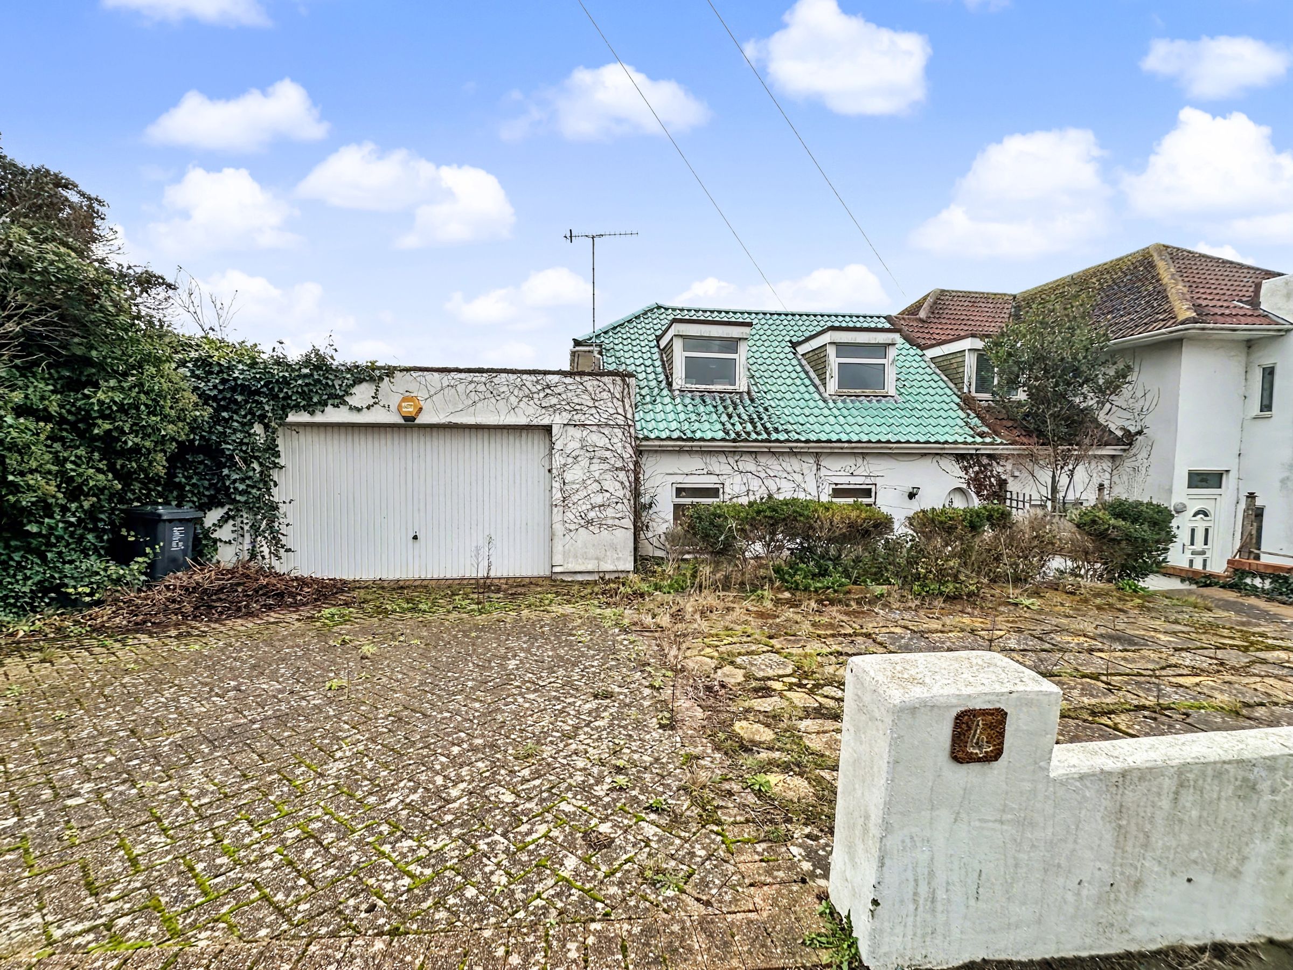
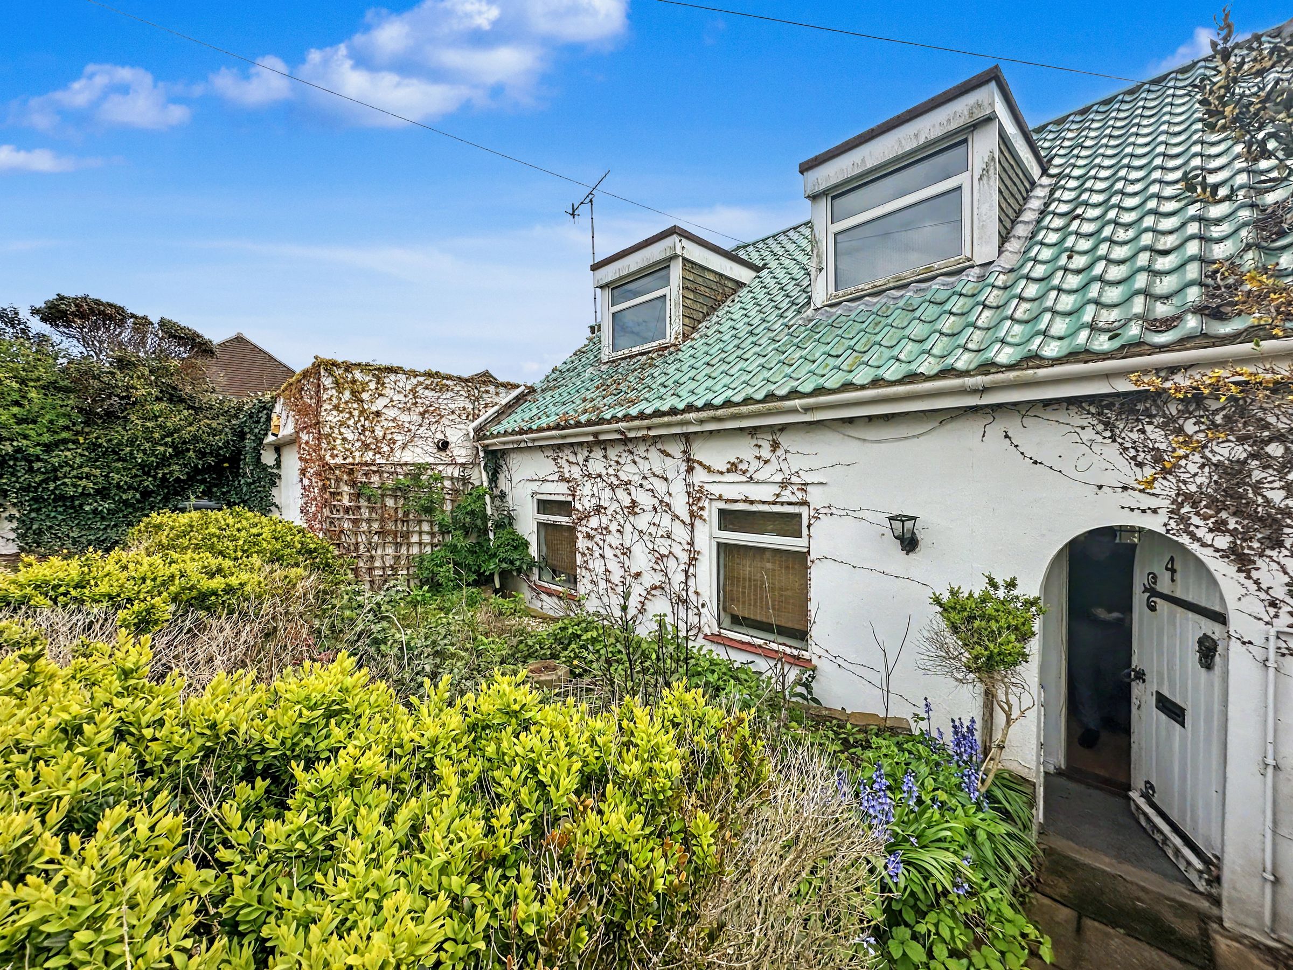
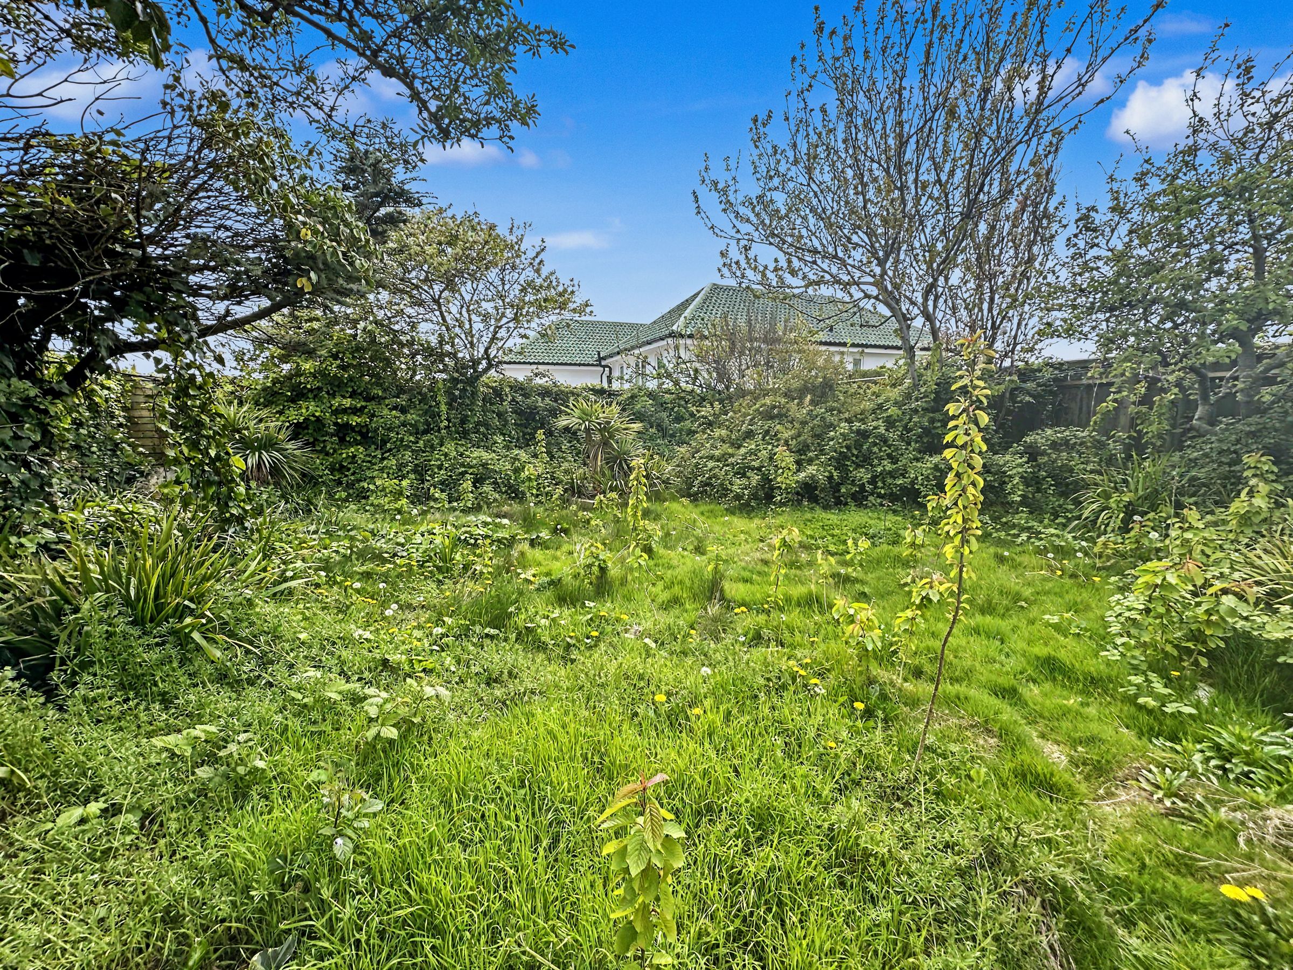
Existing house and building plot
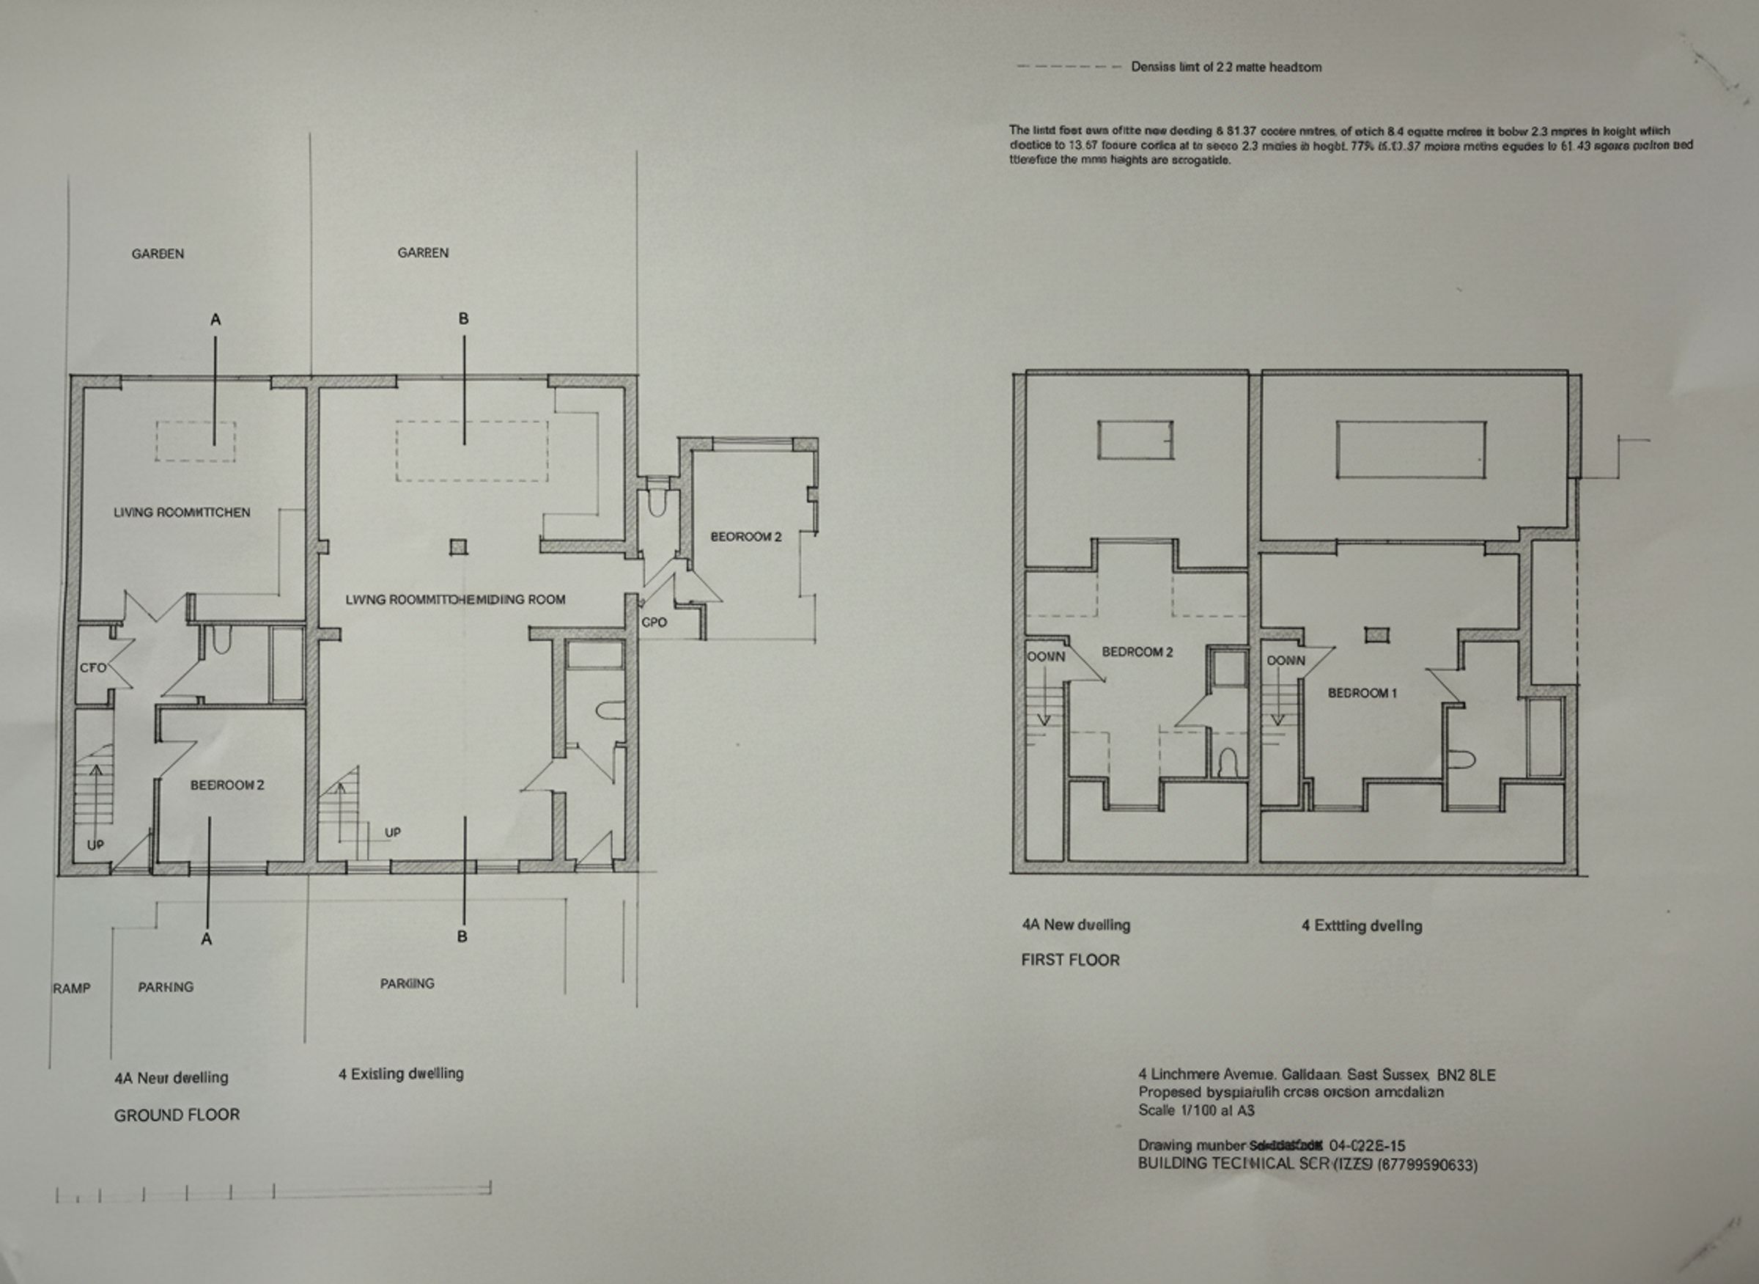
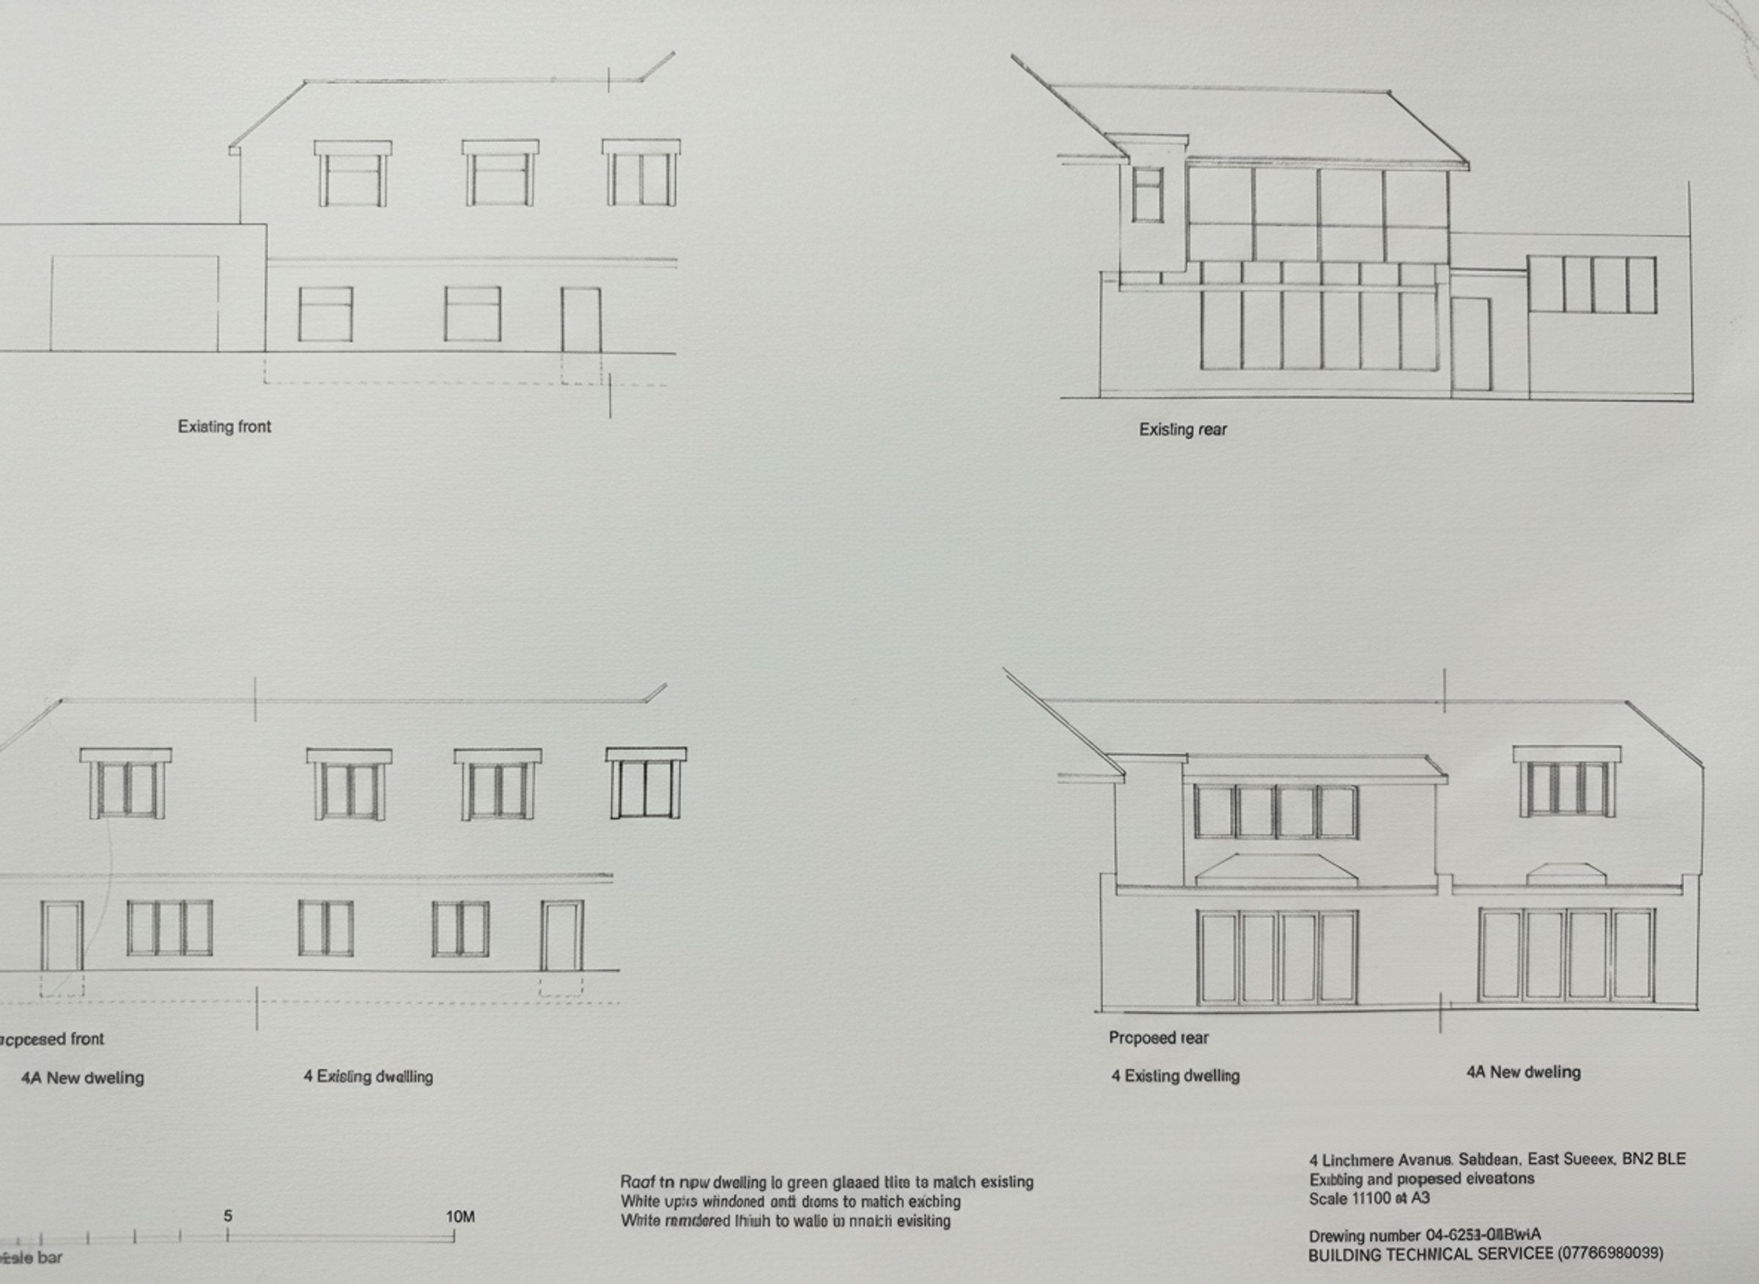
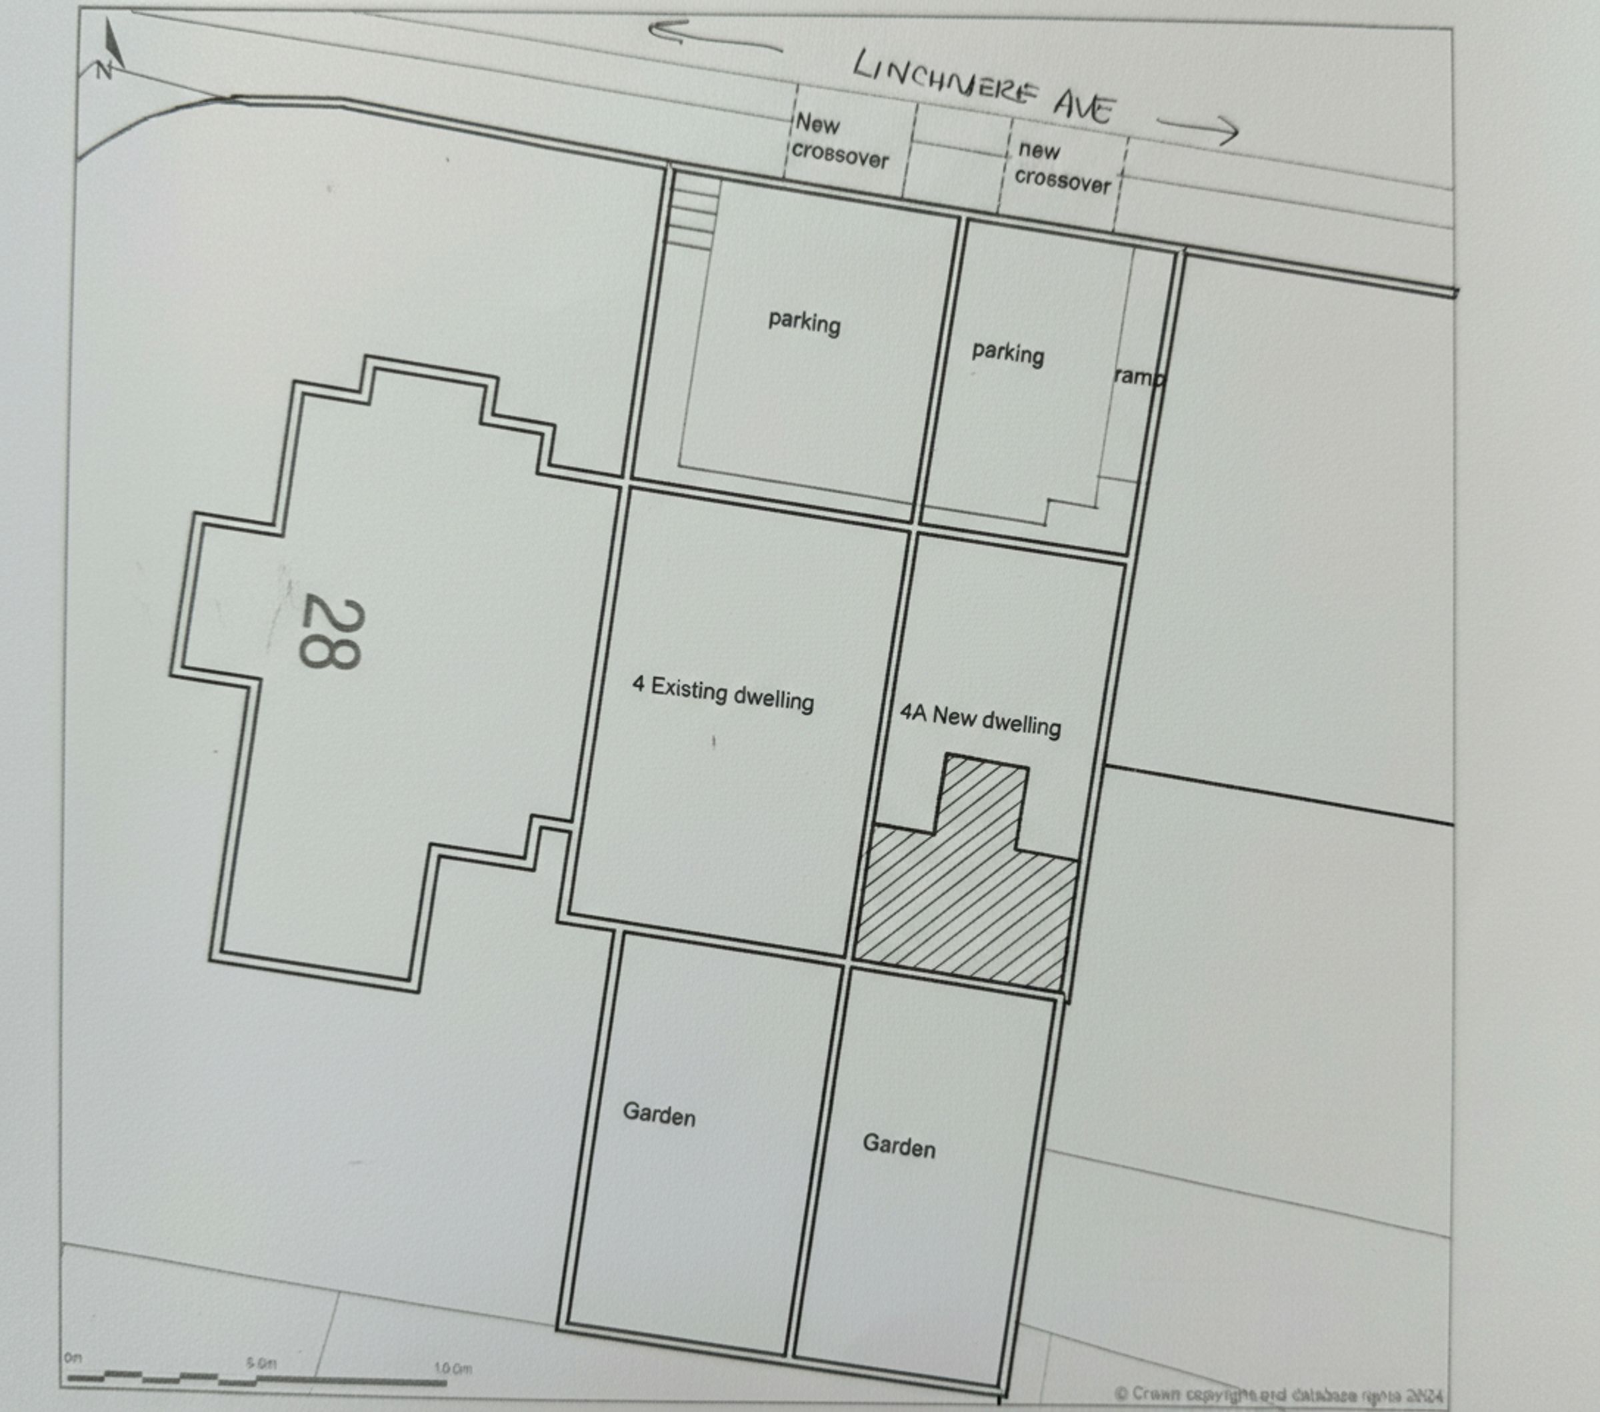
Planning permission granted for a 2 bedroom house and extension to original house
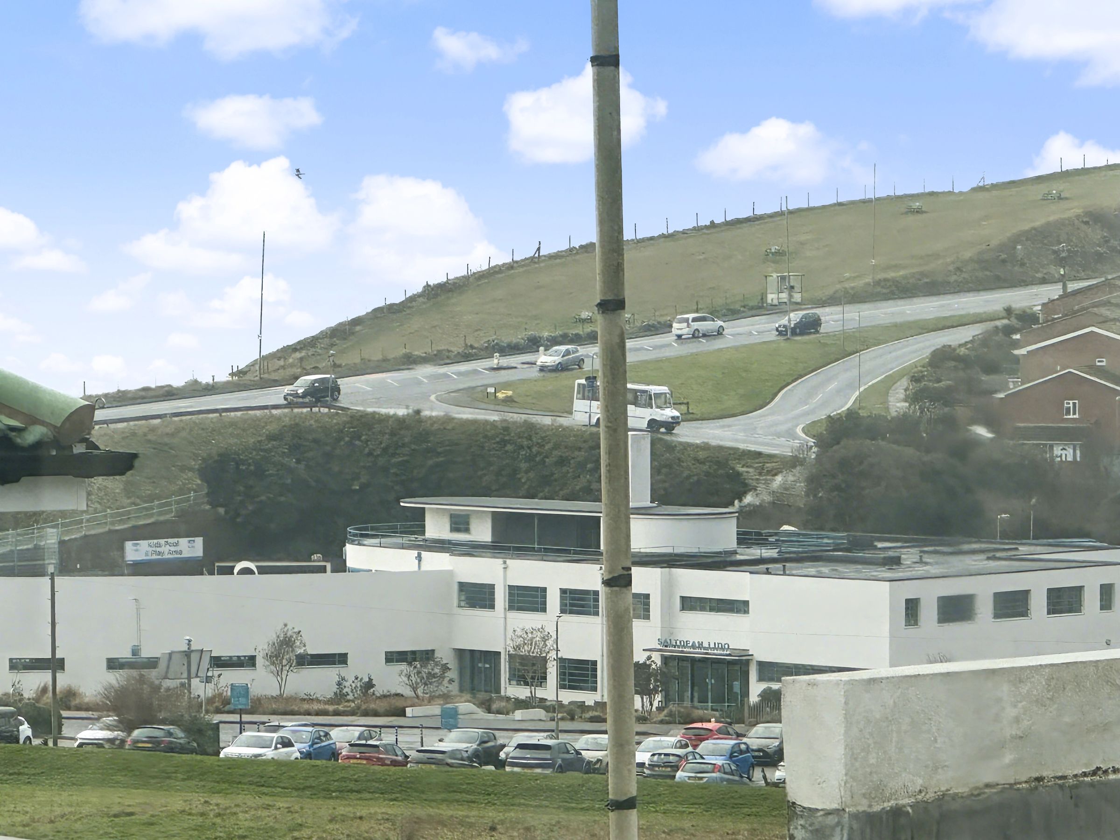
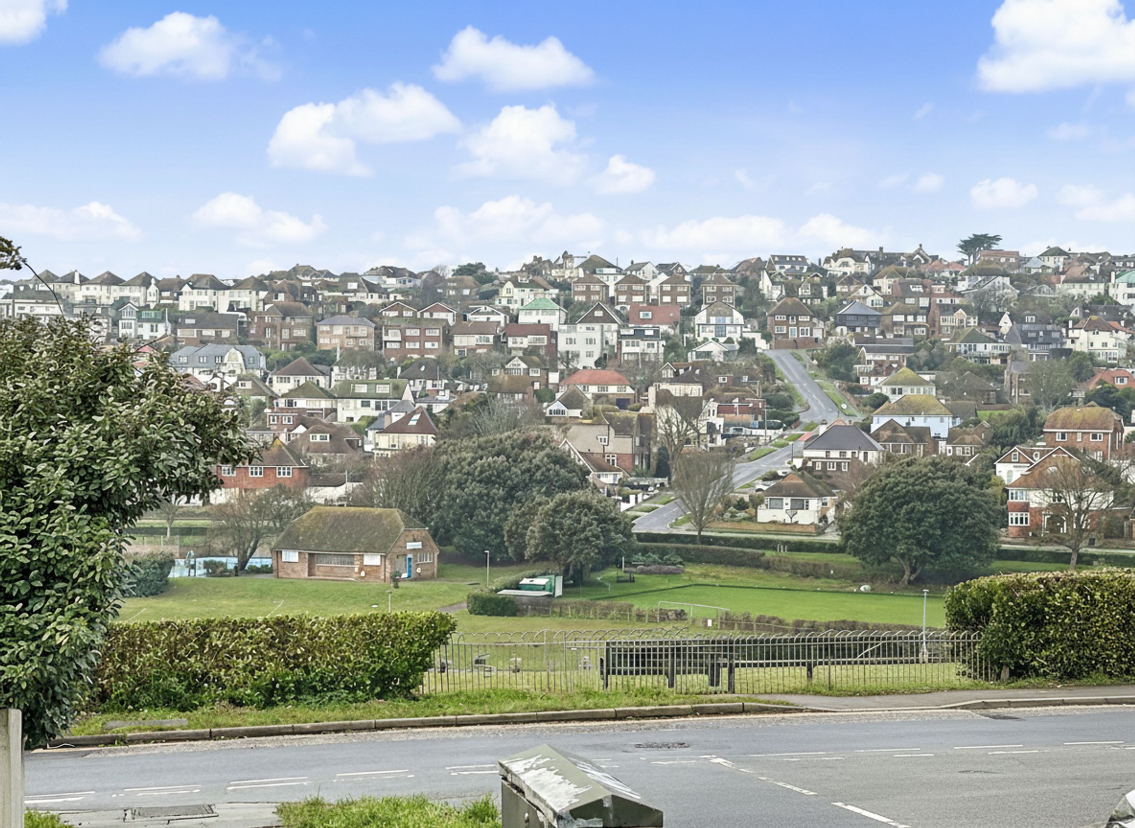
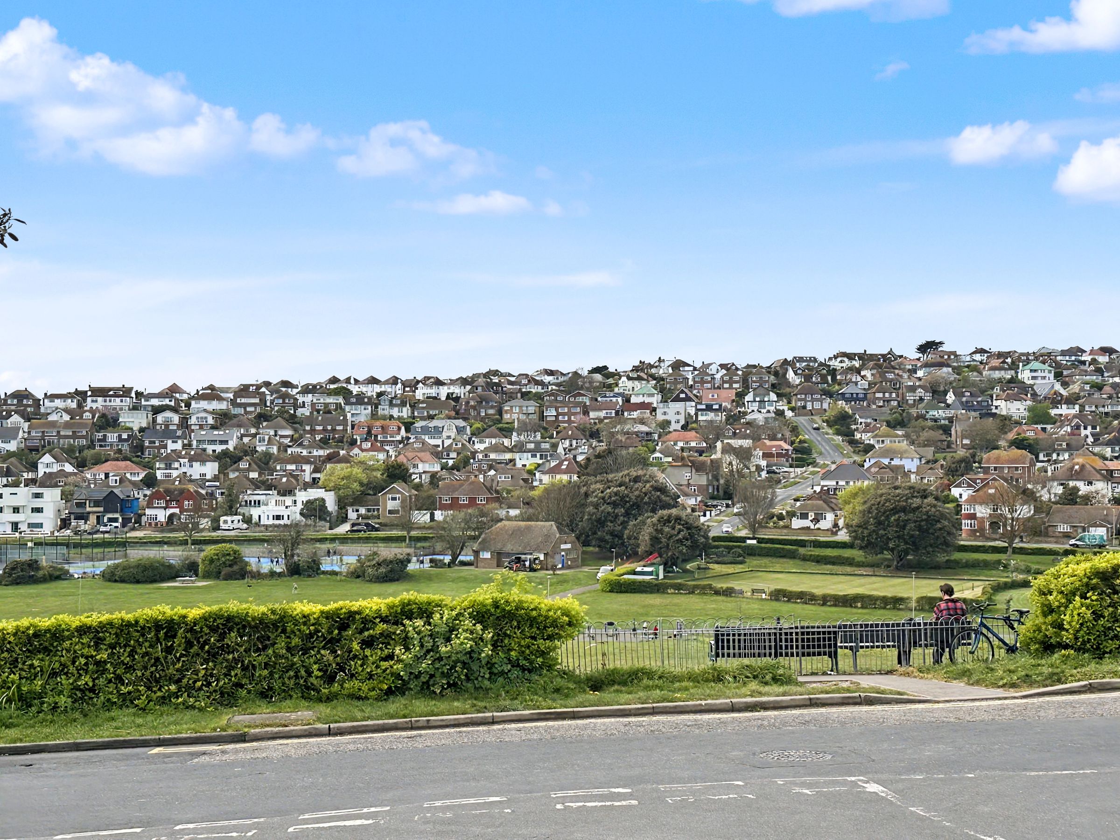
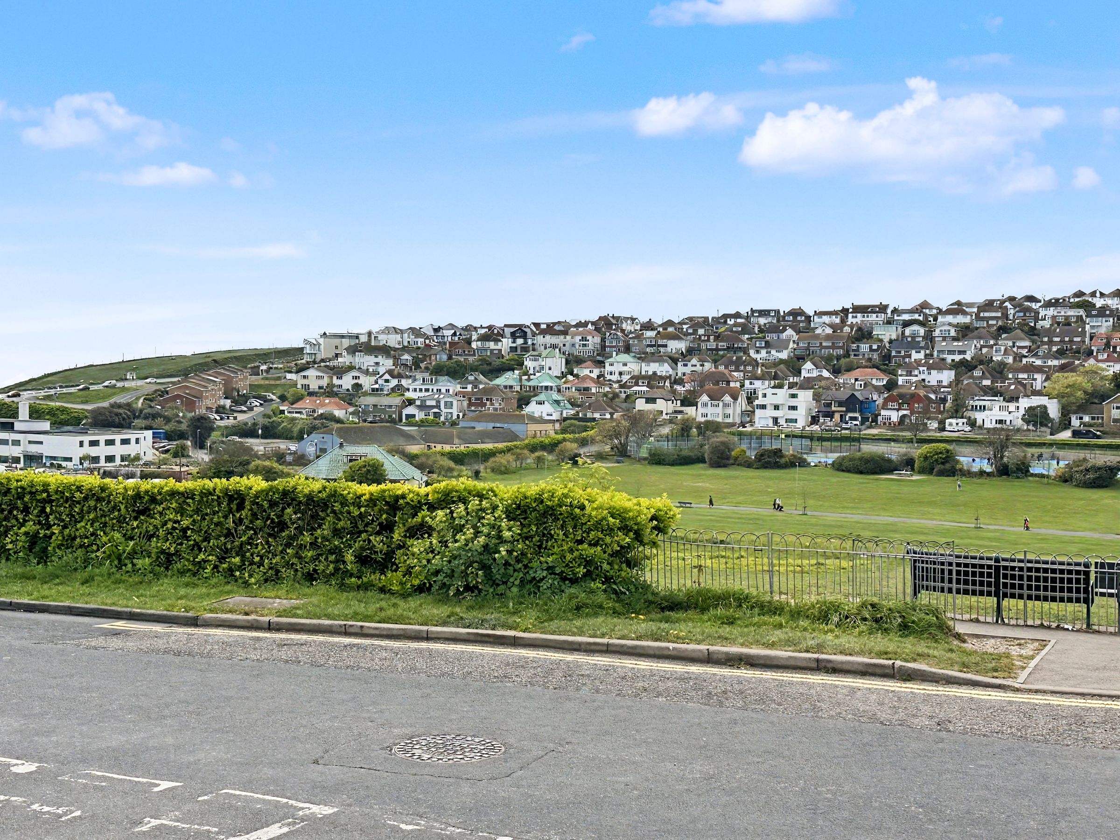
Sought after location just a few yards from Saltdean Park and the Saltdean Lido
Existing house is a large 2 bed with potential for 3 Beds.
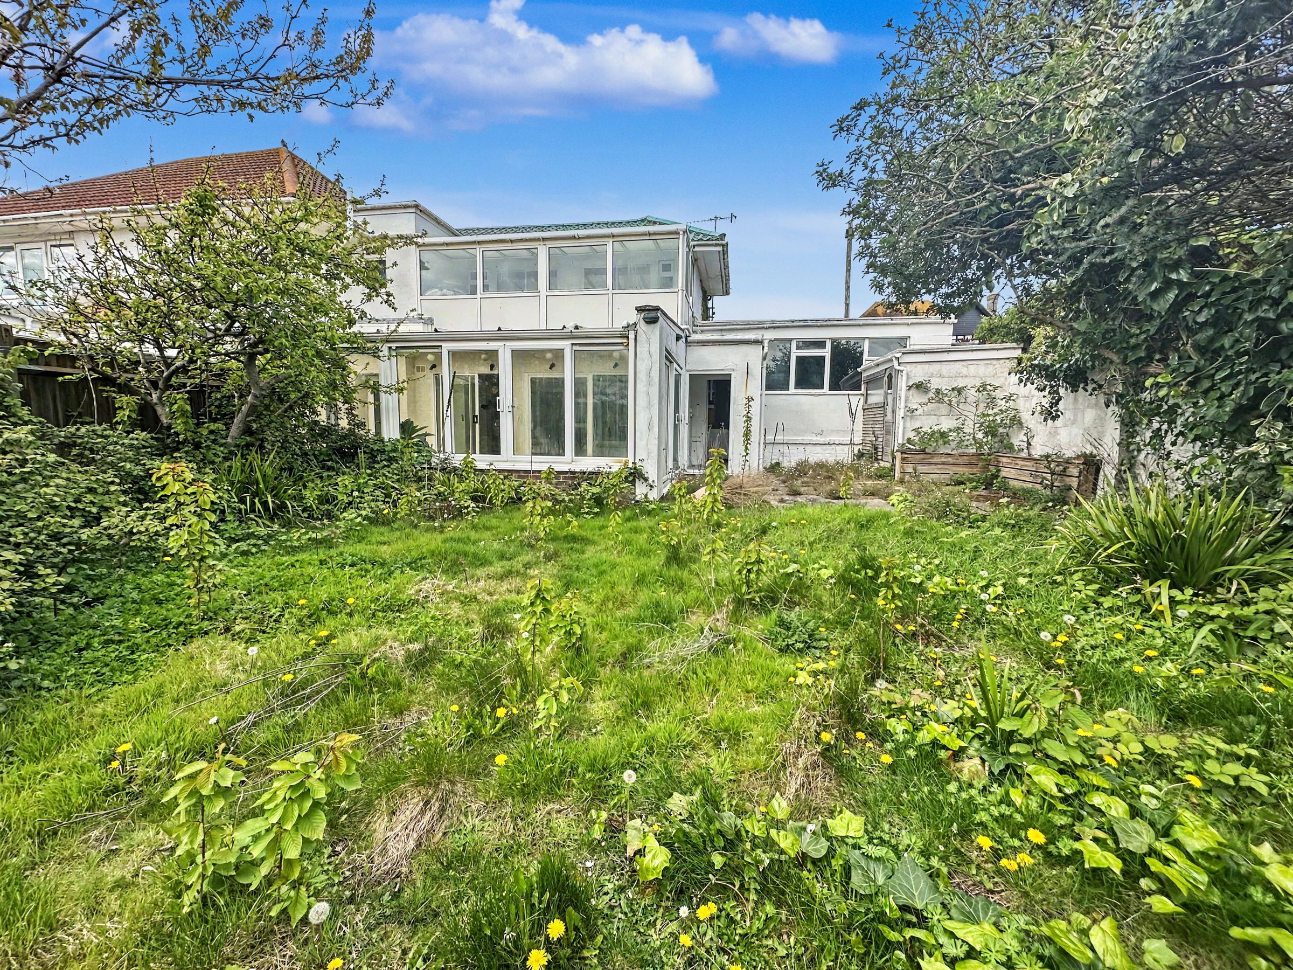
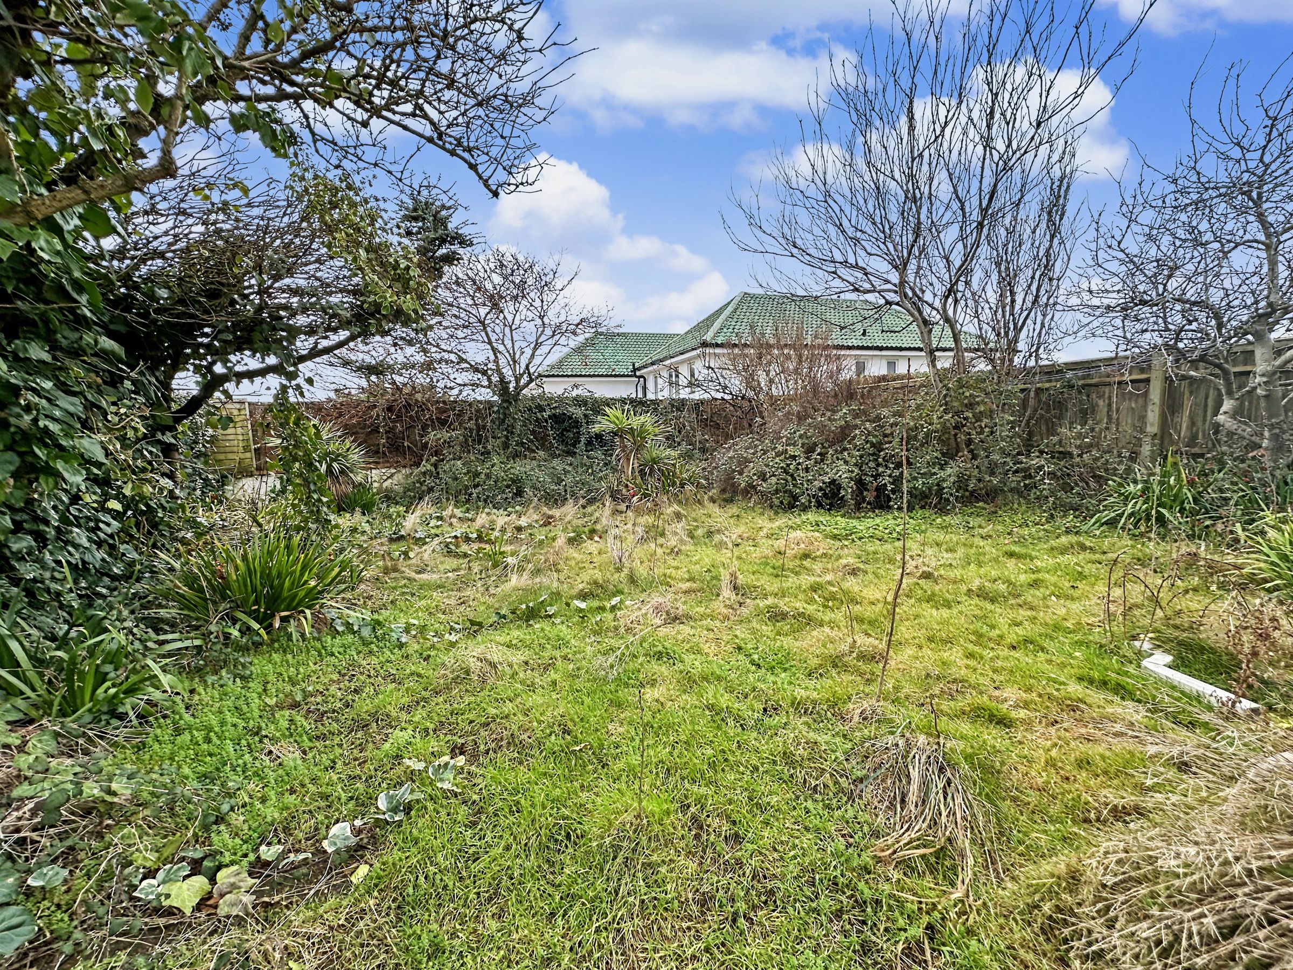
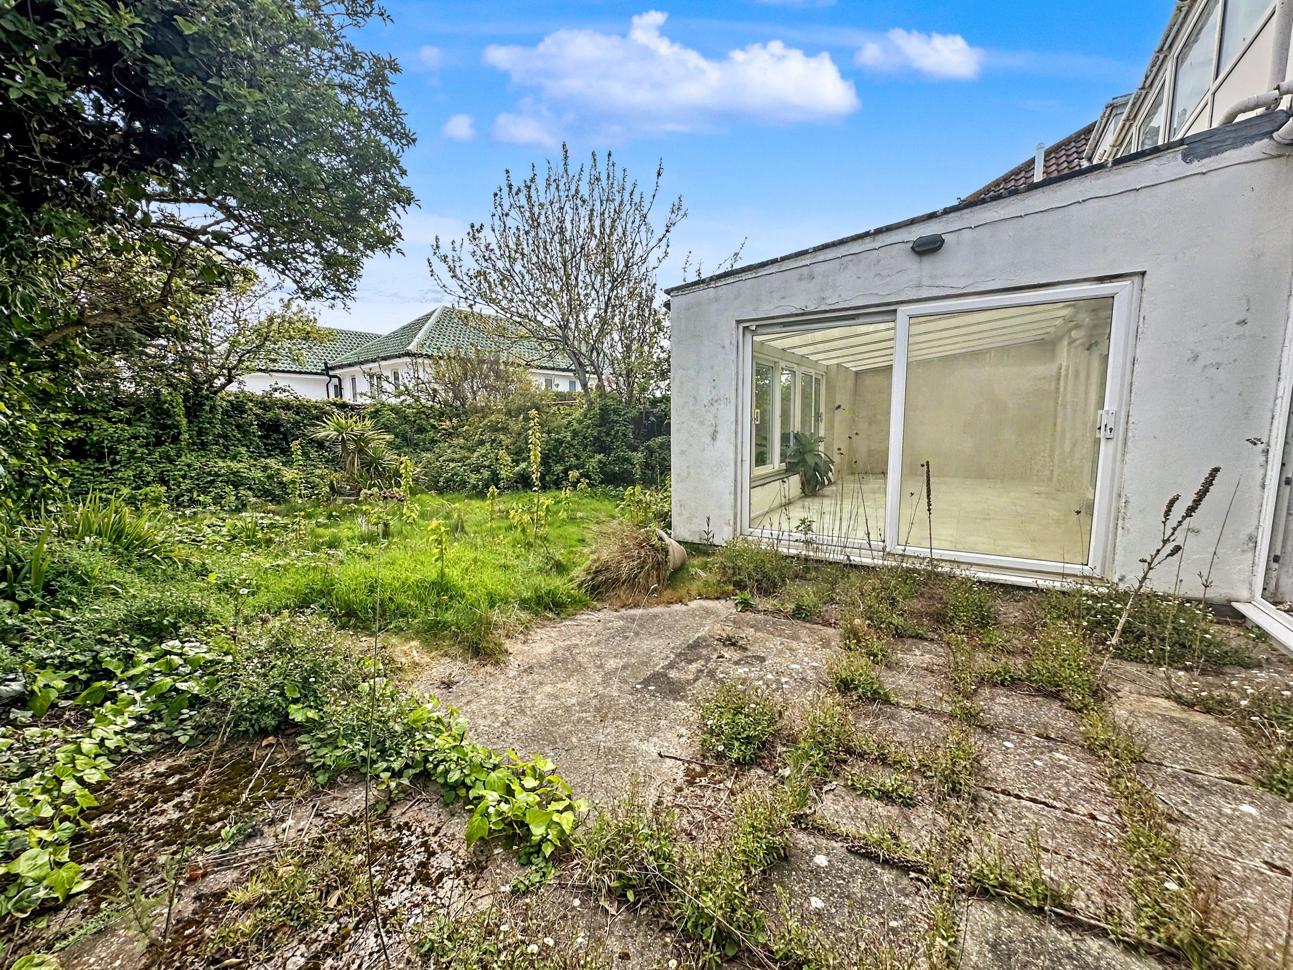
South facing rear garden and off road parking
Close to Longridge Avenue and the seafront with beach access
Price to include the freehold of the entire building including the freehold of the two attached flats (not the leasehold ownership)
About this property
Located in a highly sought after Saltdean setting just a few yards from the picturesque Saltdean Park and the iconic Saltdean Lido, this substantial two bedroom semi-detached house presents an exceptional opportunity for both homeowners and developers. Boasting planning permission for a new two bedroom house on the East side and an extension to the original dwelling, the property offers immense scope for future growth as well as immediate comfort. (Plans attached)
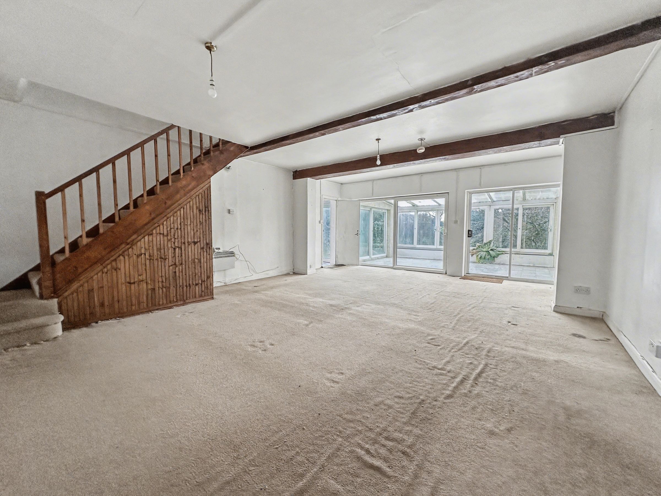
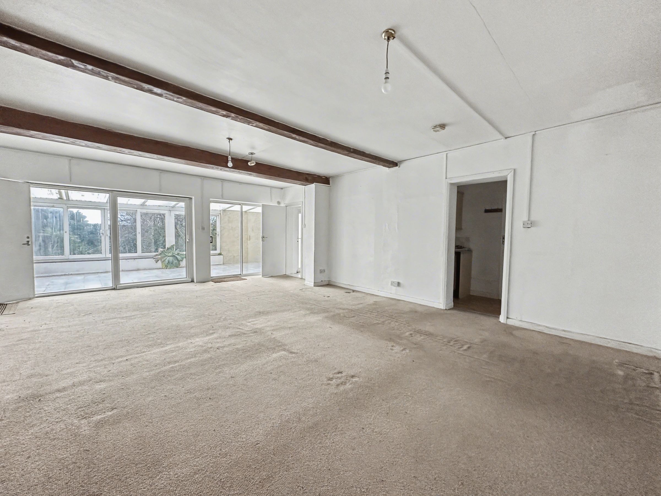
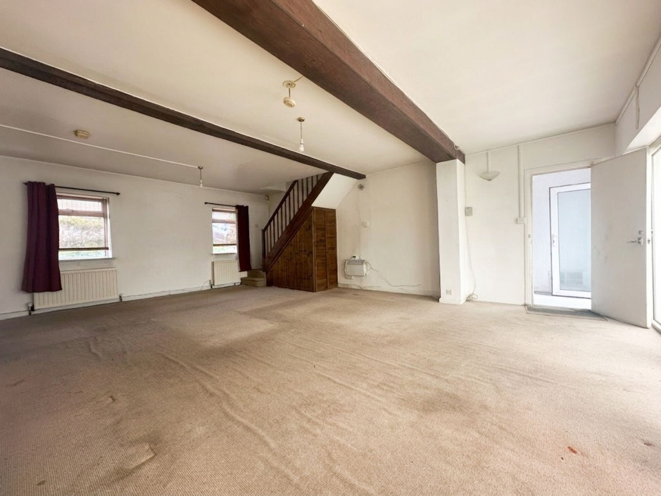
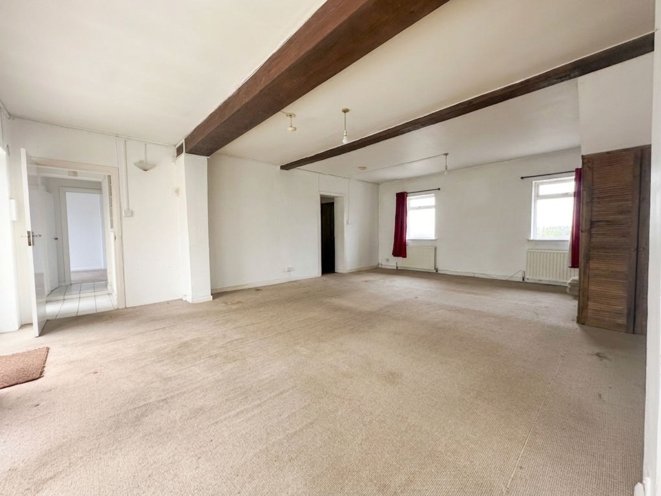
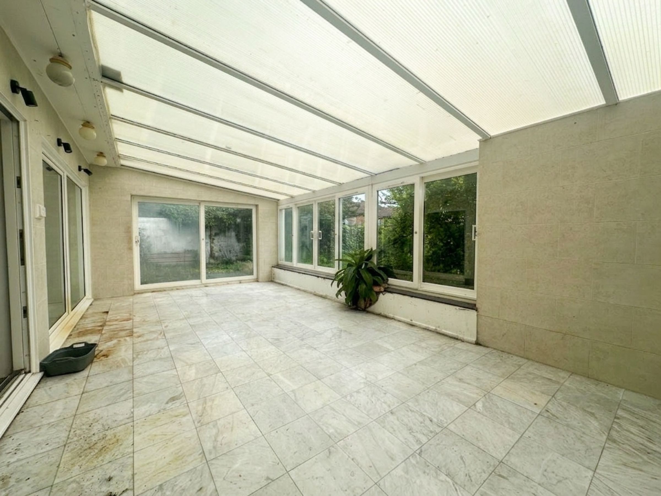
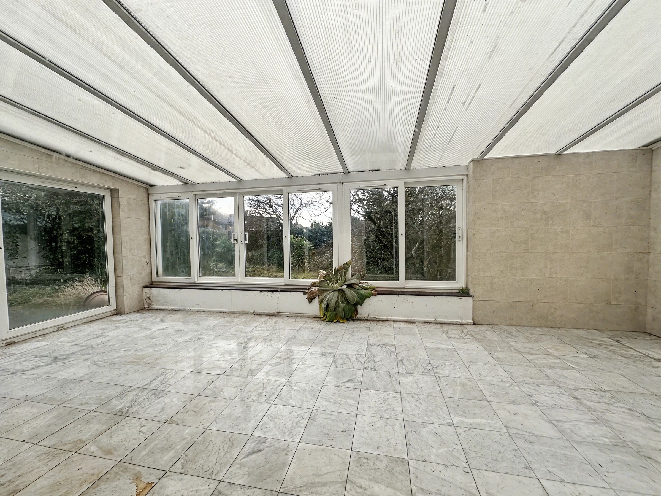
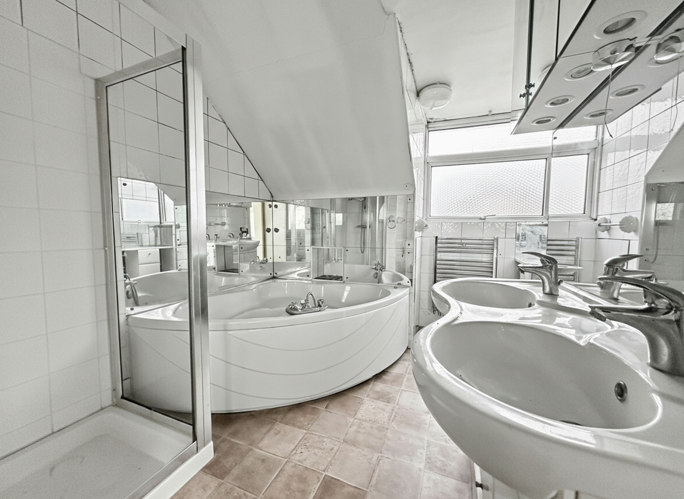
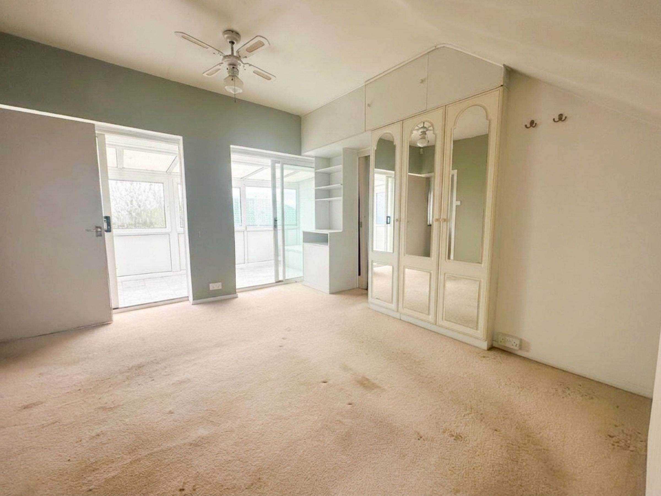
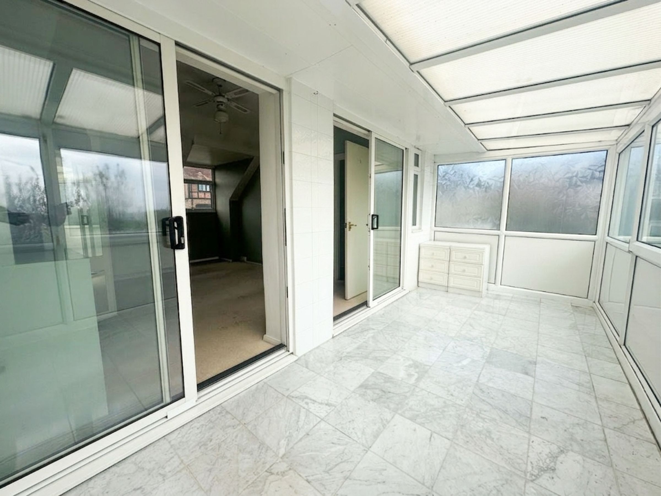
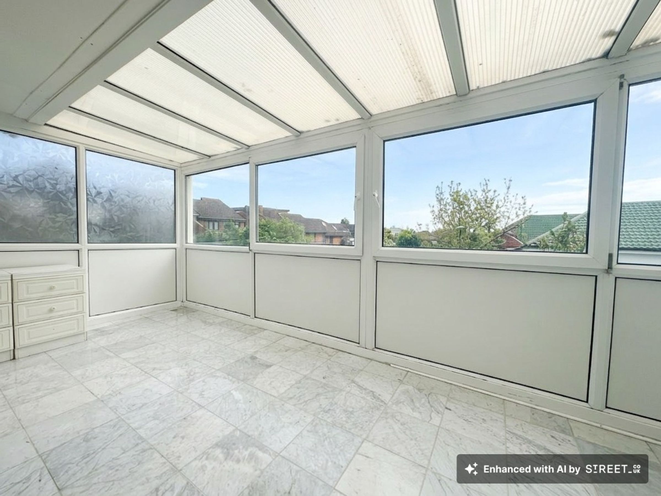
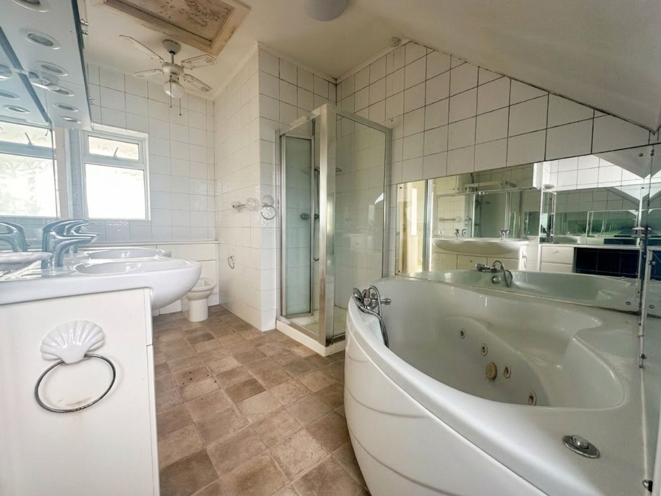
The existing house is generously proportioned, with the potential to be reconfigured into a three bedroom layout to suit a growing family or those seeking additional space for a home office or guest room. The bright and airy reception room features ample space for both living and dining, complemented by large windows that flood the area with natural light and provide a welcoming atmosphere. The ground floor consists of a very large lounge, large conservatory, bedroom and separate WC, currently and the first floor has a Bedroom, bathroom and sun room.
The property’s layout allows for flexible use of space, with the option to repurpose rooms according to individual needs. Situated close to Longridge Avenue’s array of shops, cafes, and essential amenities, residents also benefit from easy access to the seafront and direct beach access, ideal for leisure and relaxation. Excellent transport links provide swift connections to Brighton city Centre and beyond, making this an ideal base for commuters or those seeking a vibrant coastal lifestyle. Offered with no onward chain and freehold tenure, this property represents a rare chance to secure a versatile home with significant development potential in one of Saltdean’s most desirable locations.
Agents Note: The property is offered with the freehold of the entire building to include the two attached flats, but not the leasehold ownership of the flats themselves. Please ask for more information.
GROUND FLOOR
ENTRANCE HALL
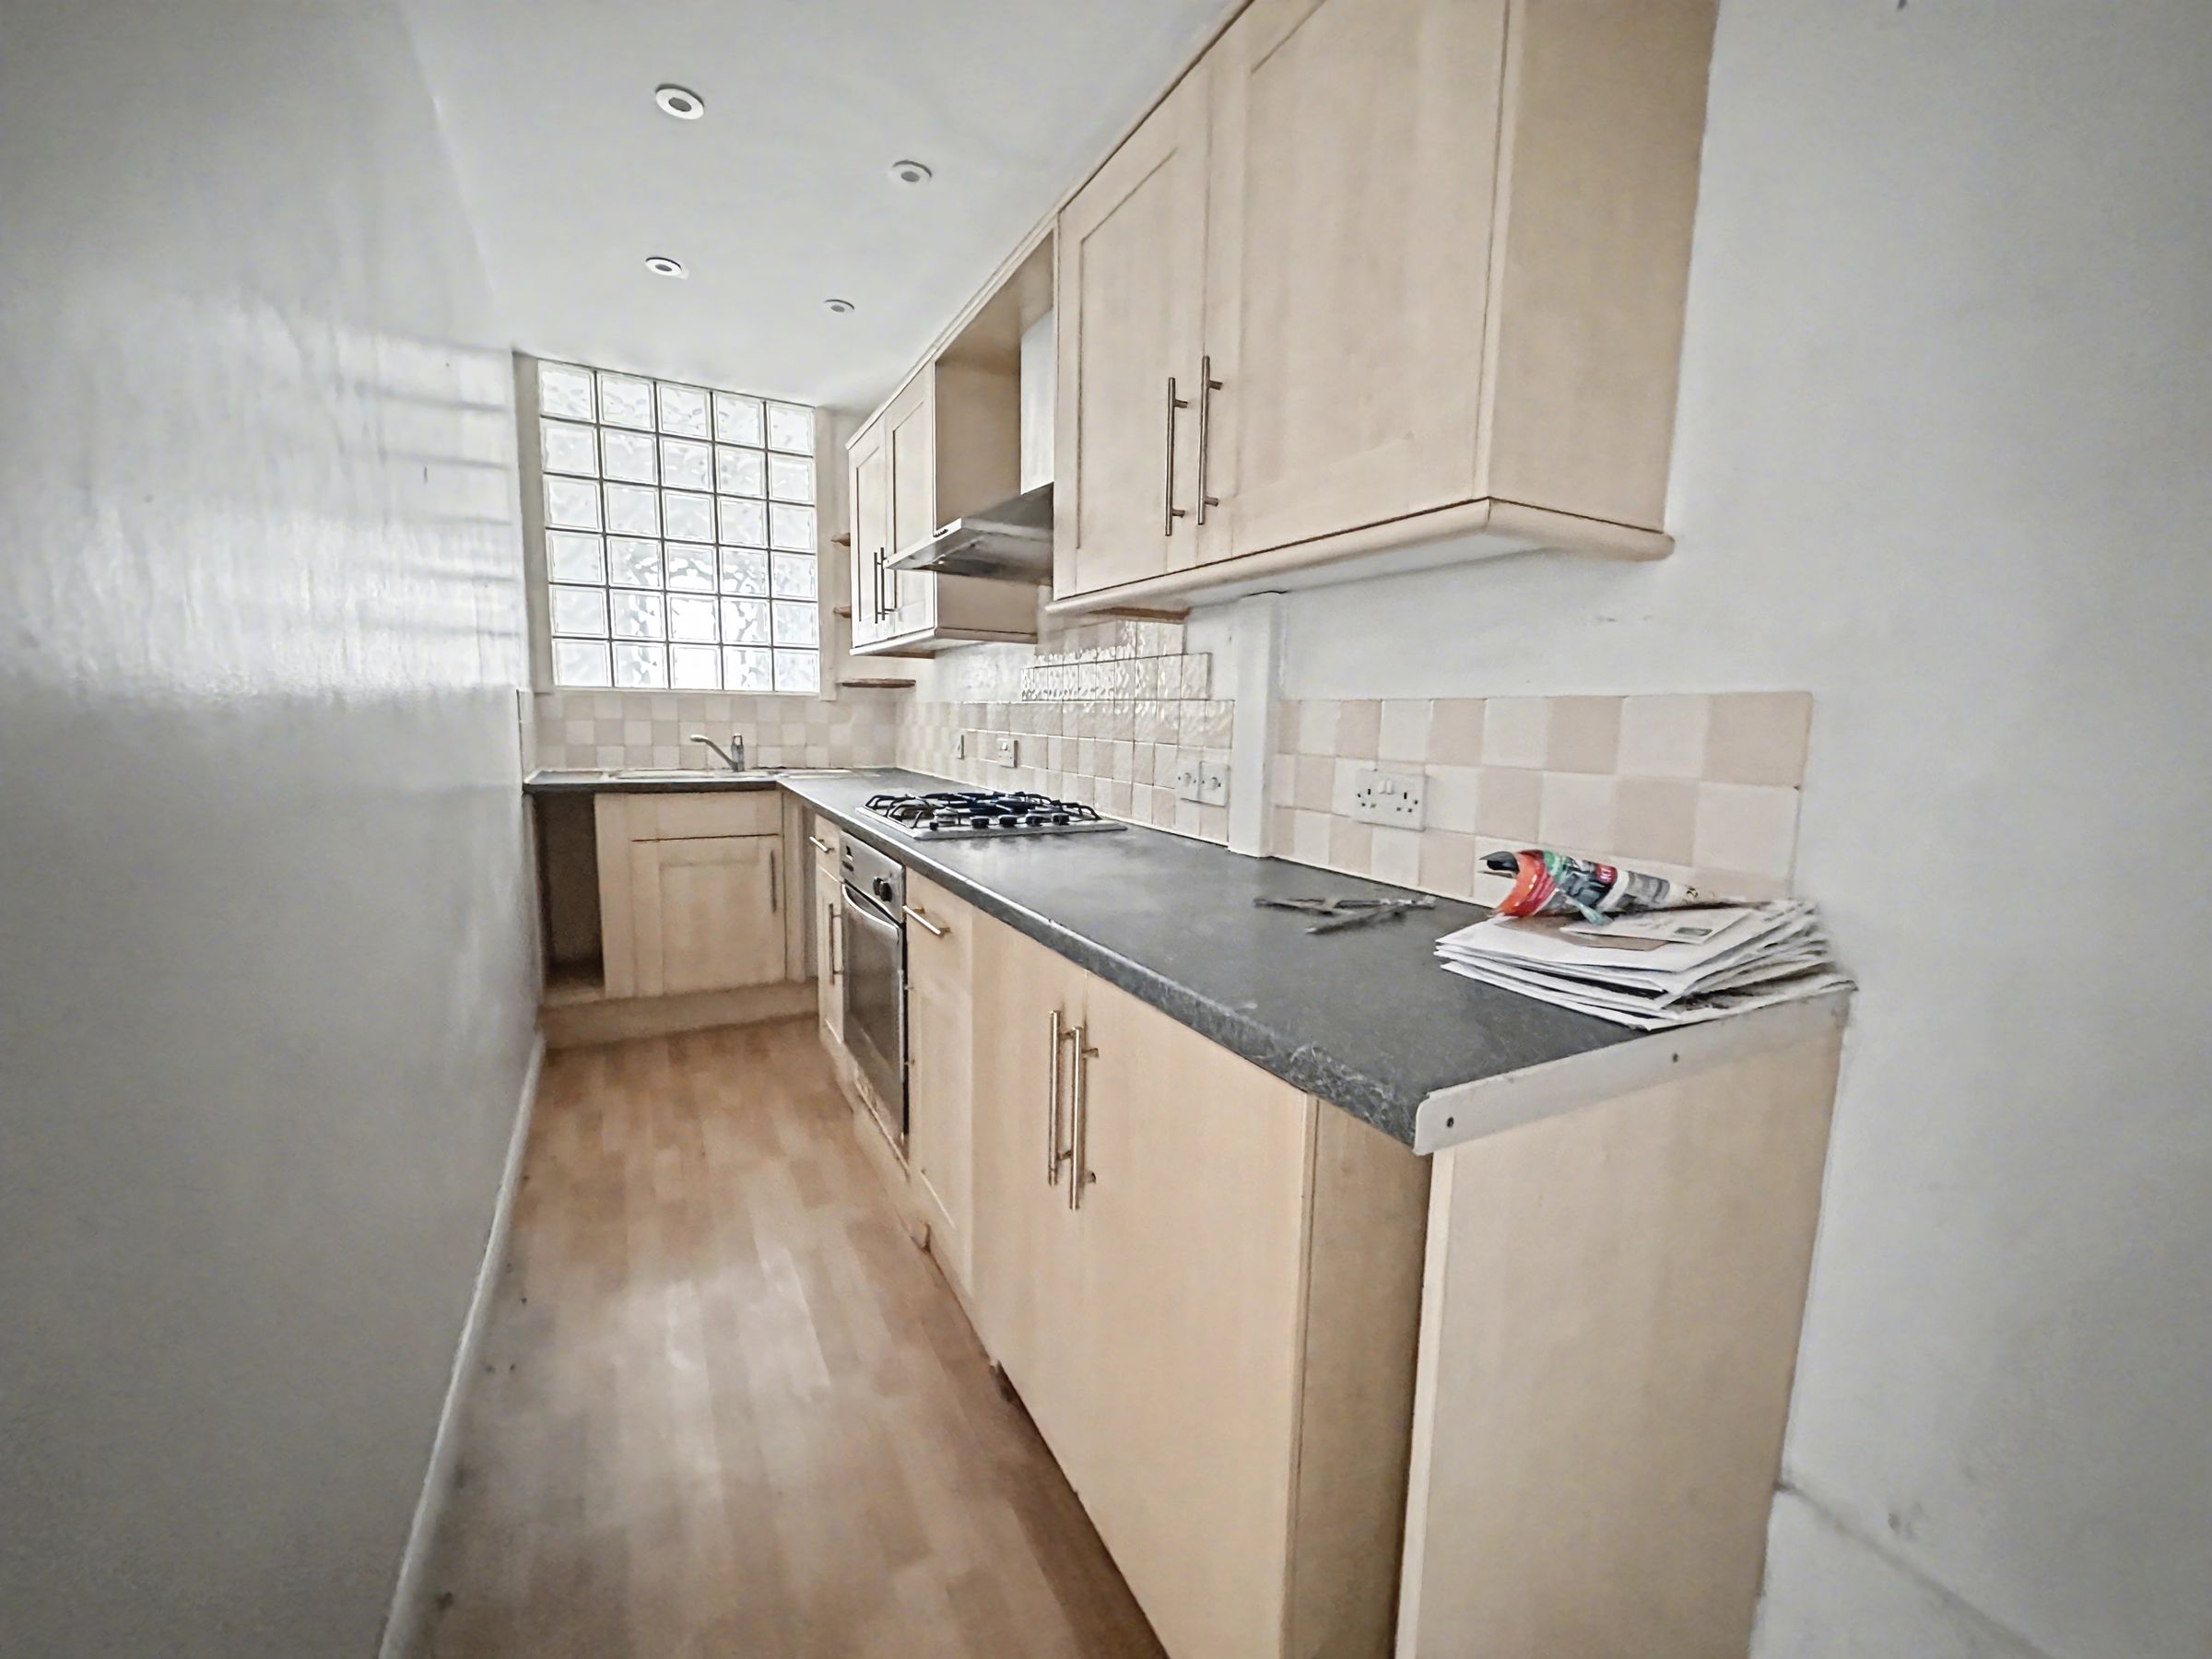
KITCHEN 16’7” x 4’6” (4.87m x 1.40m)
LOUNGE/DINING ROOM 24’9” x 18’3” (7.58m x 5.57m)
CONSERVATORY 23’9” x 11’ (7.28m x 3.35m)
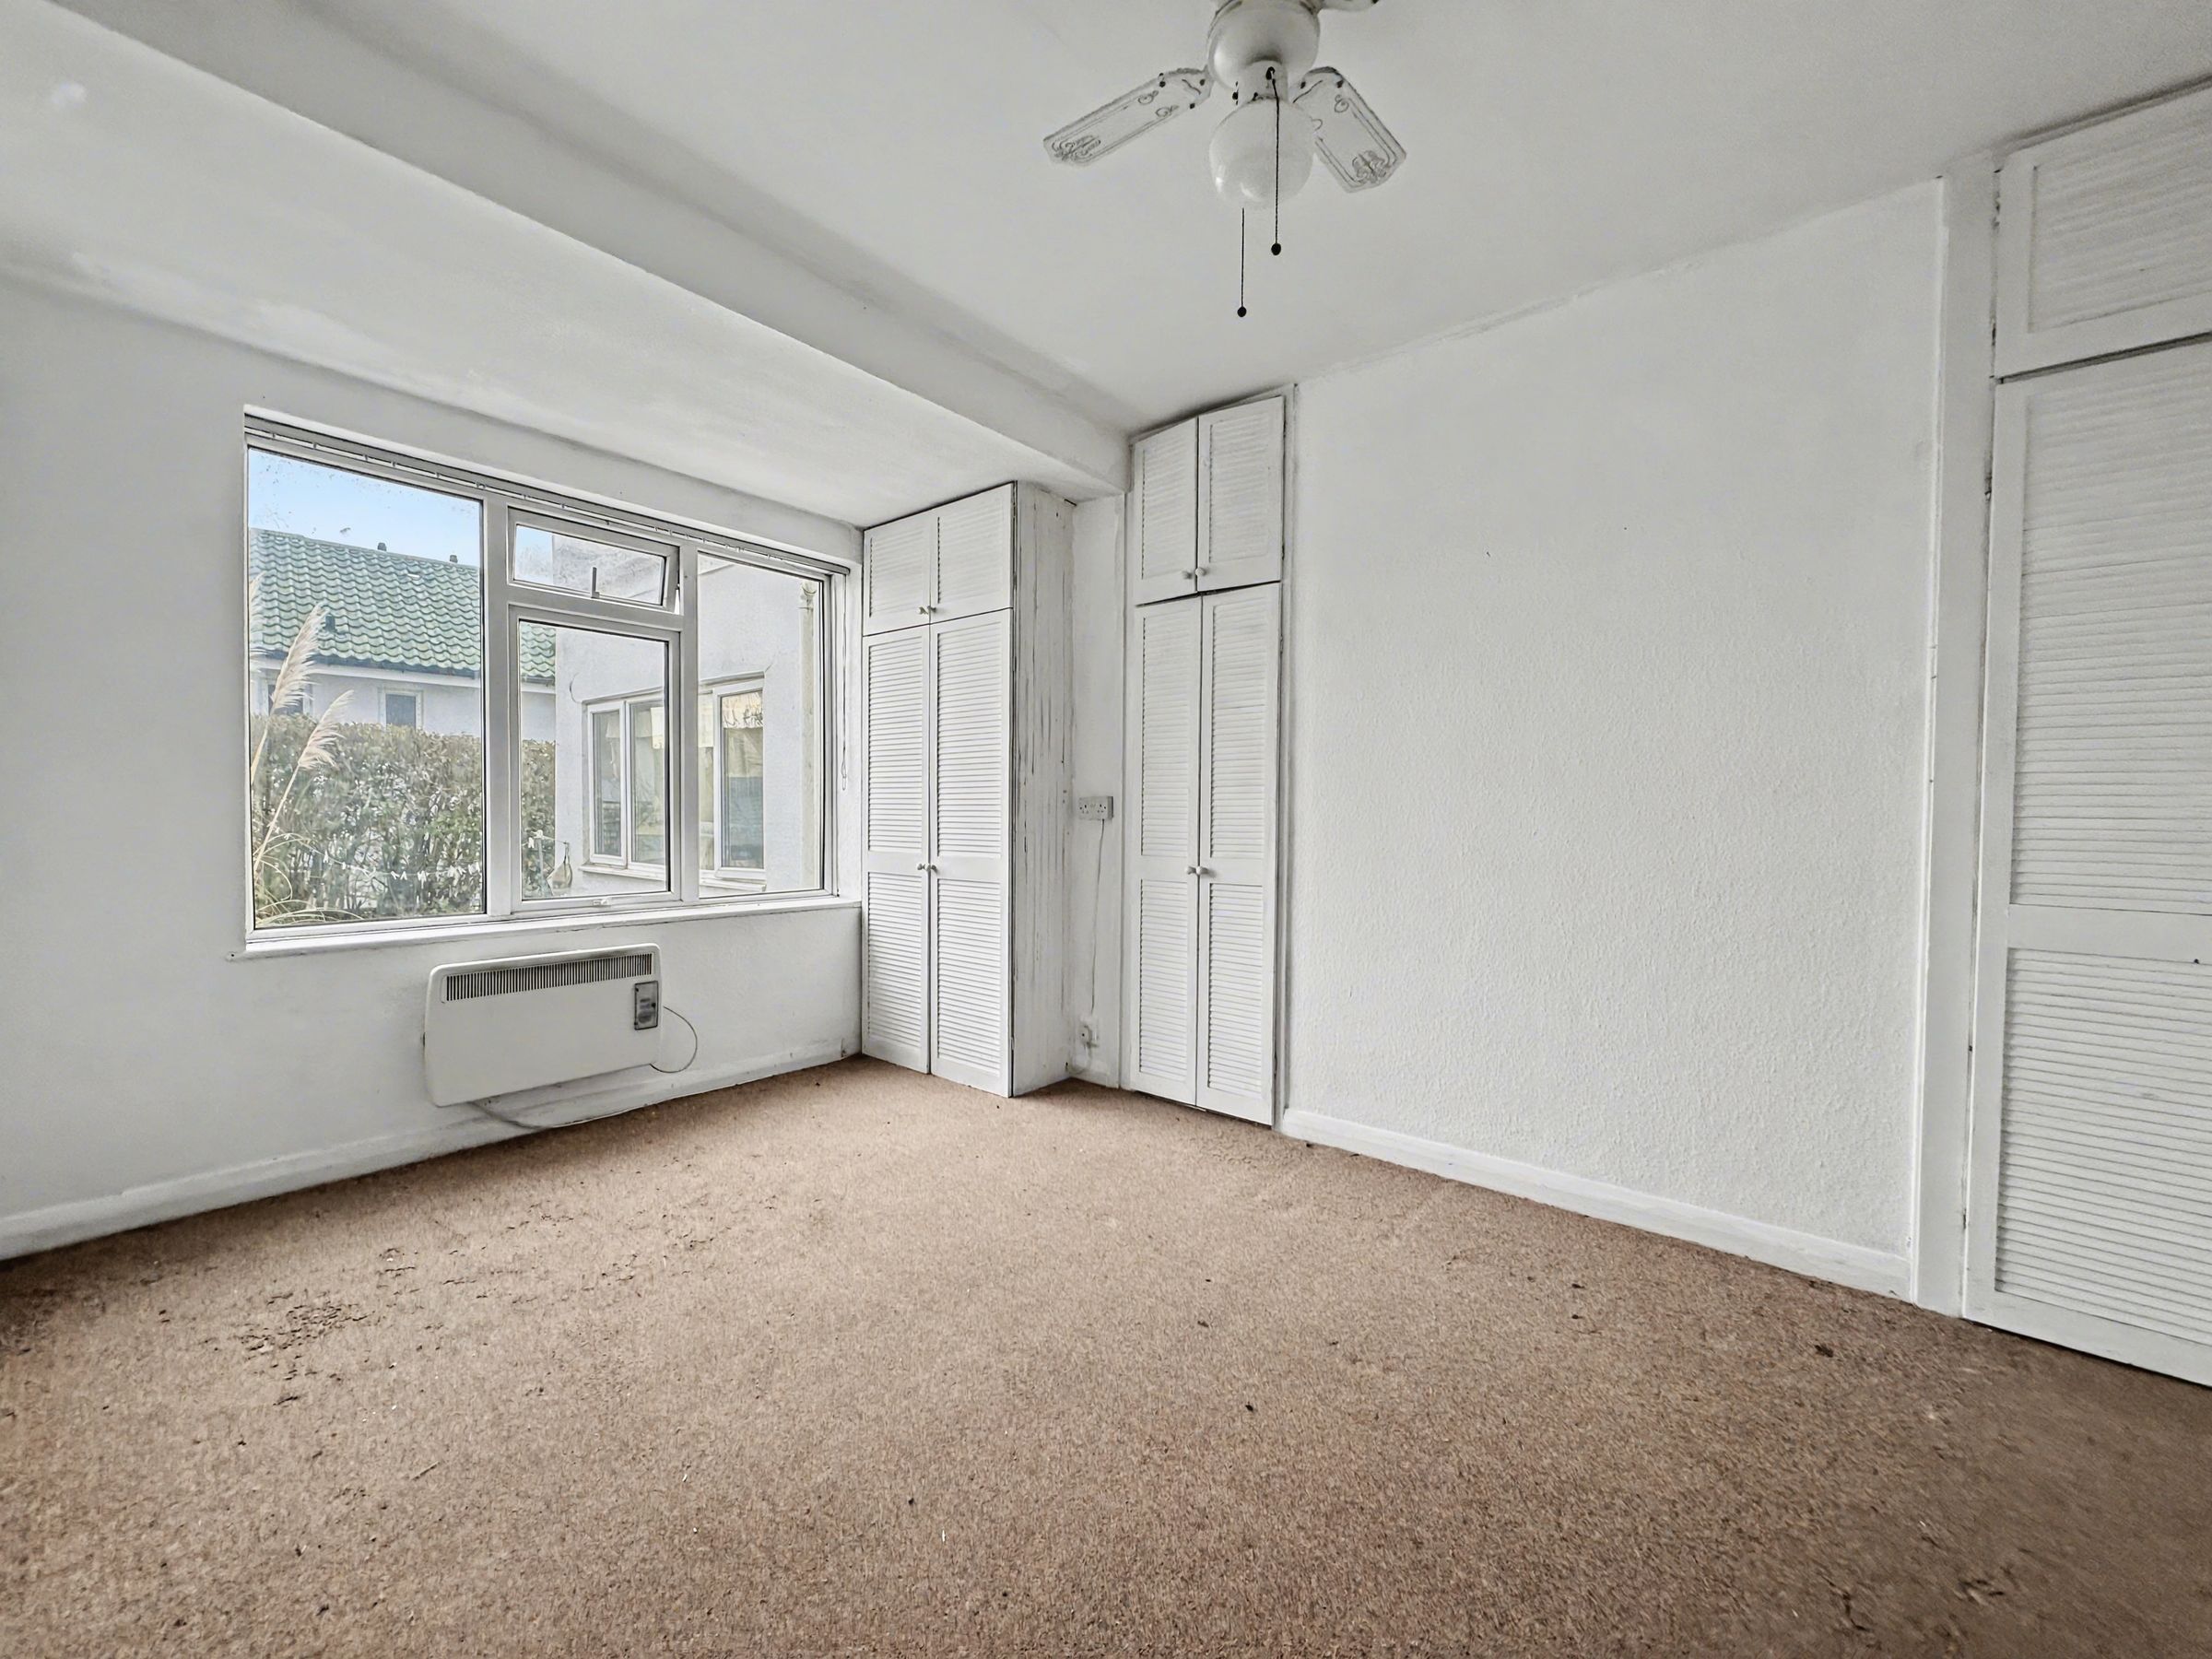
BEDROOM 2 15’ x 9’6” (4.57m x 2.92m)
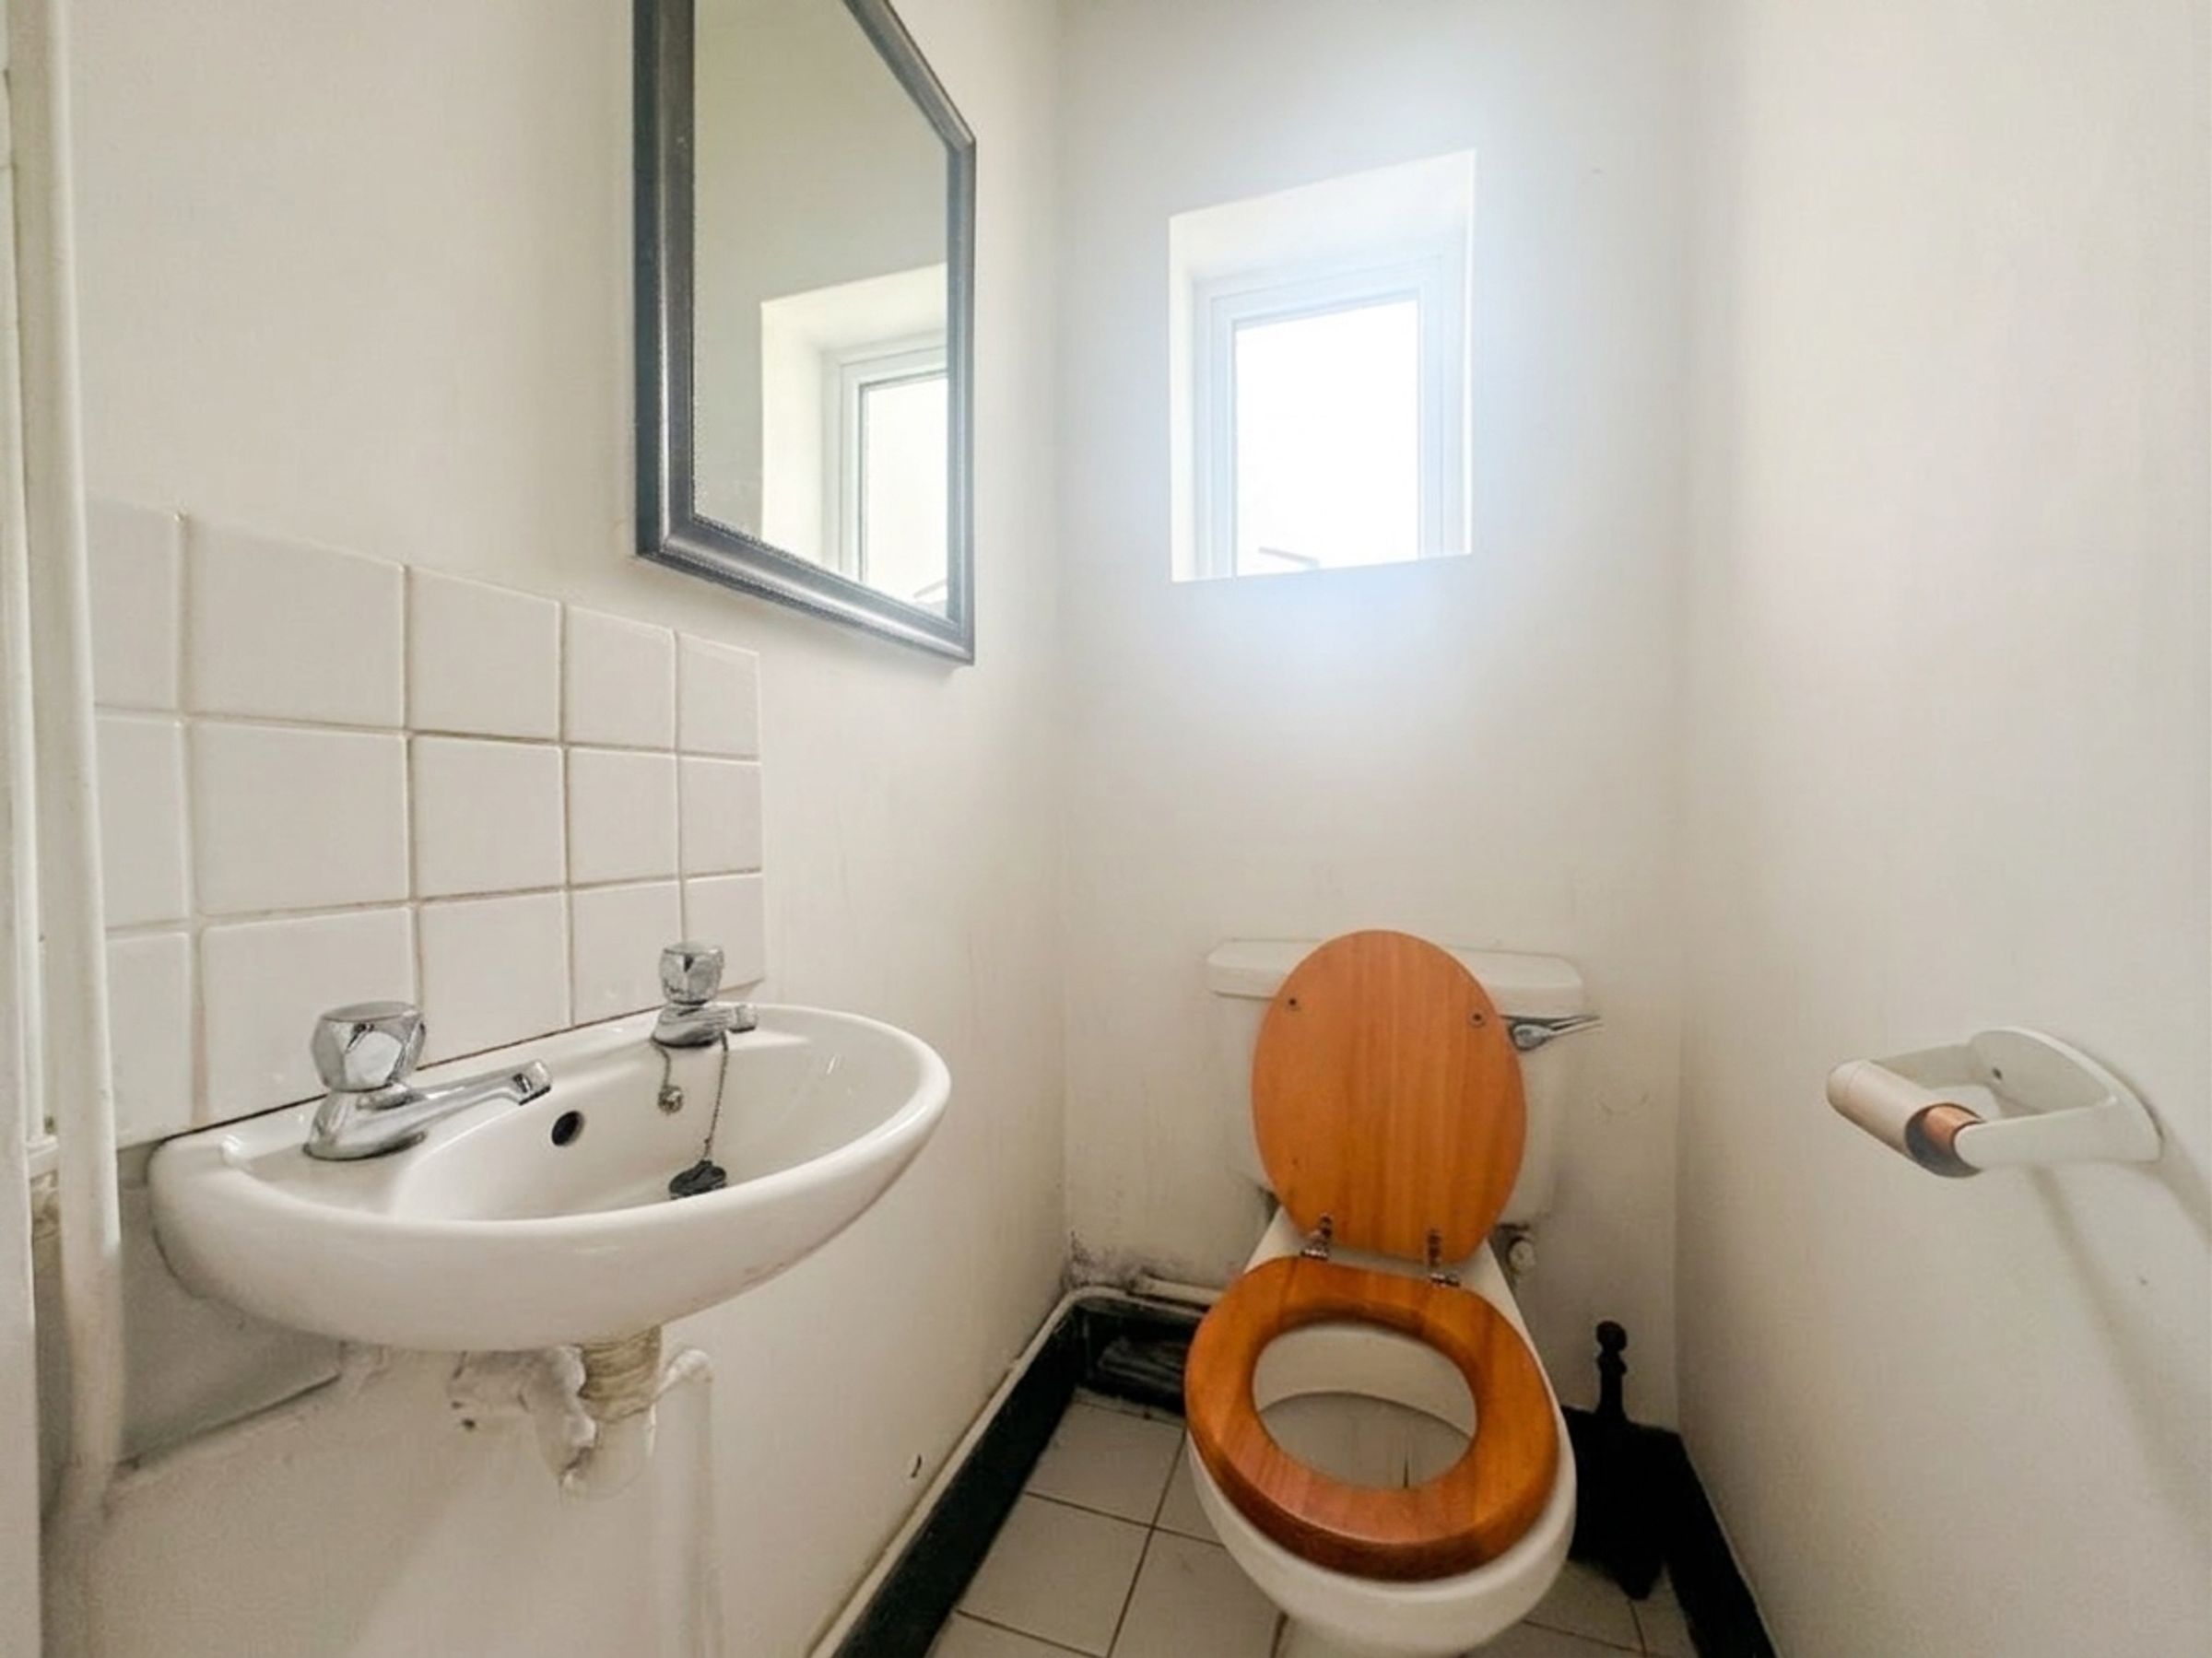
SEP WC
FIRST FLOOR
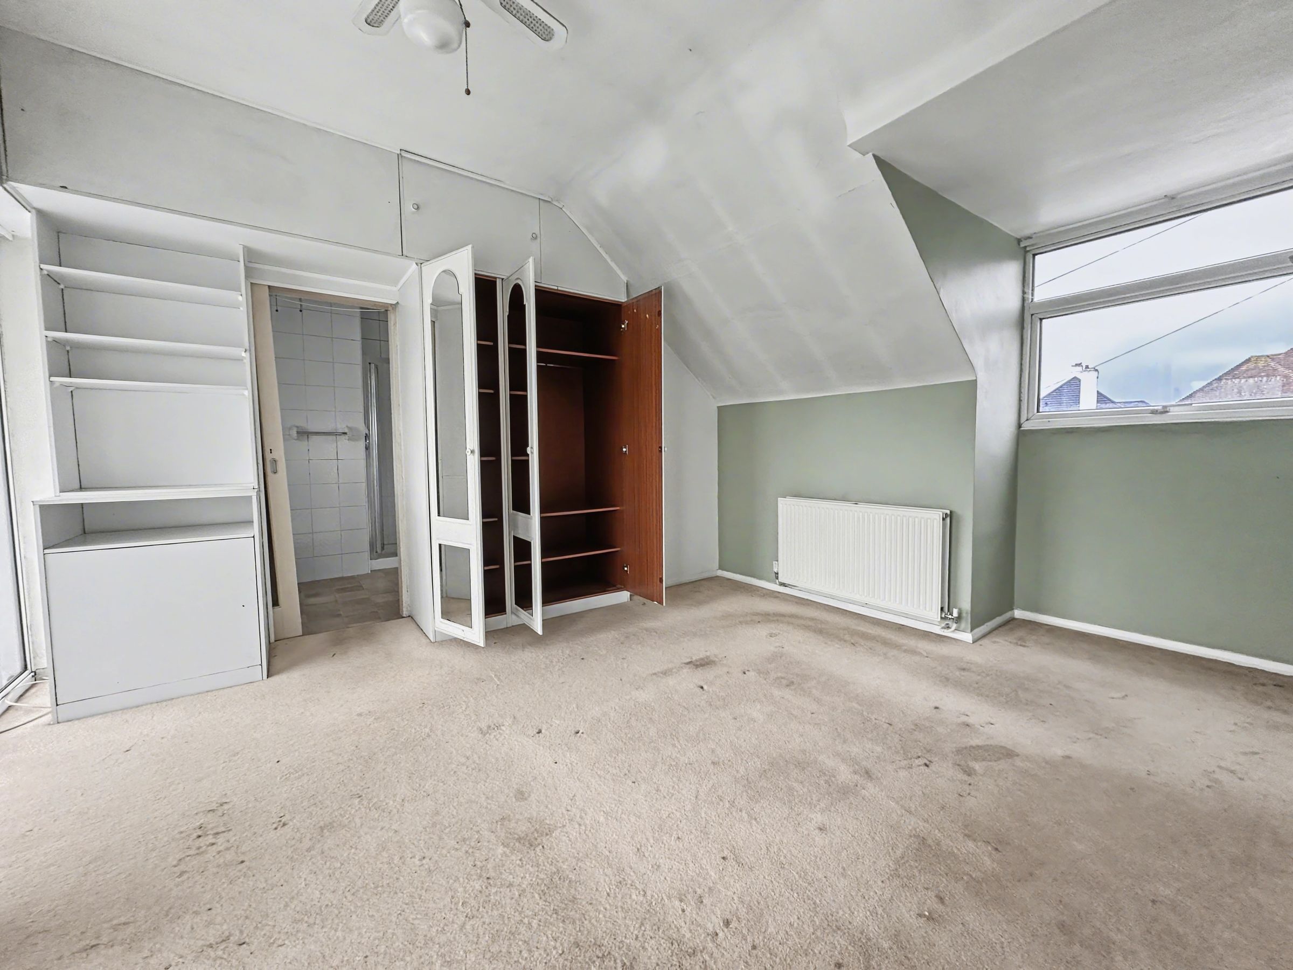
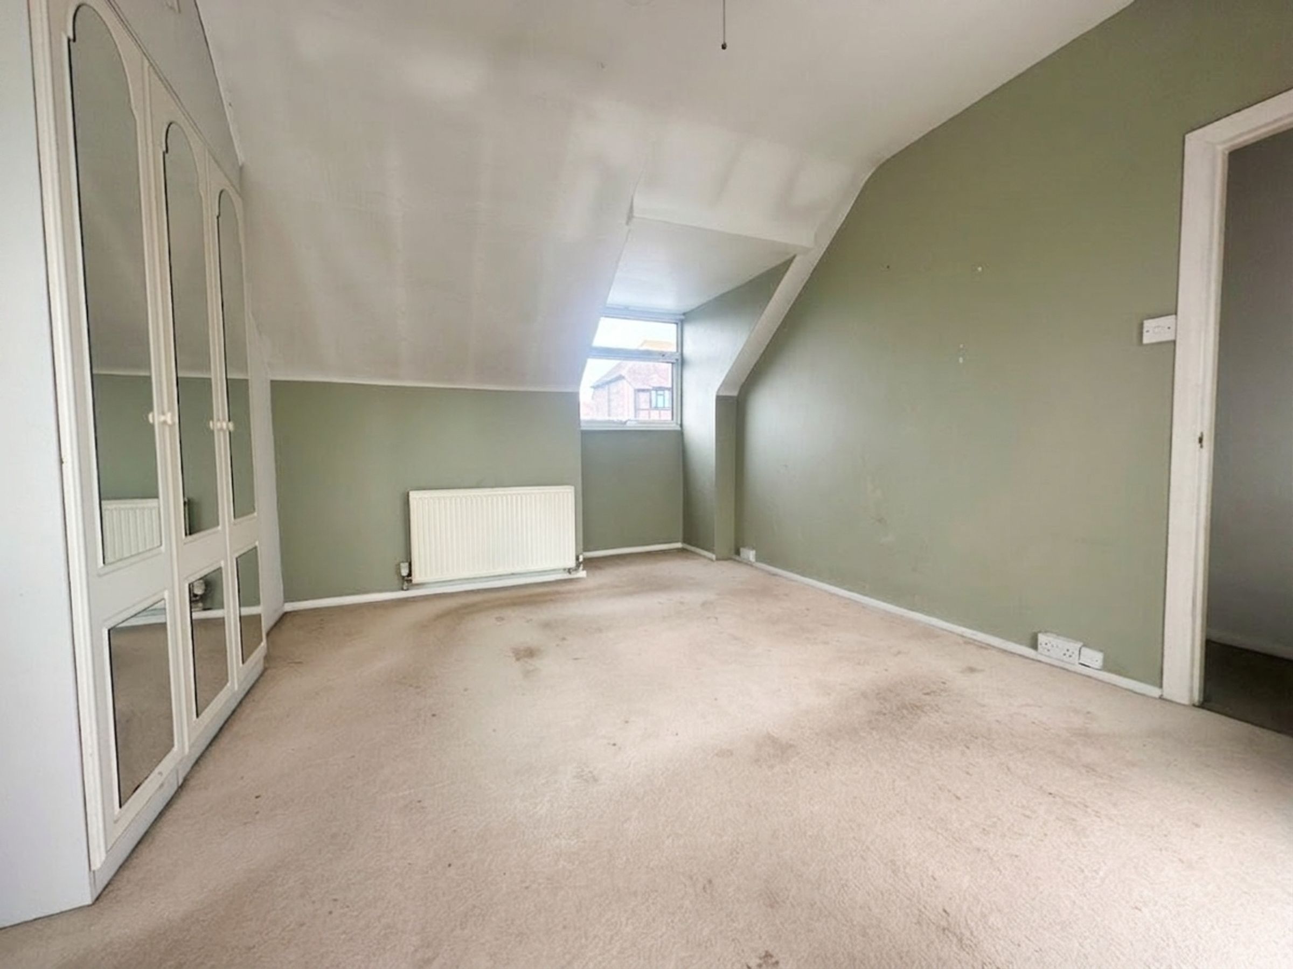
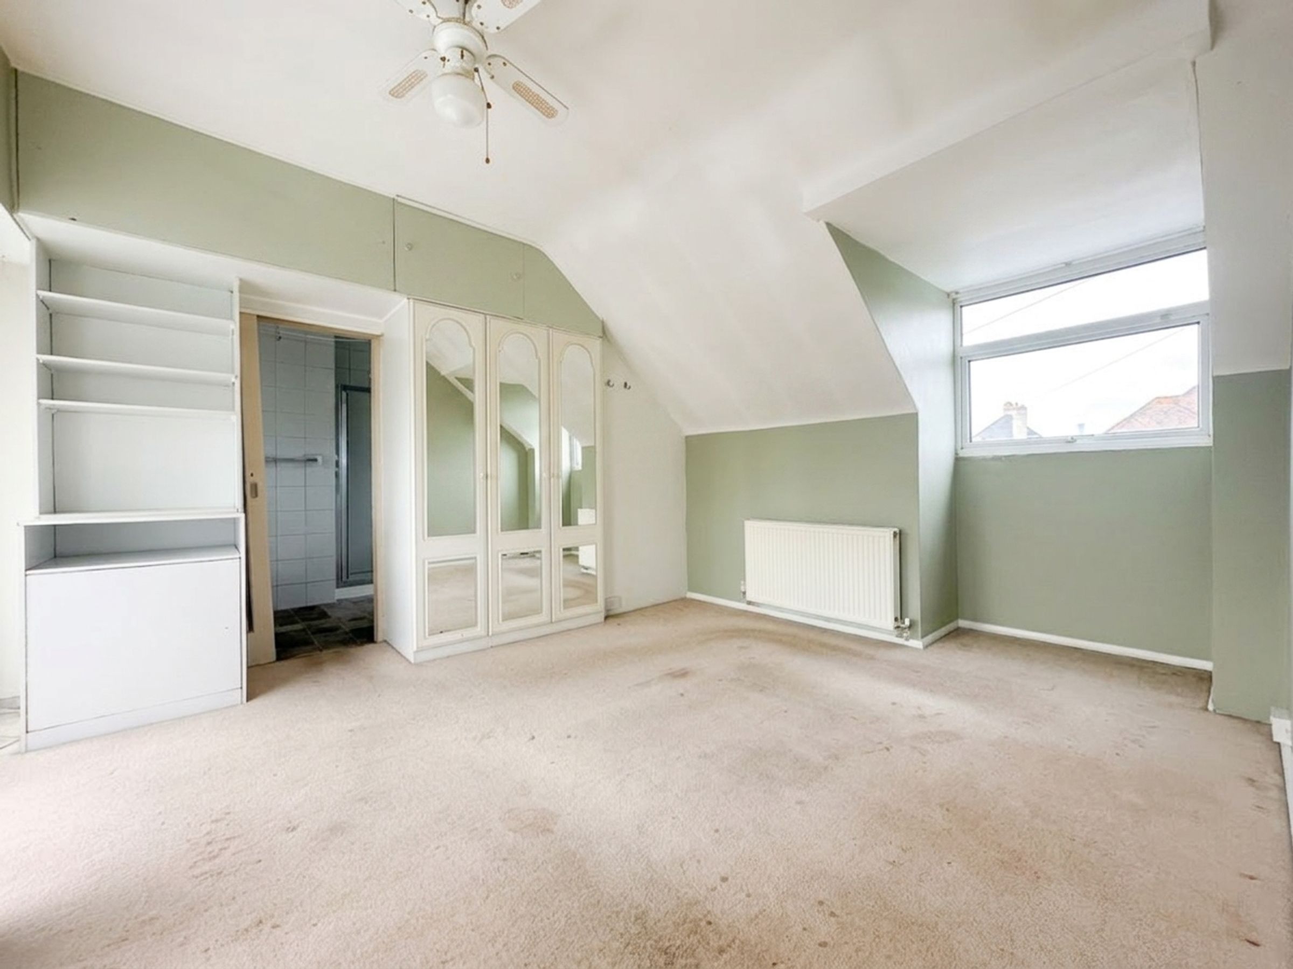
BEDROOM 1 14’0” x 10’10” (4.54m x 3.07m)
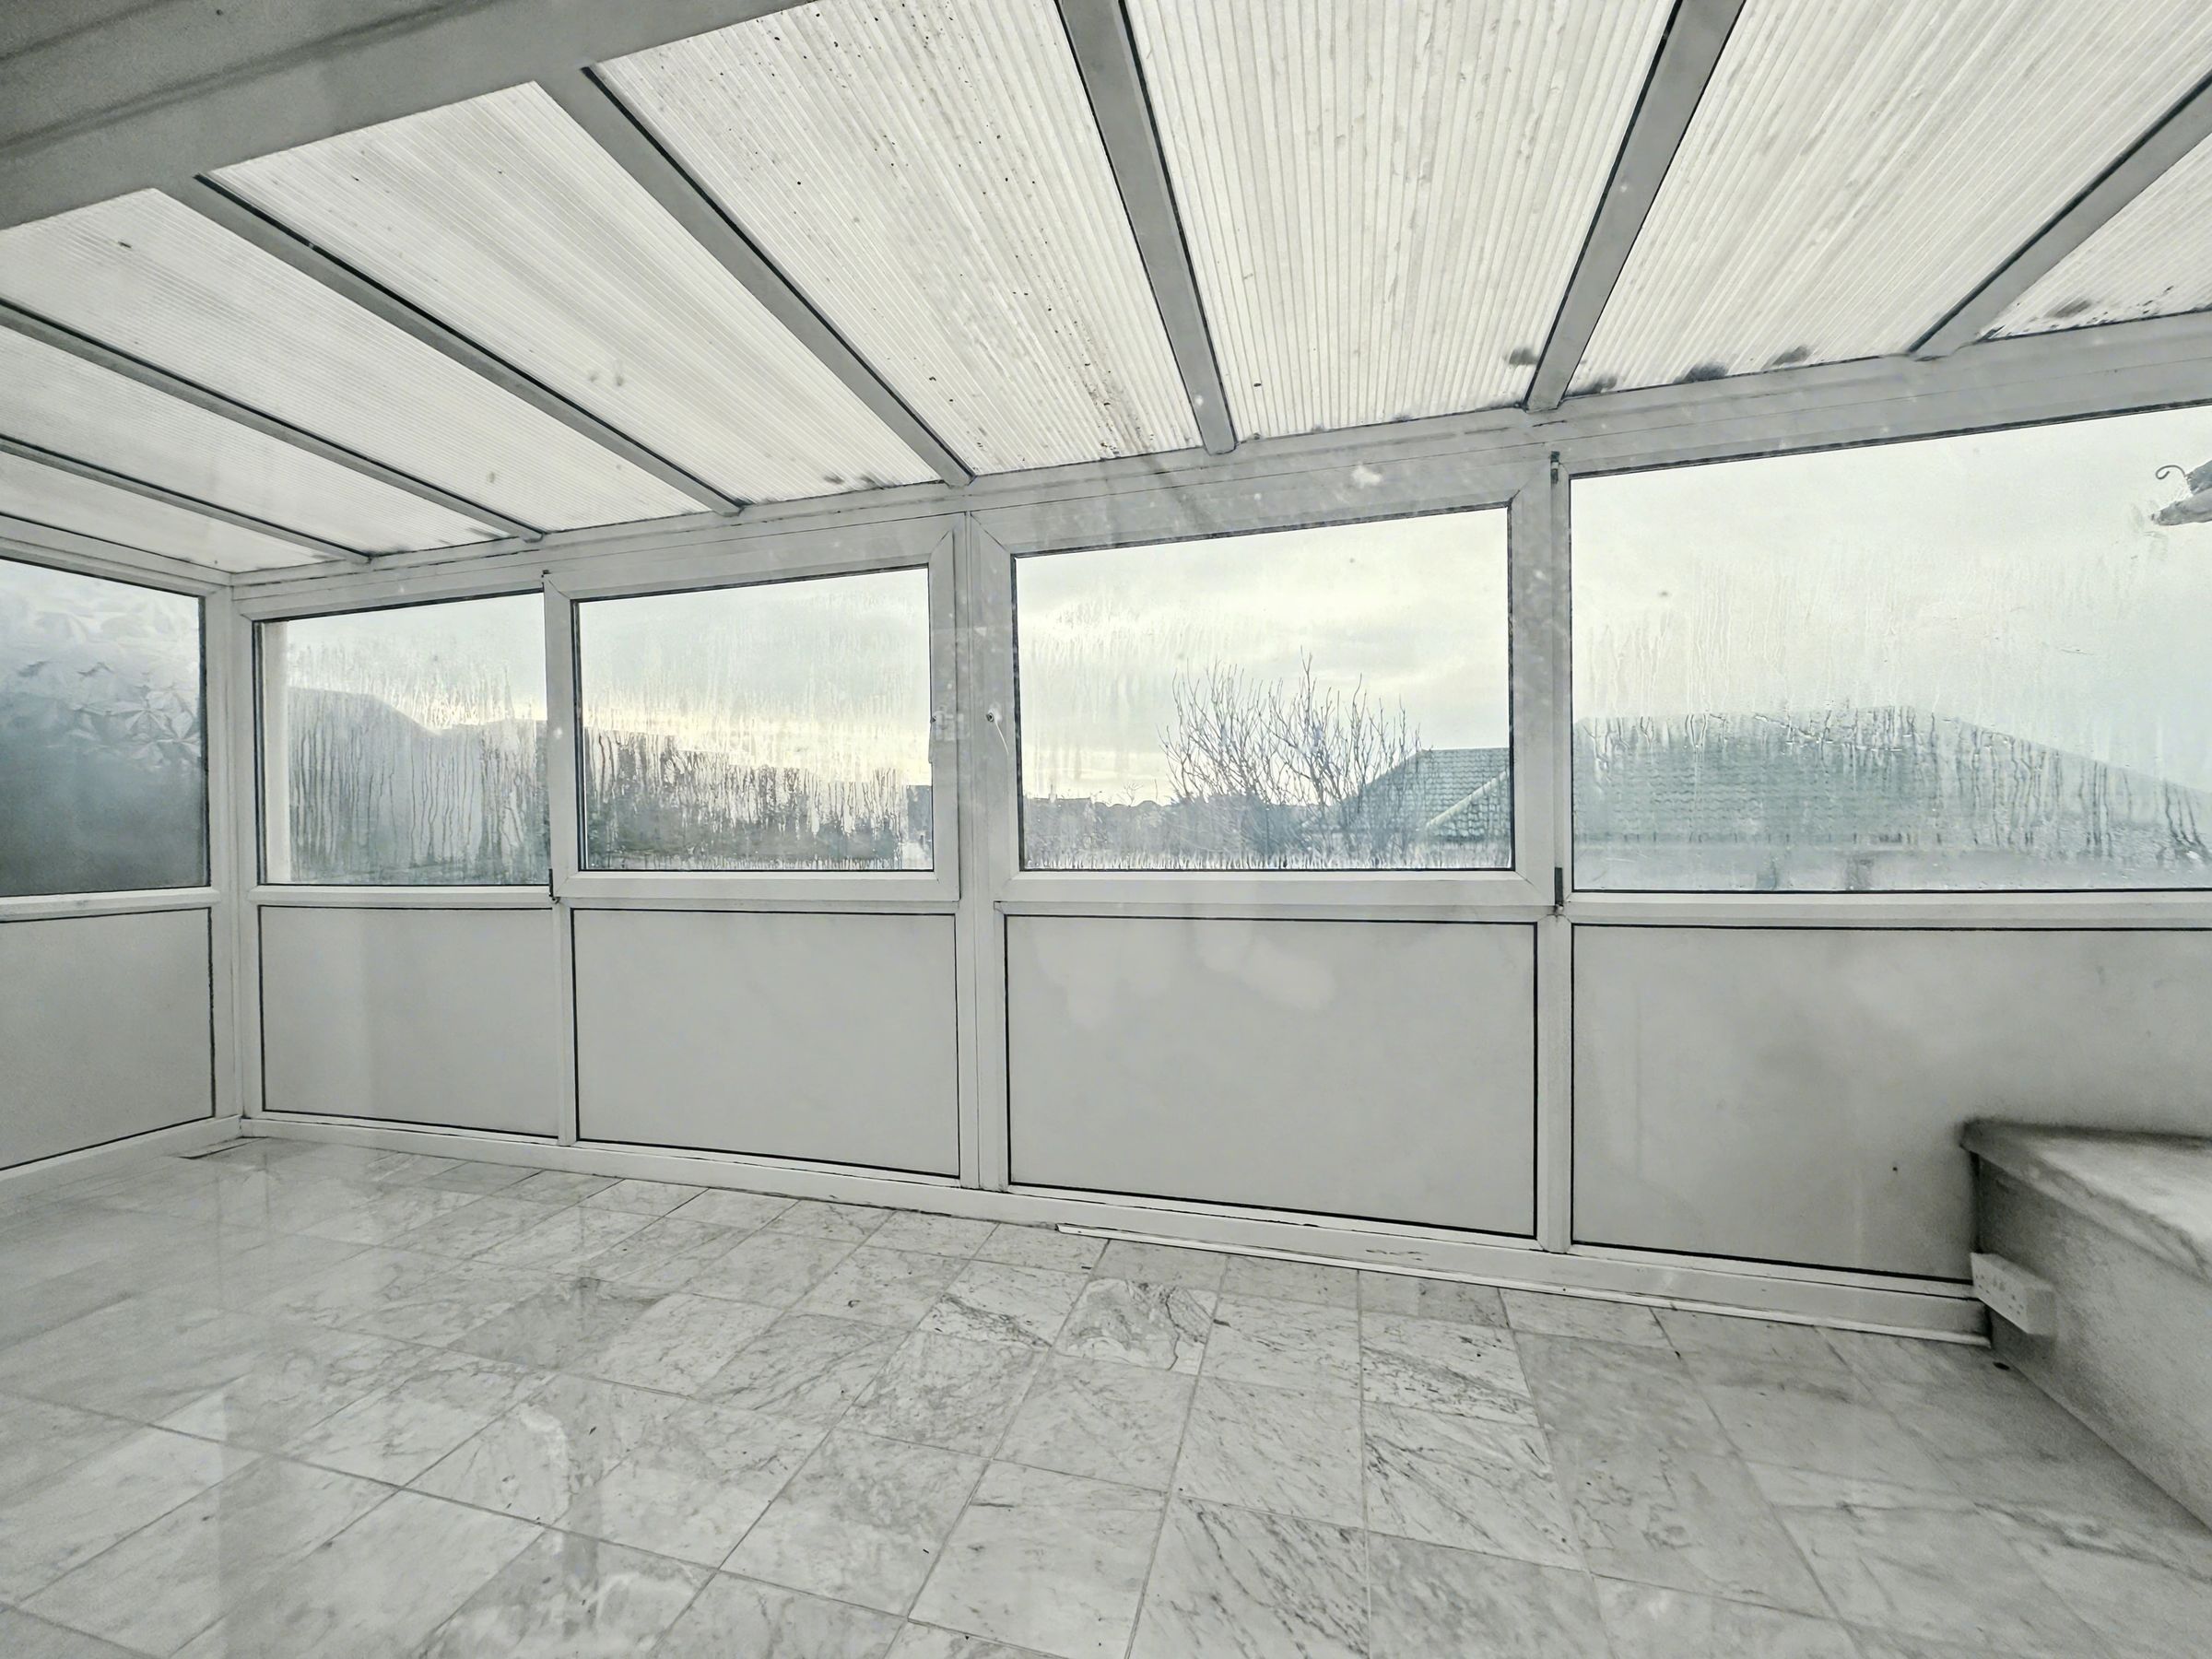
SUN ROOM 18’8” x 7’ (5.73m x 2.13m)
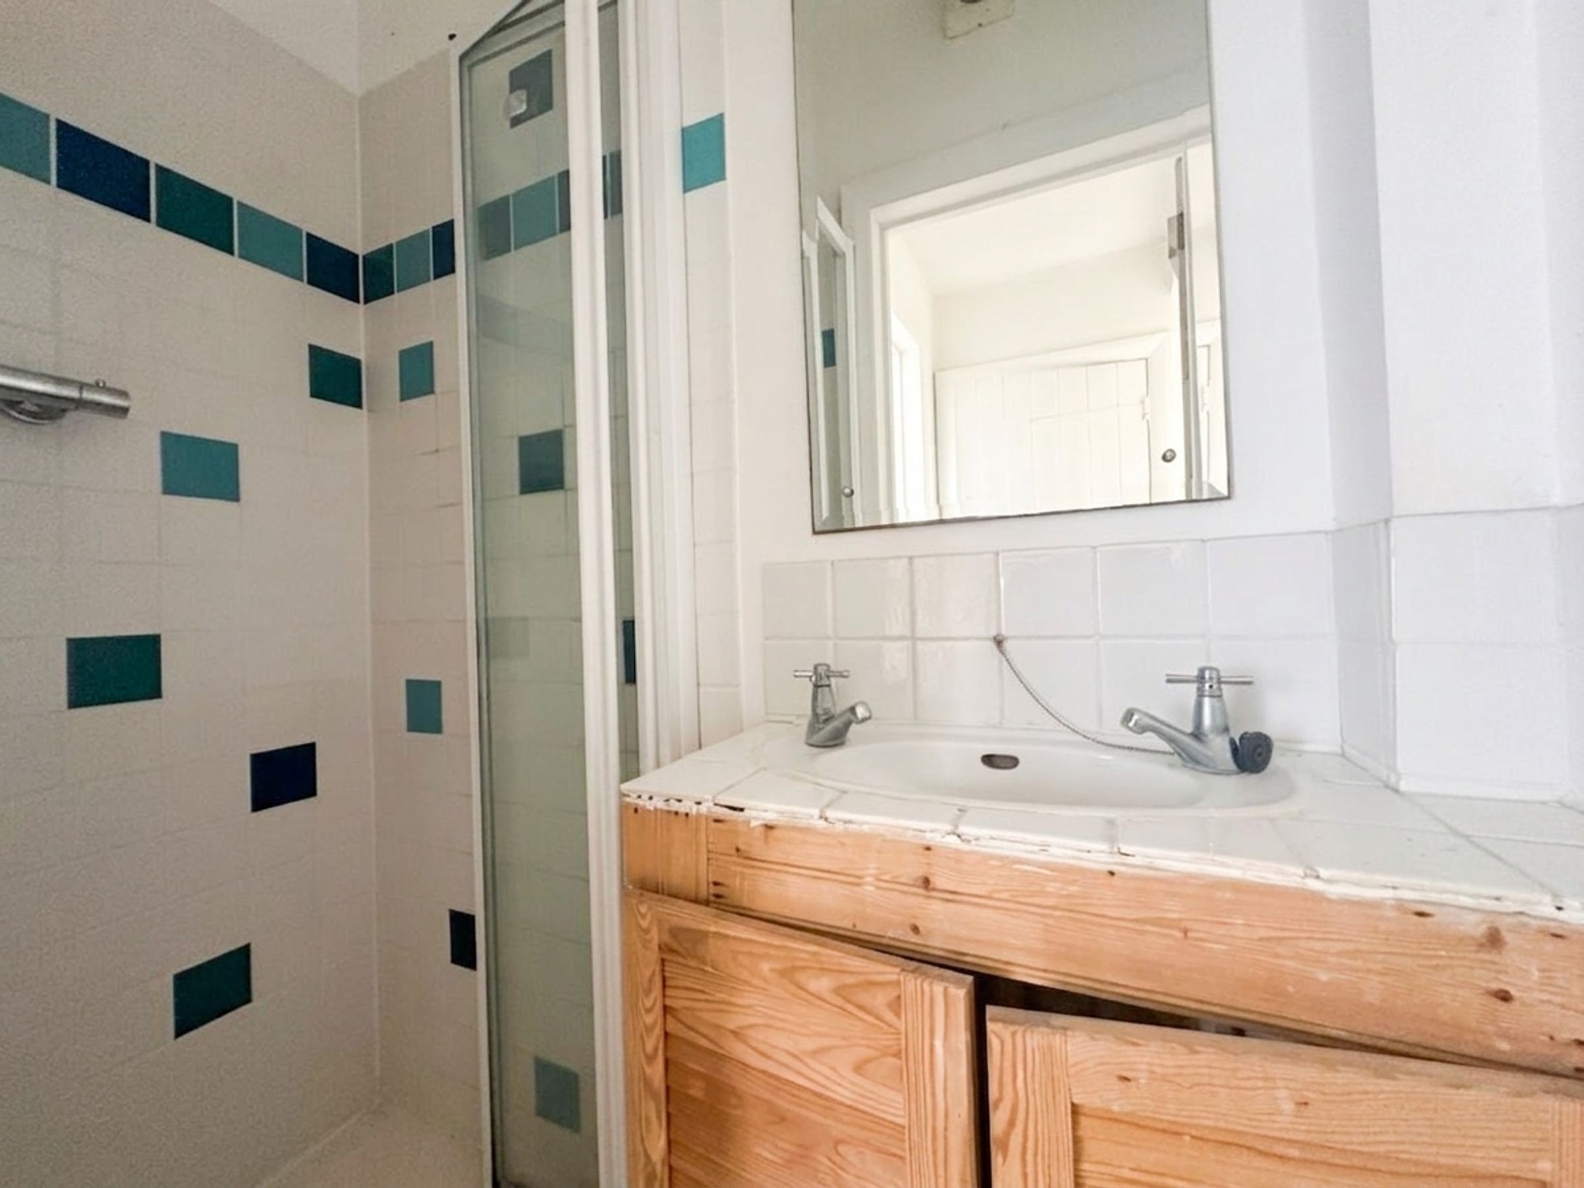
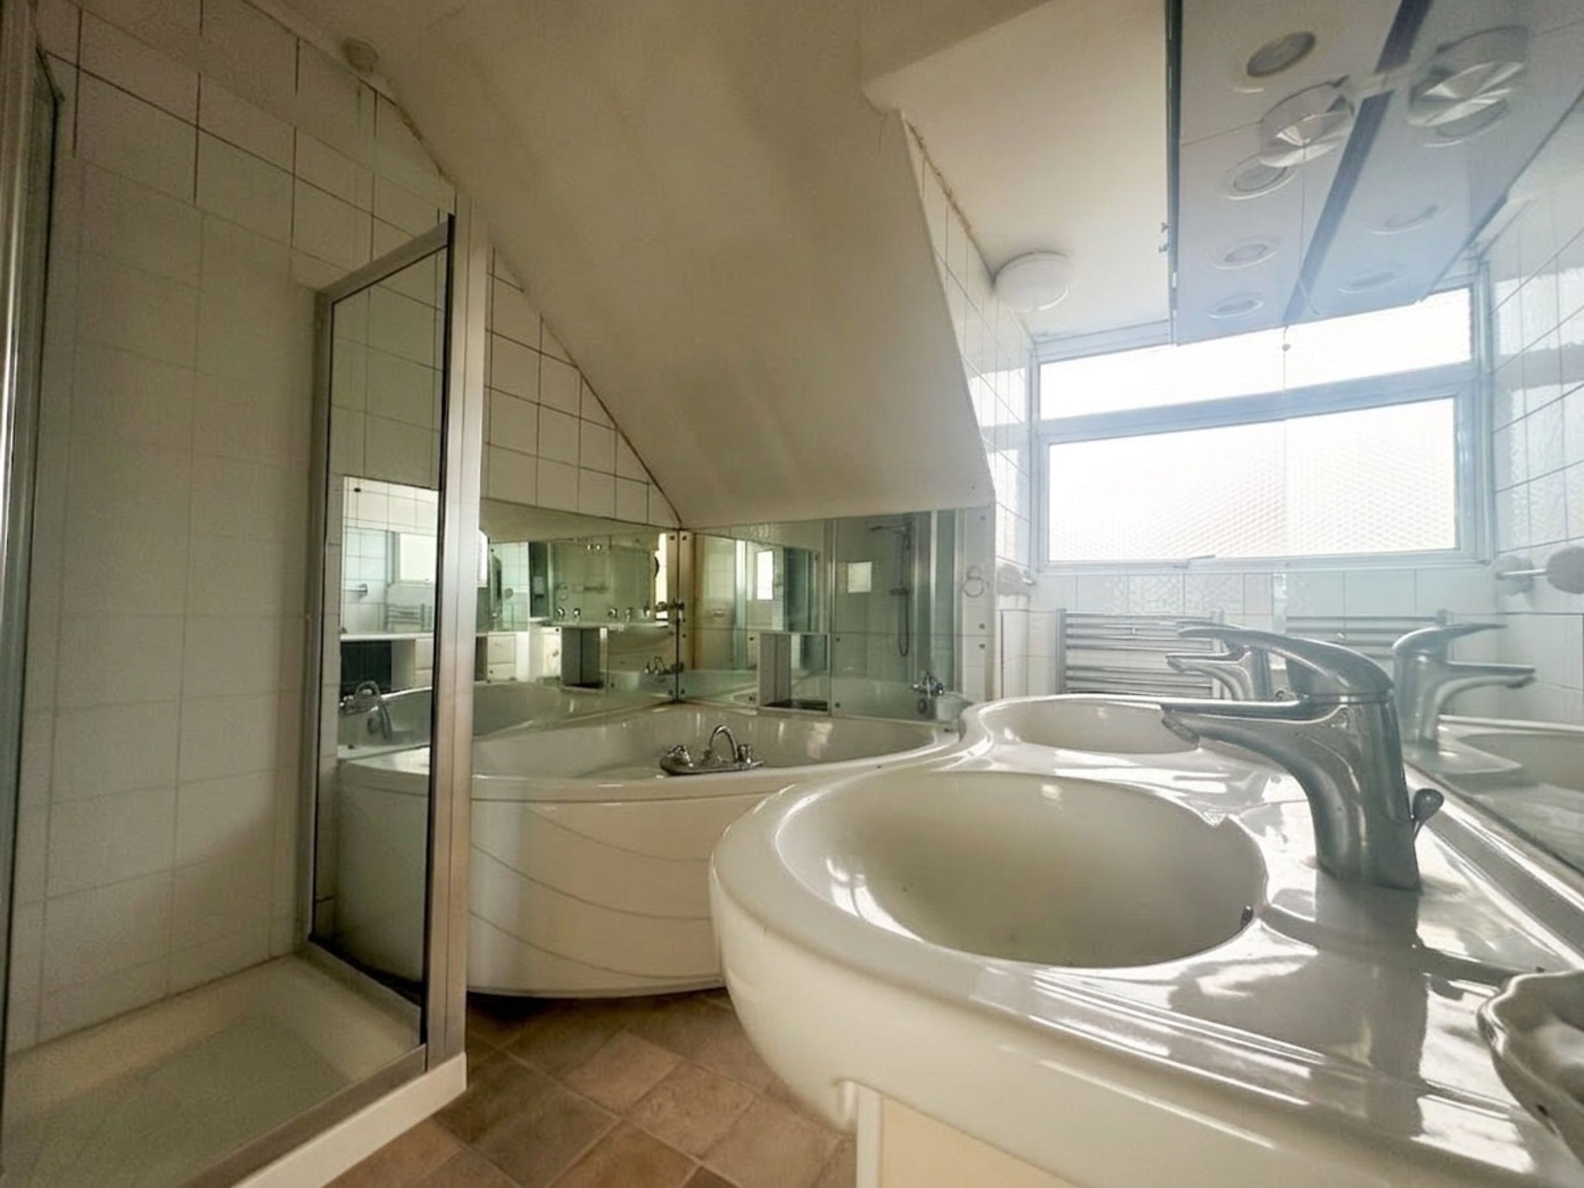
BATHROOM 14’2” x 7’5” (4.32m x 2.28m)
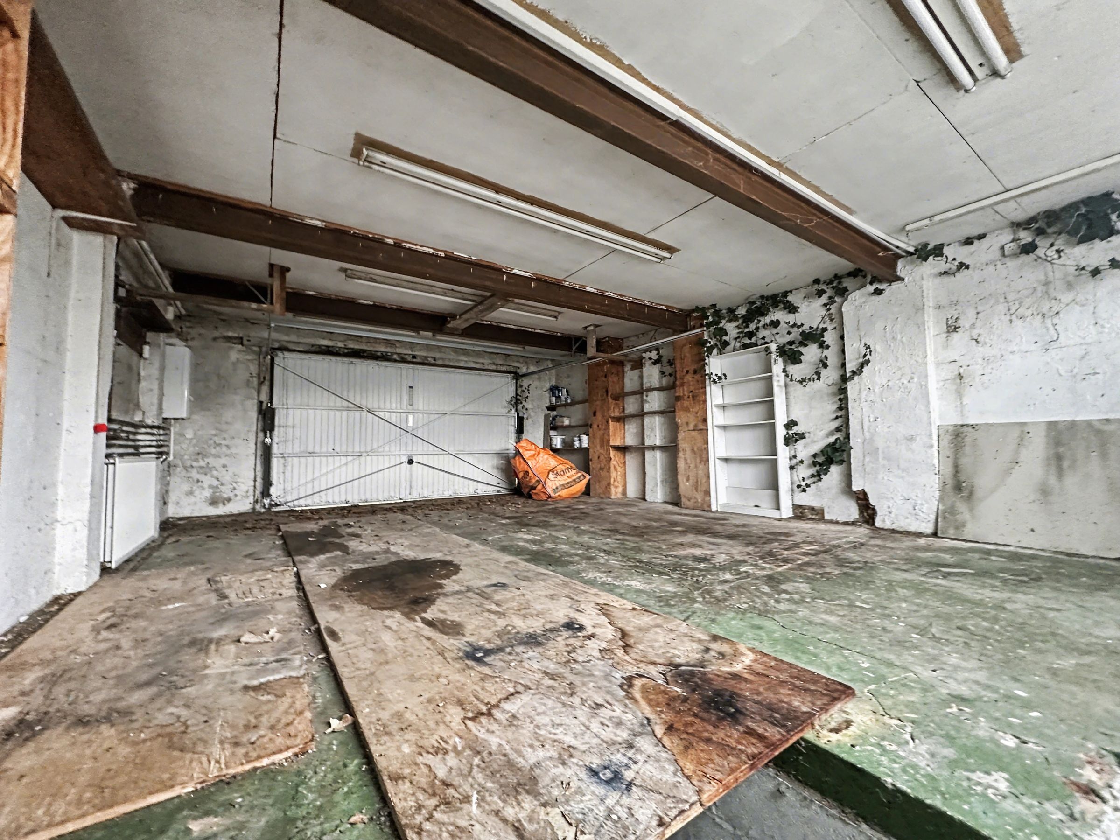
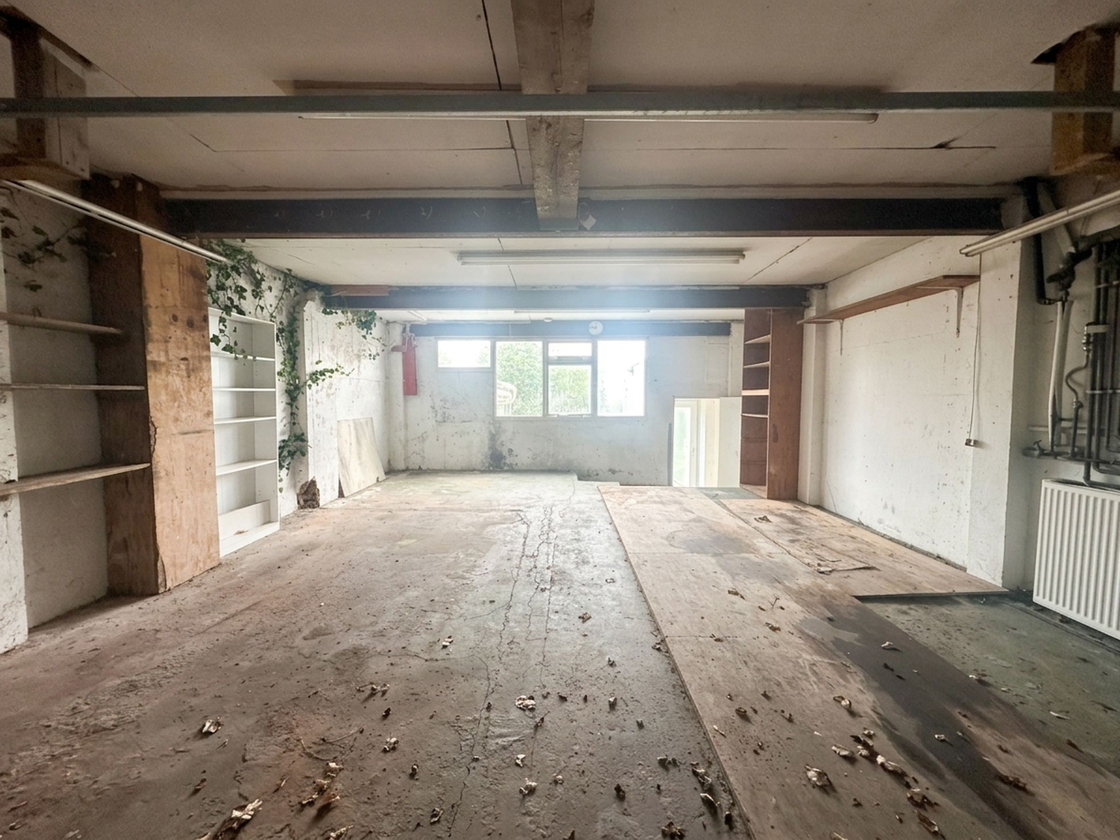
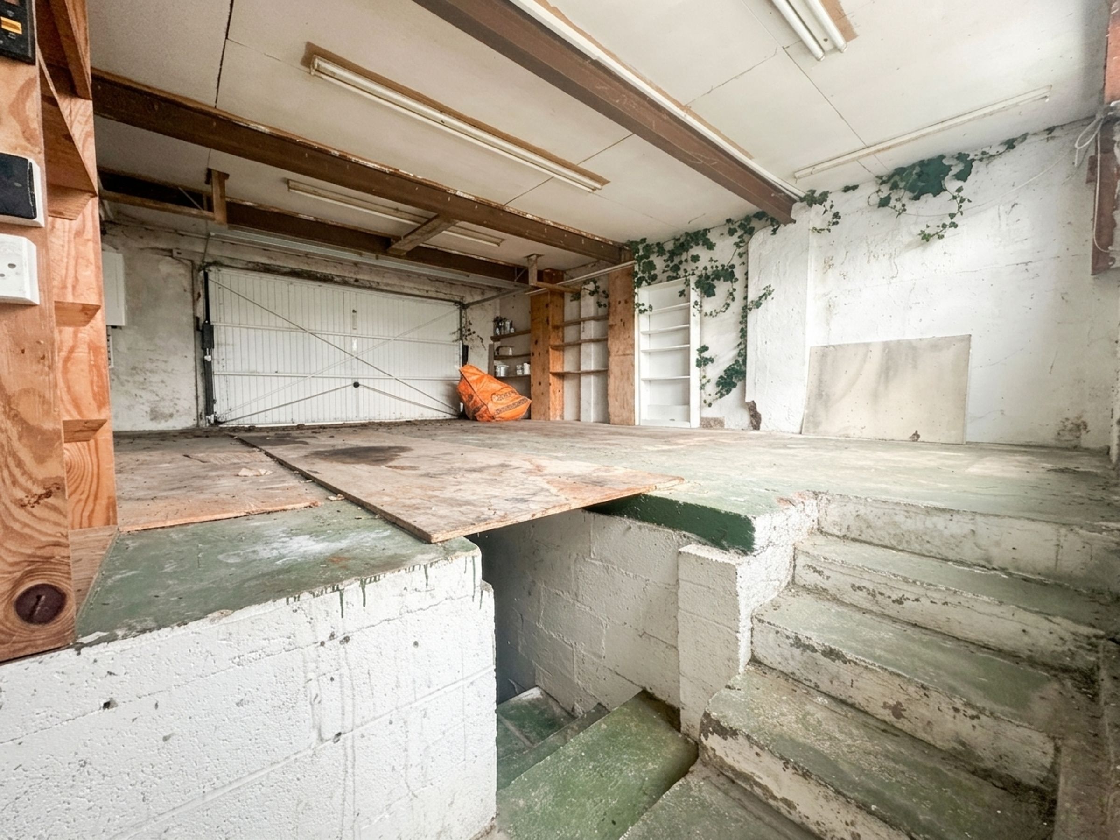
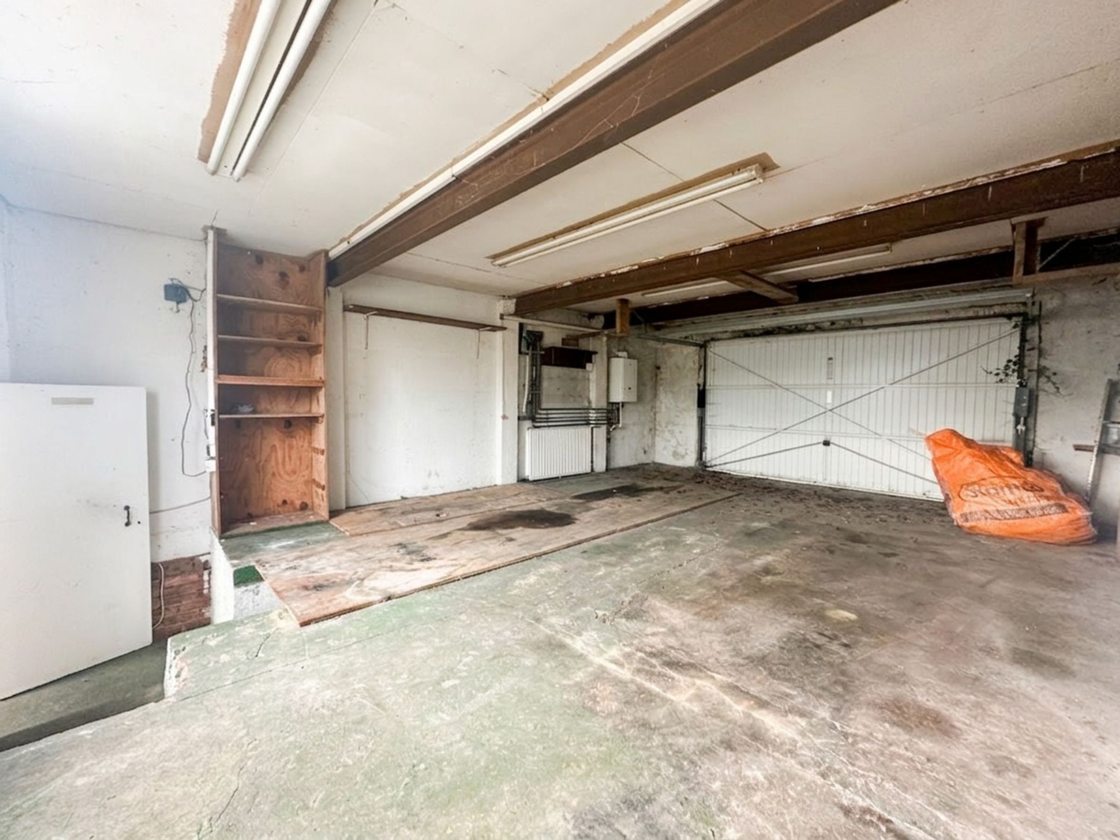
GARAGE 25’ x 18’ (7.62m x 5.48m)
Key details
Broadband: up to 60mbps
1163ft2 floor area
4435ft2 plot size
Freehold
Council tax band C
Additional information
Near the property
Disclaimer - These particulars are prepared diligently and all reasonable steps are taken to ensure their accuracy. Neither the company or a seller will however be under any liability to any purchaser or prospective purchaser in respect of them. The description, Dimensions and all other information is believed to be correct, but their accuracy is no way guaranteed. The services have not been tested. Any floor plans shown are for identification purposes only and are not to scale Directors: Paul Carruthers Stephen Luck






