Carruthers & Luck
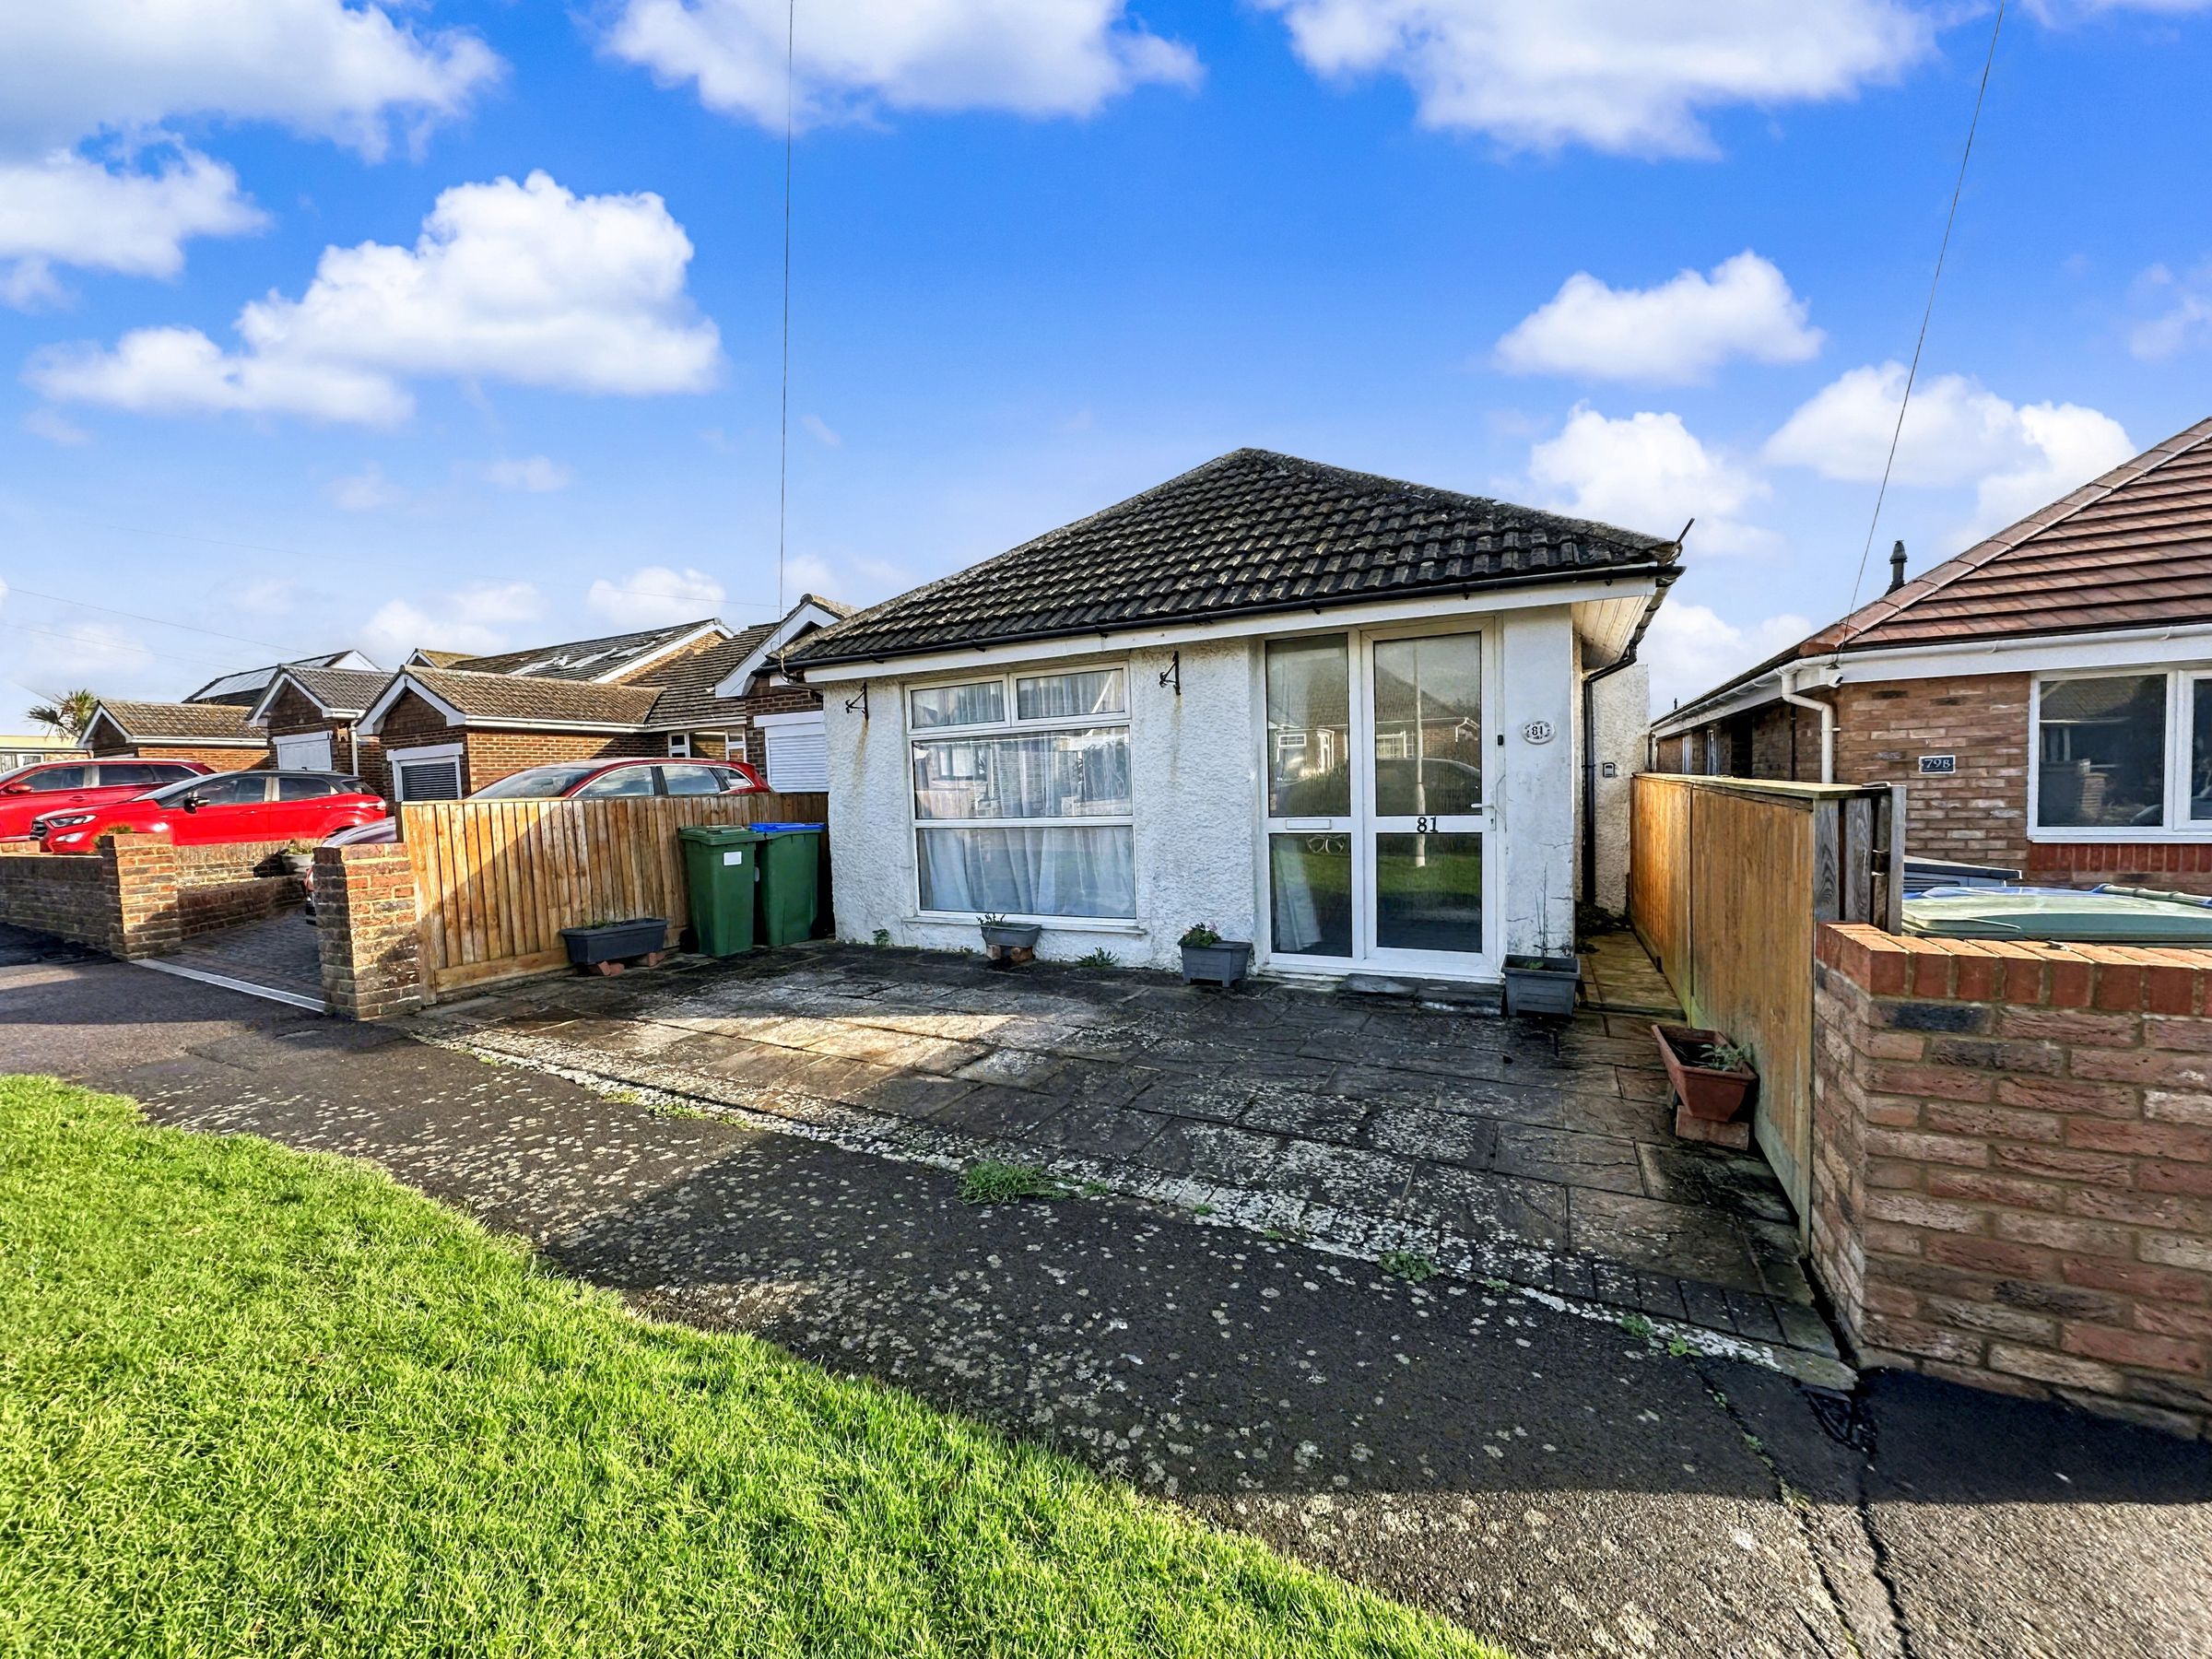
FOR SALE
£220,000
Malines Avenue, Peacehaven, BN10 7RR
Detached
2
1
1
Like the look of this property?
We would love to hear from you and arrange a viewing of this property. Get in touch now!
Property features
Detached 2 bedroom bungalow
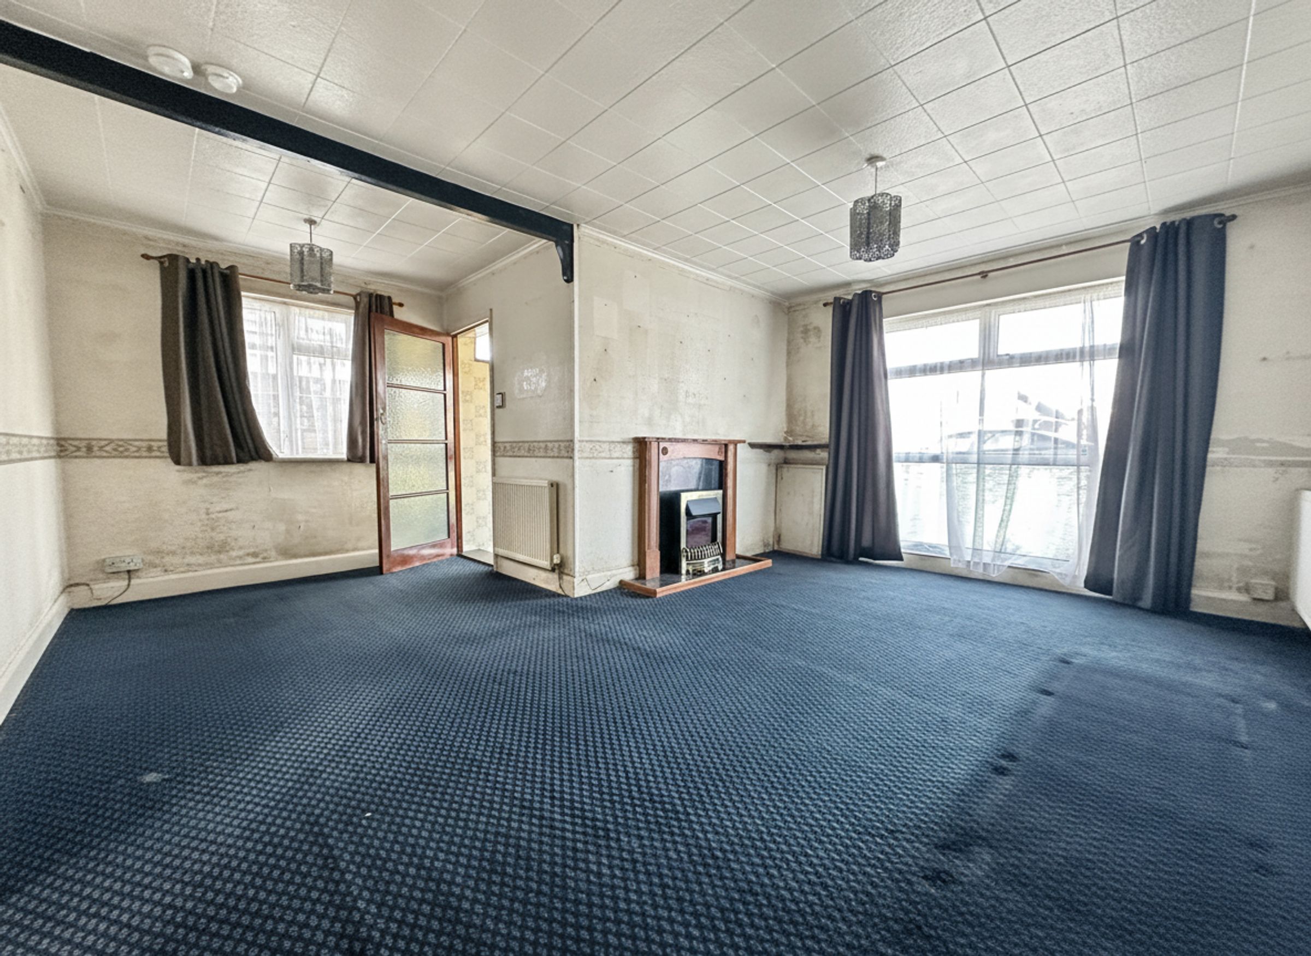
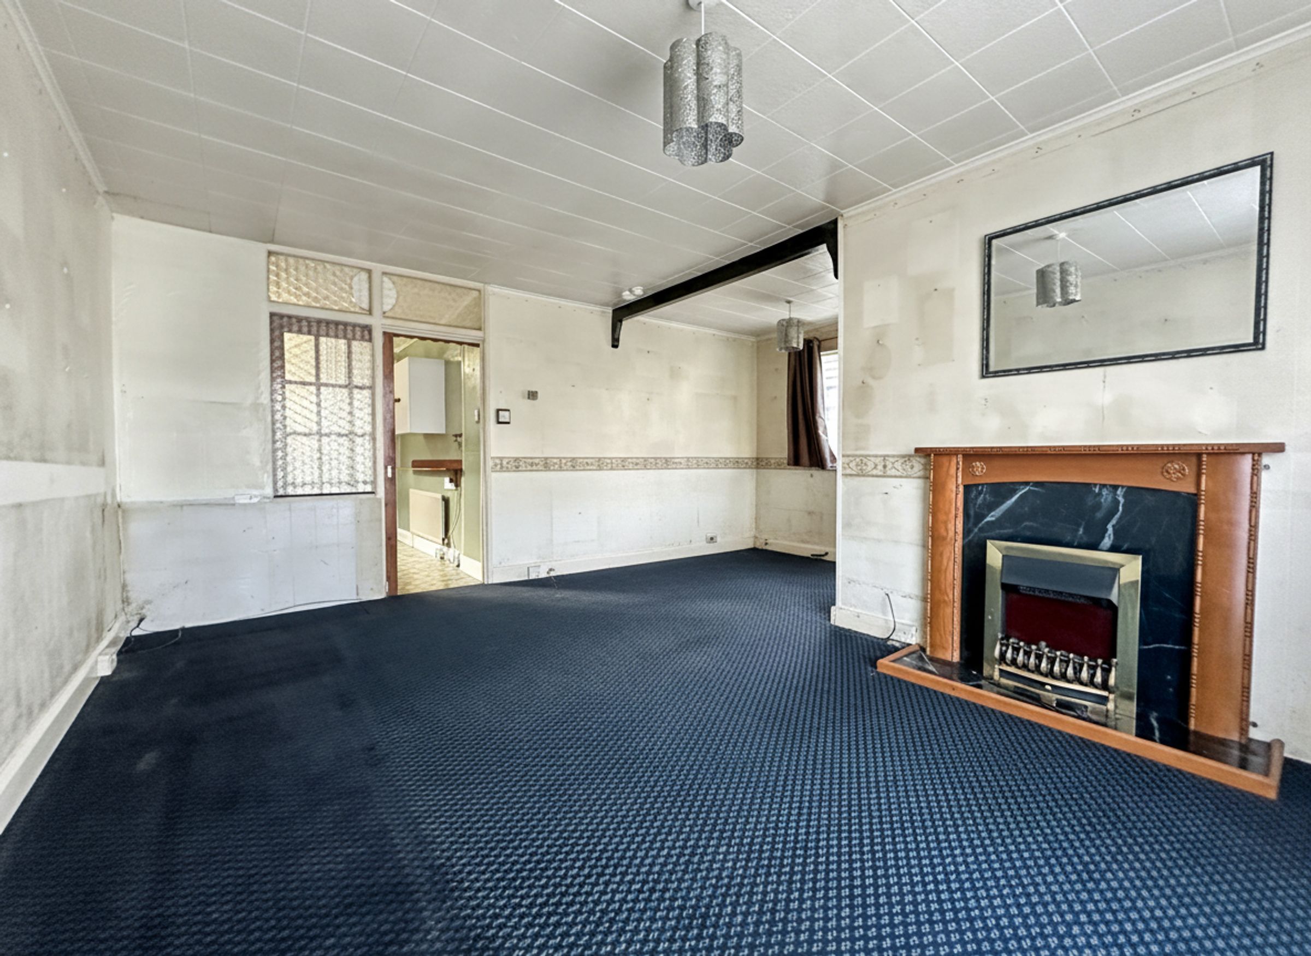
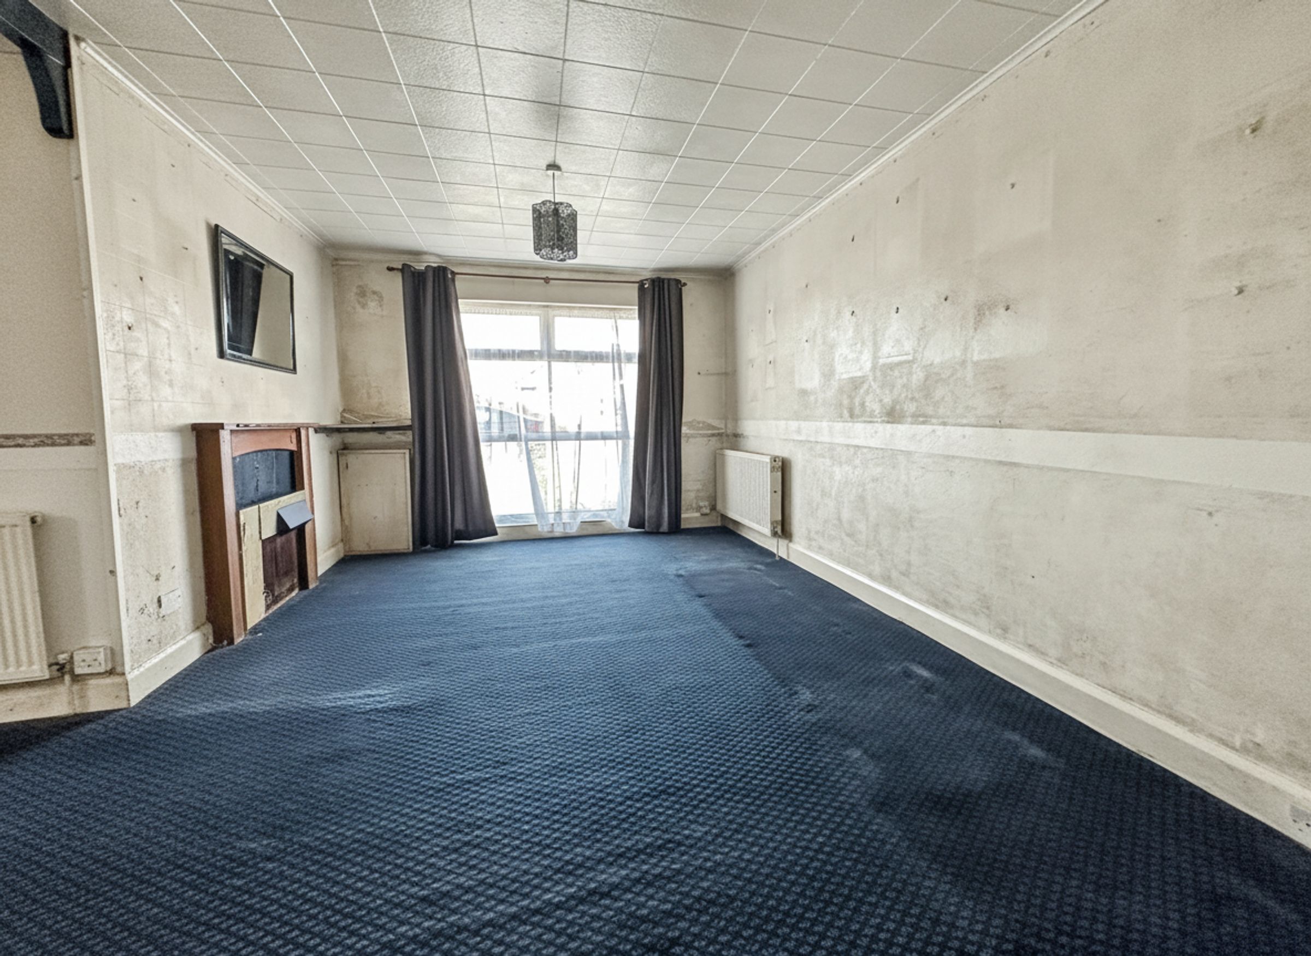
Spacious Lounge/Dining room
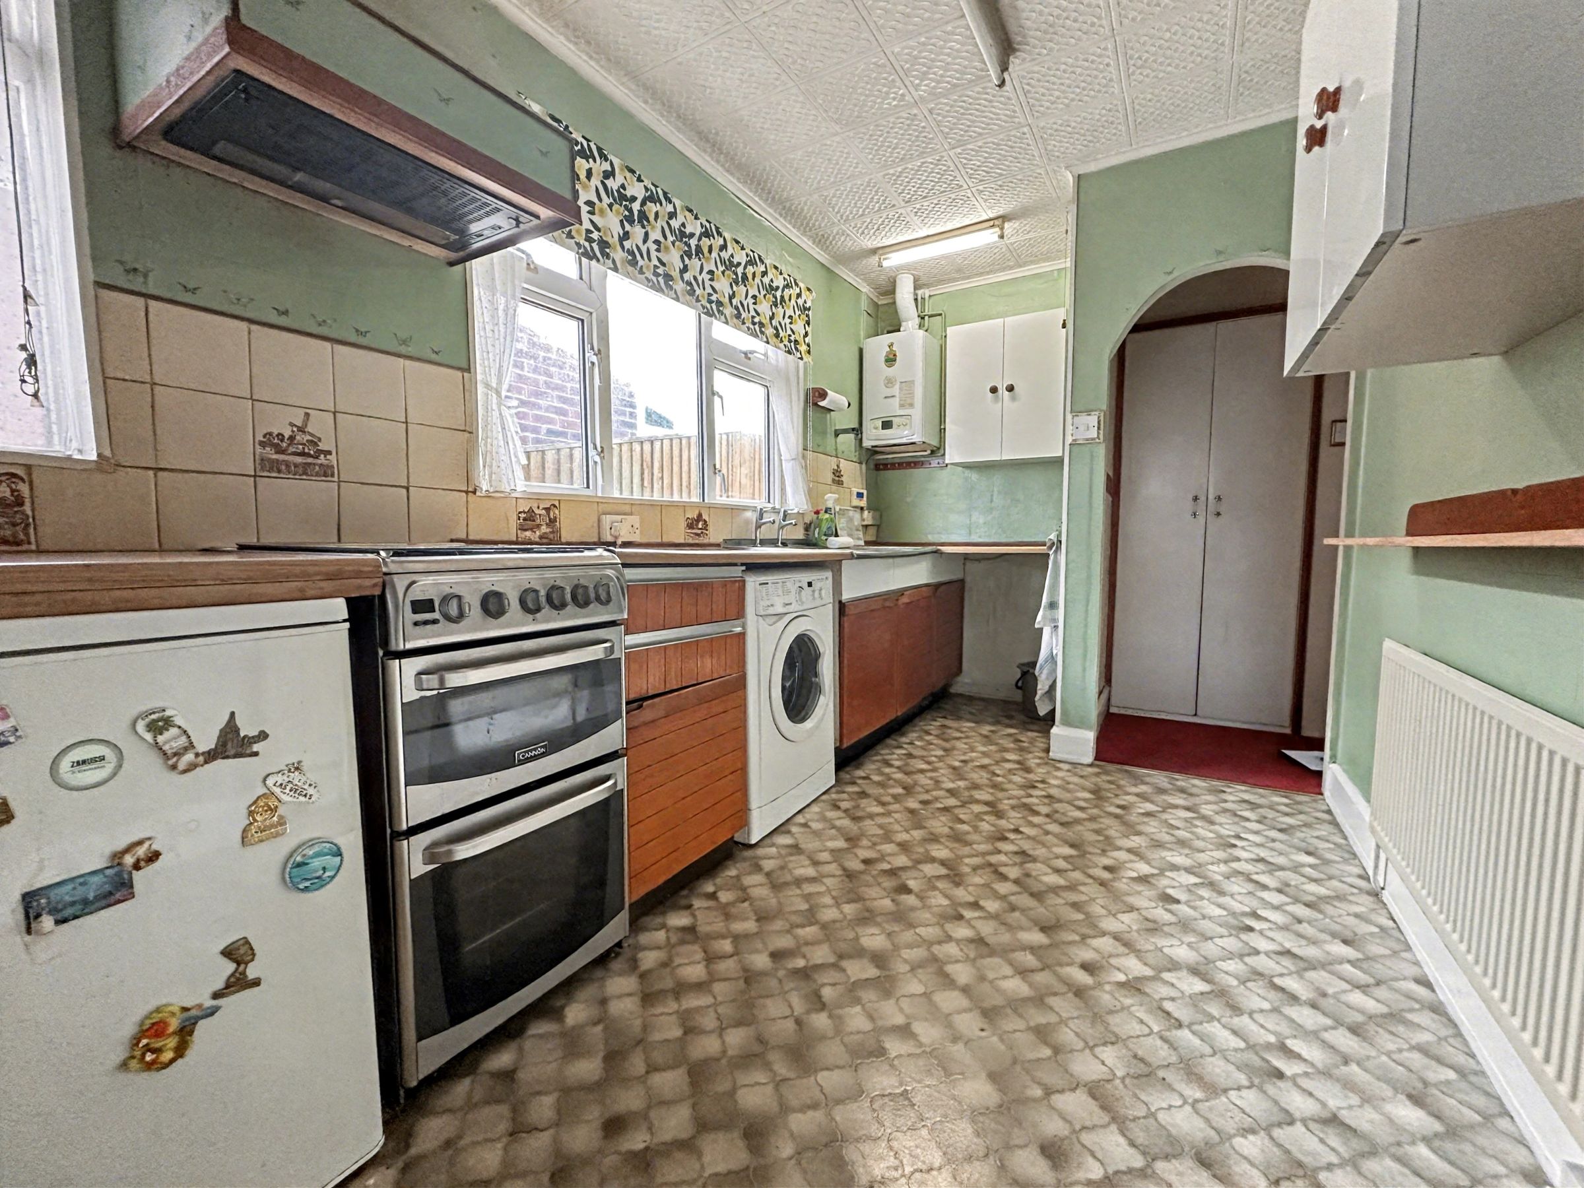
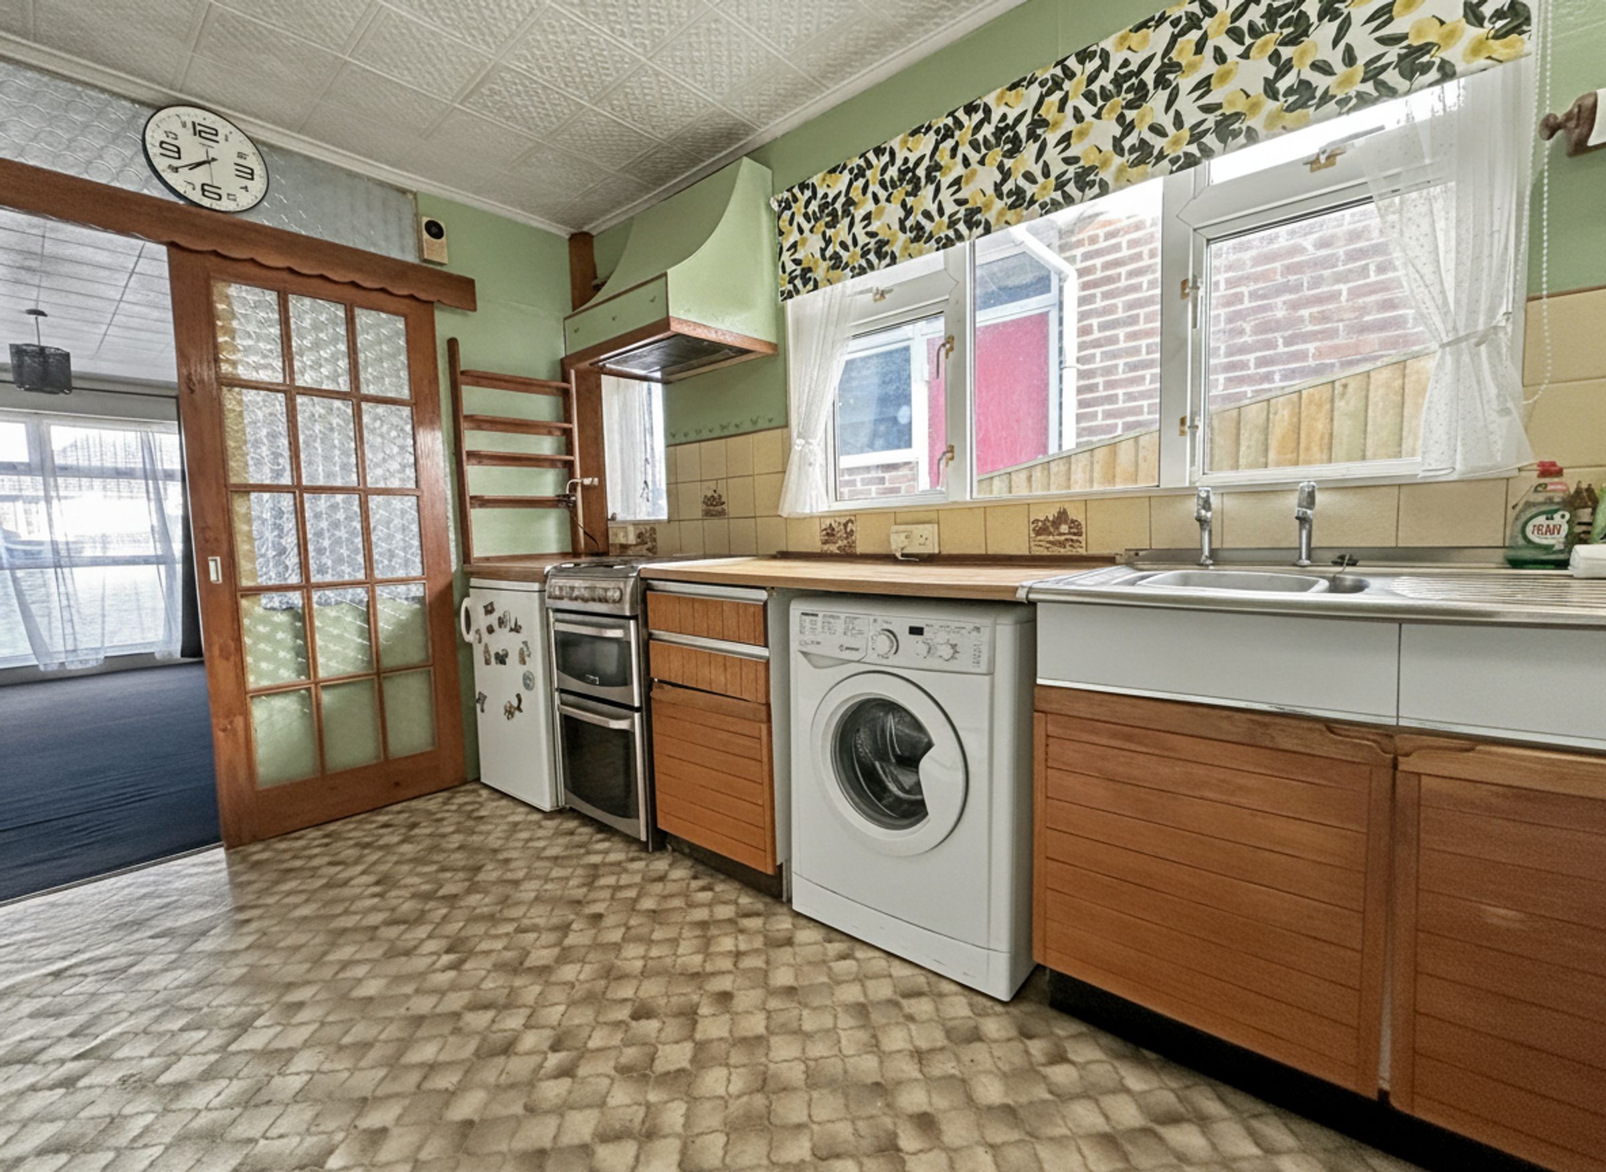
KItchen
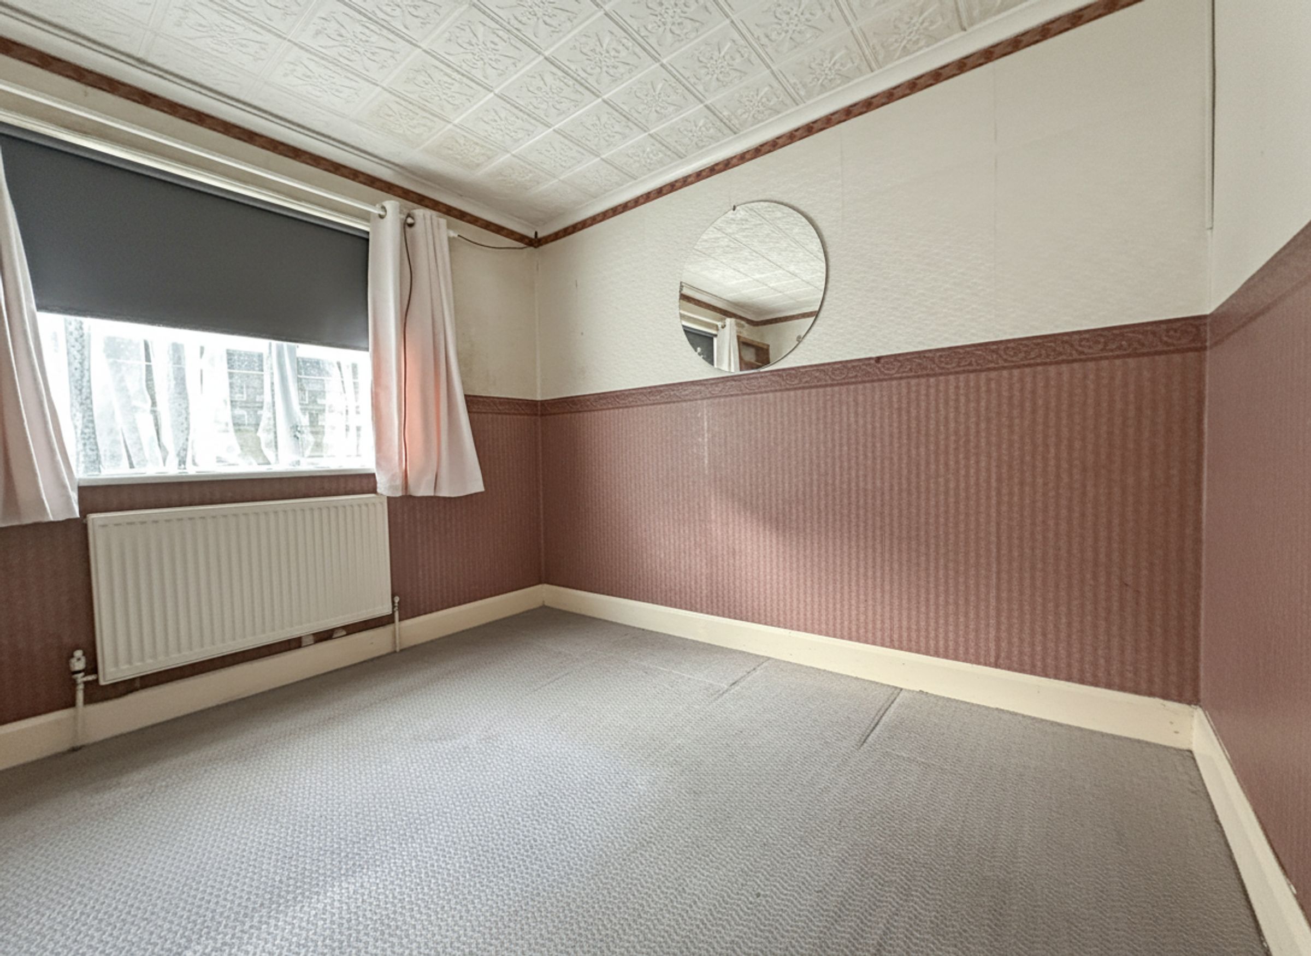
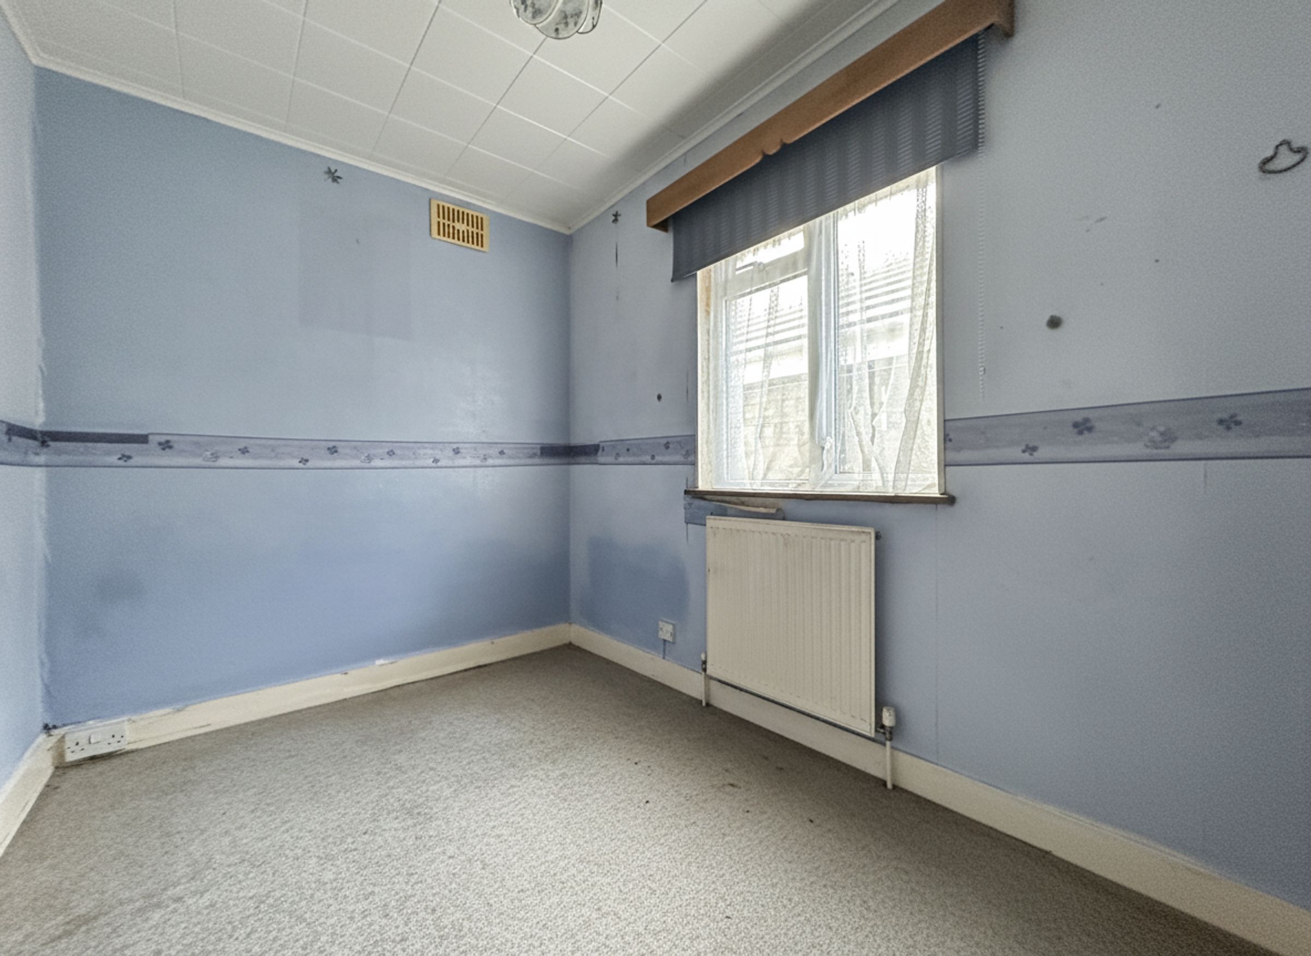
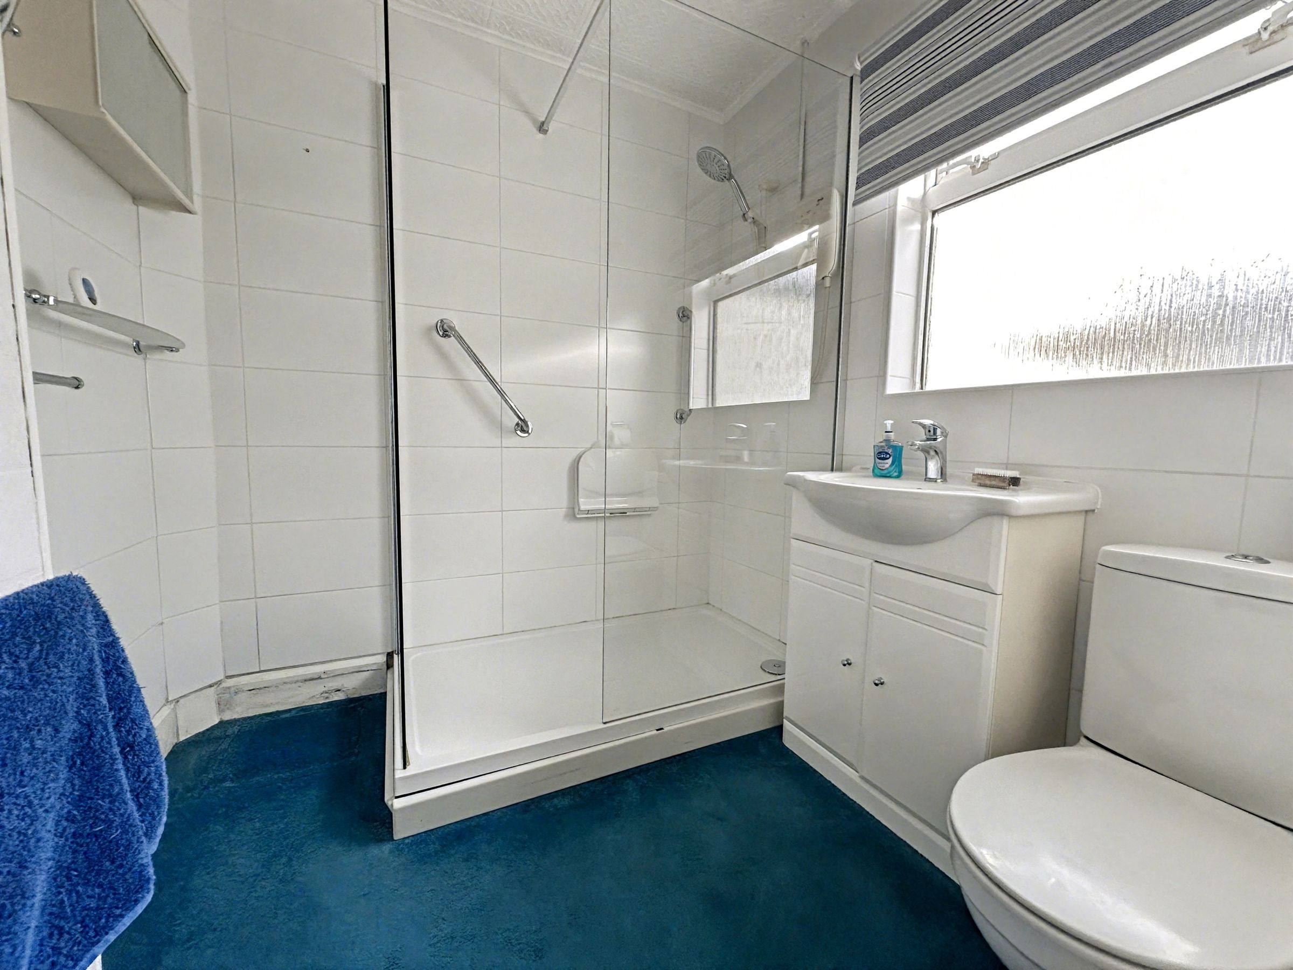
2 Bedrooms and a Shower room
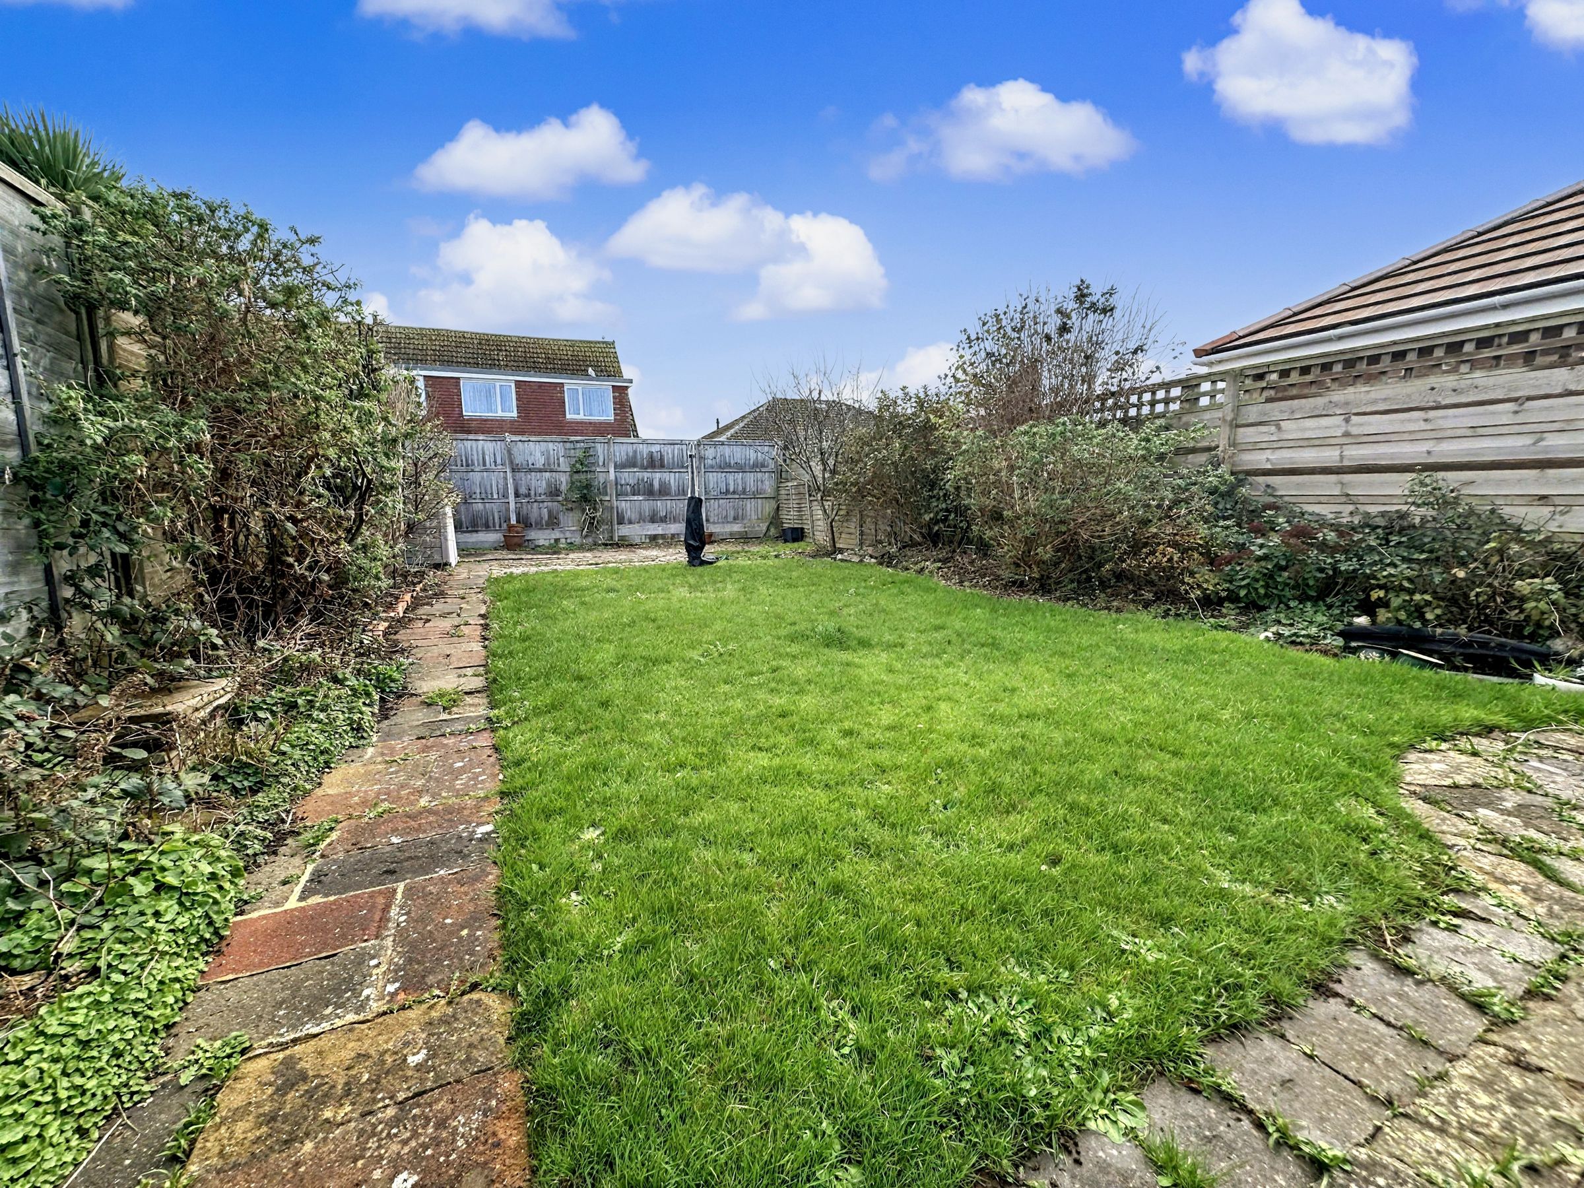
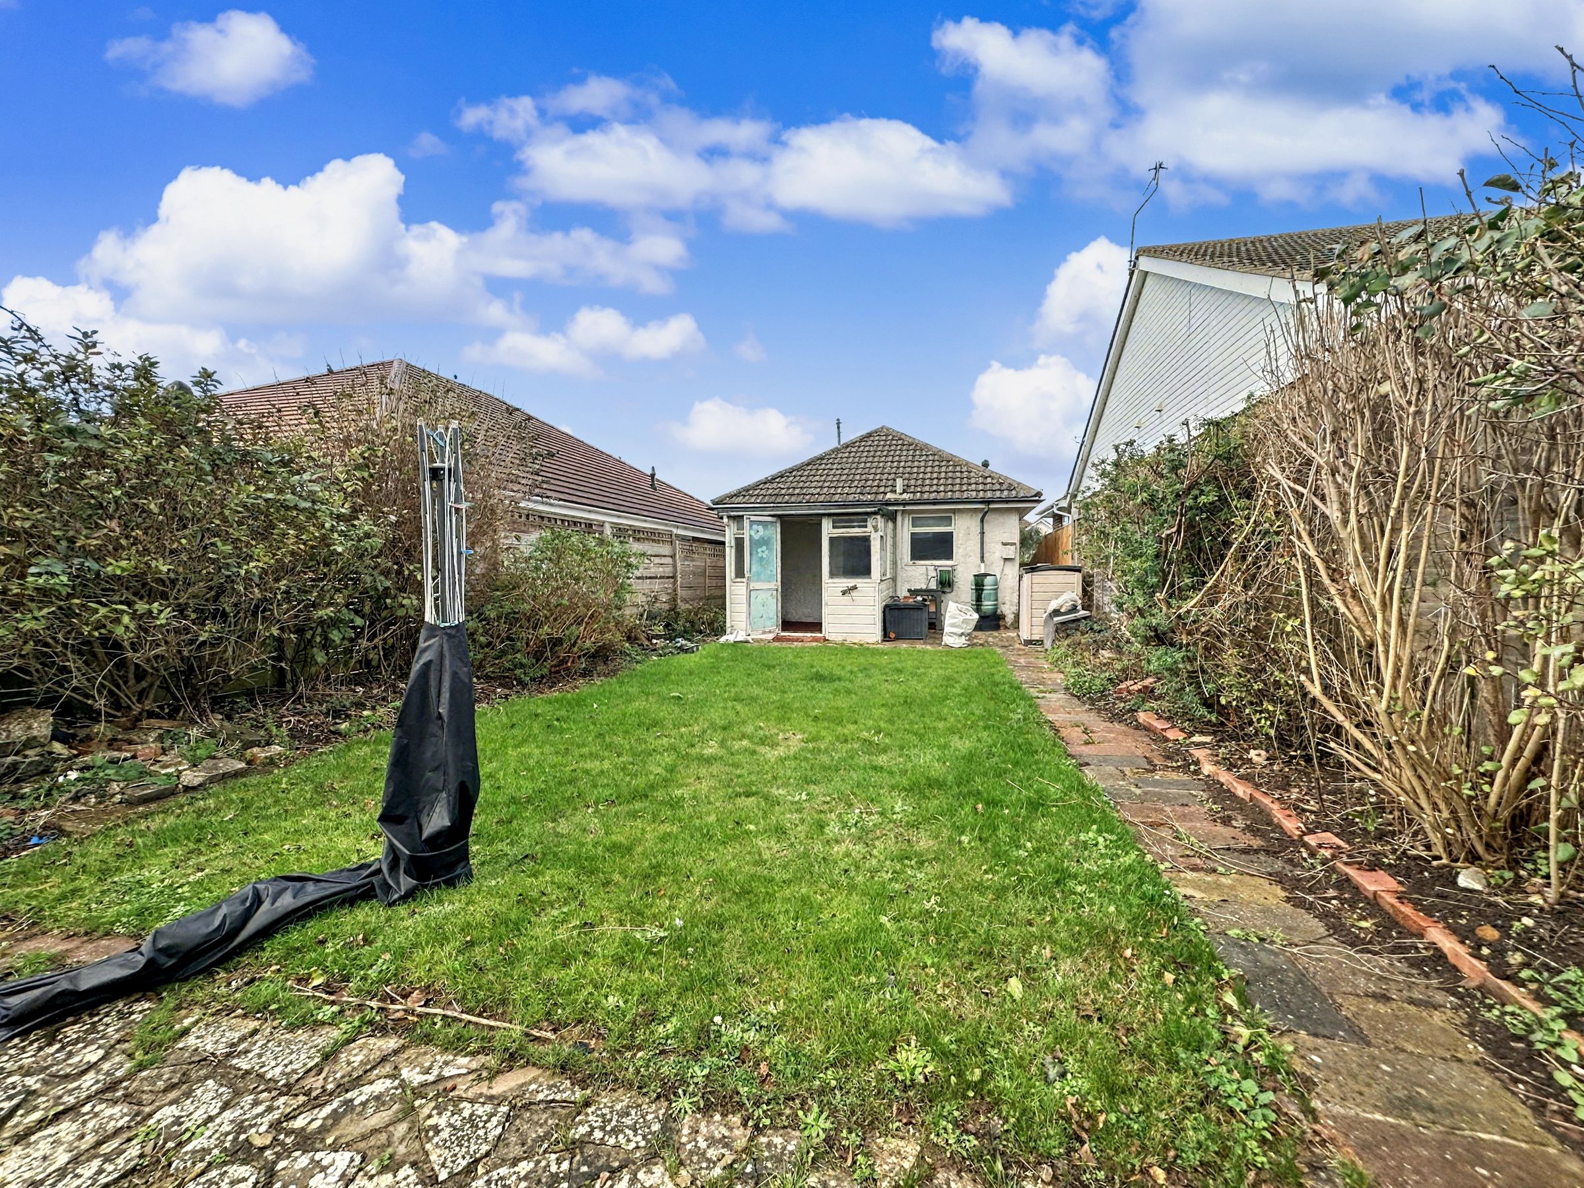
45' x 25' Rear garden
In need of modernisation
Great location close to shops and buses
No chain
Cash Buyers Only
About this property
Cash Buyers Only.
A 2 bedroom late 1920's/early 1930's detached bungalow located in a sought after position close to local shops, schools and buses. The property has been under the same ownership for over 50 years and is now in need to modernisation.
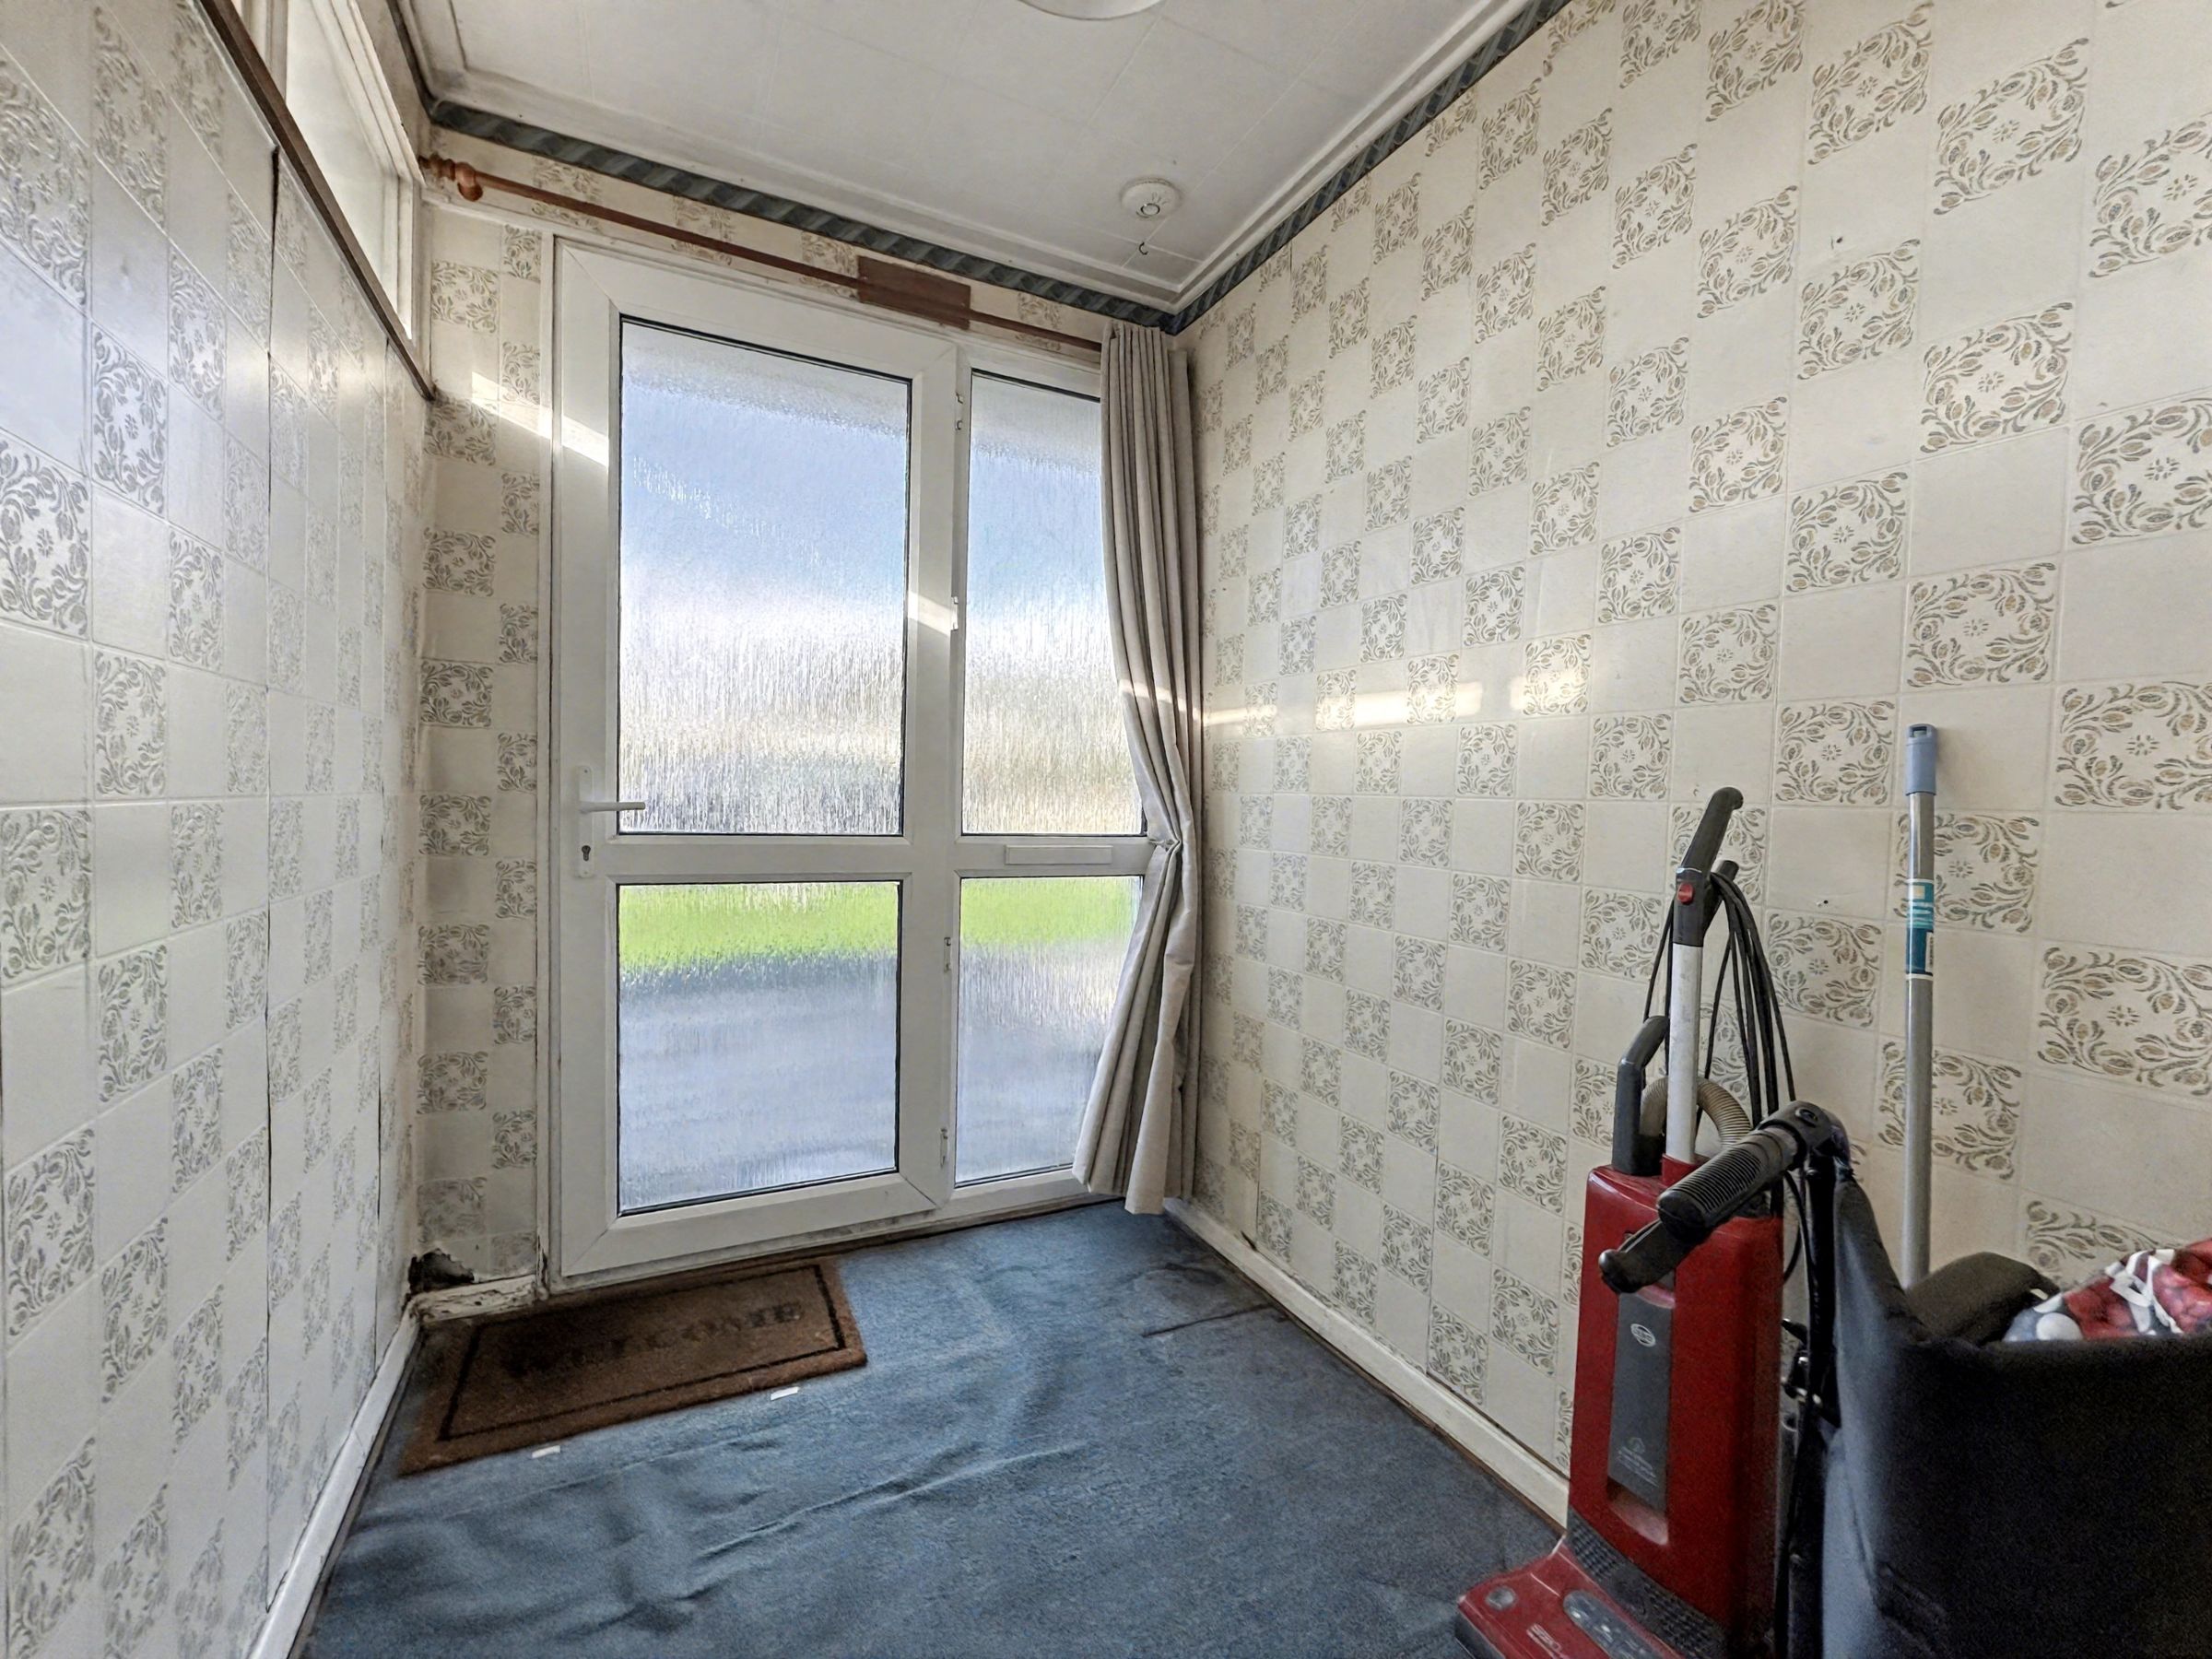
The front door leads to an Entrance Hall with a further door to a spacious 'L' shaped Lounge/Dining room which overlooks the front. A door leads to a kitchen with fitted cupboards and space for appliances. The kitchen has 2 windows and a modern gas boiler fitted. An inner hallway then leads to the 2 bedrooms and shower room and also a rear lean-to/conservatory with a door to the rear garden, again in need of replacement/modernisation.
The rear garden is a good size measuring 45' x 25' and is level and mainly laid to lawn.
Situated in a prime location, the property benefits from close proximity to a range of local amenities, including shops and schools and an excellent bus service providing easy access to Brighton City Centre. There is also easy access to Chatsworth park.
The property offers a great opportunity for someone wanting a project or an affordable option to many of the other bungalows in the area. It is also offered with no chain.
ENTRANCE HALL 7’5” x 5’7” (2.28m x 1.73m)
LOUNGE/DINING ROOM 17’4” x 16’6” (5.30m x 5.05m)
KITCHEN 13’2” x 7’2” (4.02m x 2.19m)
BEDROOM 1 10’ x 9’10” (3.04m x 2.98m)
BEDROOM 2 9’10” x 6’2” (2.77m x 1.88m)
SHOWER ROOM 7’ x 6’7” (2.13m x 2.04m)
LEAN TO/CONSERVATORY 8’1” x 7’10” (2.46m x 2.16m)
REAR GARDEN 45’ x 25’ (13.7m x 7.62m)
Key details
Broadband: up to 1800mbps
646ft2 floor area
2443ft2 plot size
Freehold
Council tax band B
Additional information
Near the property
Disclaimer - These particulars are prepared diligently and all reasonable steps are taken to ensure their accuracy. Neither the company or a seller will however be under any liability to any purchaser or prospective purchaser in respect of them. The description, Dimensions and all other information is believed to be correct, but their accuracy is no way guaranteed. The services have not been tested. Any floor plans shown are for identification purposes only and are not to scale Directors: Paul Carruthers Stephen Luck






