Carruthers & Luck
FOR SALE
£389,950
Mayfield Avenue, Peacehaven, BN10 8RE
Detached
2
1
Like the look of this property?
We would love to hear from you and arrange a viewing of this property. Get in touch now!
Property features
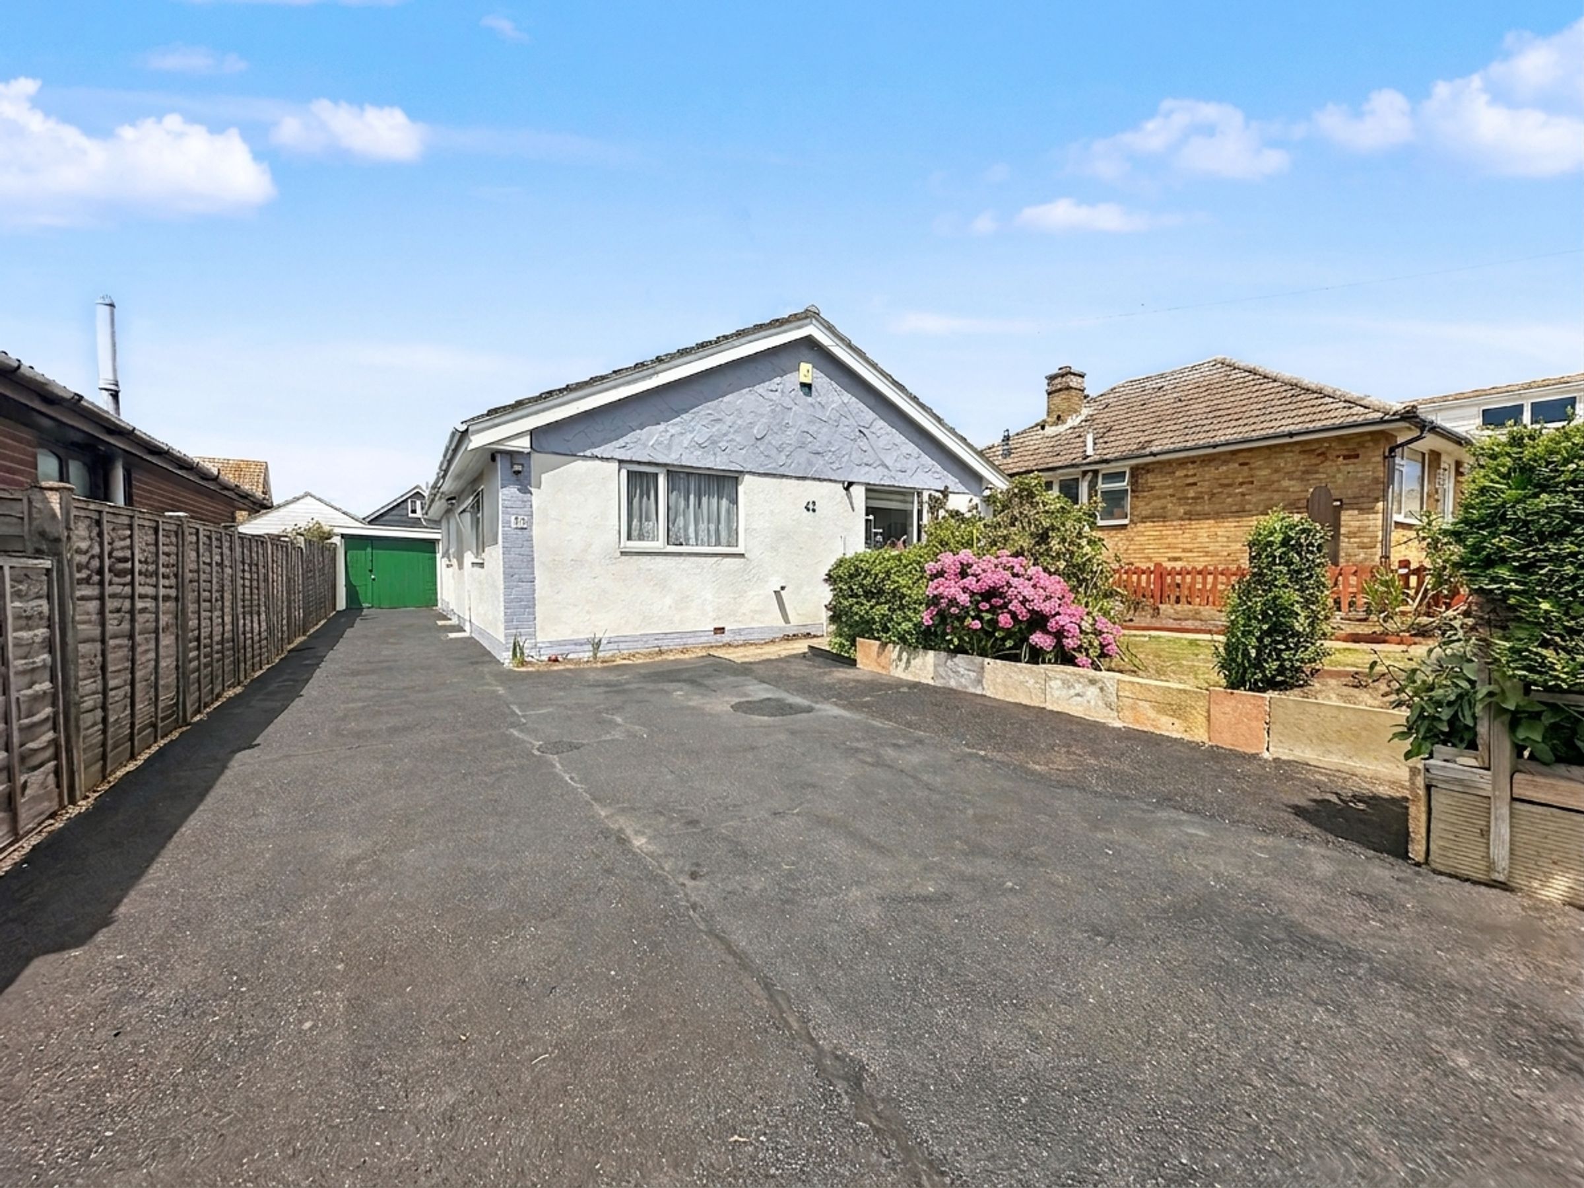
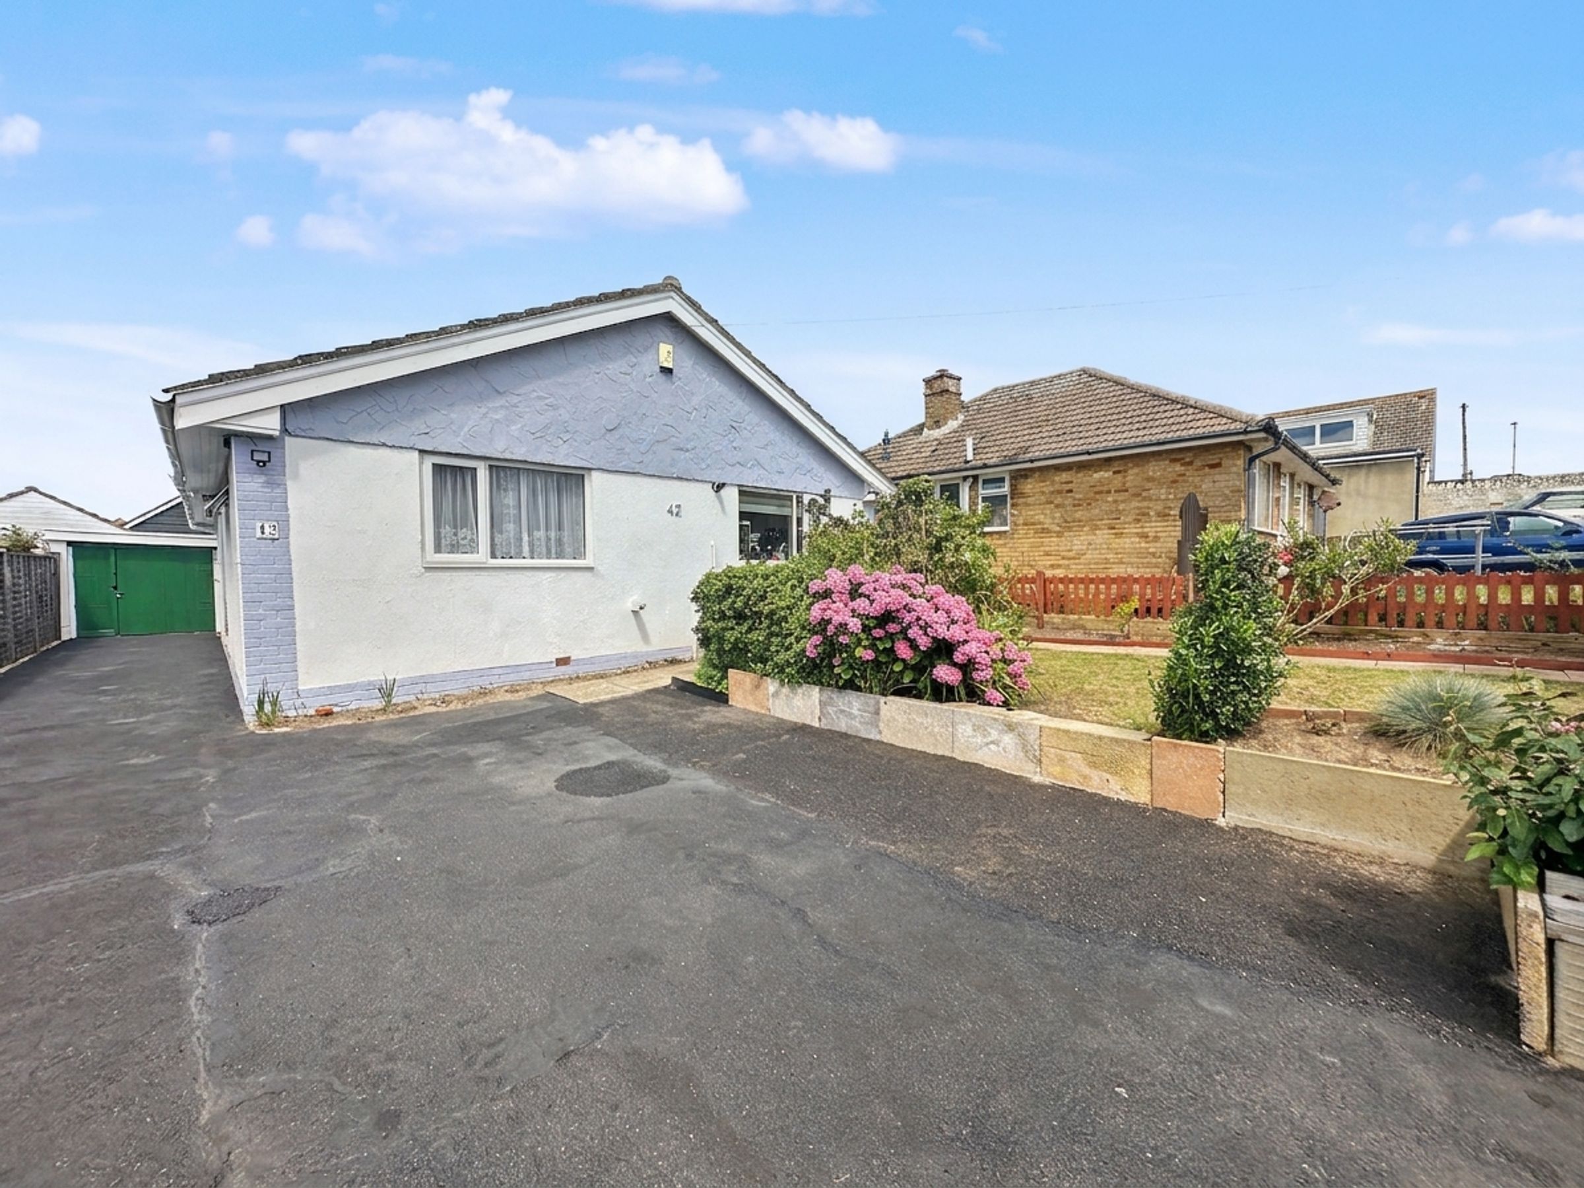
A well presented and very spacious detached bungalow
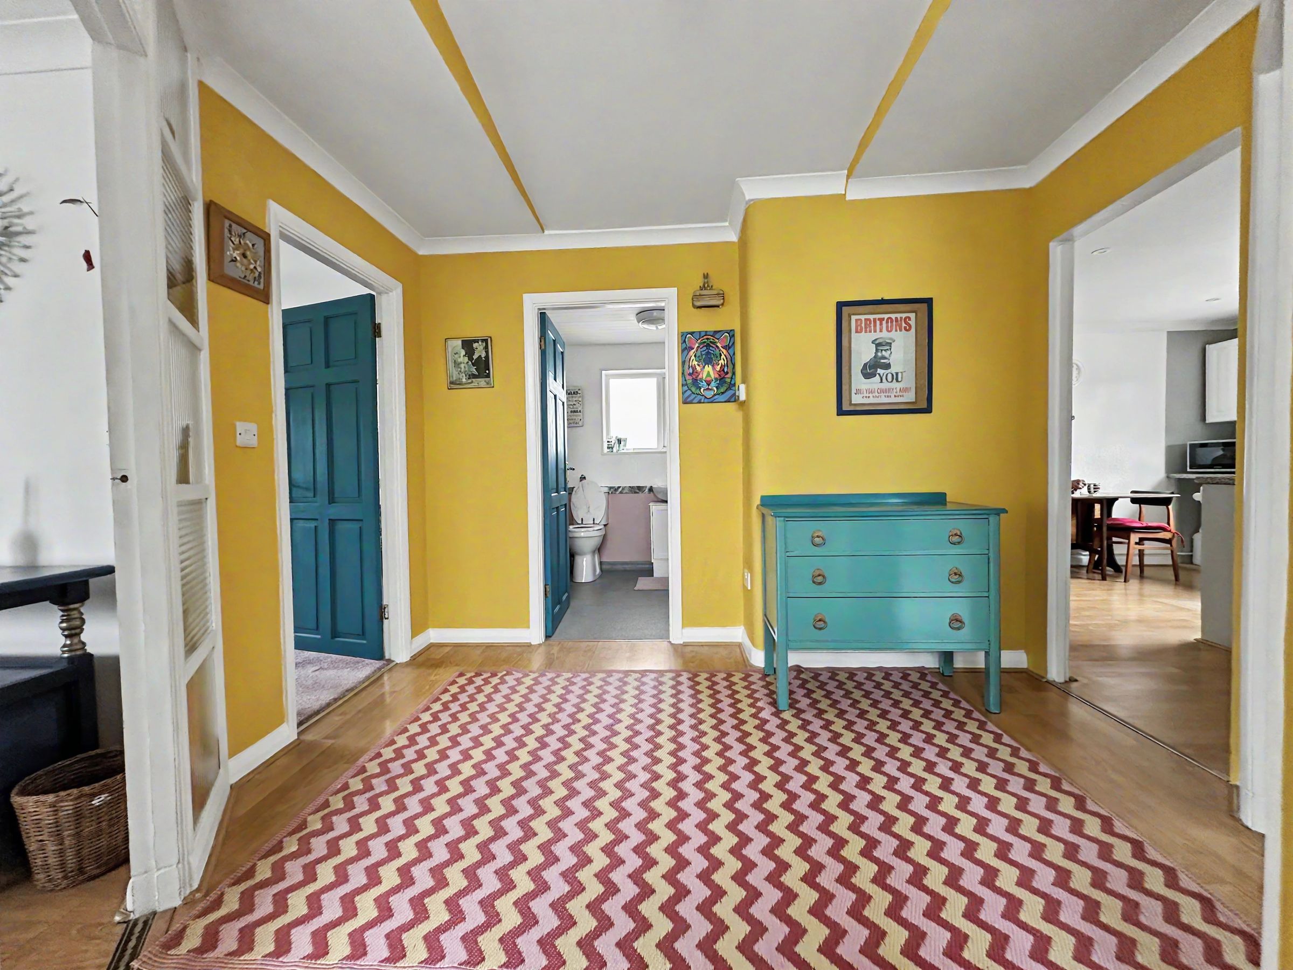
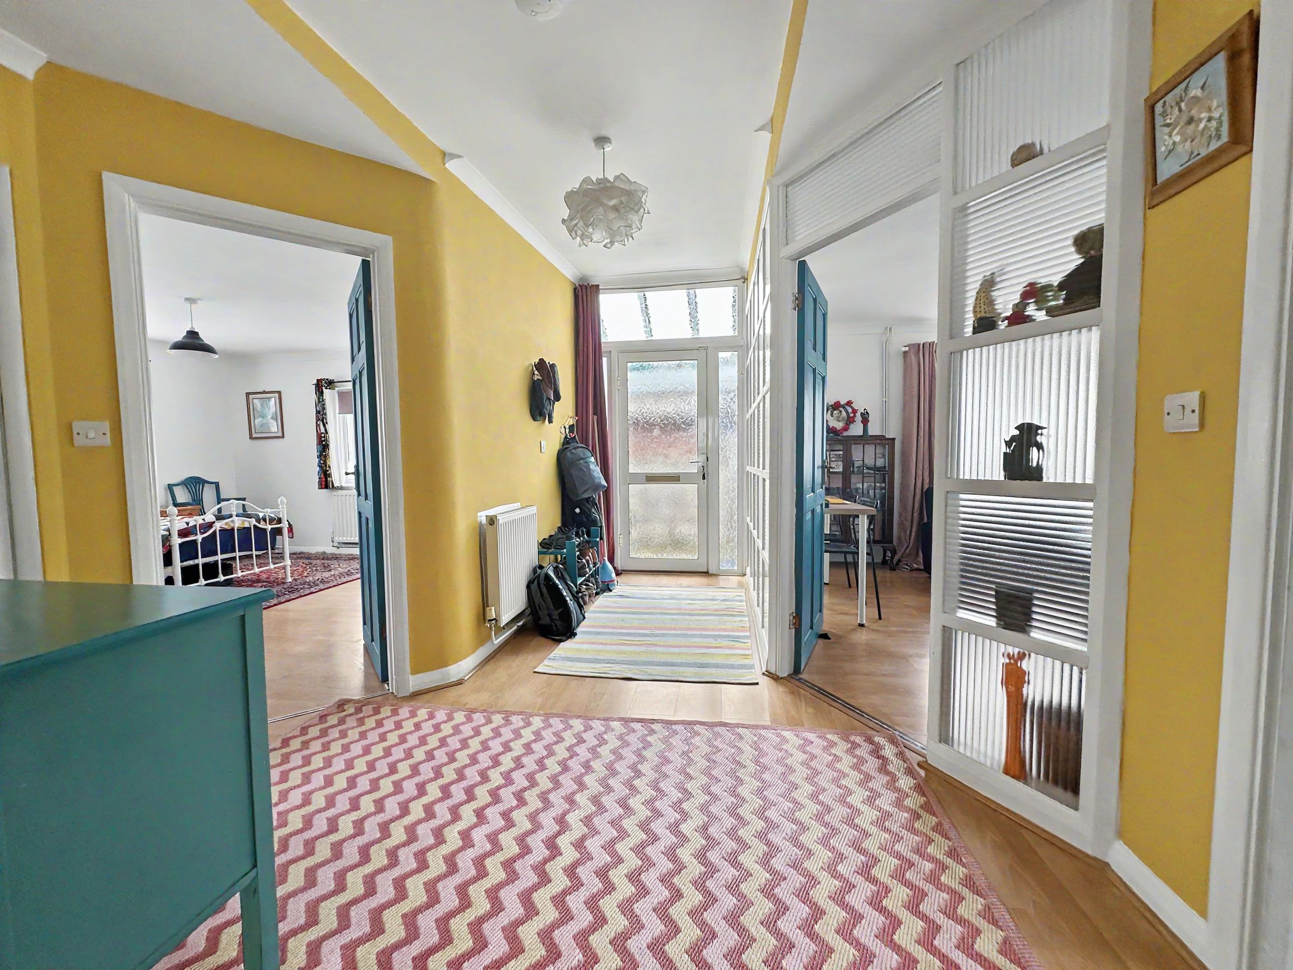
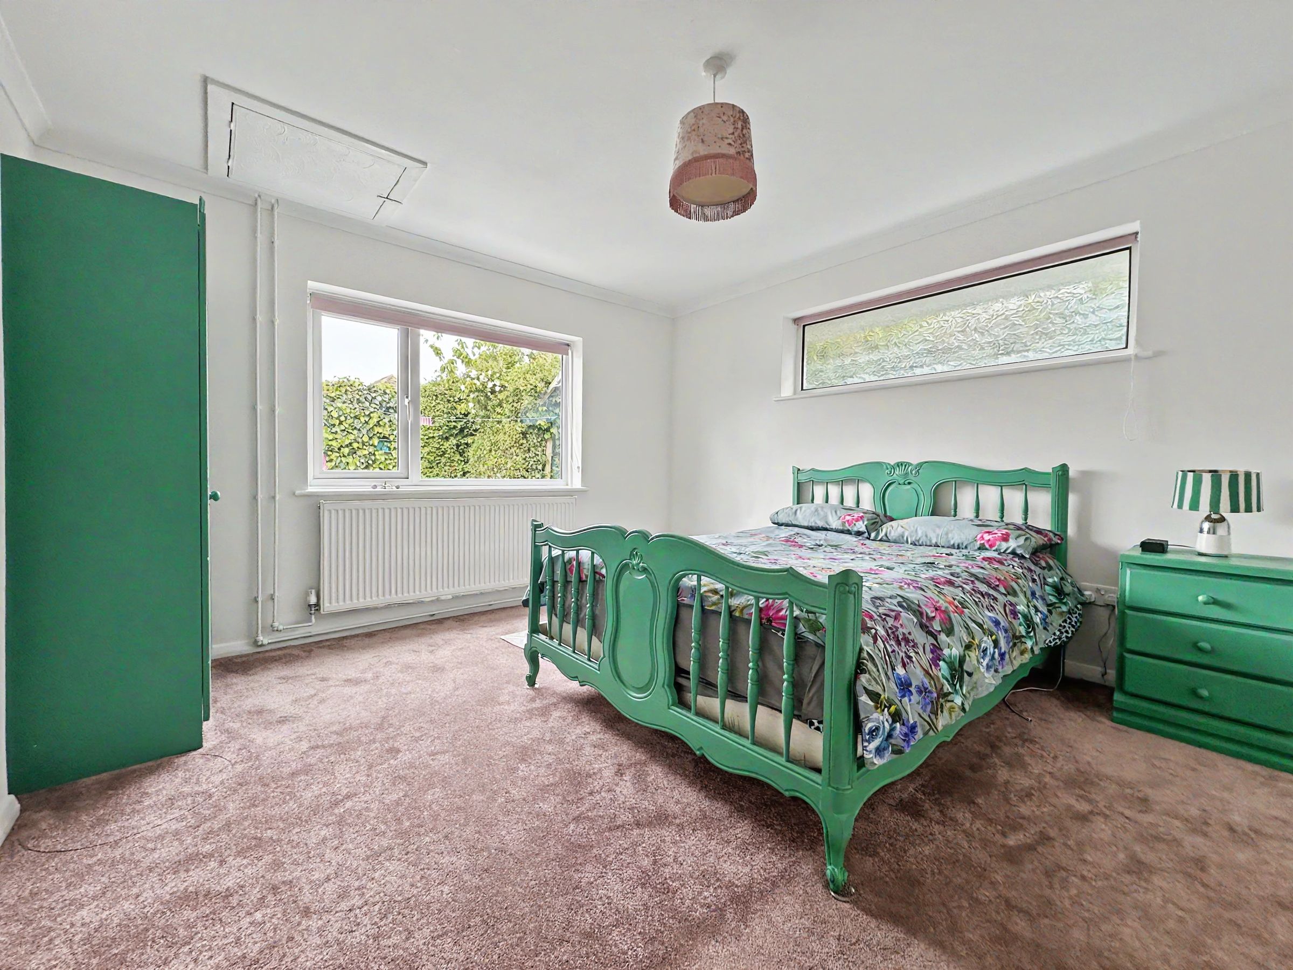
Large Entrance Hall and 2 Large double bedrooms
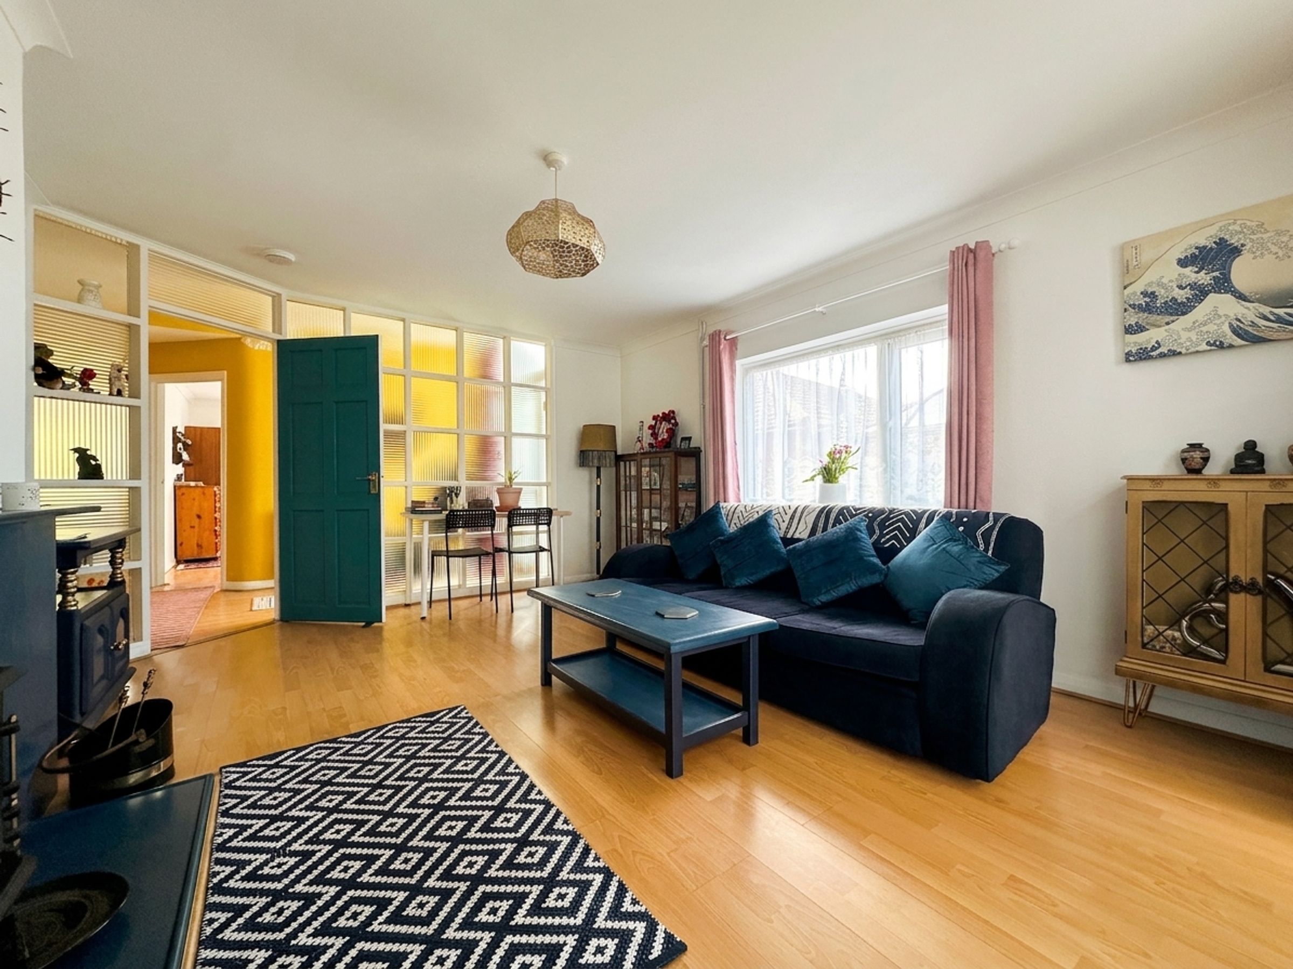
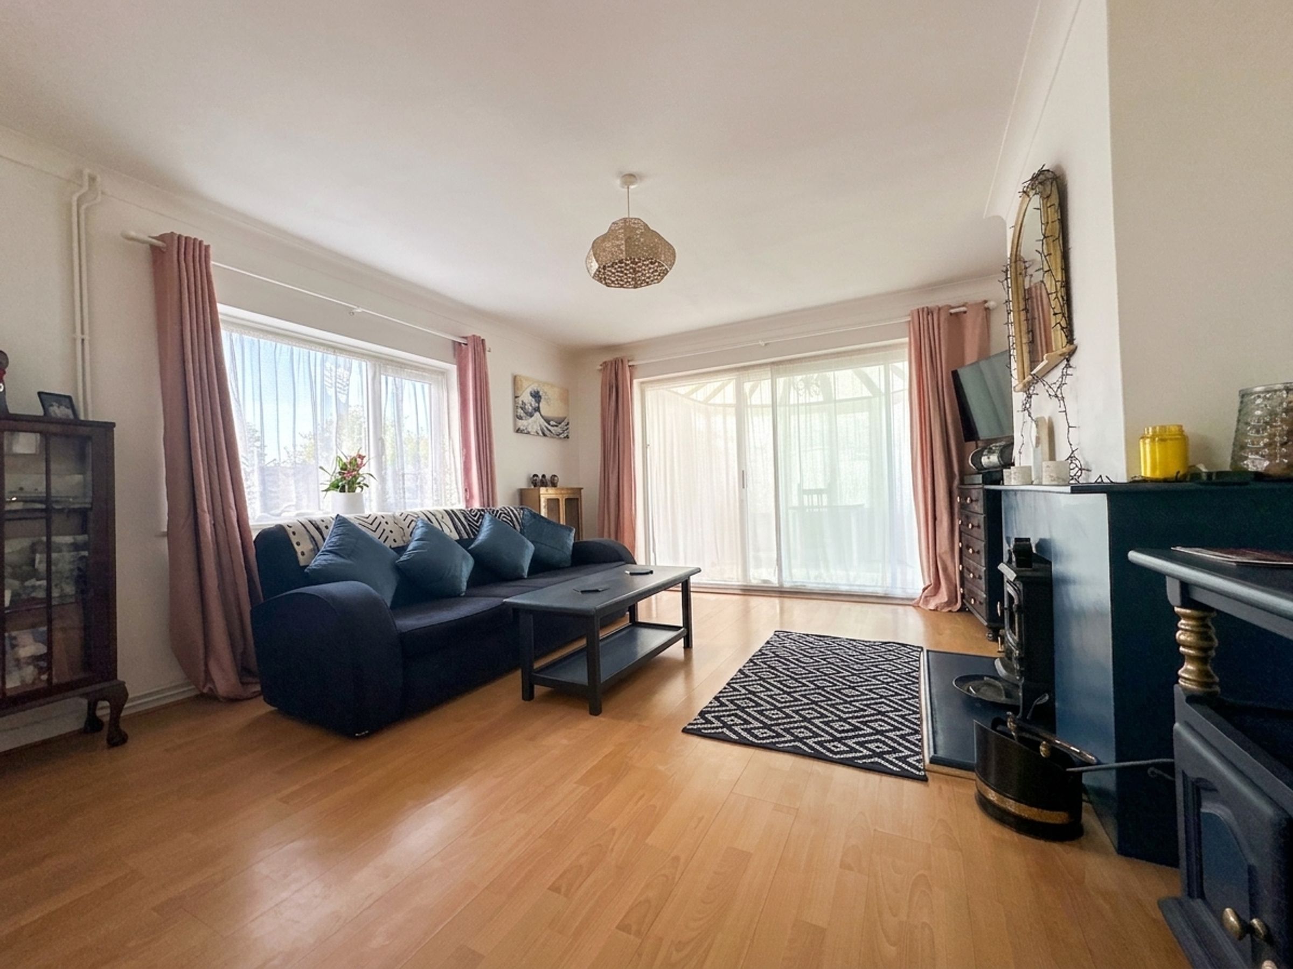
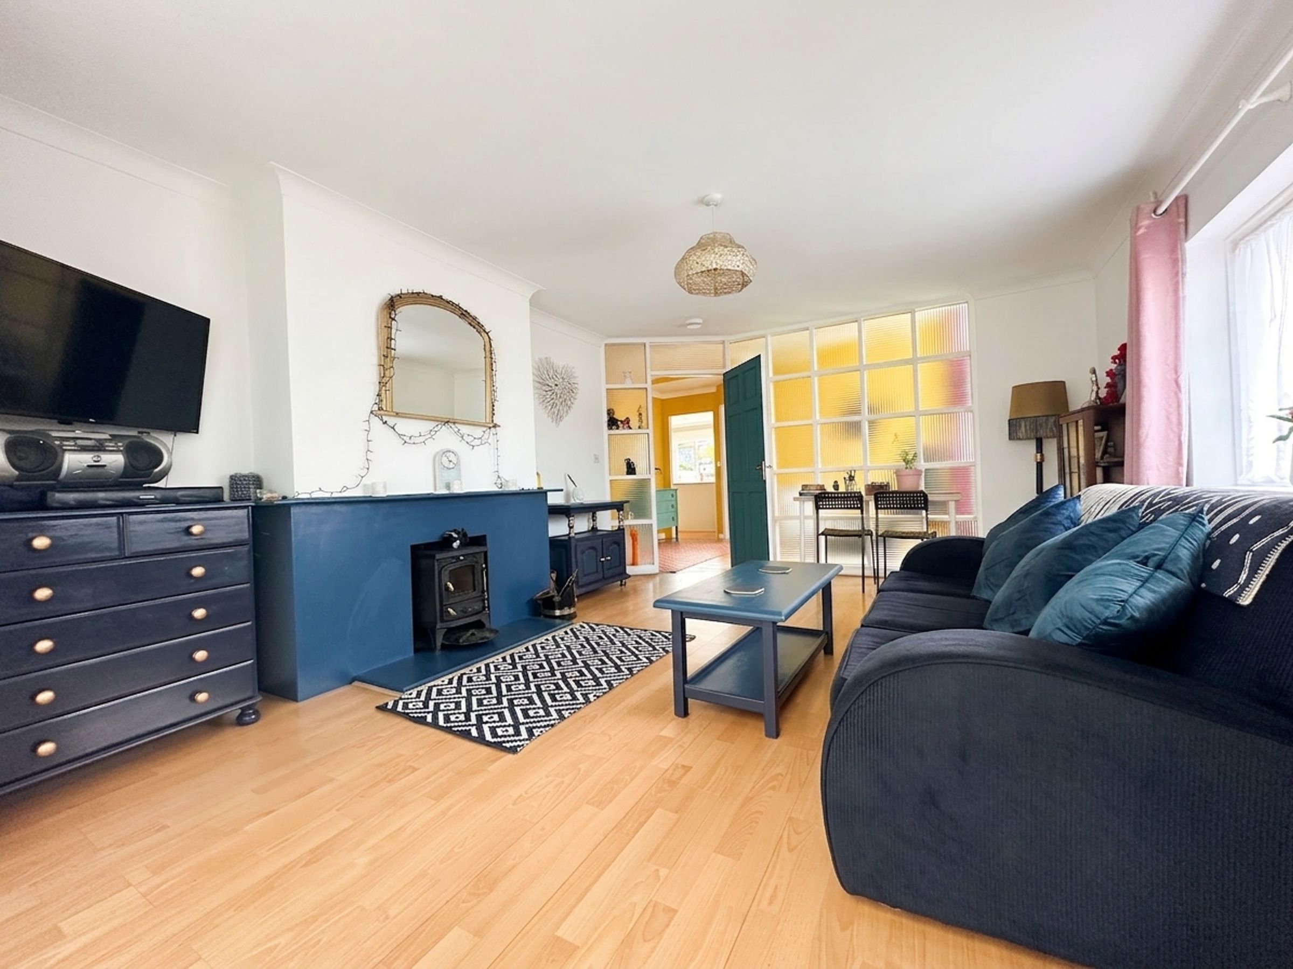
West facing lounge with wood burner
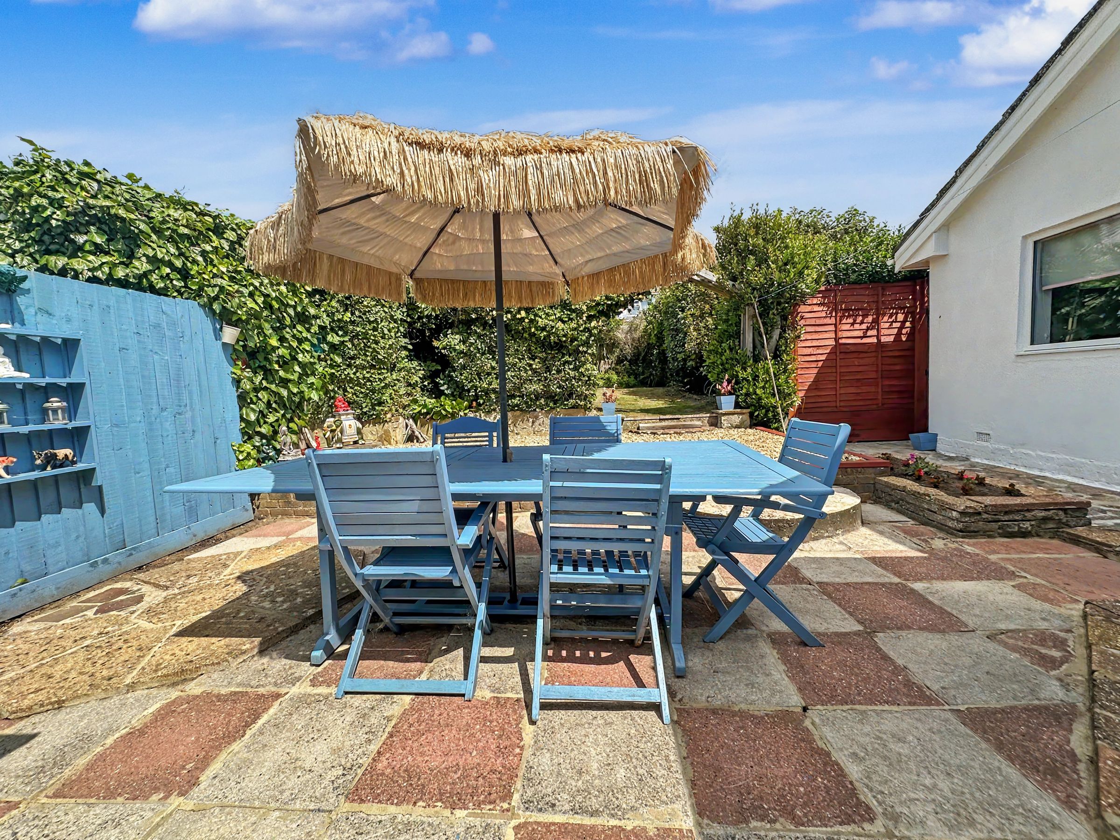
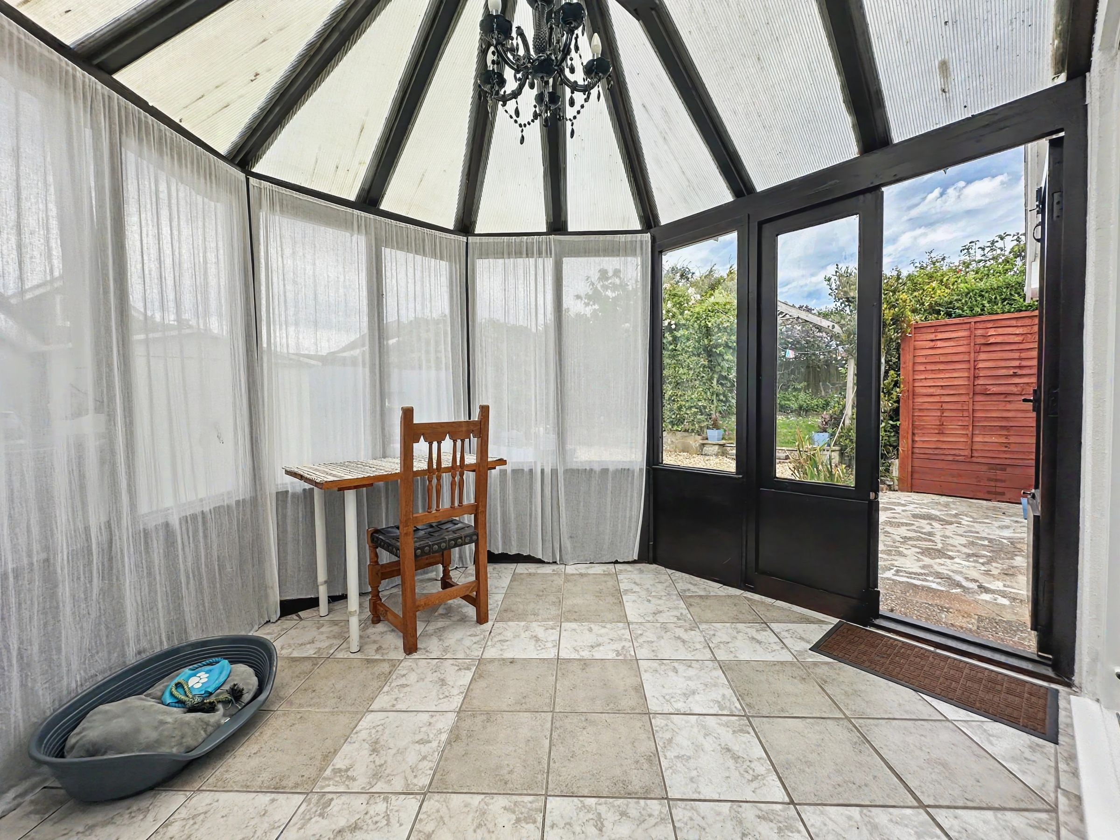
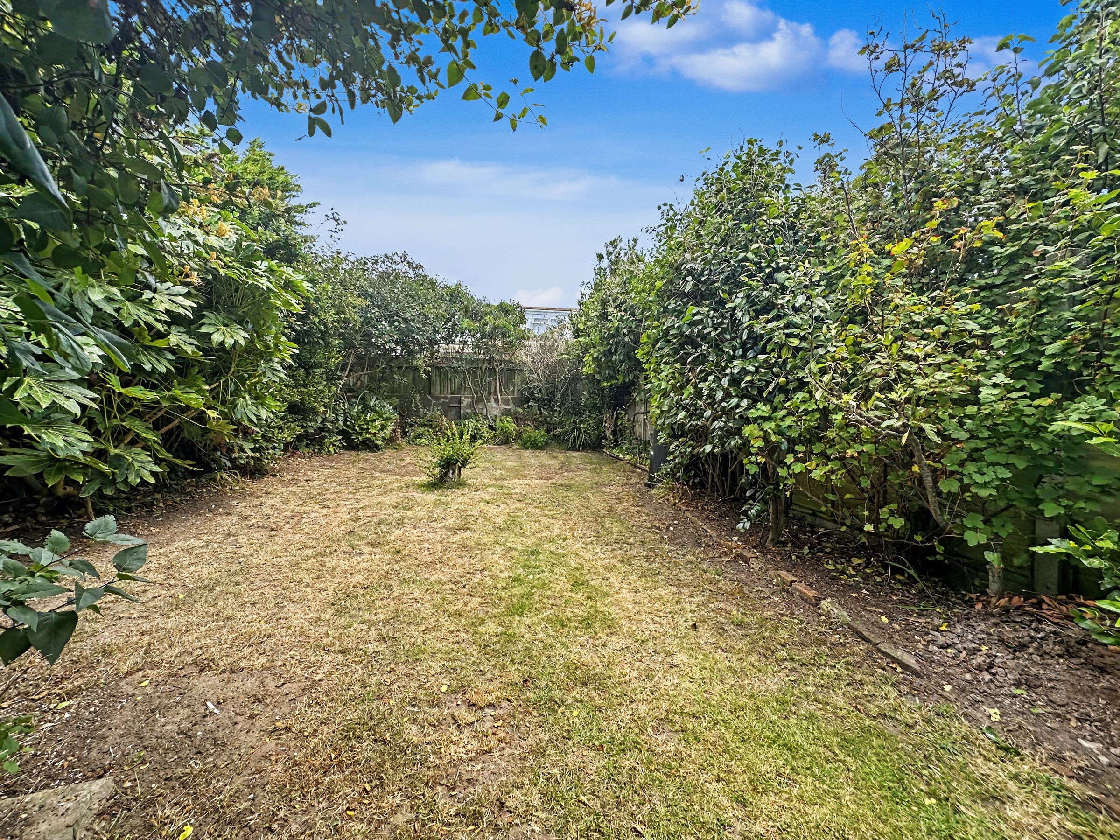
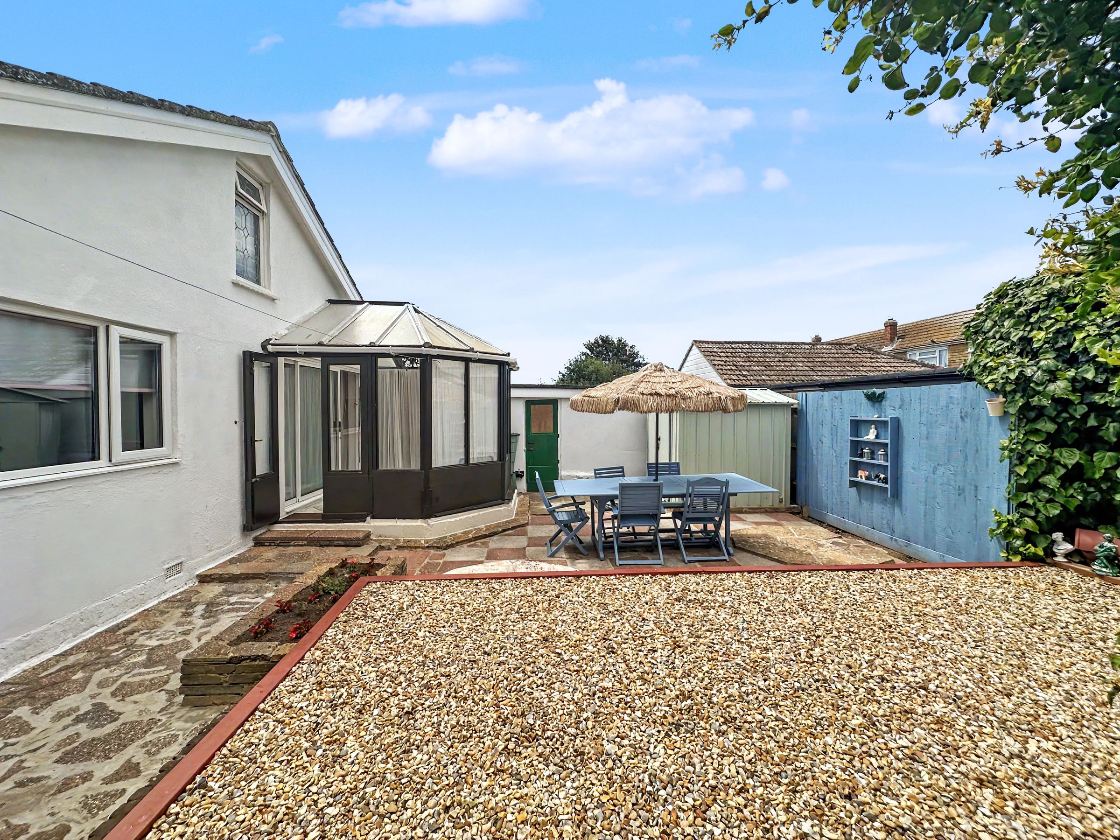
West facing conservatory opening out into the West facing garden
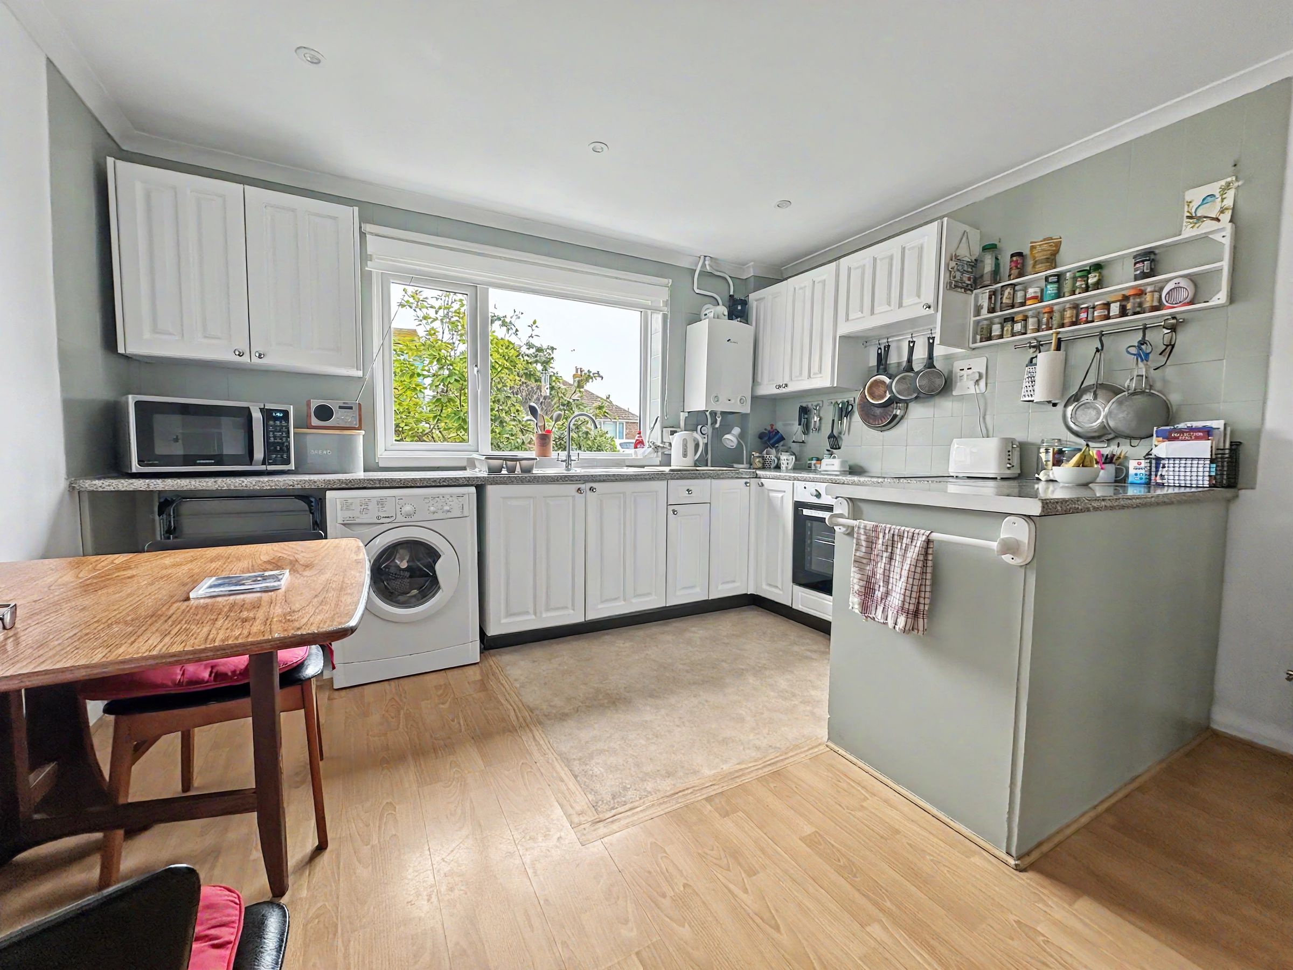
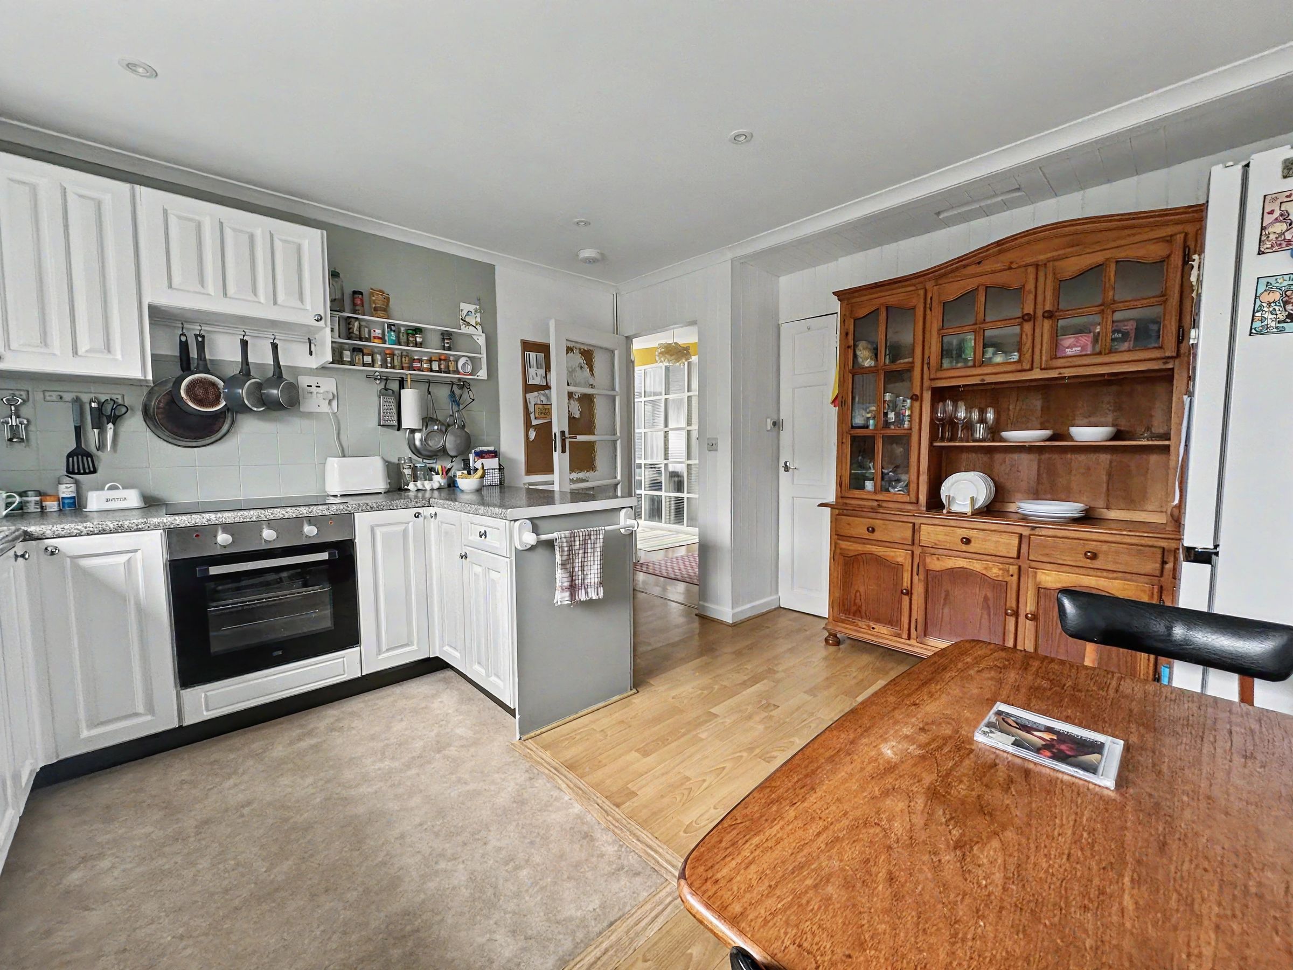
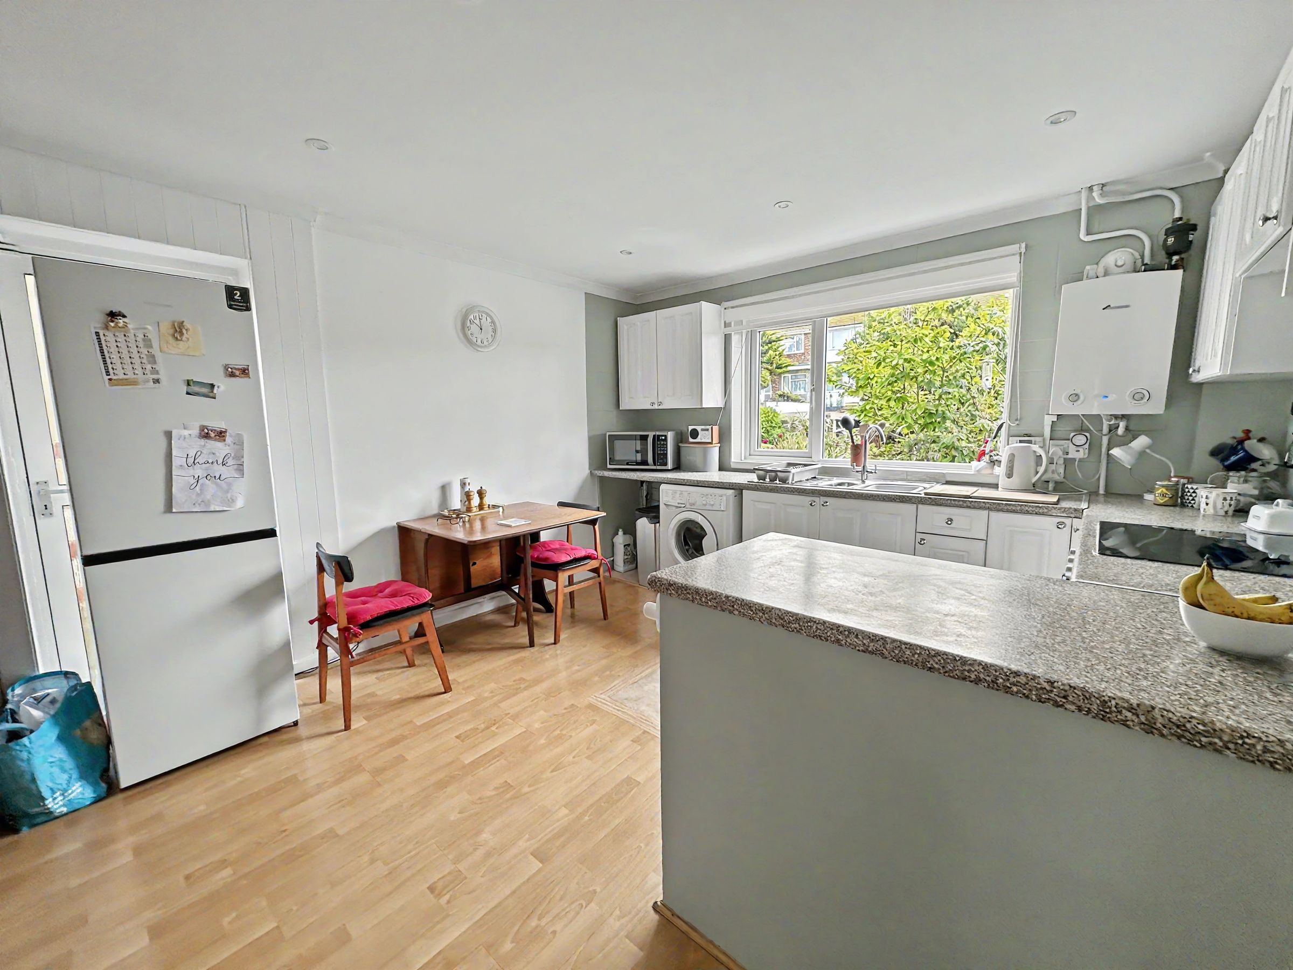
Spacious Kitchen/Breakfast Room
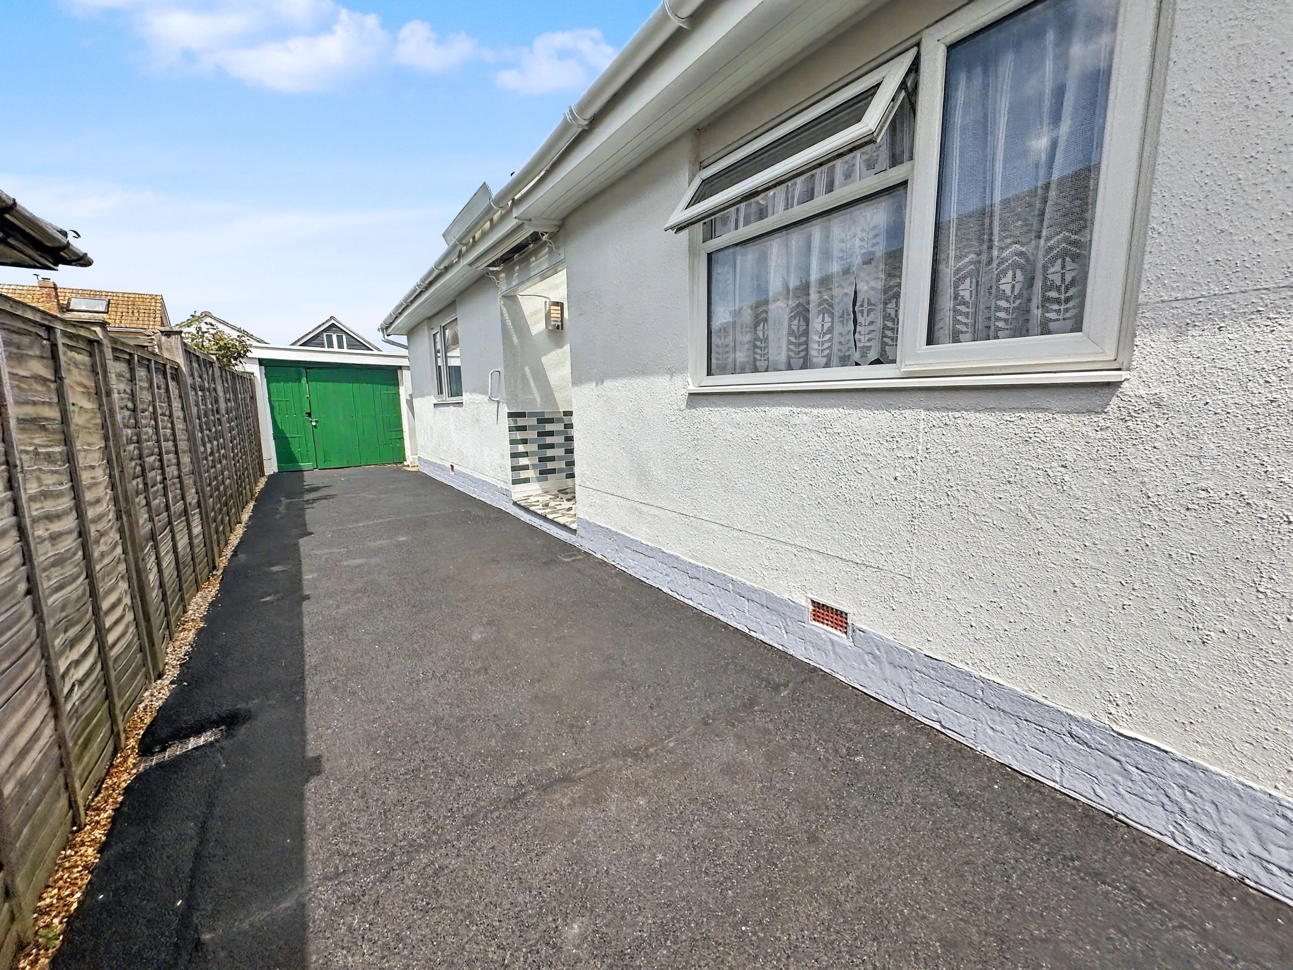
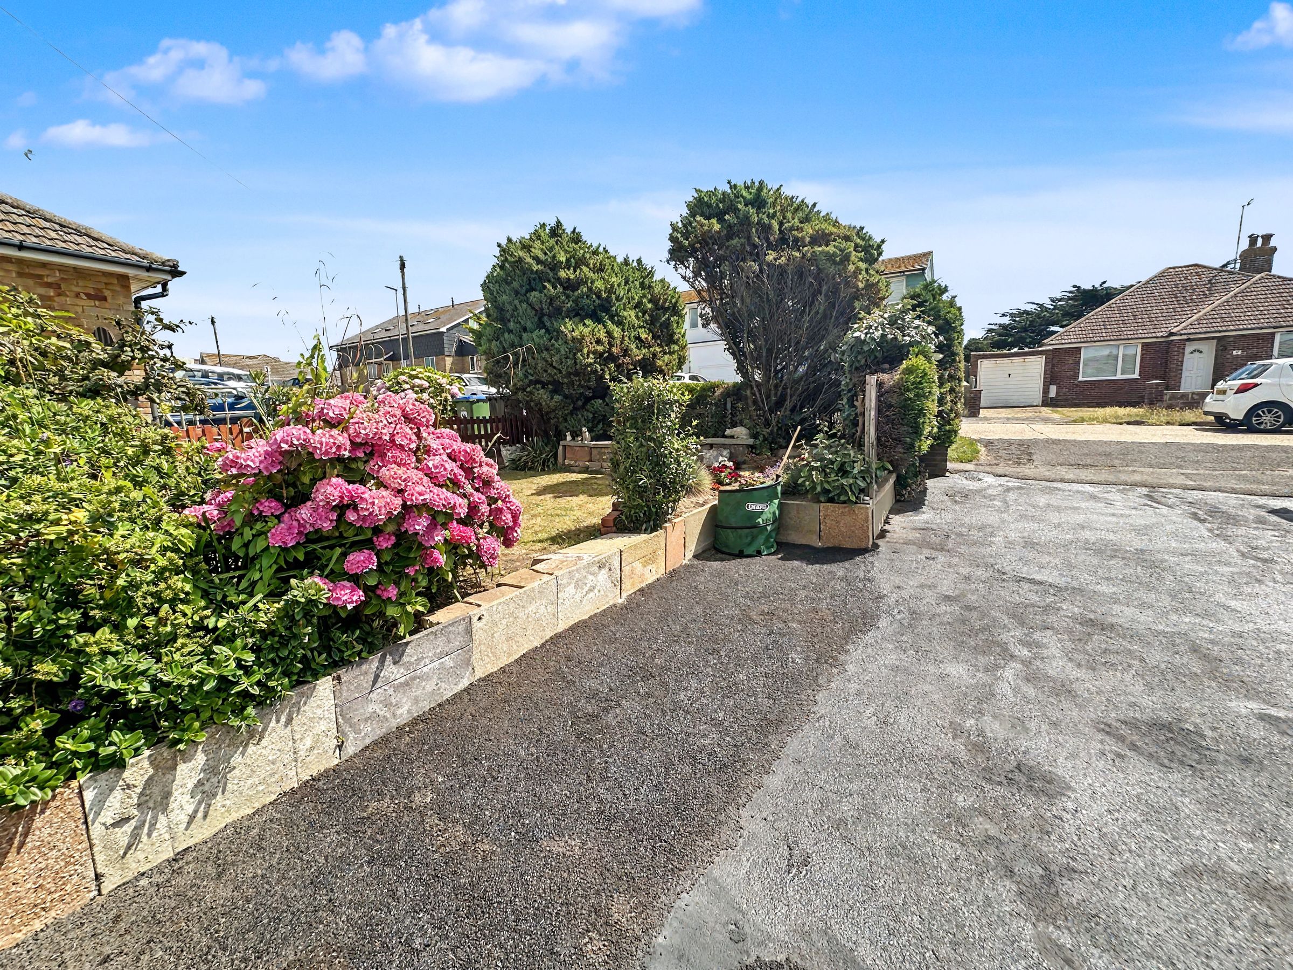
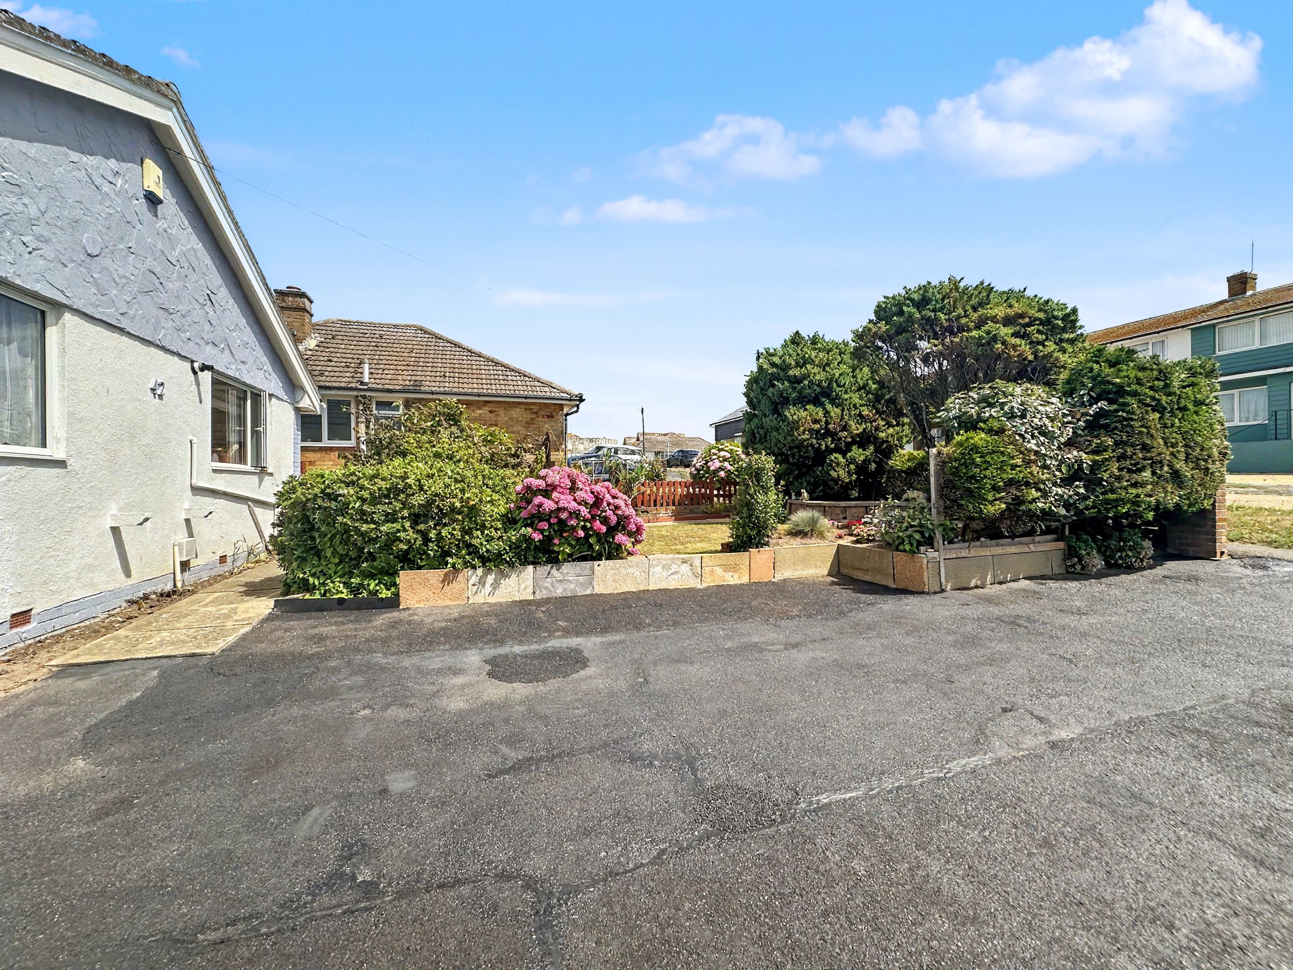
Detached Garage and parking for several cars
Larger than average plot with additional area of rear garden now spanning 60'
Improved by the present owner to include new wiring, new heating and decoration throughout
Solar panels
Quiet no through road close to local shops, buses and the seafront. Also close to the new park area with cafe
About this property
This well presented and exceptionally spacious two-bedroom detached bungalow is situated on a quiet no through road, offering a peaceful residential setting with excellent convenience to local amenities. Just a short stroll away, residents will find a range of local shops, reliable bus services, and the picturesque seafront, while the newly developed park area with its inviting café provides a delightful community hub nearby.
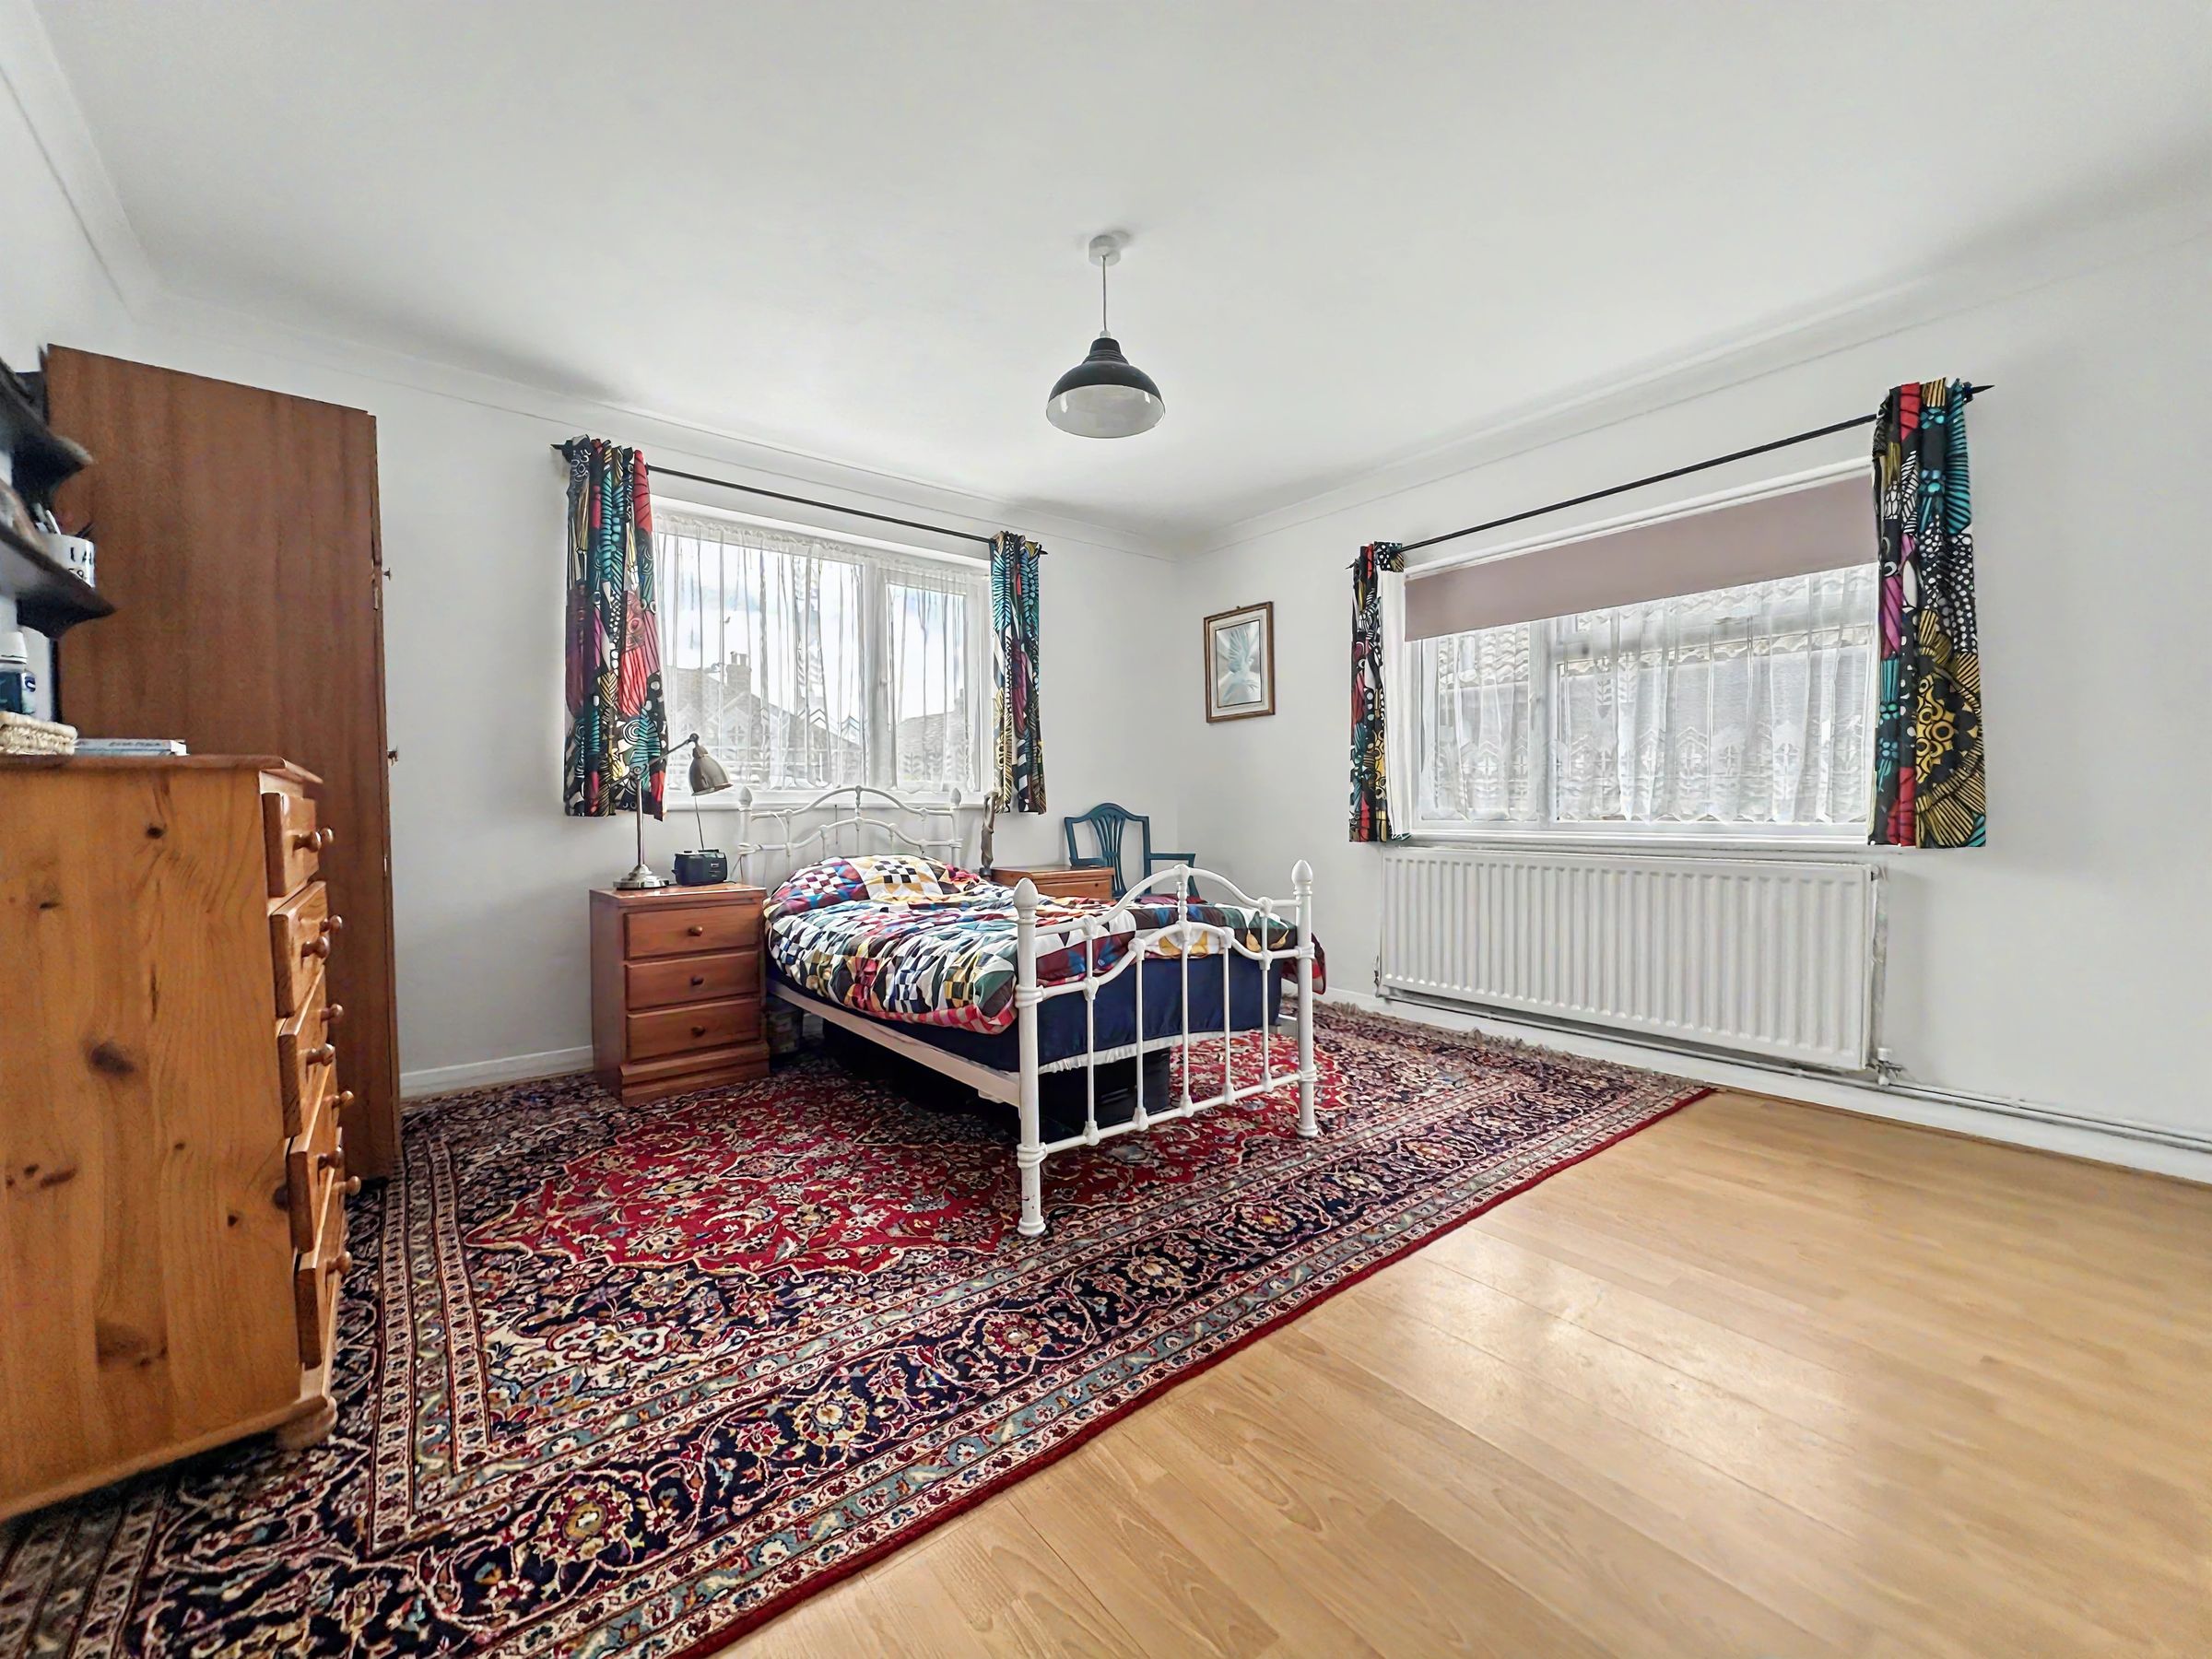
Upon entering, a large entrance hall welcomes you into the heart of the home, setting the tone for the generous proportions found throughout. The property features two large double bedrooms making them ideal for families and both bedrooms are dual aspect. The west facing lounge is bathed in afternoon sunlight and centres around a charming wood burner, creating a warm and inviting space for relaxation or entertaining. Adjacent to the lounge, the spacious conservatory also enjoys a west facing aspect, seamlessly connecting to the garden and providing an ideal spot for year-round enjoyment of natural light. The kitchen/breakfast room is again a very good size with fitted units and a breakfast bar. Throughout the bungalow, the current owner has undertaken a comprehensive programme of improvements, including complete re-wiring, a modern heating system, and fresh decoration with all ceilings replastered, ensuring the property is ready for immediate occupation without further expense. Energy efficiency is enhanced by the installation of solar panels (details in request), significantly reducing running costs and environmental impact.
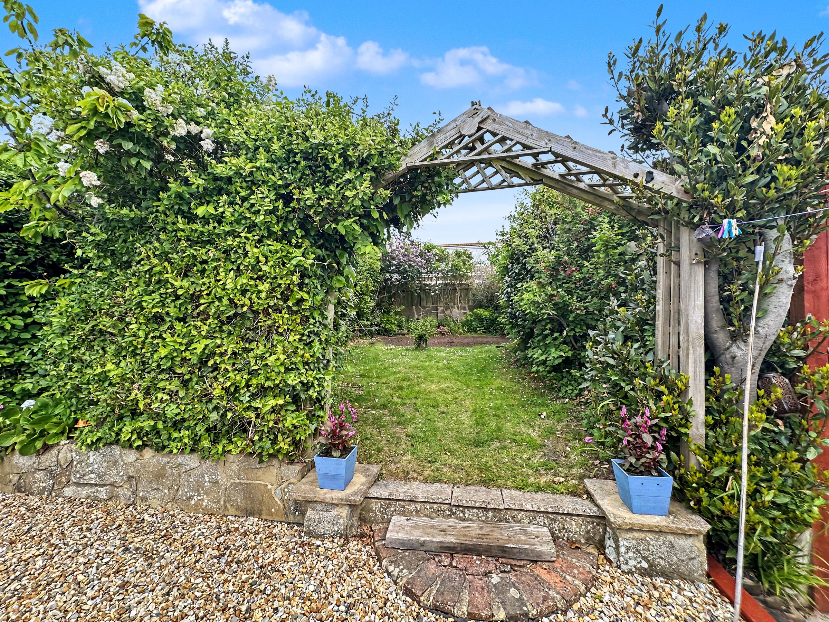
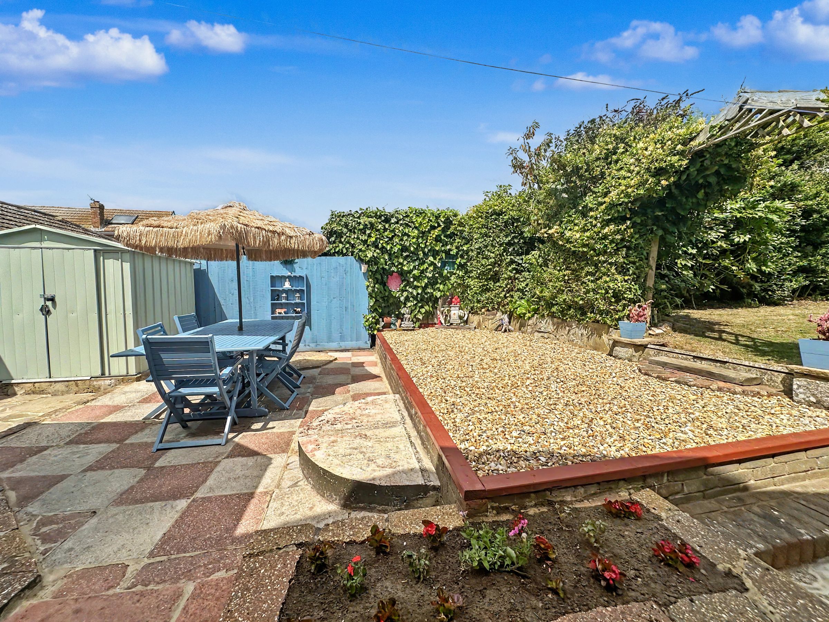
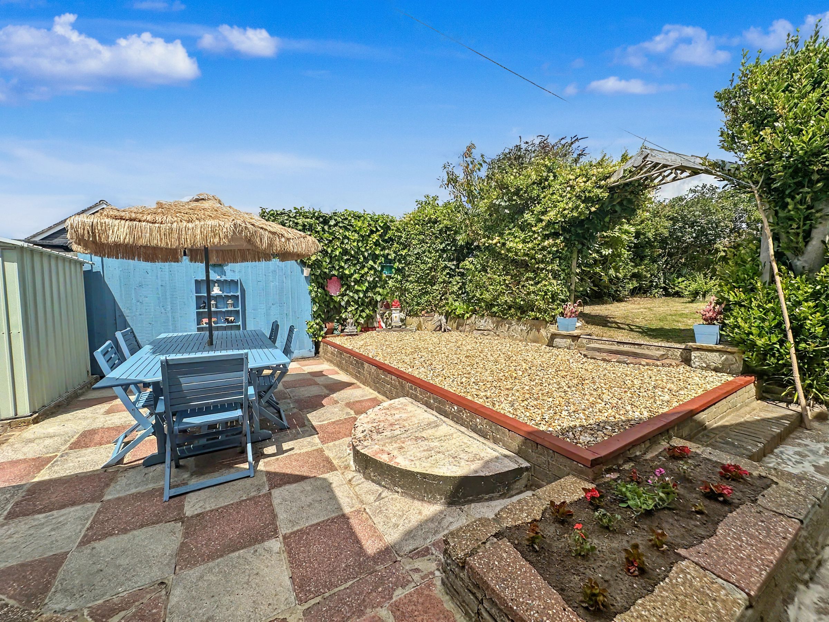
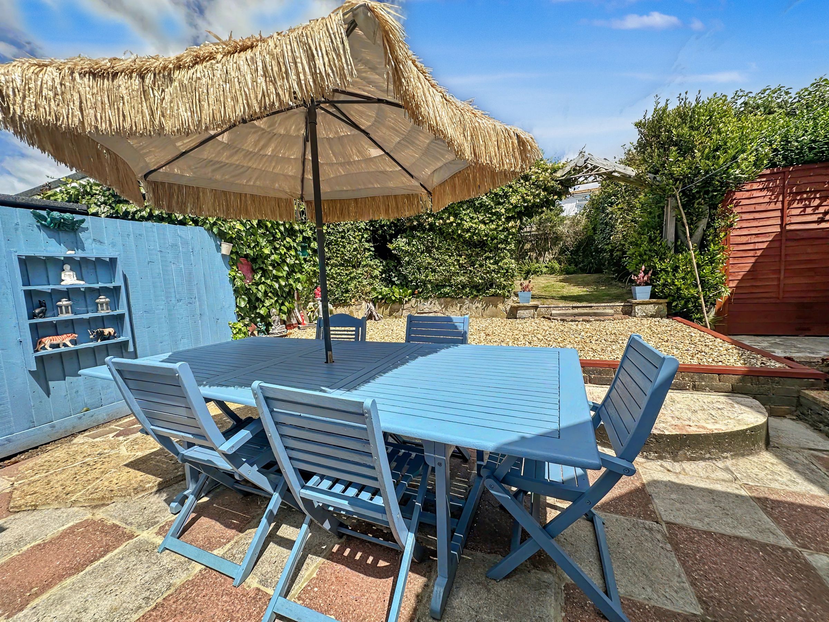
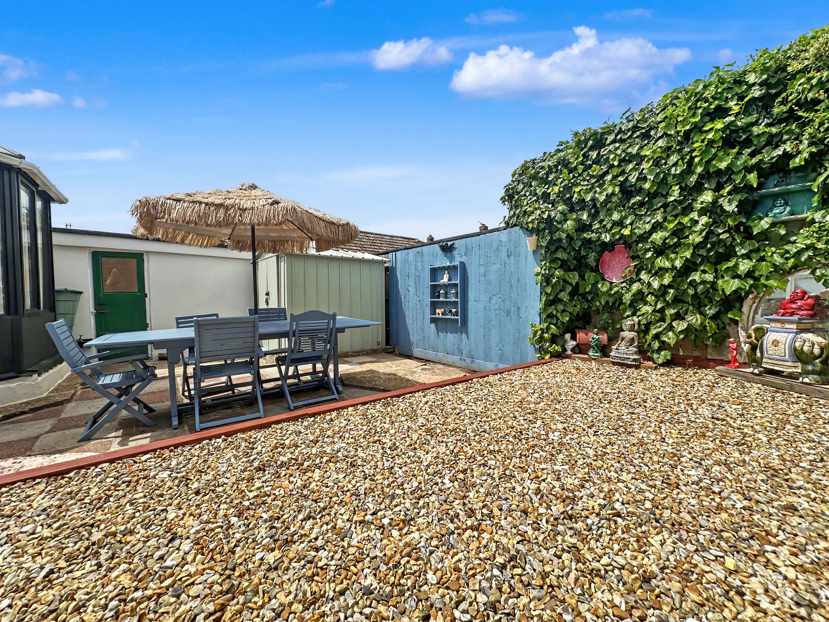
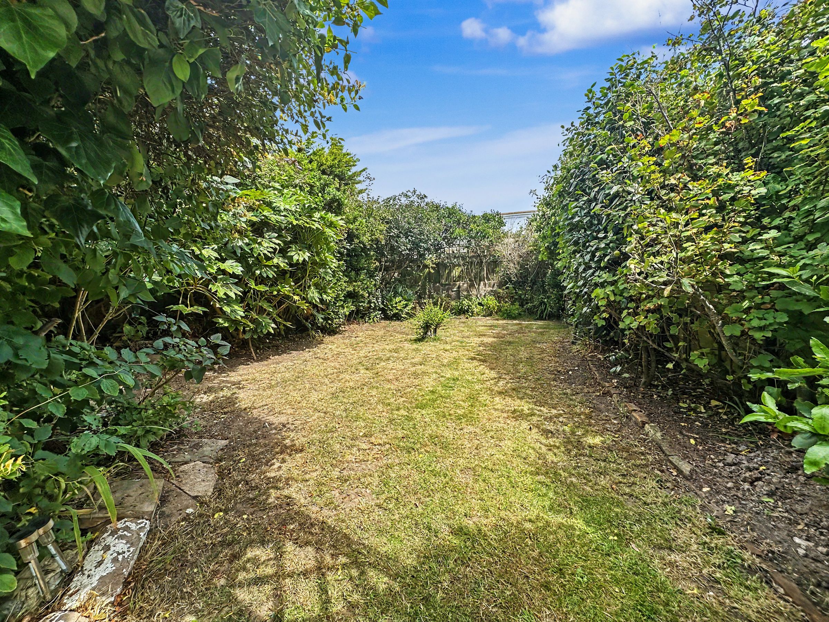
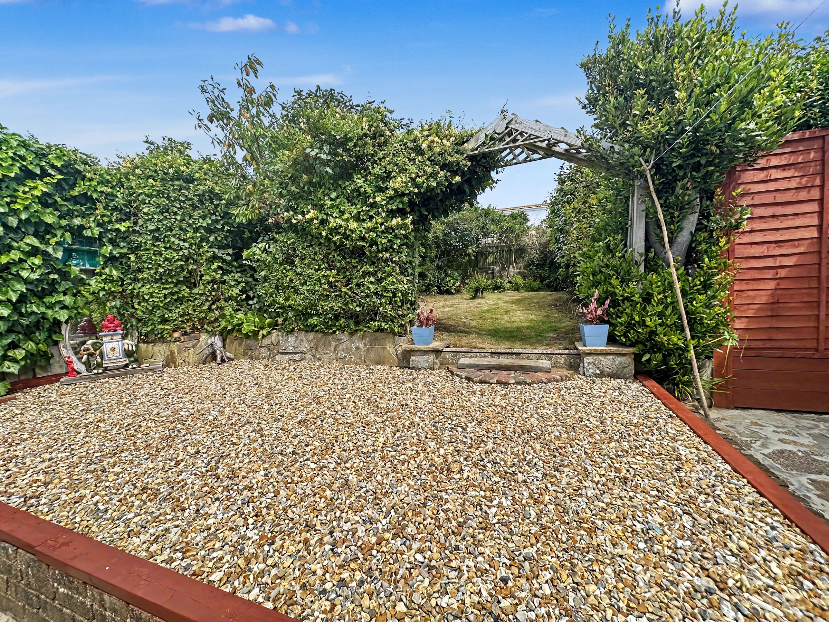
Outside, the feeling of space continues with a large driveway with space for several cars and in addition there is a good size garage. The rear garden is South/West facing so is in the sun all day and is well established and very well maintained. Three principle areas of the garden consist of a private lawn, neat shingle area with space for seating and a further patio area with additional space. The garden has an additional area of garden meaning the total measurement is 60' x 25' with plenty of space for a summerhouse/cabin. Furthermore, the garden is very private and being South/West facing attracts the sun all afternoon and into the evening.
This property stands out for its thoughtful updates, generous room sizes, and a prime location near essential amenities and leisure spaces, offering a rare opportunity to acquire a turnkey home in a sought after coastal setting.
ENTRANCE PORCH
ENTRANCE HALL 15’3” x 10’4” (4.66m x 3.16m)
LOUNGE 17’ x 12’9” (5.18m x 3.93m)
KITCHEN 13’ x 12’ (3.96m x 3.65m)
BEDROOM 1 13’8” x 12’ (4.20m x 3.65m)
BEDROOM 2 13’10” x 12’10” (3.99m x 3.68m)
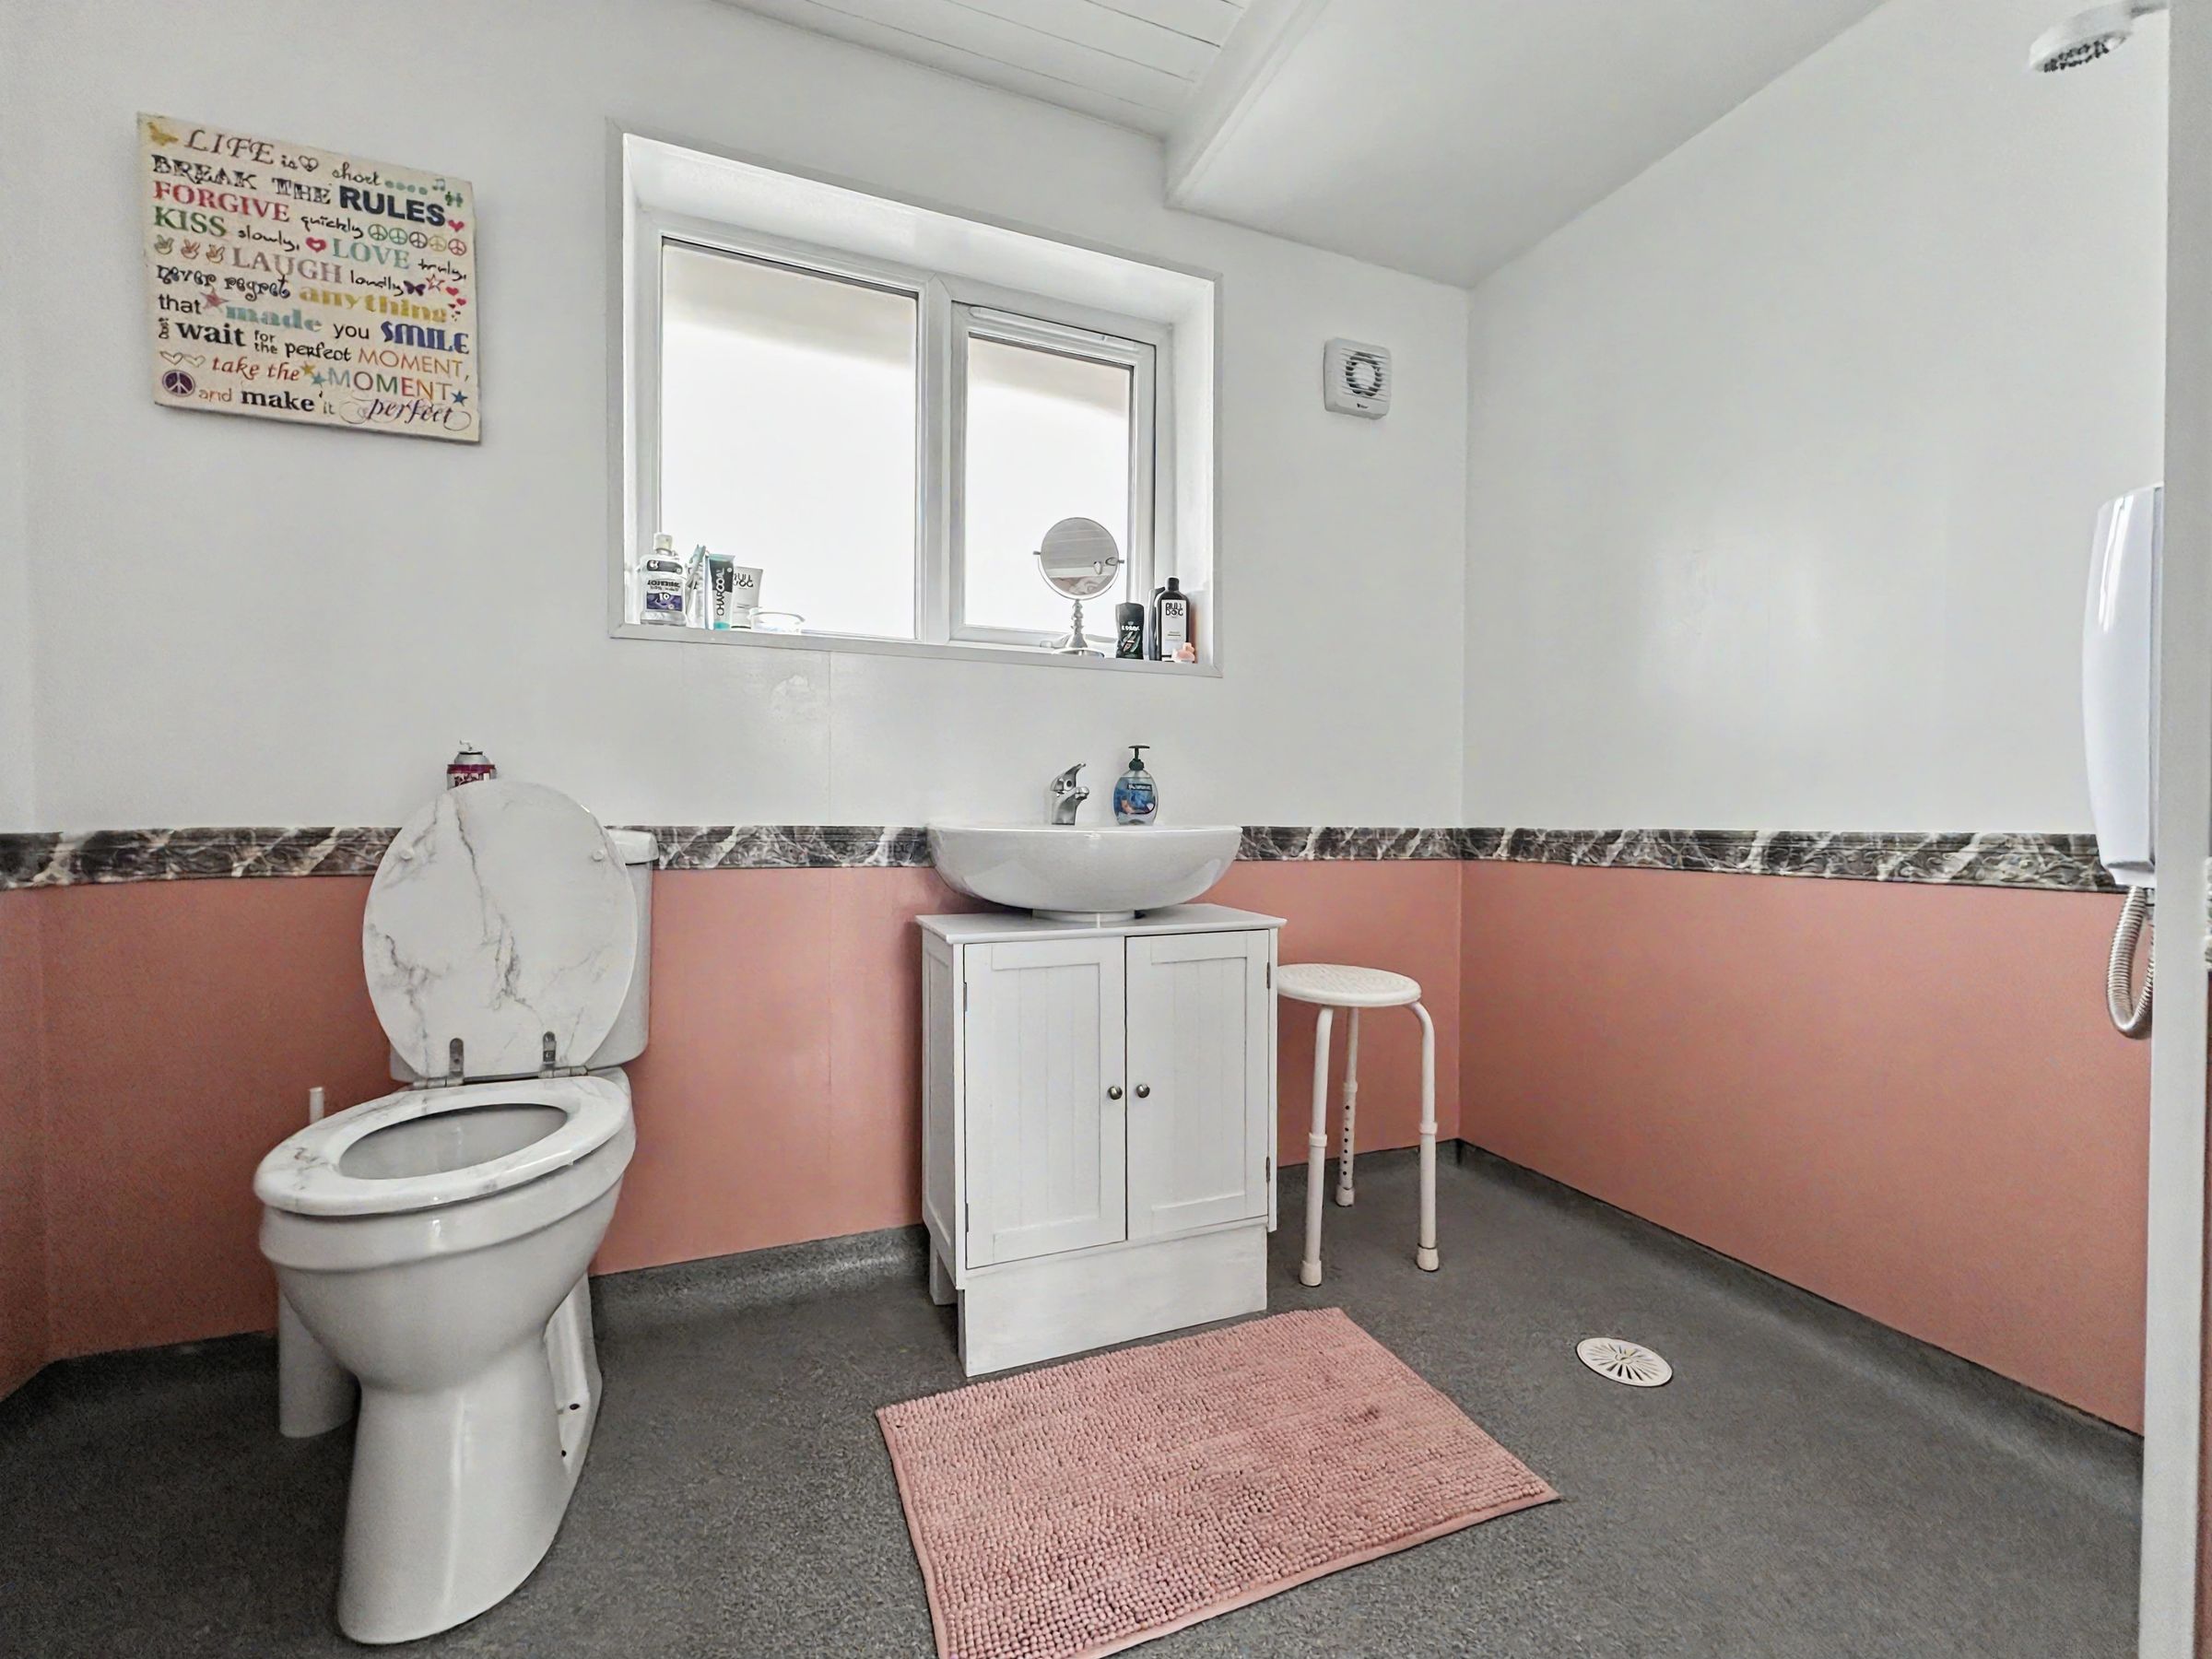
SHOWER ROOM 8’6” x 7’2” (2.62m x 2.19m)
GARAGE 21’ x 9’4” (6.40m x 2.86m)
GARDEN 60’ x 25’ (18.20m x 7.62m)
Key details
Broadband: up to 1800mbps
915ft2 floor area
1001ft2 plot size
Freehold
Council tax band D
Additional information
Near the property
Disclaimer - These particulars are prepared diligently and all reasonable steps are taken to ensure their accuracy. Neither the company or a seller will however be under any liability to any purchaser or prospective purchaser in respect of them. The description, Dimensions and all other information is believed to be correct, but their accuracy is no way guaranteed. The services have not been tested. Any floor plans shown are for identification purposes only and are not to scale Directors: Paul Carruthers Stephen Luck






