Like the look of this property?
We would love to hear from you and arrange a viewing of this property. Get in touch now!
Property features
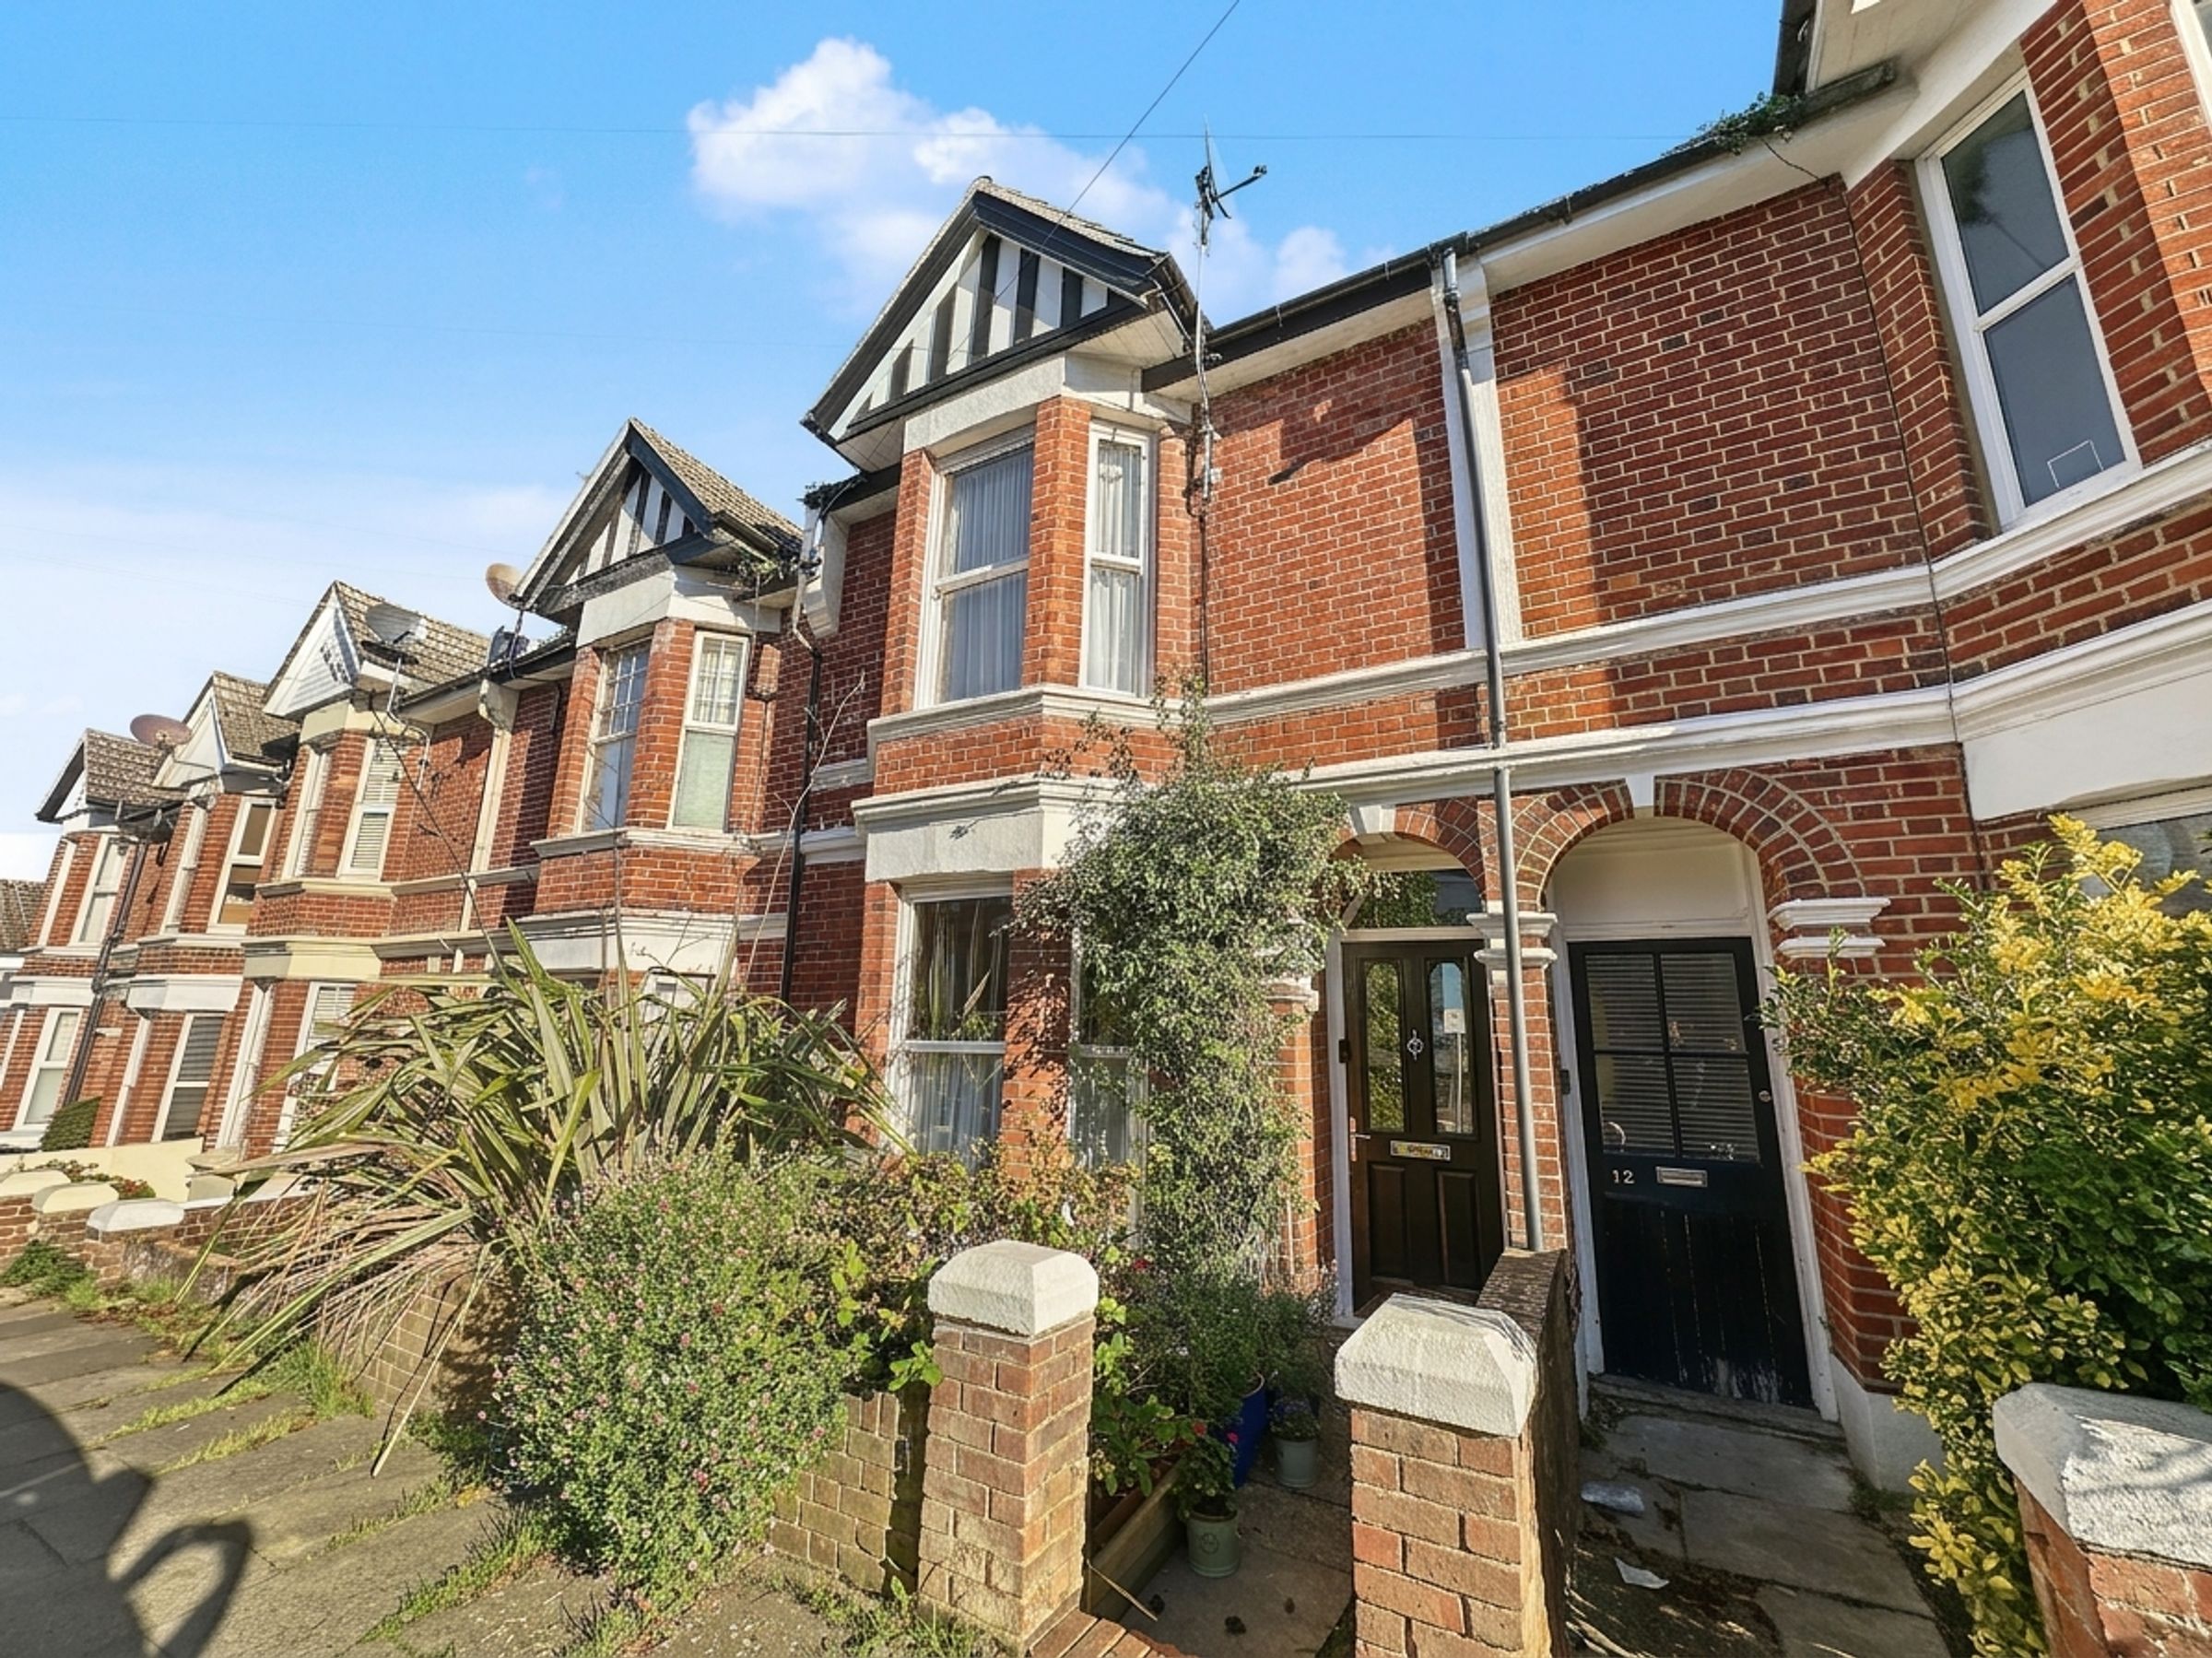
Beautiful 3 Bedroom, 1 Loft Room Victorian Terrace
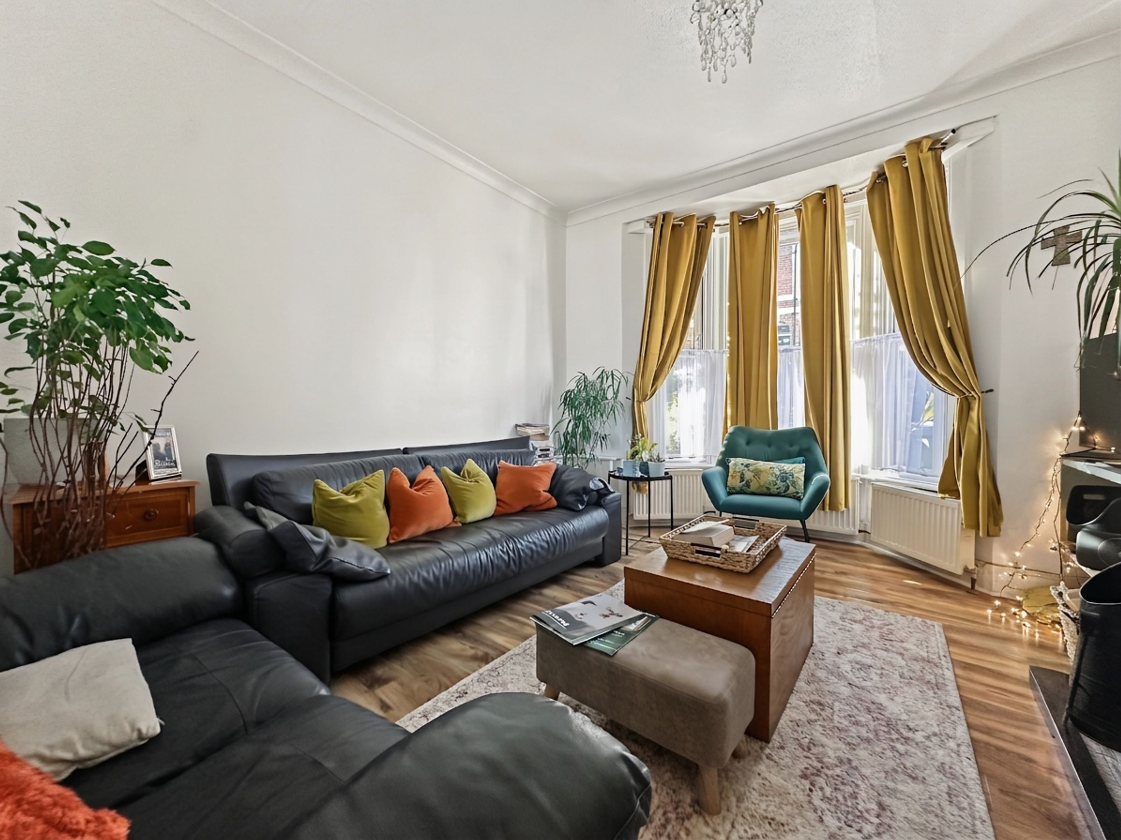
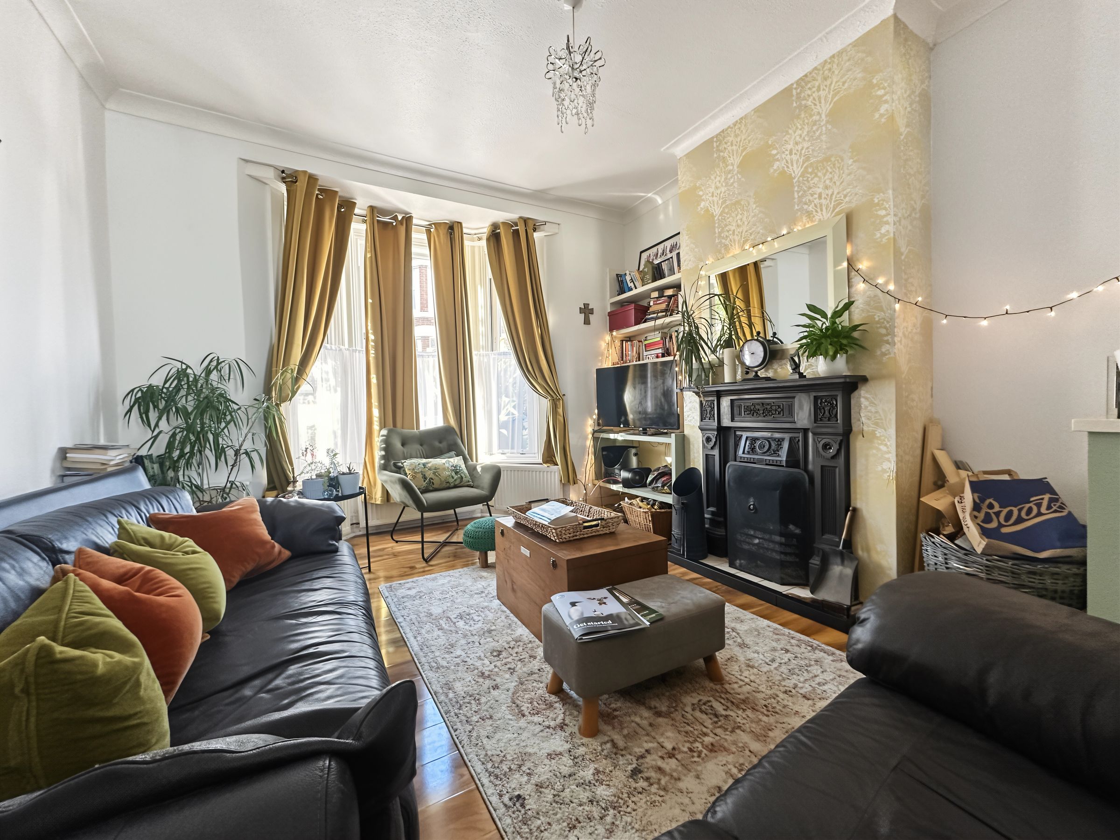
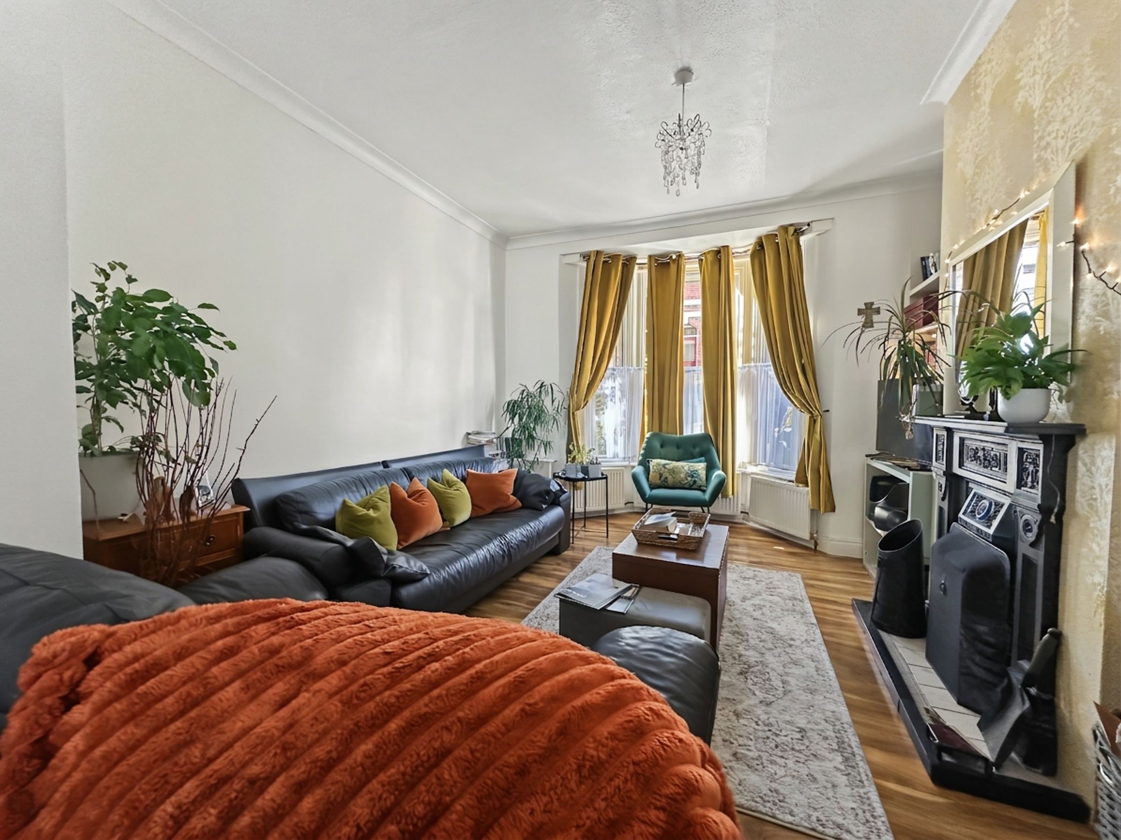
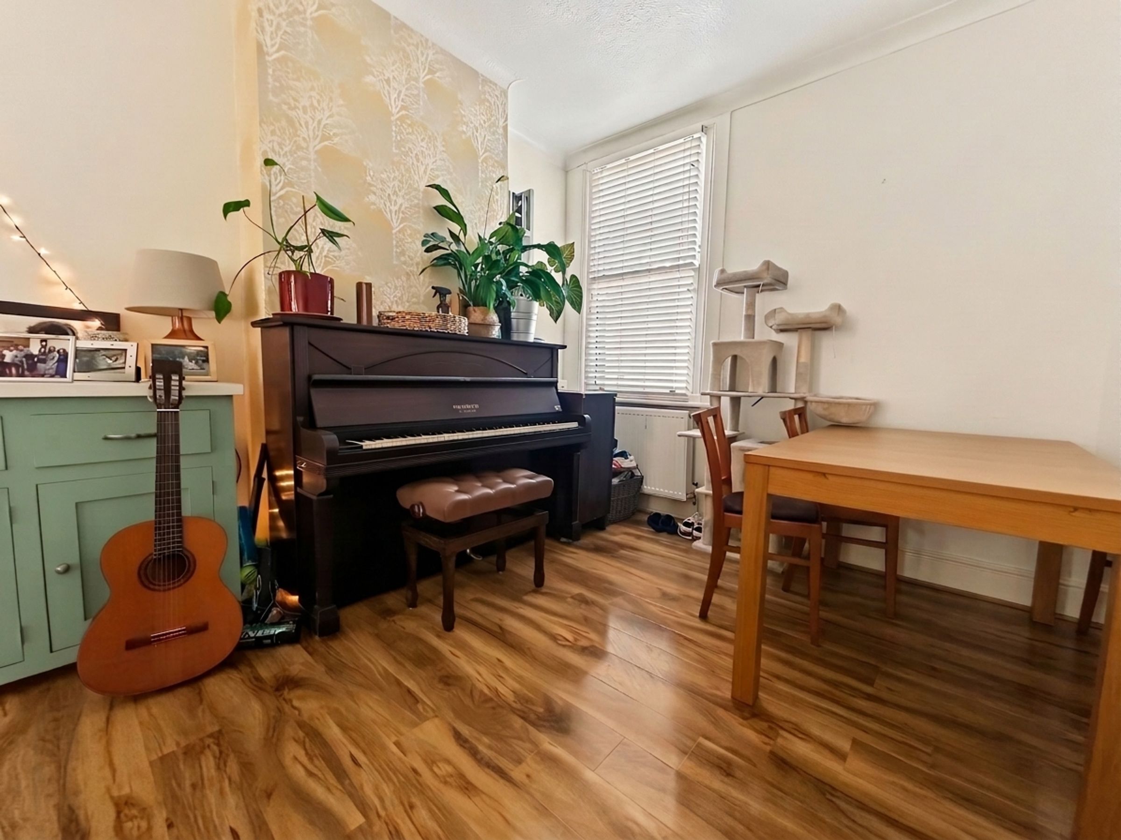
Good Size Lounge Diner With High Celings
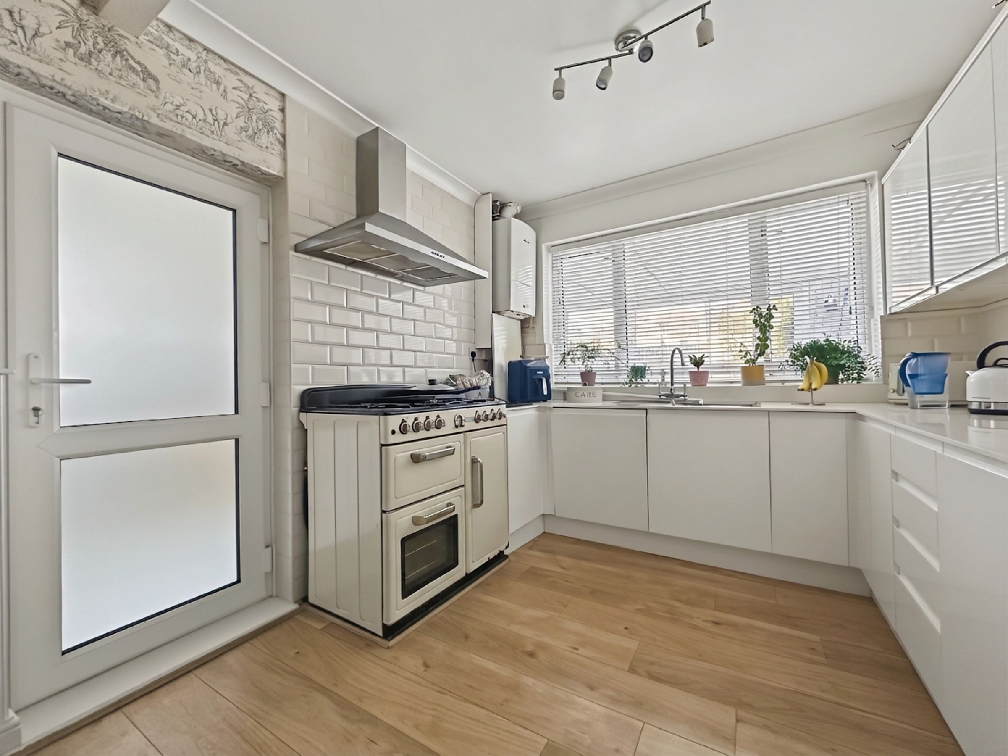
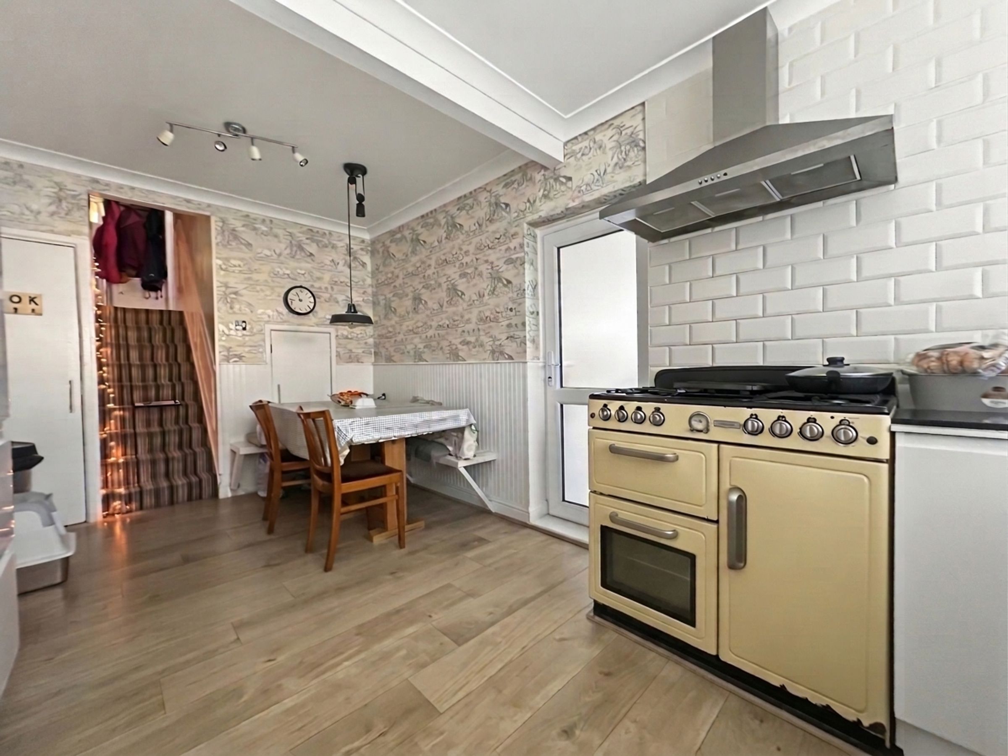
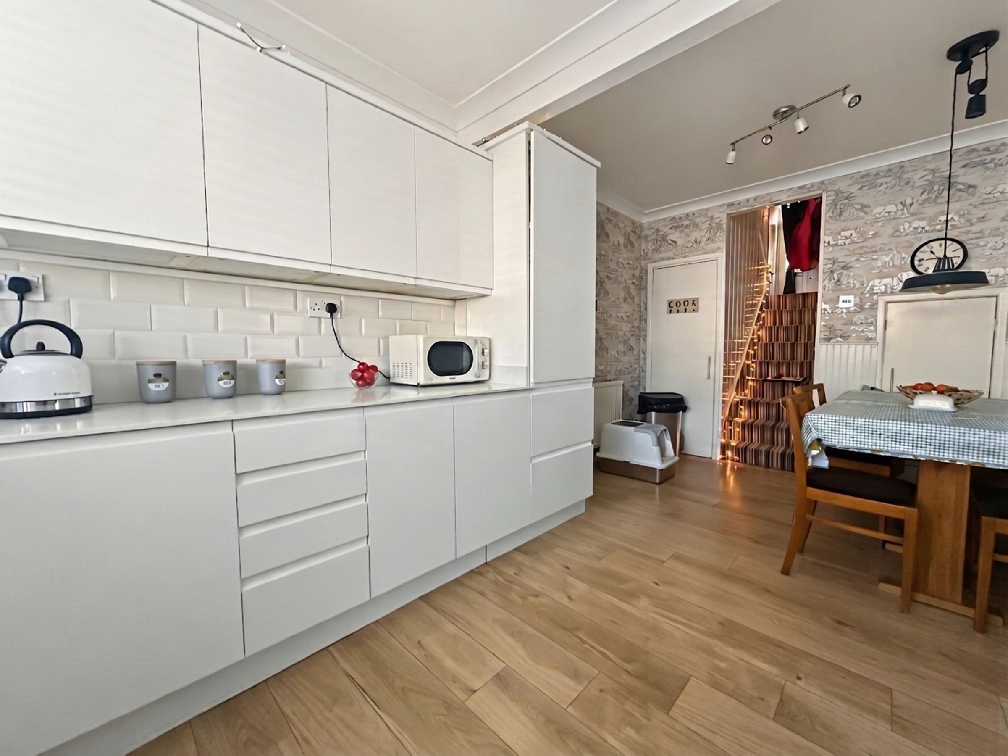
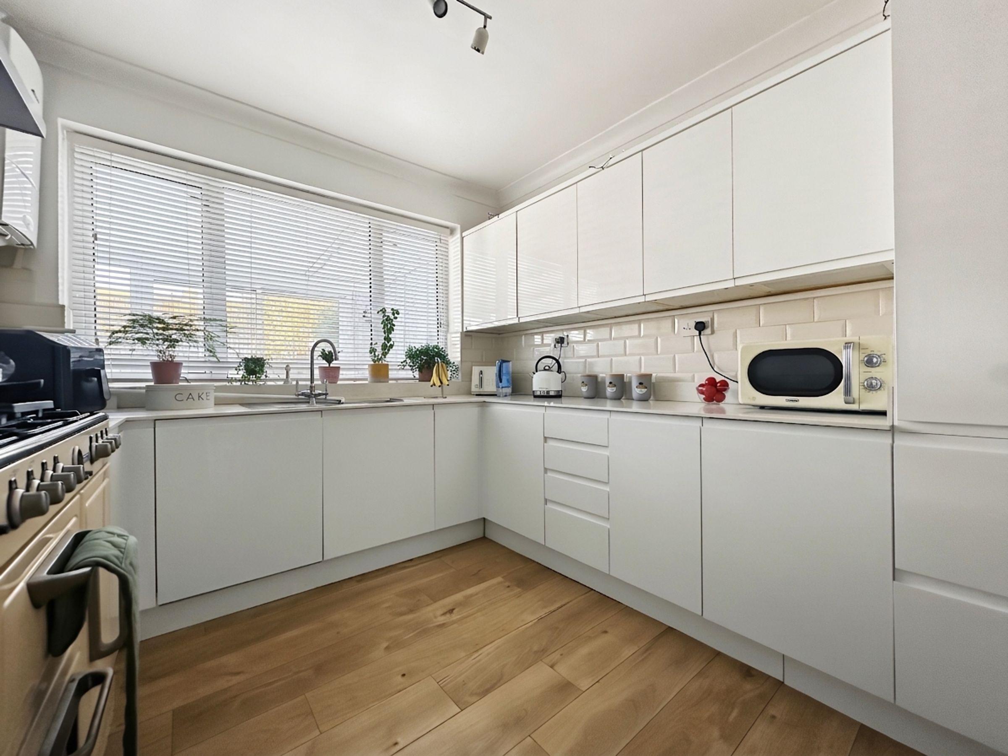
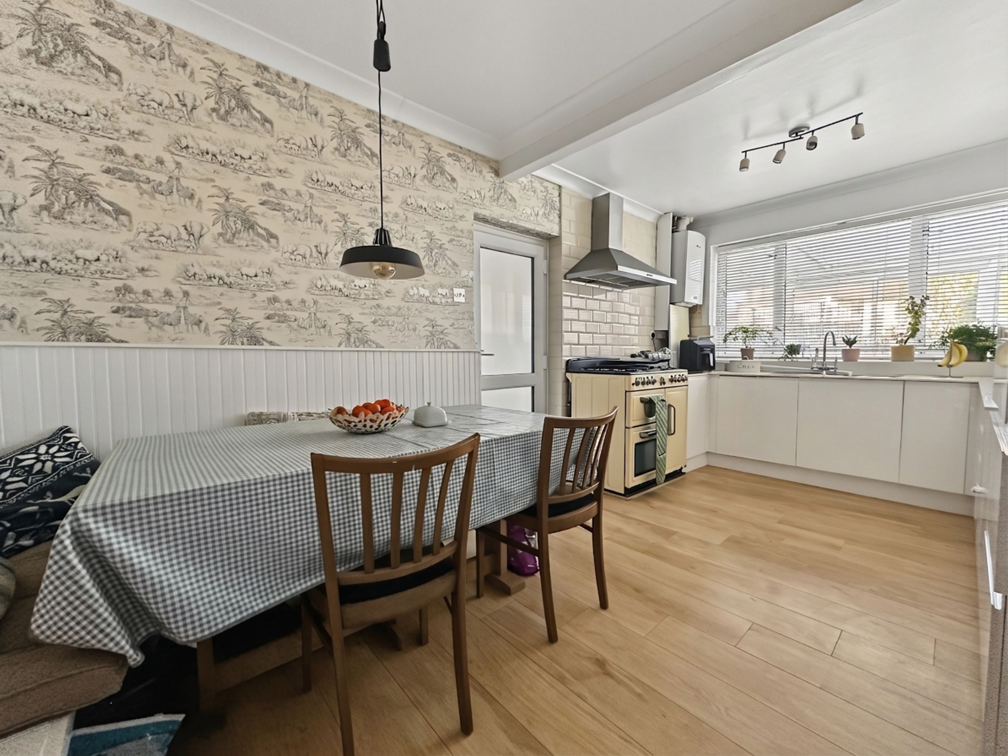
Modern Kitchen Breakfast Room
Large Cellar/Storage Space
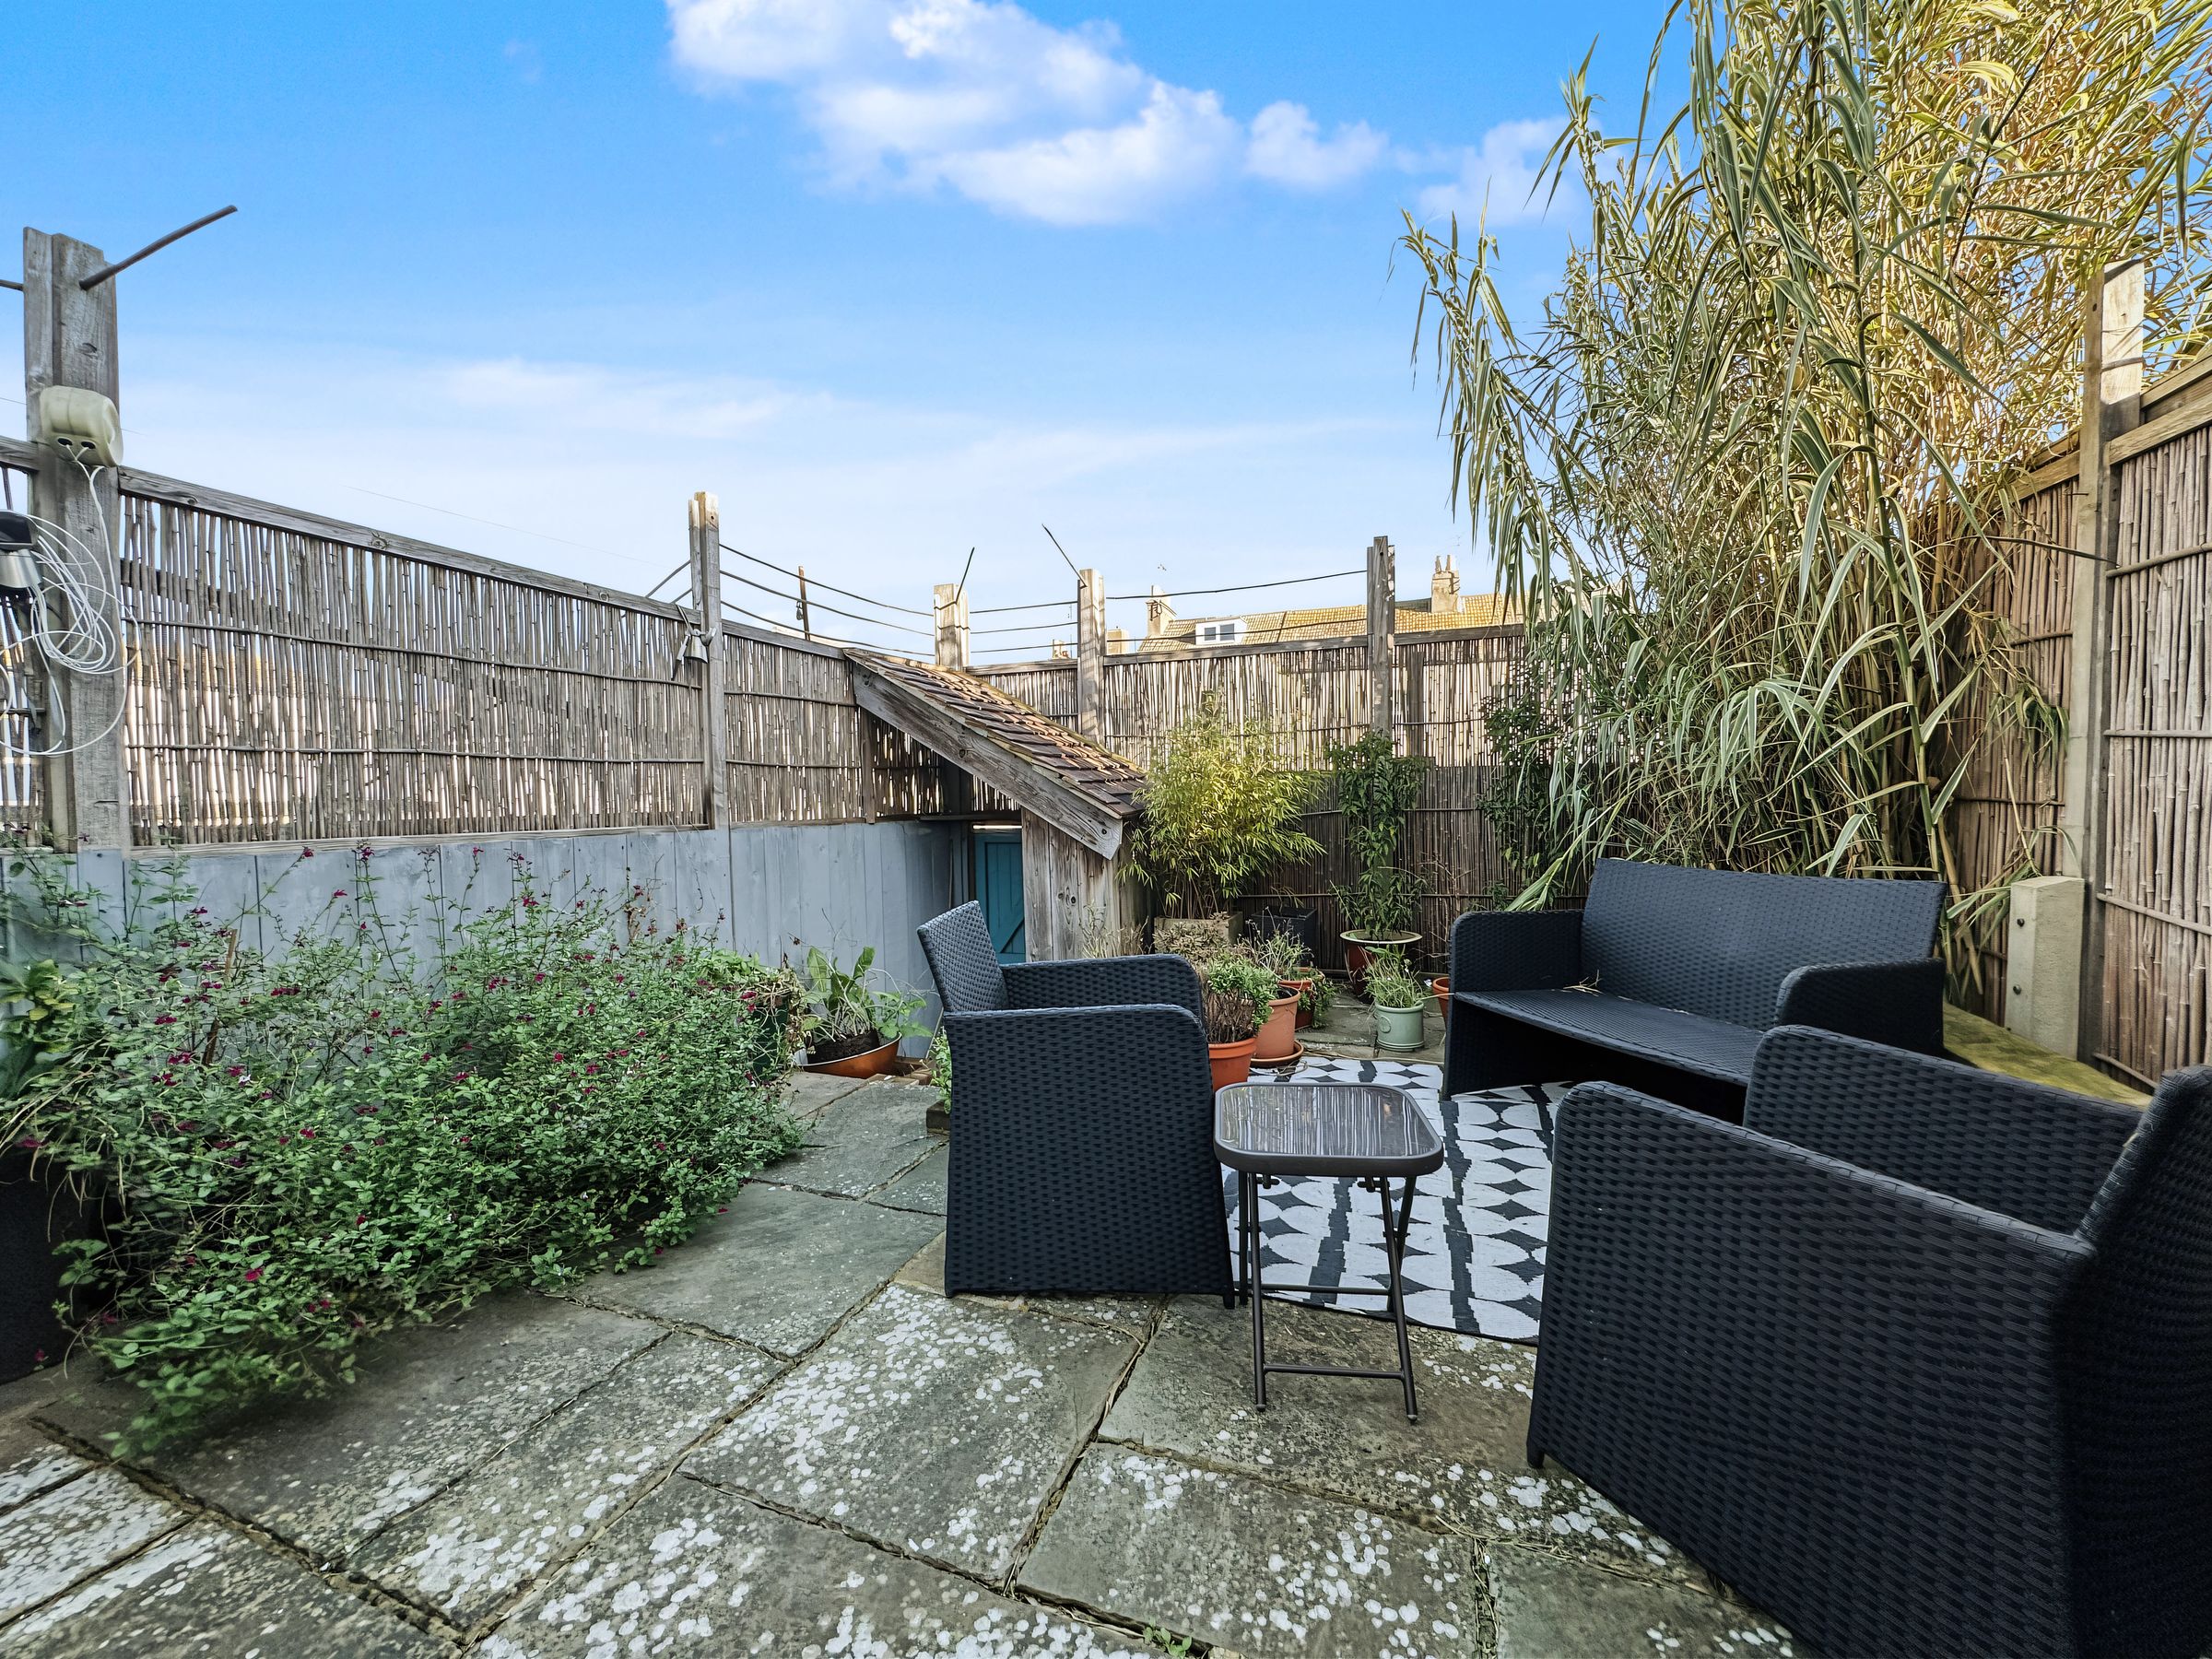
Low Maintenence Rear Garden
About this property
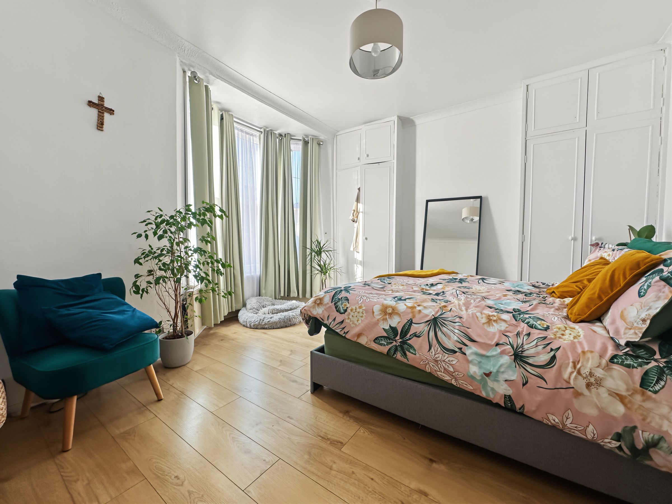
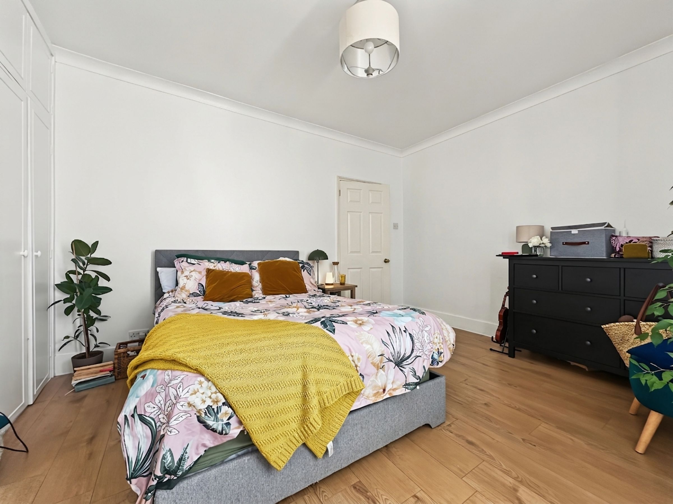
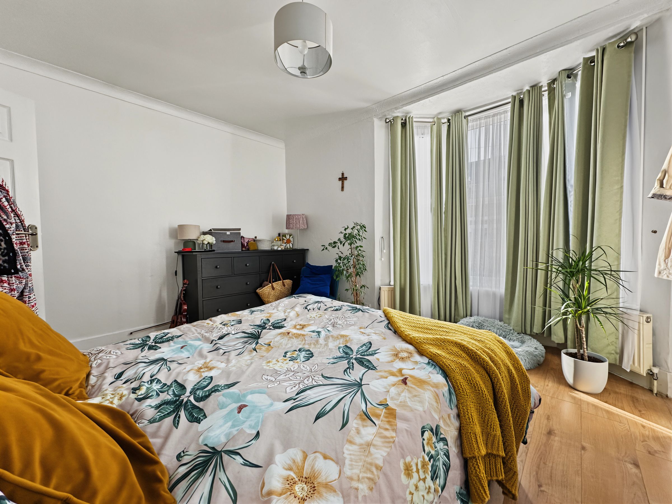
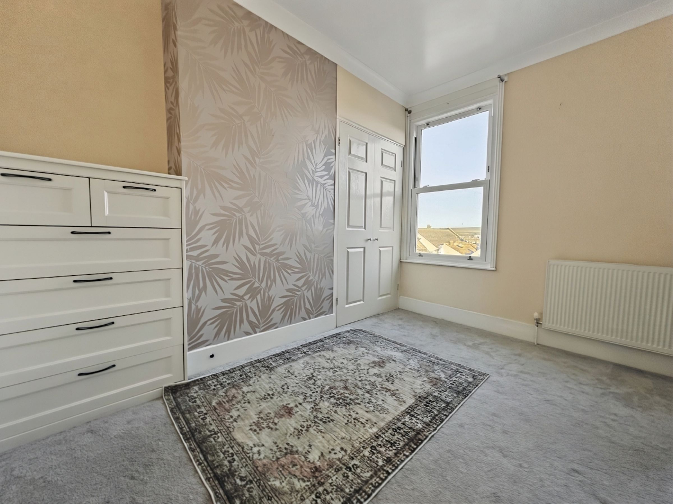
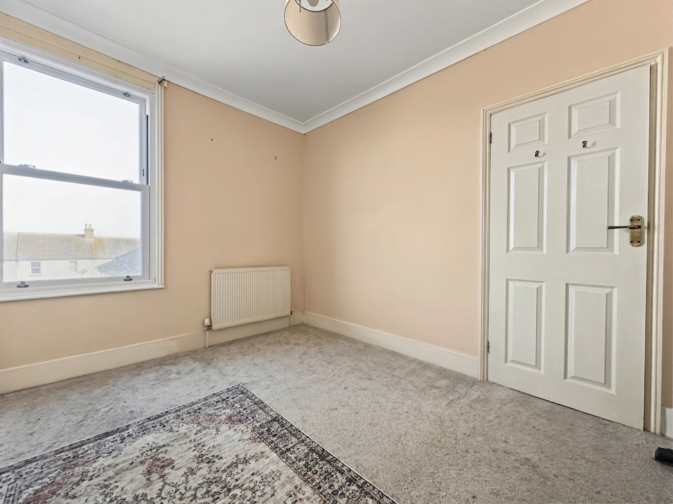
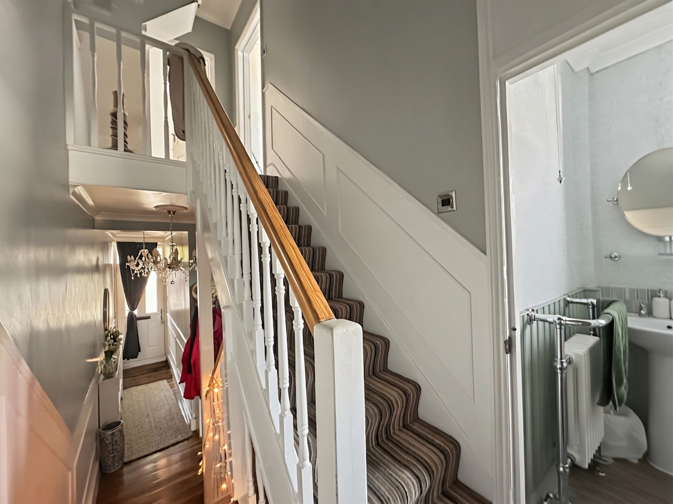
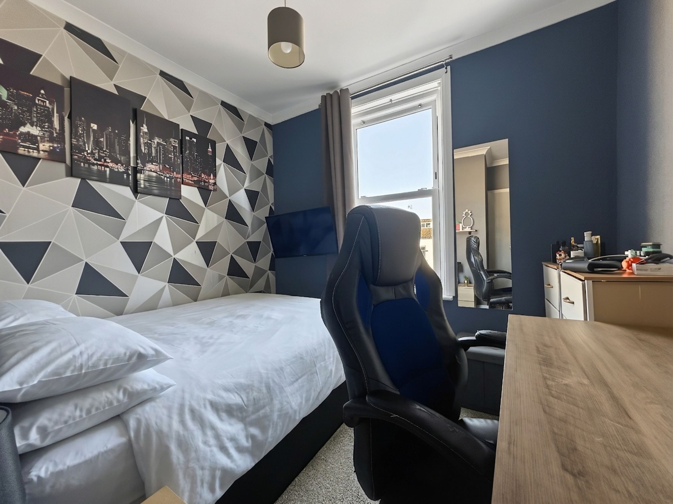
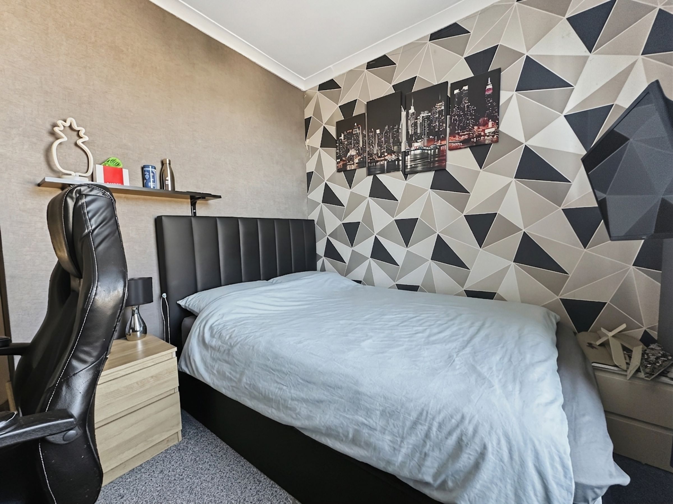
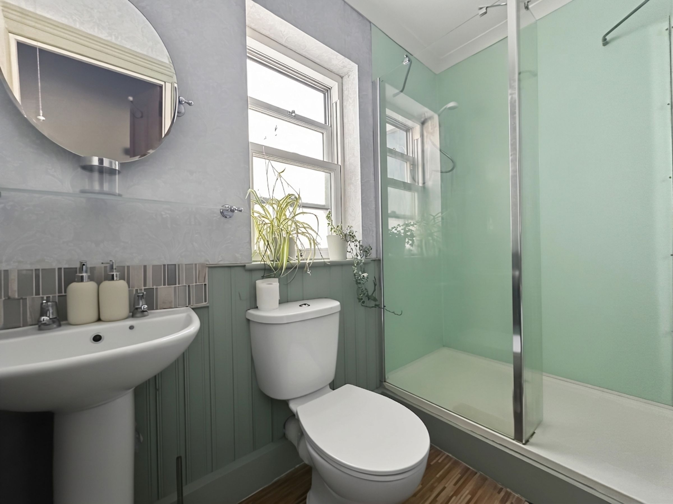
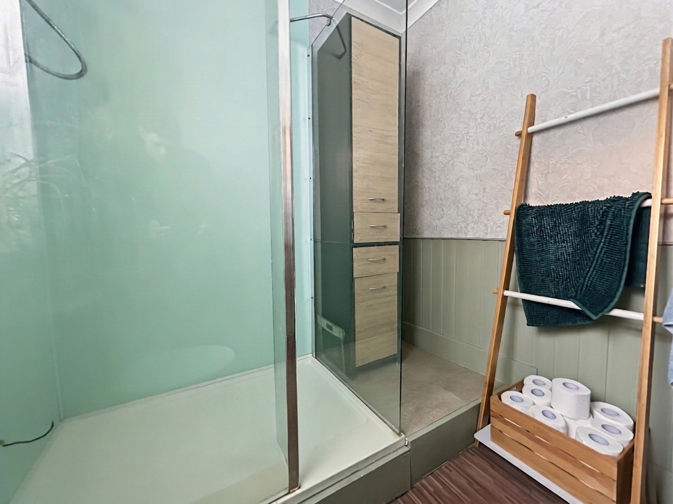
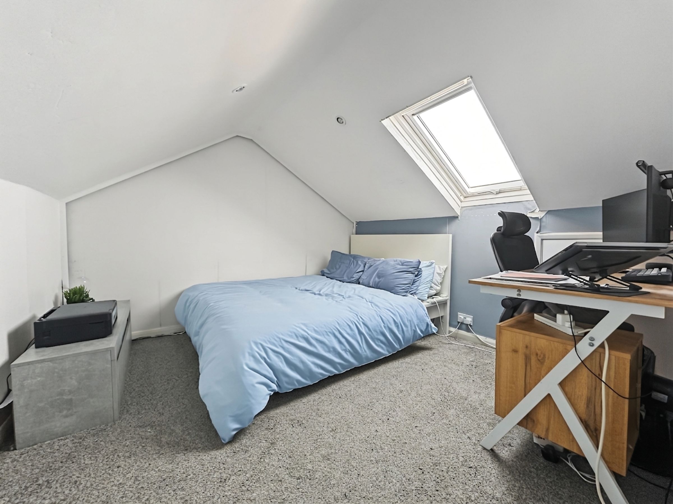
This characterful three bedroom mid-terraced house combines an inviting reception room, an open-plan kitchen and breakfast room, and a bright shower room. The red-brick frontage features attractive bay windows, a decorative gable and a recessed entrance beneath a brick arch. Inside, the entrance hall sets the tone with wood effect laminate flooring and decorative wall panelling. The reception room offers generous space for seating, with a large bay window, an ornate feature fireplace, ceiling coving and space for useful alcove shelving. The open-plan kitchen-breakfast room provides a setting for meals and entertaining, with gloss white cabinetry, extensive cupboard storage and generous worktop space. A range-style cooker sits beneath a stainless-steel extractor hood, complemented by a white metro-tiled splashback and wood-effect flooring. There is ample space for a dining table, while a large window above the sink brings in natural light. Decorative panelling and patterned wallpaper add character to the dining area. The bedrooms include a spacious bay-fronted double room with built-in wardrobes, a bedroom with views to the garden and space for a desk, and another that is also very similar. A loft room can also be found in the property. The shower room features a generous glass-enclosed shower with pale green wall panels, a pedestal basin and WC.
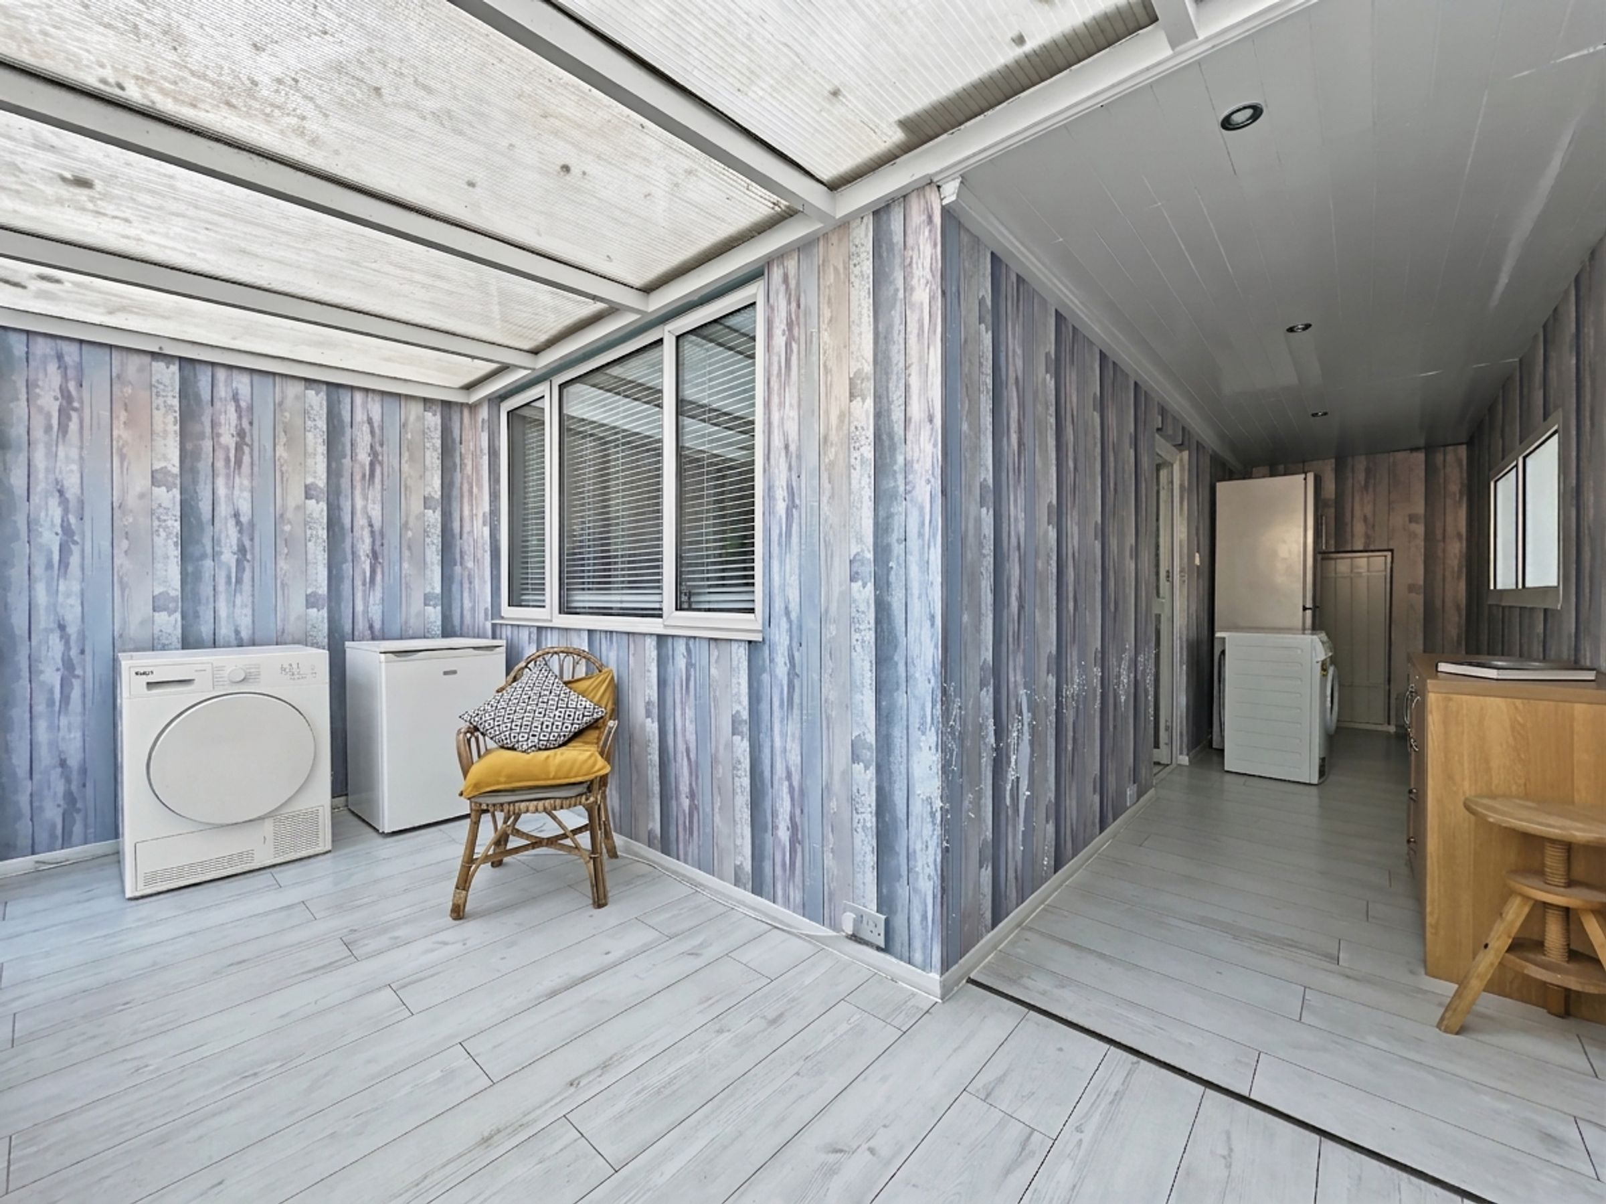
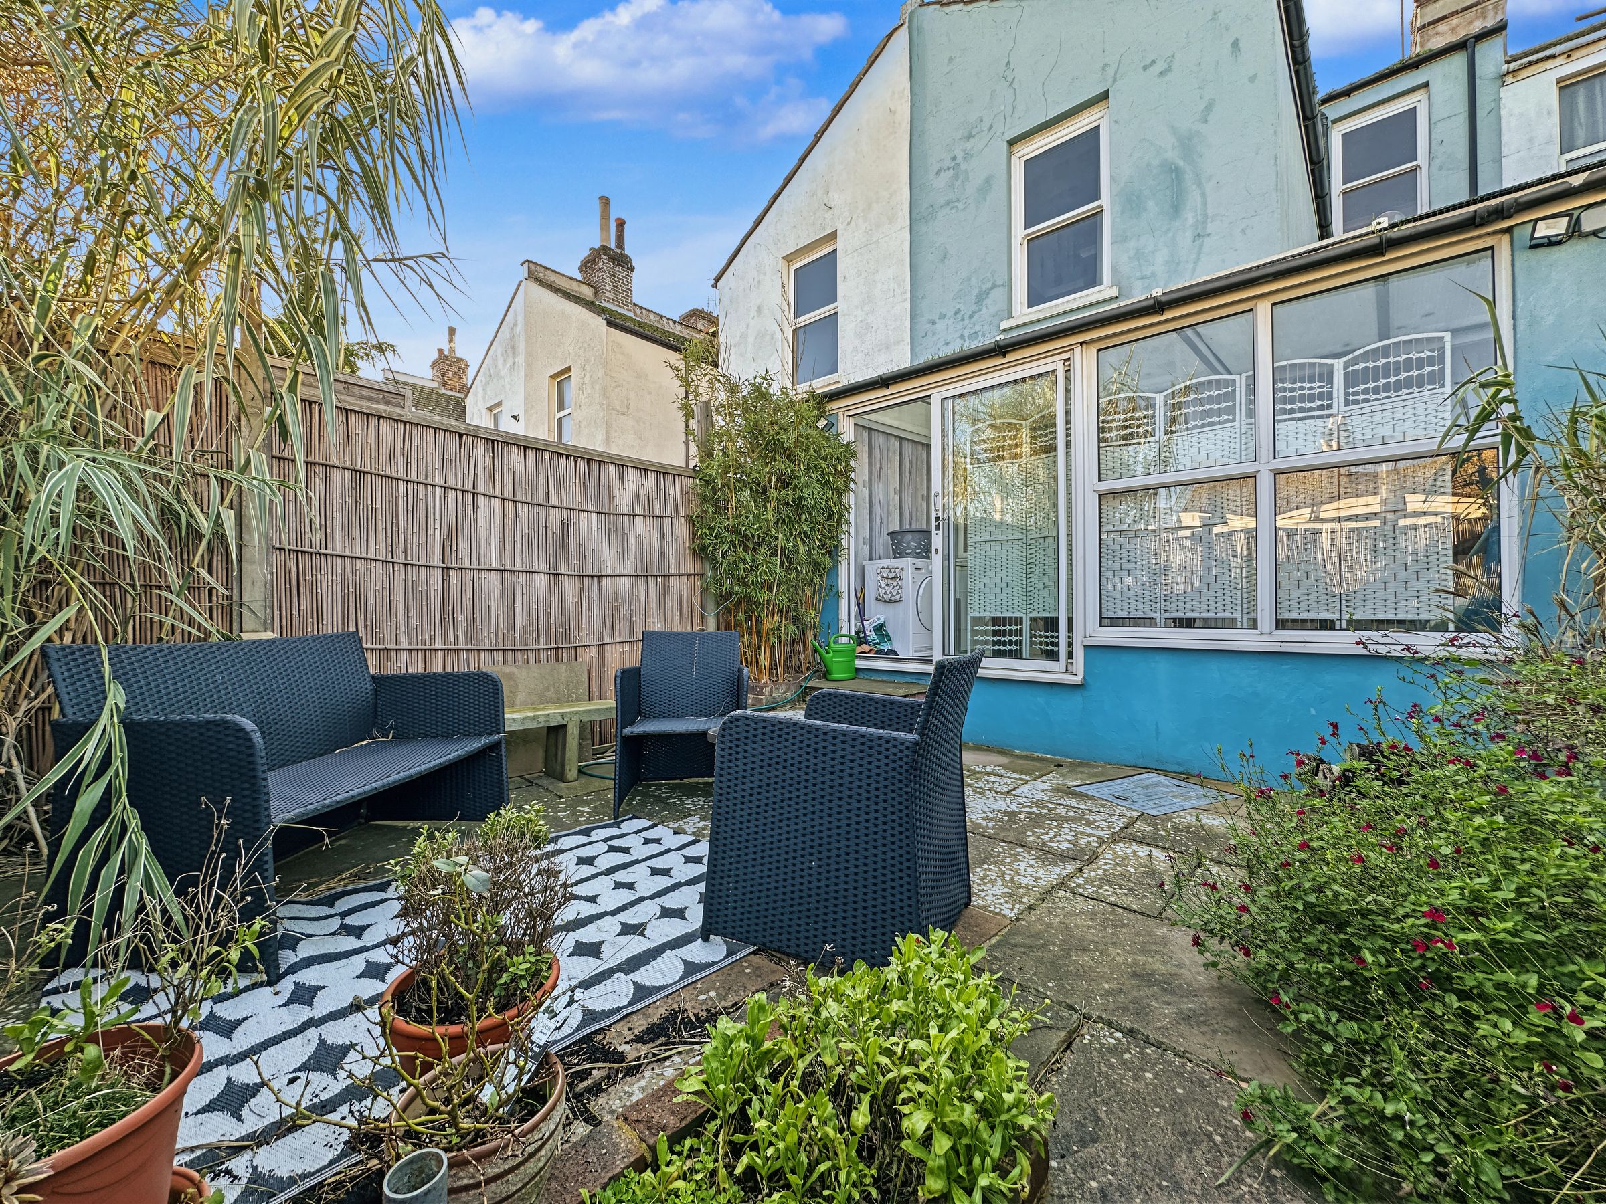
Additional spaces add to the appeal and versatility of the house. The conservatory is accessed off of the kitchen and combines a seating space with a sliding door onto the rear garden. Wood-effect finishes, decorative panelling and sash windows give the space a coordinated appearance. Outside, the enclosed paved courtyard garden provides space for outdoor seating and entertaining, surrounded by established planting, flowering borders and potted greenery. Screened boundaries contribute to a sheltered feel. To the front, a planted garden and low brick boundary wall complement the distinctive façade. Throughout the property, a combination of natural light, practical storage and decorative details creates a welcoming home with space for everyday living, working and relaxing. The mix of contemporary kitchen fittings and characterful features gives the property a distinctive and individual feel.
The location certainly does not disapoint, with bus stops near by with access to Brighton City Centre or Eastbourne Town Centre. Newhaven train station with connections to Lewes and Brighton. Local shops, ammenities, cafes, schools and much more can also be found.
Key details
Broadband: up to 1800mbps
1152ft2 floor area
1130ft2 plot size
Freehold
Council tax band C
Local authority: Lewes District Council
Additional information
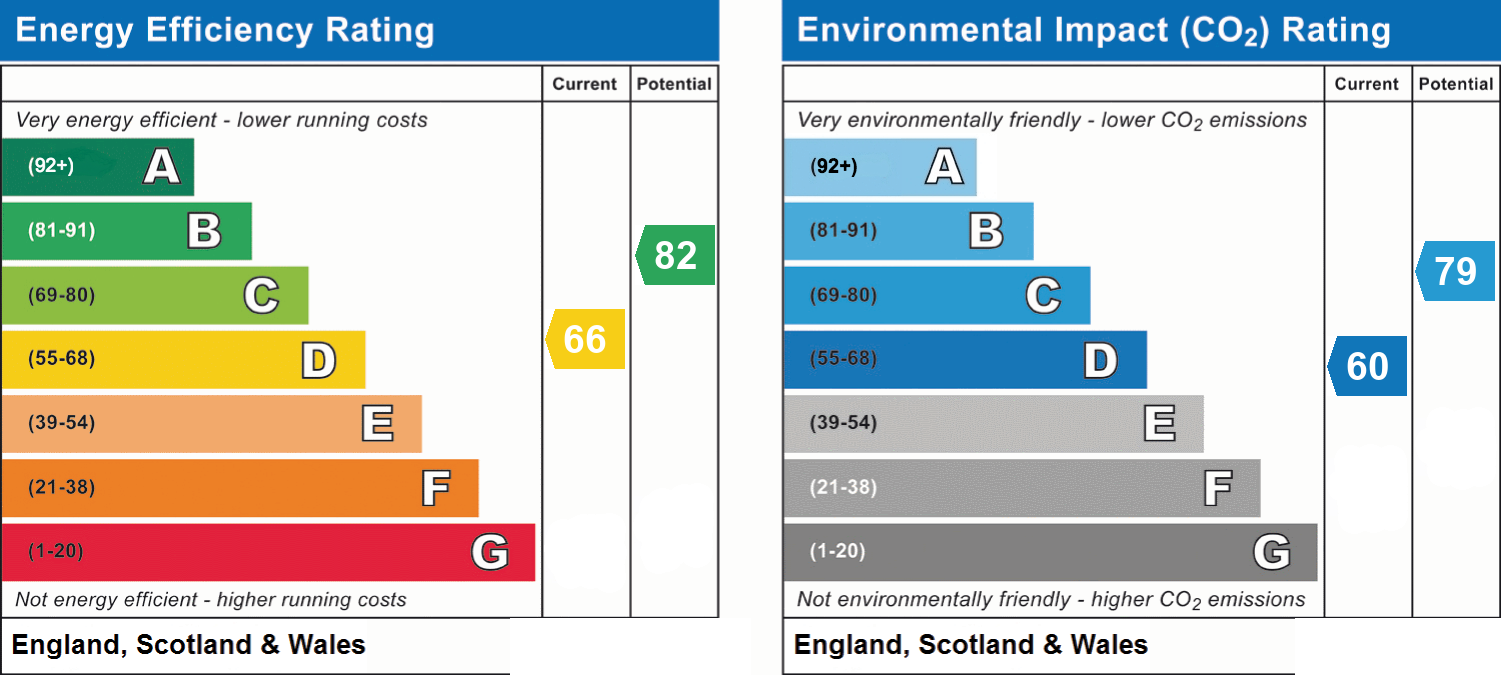
- Energy efficiency (current)
- D (66)
- Energy efficiency (potential)
- B (82)
- Environmental impact (current)
- D (60)
- Environmental impact (potential)
- C (79)
- Is in a conservation area
- No
- Is a listed property
- No
- Construction materials
- Not specified


Near the property
Properties you may like
Disclaimer - These particulars are prepared diligently and all reasonable steps are taken to ensure their accuracy. Neither the company or a seller will however be under any liability to any purchaser or prospective purchaser in respect of them. The description, Dimensions and all other information is believed to be correct, but their accuracy is no way guaranteed. The services have not been tested. Any floor plans shown are for identification purposes only and are not to scale Directors: Paul Carruthers Stephen Luck