Like the look of this property?
We would love to hear from you and arrange a viewing of this property. Get in touch now!
Property features
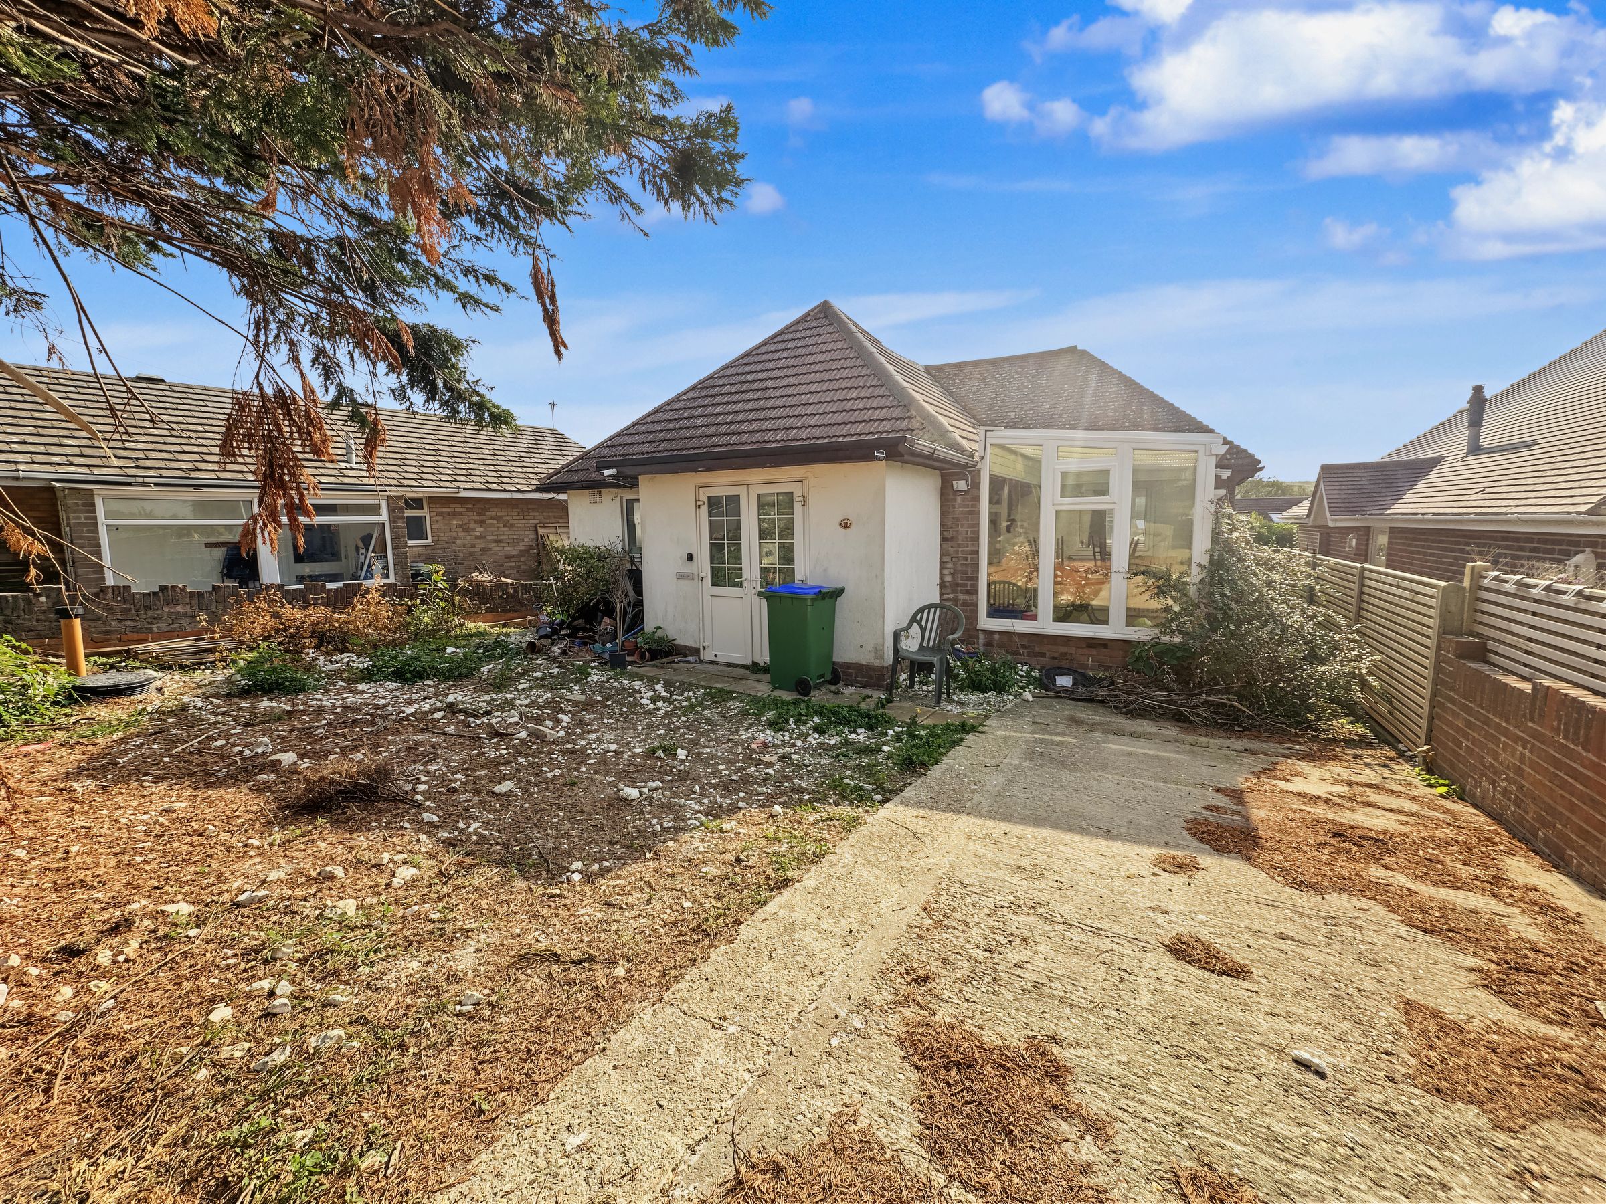
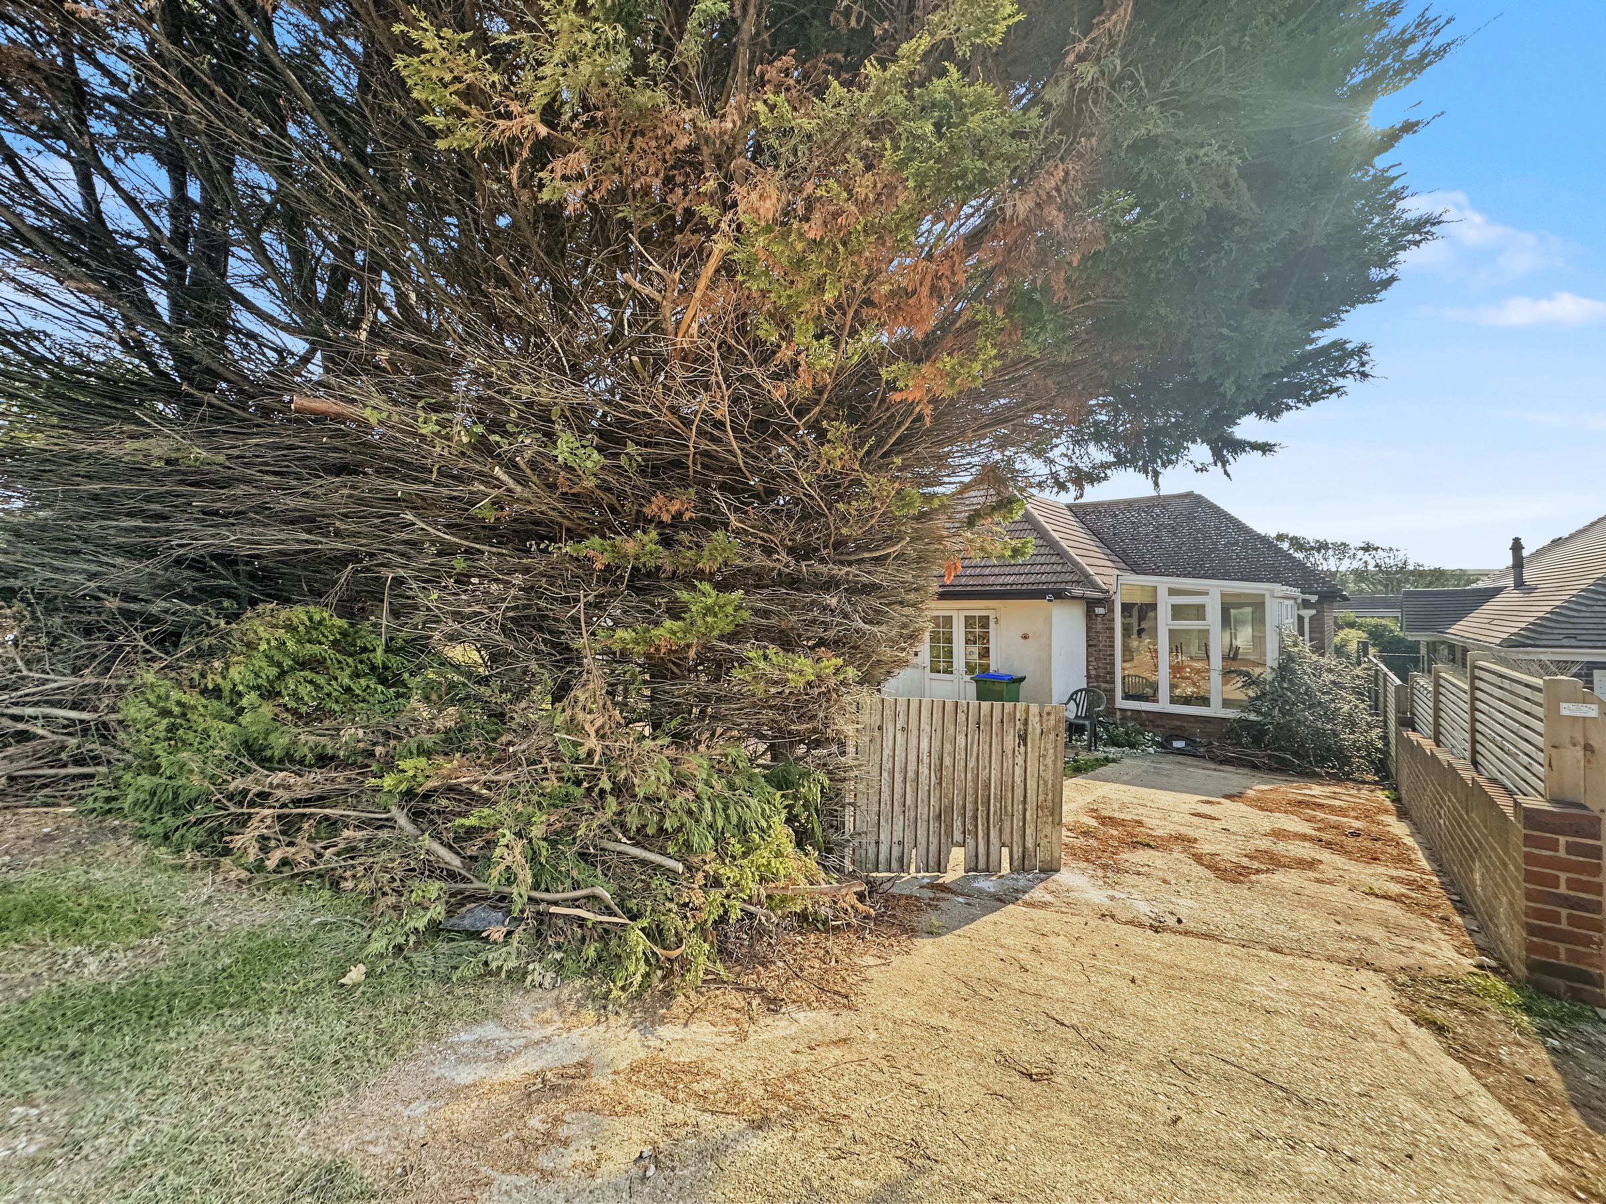
A fantastic opportunity to purchase a detached bungalow requiring some updating
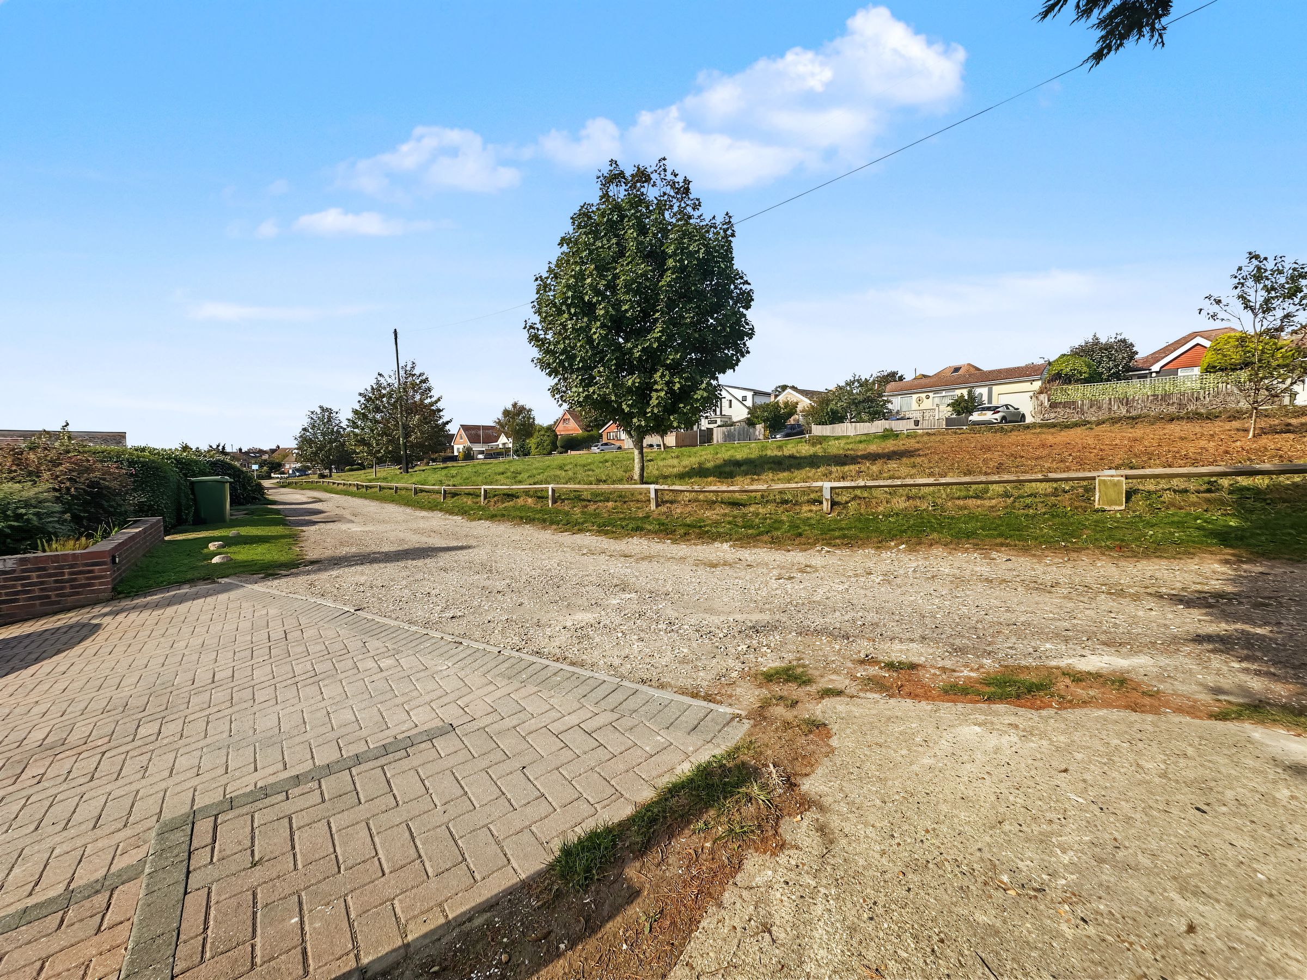
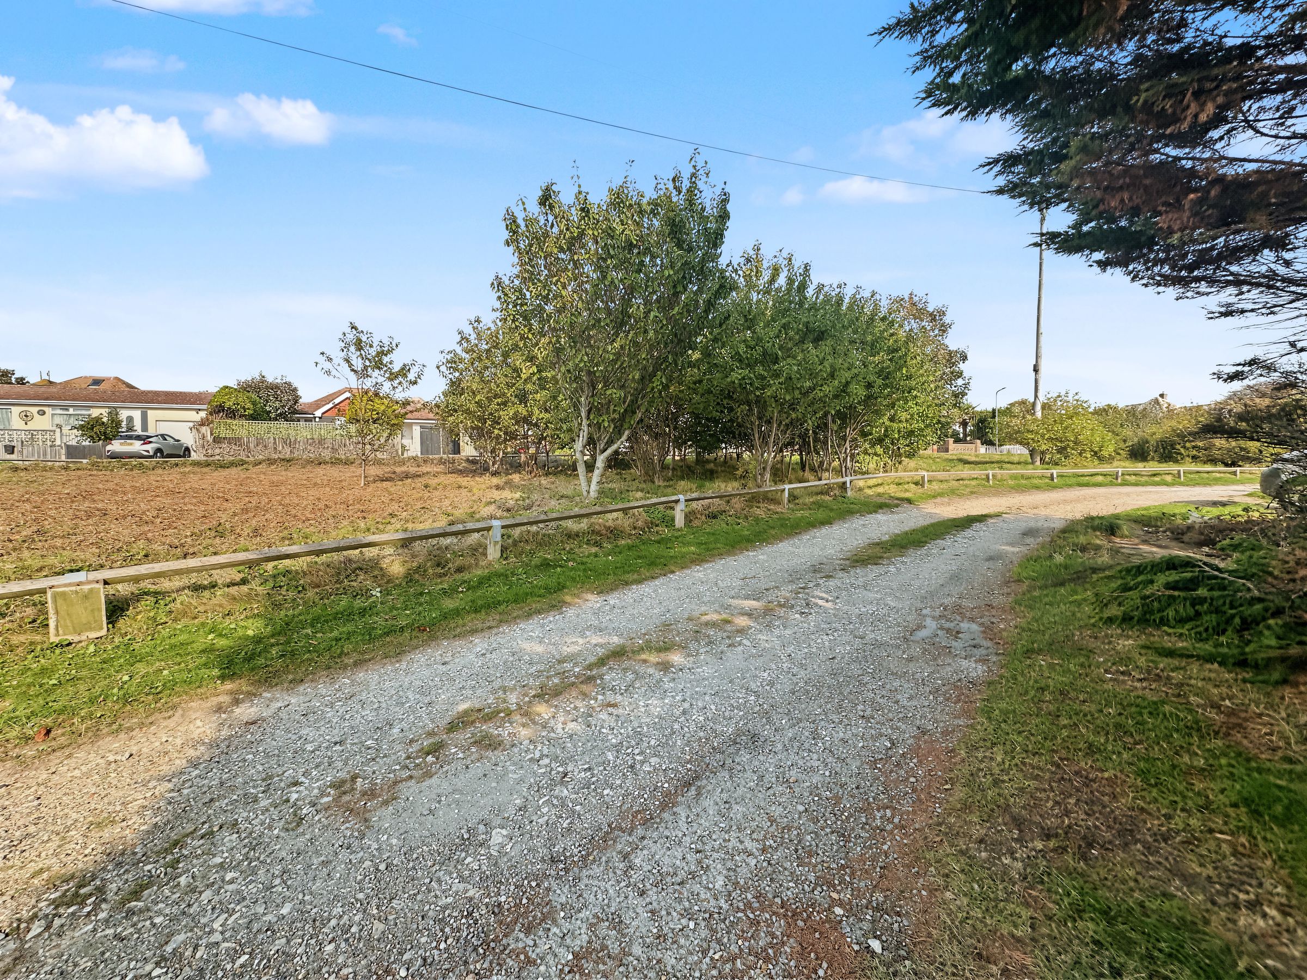
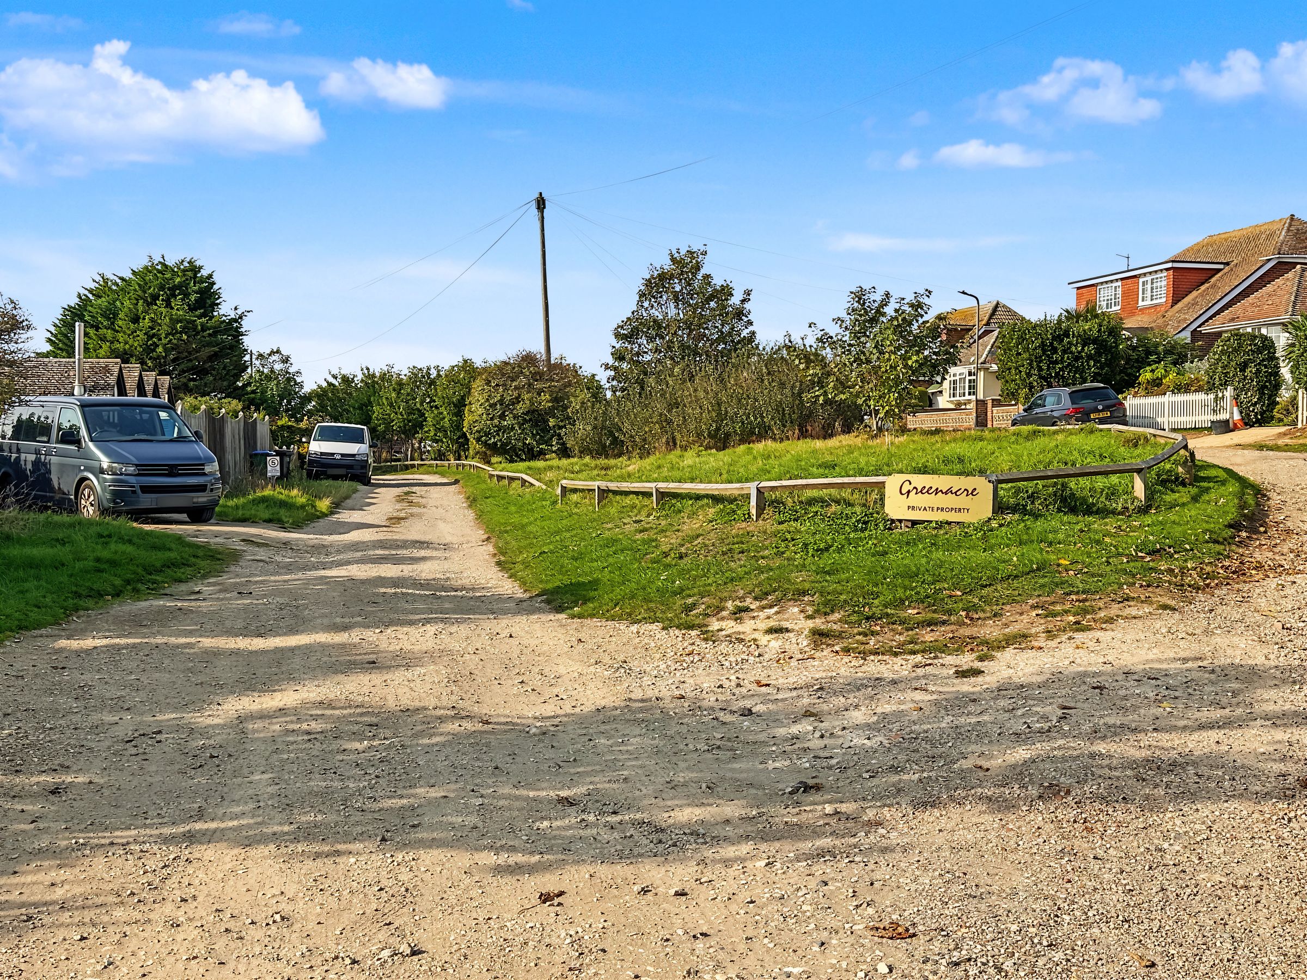
Detached 3 bedroom bungalow situated in a quiet are opposite an open green
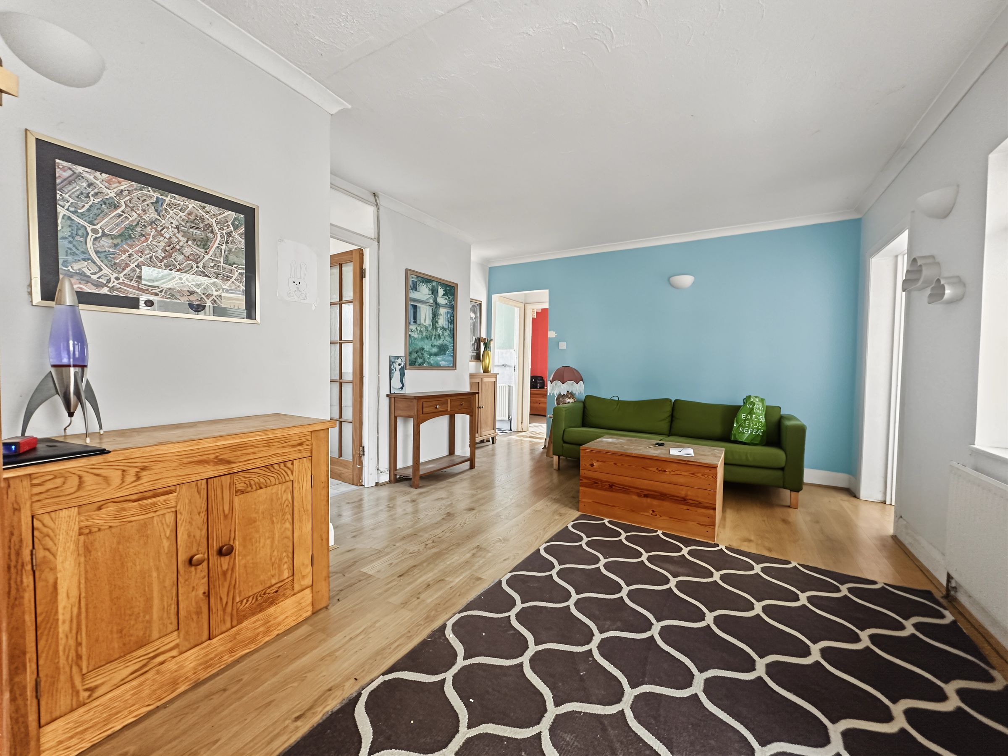
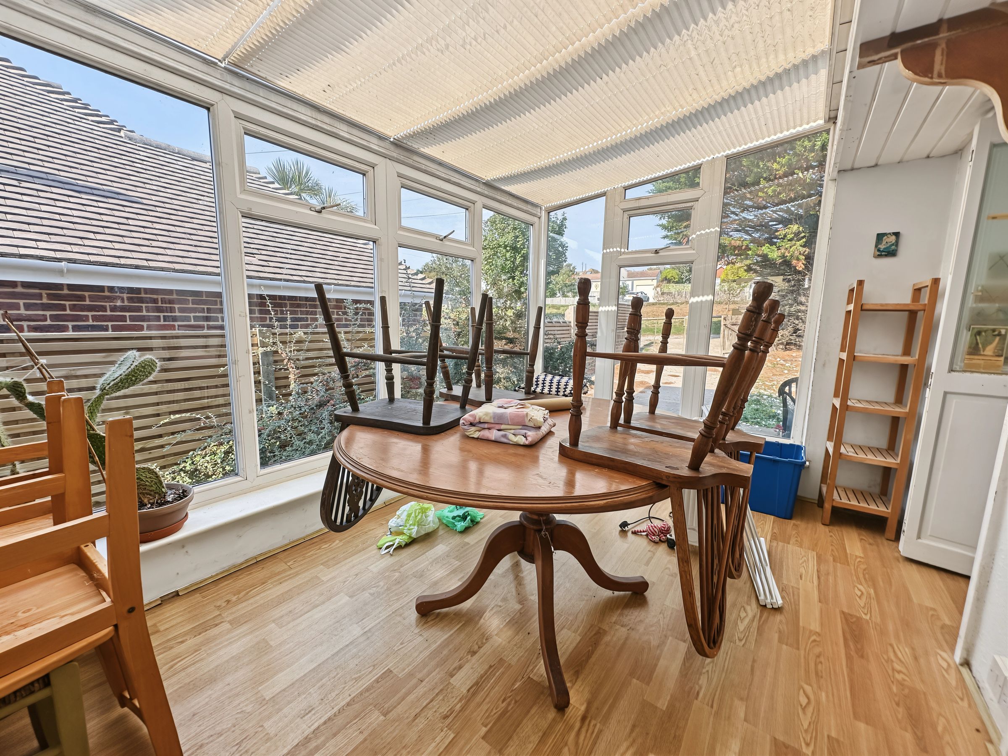
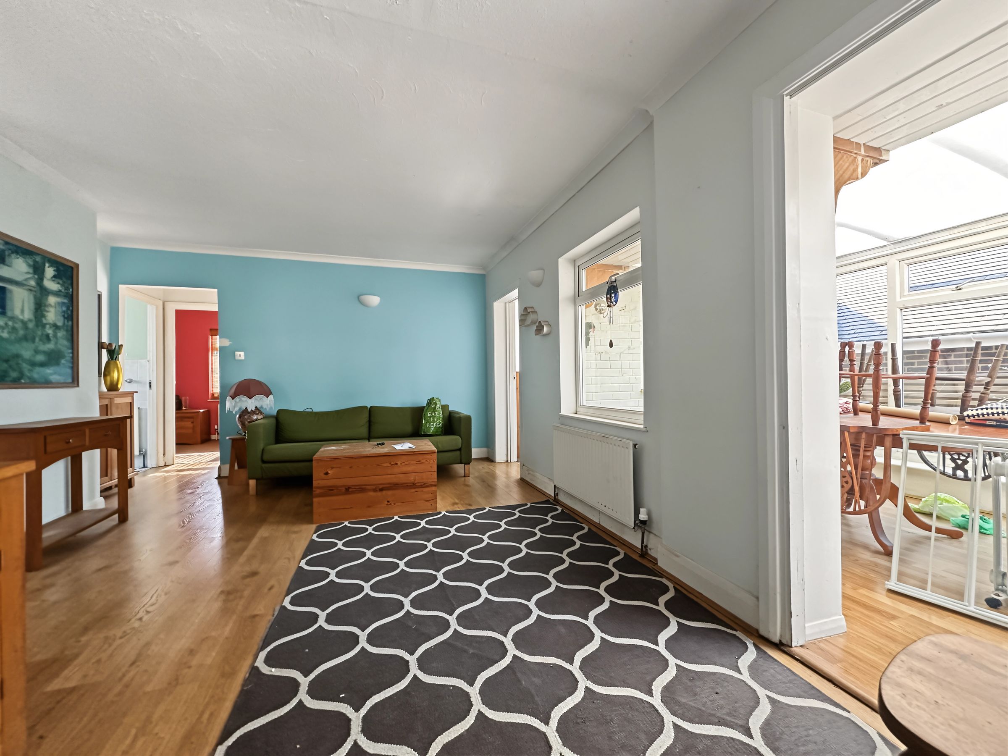
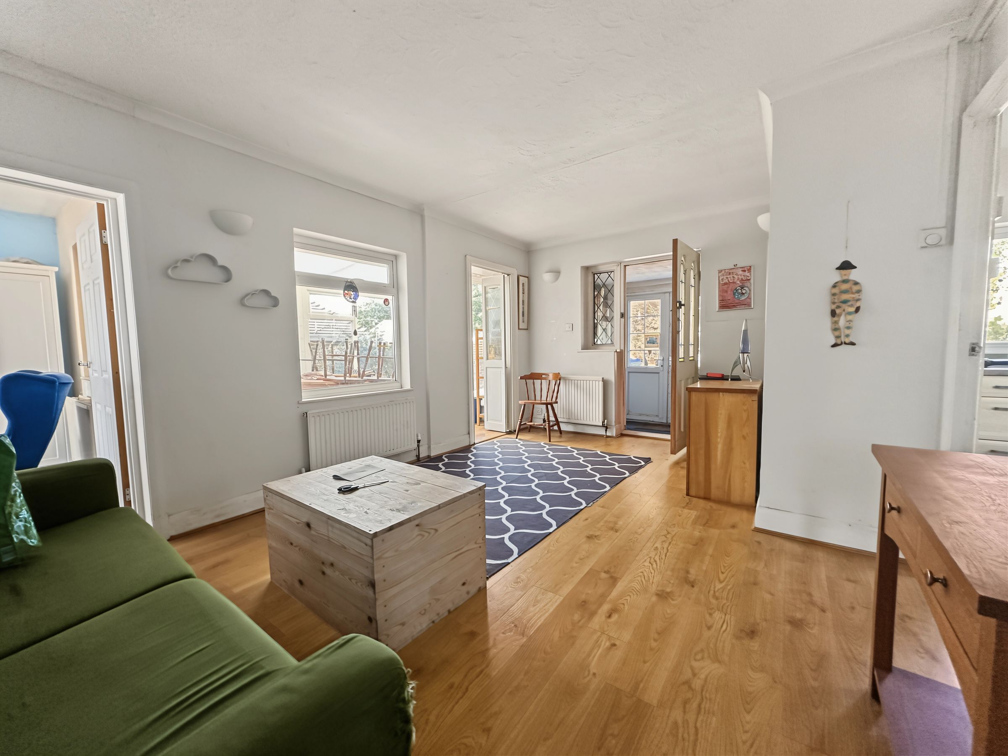
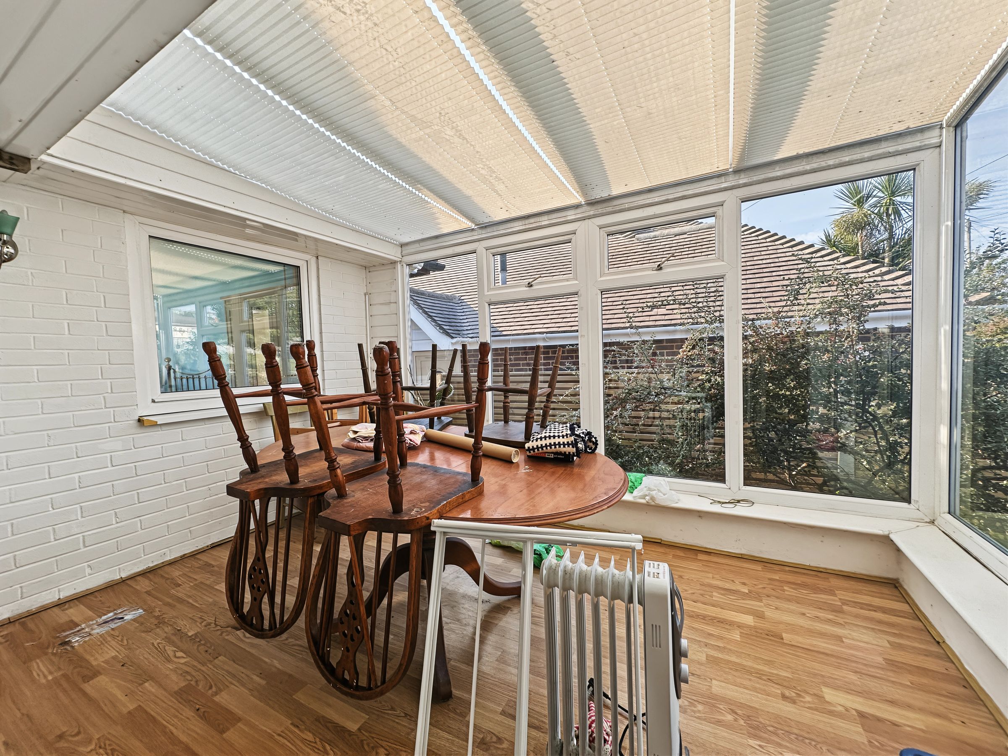
Spacious Lounge opening out to a conservatory
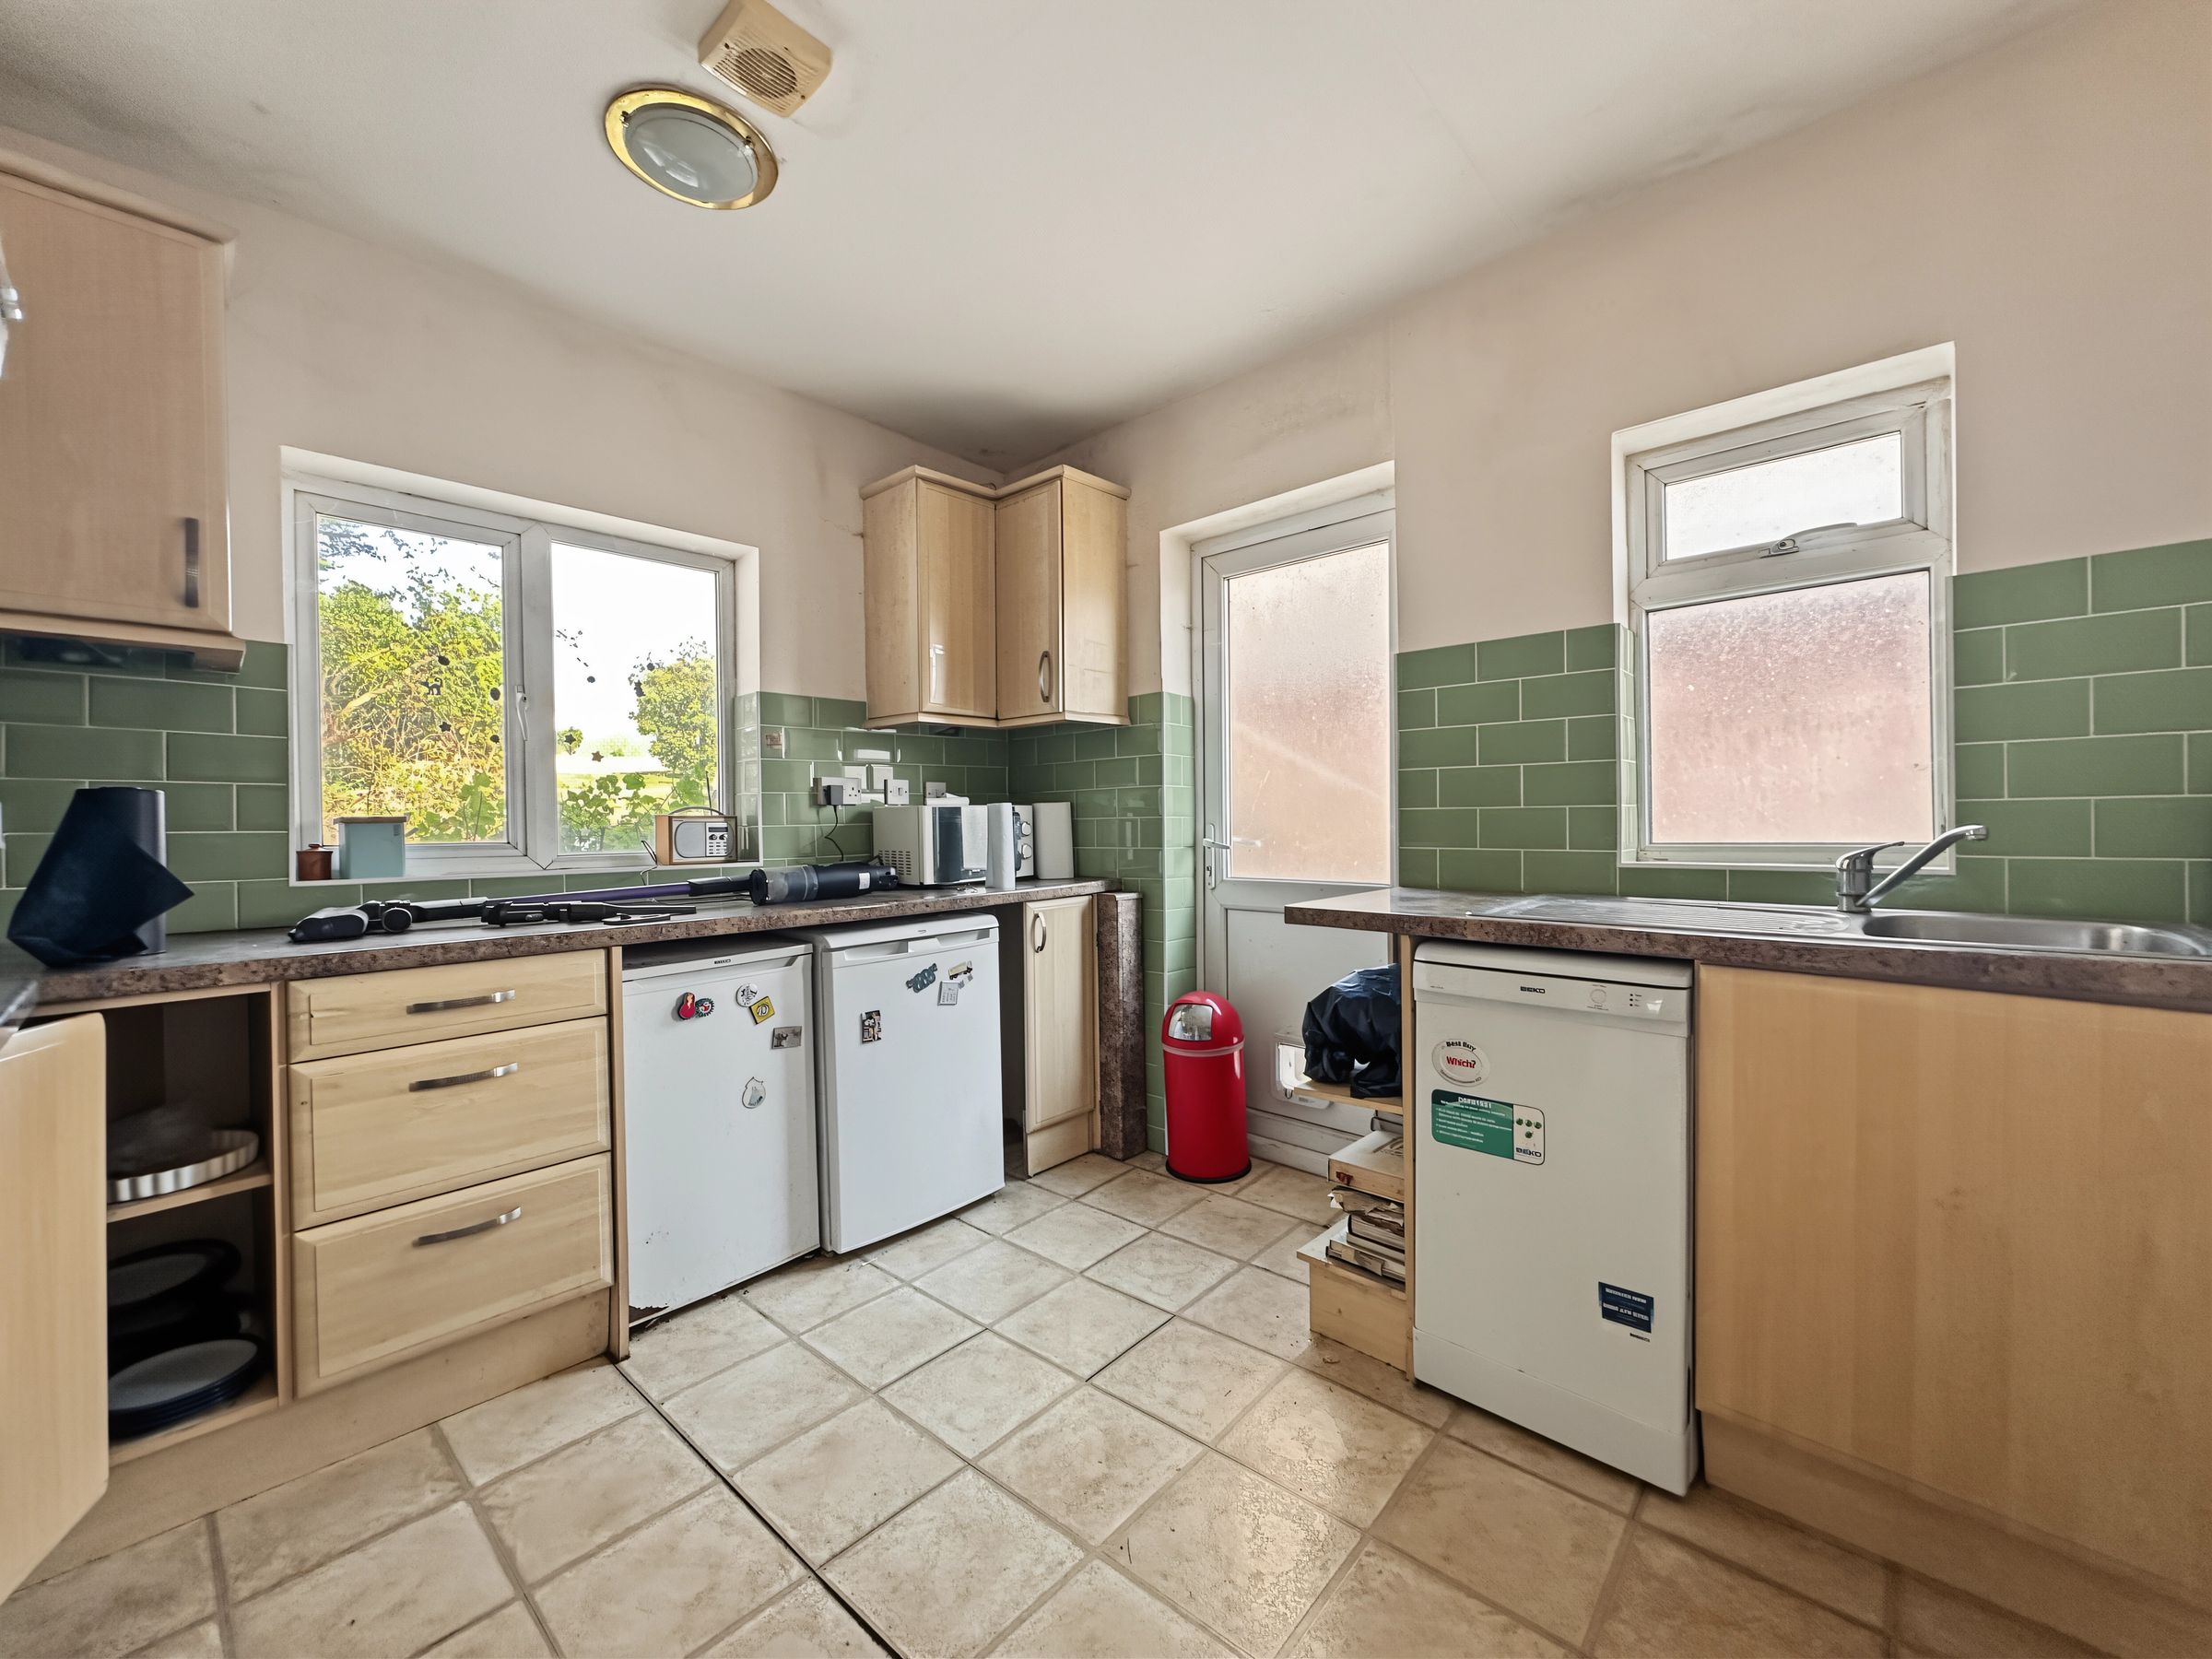
Good size Kitchen
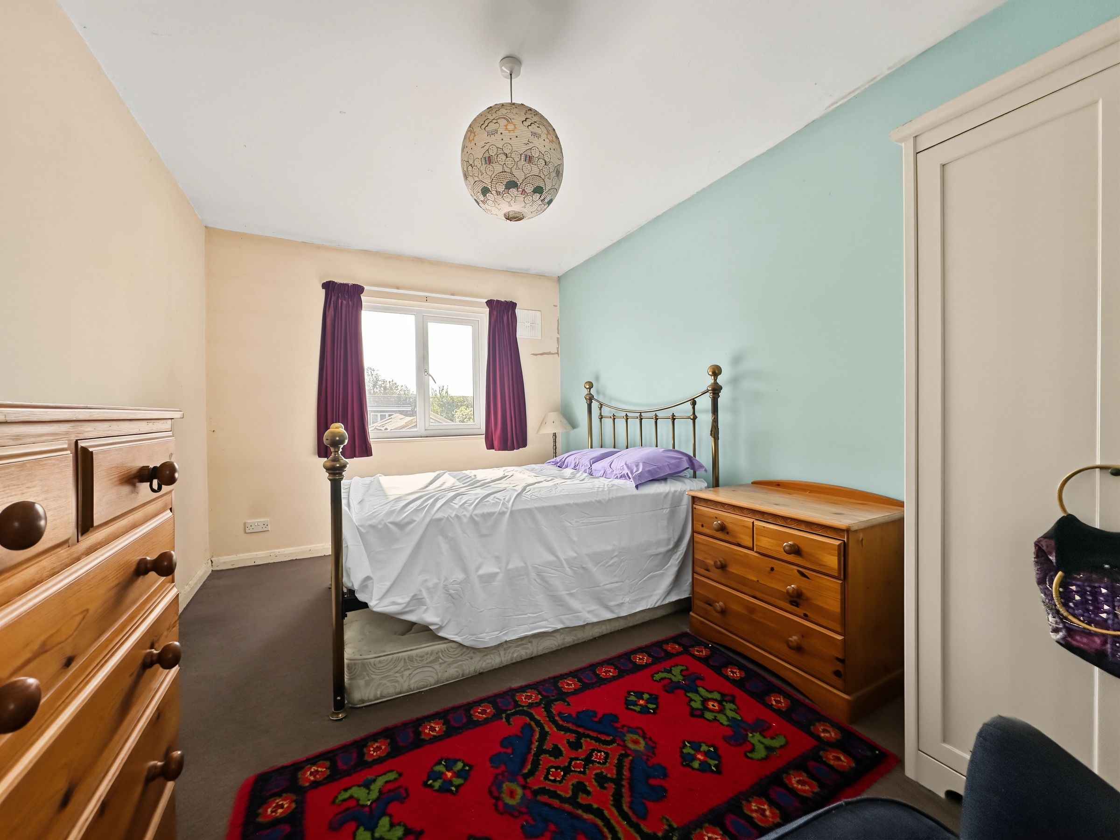
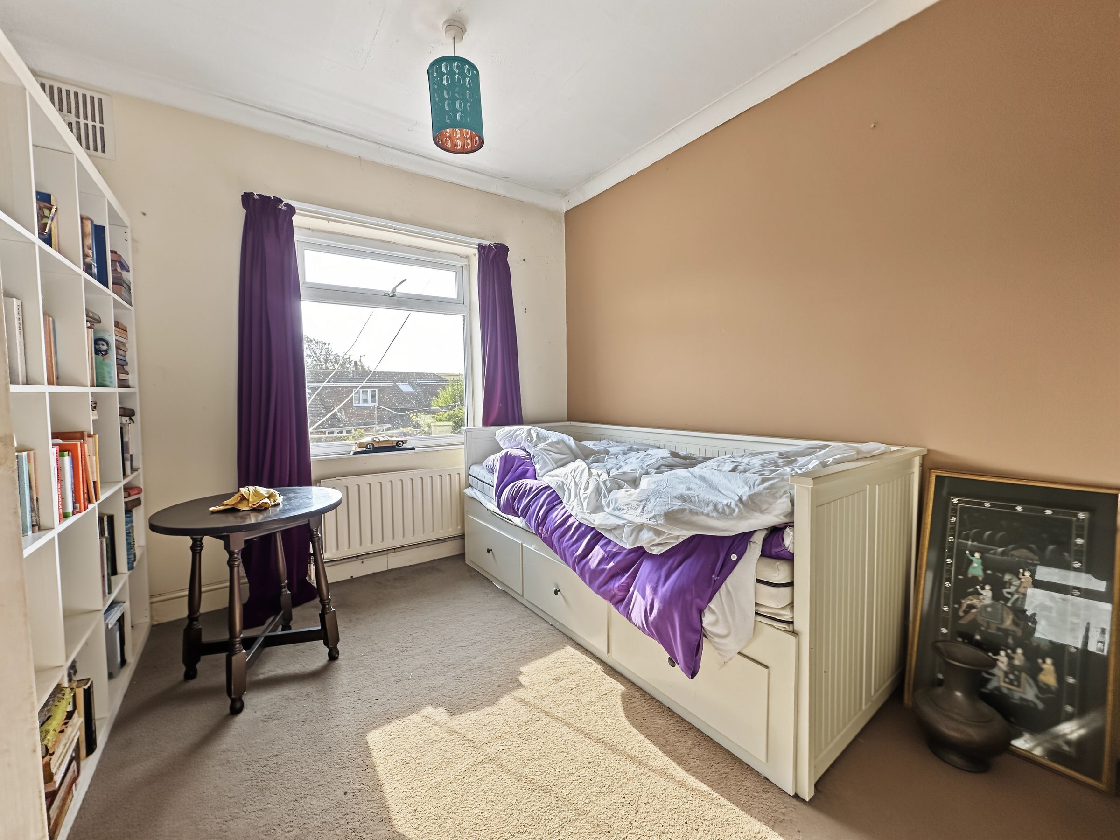
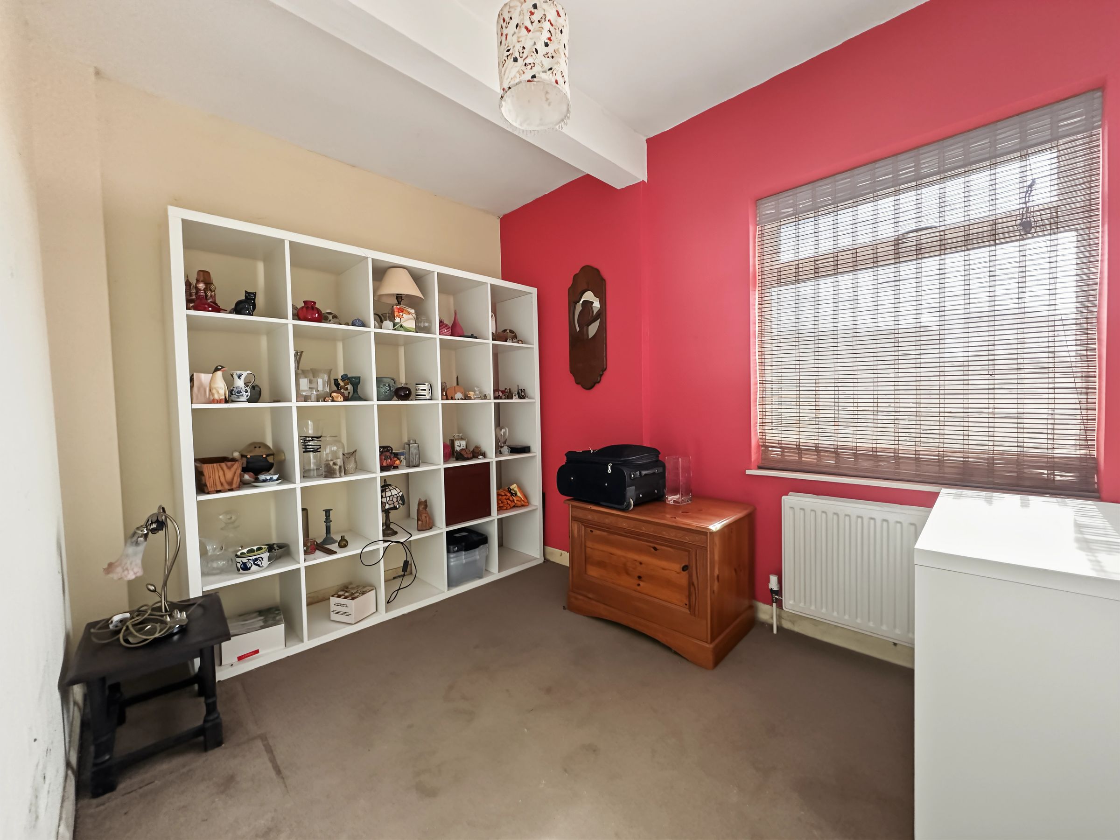
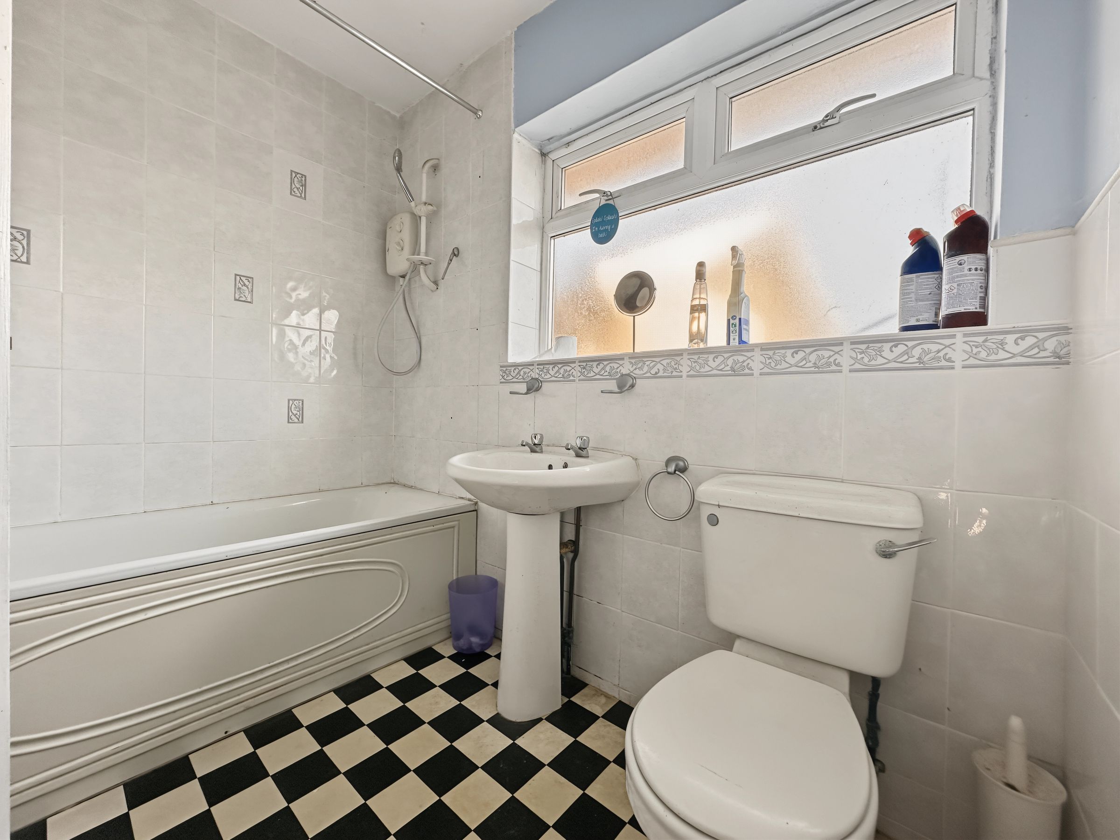
3 good size bedroom and bathroom
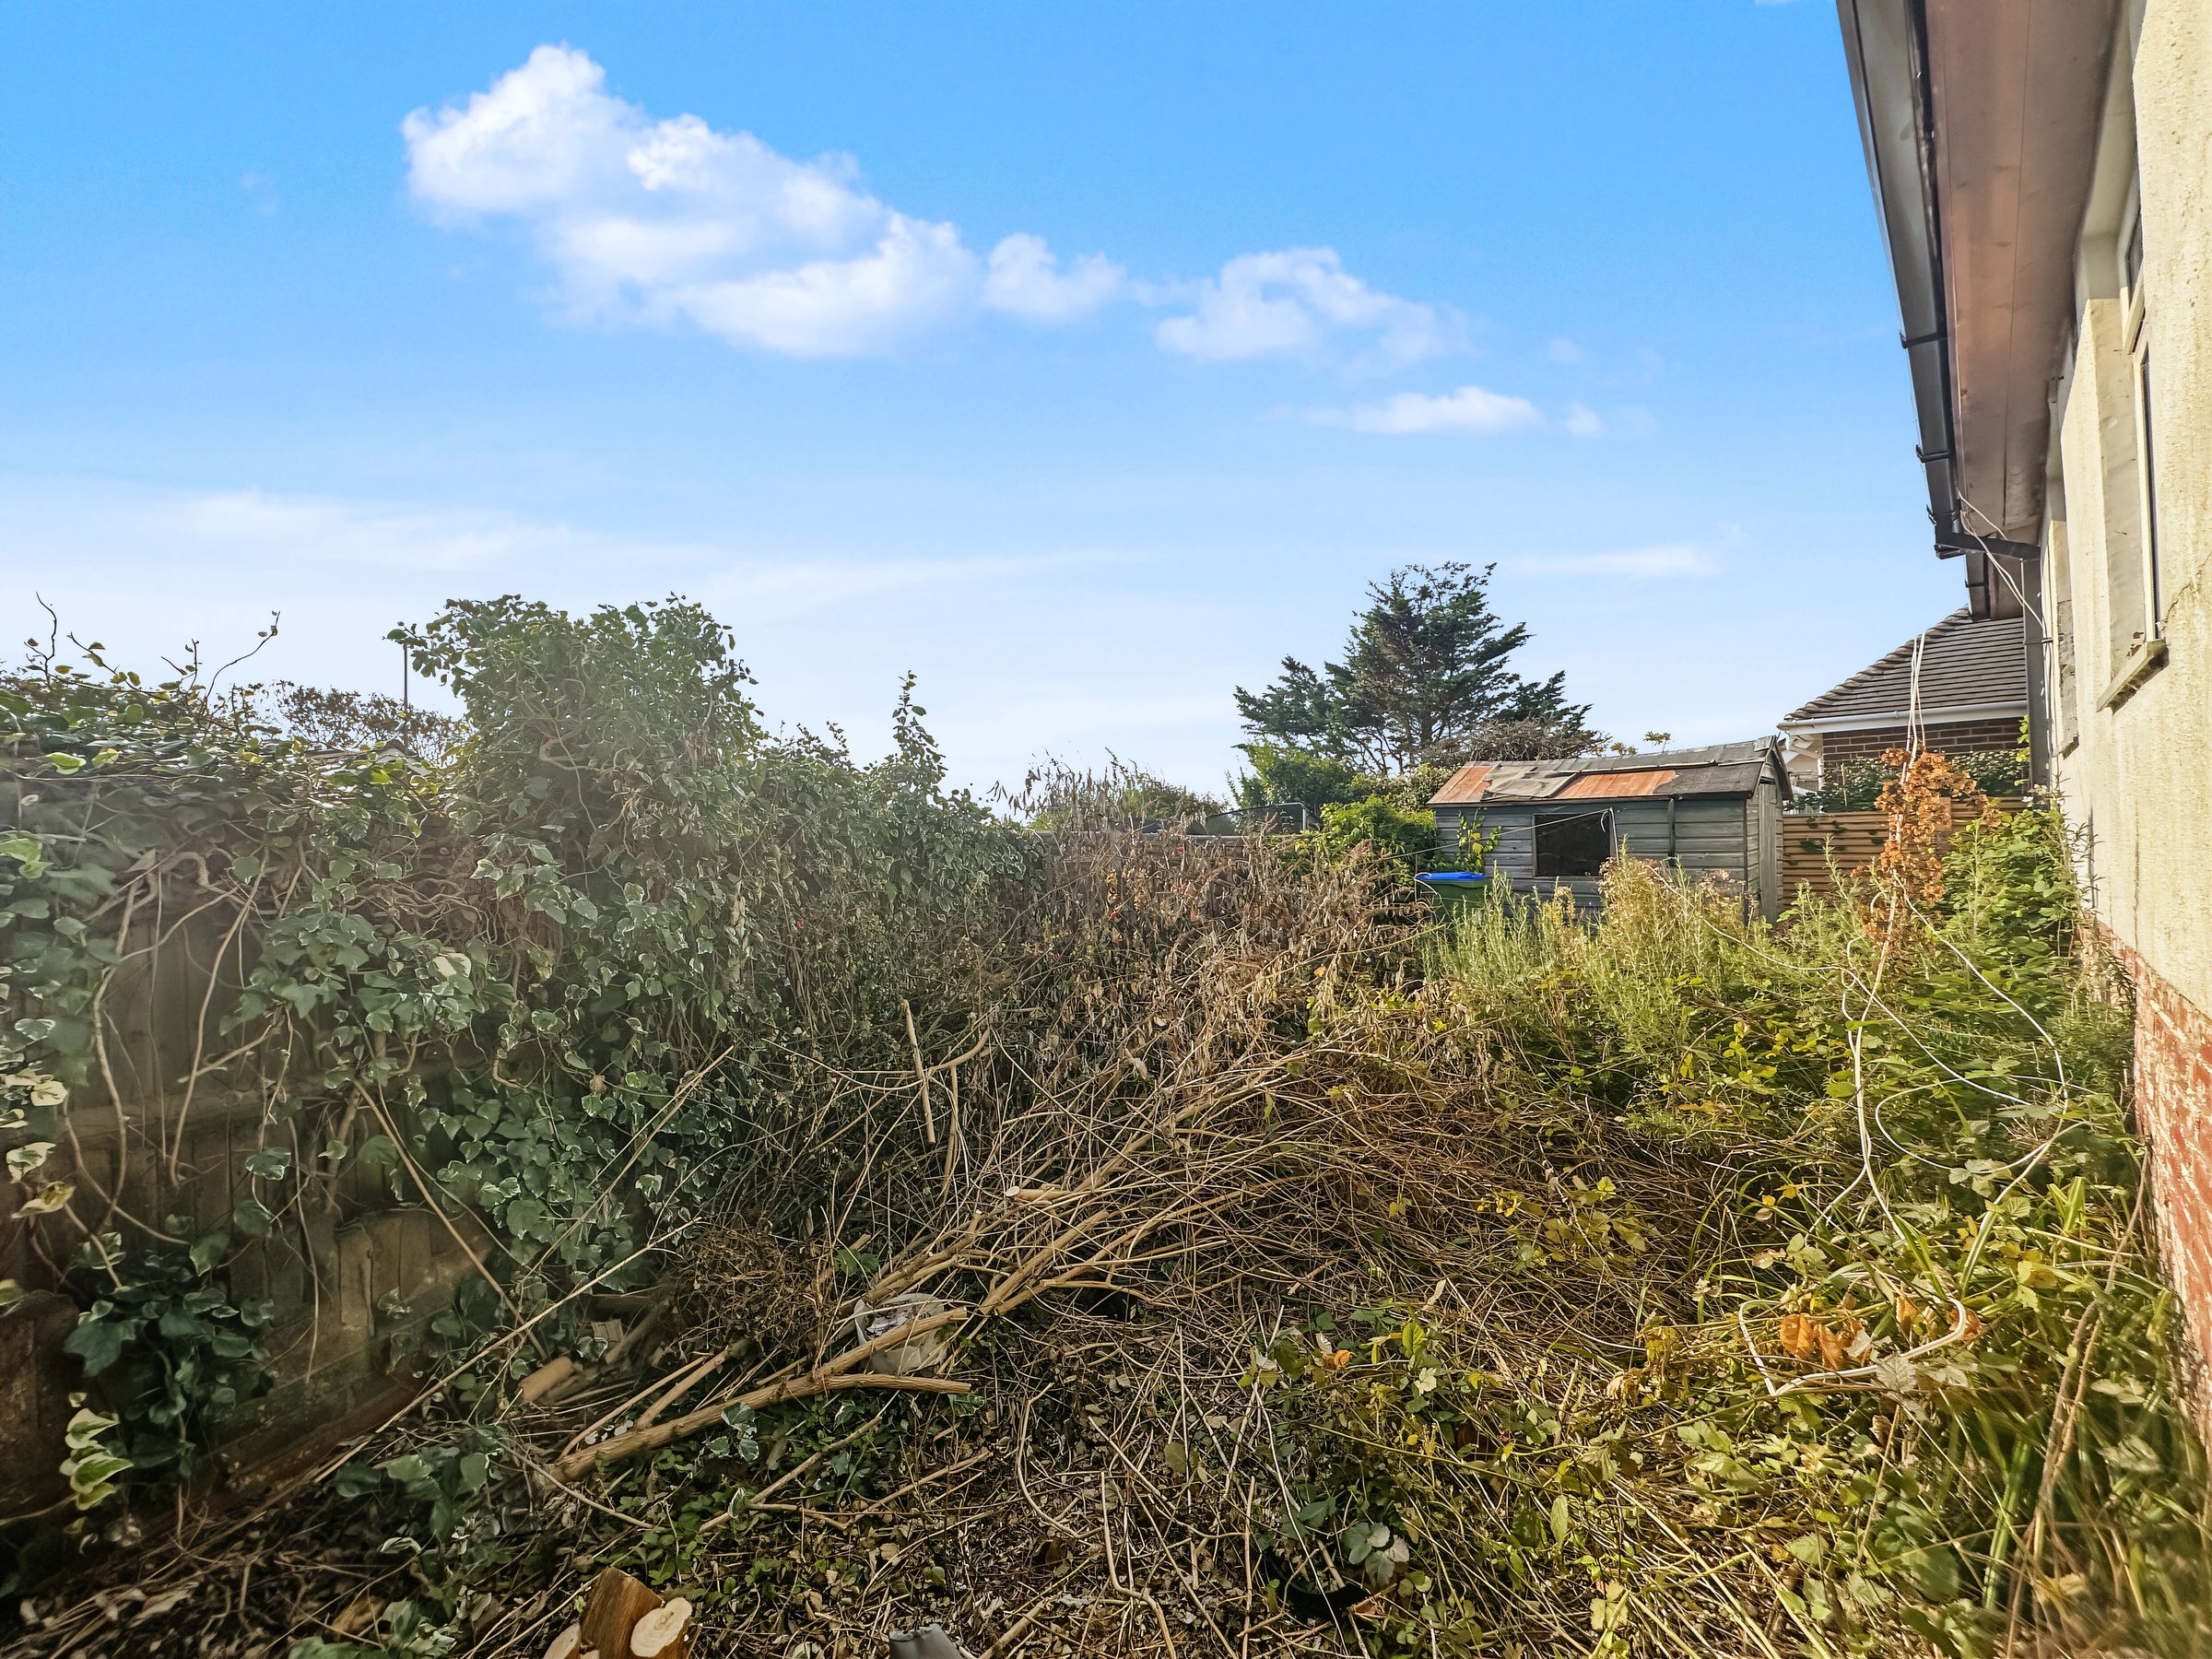
Front and rear gardens
Popular location 10 minutes walk from Longridge Avenue with its shops and buses providing frequent access to Brighton
Further hourly bus service within 200 yards
No chain
About this property
This detached three-bedroom bungalow presents a fantastic opportunity for buyers seeking a home to update and personalise, perfectly positioned in a quiet area opposite an open green. The property is ideally located just a ten-minute walk from Longridge Avenue, where an array of local shops and regular bus services offer effortless connections to Brighton city centre, while an additional hourly bus service is conveniently situated within 200 yards.
Inside, the accommodation is well-proportioned throughout, beginning with a generous lounge that seamlessly opens into a bright conservatory, creating a versatile living and entertaining space filled with natural light. The kitchen is of a good size, offering ample potential for modernisation and plenty of scope for fitted appliances and additional storage. Three well-sized bedrooms provide flexibility for family members, guests or the option to create a dedicated home office, with each room benefiting from pleasant outlooks and adaptable layouts. The bathroom is centrally located and offers the opportunity for contemporary refurbishment to suit individual tastes.
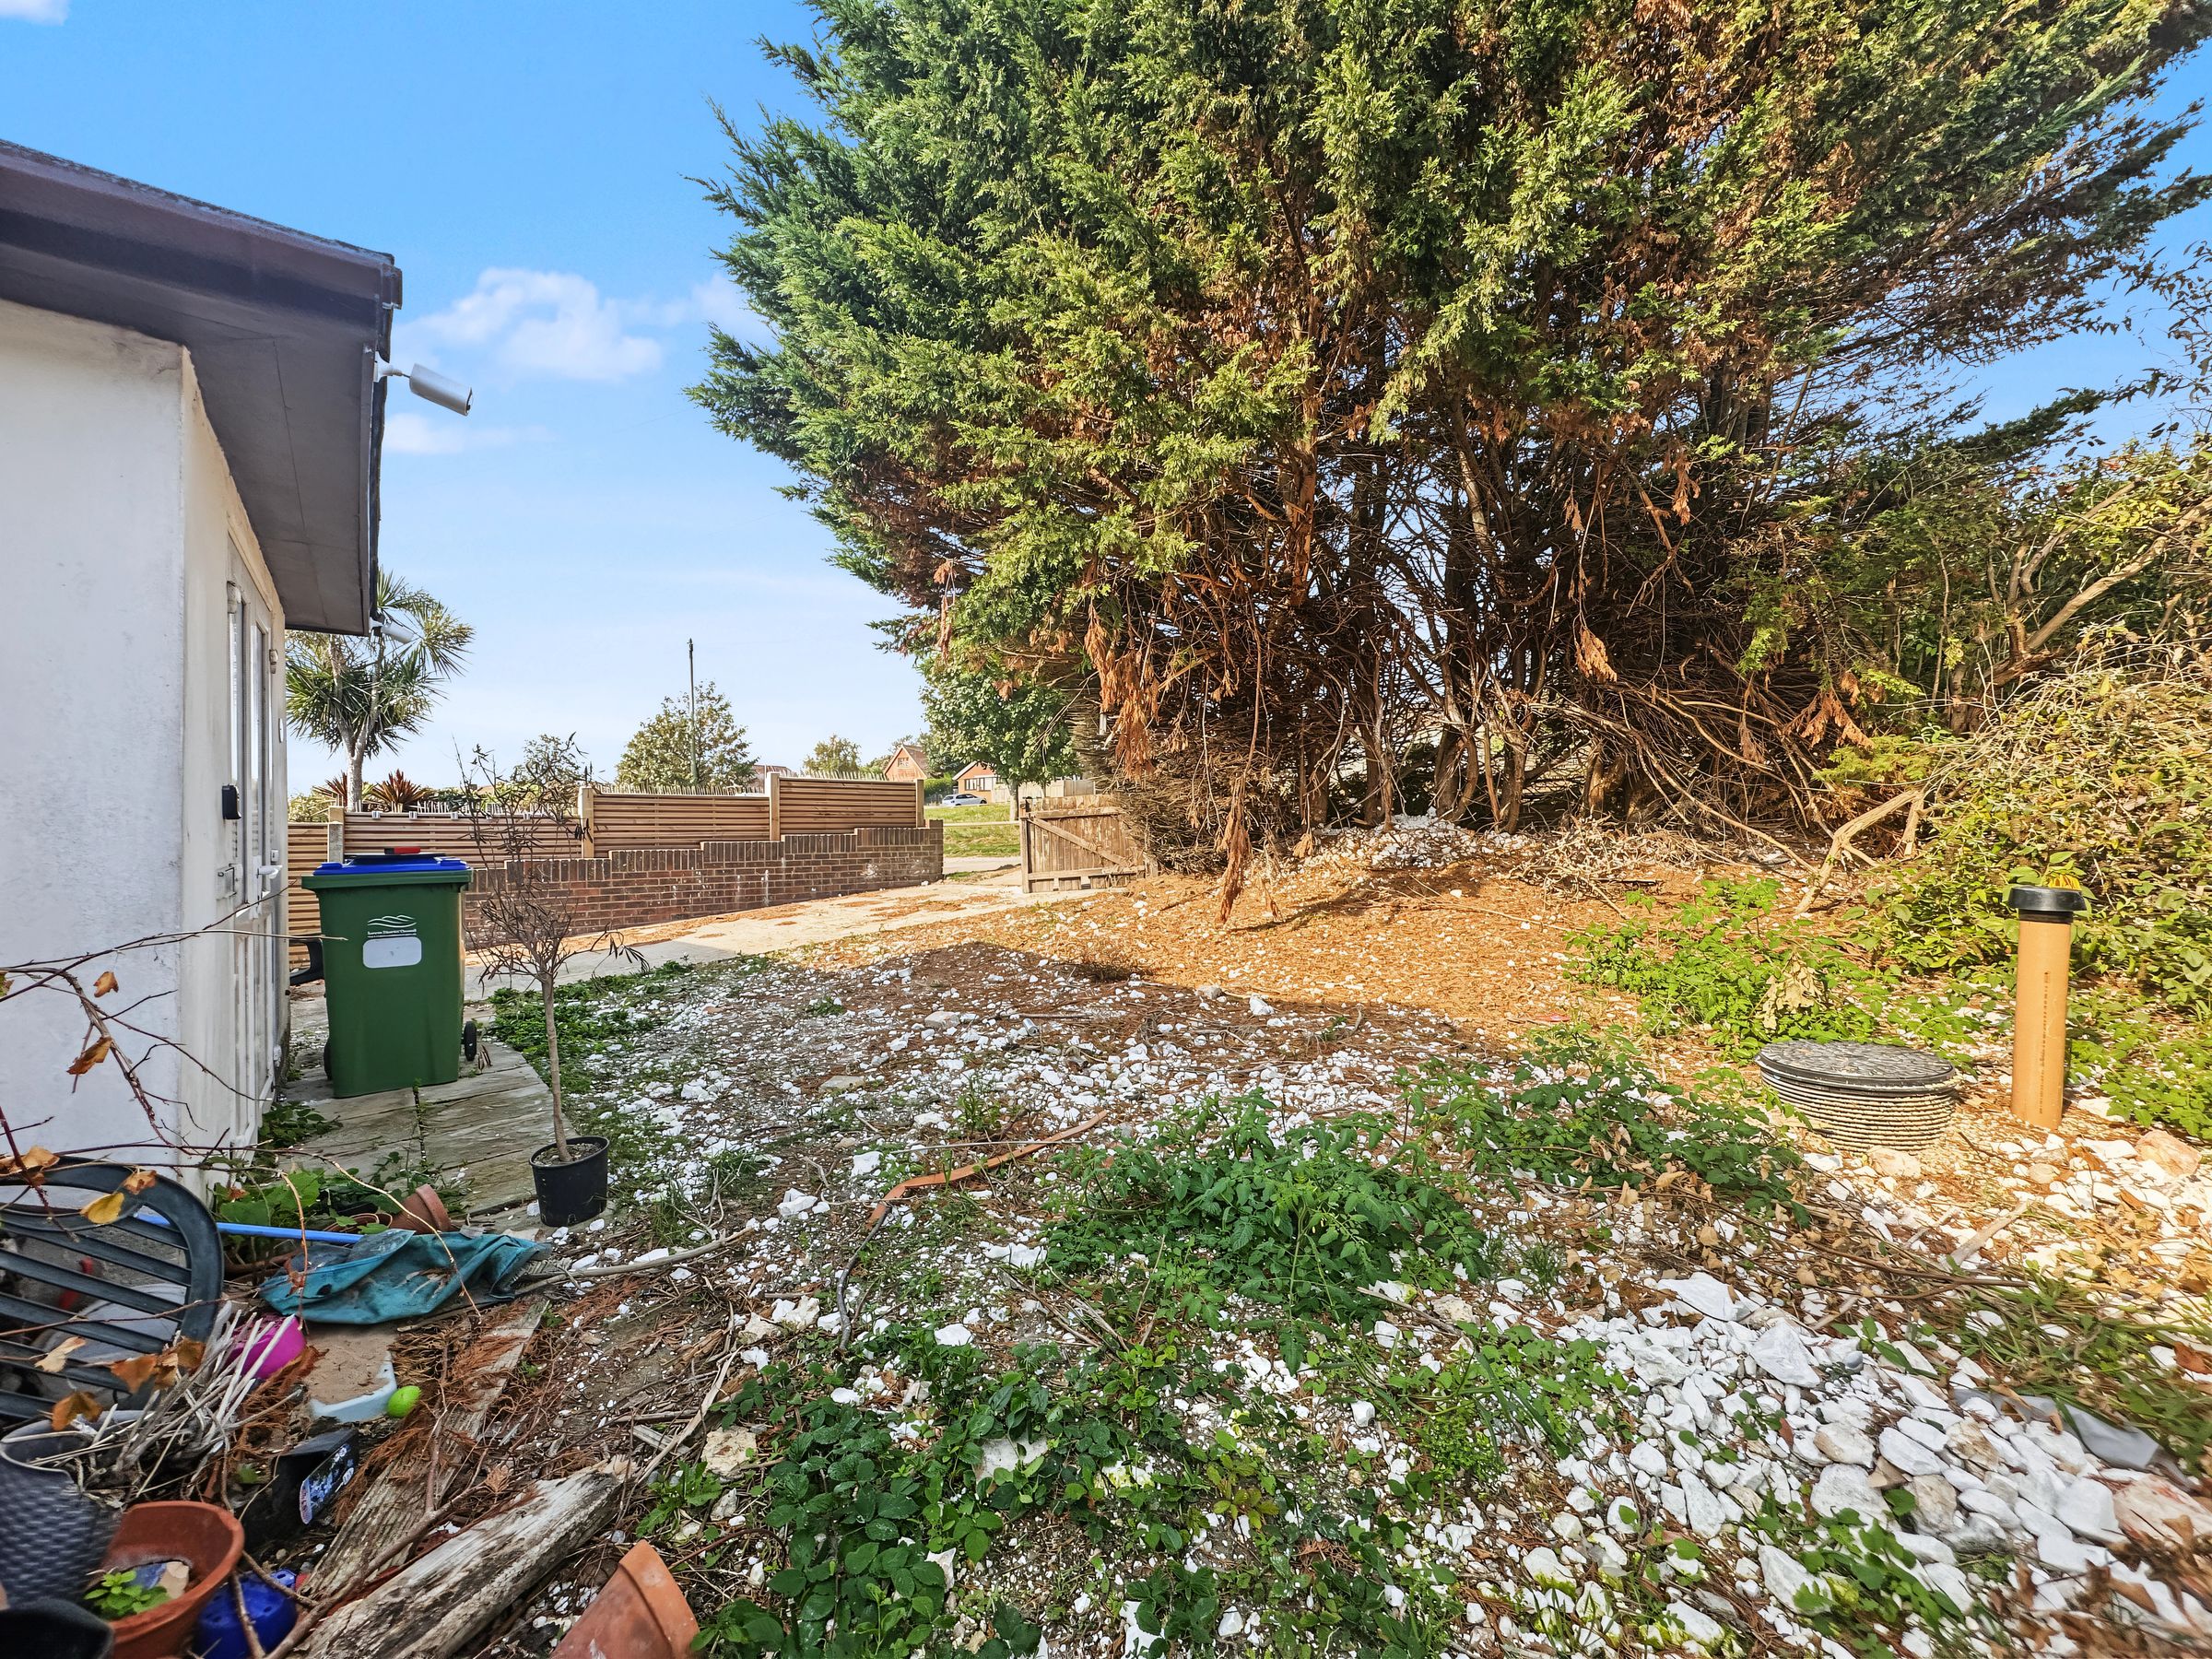
The bungalow is situated on a wide plot and has parking to the front with the opportunity to create further parking for 2/3 cars. A side path leads to the rear garden which is currently overgrown and in need of clearing and landscaping.
Whilst the property is in need of some modernisation it would not take a lot to get it 'move in able' and it does benefit from double glazing, gas heating and has recently had a new Septic tank installed. With no onward chain, this property is an excellent prospect for those looking to make their mark in a popular and well-connected neighbourhood, where peaceful surroundings combine with easy access to everyday amenities and excellent transport links.
ENTRANCE PORCH 9’10” x 5’2” (2.77m x 1.58m)
LOUNGE 16’9” x 11’10” (5.15m x 3.38m)
CONSERVATORY 12’4” x 8’7” (3.87m x 2.65m)
KITCHEN 12’ x 10’6” (3.65m x 3.23m)
BEDROOM 1 15’3” x 9’3” (4.66m x 2.83m)
BEDROOM 2 11’ x 9’7” (3.35m x 2.95m)
BEDROOM 3 9.10 × 7’5” (2.77m x 2.28m)
BATHROOM 8’ x 6’8” (2.43m x 2.07m)
Key details
Broadband: up to 57mbps
947ft2 floor area
3025ft2 plot size
Freehold
Council tax band D
Local authority: Lewes District Council
Additional information
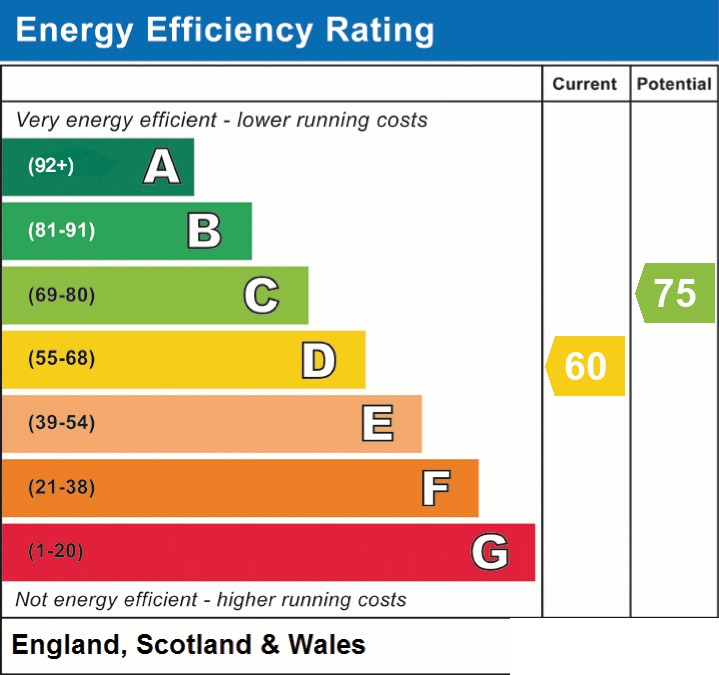
- Energy efficiency (current)
- D (60)
- Energy efficiency (potential)
- C (75)
- Is in a conservation area
- No
- Is a listed property
- No
- Construction materials
- Not specified


Near the property
Disclaimer - These particulars are prepared diligently and all reasonable steps are taken to ensure their accuracy. Neither the company or a seller will however be under any liability to any purchaser or prospective purchaser in respect of them. The description, Dimensions and all other information is believed to be correct, but their accuracy is no way guaranteed. The services have not been tested. Any floor plans shown are for identification purposes only and are not to scale Directors: Paul Carruthers Stephen Luck