Carruthers & Luck
FOR SALE
£500,000
Nutley Avenue, Saltdean, BN2 8EB
Detached
3
1
Like the look of this property?
We would love to hear from you and arrange a viewing of this property. Get in touch now!
Property features
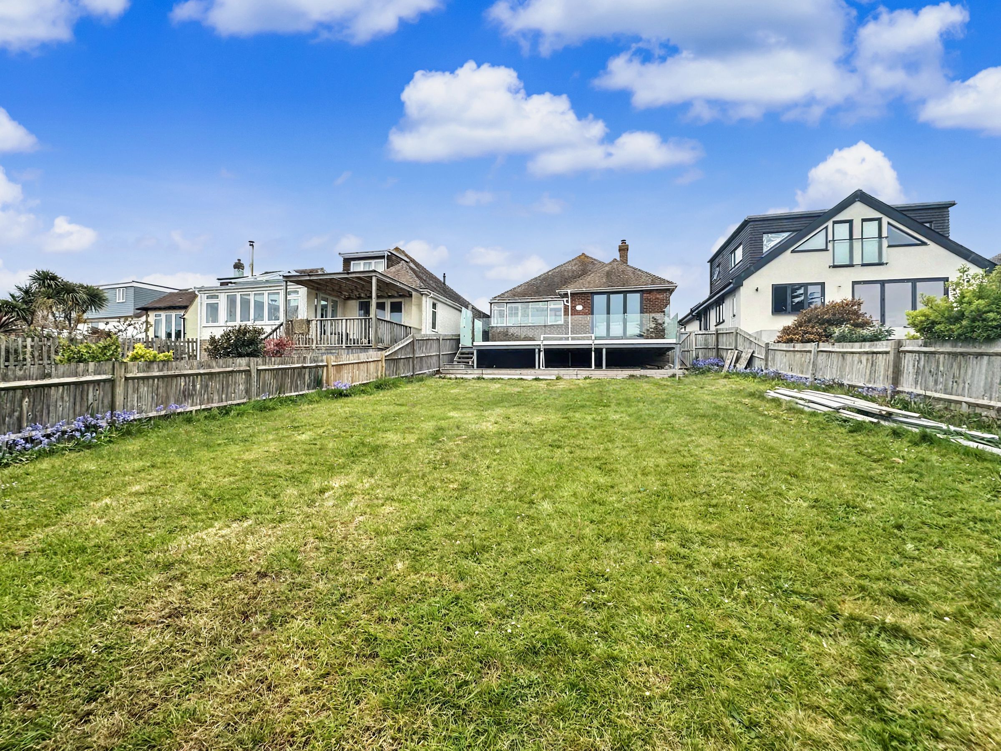
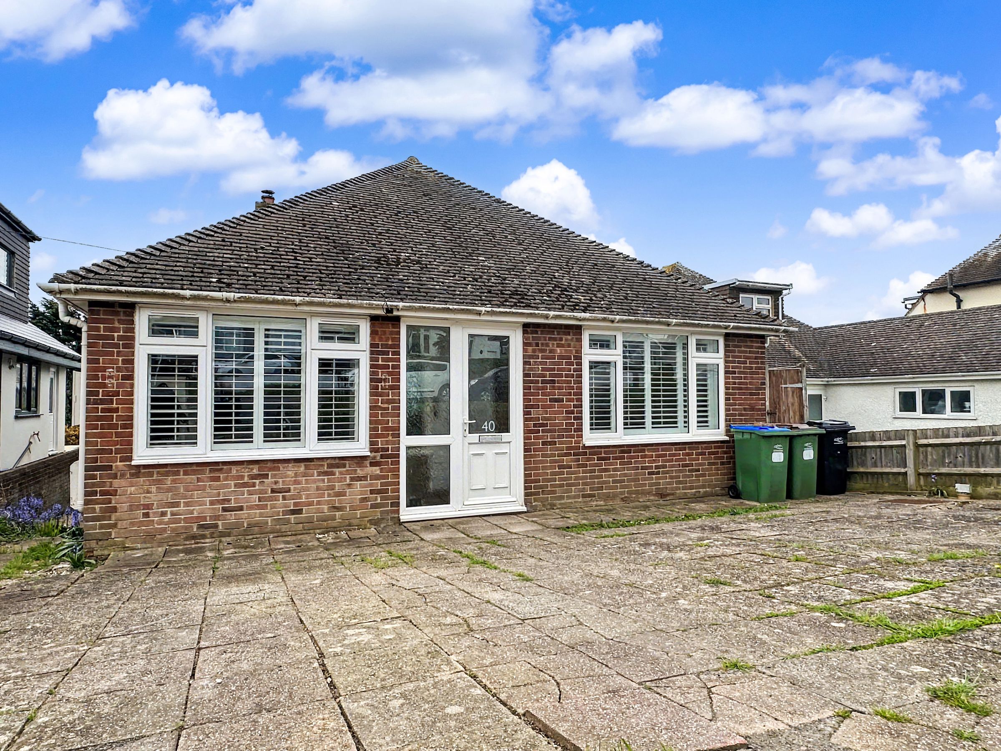
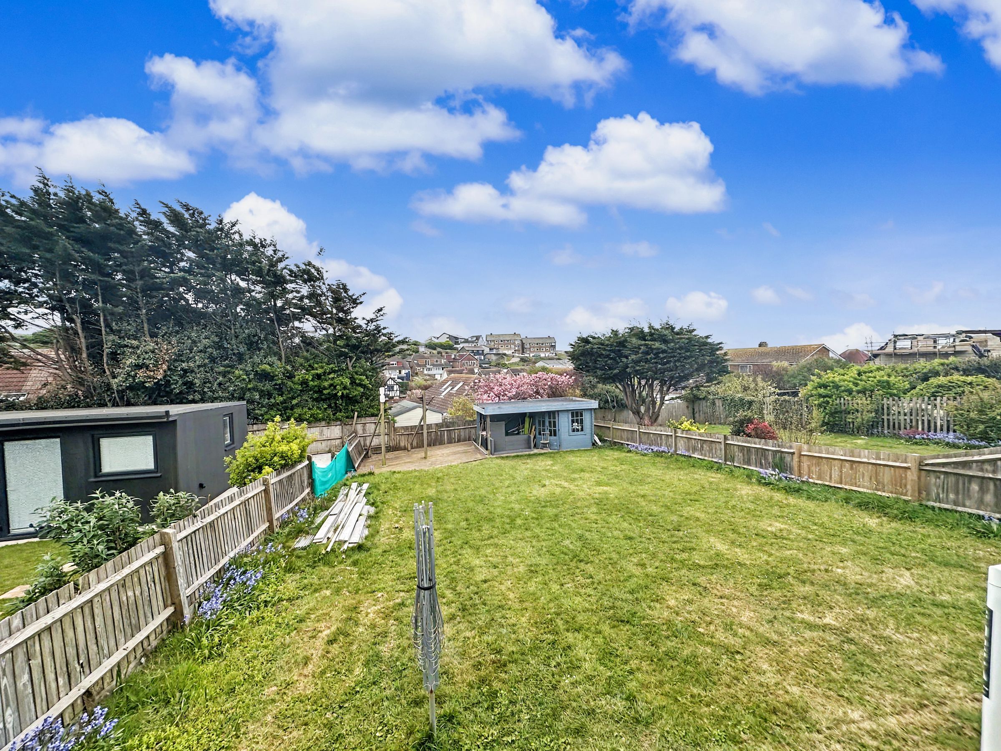
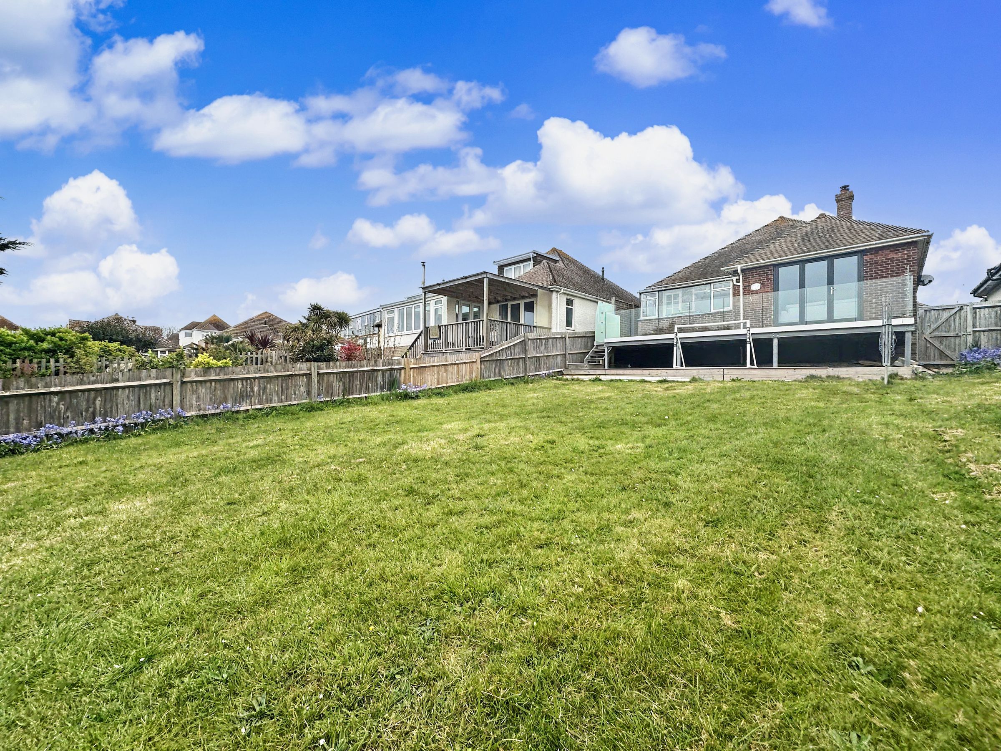
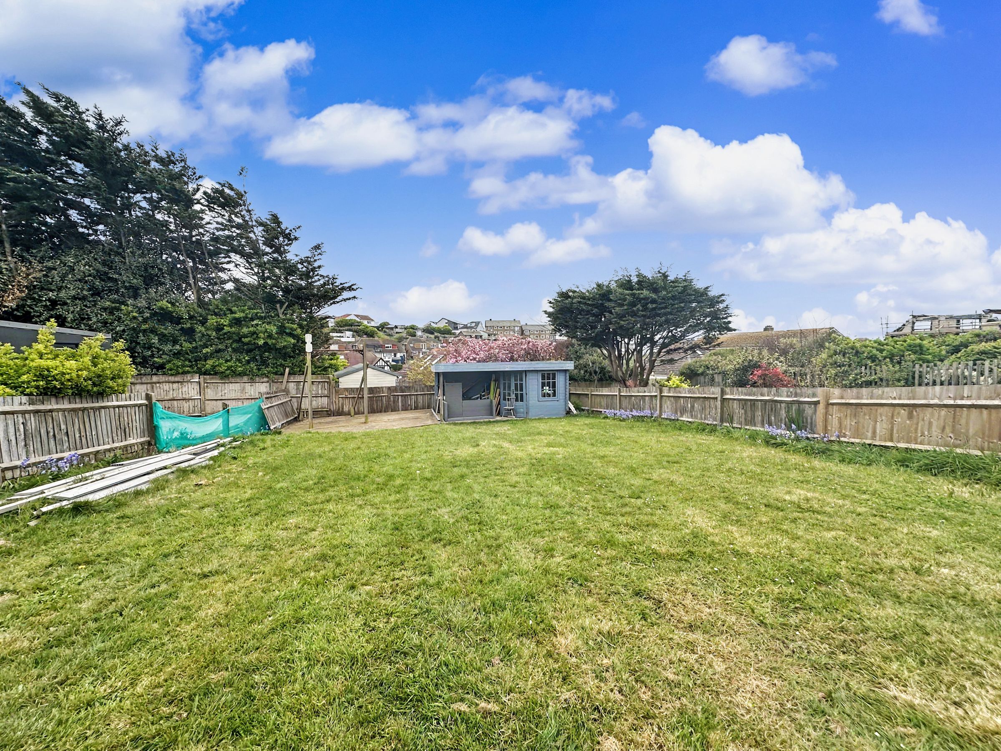
A large 3 bedroom detached bungalow with a 75' Rear garden
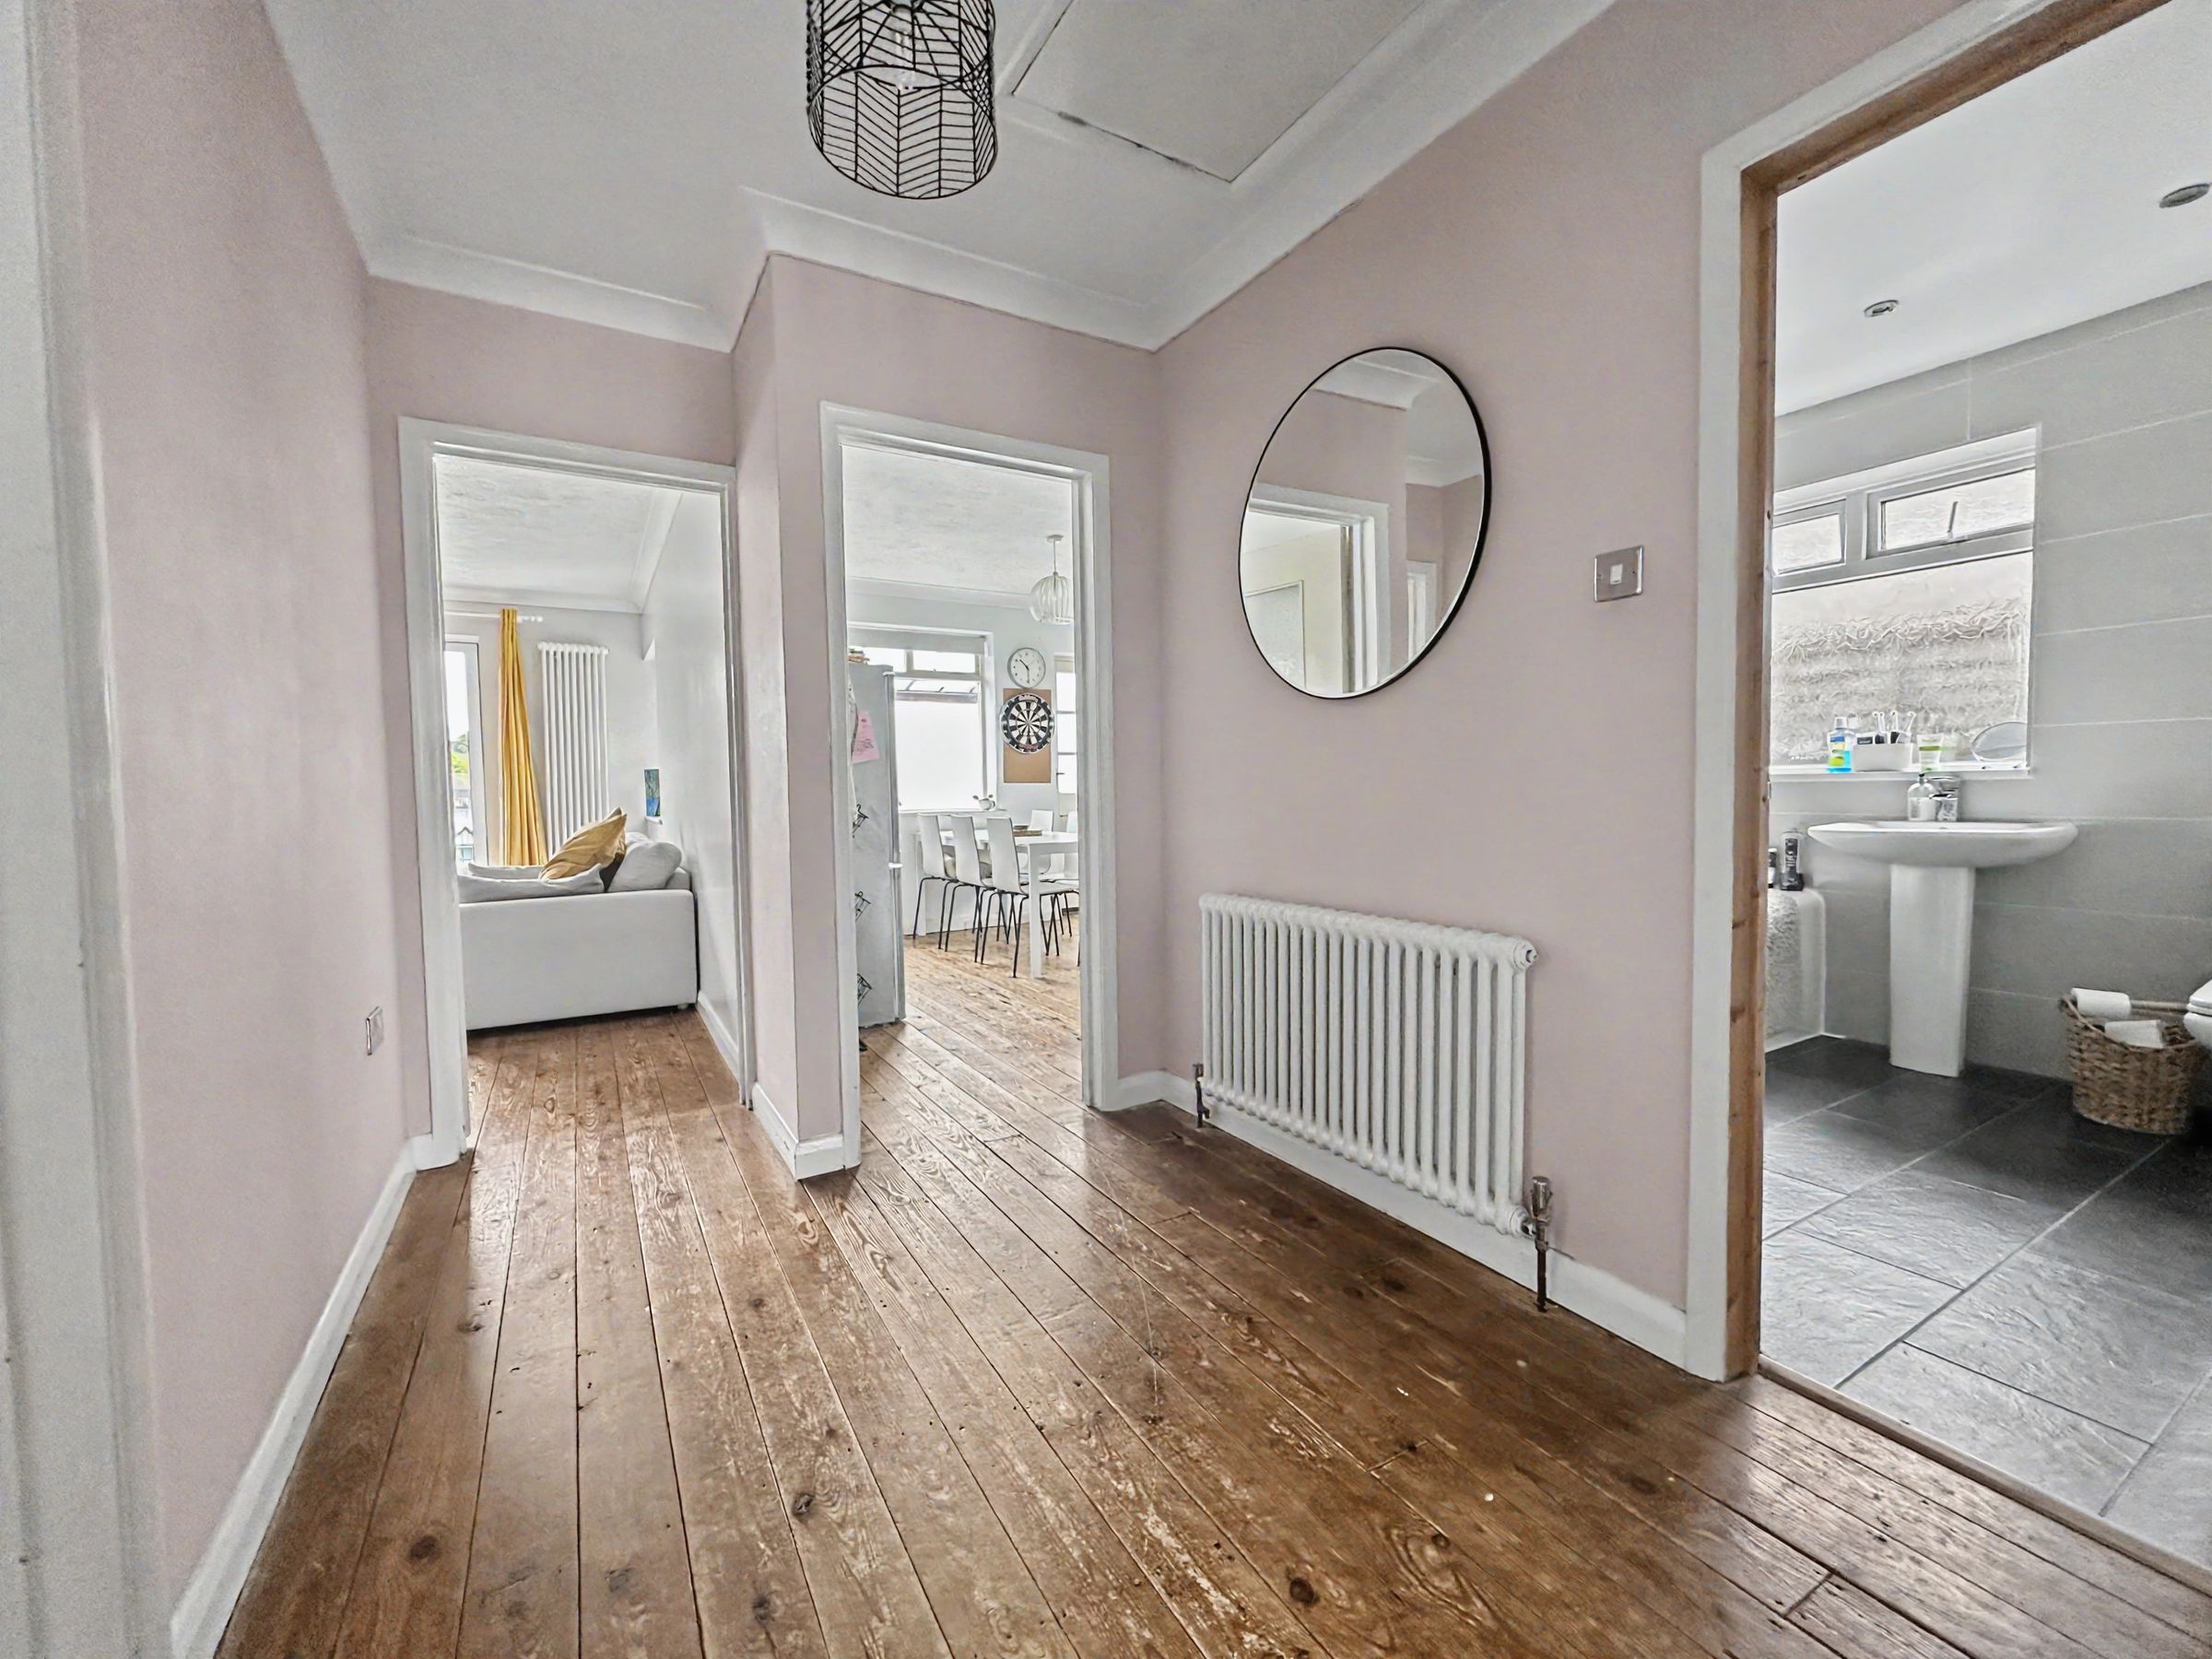
Spacious hallway with hatch to a large loft suitable for conversion
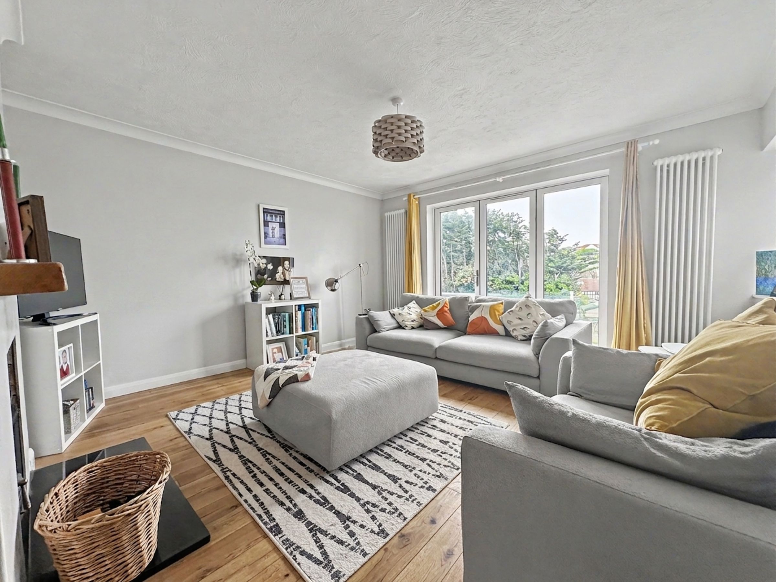
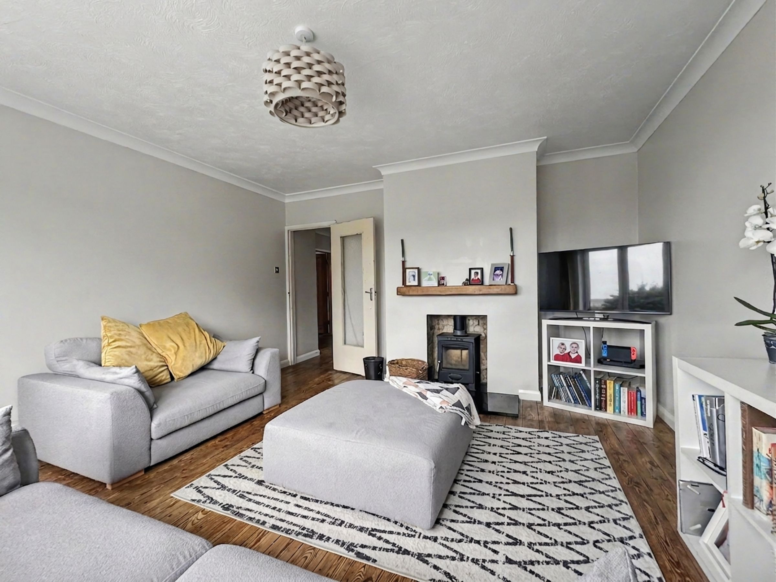
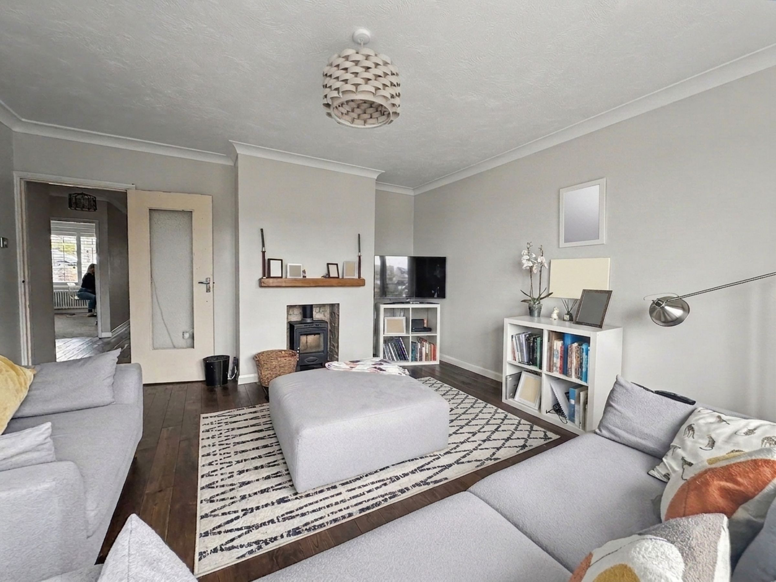
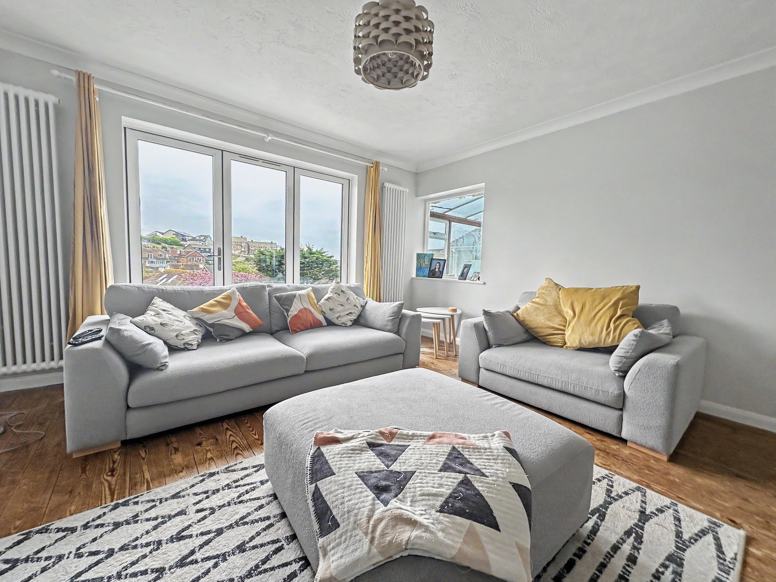
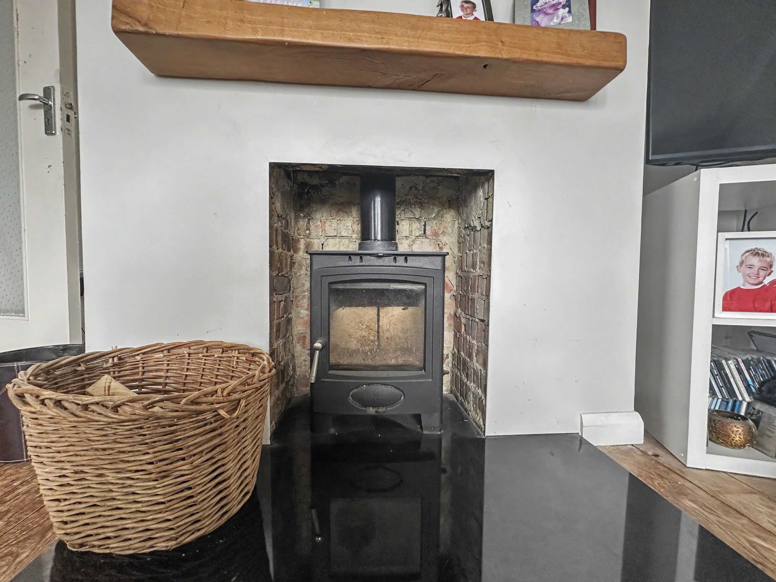
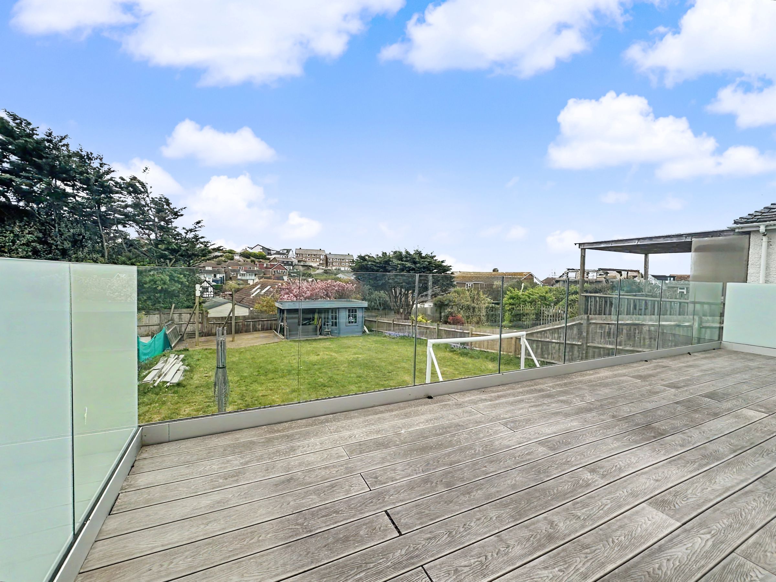
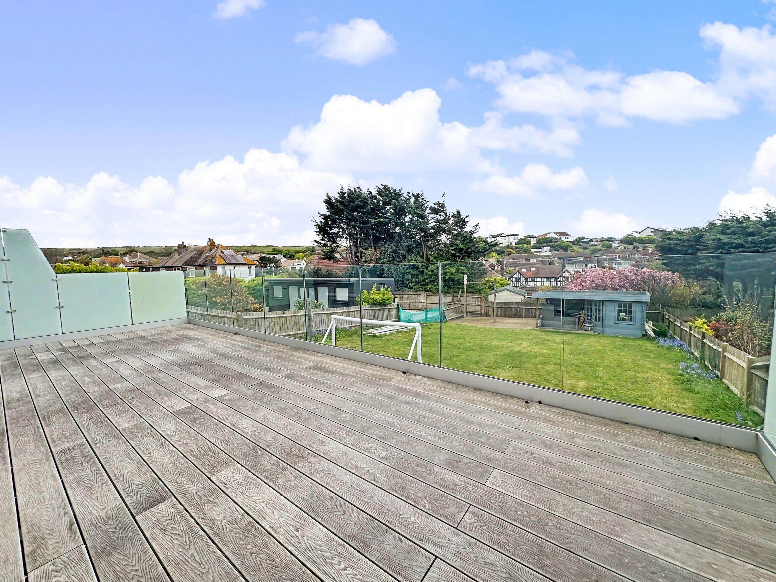
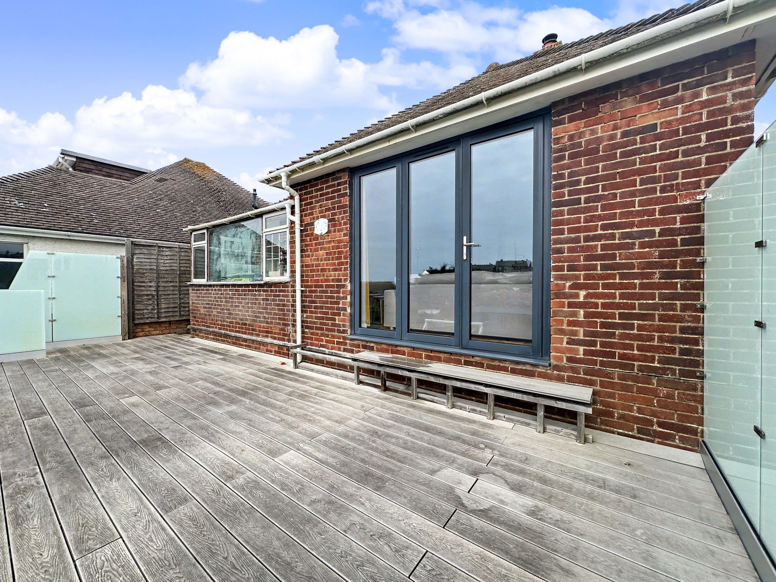
Lounge with wood burner and by fold doors to a 30' sun deck
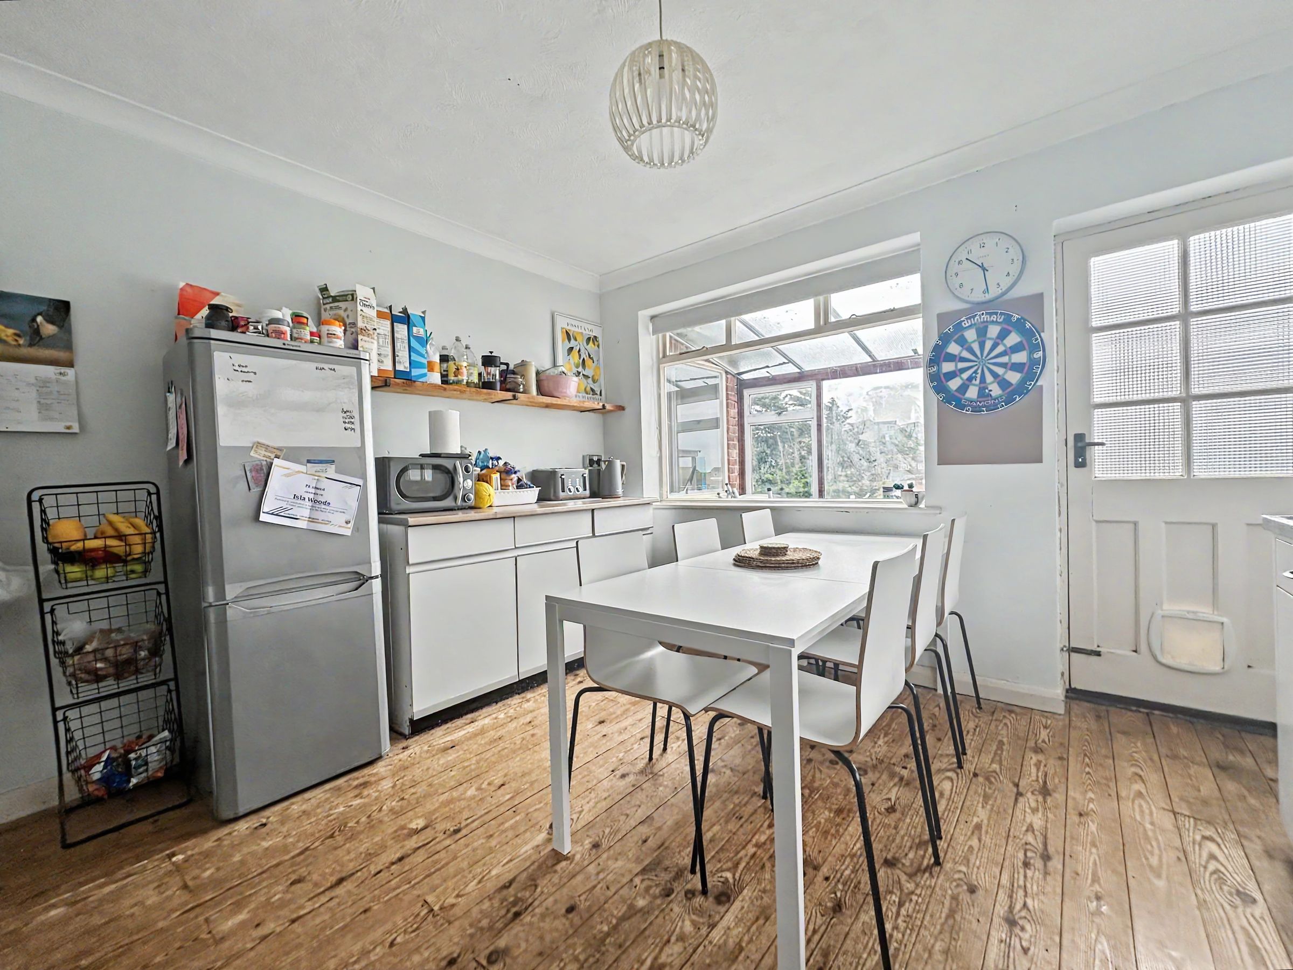
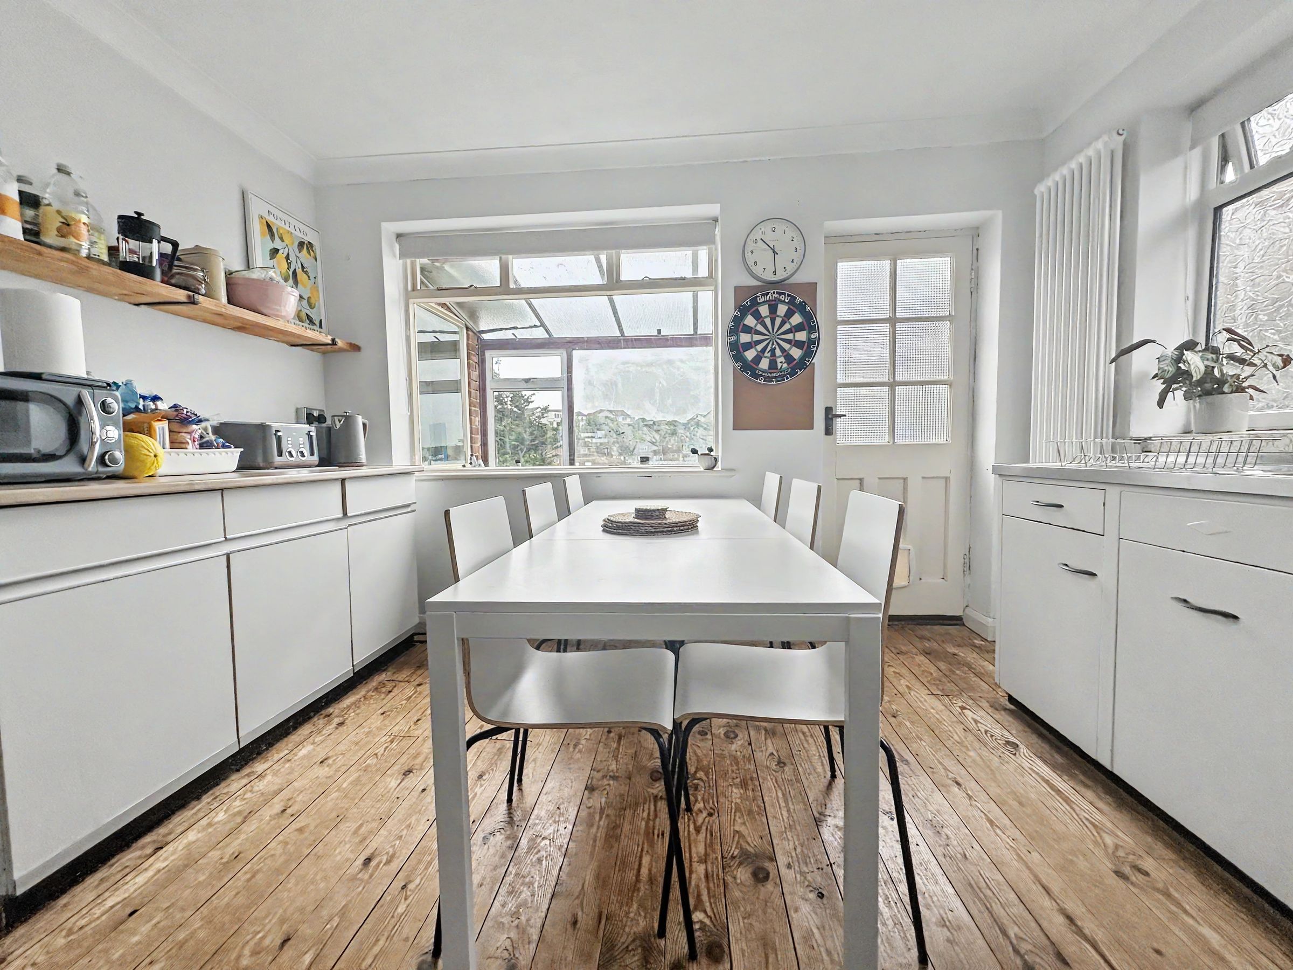
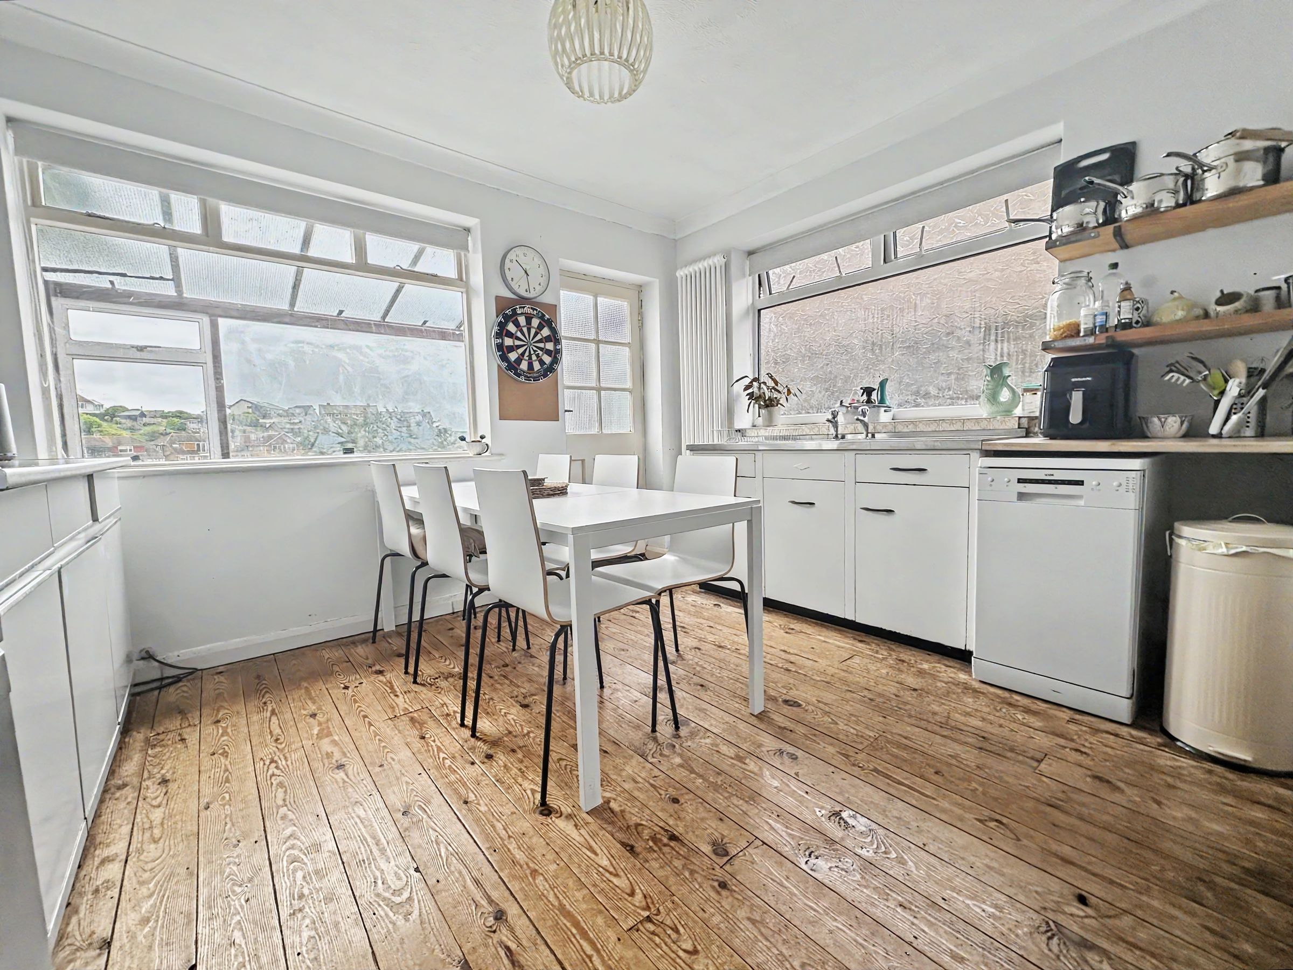
Good sized kitchen that would now benefit from modernisation
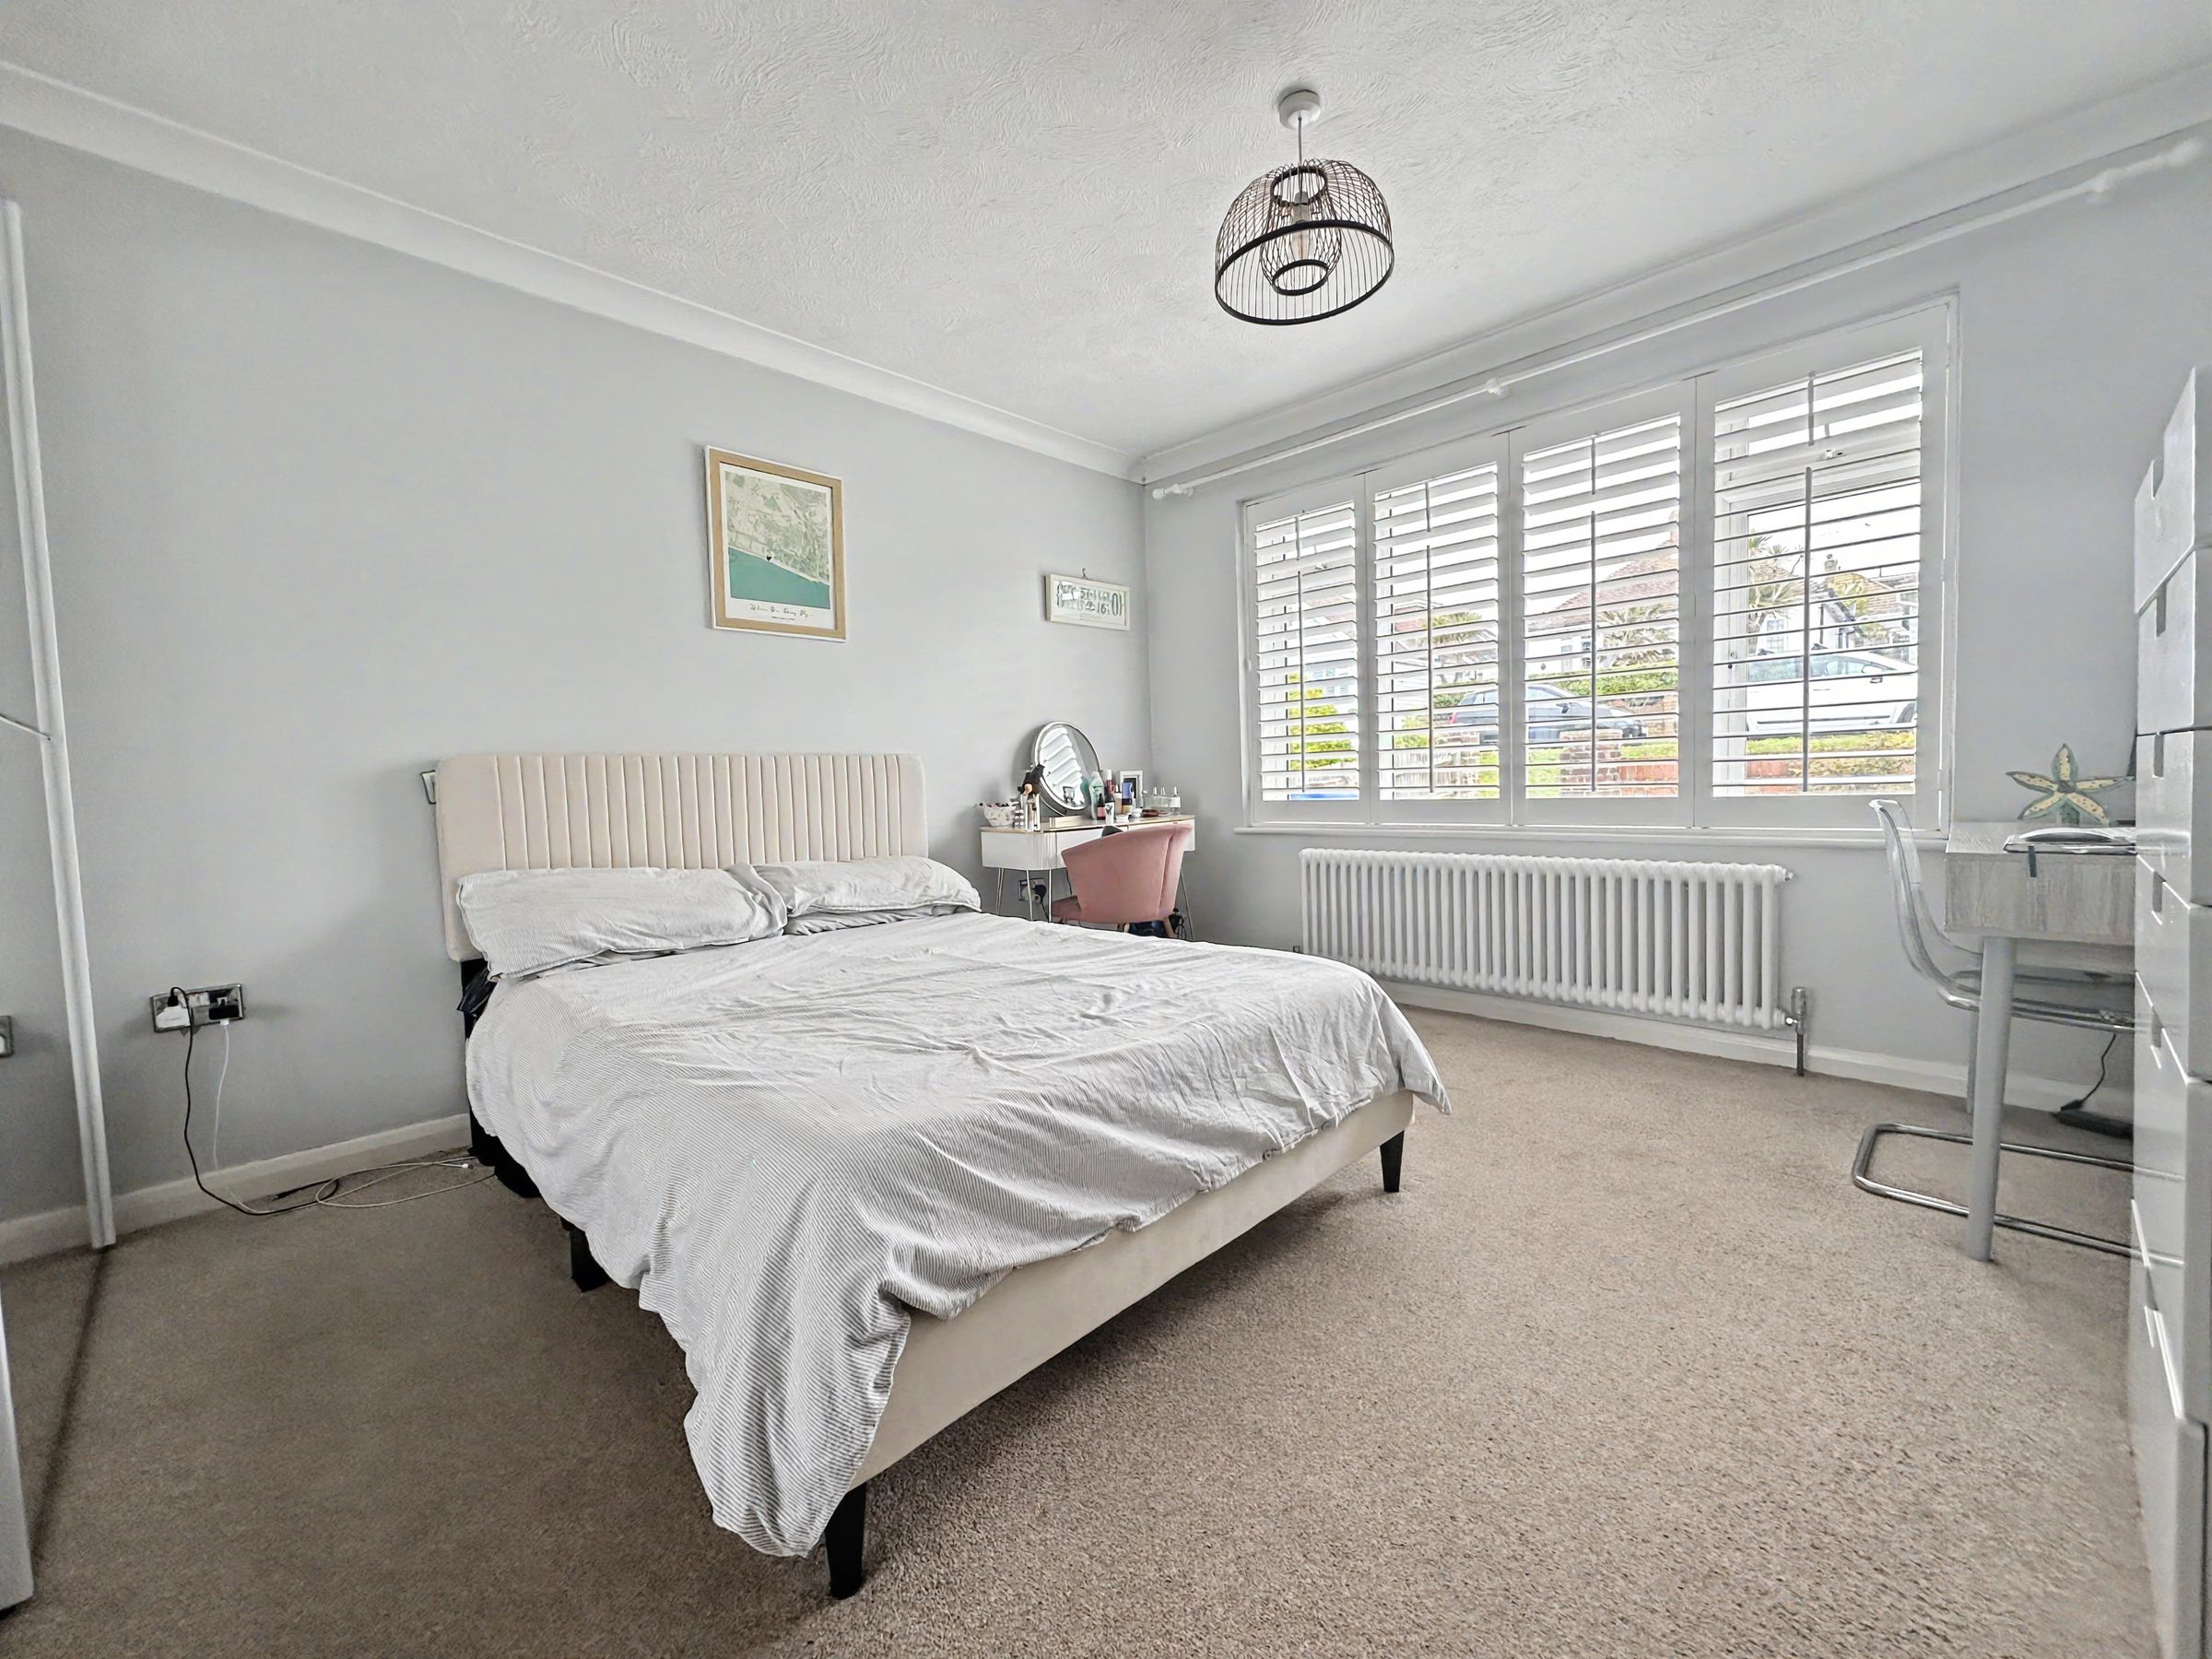
3 Double Bedrooms and a modern bathroom
Driveway with parking for several cars
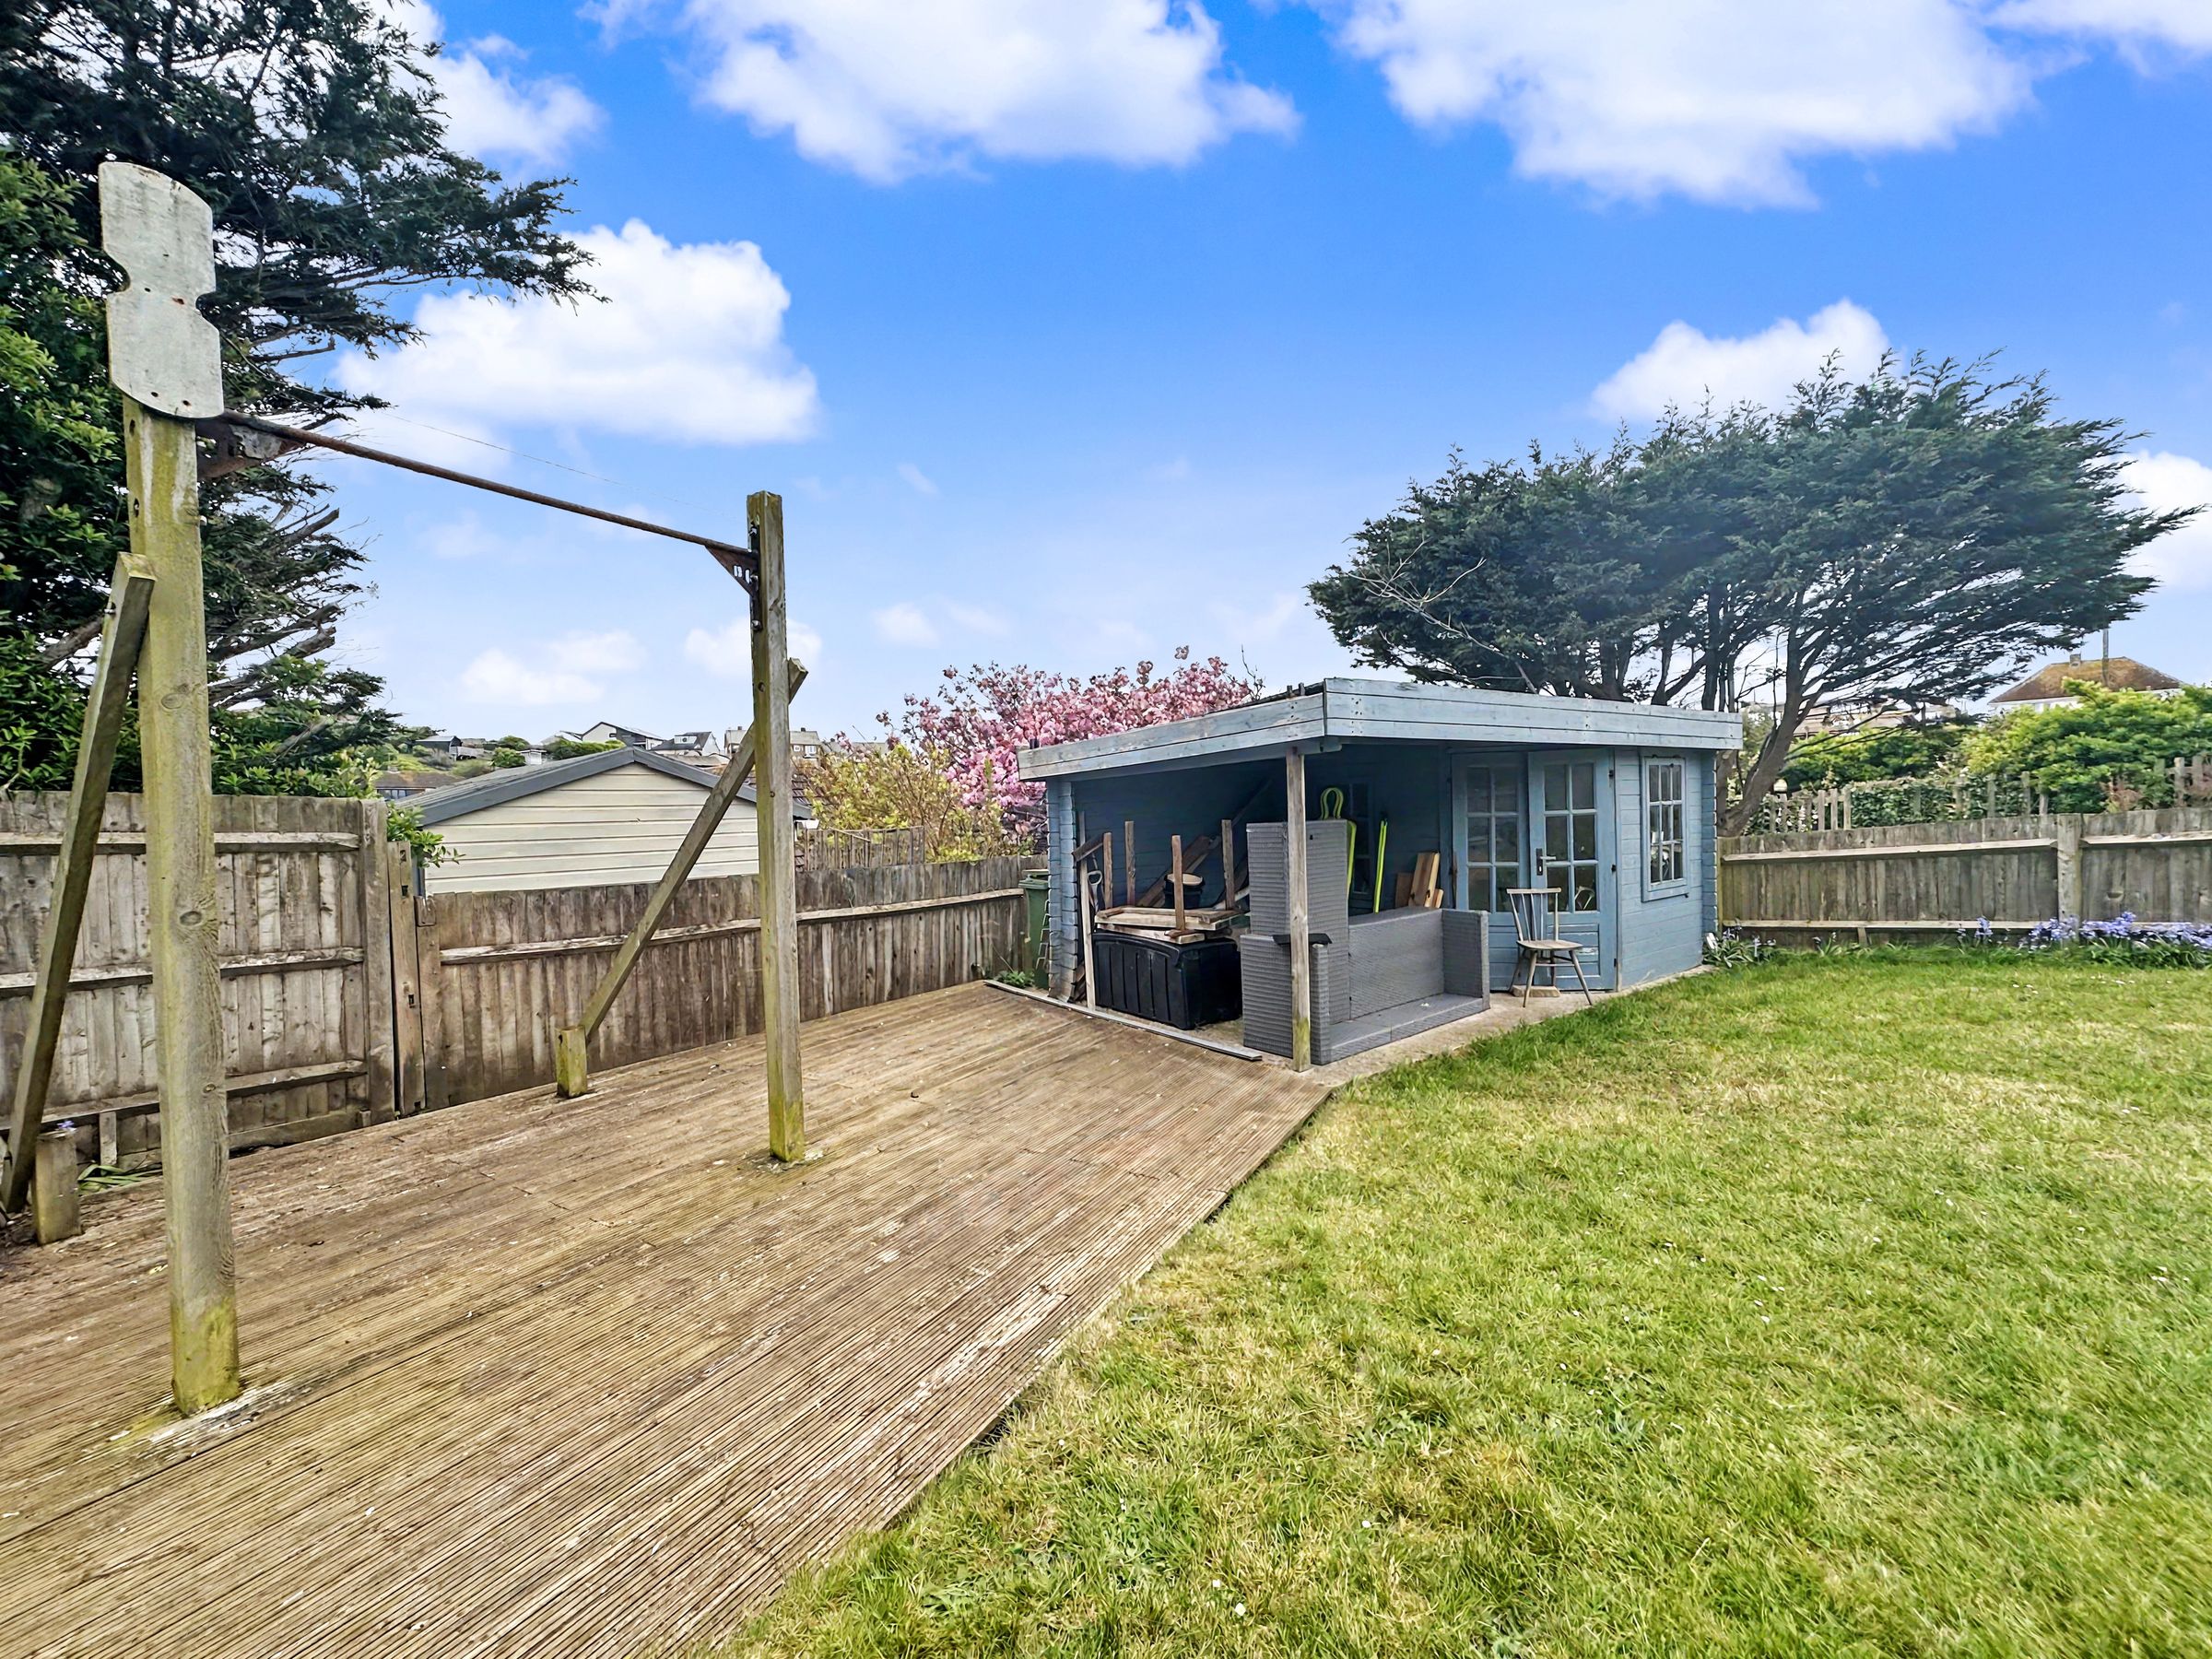
Feature 75' rear garden with new composite 30' decked area, level lawns and a large summer house
Great location close to Longridge Avenue with its shops, cafes and bus service
Close to the seafront with beach access and excellent bus services to Brighton City Centre
Nice outlook towards the Telscombe Tye
About this property
Situated in a sought-after location just moments from Longridge Avenue, this impressive three-bedroom detached bungalow offers spacious and flexible accommodation ideal for families, downsizers, or those seeking single-level living with excellent access to local amenities.
The property enjoys a prime position within easy reach of a variety of shops, welcoming cafes, and the frequent bus service, while the picturesque seafront with its inviting beach access is just a short stroll away. For commuters and those who enjoy city life, excellent transport links provide swift and convenient access to Brighton City Centre and the surrounding areas.
The bungalow opens with a generous and welcoming hallway, providing an immediate sense of space and light, and features a hatch to a substantial loft area that presents exciting potential for conversion, subject to the usual consents, offering scope for further bedrooms. The main lounge is a bright room, boasting a charming wood burner for cosy evenings, and wide bi-fold doors that create a seamless transition to the impressive sun deck, perfect for entertaining or relaxing. The kitchen is of a good size and, while functional, now offers a fantastic opportunity for modernisation and personalisation.
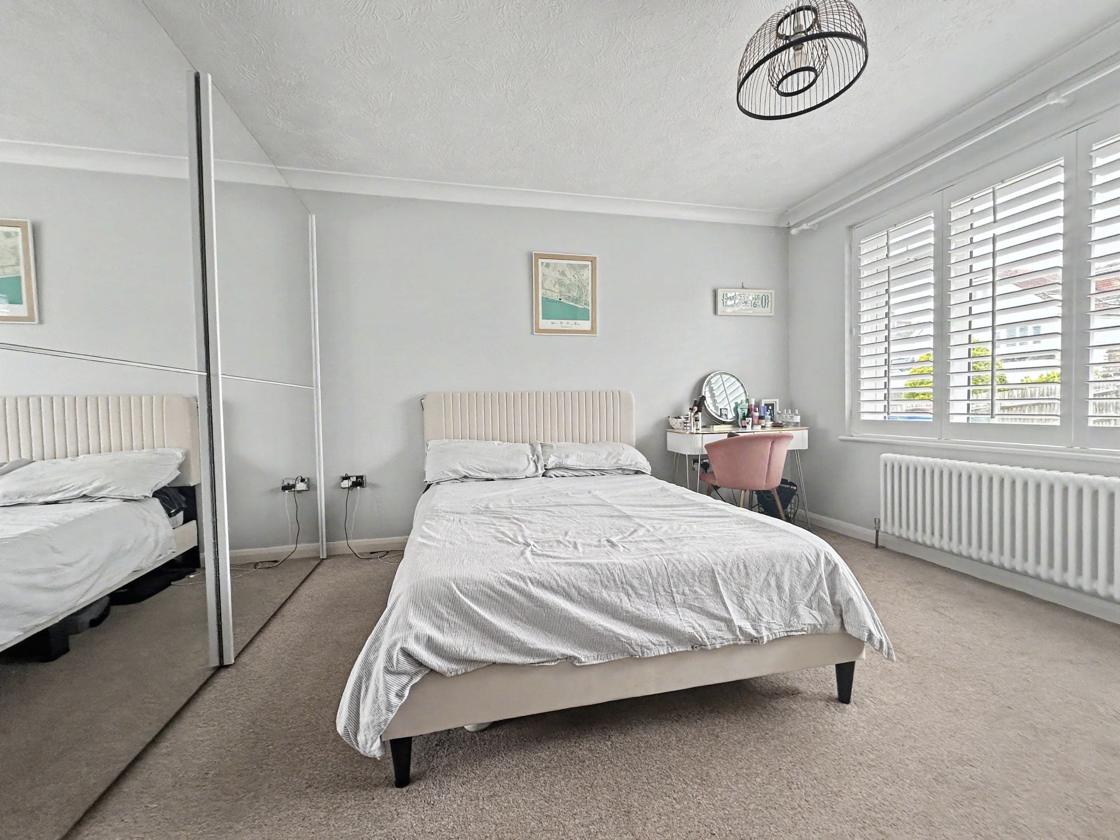
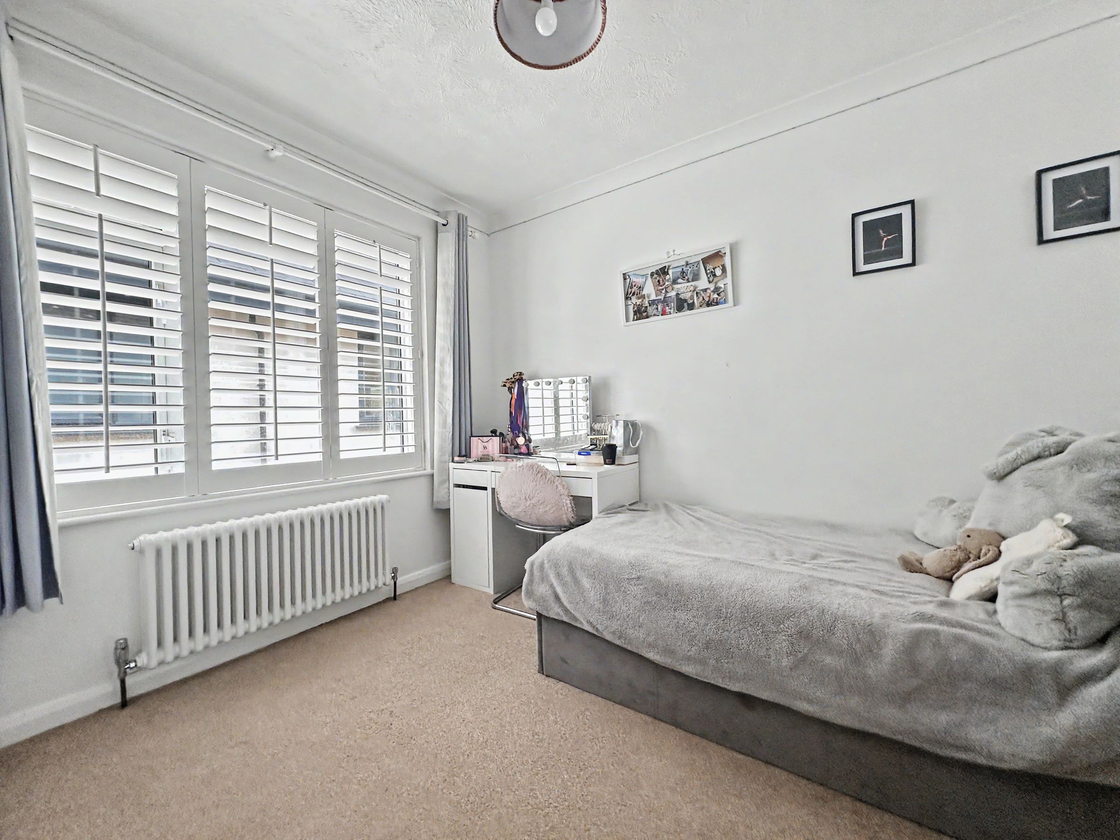
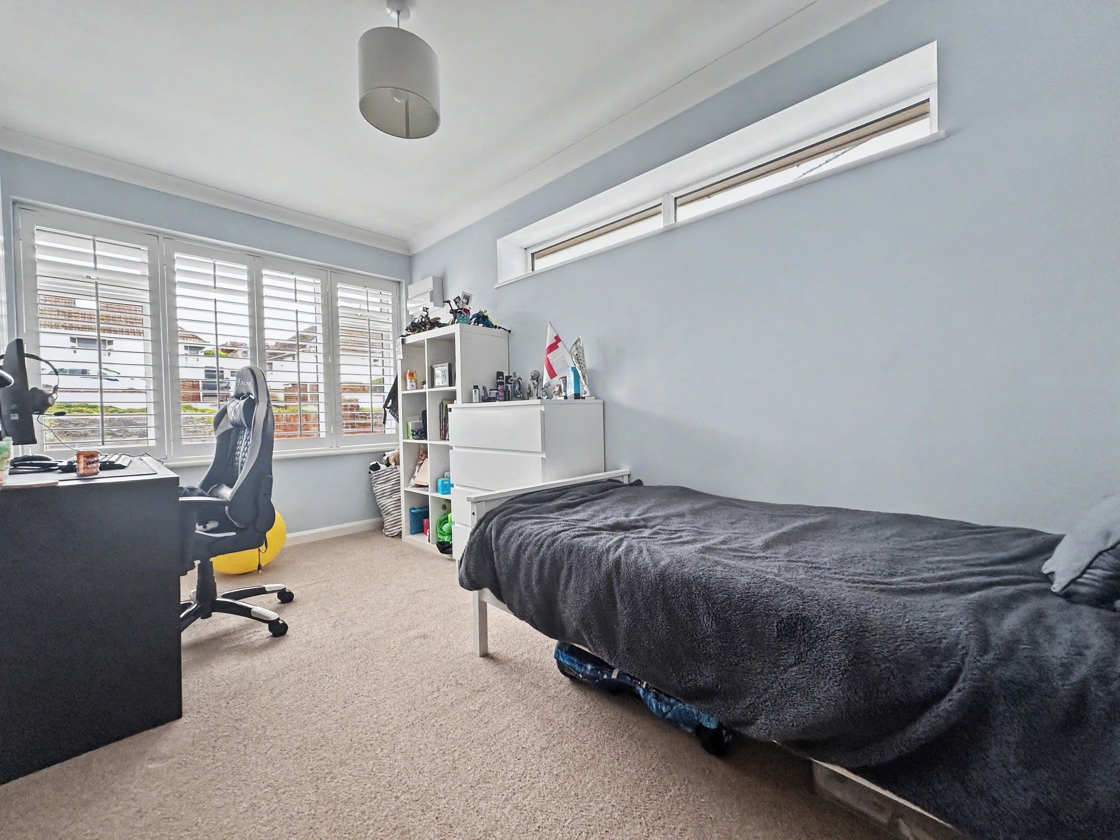
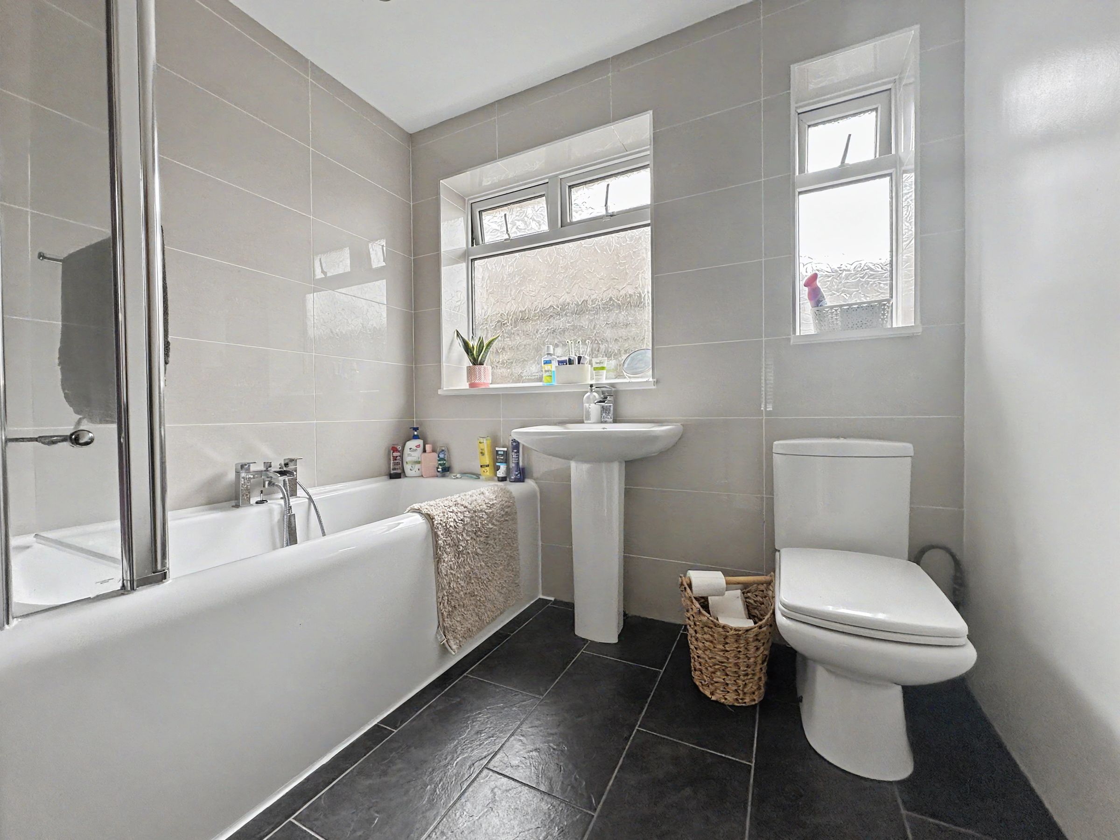
Each of the three bedrooms is a comfortable double, ensuring ample space for family members or guests, with the option to repurpose one as a study, hobby room, or additional reception area as desired. The modern bathroom is finished to a high standard, featuring contemporary fixtures and fittings. Throughout the property, the rooms are well-proportioned and benefit from a pleasant outlook towards the open green expanse of the Telscombe Tye, enhancing the sense of peace and privacy.
A particular feature of the bungalow is the impressive rear garden being 75' in depth and having a modern 30' x 11' composite sun deck with glass balustrades overlooking the lawn. To the far end of the garden is another decked area and a summerhouse.
The overall layout is thoughtfully designed to maximise natural light and flexibility, making this bungalow a rare find in such a well-connected and desirable setting. Neighbouring properties have extended into roof spaces and extended the ground floors to create large family homes and this property offers lots of potential to do the same.
ENTRANCE HALL 21’7” x 6’9” (6.61m x 2.10m)
LOUNGE 15’1” x 14’ (4.57m x 4.26m)
KITCHEN 12’2” x 12’ (3.71m x 3.65m)
SUN ROOM 12’ x 4’10” (3.65m x 1.49m)
BEDROOM 1 13’9” x 11’10” (4.23m x 3.38m)
BEDROOM 2 14’ x 7’9” (4.26m x 2.40m)
BEDROOM 3 10’9” x 9’9” (3.32m x 3.01m)
BATHROOM 8’ x 7’10” (2.43m x 2.16m)
GARDEN 75’ x 35’ (22.86m x 10.66m)
Key details
Broadband: up to 1000mbps
775ft2 floor area
4284ft2 plot size
Freehold
Council tax band D
Additional information
Near the property
Disclaimer - These particulars are prepared diligently and all reasonable steps are taken to ensure their accuracy. Neither the company or a seller will however be under any liability to any purchaser or prospective purchaser in respect of them. The description, Dimensions and all other information is believed to be correct, but their accuracy is no way guaranteed. The services have not been tested. Any floor plans shown are for identification purposes only and are not to scale Directors: Paul Carruthers Stephen Luck






