Carruthers & Luck
FOR SALE
£800,000
Oaklands Avenue, Saltdean, BN2 8LQ
Detached
4
3
1
Like the look of this property?
We would love to hear from you and arrange a viewing of this property. Get in touch now!
Property features
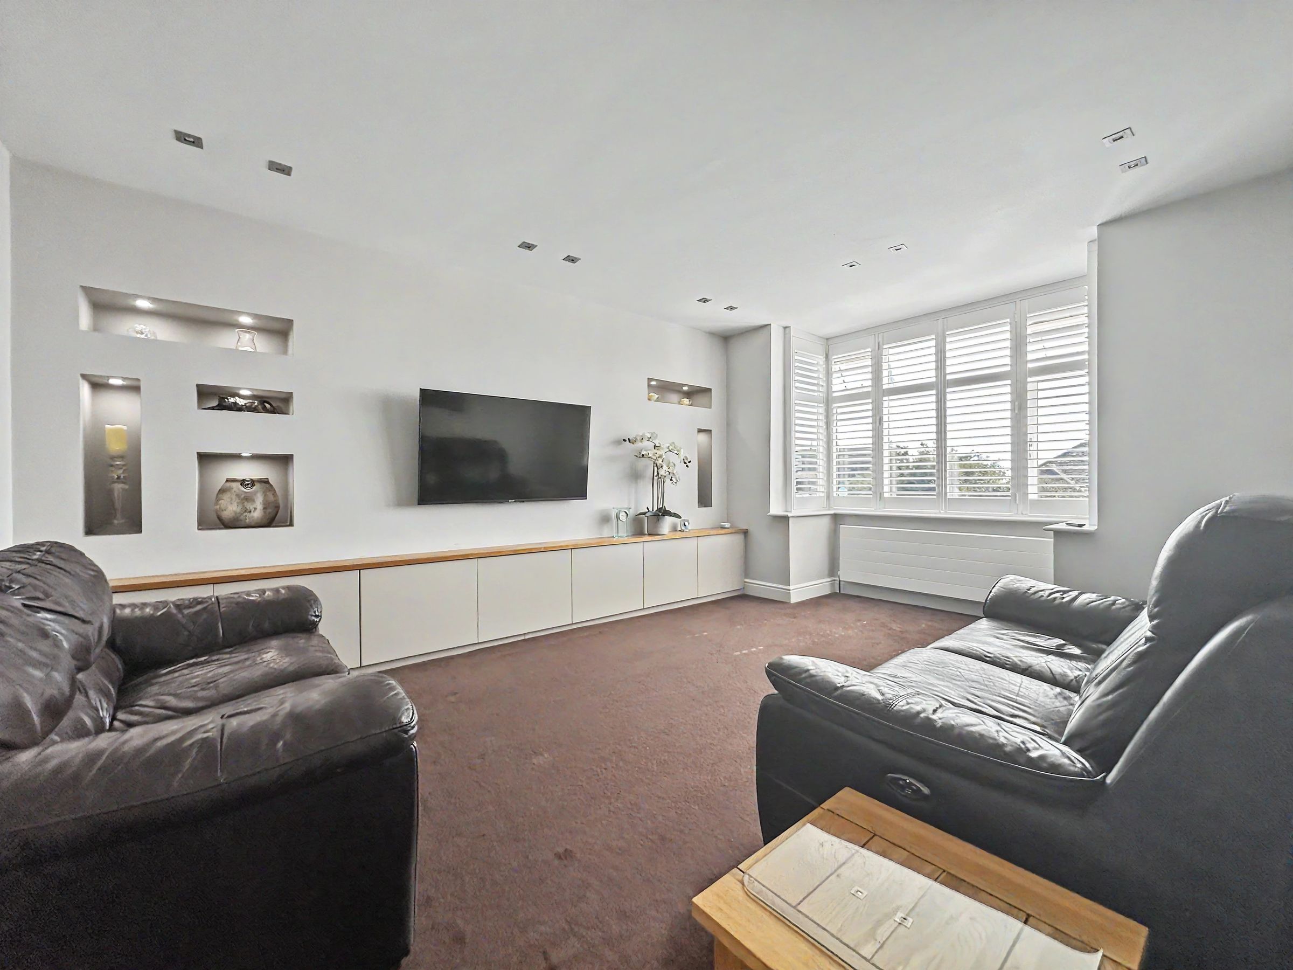
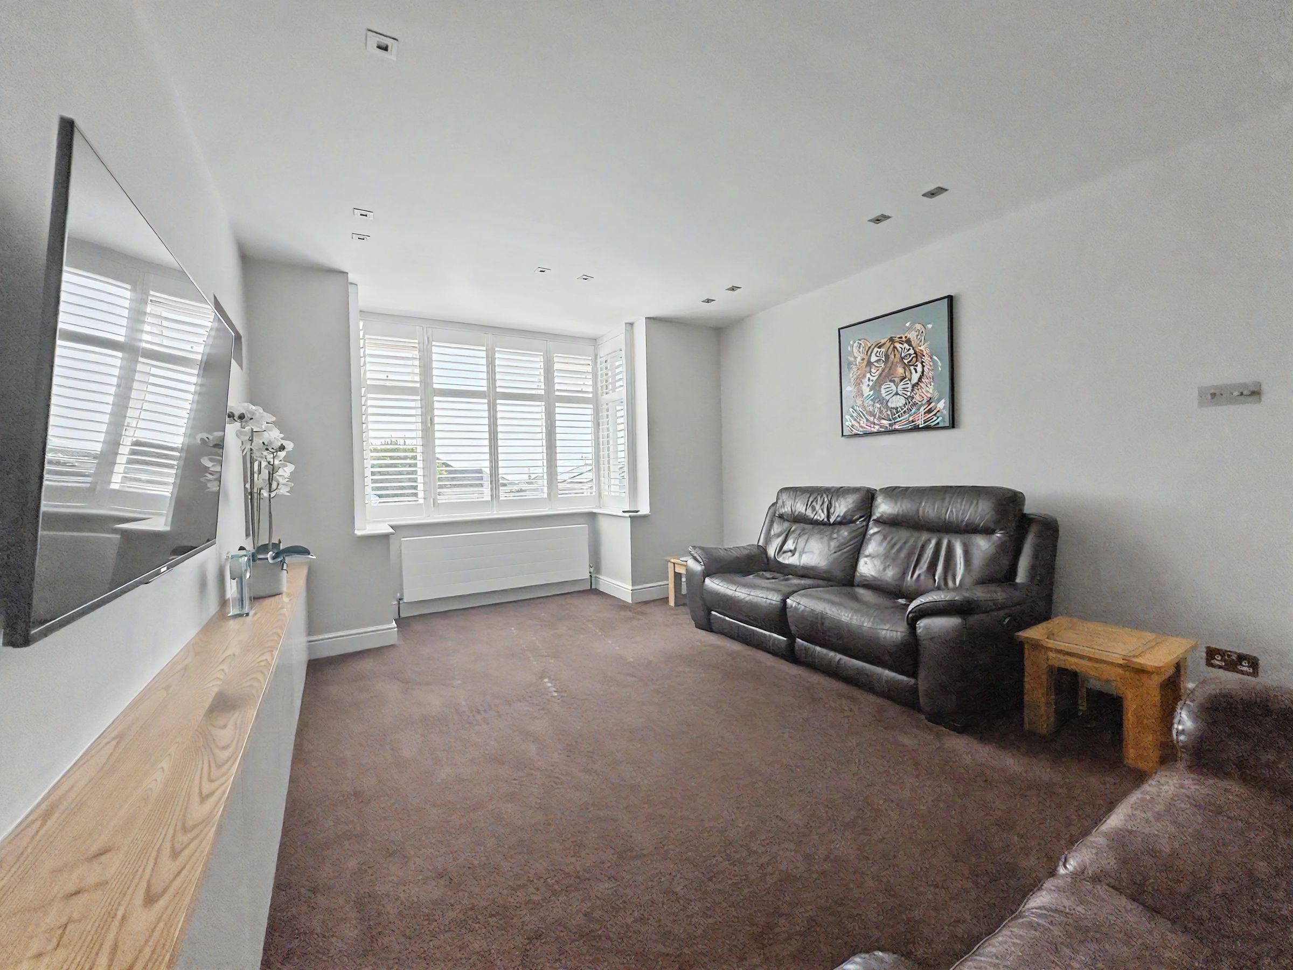
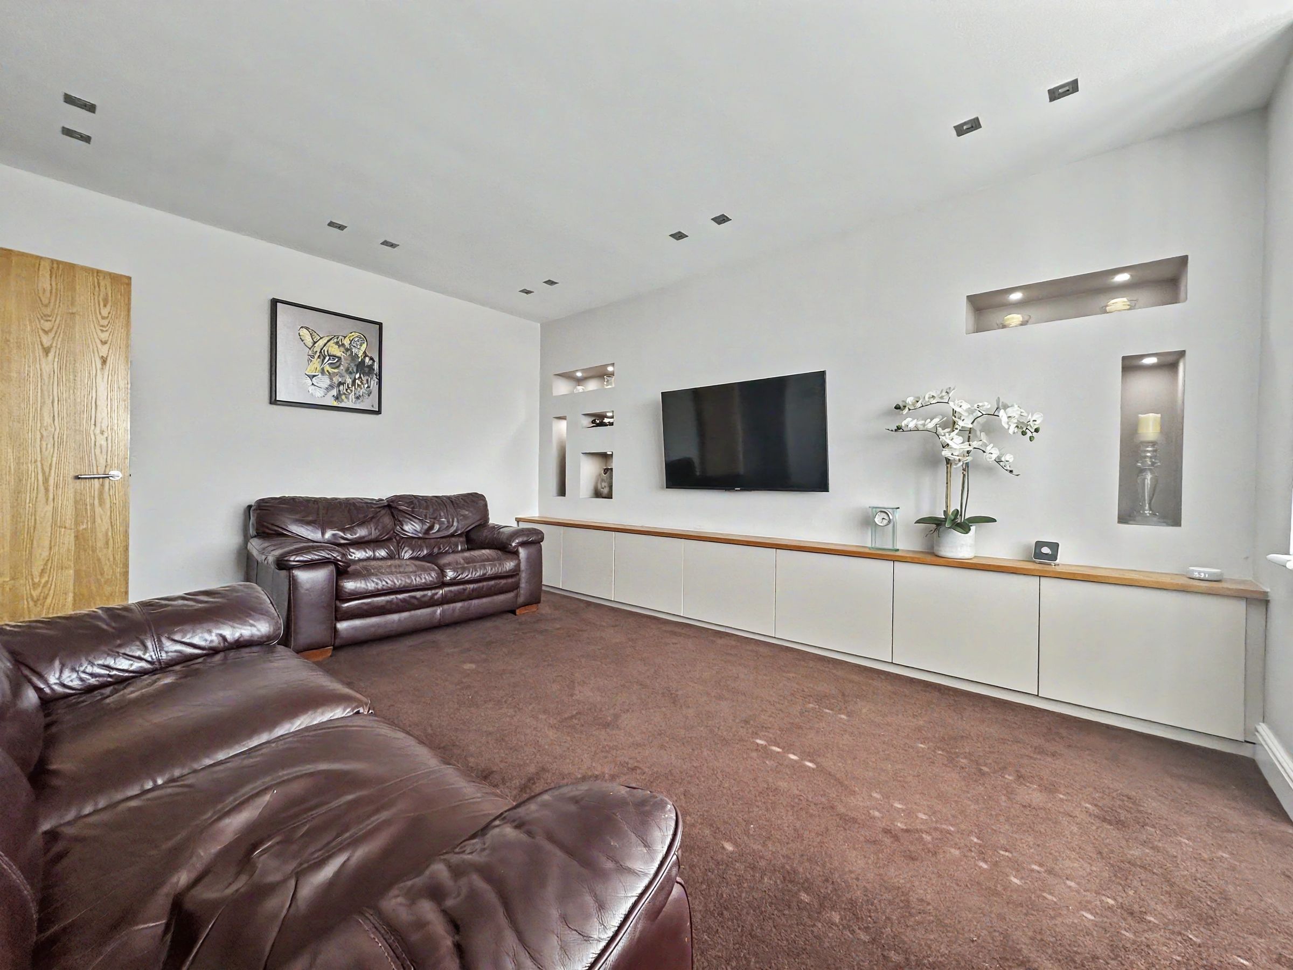
South Facing Lounge
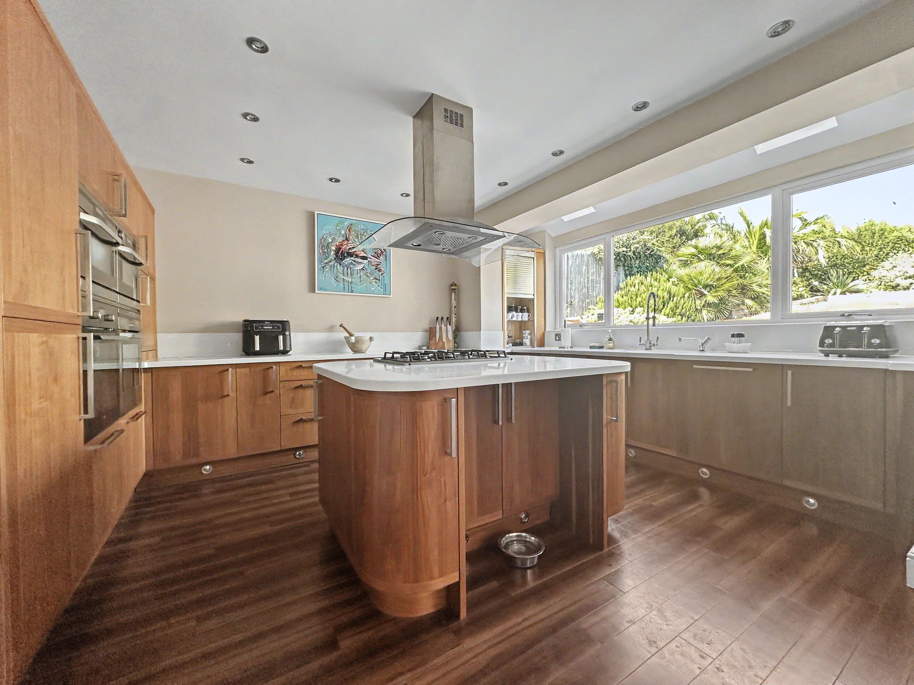
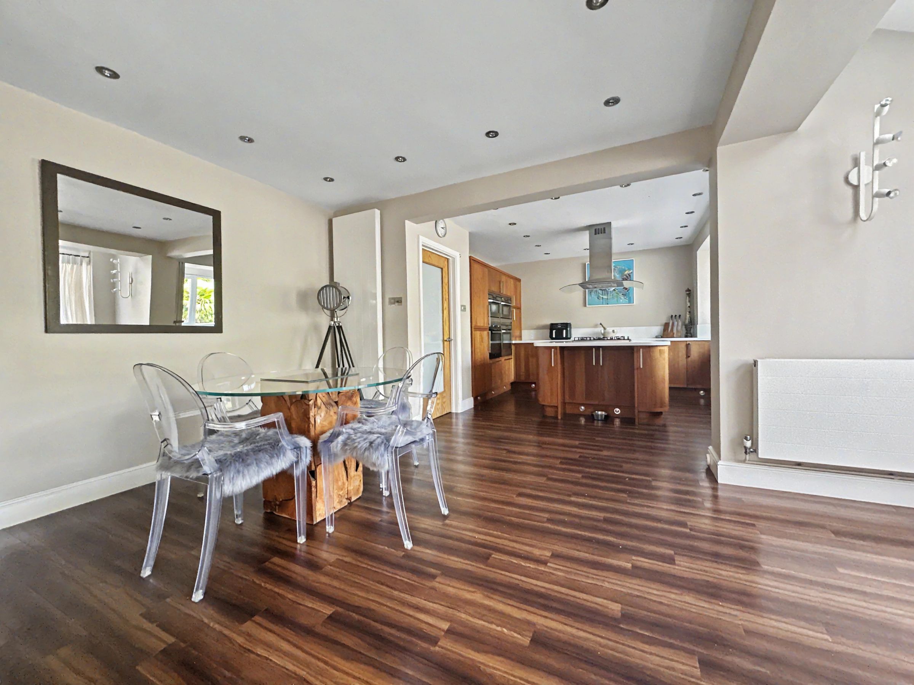
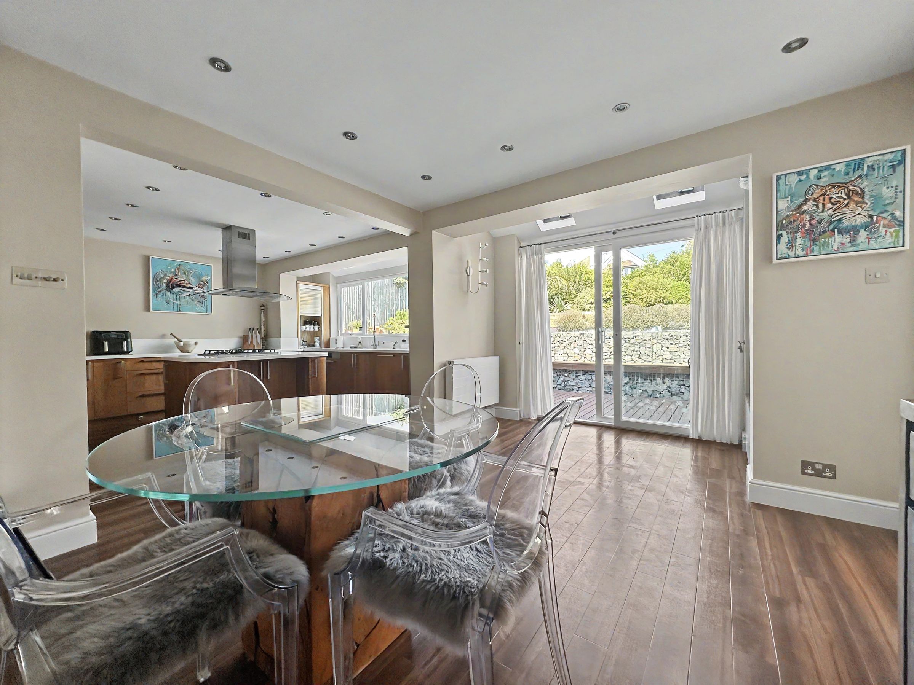
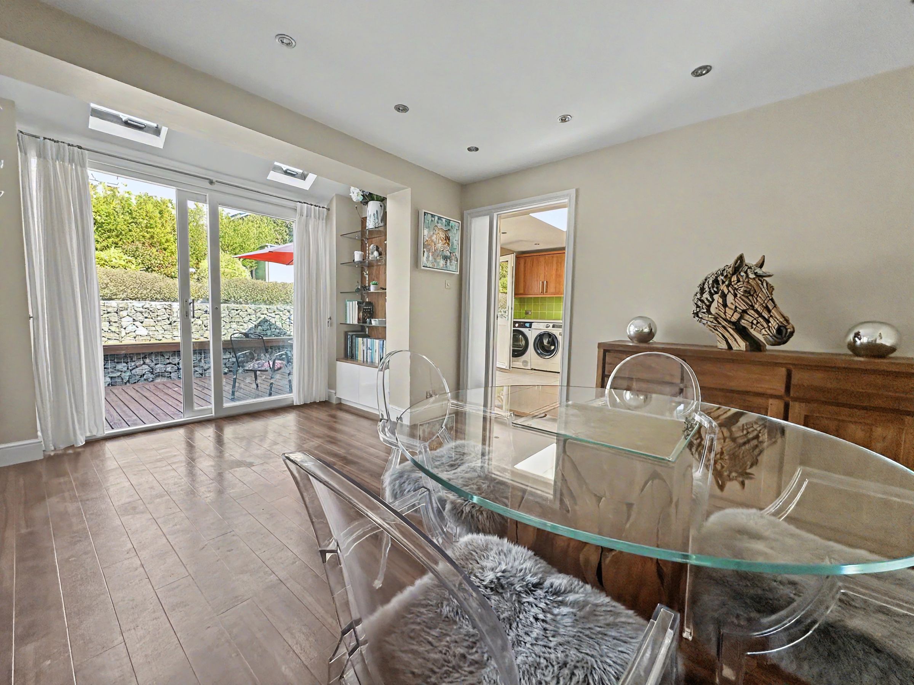
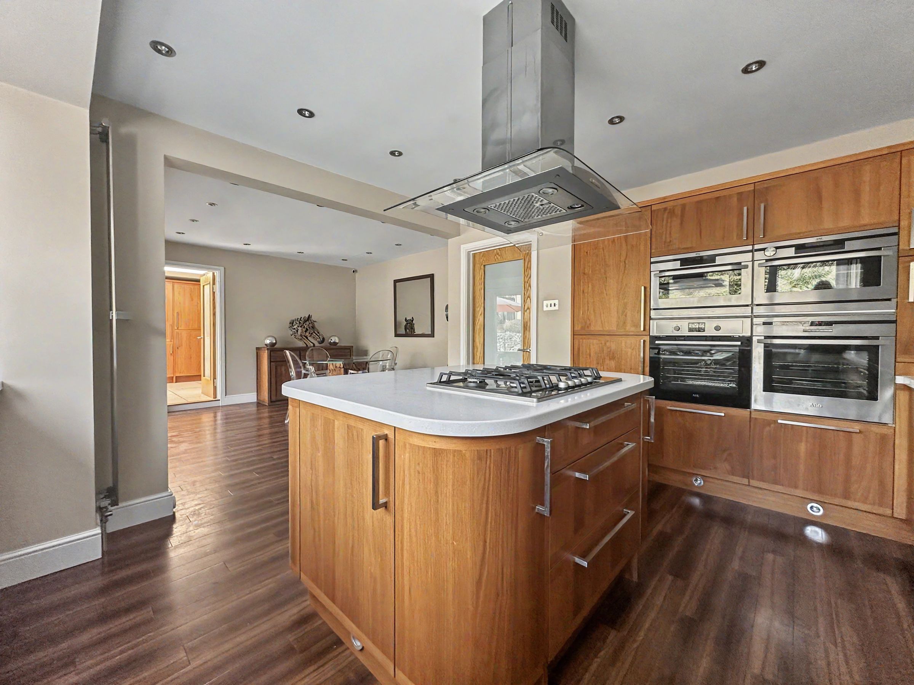
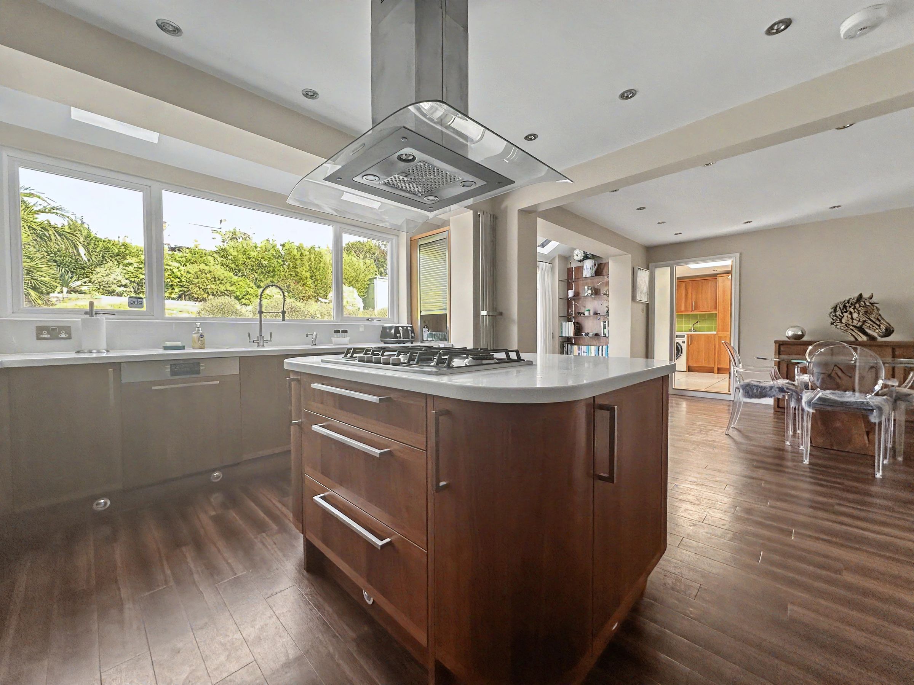
Modern Open Plan Kitchen Diner
Utility Room
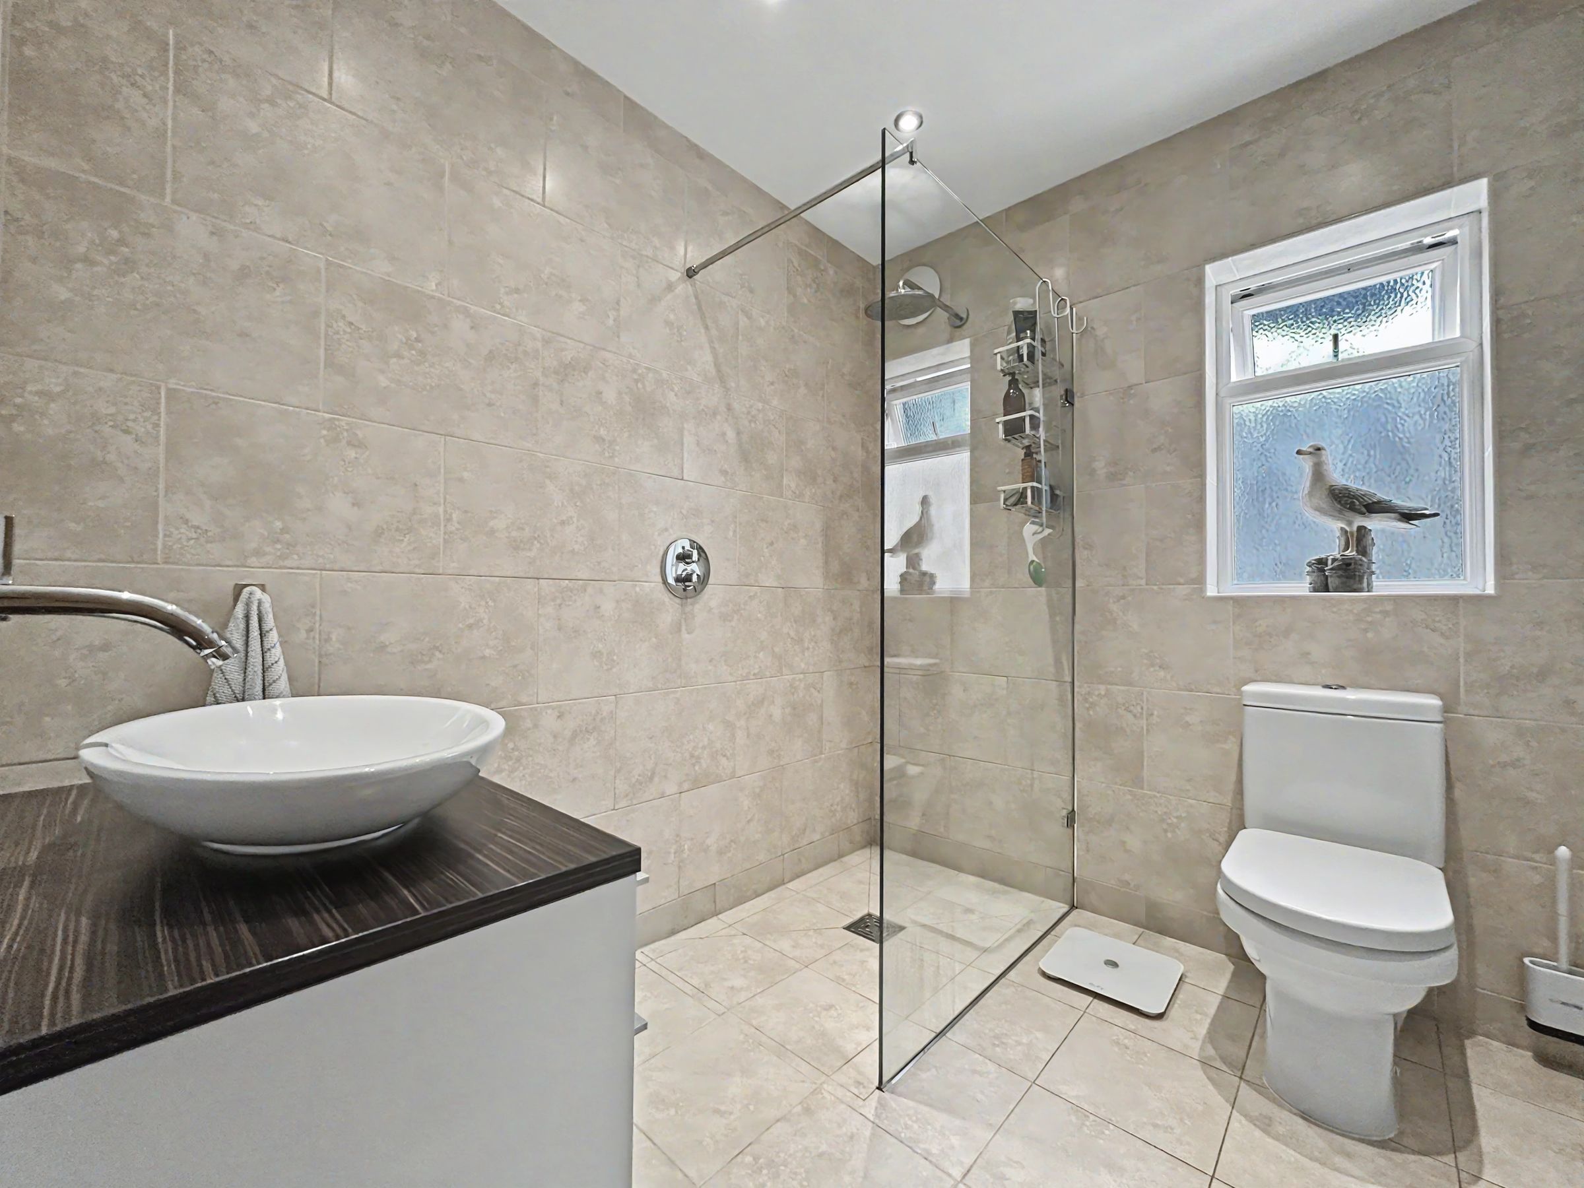
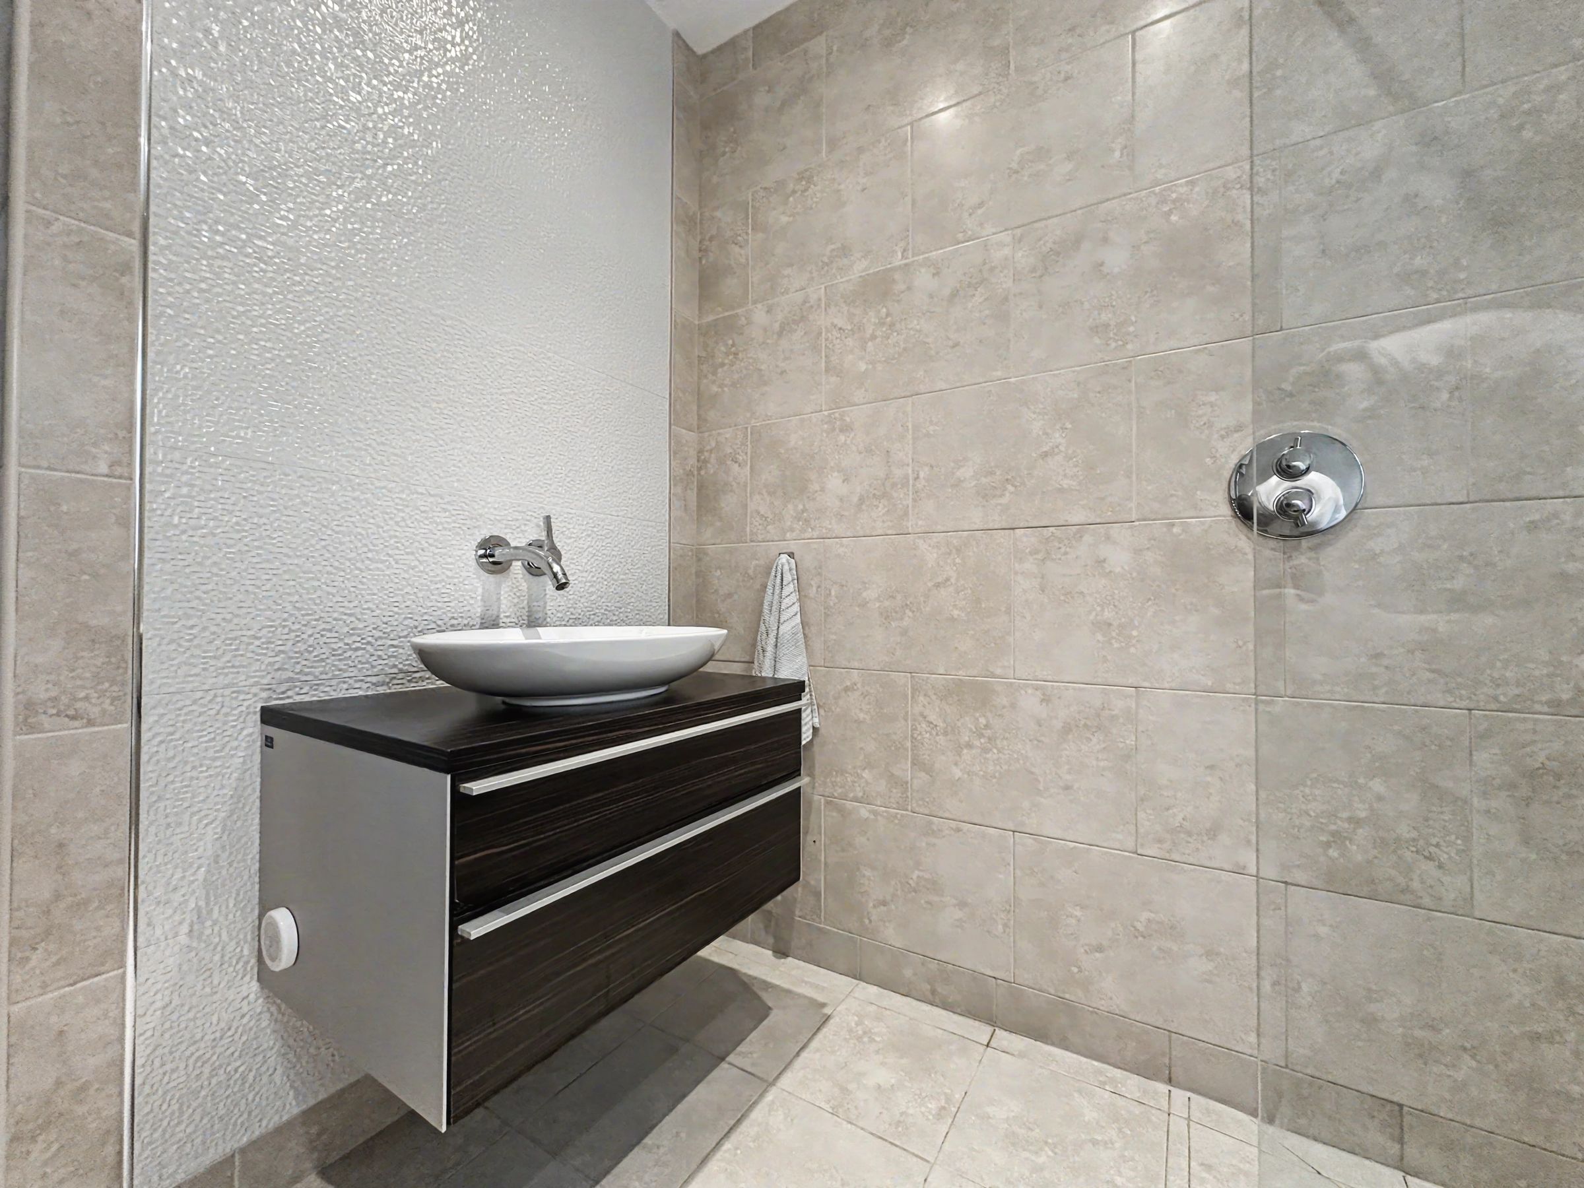
Bathroom, Shower Room & En-Suite
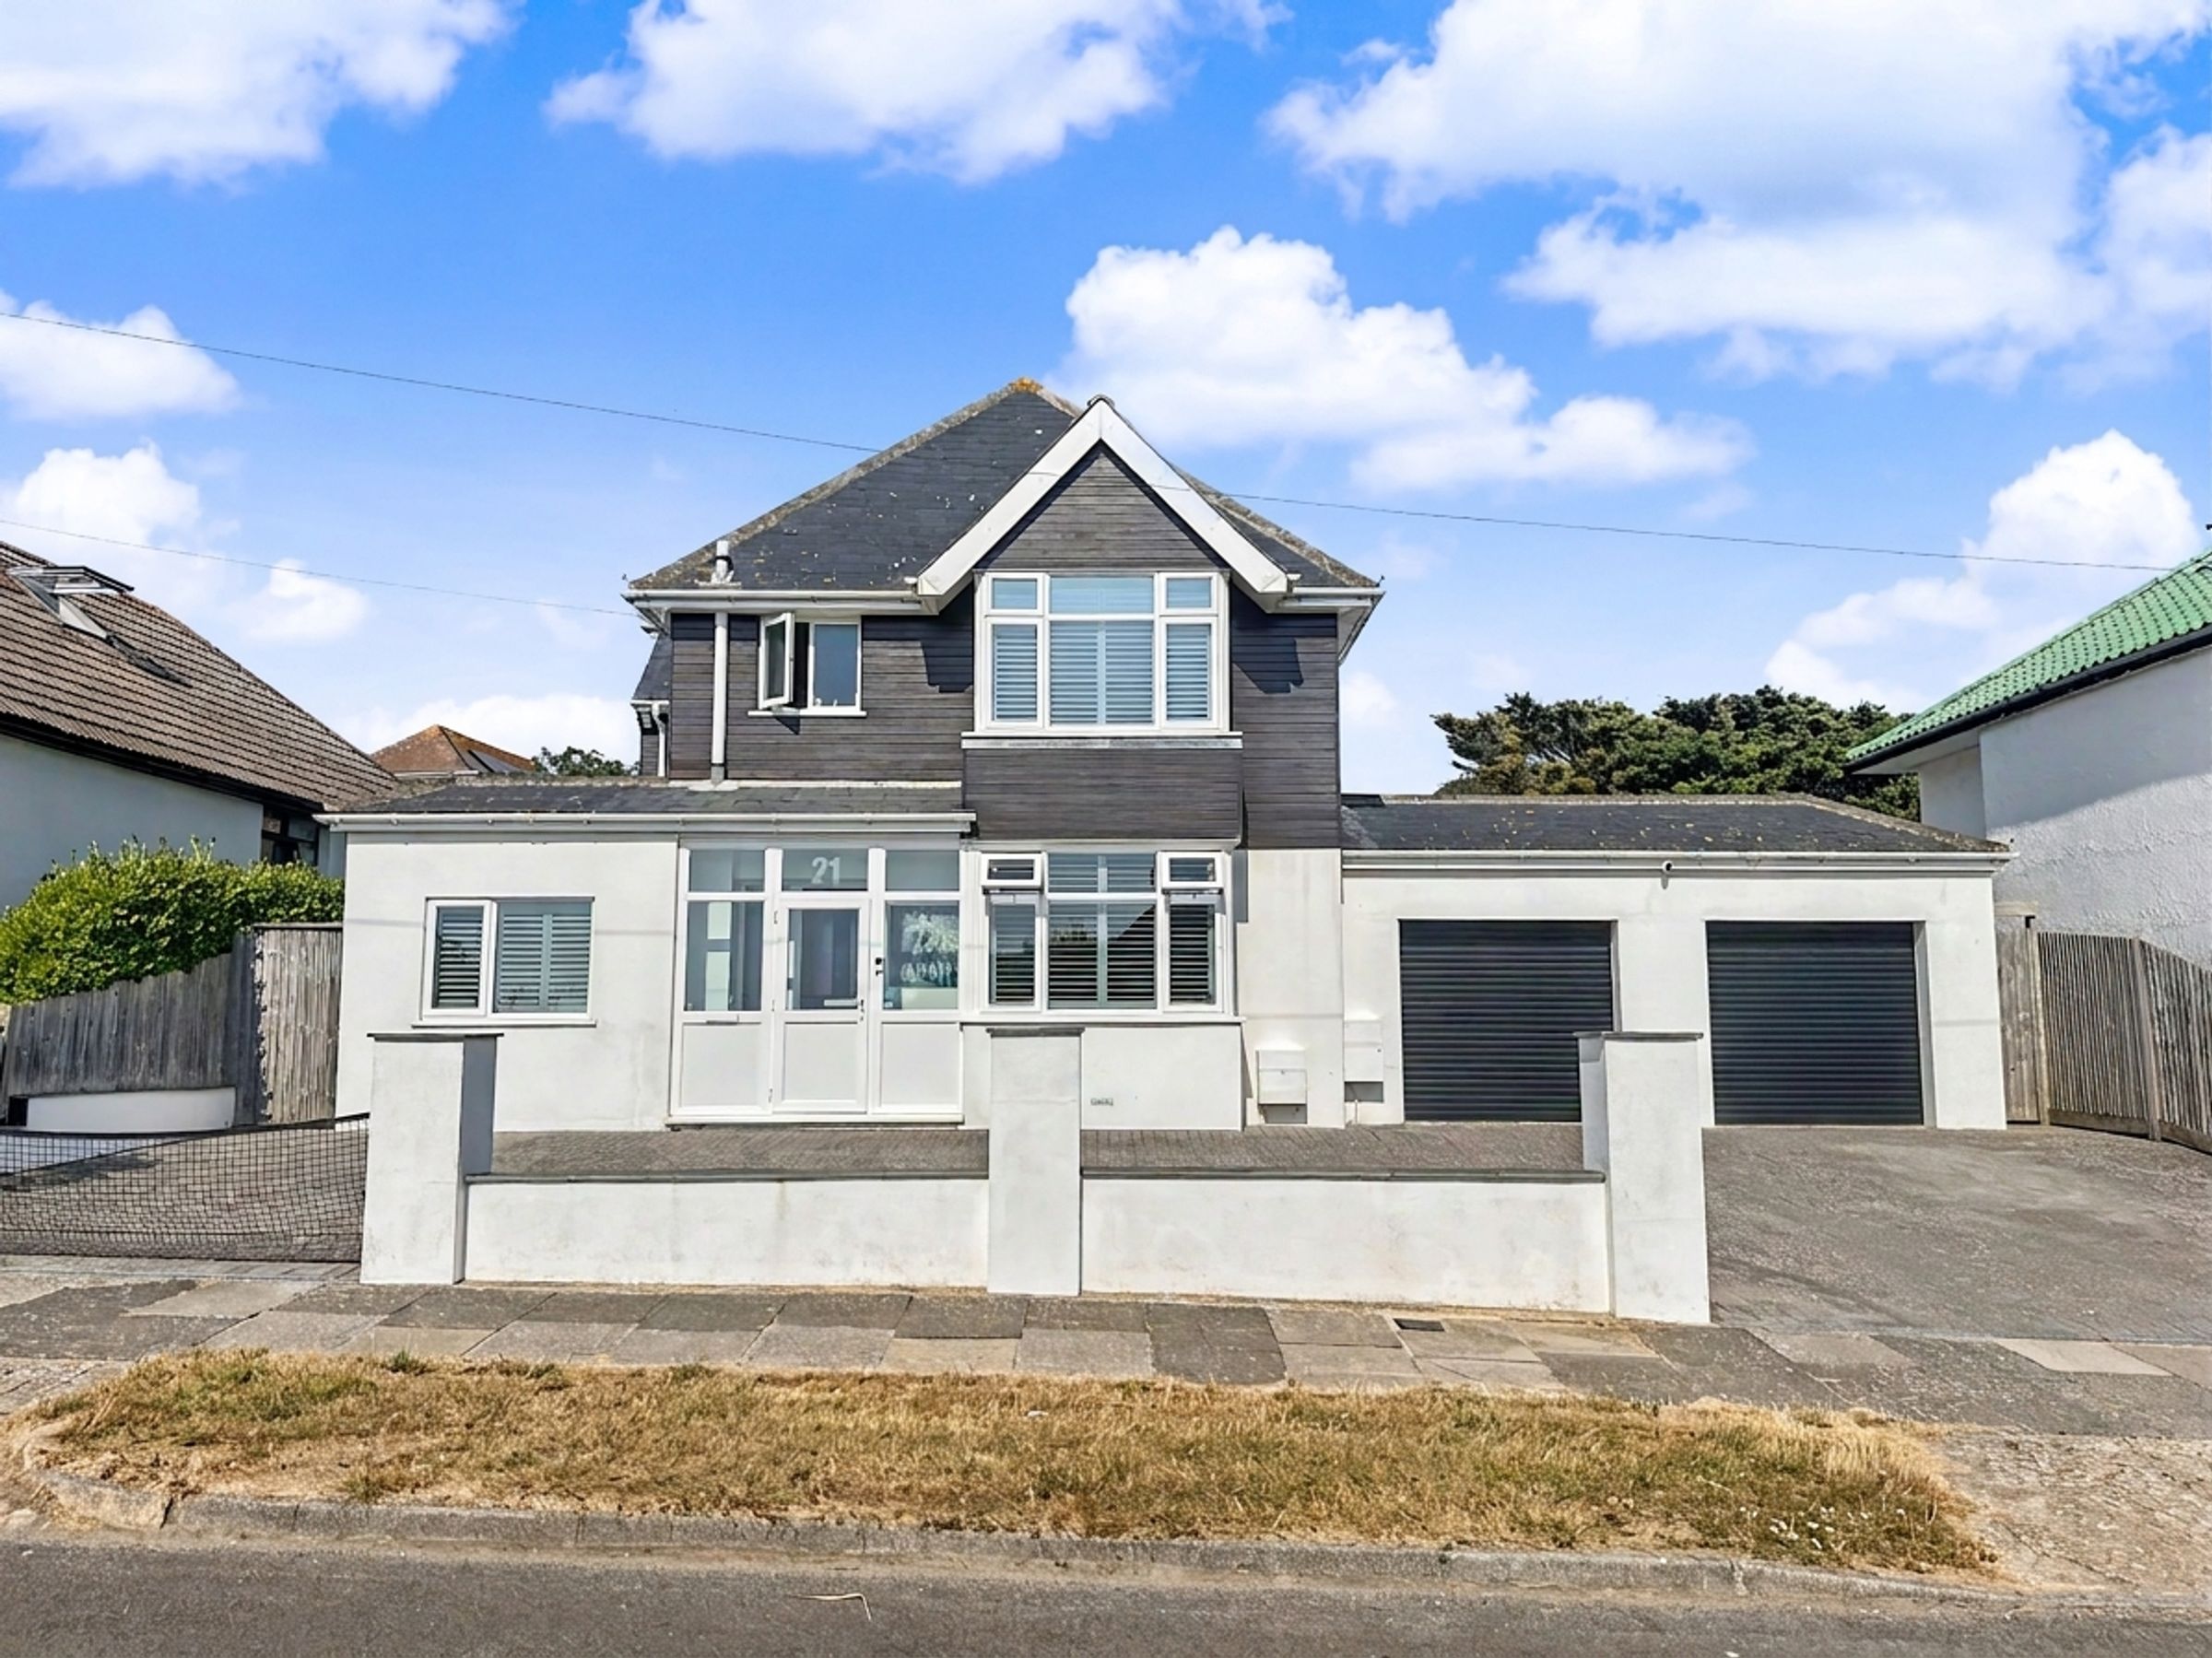
Double Garage & Large Driveway
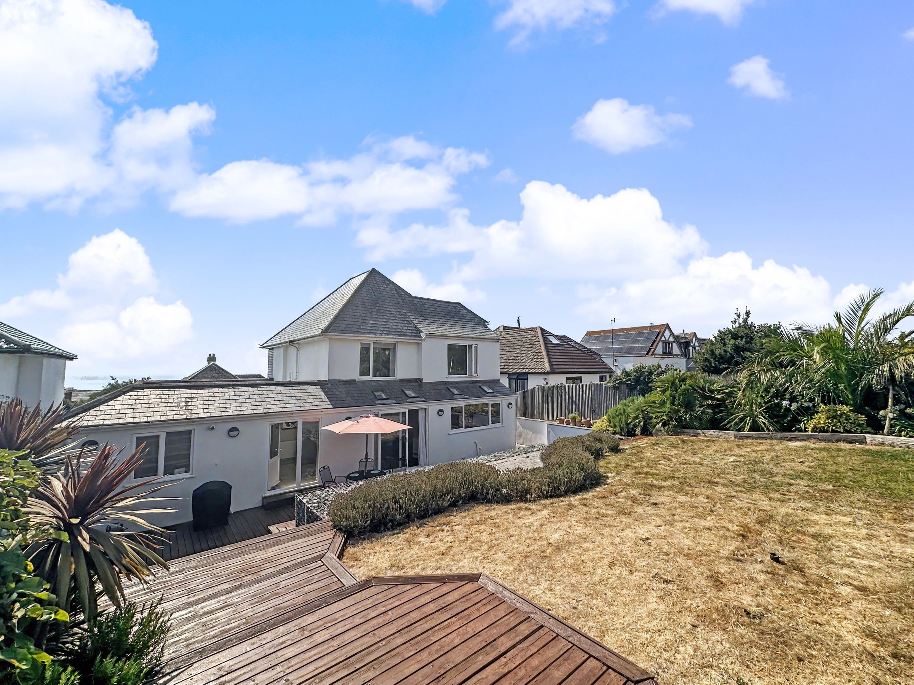
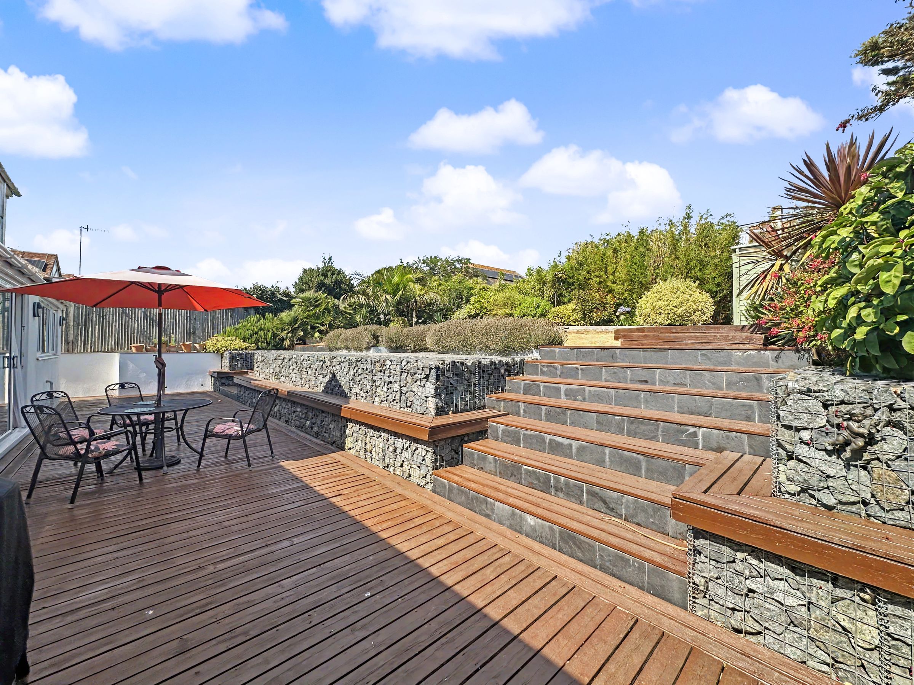
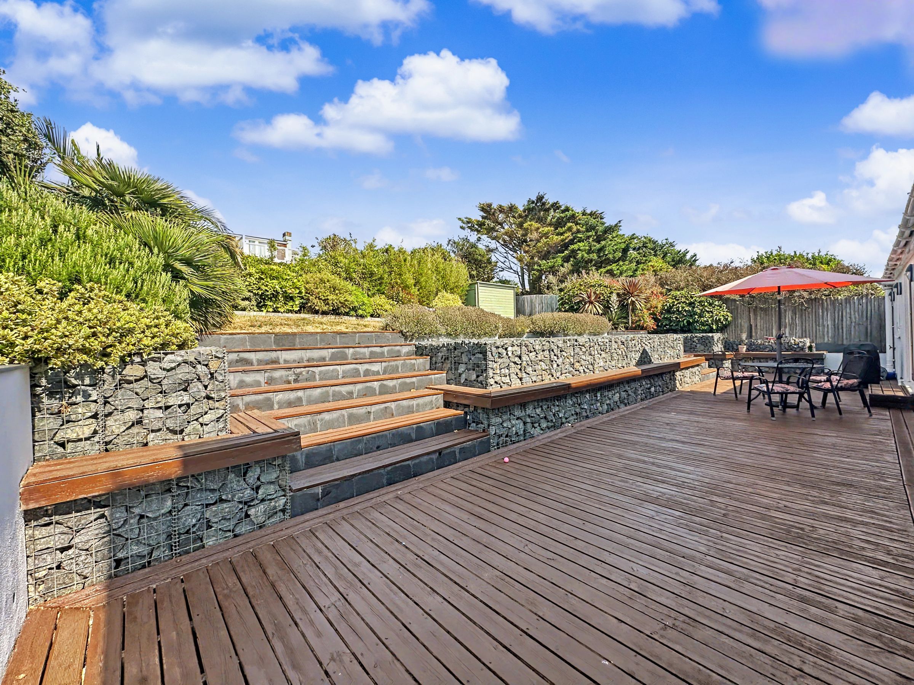
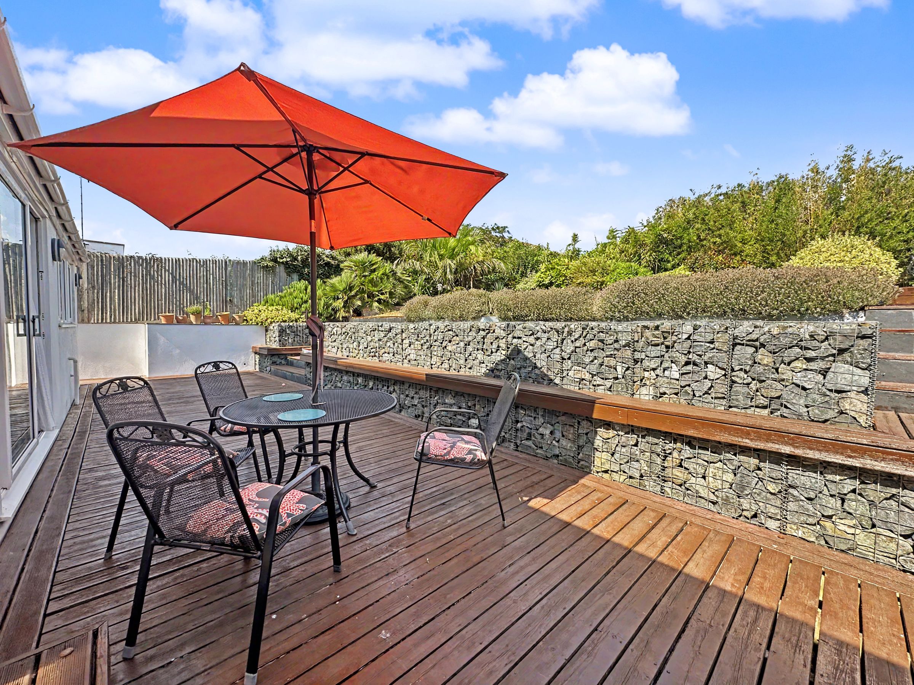
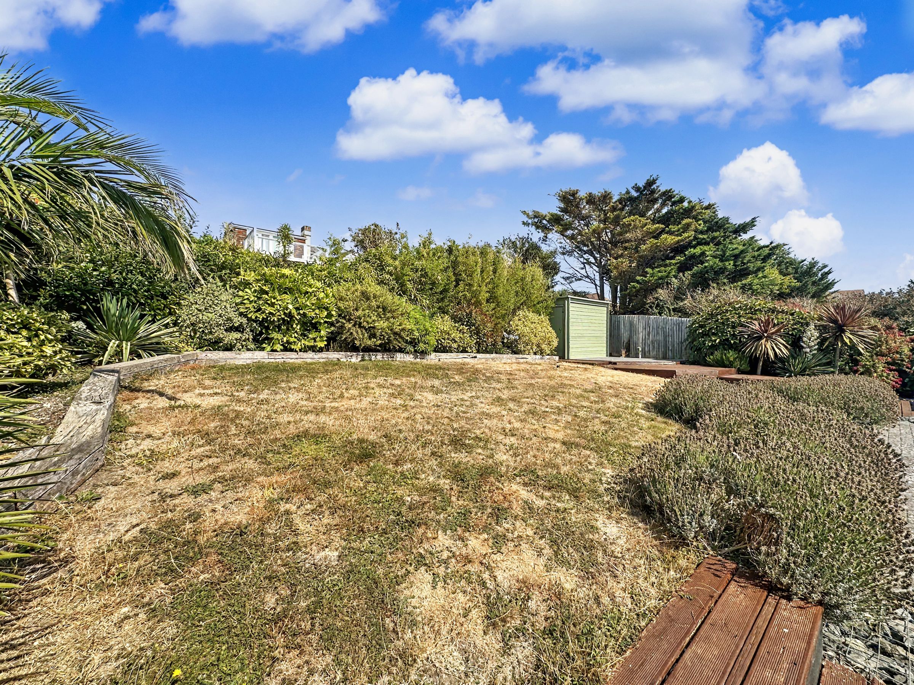
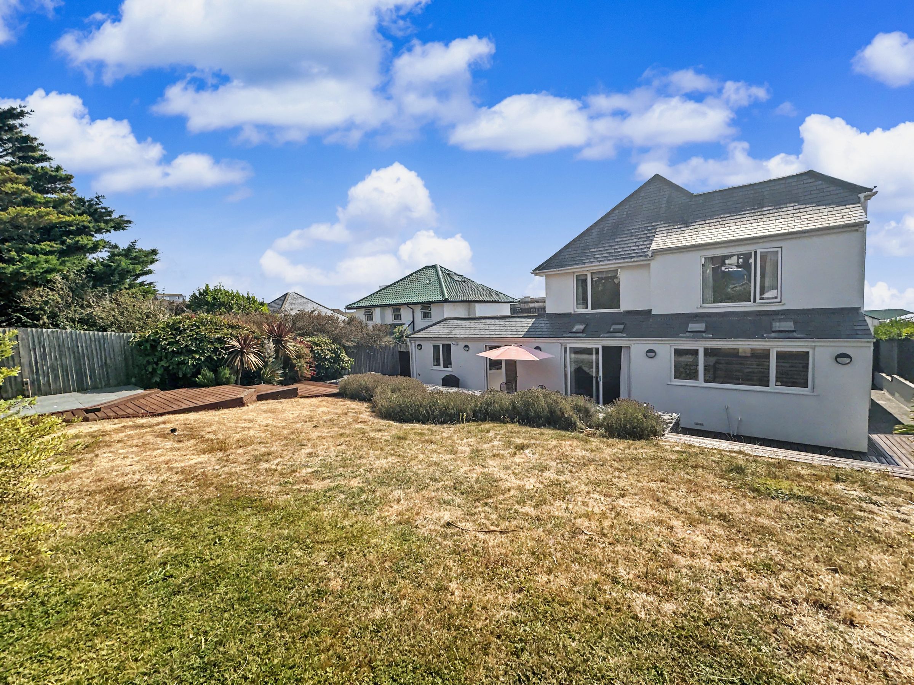
Spacious Landscaped Garden
Multiple Decked & Patio Outdoor Seating Areas
Large Plot
About this property
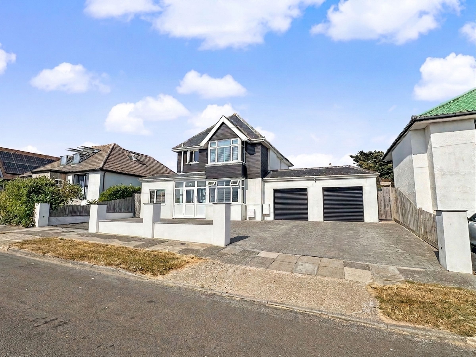
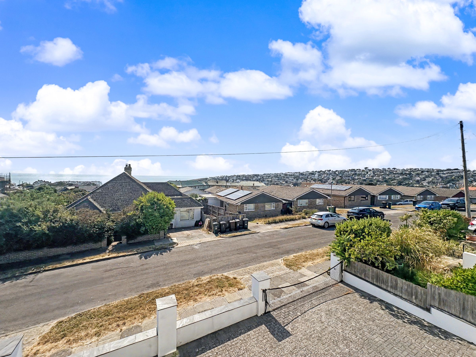
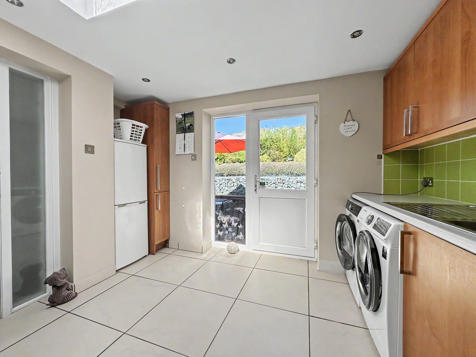
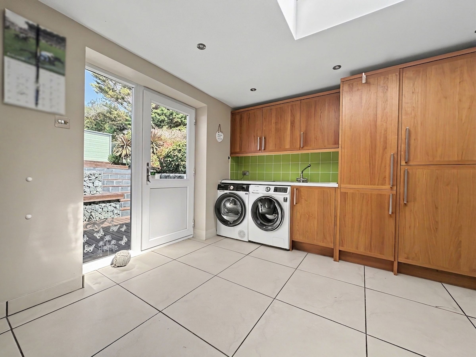
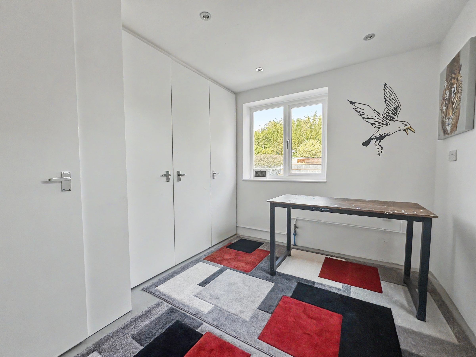
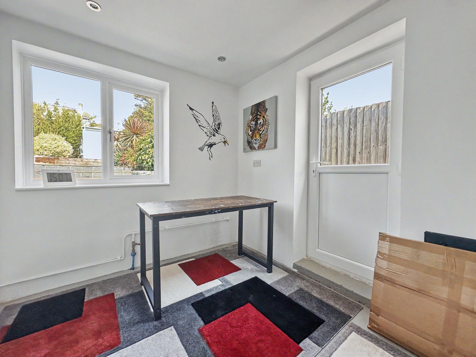
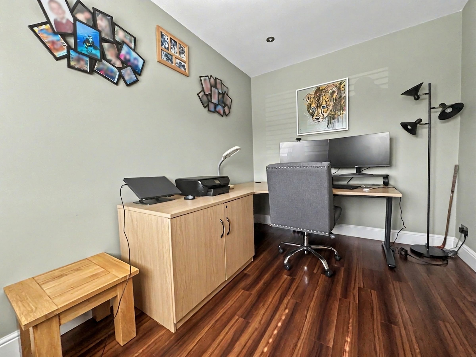
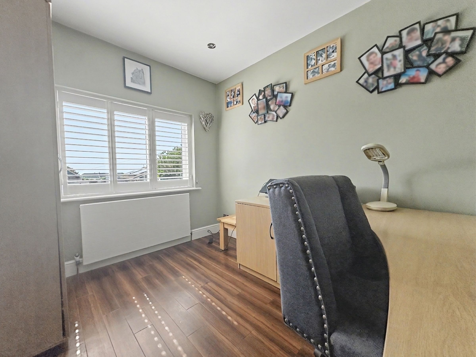
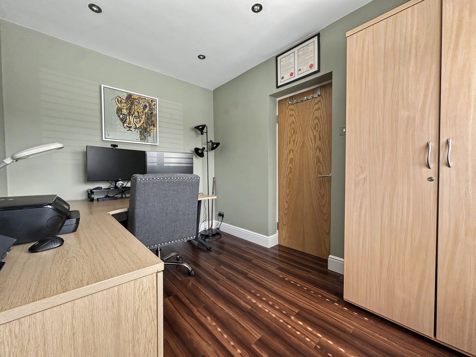
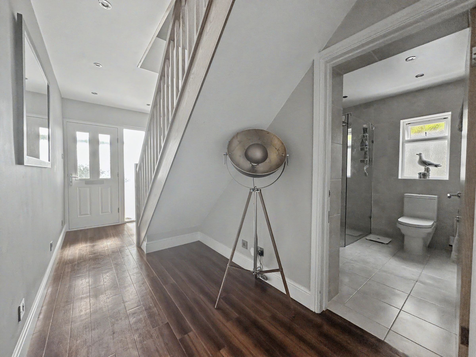
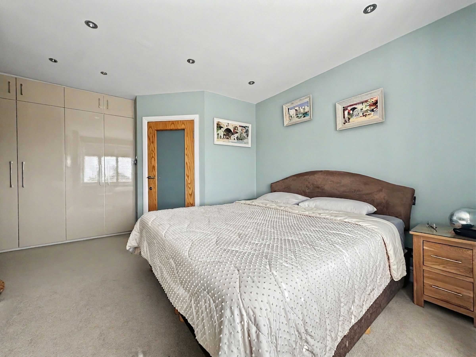
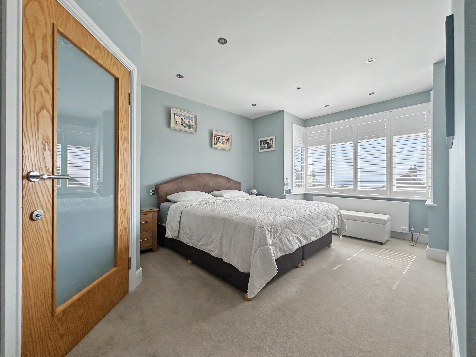
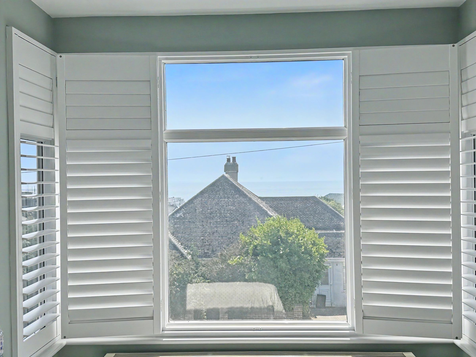
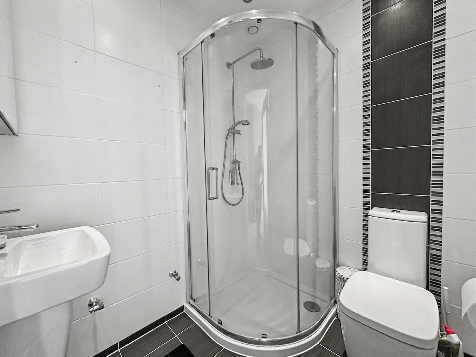
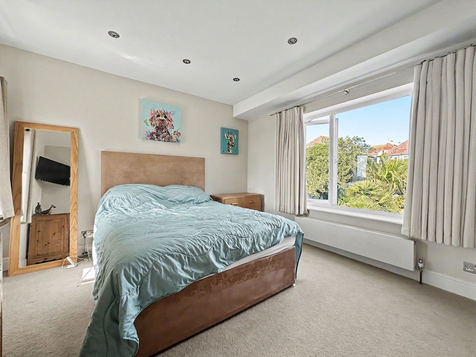
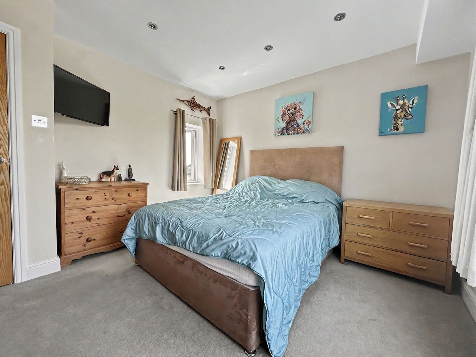
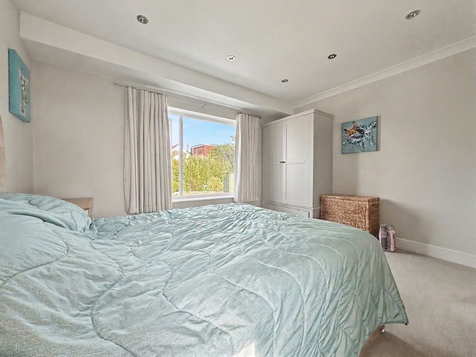
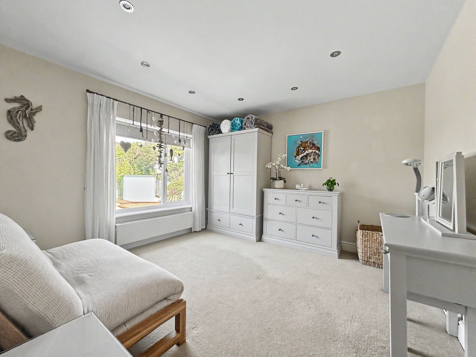
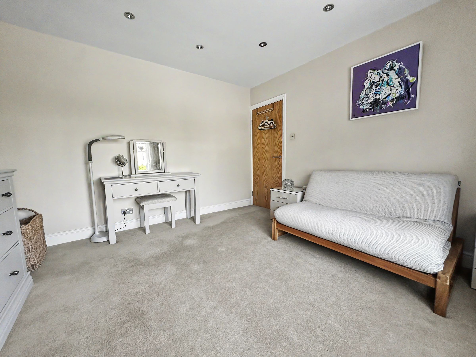
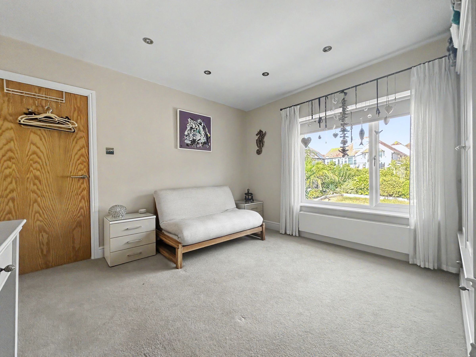
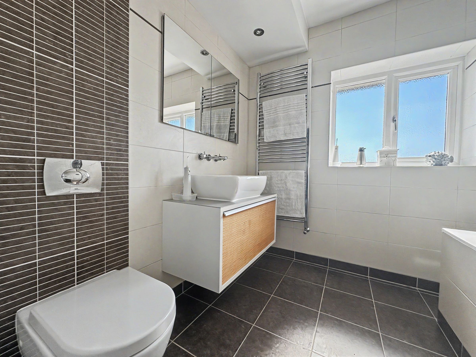
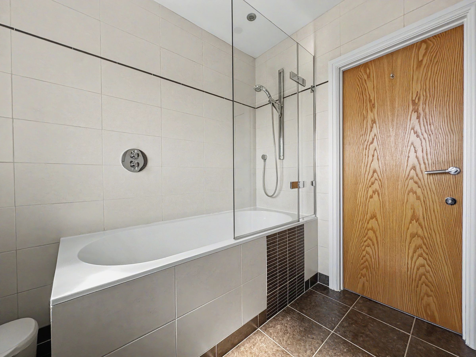
This impressive four-bedroom detached house showcases the perfect blend of modern design, spacious living, and practical functionality, ideal for families or professionals seeking comfort and style. The property features an expansive living room that boasts built-in shelving with accent lighting, and a large south facing bay window creating a welcoming space for relaxation and entertaining. The open plan kitchen and dining area is the heart of the home, offering contemporary kitchen units, a central island and integrated appliances to include a double oven, microwave, steam oven, 5 ring hob, fridge freezer, dishwasher and beautiful wood flooring. Large sliding doors provide seamless access to the beautifully landscaped garden, inviting abundant natural light and promoting effortless indoor-outdoor living. Onto the utility room, a fantastic space to keep all the laundry out of the way, also with a door on to the garden. Also to be found in the utility room is access onto the double garage, from the garage a storeroom can be found that houses the boiler again with a door to the rear garden. Throughout the home, large windows with elegant shutters and modern lighting ensure every room feels bright, airy, and inviting. The bedrooms are generously proportioned, each benefiting from ample space, neutral decor, and large windows that frame picturesque views of the rear garden or to the sea. One of the bedrooms is on the ground floor and currently being used as a study by the current owners. Bedroom one houses an ensuite shower room to comprise a shower, WC and wash basin. A family bathroom with a shower over the bath, basin and WC can be found on the first floor whilst an additional shower room can be found on the ground floor, both having Villeroy & Boch sanitary ware.
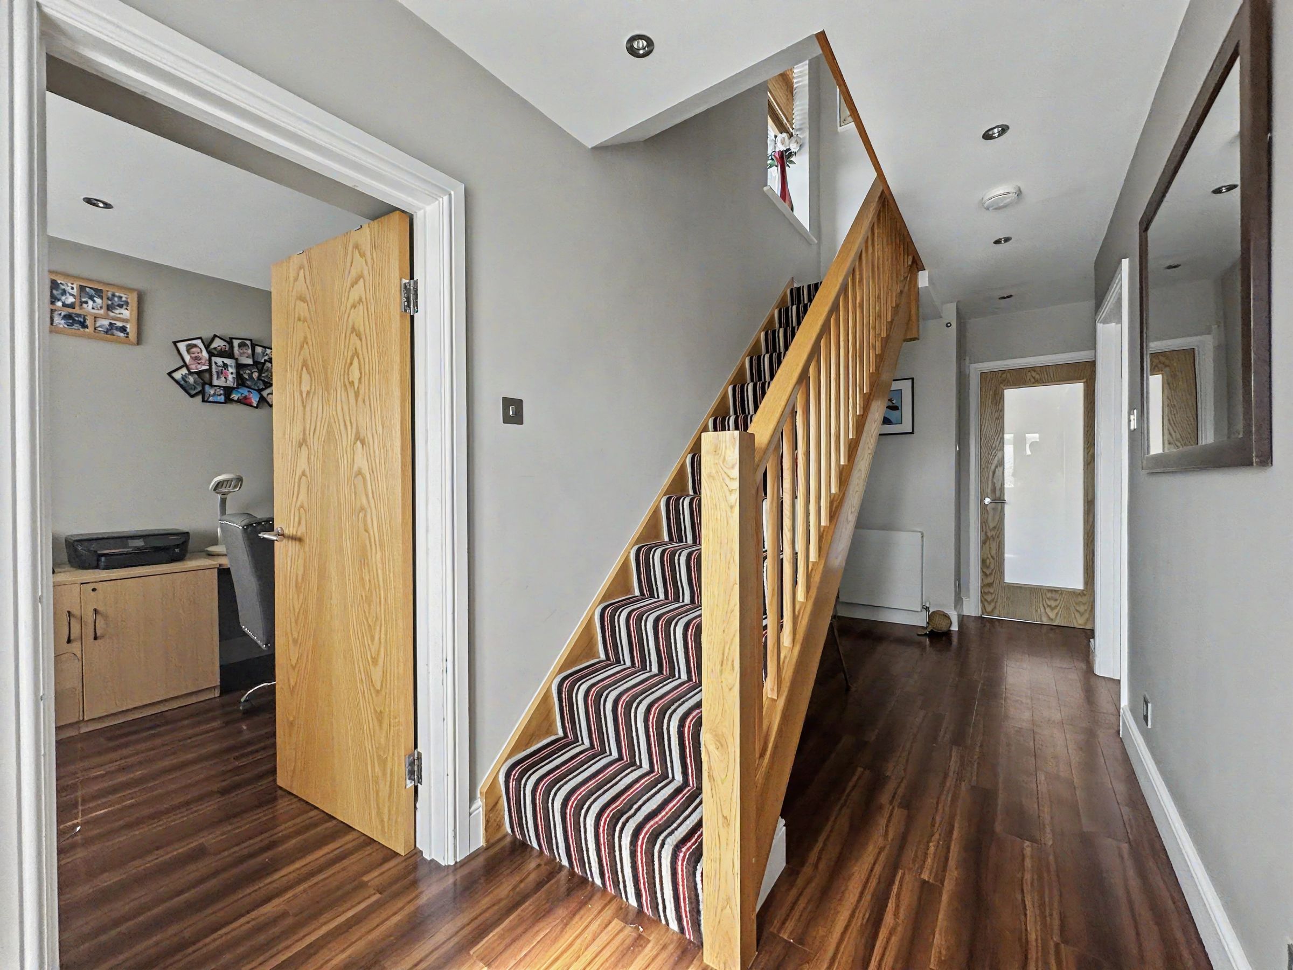
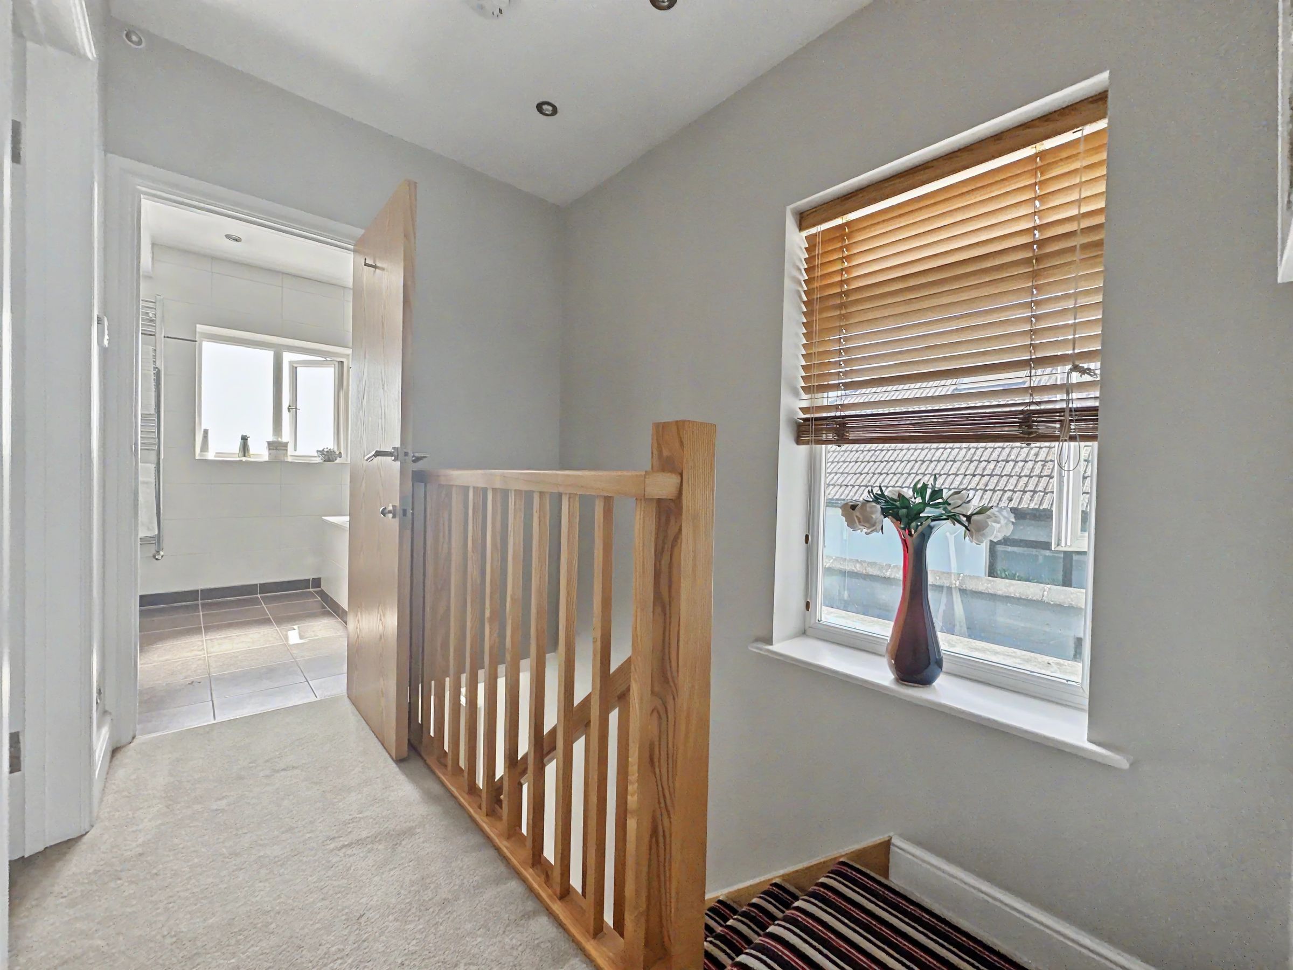
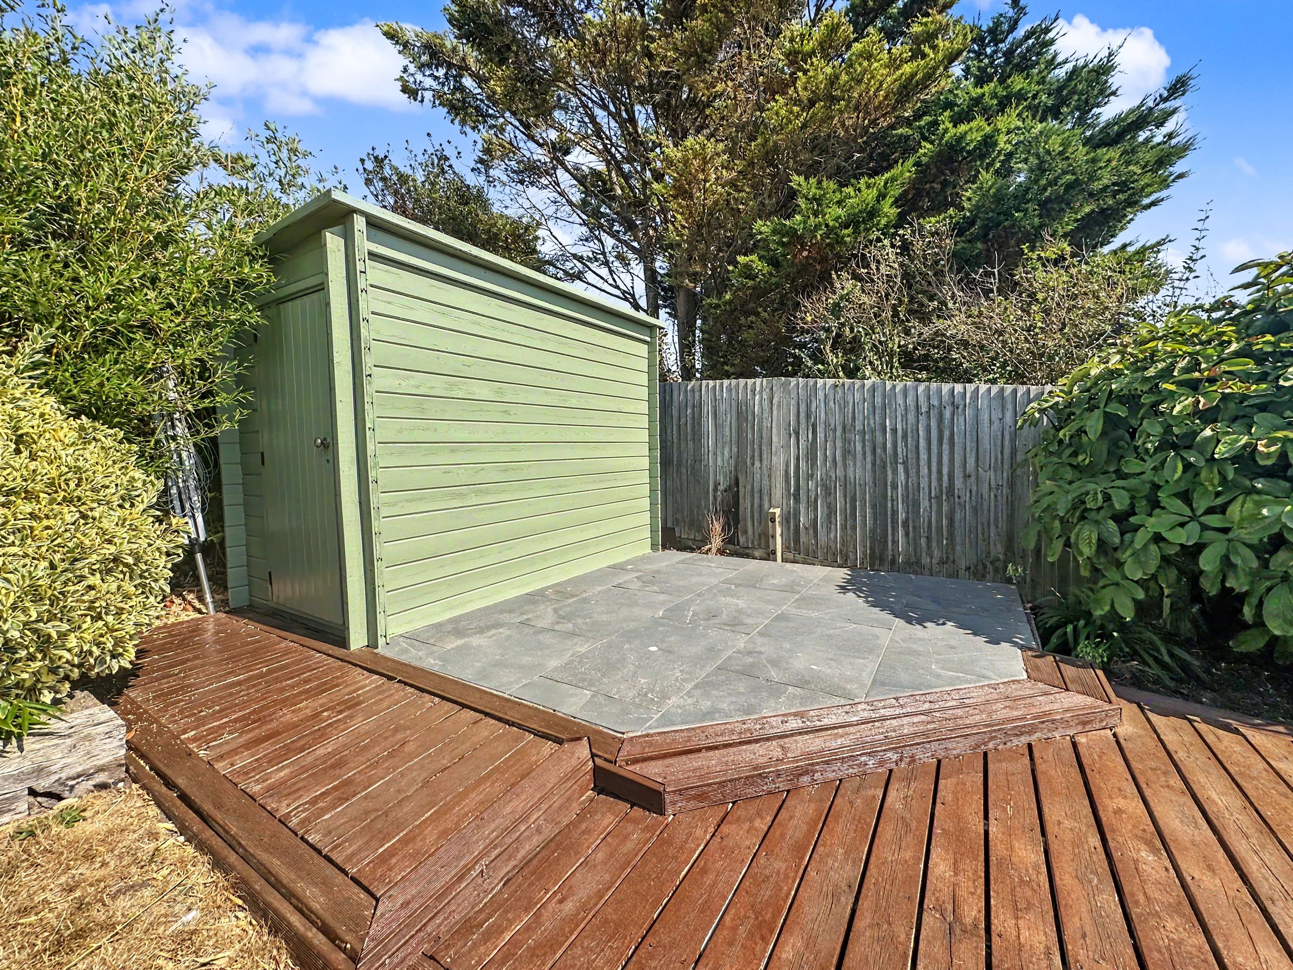
Further enhancing the property’s appeal is the entrance hallway with its impressive modern flooring, a contemporary wooden staircase and under-stairs storage potential. The exterior is equally striking, offering a modern facade with a spacious driveway, and a double garage - ensuring ample space for vehicles and storage. The rear garden is a true highlight, featuring expansive decked and patio areas perfect for outdoor dining, entertaining, or relaxing amidst mature shrubs and landscaped borders. A garden shed provides further storage, while privacy fencing and elevated garden sections create a serene and secluded retreat with sea views.
Located in a peaceful neighborhood with scenic views of the downs, this property offers a tranquil setting while providing easy access to local amenities and transport links to Brighton City Centre. With its stylish interiors, thoughtfully designed outdoor spaces, and practical features such as built-in wardrobes, heated towel rails, and multiple entertaining areas, this detached house presents an exceptional opportunity for those seeking a high-quality, move-in-ready family home.
Key details
Broadband: up to 1000mbps
2174ft2 floor area
5996ft2 plot size
Freehold
Council tax band E
Additional information
Near the property
Disclaimer - These particulars are prepared diligently and all reasonable steps are taken to ensure their accuracy. Neither the company or a seller will however be under any liability to any purchaser or prospective purchaser in respect of them. The description, Dimensions and all other information is believed to be correct, but their accuracy is no way guaranteed. The services have not been tested. Any floor plans shown are for identification purposes only and are not to scale Directors: Paul Carruthers Stephen Luck






