Carruthers & Luck
FOR SALE
£950,000
Oaklands Avenue, Saltdean, BN2 8PB
Detached
6
3
2
Like the look of this property?
We would love to hear from you and arrange a viewing of this property. Get in touch now!
Property features
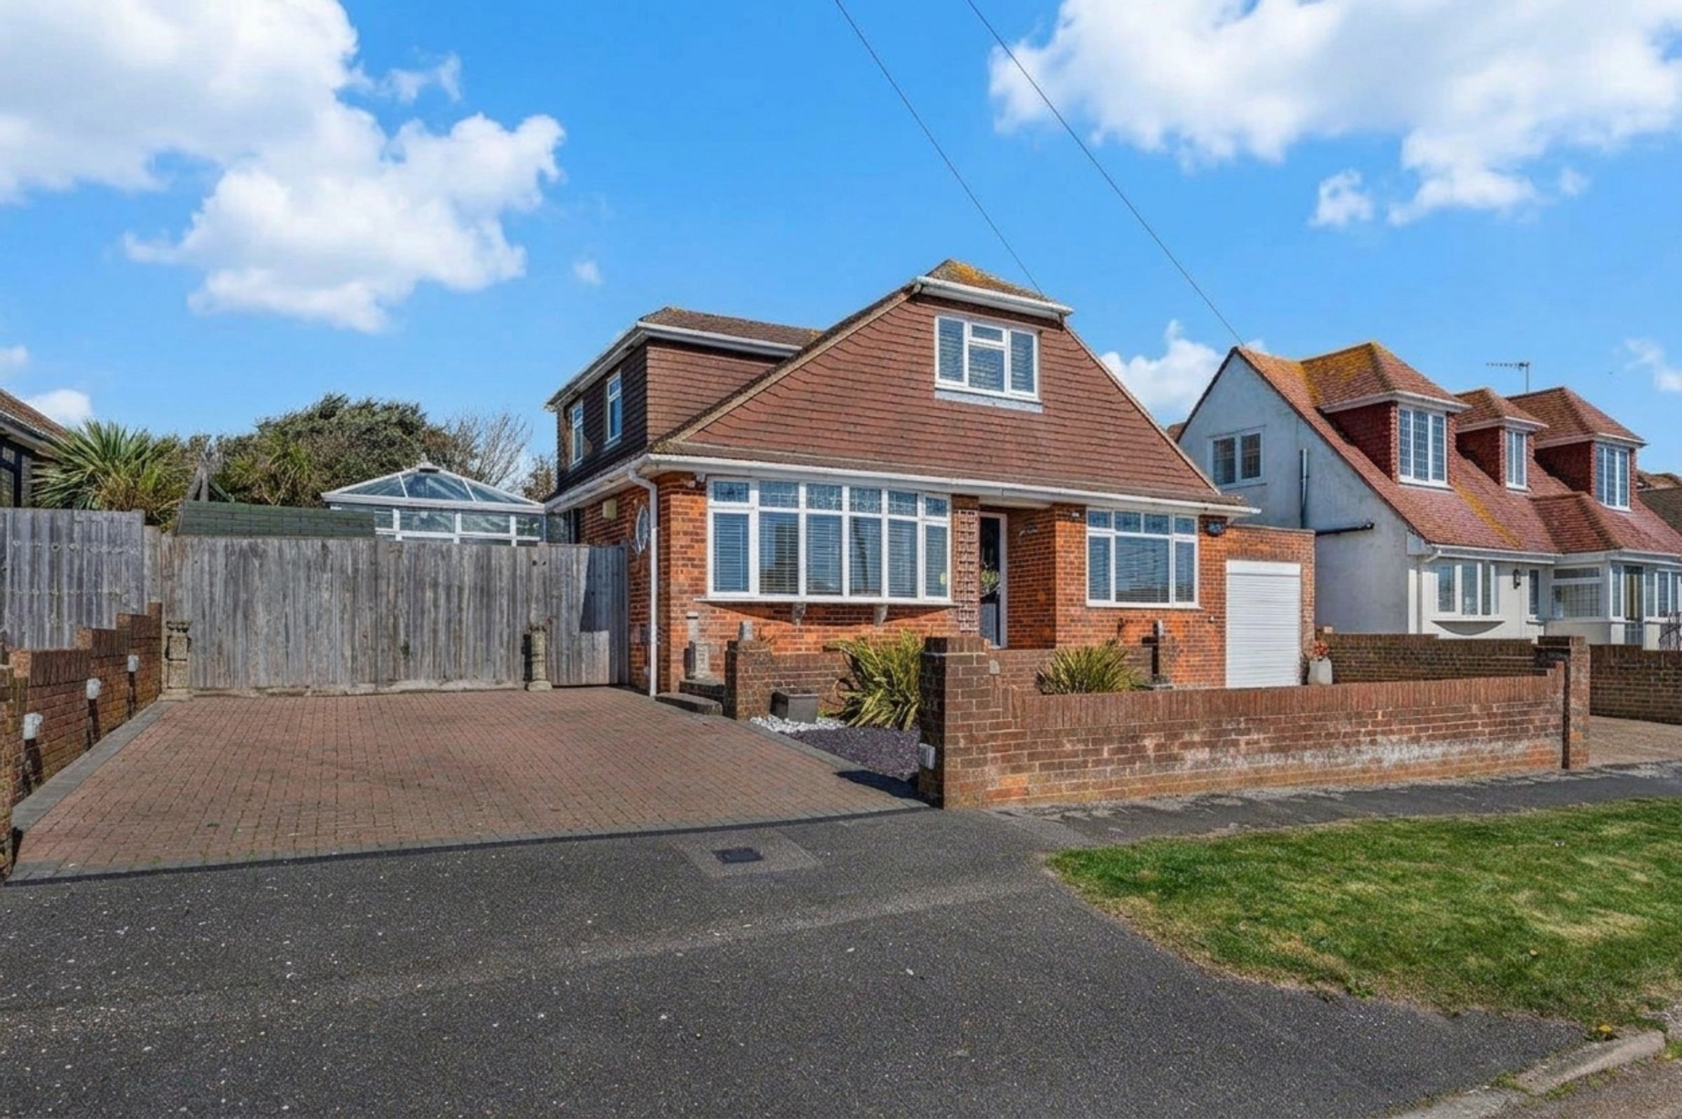
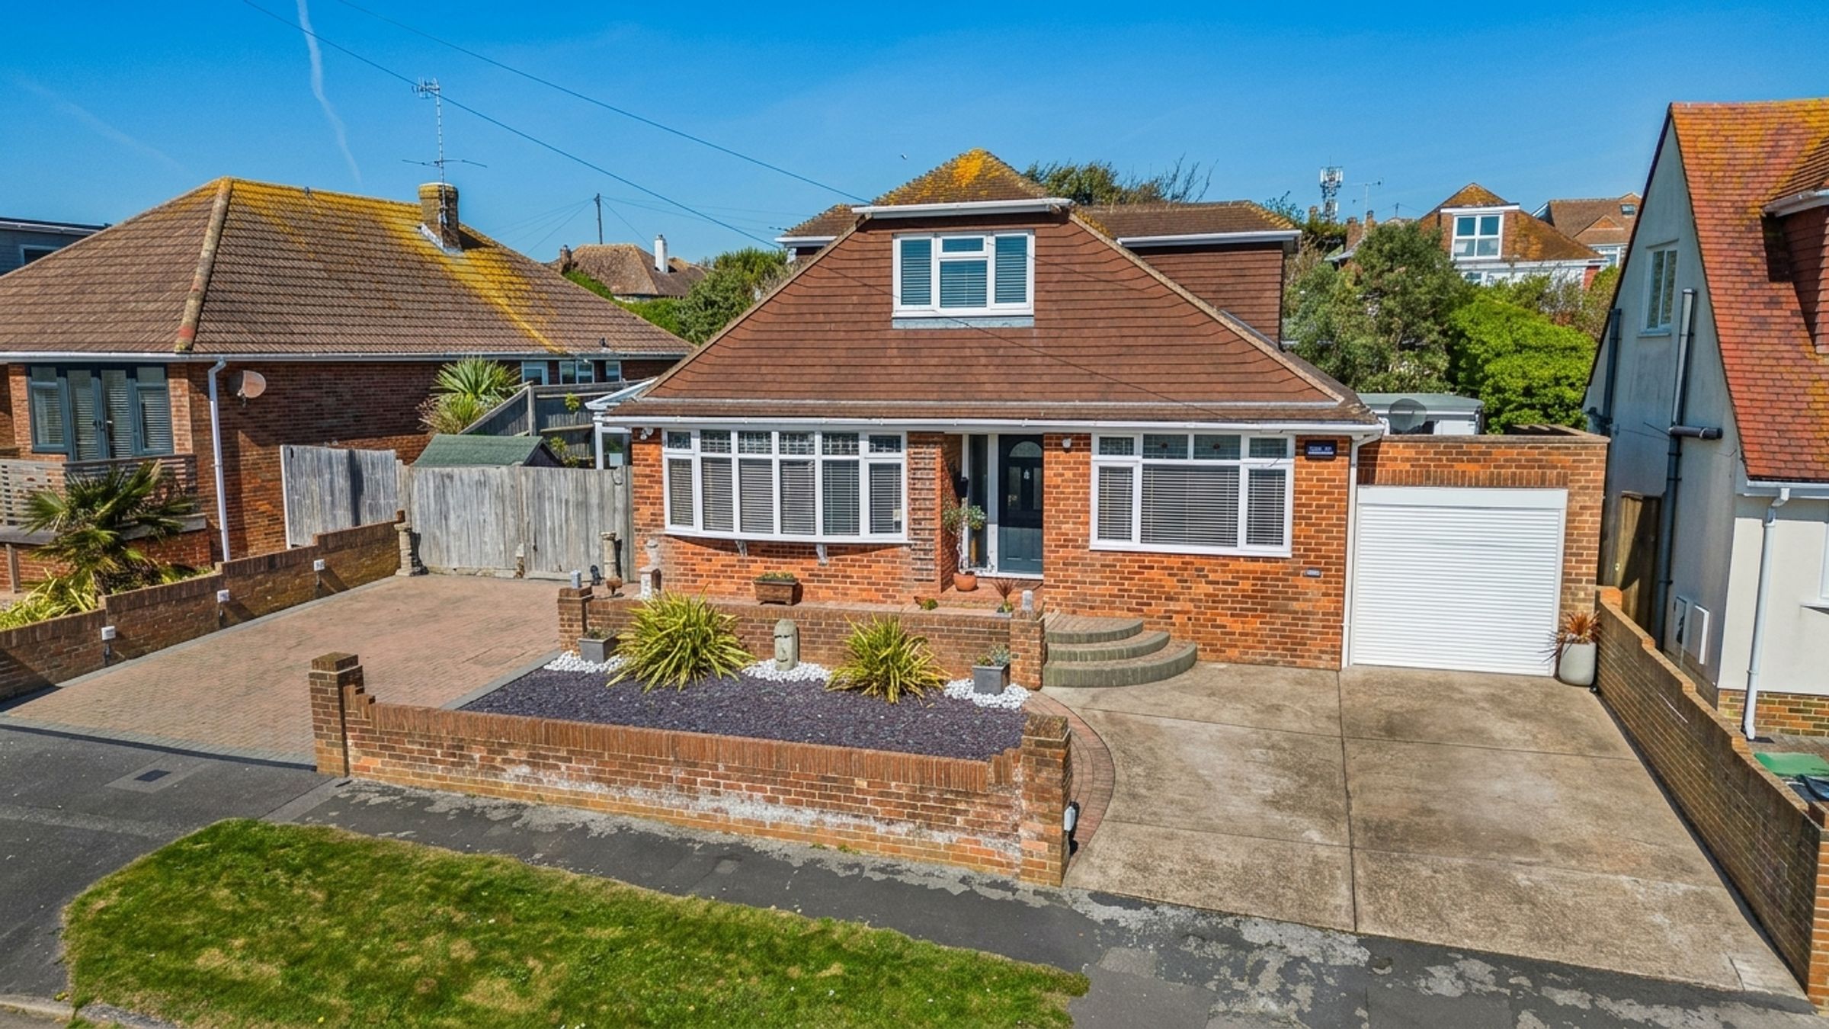
Larger than average 6 bedroom detached property
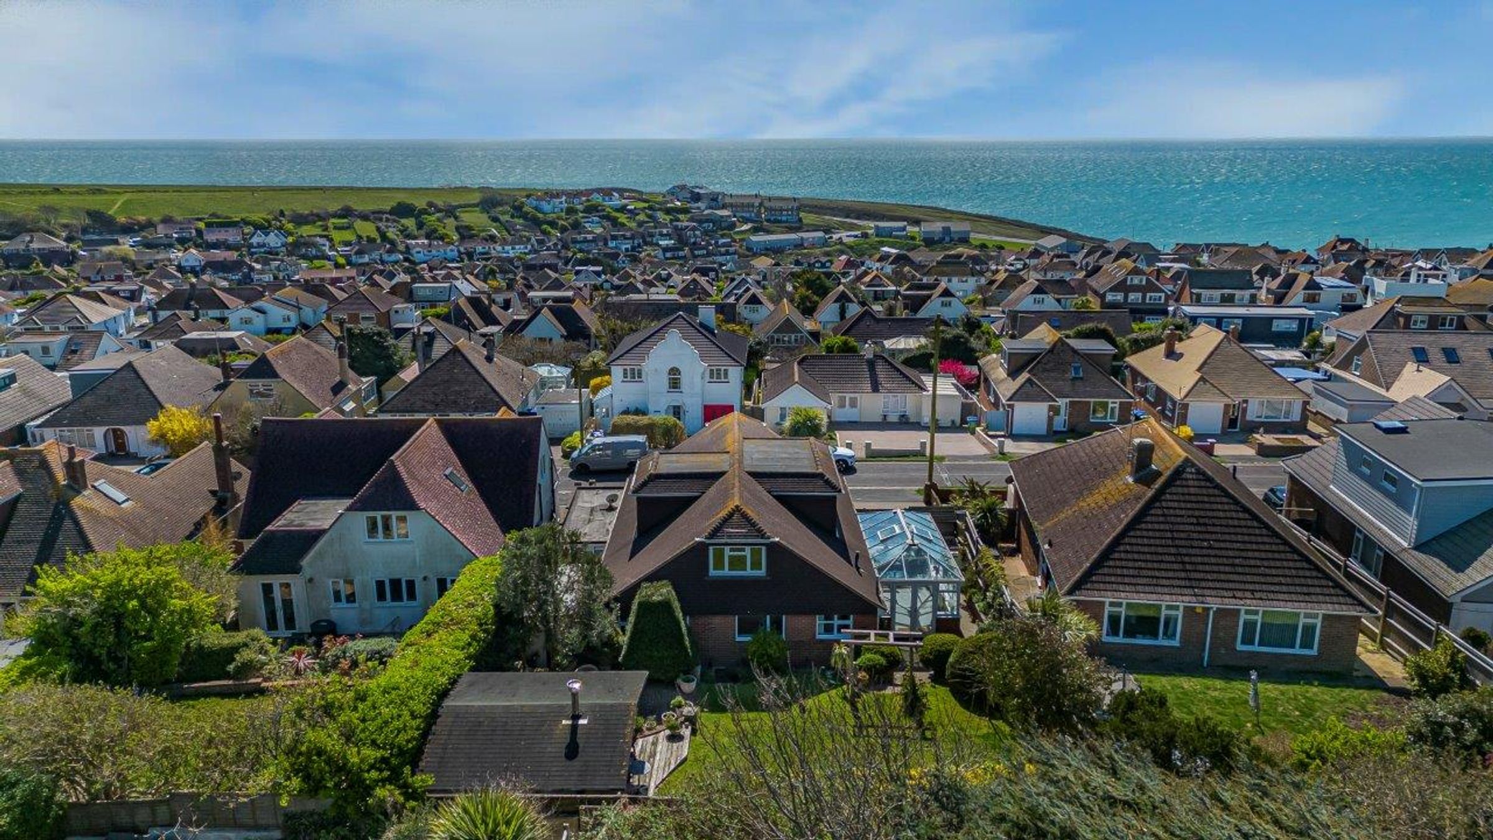
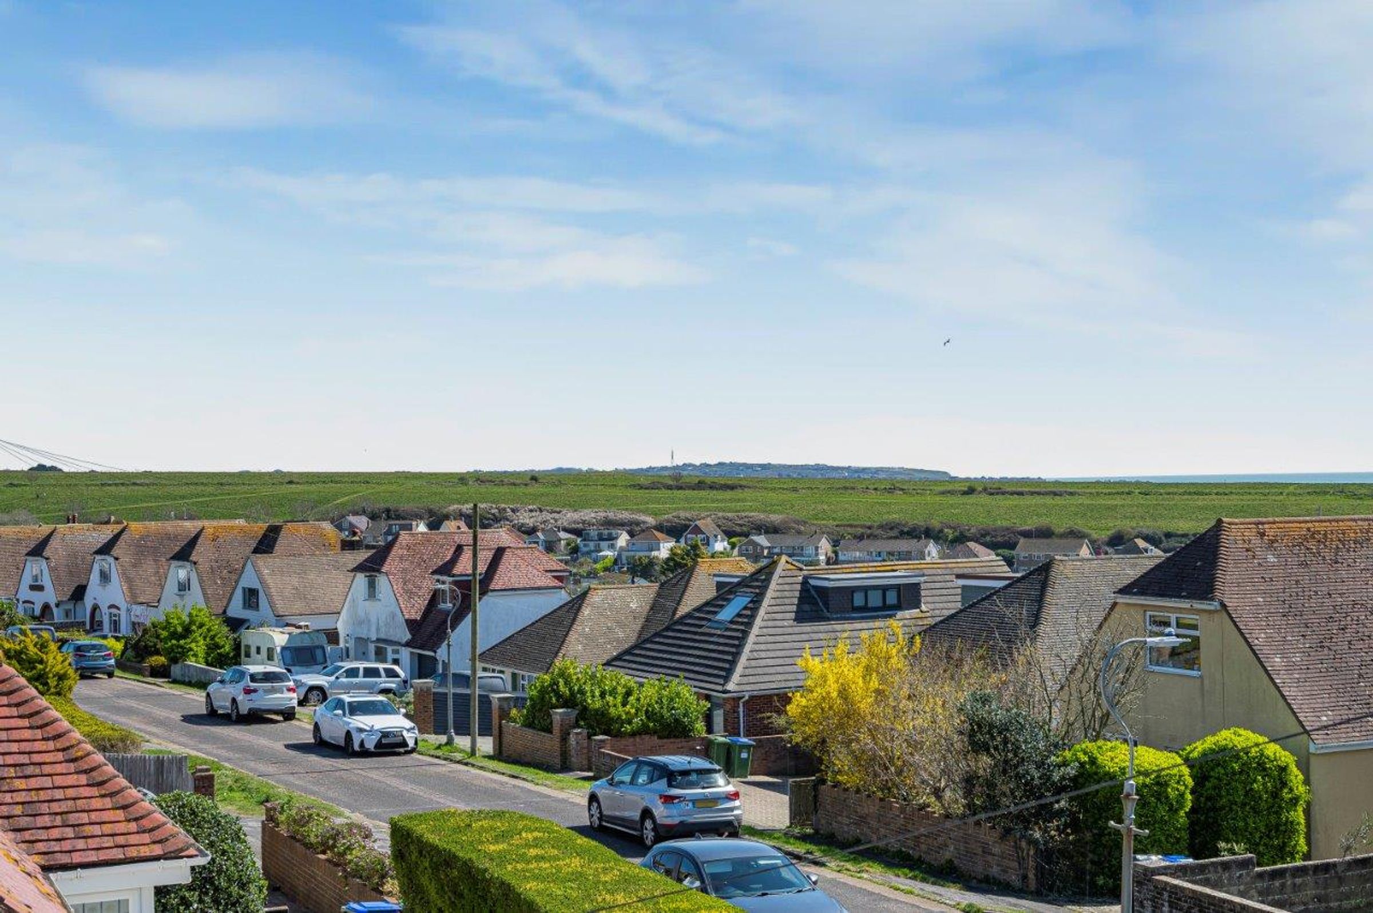
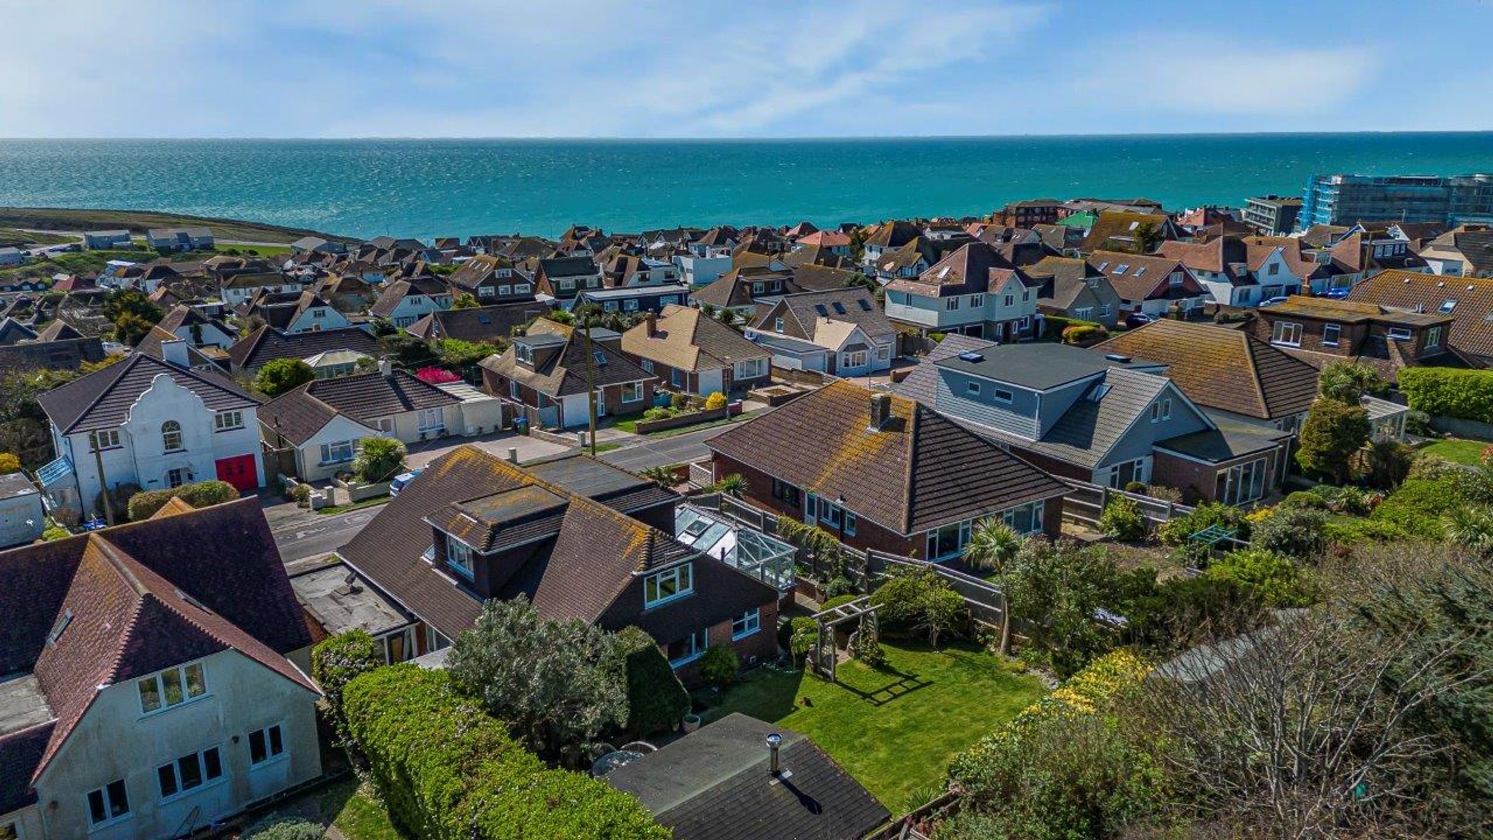
Sea views
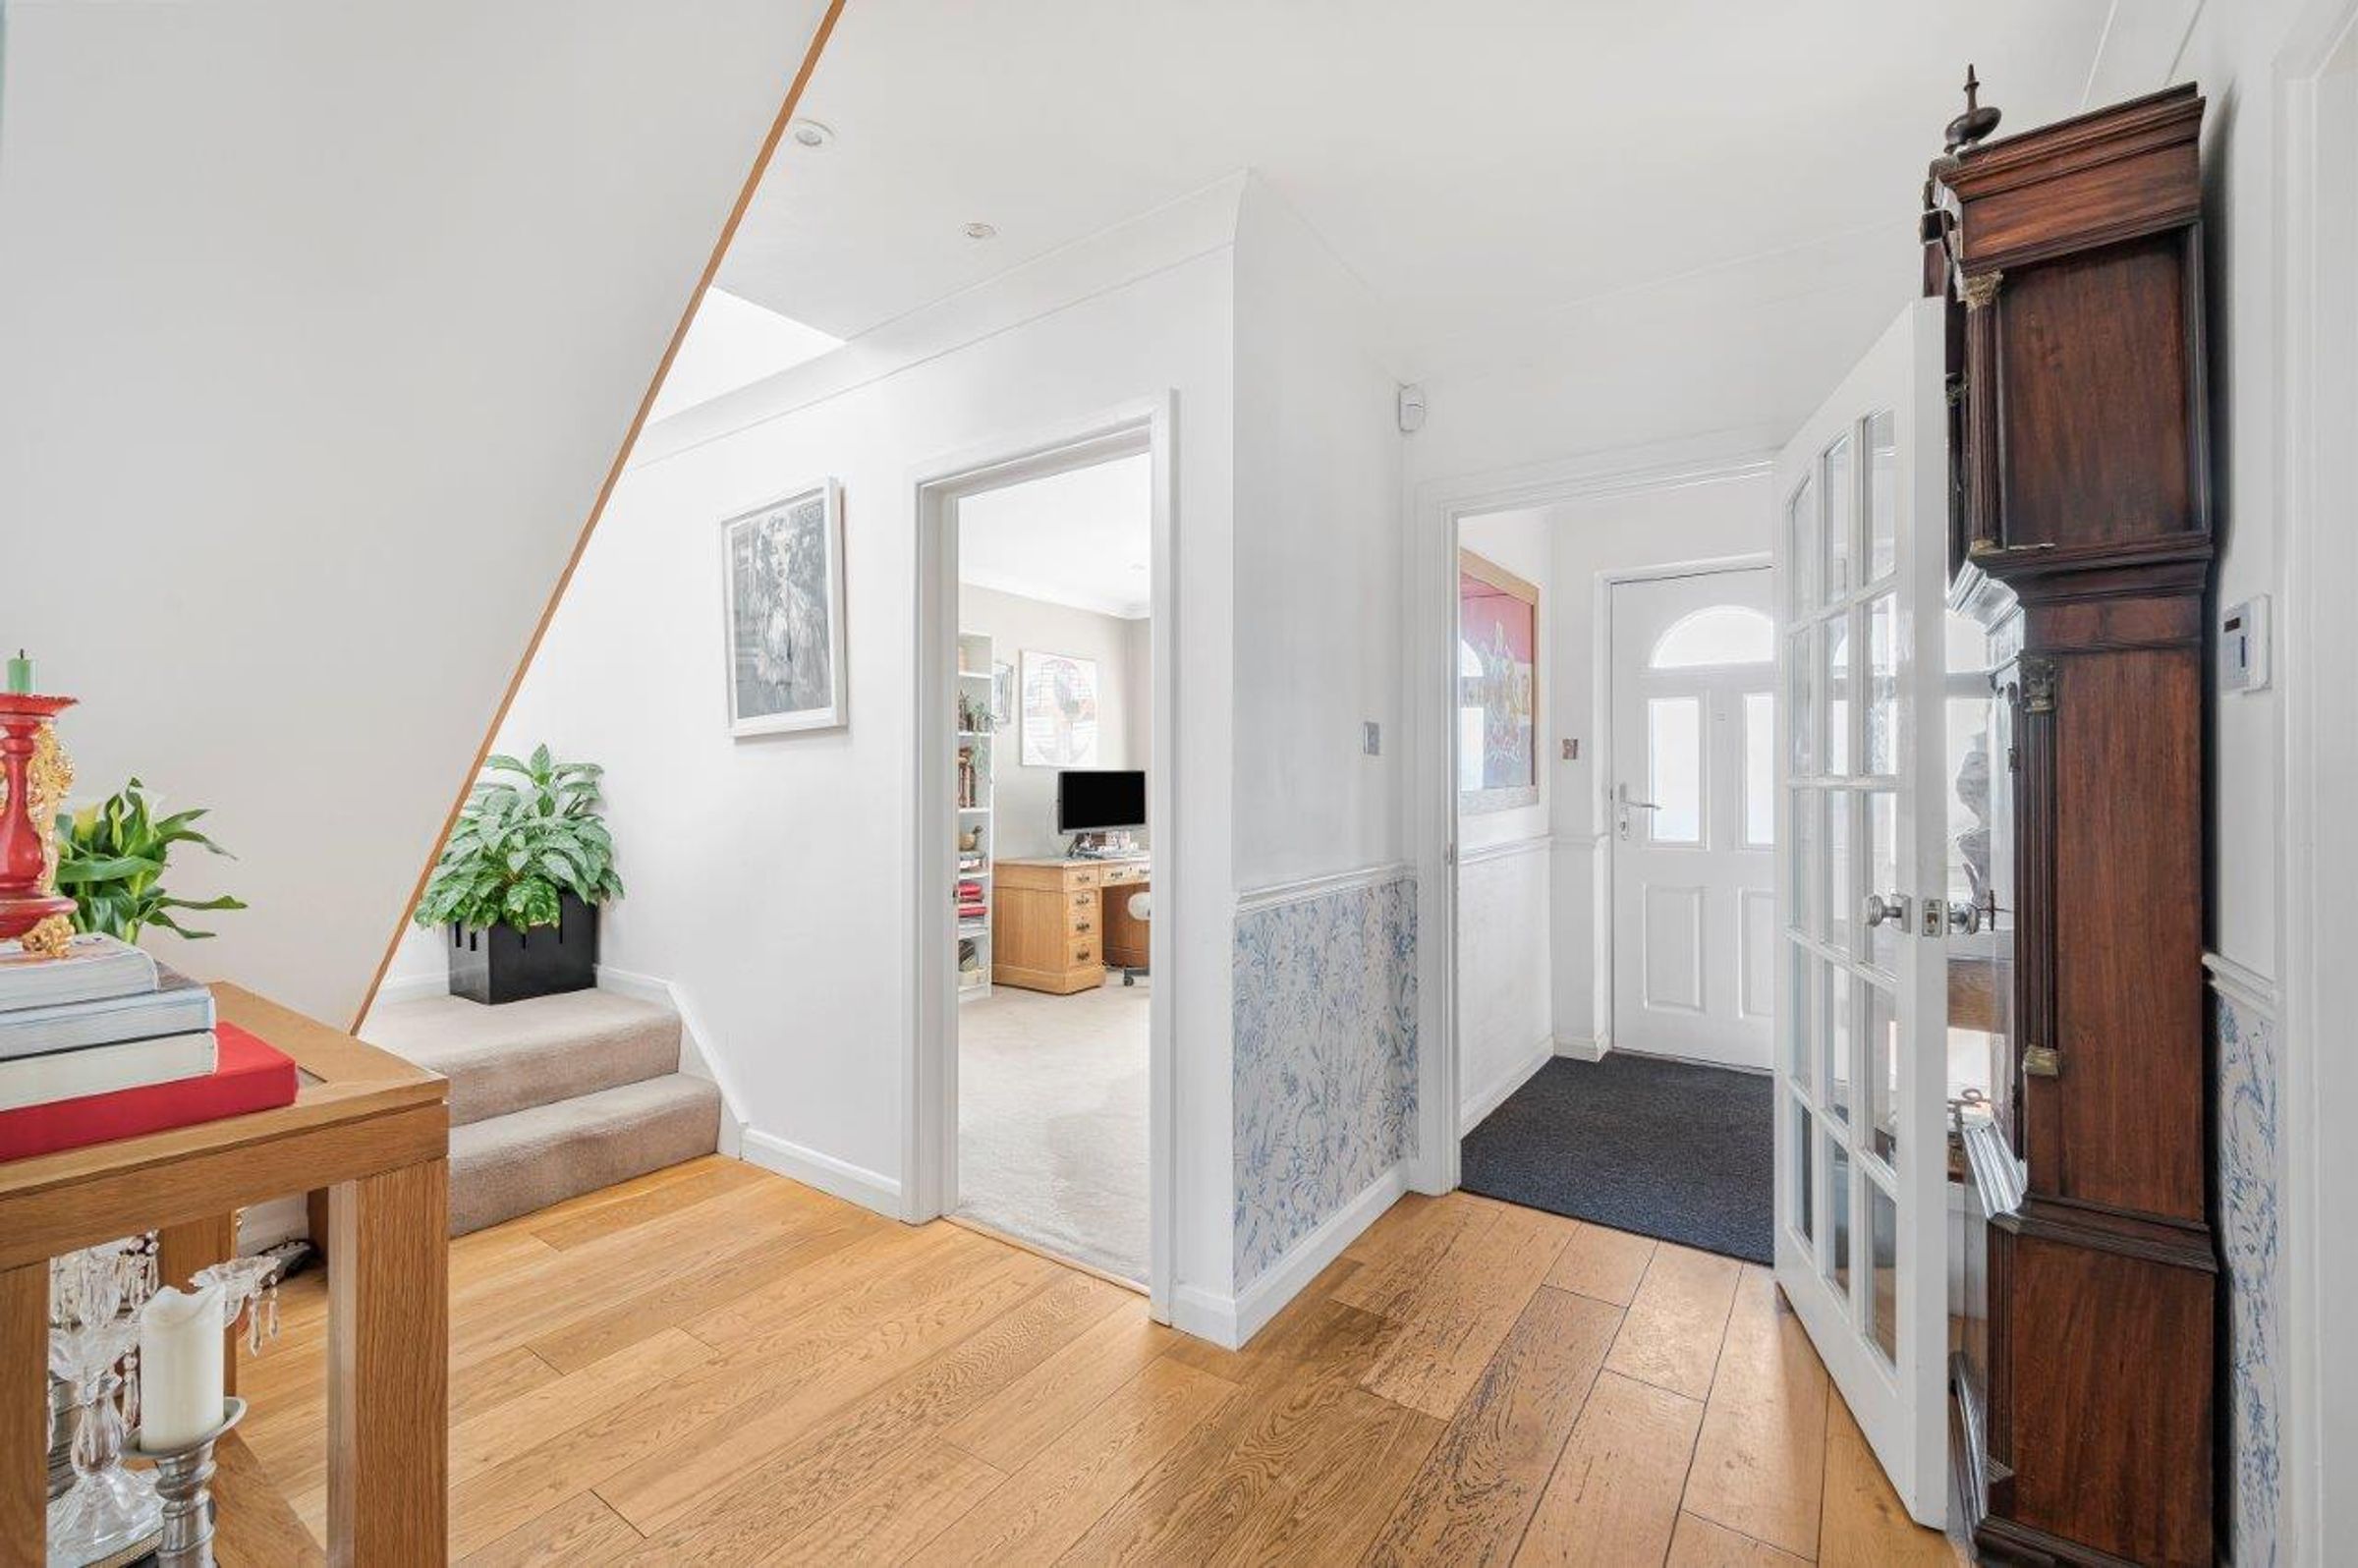
Impressive 26' Hall with Oak flooring
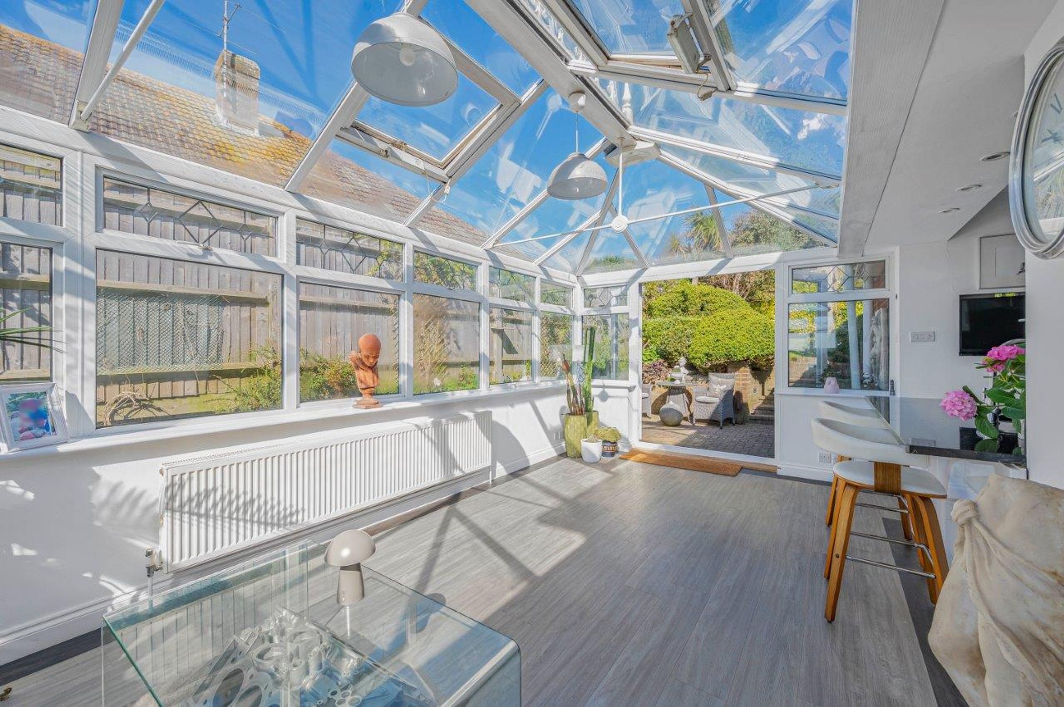
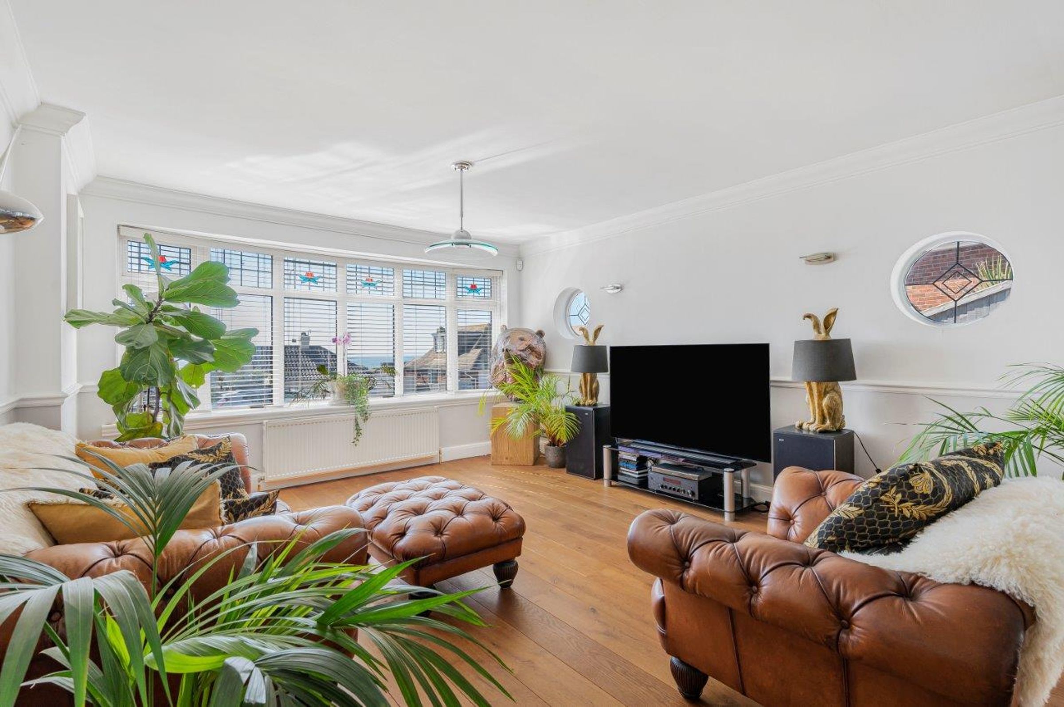
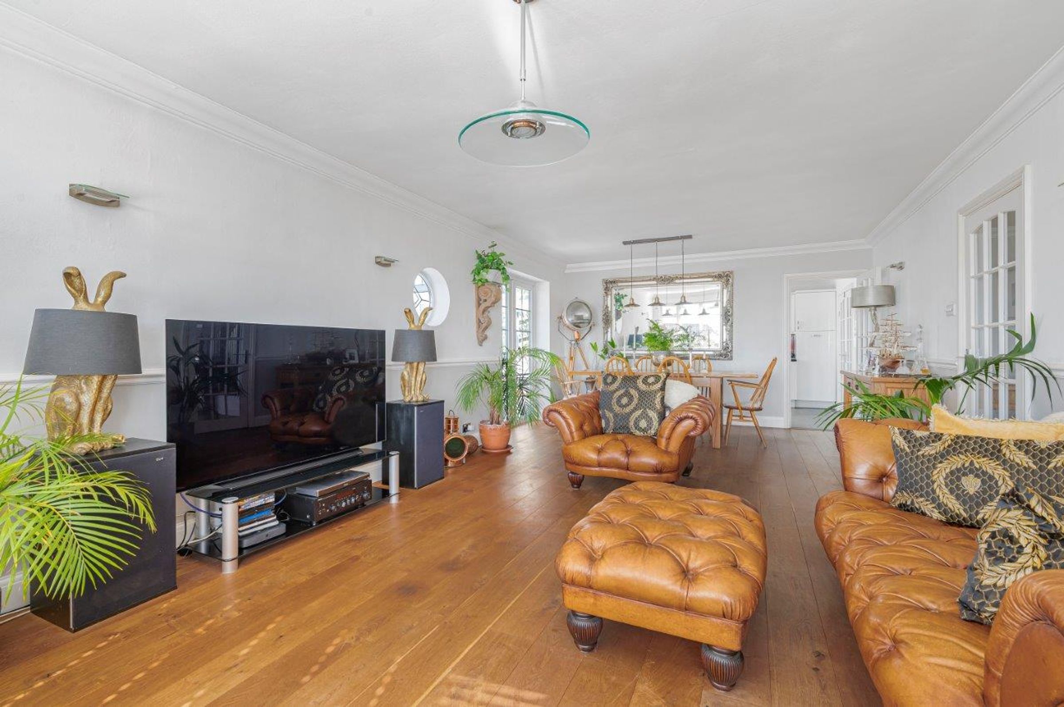
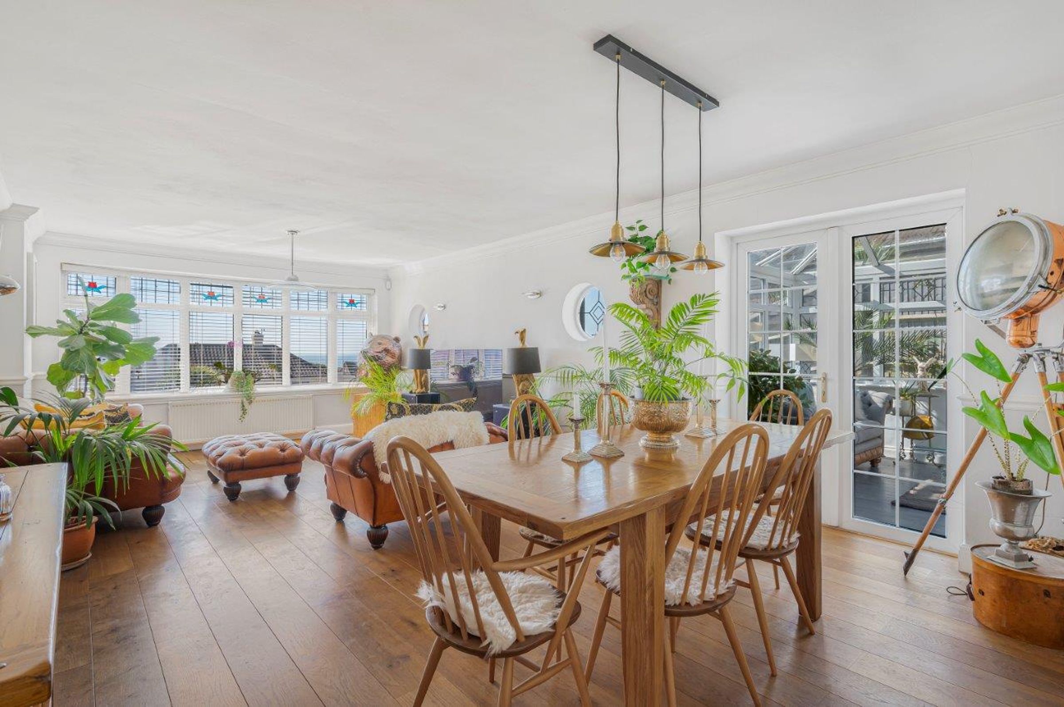
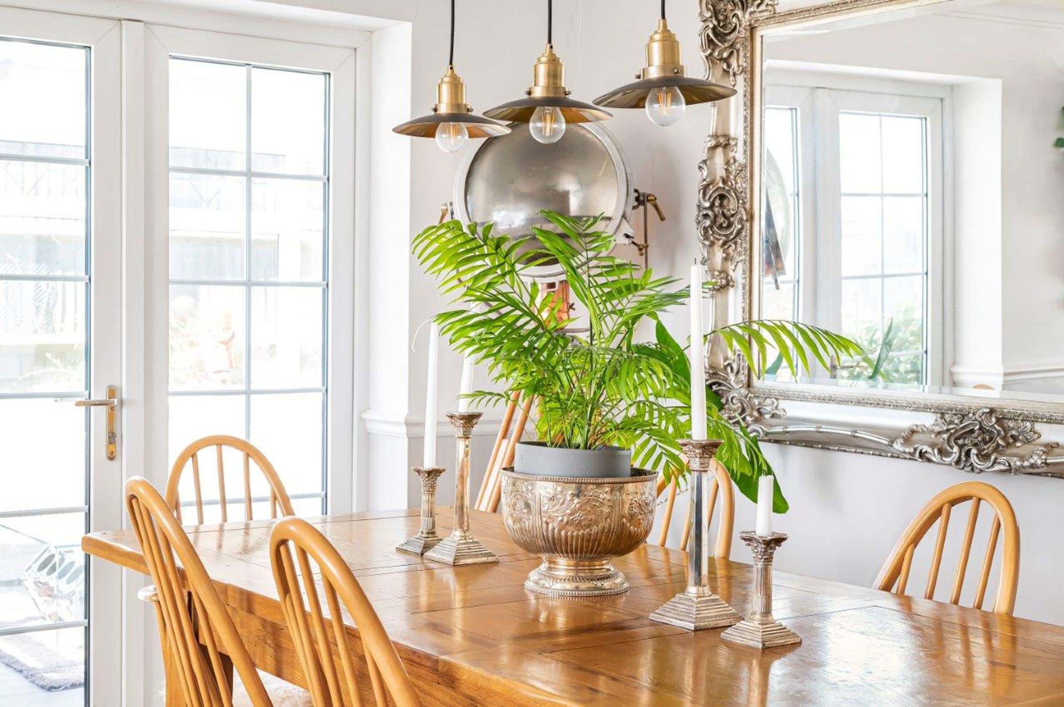
Large 24' Lounge Dining room opening into a conservatory
Fitted Kitchen and Utility room
6 Double Bedrooms
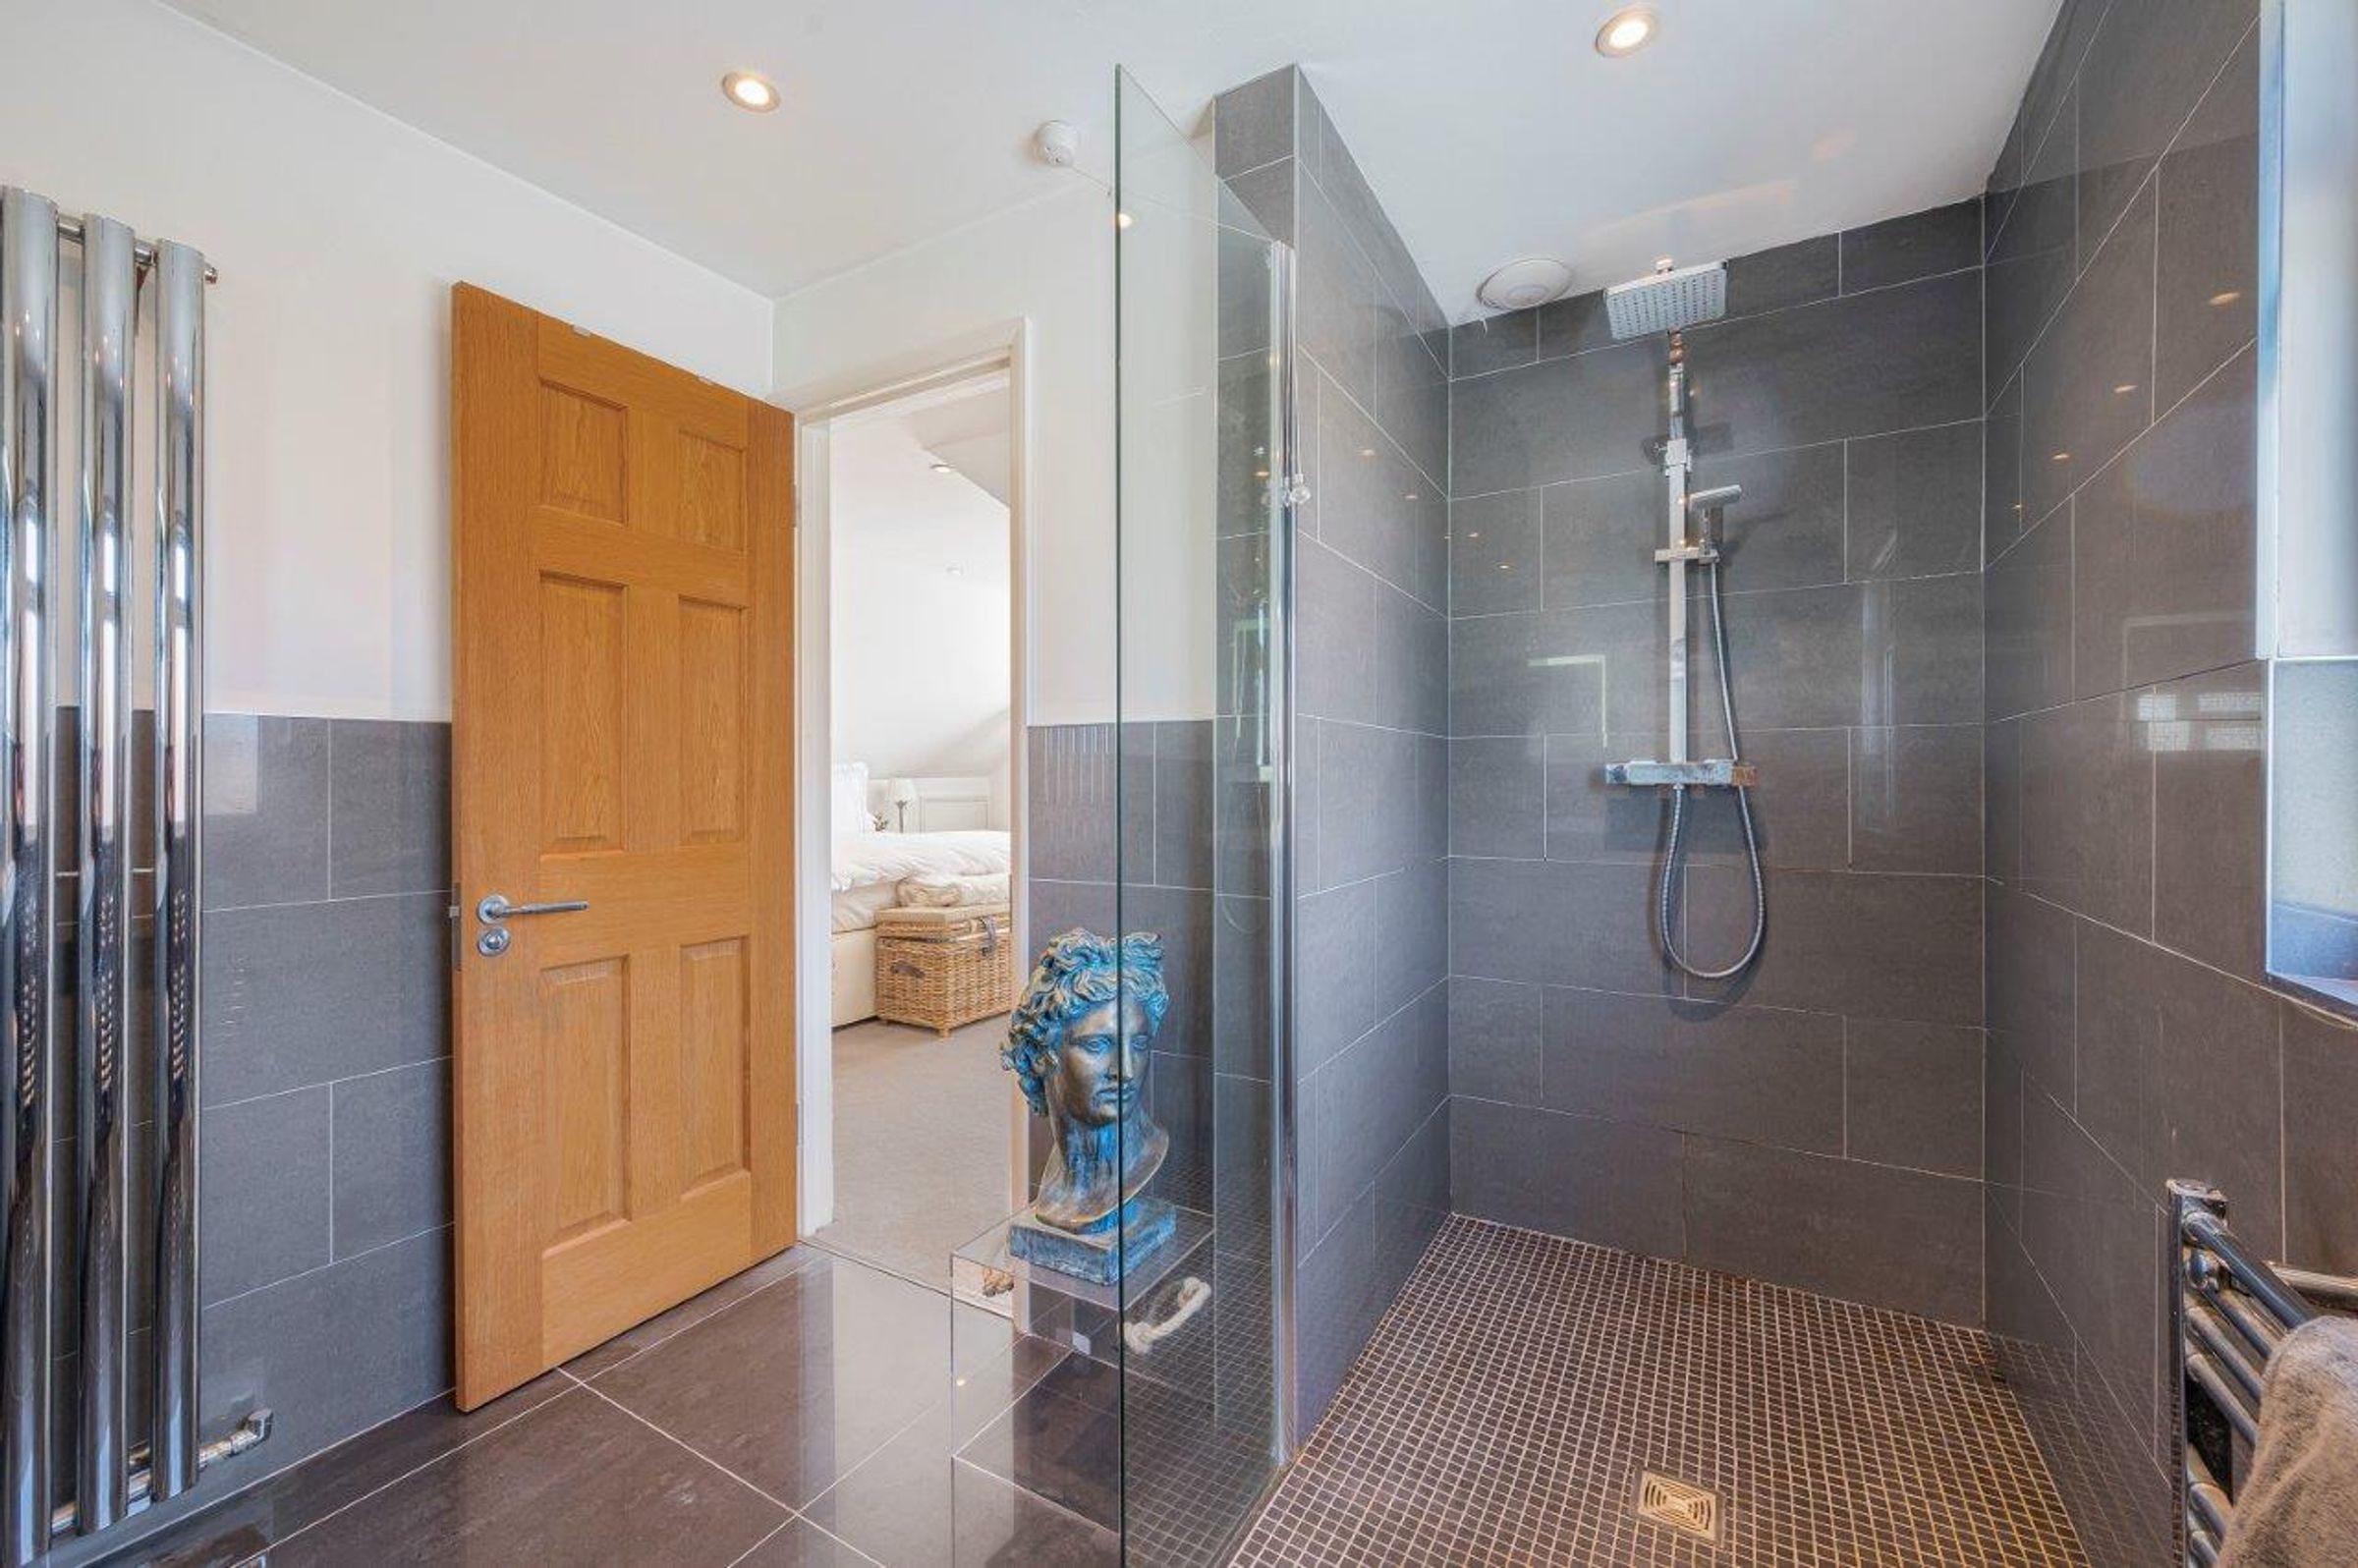
3 Bathrooms
Garage and Workshop
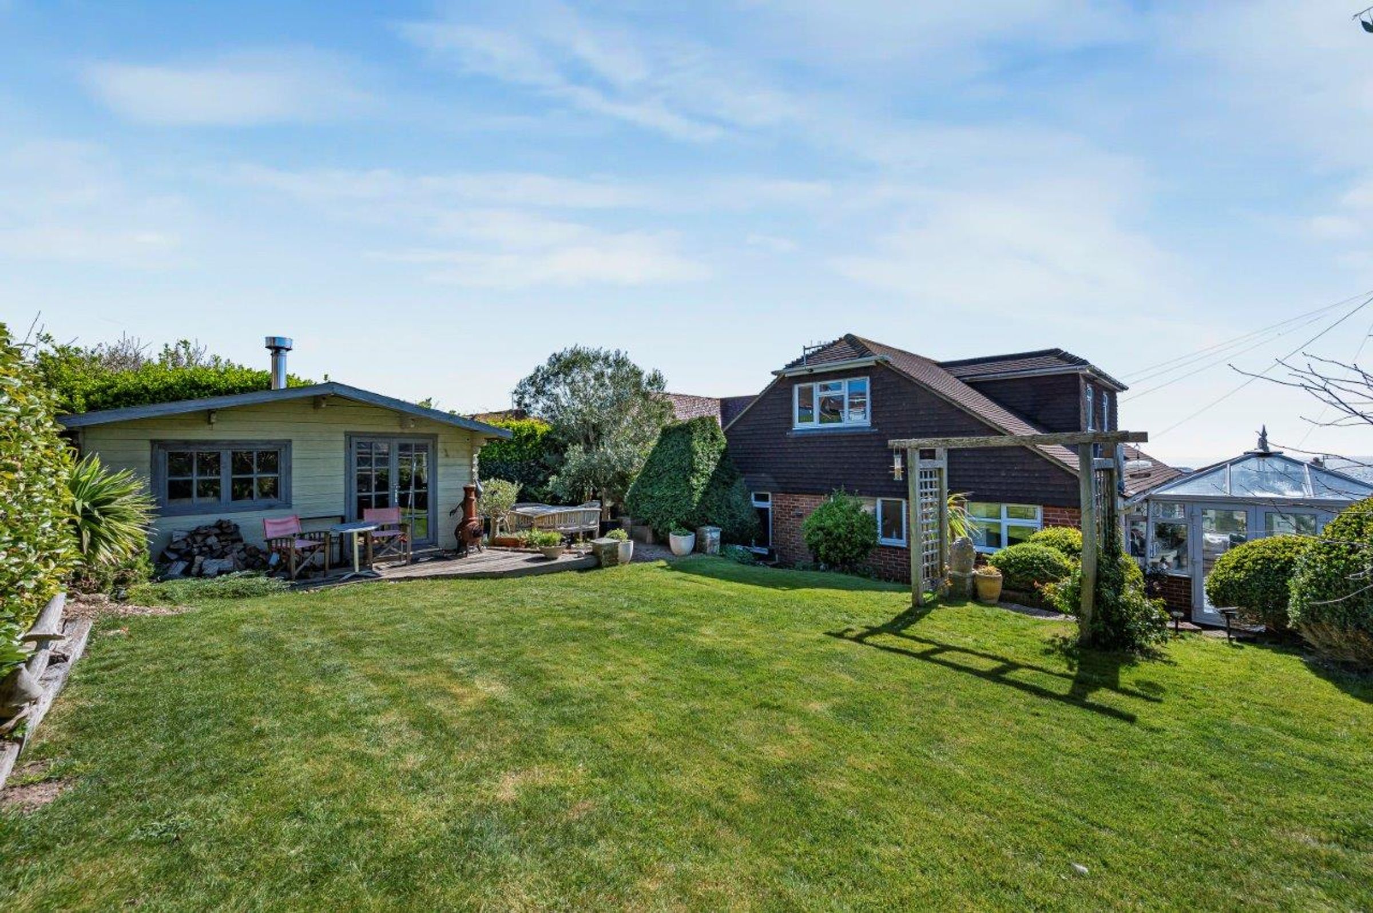
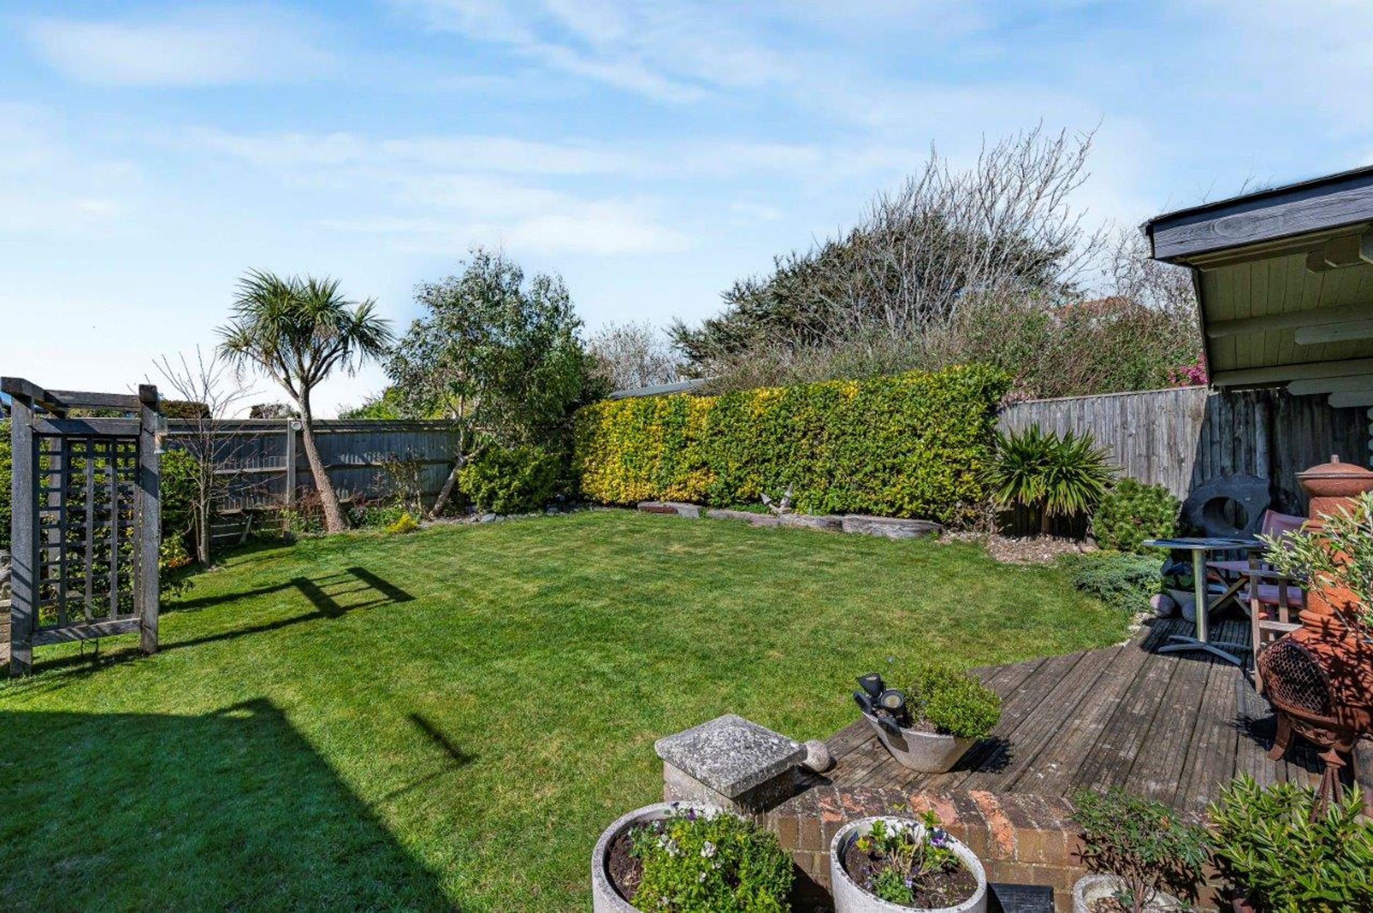
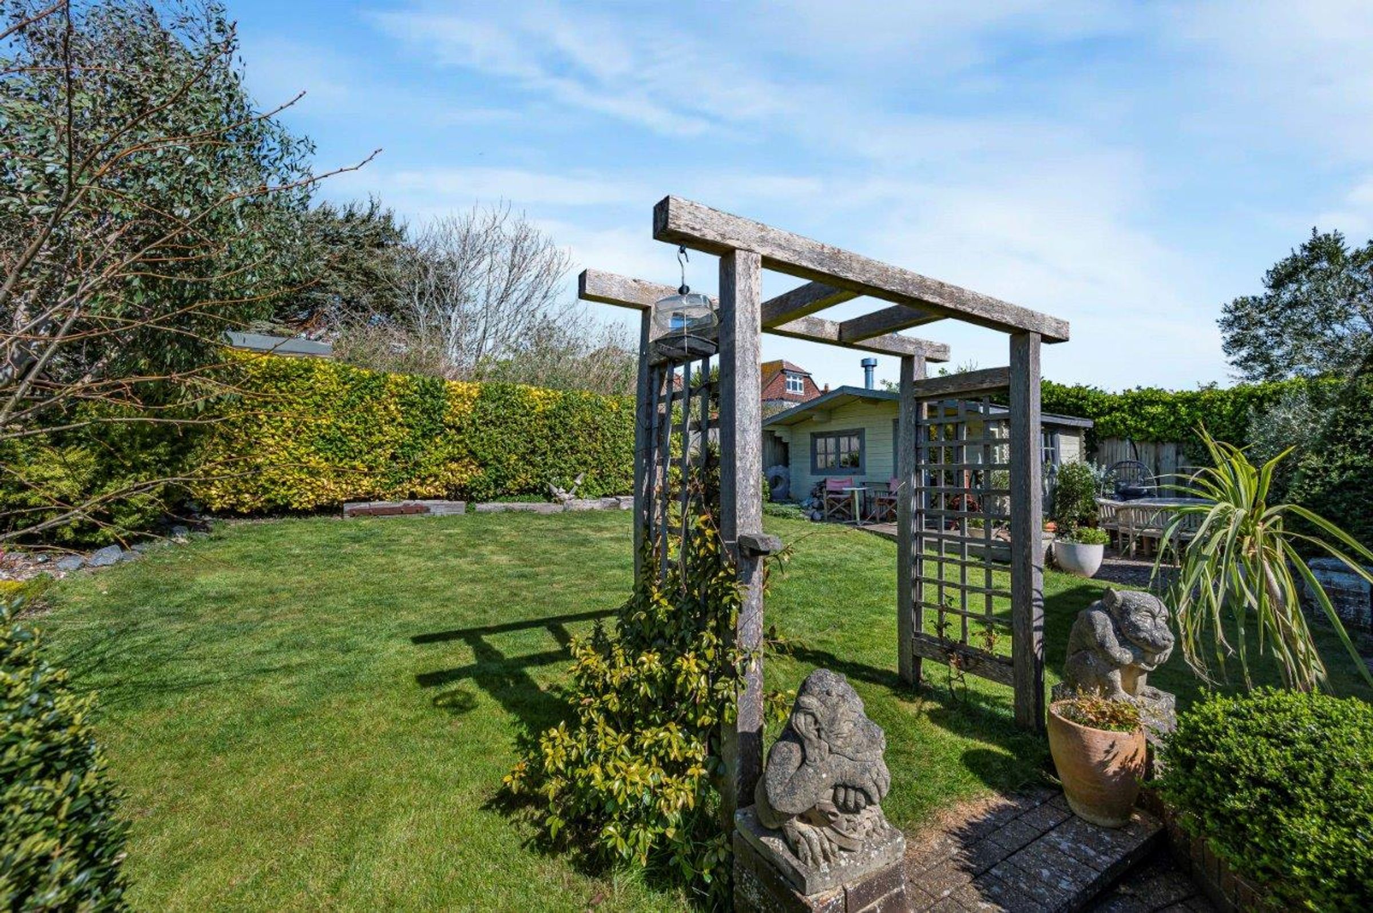
Good size, private rear garden with log cabin
About this property
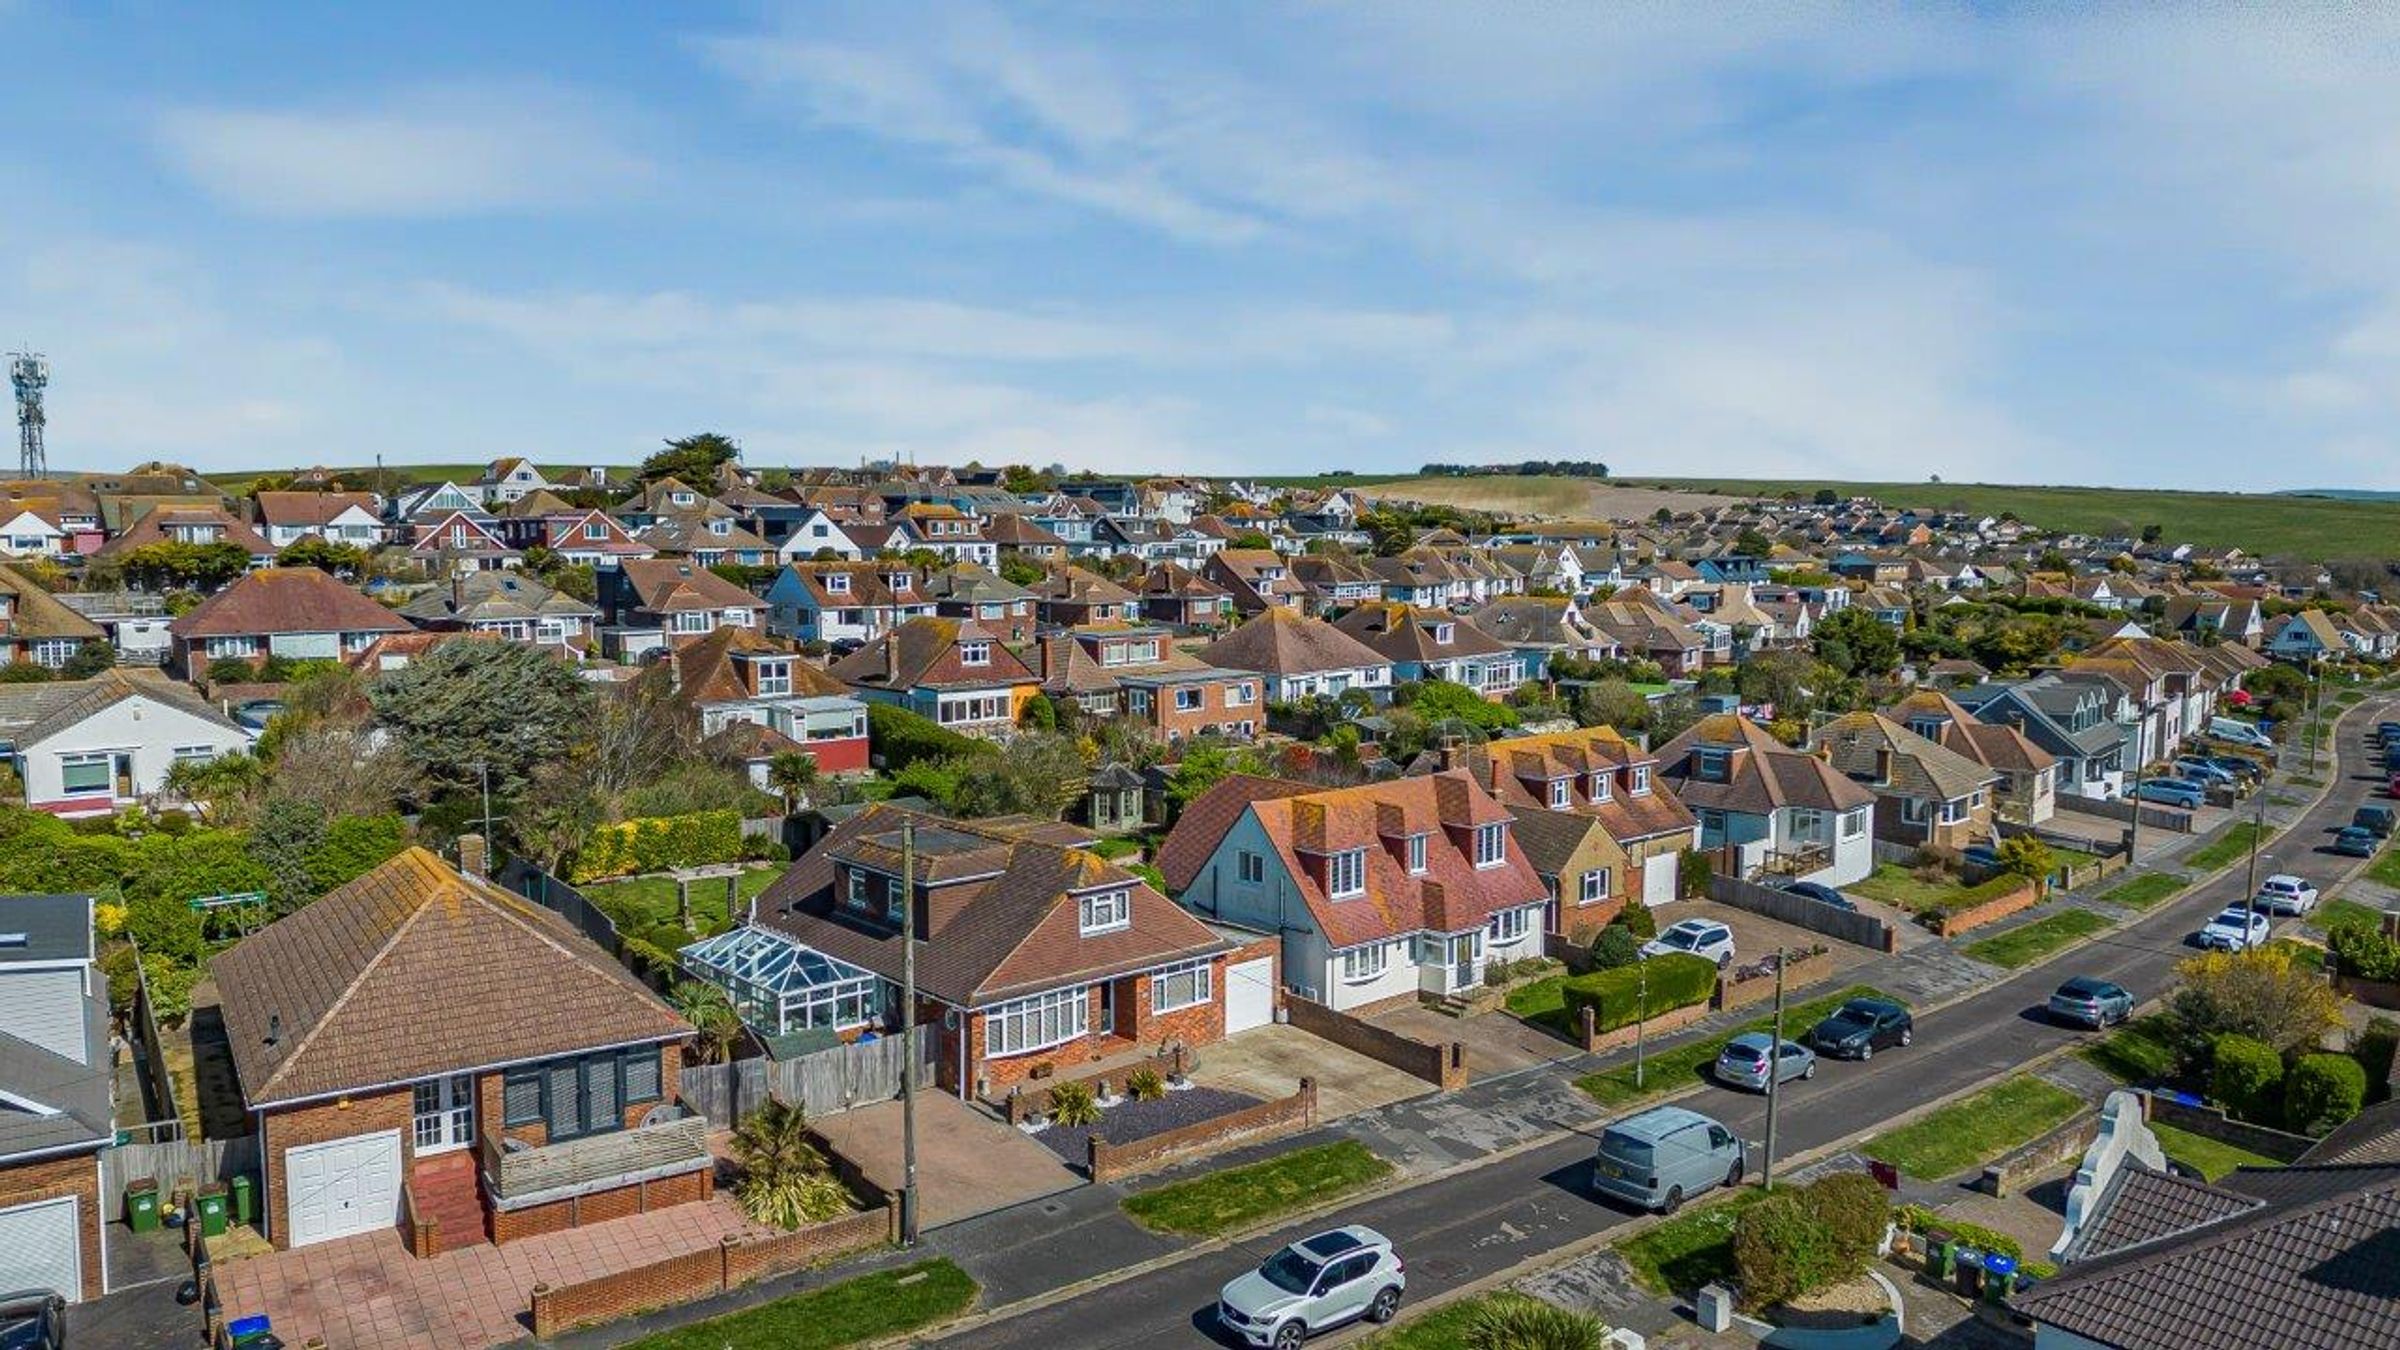
An extremely spacious and very well presented detached 6 bedroom property having been the family home for over 33 years to the current owners who have both improved and extended creating a bright, spacious and flexible home. The property is situated on a double plot in Oaklands Avenue with lovely views to the sea and is very close to Longridge Avenue with its varied shops and frequent buses to Brighton City Centre.
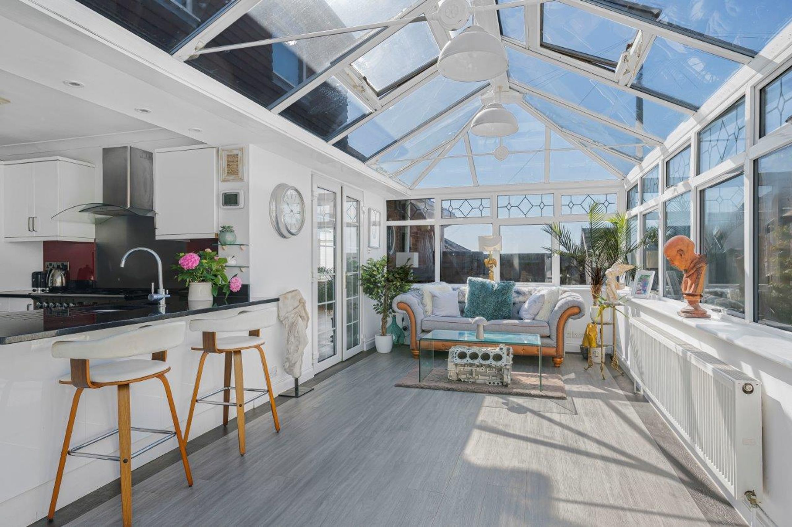
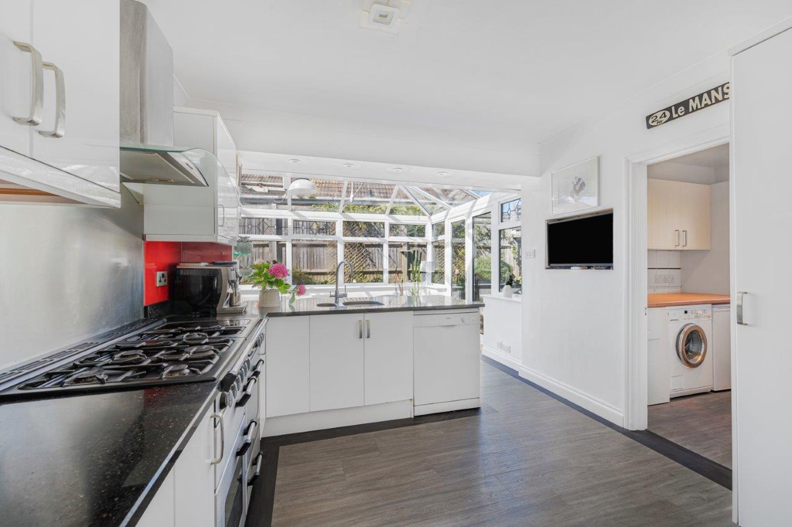
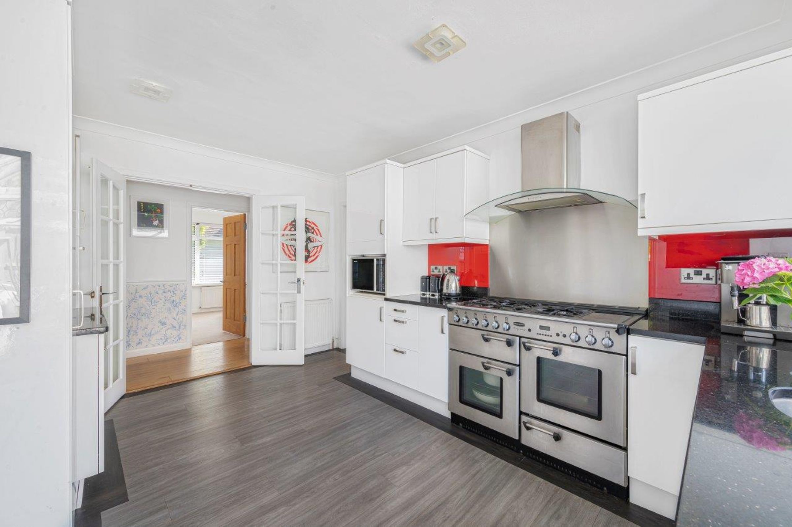
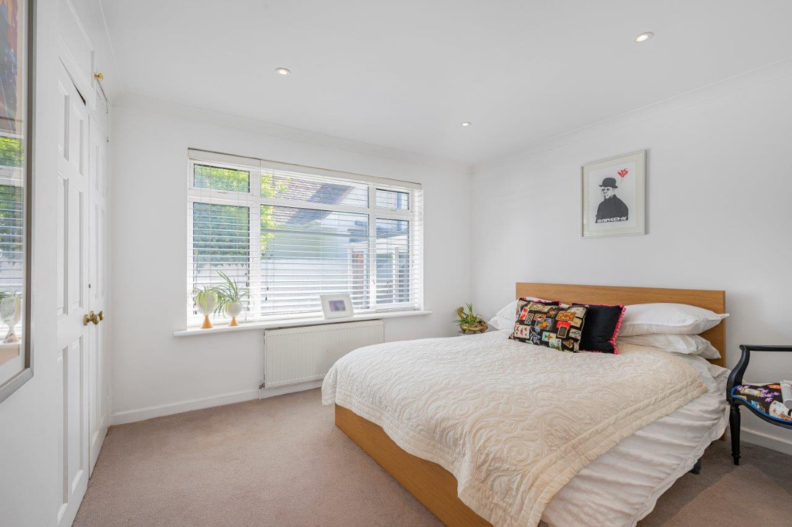
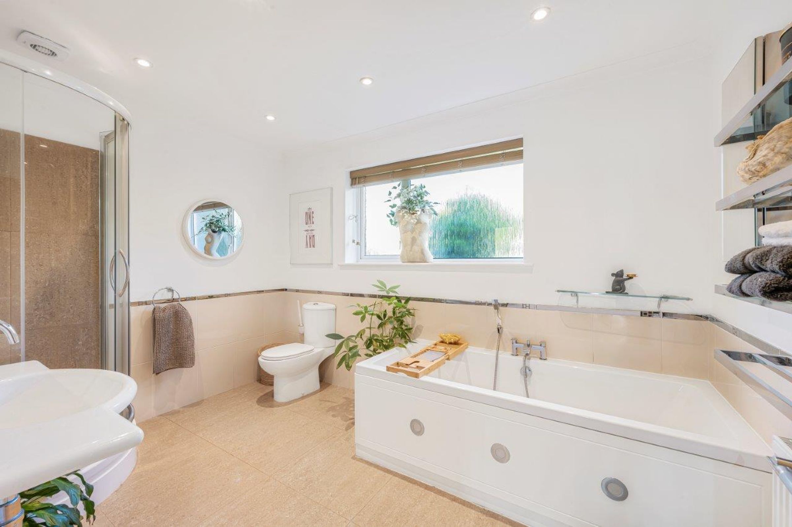
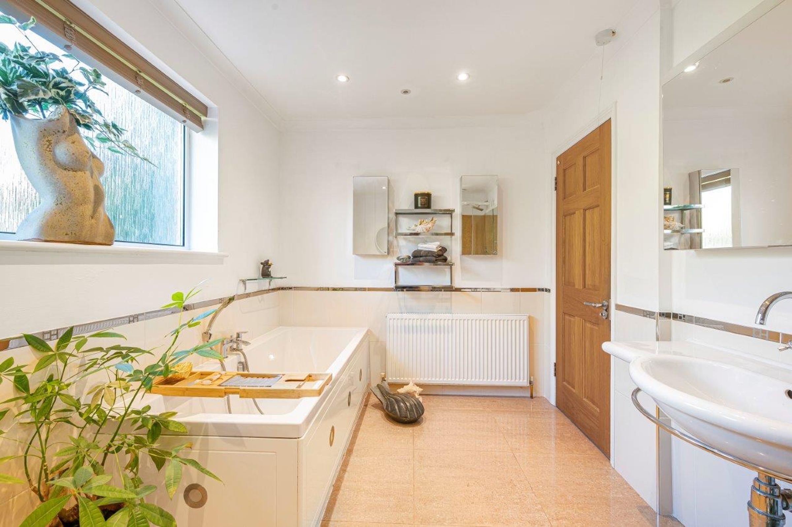
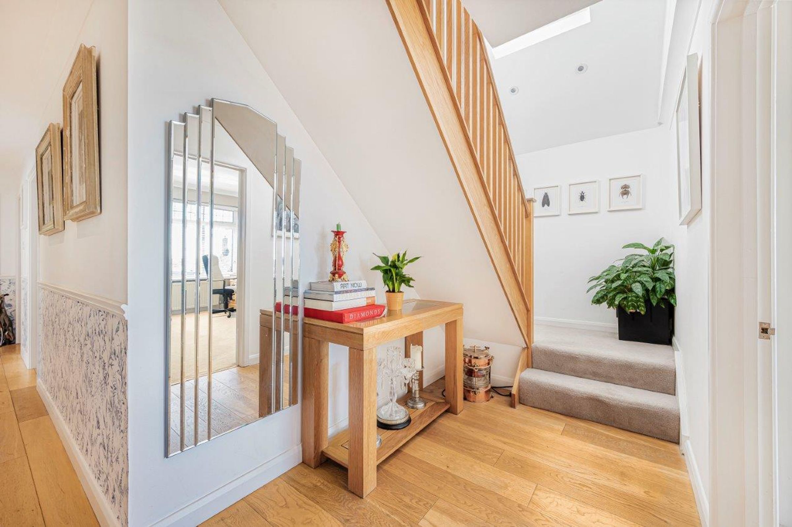
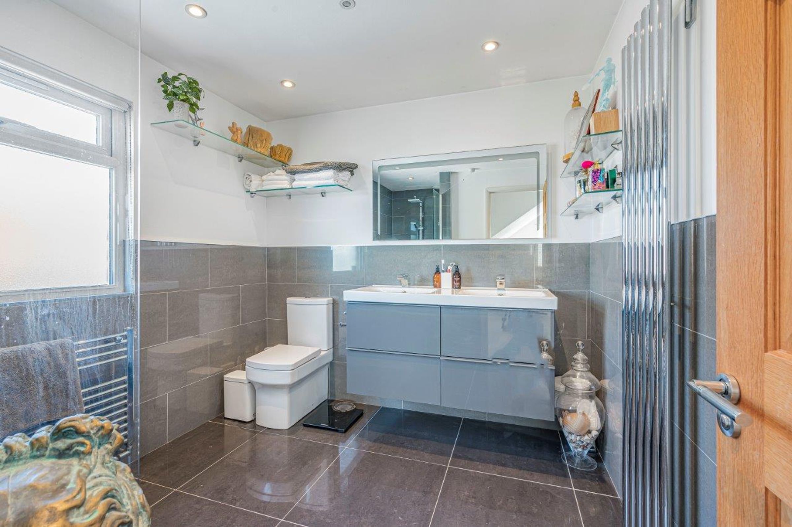
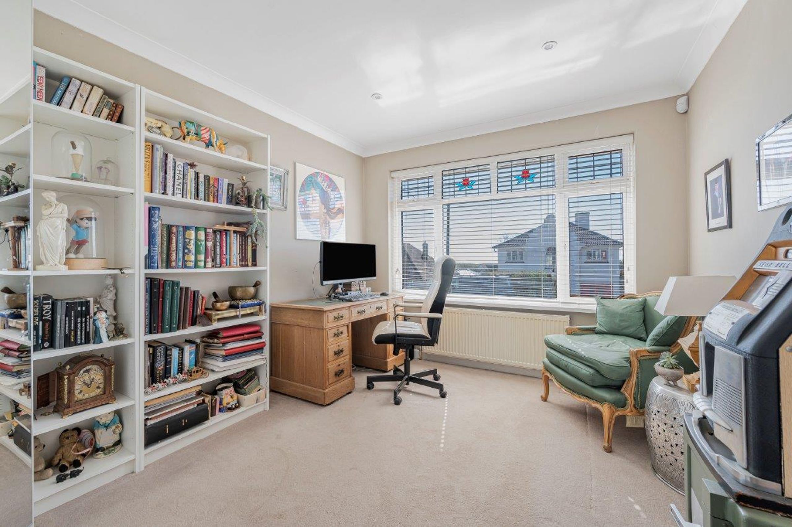
The front door leads to a bright entrance area with a further door to the impressive 26’ hall with oak flooring. The lounge/dining room is south facing with sea views and is a bright double aspect room with space for a large dining table to one end. The bright and airy kitchen can be accessed from the hall or the dining end of the lounge. The kitchen is fitted with a wide range of white gloss fronted units finished with a black granite worktop. There are matching wall cupboards and fitted appliances. The kitchen opens out into a large triple aspect conservatory with under floor heating, a feature glass roof and French doors to the rear garden. A large breakfast bar with a matching granite surface has space for kitchen stools. A fabulous space for entertaining. A useful utility room with further storage cupboards and space for appliances is off the kitchen. Staying on the ground floor, there are 3 double bedrooms and a spacious family bathroom with a bath and separate shower.
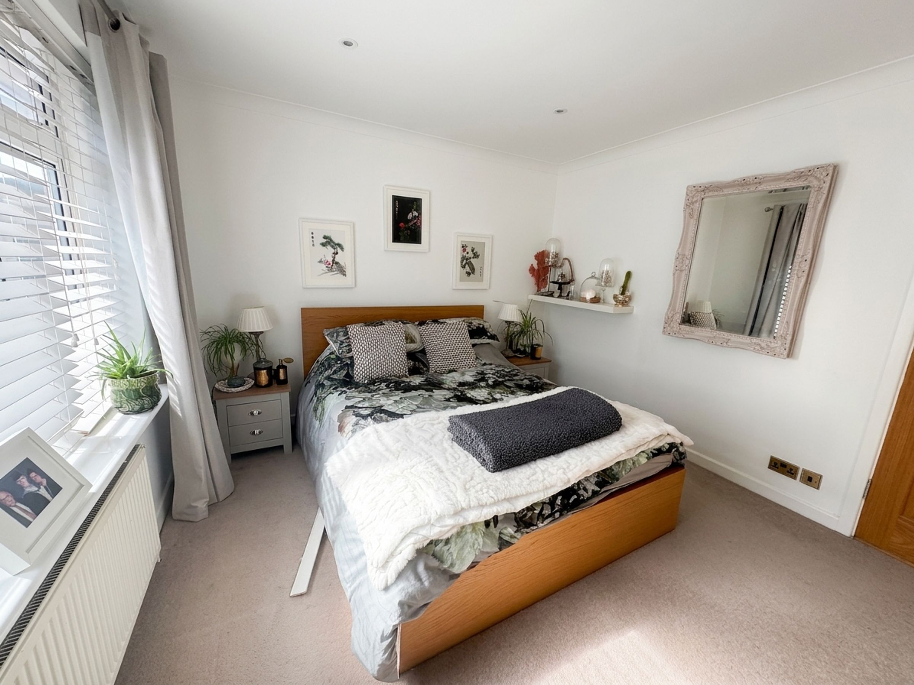
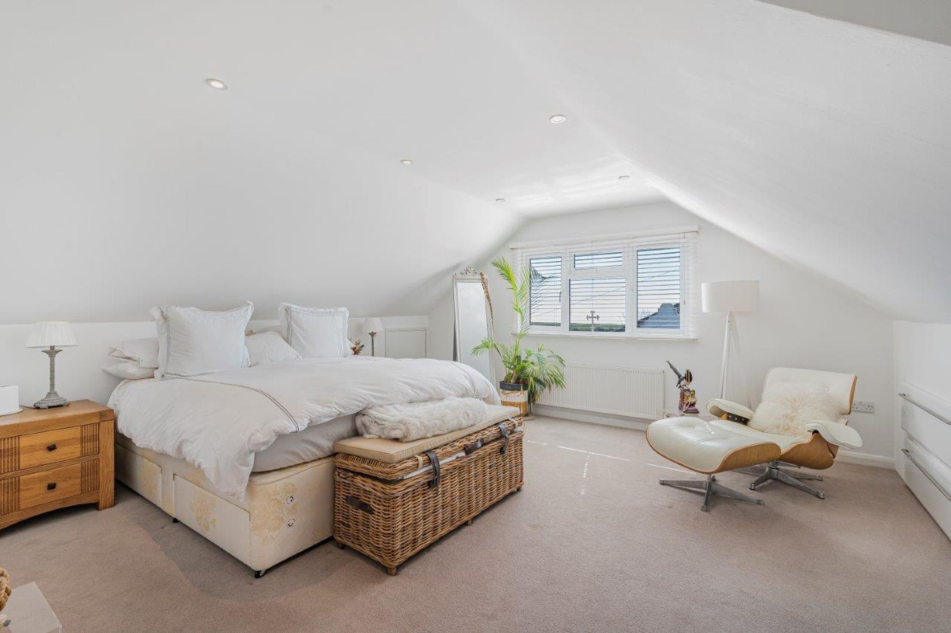
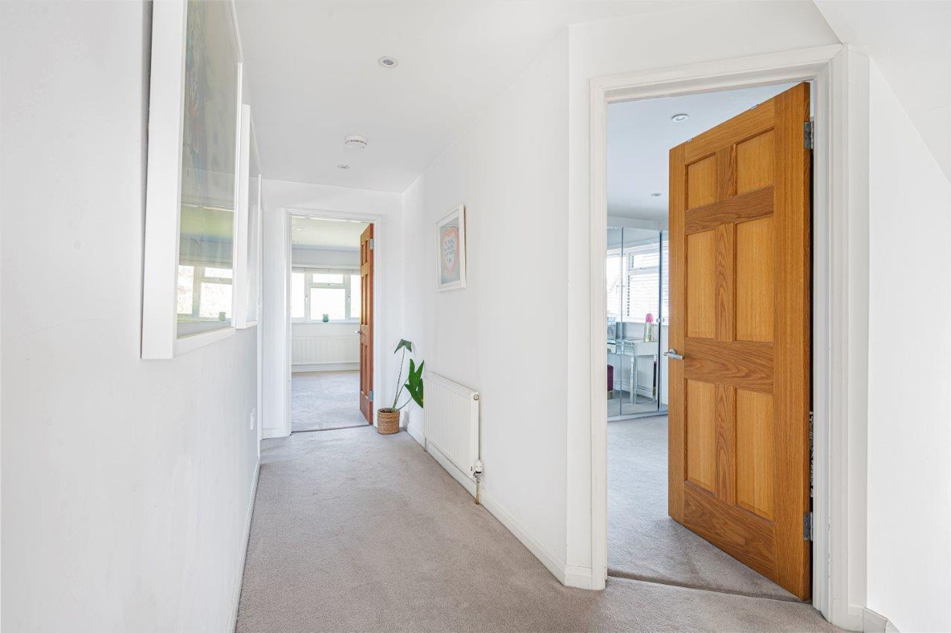
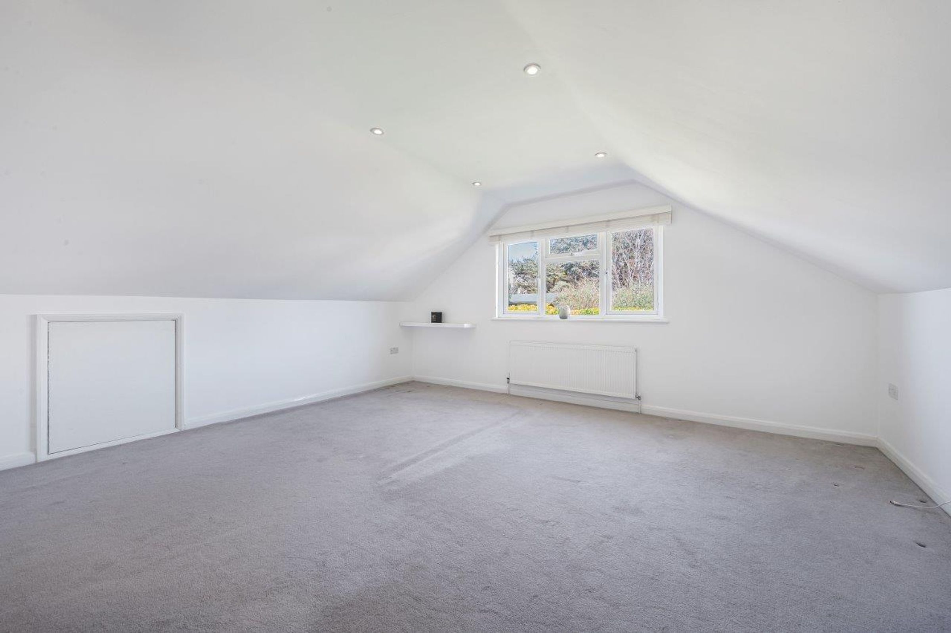
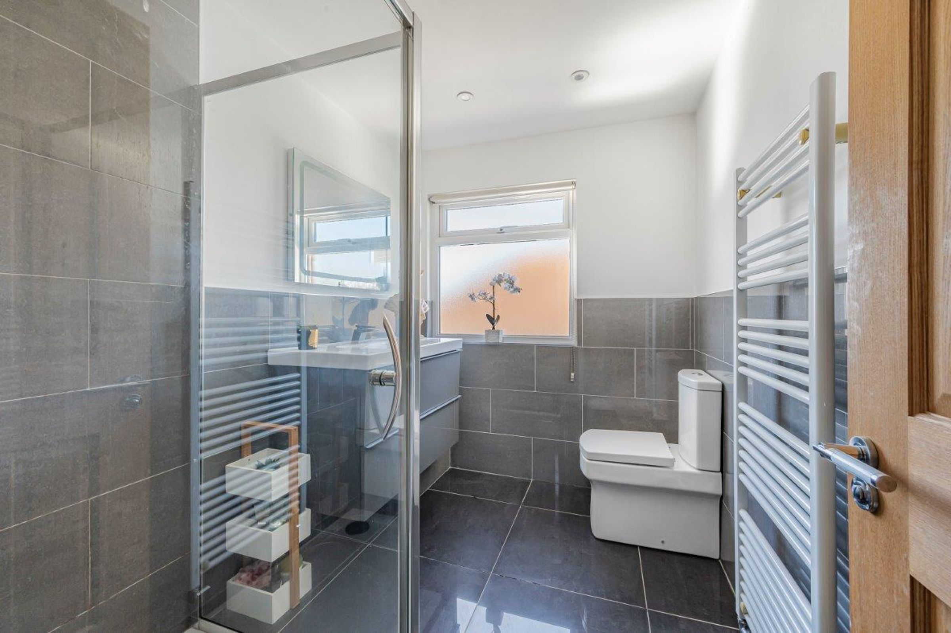
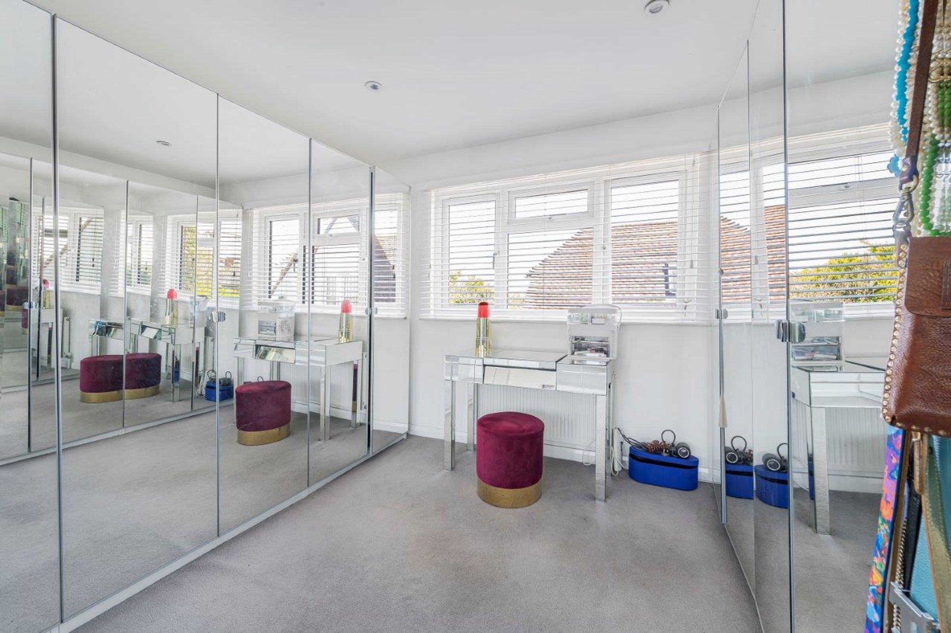
Moving to the first floor, the theme of space and light continues. The main bedroom has superb sea and coastal views and has built in cupboards and its own modern en-suite shower room. The second bedroom matches the size of the main bedroom and looks over the rear garden. A generous 3rd double bedroom and modern fitted shower room complete the first floor accommodation.
Outside, the property has a good size single garage with power, light and an electric roller door. The garage has sliding doors to the rear, leading to a central courtyard having access to a large purpose built workshop/garage with power and light and a further door to the rear garden. The front is well laid out with various attractive areas and parking for 4/5 cars. A side gate leads to a large side area which (STNC) could be used to extend. The rear garden is lovely. It’s very private, has a large lawn with many established plants, shrubs and trees and is surrounded by tall hedges giving privacy. There is a brick paved patio area attracting the sun all day and a lower private patio area near the conservatory doors. To the top of the garden is a large summer house with power and light and its own West facing deck. The room can be used all year round as it has its own log burner.
Since owning the property the owners have made many improvements including a new roof as part of the loft conversion, new windows and have decorated in neutral, light colours. It isn’t often that properties of this size, with such a flexible layout come available, and in our view properties like this are few and far between, so we would highly recommend an internal viewing.
Carruthers & Luck Estate Agents cannot guarantee the accuracy of these details as we have been asked to act on a sub-agent basis.
Key details
Broadband: up to 1000mbps
2282ft2 floor area
5920ft2 plot size
Freehold
Council tax band D
Additional information
Near the property
Disclaimer - These particulars are prepared diligently and all reasonable steps are taken to ensure their accuracy. Neither the company or a seller will however be under any liability to any purchaser or prospective purchaser in respect of them. The description, Dimensions and all other information is believed to be correct, but their accuracy is no way guaranteed. The services have not been tested. Any floor plans shown are for identification purposes only and are not to scale Directors: Paul Carruthers Stephen Luck






