Like the look of this property?
We would love to hear from you and arrange a viewing of this property. Get in touch now!
Property features
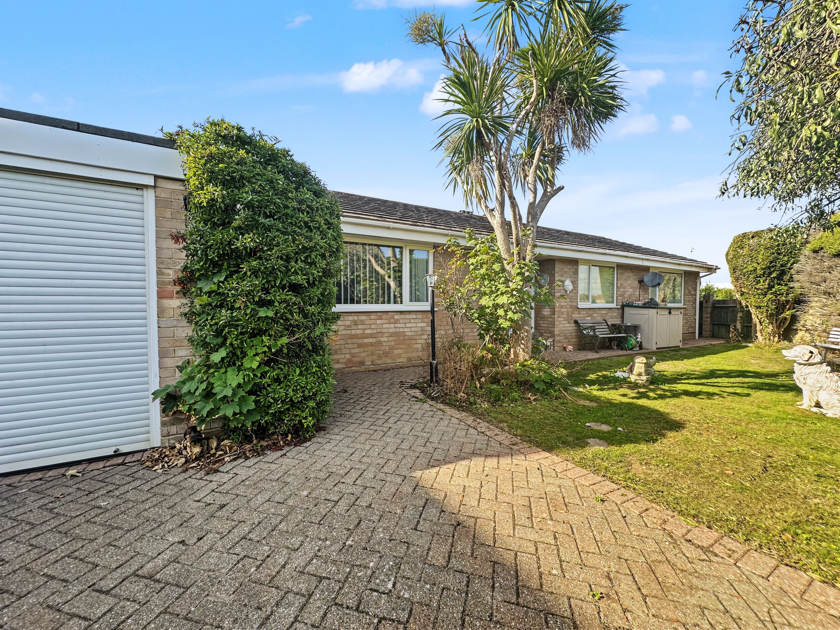
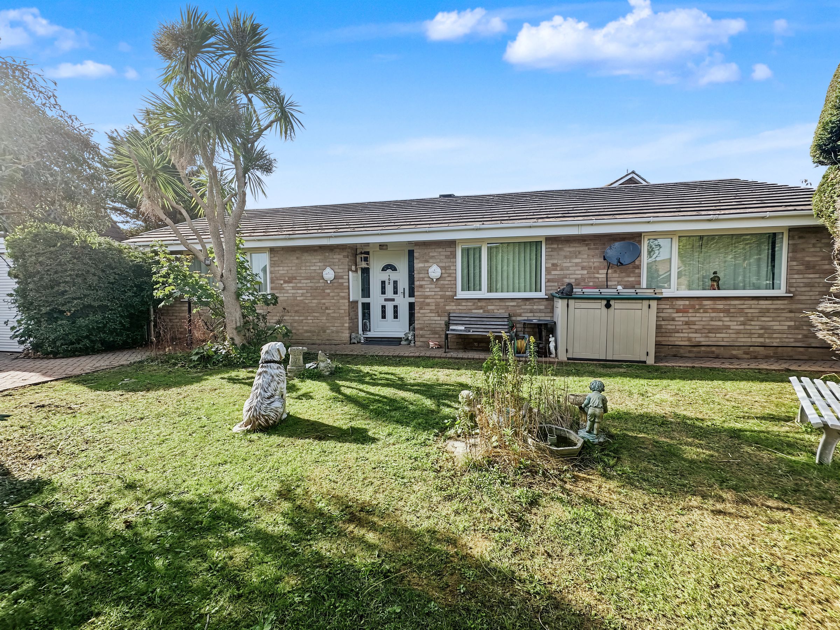
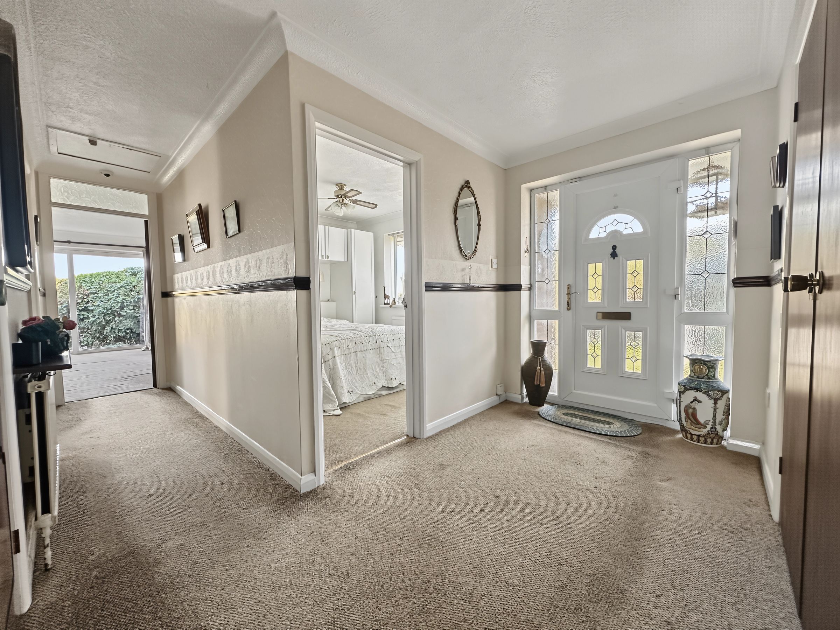
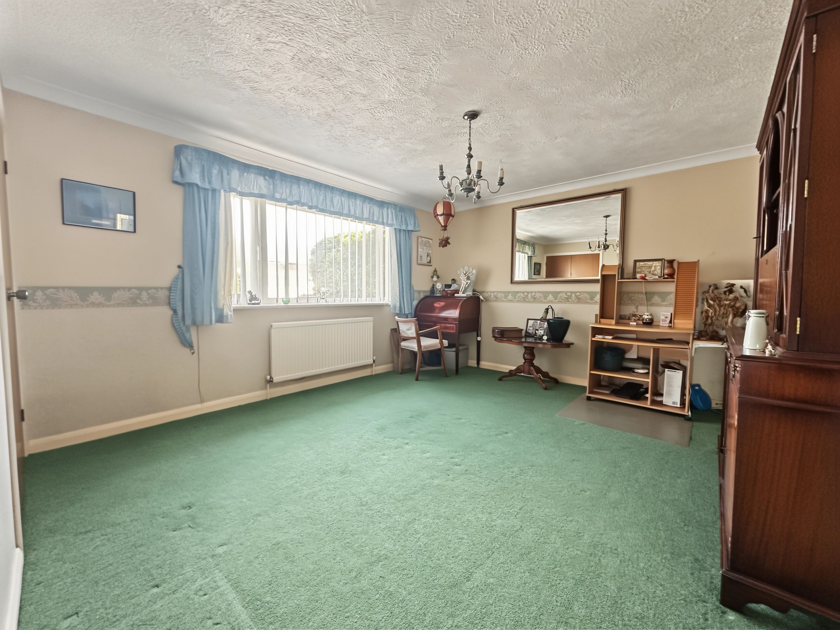
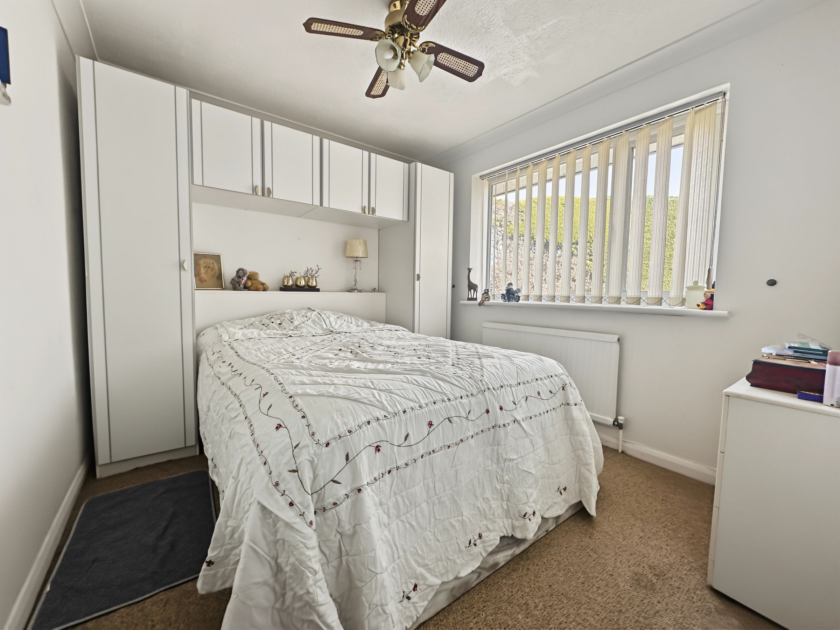
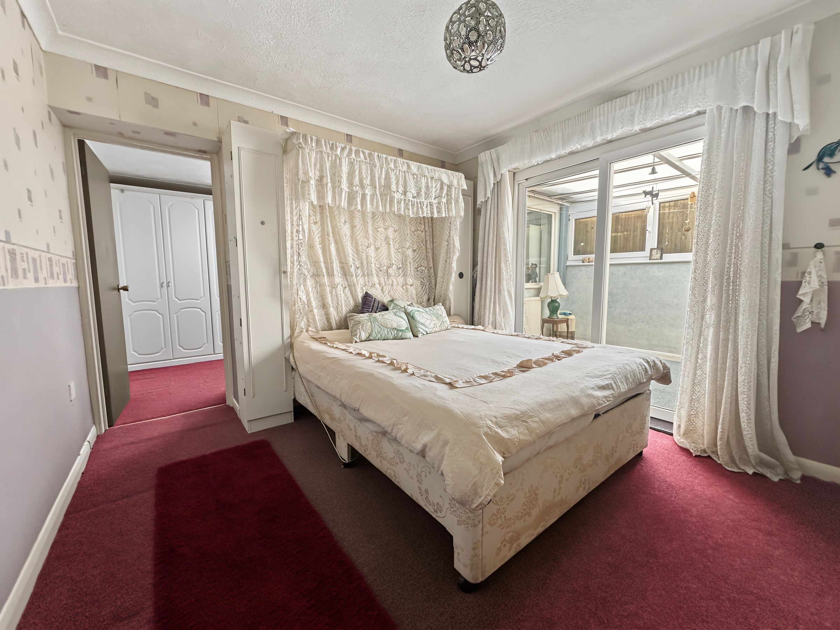
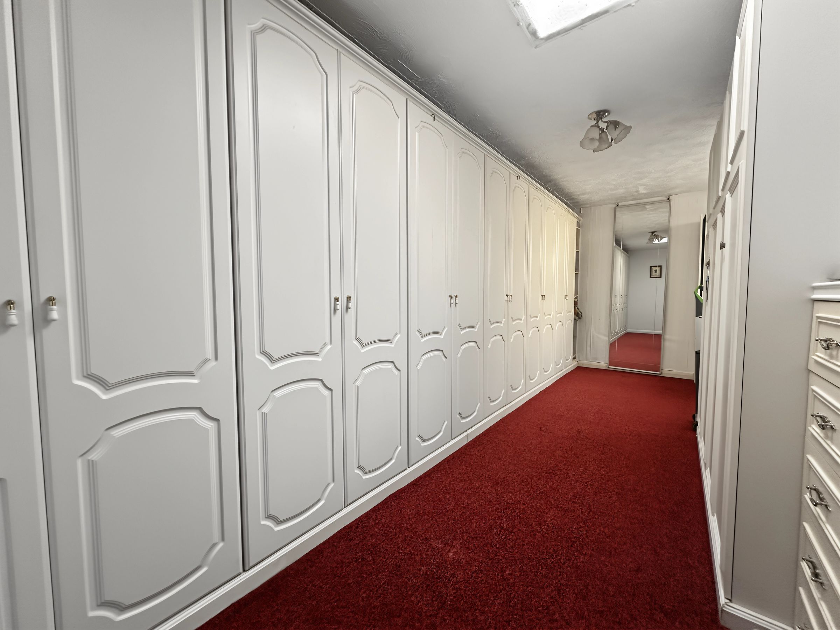
Spacious detached bungalow with 3/4 bedrooms
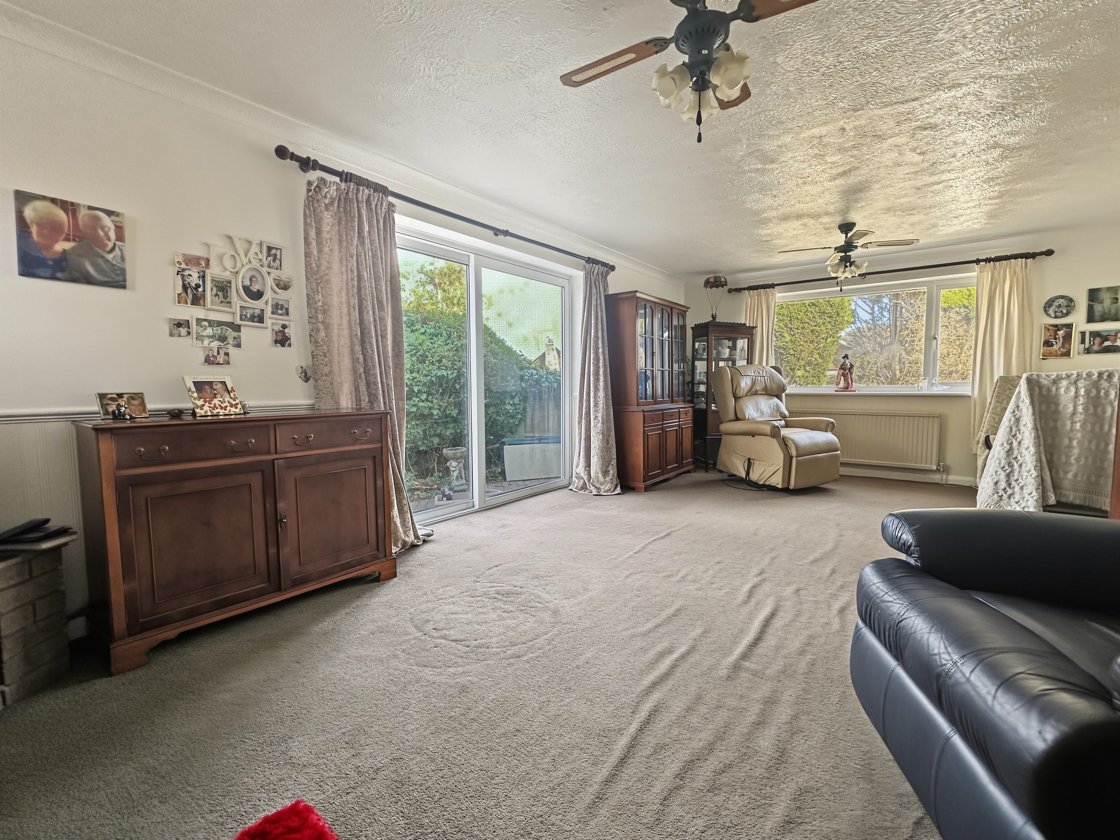
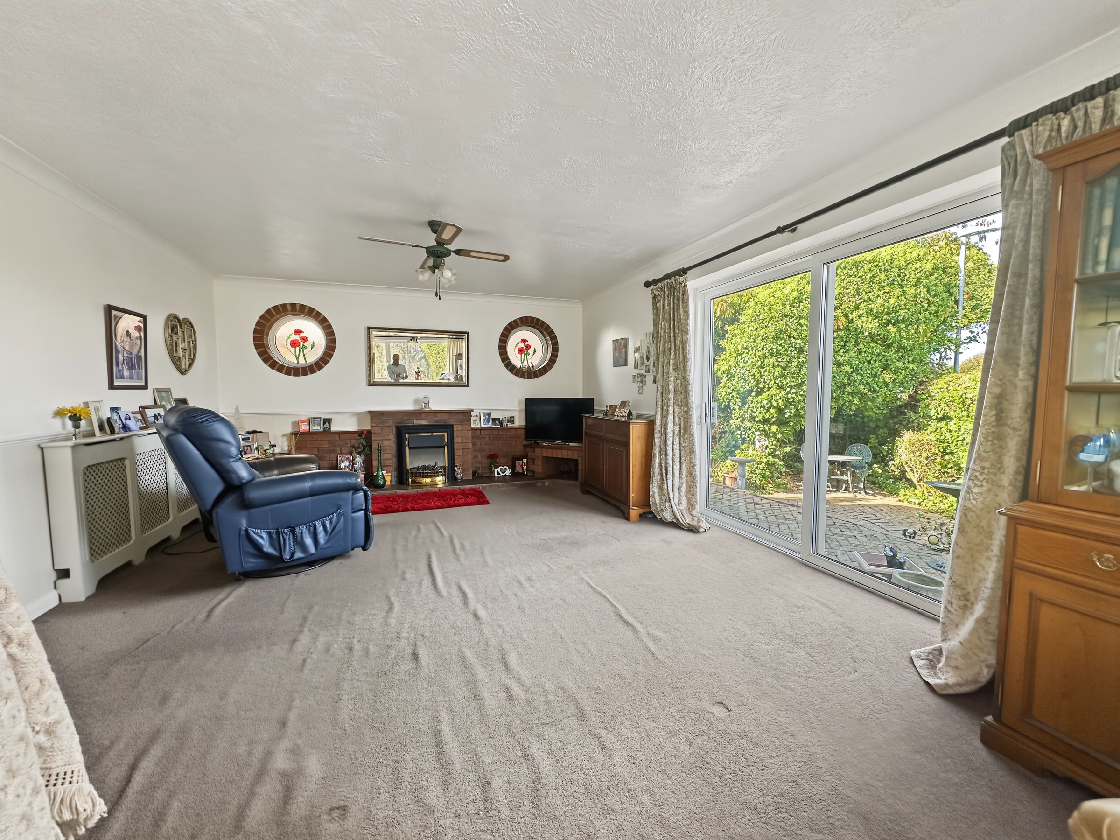
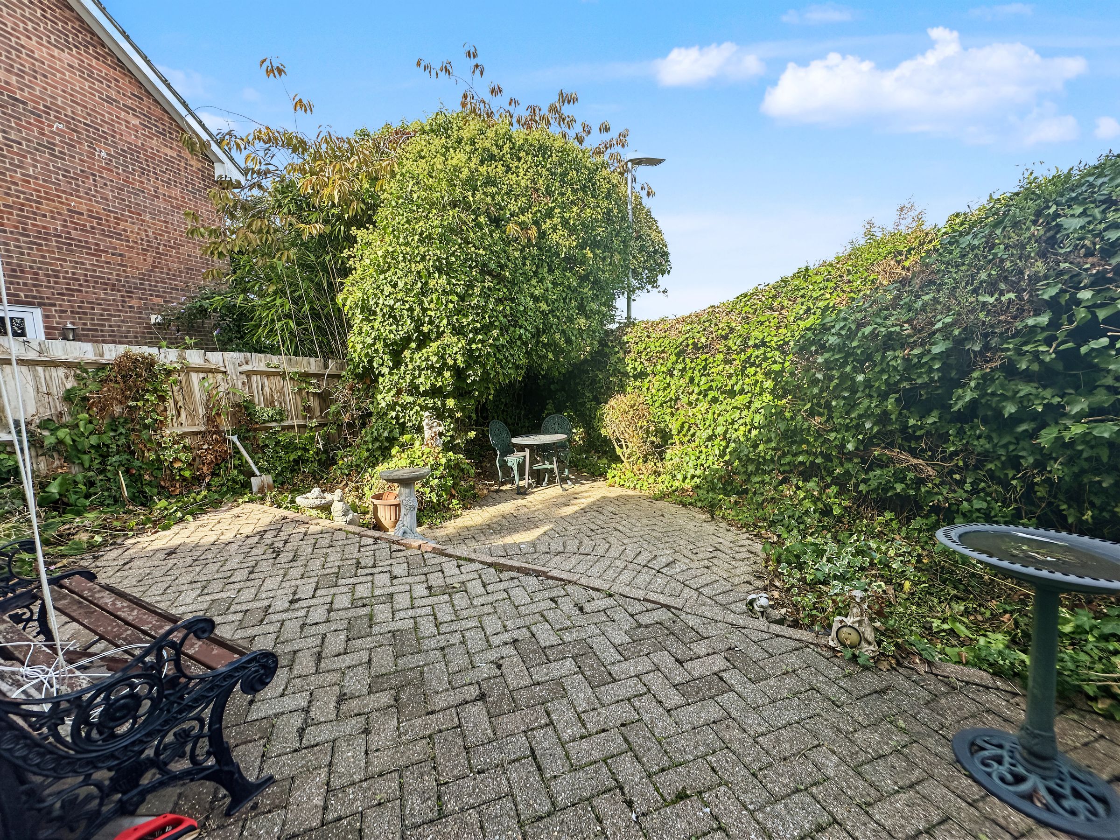
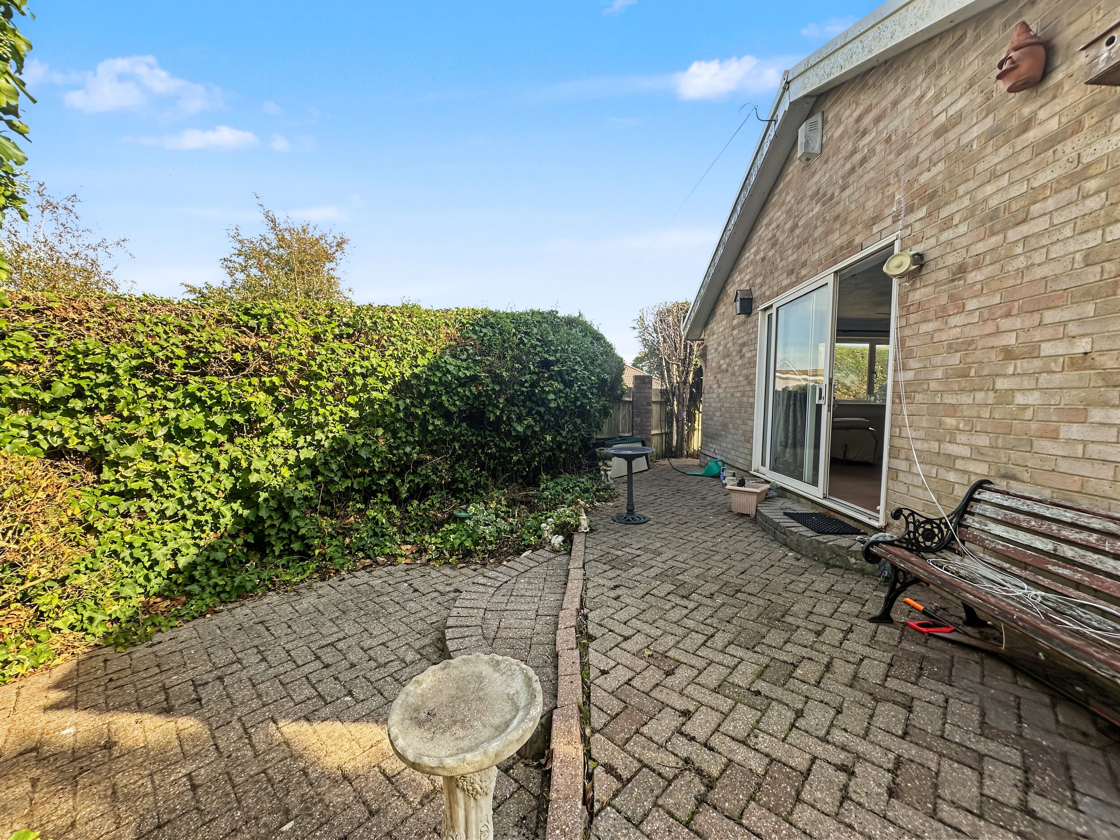
Large Lounge/Dining room opening onto the garden
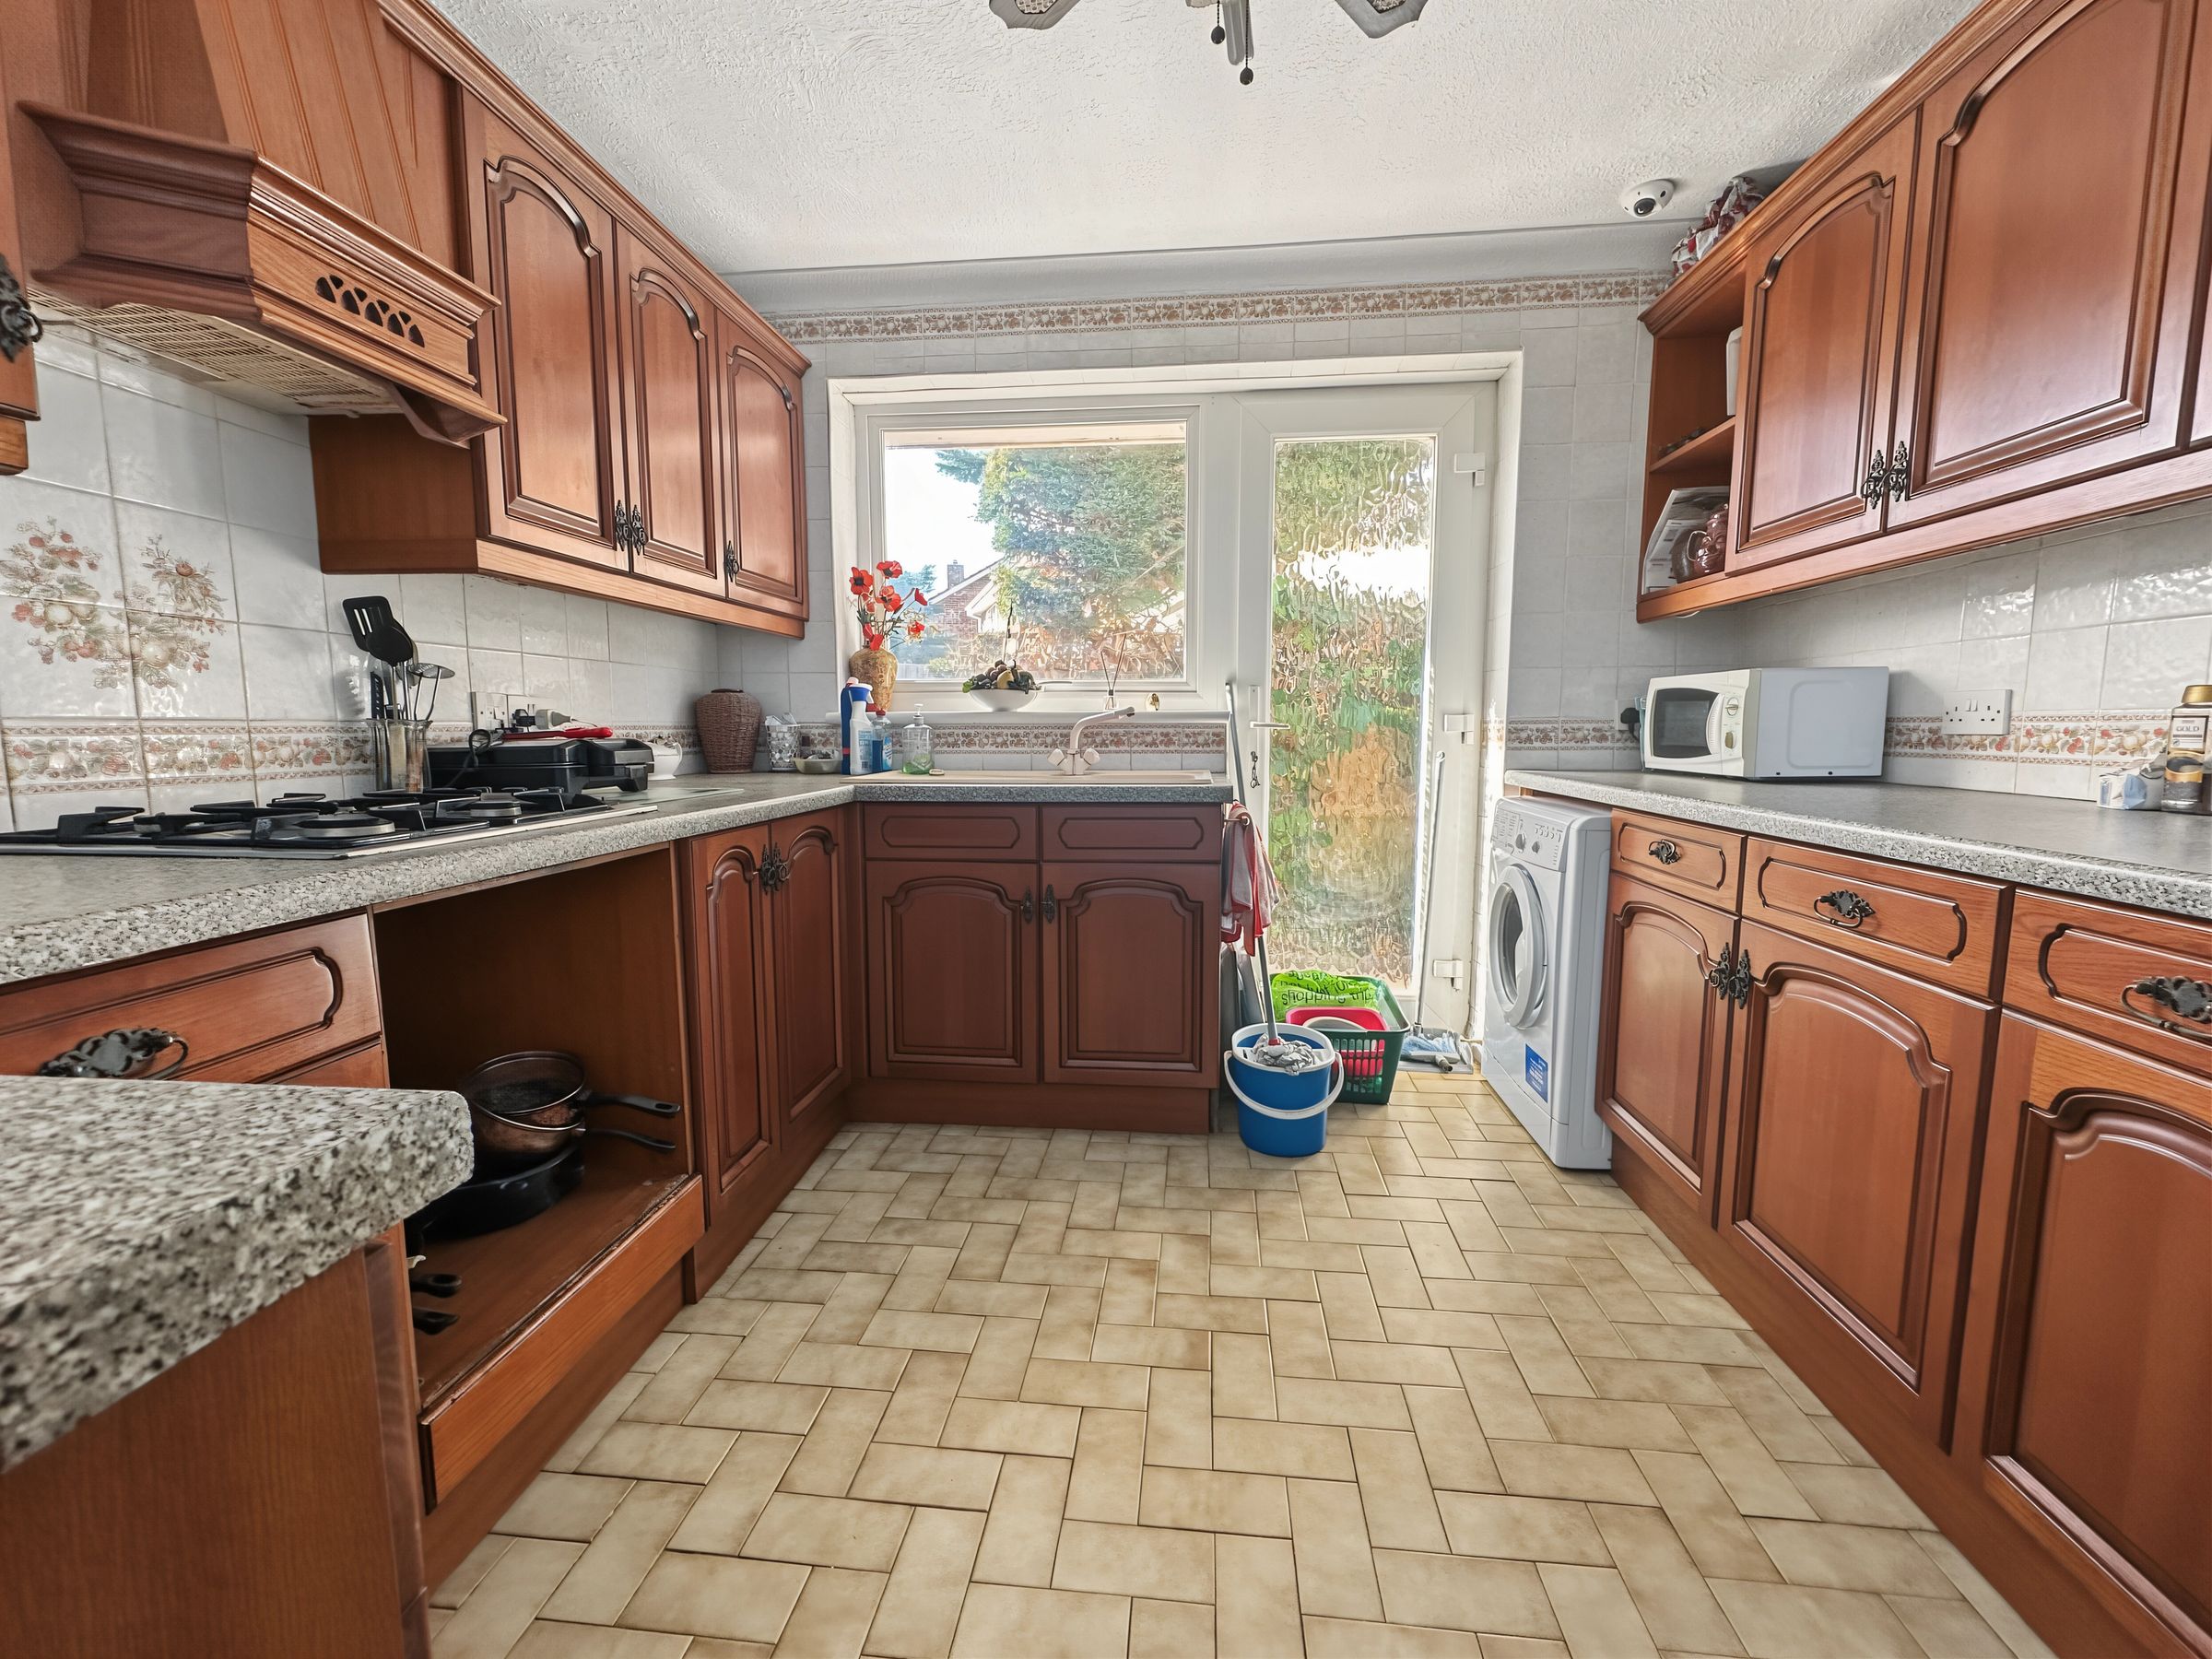
Fitted Kitchen
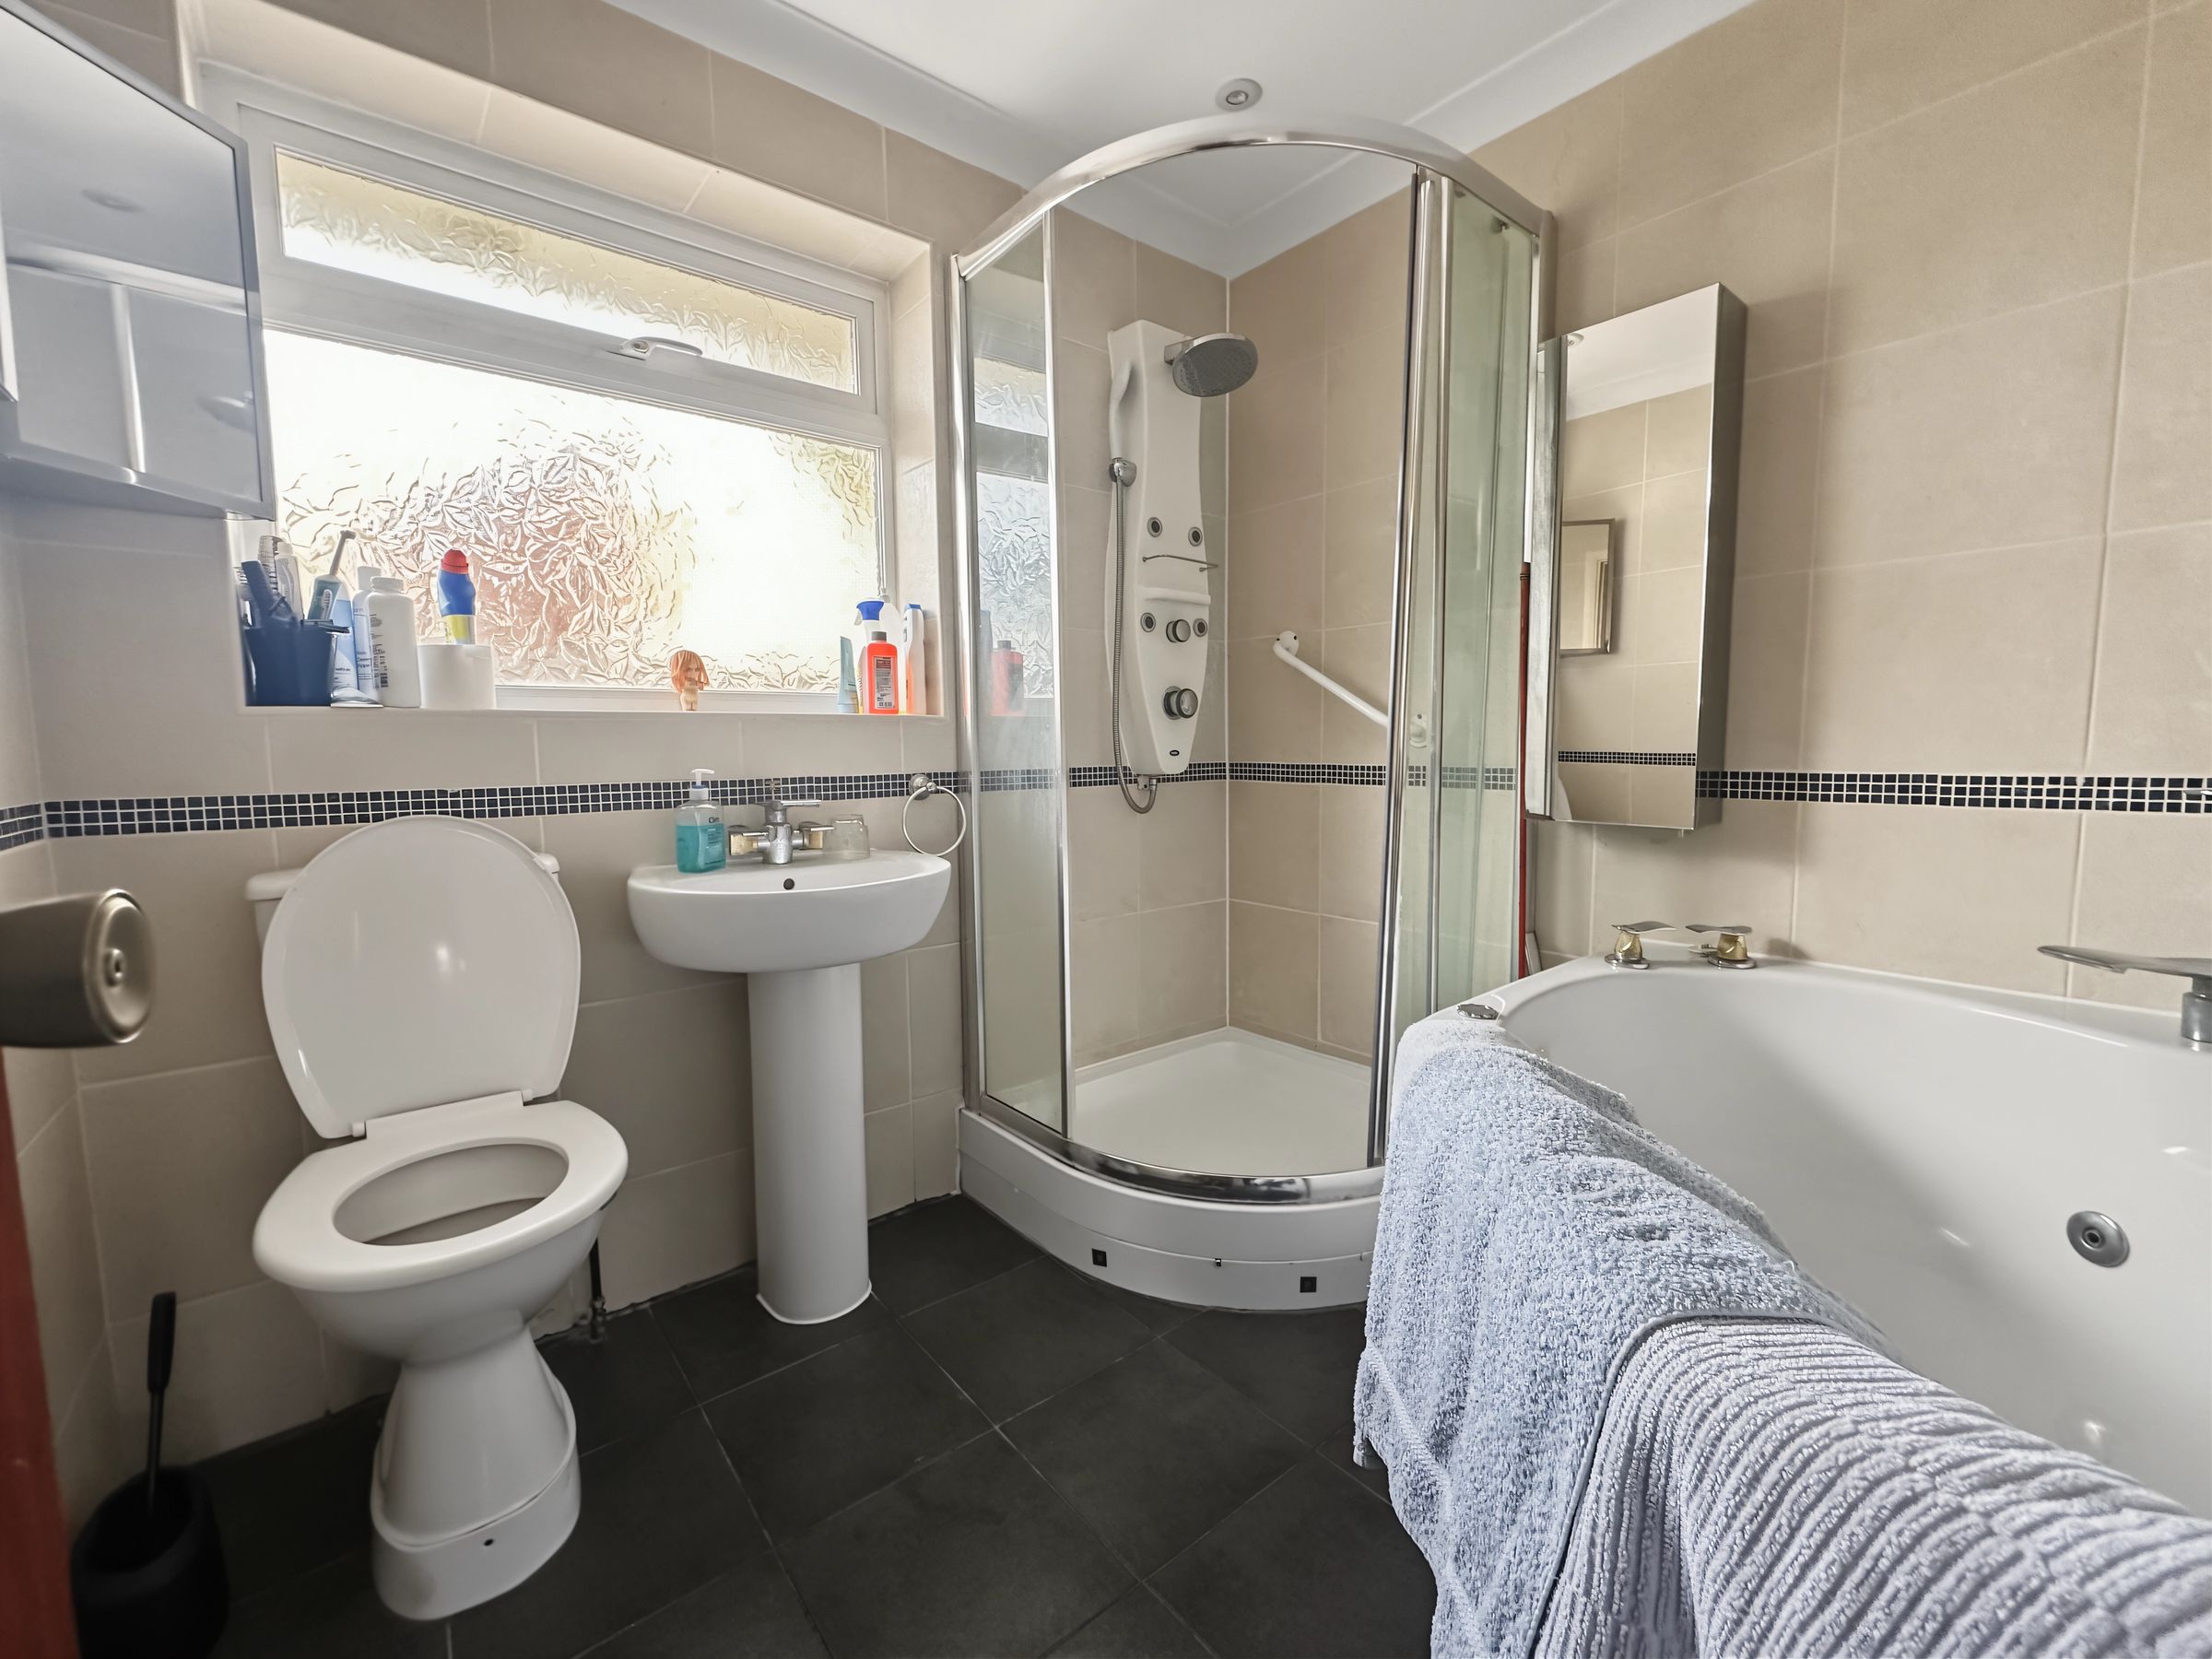
Bathroom/Wc and Separate WC
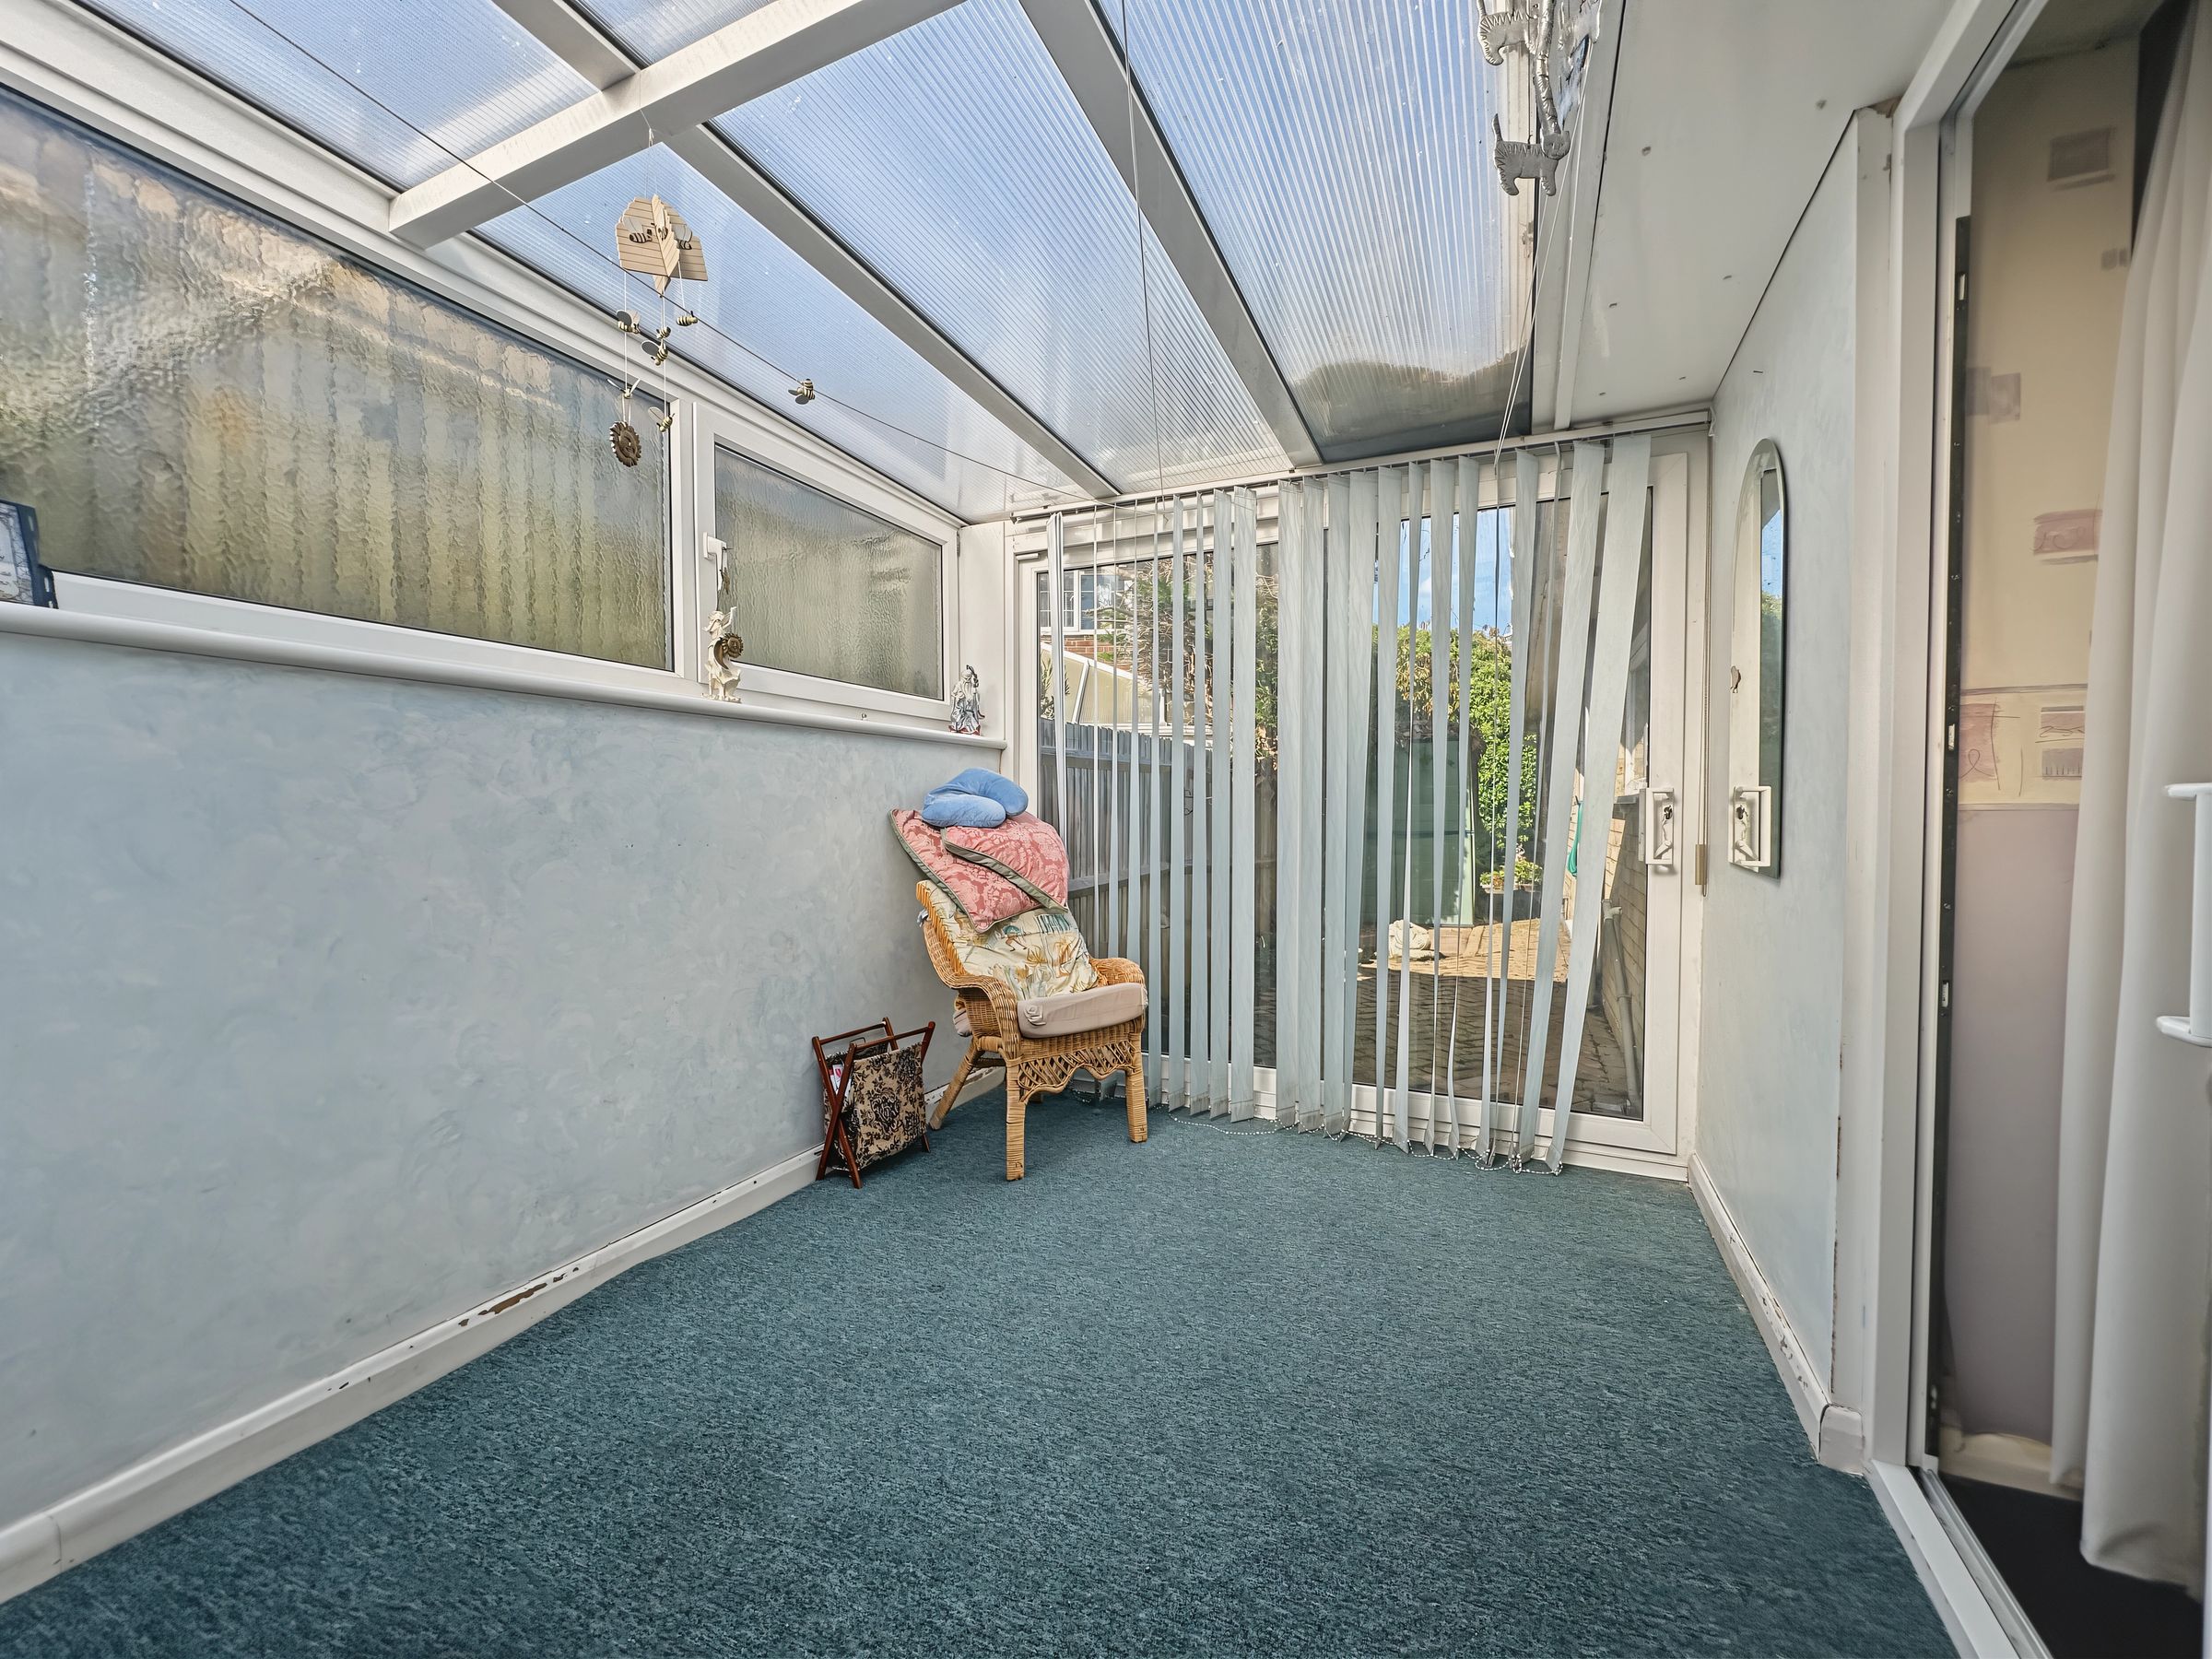
Garage and Conservatory
Lovely location close to the countryside and also close to schools and buses providing easy access to Brighton
About this property
The generous lounge and dining room is the heart of the home, featuring wide patio doors that fill the space with natural light and provide seamless access to the rear aspect, ideal for both relaxing and entertaining. The fitted kitchen is equipped with ample cabinetry and workspace thought some people may wish to update to their own taste. A family bathroom with a corner jacuzzi bath, wash basin and WC is complemented by a separate WC.
Modern uPVC double glazing and gas central heating ensure comfort throughout the seasons, while the property’s practical layout is designed for ease of living. The conservatory provides additional living space. The attached garage offers secure storage or parking and has a remote control roller door.
Situated within easy reach of reputable schools and reliable bus routes, the home allows swift access to Brighton city centre as well as the surrounding countryside, making it an ideal base for commuters and families alike. Although some modernisation is now required, the bungalow is offered with no onward chain, presenting a rare chance to personalise and add value in a prime location.
Key details
Broadband: up to 1000mbps
1346ft2 floor area
3897ft2 plot size
Freehold
Council tax band E
Local authority: Lewes District Council
Additional information
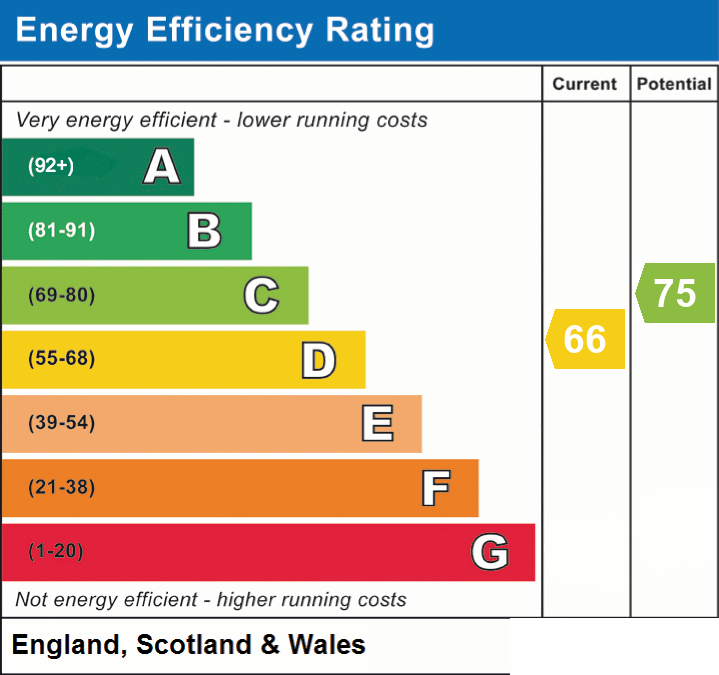
- Energy efficiency (current)
- D (66)
- Energy efficiency (potential)
- C (75)
- Is in a conservation area
- No
- Is a listed property
- No
- Construction materials
- Not specified


Near the property
Properties you may like
Disclaimer - These particulars are prepared diligently and all reasonable steps are taken to ensure their accuracy. Neither the company or a seller will however be under any liability to any purchaser or prospective purchaser in respect of them. The description, Dimensions and all other information is believed to be correct, but their accuracy is no way guaranteed. The services have not been tested. Any floor plans shown are for identification purposes only and are not to scale Directors: Paul Carruthers Stephen Luck