Carruthers & Luck
FOR SALE
£950,000
Rodmell Avenue, Saltdean, BN2 8PG
Detached
6
4
Like the look of this property?
We would love to hear from you and arrange a viewing of this property. Get in touch now!
Property features
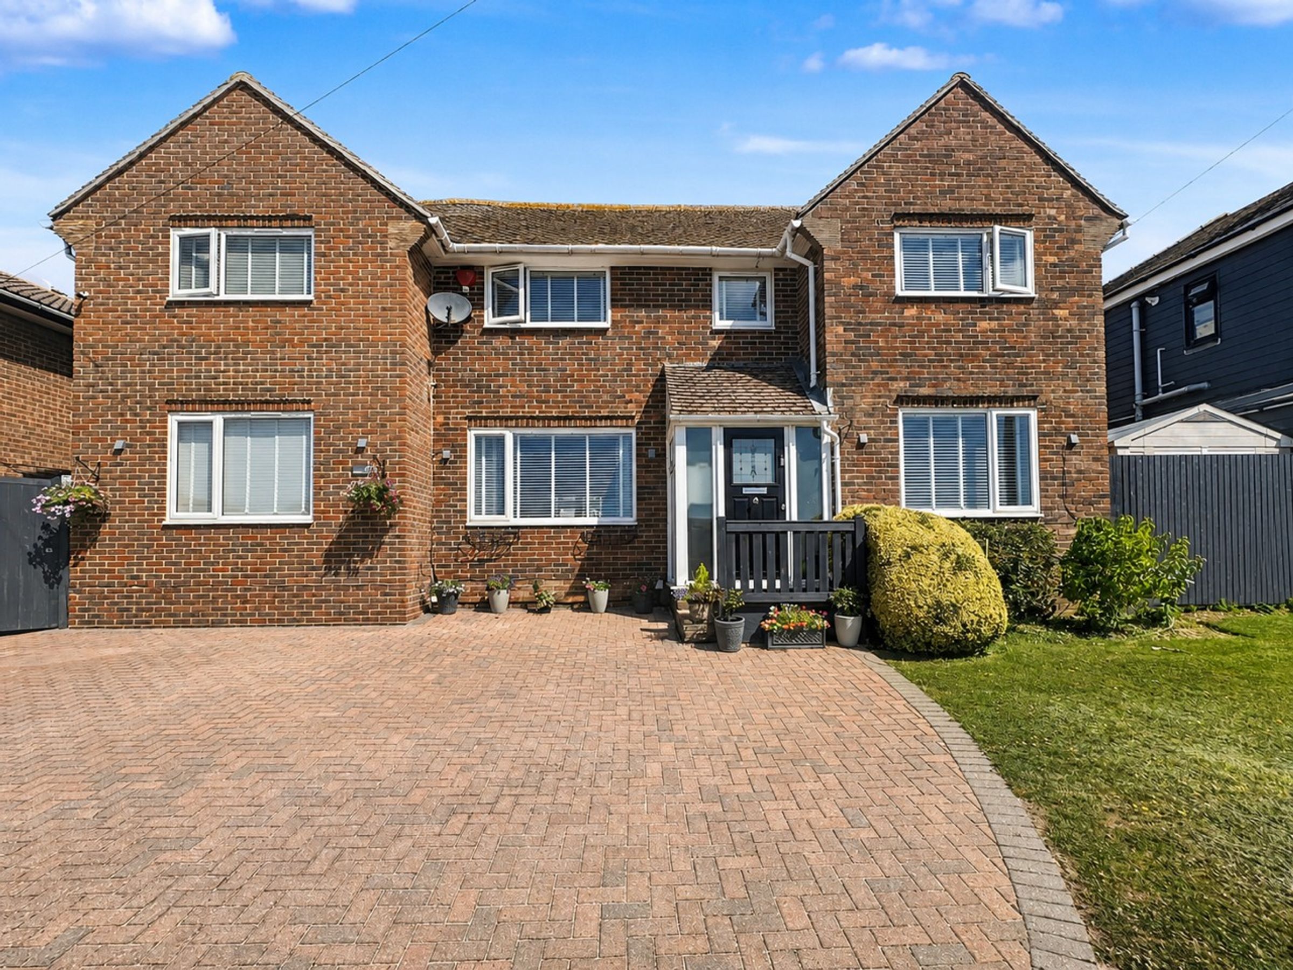
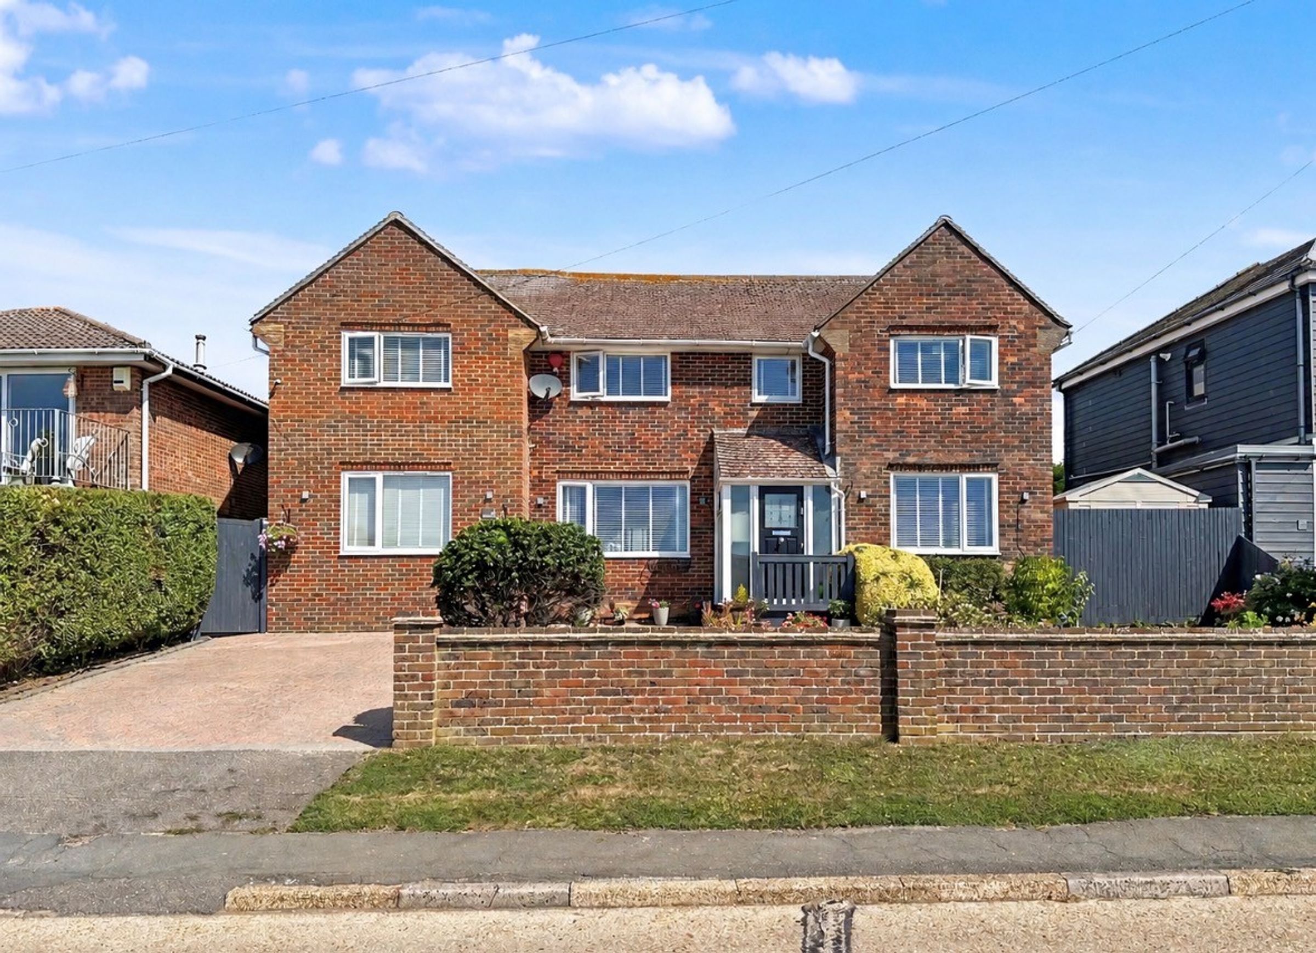
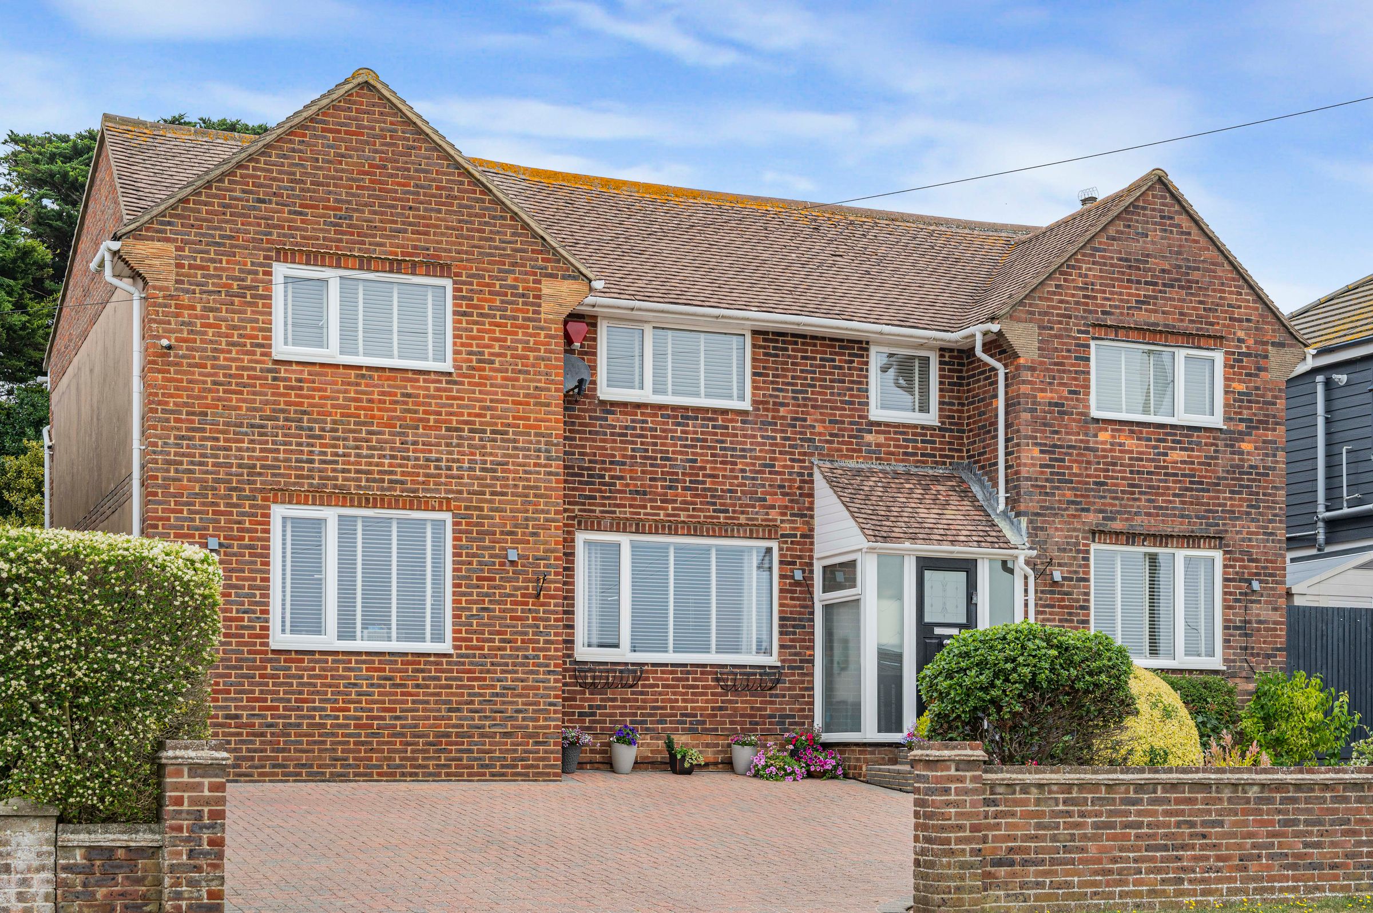
An impressive double fronted detached 6 bedroom house with sea views
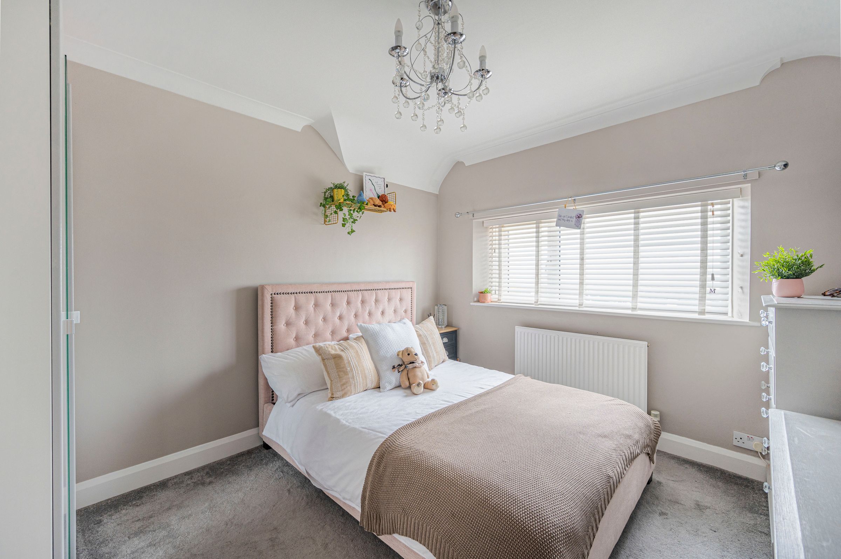
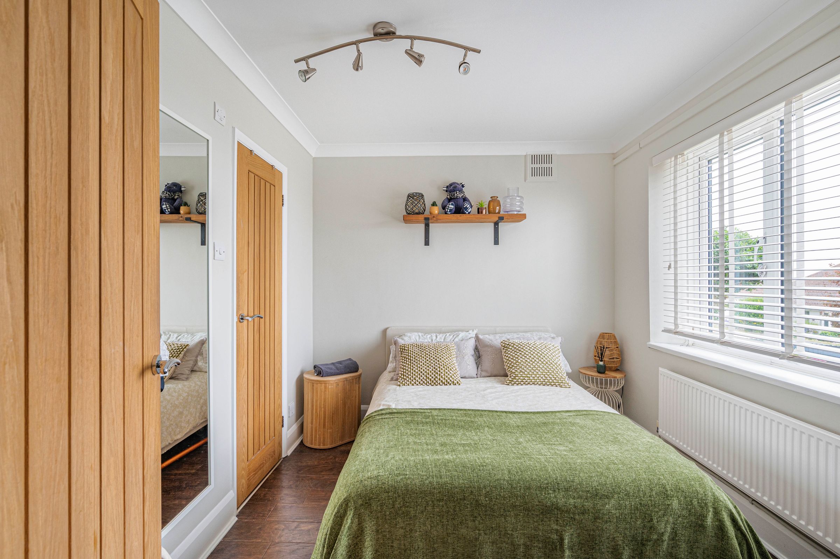
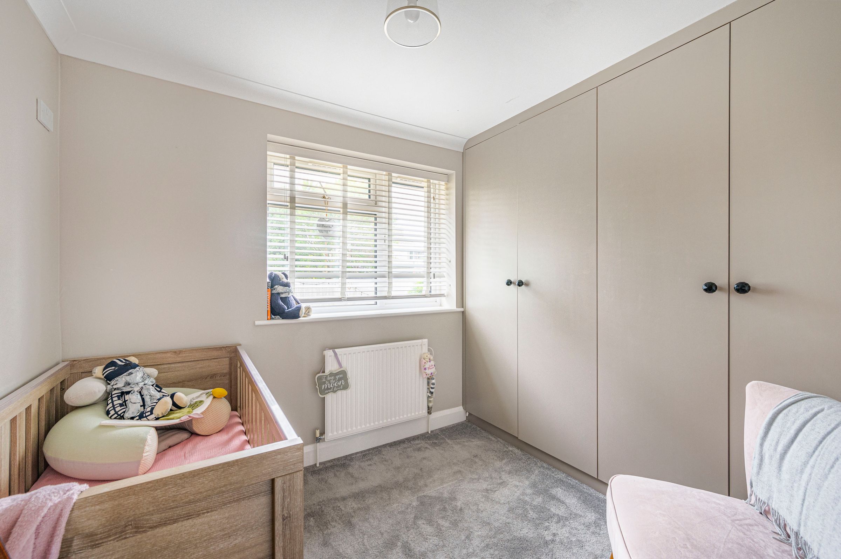
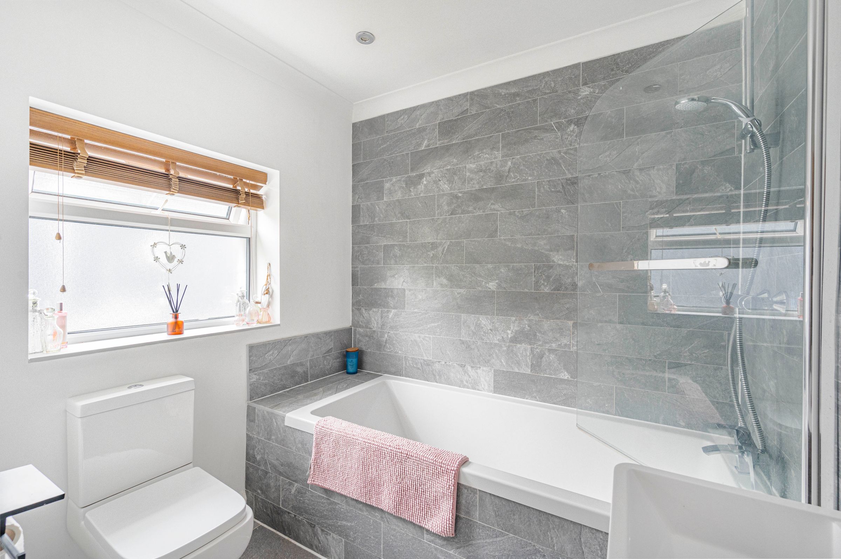
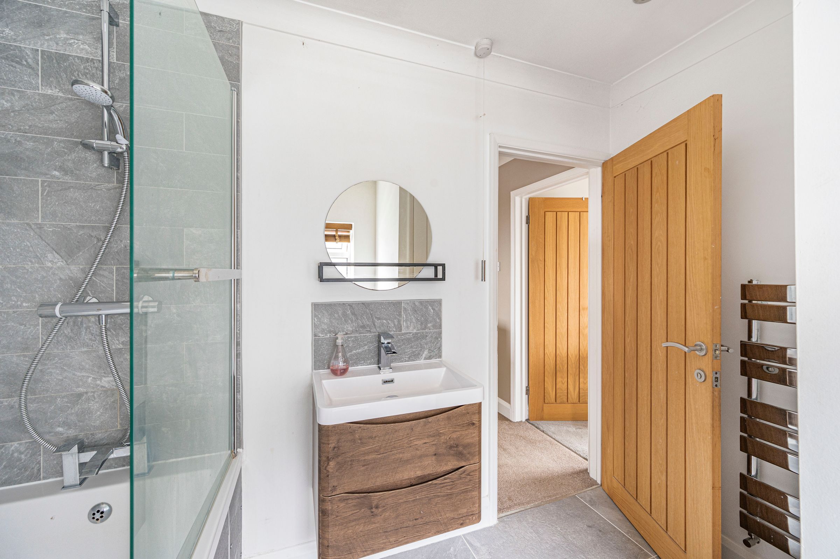
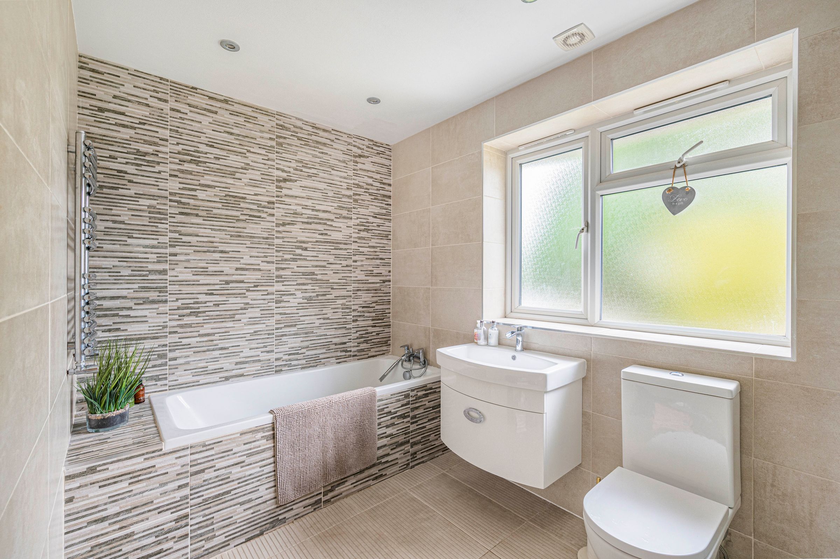
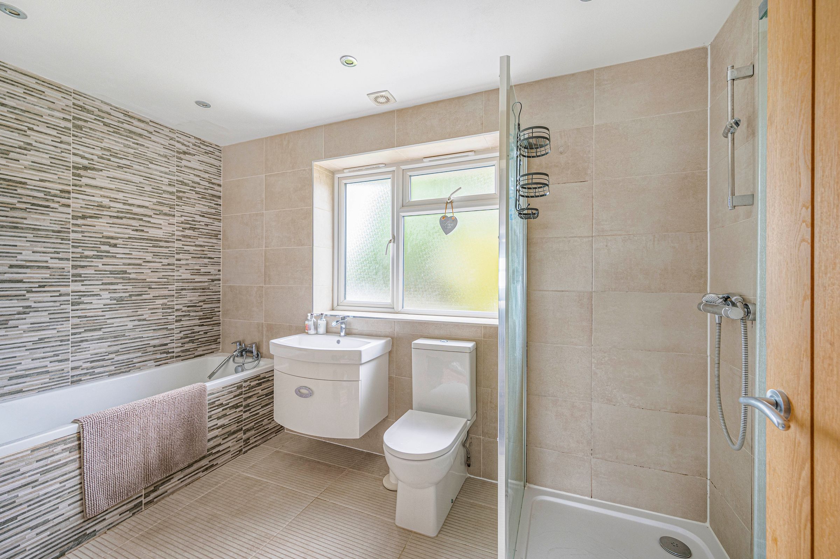
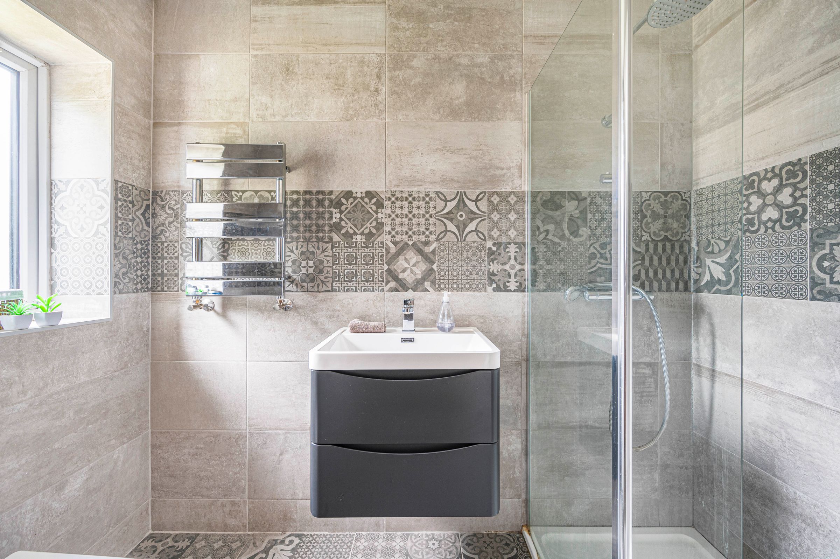
A total of 6 good sized bedrooms and 4 bathrooms
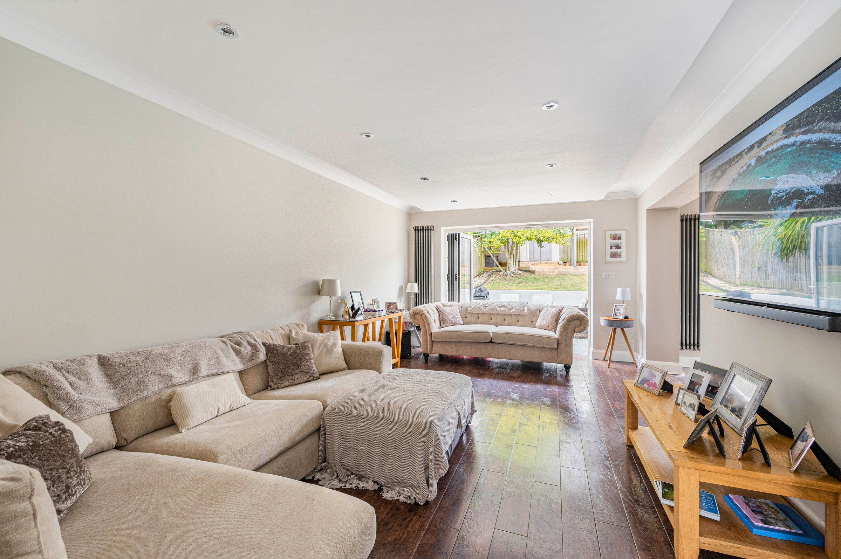
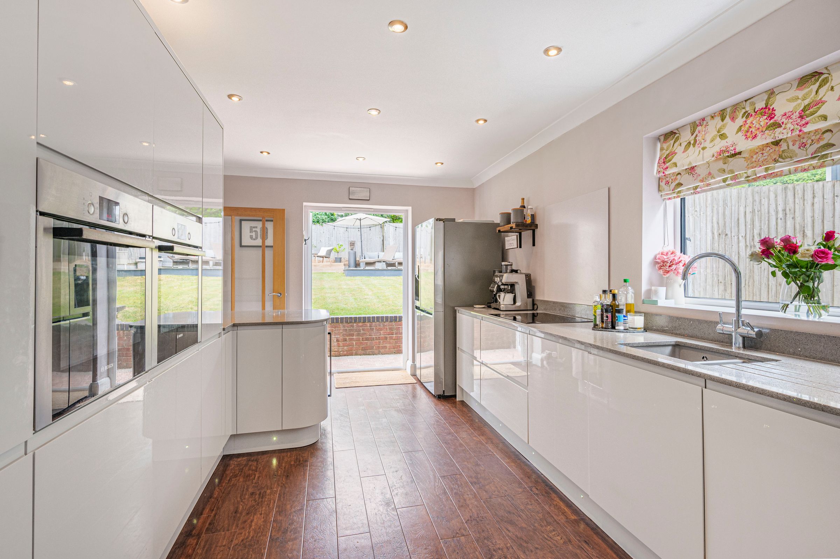
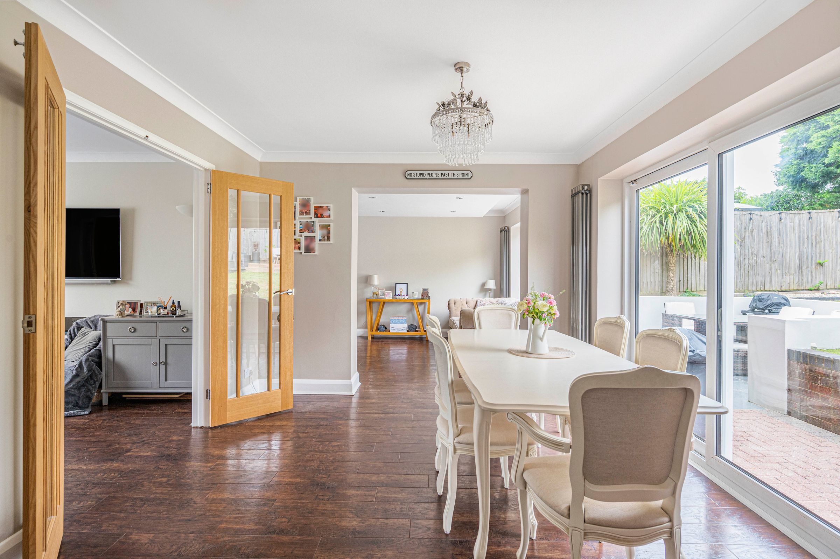
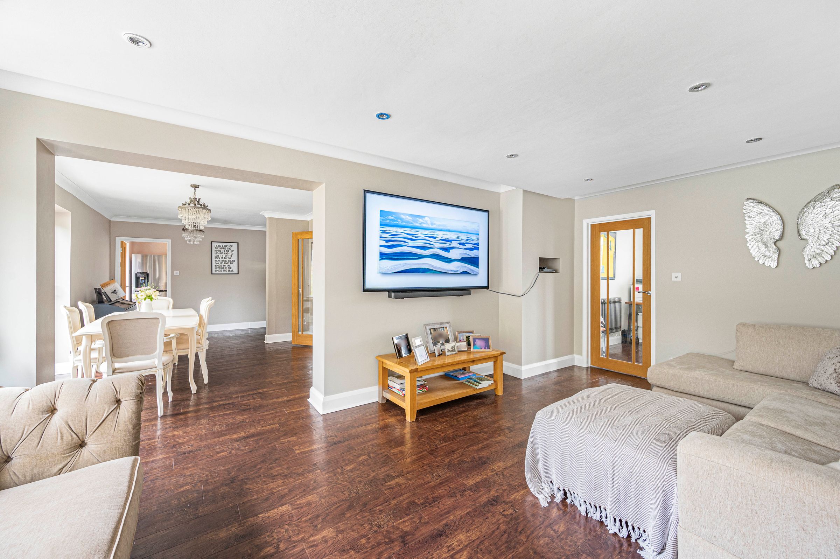
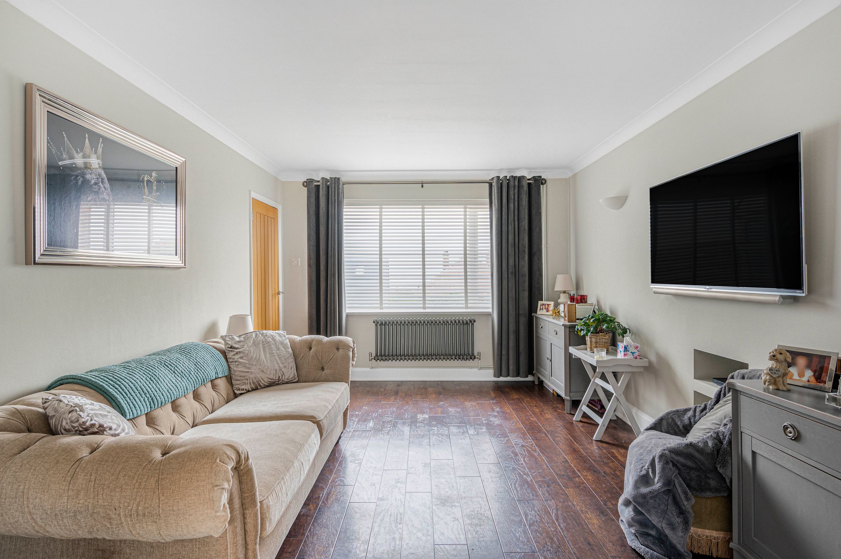
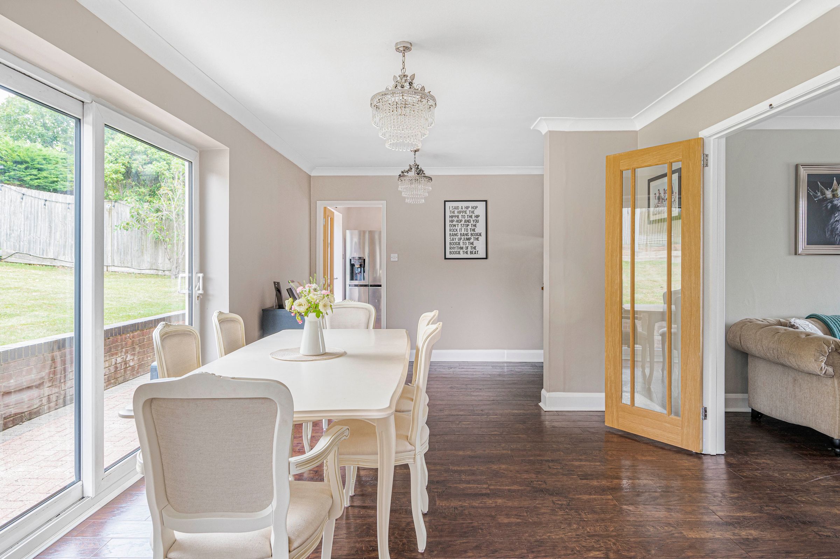
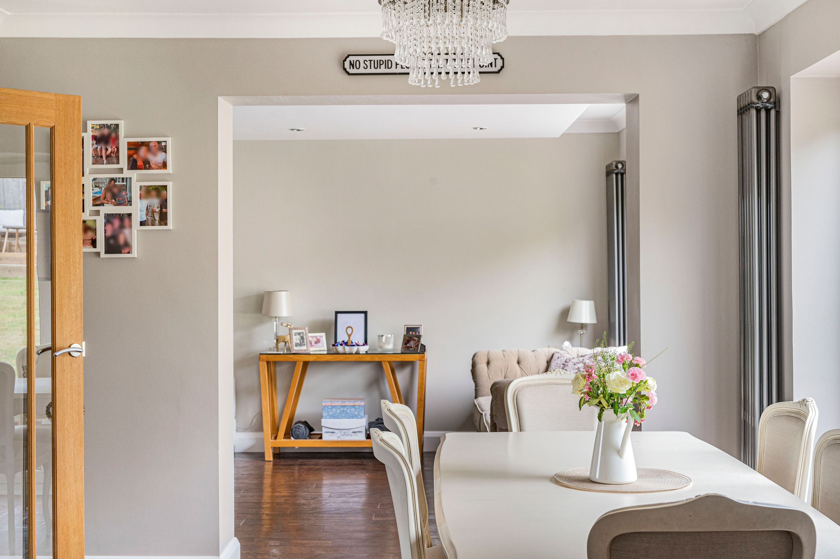
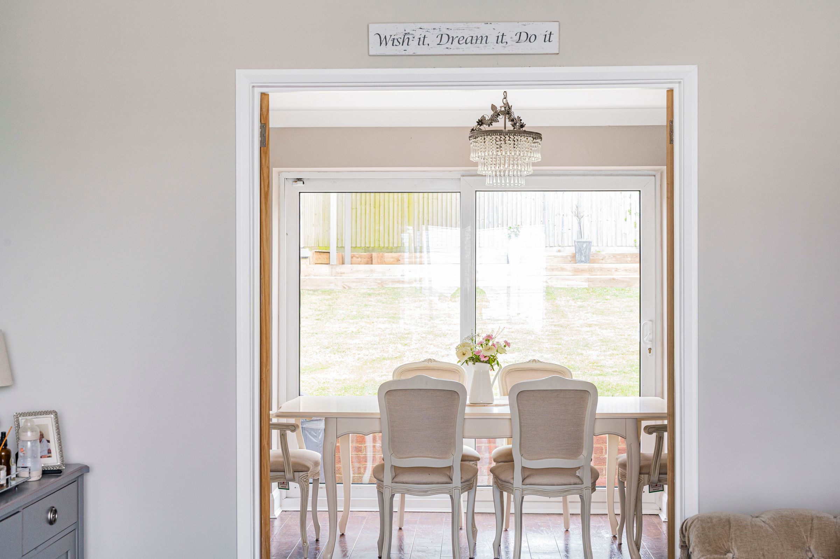
Exceptional reception space including a Lounge, a separate Sitting room, Dining room, Study and a large Kitchen
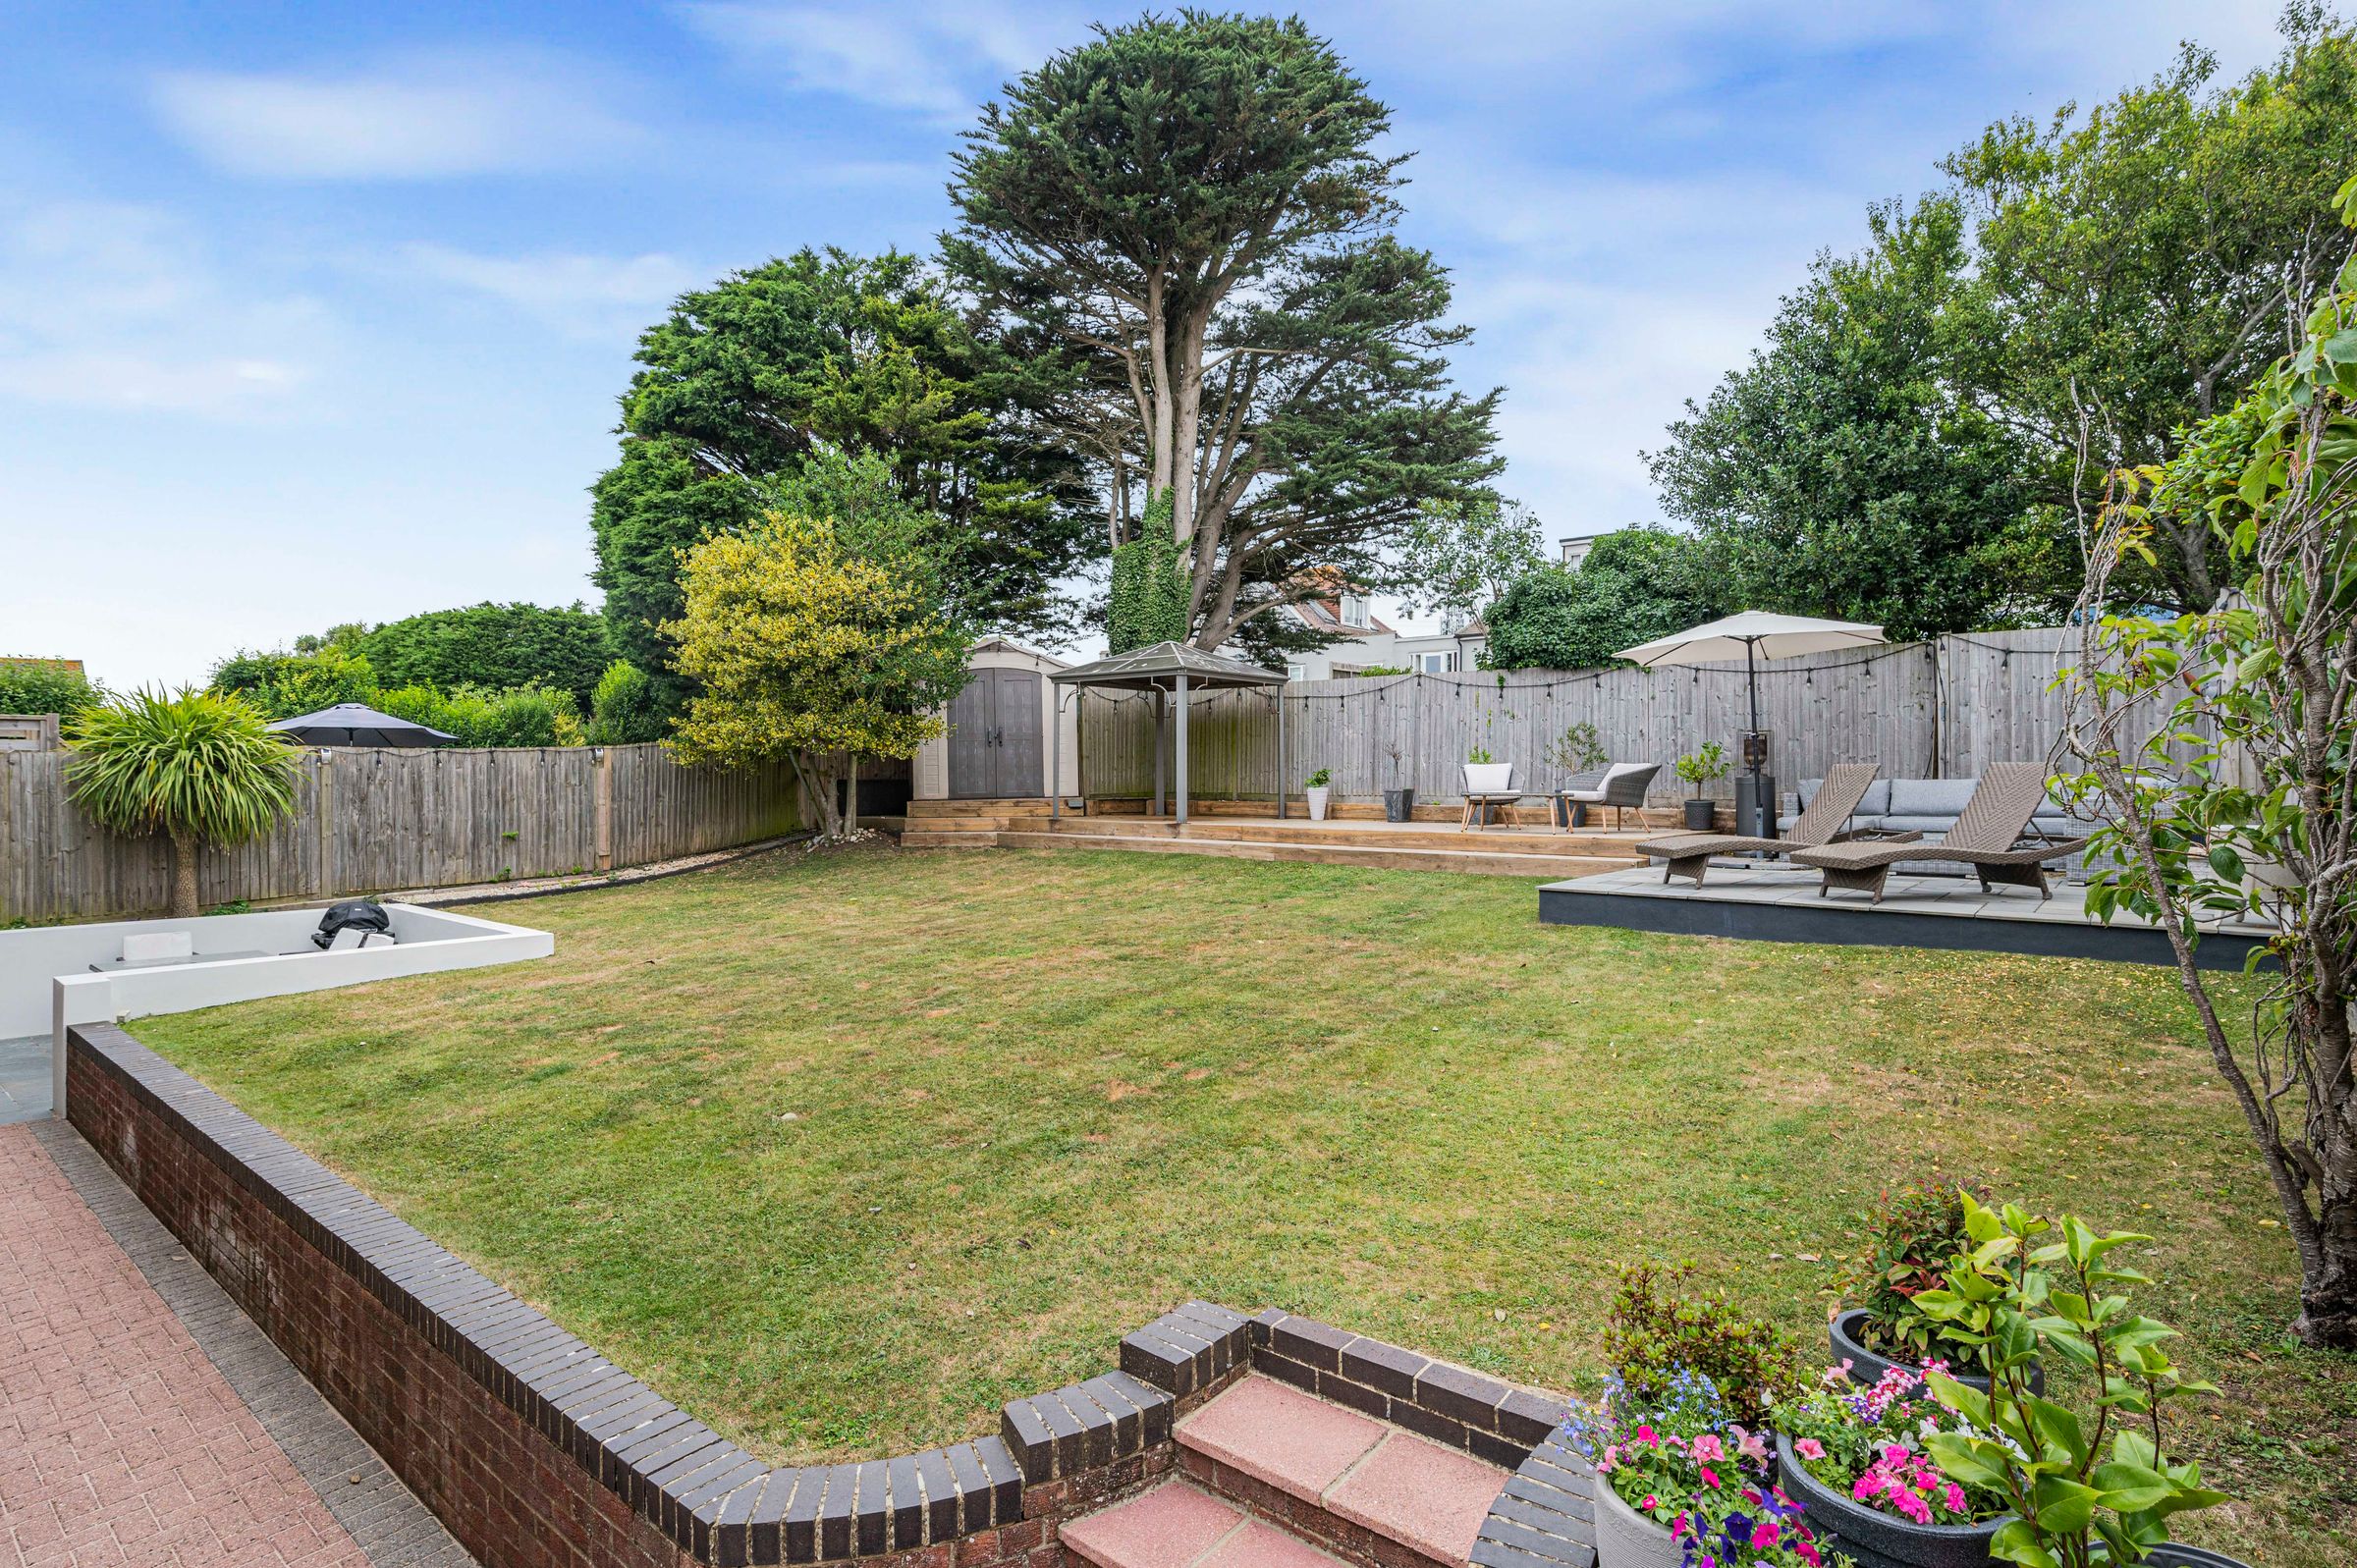
Double width plot and large rear garden
NIce location close to shops, buses and schools
Within walking distance of the seafront with beach access and close to the newly restored Saltdean Lido
Very good decoration throughout
Parking for 3 to 4 cars
Sea views
About this property
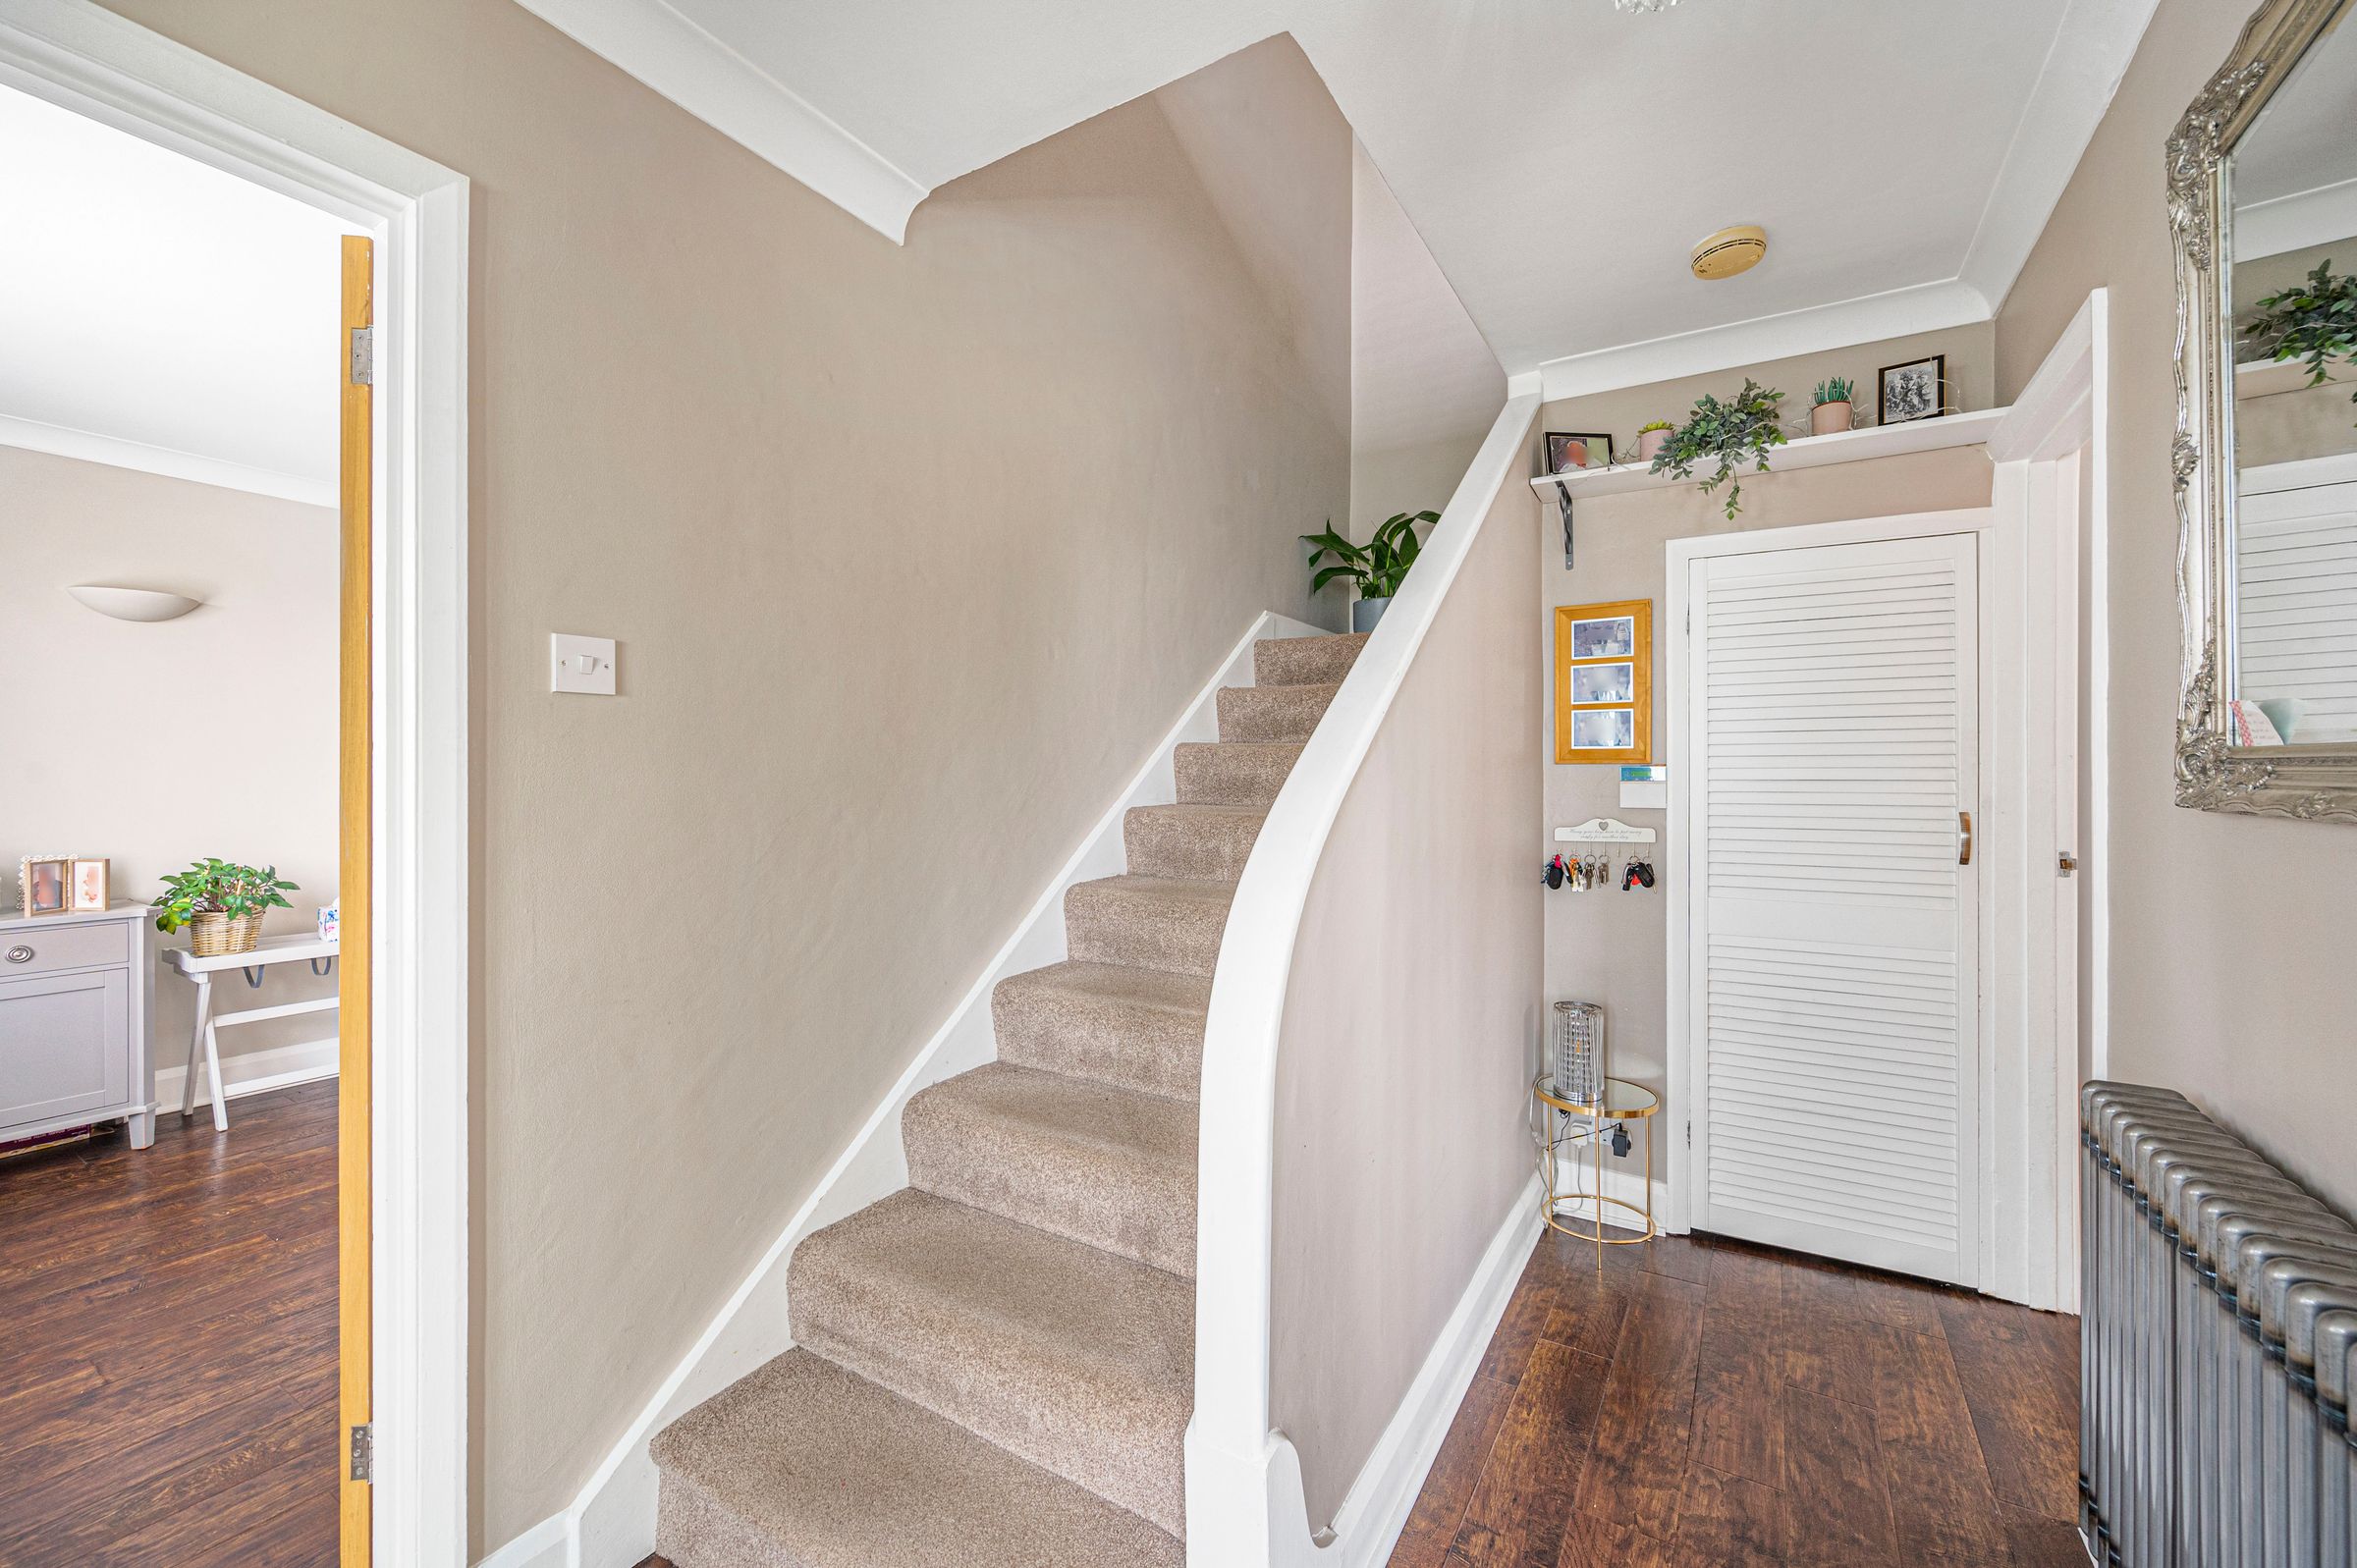
Stepping inside, you are greeted by a welcoming entrance hall that leads to a series of versatile and well-proportioned reception rooms. The elegant lounge is flooded with natural light, offering a relaxing space with views towards the coast, while the formal dining room is ideal for entertaining family and guests and opens out to the rear garden. A separate study provides the perfect environment for working from home or could be adapted as a playroom or additional bedroom if required. The heart of the home is the expansive kitchen, fitted with modern appliances and ample storage, making it ideal for both every-day living and larger gatherings. Finally, on the ground floor is a double bedroom with an en-suite shower room, ideal for live in relatives.
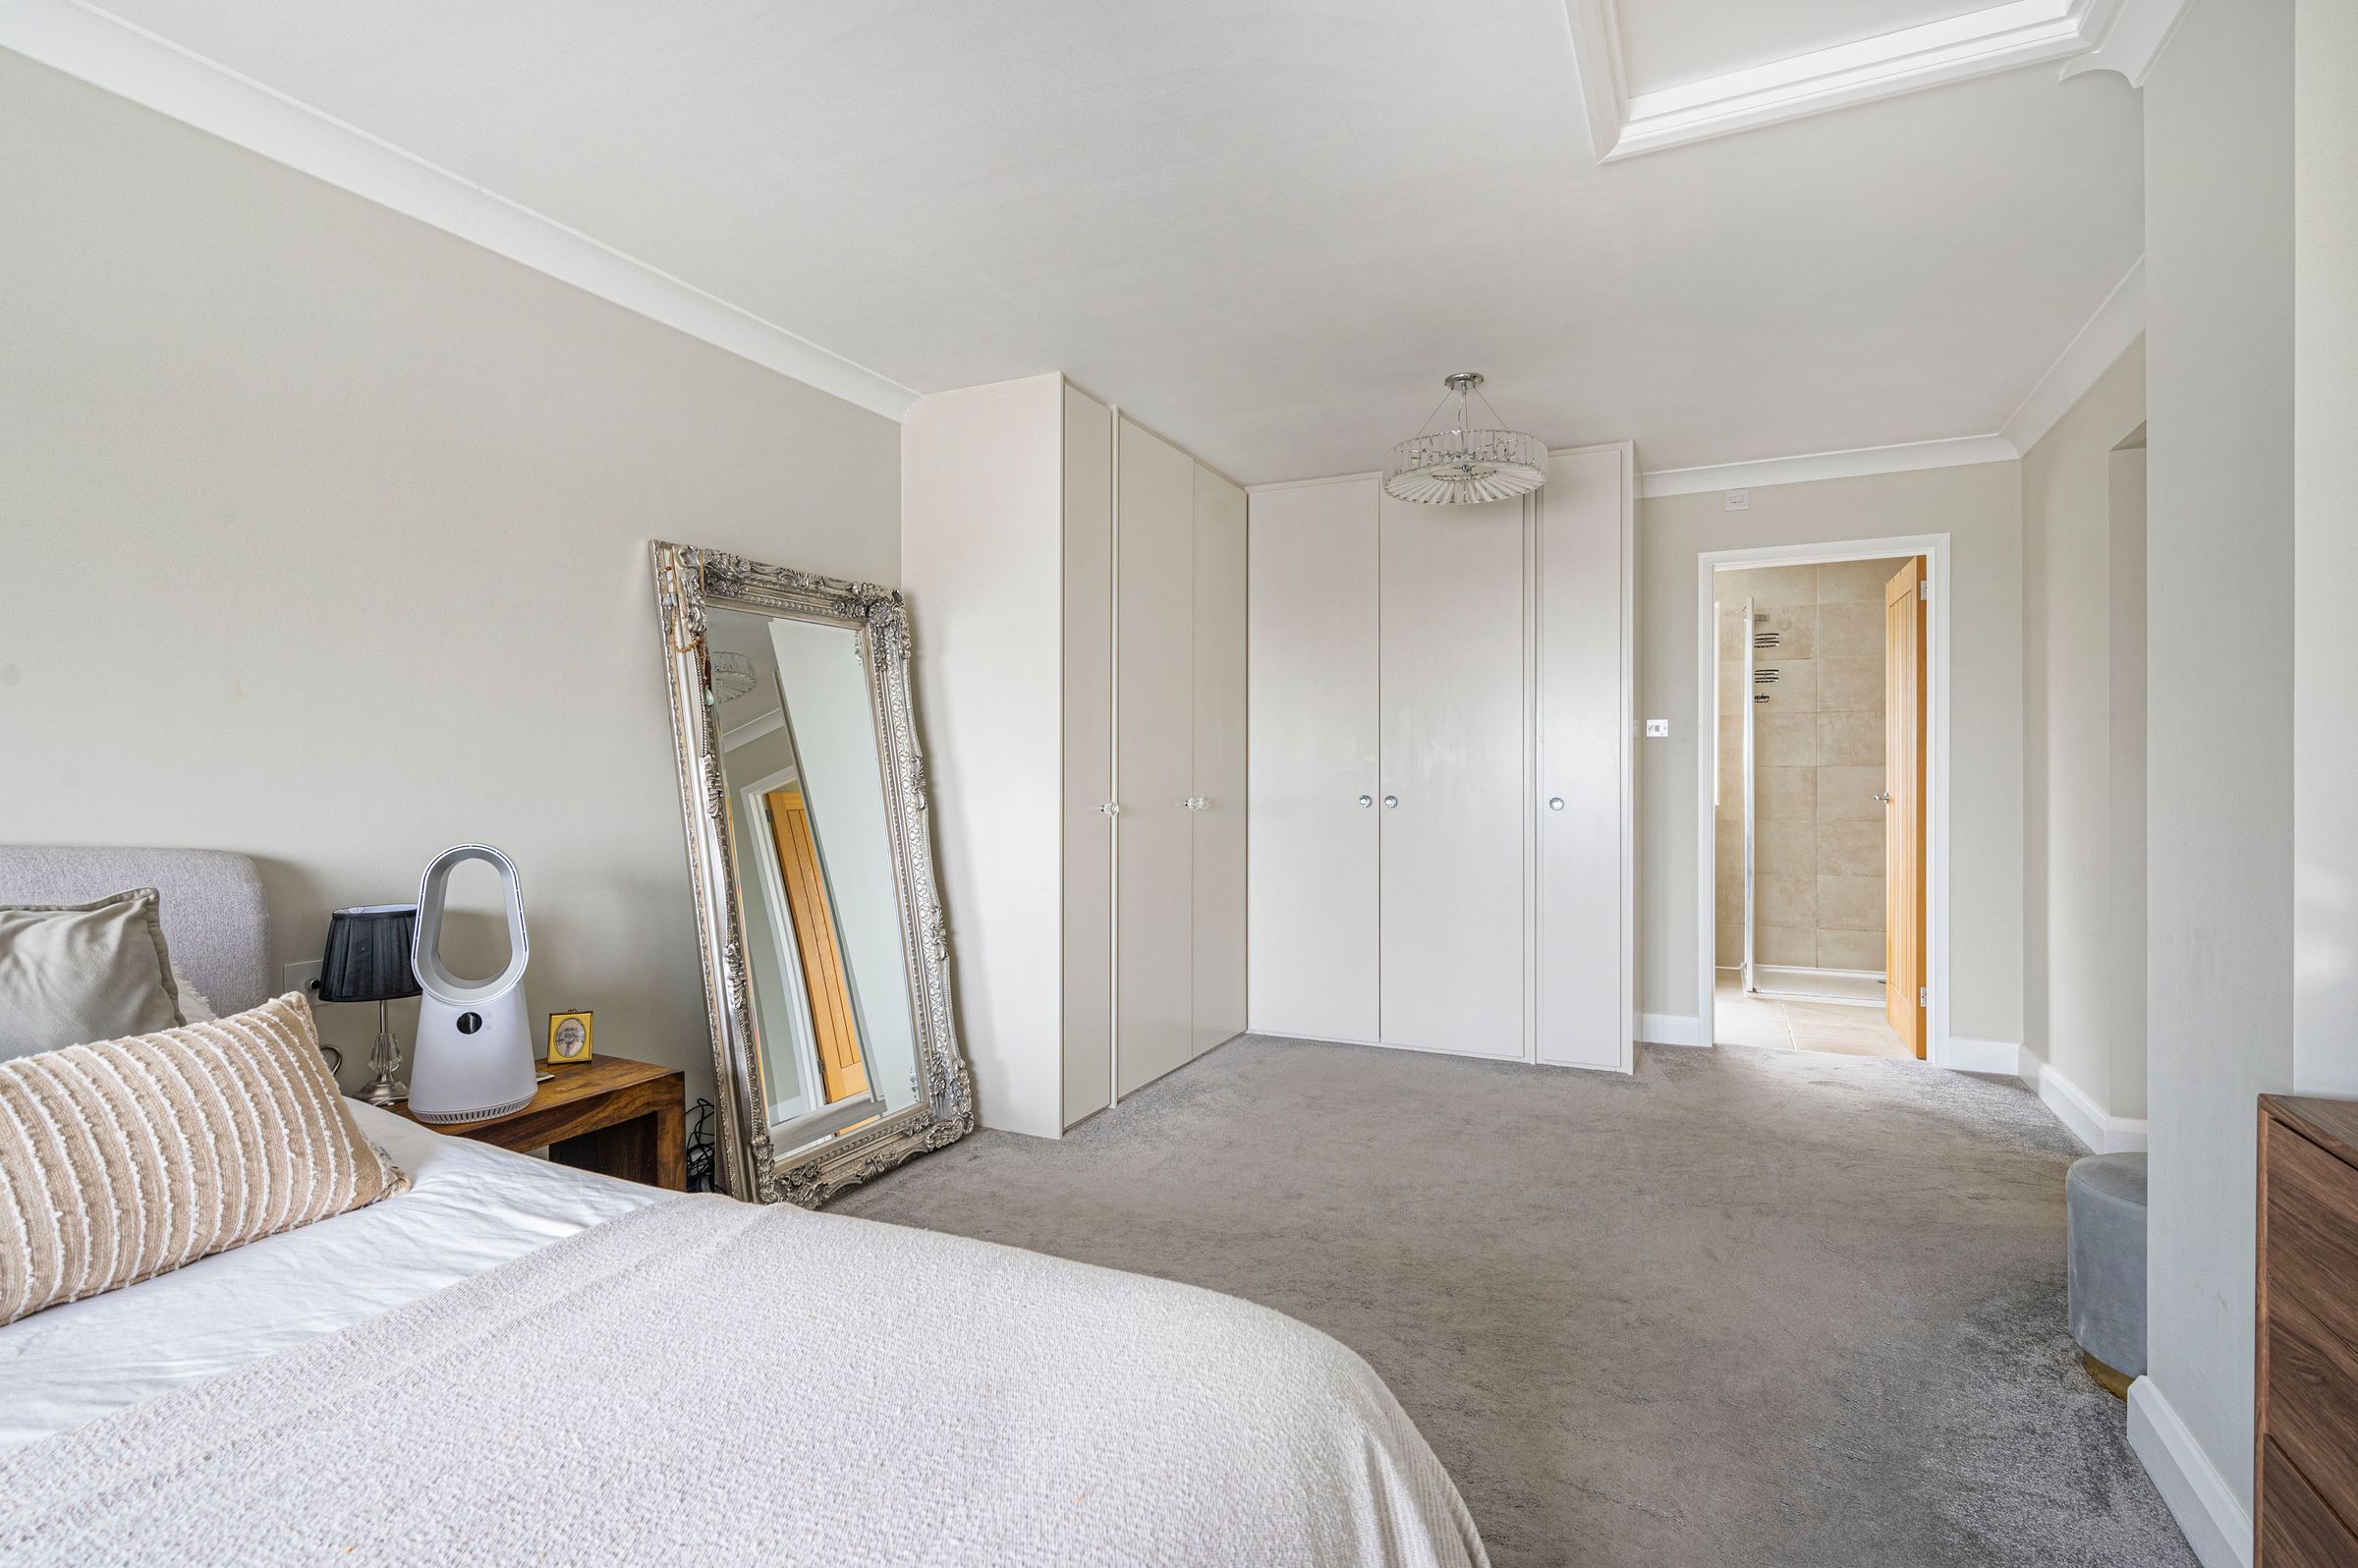
Upstairs, there are five good-sized bedrooms, all presented in very good decorative order, including two principal bedrooms with sea views. Two of the bedrooms have En-suites finished to a high standard and in addition there is a modern family bathroom. Its worth noting that the main bedroom is a particularly large room and has some lovely views to the sea.
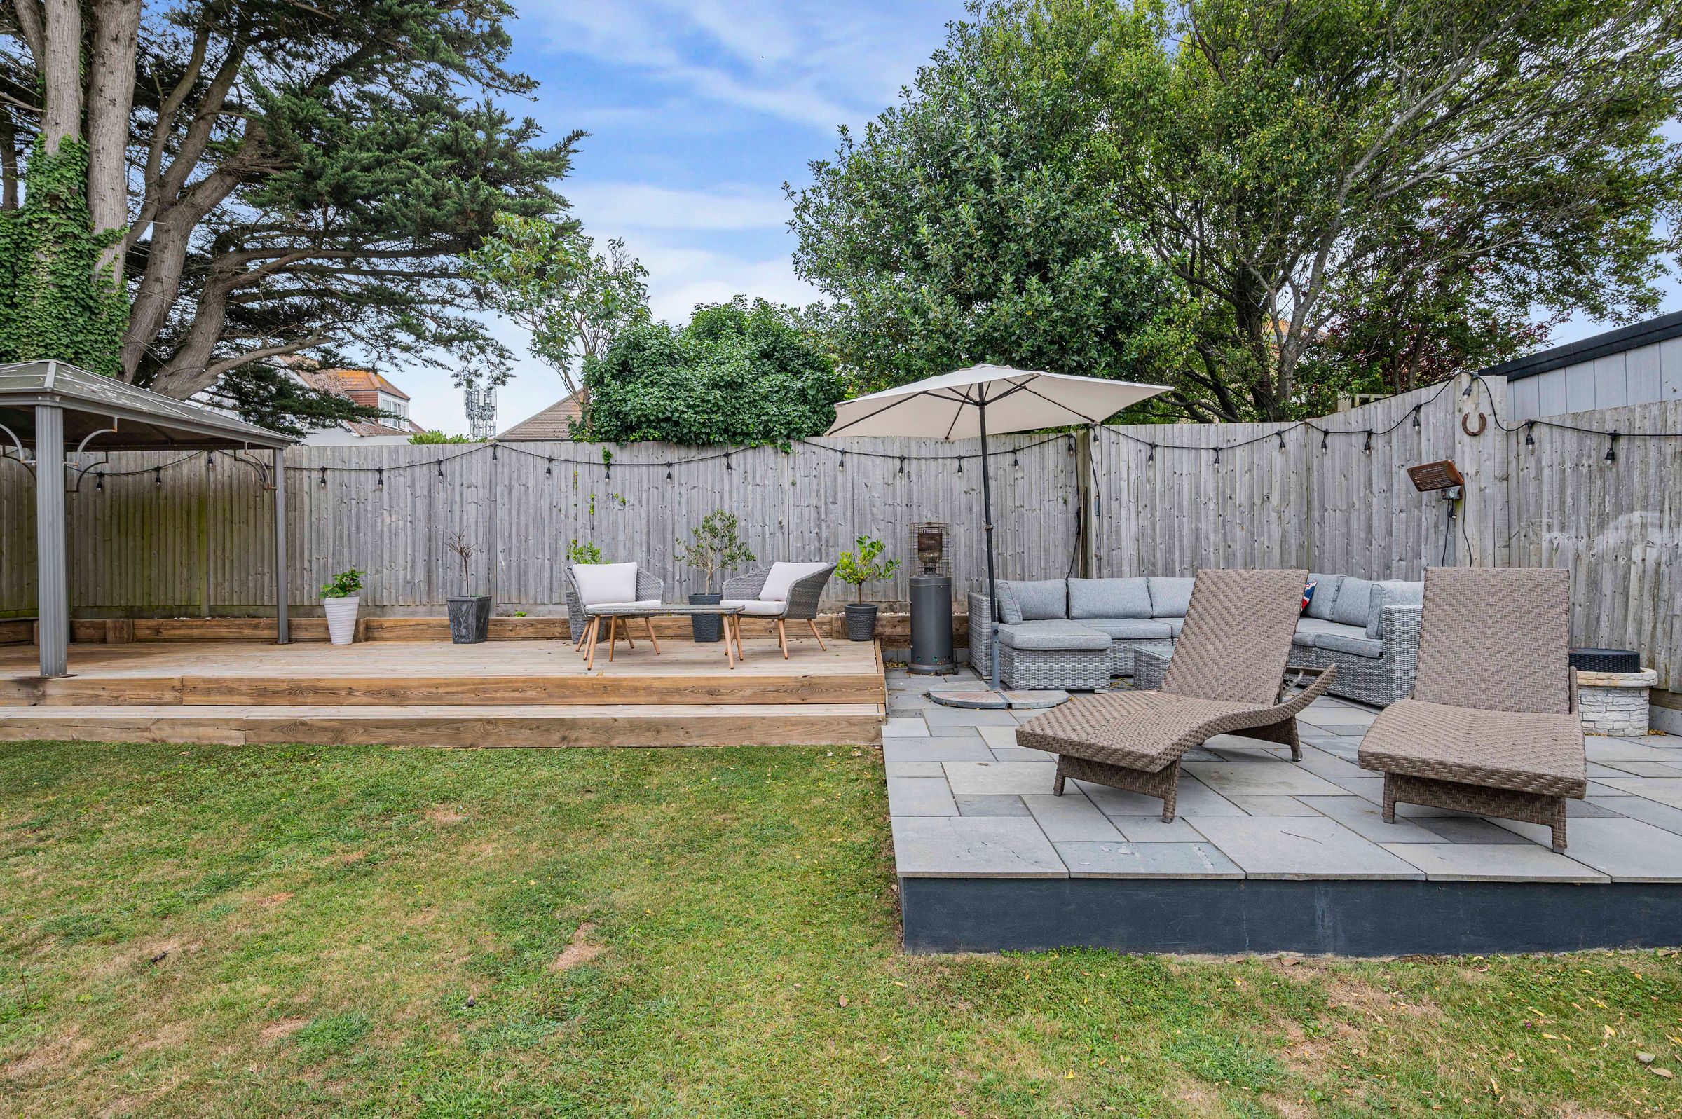
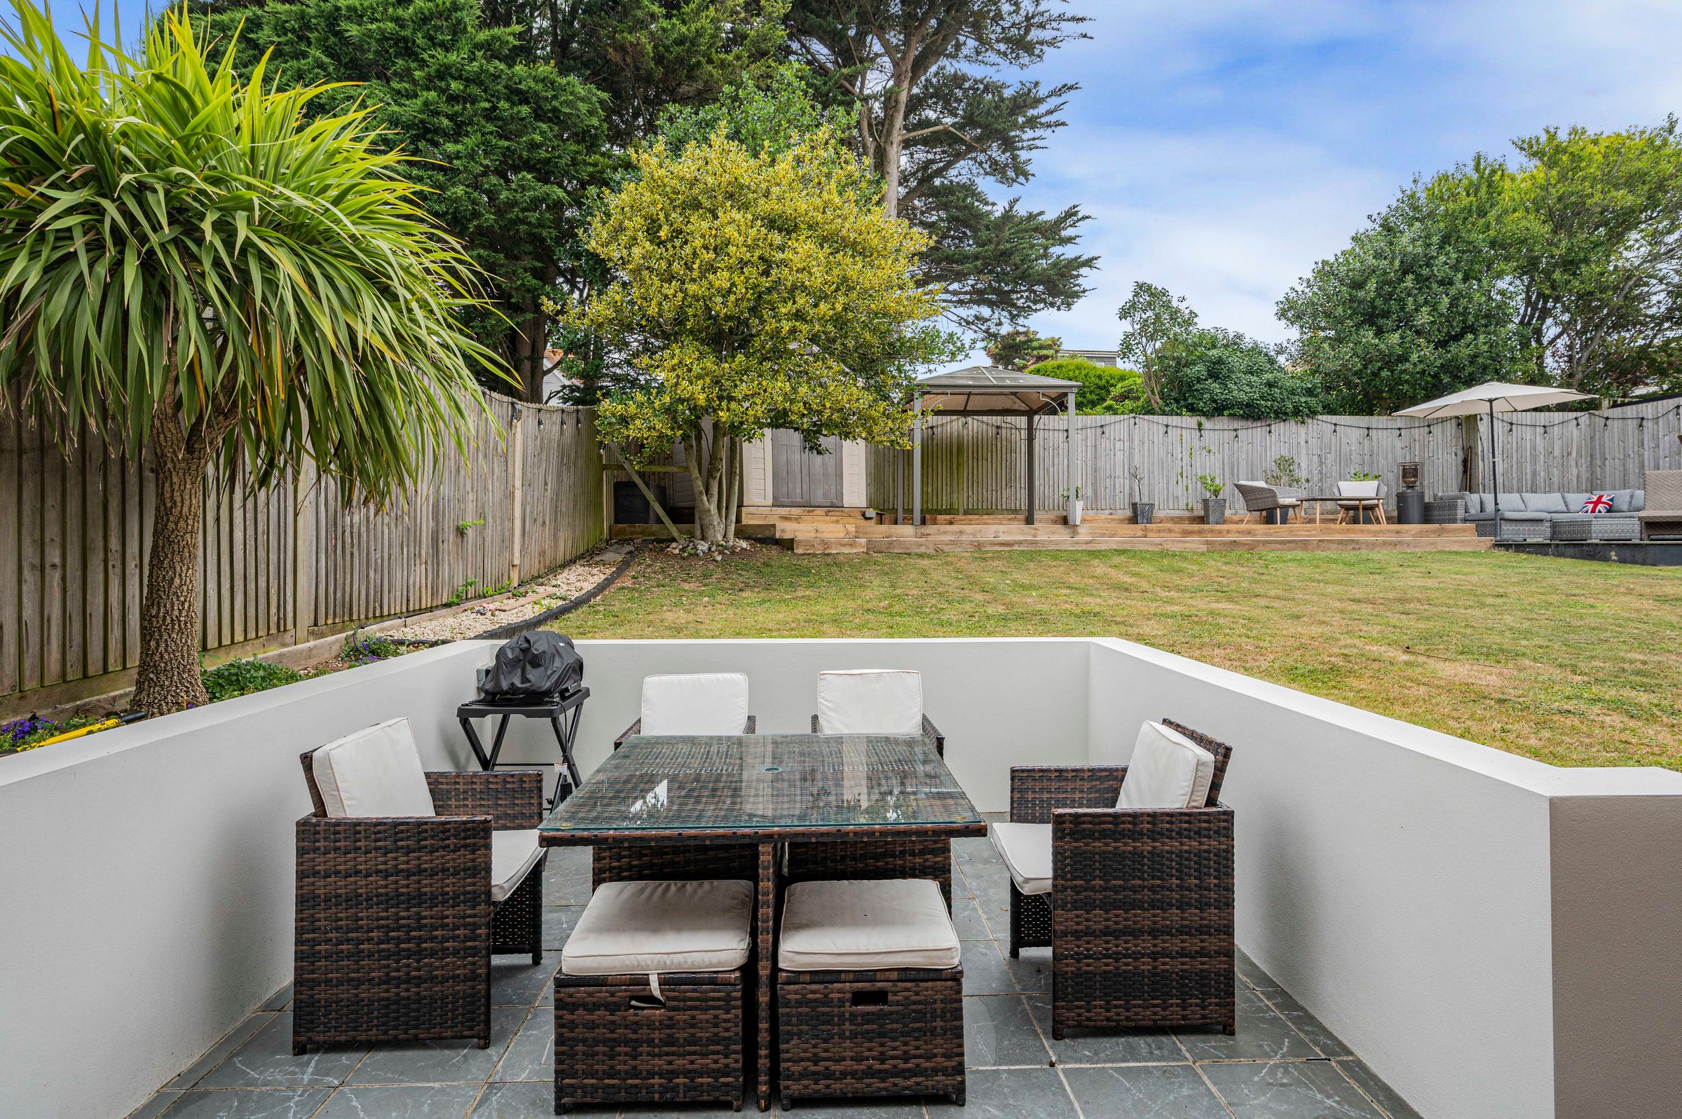
The exterior of the property is equally impressive, with a substantial rear garden that offers plenty of space for outdoor living and entertaining. The garden is mainly laid to lawn, bordered by mature shrubs and planting, providing a sense of privacy and tranquillity. A paved patio area adjacent to the house is perfect for al fresco dining or summer barbeques, while the generous size of the plot allows for children’s play equipment, further landscaping, or even the addition of a garden studio (subject to the necessary permissions). The front garden is attractively landscaped and enhances the property’s kerb appeal, featuring established beds and a pathway leading to the main entrance. Parking is well catered for, with a private driveway providing space for three to four cars, a rare advantage for the area. The overall maintenance of the grounds is excellent, reflecting the care and attention given to the property as a whole. With its combination of spacious accommodation, high-quality interiors, sea views, and a prime position close to local amenities and the beach, this outstanding home is ideally suited for families seeking a coastal lifestyle without compromising on convenience.
Key details
Broadband: up to 1000mbps
2260ft2 floor area
5726ft2 plot size
Freehold
Council tax band D
Additional information
Near the property
Disclaimer - These particulars are prepared diligently and all reasonable steps are taken to ensure their accuracy. Neither the company or a seller will however be under any liability to any purchaser or prospective purchaser in respect of them. The description, Dimensions and all other information is believed to be correct, but their accuracy is no way guaranteed. The services have not been tested. Any floor plans shown are for identification purposes only and are not to scale Directors: Paul Carruthers Stephen Luck






