Carruthers & Luck
FOR SALE
£800,000 Guide Price
Rodmell Avenue, Saltdean, BN2 8PH
Detached
5
3
Like the look of this property?
We would love to hear from you and arrange a viewing of this property. Get in touch now!
Property features
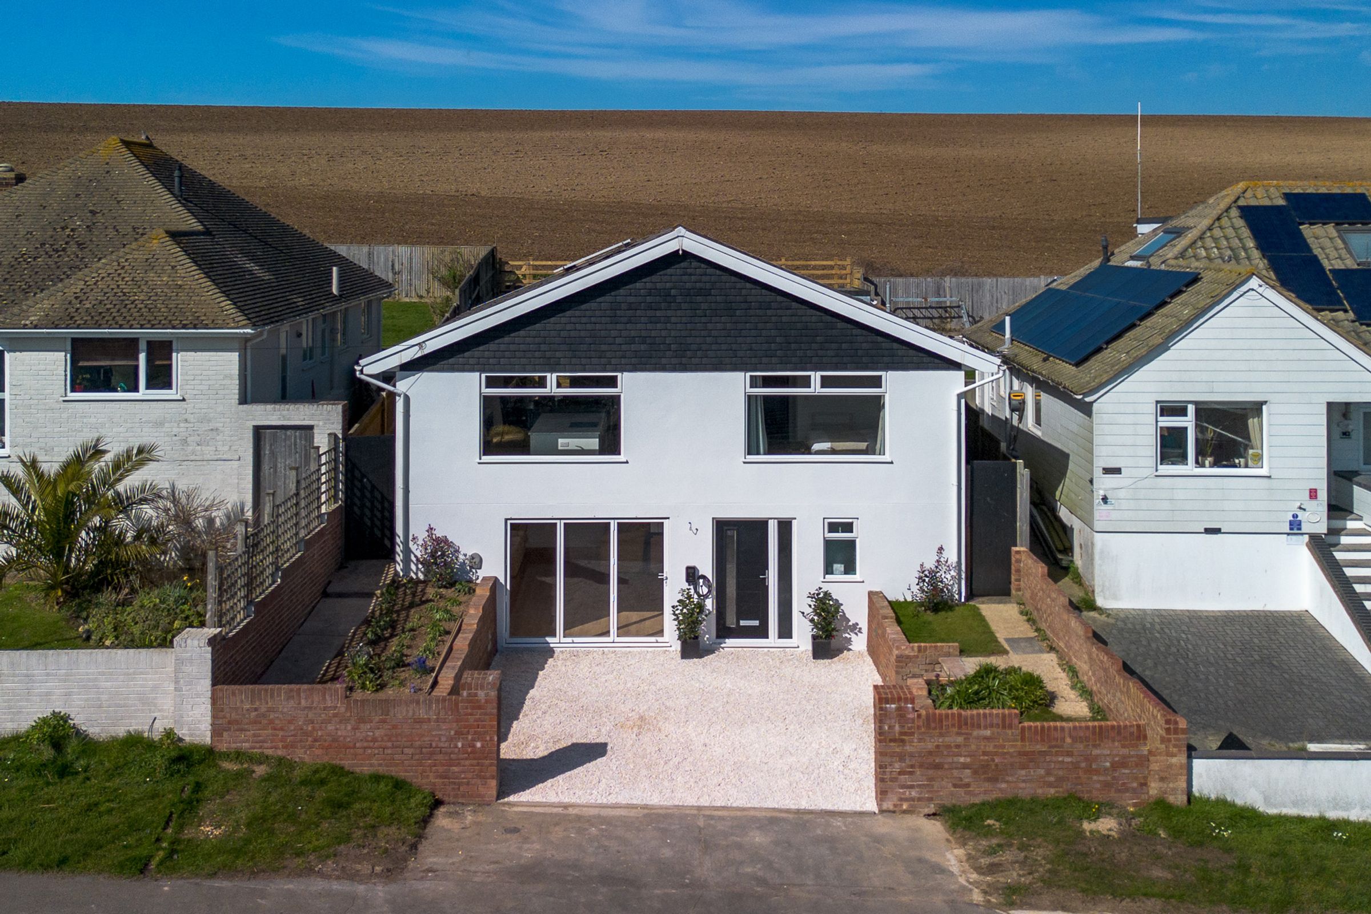
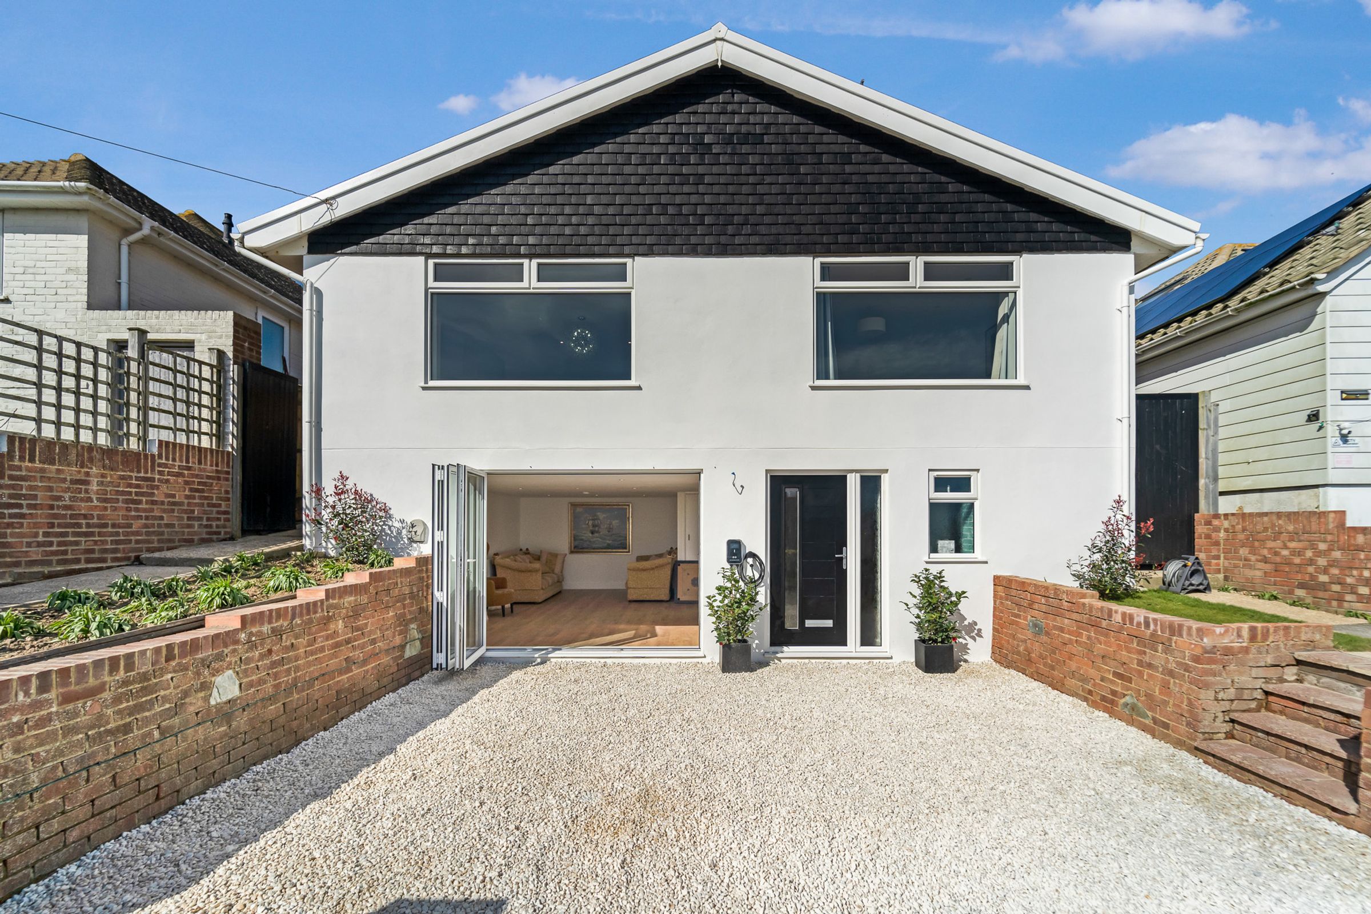
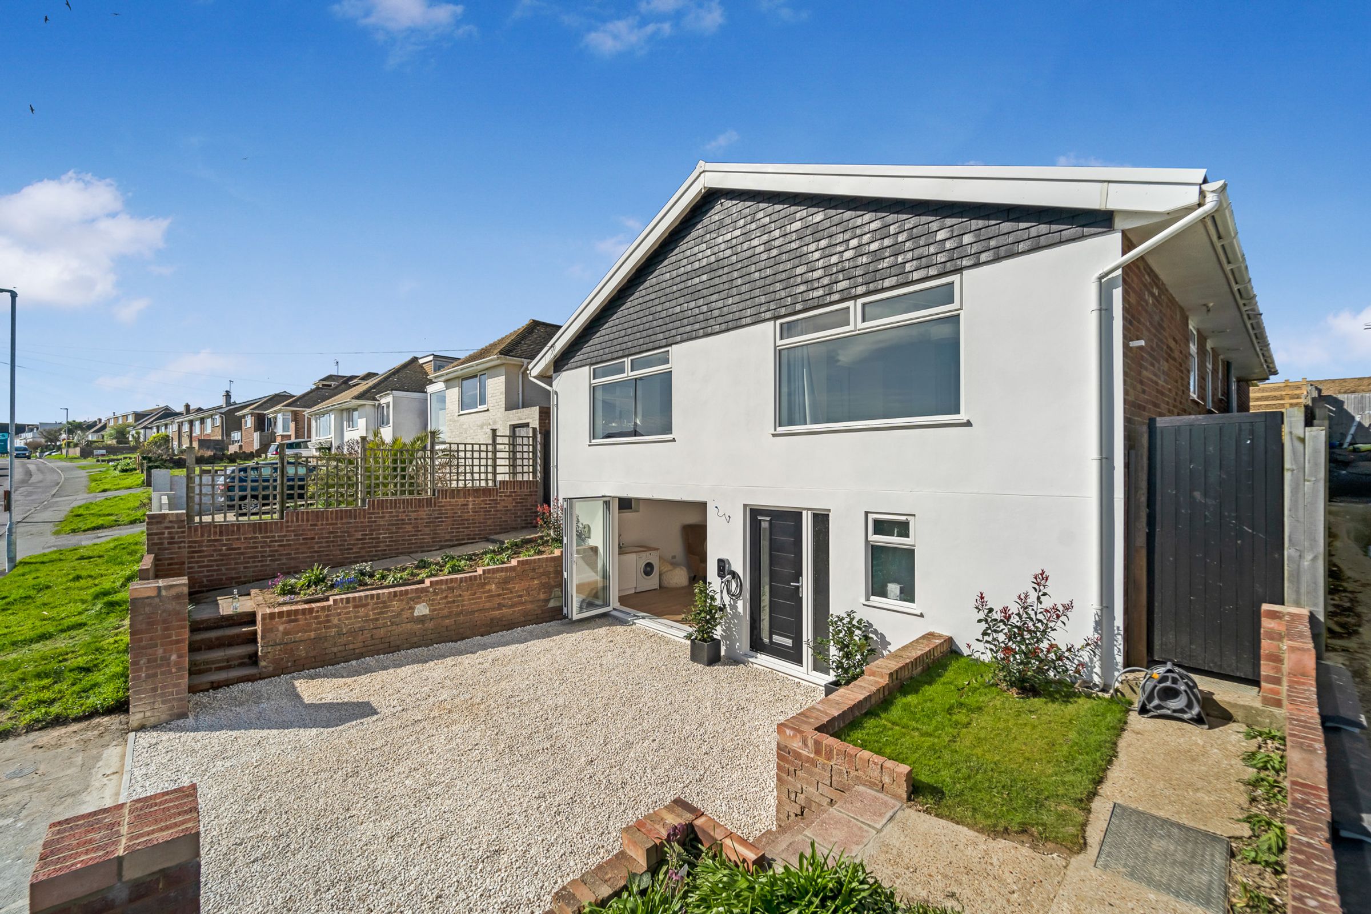
A fantastic opportunity to purchase a very spacious and flexible home with sea views
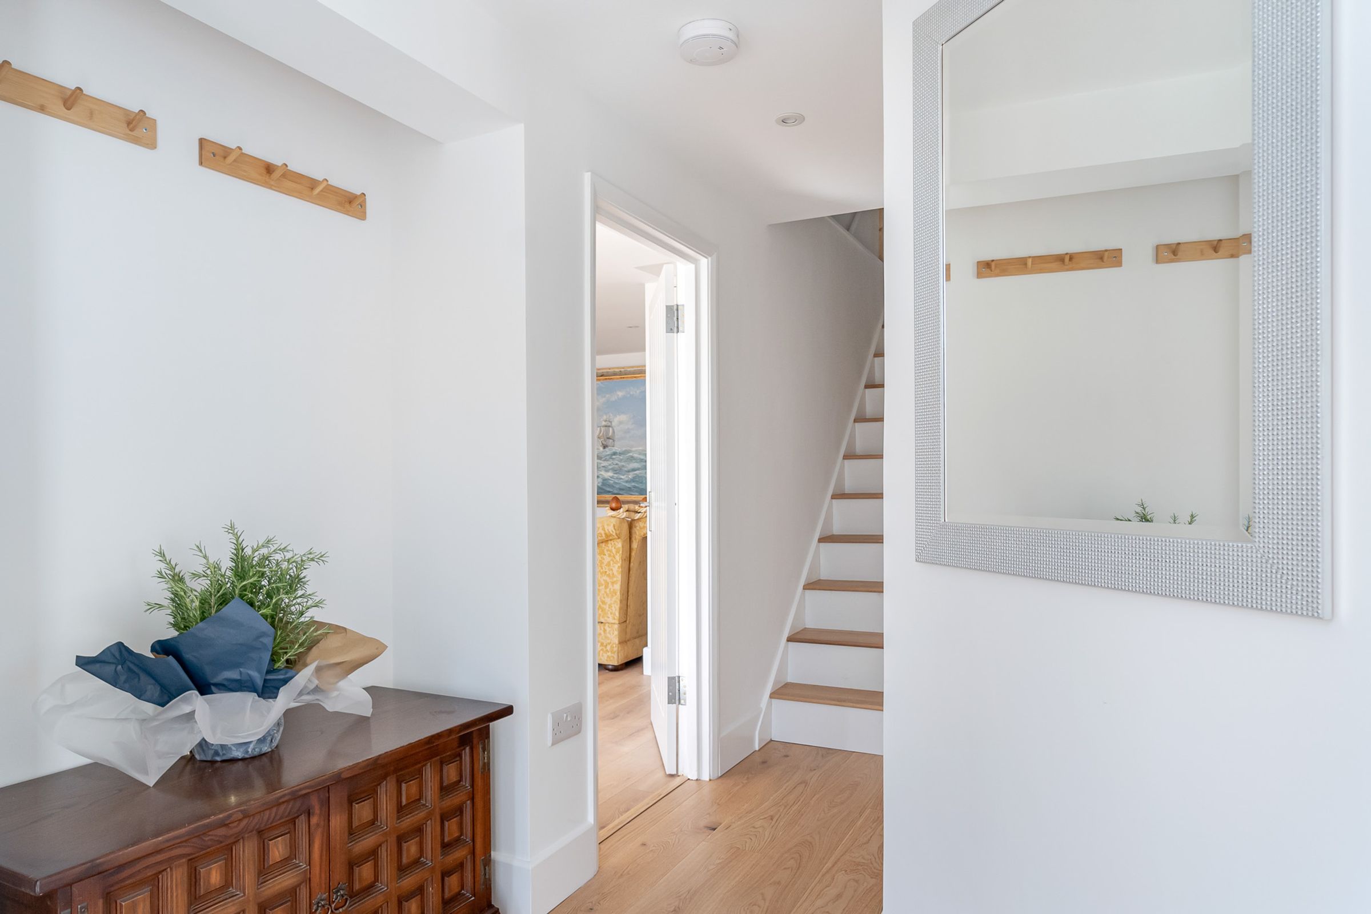
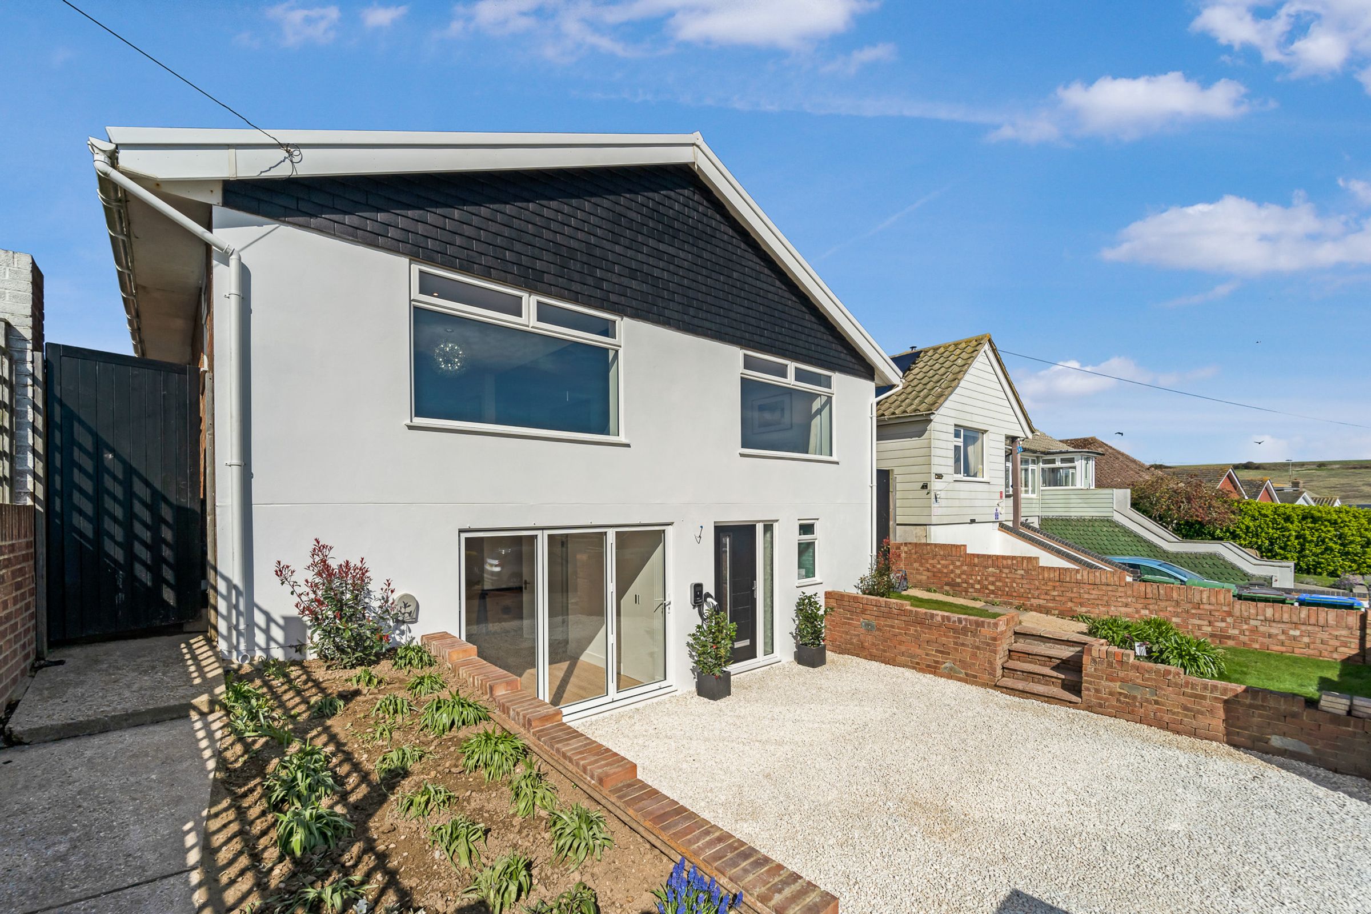
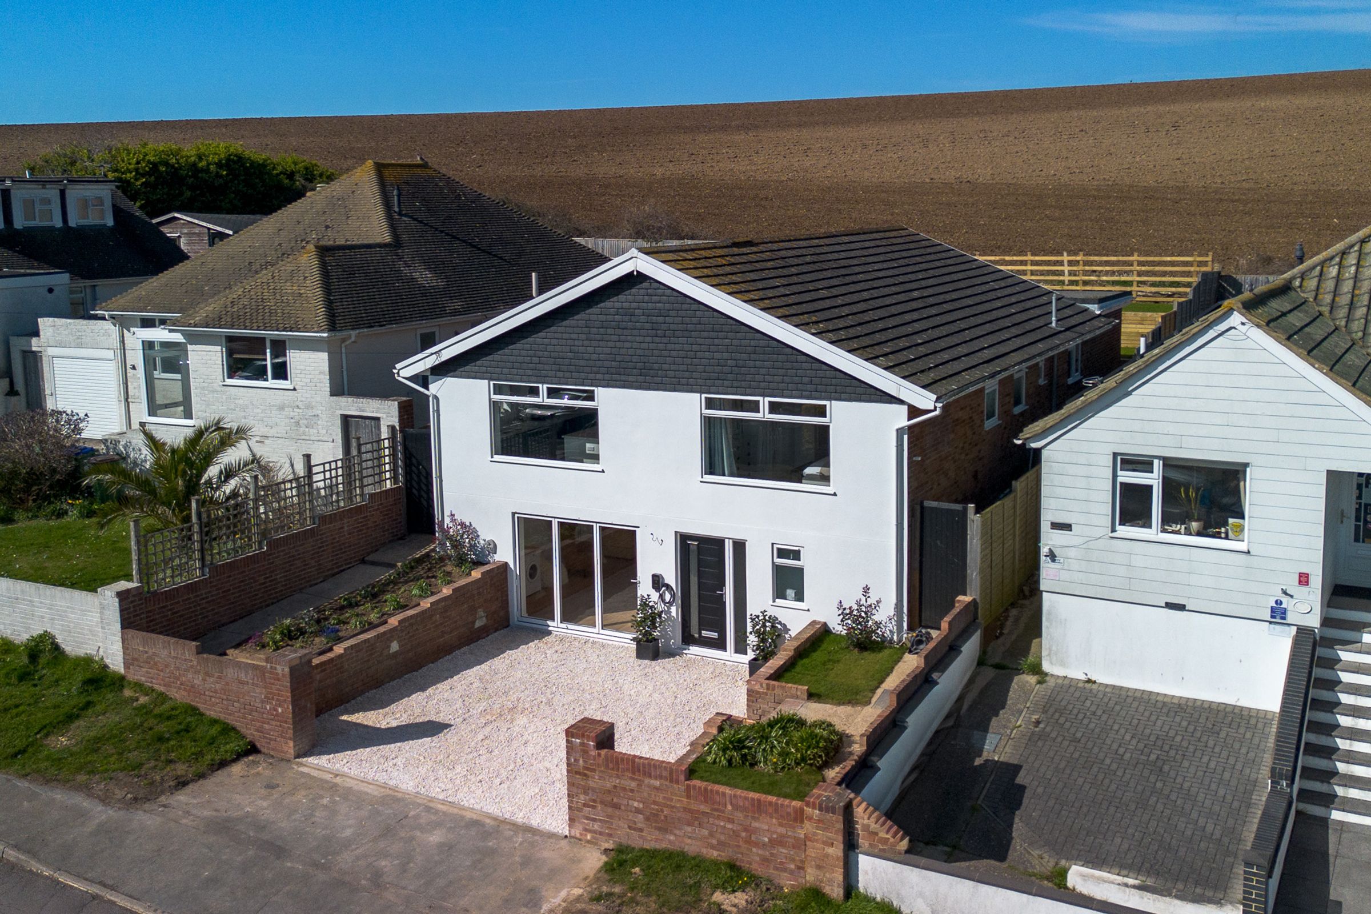
Completely refurbished to a high standard and ready to move into
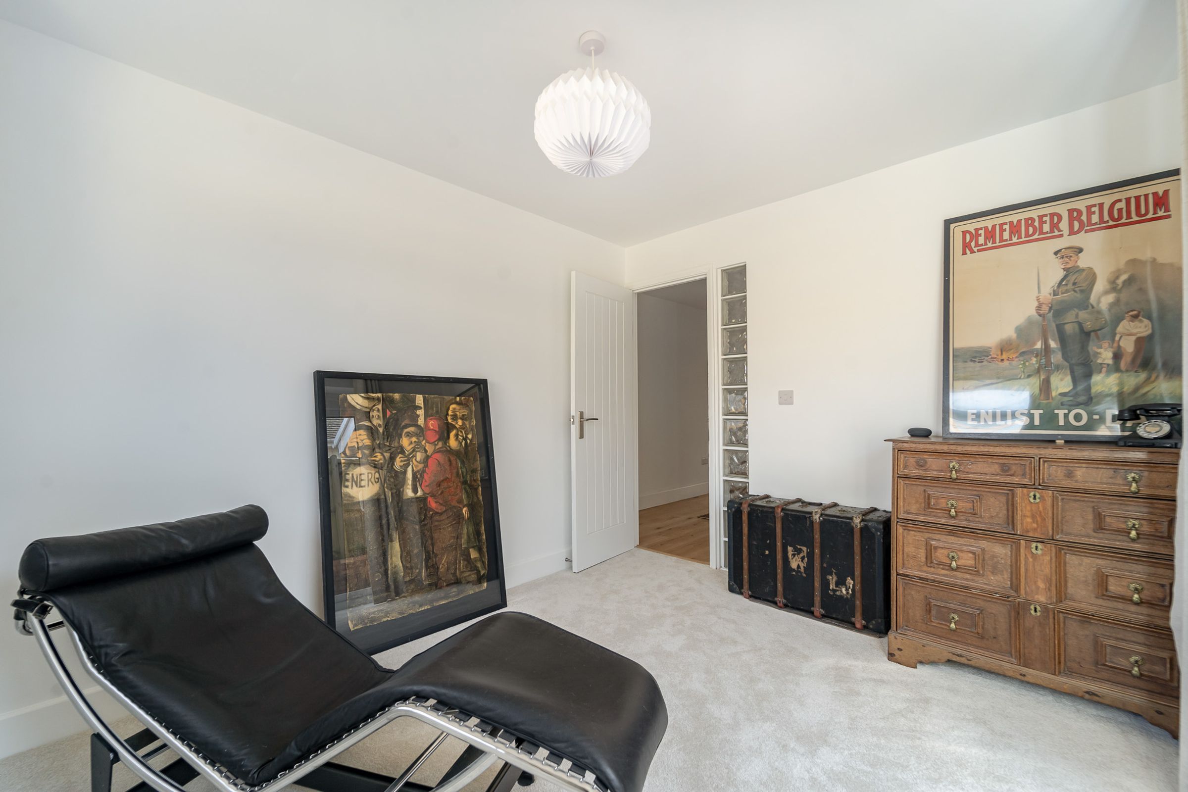
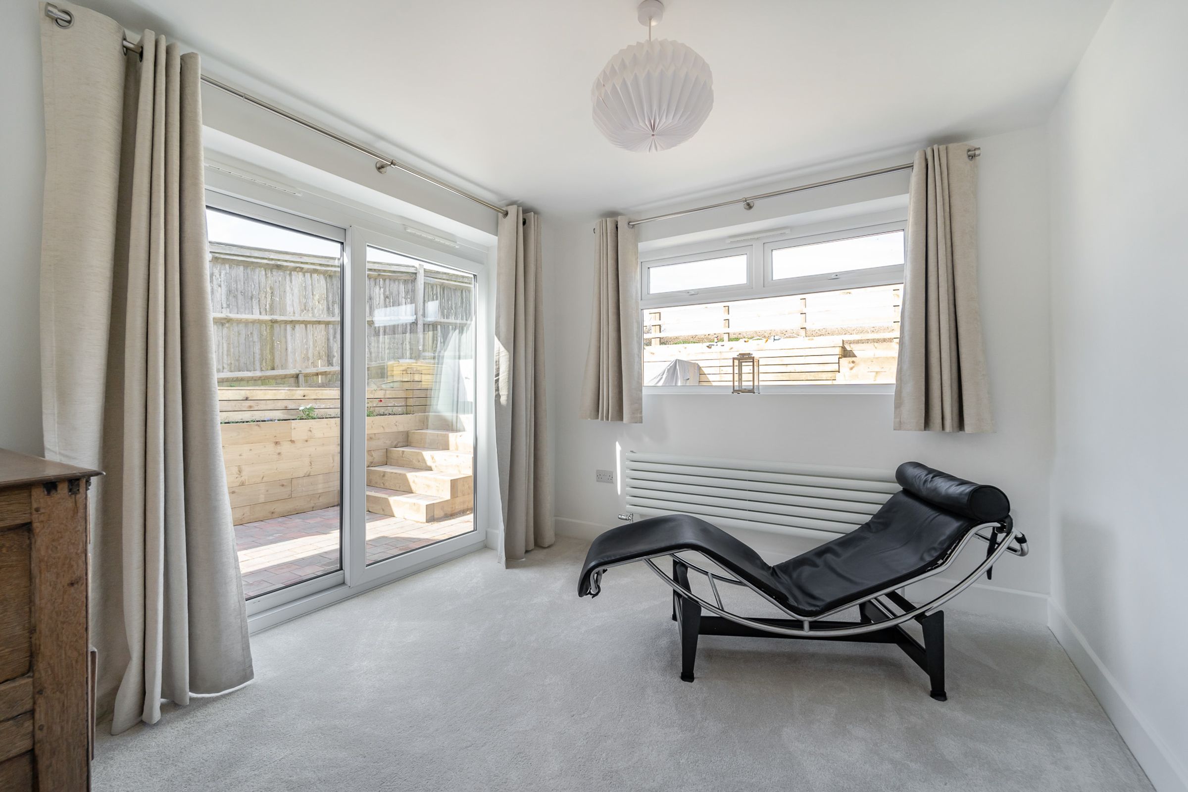
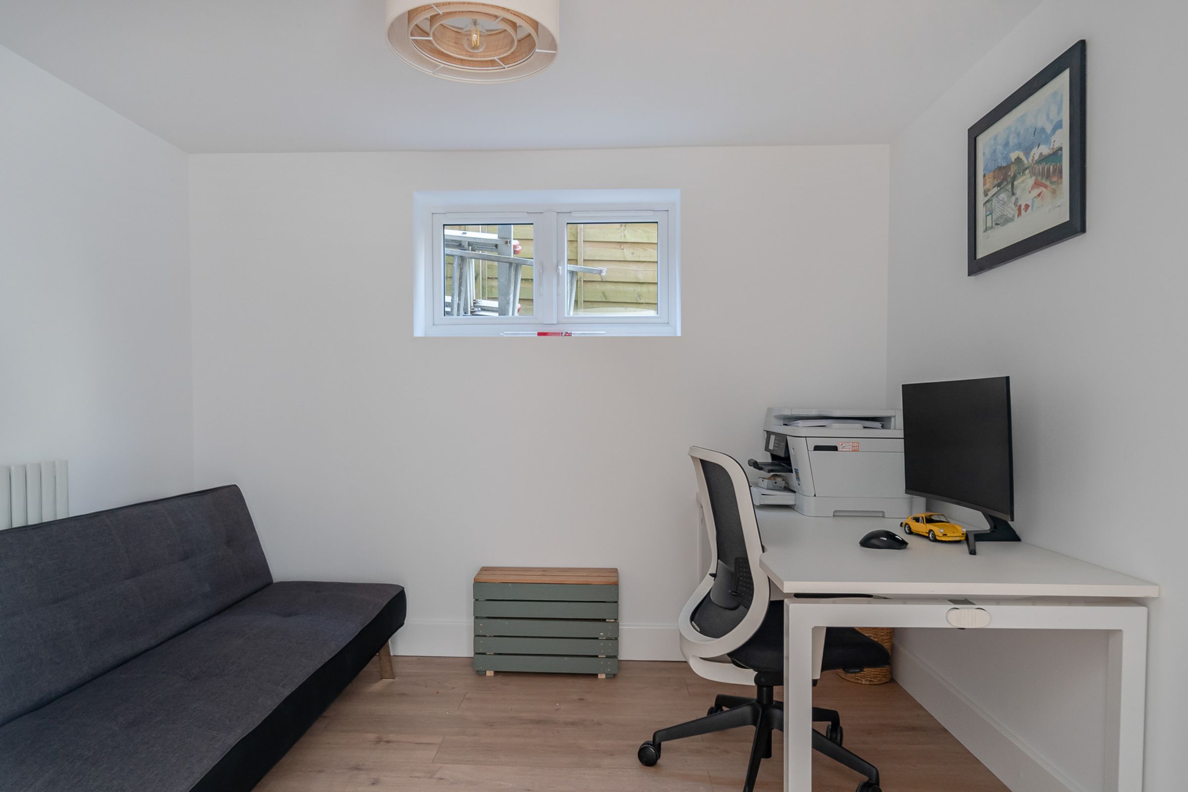
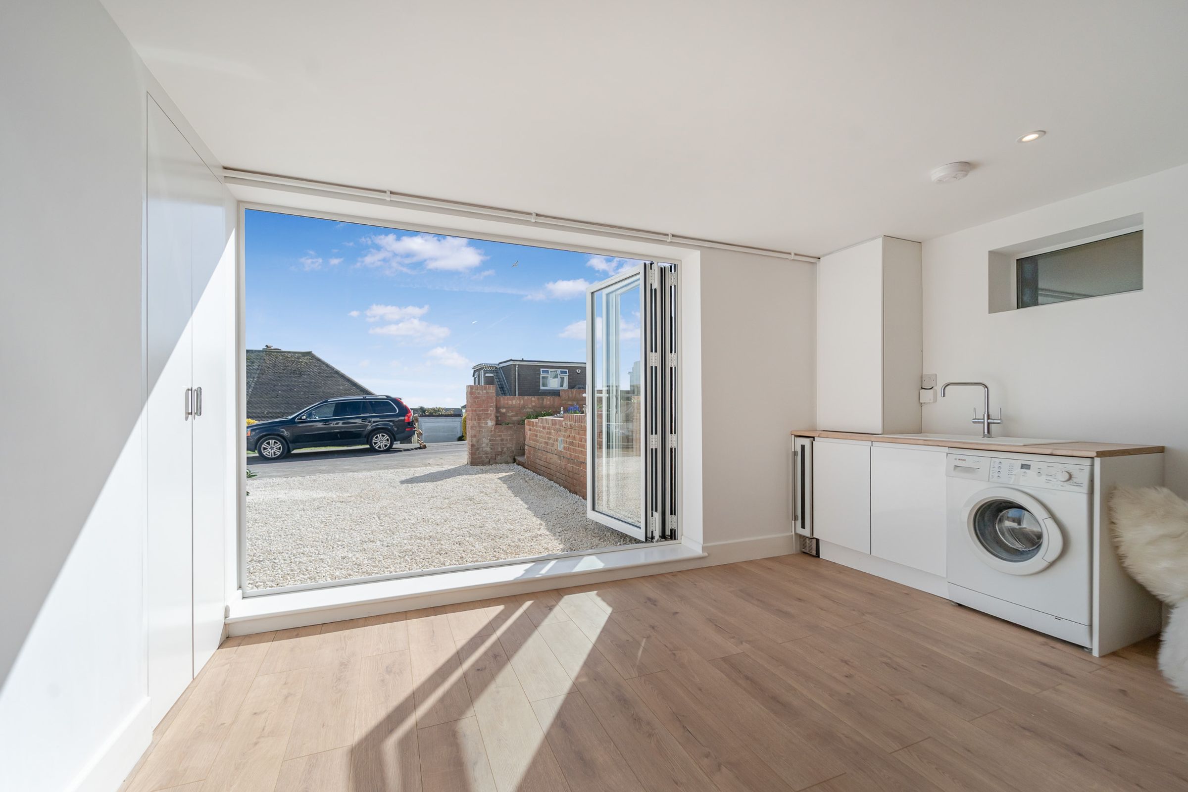
Independent ground floor Annexe or additional living space such as play room/gym
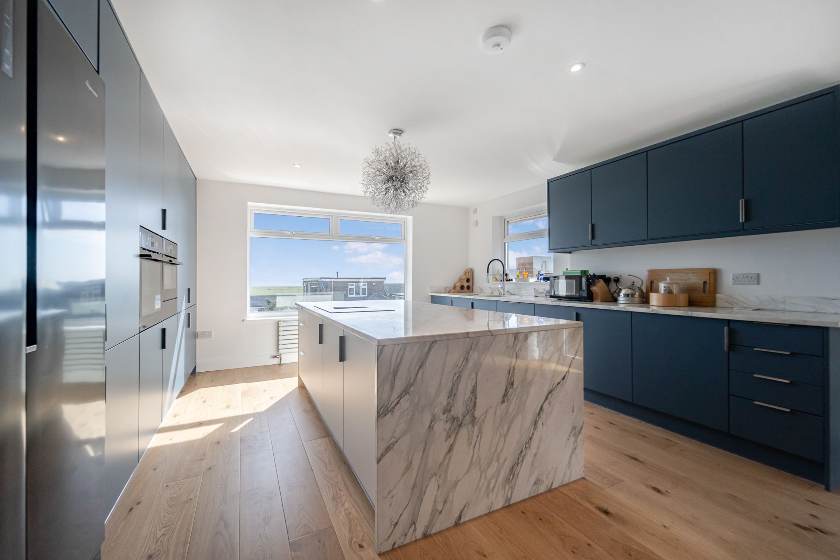
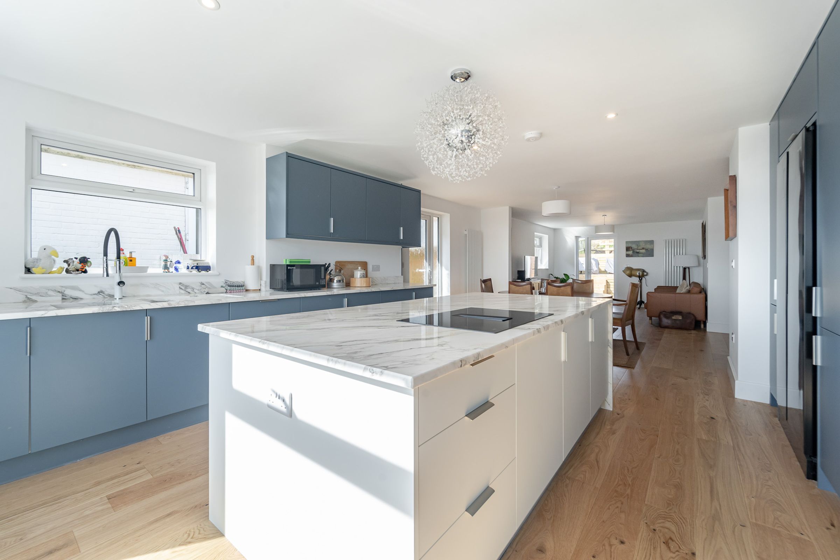
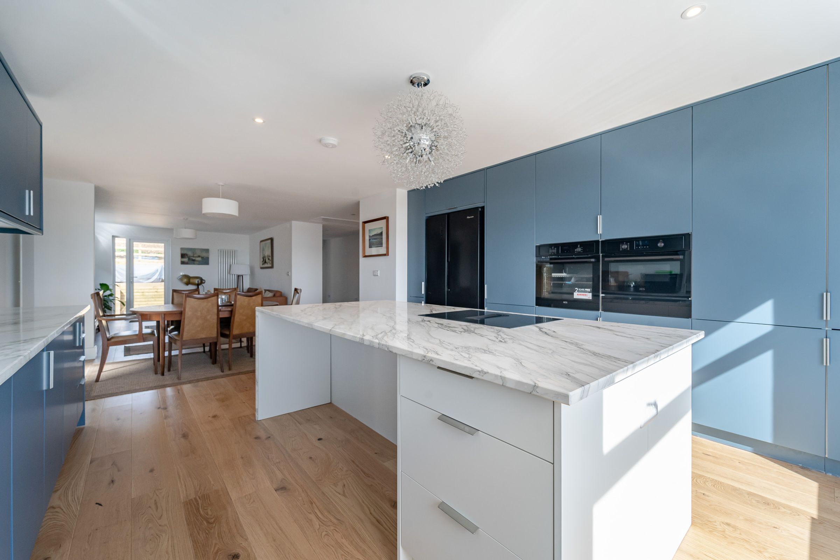
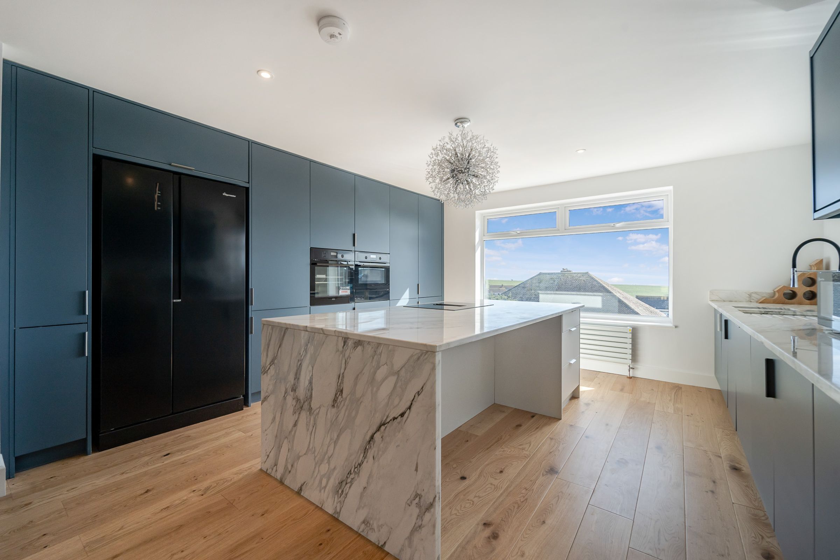
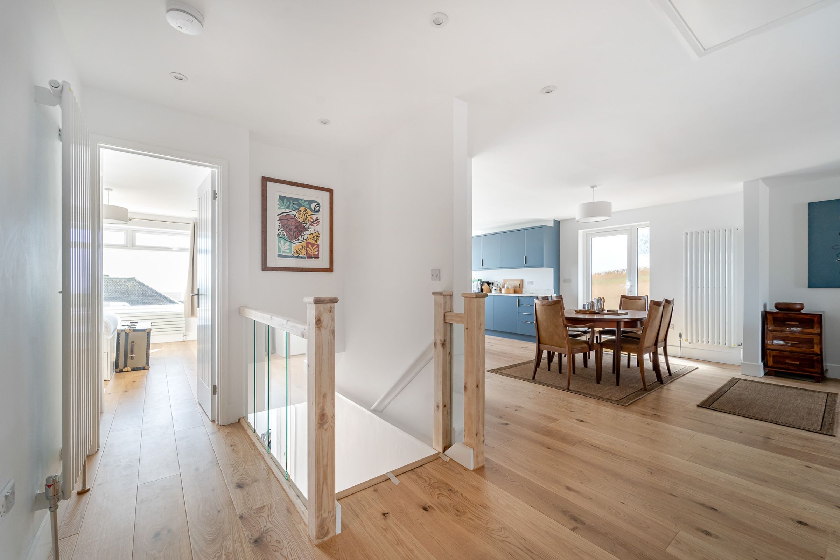
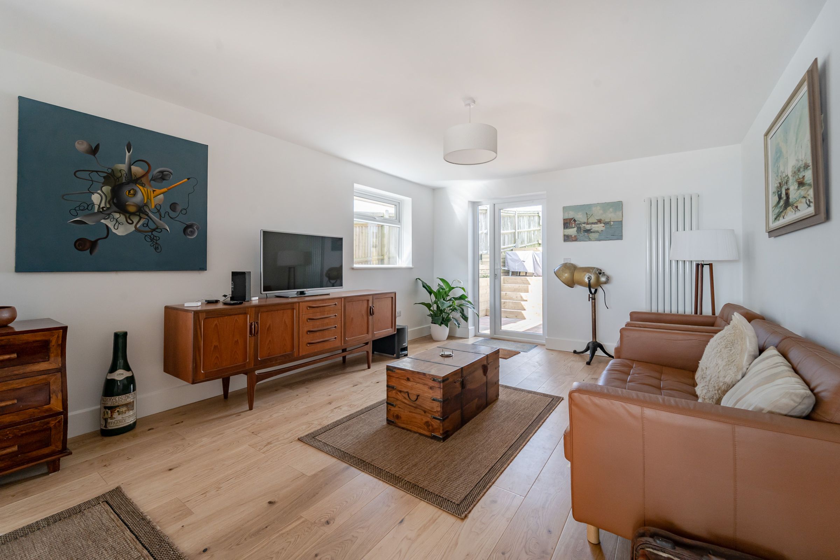
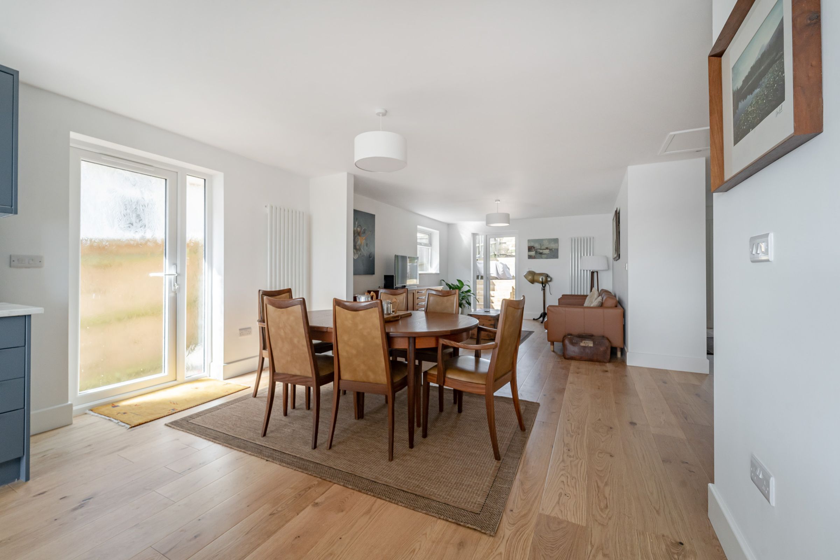
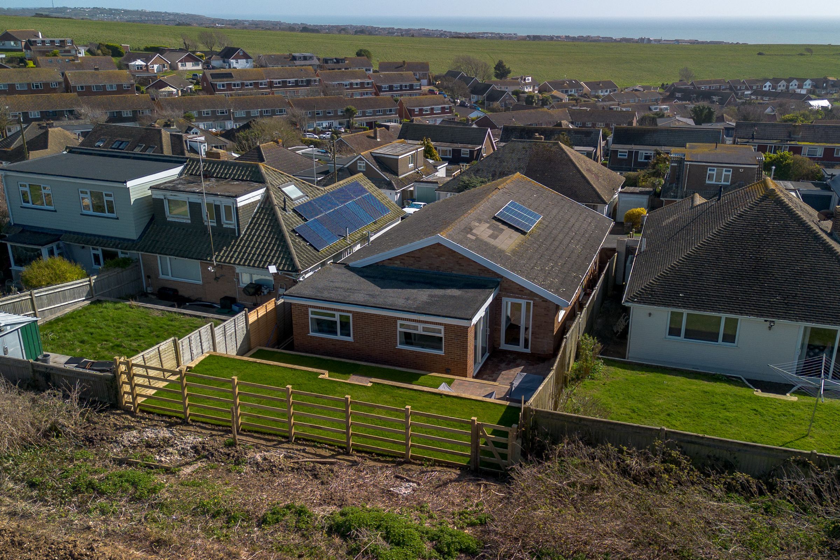
Fabulous open plan Living/Kitchen with outstanding views over the Telscombe Tye and the Sea
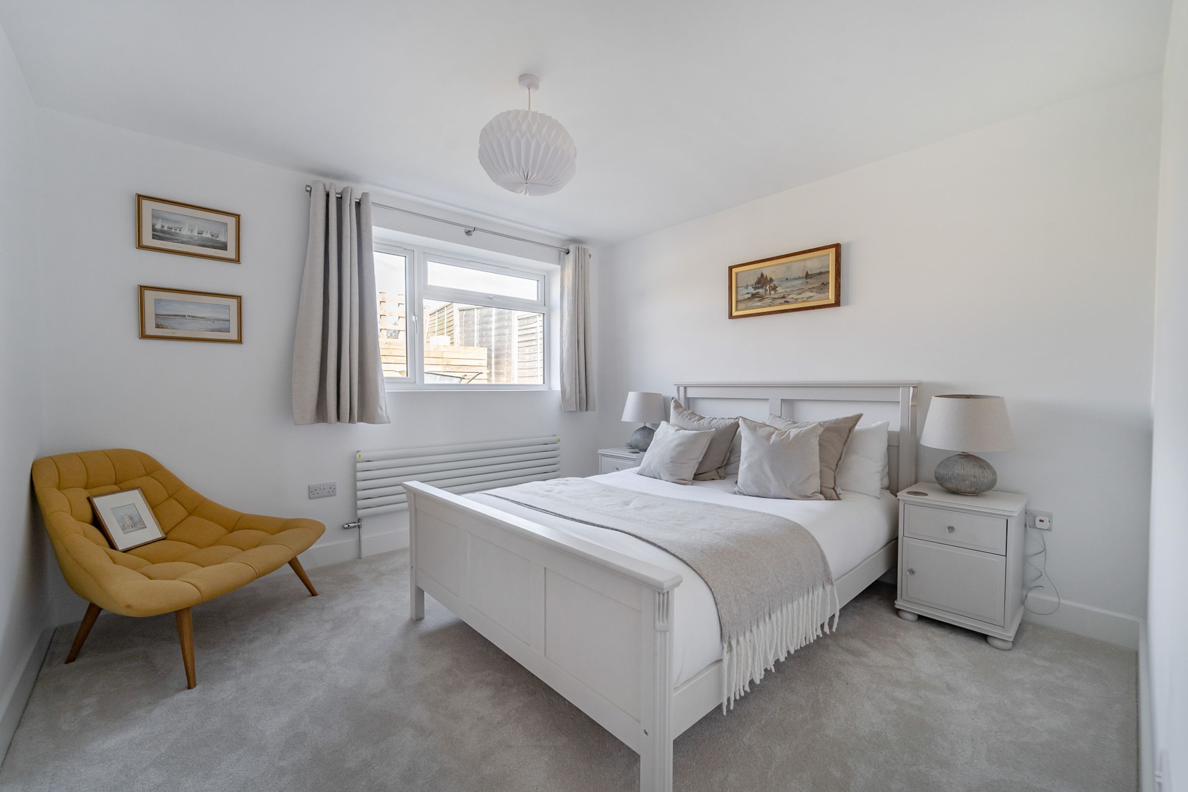
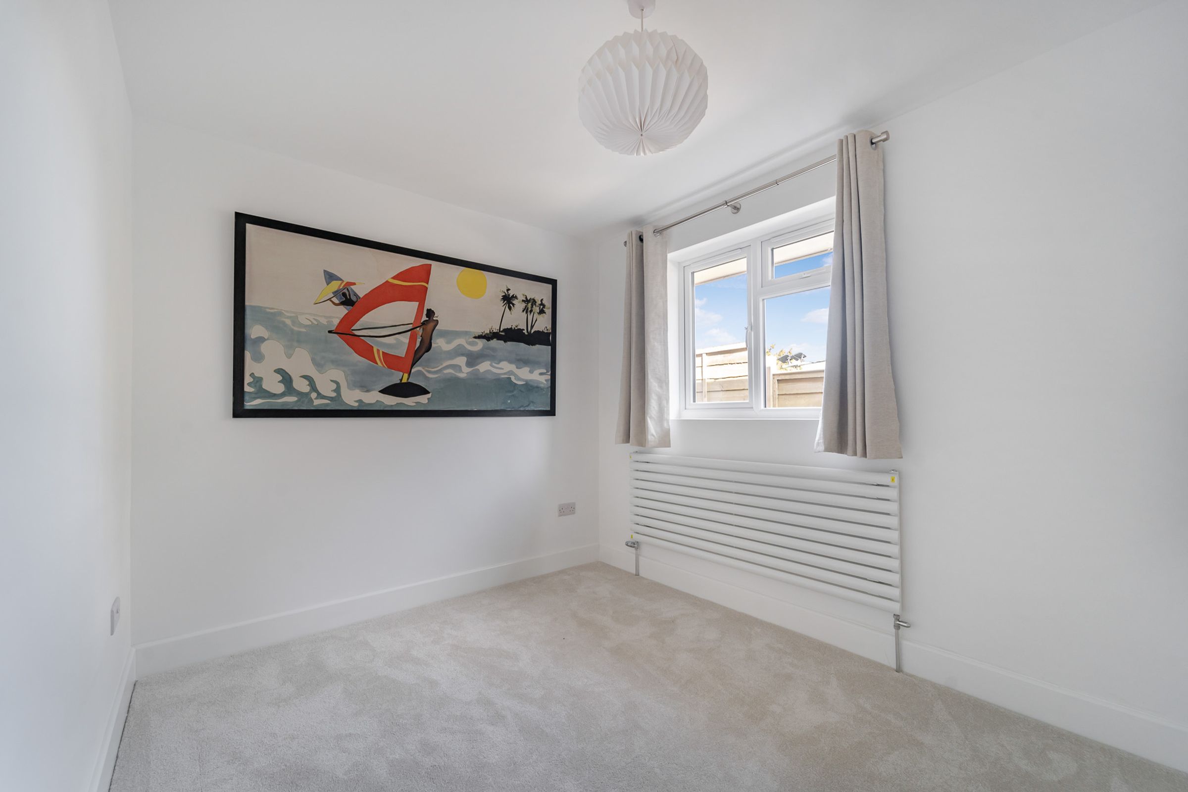
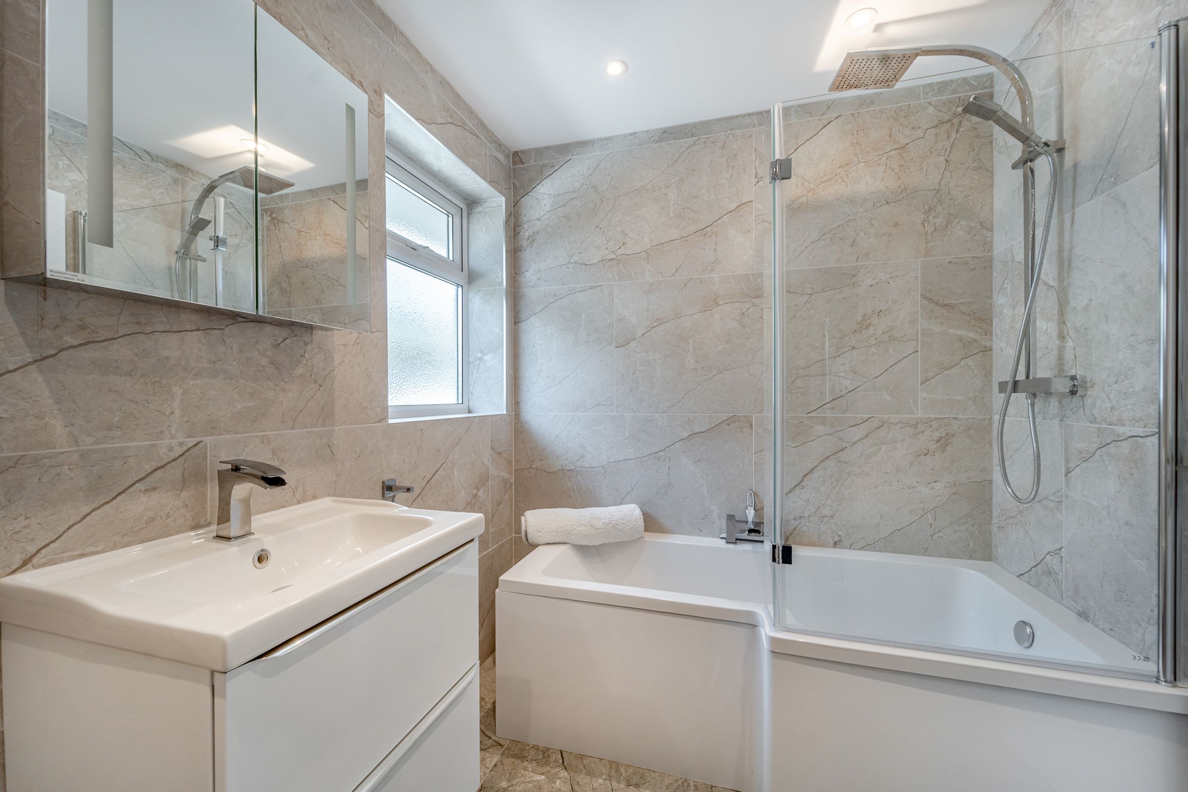
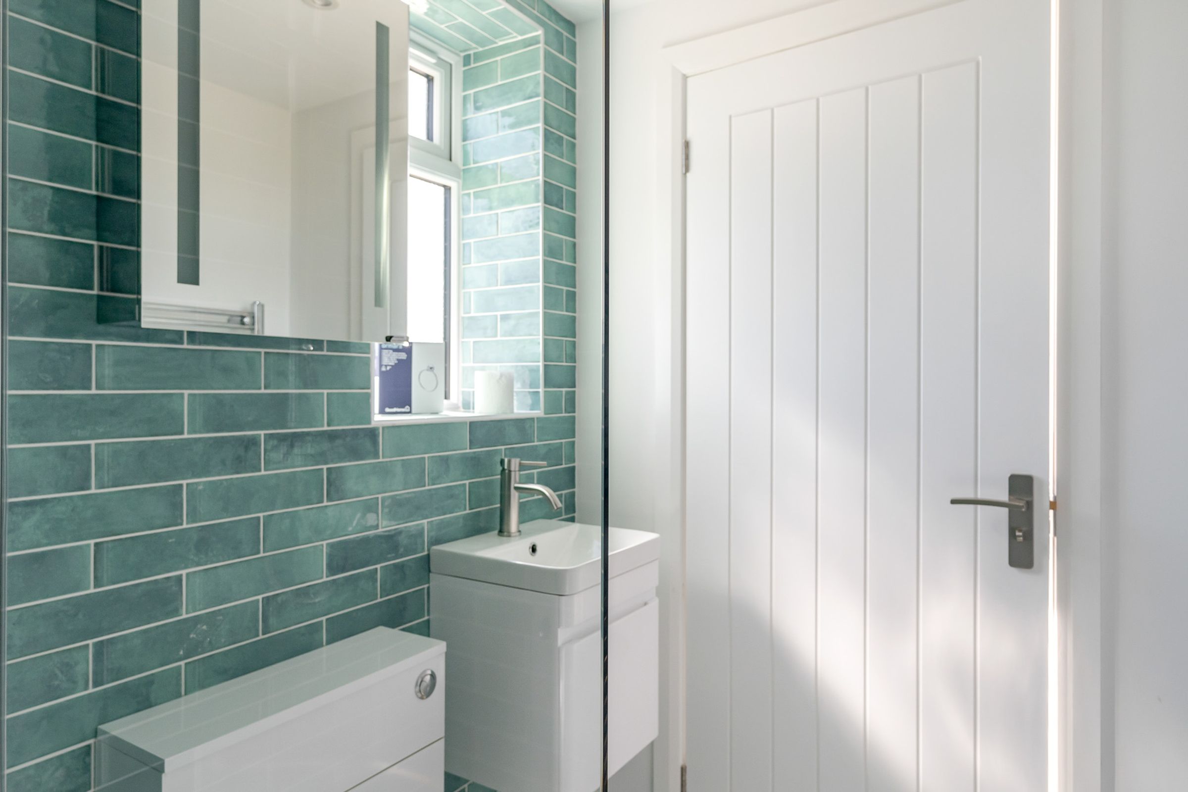
5 Bedrooms and 3 Bathrooms all refitted to a high standard
Main bedroom with en-suite
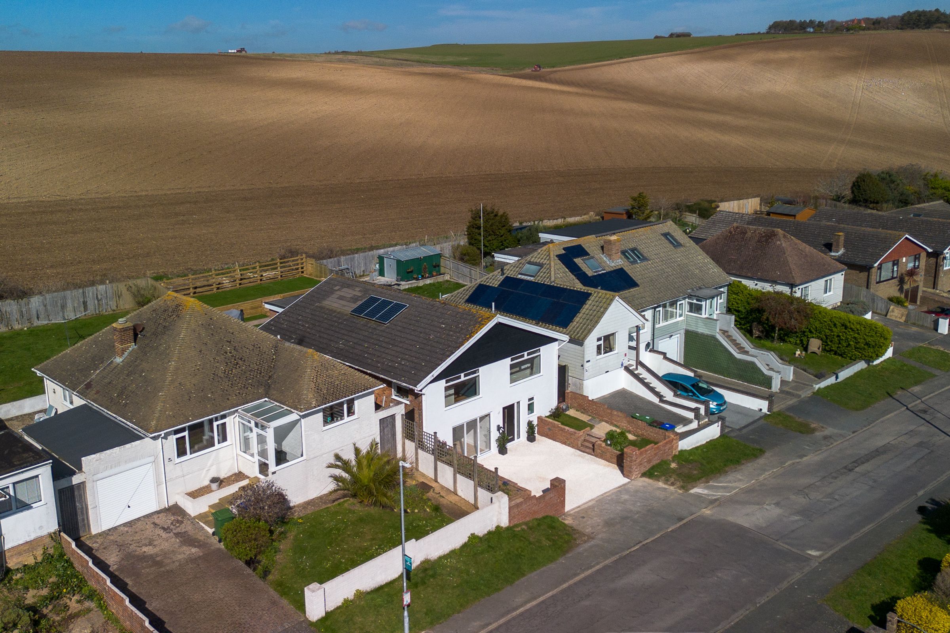
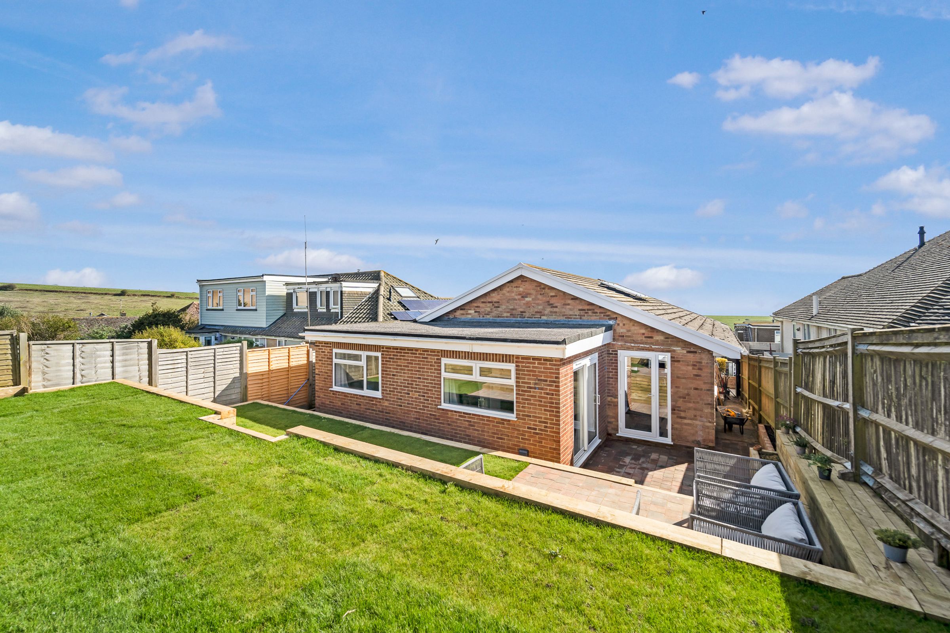
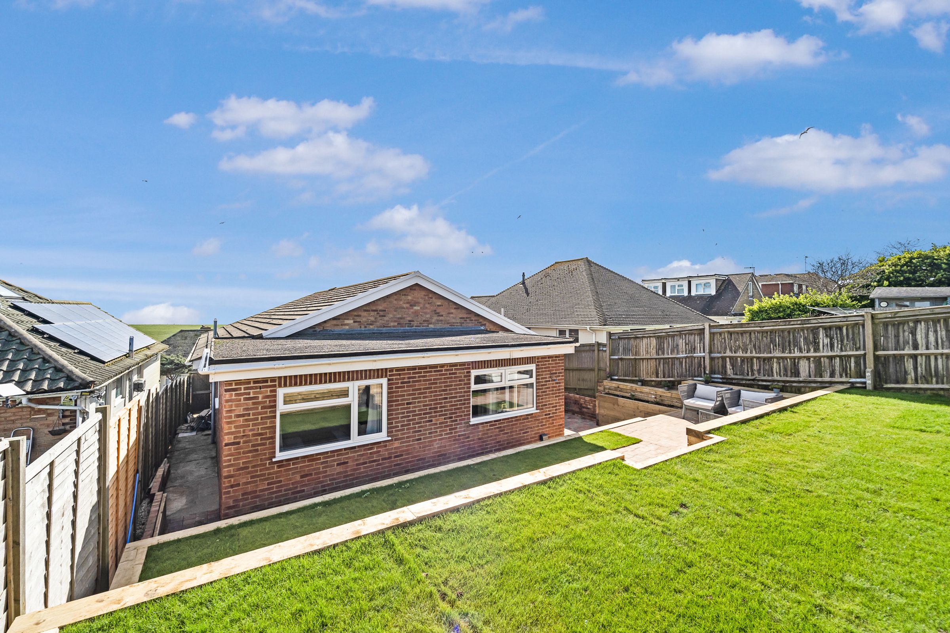
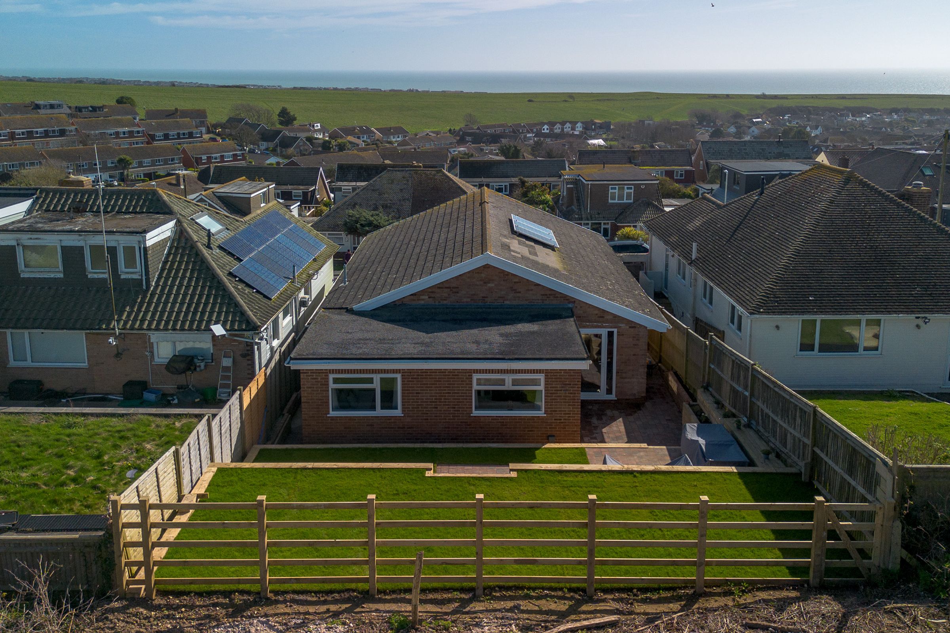
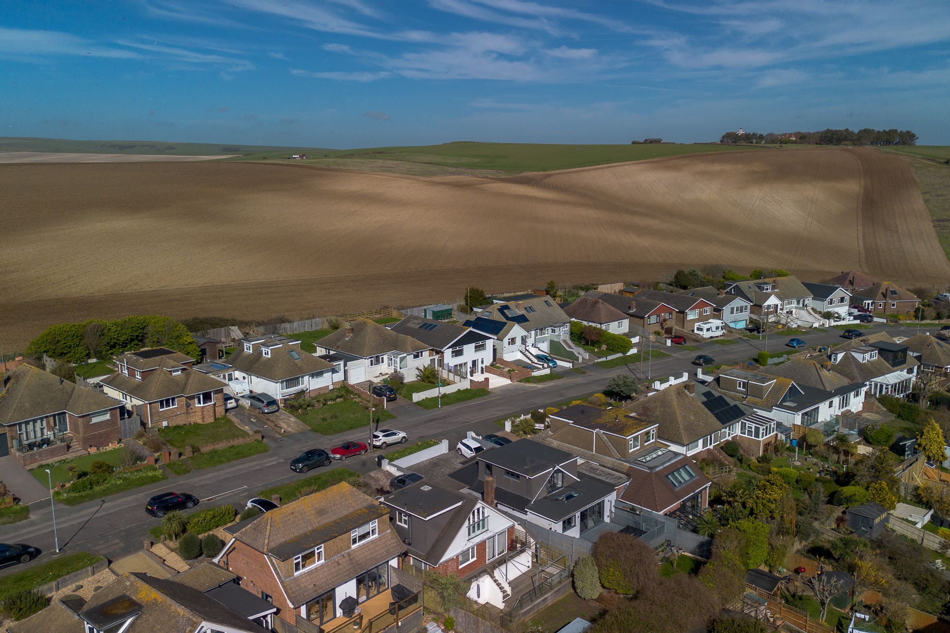
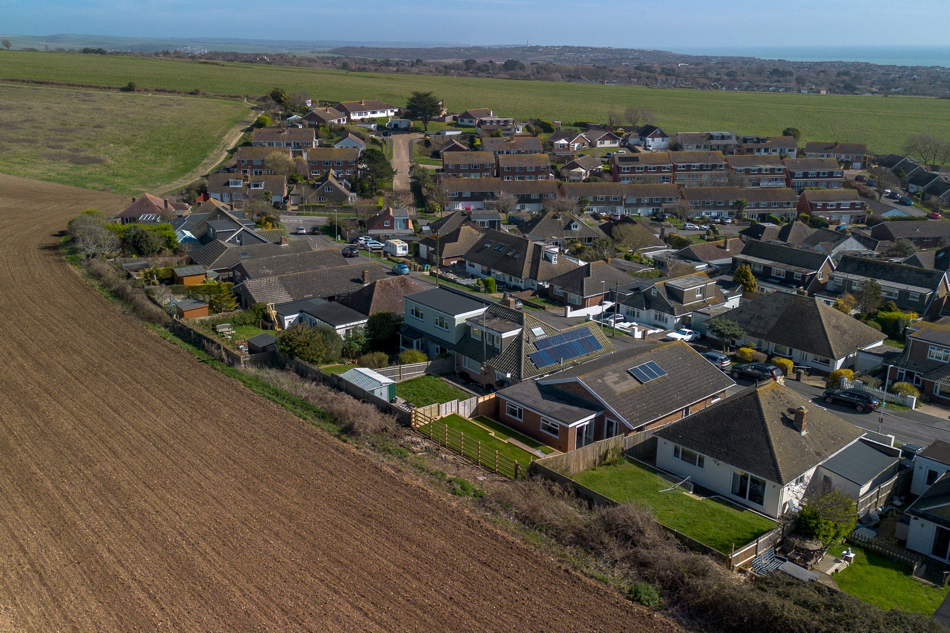
Sought after location backing onto open fields to the rear
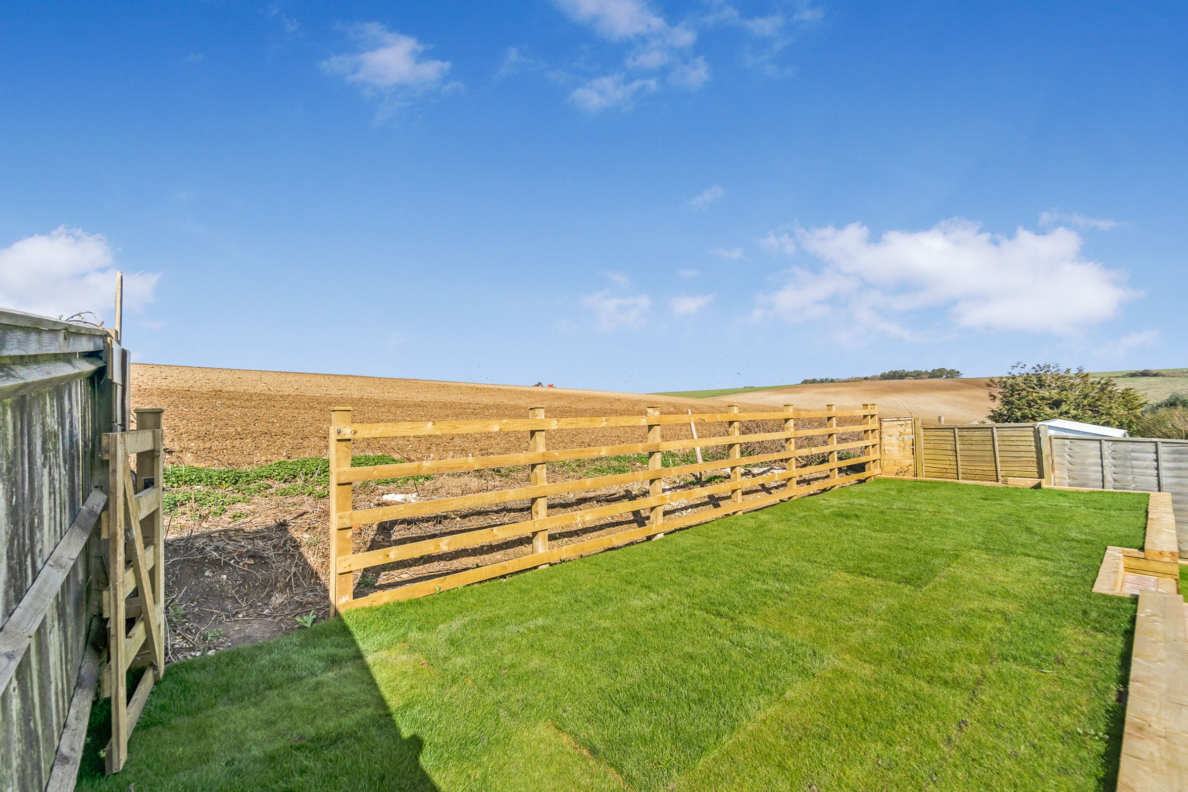
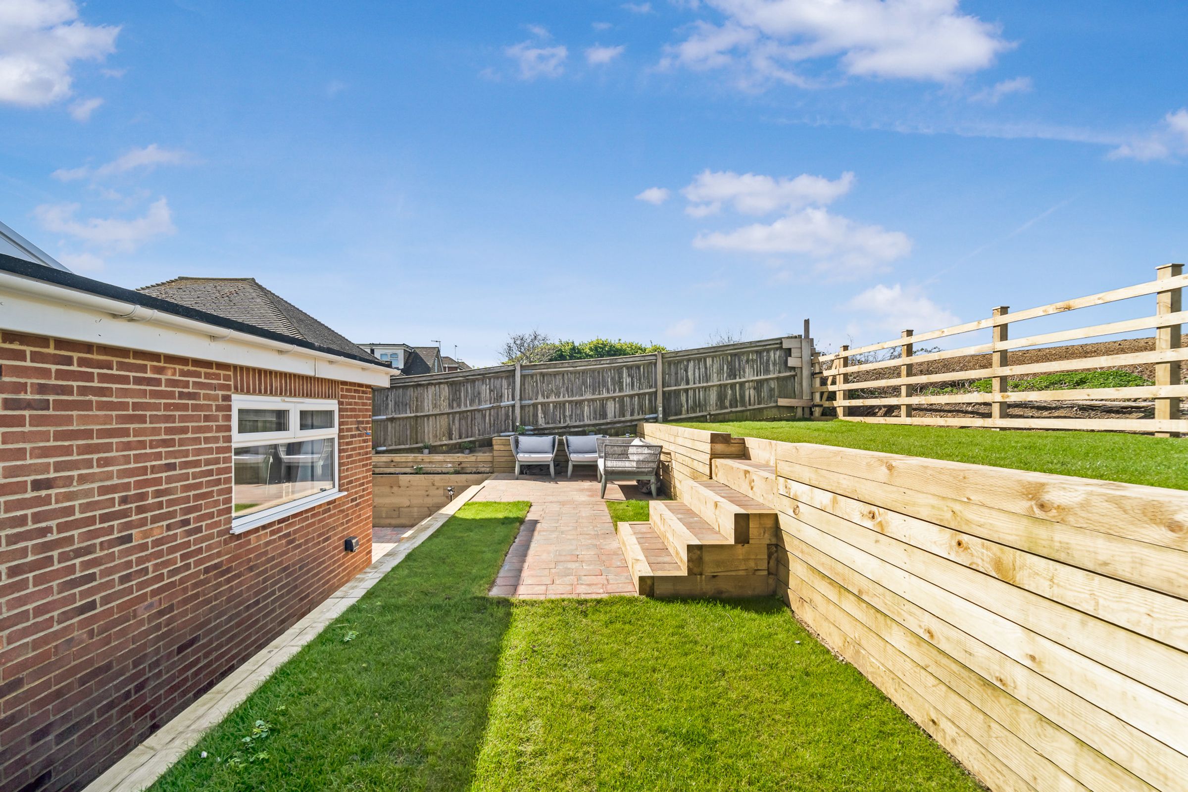
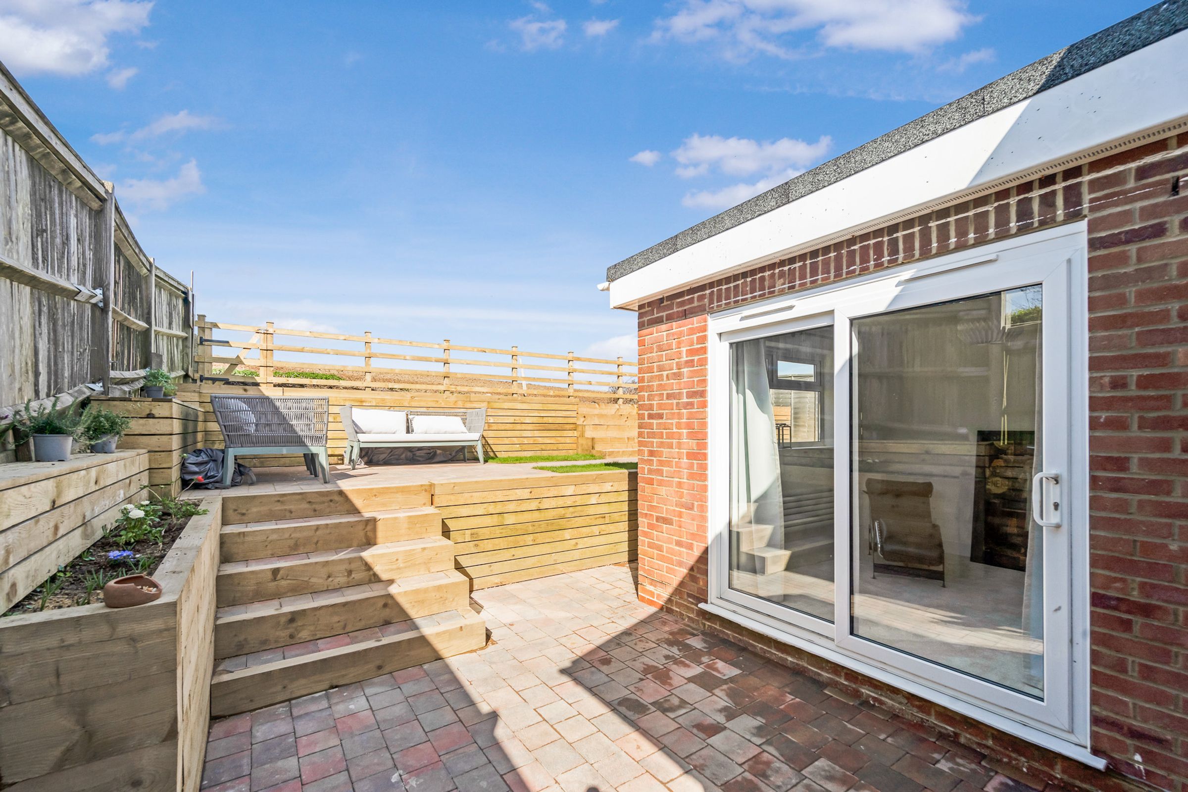
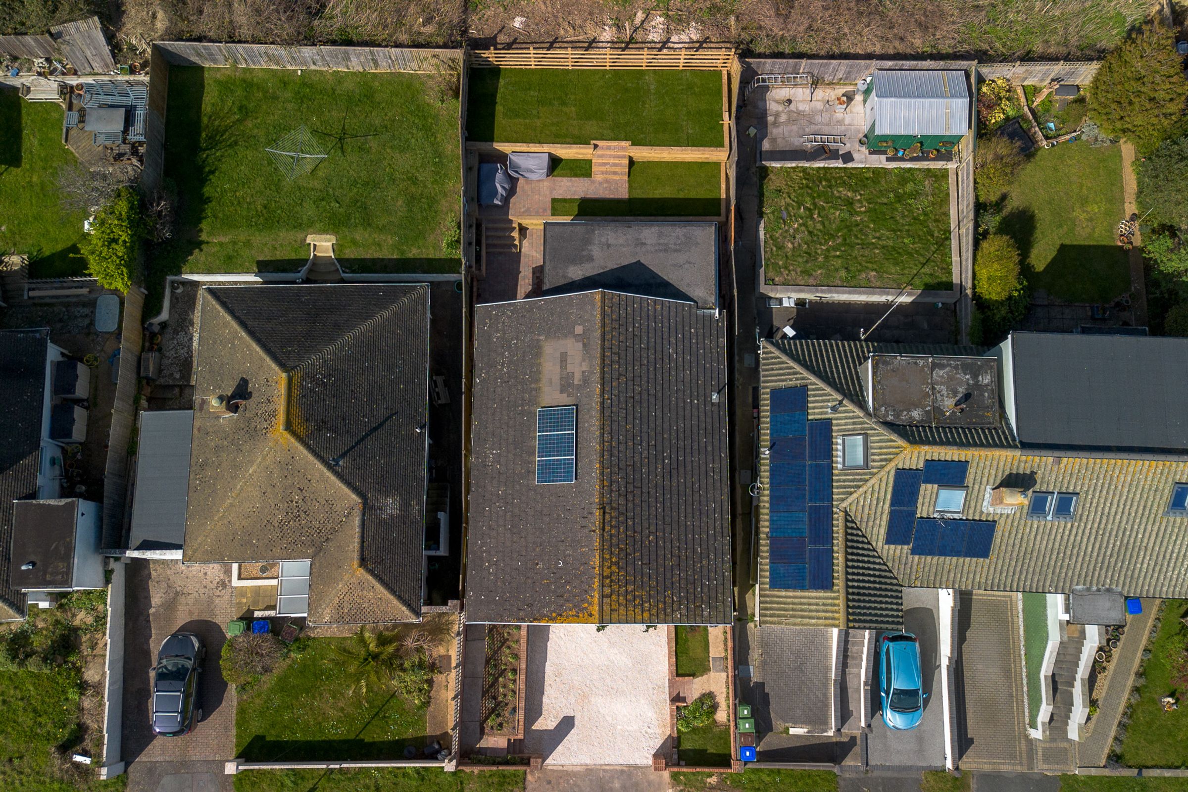
Newly landscaped gardens making great entertainment areas
Close to local shops and buses
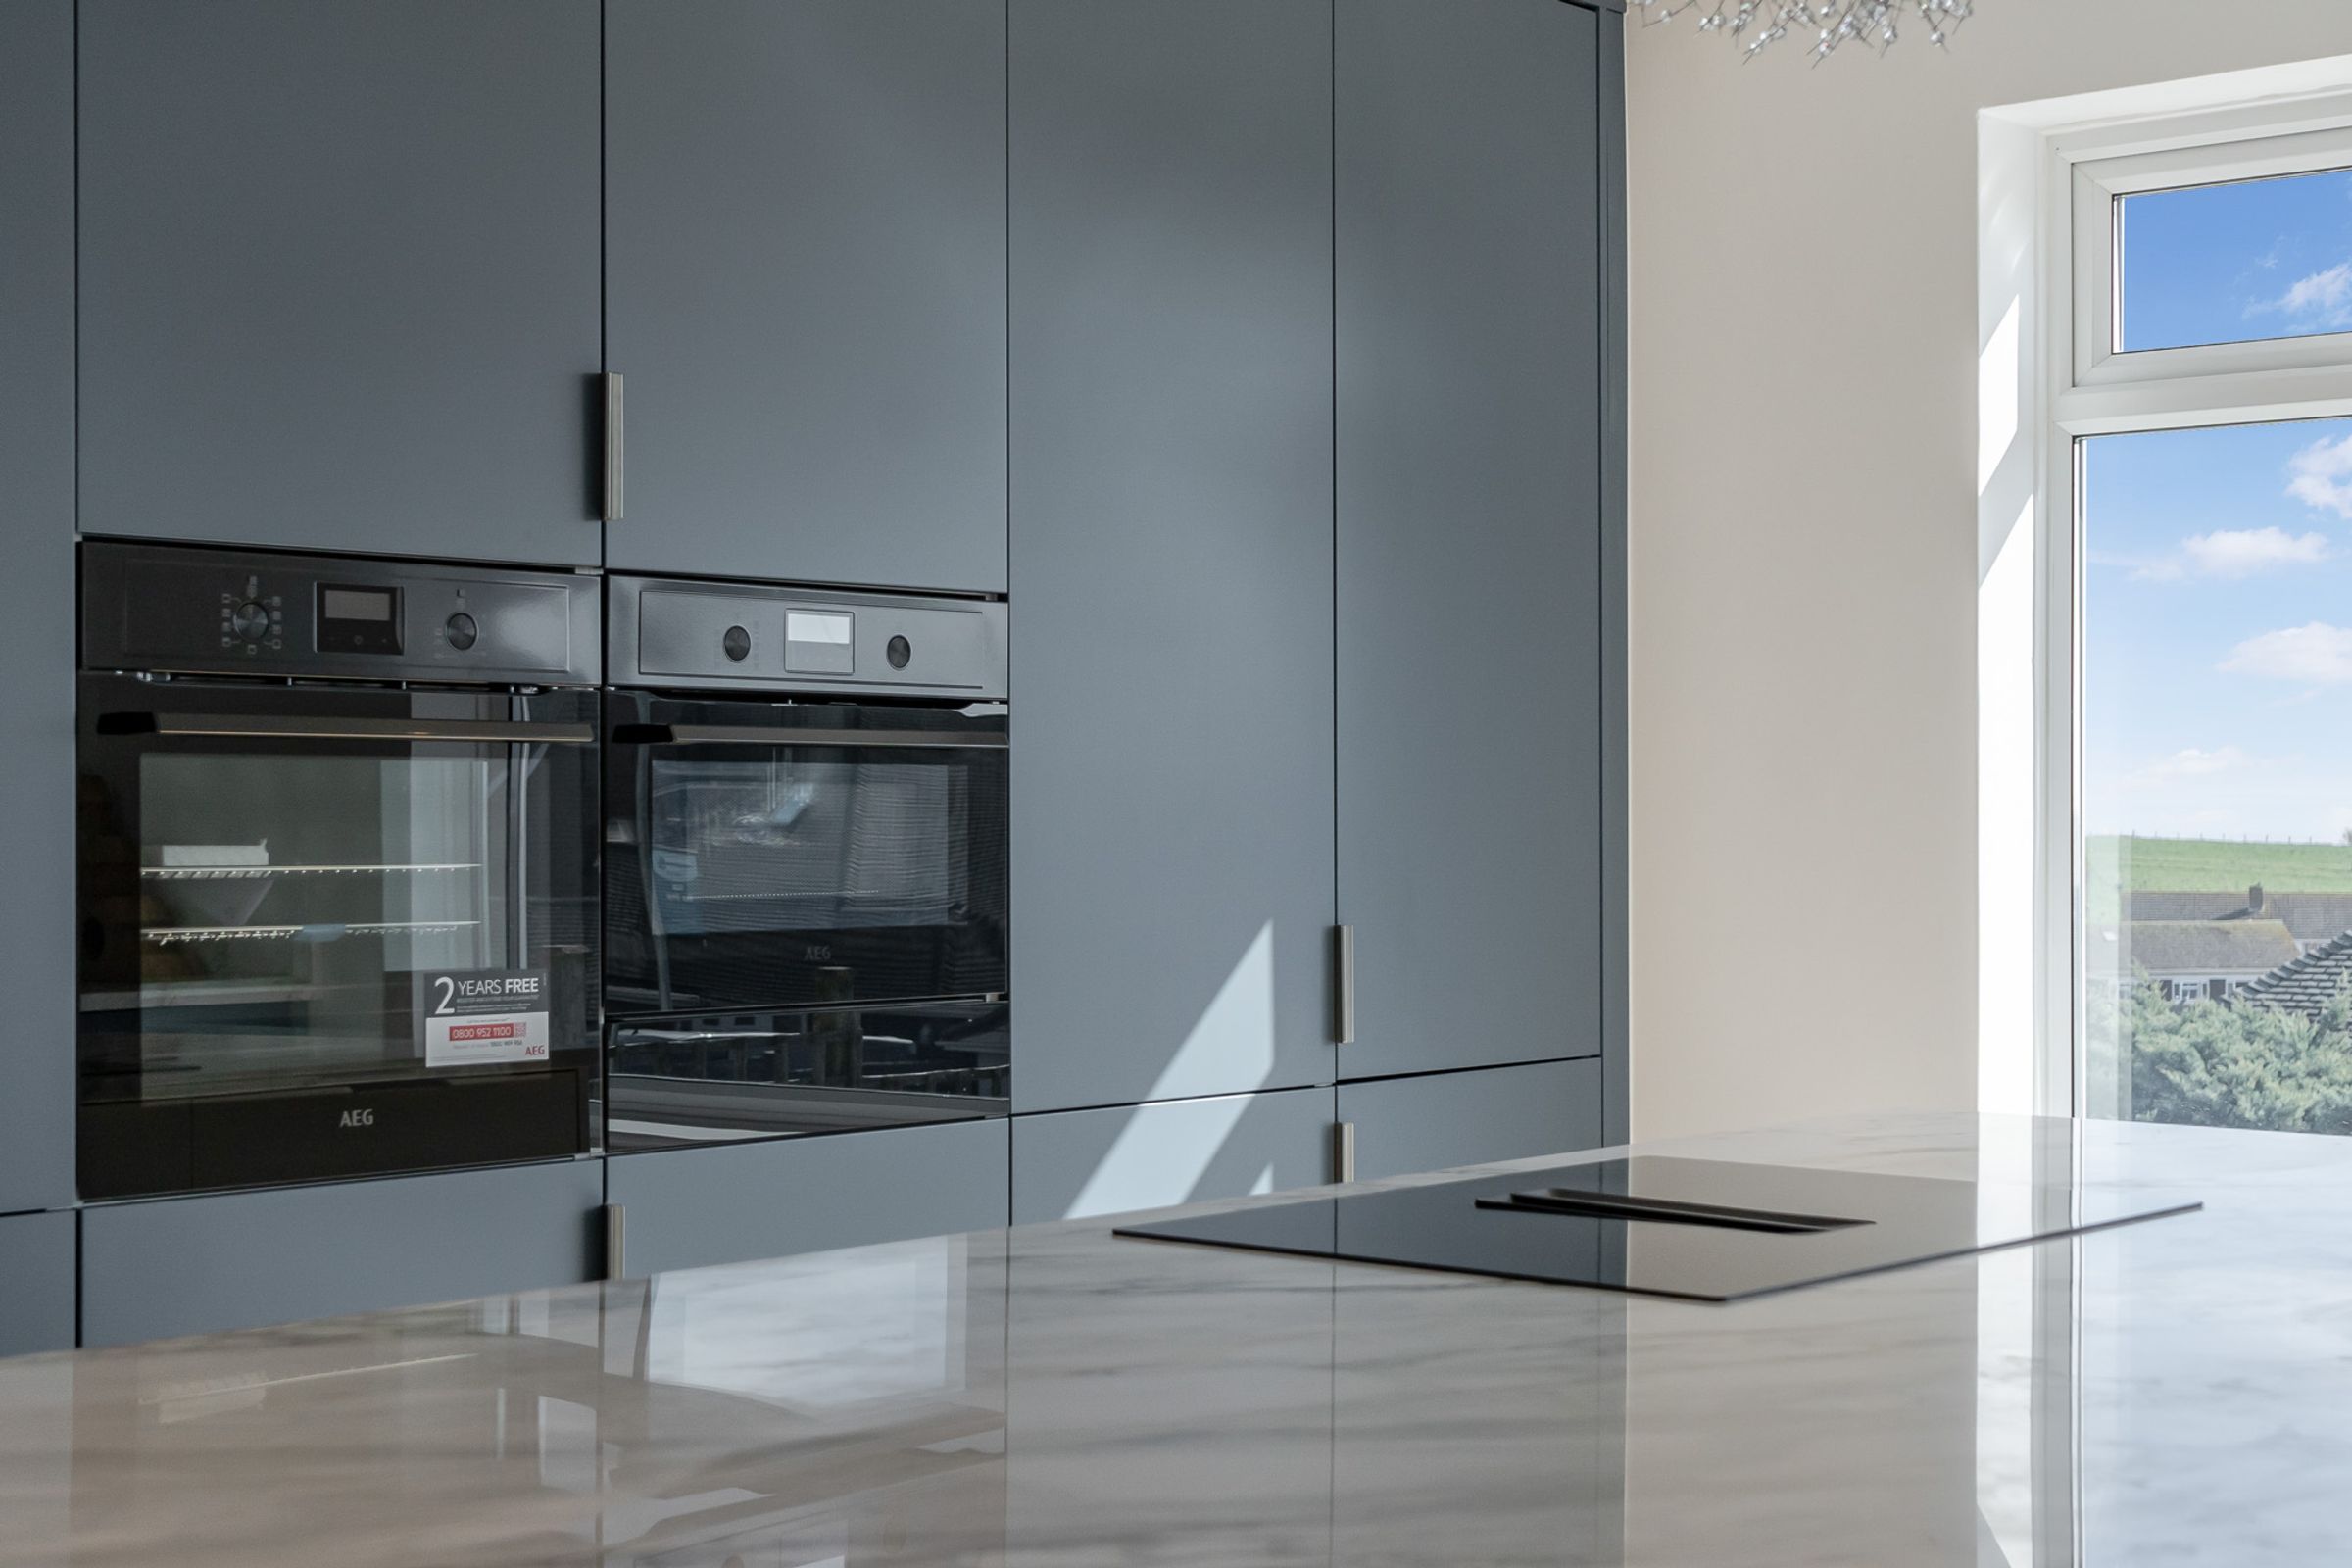
Extensively fitted Kitchen with quality appliances and one piece Italian marble worktops featuring a large central island
No chain
There is planning permission for a South Facing Balcony
About this property
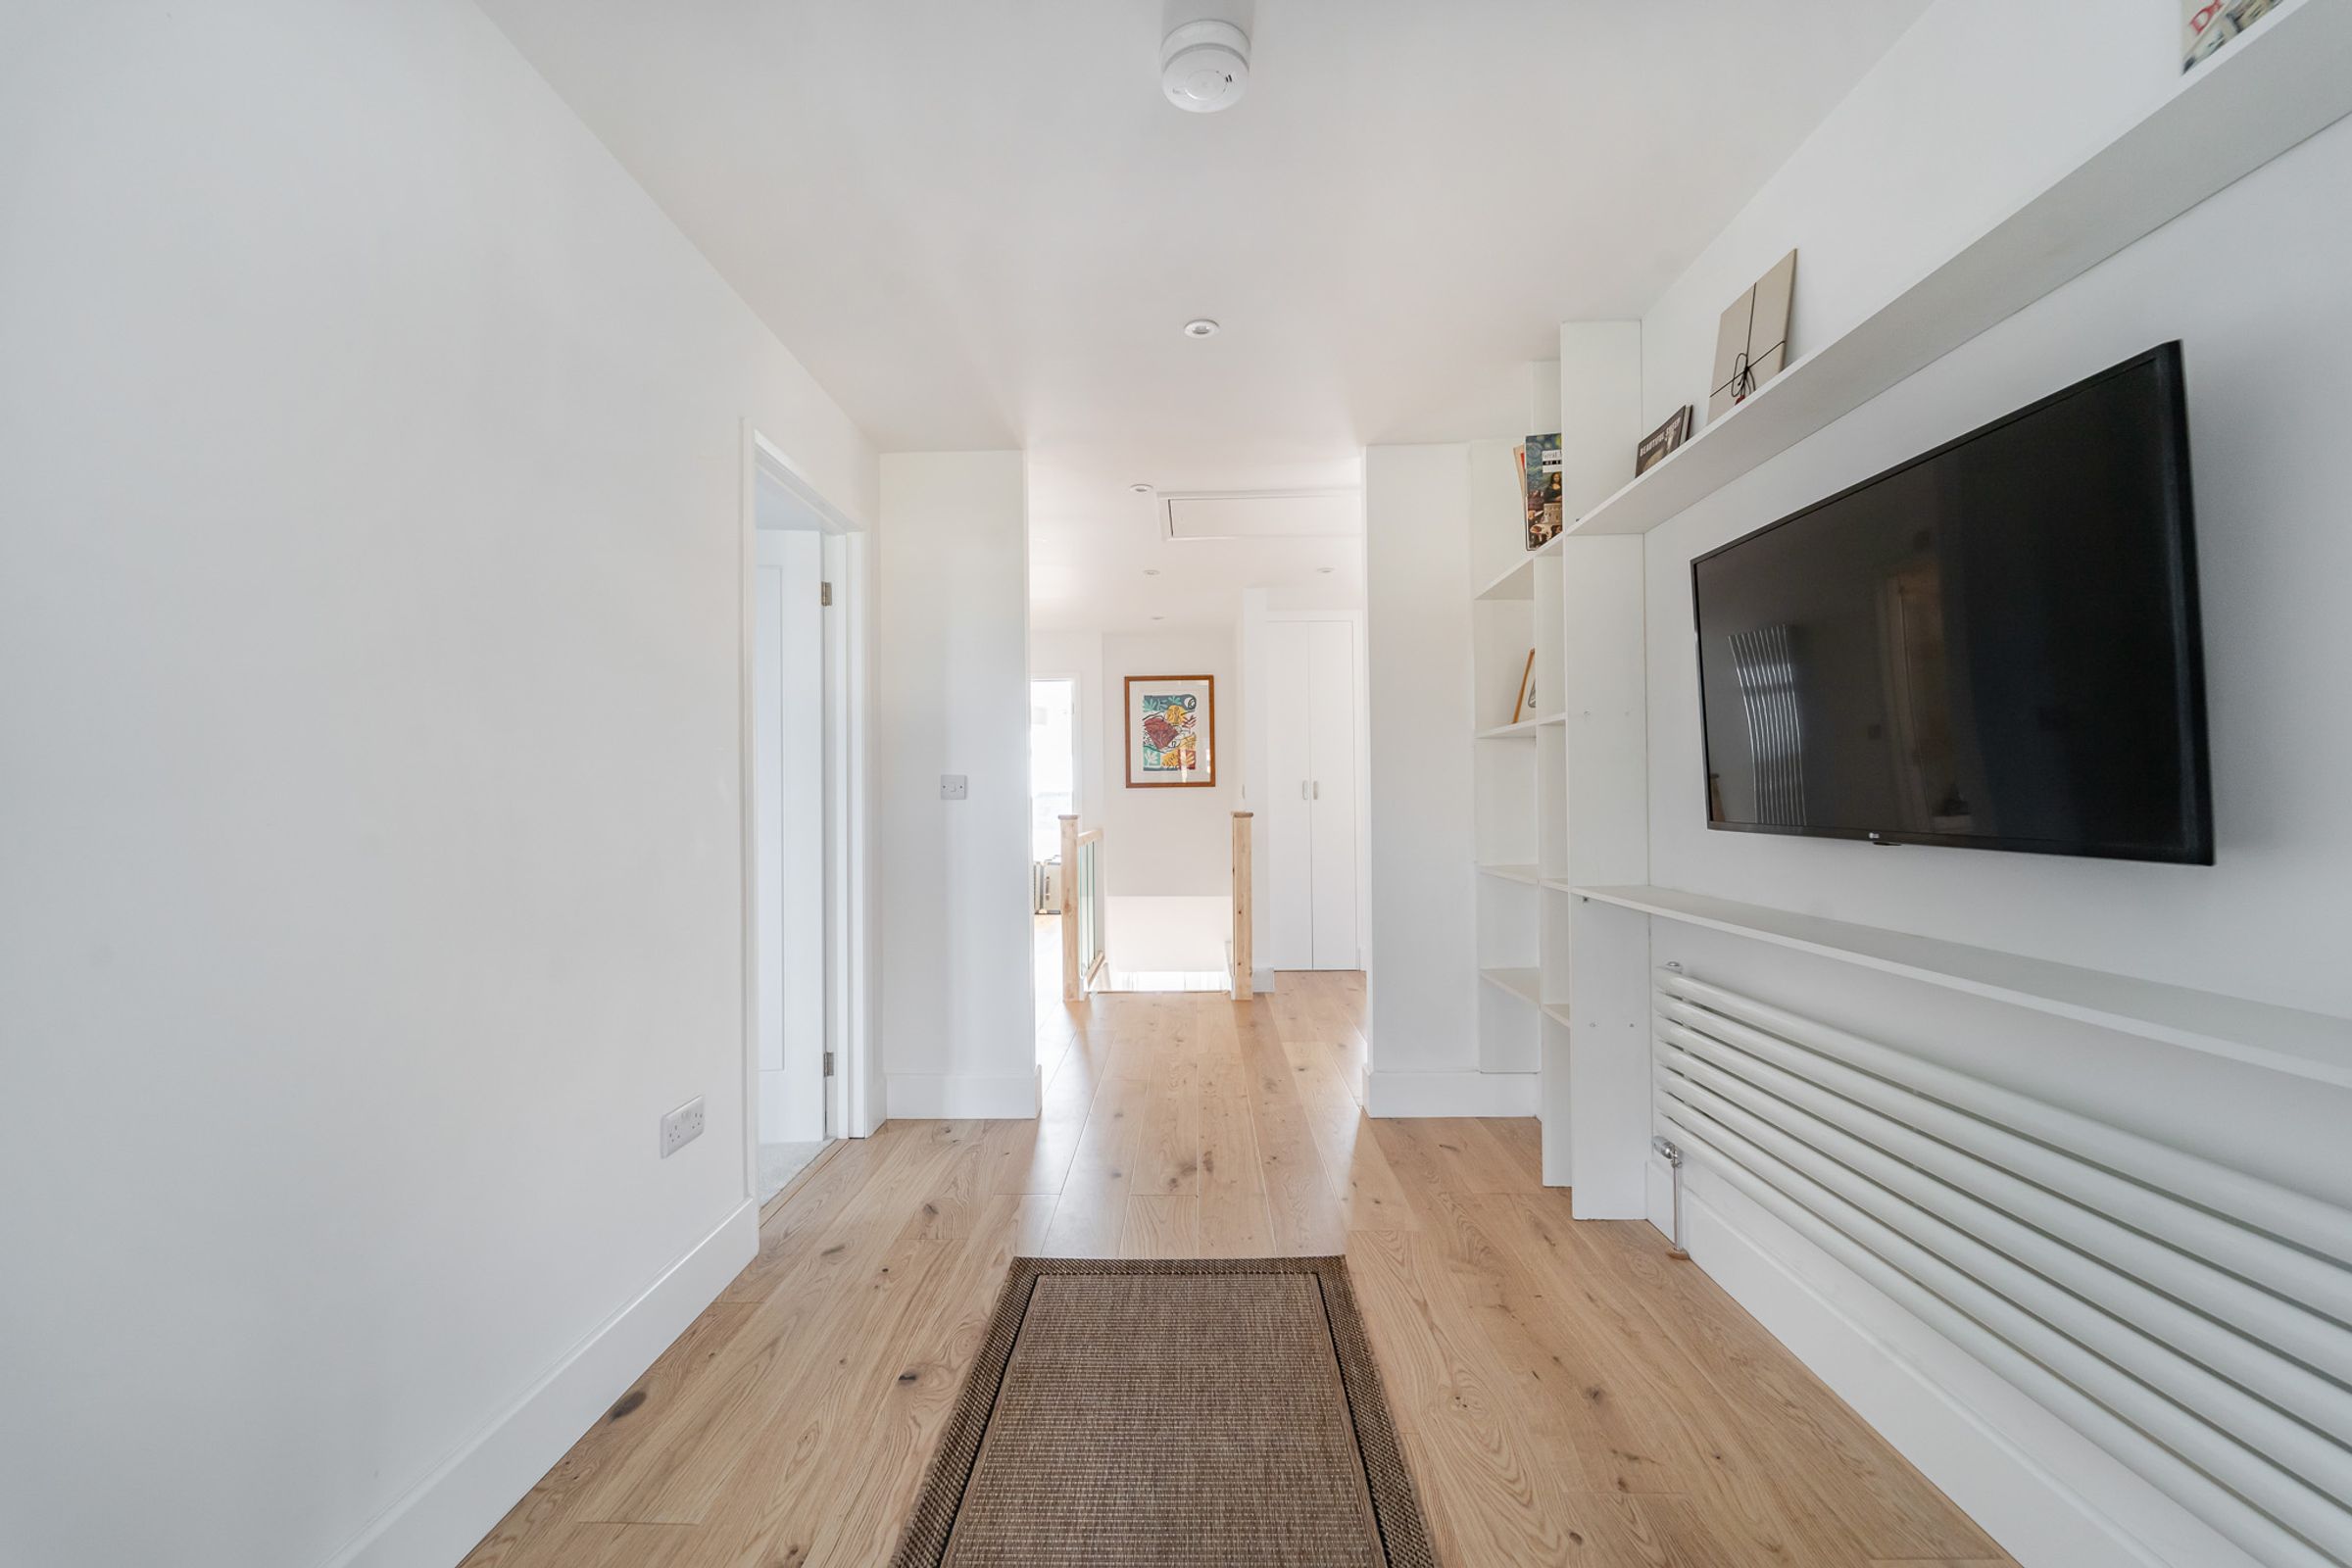
GUIDE PRICE £800,000 - £825,000. This exceptional five bedroom detached house presents a rare opportunity to acquire a spacious and versatile family home in one of Saltdean's most sought-after locations. Meticulously refurbished to an exacting standard throughout, this property is ready for immediate occupation and offers an outstanding lifestyle for discerning buyers. The heart of the home is a stunning open plan living and kitchen area, beautifully appointed with quality appliances, Italian marble worktops, and a feature central island with matching upstands, all designed for both family life and entertaining. Expansive windows frame breathtaking, uninterrupted views over the rolling Telscombe Tye and the sea beyond, flooding the space with natural light. The flexible layout includes an independent ground floor annexe, ideal for multi-generational living, guests, or as an additional reception room or home office.
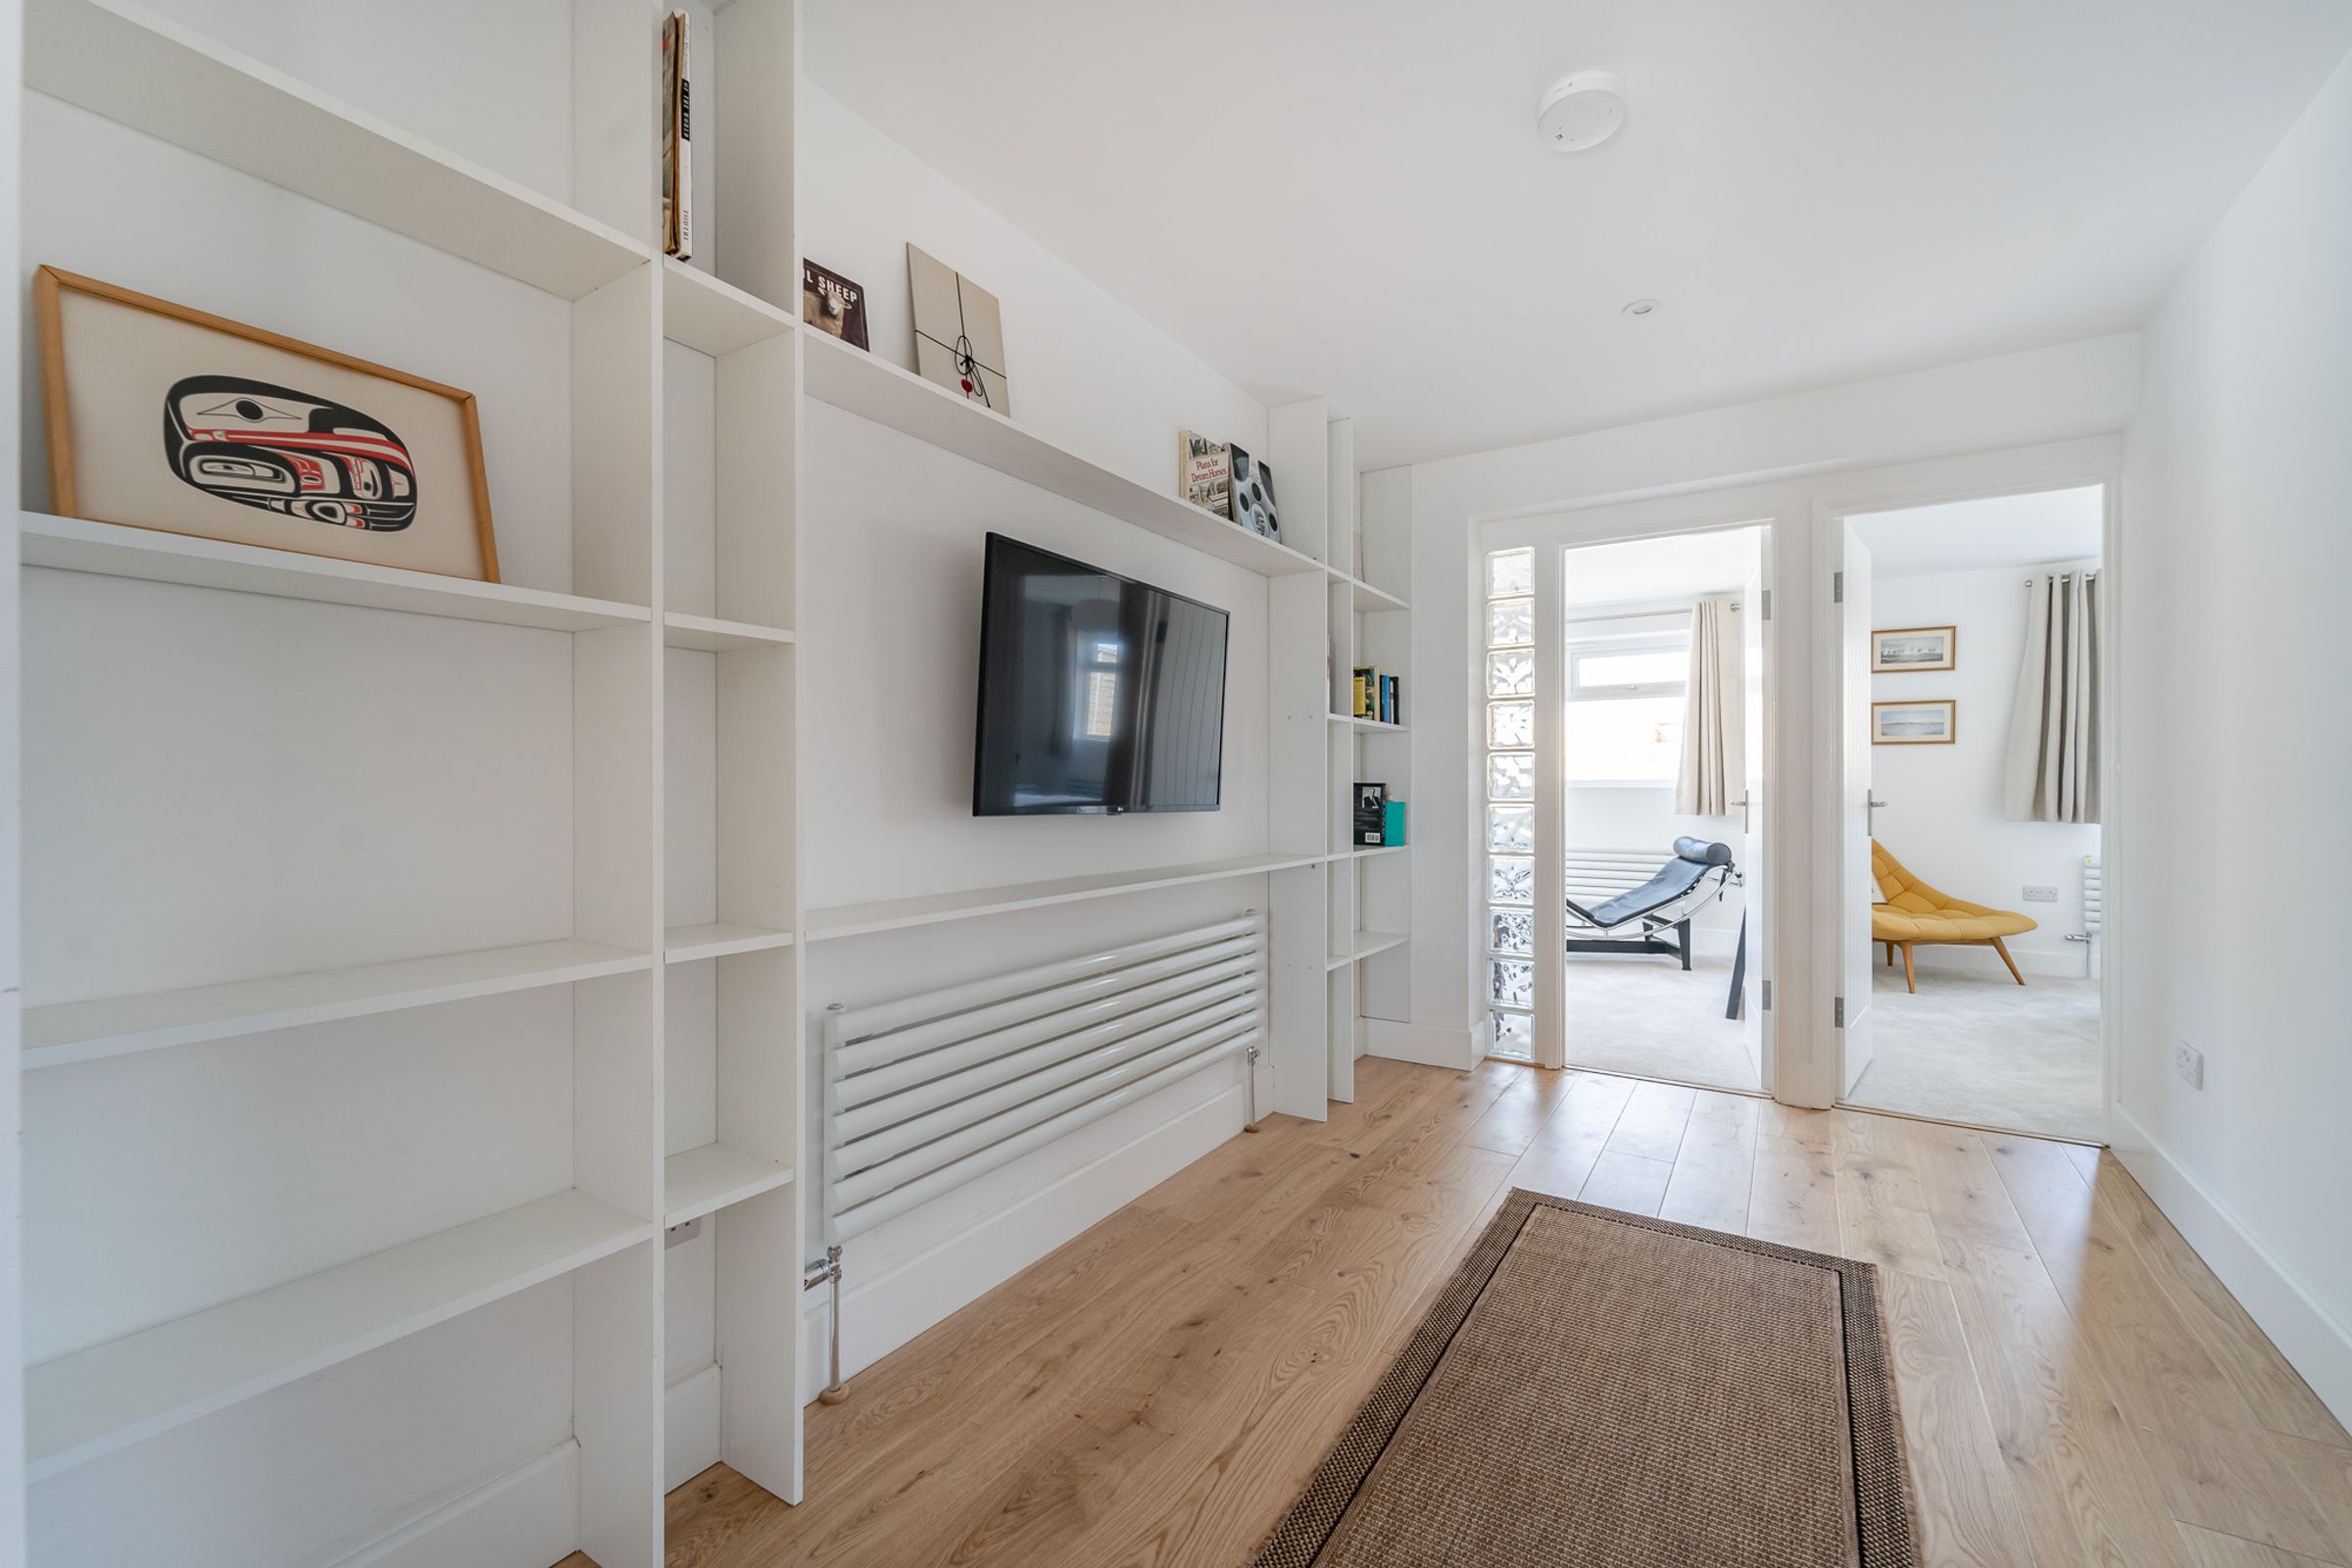
The property boasts four generously proportioned bedrooms on the first floor, and three luxurious bathrooms over both levels, all newly refitted with contemporary fixtures and finishes. Each room has been thoughtfully designed, with ample storage and neutral décor that complements the light-filled interiors. The principal suite enjoys its own en suite shower room and picturesque outlooks, while the remaining bedrooms offer versatility for growing families or those seeking dedicated work-from-home space. Located within easy reach of local shops and bus routes, this home also benefits from direct access to open countryside at the rear, offering the perfect blend of convenience and tranquillity. With no onward chain, this is a rare chance to secure a turnkey property in a prime position.
The front and rear gardens have been newly landscaped to create exceptional outdoor living and entertaining spaces. The front garden is attractively presented with low-maintenance planting and a welcoming approach, complemented by a private driveway providing ample off-road parking for multiple vehicles. To the rear, the garden has been thoughtfully designed to maximise the stunning open aspect over the adjoining fields, with a generous patio area ideal for al fresco dining and summer gatherings. Level lawns offer plenty of space for children to play or for keen gardeners to further personalise. The garden’s orientation ensures it enjoys plenty of sunlight throughout the day, making it a perfect setting for relaxing or hosting family and friends. The property’s unique position, backing directly onto open fields, offers a sense of space and seclusion rarely found in such a convenient location.
With its spacious main living area on the first floor and annexe/further accommodation on the ground floor, this property really is quite unique and we would recommend and internal viewing to appreciate the space and quality of the property and works carried out.
Key details
Broadband: up to 1000mbps
3746ft2 plot size
Freehold
Council tax band E
Additional information
Near the property
Disclaimer - These particulars are prepared diligently and all reasonable steps are taken to ensure their accuracy. Neither the company or a seller will however be under any liability to any purchaser or prospective purchaser in respect of them. The description, Dimensions and all other information is believed to be correct, but their accuracy is no way guaranteed. The services have not been tested. Any floor plans shown are for identification purposes only and are not to scale Directors: Paul Carruthers Stephen Luck






