Carruthers & Luck
FOR SALE
£350,000
Rowe Avenue, Peacehaven, BN10 7PF
Detached
2
1
1
Like the look of this property?
We would love to hear from you and arrange a viewing of this property. Get in touch now!
Property features
No Onward Chain
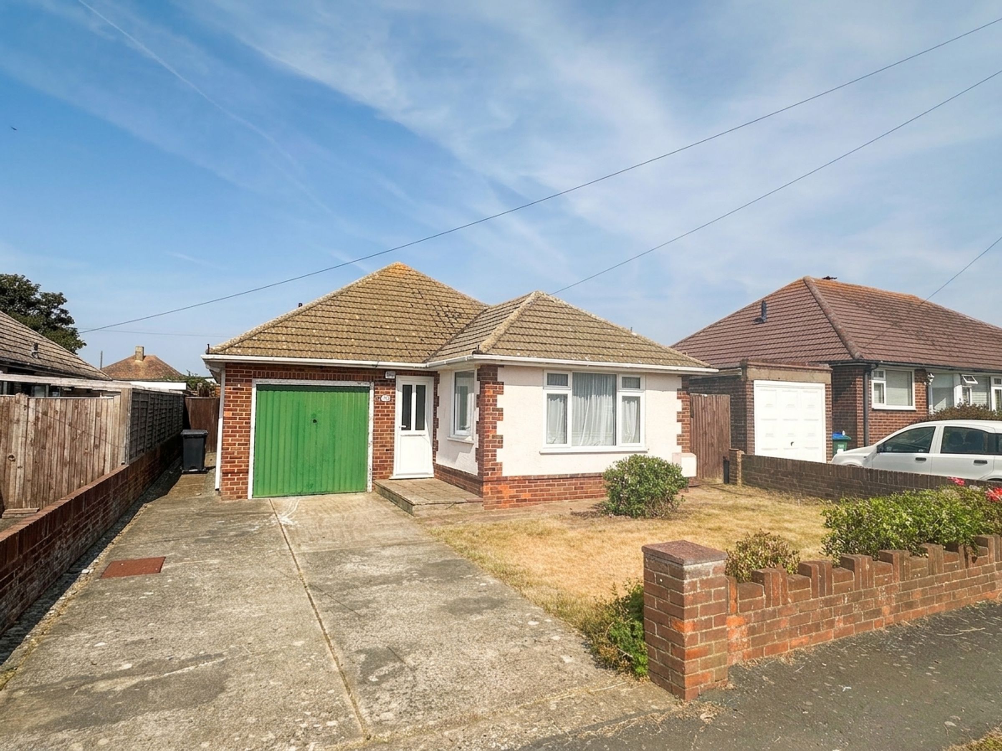
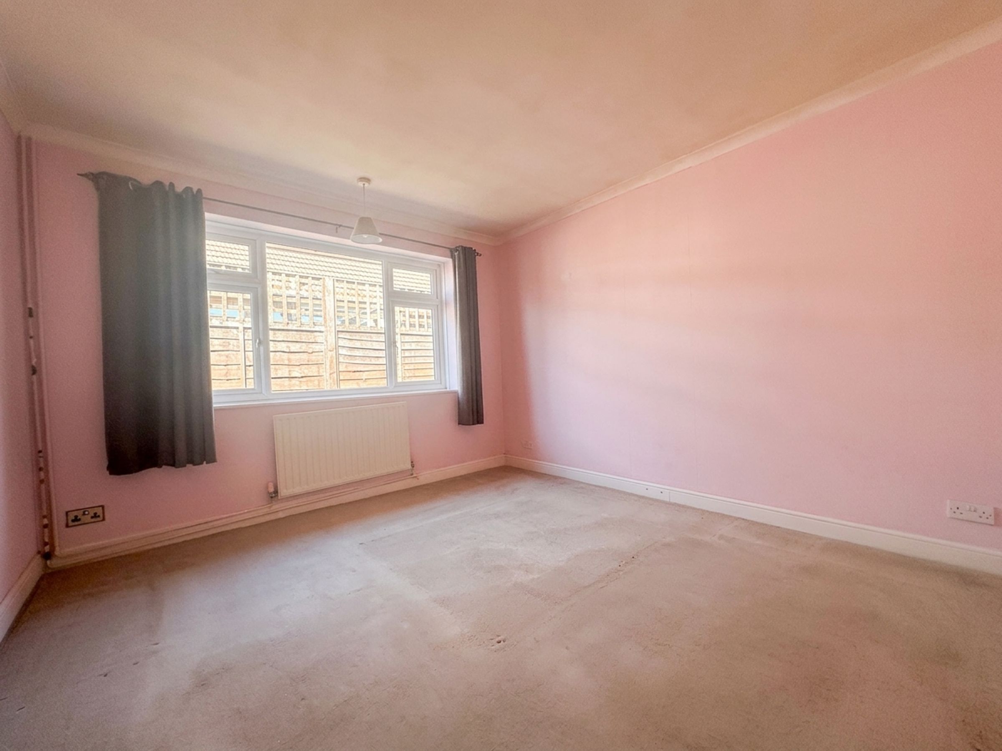
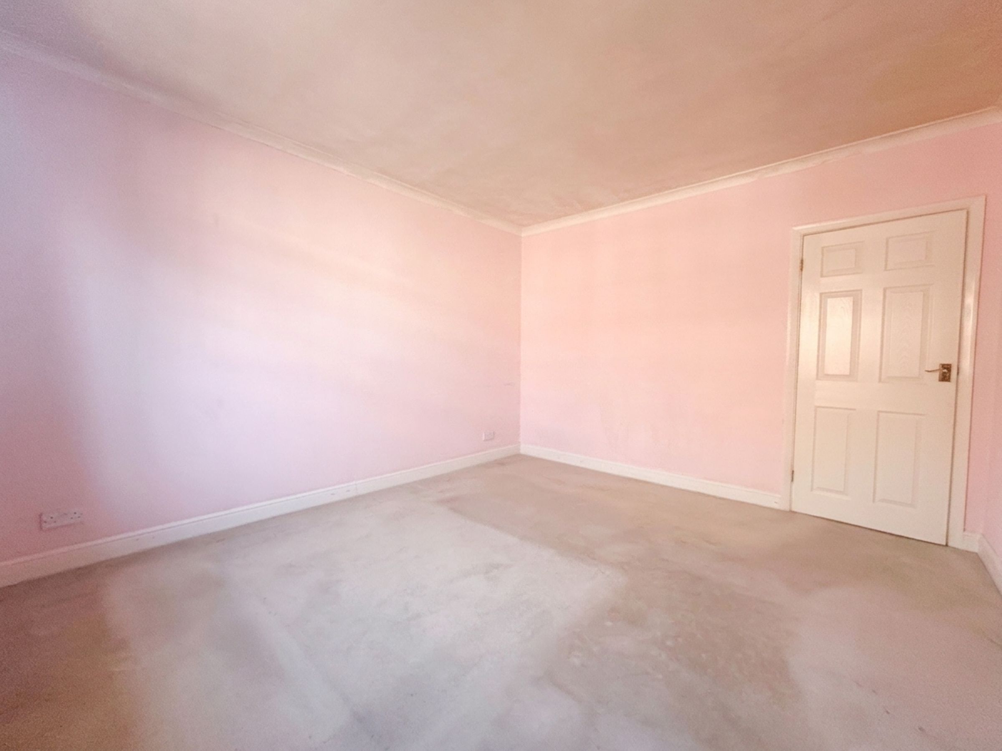
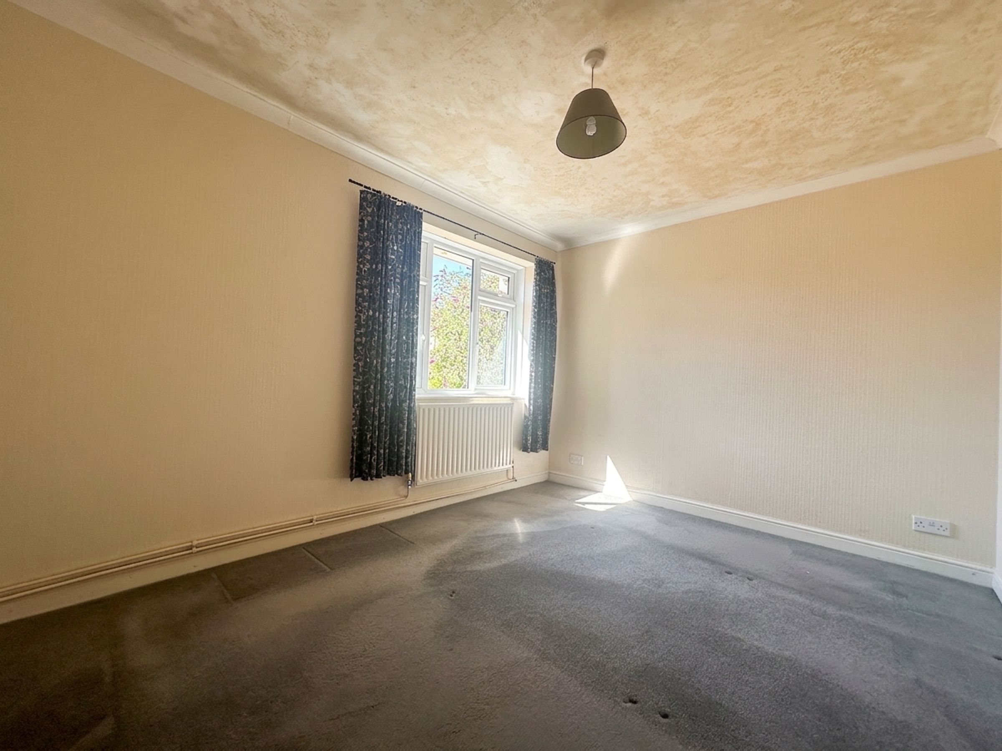
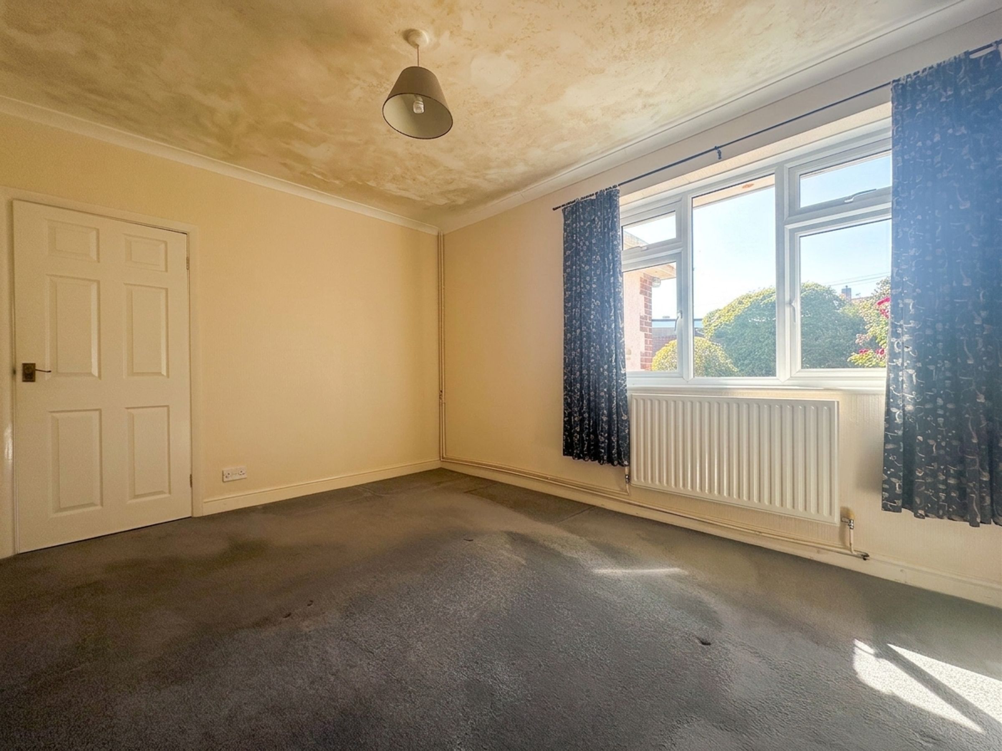
2 Bedroom Detached Bungalow
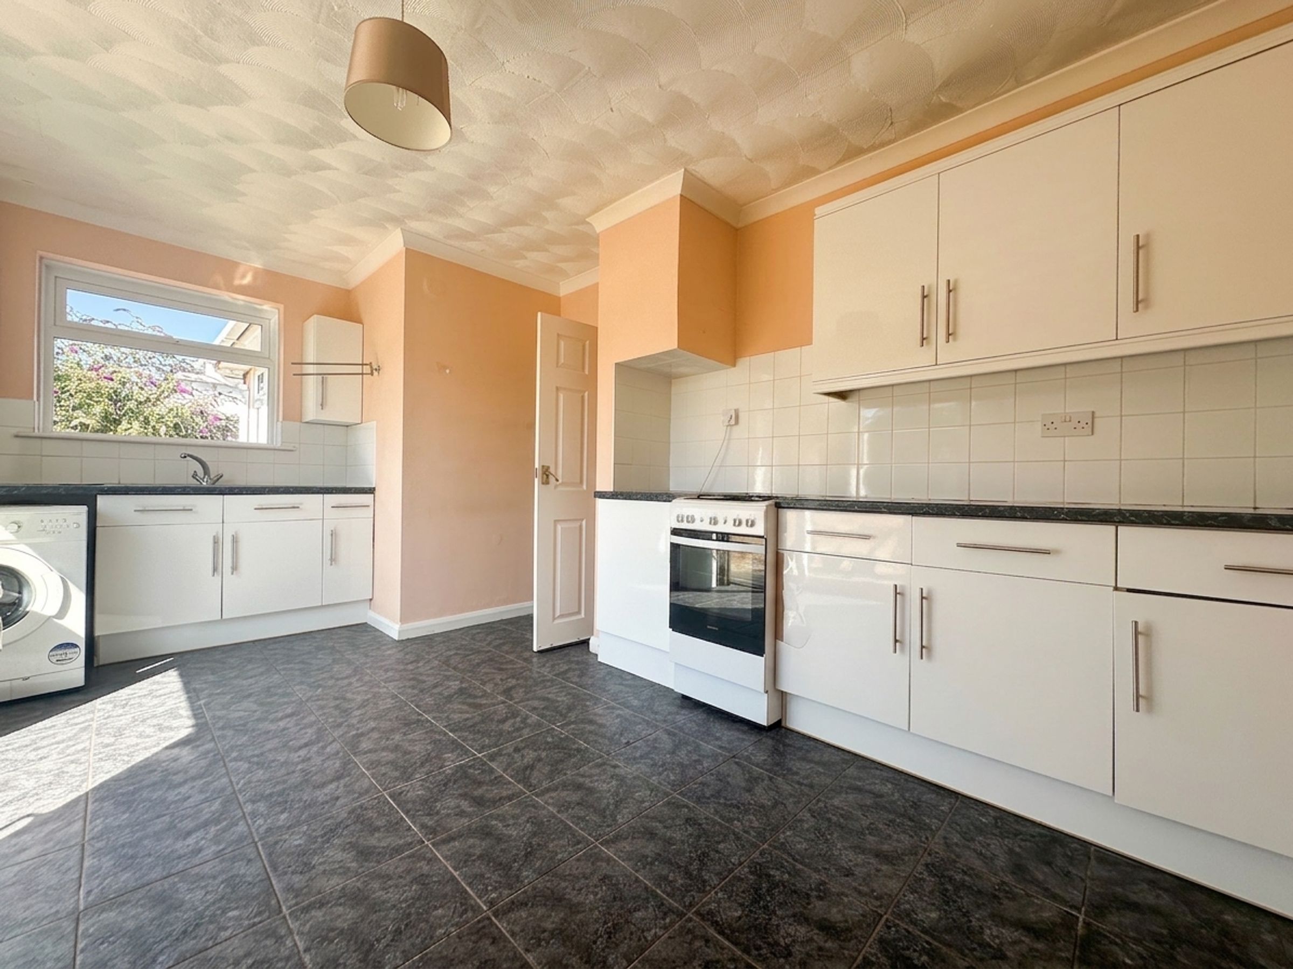
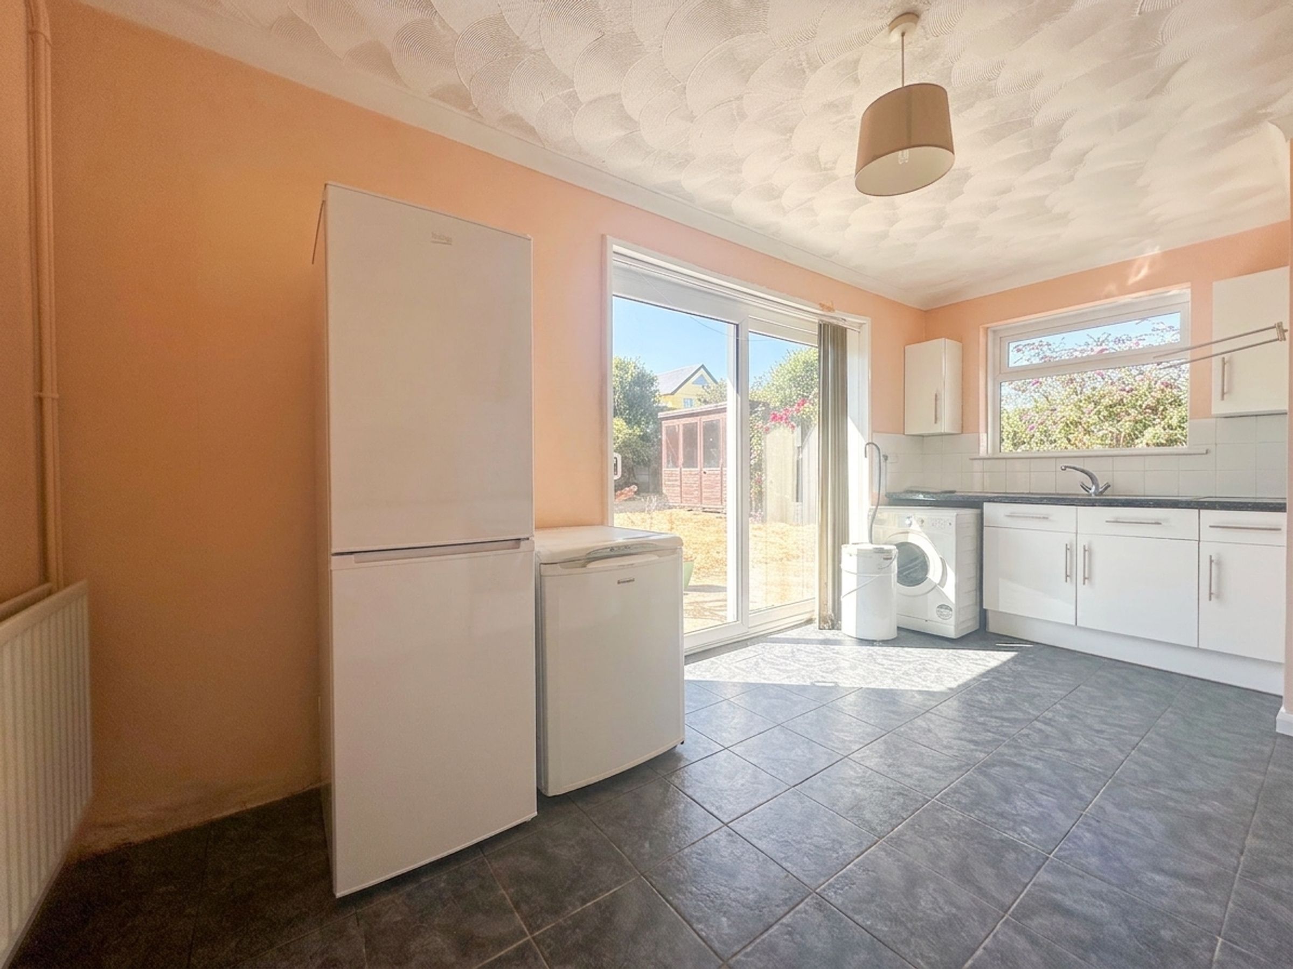
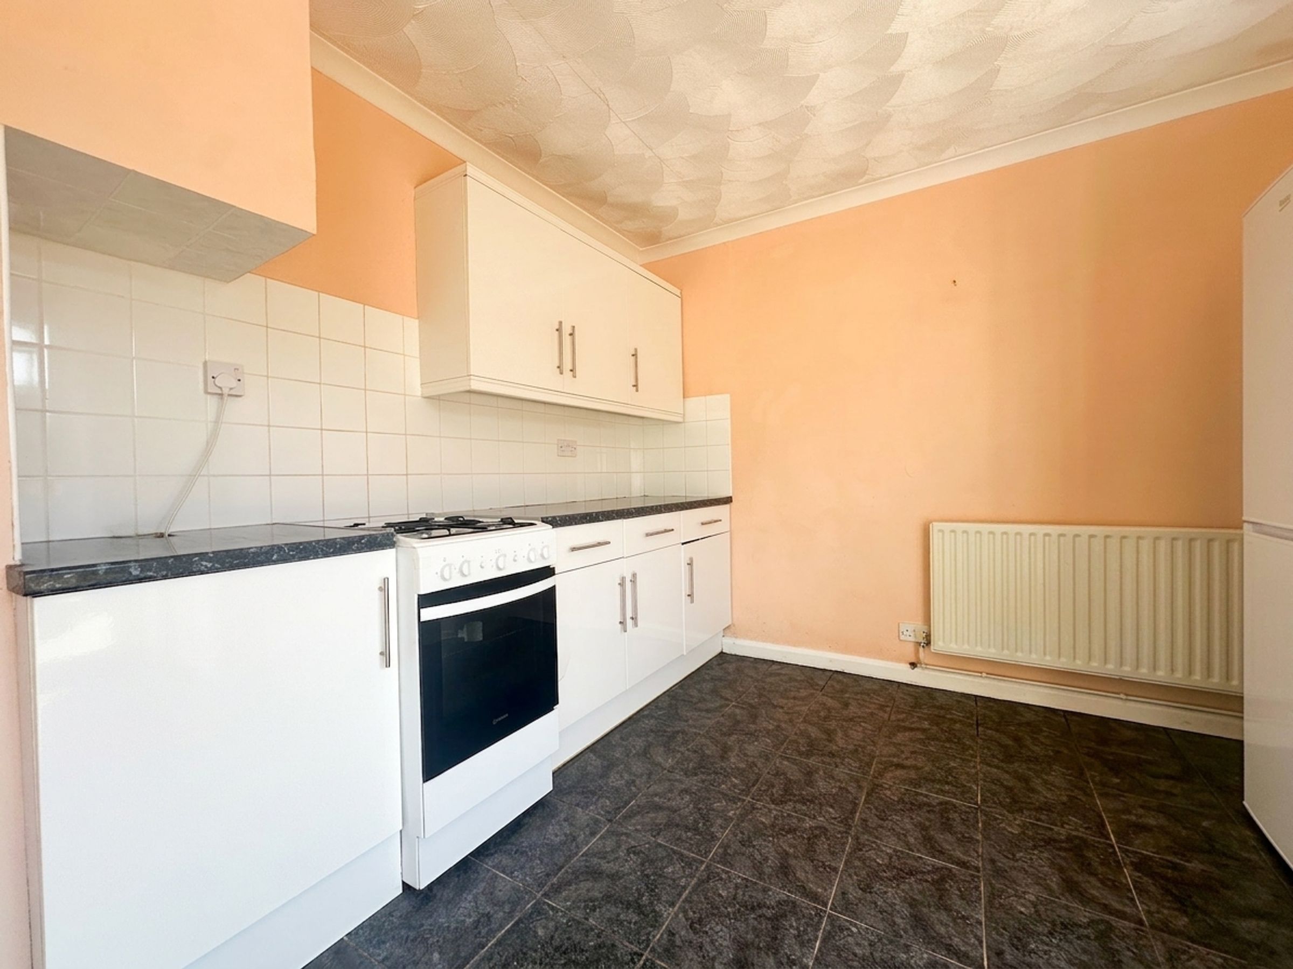
Good Size Kitchen/Diner
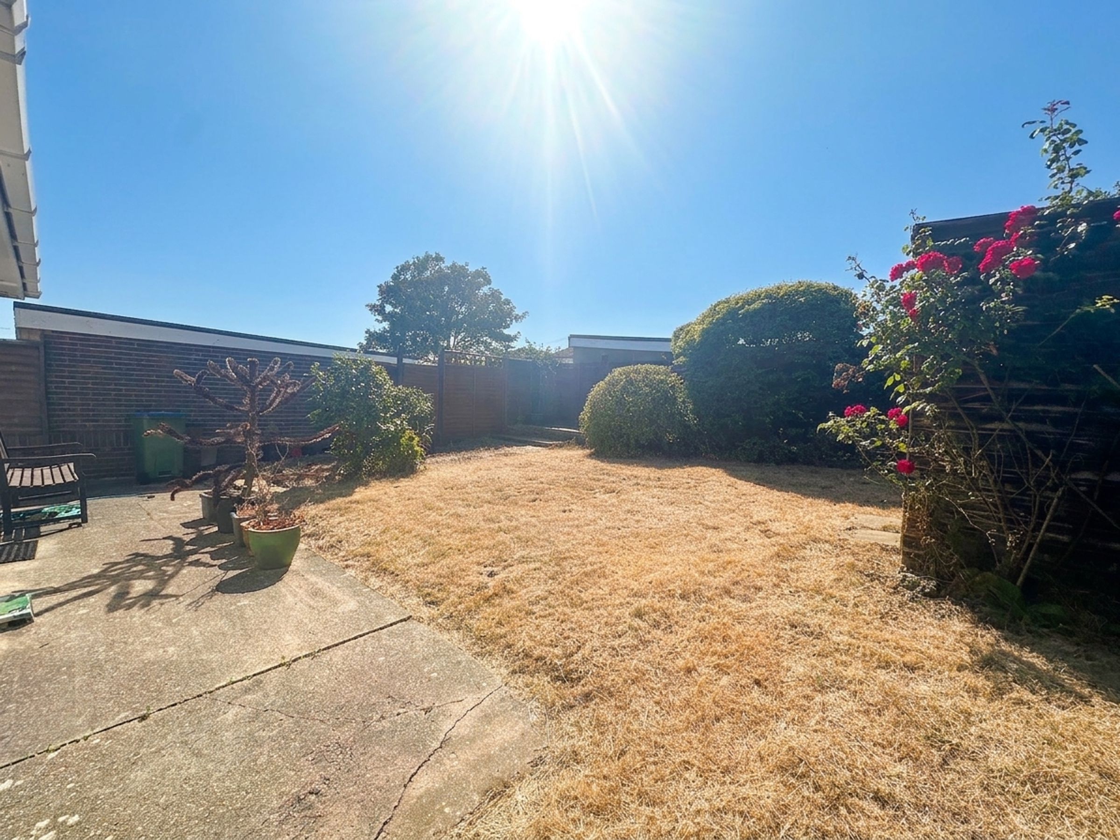
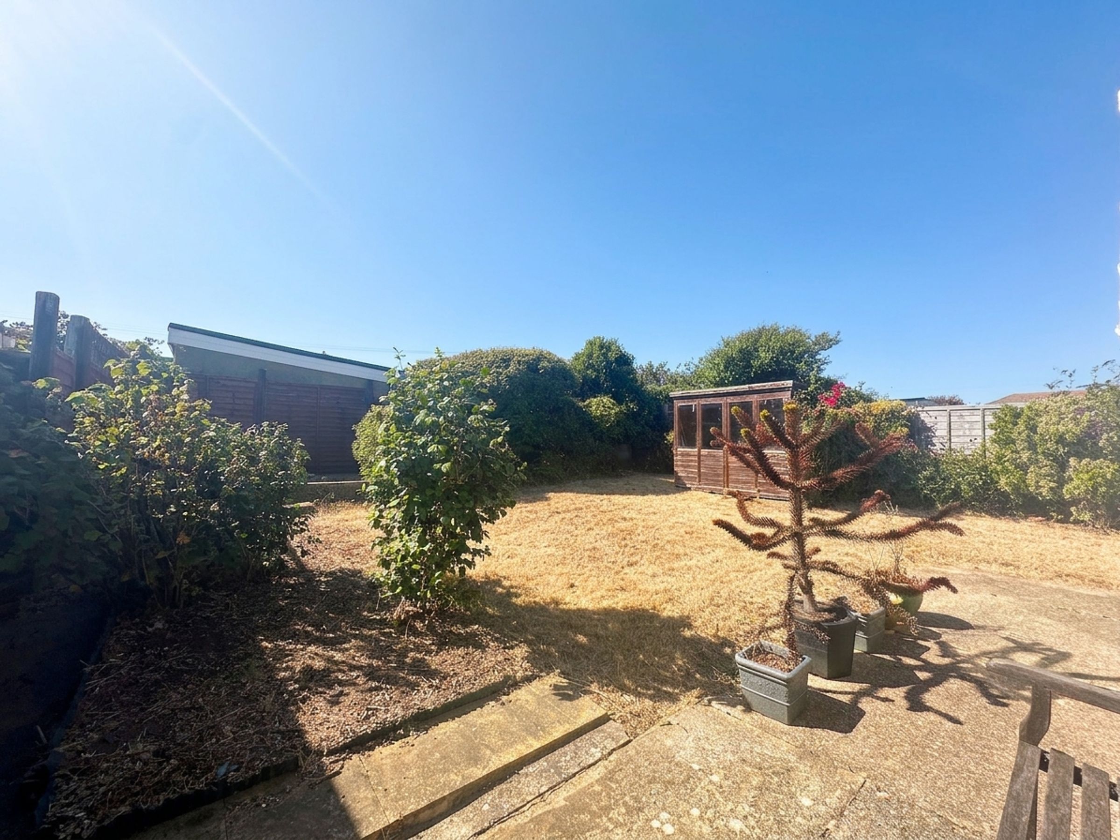
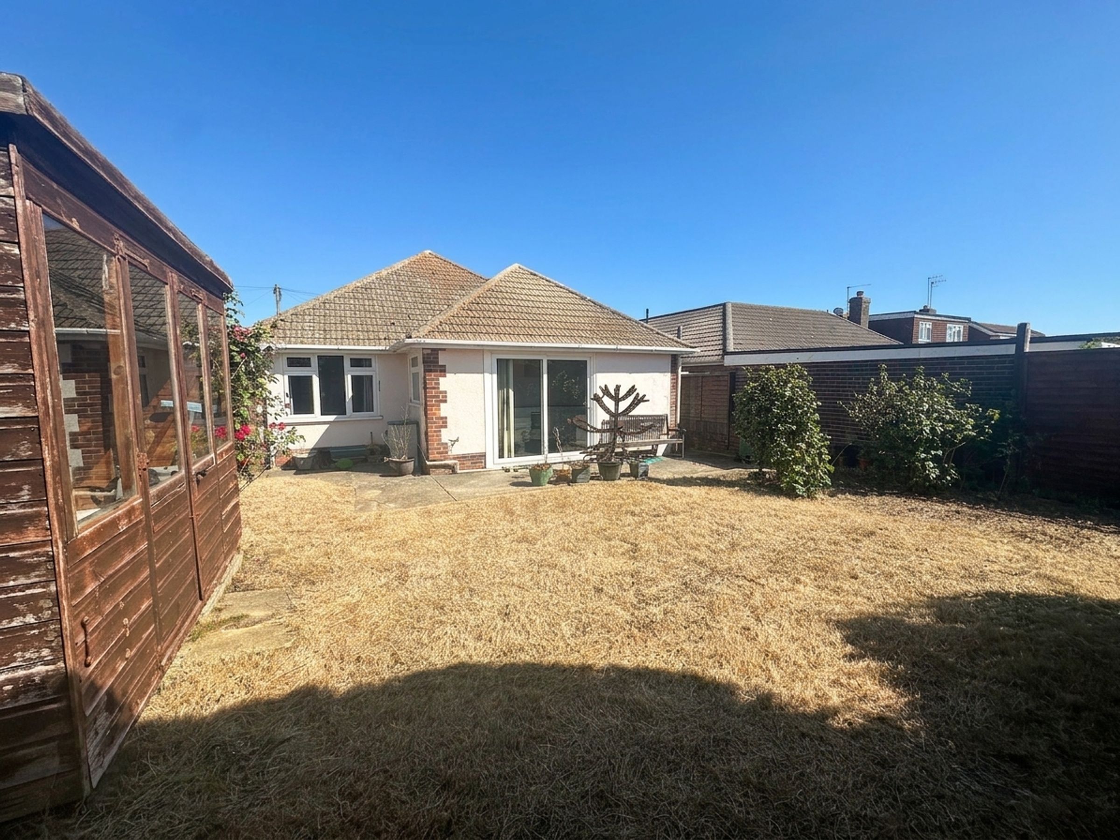
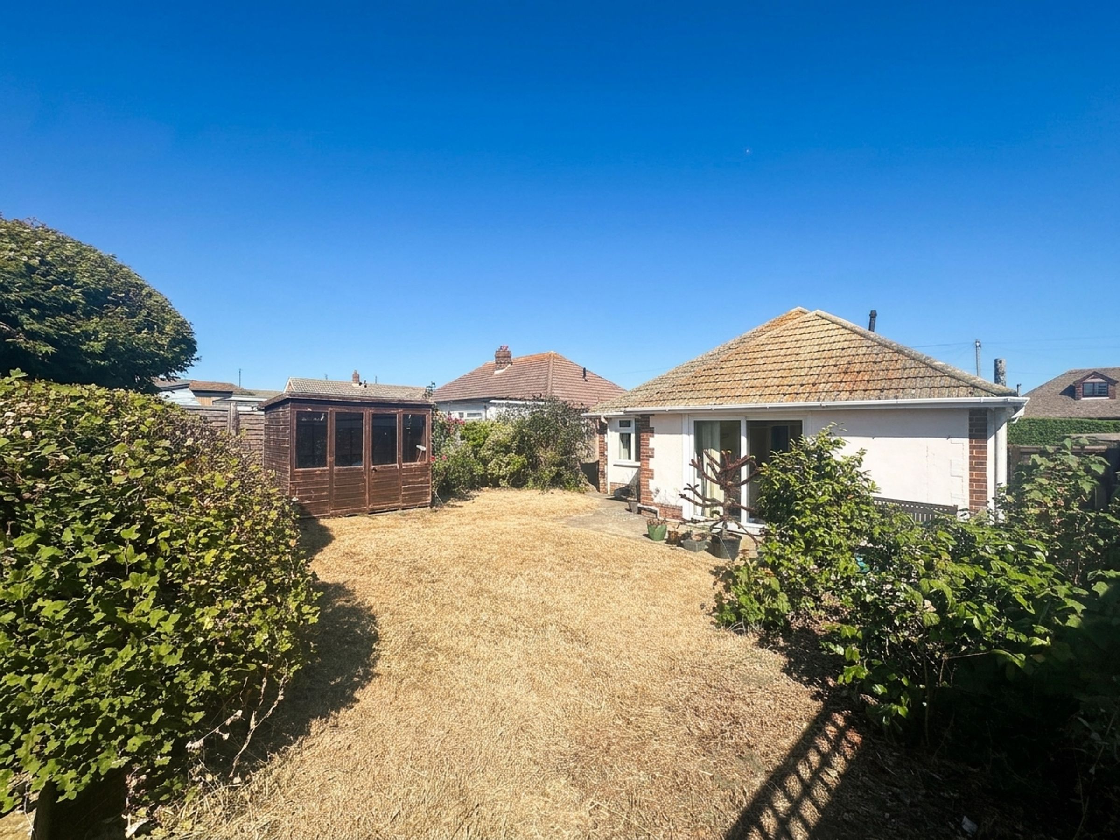
Spacious West Facing Garden
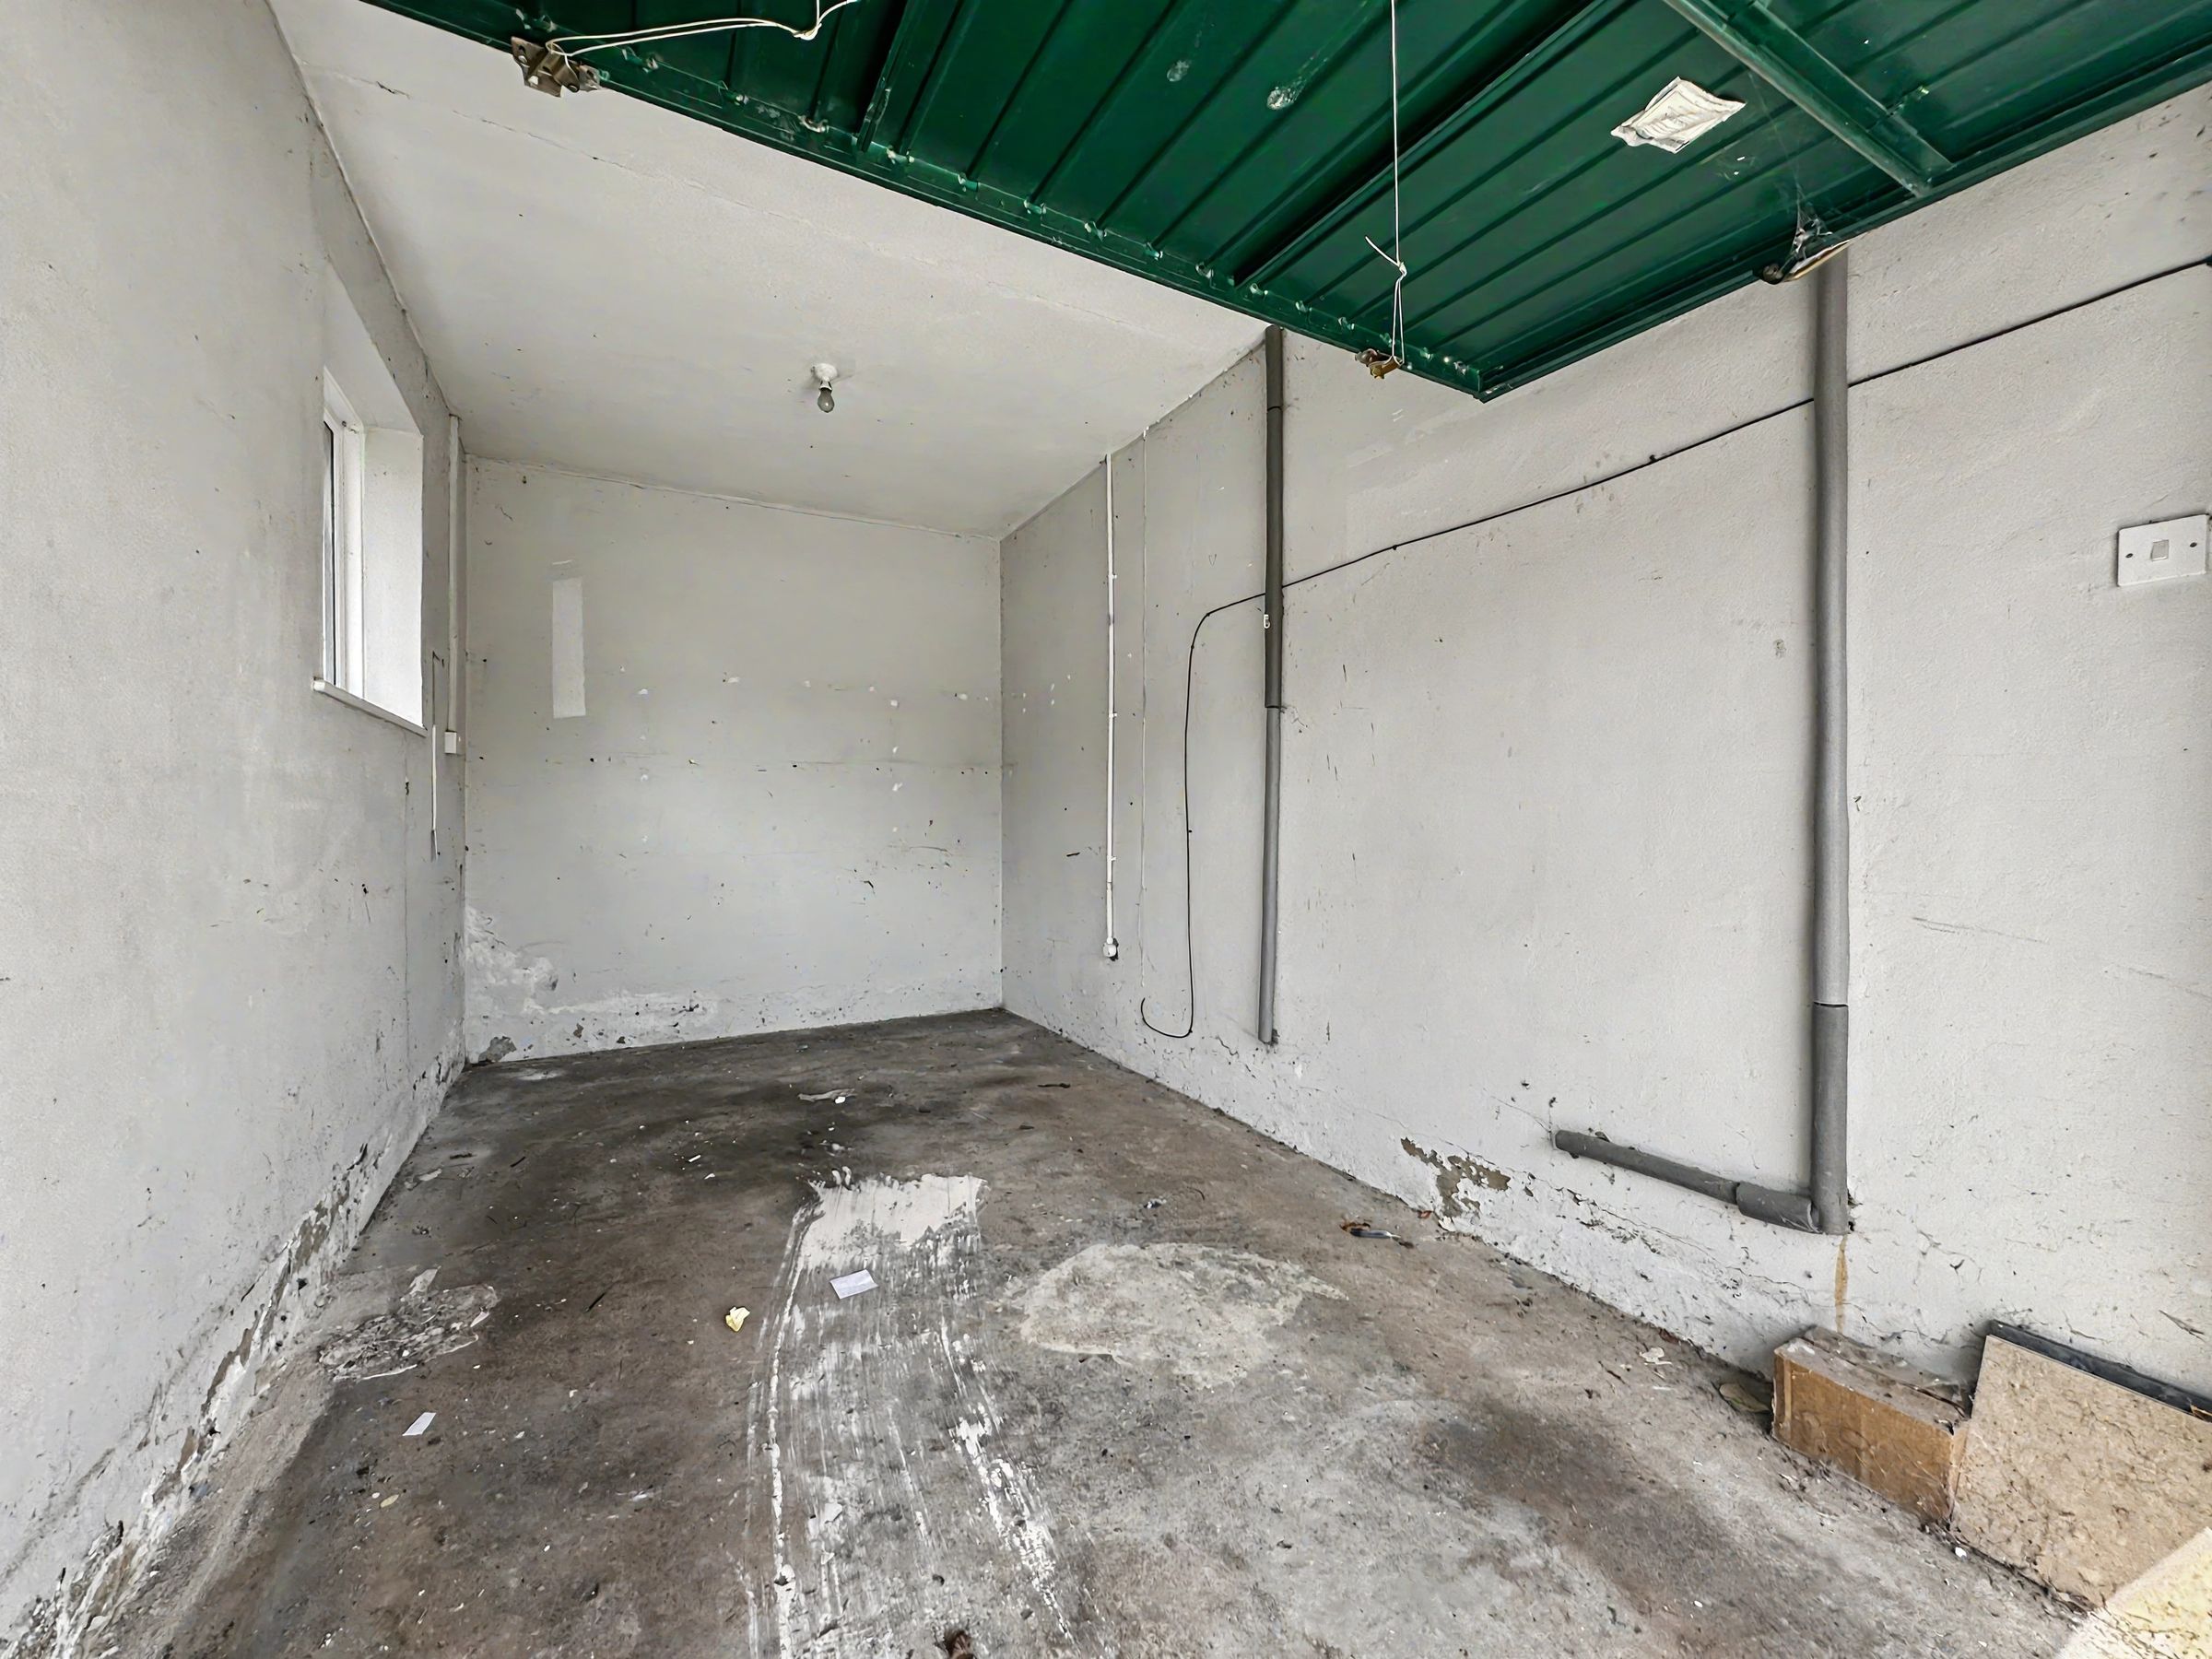
Garage & Driveway
About this property
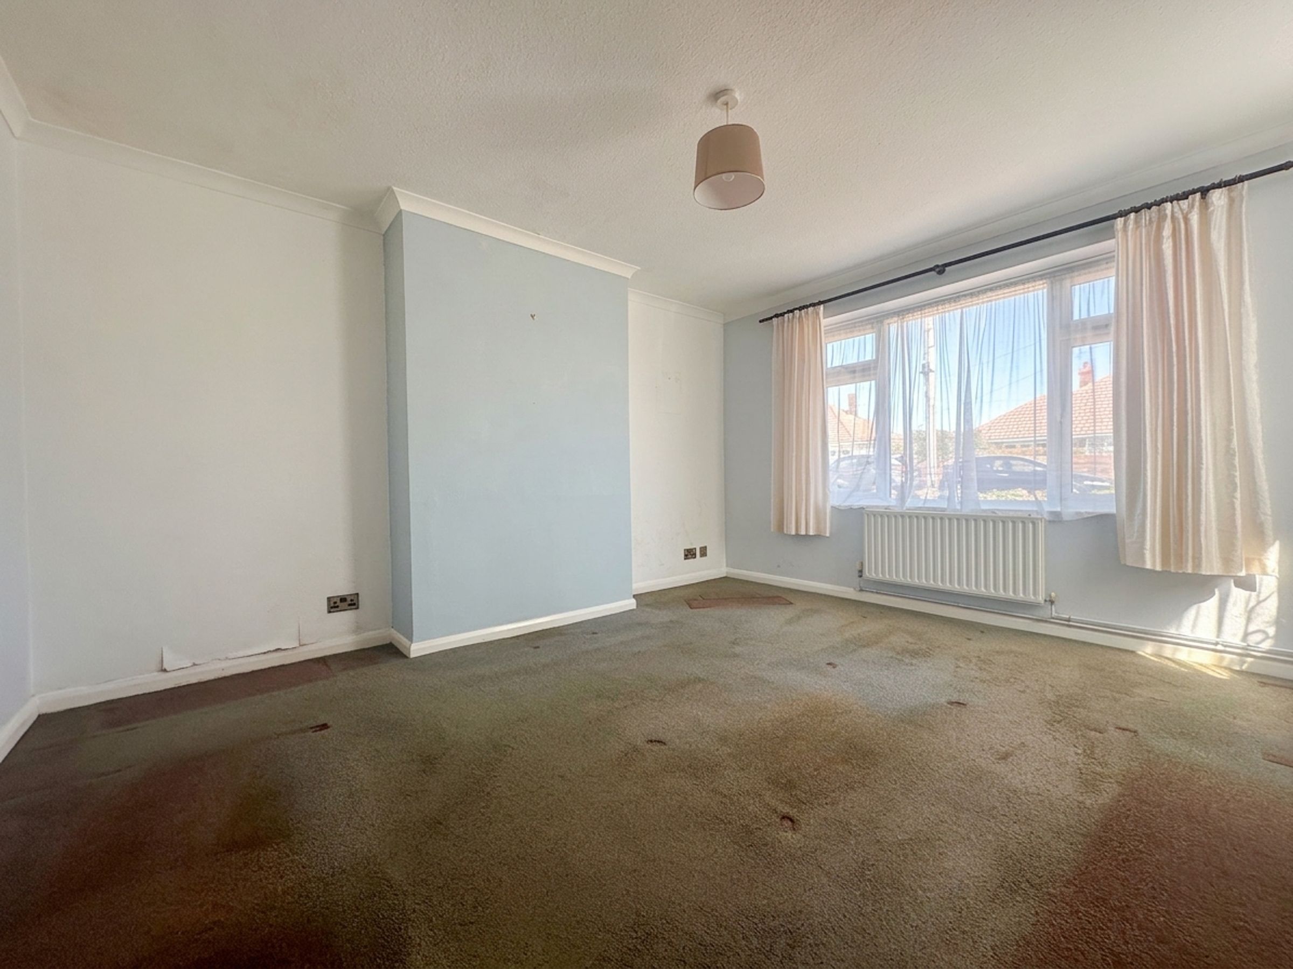
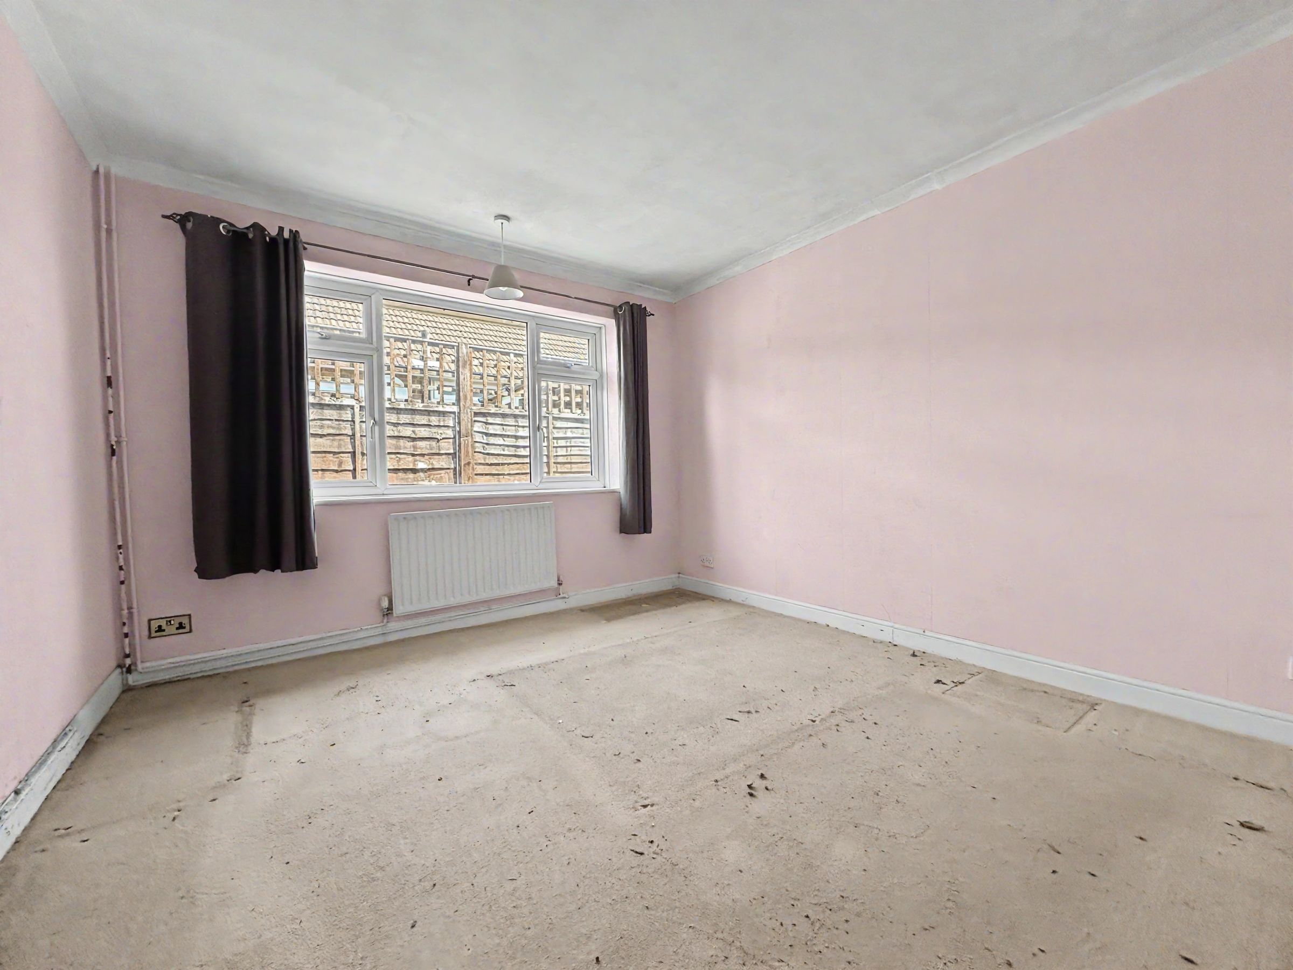
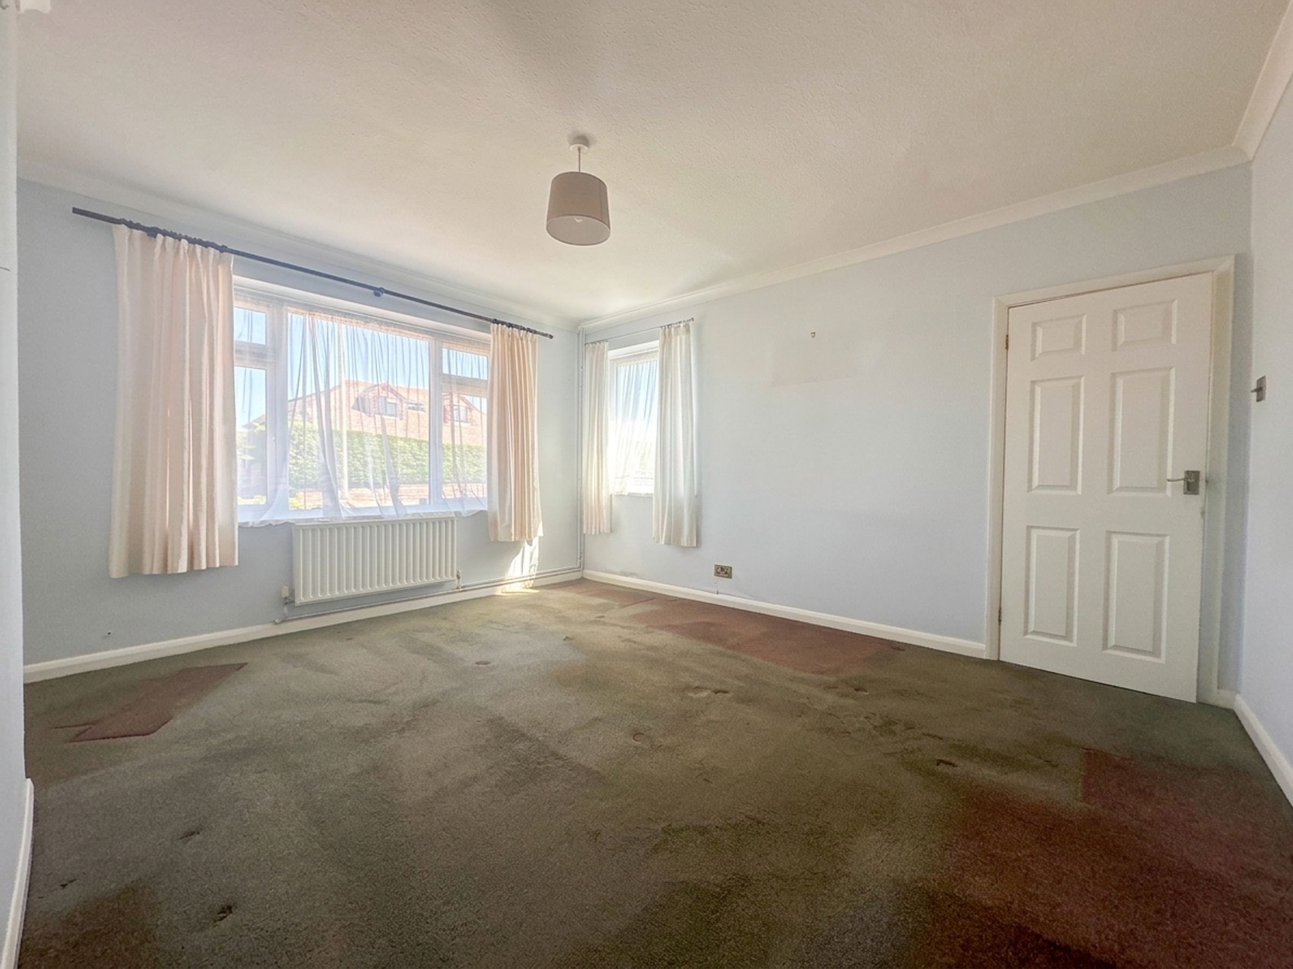
This detached bungalow presents an exceptional opportunity for those seeking a bright property now in need of modernisation. Offering two well-proportioned bedrooms, a shower room, and a spacious living room, the property boasts a thoughtfully arranged layout ideal for comfortable living. The hub of the home is the good size kitchen diner, fitted with white units and space for appliances. The kitchen also enjoys direct access to the garden via sliding doors, seamlessly blending indoor and outdoor living - a major draw for those who love to entertain or relax in the fresh air.
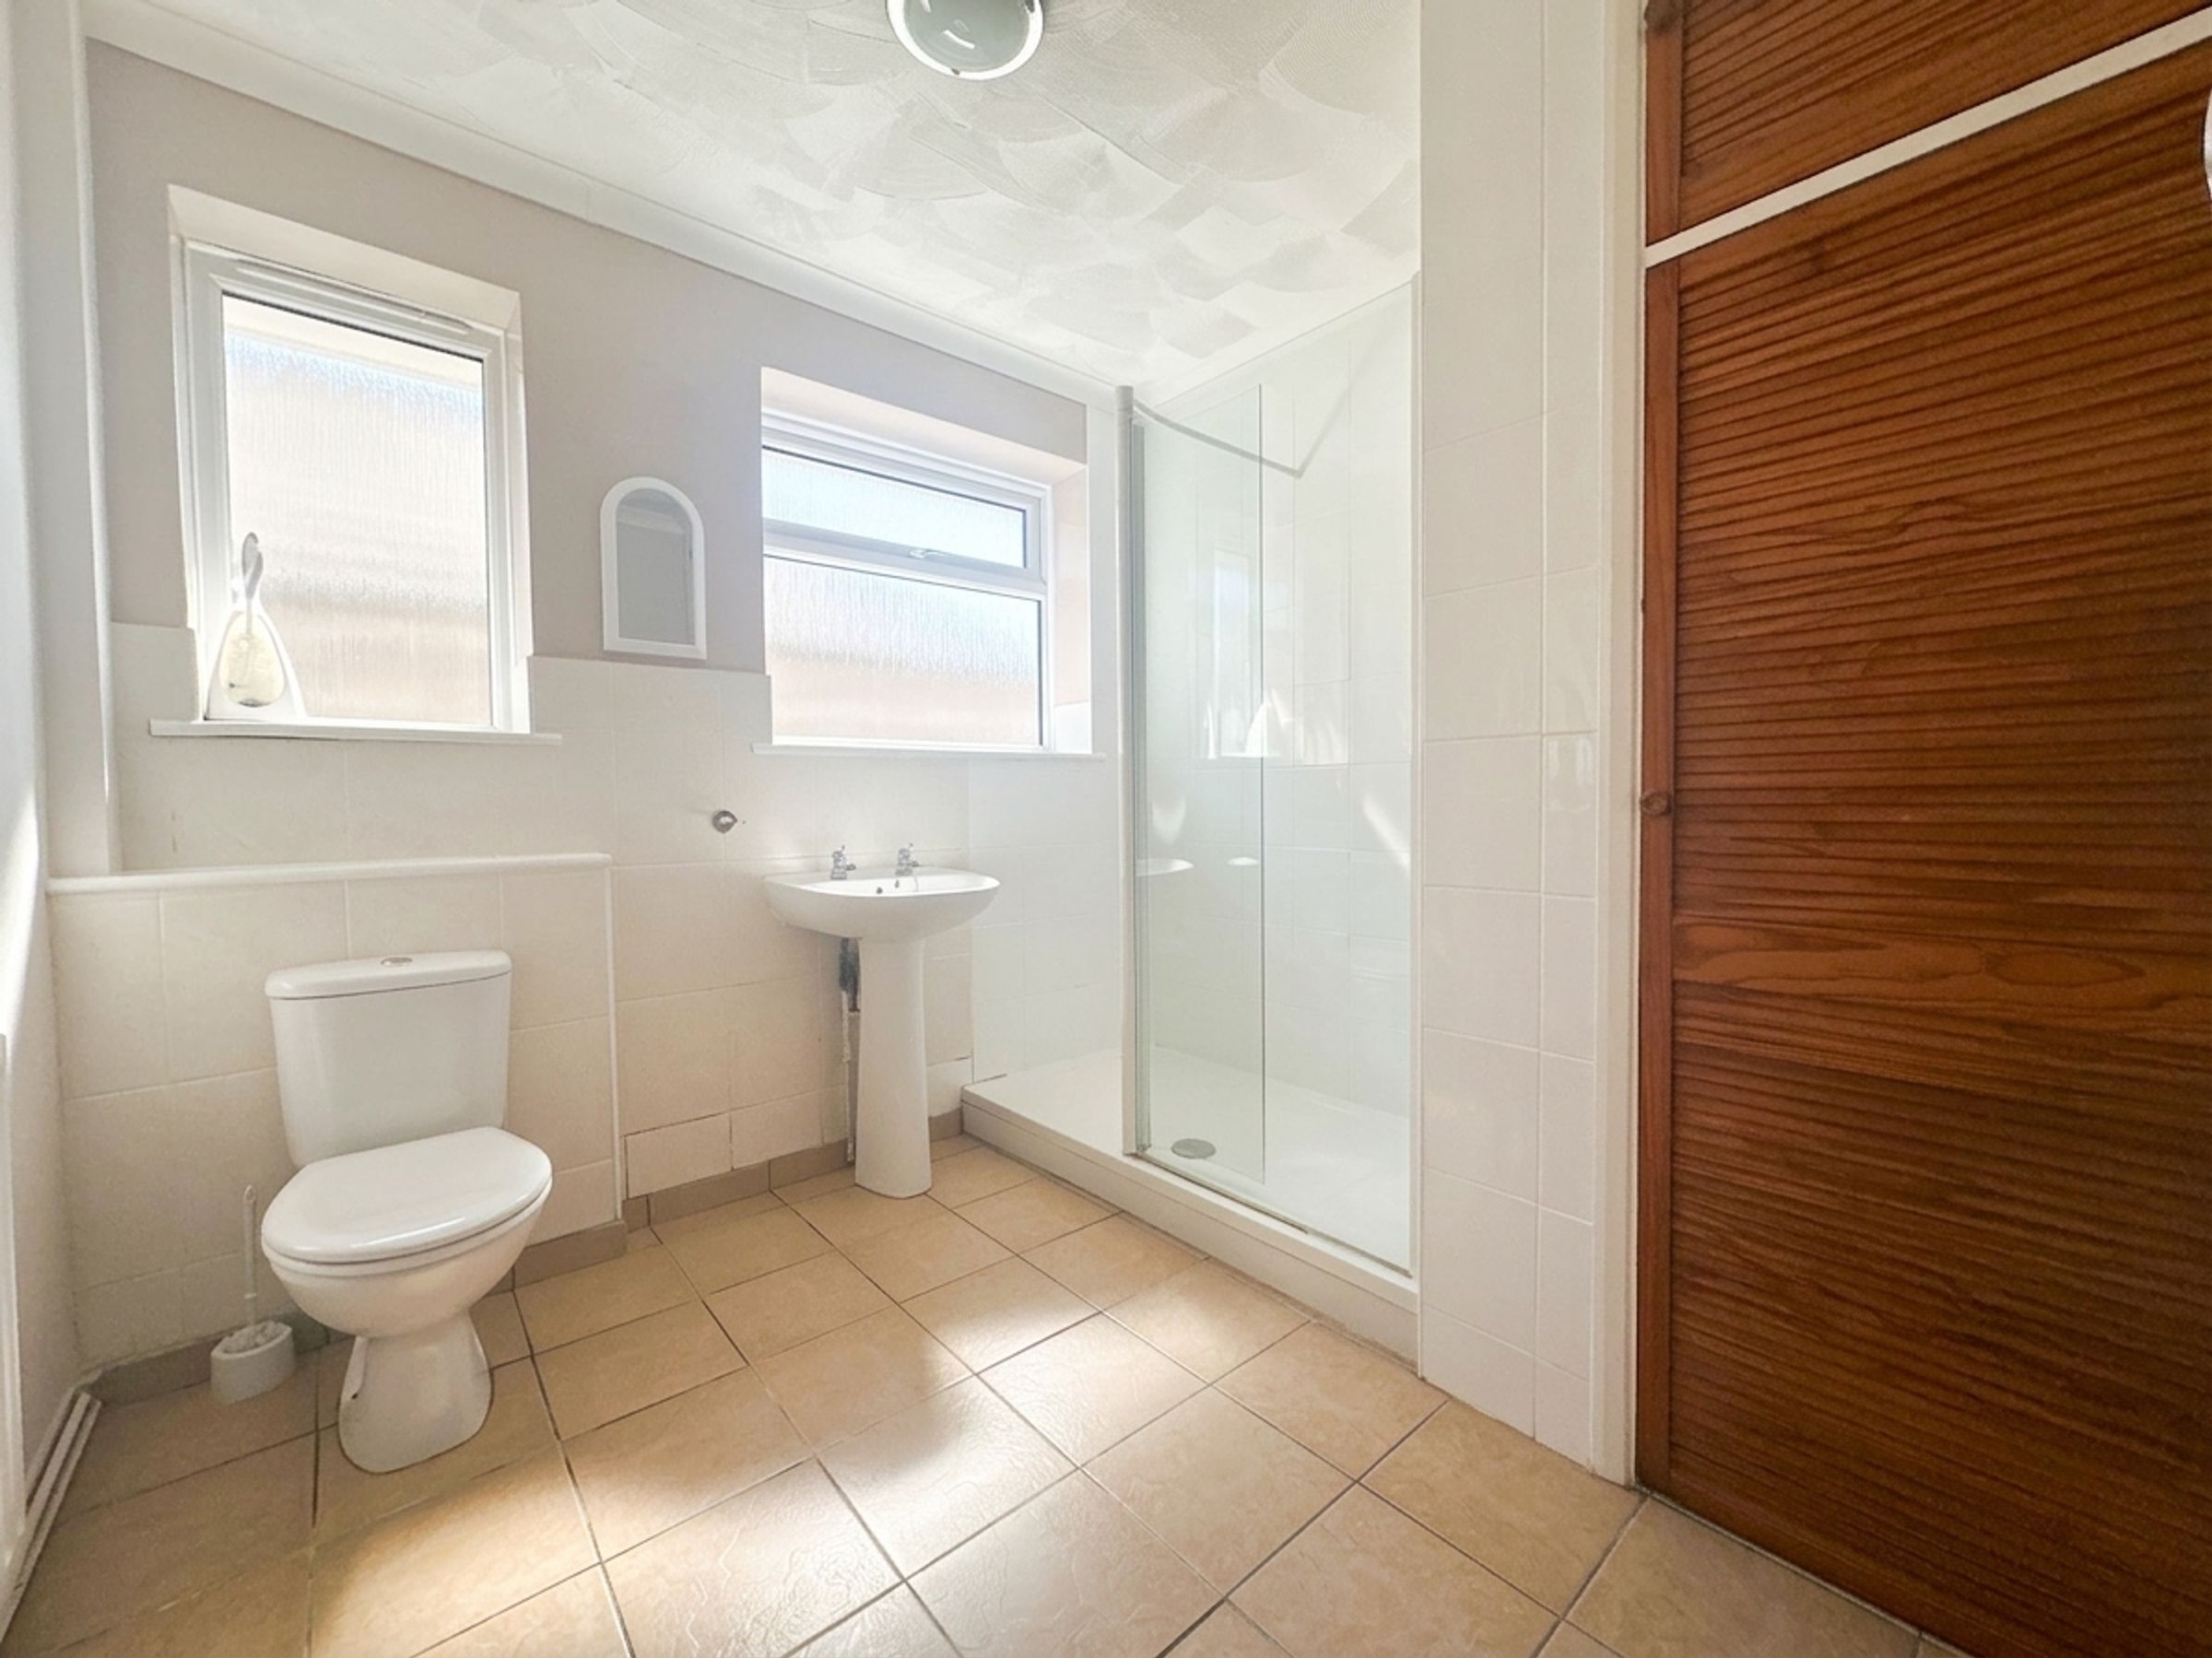
The living room can be found on the front of the bungalow and enjoys a dual aspect outlook. Both bedrooms are doubles and offer plenty of space for all necessary furniture. The shower room is fitted with a walk-in shower, basin, WC, and built-in storage that houses the boiler. Externally, the bungalow sits on a generous plot with a front garden, driveway, and garage. At the rear, the west facing garden would make a great project for someone and can become a fantastic place to be.
Practicality is matched by potential in this detached bungalow, with flexible spaces that could be adapted to suit a variety of needs. The garden size and layout make it ideal for families, gardening enthusiasts, or those seeking peaceful outdoor retreats. The location combines tranquil residential living with easy access to local amenities, parks, shops, and transport links, ensuring convenience for everyday life and swift connections to the nearby Brighton City Centre. This is a rare opportunity to secure a versatile home in a sought-after setting, perfect for those looking to enjoy both comfort and the joys of outdoor living.
Key details
Broadband: up to 1800mbps
Parking: Garage, Driveway, On street
990ft2 floor area
3800ft2 plot size
Freehold
Council tax band C
Additional information
Near the property
Disclaimer - These particulars are prepared diligently and all reasonable steps are taken to ensure their accuracy. Neither the company or a seller will however be under any liability to any purchaser or prospective purchaser in respect of them. The description, Dimensions and all other information is believed to be correct, but their accuracy is no way guaranteed. The services have not been tested. Any floor plans shown are for identification purposes only and are not to scale Directors: Paul Carruthers Stephen Luck






