Carruthers & Luck
FOR SALE
£349,950
Rustic Close, Peacehaven, BN10 7SB
Detached
3
1
Like the look of this property?
We would love to hear from you and arrange a viewing of this property. Get in touch now!
Property features
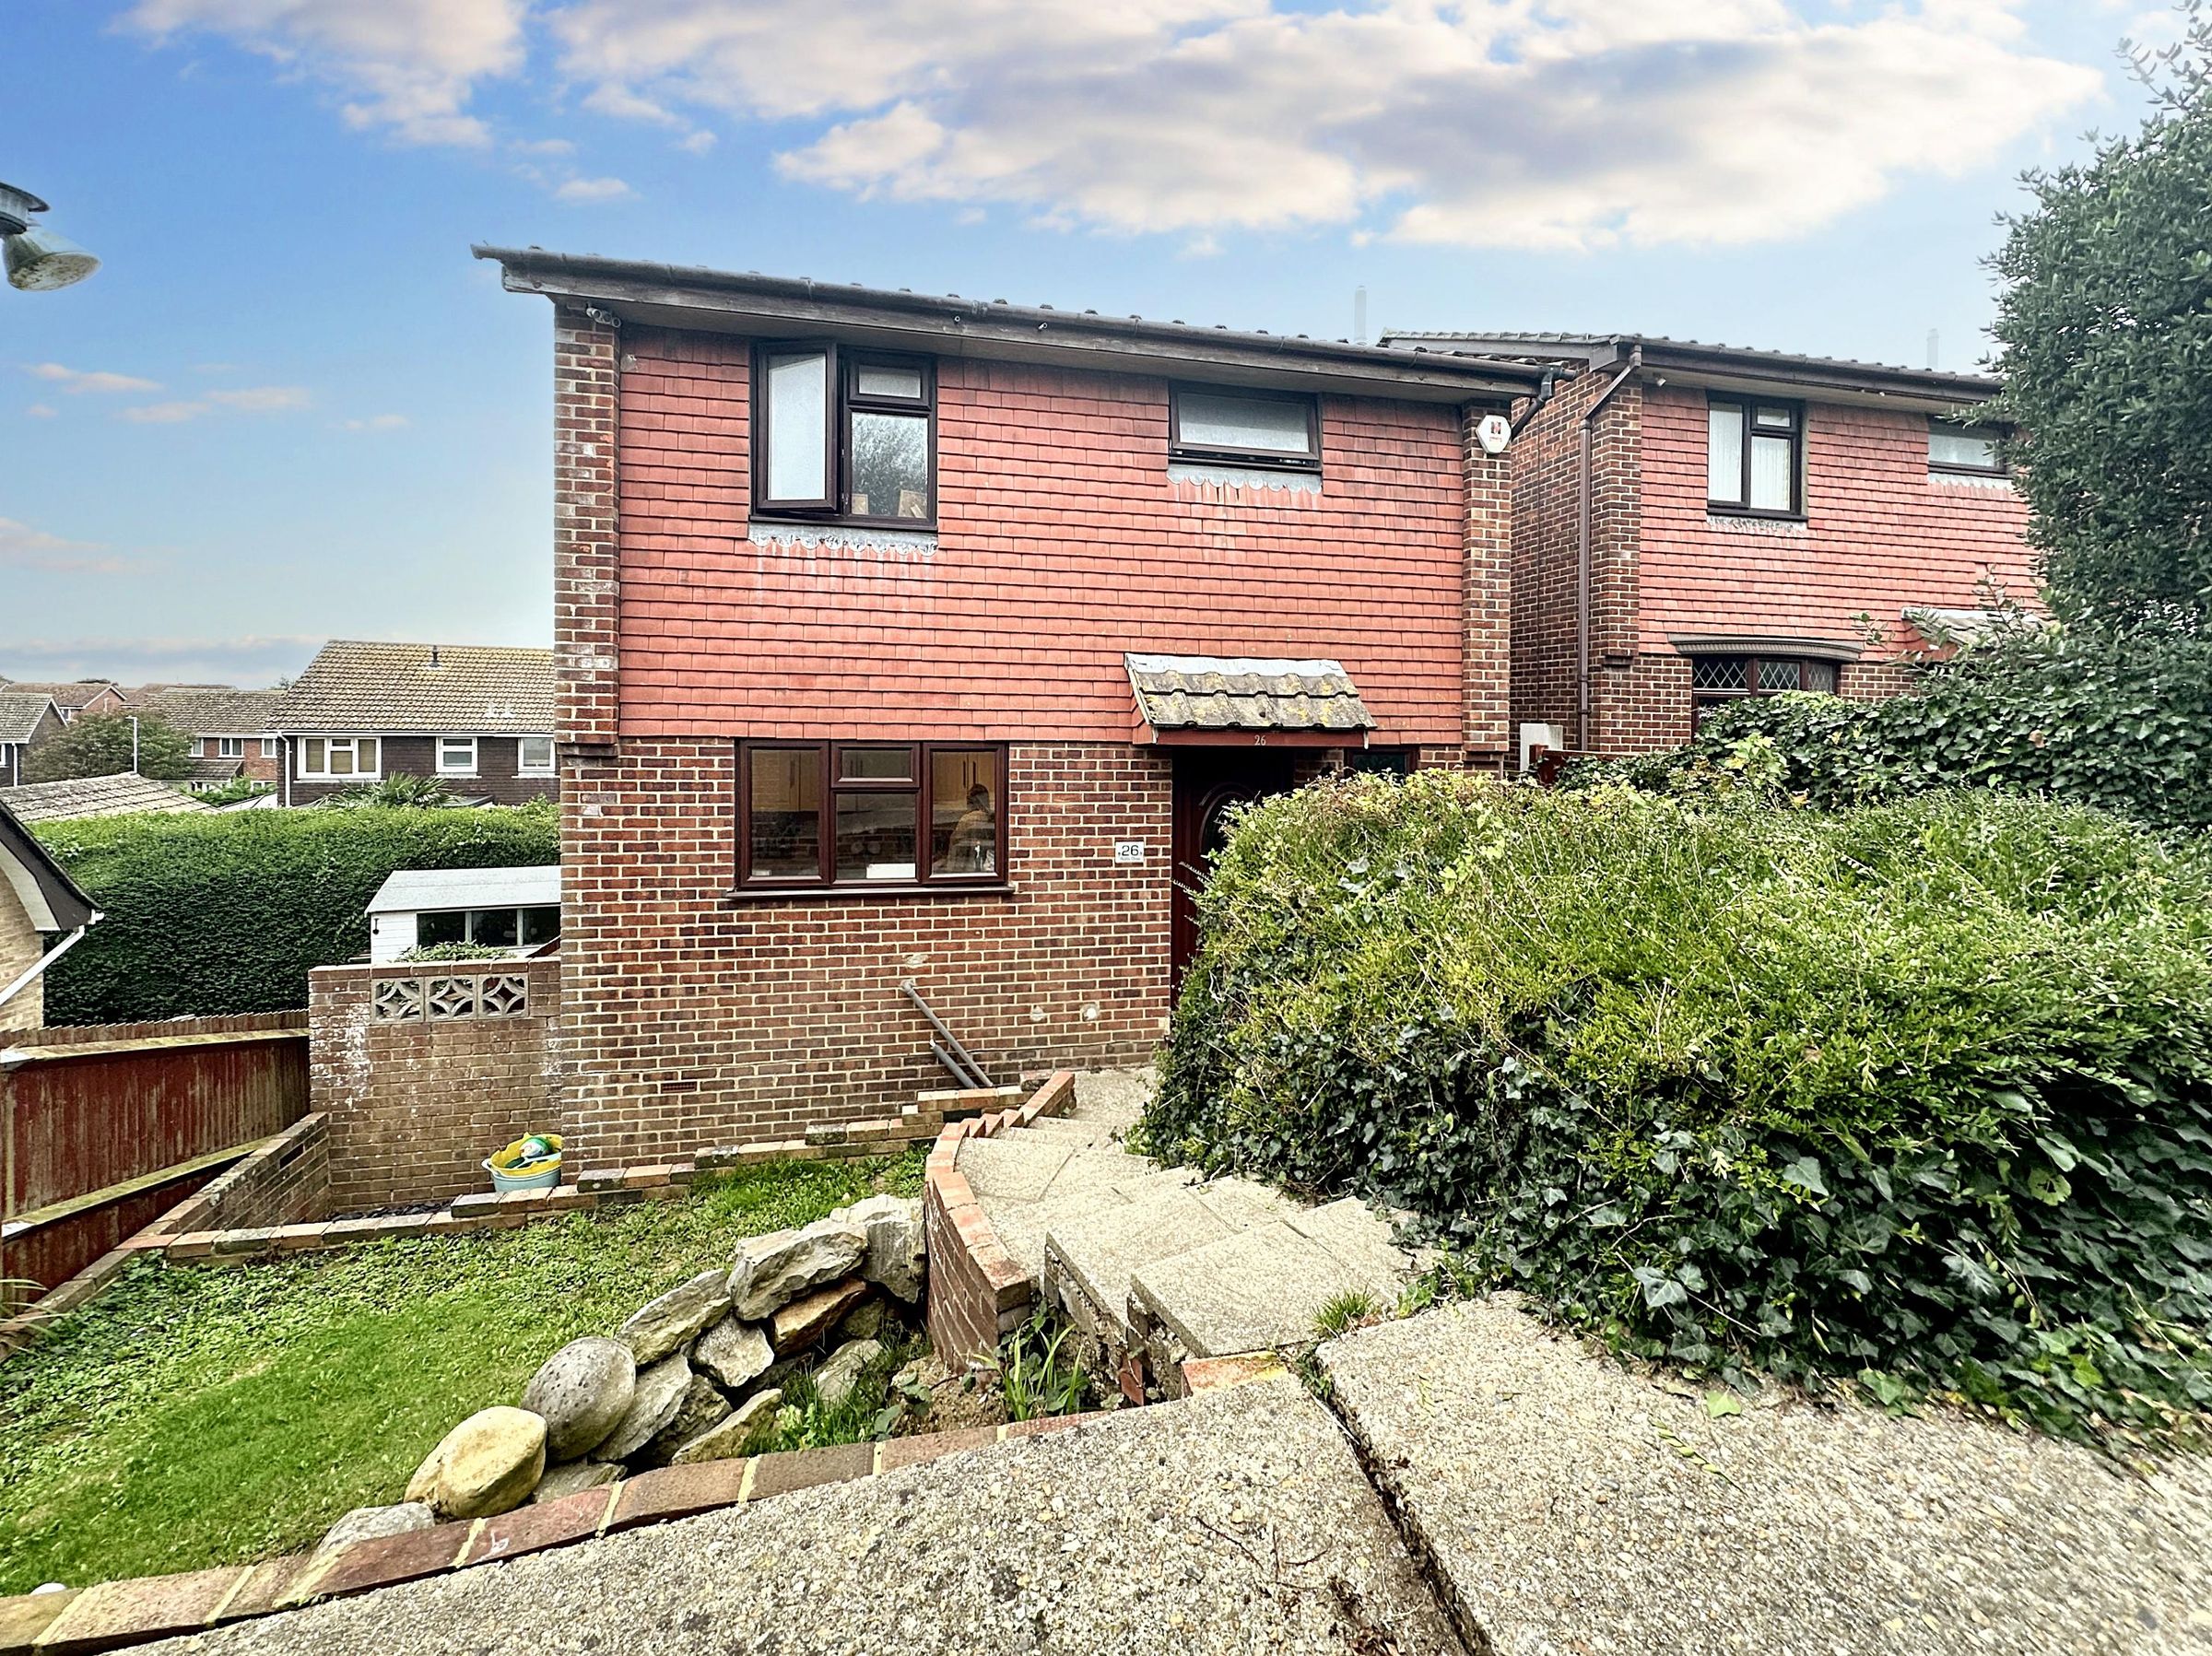
Detached 3 bedroom house in a quiet close
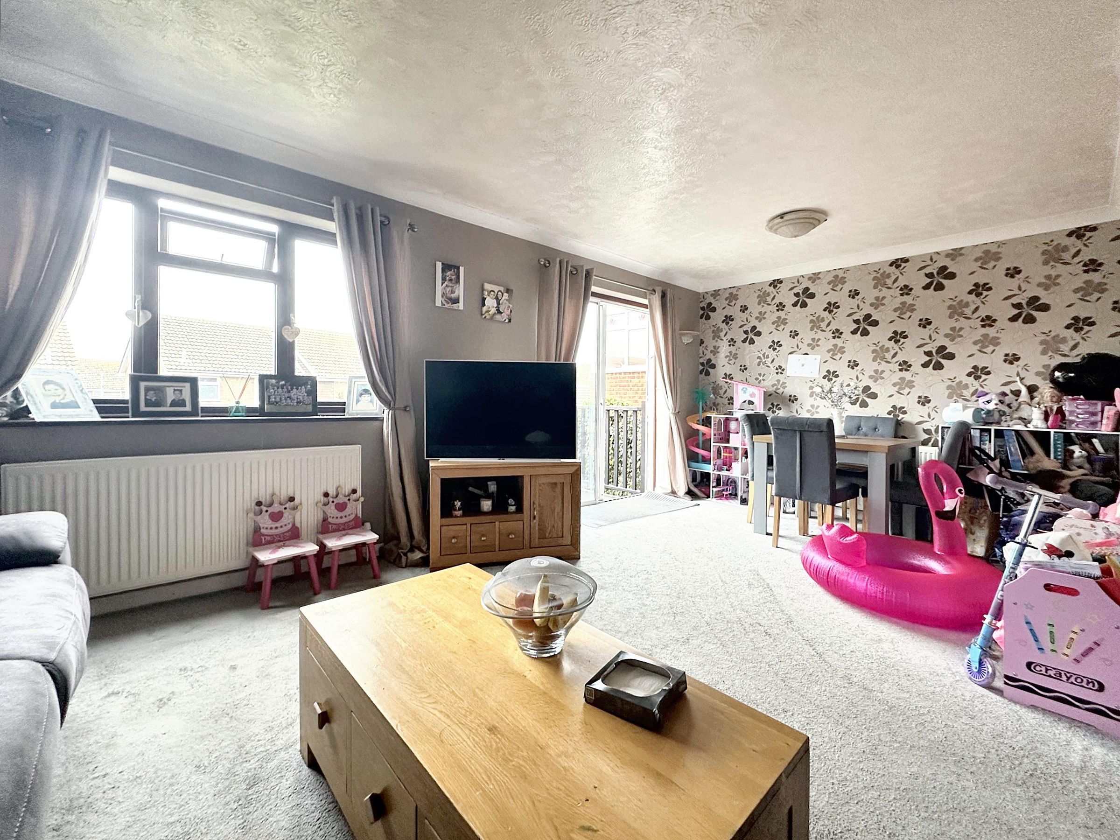
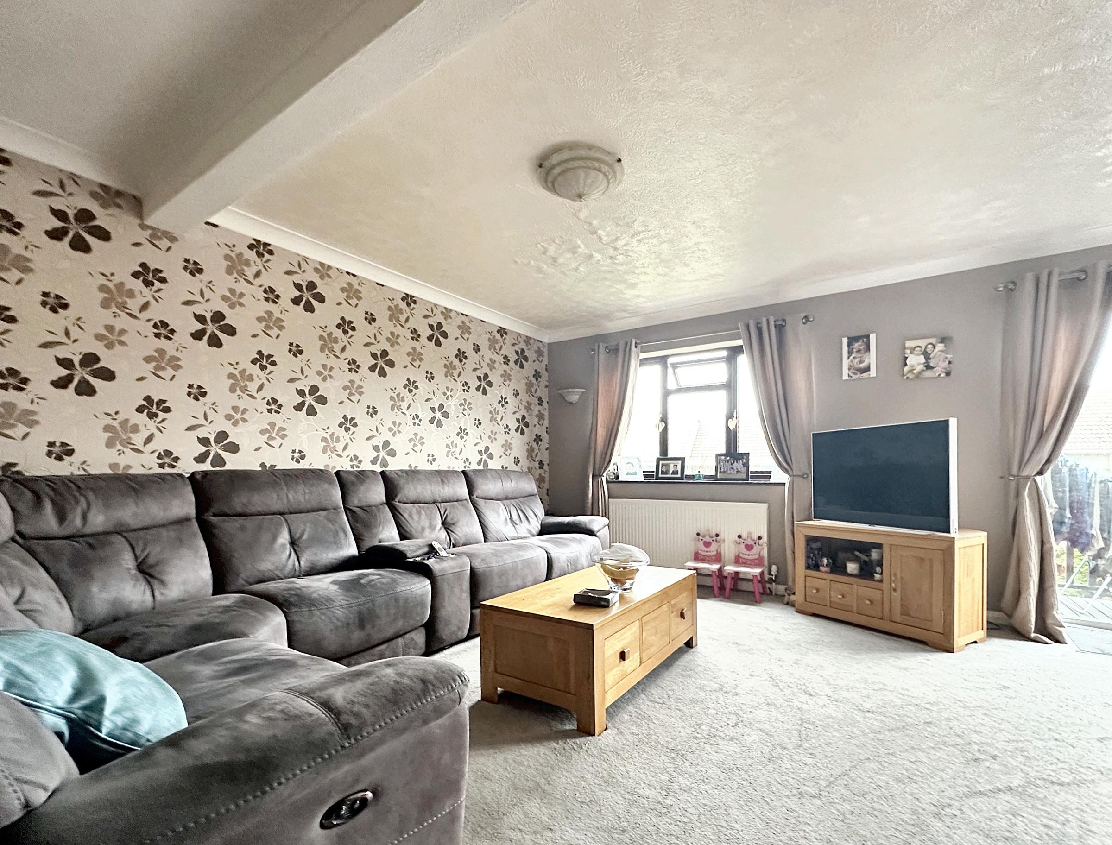
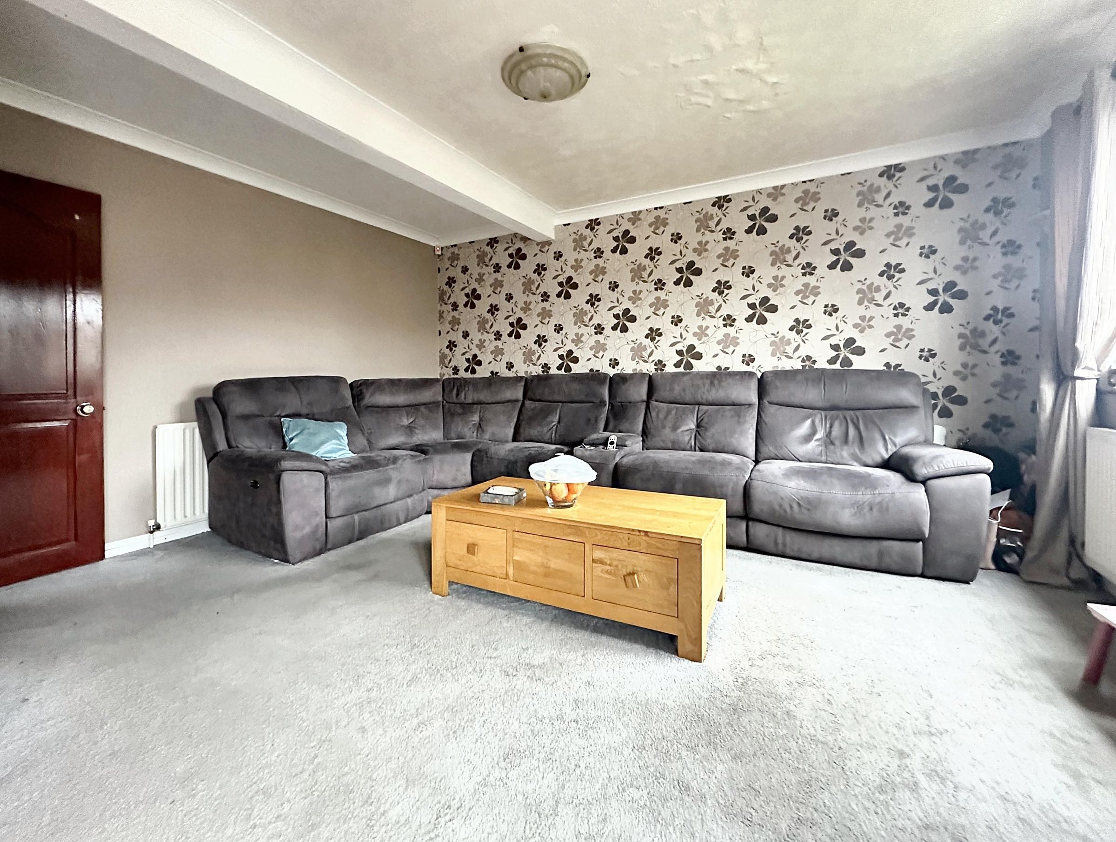
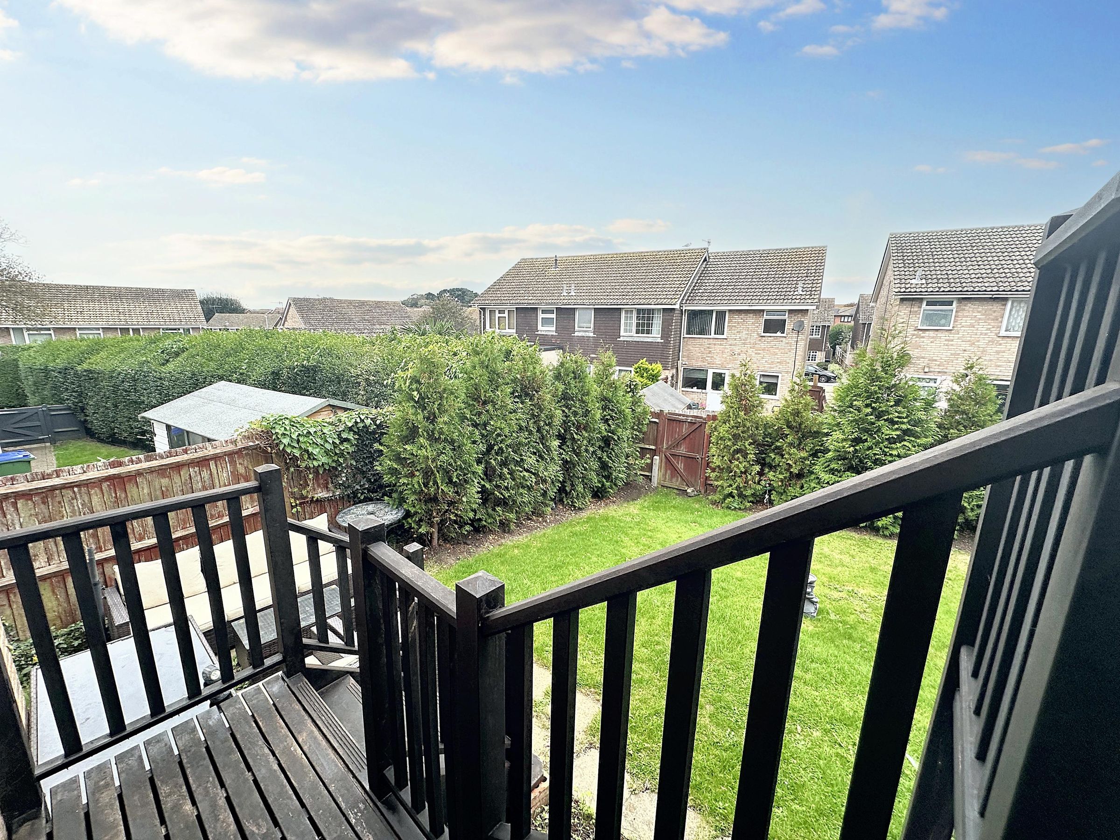
Spacious West facing lounge overlooking the rear garden
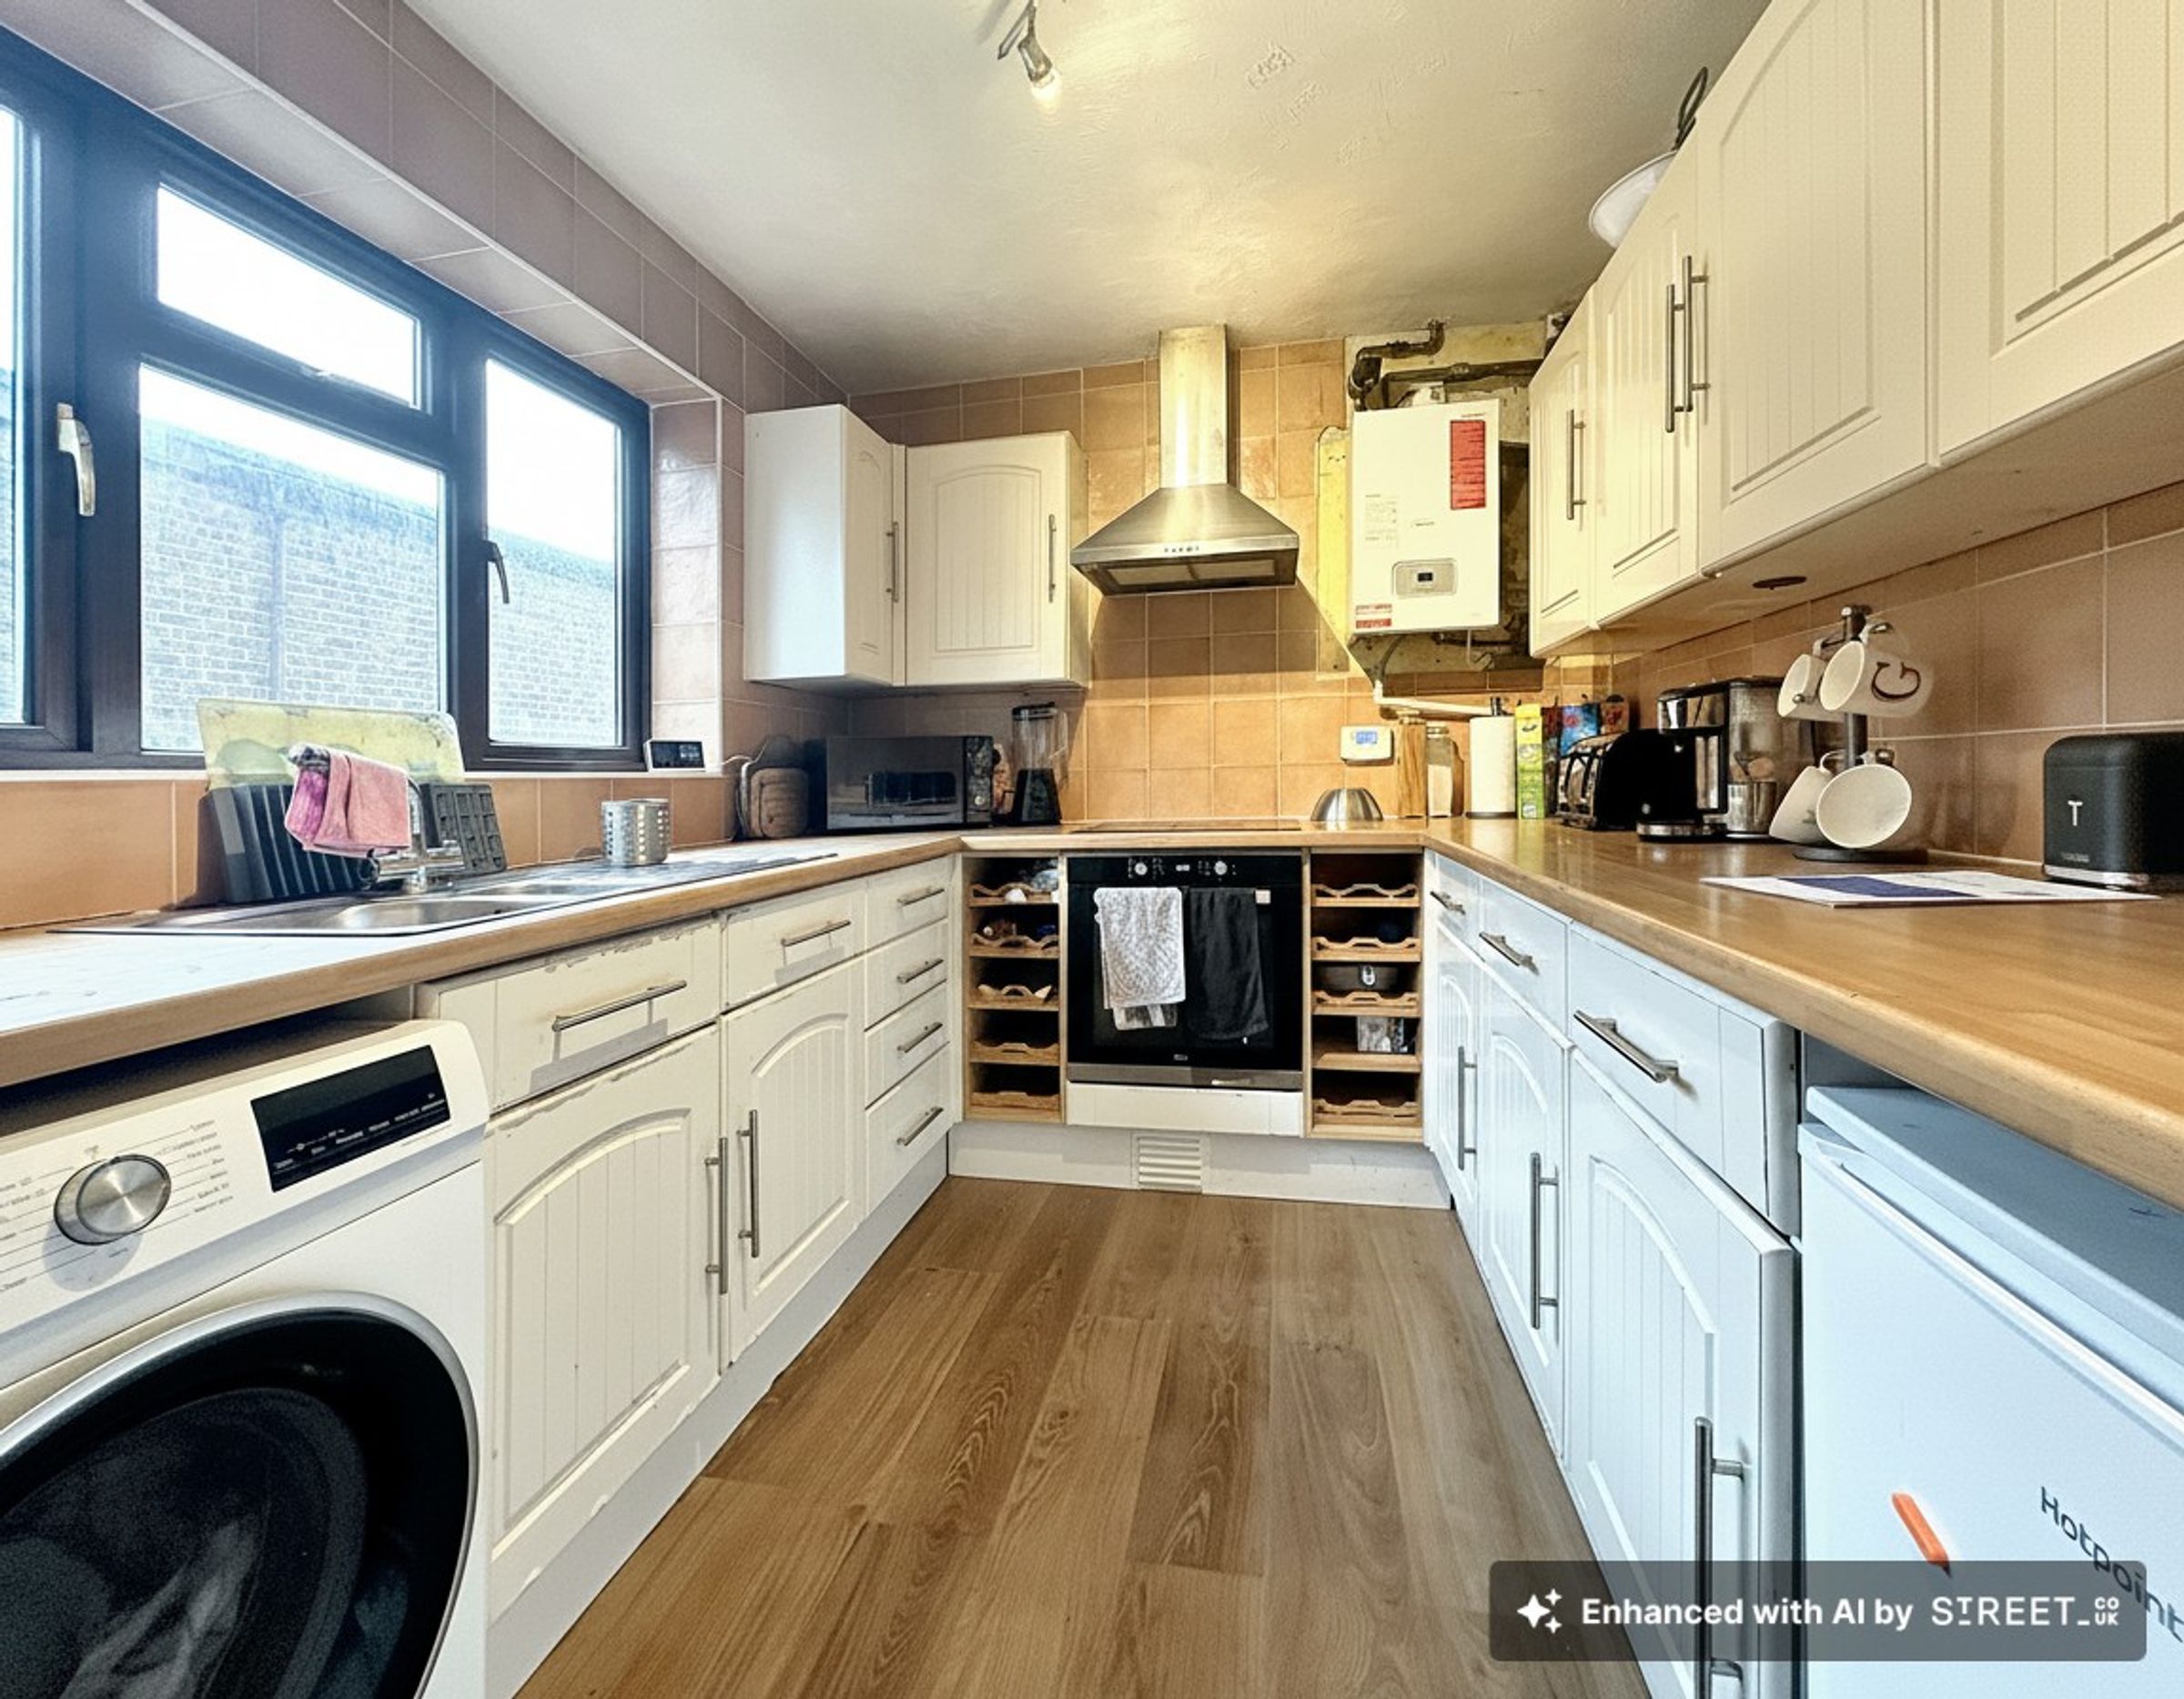
Kitchen and ground floor cloakroom/WC
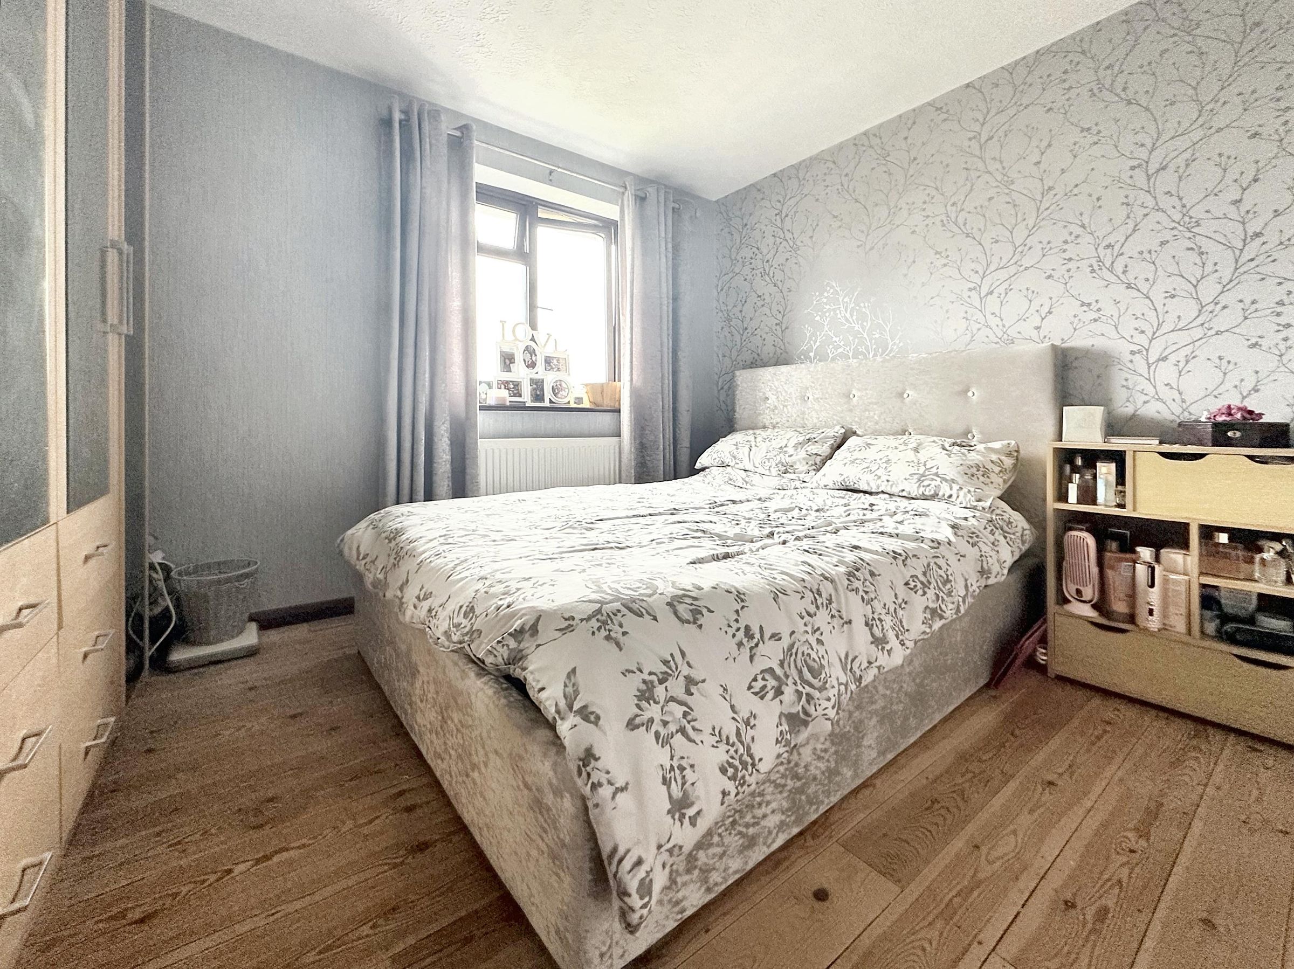
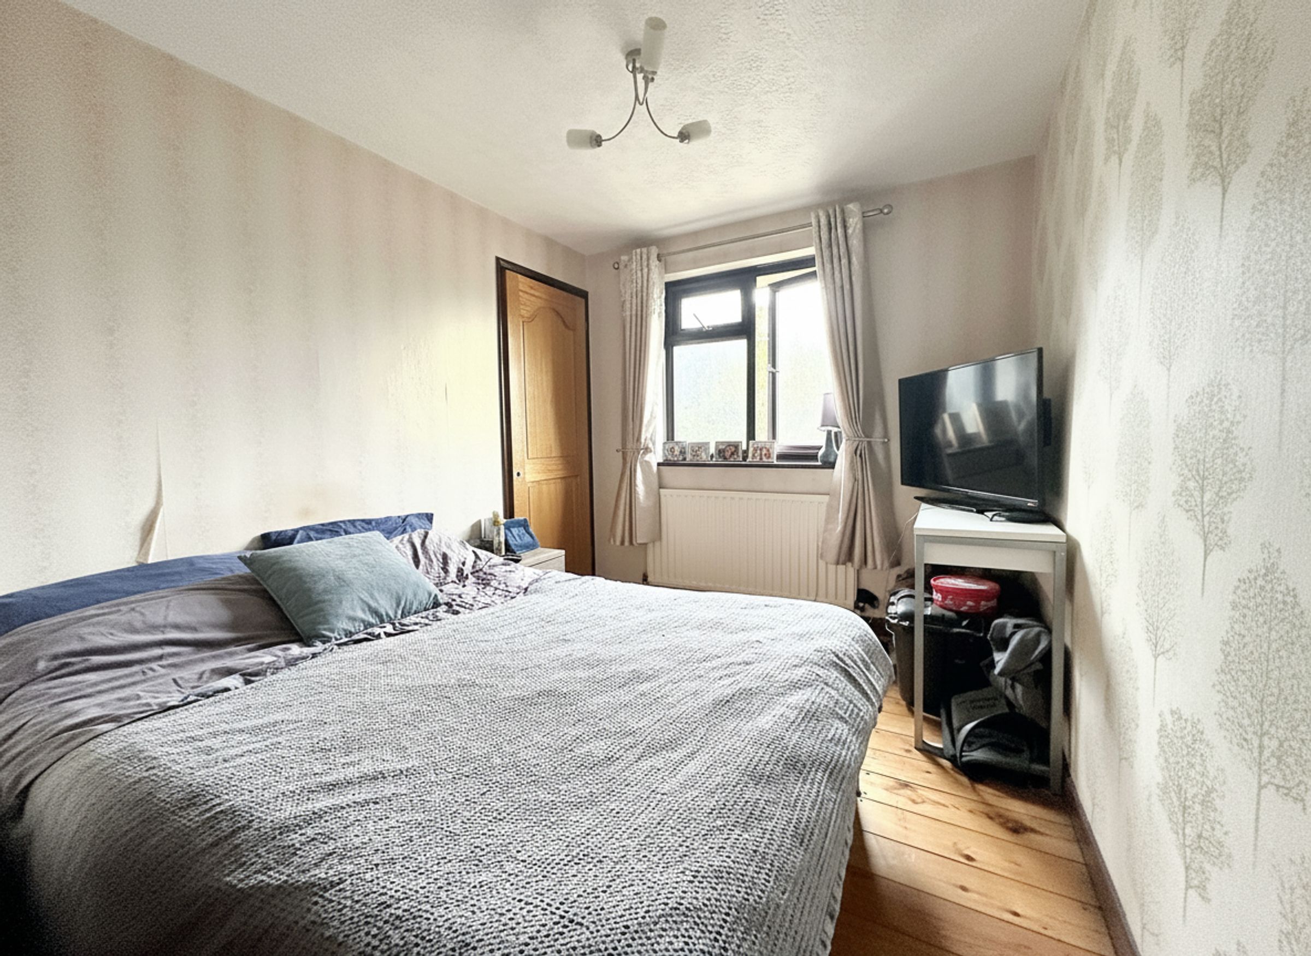
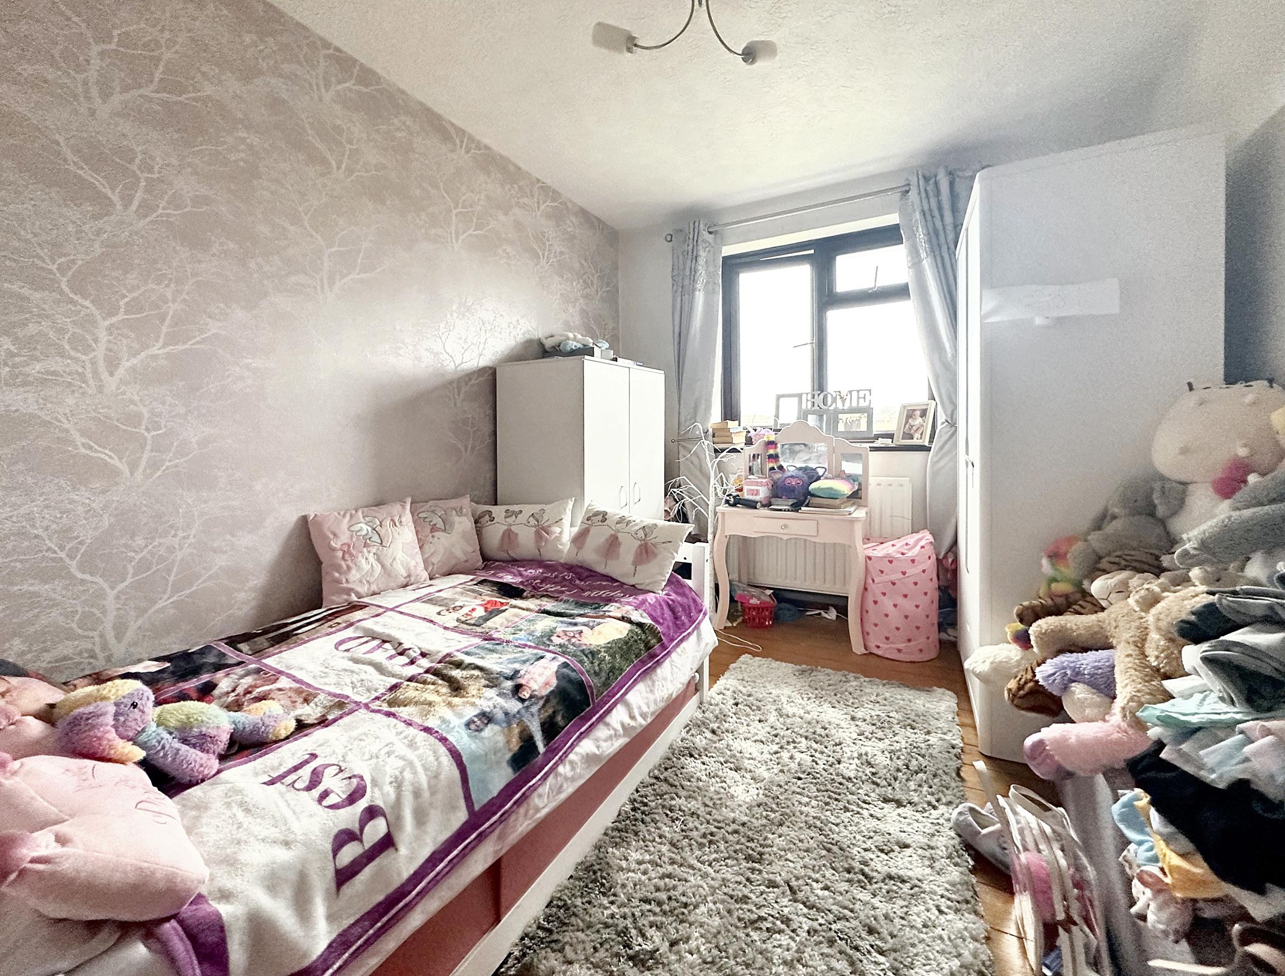
3 Double bedrooms
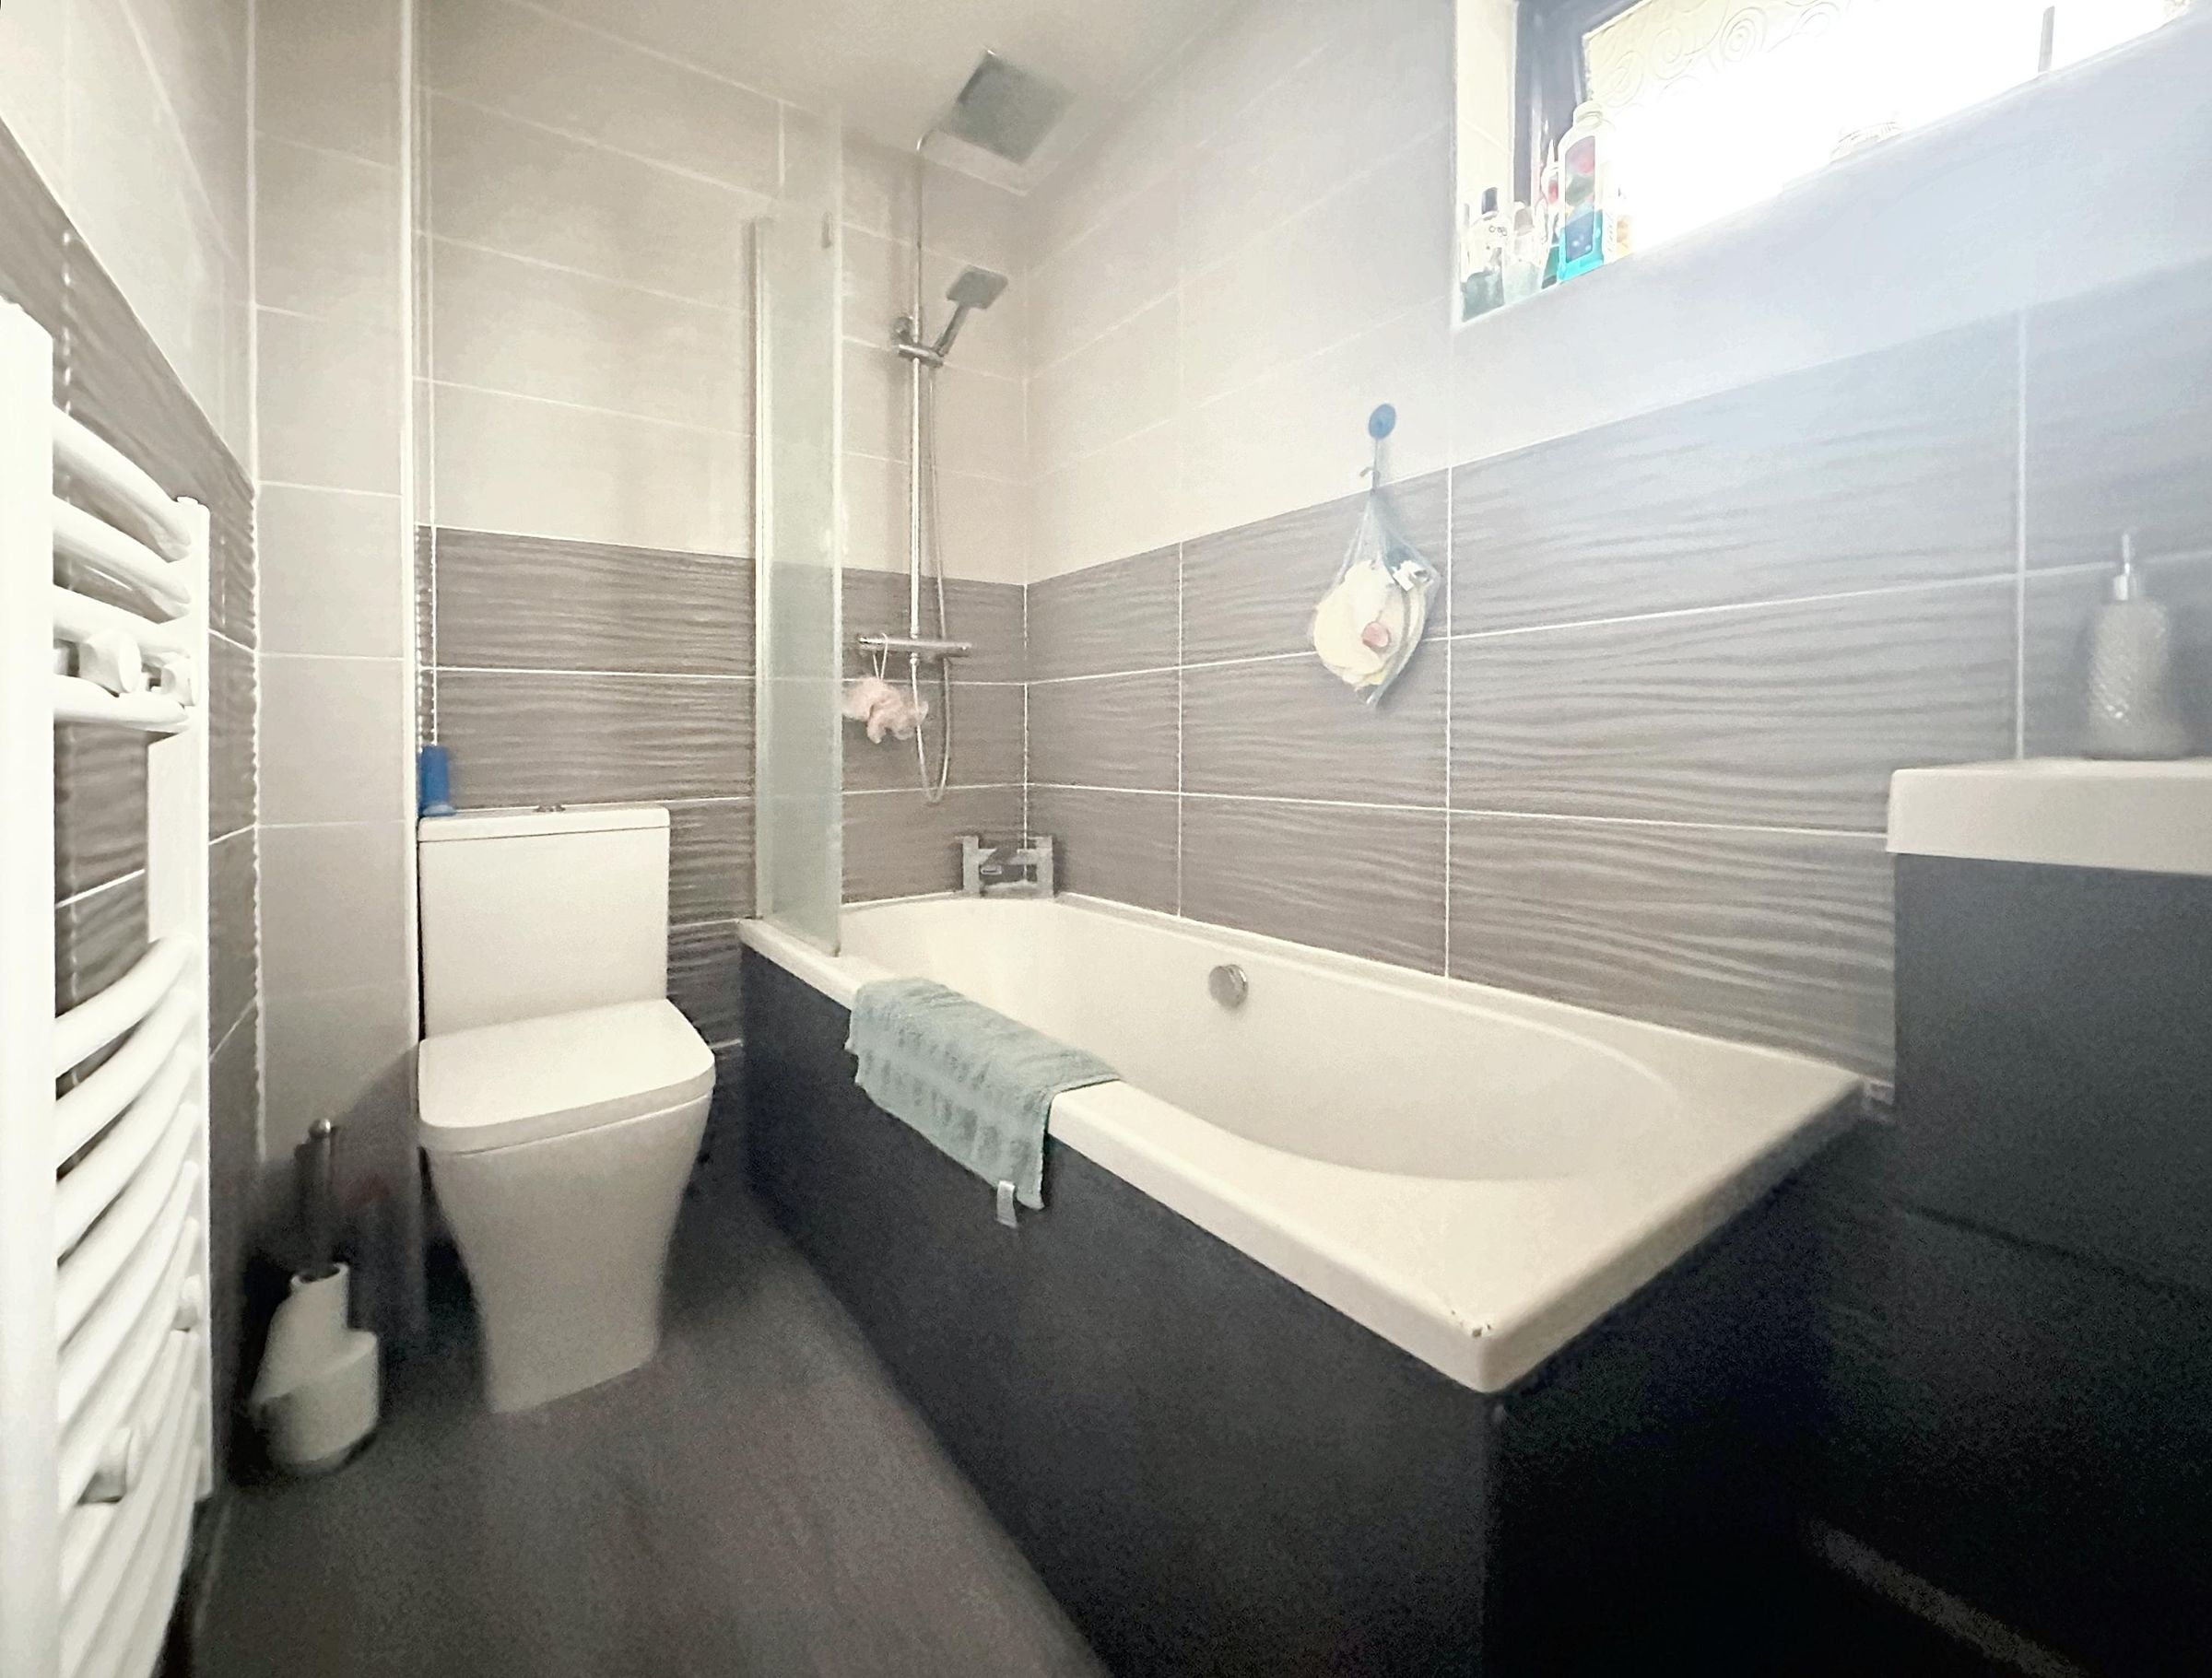
Refitted family bathroom
Detached garage and parking
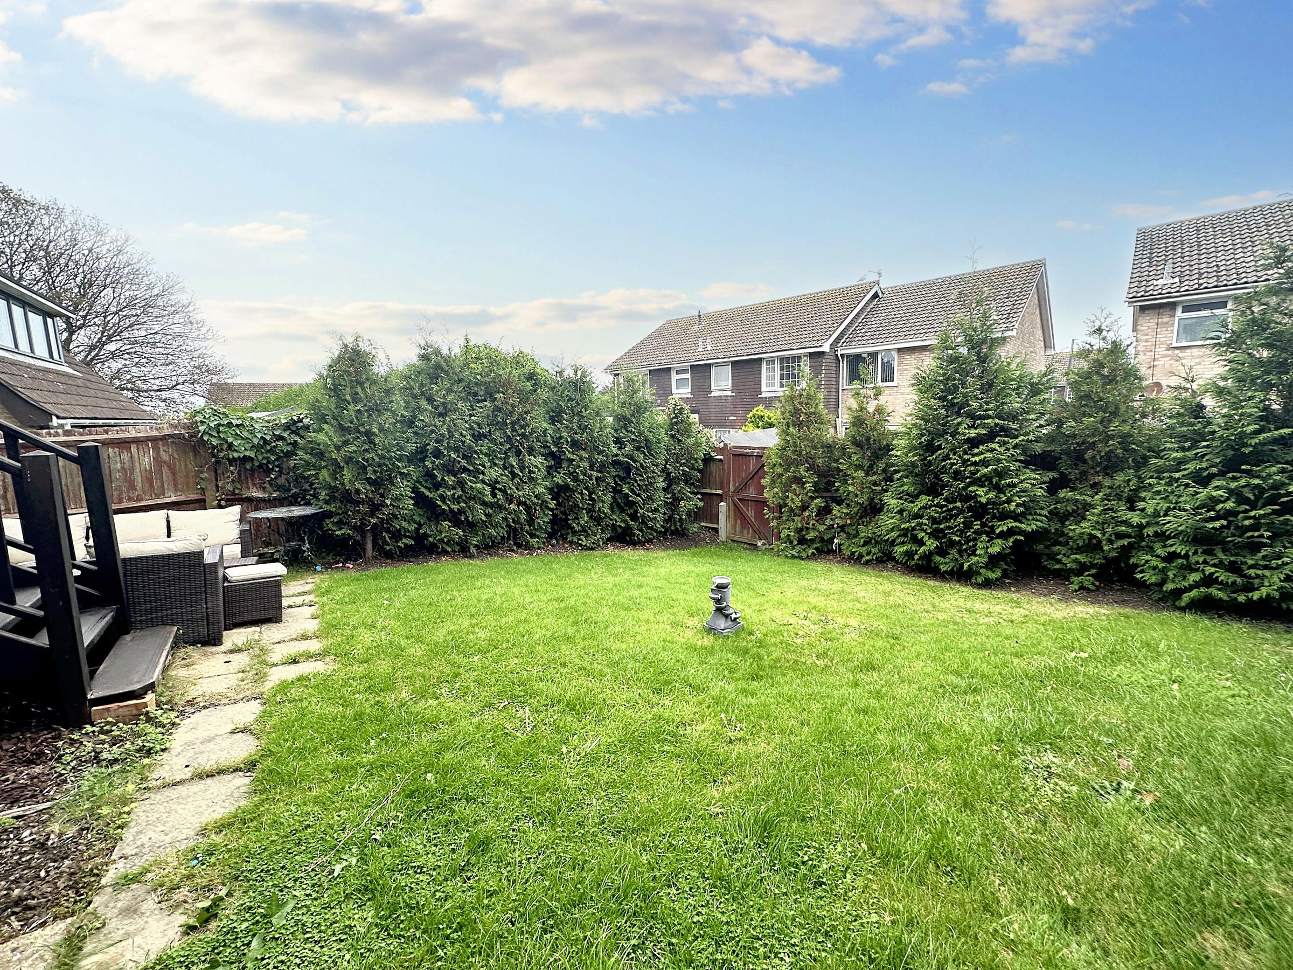
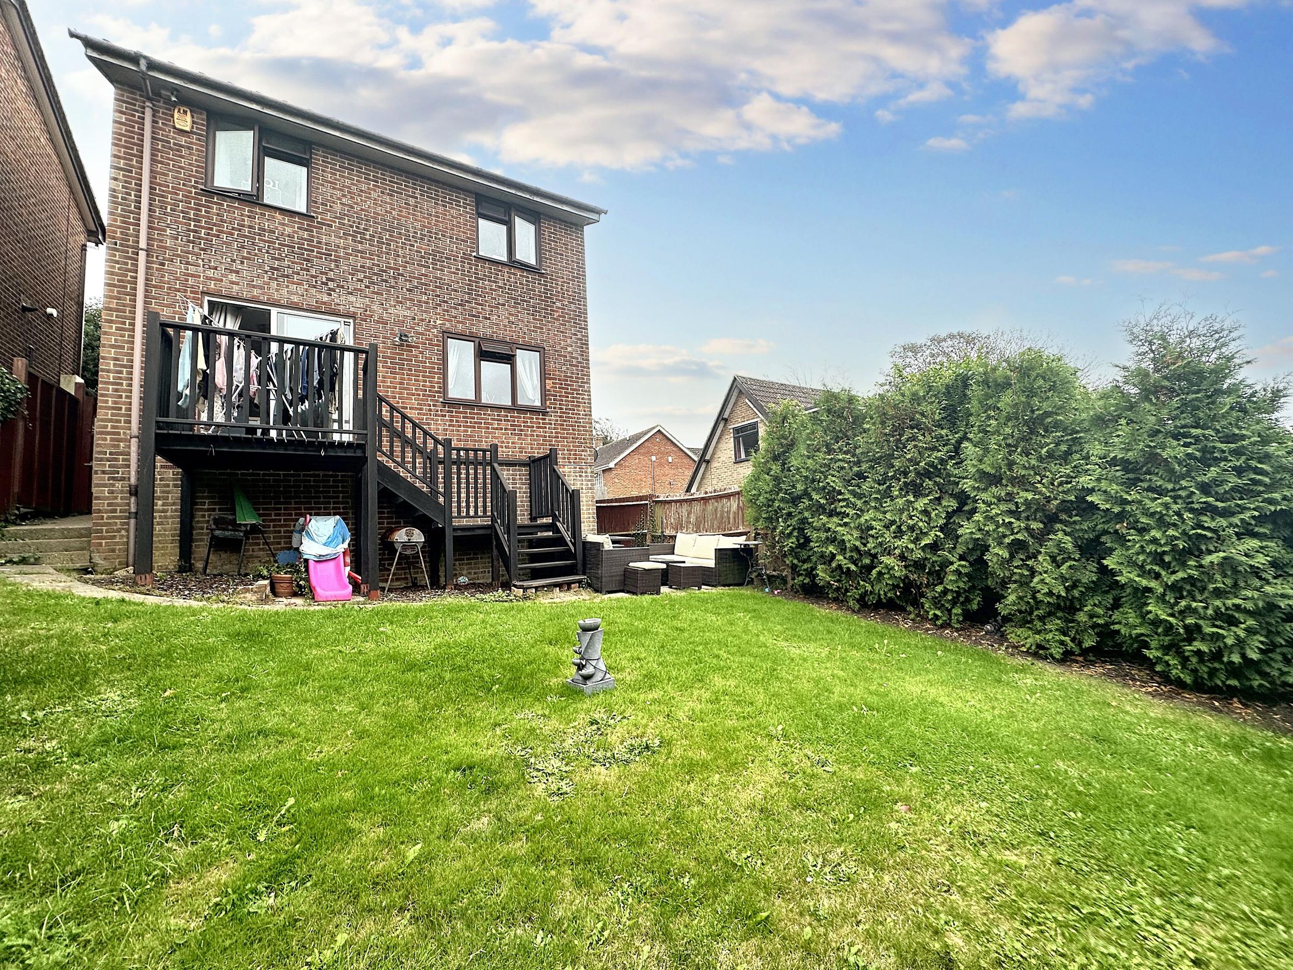
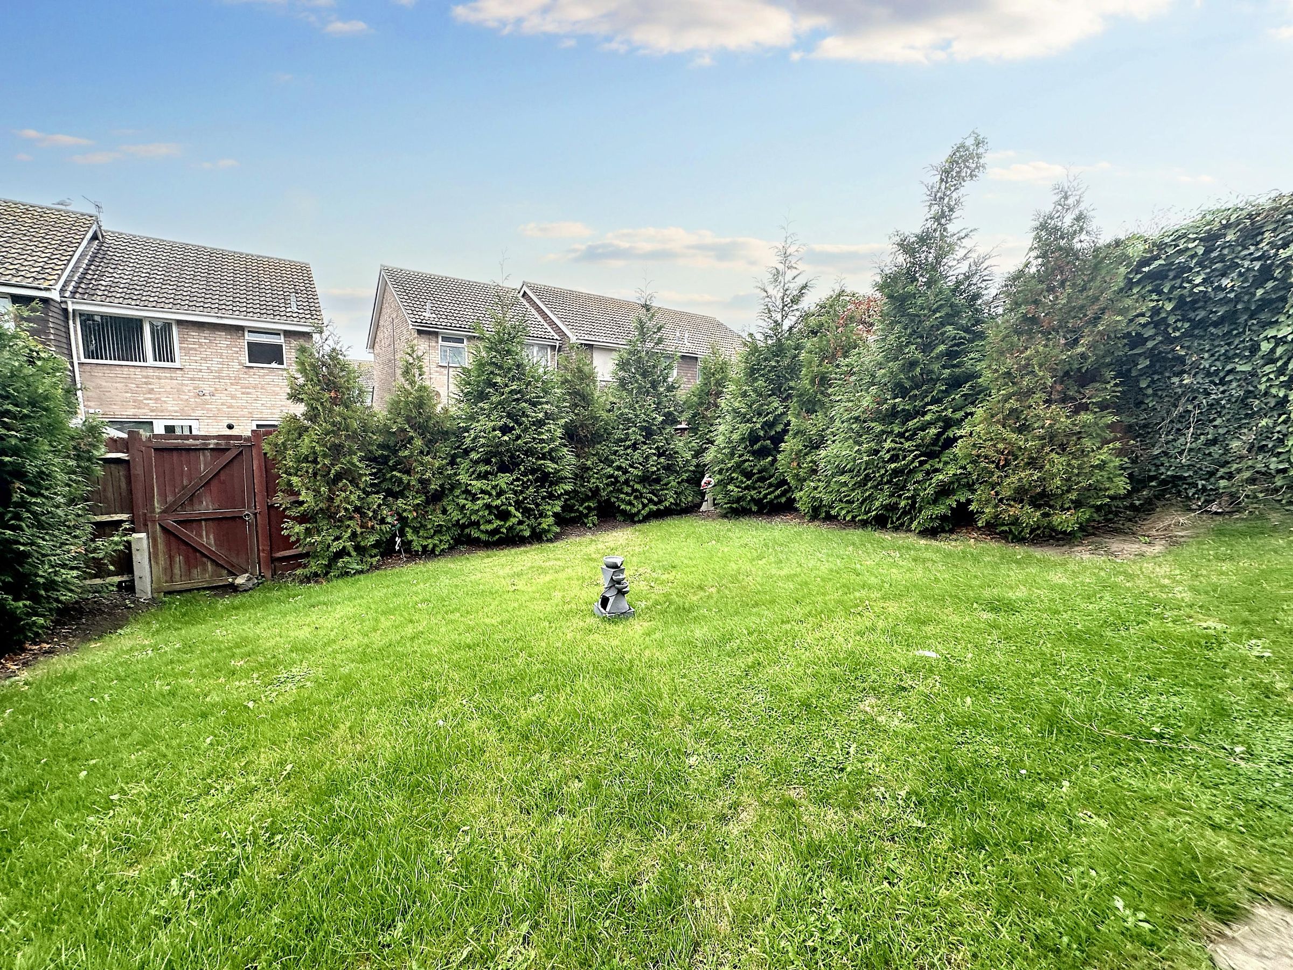
Level West facing rear garden
Close to schools and buses
About this property
Presenting this 3-bedroom detached house nestled in a quiet close. Situated in a desirable location, this property boasts easy access to local amenities, schools, and public transportation, making it an ideal choice for families or professionals seeking convenience.
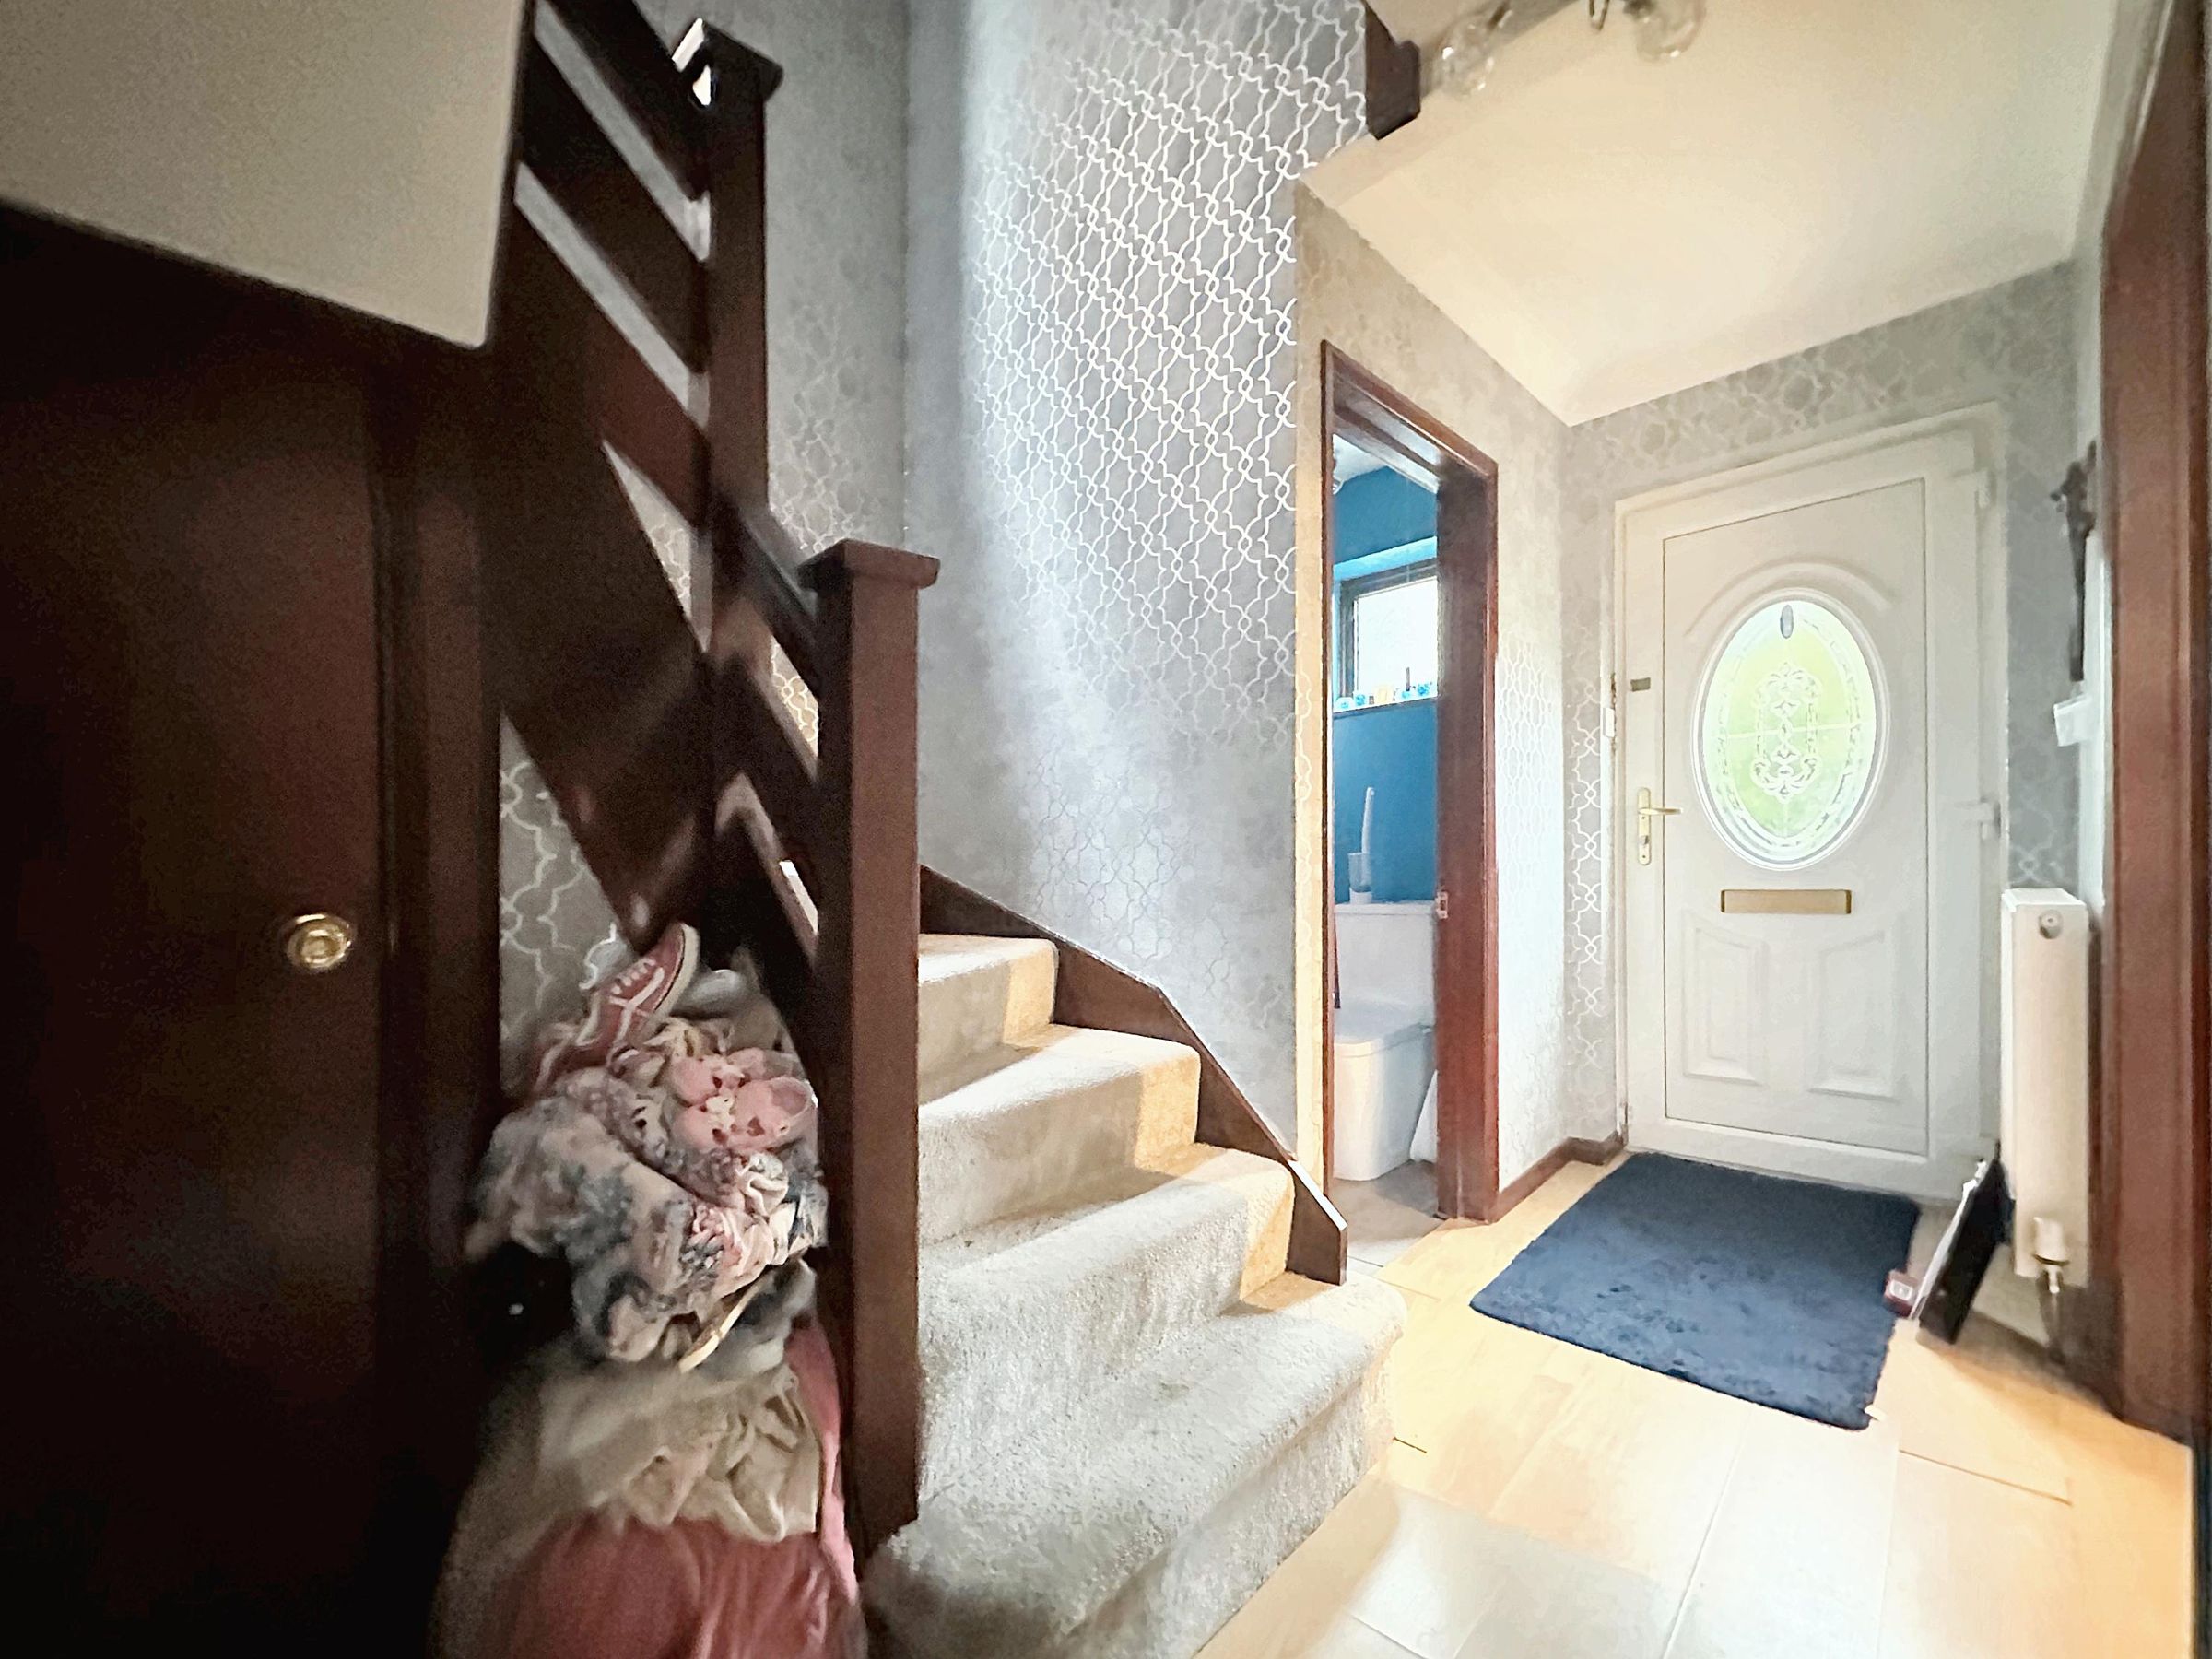
Upon entering, you are greeted by an entrance hall with a a deep cupboard. The spacious west-facing lounge, flooded with natural light overlooks rear garden and has further views towards the Telscombe Tye. The kitchen is fitted with a range of base cupboards and drawers with matching wall cupboards and space for appliances. The kitchen overlooks the front garden.
Ascending to the first floor, you will find three generously sized double bedrooms. The refitted family bathroom has a modern bath, wash basing and low level WC.
Externally, this property features a detached garage and parking, ensuring convenience for multiple vehicles. The level west-facing rear garden is mainly laid to level lawn and is fence enclosed. Being west facing the garden attracts the afternoon and evening sun.
Located in close proximity to both primary and secondary schools and bus routes, this property offers a prime location for families with children or commuters looking for easy access to transportation options to nearby Brighton city Centre. Local shops are within half a mile and the area is surrounded by countryside offering many walks.
Key details
Broadband: up to 1800mbps
2605ft2 plot size
Freehold
Council tax band D
Additional information
Near the property
Disclaimer - These particulars are prepared diligently and all reasonable steps are taken to ensure their accuracy. Neither the company or a seller will however be under any liability to any purchaser or prospective purchaser in respect of them. The description, Dimensions and all other information is believed to be correct, but their accuracy is no way guaranteed. The services have not been tested. Any floor plans shown are for identification purposes only and are not to scale Directors: Paul Carruthers Stephen Luck






