Carruthers & Luck
FOR SALE
£650,000 In Excess of
South Coast Road, Telscombe Cliffs, BN10 7BE
Detached
4
3
Like the look of this property?
We would love to hear from you and arrange a viewing of this property. Get in touch now!
Property features
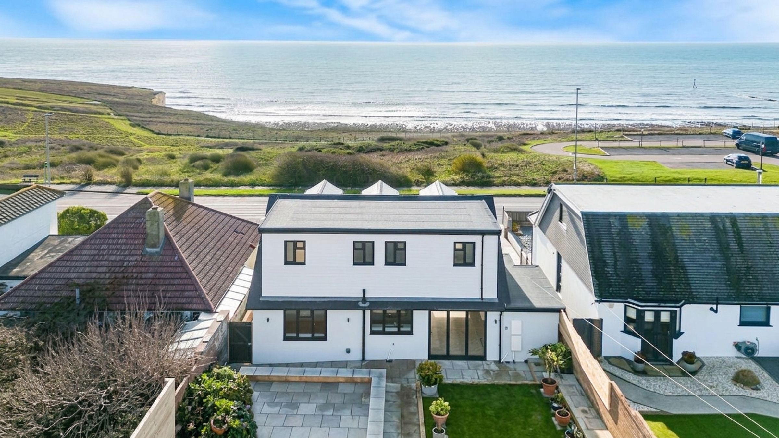
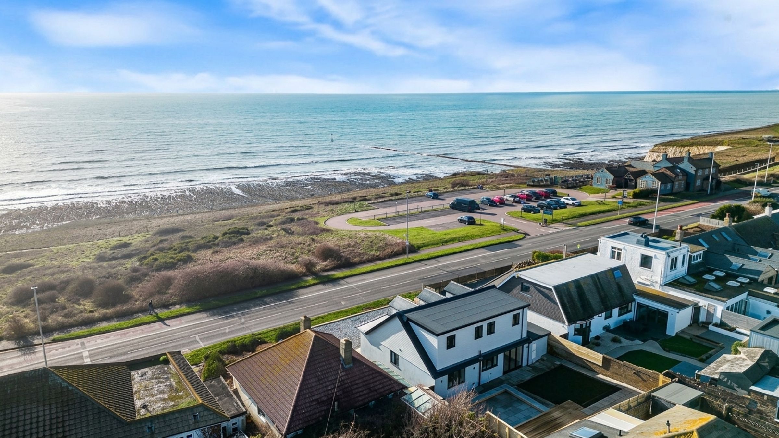
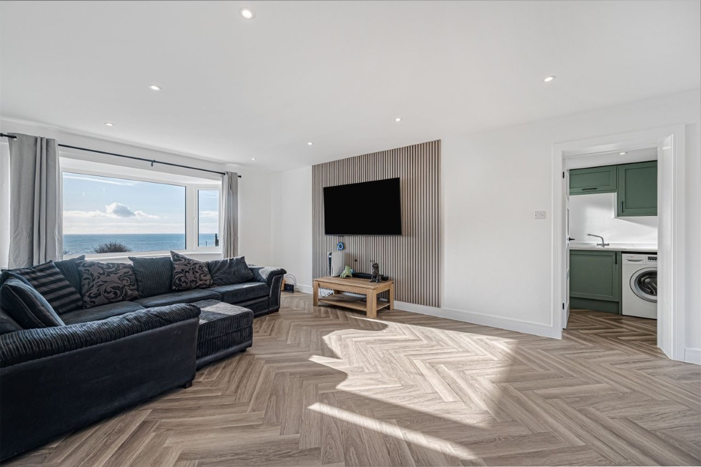
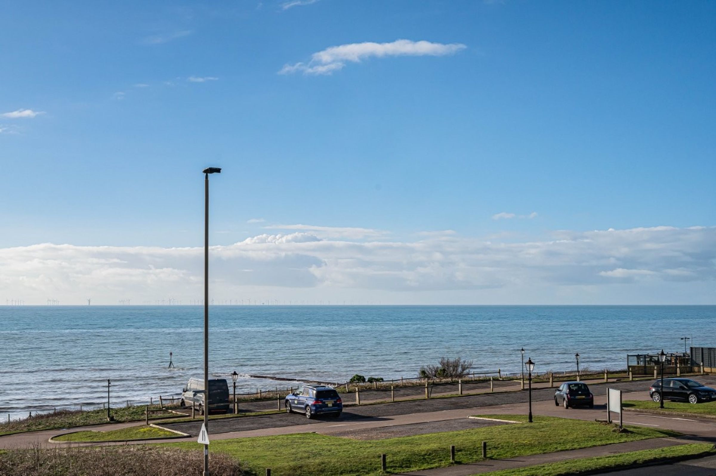
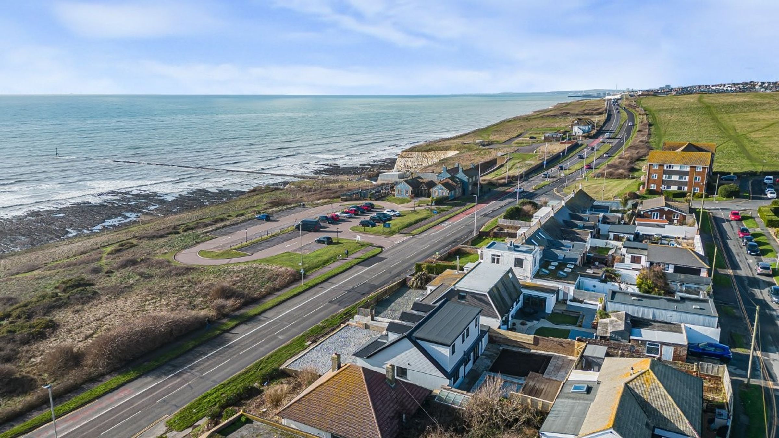
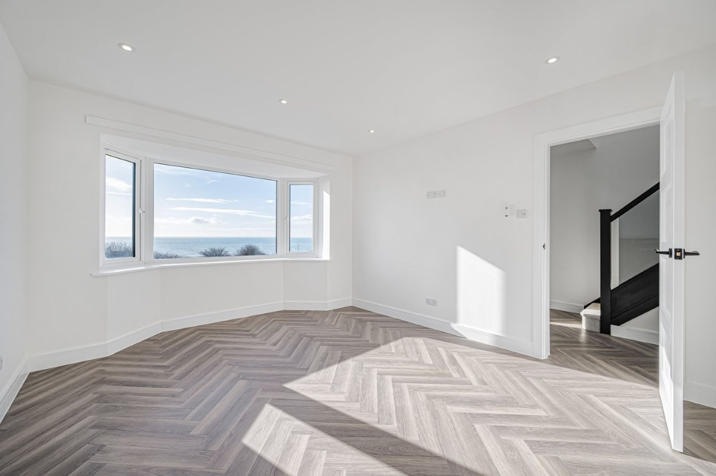
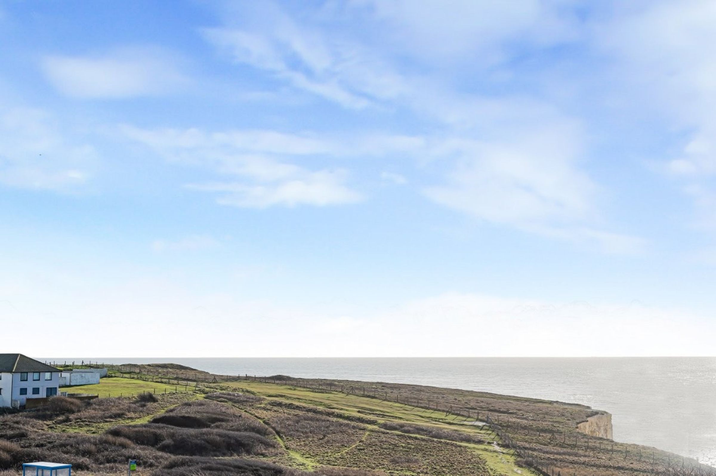
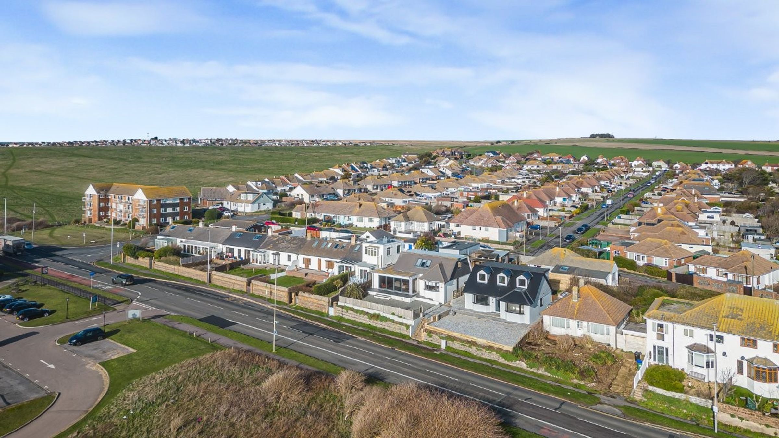
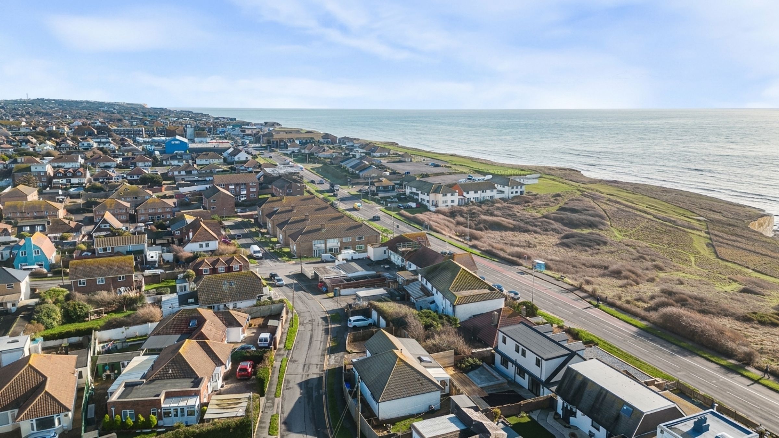
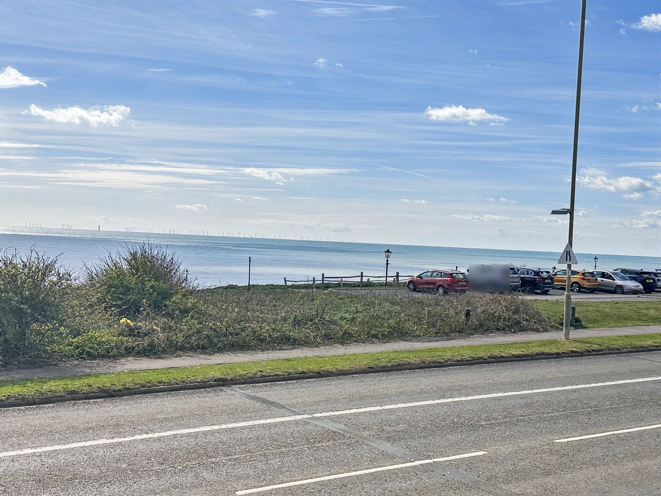
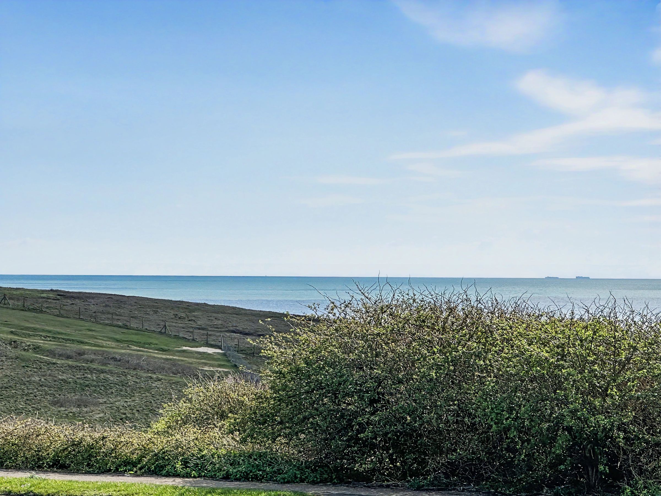
Stunning seafront location with direct views over the English Channel
Extensively refurbished and extended to a high standard
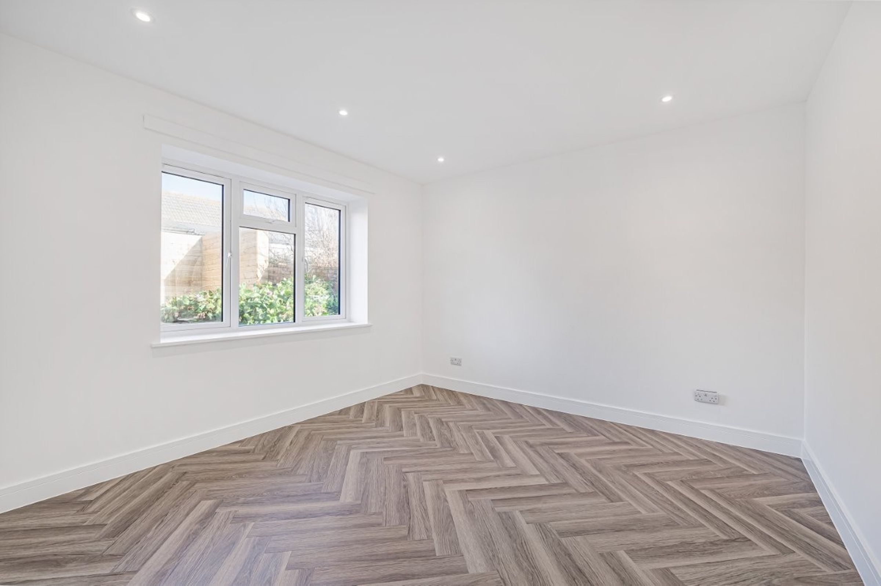
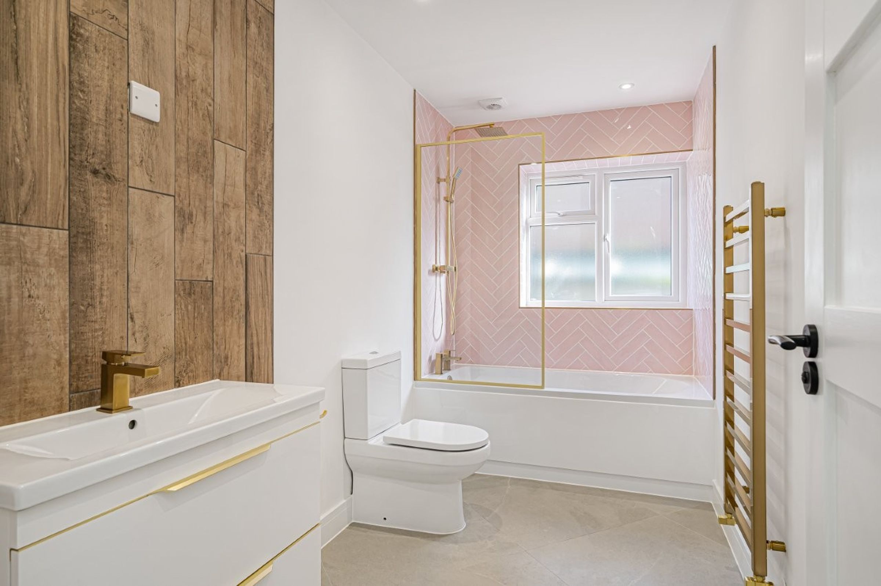
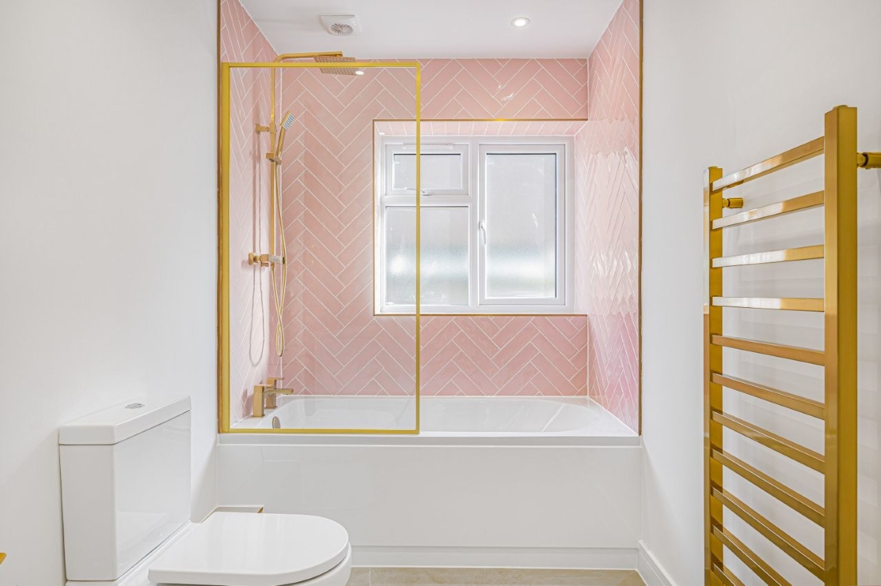
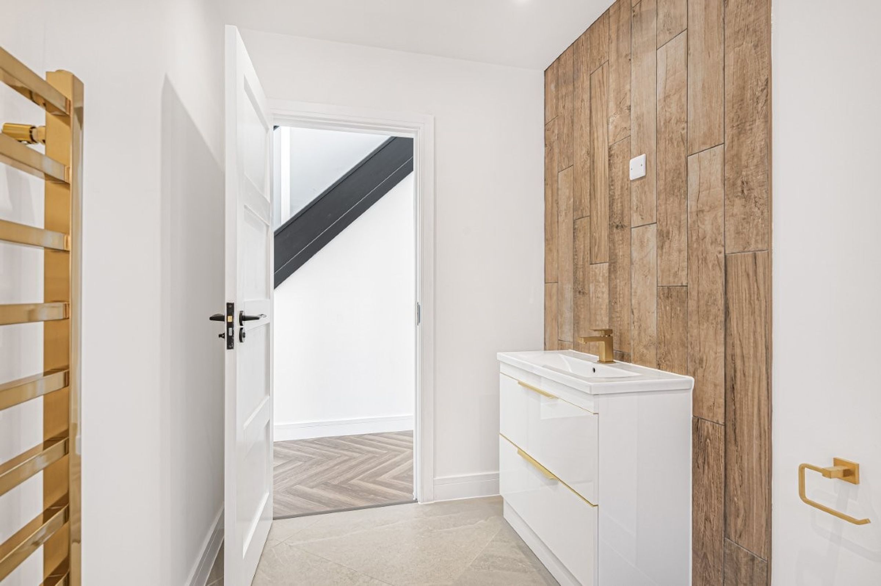
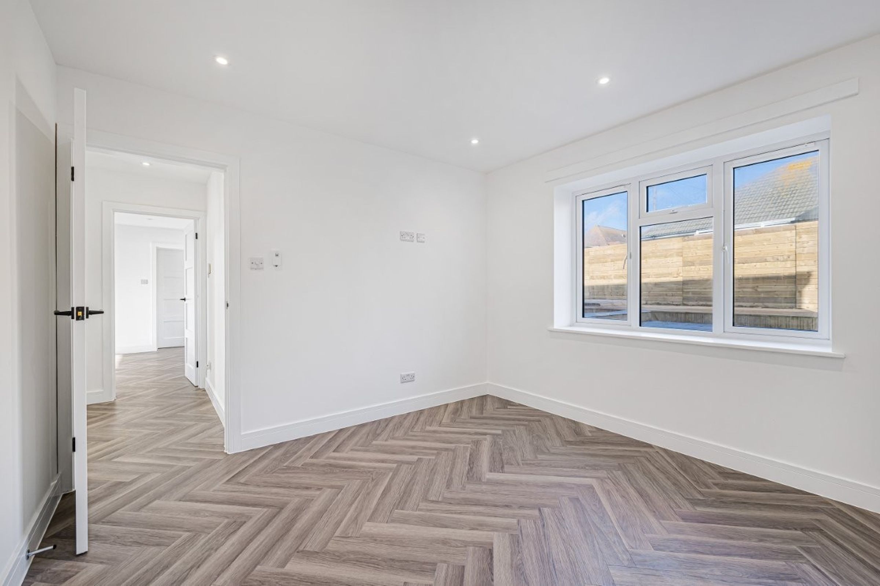
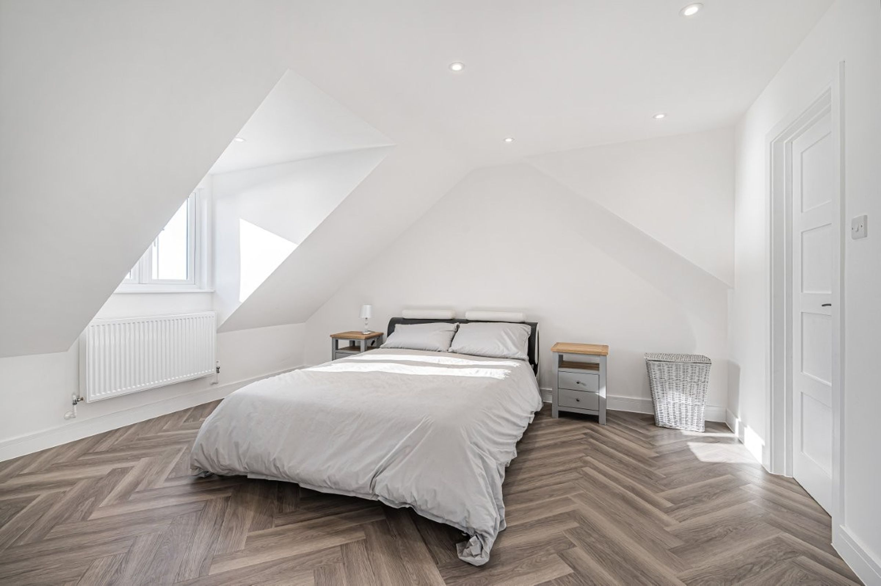
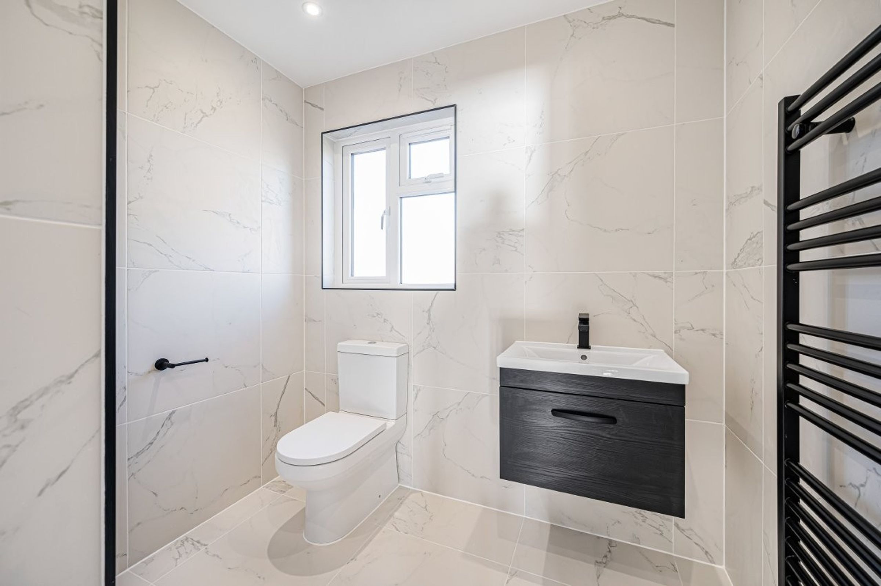
4 Double Bedrooms and 3 luxury bathrooms
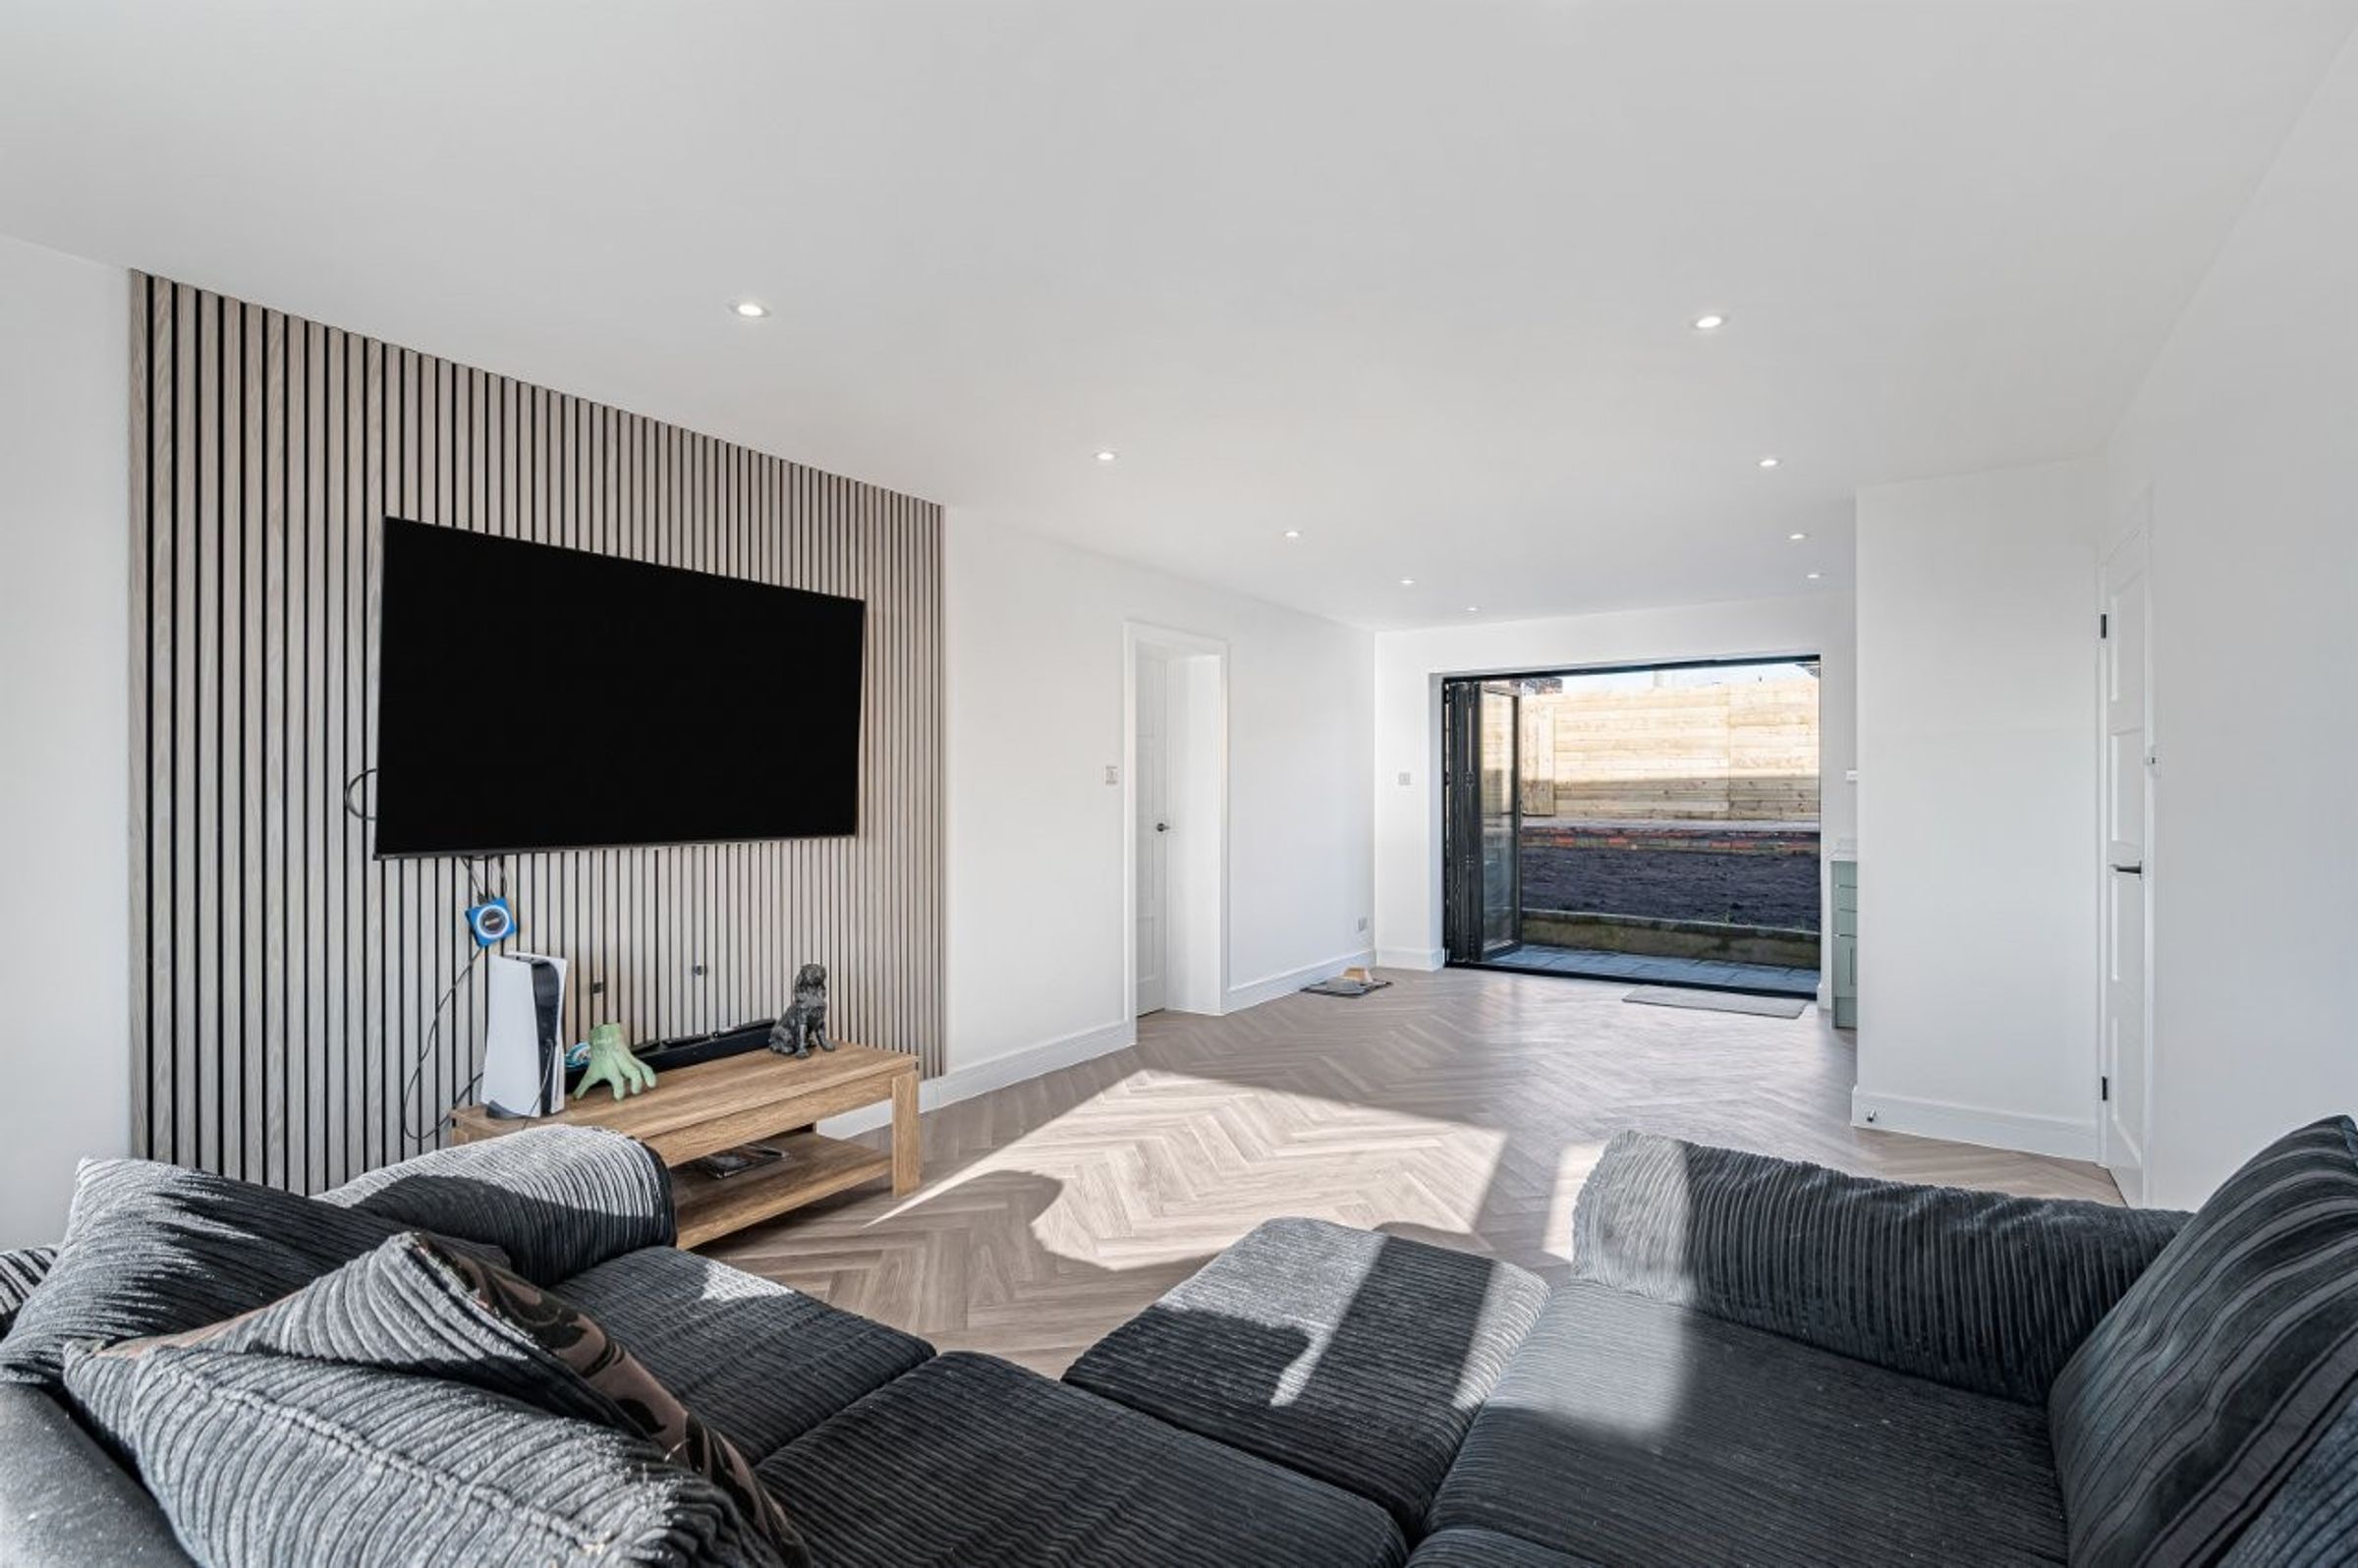
South facing living room with sea views
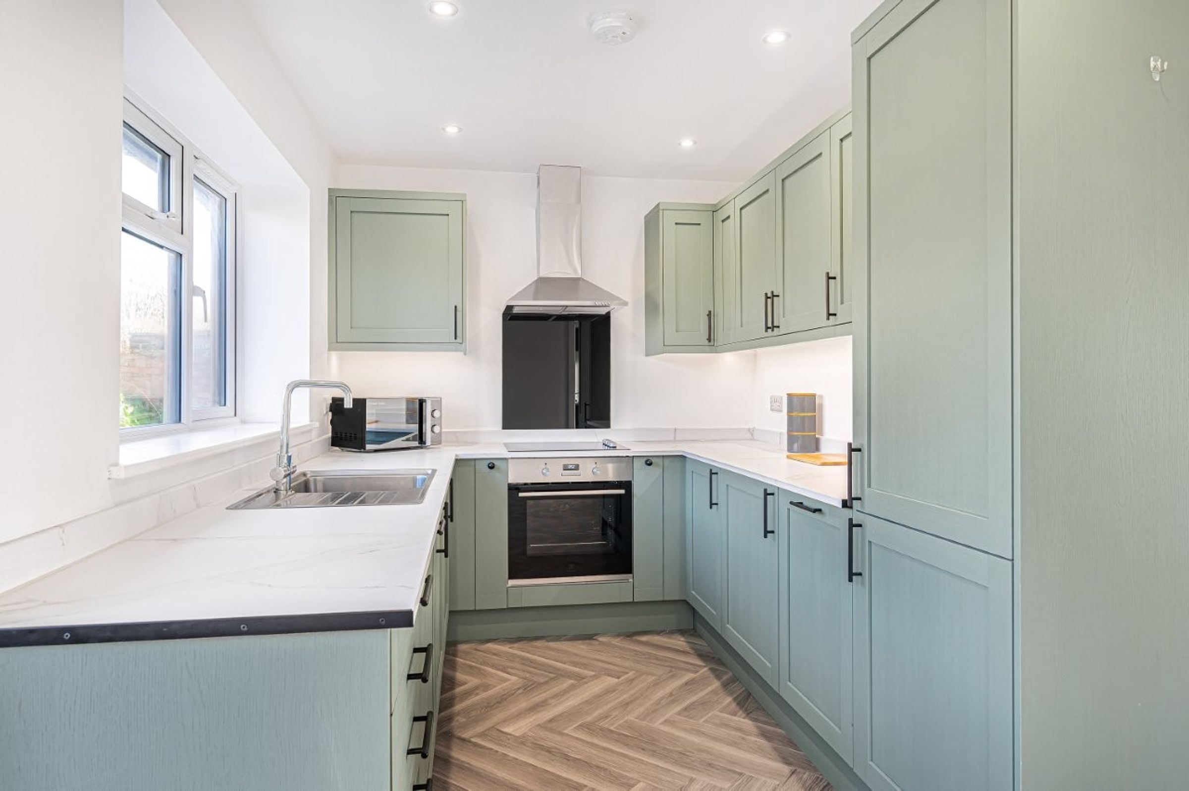
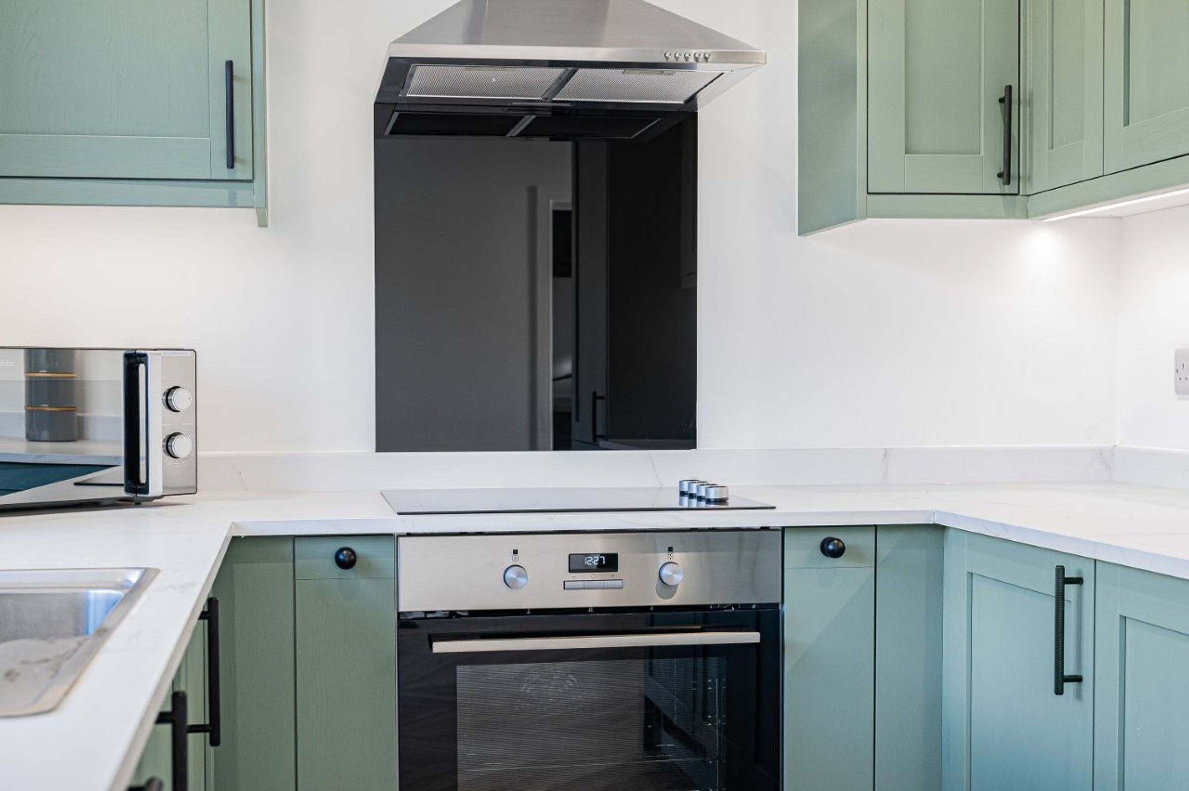
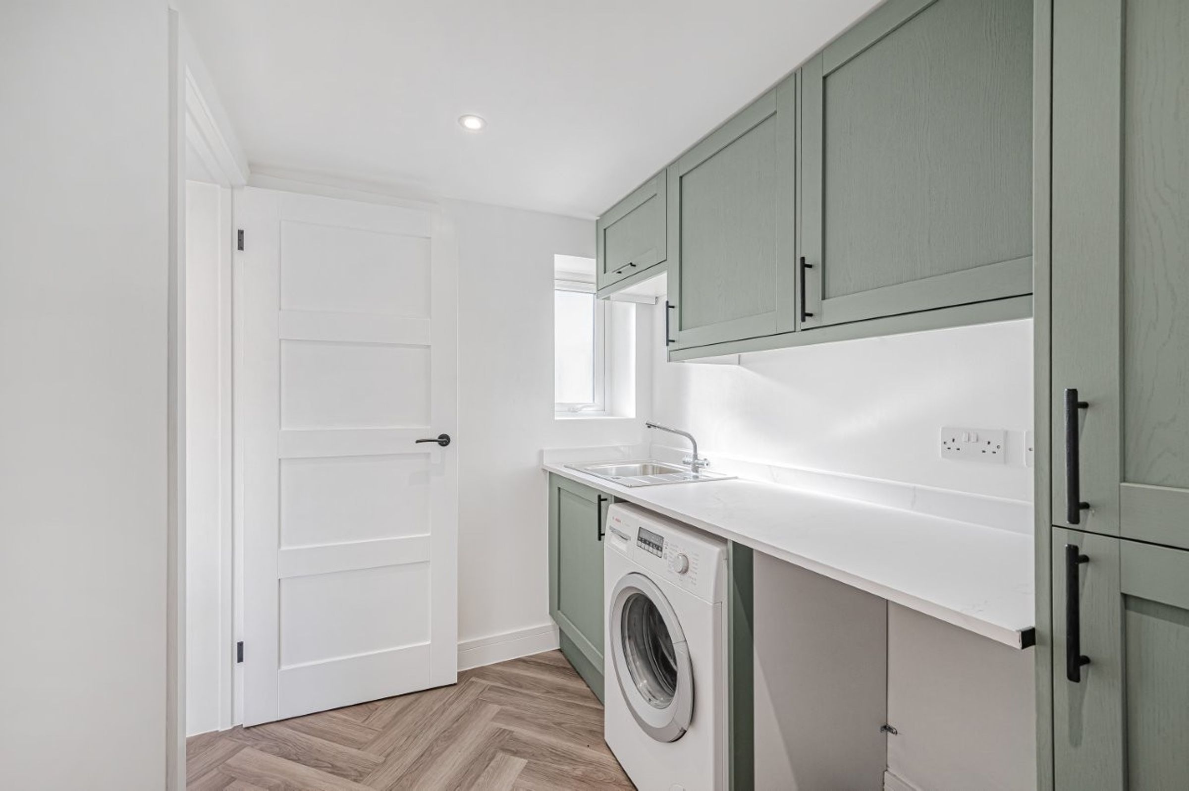
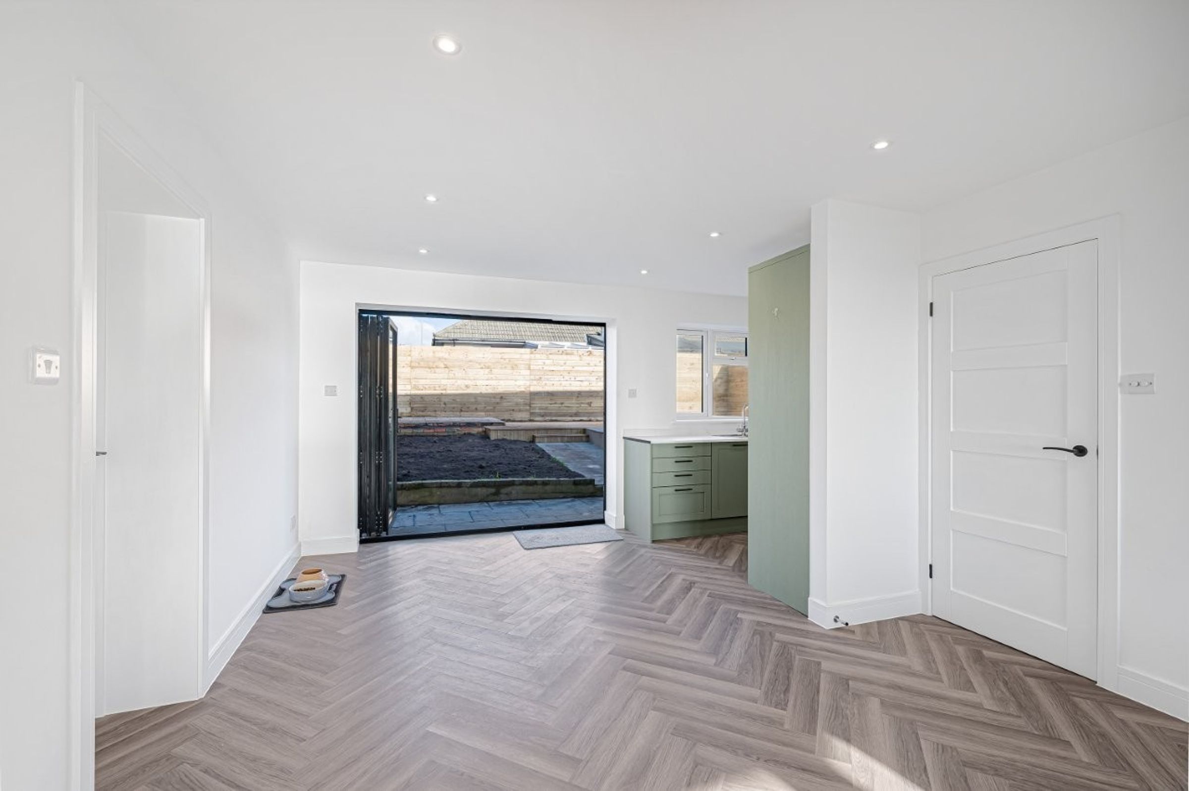
Quality fitted Kitchen and separate Utility room
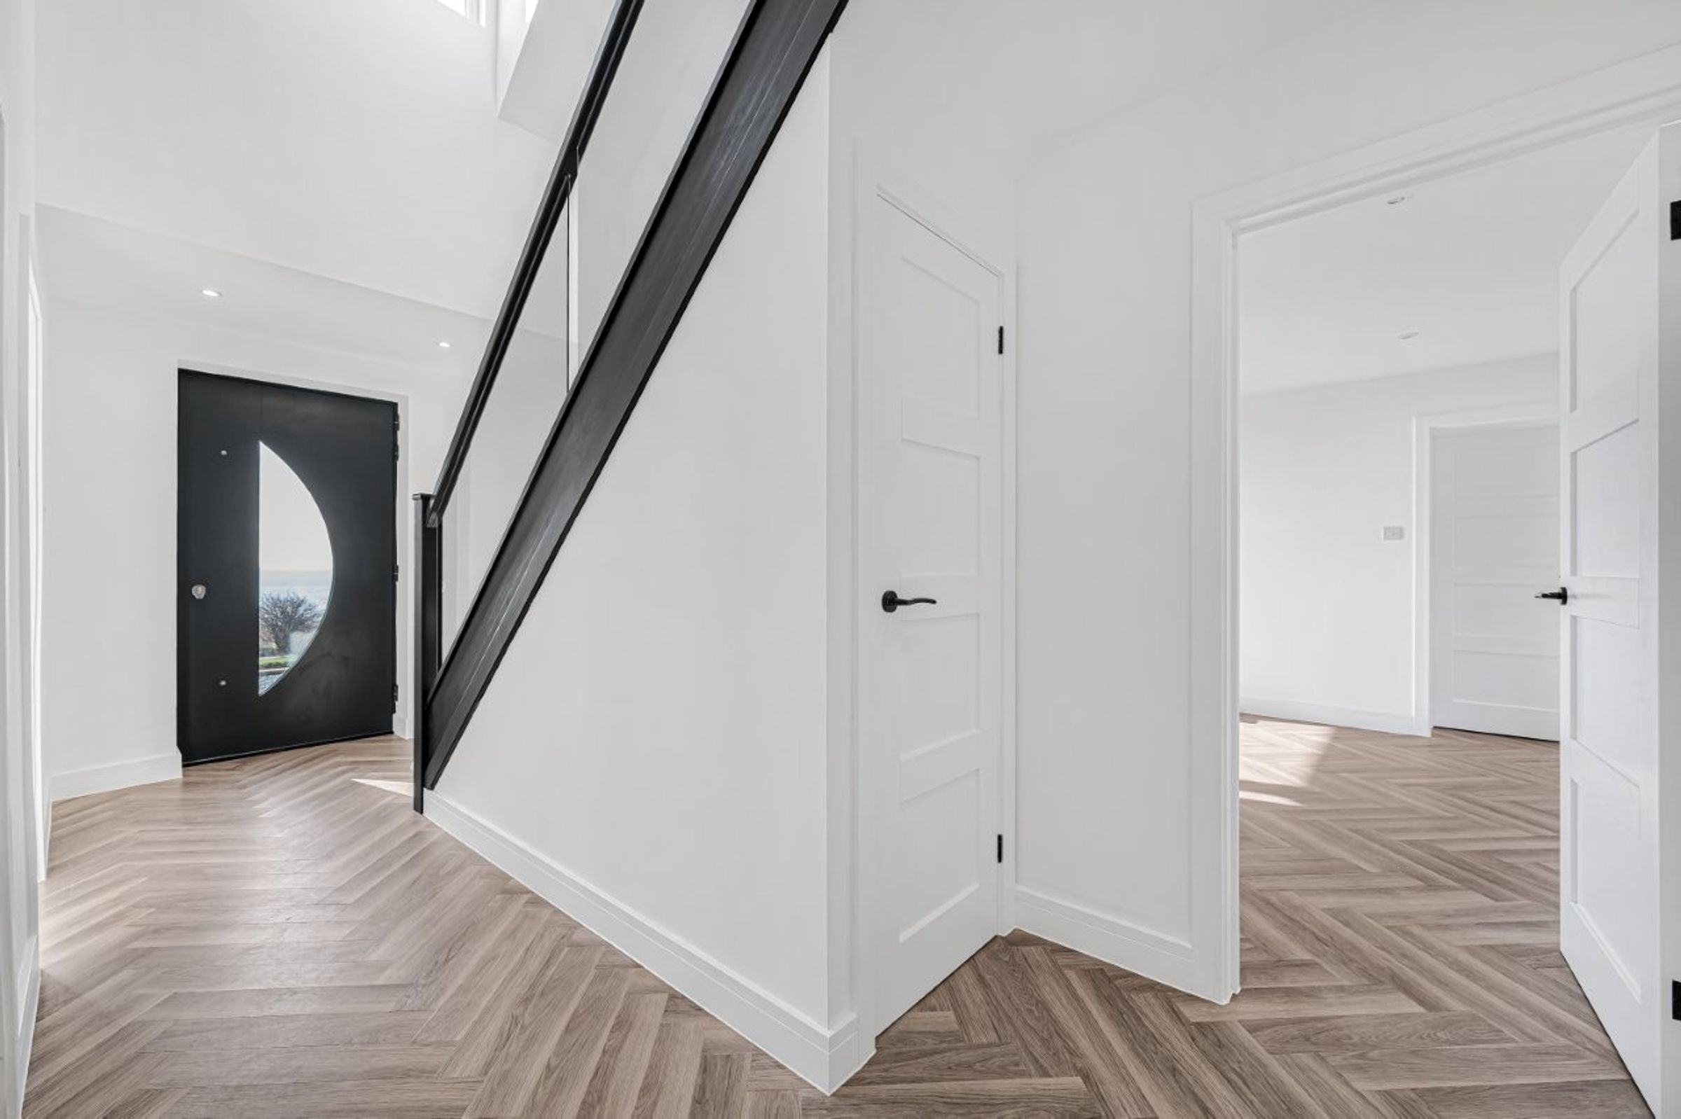
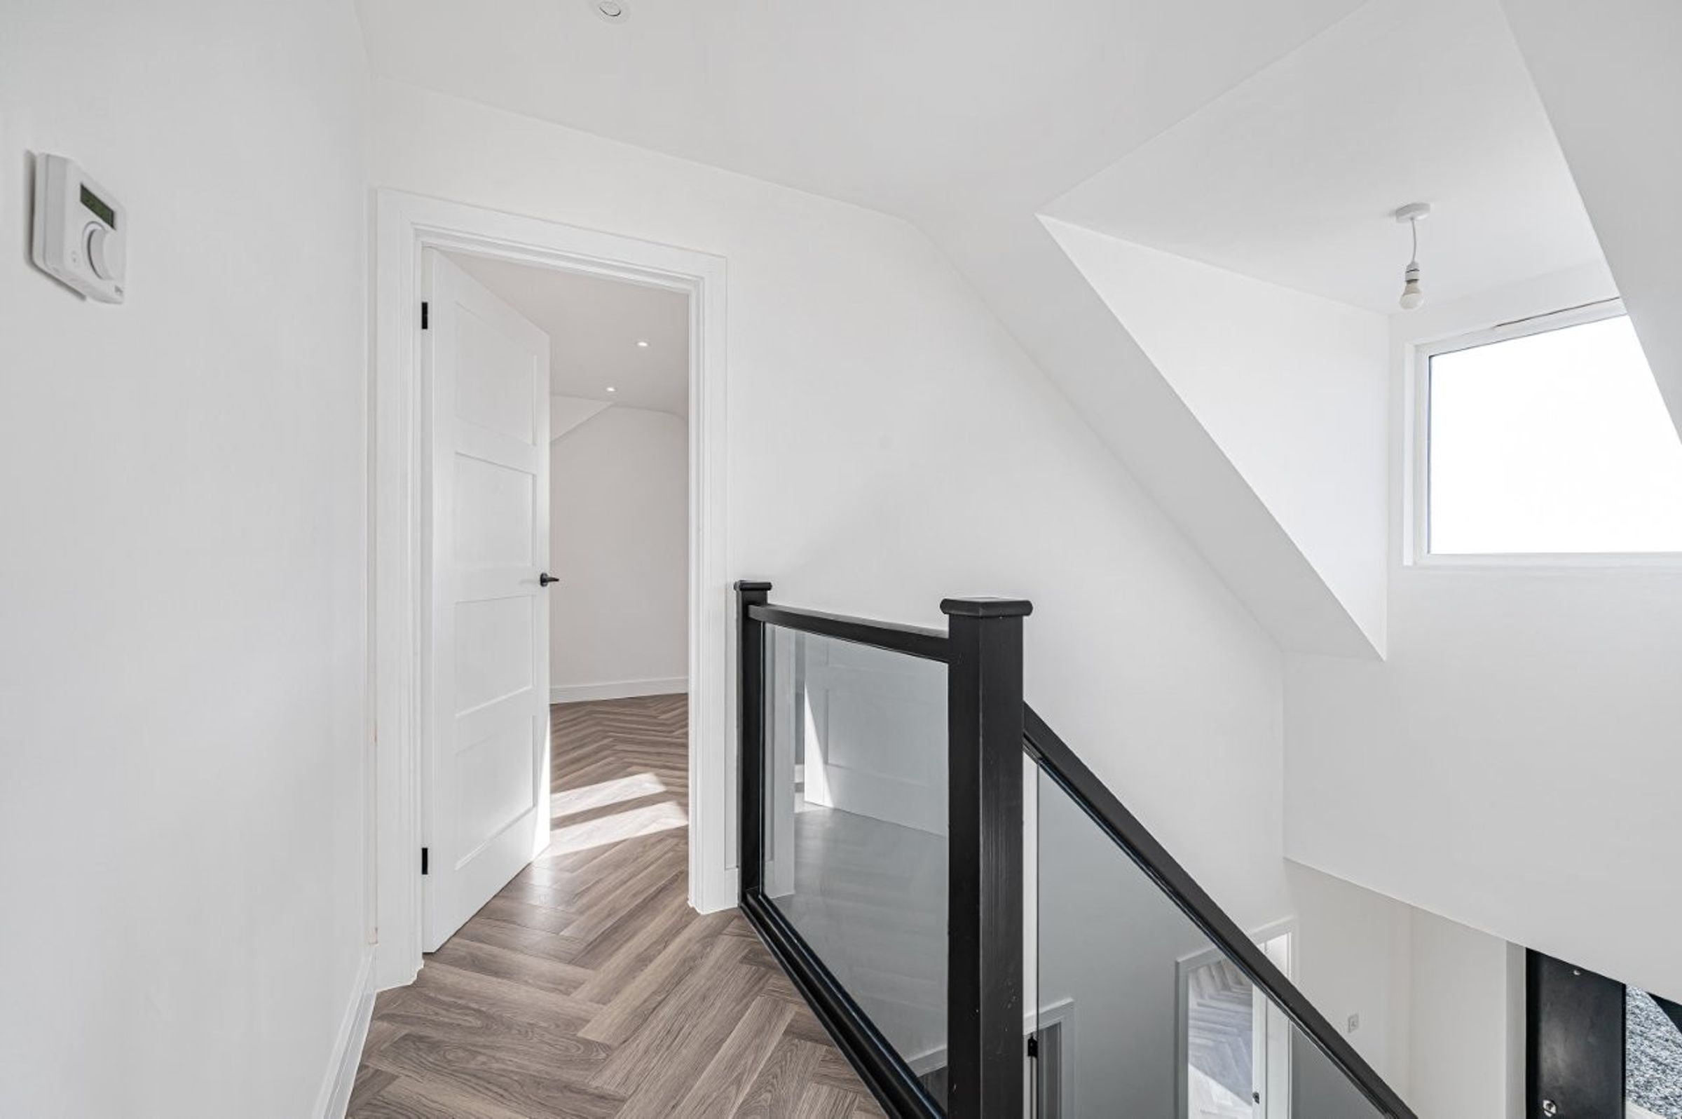
Impressive Entrance hall and landing with vaulted ceiling
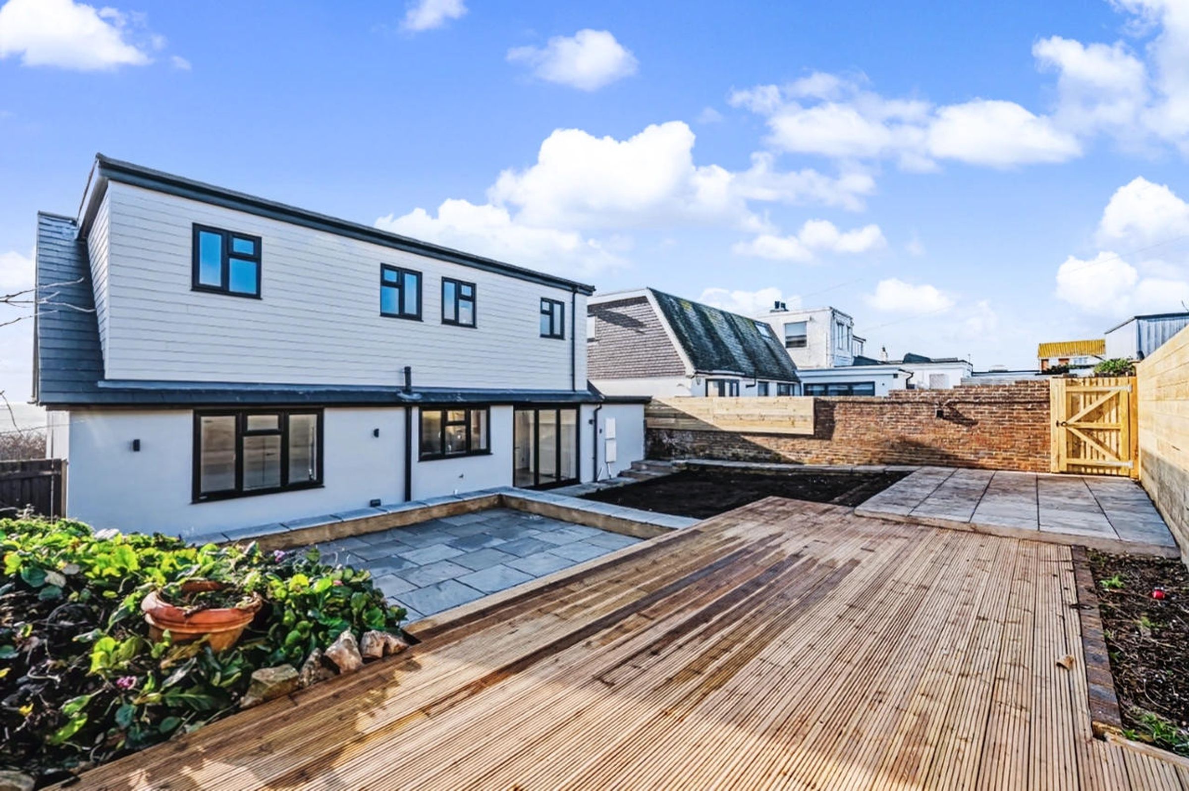
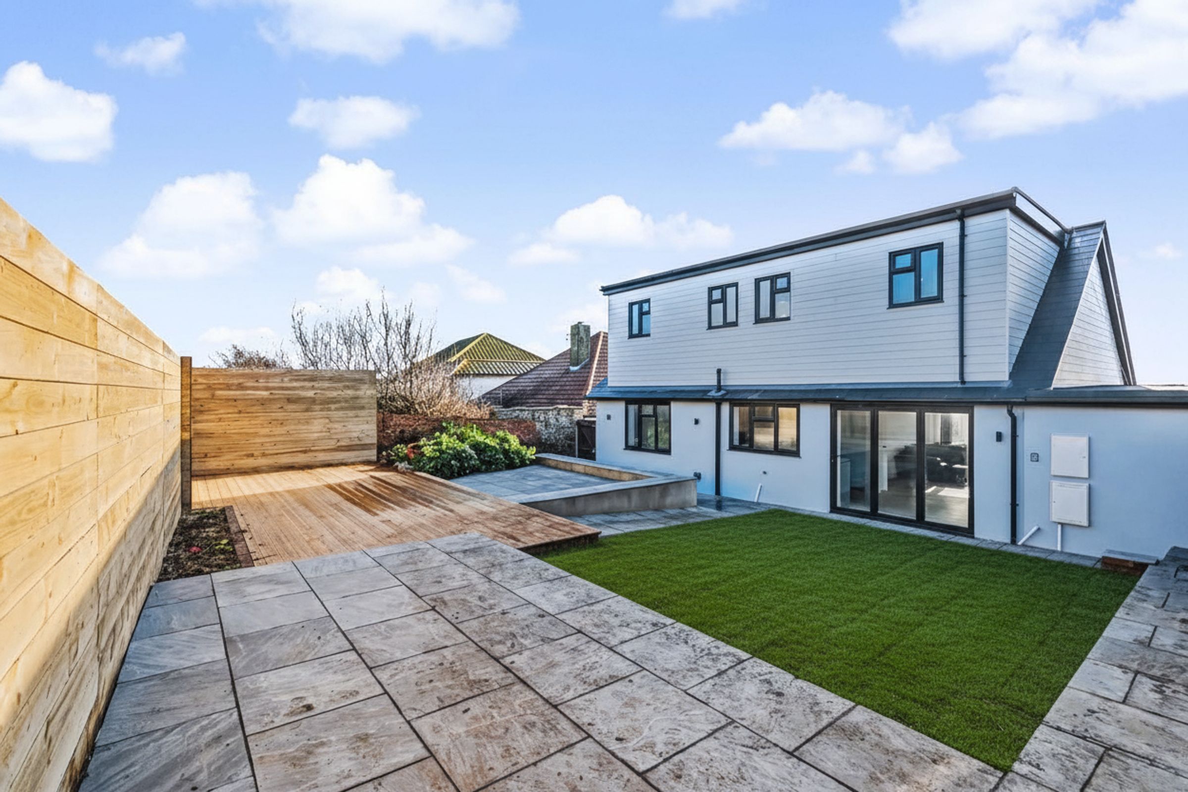
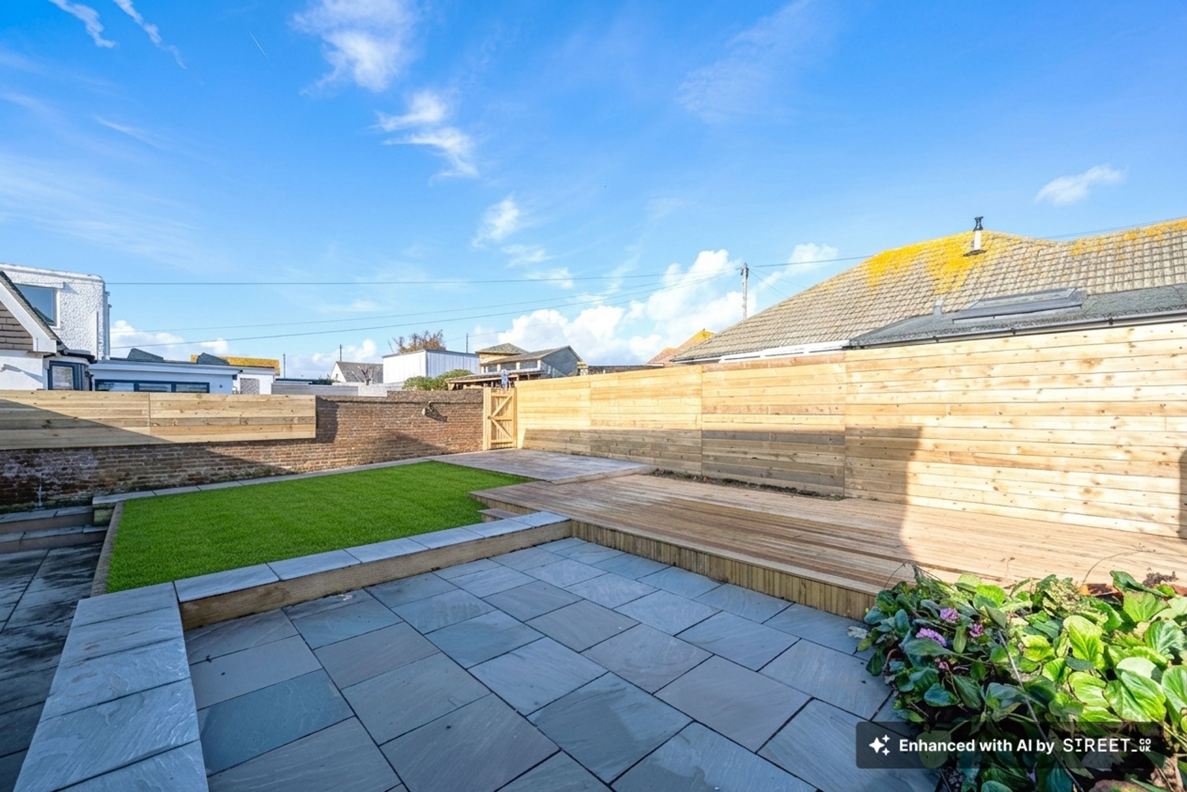
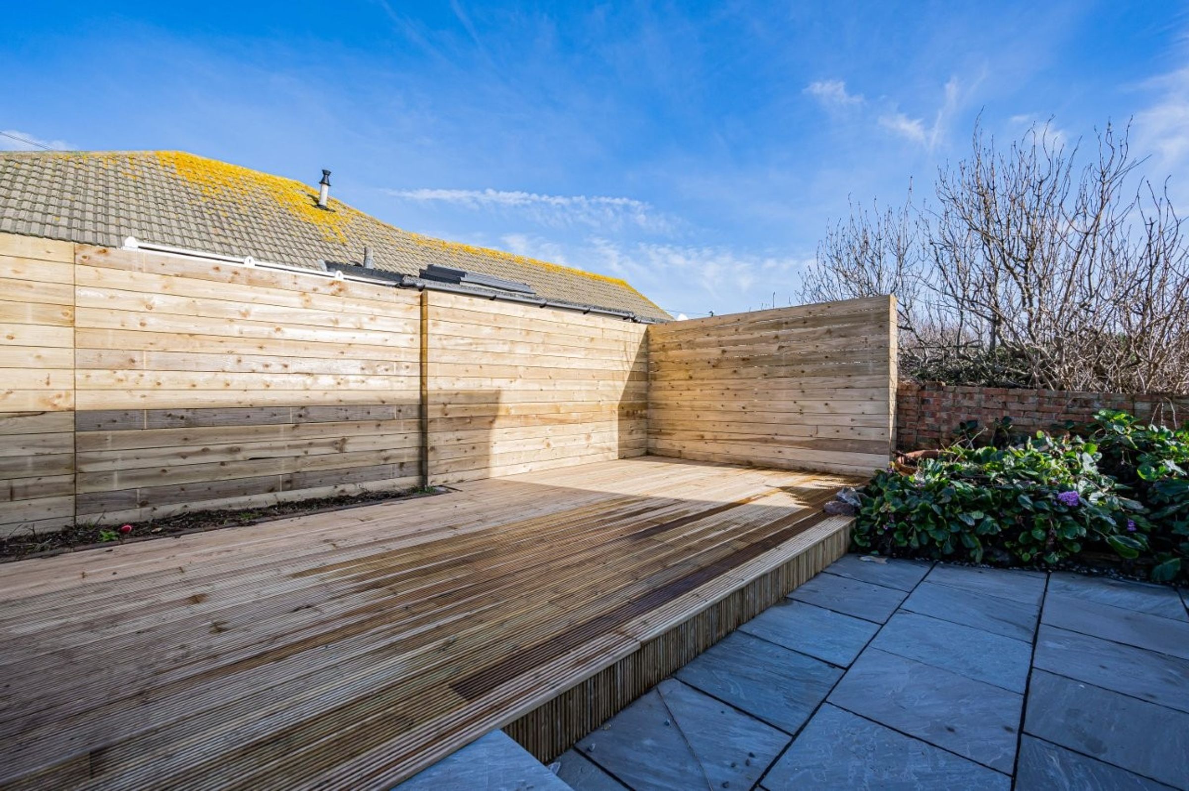
Good size rear garden having been completely landscaped with new patio, deck and lawn
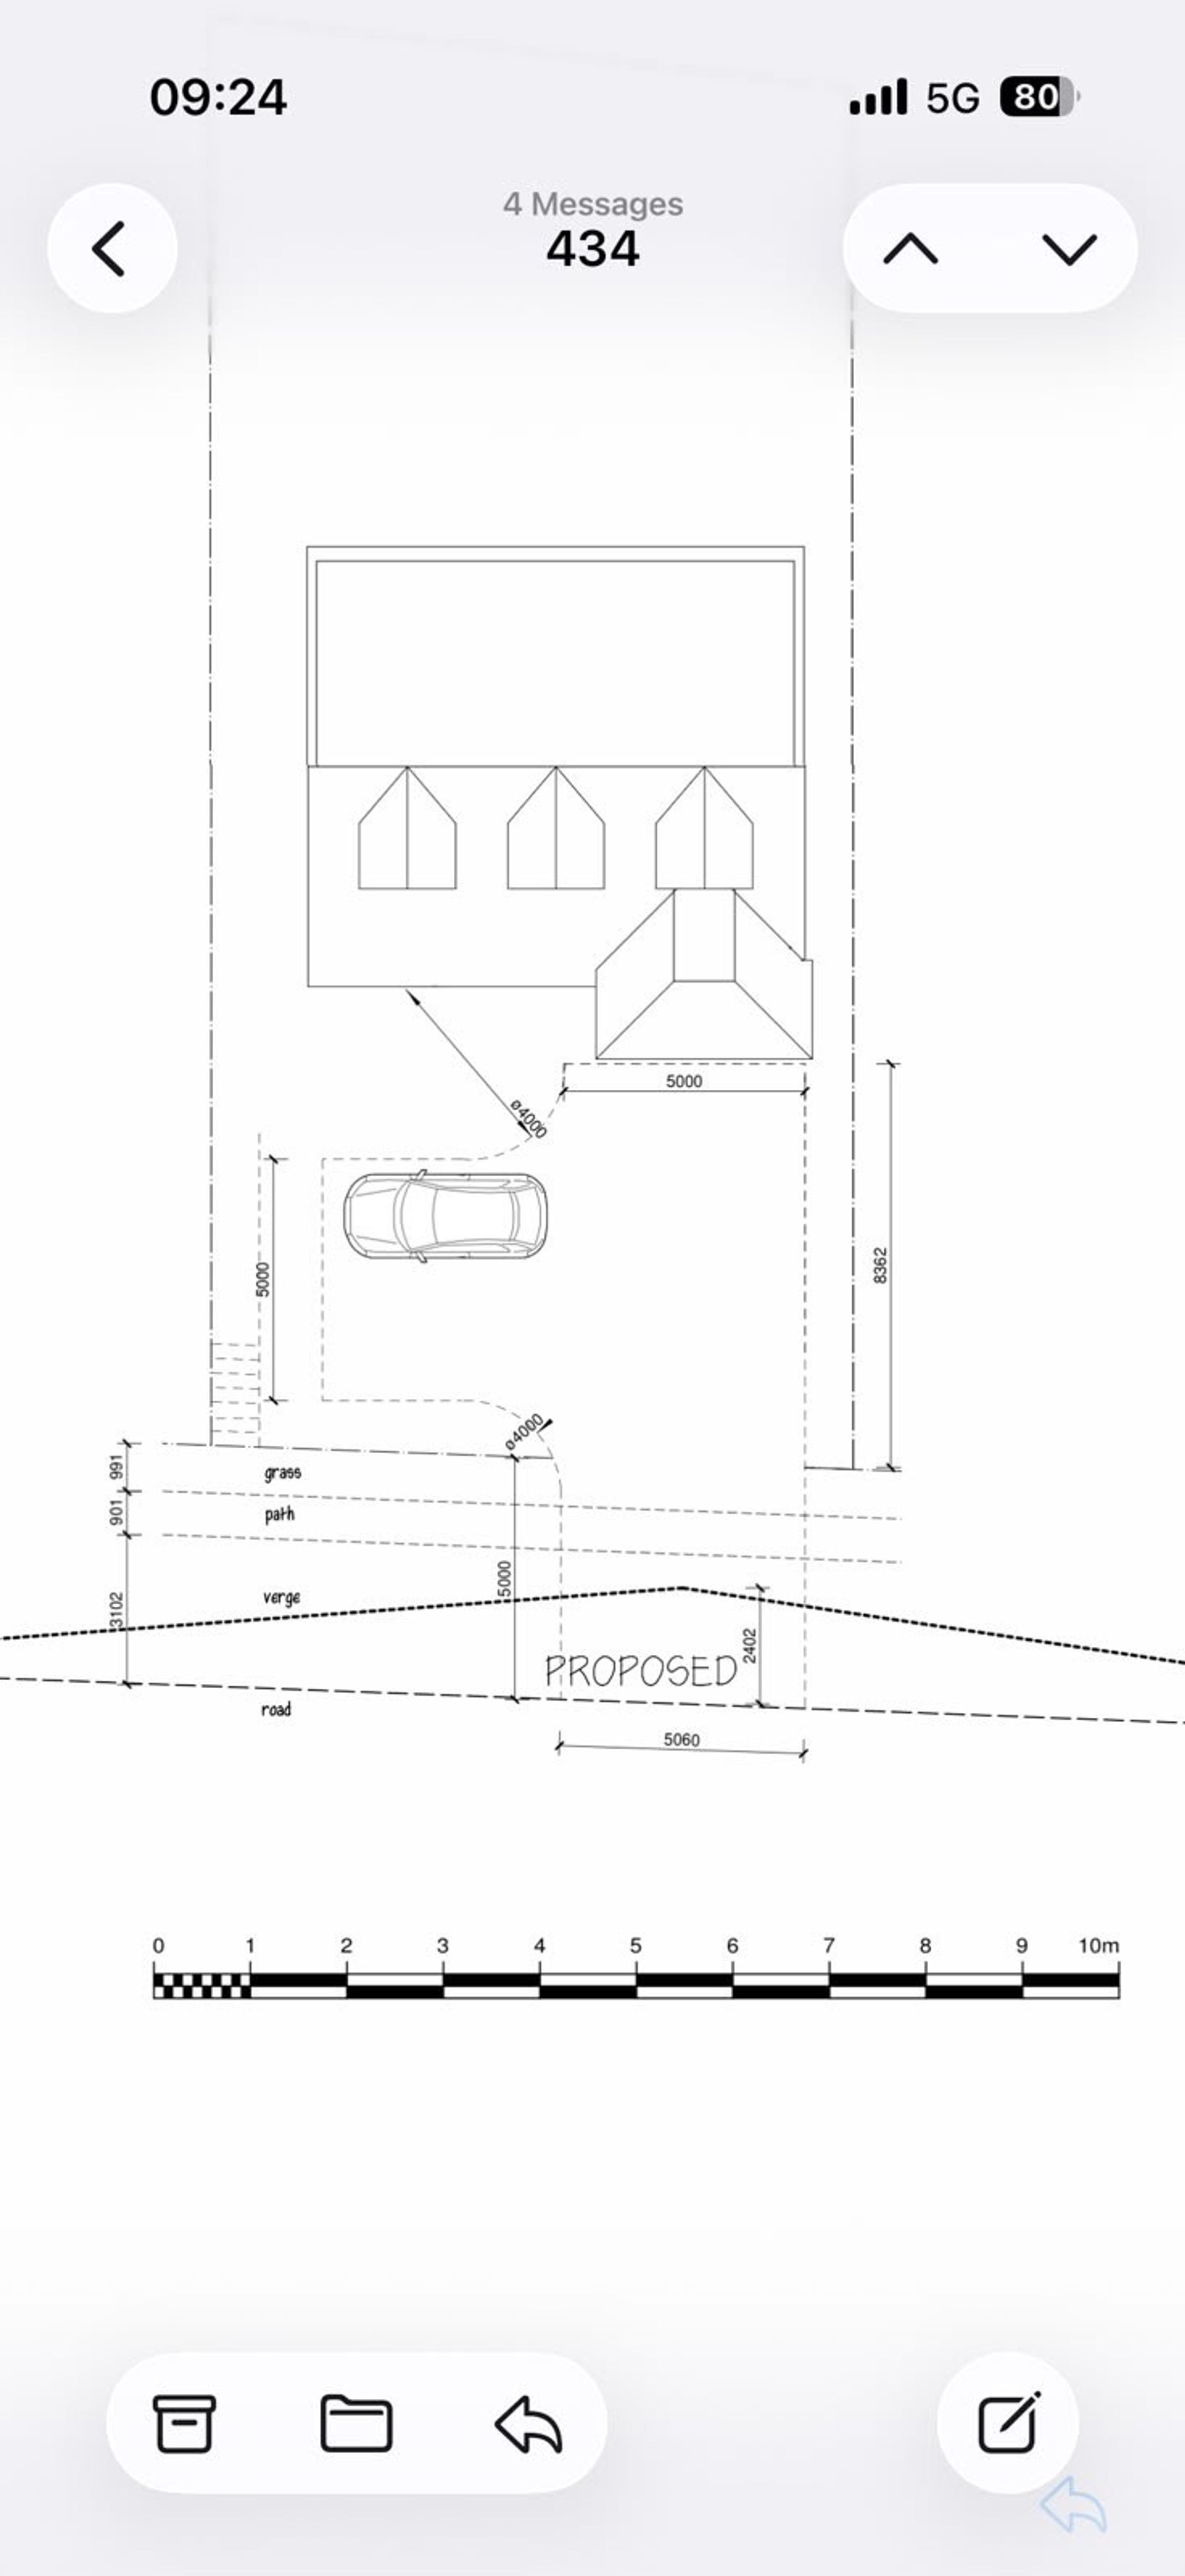
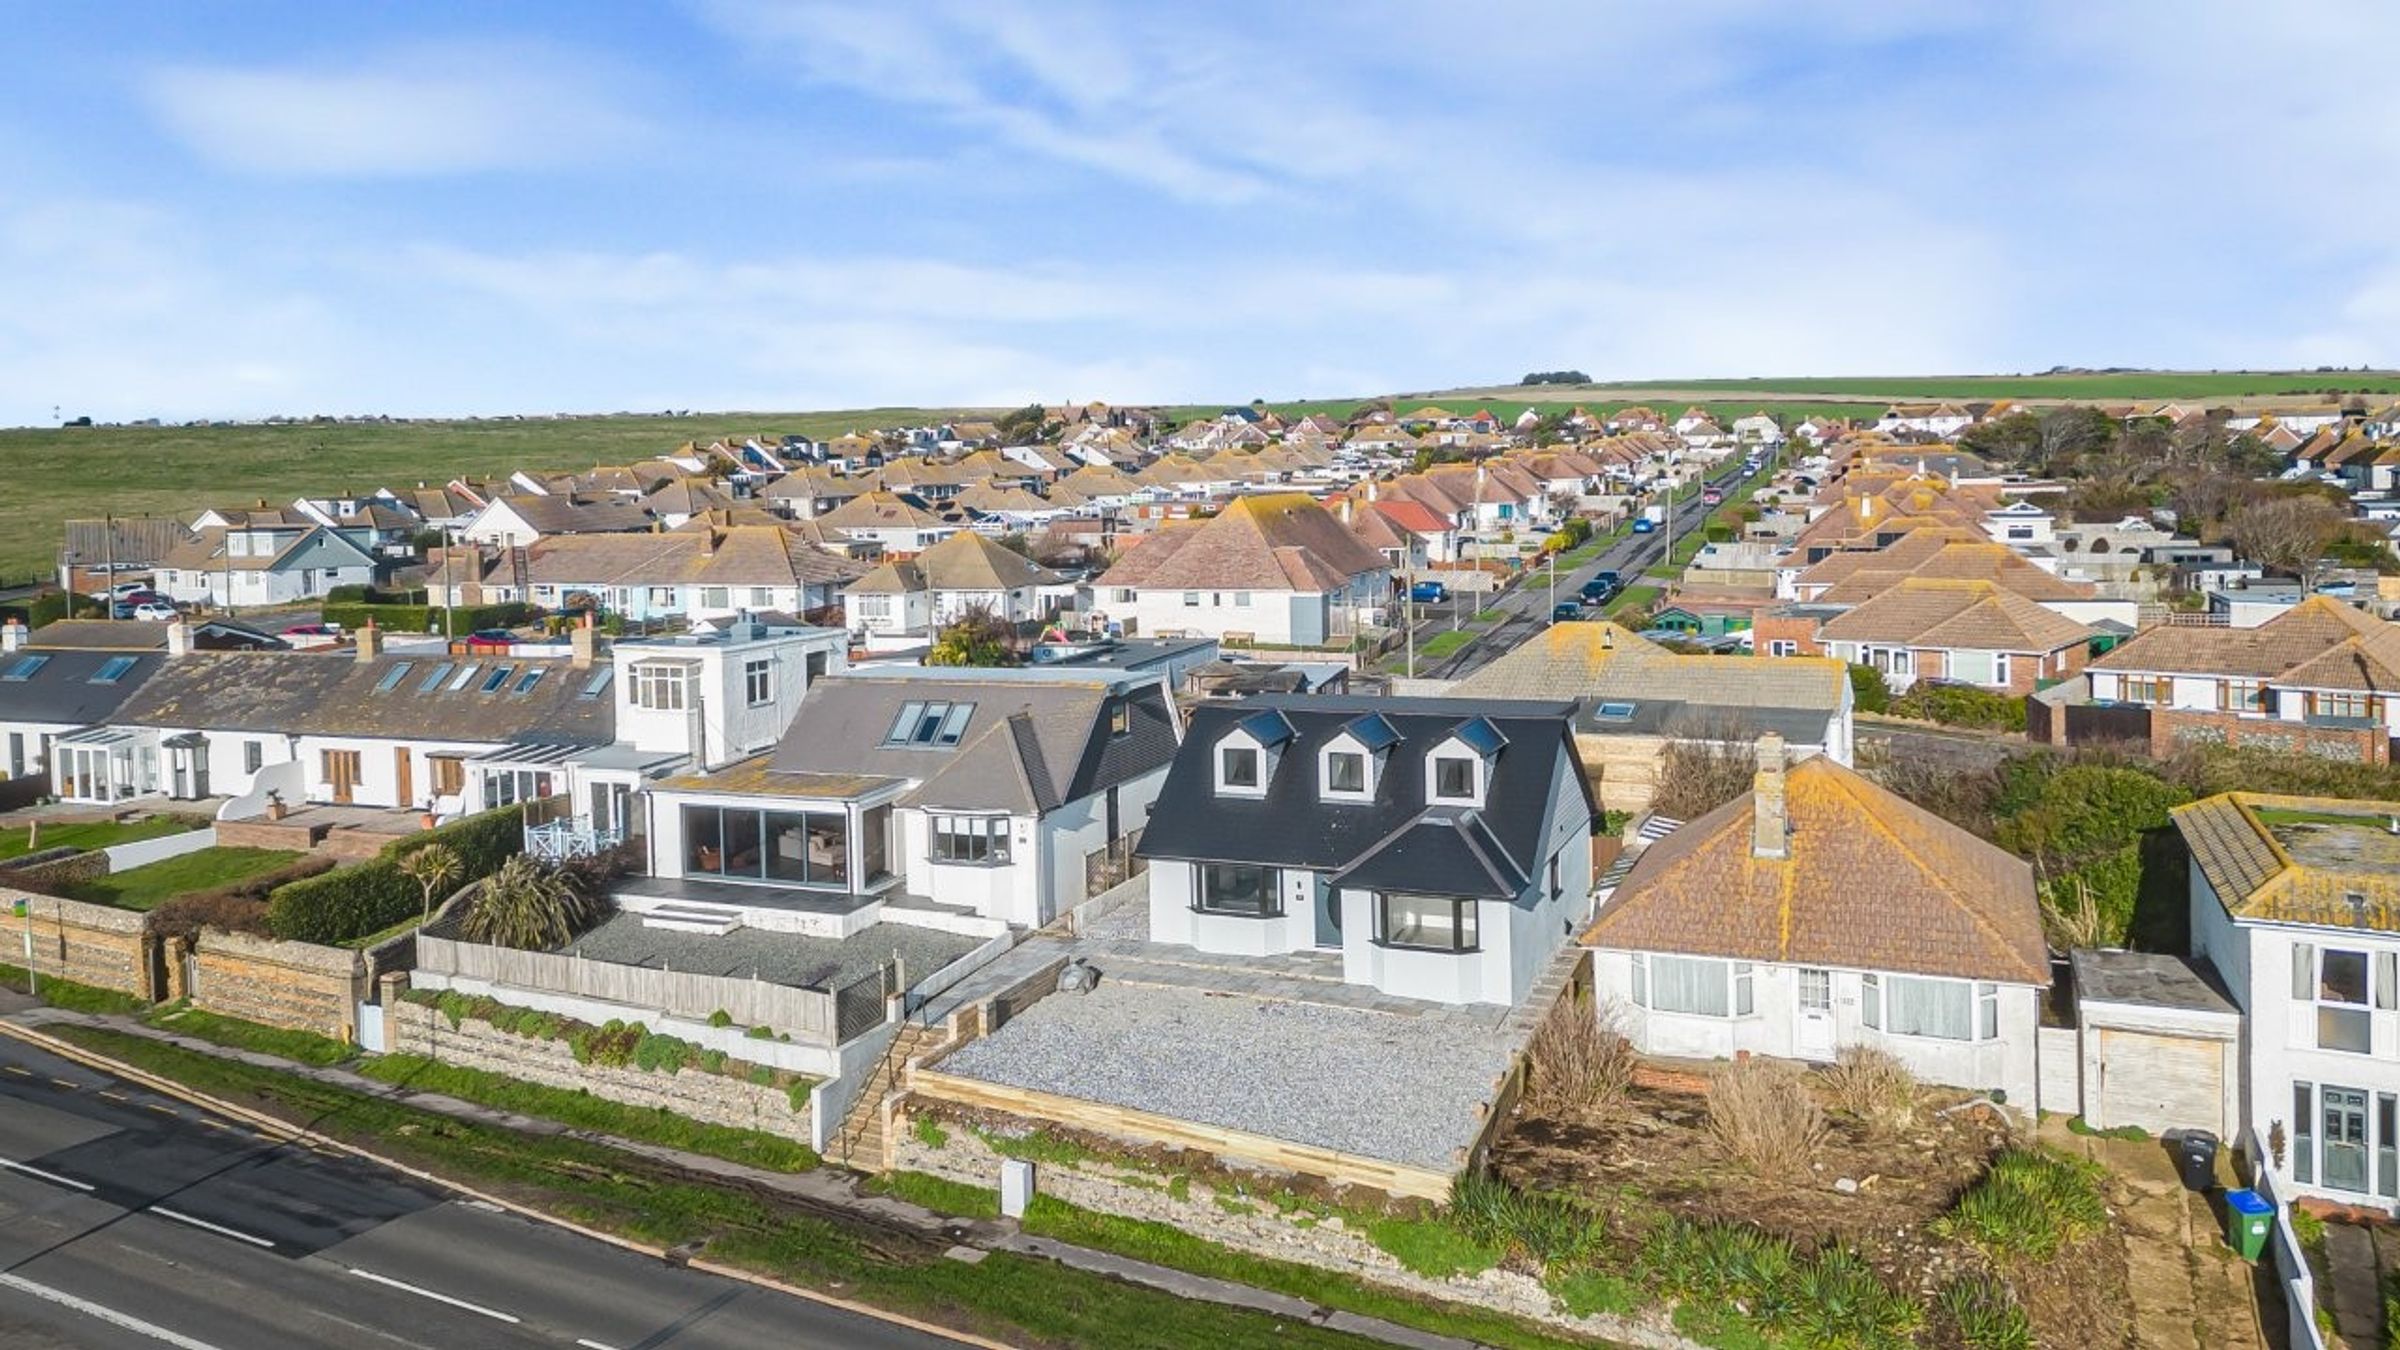
Newly formed driveway with parking for 3 cars to the front is being completed by the developer
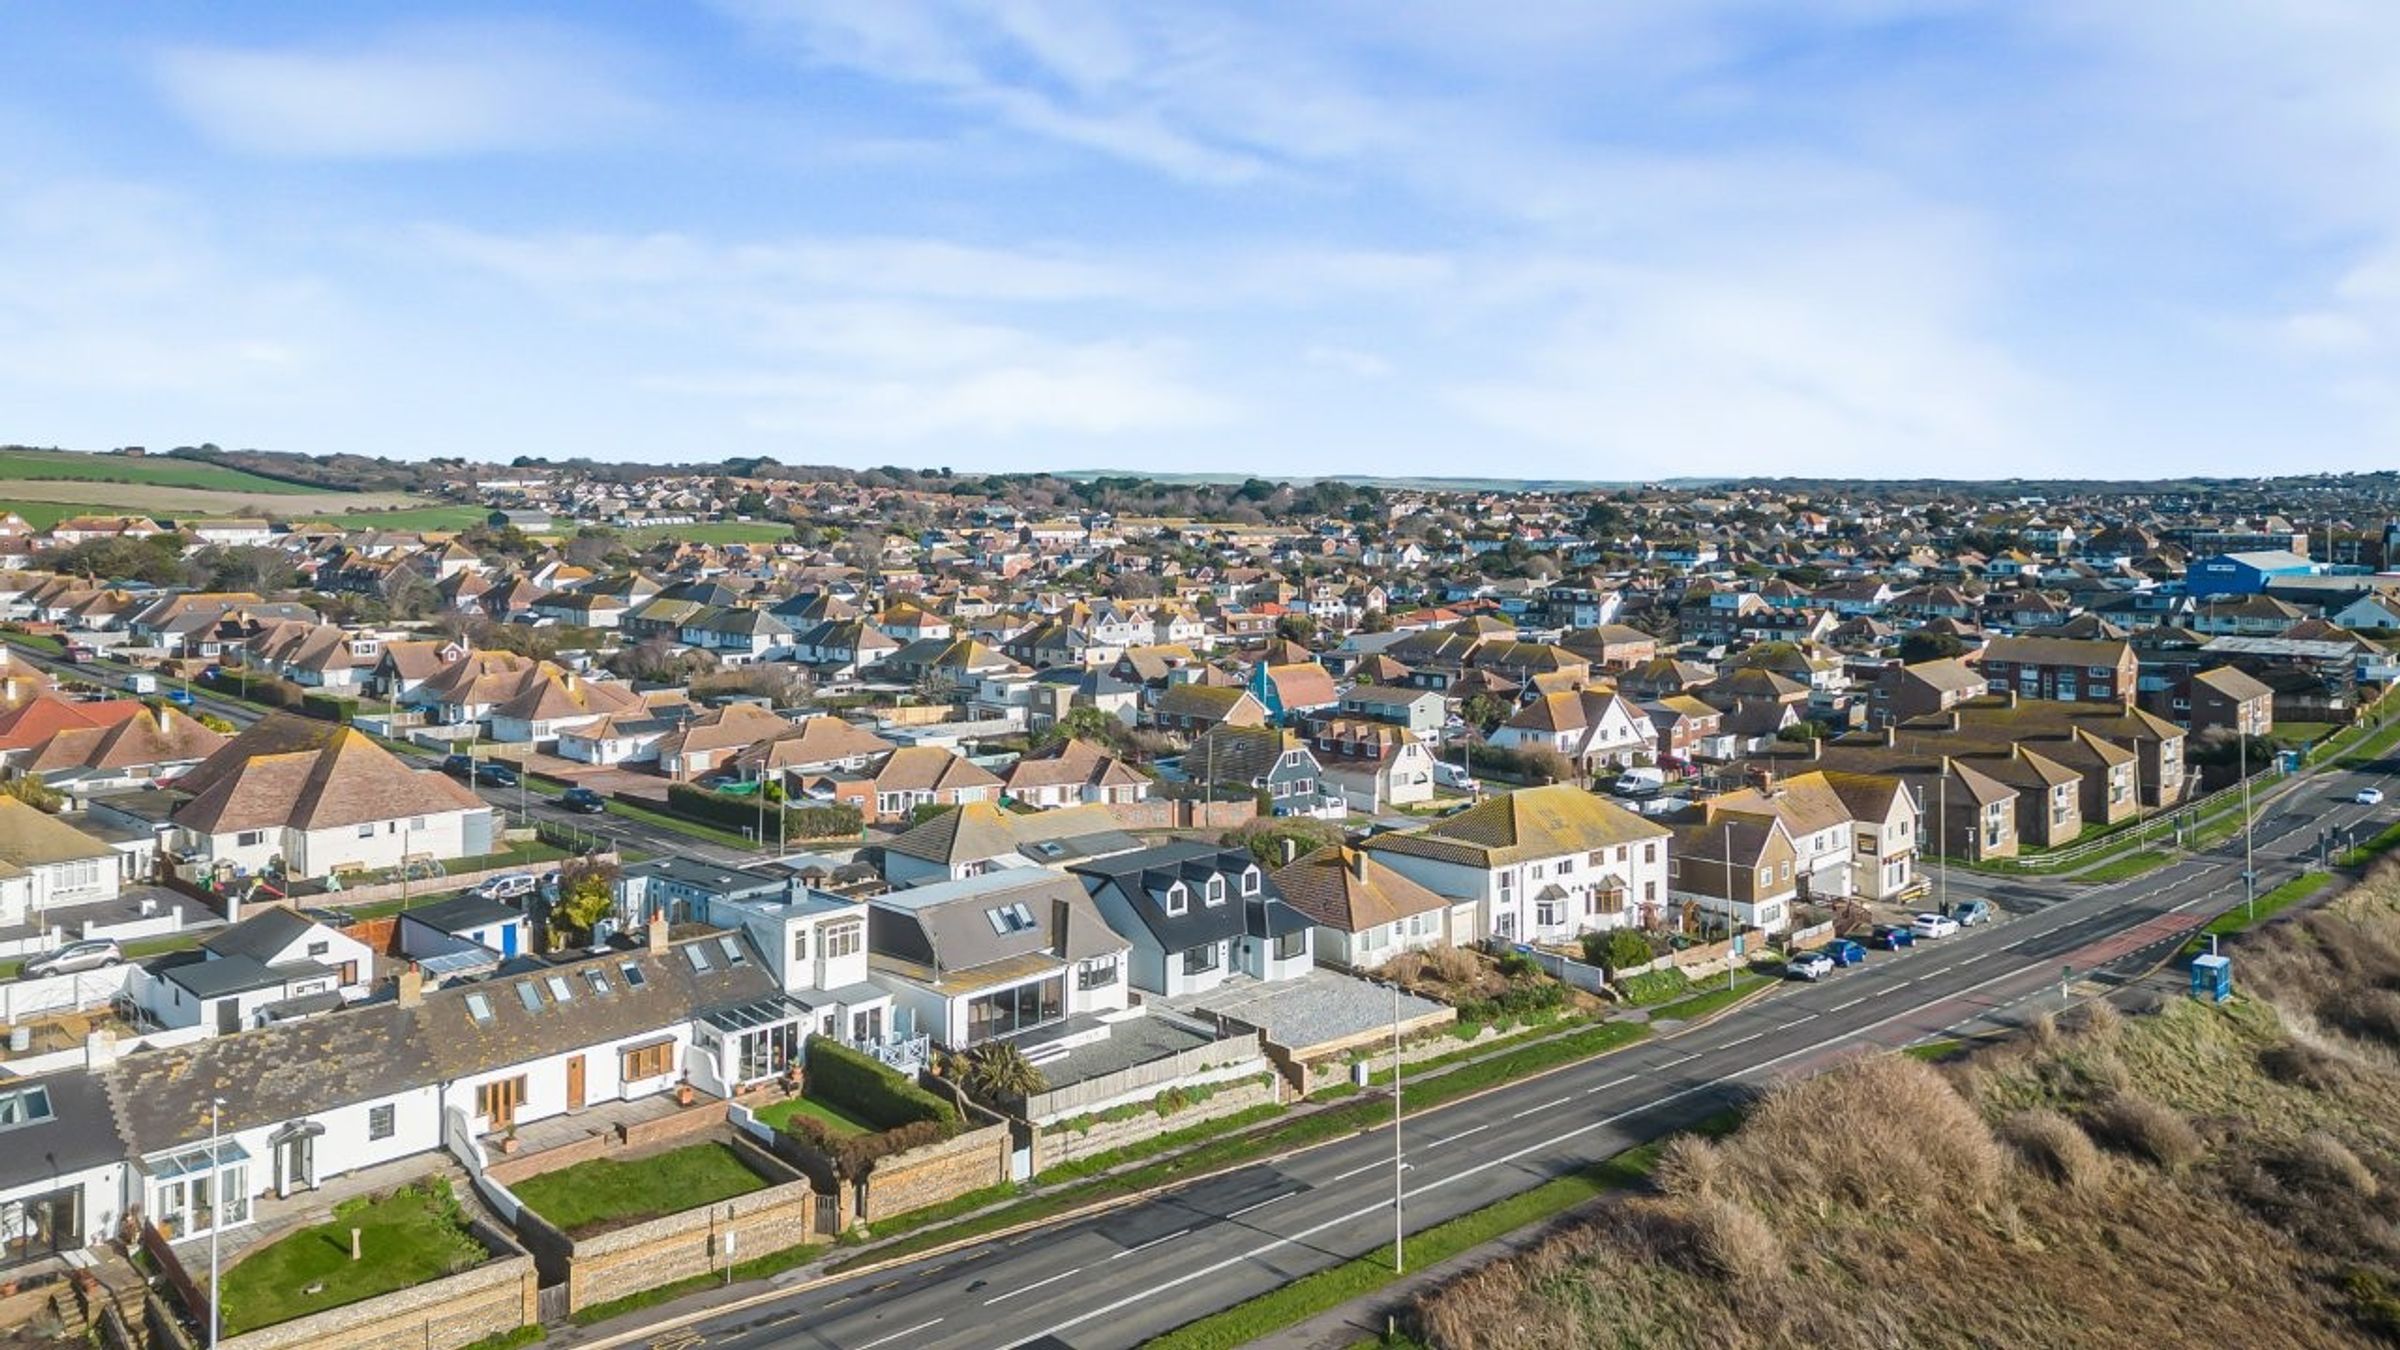
Brilliant location for buses to Brighton, shops and schools
NO CHAIN
About this property
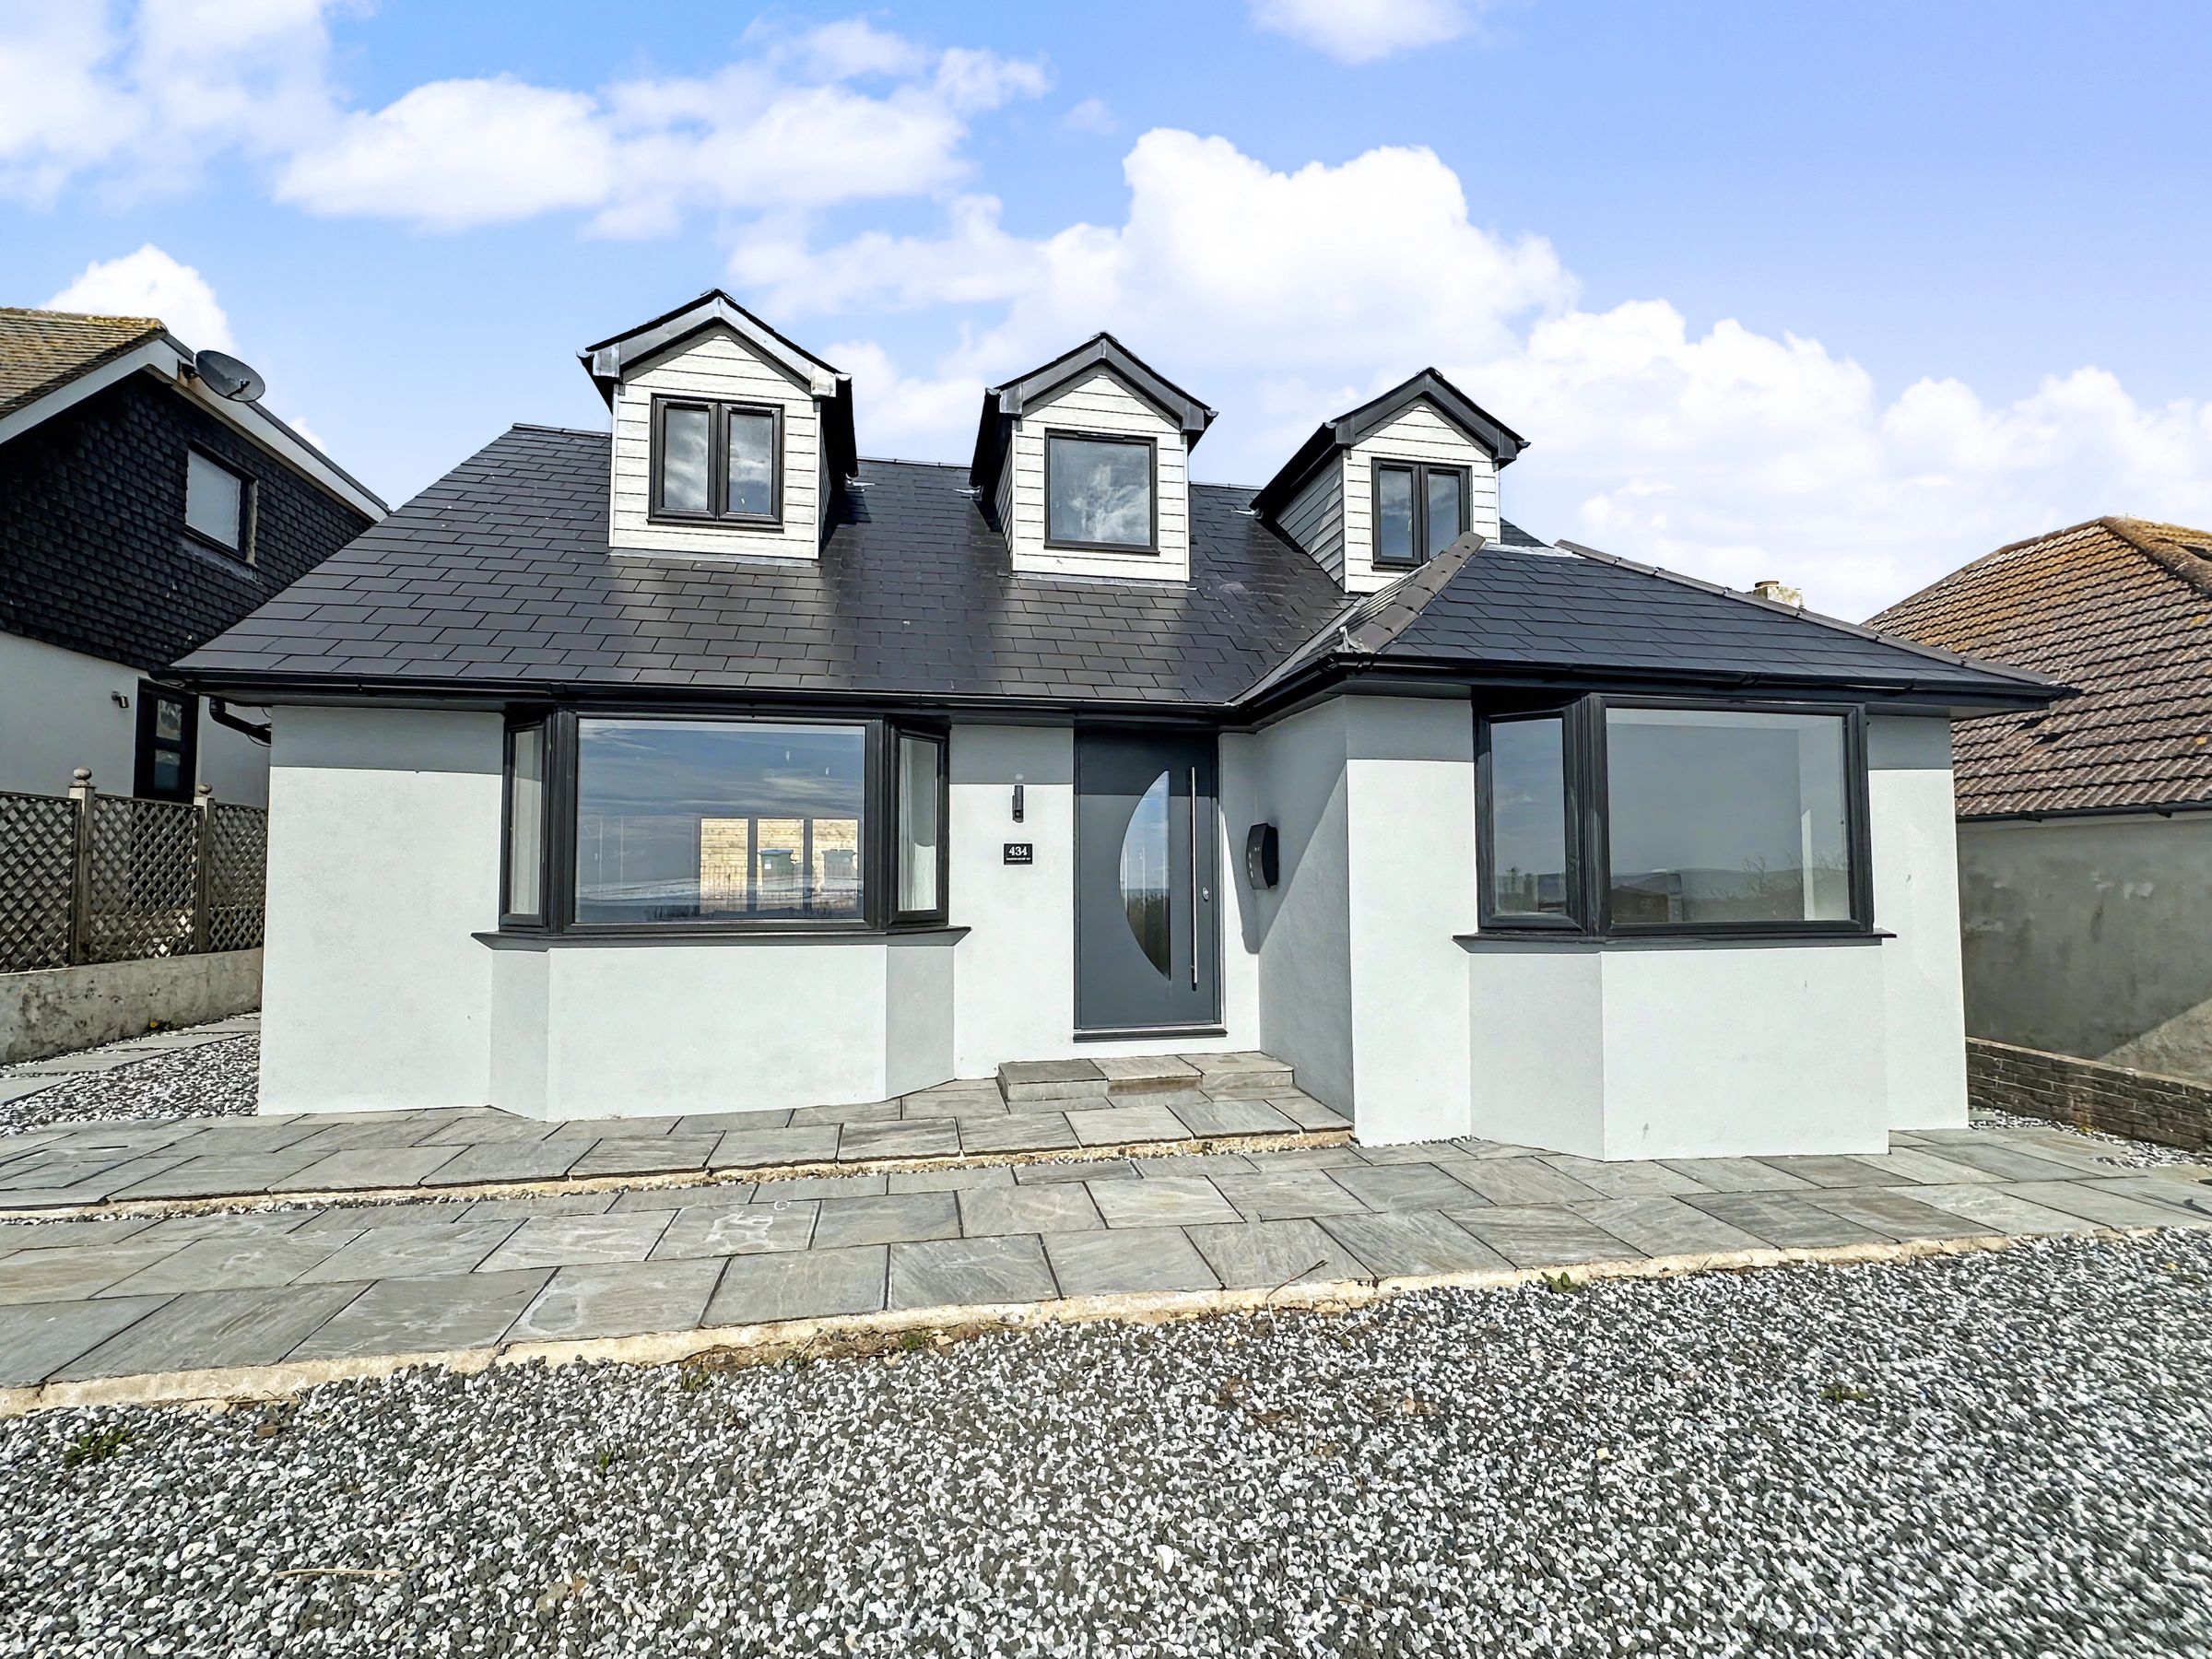
Occupying a spectacular seafront position with uninterrupted views across the English Channel, this outstanding four-bedroom detached property has been extensively refurbished and thoughtfully extended by an established and well respected local builder to offer luxurious seafront living throughout.
Situated in a highly sought-after seafront location the property offers easy access to Brighton City Centre via an excellent bus service. Local shops, schools and plenty of open walks to the countryside, along the cliff tops and down to the beech are literally opposite the property.
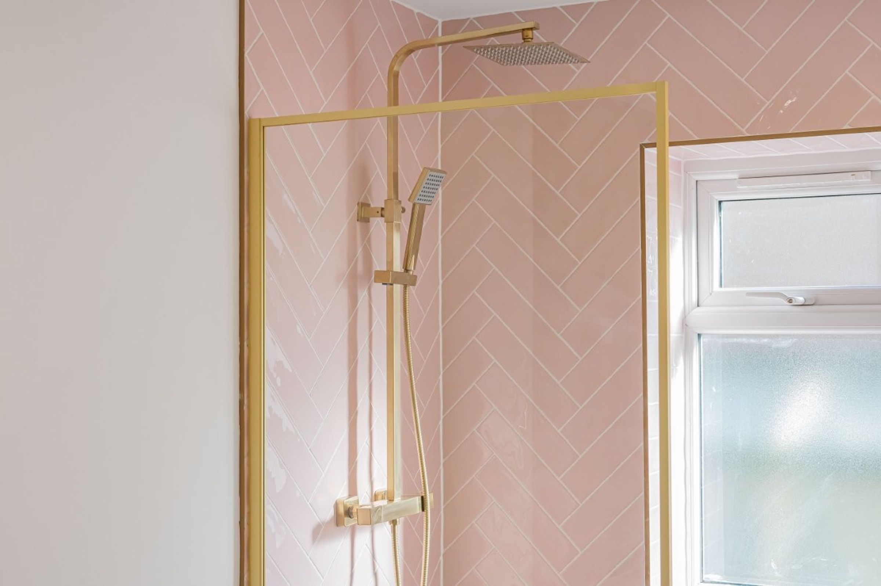
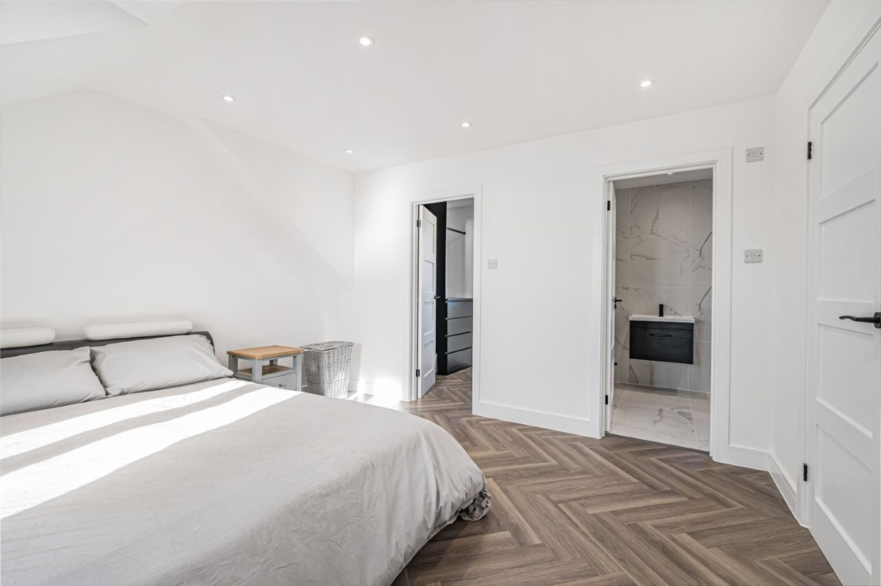
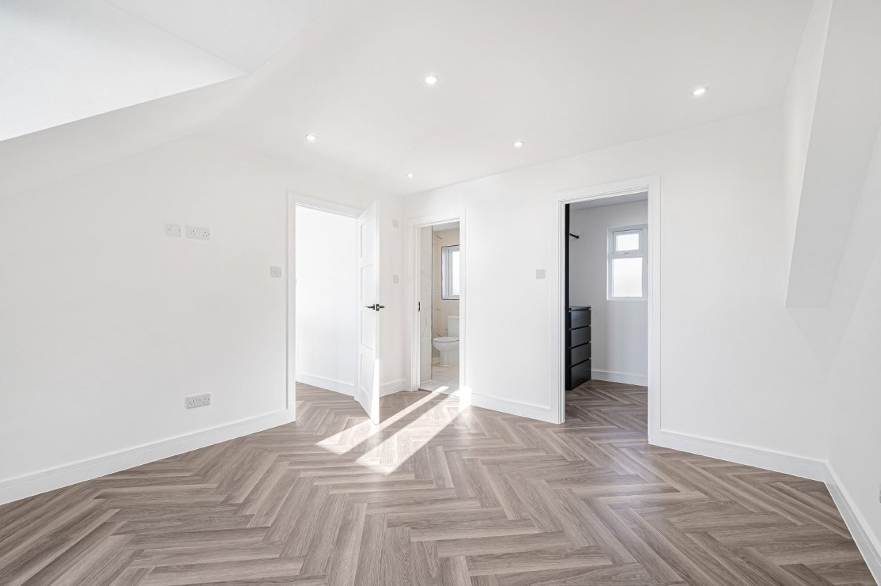
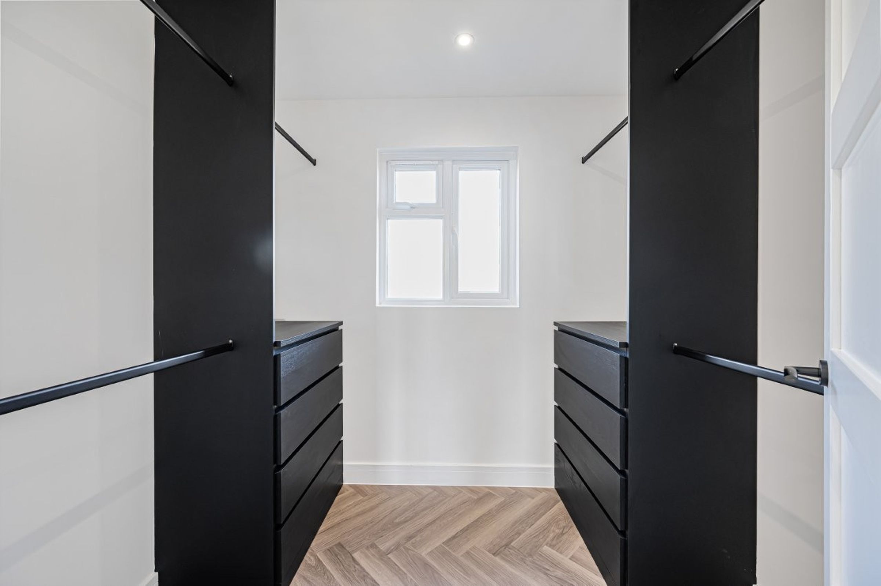
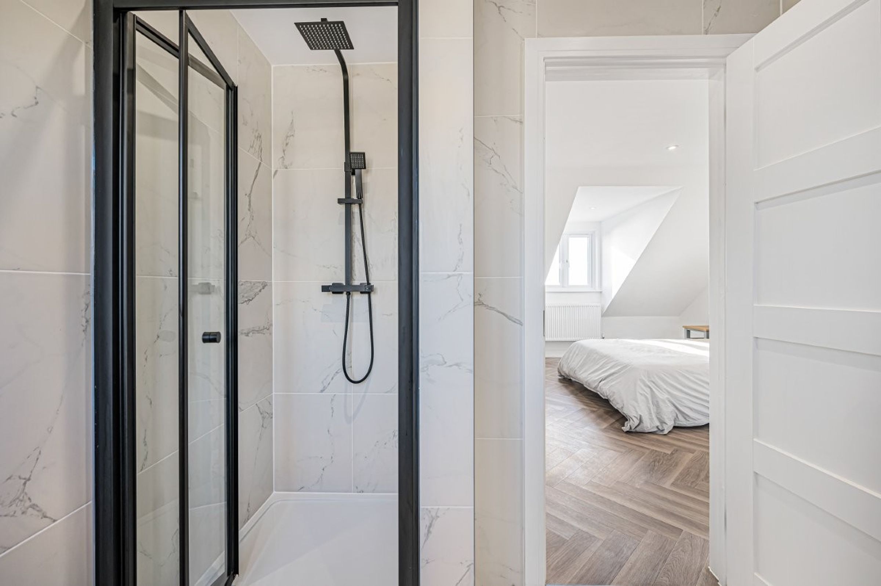
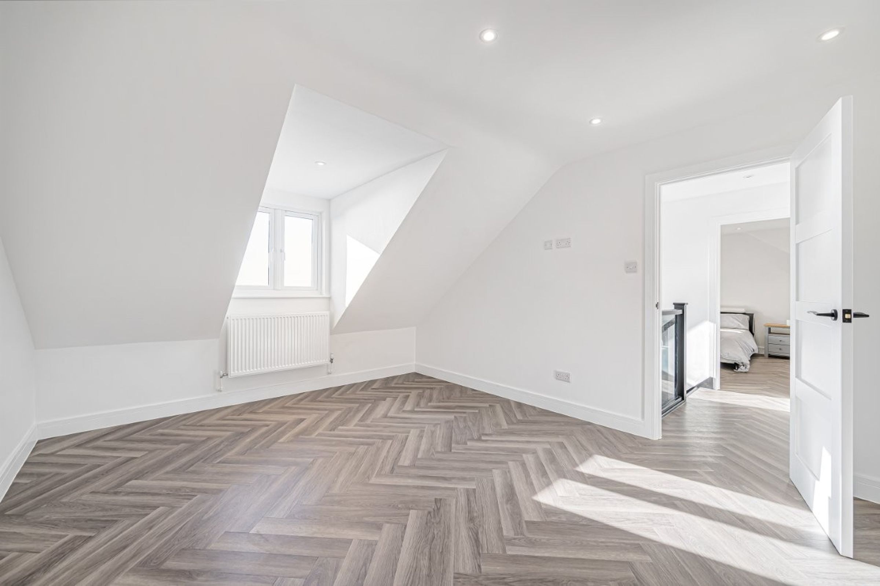
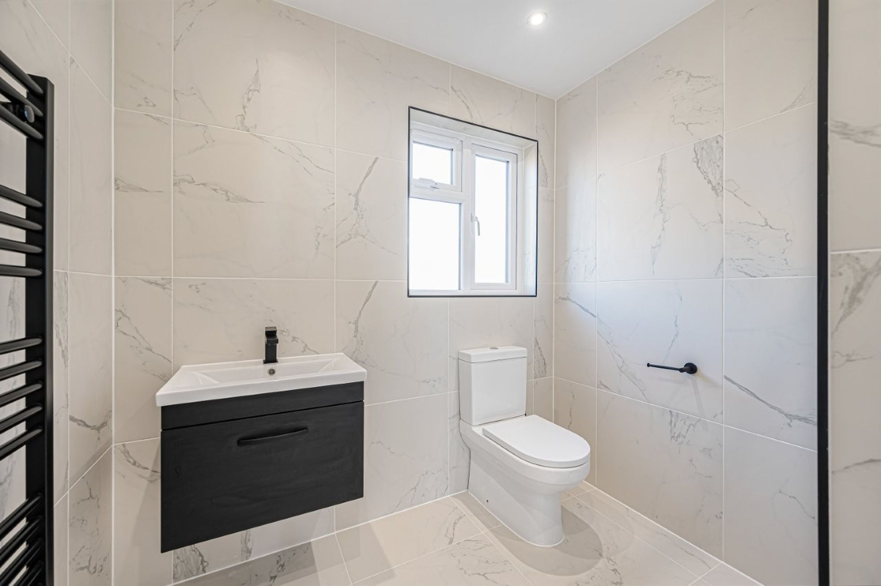
Upon entering, you are welcomed by an impressive entrance hall and landing, accentuated by a striking vaulted ceiling that creates a sense of space and grandeur. The south-facing living room is bathed in natural light and offers breathtaking sea views, making it a perfect setting for relaxation or entertaining guests. The heart of the home is the quality fitted kitchen, complete with modern appliances, sleek cabinetry, and generous countertop space, complemented by a separate utility room offering additional storage and laundry facilities. Each of the four double bedrooms is generously proportioned, providing ample space for furnishings and personalisation, while three luxury bathrooms are finished to an exceptional standard, featuring contemporary fixtures, designer tiling, and underfloor heating for ultimate comfort. The master suite has its own fitted dressing room and En-suite shower room.
The versatile layout allows for flexible use of space, with potential to adapt a bedroom as a home office or study. The property benefits from double glazing, efficient central heating, and high-quality flooring throughout, ensuring a warm and inviting atmosphere year-round. Ample on-street parking to the rear. Planning permission has been granted to excavate the front and create parking for two to three cars, further enhancing the practicality of this exceptional home. The location also offers immediate access to scenic walks along the picturesque clifftops, the nearby beach, and the rolling South Downs, providing a wealth of leisure opportunities for nature lovers and outdoor enthusiasts. This is a rare opportunity to acquire a beautifully presented, turnkey bungalow in a prime coastal setting, combining contemporary elegance with every-day convenience.
The owner is in the process of creating a sunken driveway to the front of the property with access from the front which will provide parking for 3 cars with a turning area and steps to the front door. See attached plans.
There is an exhaustive list of improvements that have been made that include complete remodeling, replastering, new wiring, plumbing and heating, new windows and a new roof, along with many other other items. High quality fittings in the Kitchen and all of the bathrooms really make the property what it is.
PLEASE NOTE: MANY OF THE PICTURES OF THE FRONT OF THE PROPERTY SHOW IT AS IT IS NOW, WITH A FRONT GARDEN. THE FRONT GARDEN WILL BE EXCAVATED TO FOR A BRAND NEW PARKING AREA FOR 3 CARS WITH A TURNING AREA.
Key details
4596ft2 plot size
Freehold
Council tax band D
Additional information
Near the property
Disclaimer - These particulars are prepared diligently and all reasonable steps are taken to ensure their accuracy. Neither the company or a seller will however be under any liability to any purchaser or prospective purchaser in respect of them. The description, Dimensions and all other information is believed to be correct, but their accuracy is no way guaranteed. The services have not been tested. Any floor plans shown are for identification purposes only and are not to scale Directors: Paul Carruthers Stephen Luck






