Carruthers & Luck
FOR SALE
£499,999
Southdown Avenue, Peacehaven, BN10 8PN
Detached
4
3
Like the look of this property?
We would love to hear from you and arrange a viewing of this property. Get in touch now!
Property features
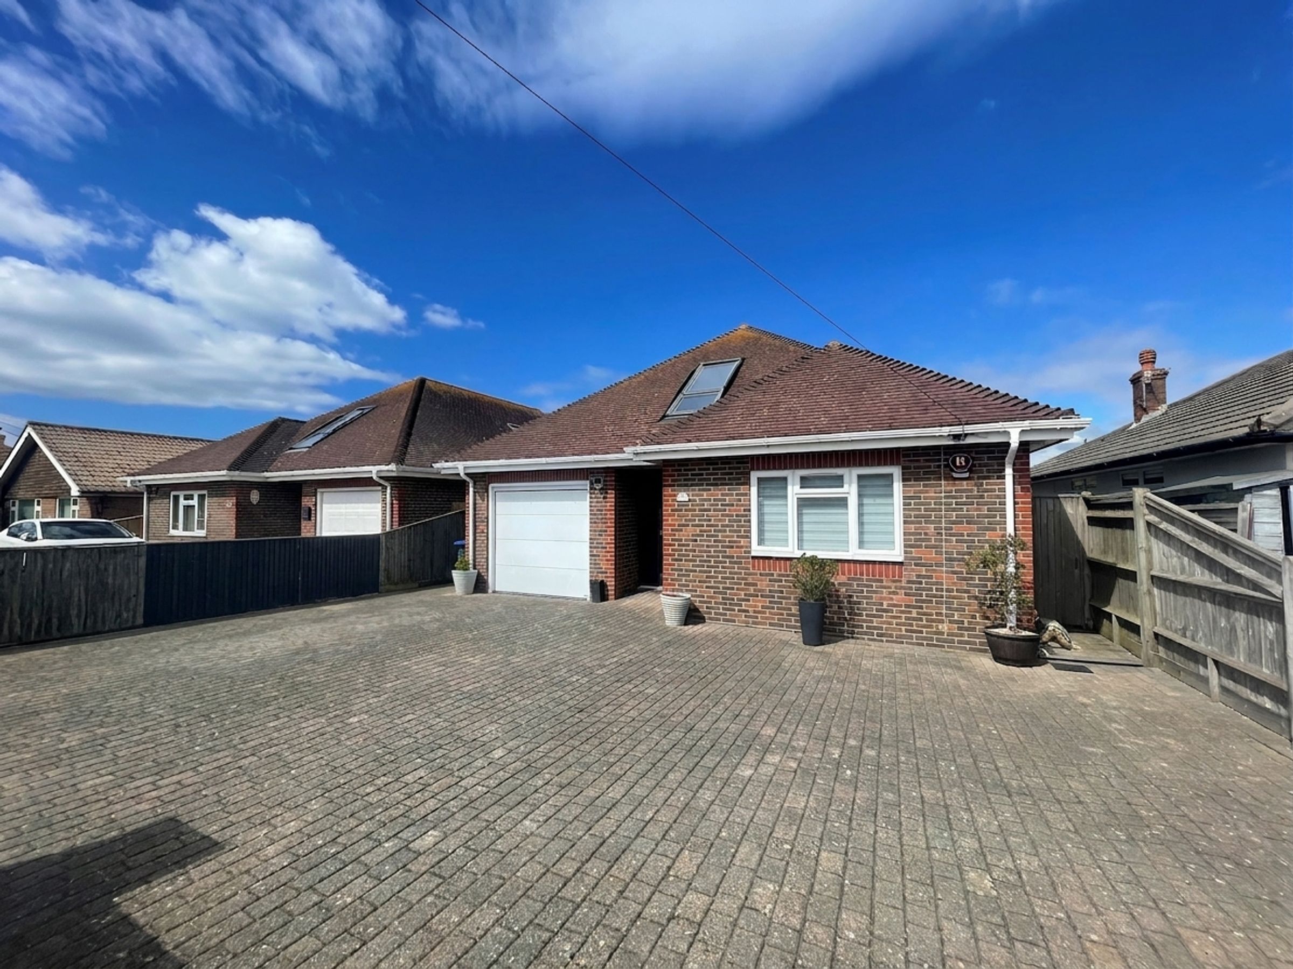
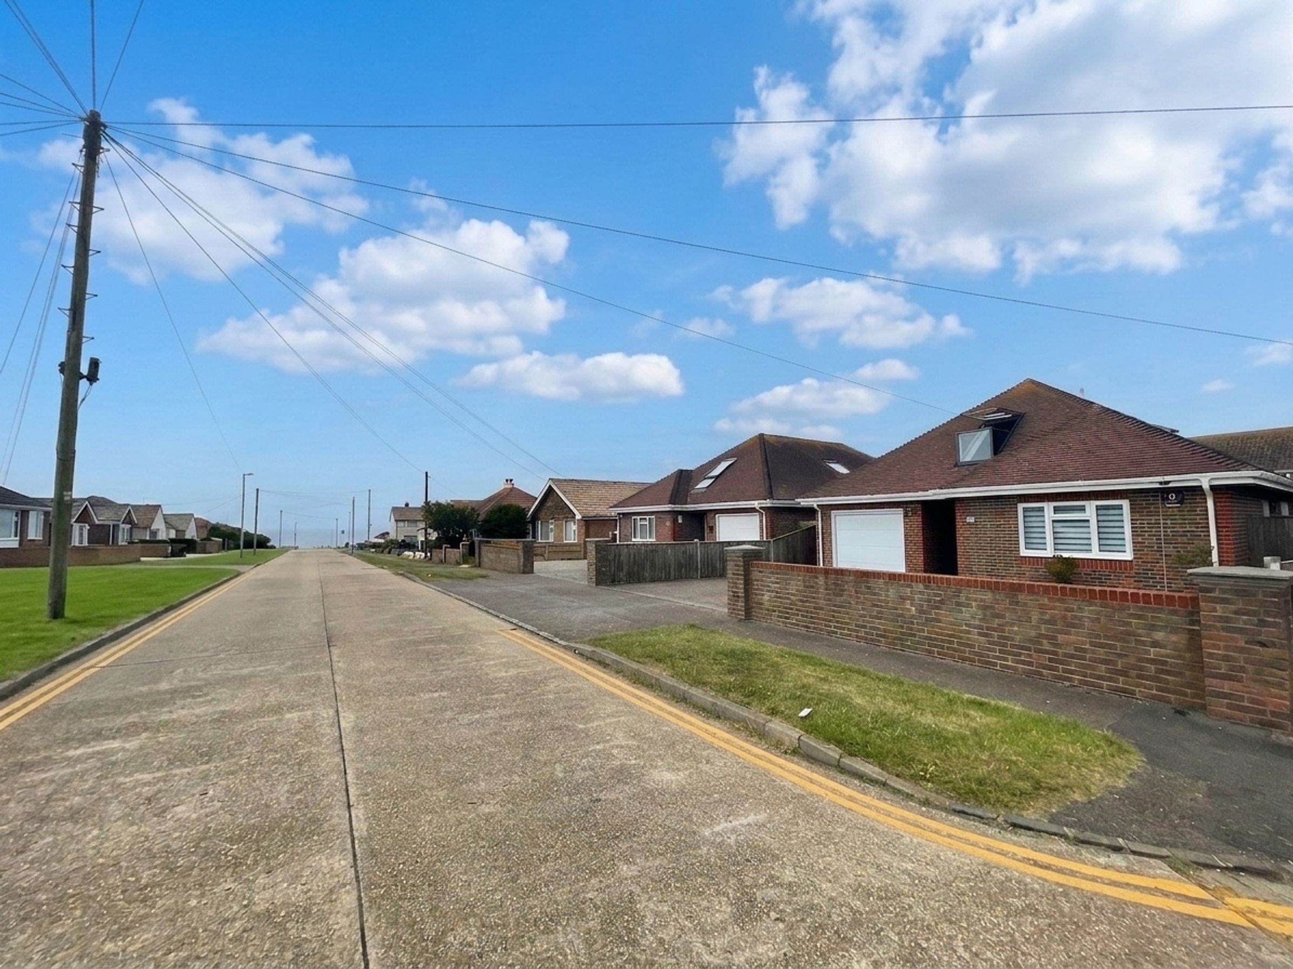
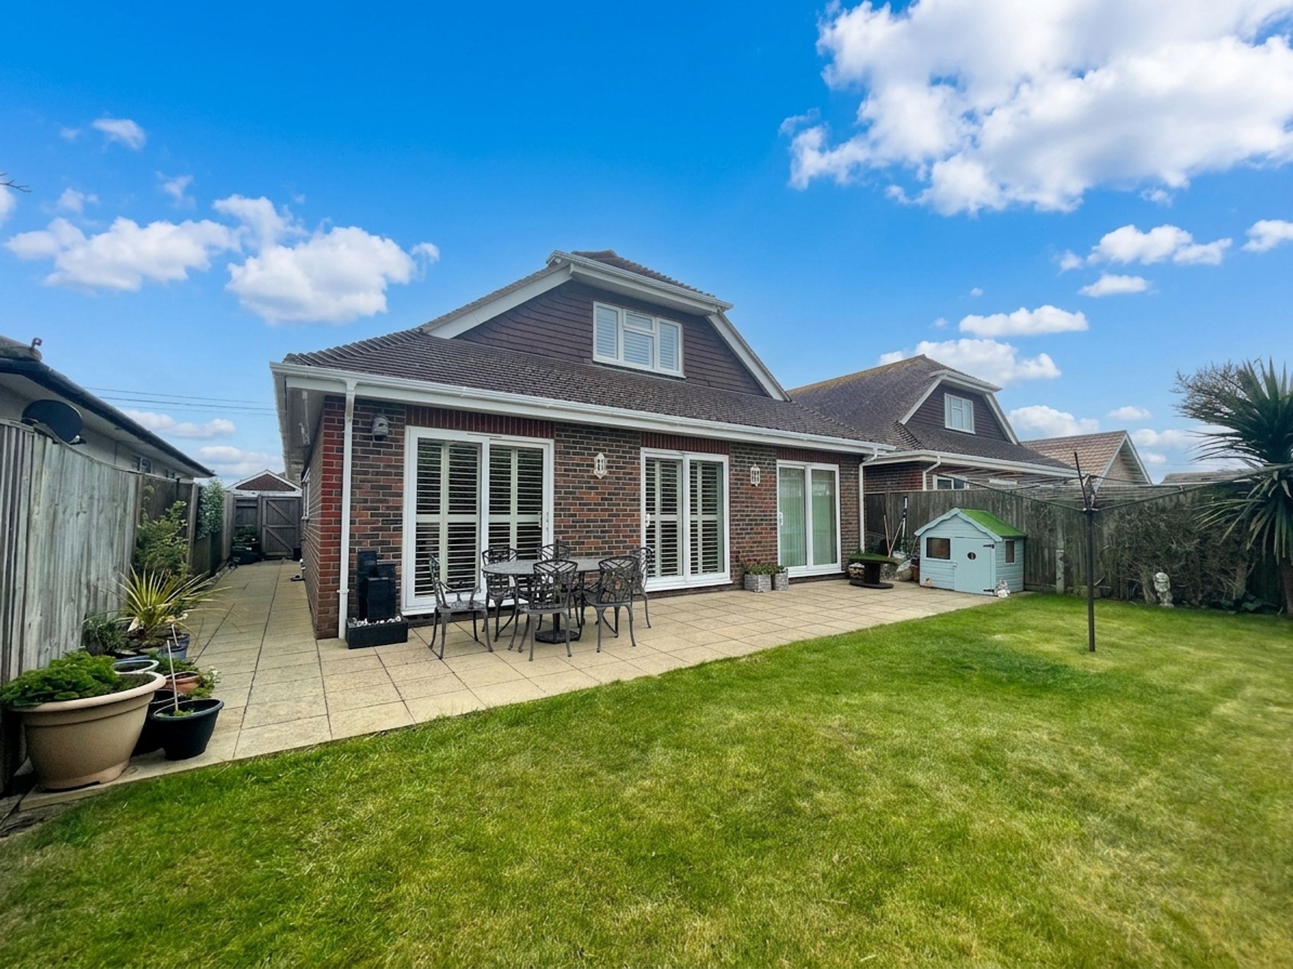
This spacious and well prensented 4 bedroom detached home, situated in a no through road on the sought after south side of the A259 South Coast Road
Located close to the Cliff Top Promenade, local shops and bus services to Brighton City Centre and Eastbourne Town Centre
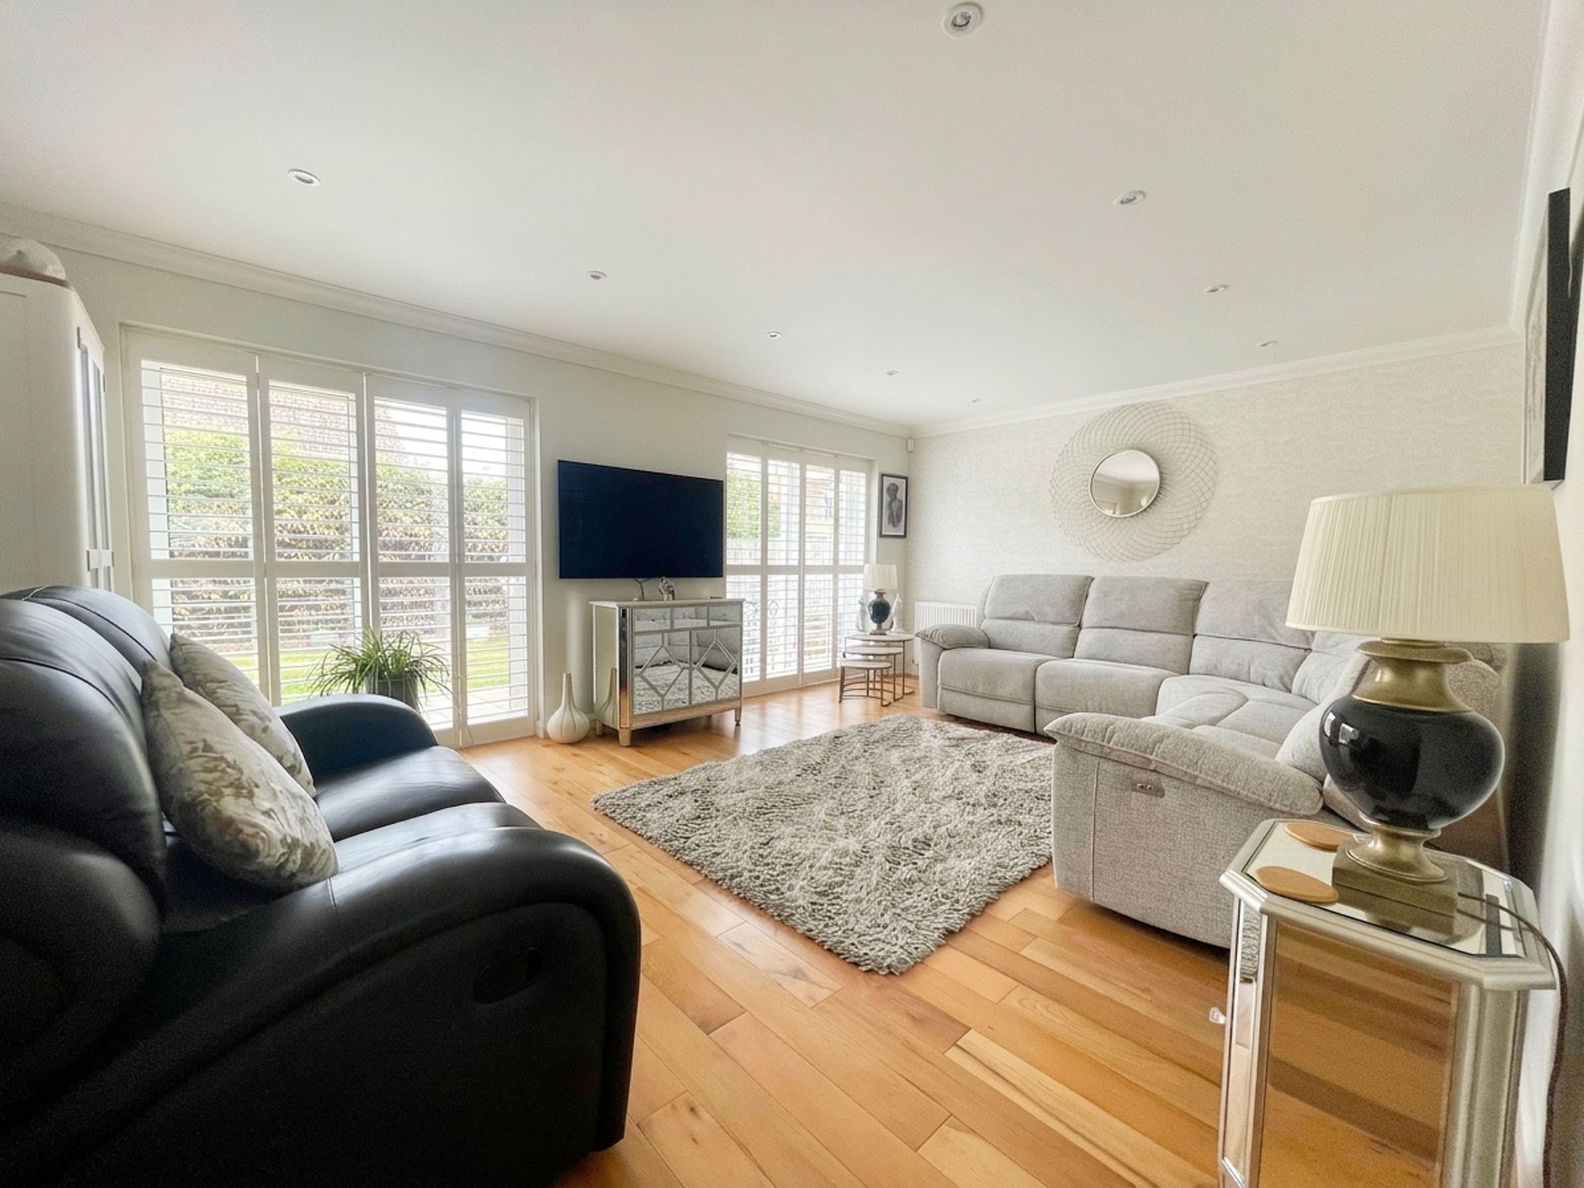
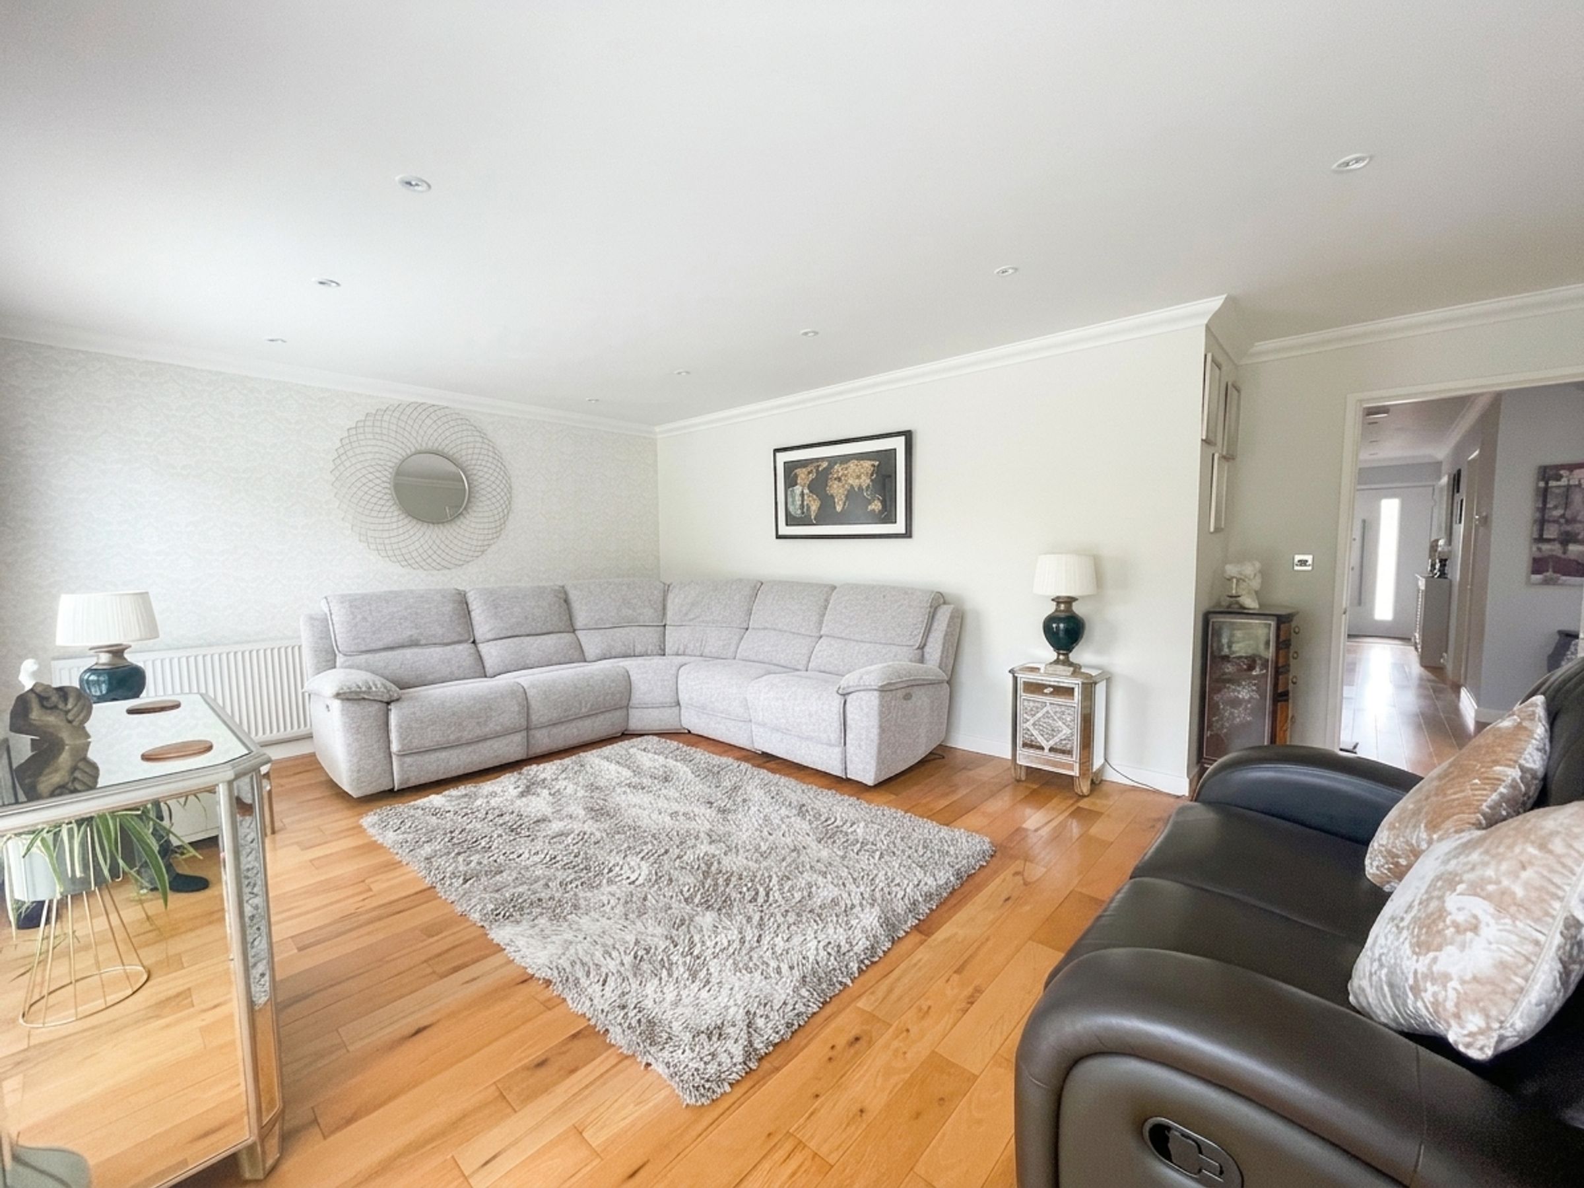
West facing lounge
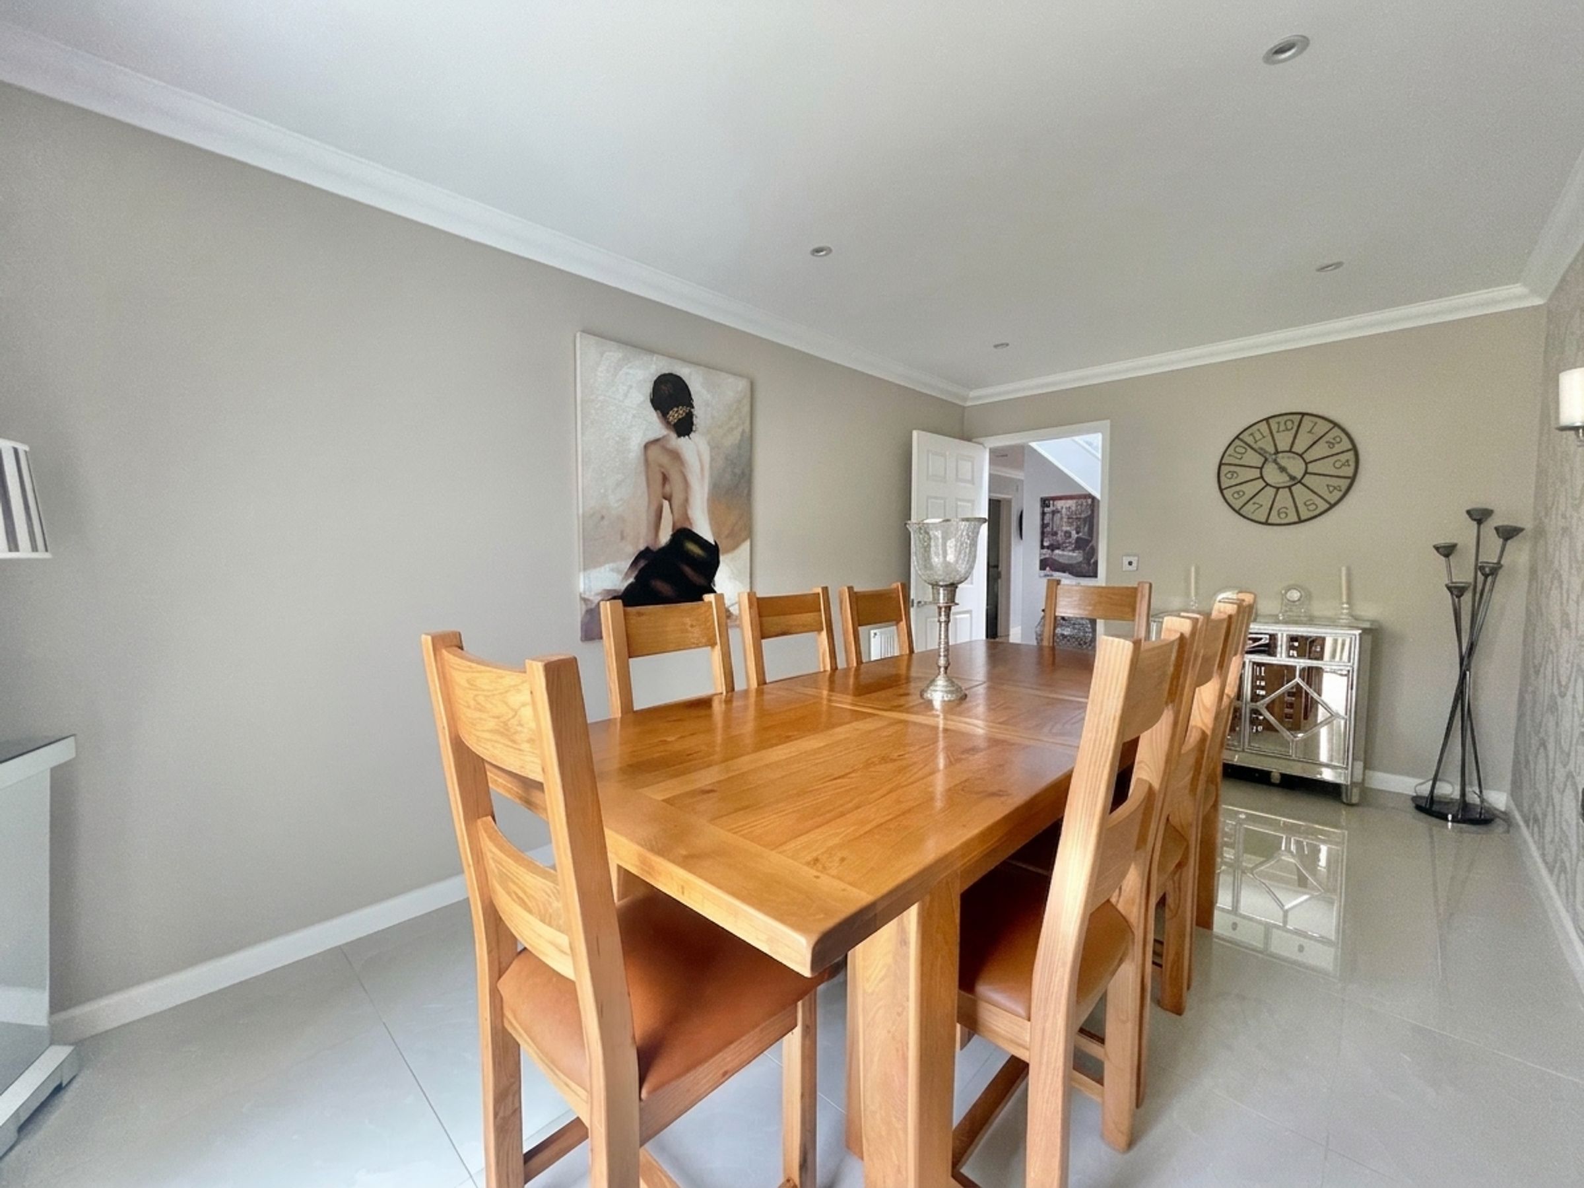
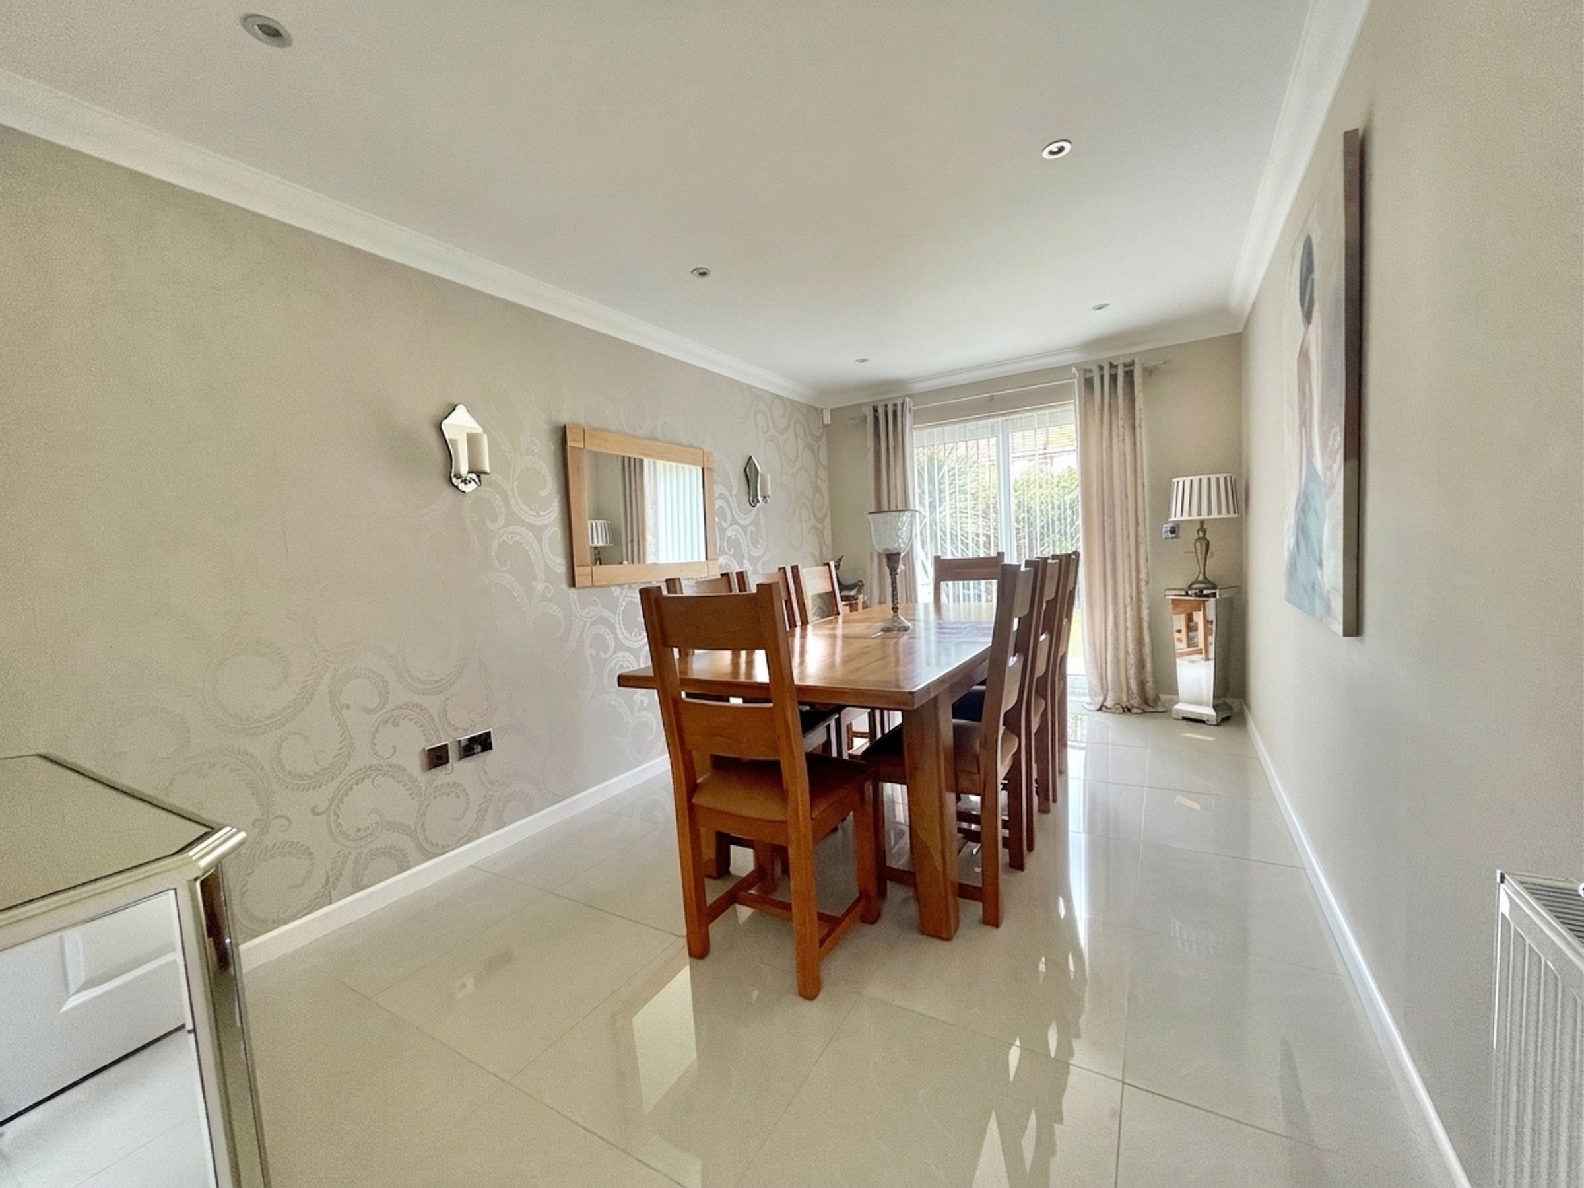
West facing bedroom 4/dining room
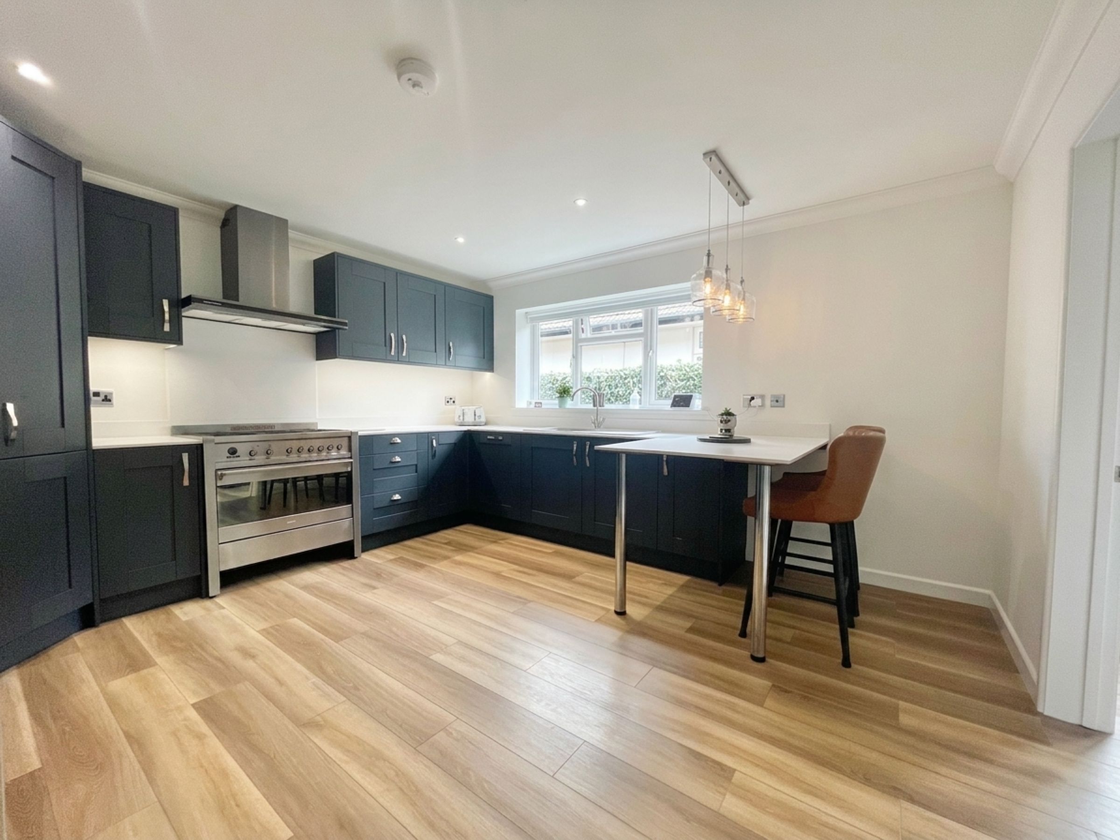
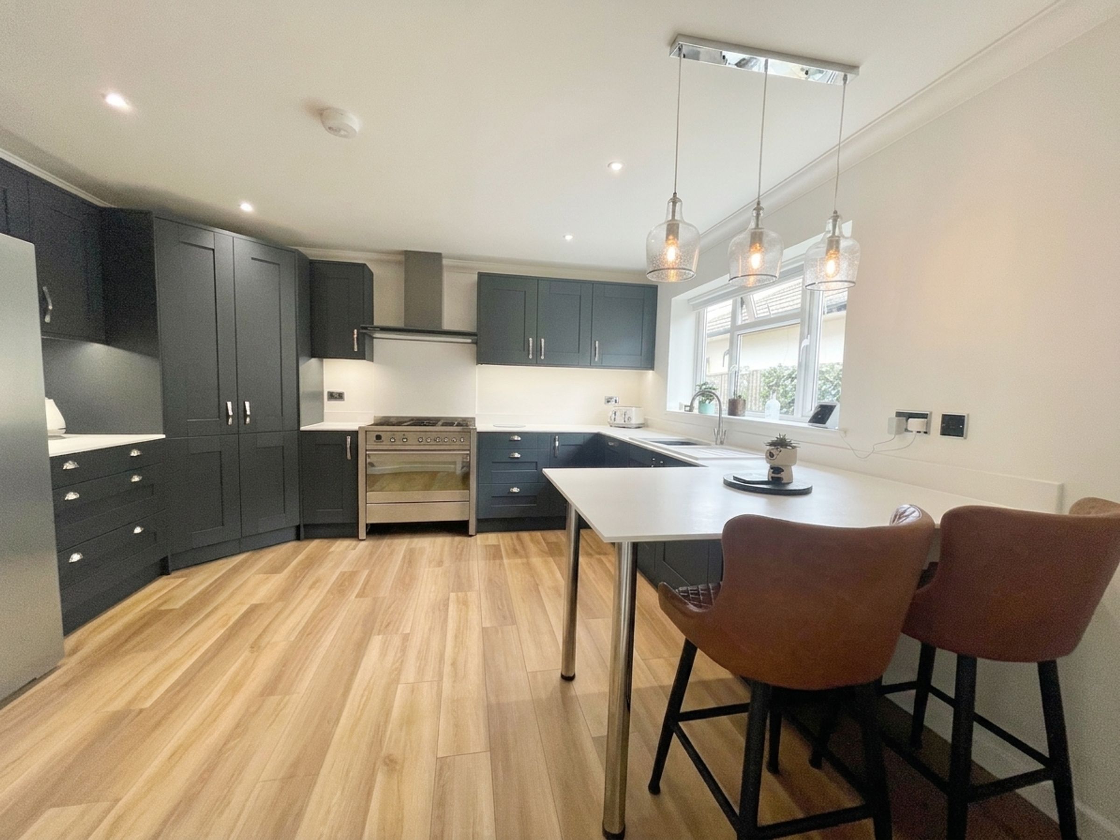
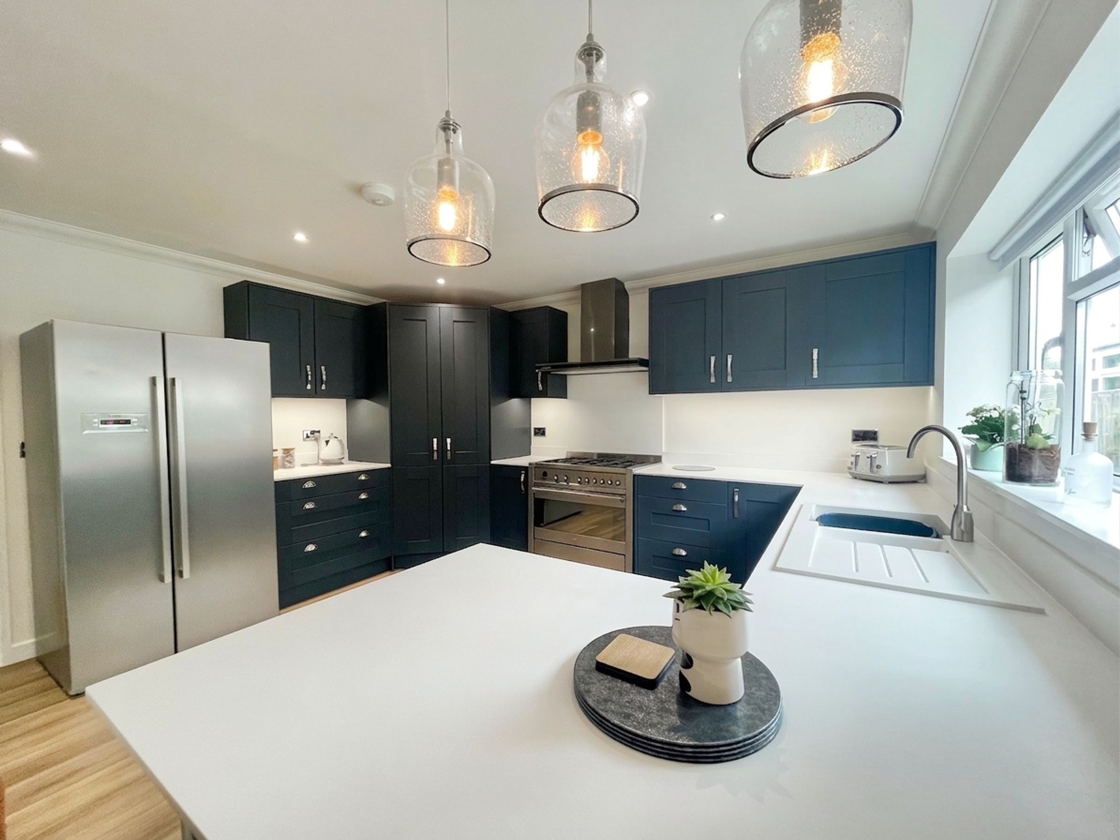
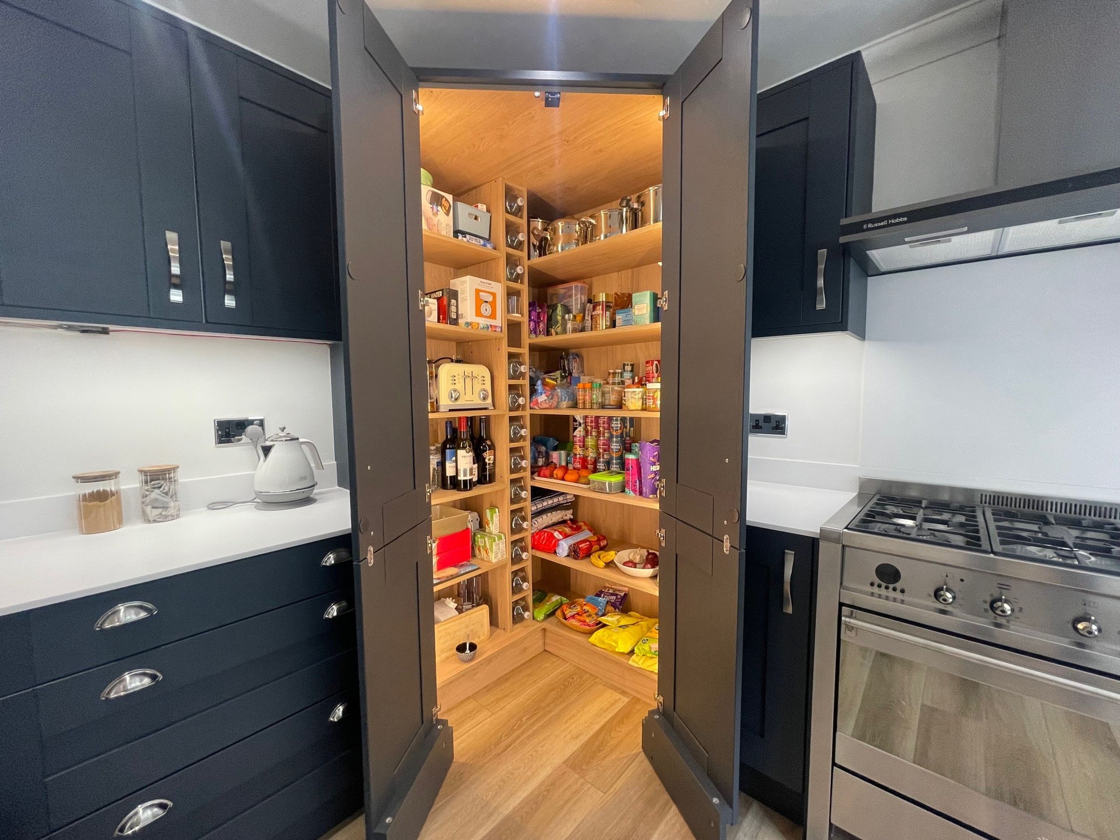
Newly fitted kitchen/breakfast room with integrated dishwasher, Smeg range cooker and fitted floor to ceiling larder cupboard
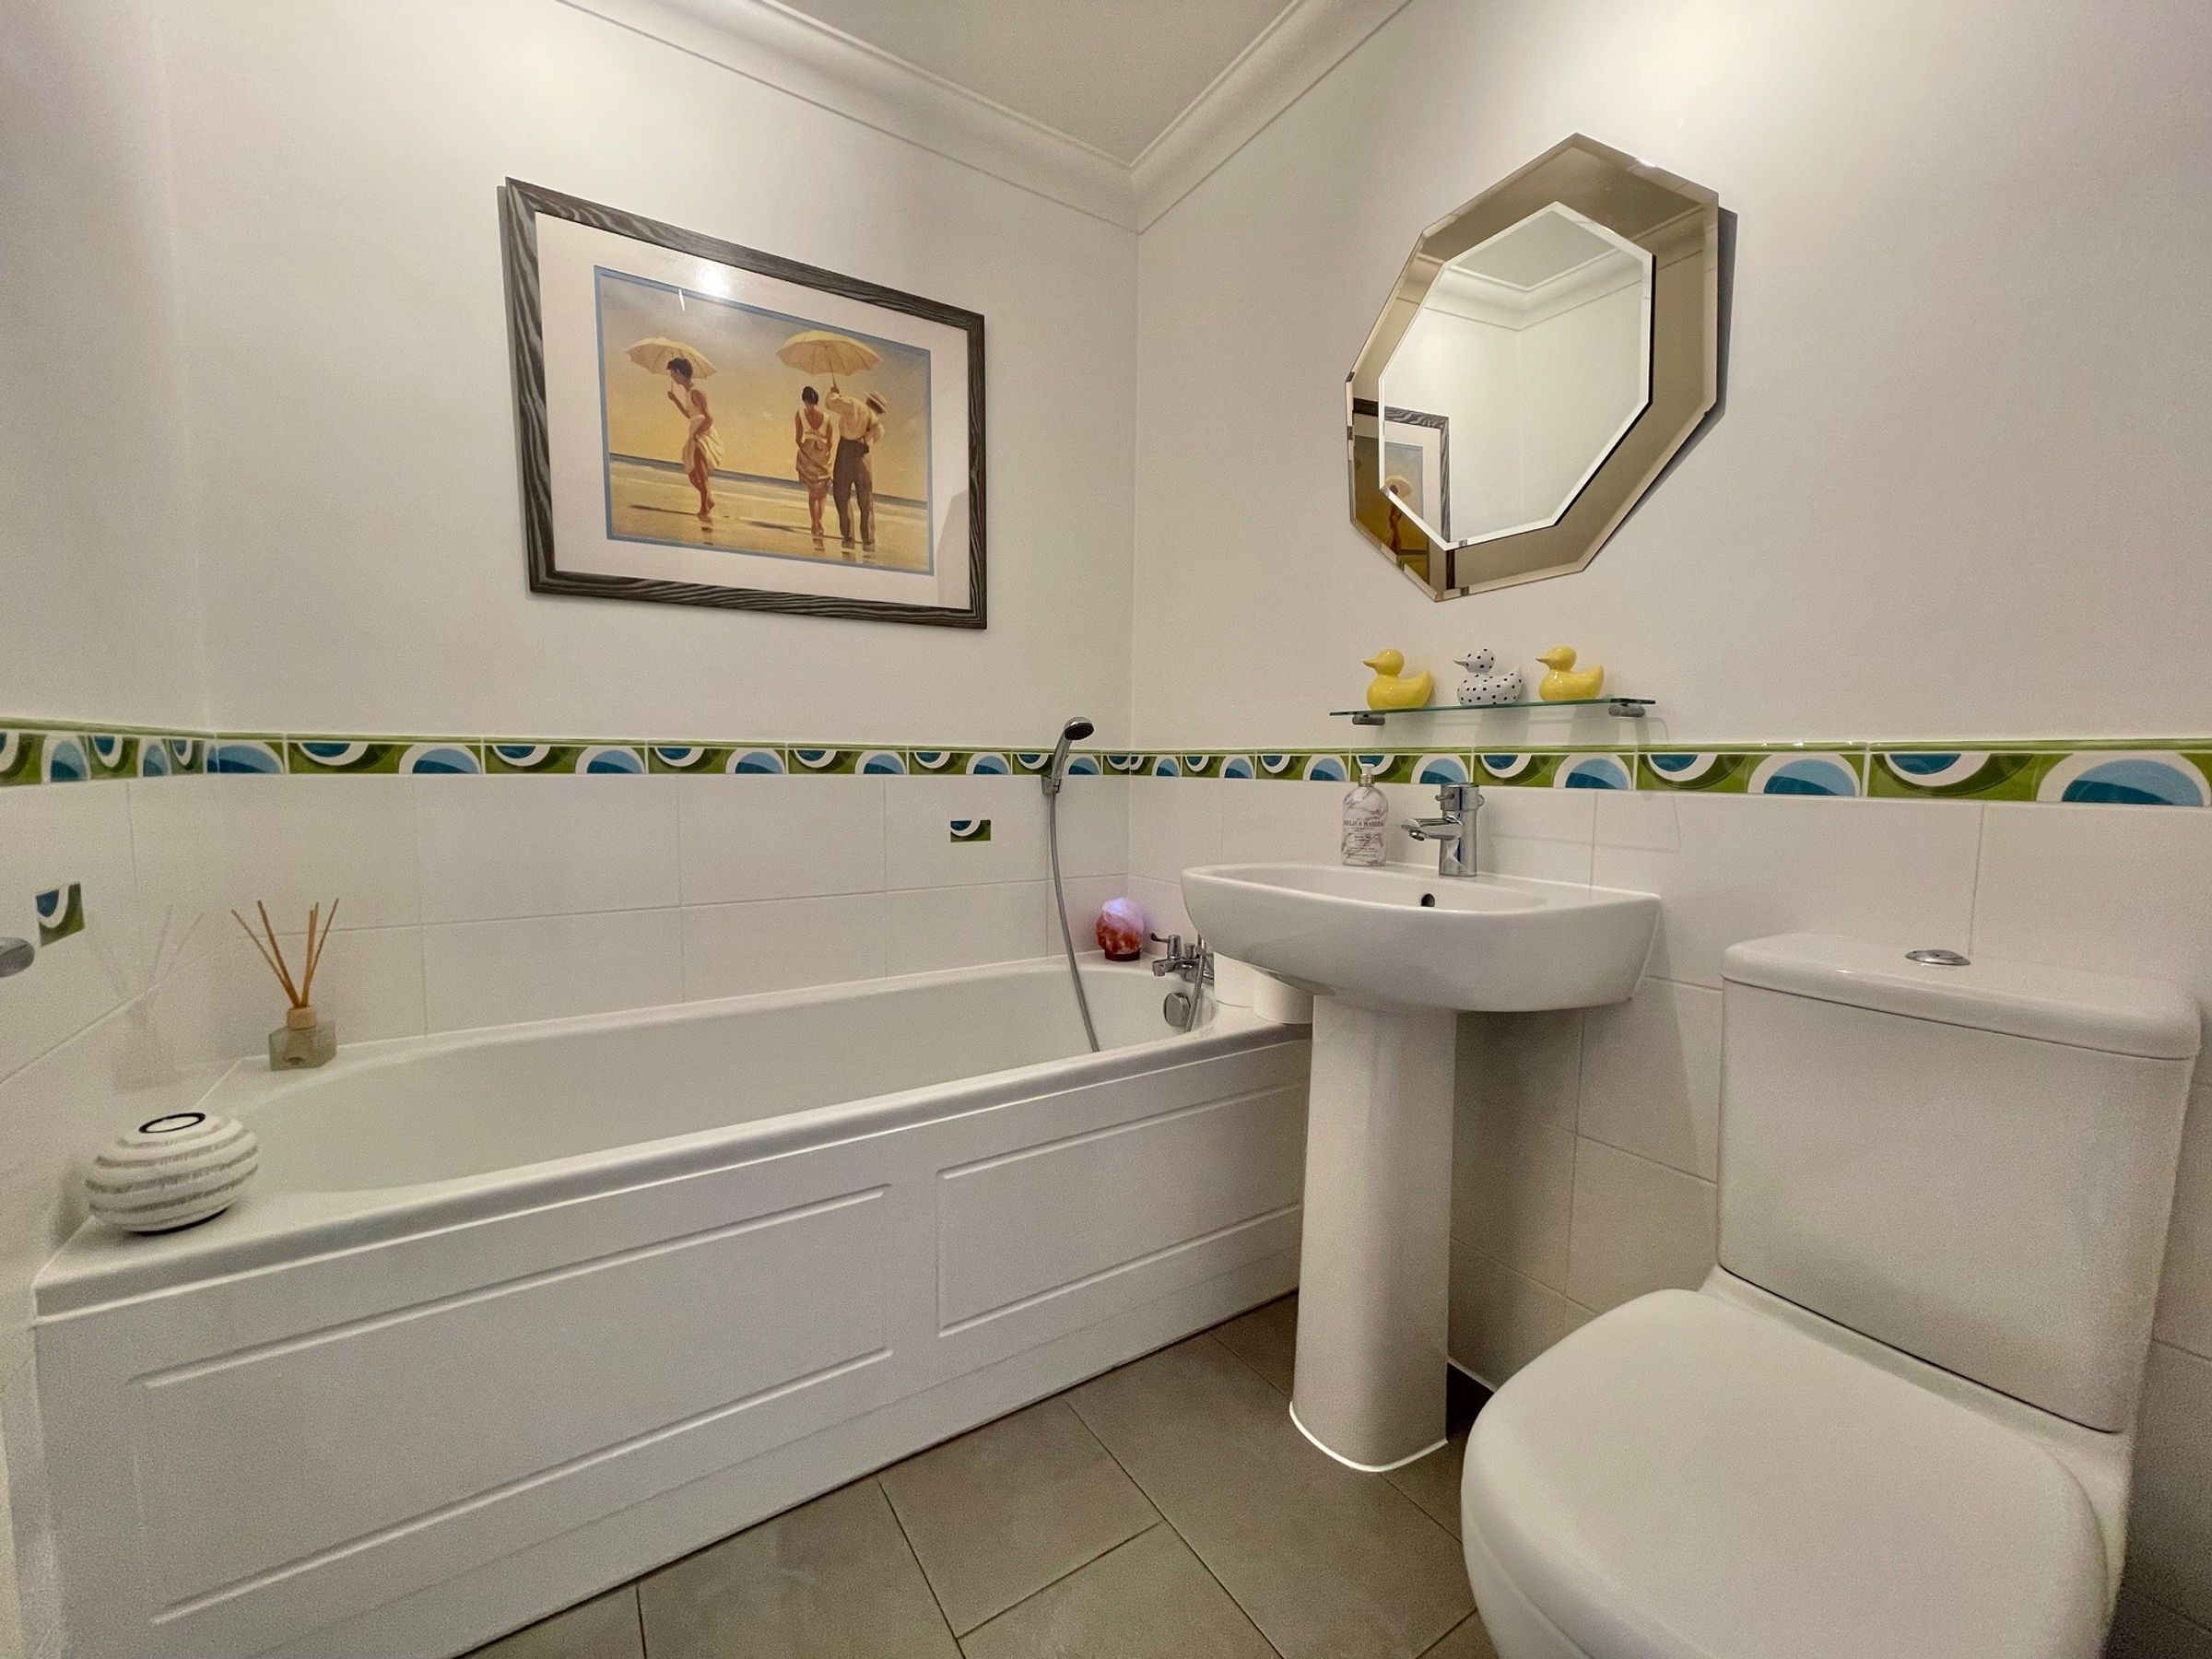
Family bathroom/wc with modern white suite.
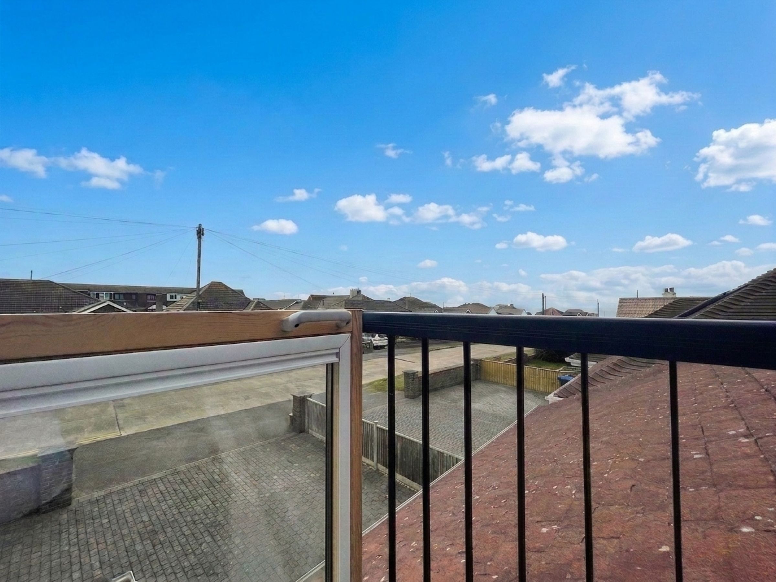
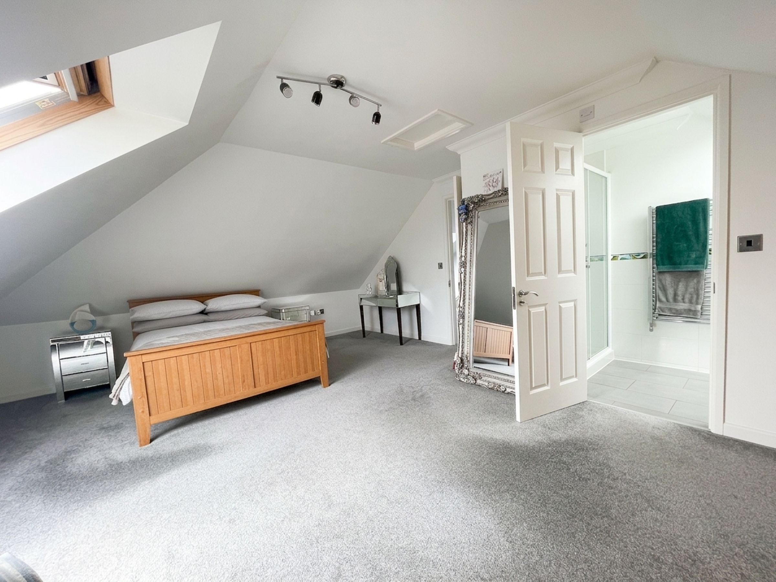
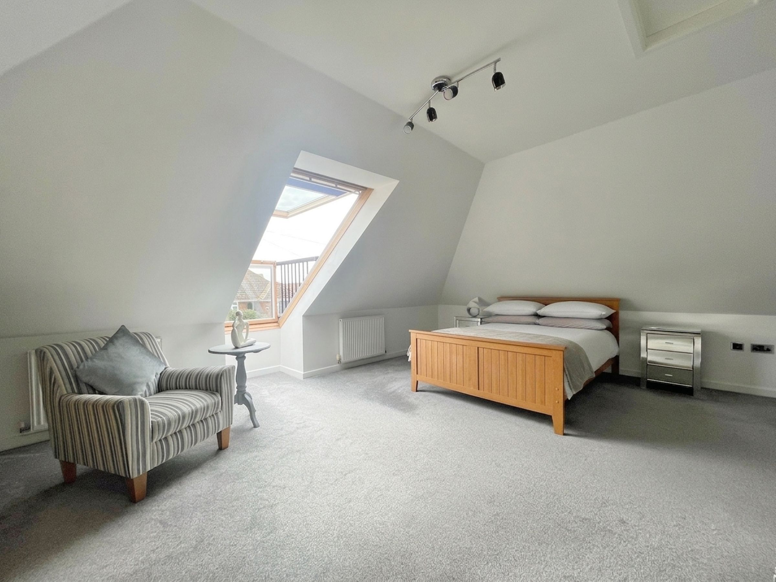
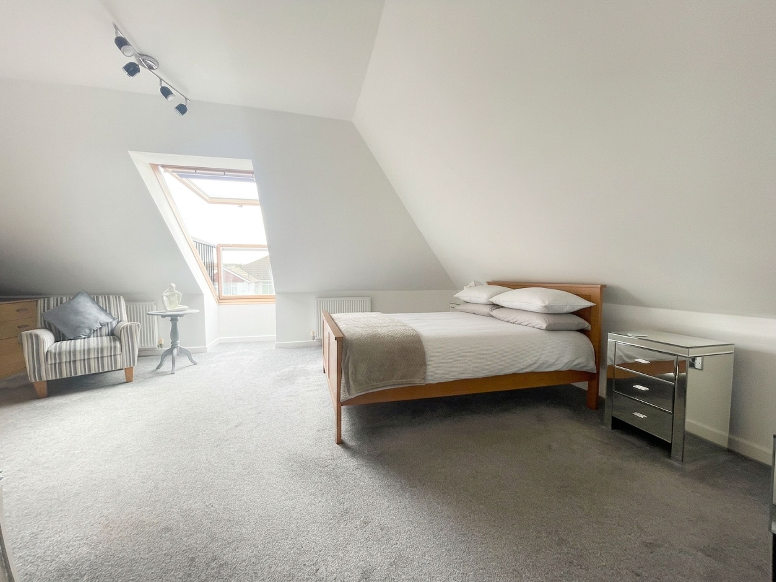
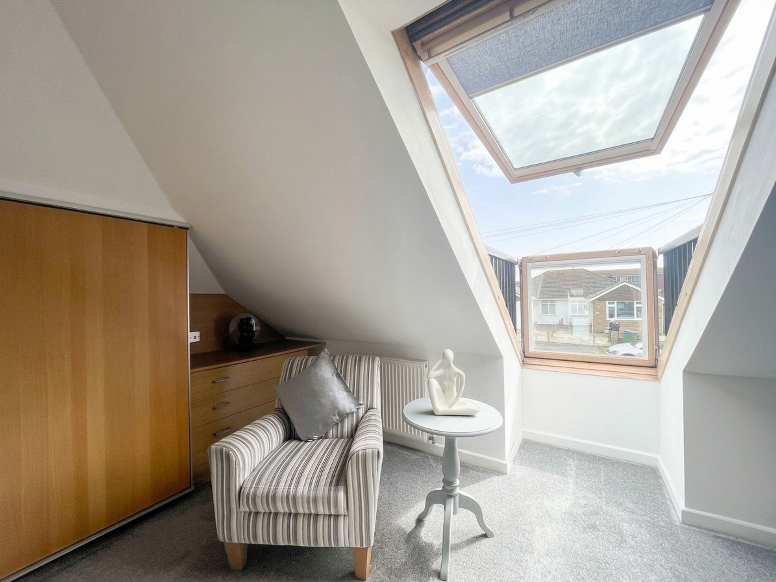
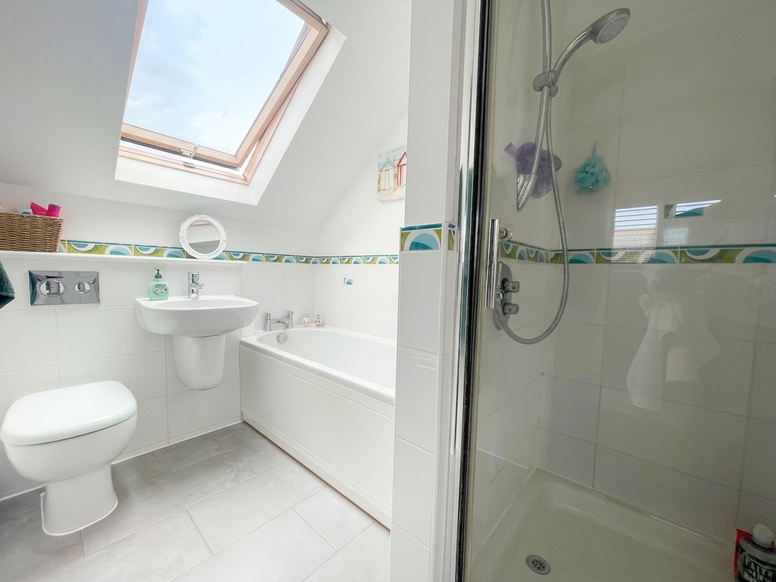
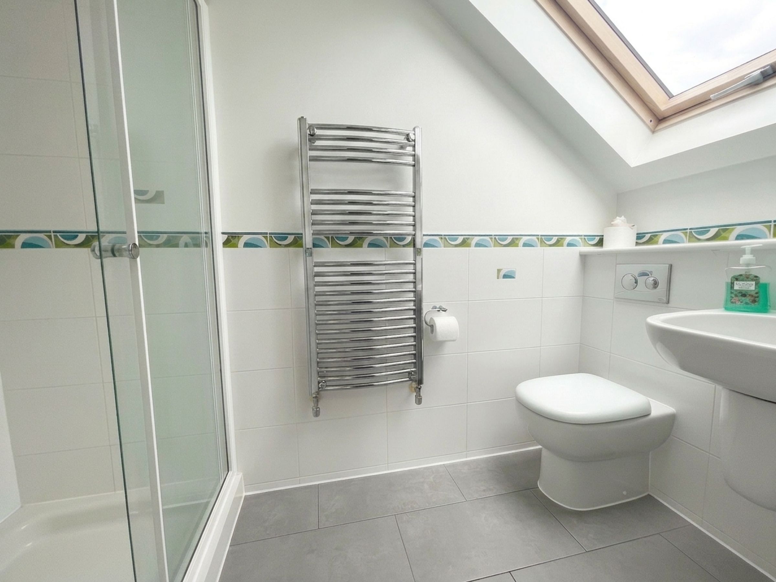
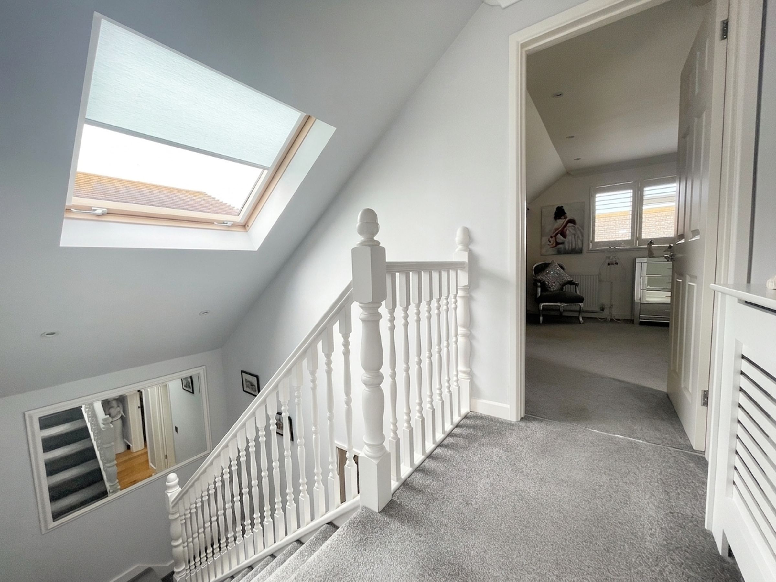
Bedroom one and two profit from en-suites both with modern white suites and bedroom one benefiting from a velux balcony window.
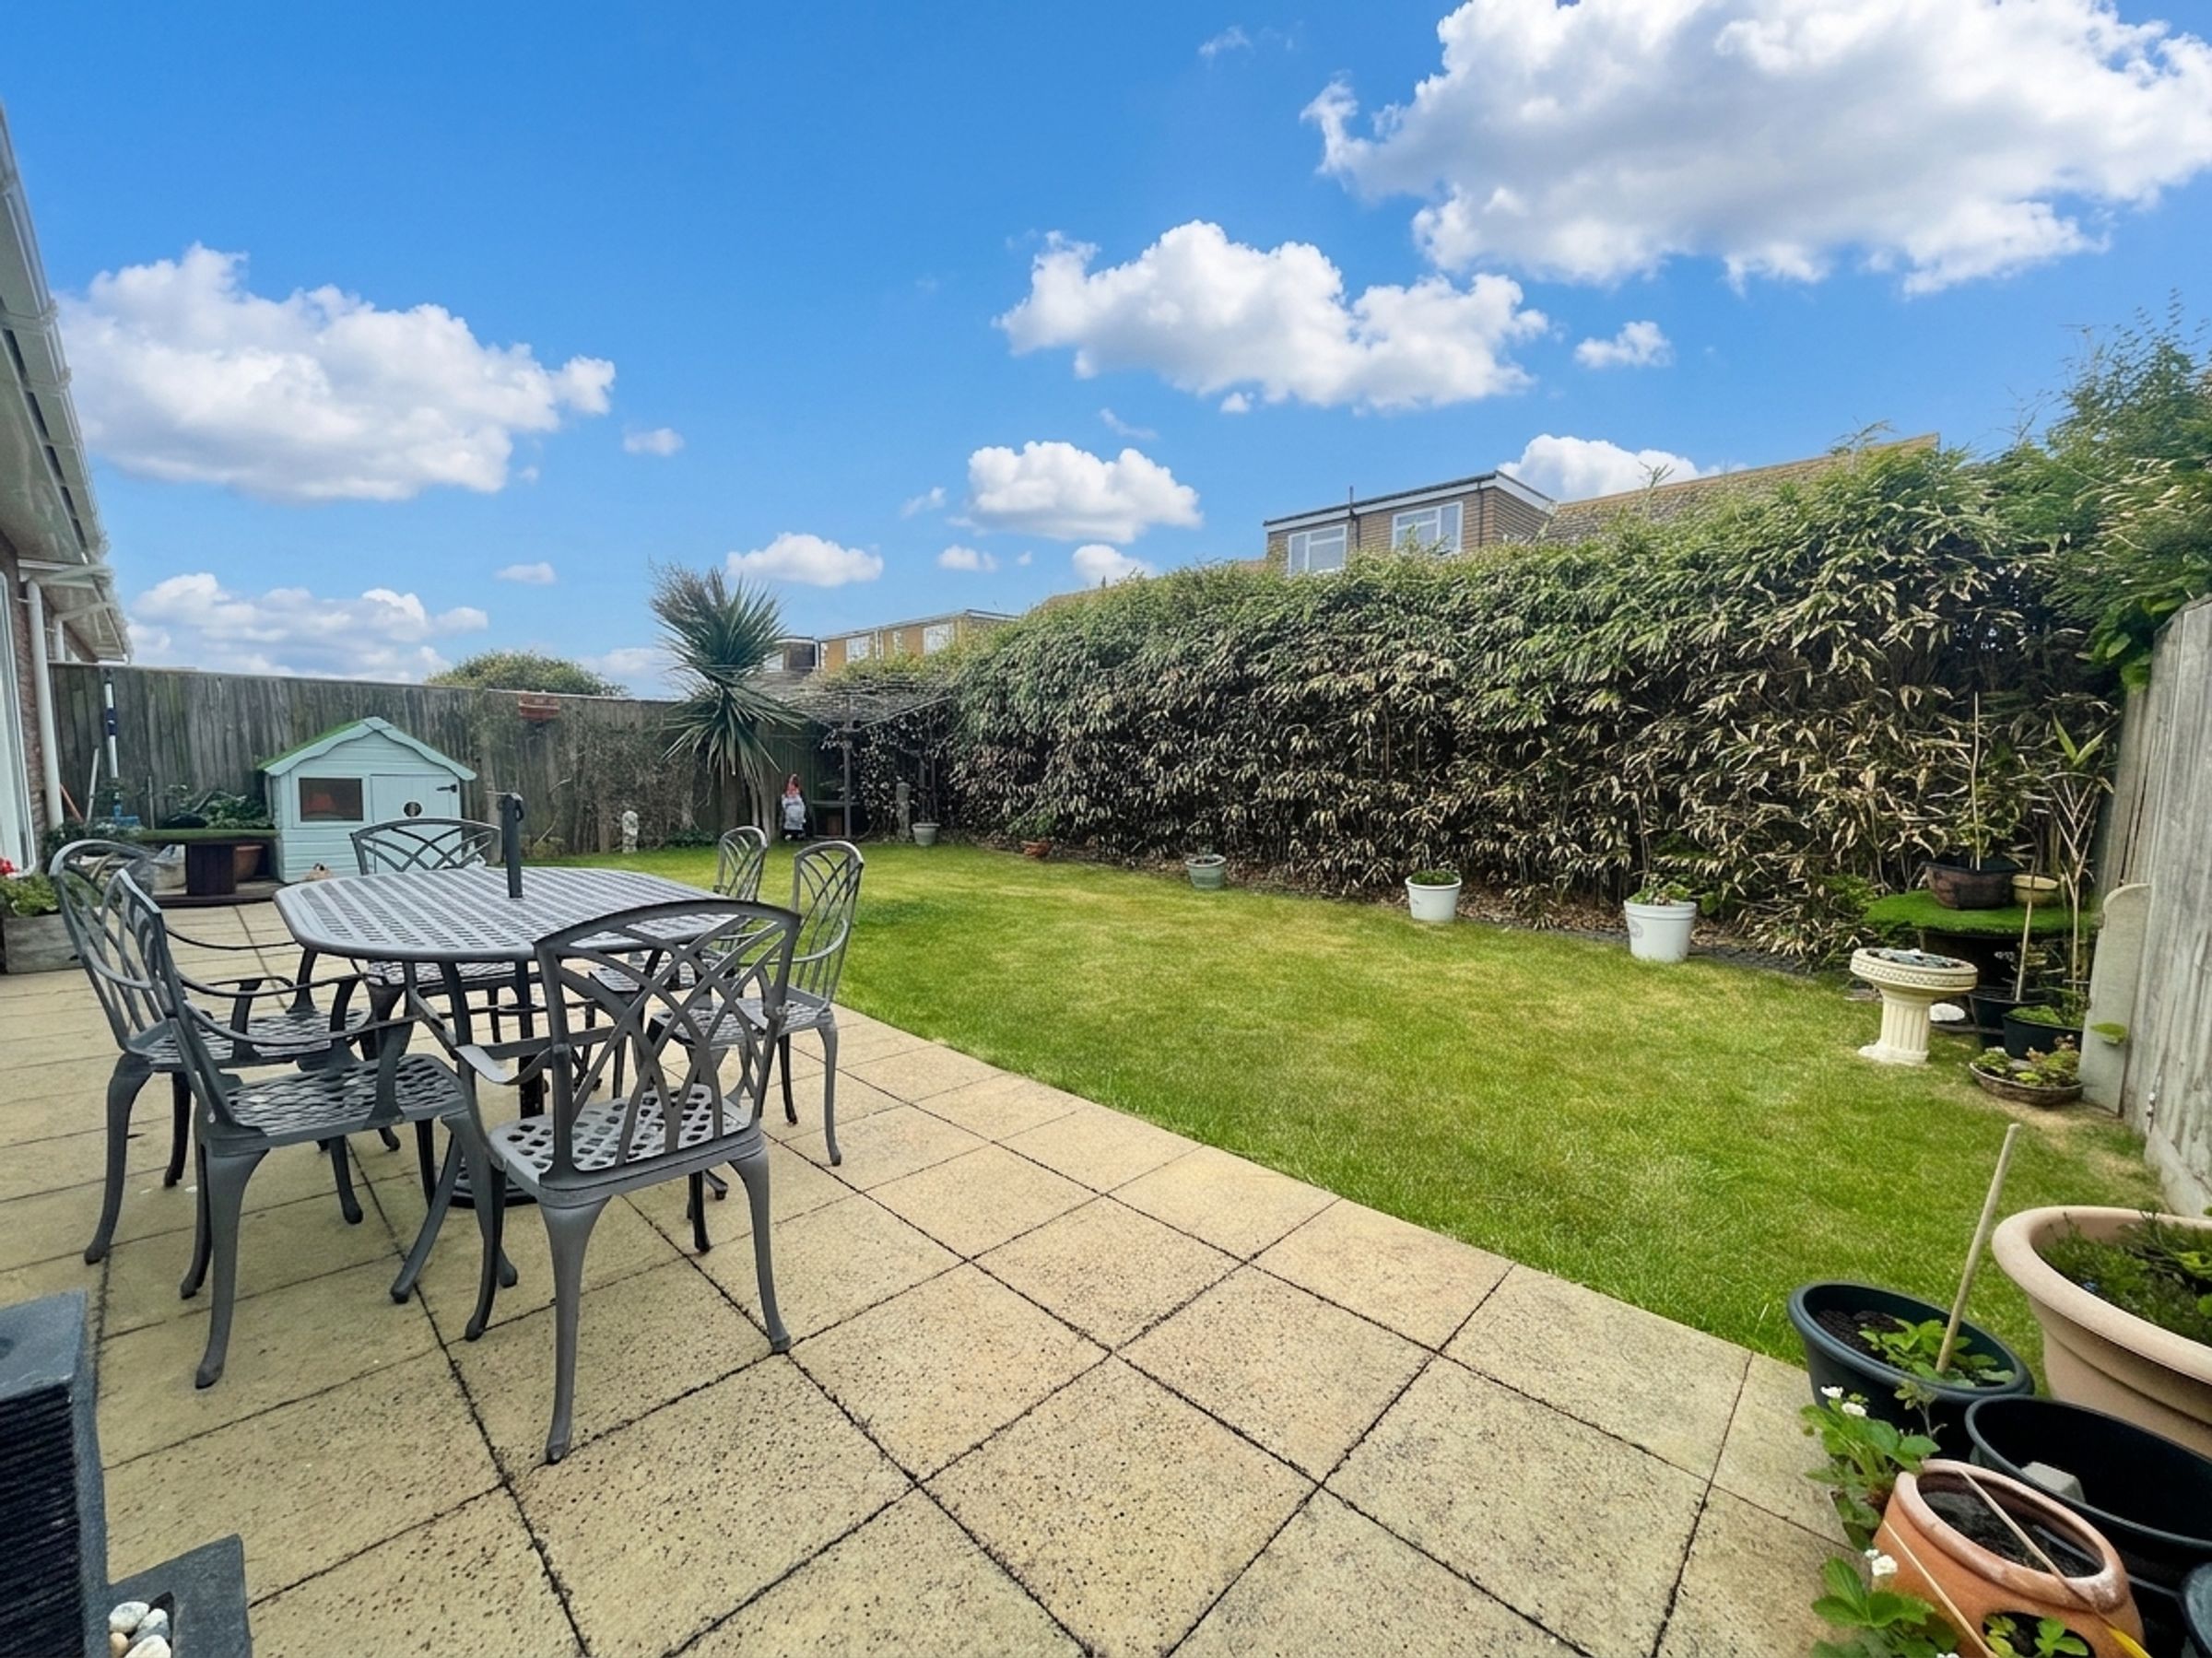
West facing rear garden
Front garden with block paving providing off road parking and allowing access to the garage via its electric door.
About this property
Set on a peaceful no through road on the highly sought after south side of the A259 South Coast Road, this spacious and immaculately presented four bedroom detached home offers an exceptional standard of accommodation within easy reach of the Cliff Top Promenade, local shops and frequent bus services to both Brighton City Centre and Eastbourne Town Centre. The heart of the home is a newly fitted kitchen and breakfast room, featuring an integrated dishwasher, a Smeg range cooker, and a floor to ceiling larder cupboard, providing both style and practicality for family living or entertaining.
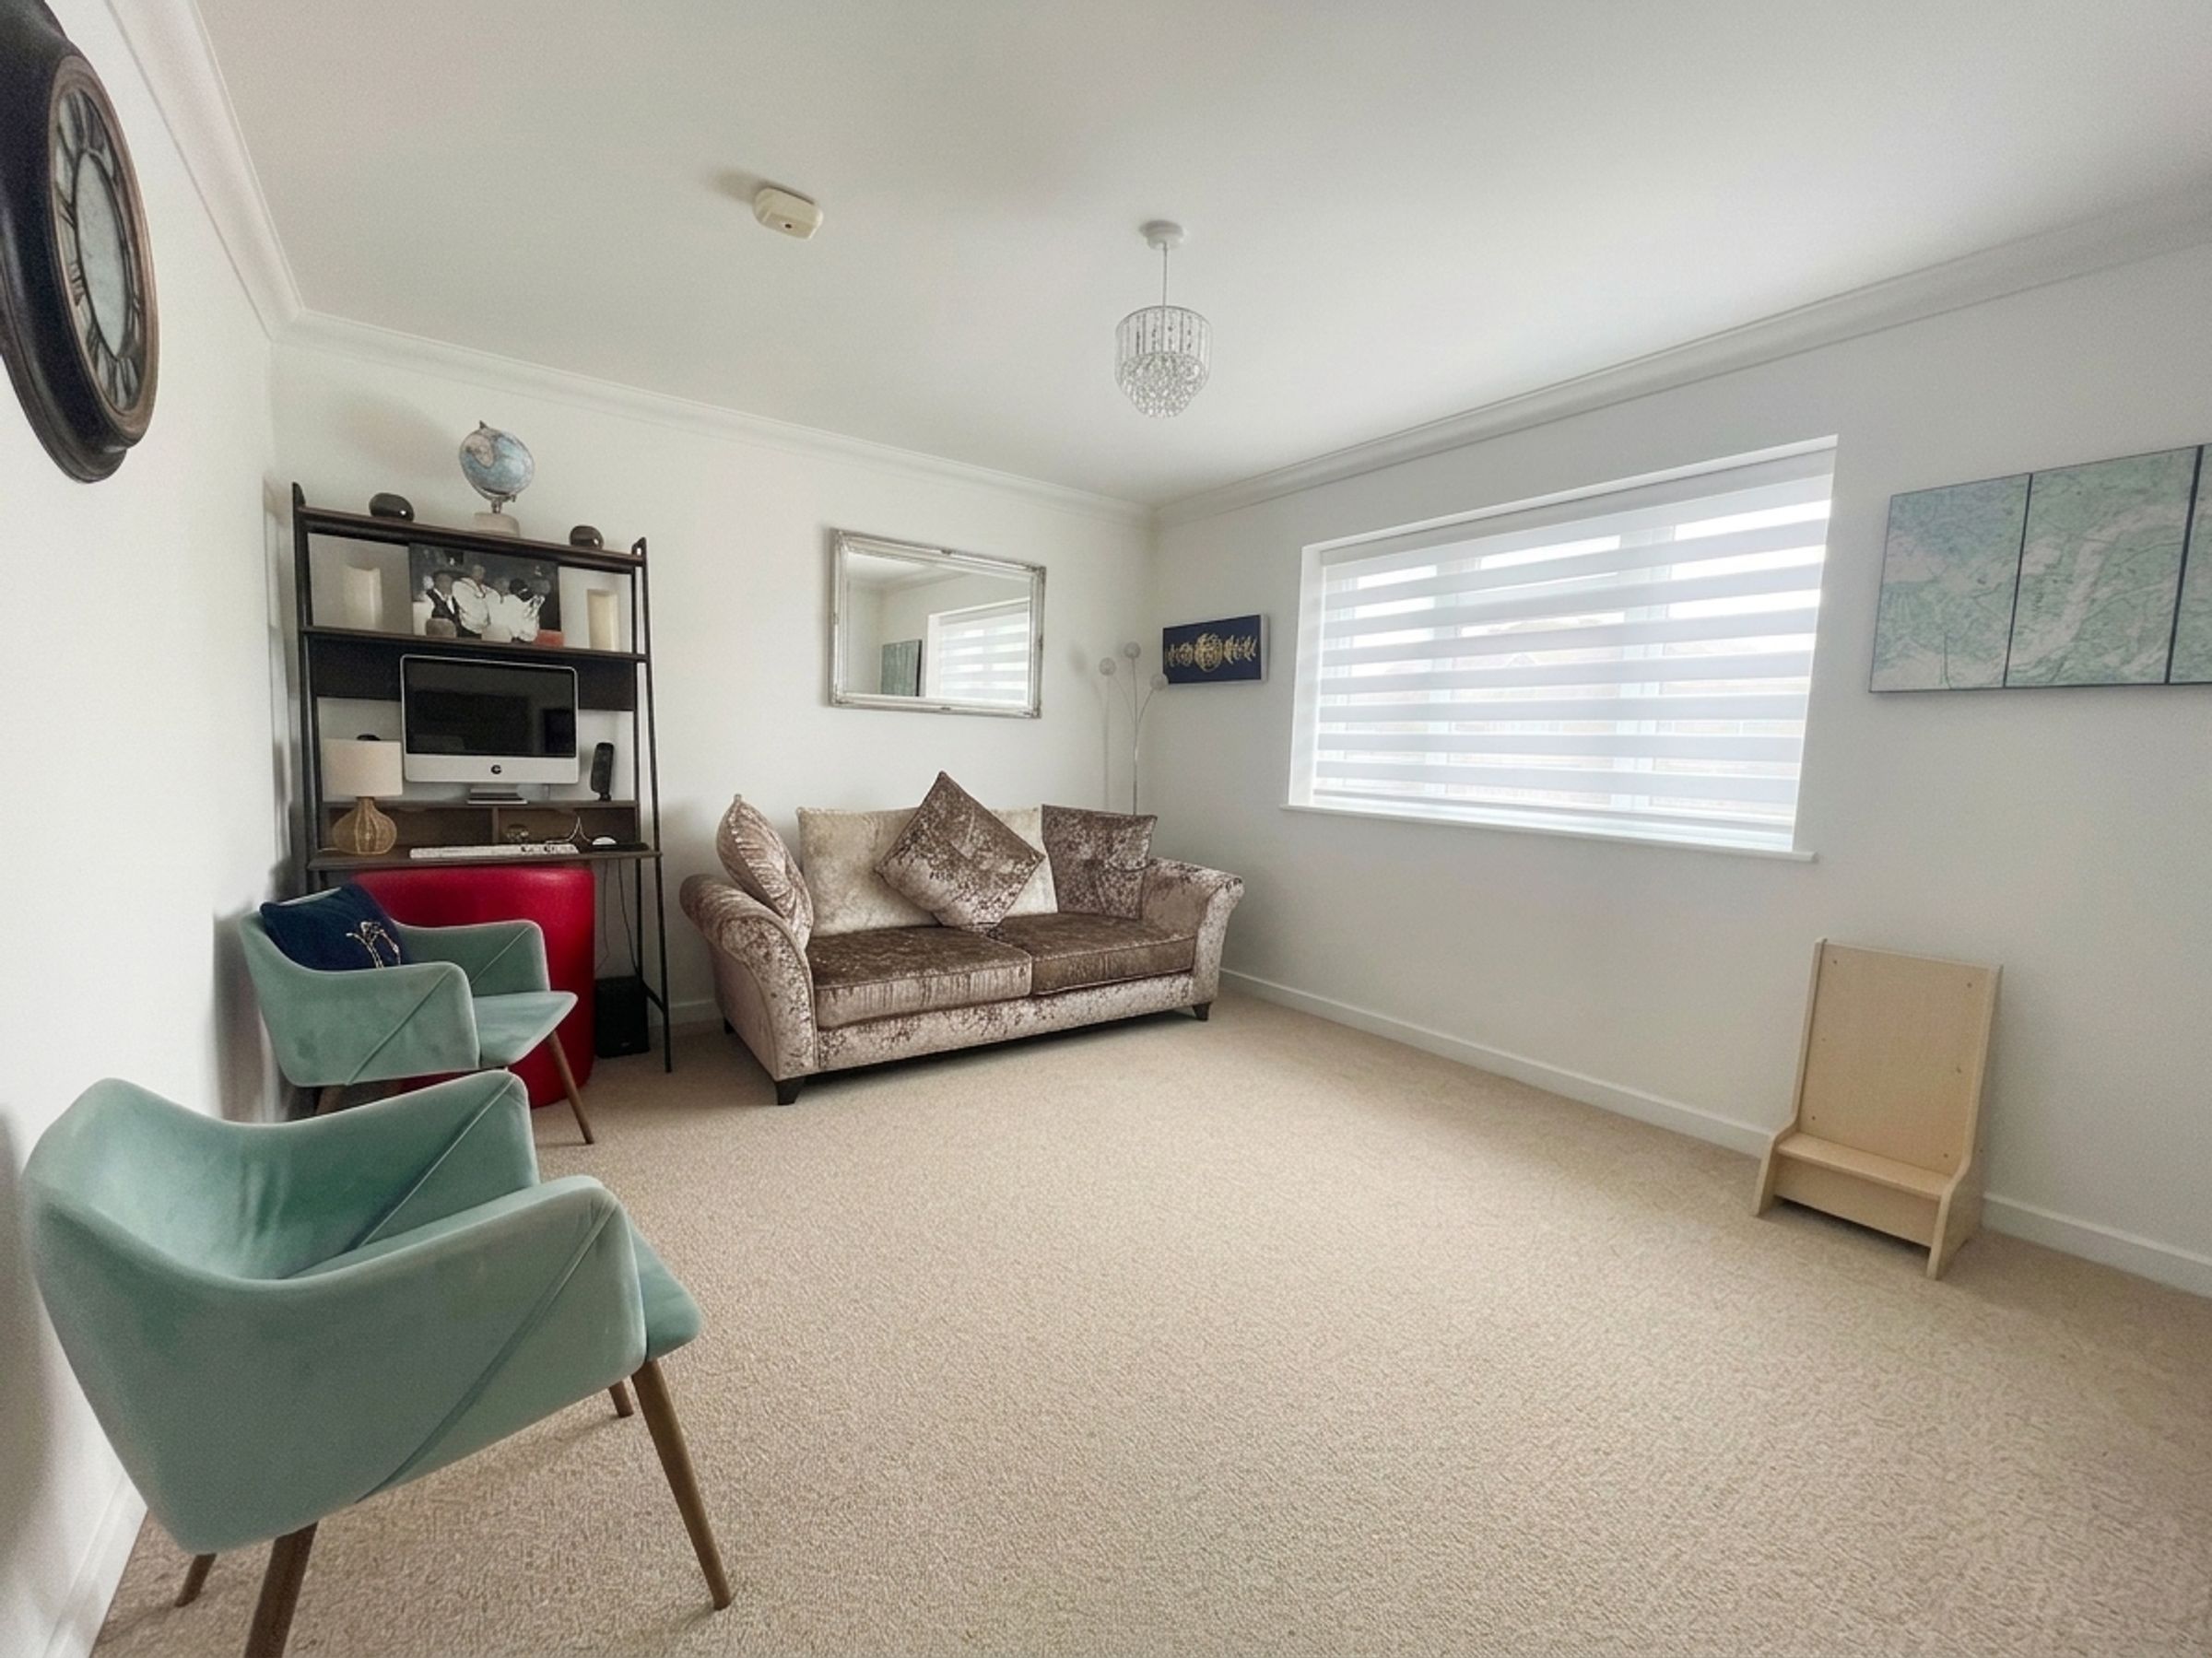
The west facing lounge is flooded with natural light, creating a warm and inviting atmosphere that is perfect for relaxing at the end of the day, while the versatile fourth bedroom, also west facing, is currently arranged as a dining room and could easily serve as a home office or guest bedroom to suit your needs.
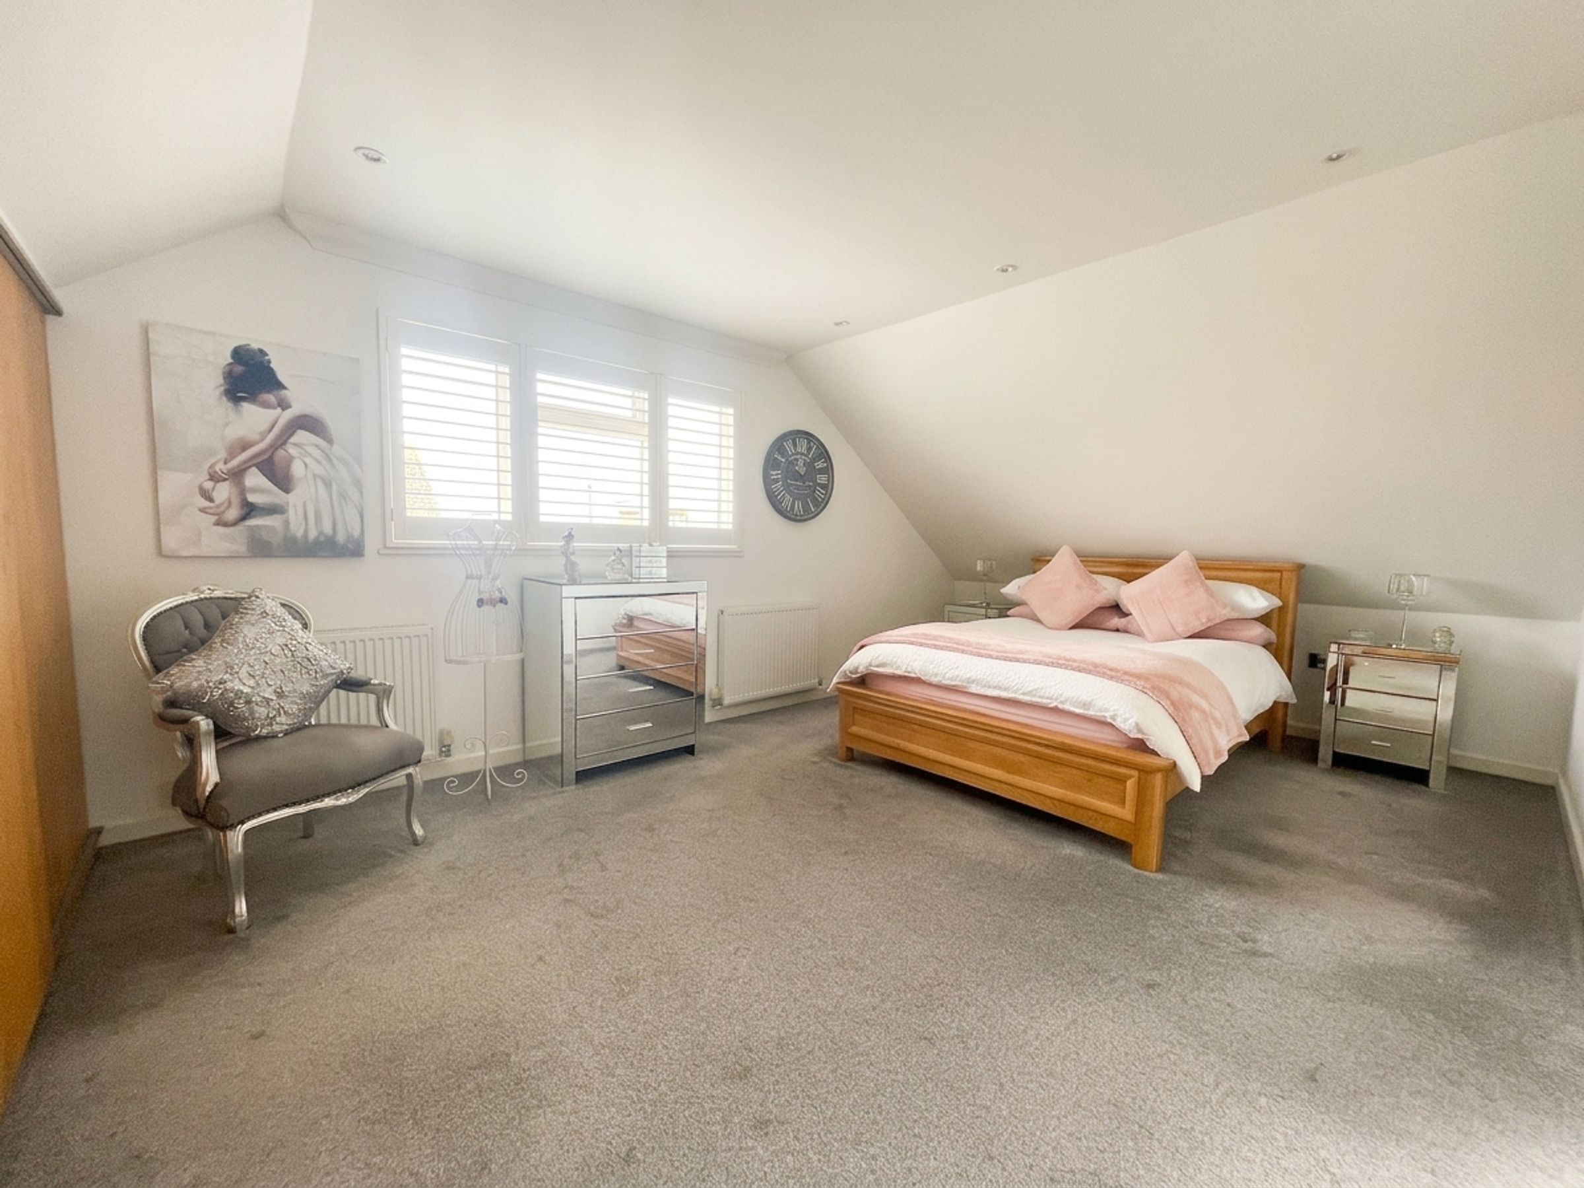
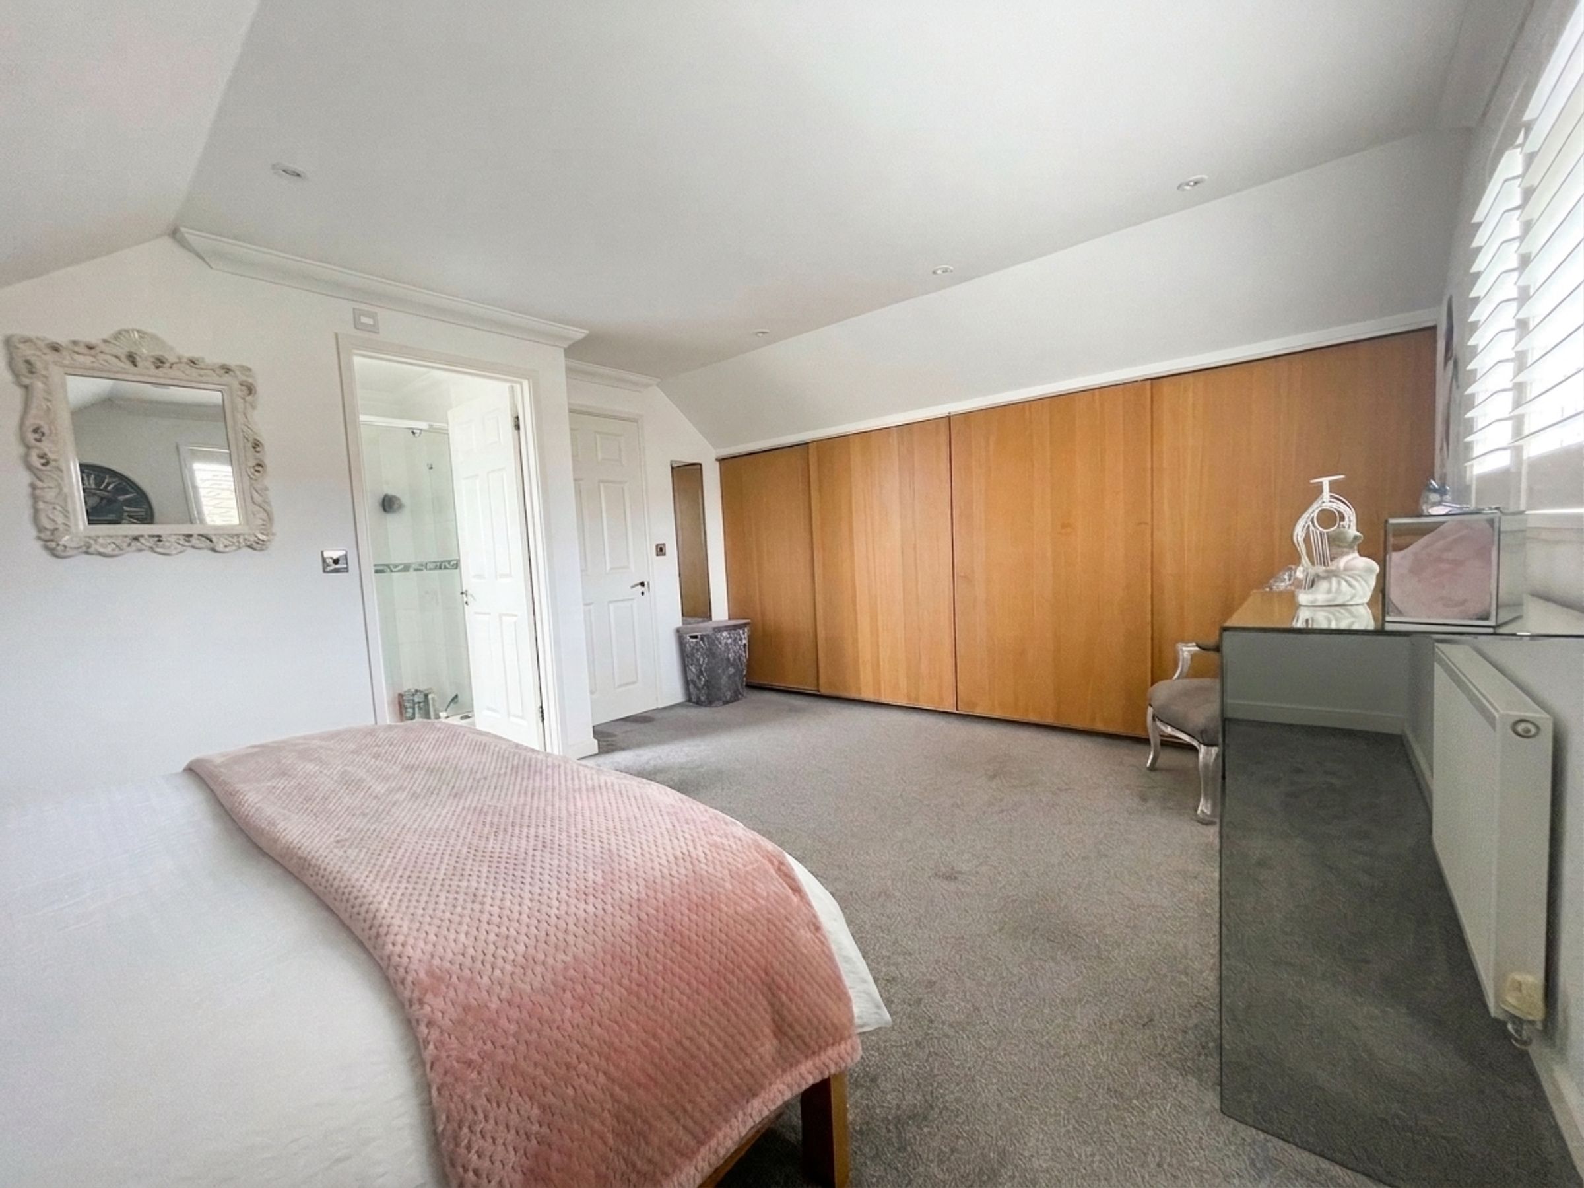
Upstairs, the principal bedroom stands out with its own modern en-suite, a Velux balcony window that invites in the sun, and ample space for storage or a dressing area. The second bedroom also benefits from a contemporary en-suite, making it ideal for guests or older children seeking a degree of privacy. The remaining bedrooms are generously proportioned and served by a family bathroom with a modern white suite, ensuring comfort and convenience for every member of the household.
Throughout the property, attention to detail is evident in the quality of the fixtures and fittings, from the stylish flooring to the crisp, neutral décor that provides a blank canvas for personalisation. The flexible layout allows for a variety of living arrangements, whether you require additional bedrooms, a separate workspace, or a formal dining area.
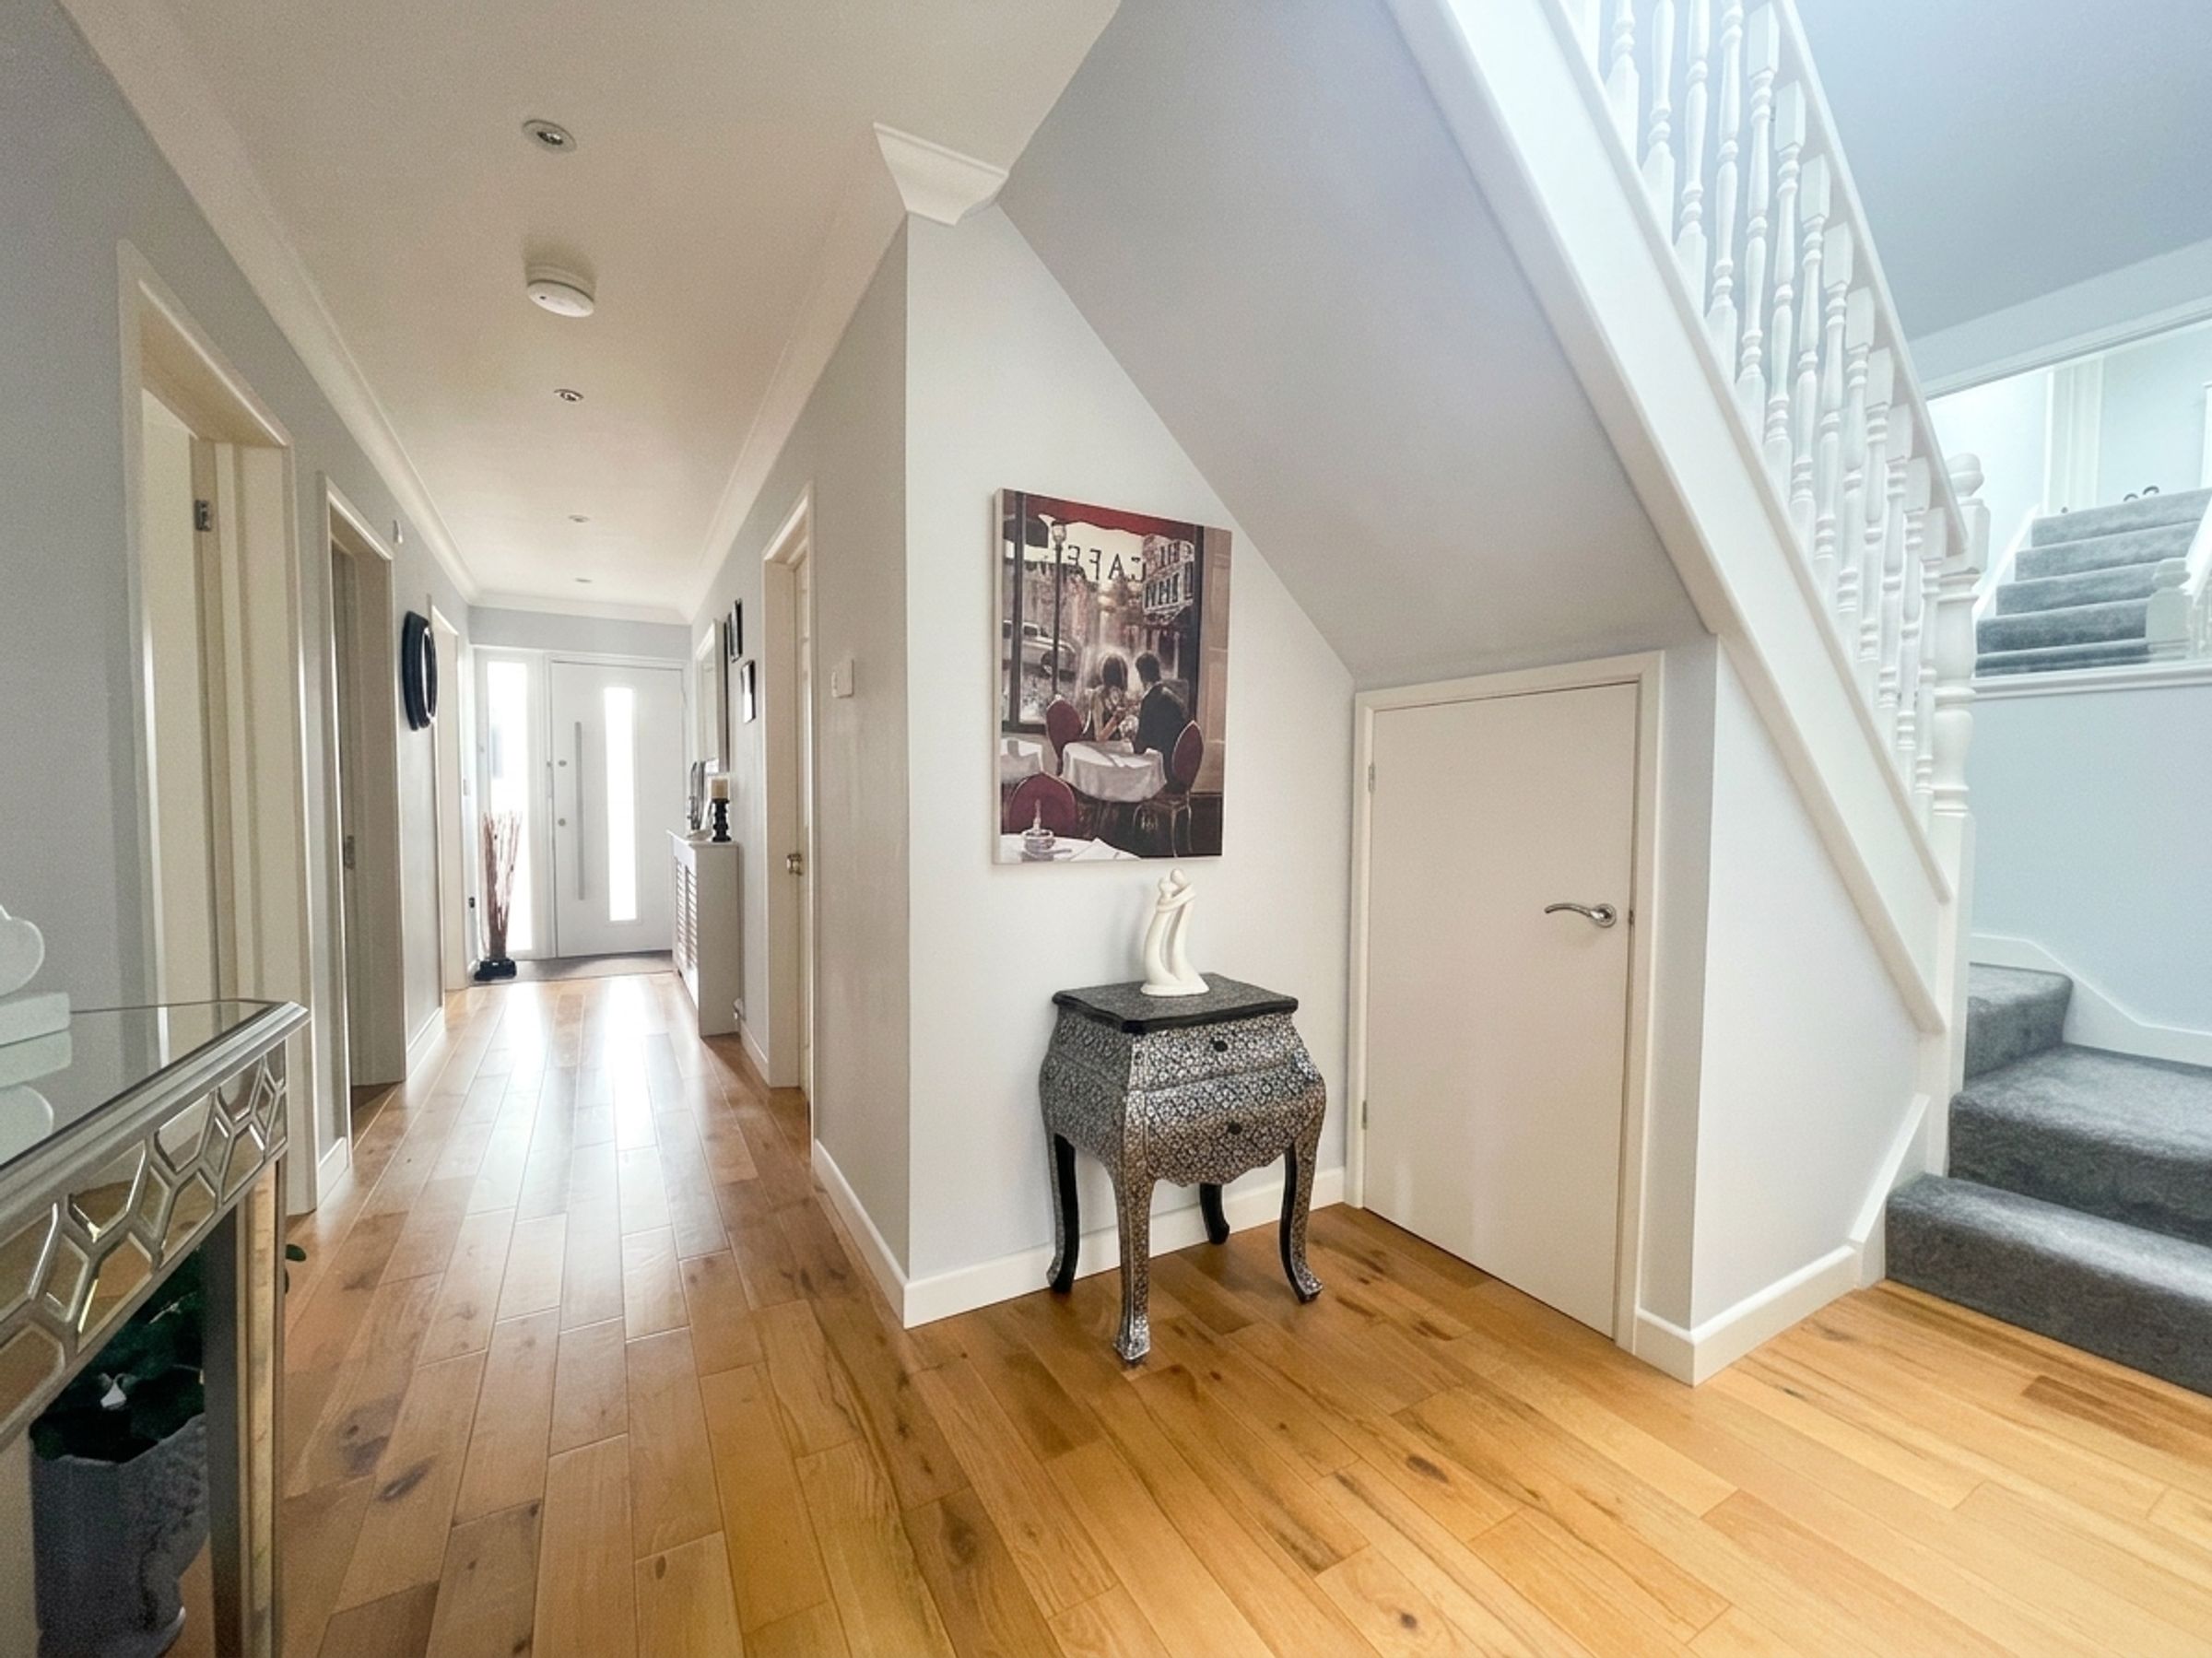
The welcoming entrance hall sets the tone for the rest of the home, leading to well-proportioned rooms that offer both functionality and a sense of space.
With its prime location, thoughtful design, and high specification throughout, this detached residence presents a rare opportunity to acquire a family home that balances comfort, convenience, and contemporary style, all within moments of local amenities and excellent transport connections to the wider region.
ENTRANCE HALL
LOUNGE 18’11 × 16’1” (5.76m x 4.90m)
DINING ROOM/BEDROOM 4 16’1” x 9’1” (4.90m x 2.76m)
KITCHEN 13’7” x 13’6” (4.14m x 4.12m)
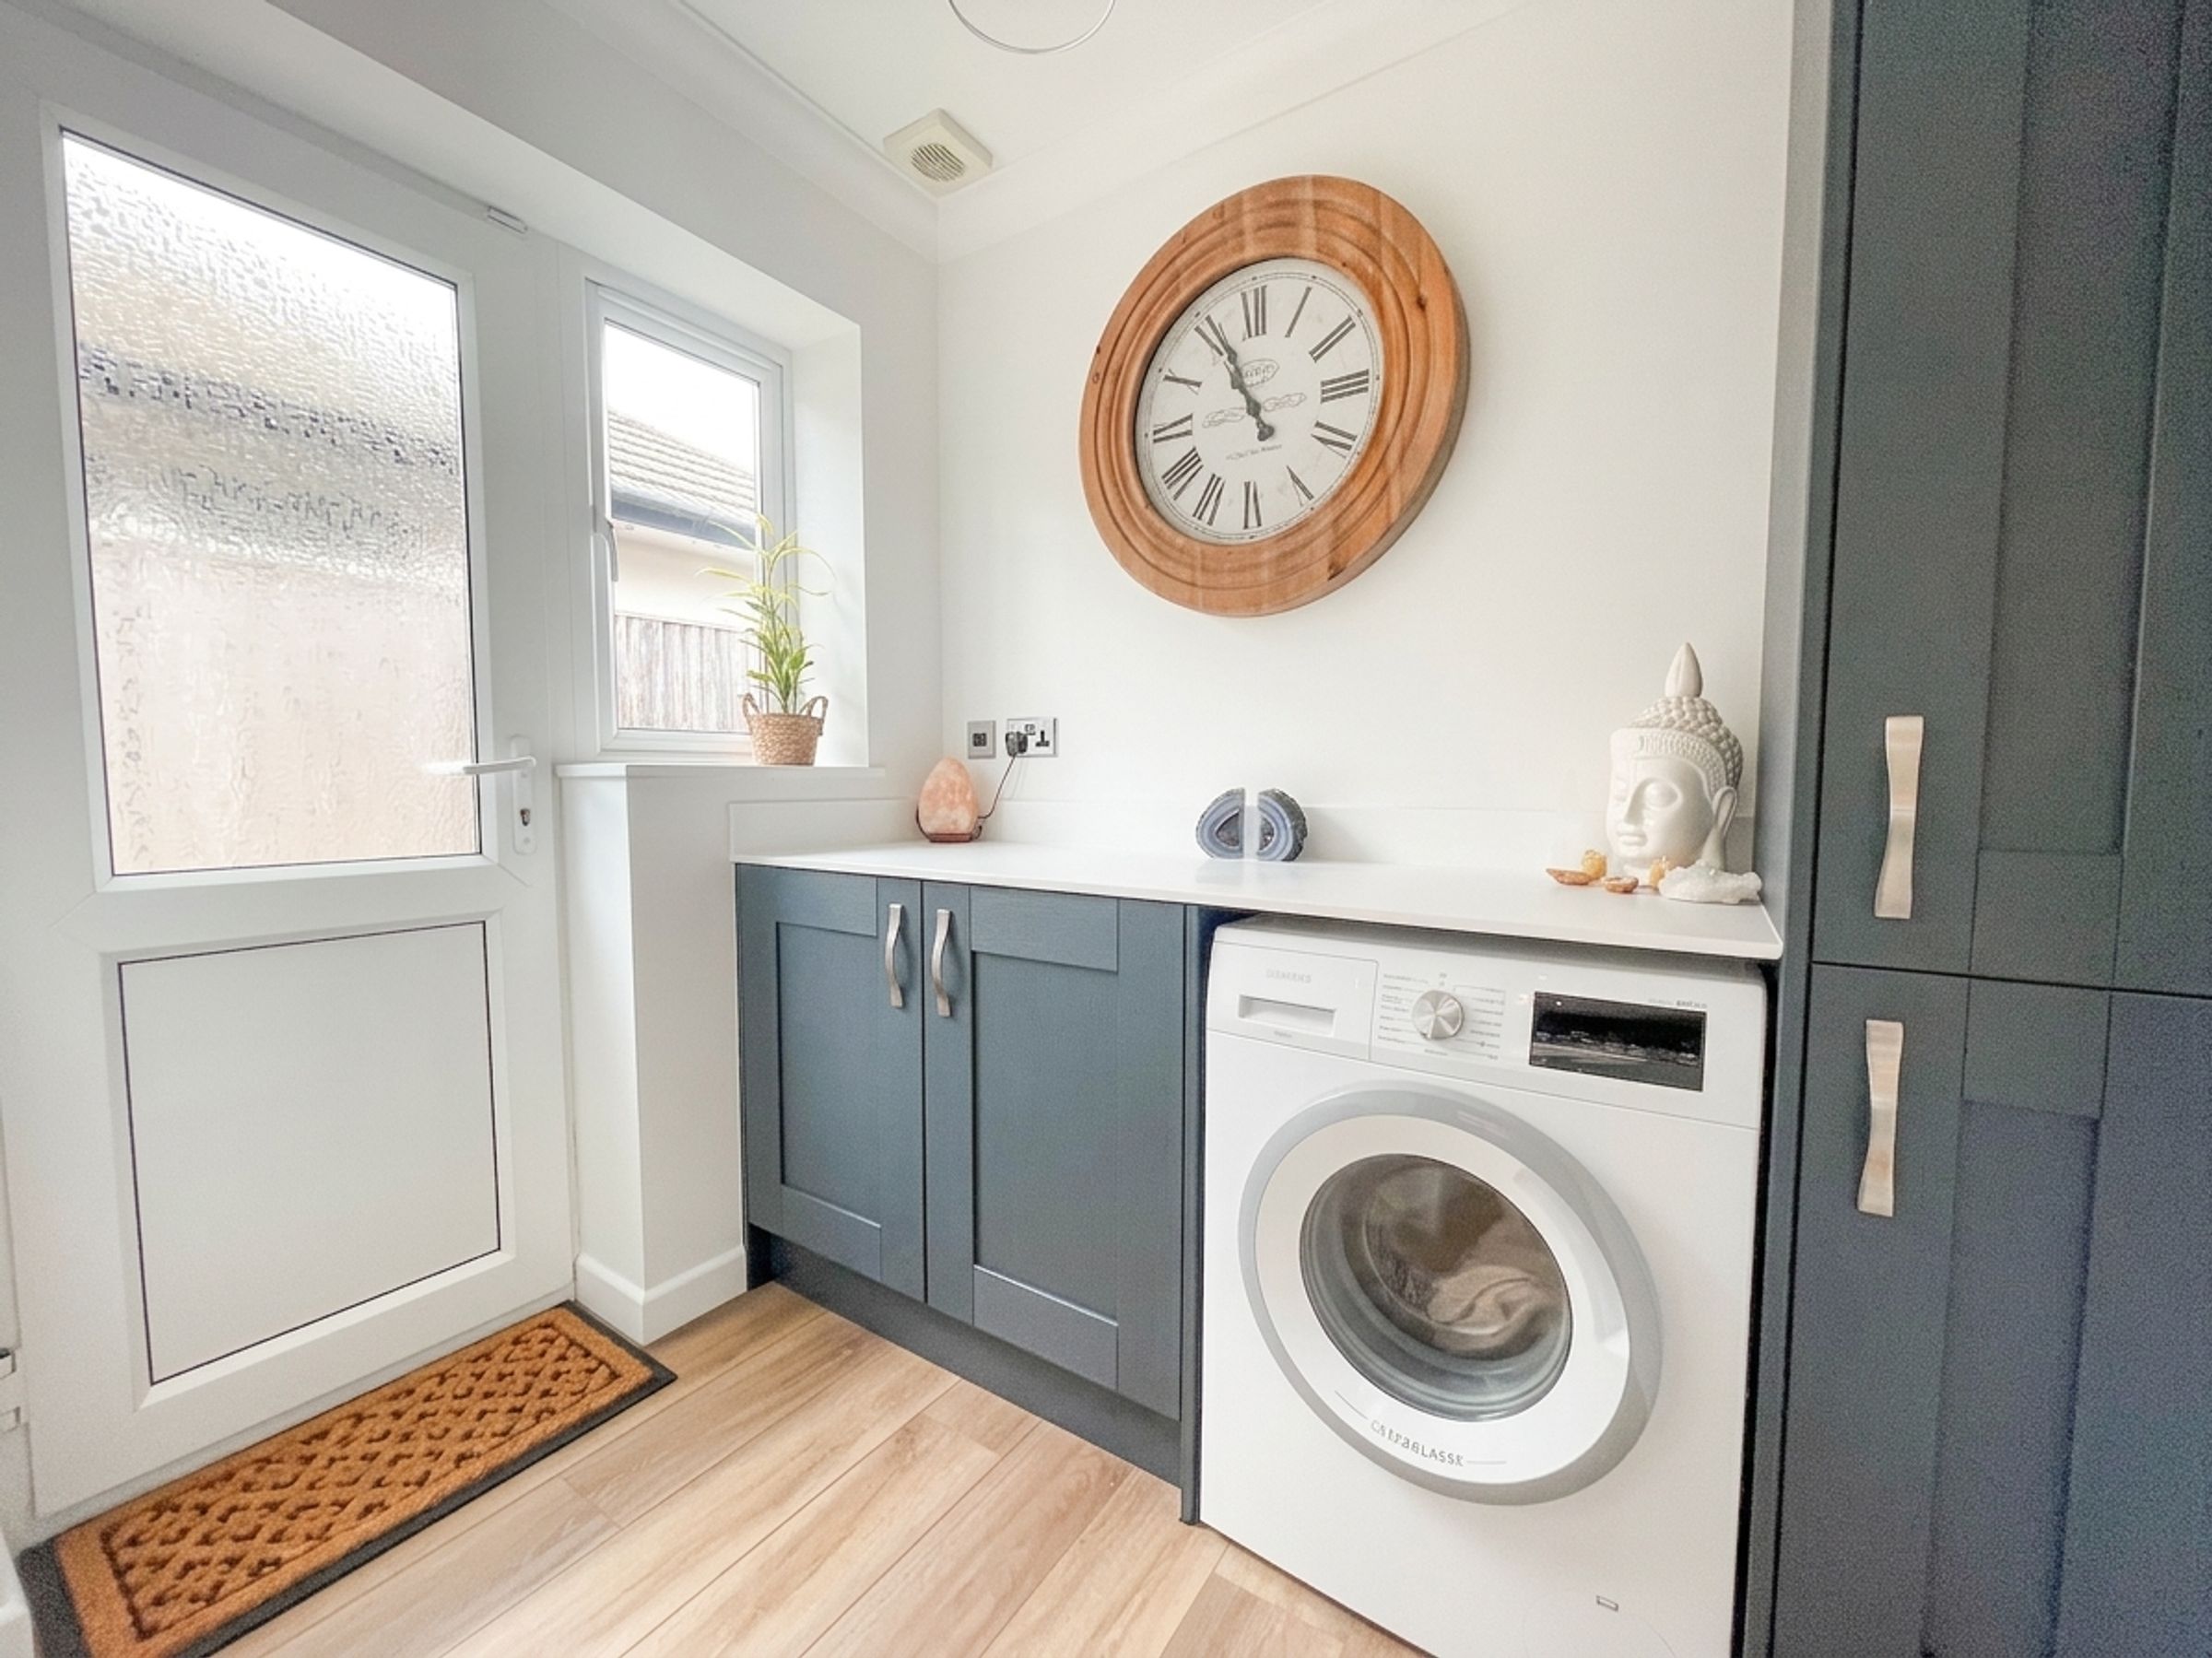
UTILITY ROOM 6’6” x 5’7” (1.99m x 1.70m)
BEDROOM 3/STUDY 13’6” x 11’4” (4.12m x 3.45m)
BATHROOM/WC 6’6” x 5’7” (1.99m x 1.70m)
LANDING
BEDROOM 1 16’4” x 12’6” (4.98m x 3.81m)
EN-SUITE SHOWER ROOM/WC 8’9” x 5’10” (2.66m x 1.78m)
BEDROOM 2 17’3” x 15’7” (5.25m x 4.74m)
EN-SUITE SHOWER ROOM/WC 8’9” x 3’10” (2.66m x 1.16m)
GARAGE 19’5” x 10’ (internal measurements) (5.91m x 3.06m)
Key details
Broadband: up to 1800mbps
1744ft2 floor area
3757ft2 plot size
Freehold
Council tax band E
Additional information
Near the property
Disclaimer - These particulars are prepared diligently and all reasonable steps are taken to ensure their accuracy. Neither the company or a seller will however be under any liability to any purchaser or prospective purchaser in respect of them. The description, Dimensions and all other information is believed to be correct, but their accuracy is no way guaranteed. The services have not been tested. Any floor plans shown are for identification purposes only and are not to scale Directors: Paul Carruthers Stephen Luck






