Carruthers & Luck
FOR SALE
£350,000
Southview Road, Peacehaven, BN10 7QE
Detached
2
1
Like the look of this property?
We would love to hear from you and arrange a viewing of this property. Get in touch now!
Property features
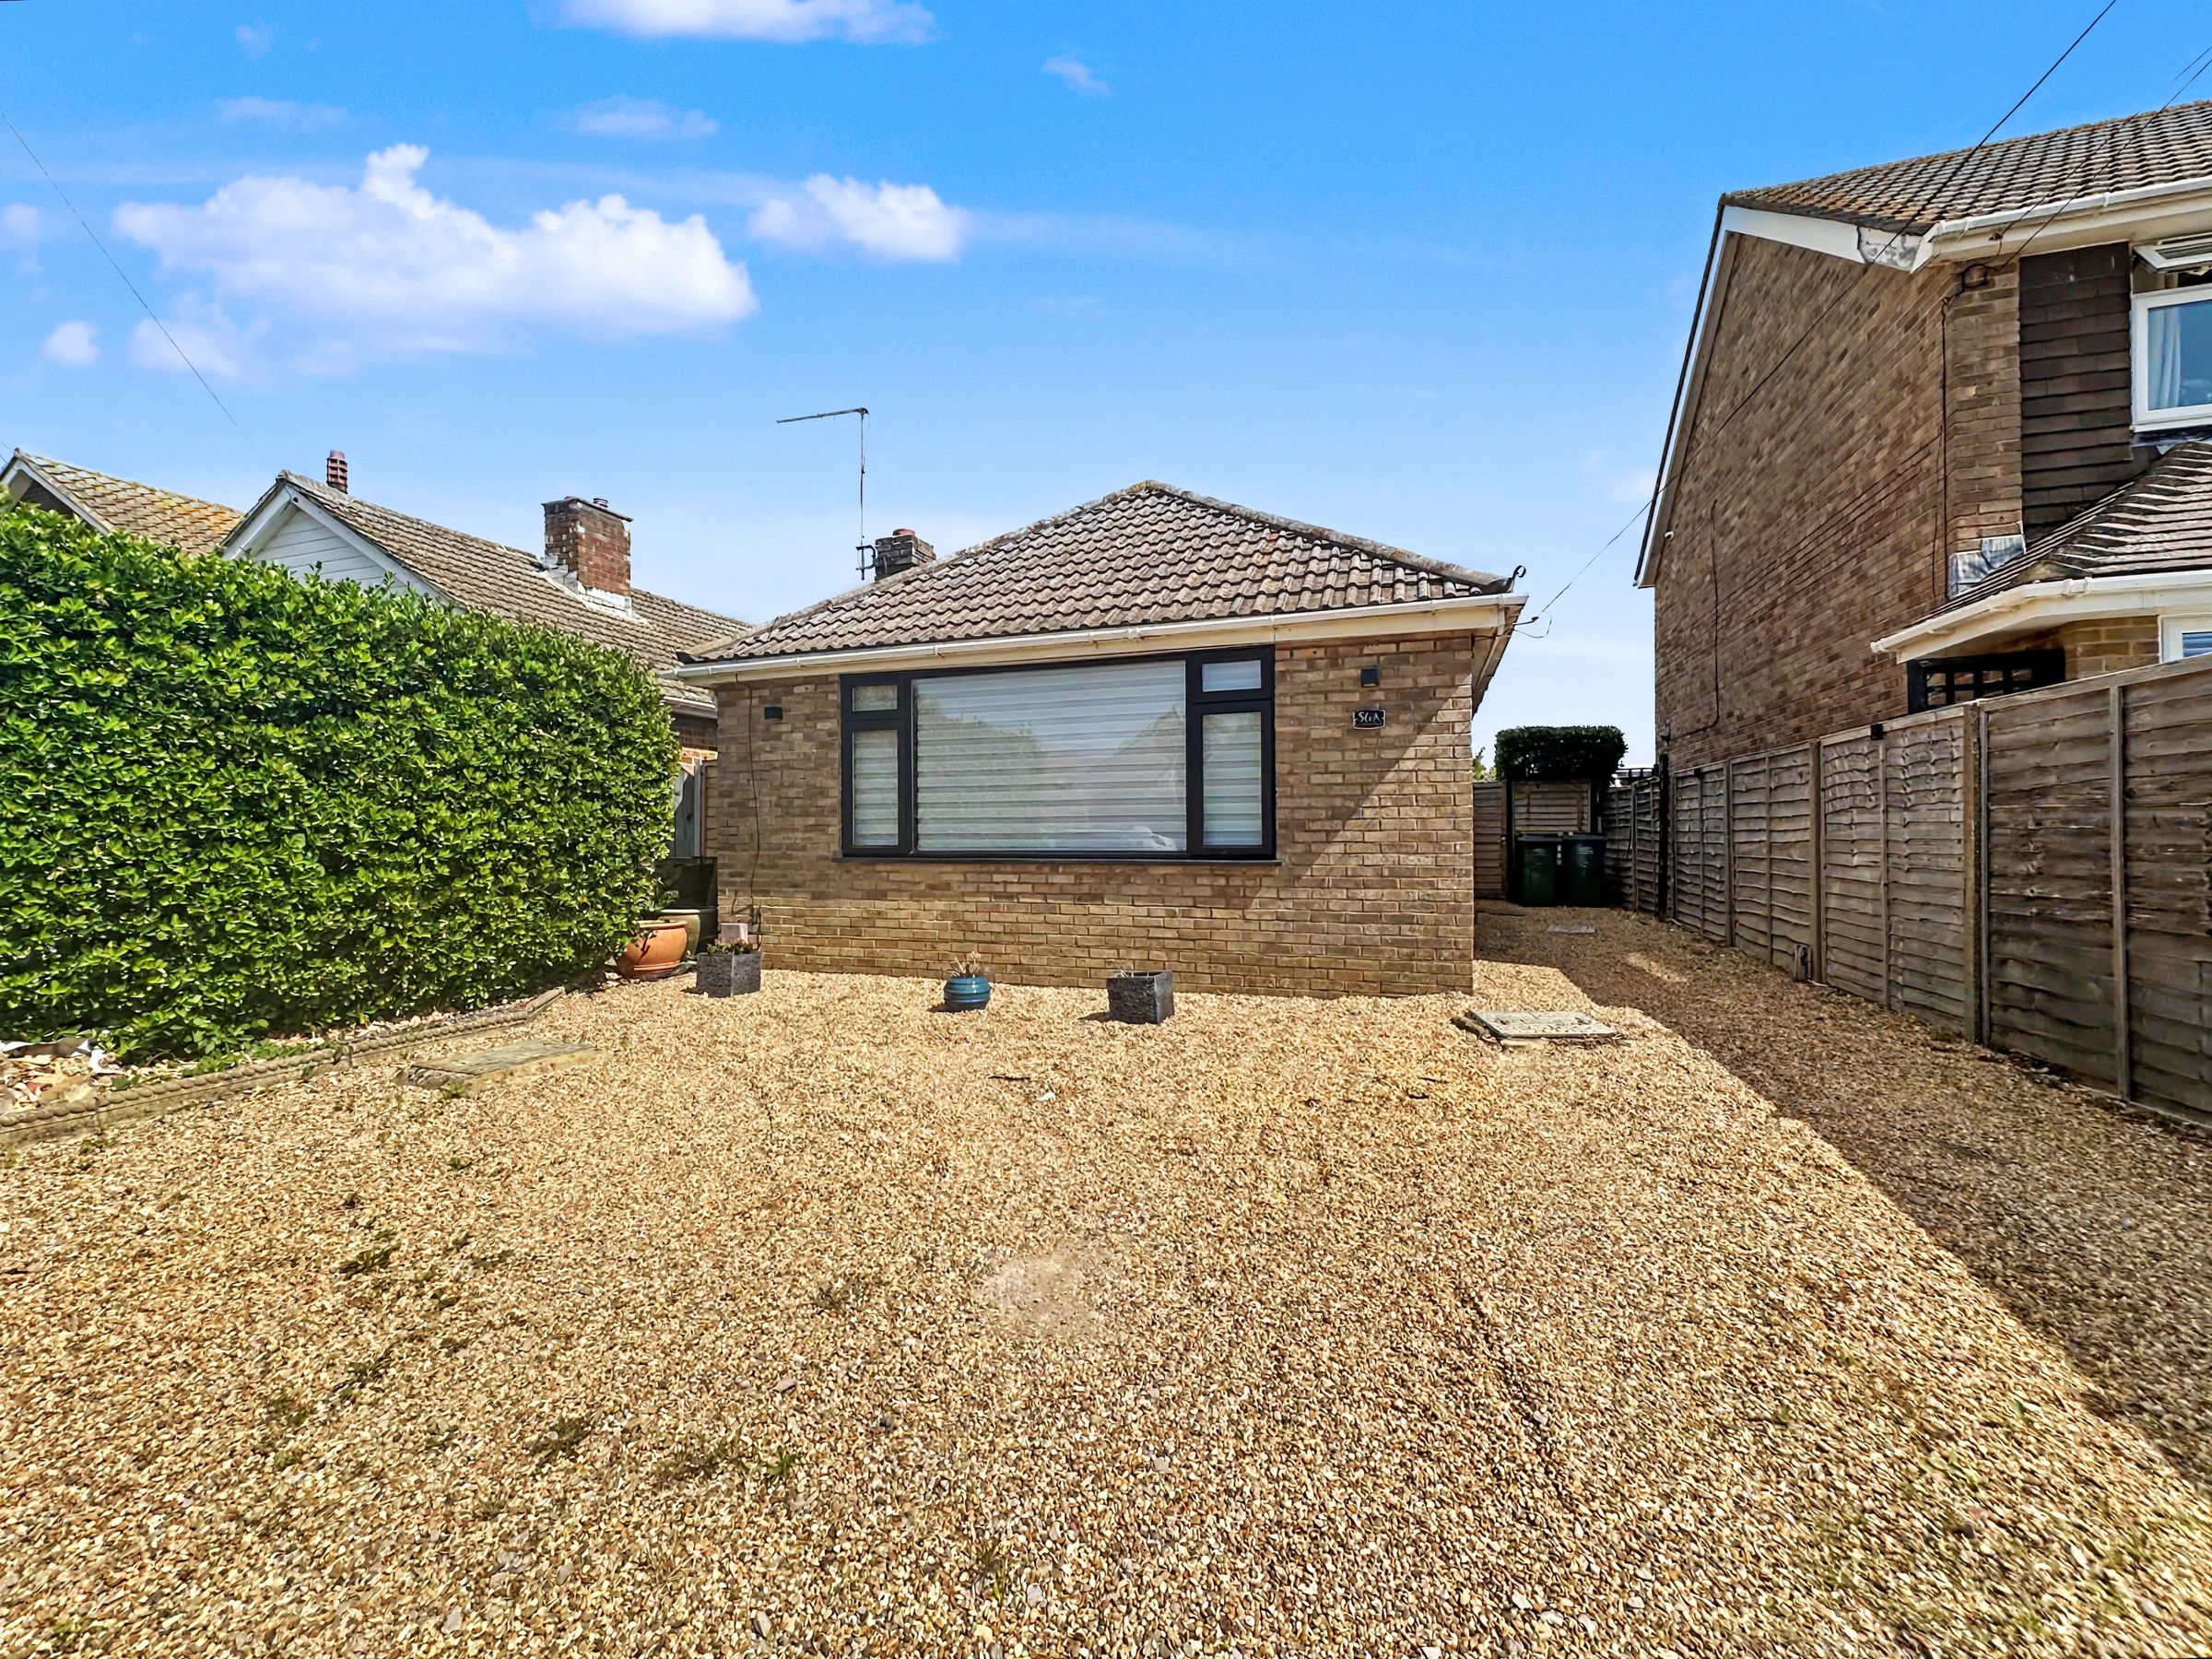
A very well presented detached 2 bedroom bungalow
Ideally located for shops, schools and buses
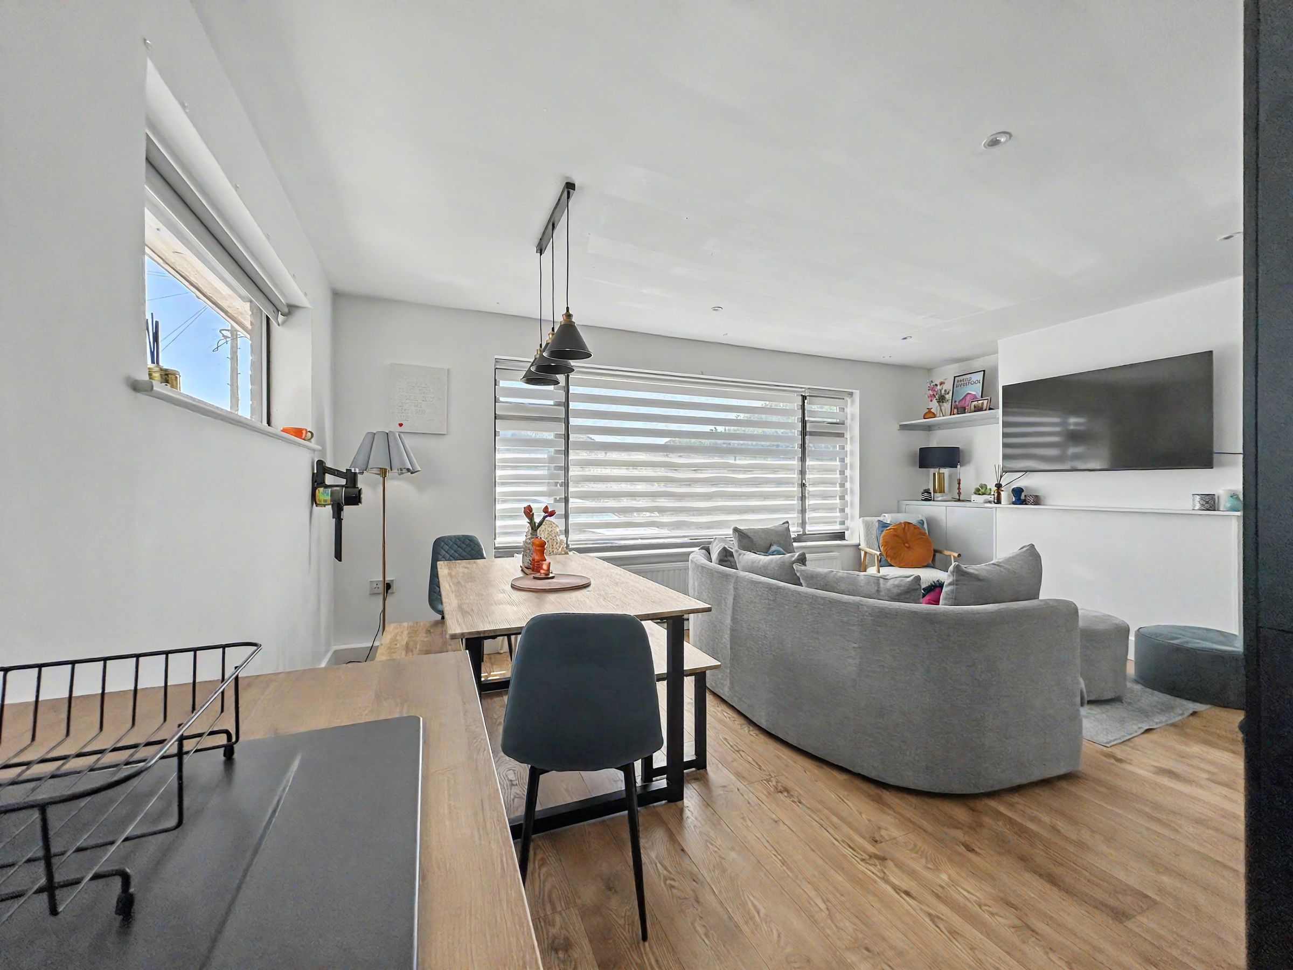
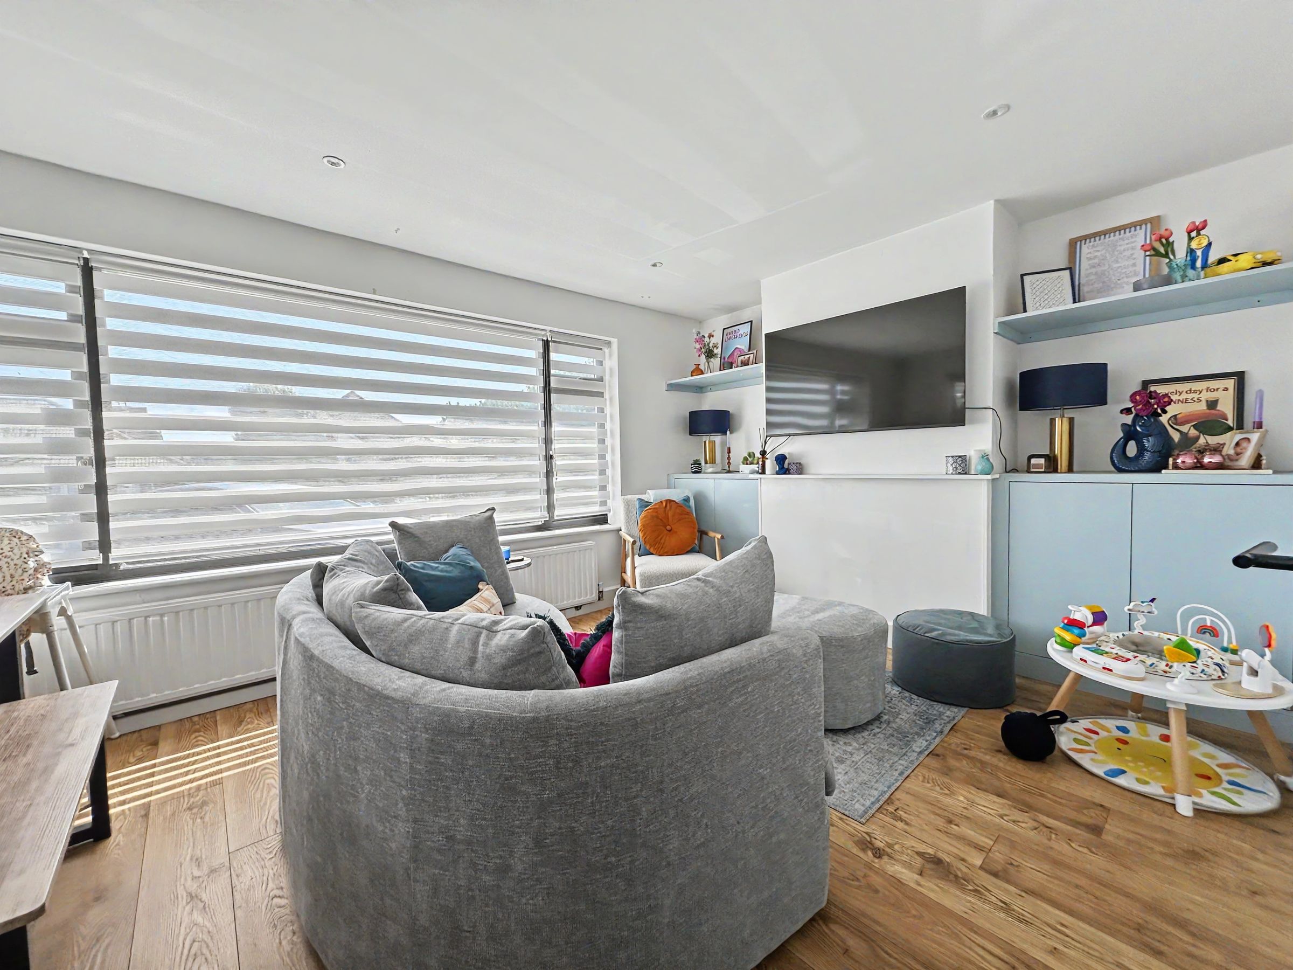
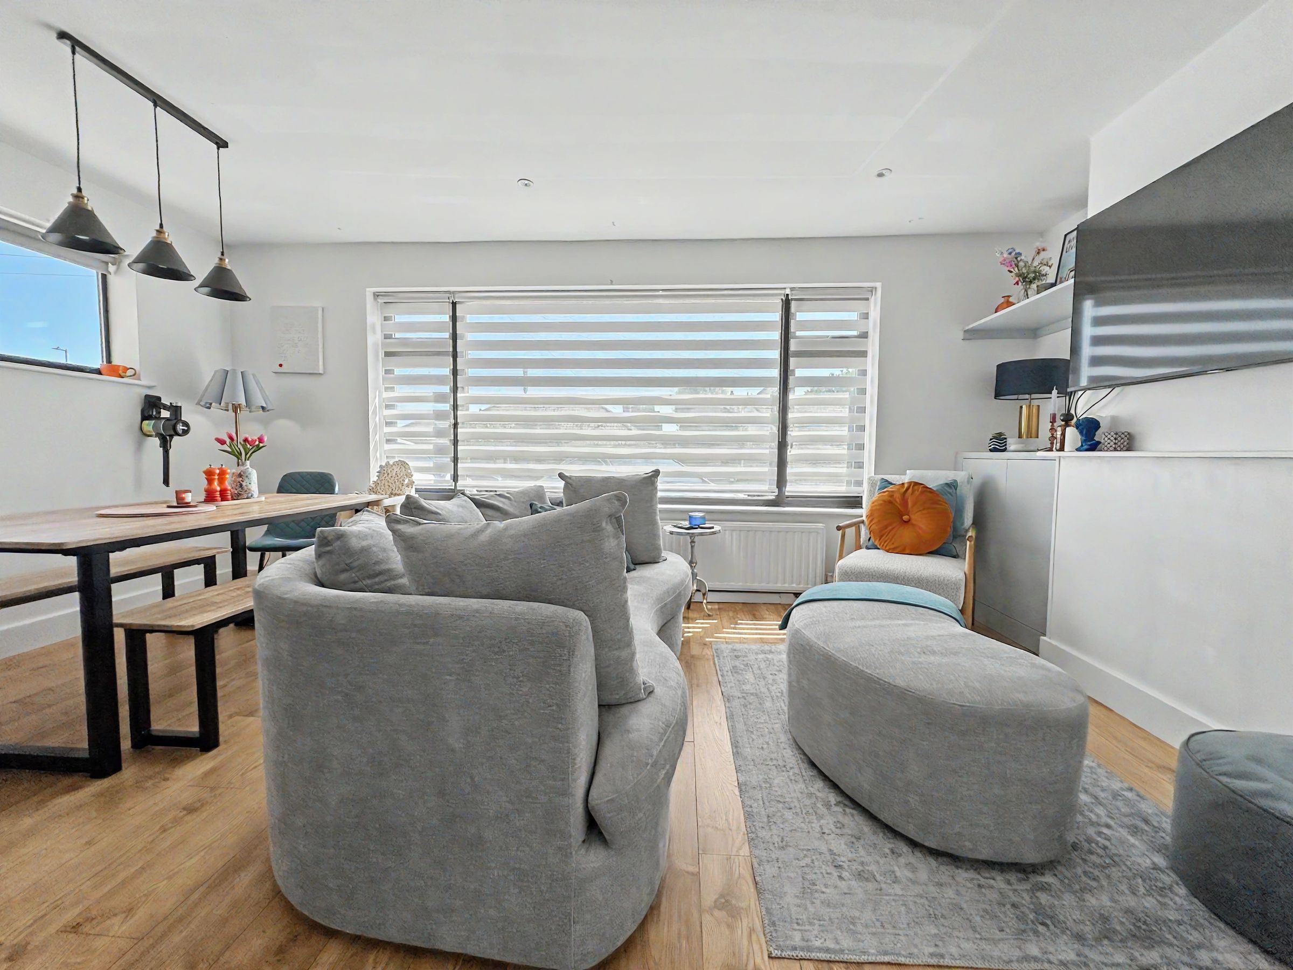
South facing open plan living room
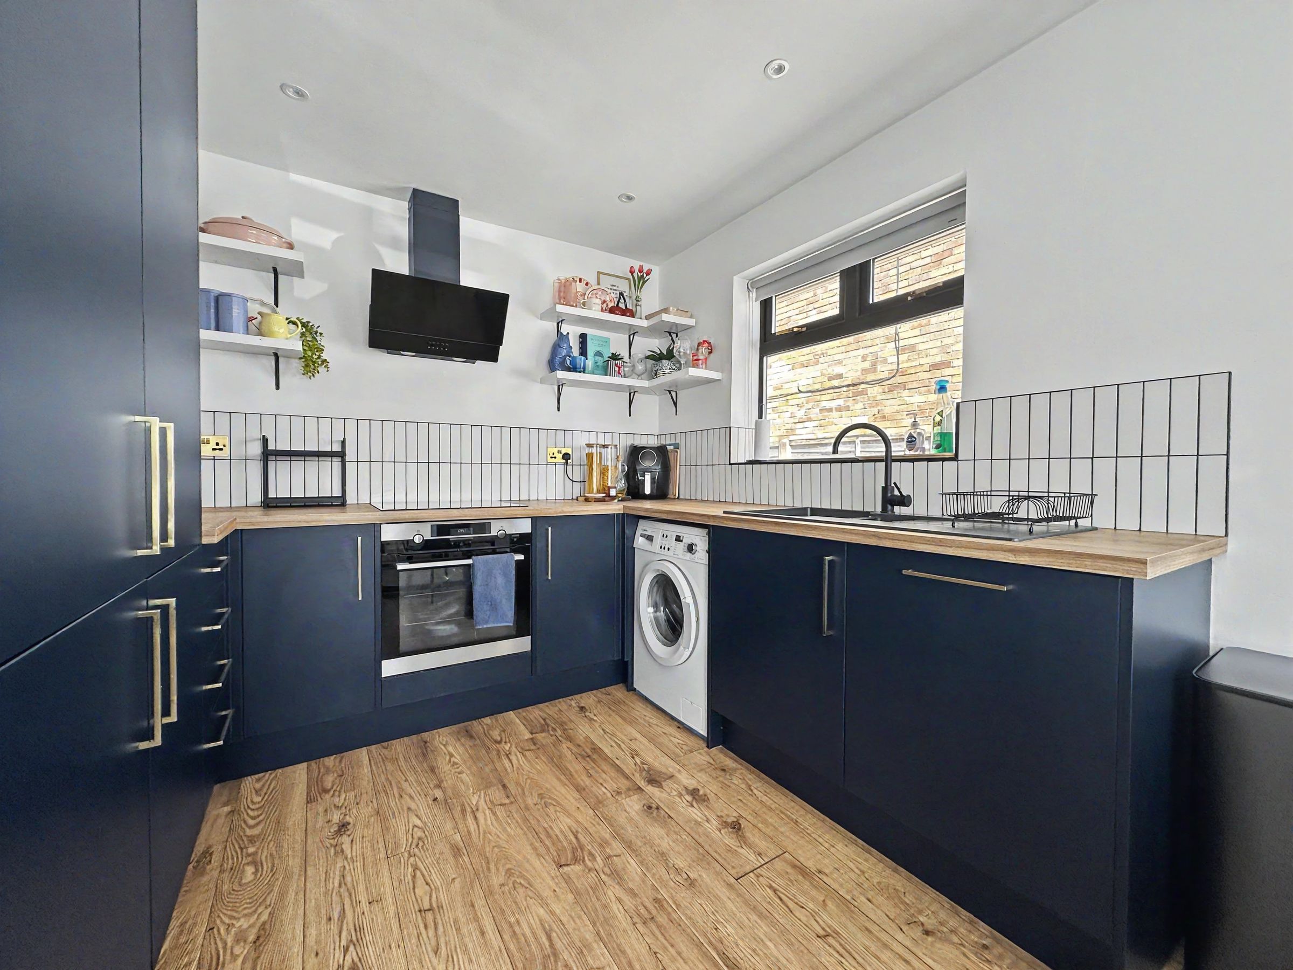
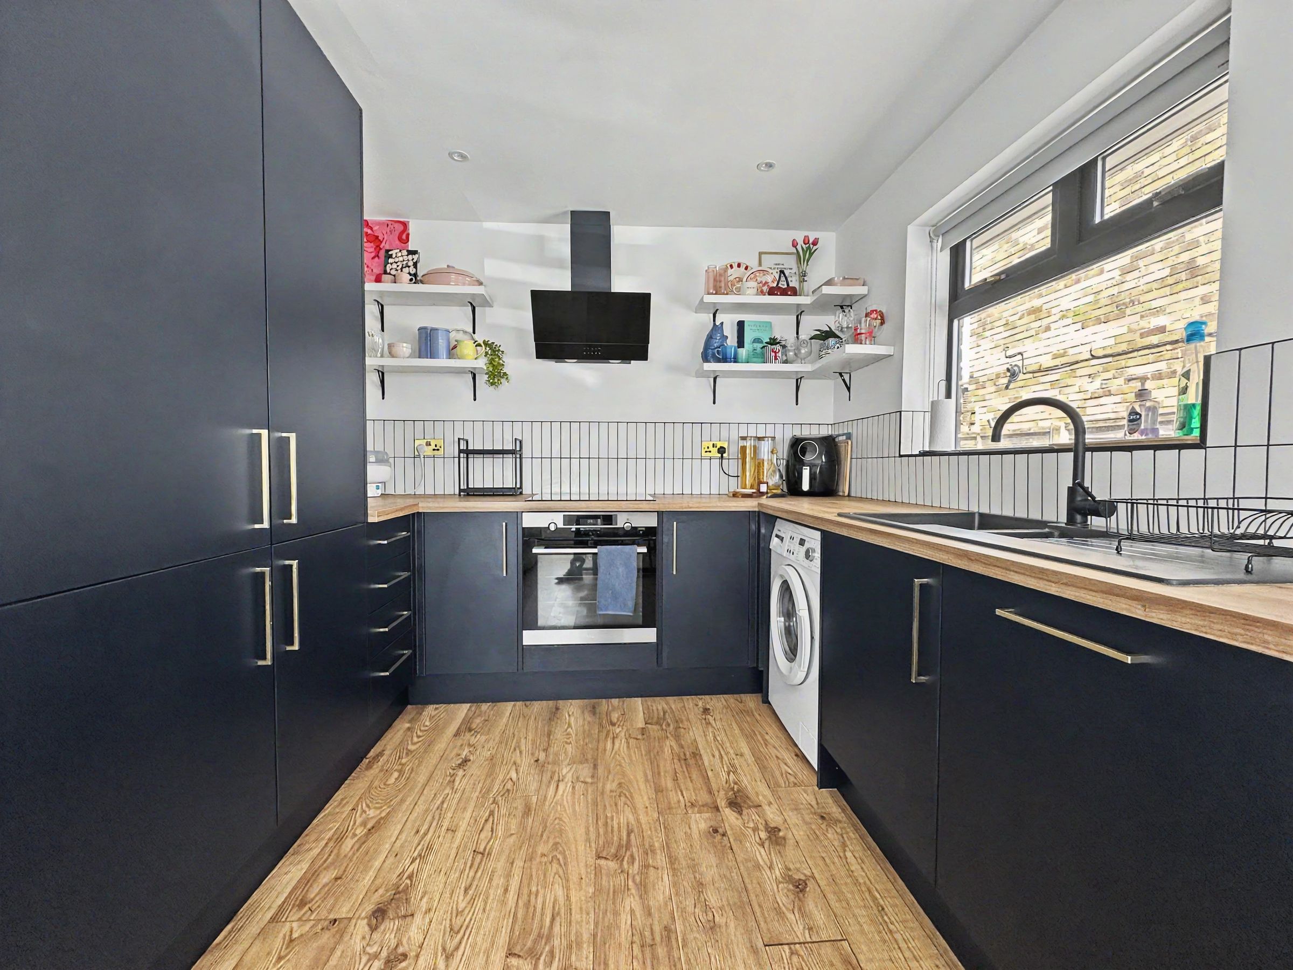
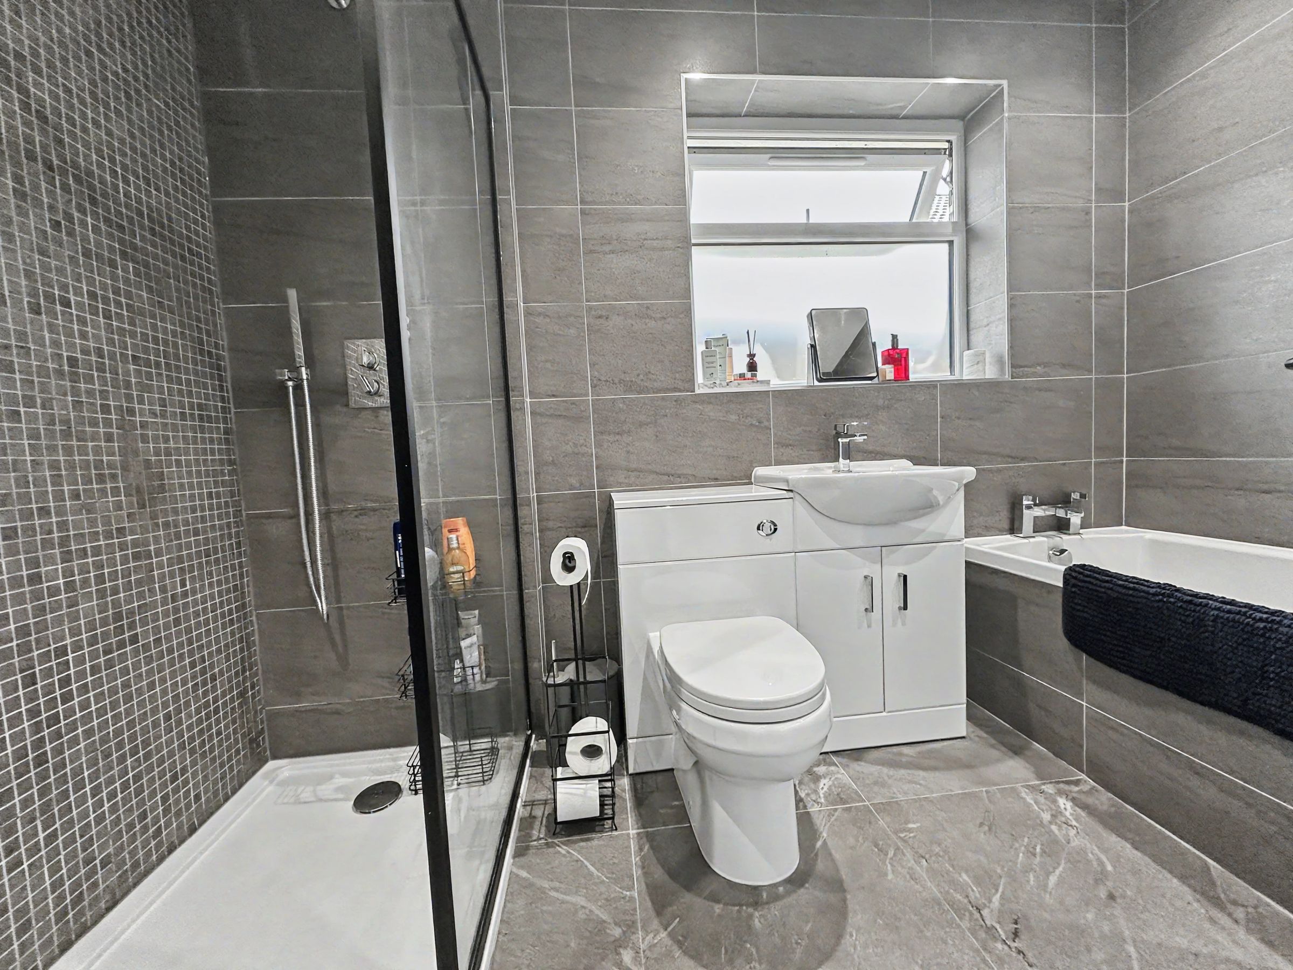
Modern Kitchen and Bathroom
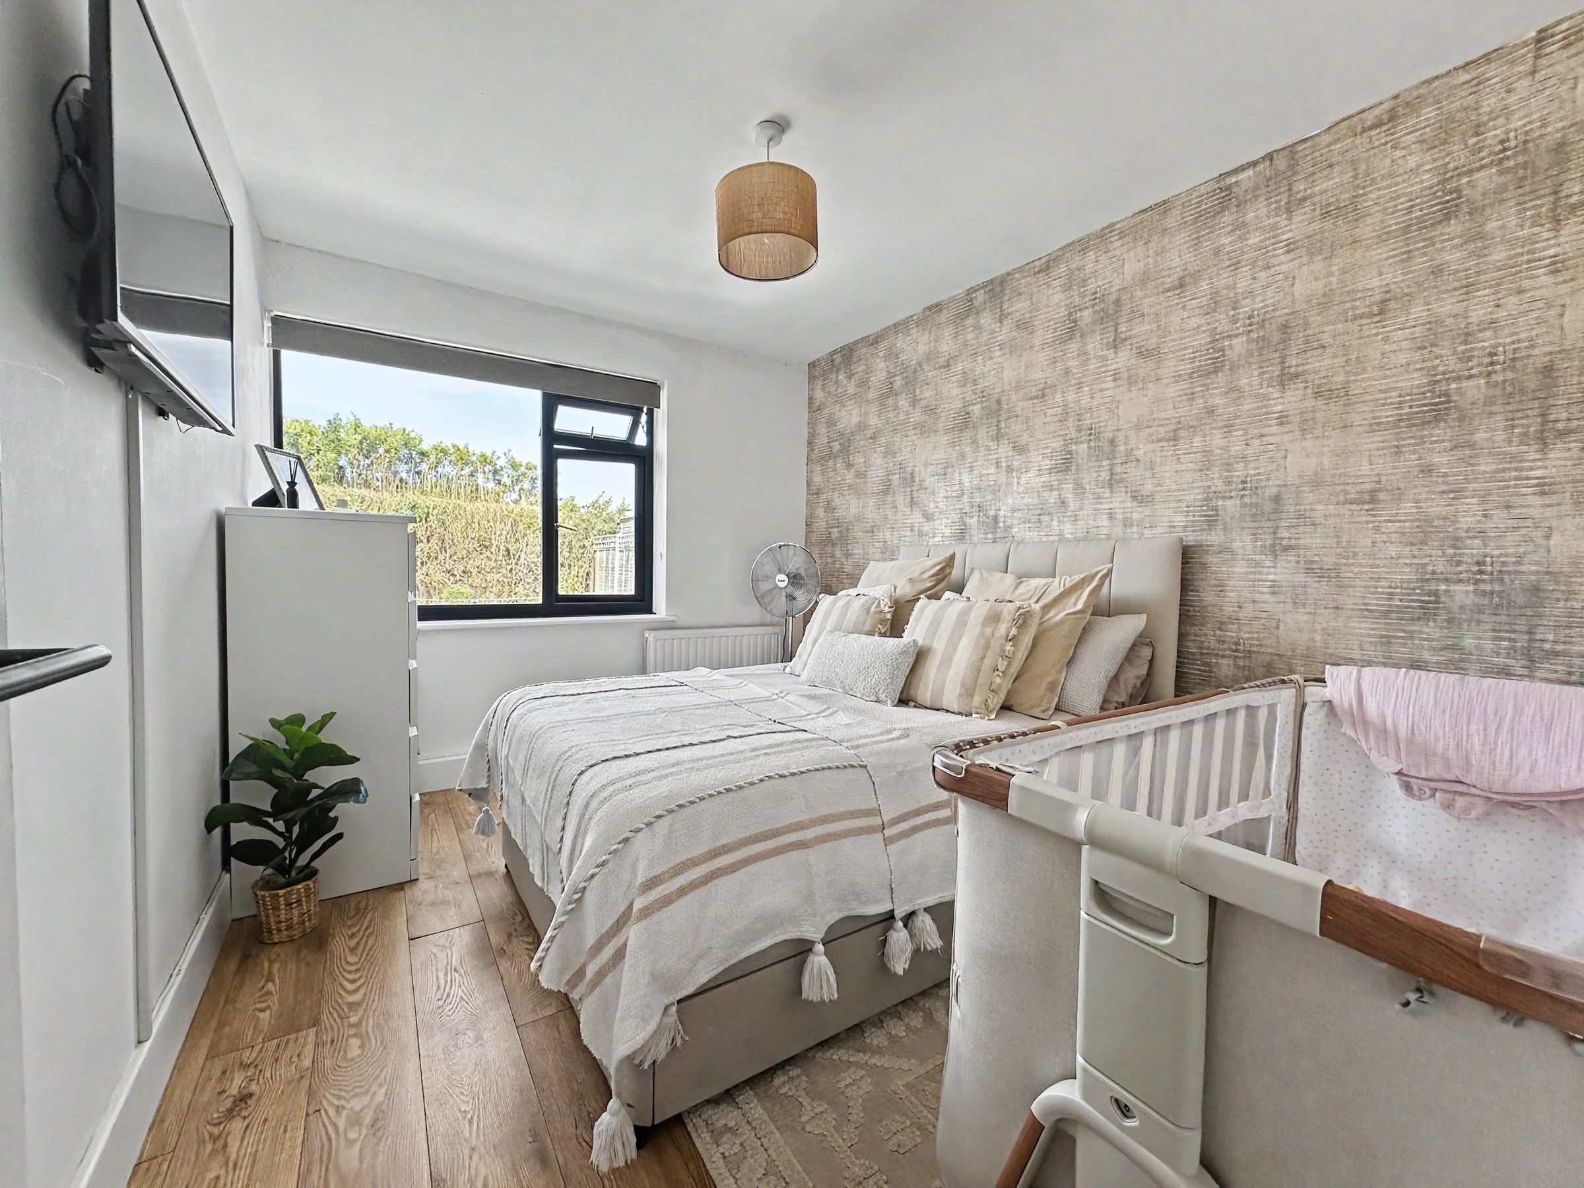
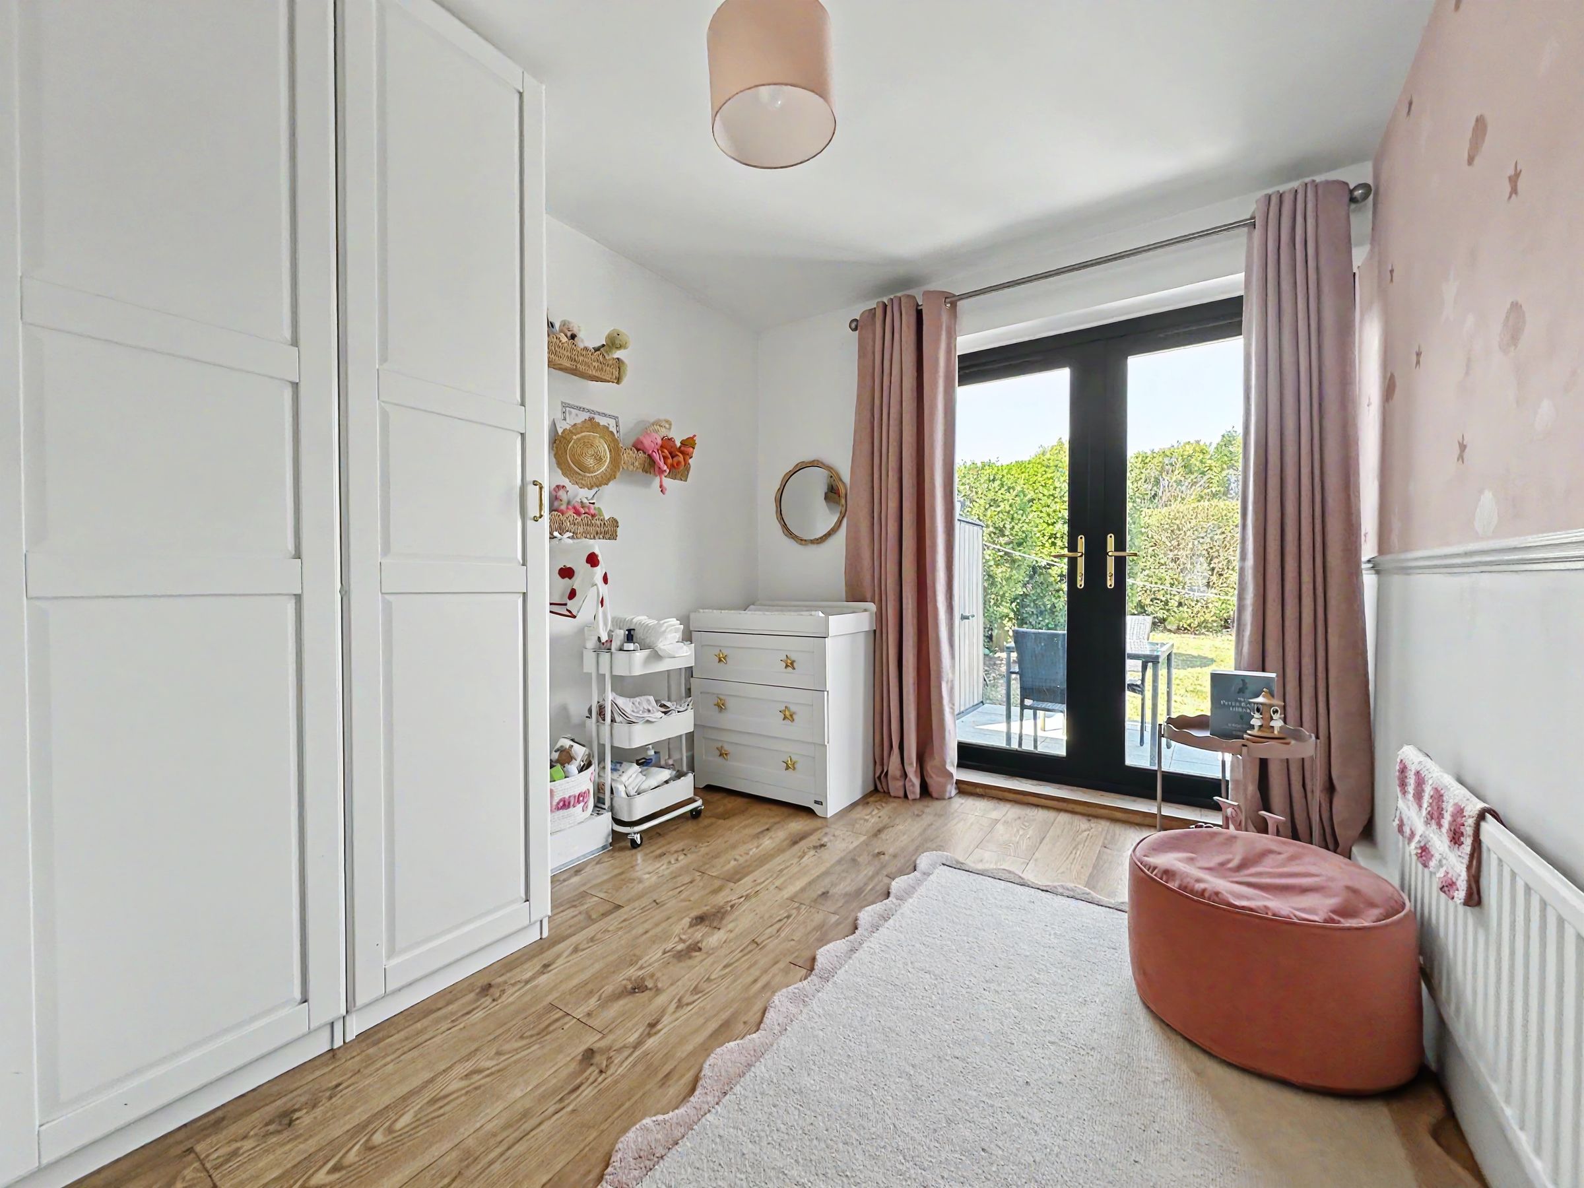
2 Double Bedrooms
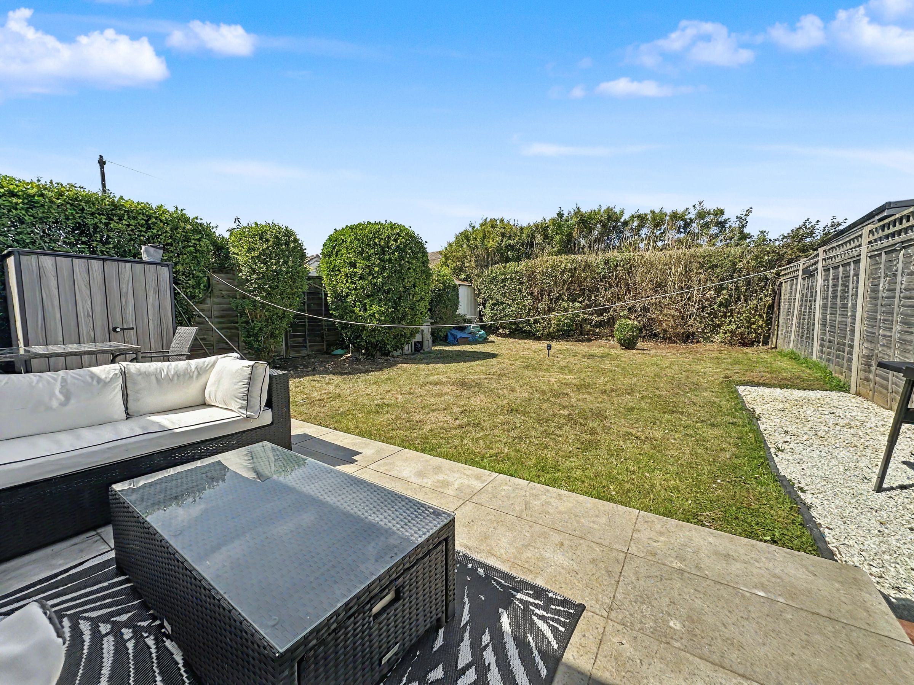
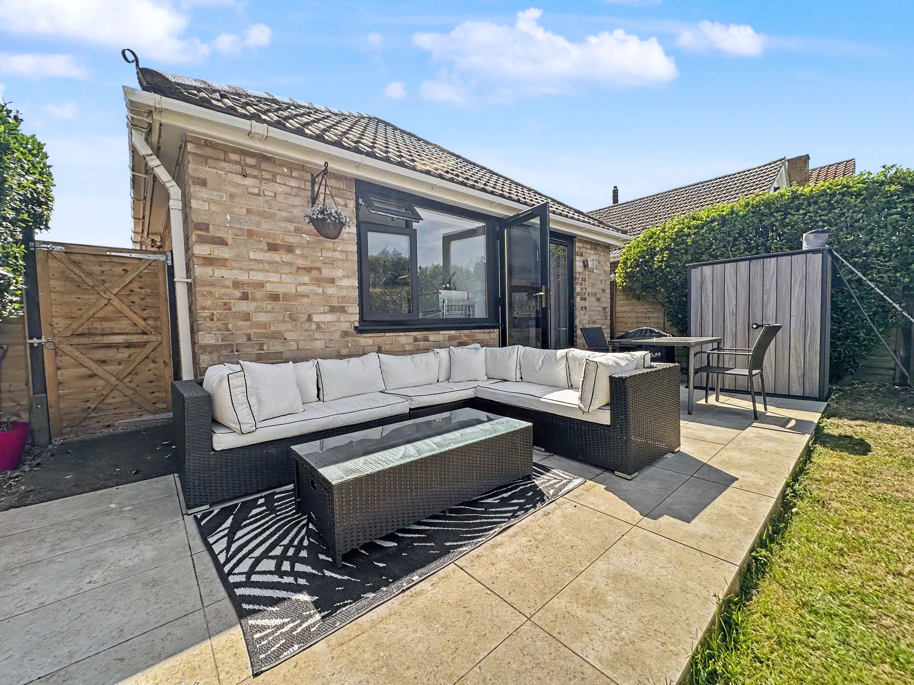
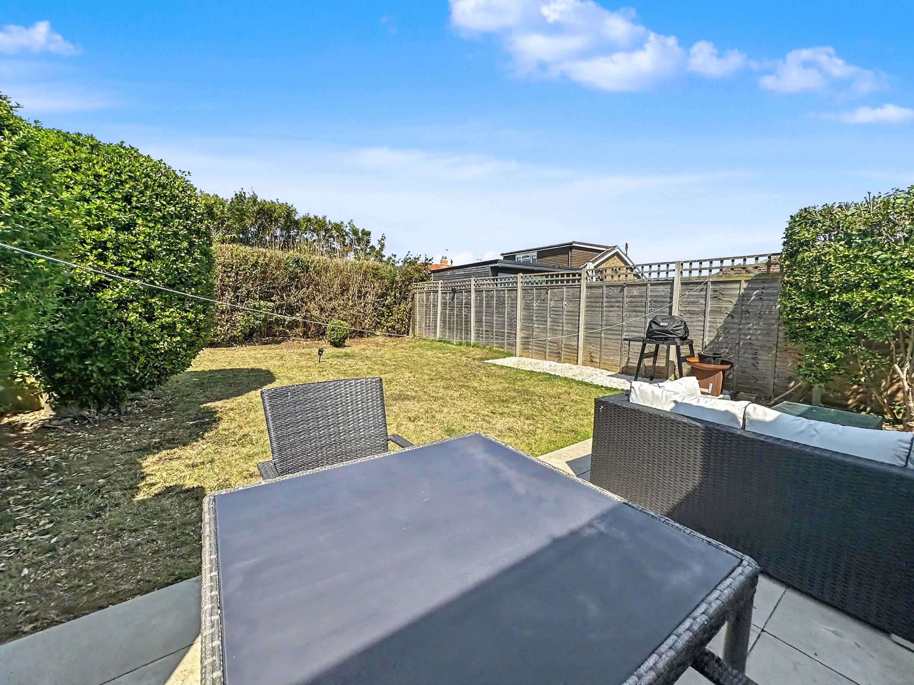
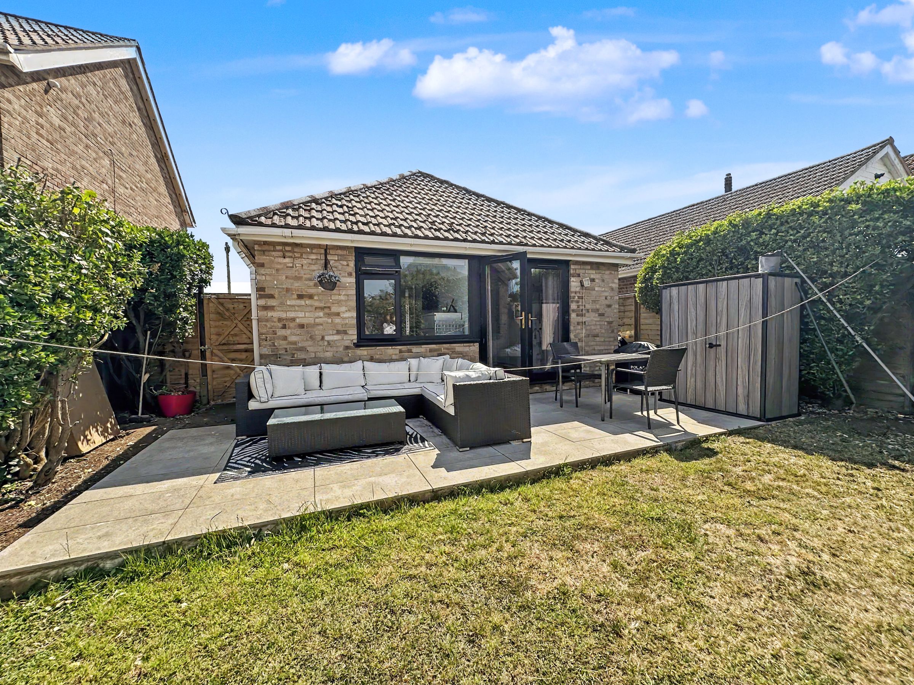
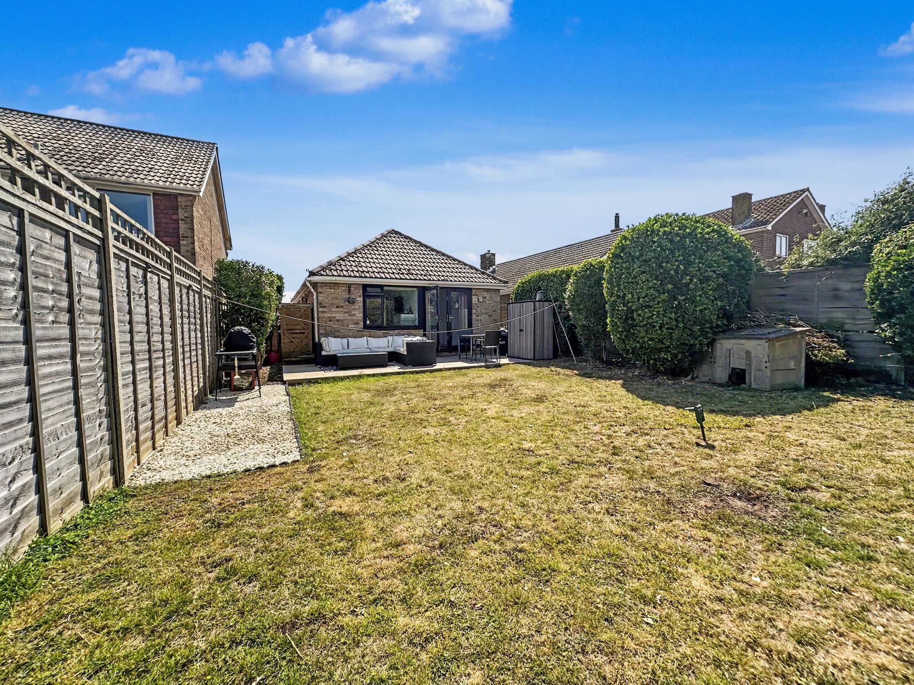
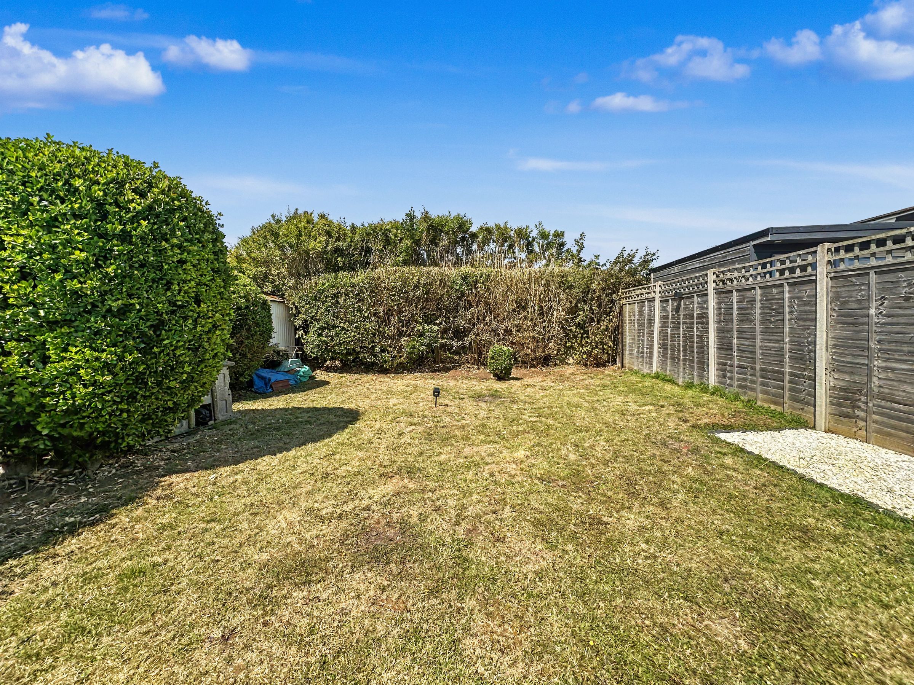
Private and well maintained rear garden
Driveway with parking for 2/3 cars
Replacement boiler and modern windows
Internal viewing recommended
About this property
The property’s welcoming entrance hall leads into a bright and spacious open plan living room, which is south facing and flooded with natural light throughout the day, creating a warm and inviting atmosphere that is perfect for both relaxing and entertaining. The contemporary kitchen is thoughtfully designed and features sleek cabinetry, ample worktop space, and integrated appliances, making it ideal for preparing family meals or hosting guests. Both bedrooms are generously proportioned doubles. The modern bathroom is finished to a high standard, complete with stylish tiling, a quality suite, and practical storage options. The property further benefits from a recently replaced boiler and modern double glazed windows, ensuring energy efficiency and comfort all year round.
Outside, there is plenty of space with a driveway accommodation 2/3 cars, a wide side access with potential to extend and a private and well maintained rear garden which is mainly laid to lawn and has a modern paved patio area.
This home is presented in excellent decorative order, with neutral tones and quality flooring throughout, allowing new owners to move in with ease. Internal viewing is highly recommended to appreciate the space, light, and finish on offer in this delightful home, which combines modern convenience with a peaceful residential setting.
ENTRANCE HALL
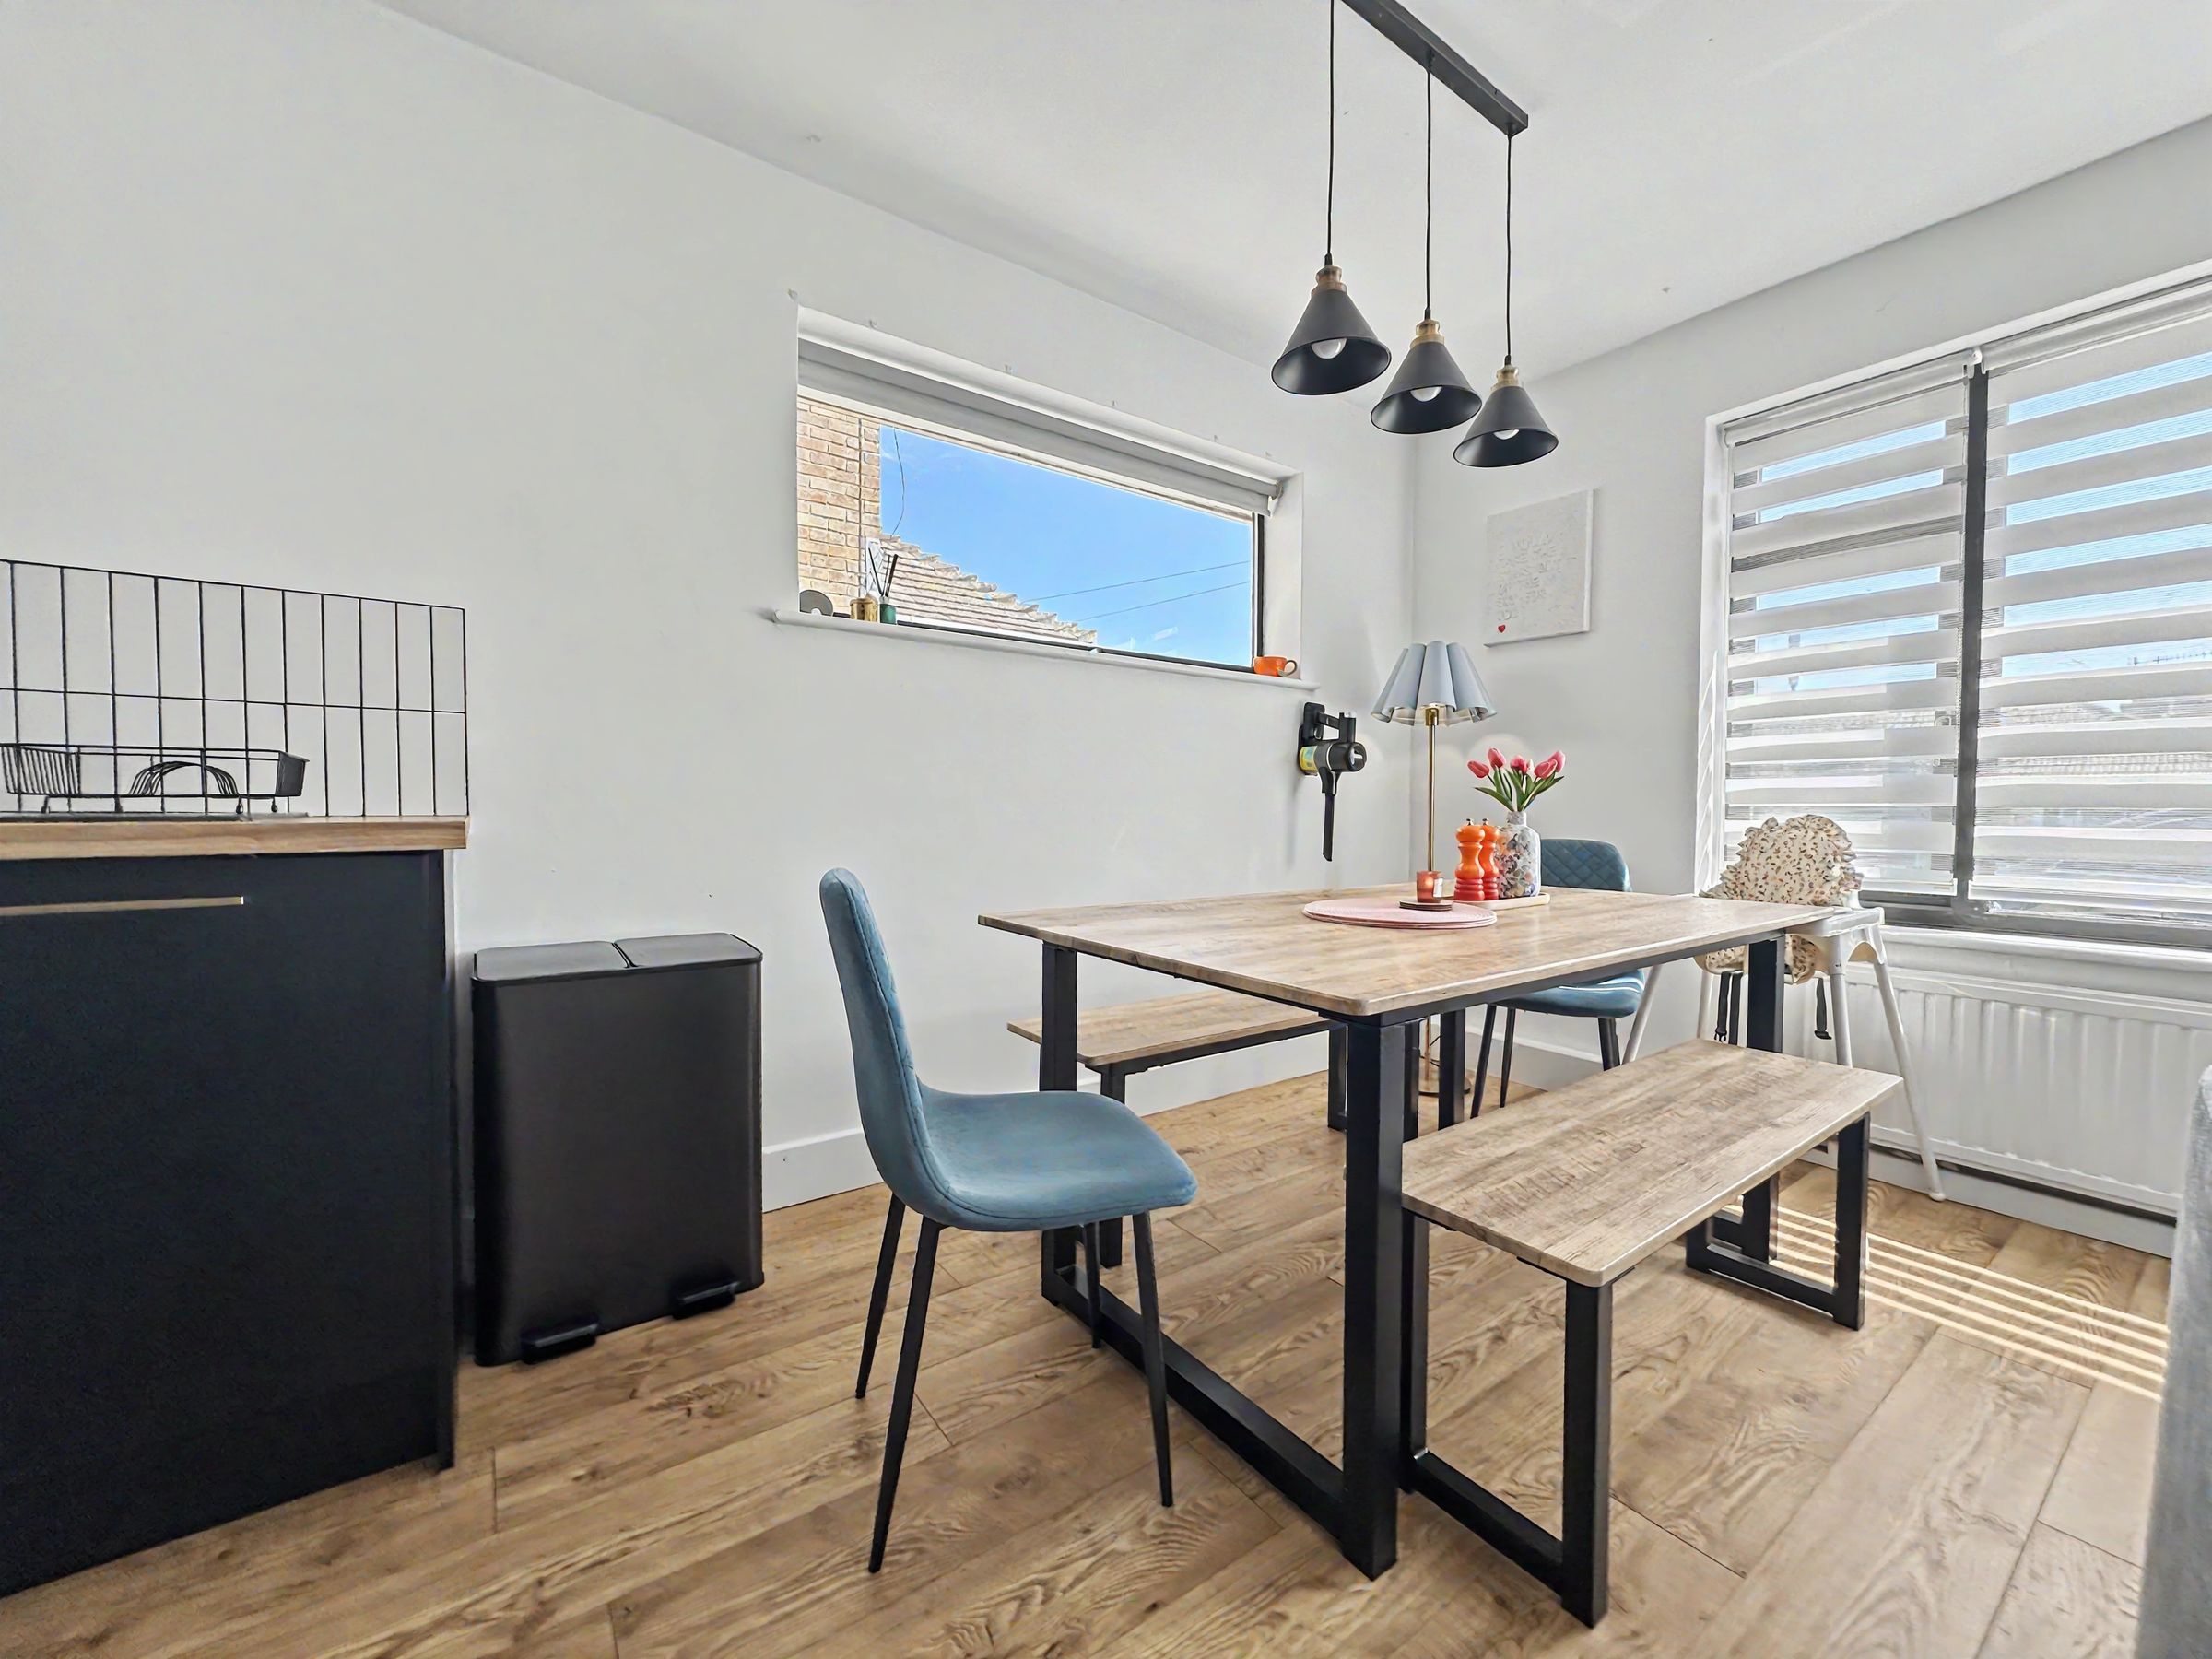
SOUTH FACING LOUNGE/DINING ROOM 17'11" max x 11'4" (5.46m x 3.45m)
KITCHEN 8'11" x 7'3" (2.72m x 2.20m)
BEDROOM 1 11'4" x 9' (3.45m x 2.74m)
BEDROOM 2 11'4" x 8'6" (3.45m x 2.59m)
BATH/SHOWER ROOM/WC 9'8" x 5'4" (2.94m x 1.62m)
FRONT GARDEN
REAR GARDEN
Key details
Broadband: up to 1800mbps
603ft2 floor area
3014ft2 plot size
Freehold
Council tax band C
Additional information
Near the property
Disclaimer - These particulars are prepared diligently and all reasonable steps are taken to ensure their accuracy. Neither the company or a seller will however be under any liability to any purchaser or prospective purchaser in respect of them. The description, Dimensions and all other information is believed to be correct, but their accuracy is no way guaranteed. The services have not been tested. Any floor plans shown are for identification purposes only and are not to scale Directors: Paul Carruthers Stephen Luck






