Carruthers & Luck
FOR SALE
£550,000
Springfield Avenue, Telscombe Cliffs, BN10 7AR
Detached
4
2
Like the look of this property?
We would love to hear from you and arrange a viewing of this property. Get in touch now!
Property features
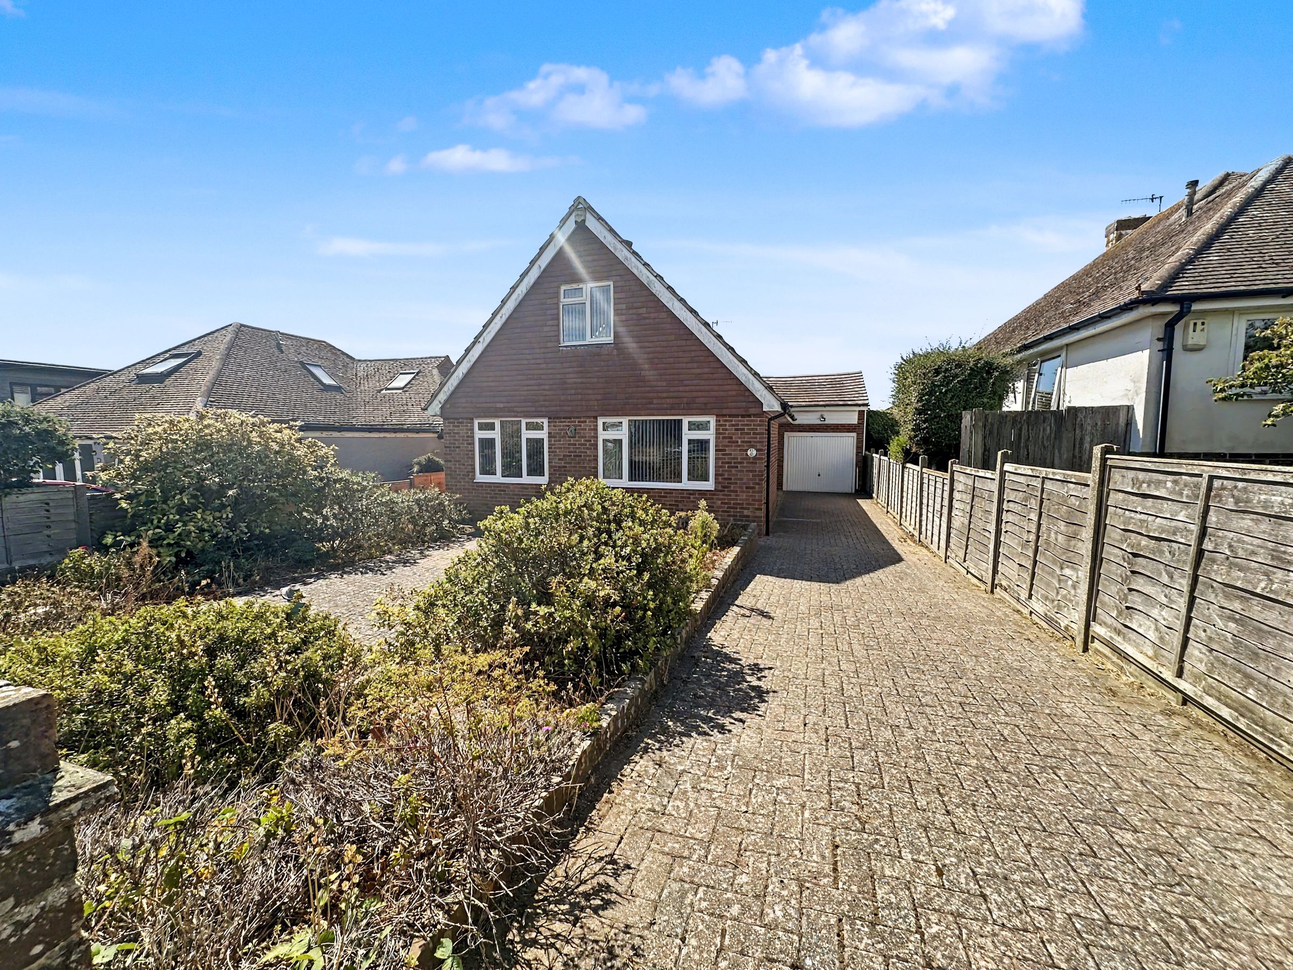
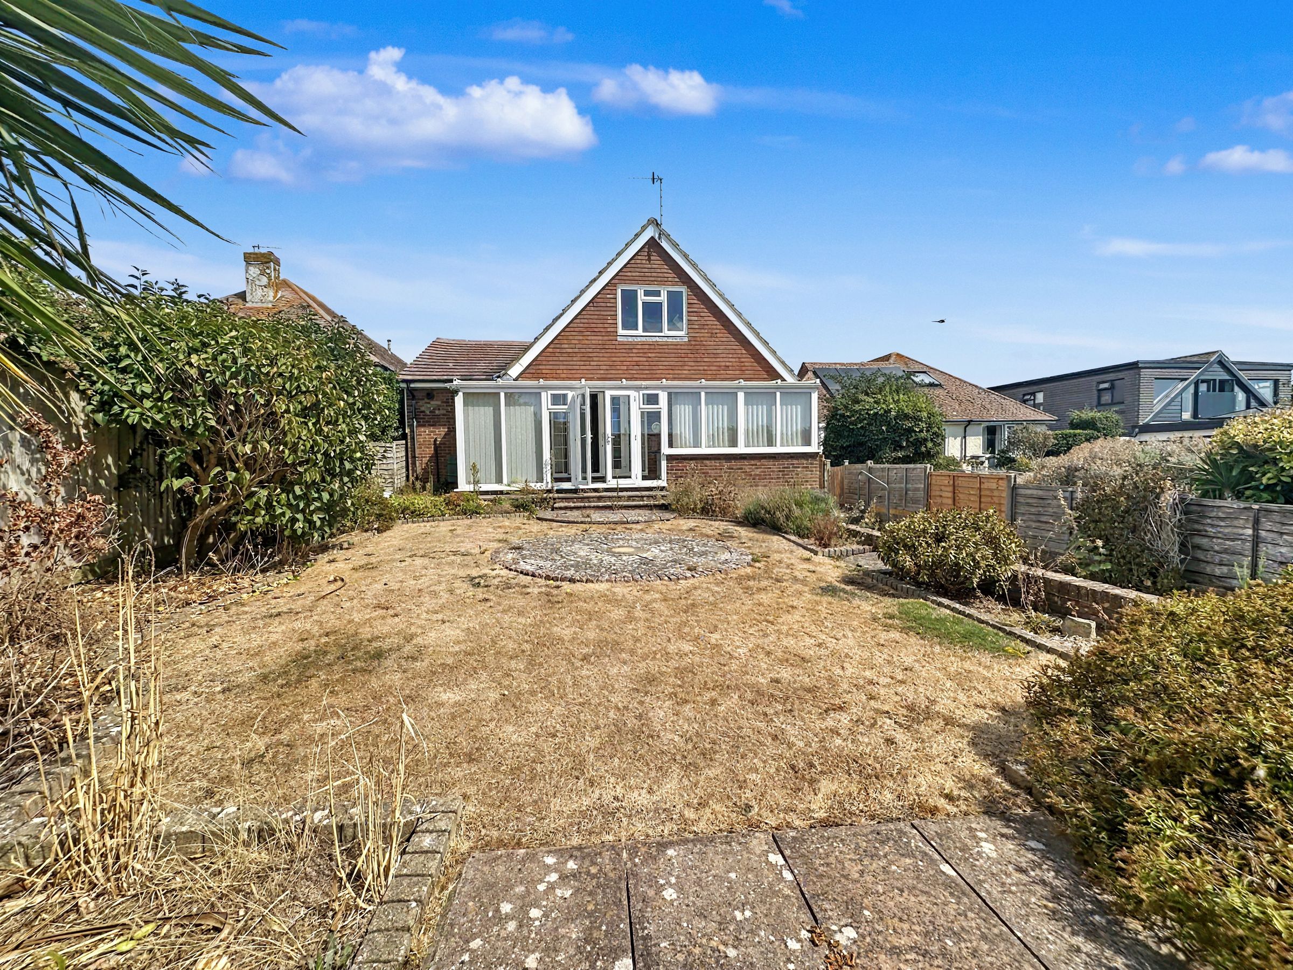
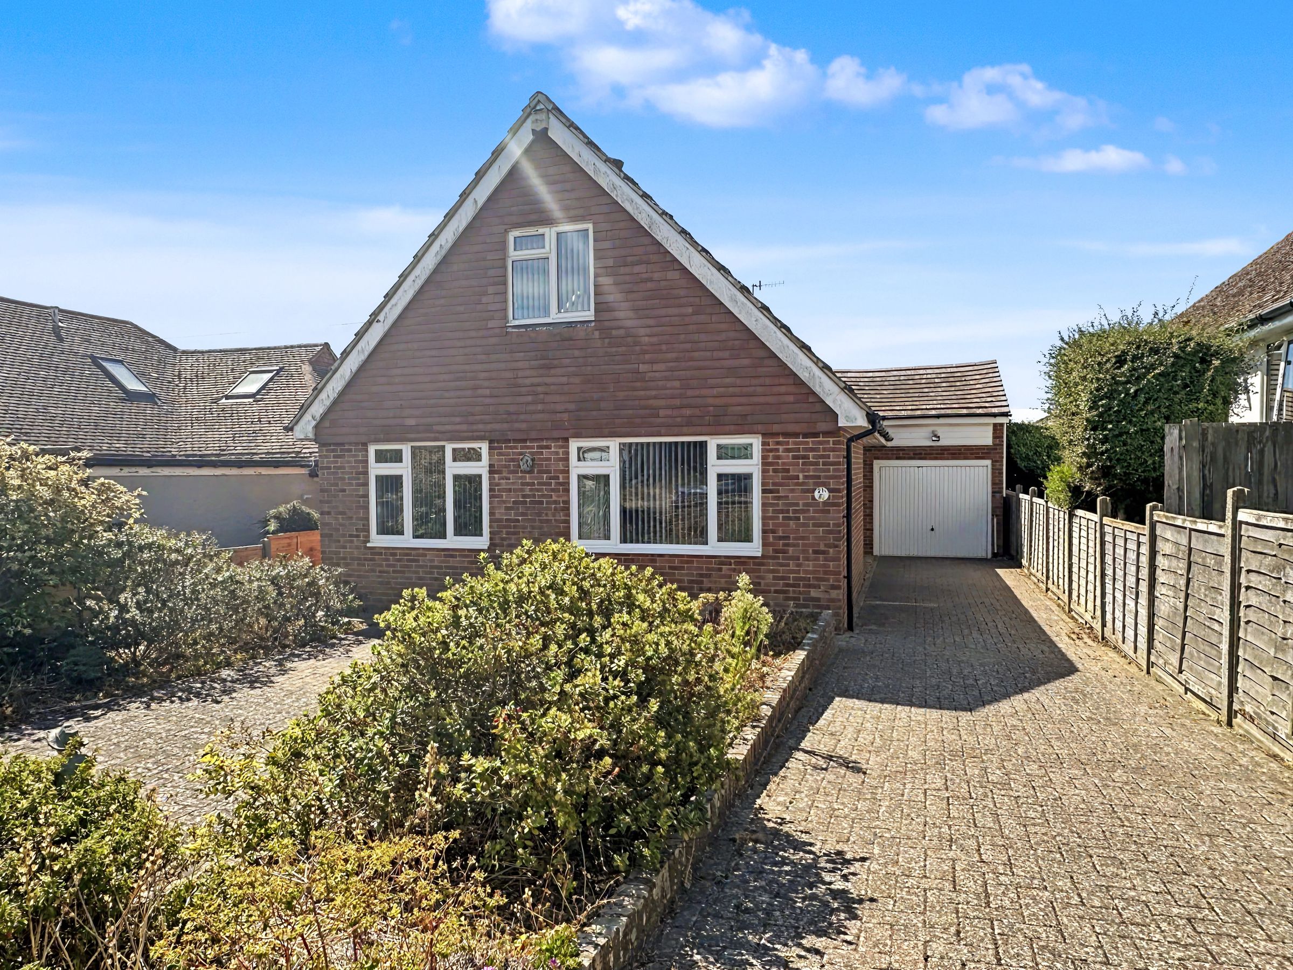
A very spacious 4 Bedroom detached home located in a sought after position in Telscombe Cliffs
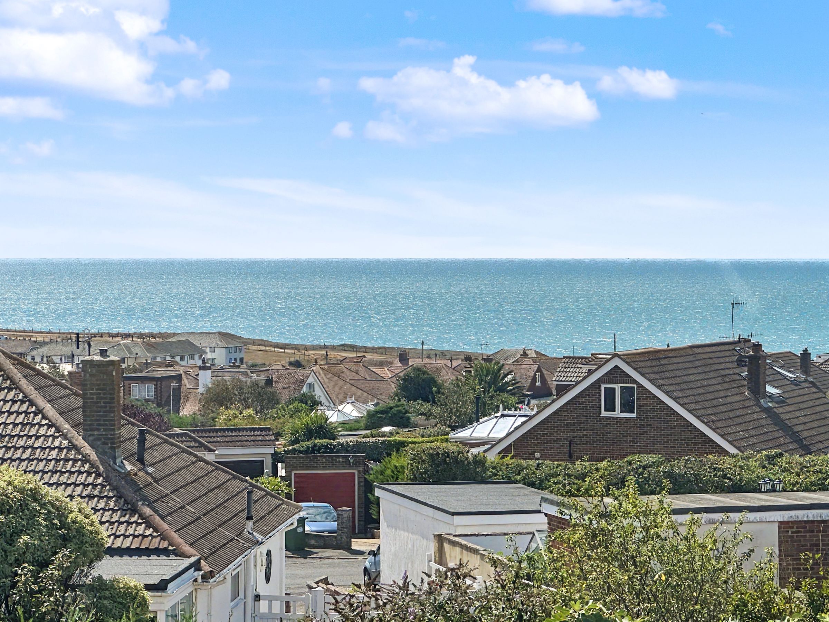
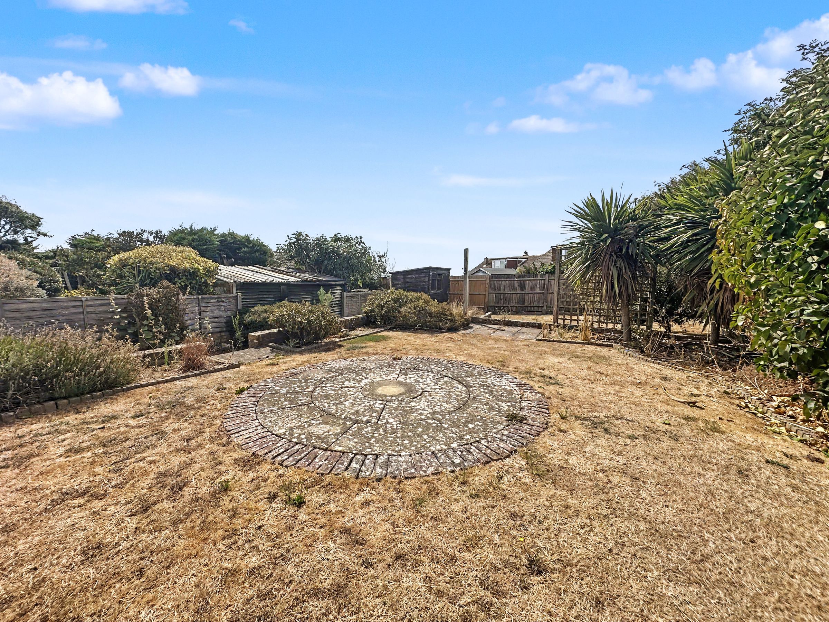
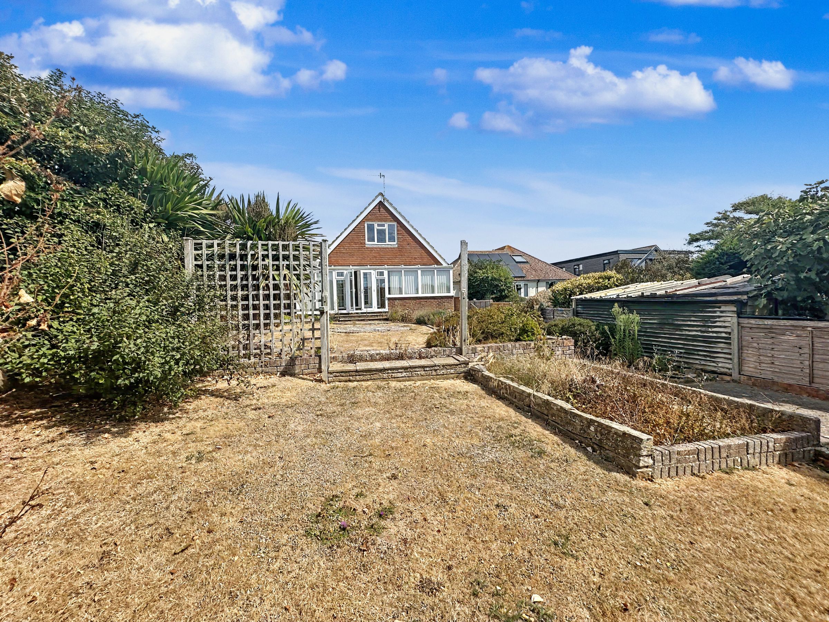
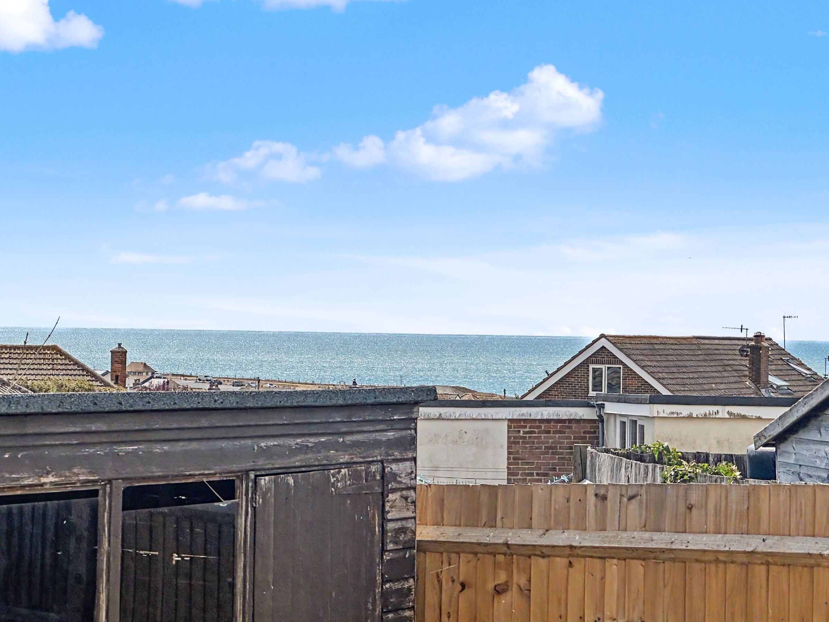
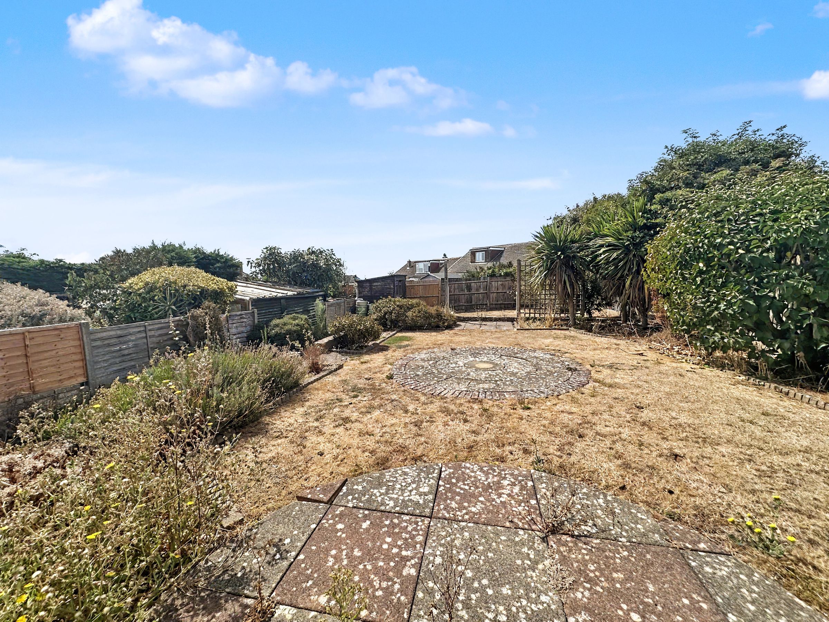
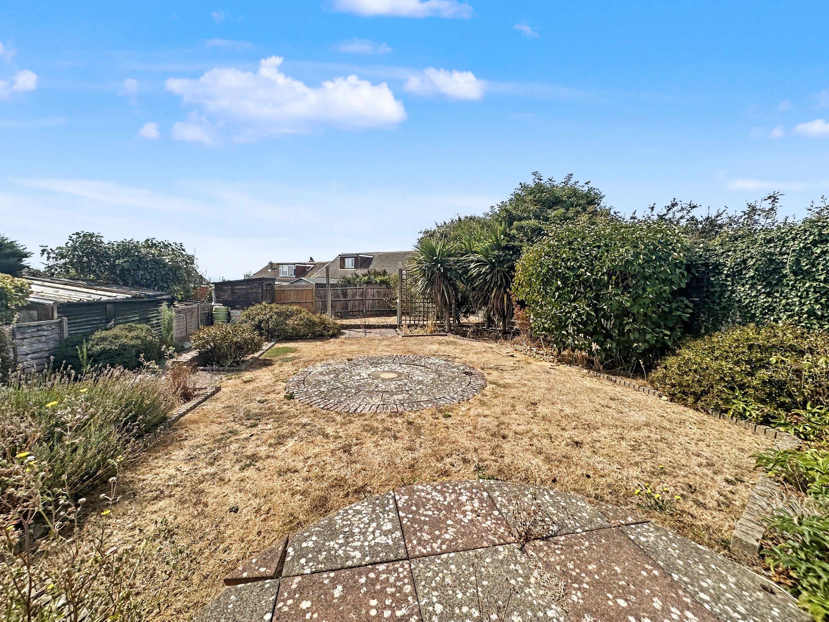
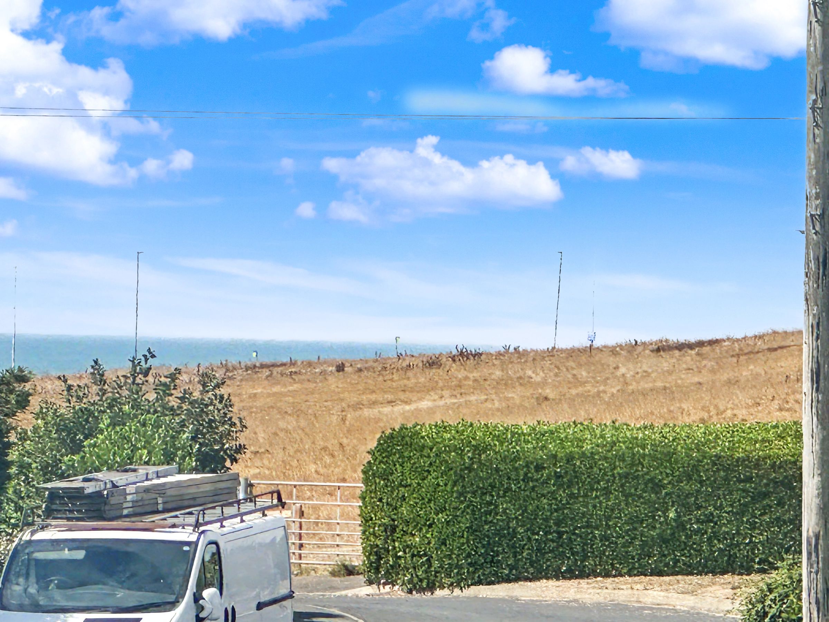
Large 60' South facing rear garden with views to the sea
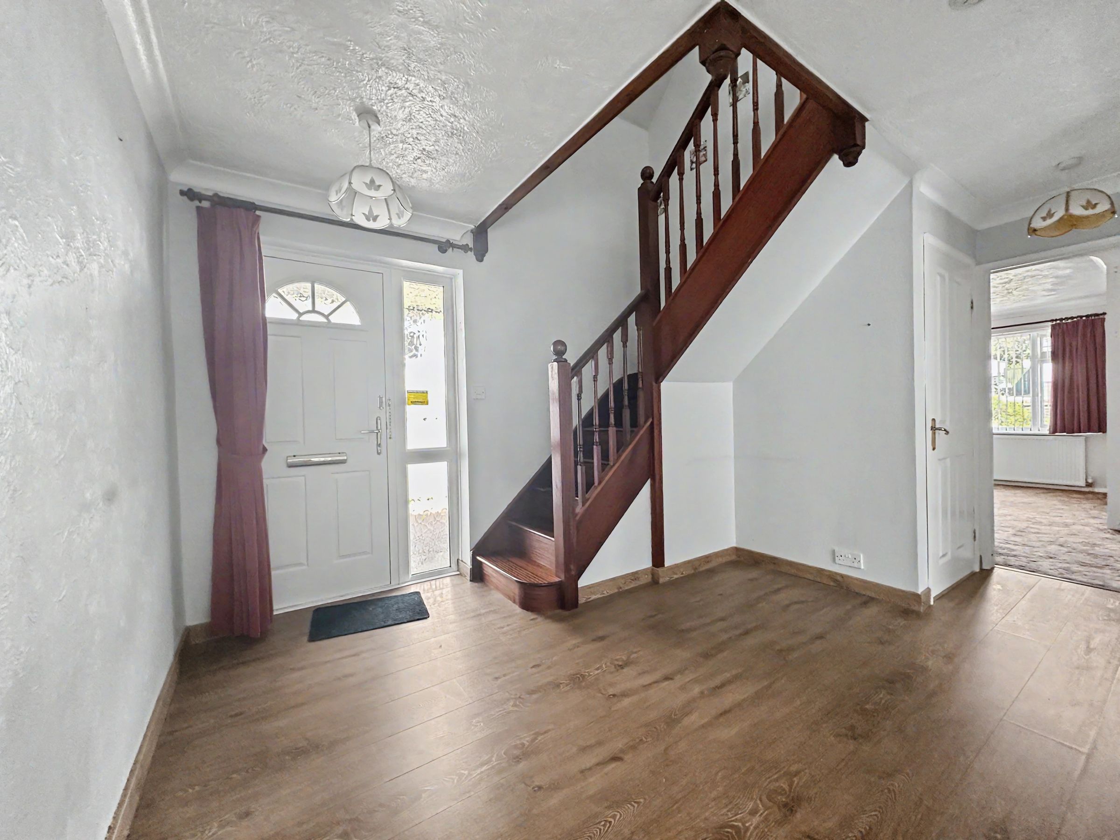
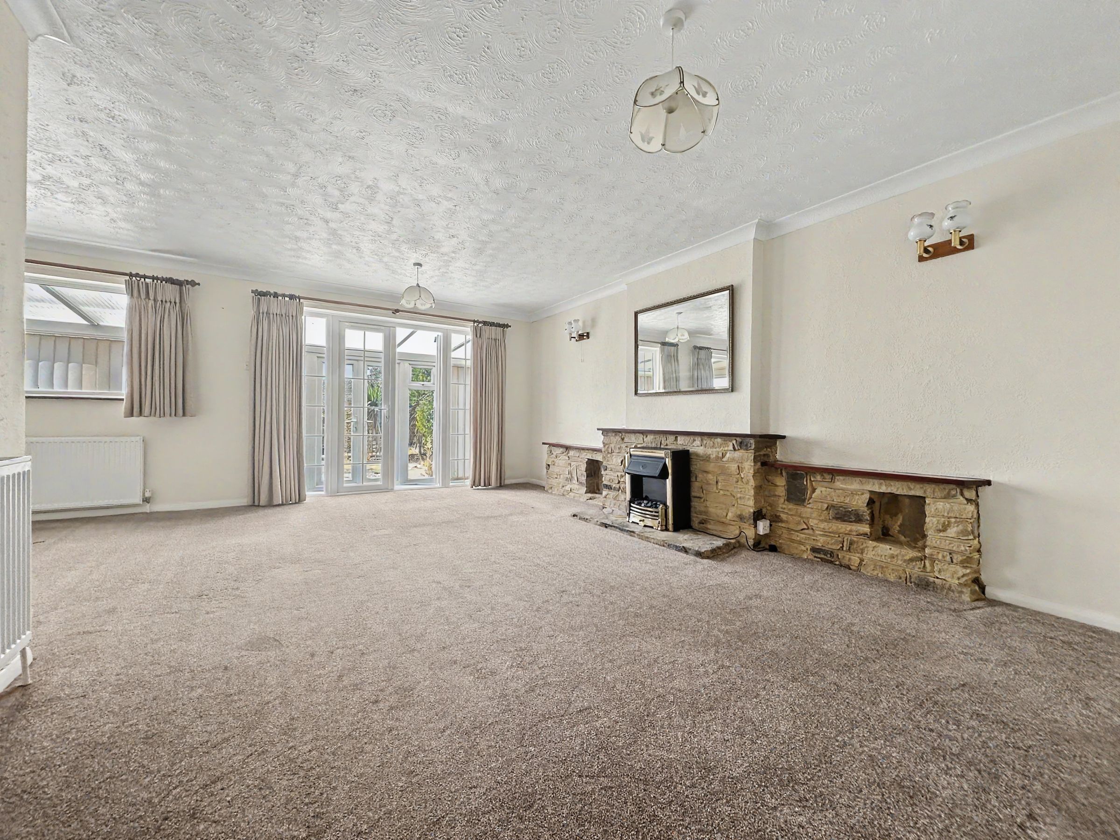
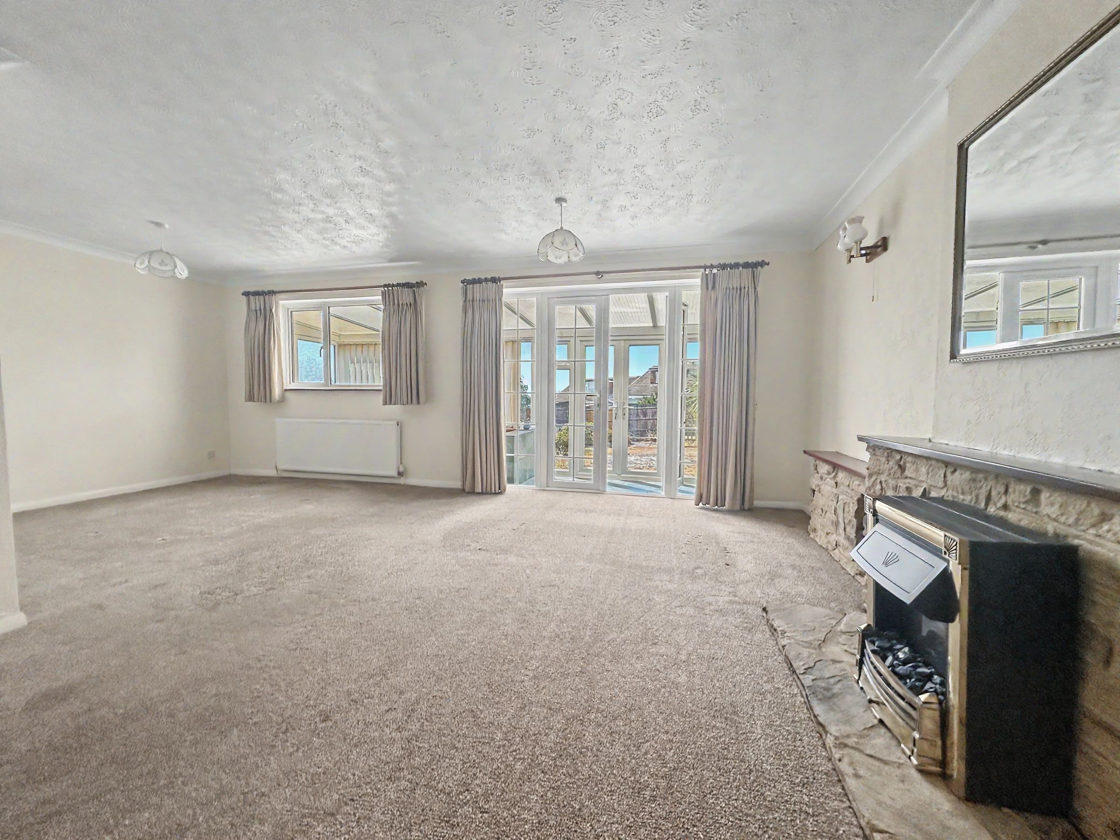
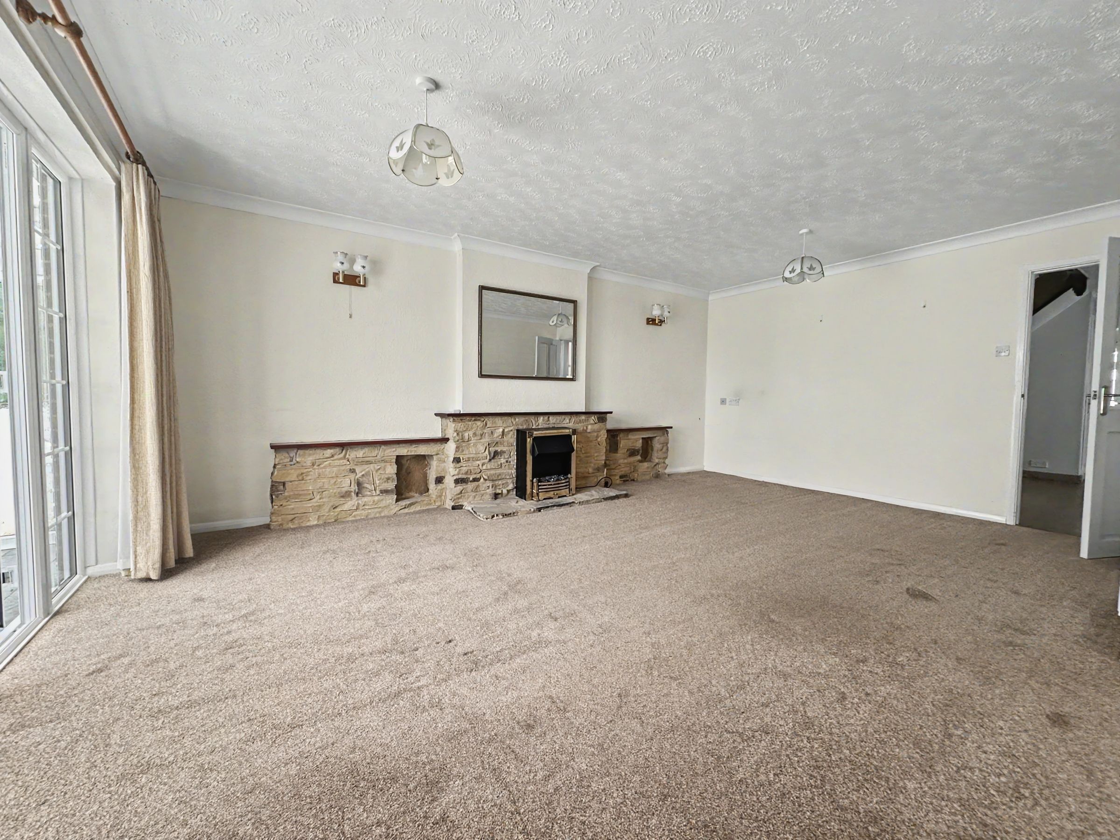
Large hall and spacious lounge
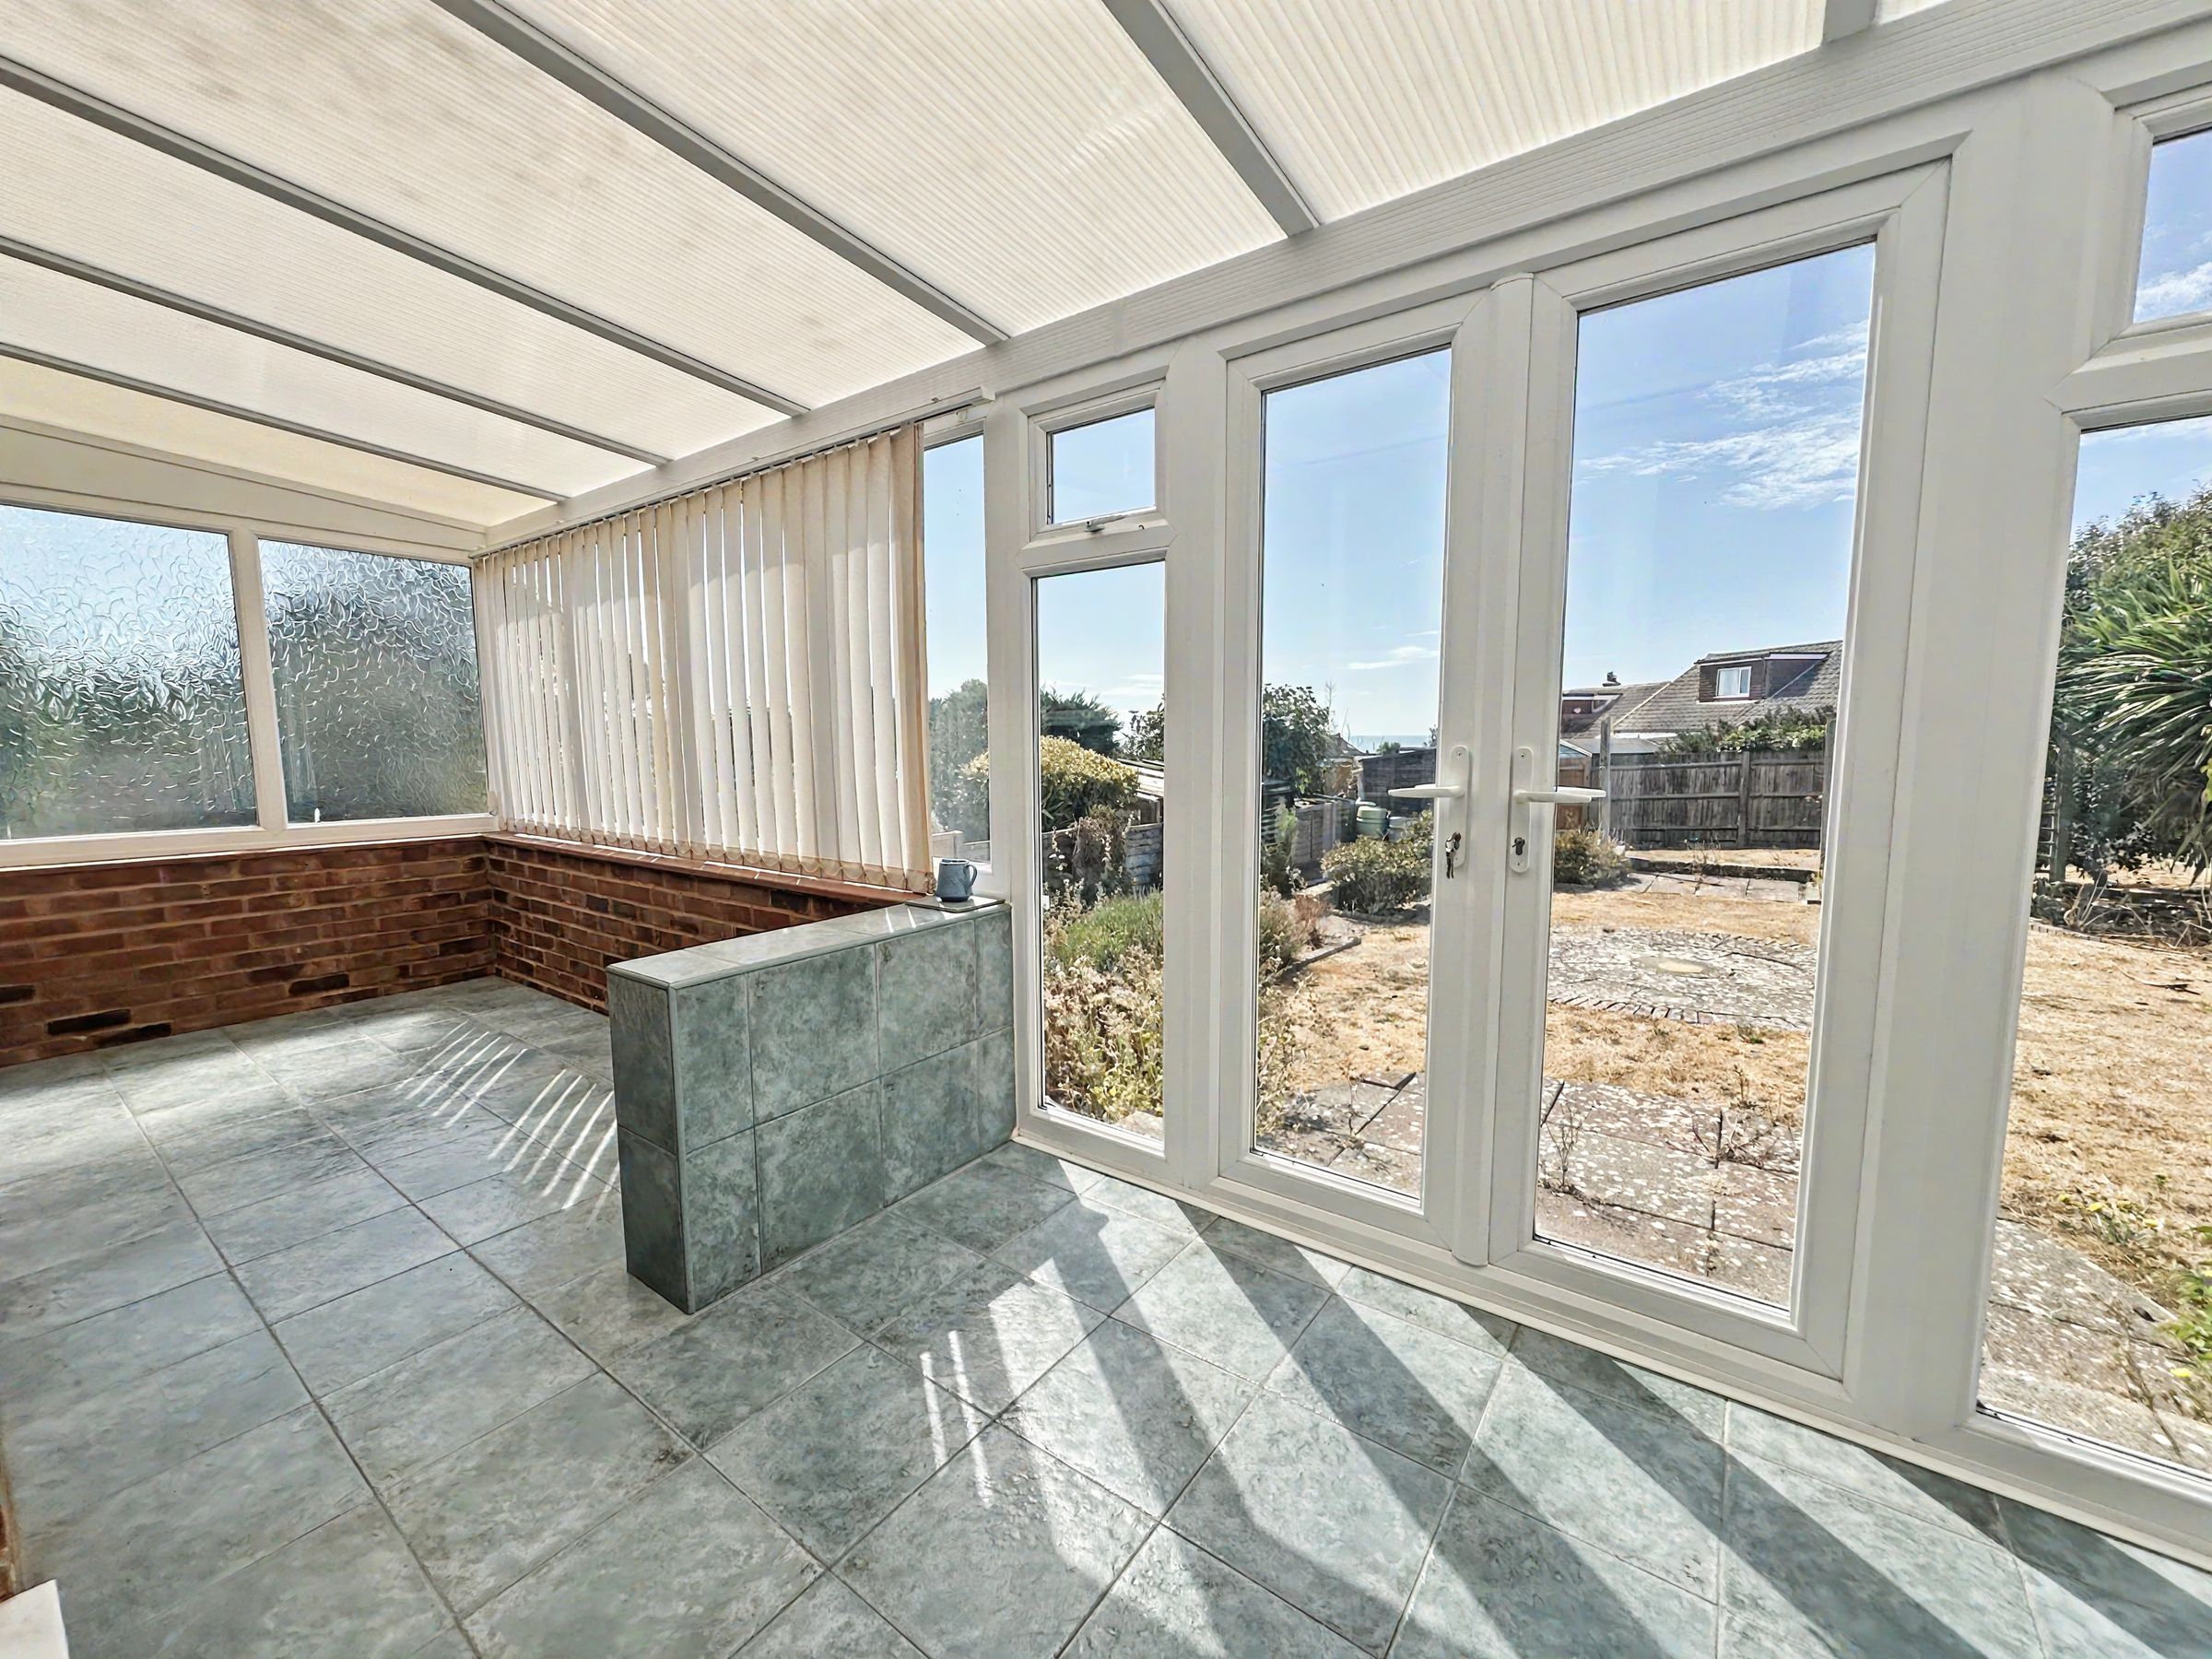
25' Conservtory opening out to the garden
4 Double bedrooms and 2 shower rooms
60' Driveway and good size garage
Situated close to the seafront, Telscombe Tye and local primary school
No Chain
About this property
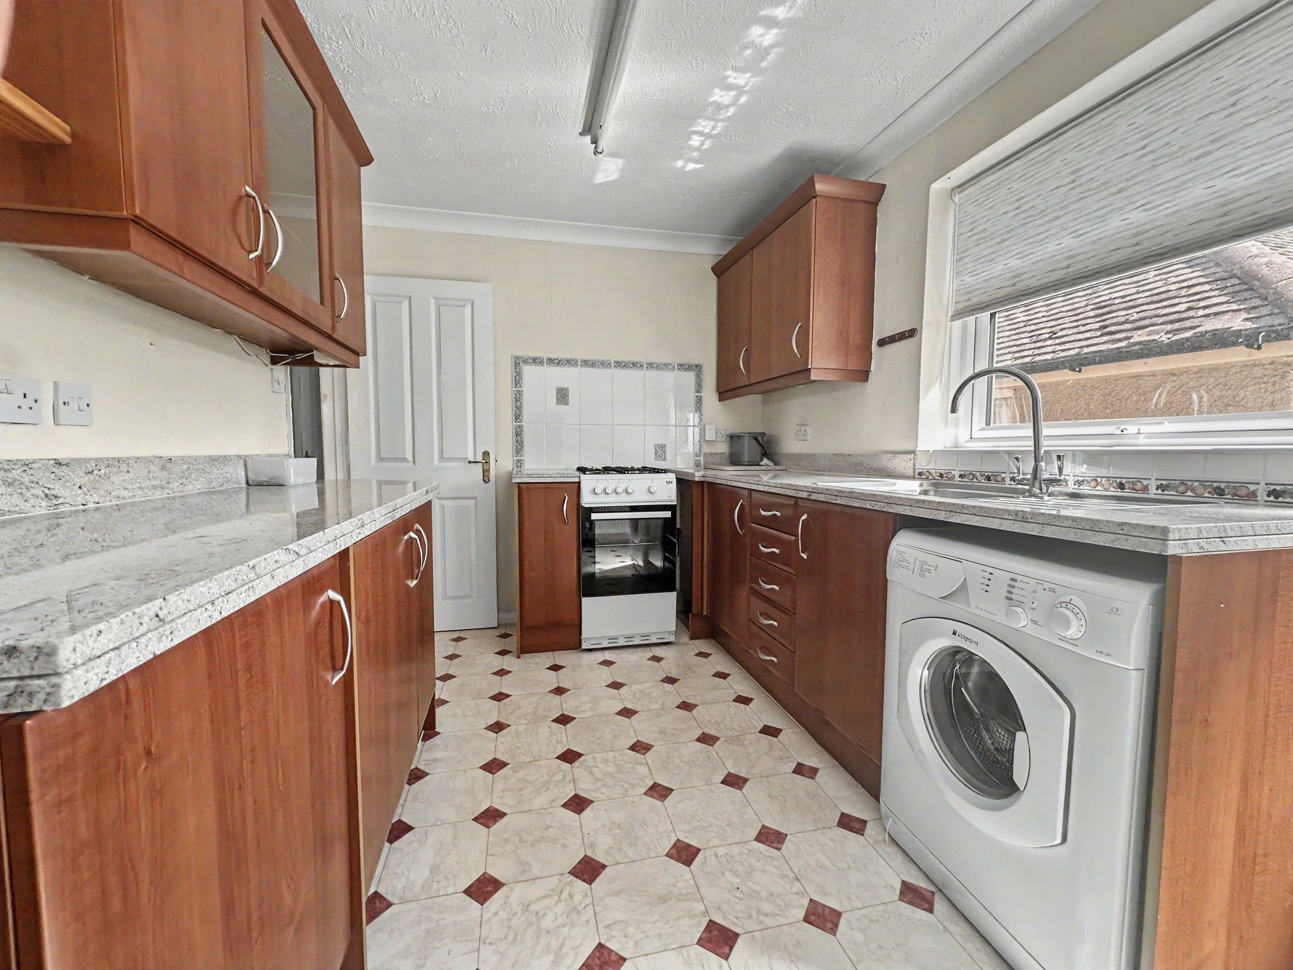
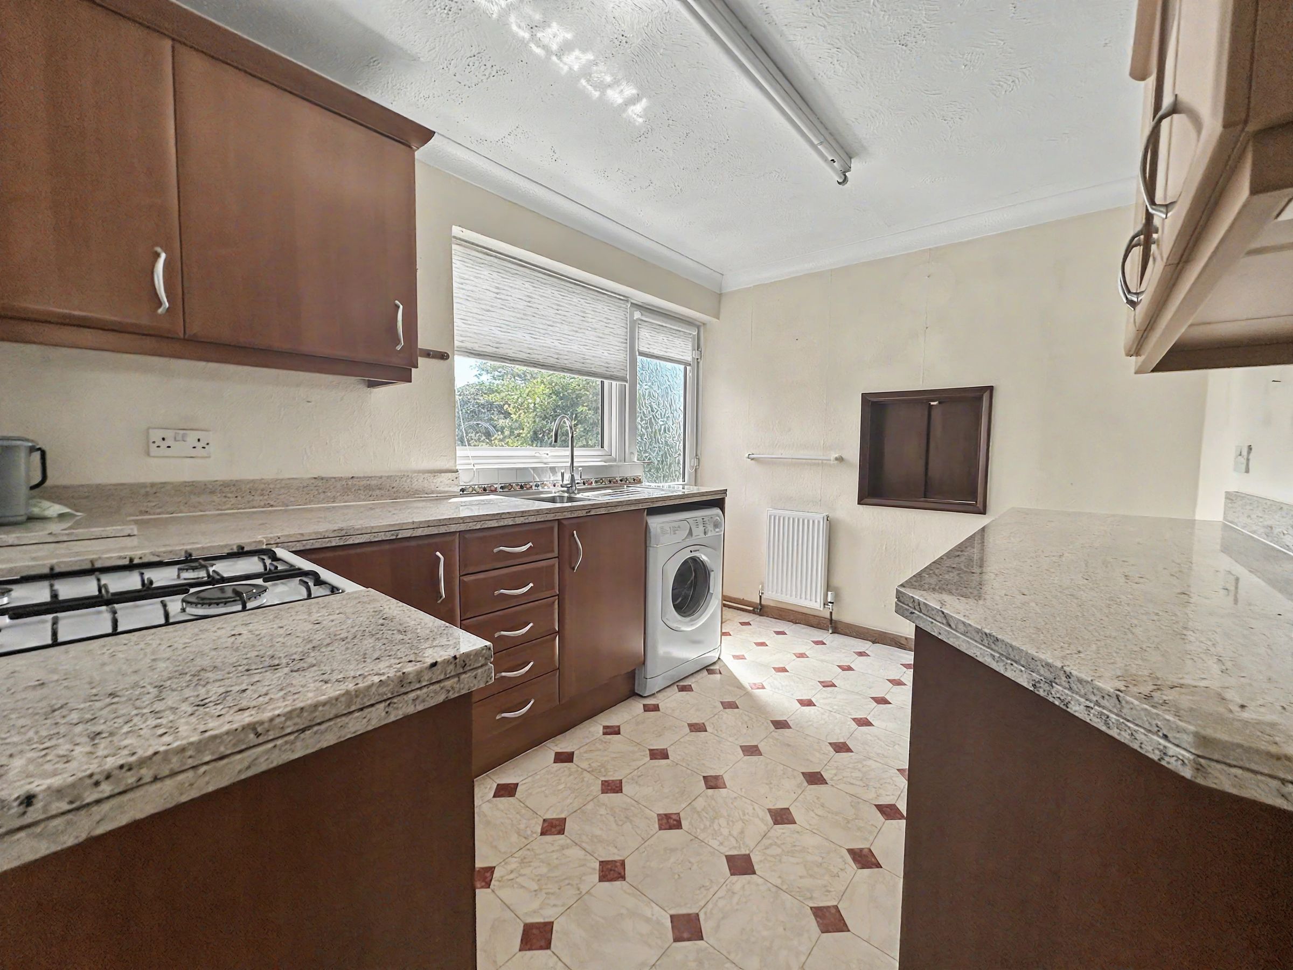
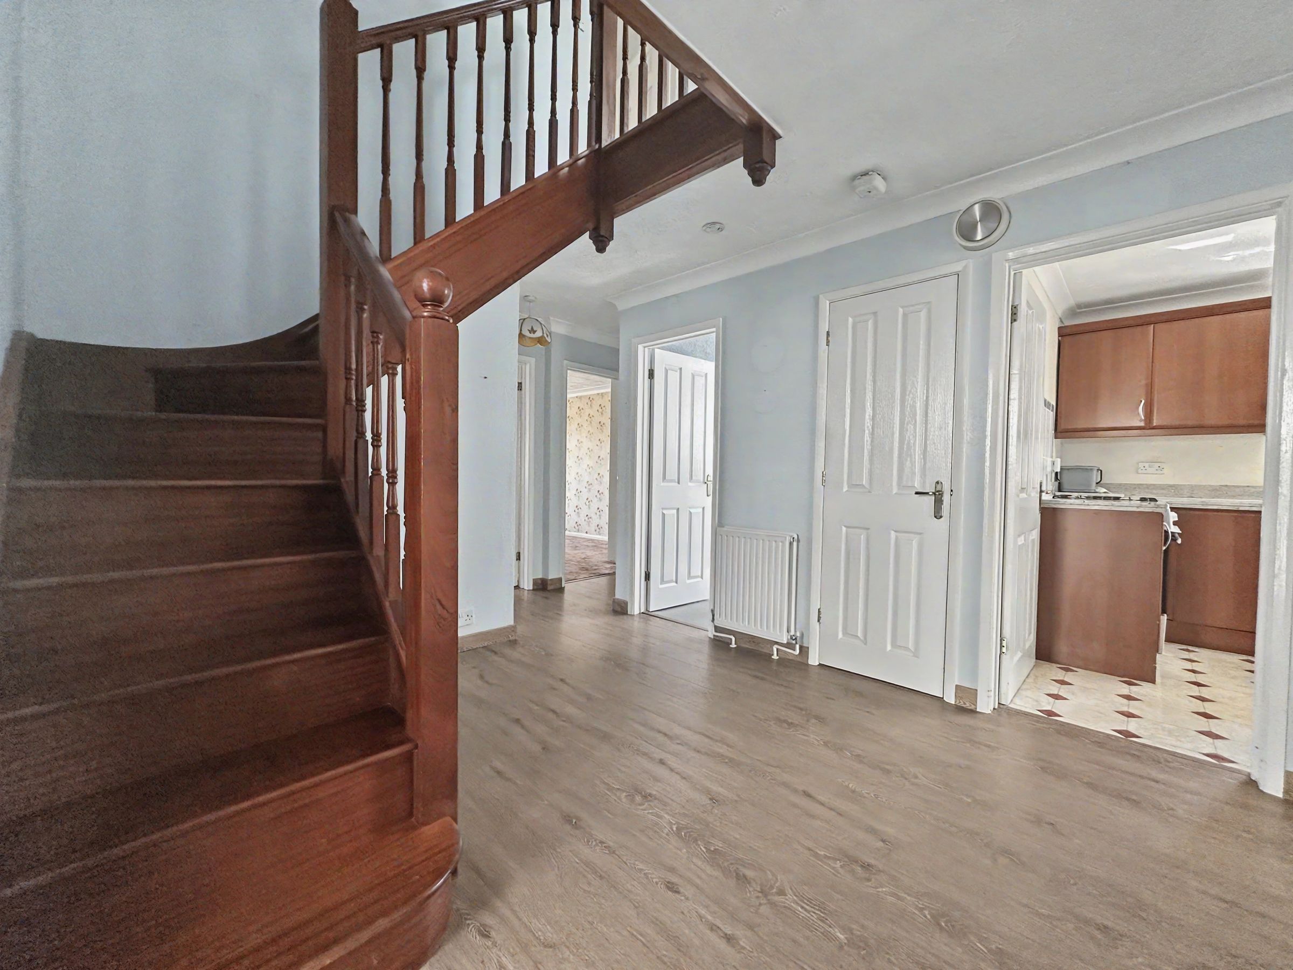
Situated in the highly desirable Telscombe Cliffs area, this exceptionally spacious four-bedroom detached home offers a superb blend of comfort, versatility, and convenience. The property opens with a generous entrance hall that sets the tone for the expansive accommodation throughout. The main lounge is impressively sized, providing ample space for both relaxing and entertaining and connects seamlessly to the 25' South facing conservatory. The conservatory opens out onto the 60' south facing rear garden. The kitchen is fitted with a range of base cupboards and drawers with granite worktops and matching wall cabinets.
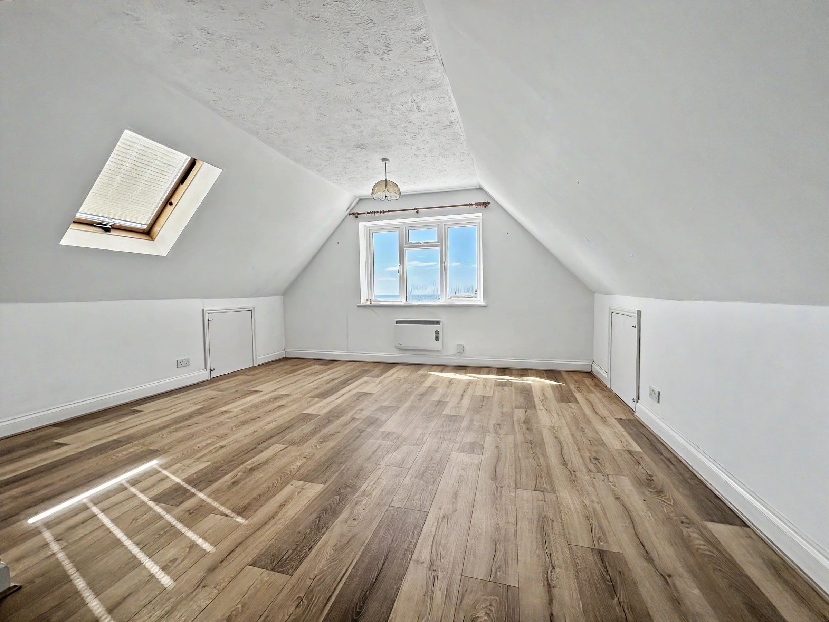
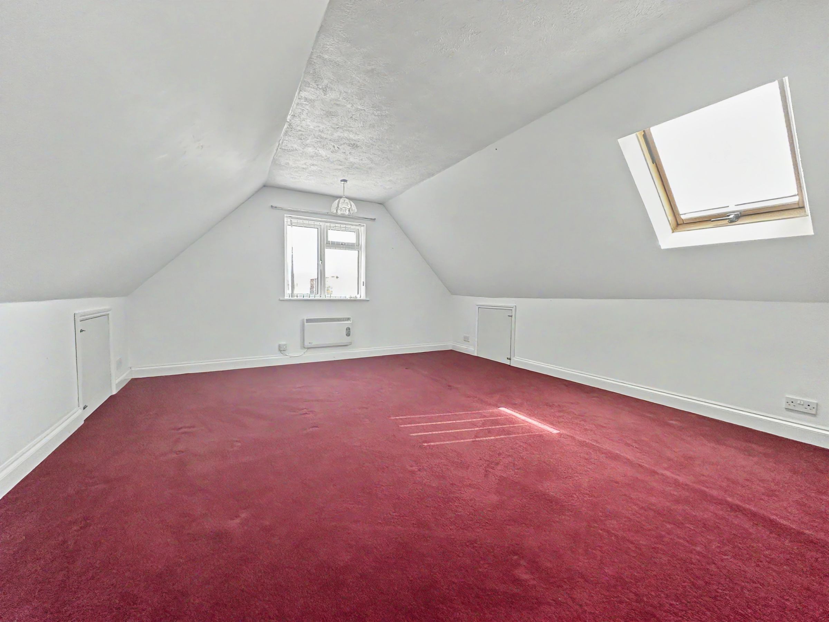
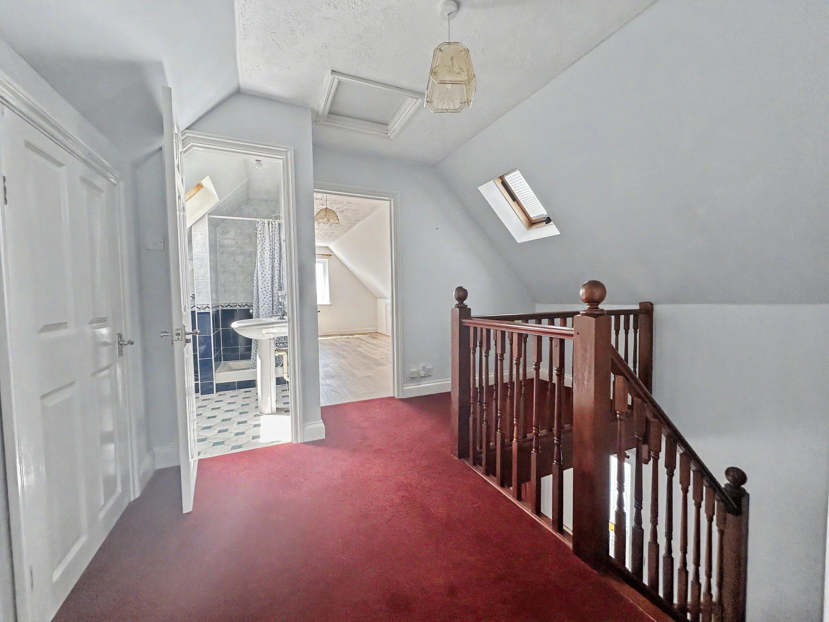
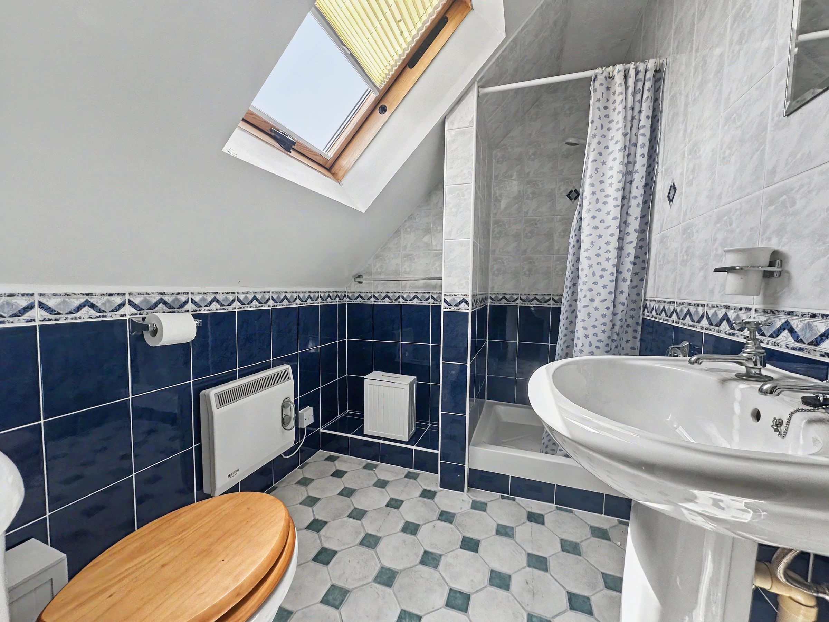
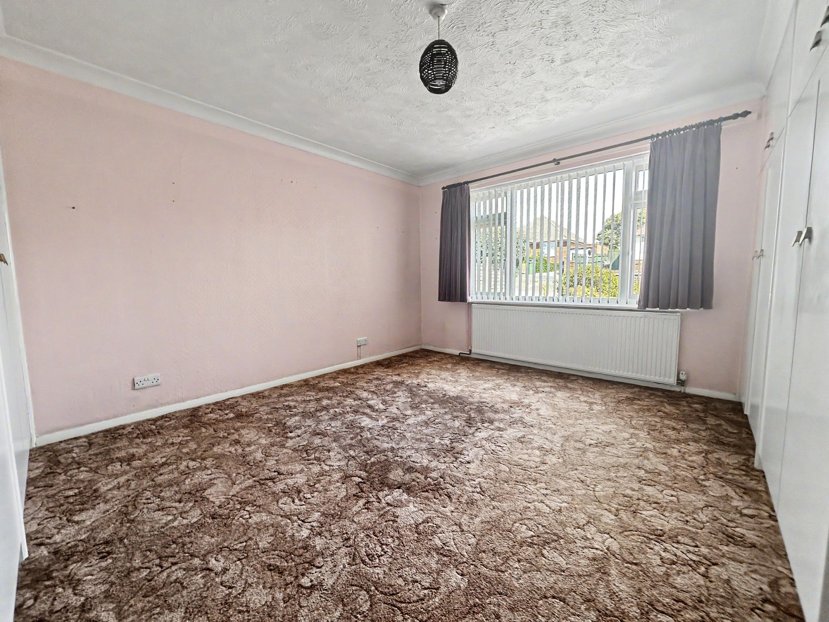
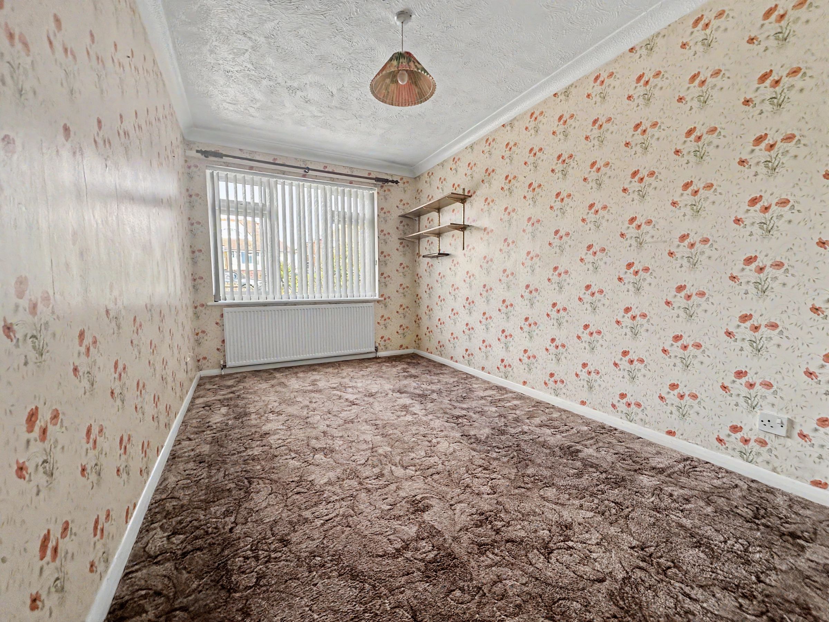
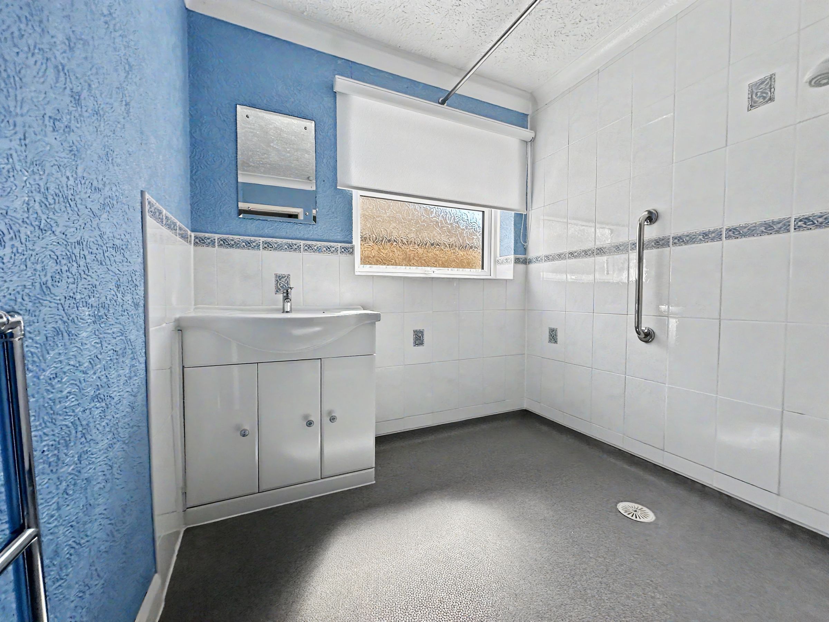
Each of the four double bedrooms is generously proportioned, with two on the ground floor and two on the first floor. There is also a shower room on each floor and a separate WC on the ground floor. From the first floor particularly, there are nice views to the sea.
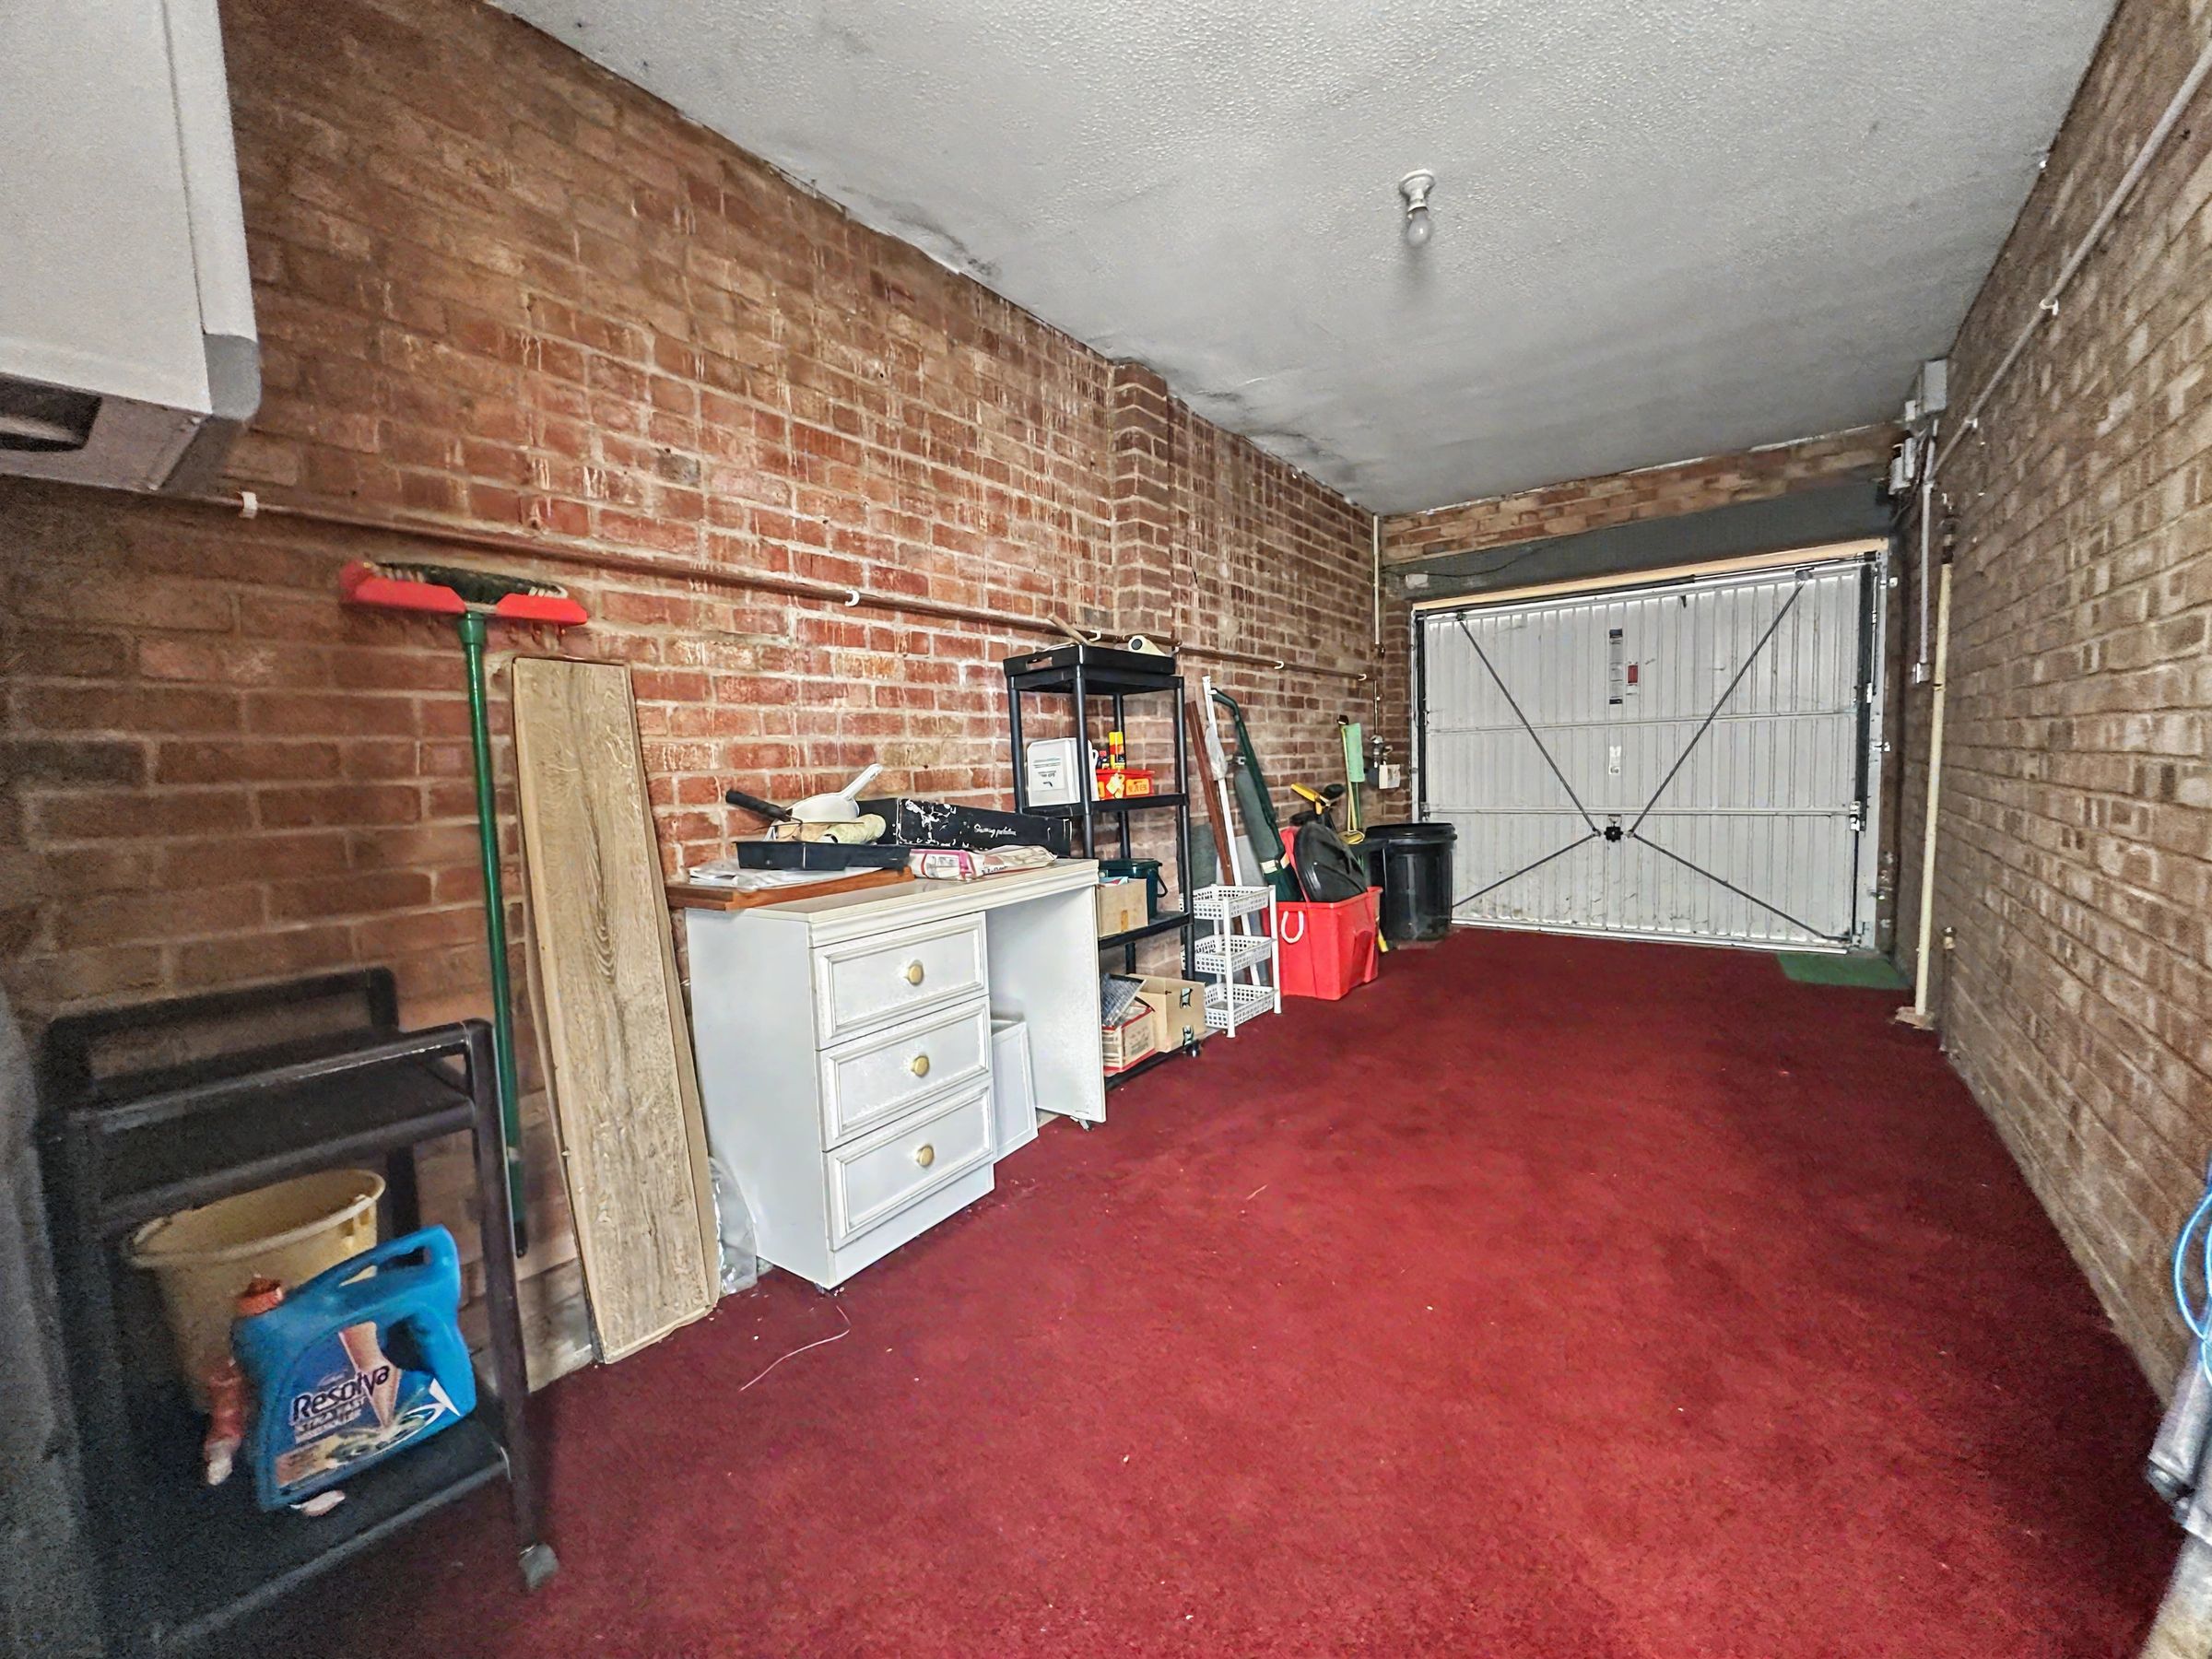
Outside, the sense of space continues. The property is nicely set back from that road and benefits from a 60' block paved friveway leading to a spacious garage with power and light. The rear garden is a particular feature of the house being south facing, private and well maintained. The garden is laid to lawn with attractive central patio areas and a main patio area with space for a table and chairs.
The home’s position is particularly advantageous, being just a short stroll from the seafront, the open green spaces of Telscombe Tye, and a well-regarded local primary school, making it ideal for families and those who enjoy an active lifestyle. There is also easy access to local shops and public transport links, ensuring that the amenities of Peacehaven, Saltdean, and Brighton city centre are all within convenient reach. The property is offered with no onward chain, presenting a rare opportunity to secure a substantial and beautifully presented home in a prime coastal location. With its spacious interior, adaptable layout, and enviable setting, this detached chalet bungalow promises a lifestyle of comfort and convenience in one of Telscombe Cliffs’ most sought-after positions.
ENTRANCE HALL 10’6” x 10’4” (3.23m x 3.16m)
LOUNGE/DINING ROOM 21’6” x 18’9” (6.58m x 5.76m)
CONSERVATORY 25’4” x 6’ (7.74m x 1.82m)
KITCHEN 11’5” x 8’6” (3.50m x 2.62m)
BEDROOM 3 14’1” x 12’8” (4.29m x 3.90m)
BEDROOM 4 14’1” x 8’ (4.29m x 2.43m)
SHOWER ROOM 8’2” x 7’ (2.49m x 2.13m)
SEPARATE WC
FIRST FLOOR LANDING 12’ x 9’7” (3.65m x 2.95m)
BEDROOM 1 19’3” x 14’8” (5.88m x 4.51m)
BEDROOM 2 17’8” x 14’8” (5.42m x 4.51m)
SHOWER ROOM 8’2” x 5’5” (2.49m x 1.67m)
GARAGE 19’2” x 8’ (5.85m x 2.43m)
GARDEN 60’ x 35’ (18.28m x 10.66m)
Key details
Broadband: up to 1800mbps
1475ft2 floor area
4984ft2 plot size
Freehold
Council tax band D
Additional information
Near the property
Disclaimer - These particulars are prepared diligently and all reasonable steps are taken to ensure their accuracy. Neither the company or a seller will however be under any liability to any purchaser or prospective purchaser in respect of them. The description, Dimensions and all other information is believed to be correct, but their accuracy is no way guaranteed. The services have not been tested. Any floor plans shown are for identification purposes only and are not to scale Directors: Paul Carruthers Stephen Luck






