Like the look of this property?
We would love to hear from you and arrange a viewing of this property. Get in touch now!
Property features
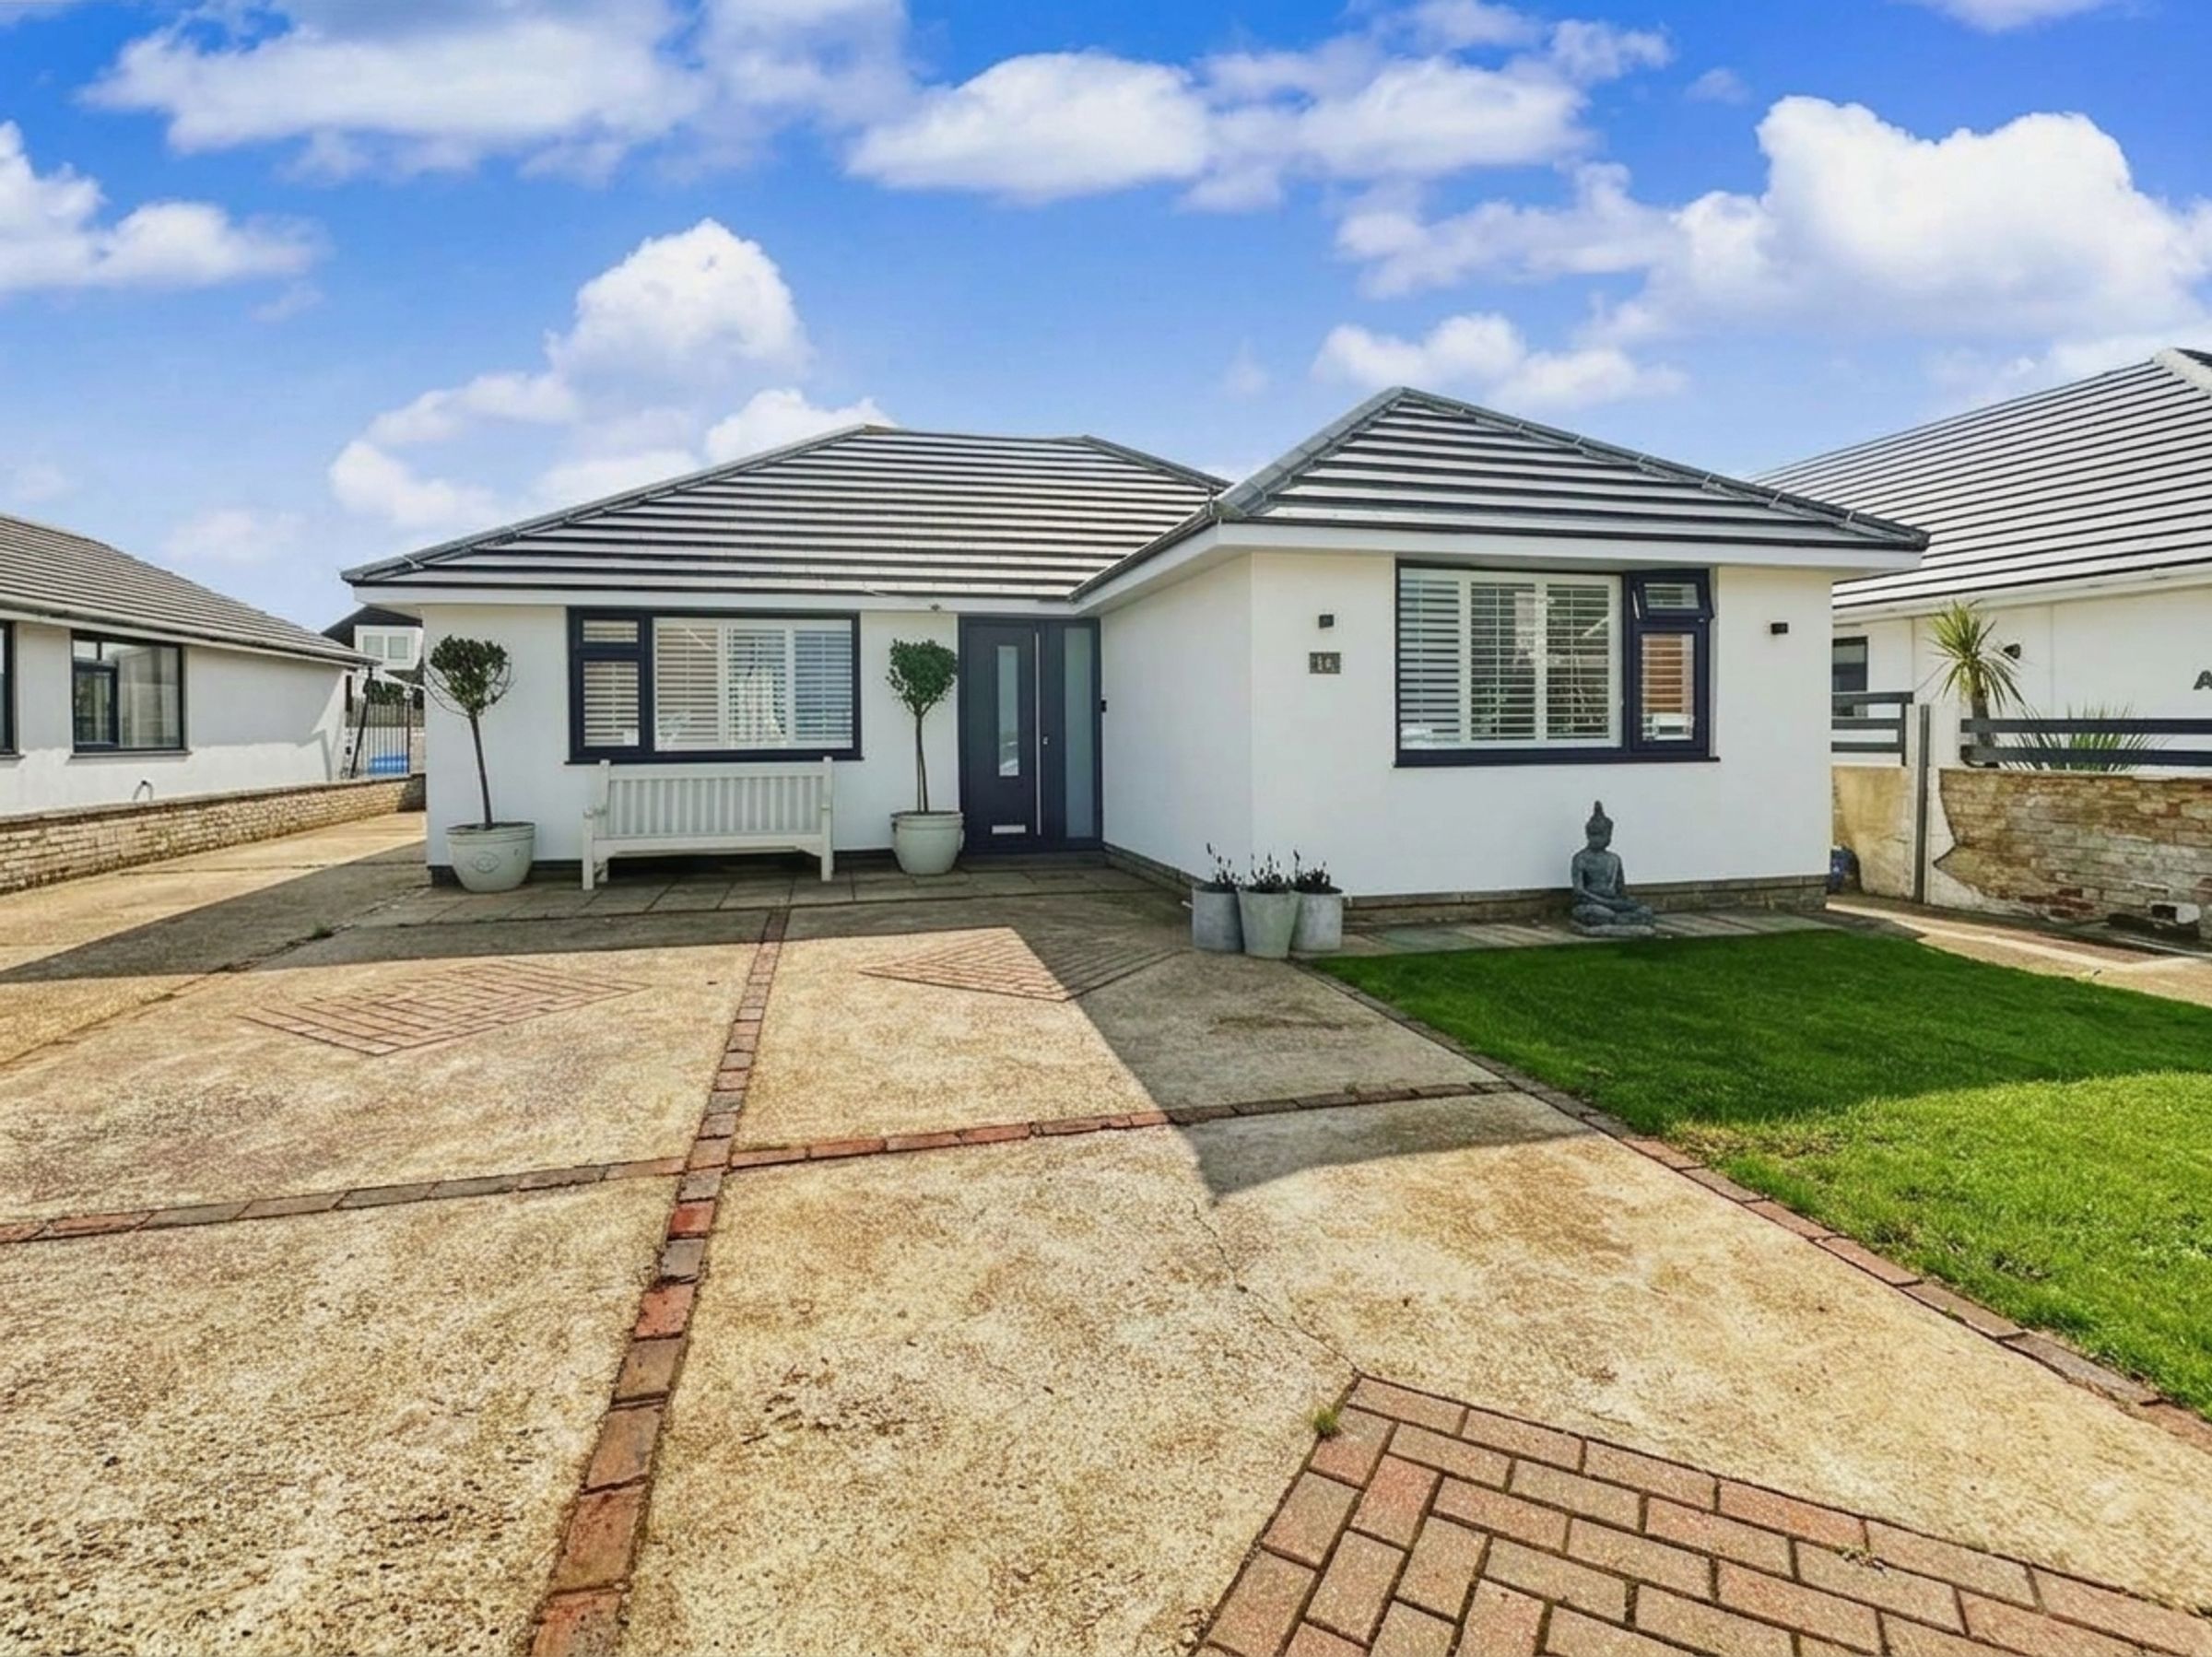
A superbly presented detached 3 bedroom bungalow close to the cliff tops
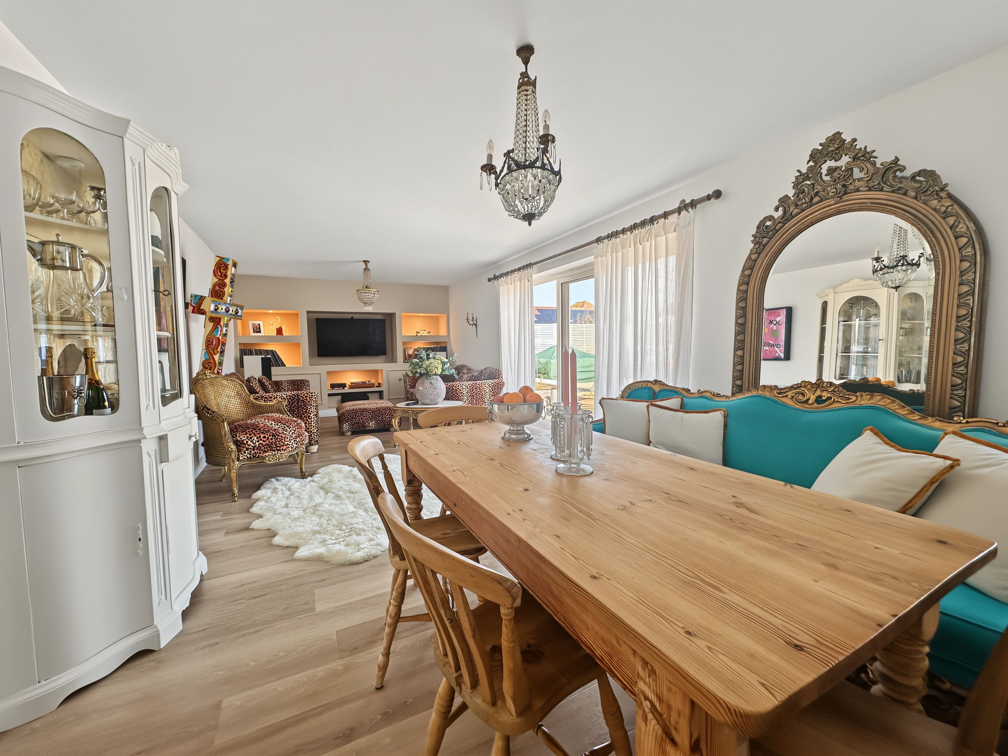
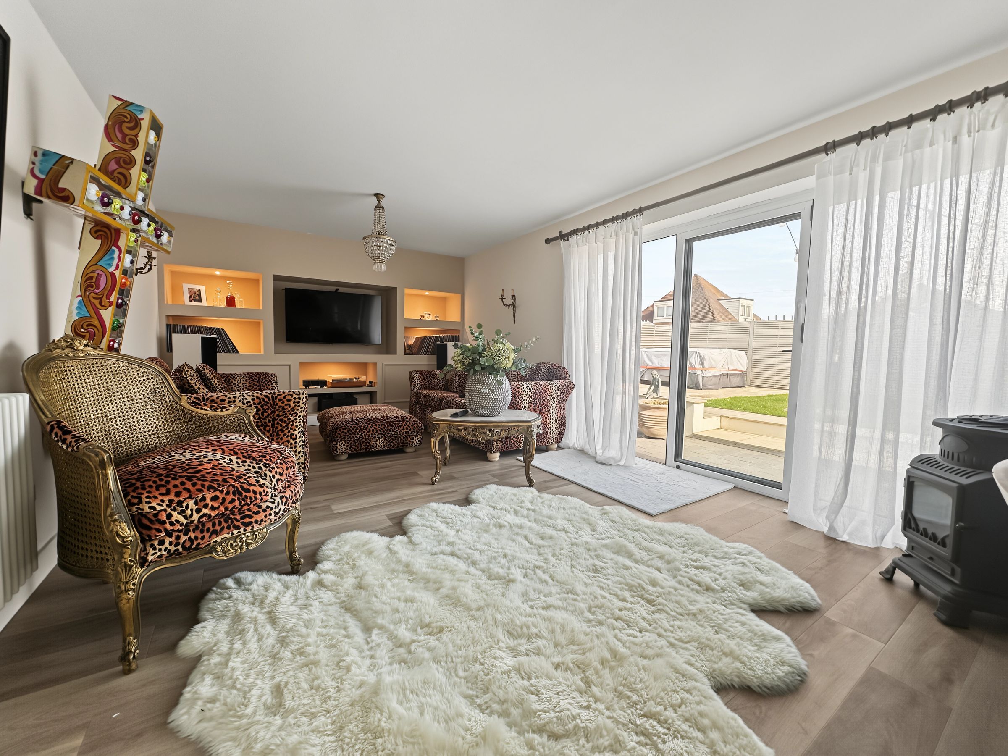
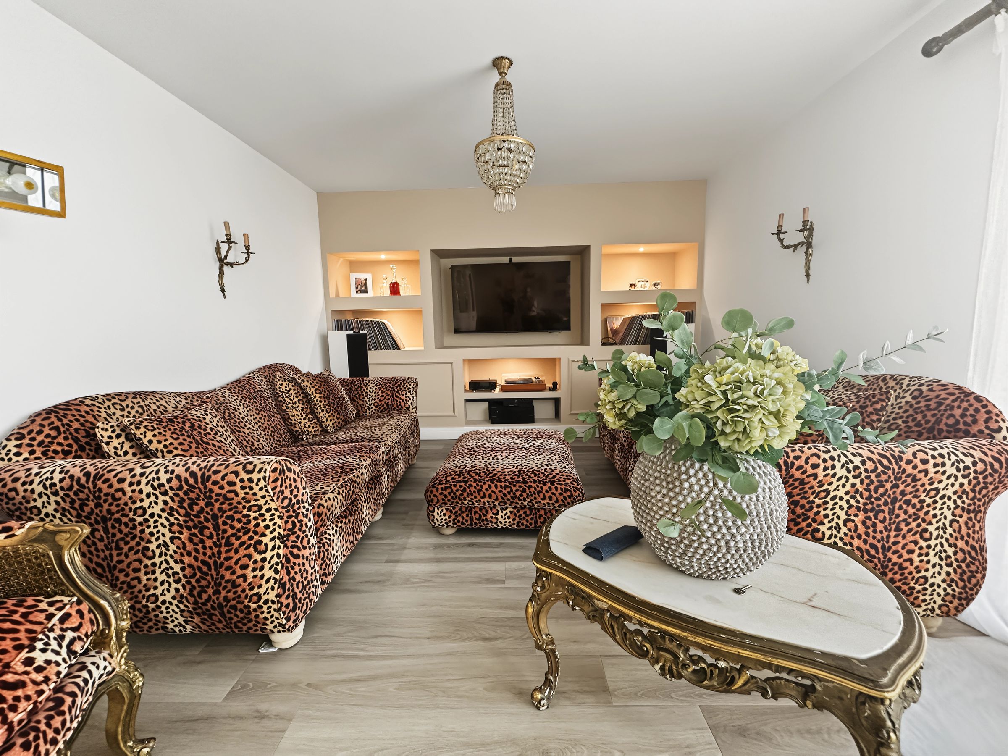
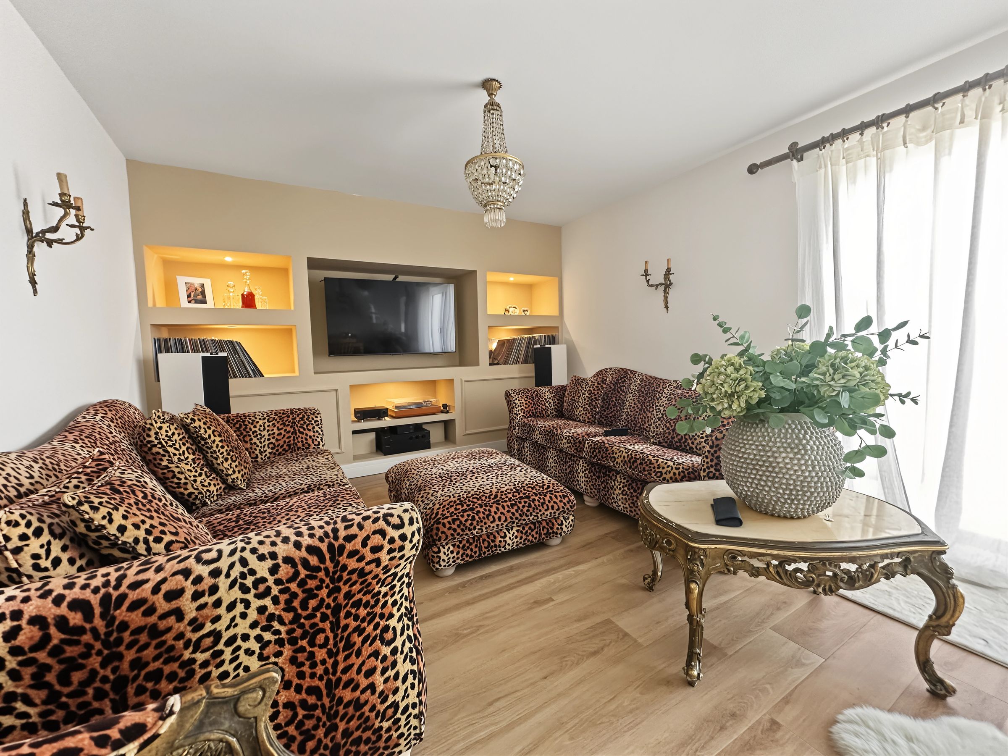
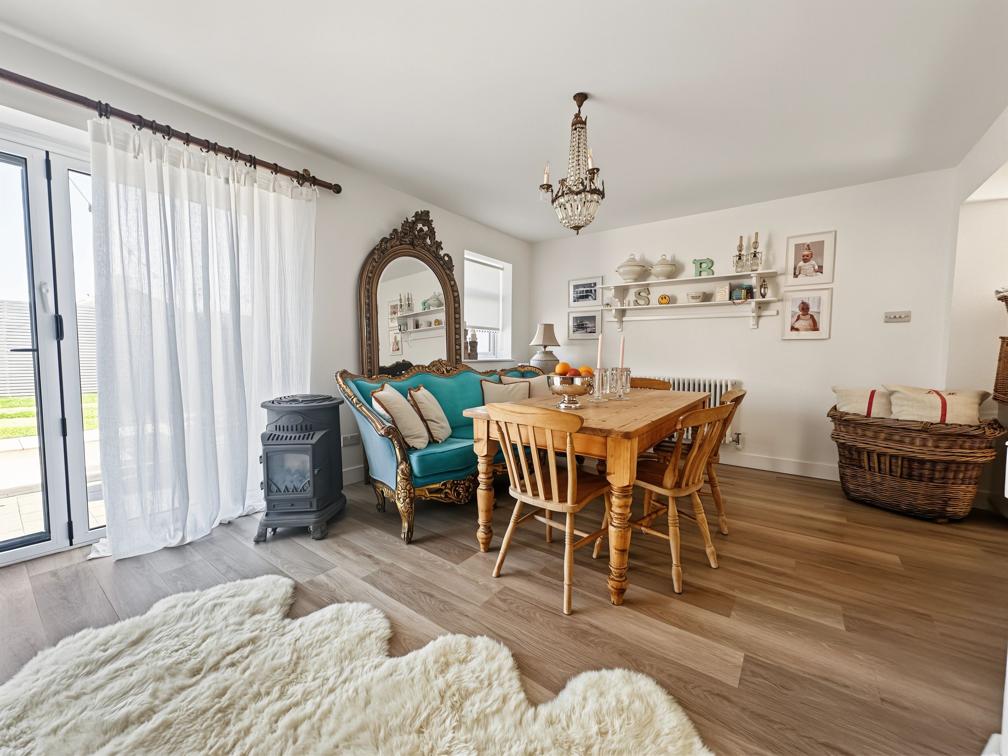
Feature 30' Lounge with doors to the garden
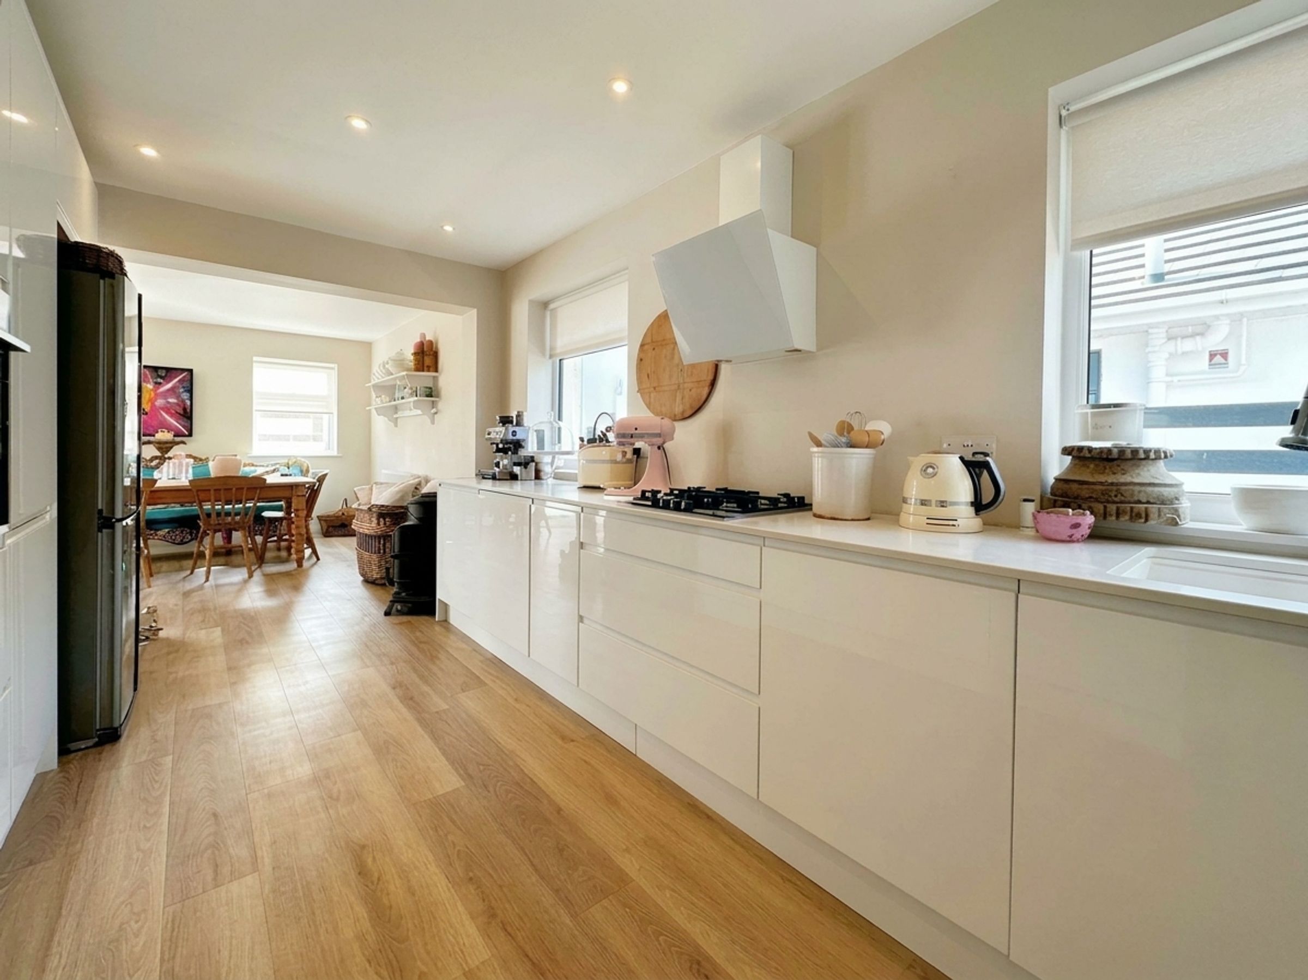
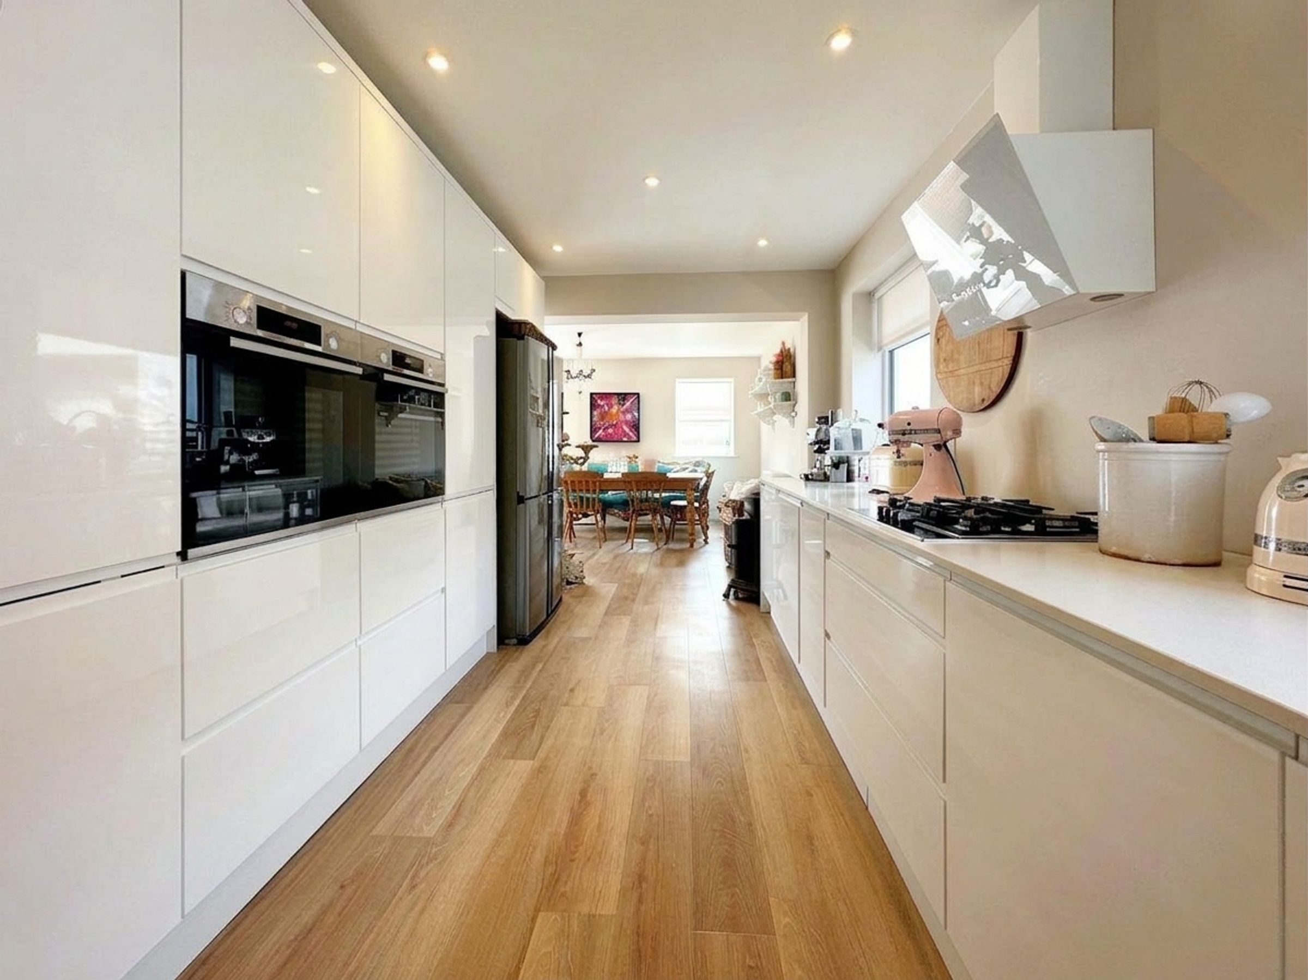
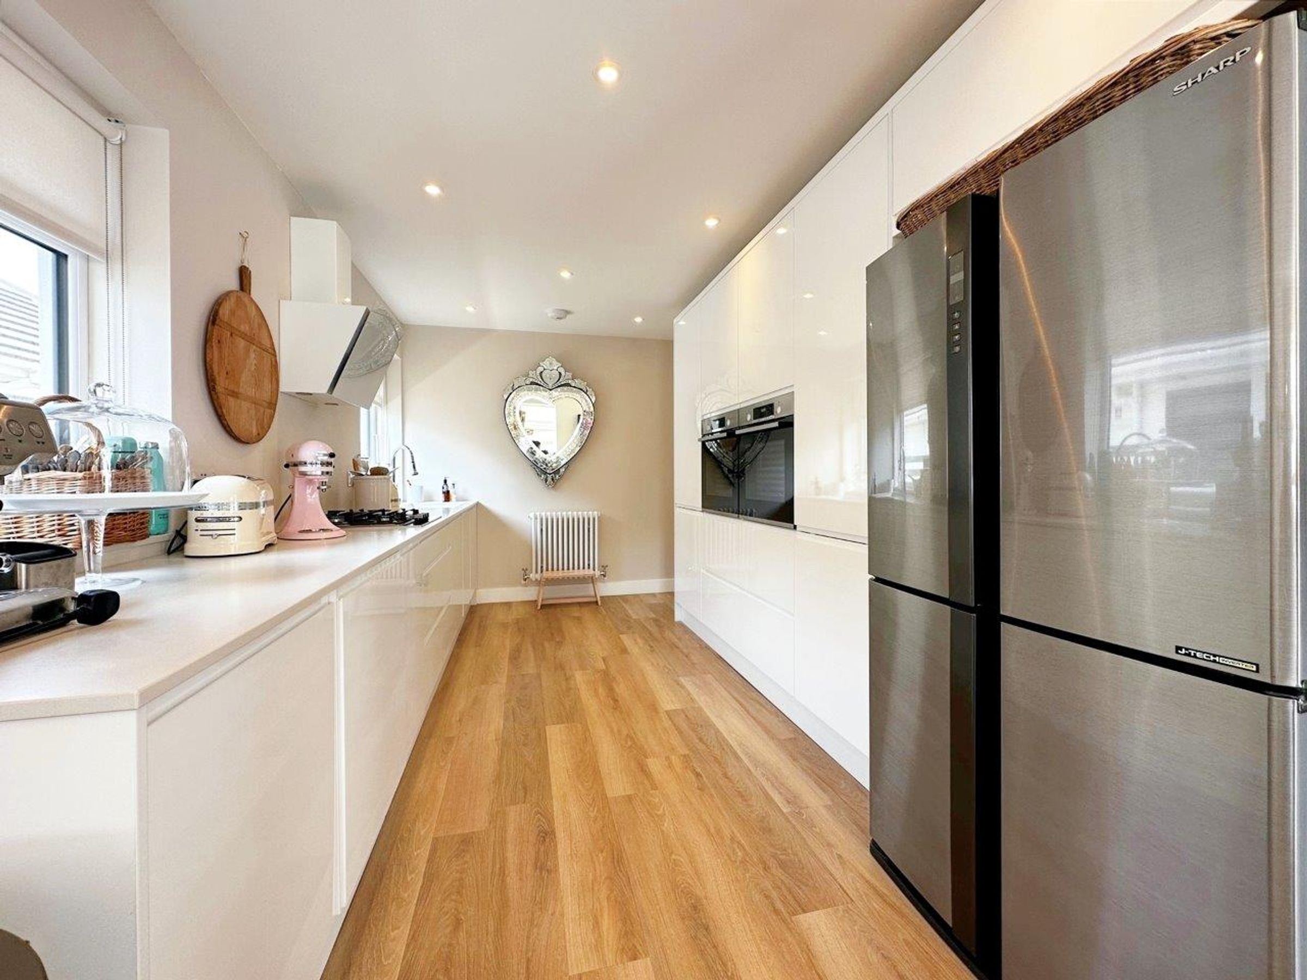
Quality fitted kitchen with integrated appliances
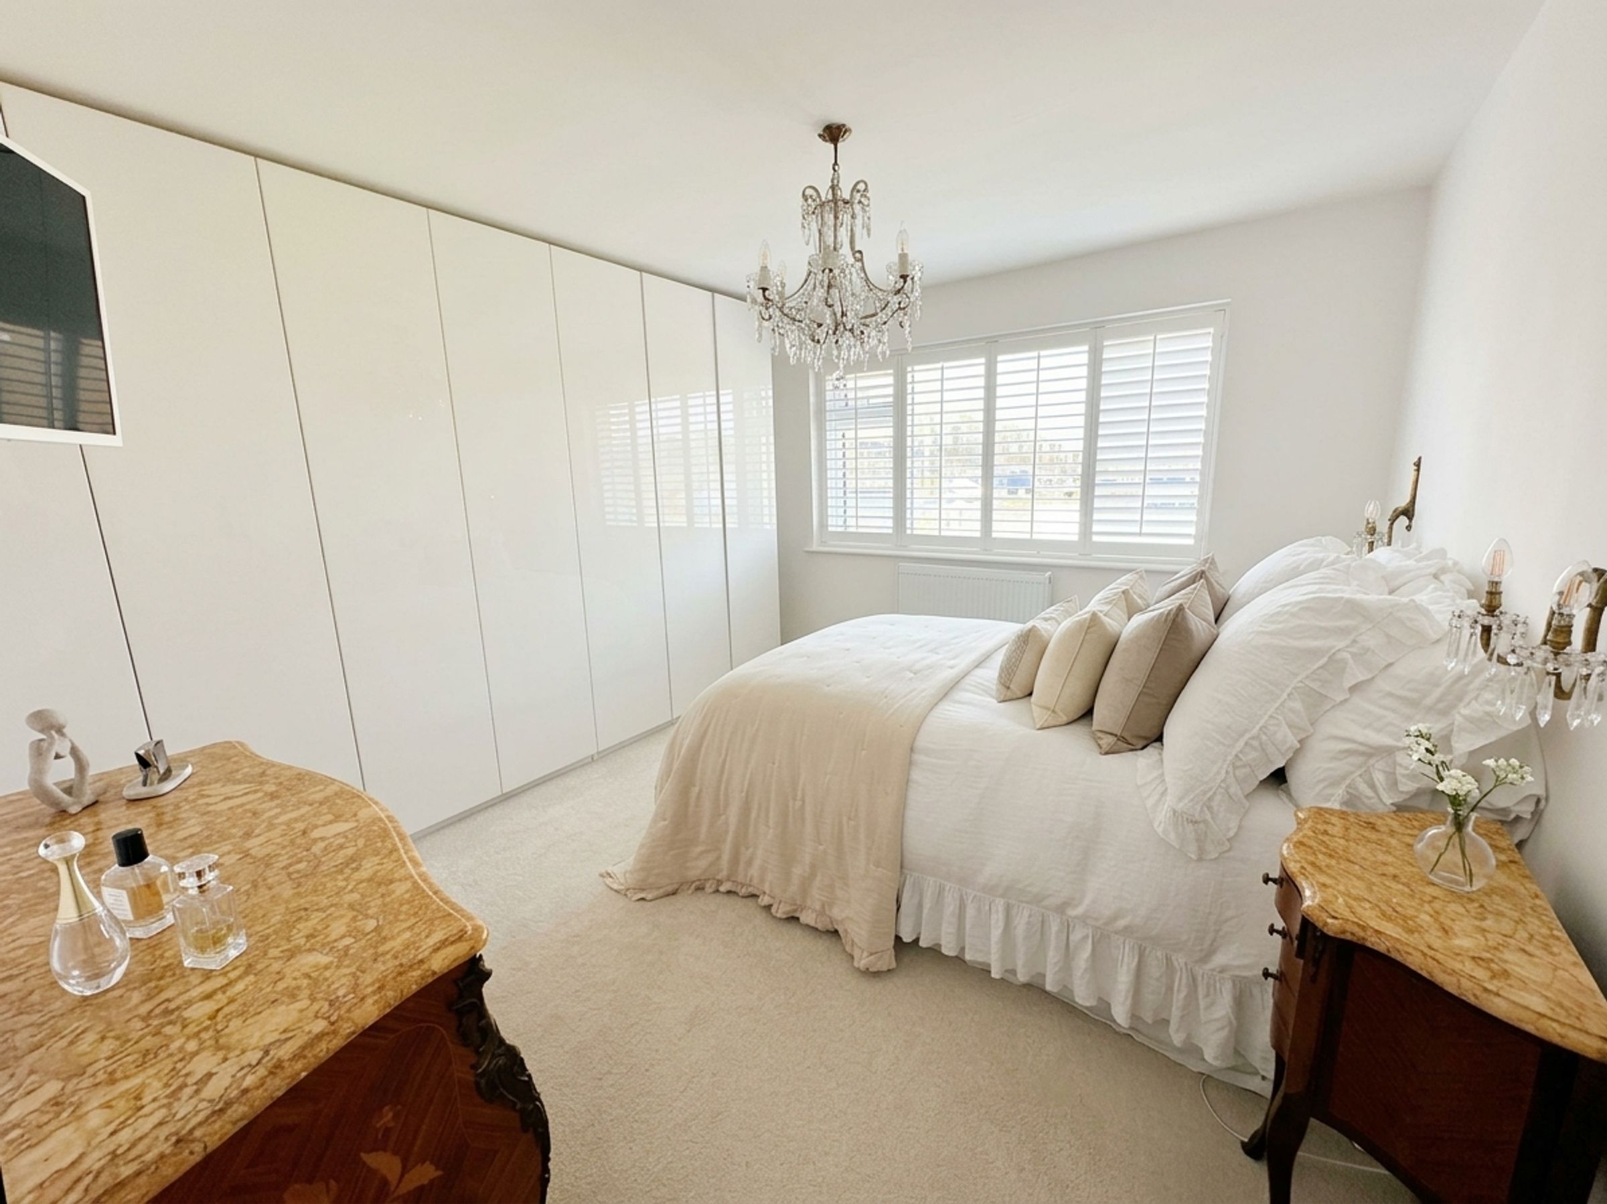
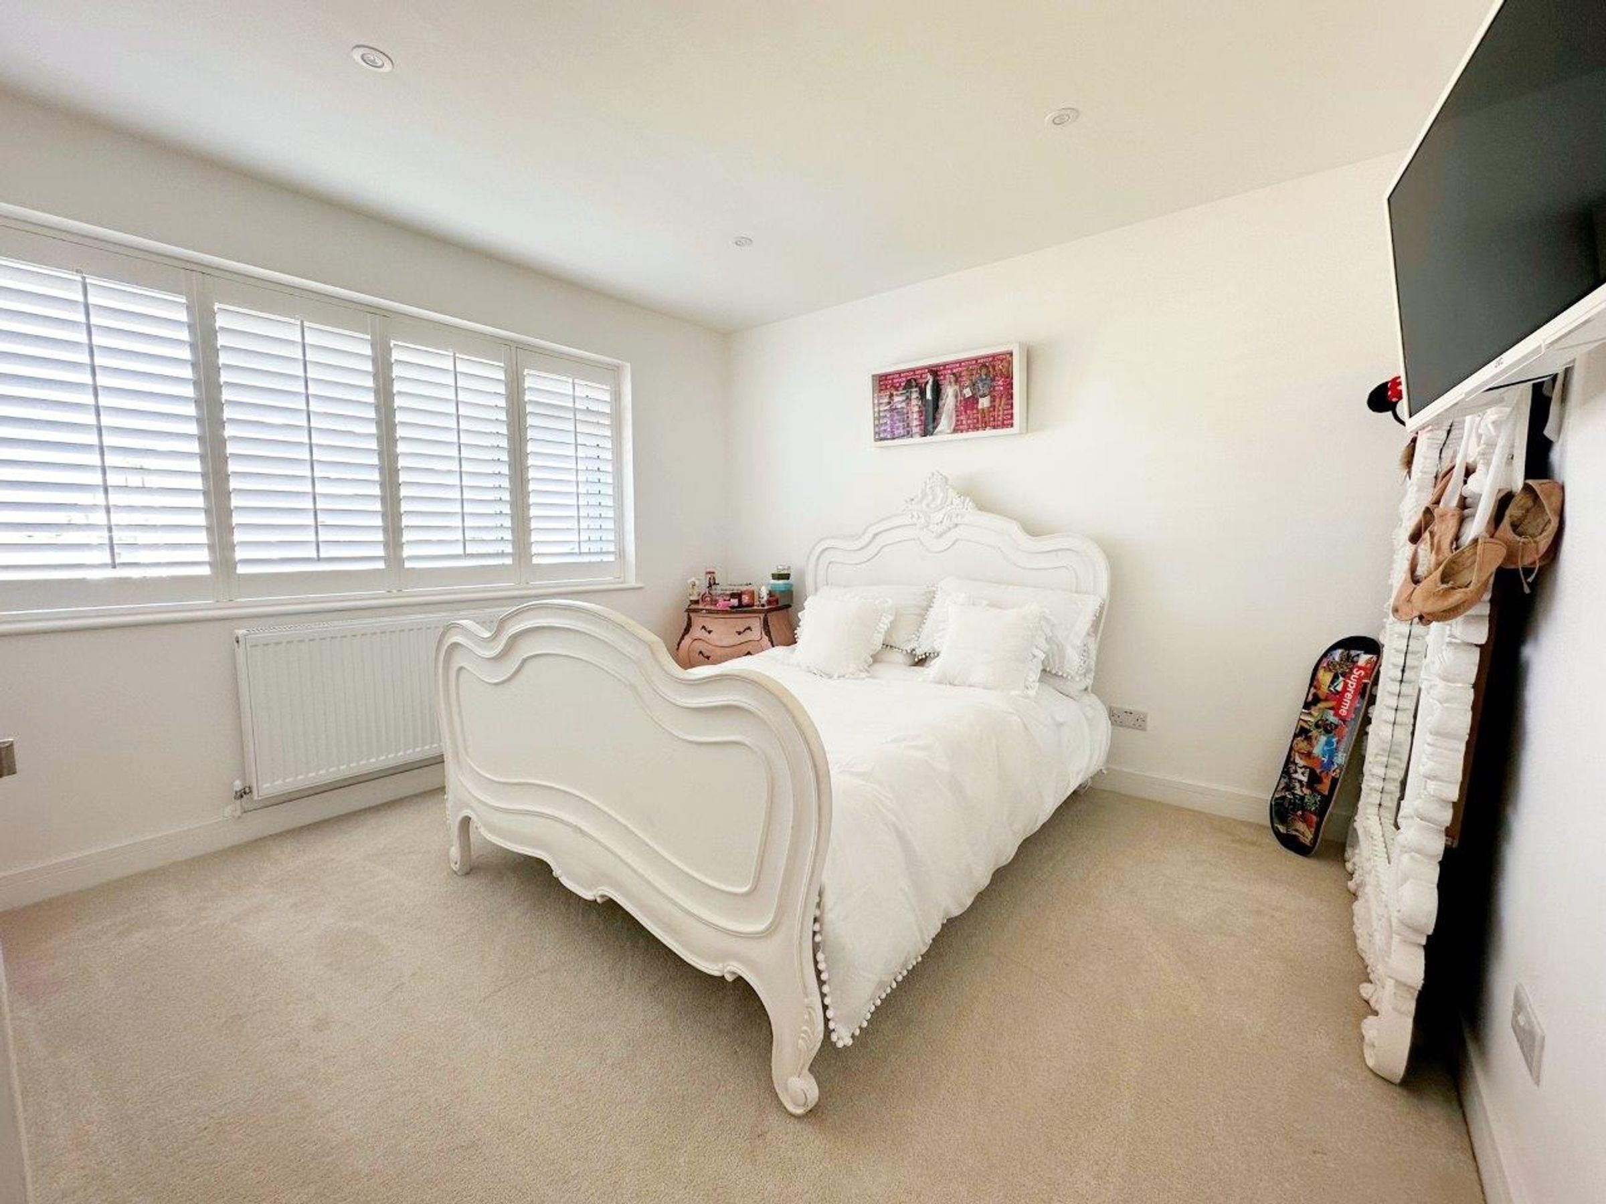
3 Bedrooms with built in wardrobes
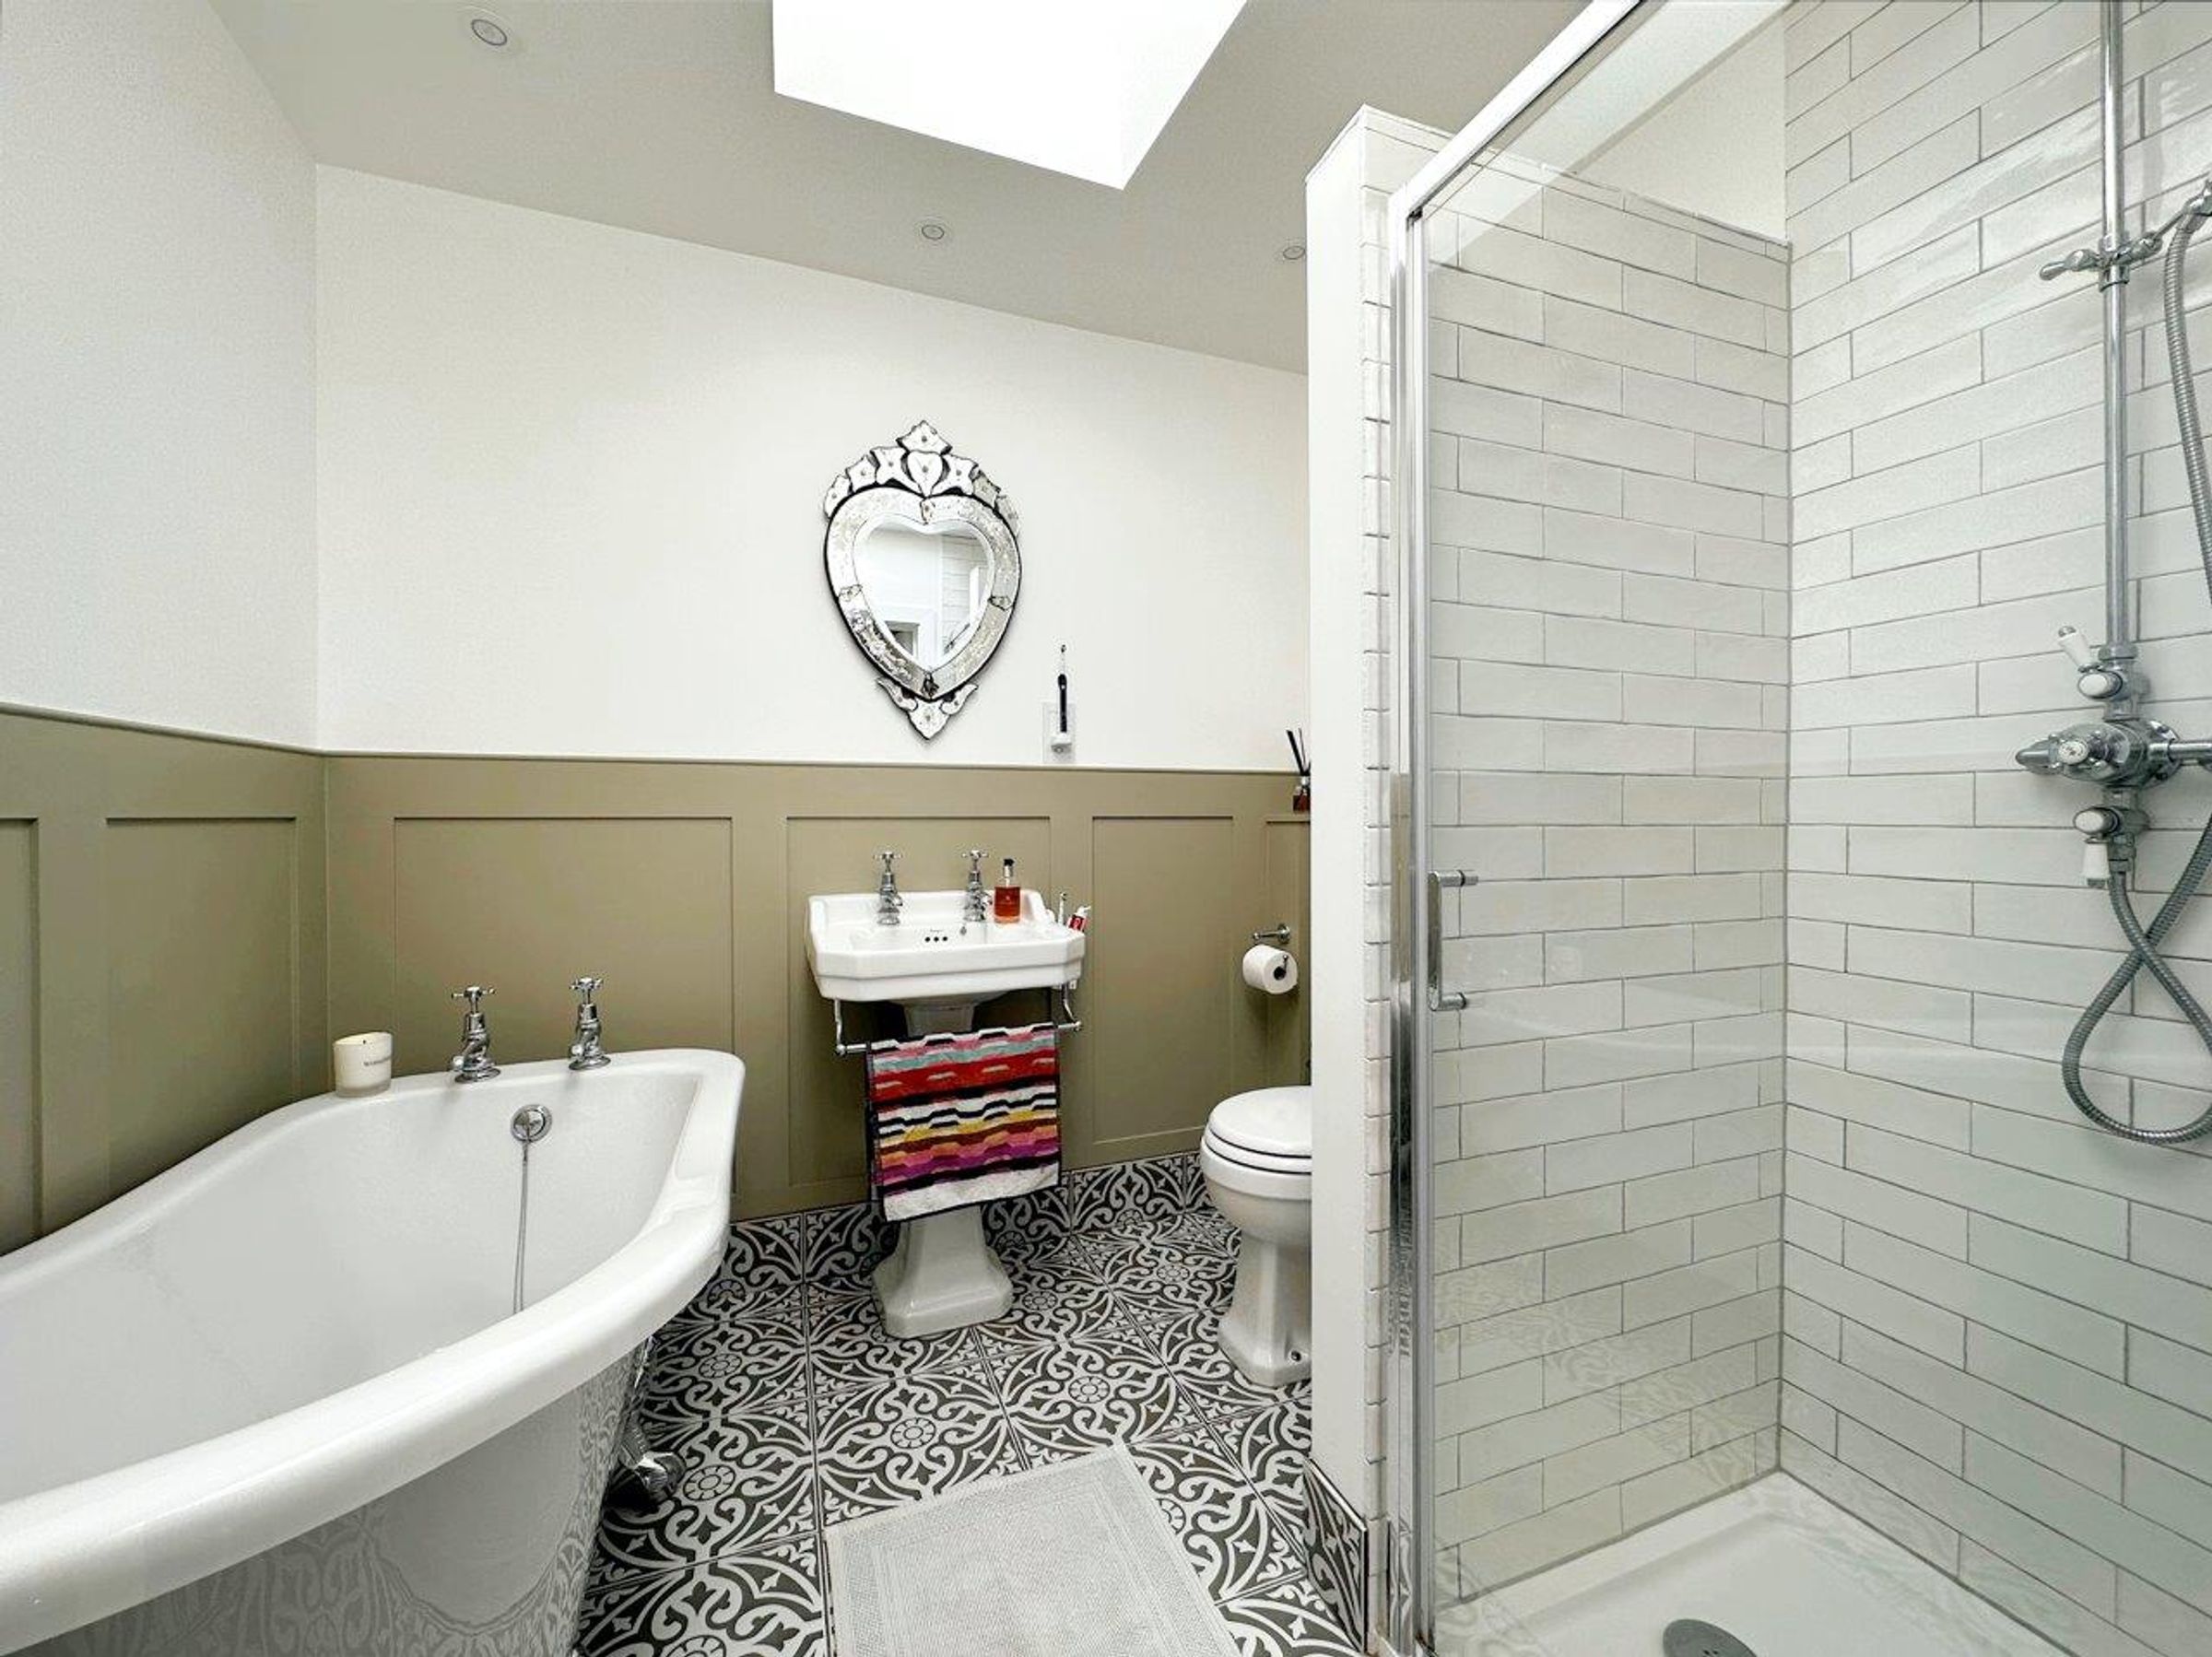
Luxury Bathroom
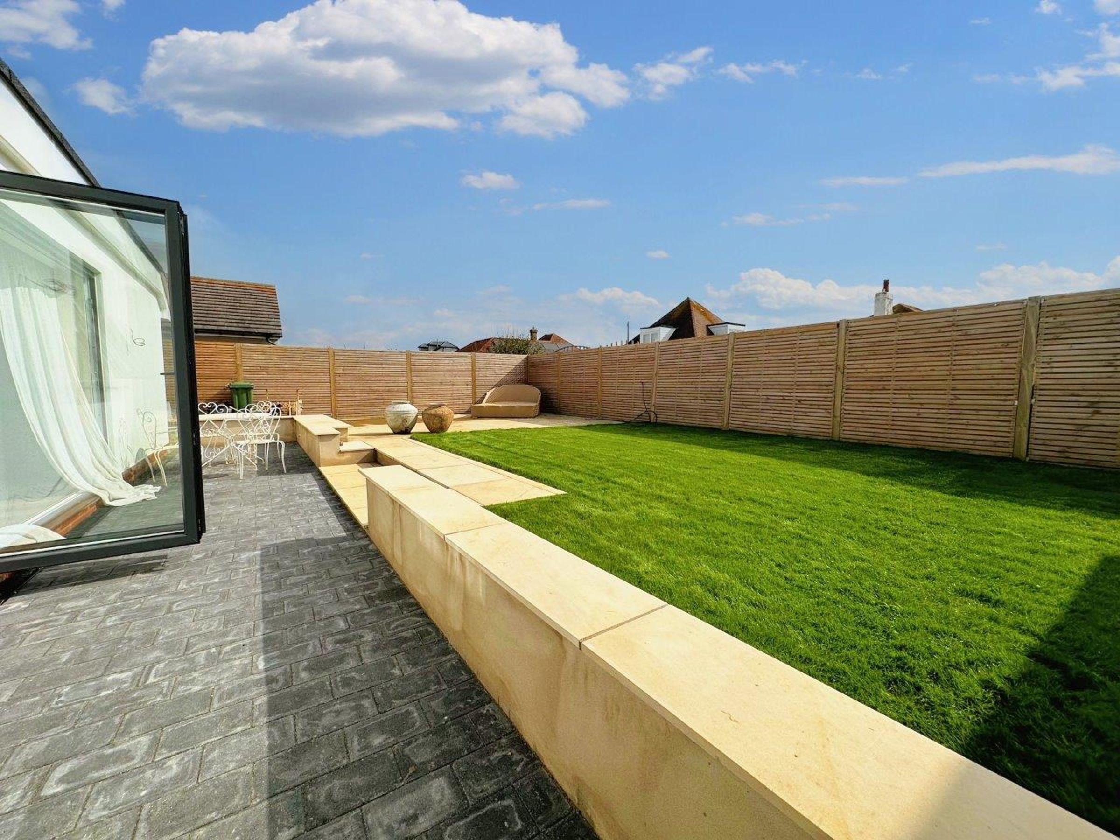
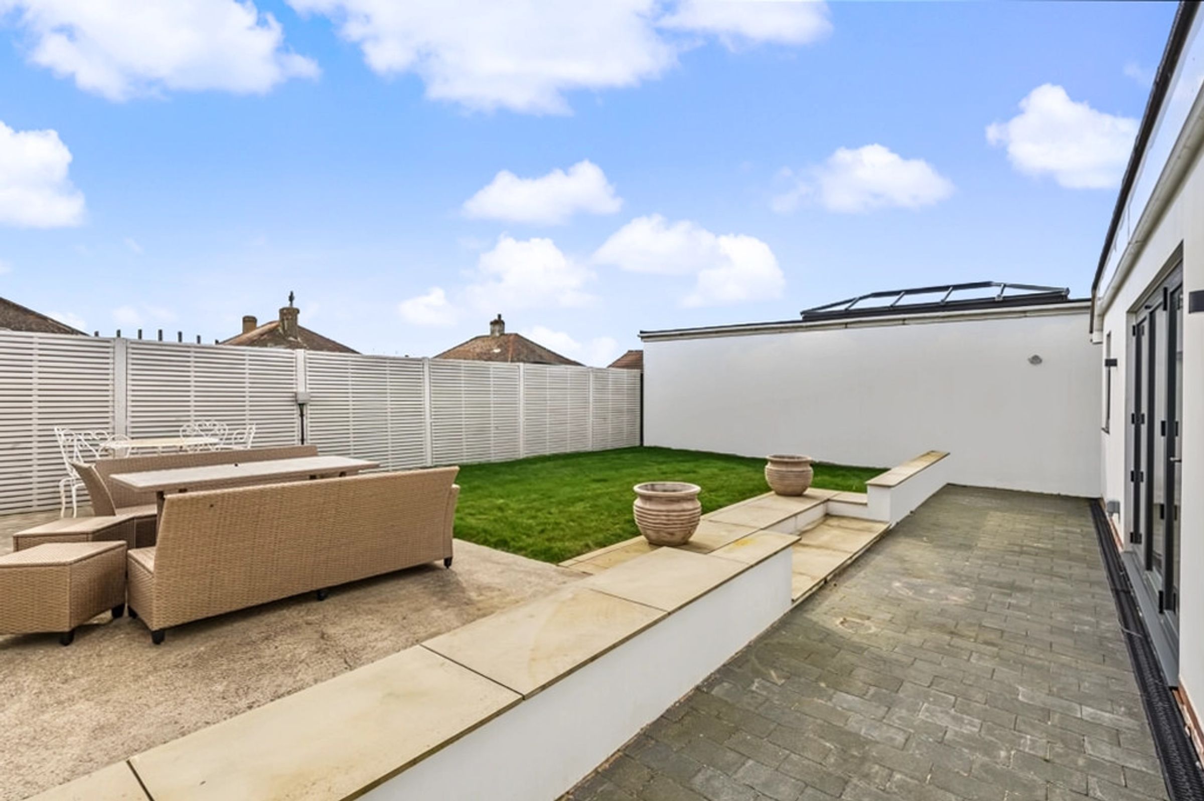
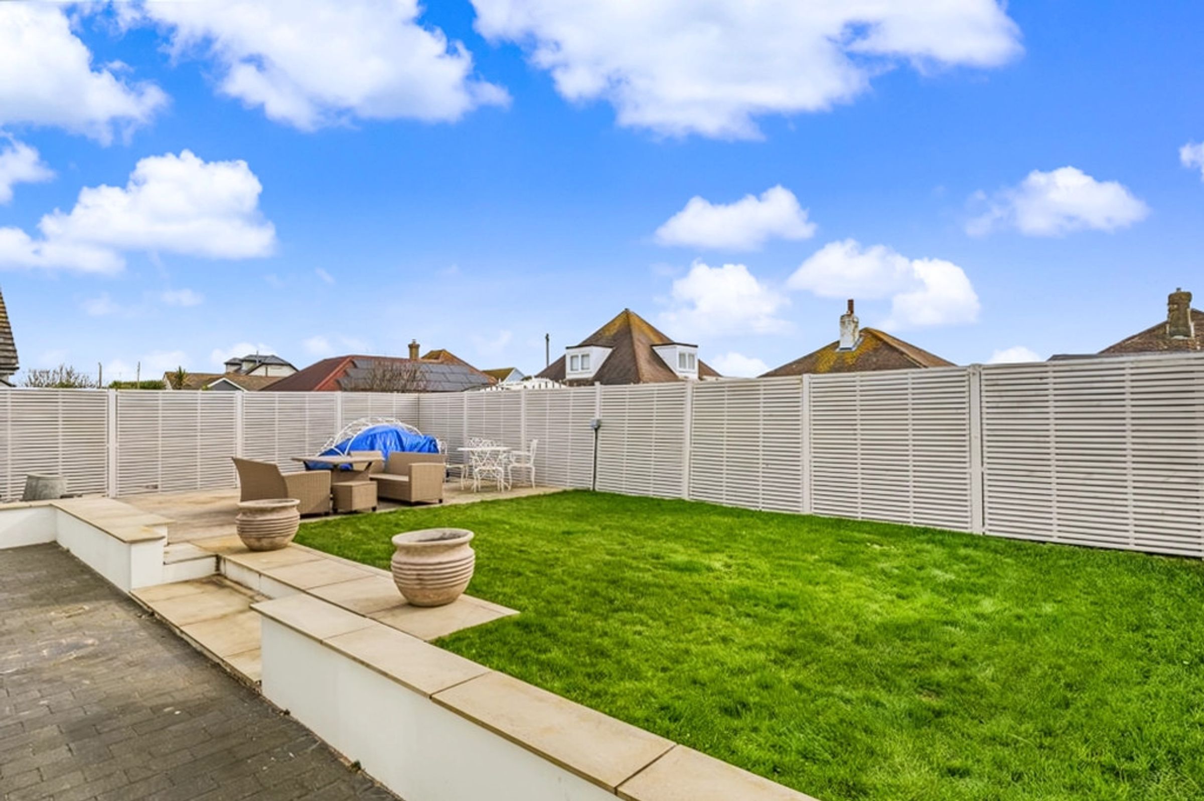
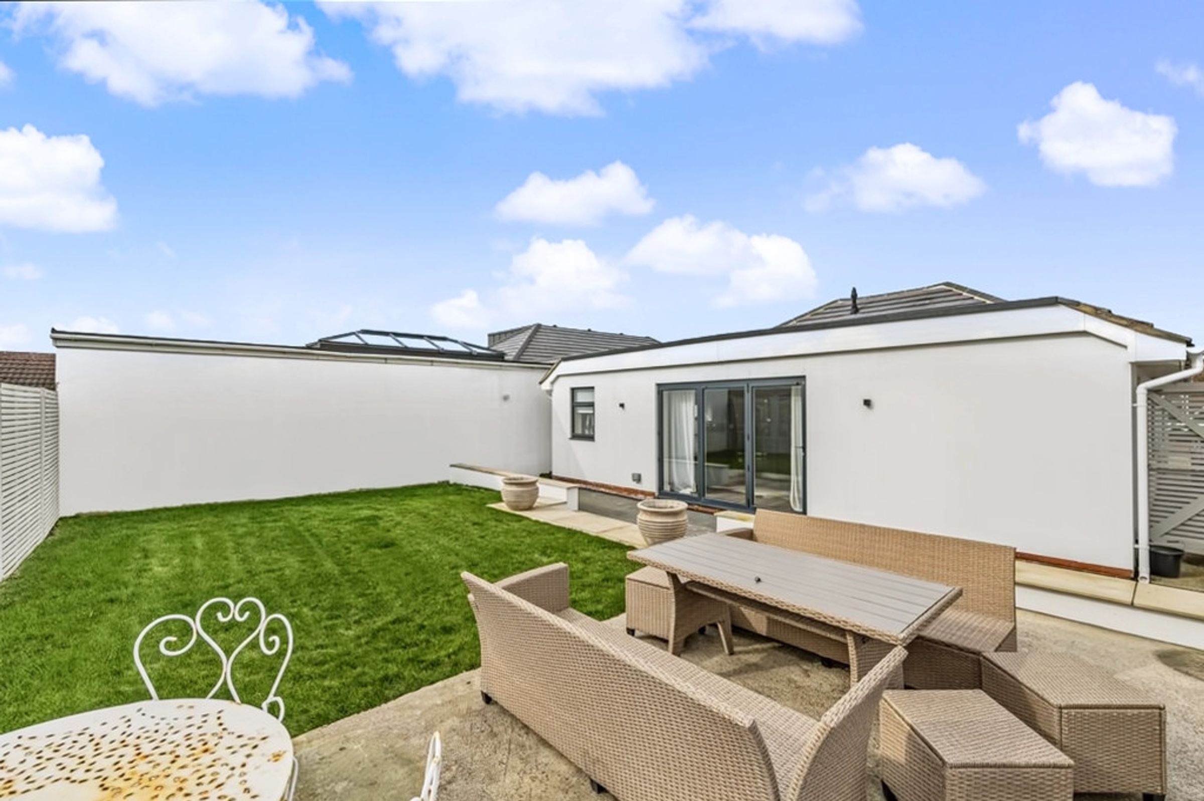
Newly landscaped gardens
About this property
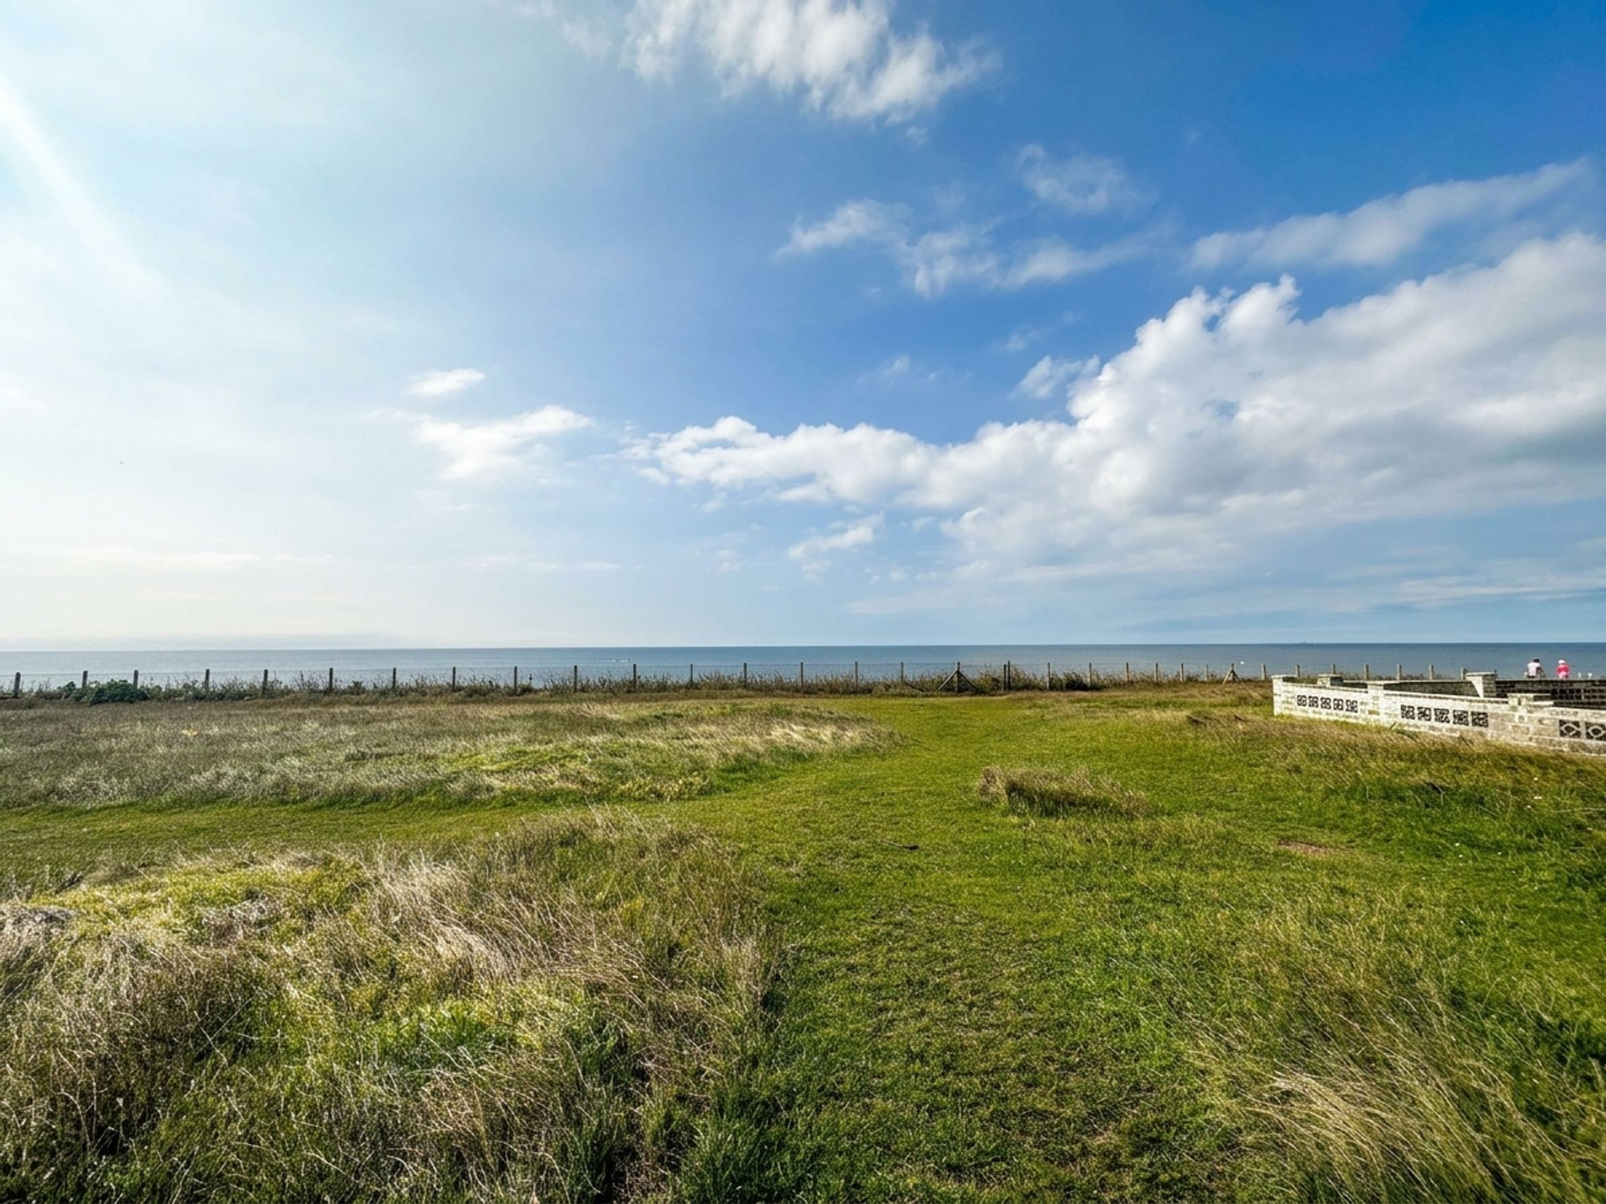
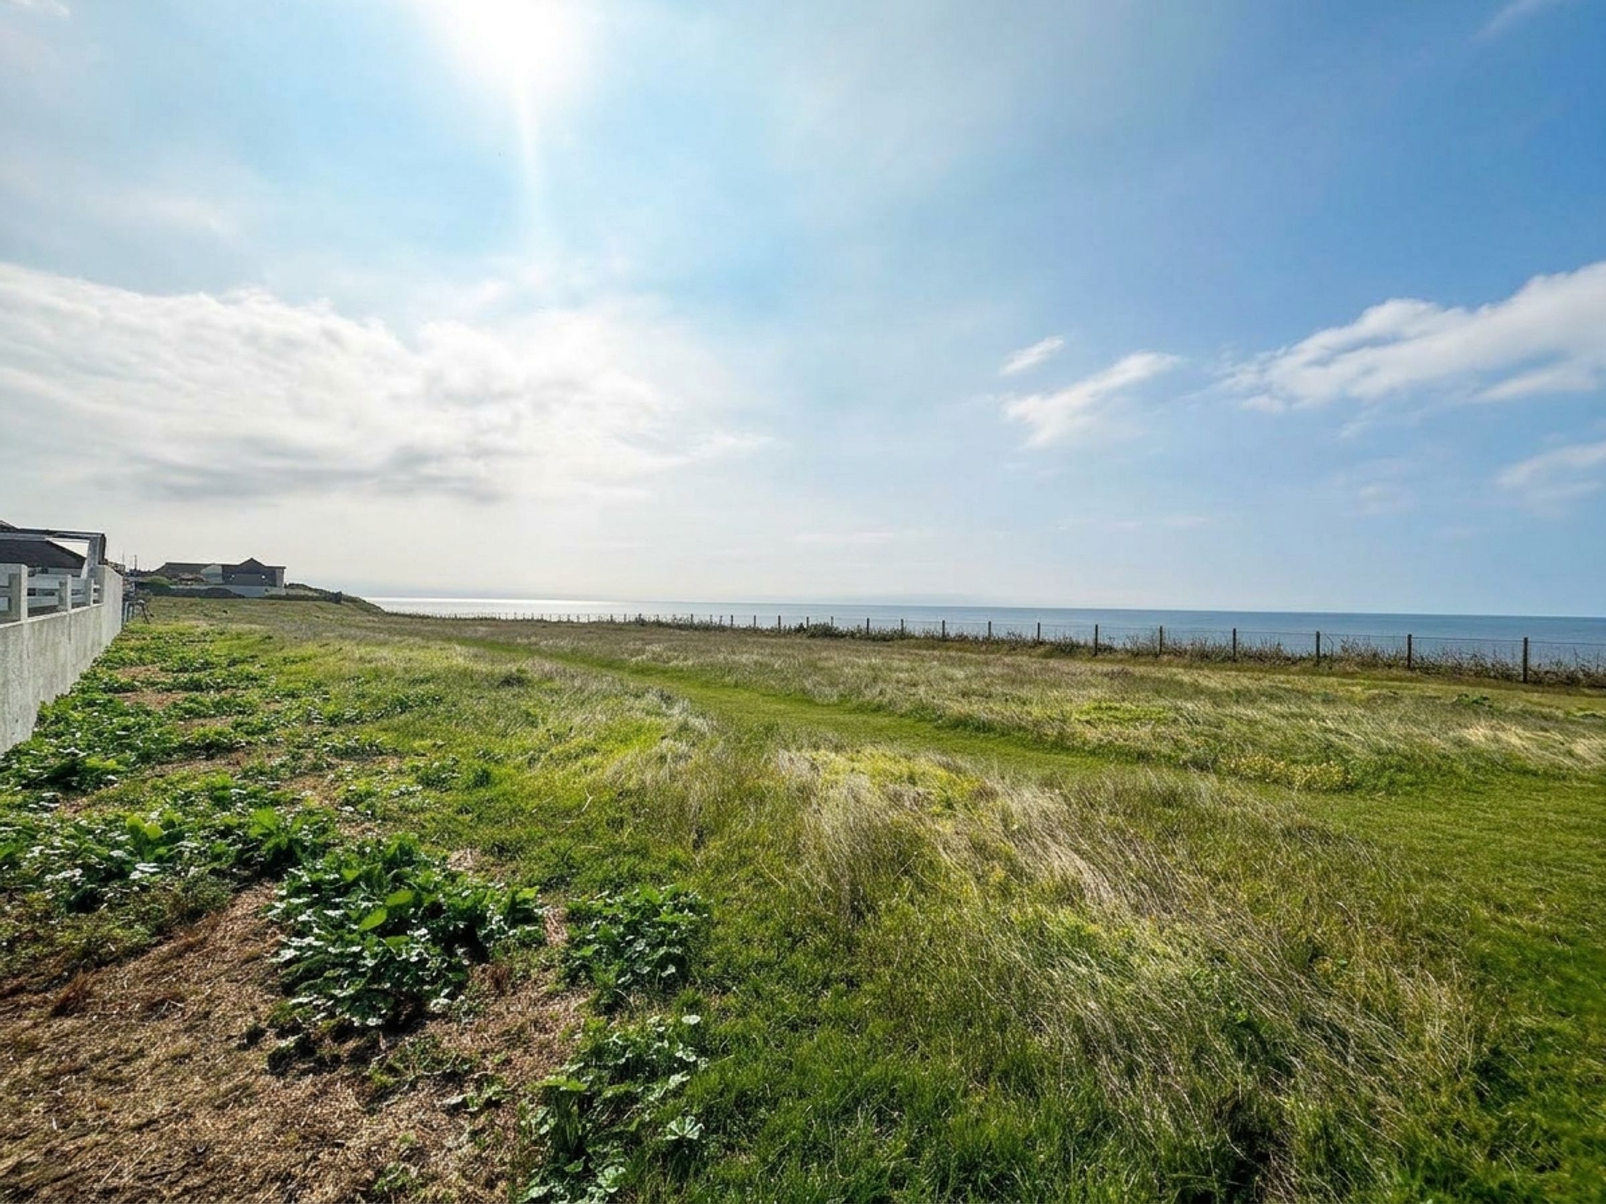
Being situated just a few feet from the cliff top promenade with its incredible views of the sea and its walks and beach access. With the promenade one side and the A259 coast road just a few yards up the road, the bungalow is ideally situated for shops and frequent buses providing easy access to Brighton City Centre.
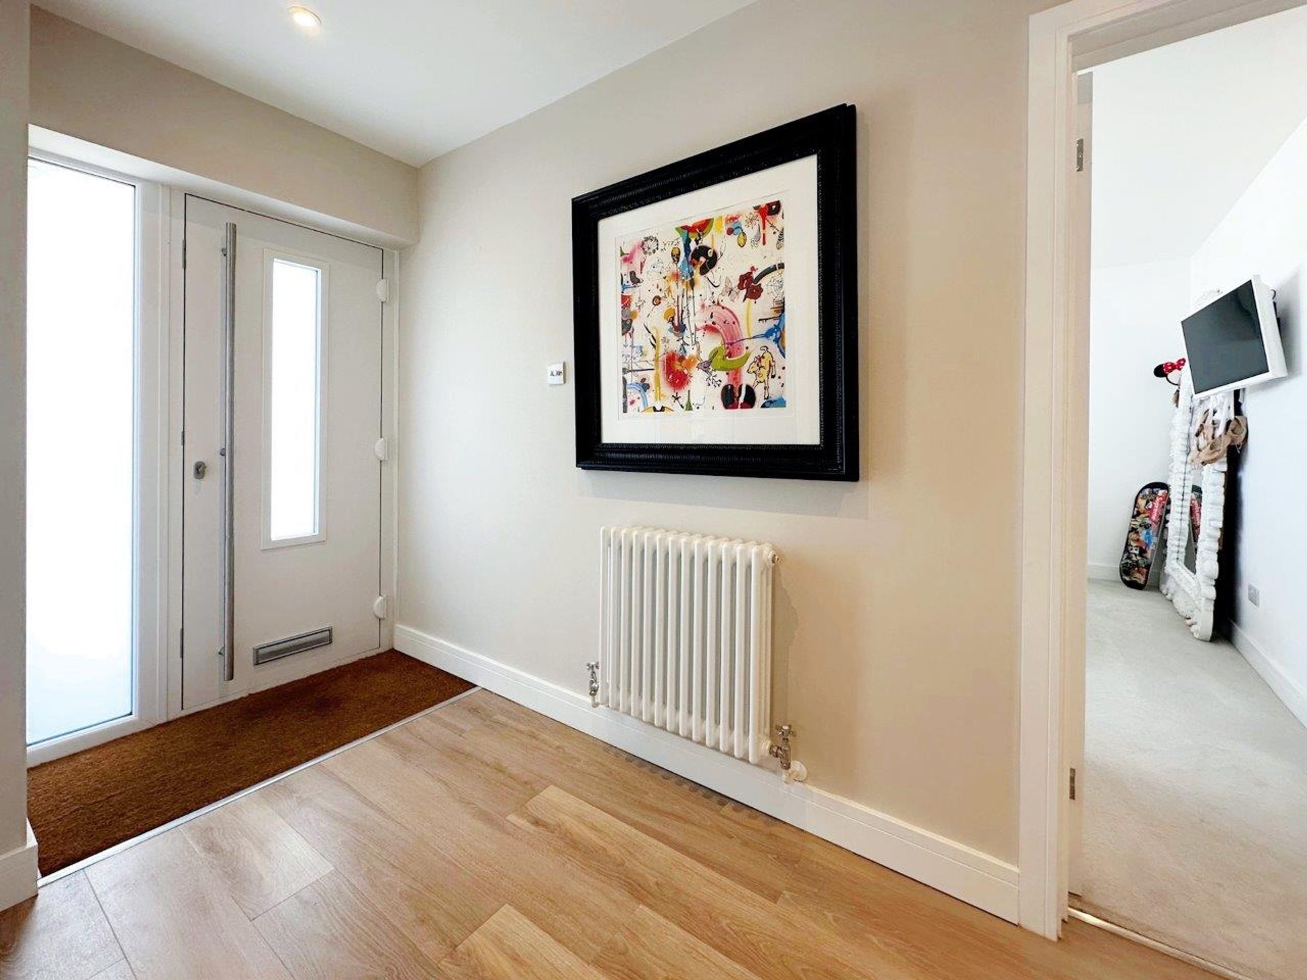
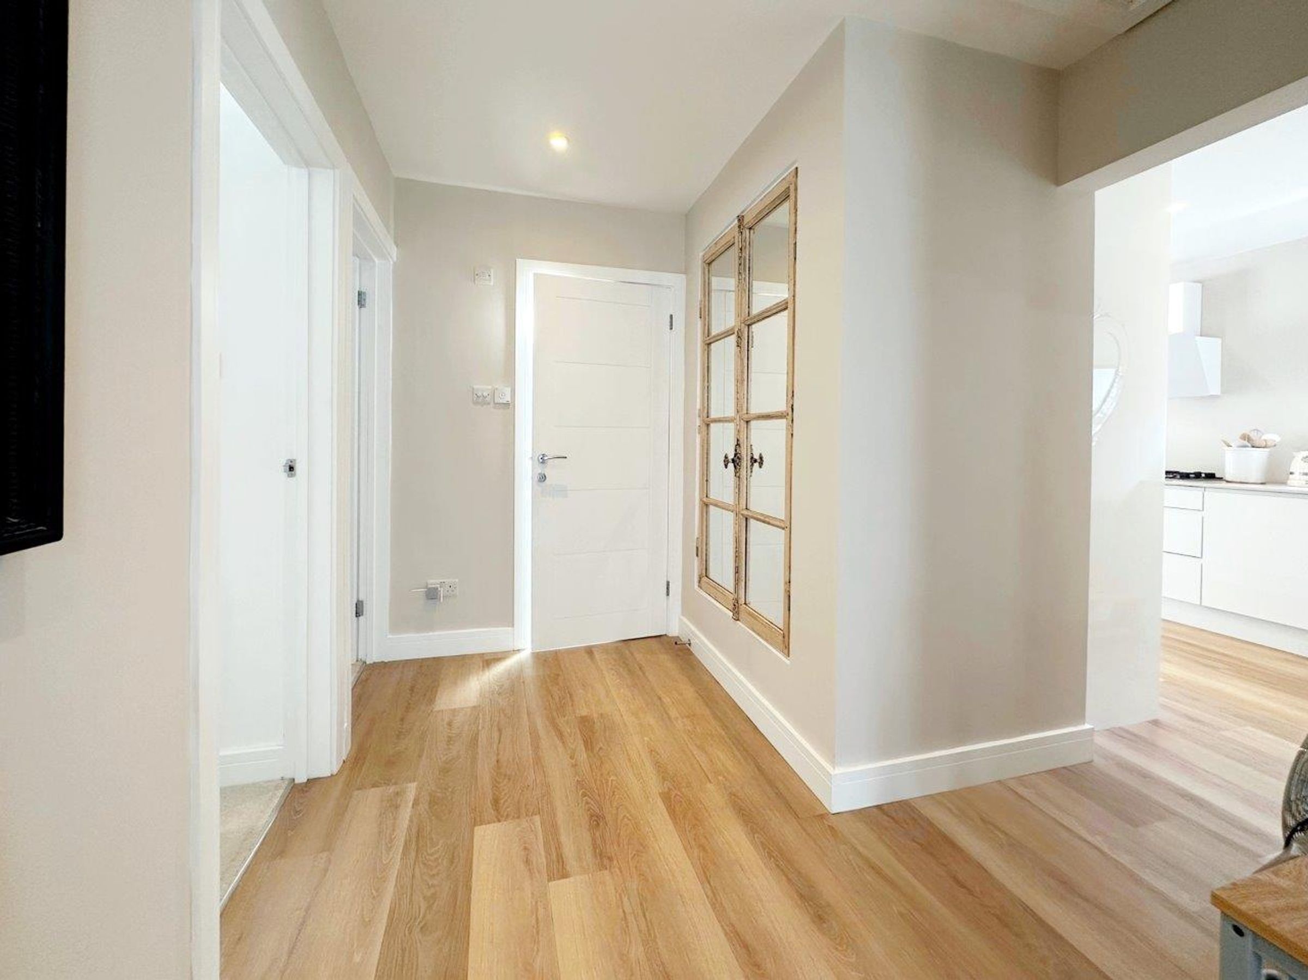
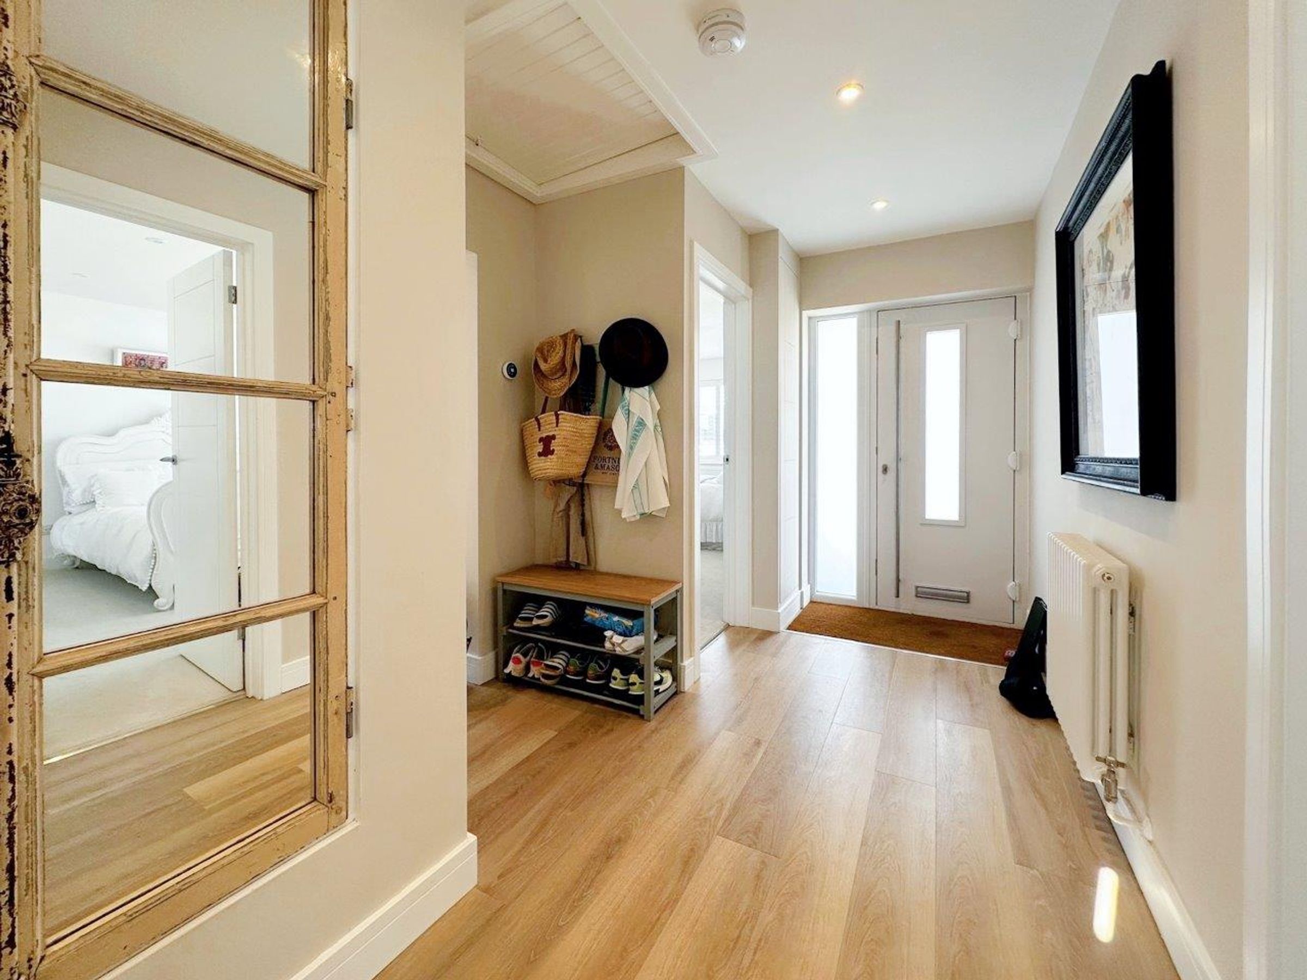
The bungalow has been the subject of considerable improvement and has been finished to a high standard to include a new kitchen, 2 new bathrooms, new heating, wiring and plumbing and the property has been replastered and decorated throughout. The spacious entrance instantly gives a feeling of light and space and has a hatch to a large loft space. The Kitchen has been completely redesigned and has a wide range of modern white fitted cupboards and deep drawers on two walls with integrated appliances to include twin ovens, a gas hob, dishwasher and washing machine. The kitchen units are complimented by a light grey solid stone worksurface. LED downlighting and a wooden floor finish the room nicely. The Kitchen then opens out into a superb 30' lounge/dining room that stretches across the rear of the property and had wide by-fold doors leading to the rear garden. A new media wall has been built by the present owners.
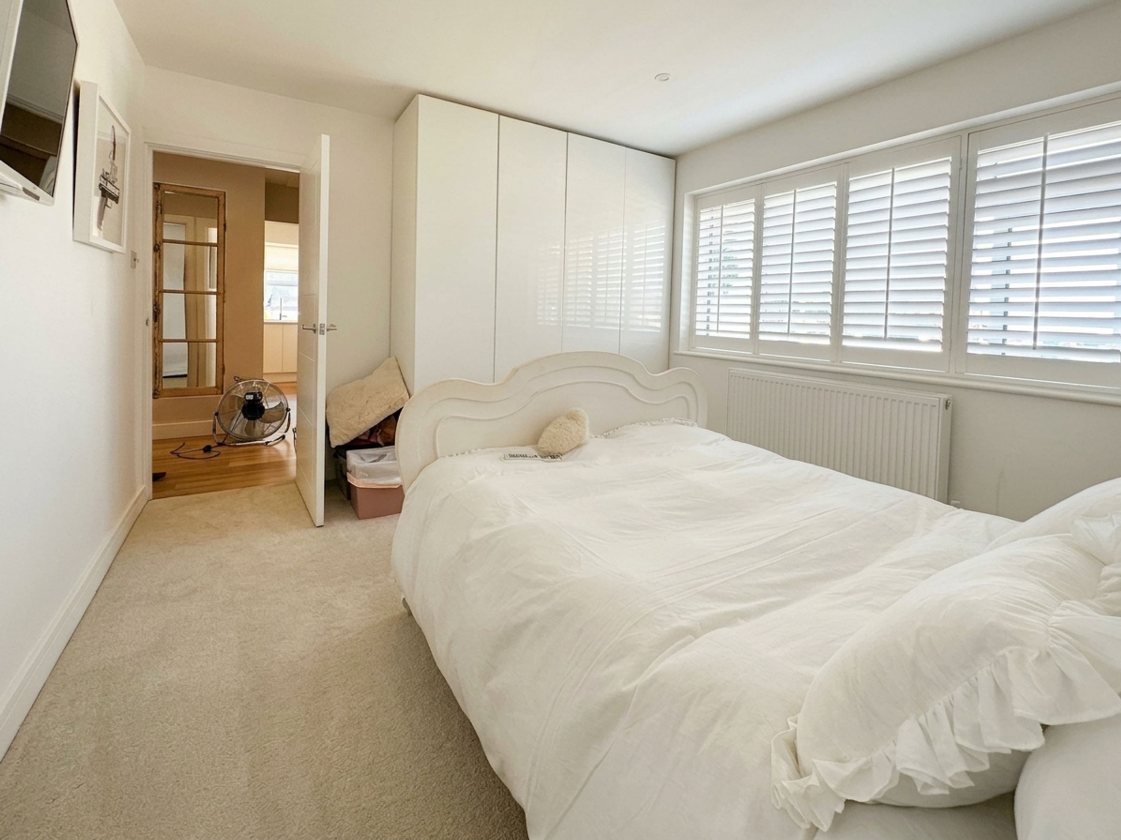
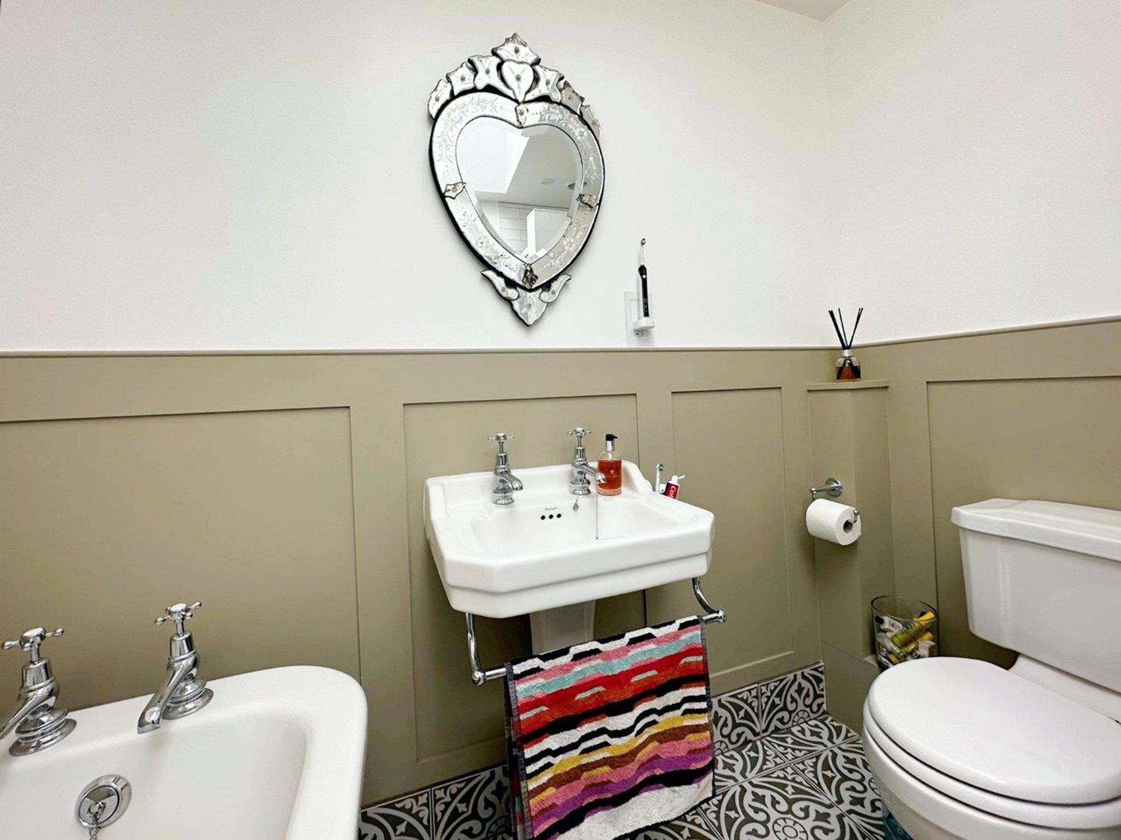
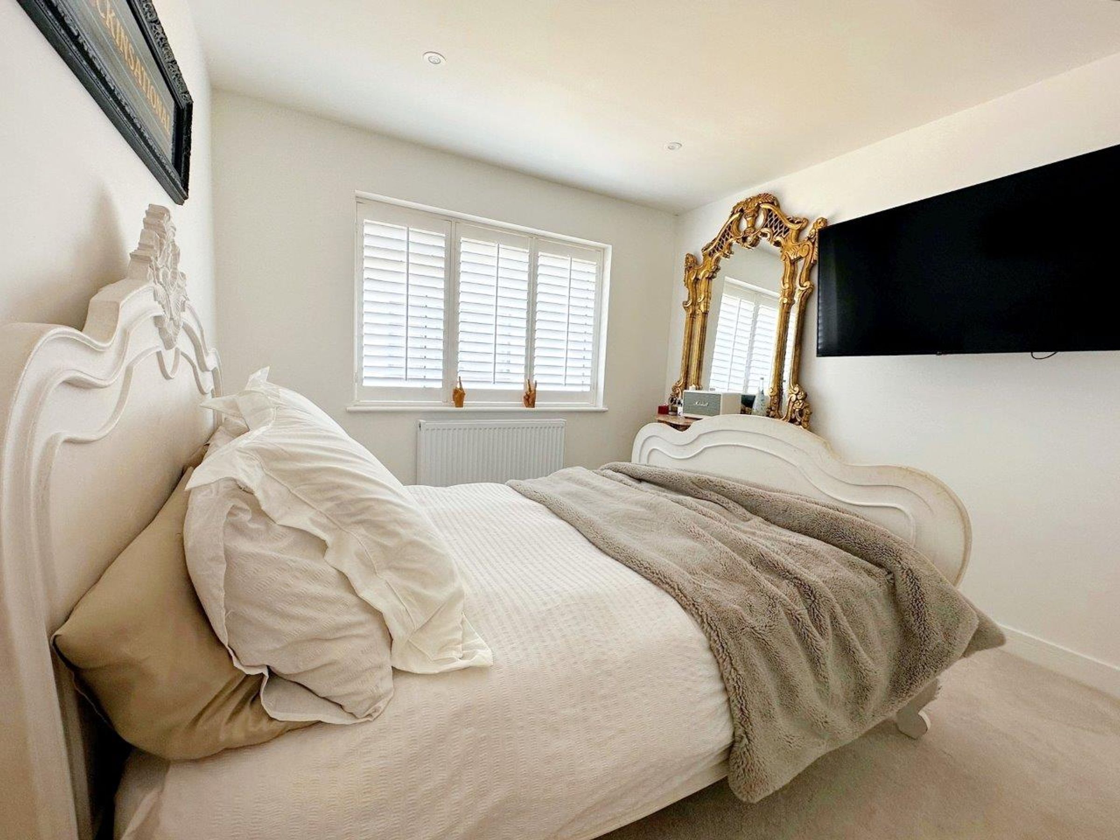
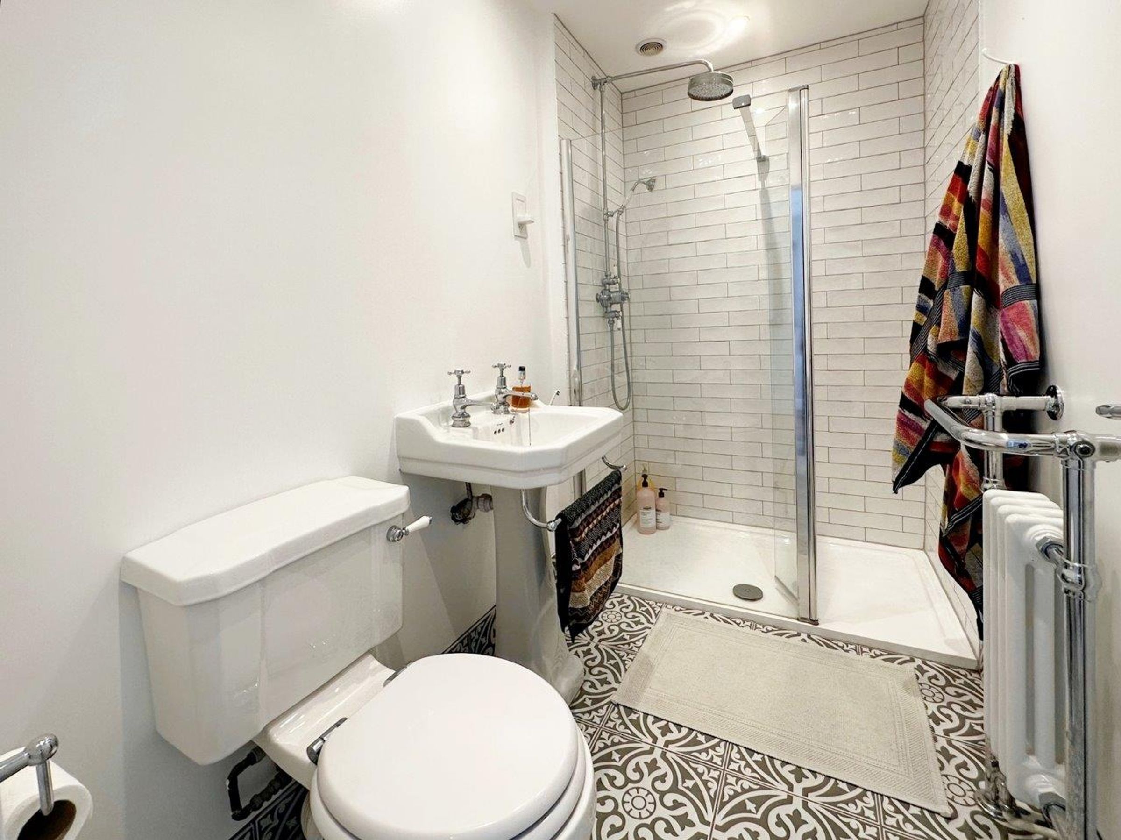
There are 3 double bedrooms, each having floor to ceiling built in wardrobes. The main bedroom also has its own newly fitted en-suite shower room with a wide fully tiled shower area and a feature 'school' radiator with towel rail above. A spacious luxury bathroom with a feature free standing bath with claw feet, a fully tiled shower area and attractive wall paneling completes the internal accommodation. The property sits on a wide plot. To the front is a very large driveway with parking for several cars and space to the side for additional vehicles or even a garage. The rear garden is extremely private and not overlooked by anyone. It has new boundary walls and fencing, a new sandstone patio and a newly laid lawn. The garden attracts the sun all day.
The bungalow has good kerb appeal being white rendered under a new grey roof and the new grey windows are complimented by fitted shutter blinds. A great deal of thought has gone into the finish with features such as new 'school' radiators, high quality floor coverings and carpets and LED lighting. An internal viewing is highly recommended.
The accommodation with approximate room measurements comprises:
ENTRANCE HALL 14'7" x 5.1" (4.45m x 1.52m)
KITCHEN 15' x 9'1" (4.58m x 2.76m)
LOUNGE/DINING ROOM 30' x 12'1" (9.14m x 3.66m)
BEDROOM 1 12'3" x 11'9" (3.73m x 3.58m)
EN-SUITE SHOWER ROOM 8'8" x 5' (2.64m x 1.52m)
BEDROOM 2 12'8" x 10'10" (3.86m x 3.30m)
BEDROOM 3 12'5" x 10' (3.78m x 3.05m
BATHROOM 7'8" x 7'2" (2.33m x 2.18m)
REAR GARDEN 44' x 27' (13.41m x 8.22m)
Key details
Broadband: up to 1800mbps
1163ft2 floor area
4478ft2 plot size
Freehold
Council tax band C
Local authority: Lewes District Council
Additional information
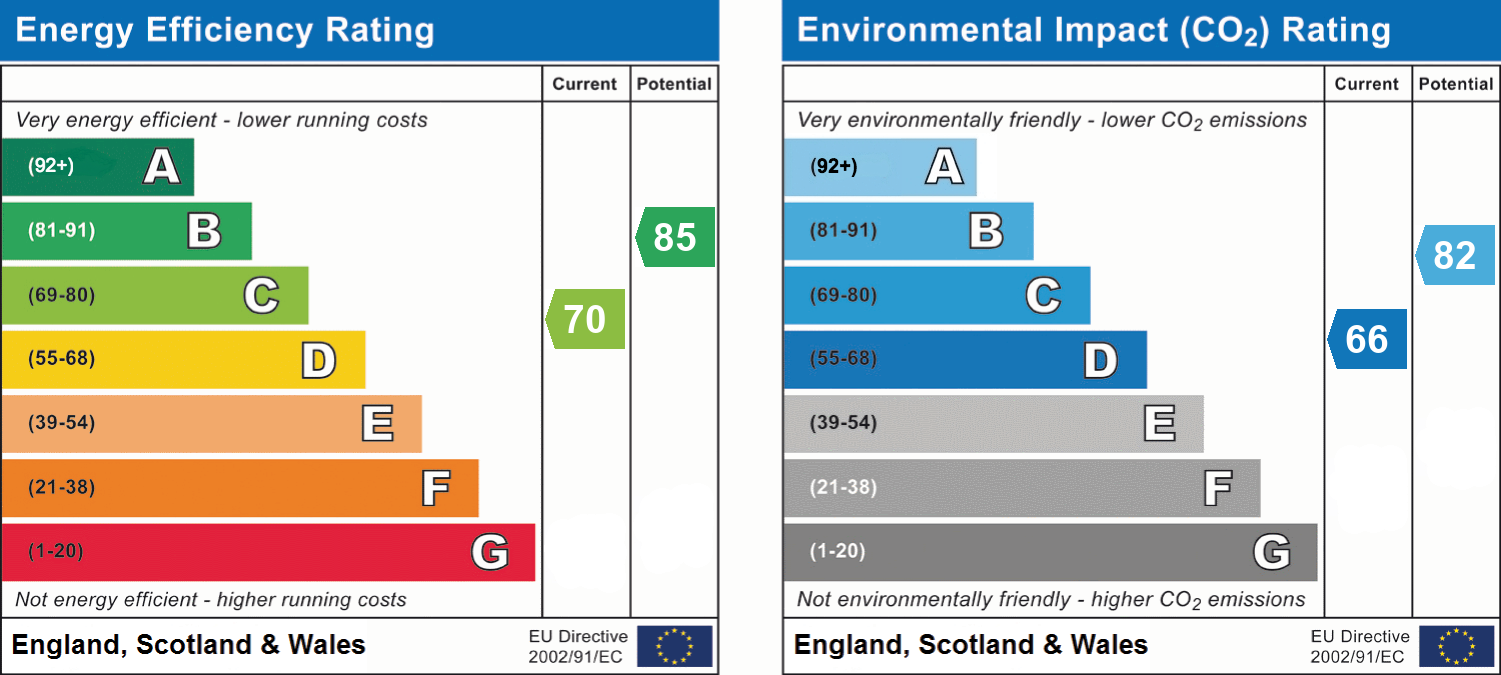
- Energy efficiency (current)
- C (70)
- Energy efficiency (potential)
- B (85)
- Environmental impact (current)
- D (66)
- Environmental impact (potential)
- B (82)
- Is in a conservation area
- No
- Is a listed property
- No
- Construction materials
- Brick and block


Near the property
Properties you may like
Disclaimer - These particulars are prepared diligently and all reasonable steps are taken to ensure their accuracy. Neither the company or a seller will however be under any liability to any purchaser or prospective purchaser in respect of them. The description, Dimensions and all other information is believed to be correct, but their accuracy is no way guaranteed. The services have not been tested. Any floor plans shown are for identification purposes only and are not to scale Directors: Paul Carruthers Stephen Luck