Carruthers & Luck
FOR SALE
£675,000
The Esplanade, Telscombe Cliffs, BN10 7HG
Detached
3
2
1
Like the look of this property?
We would love to hear from you and arrange a viewing of this property. Get in touch now!
Property features
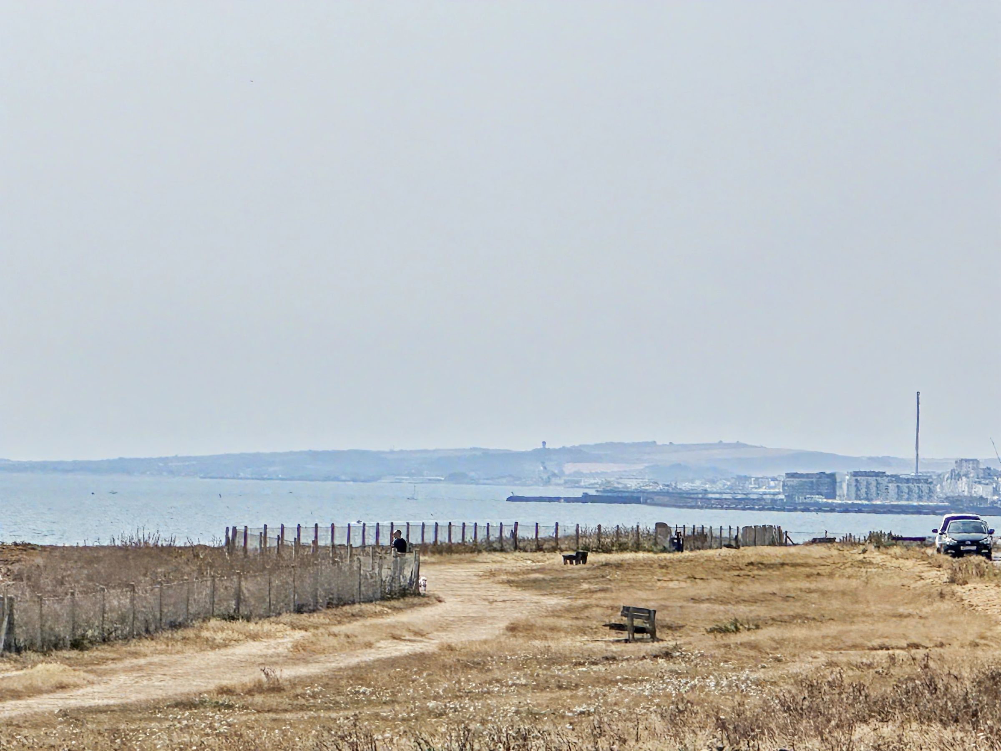
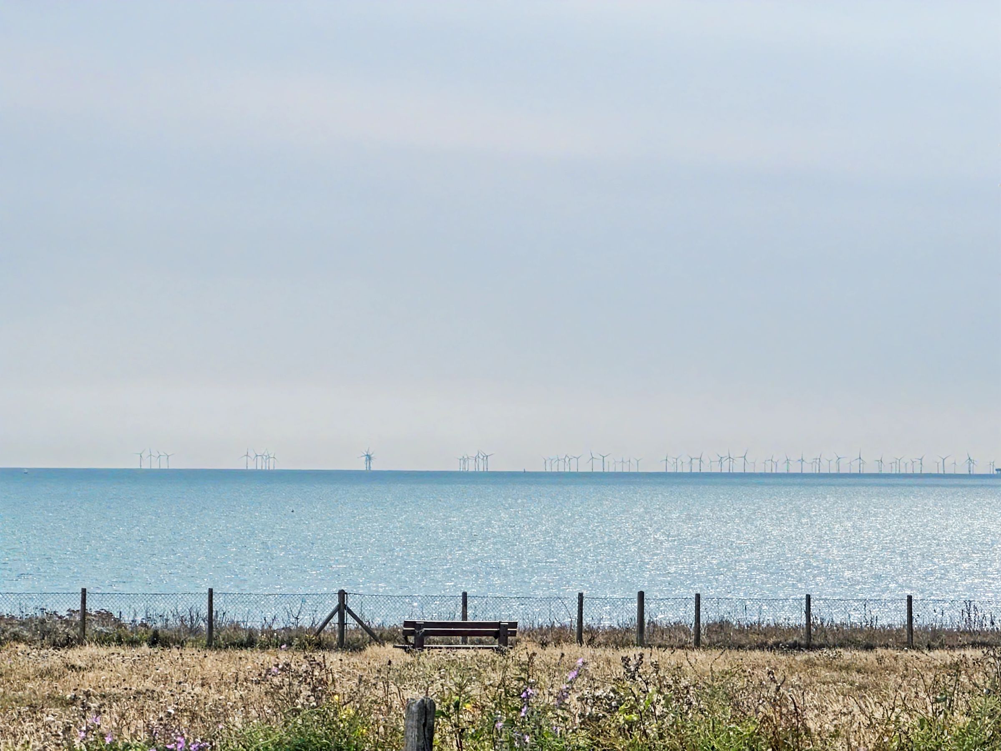
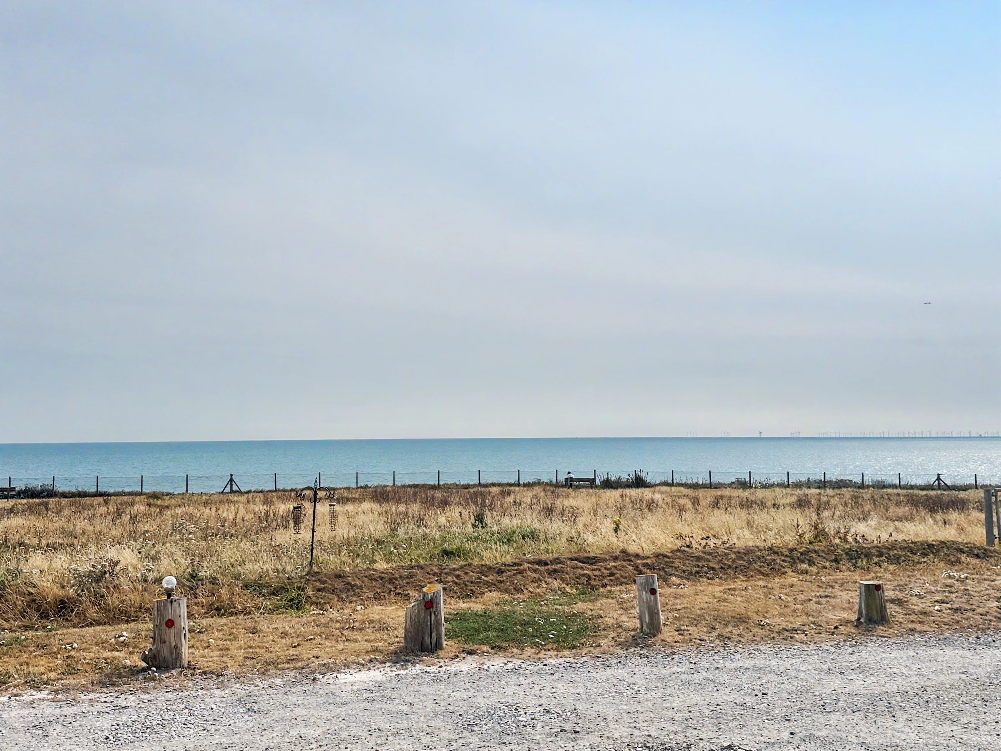
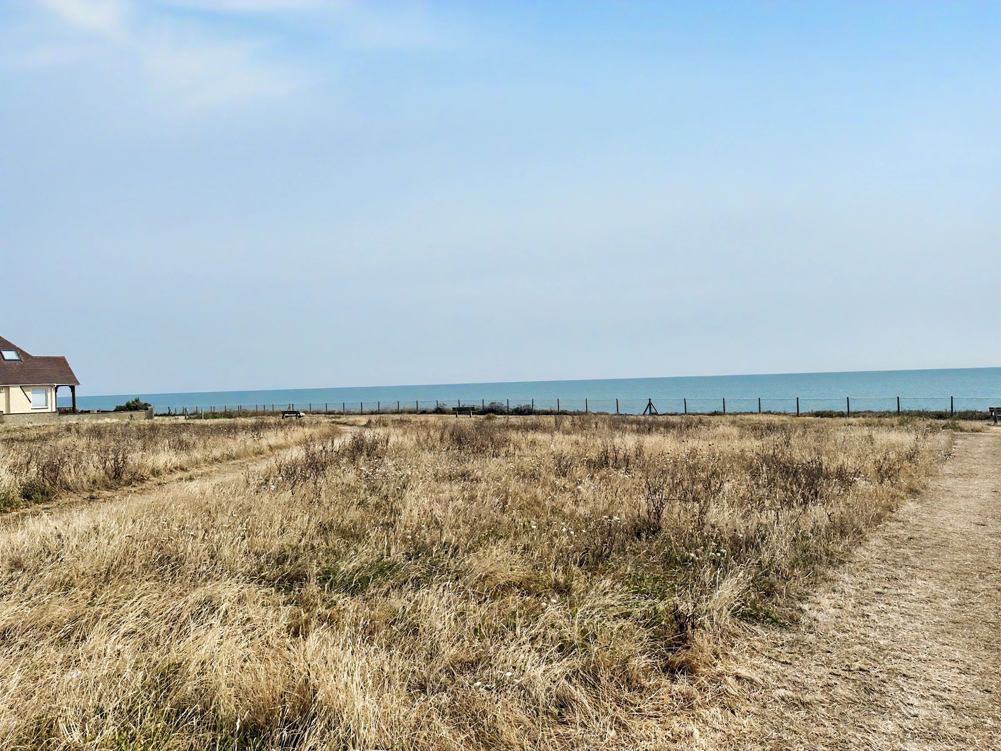
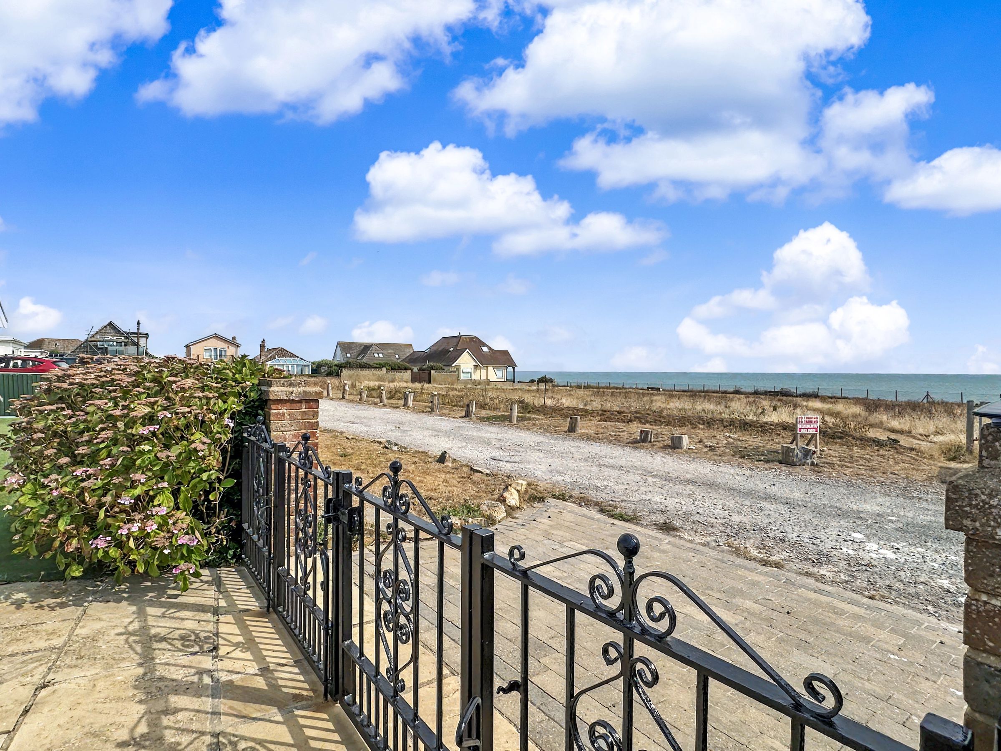
Unrivalled location with Direct views over the English Channel
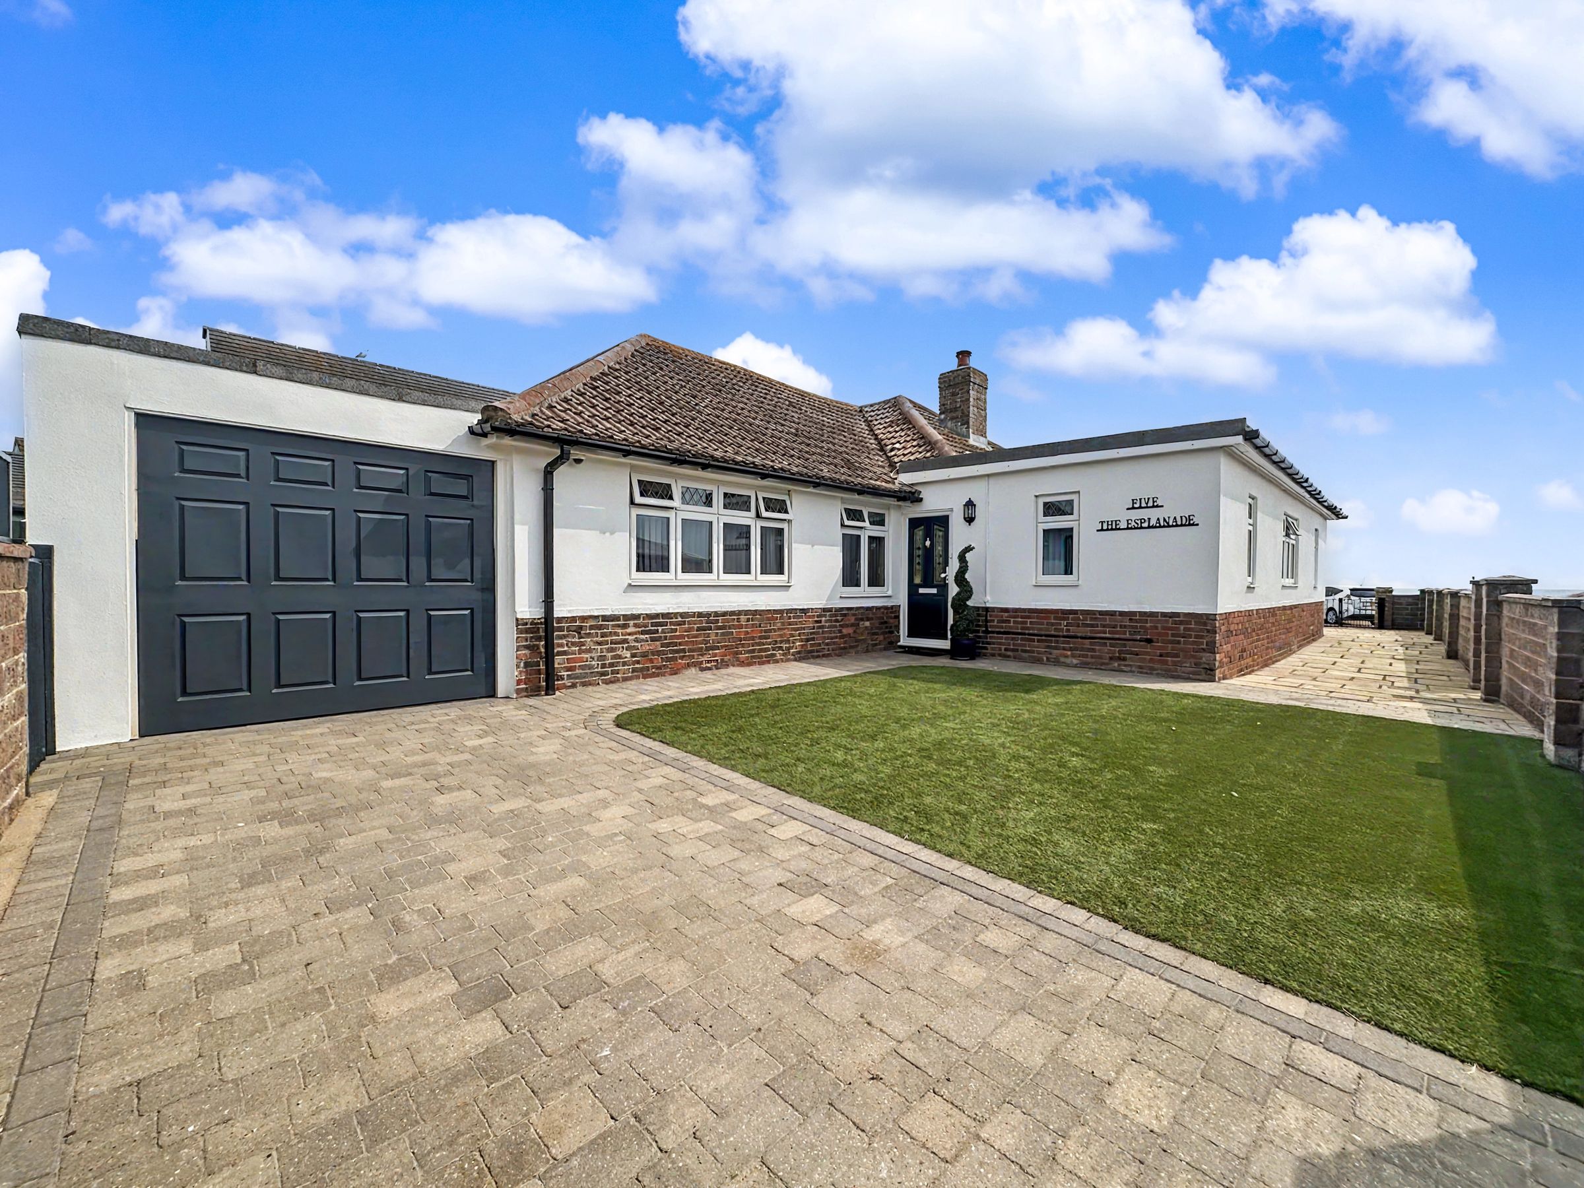
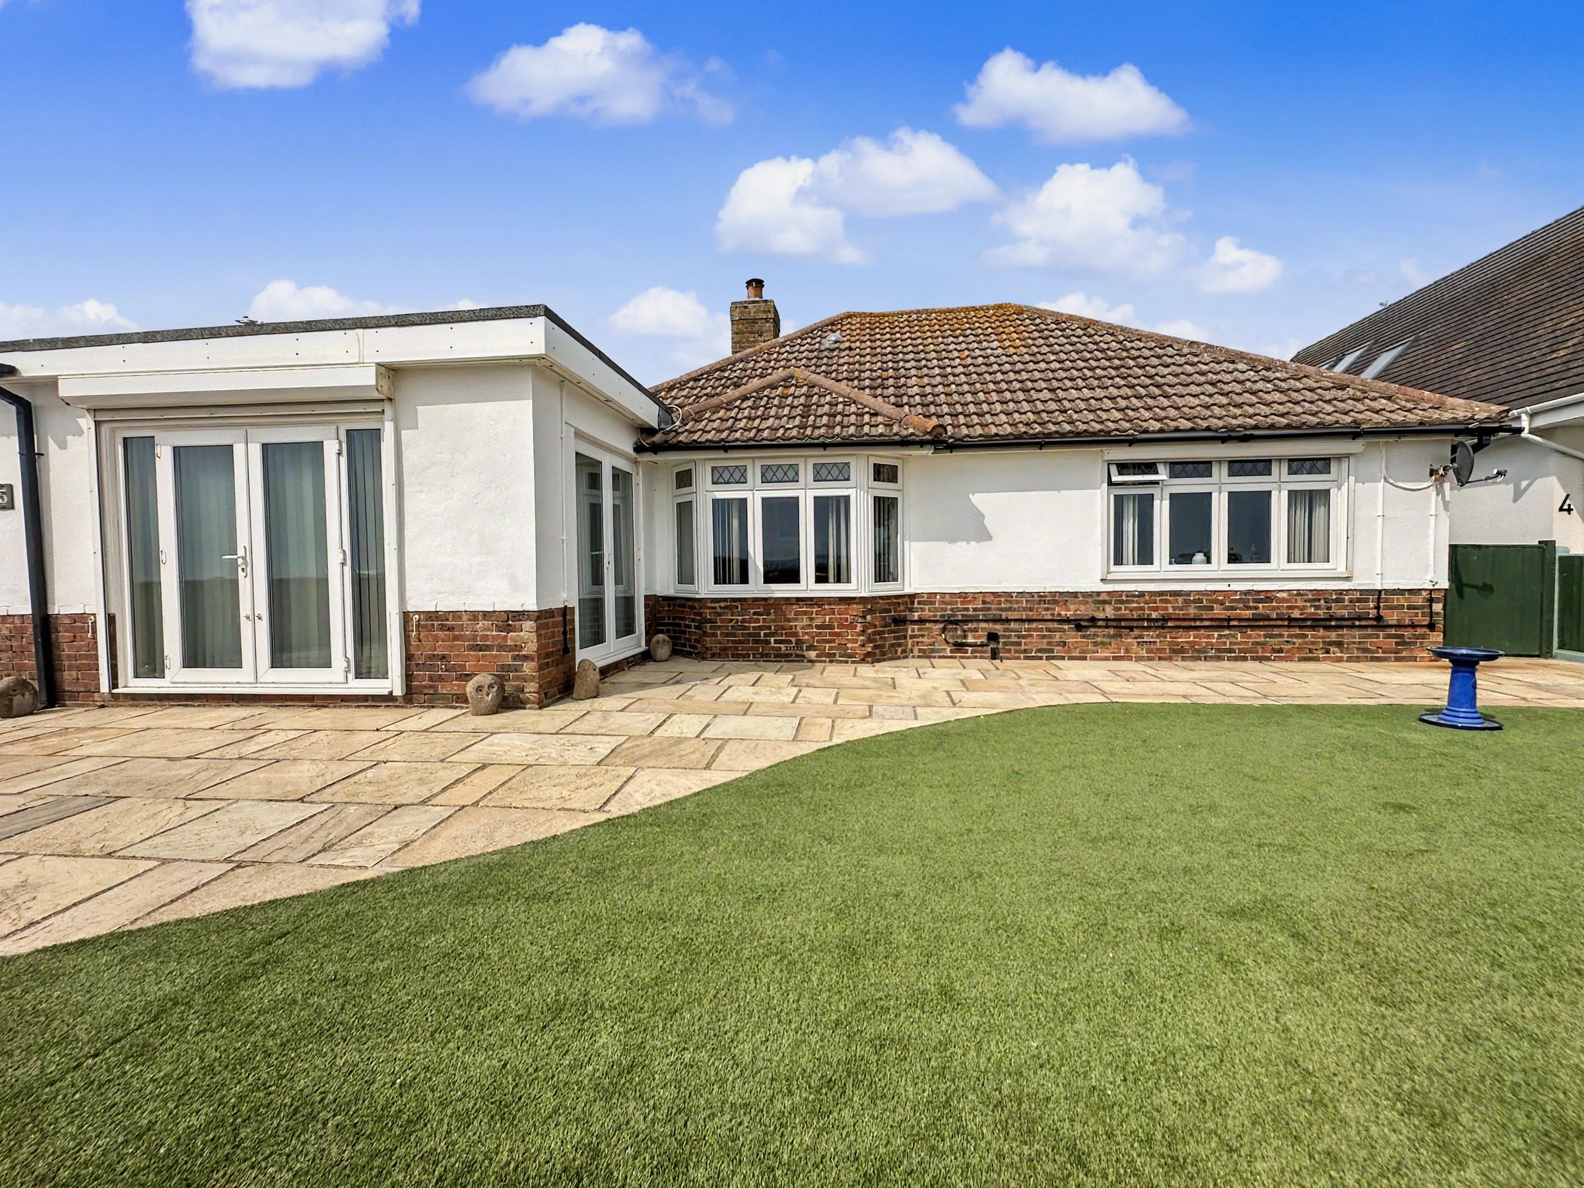
Superbly presented and spacious detached 3 Bedroom bungalow
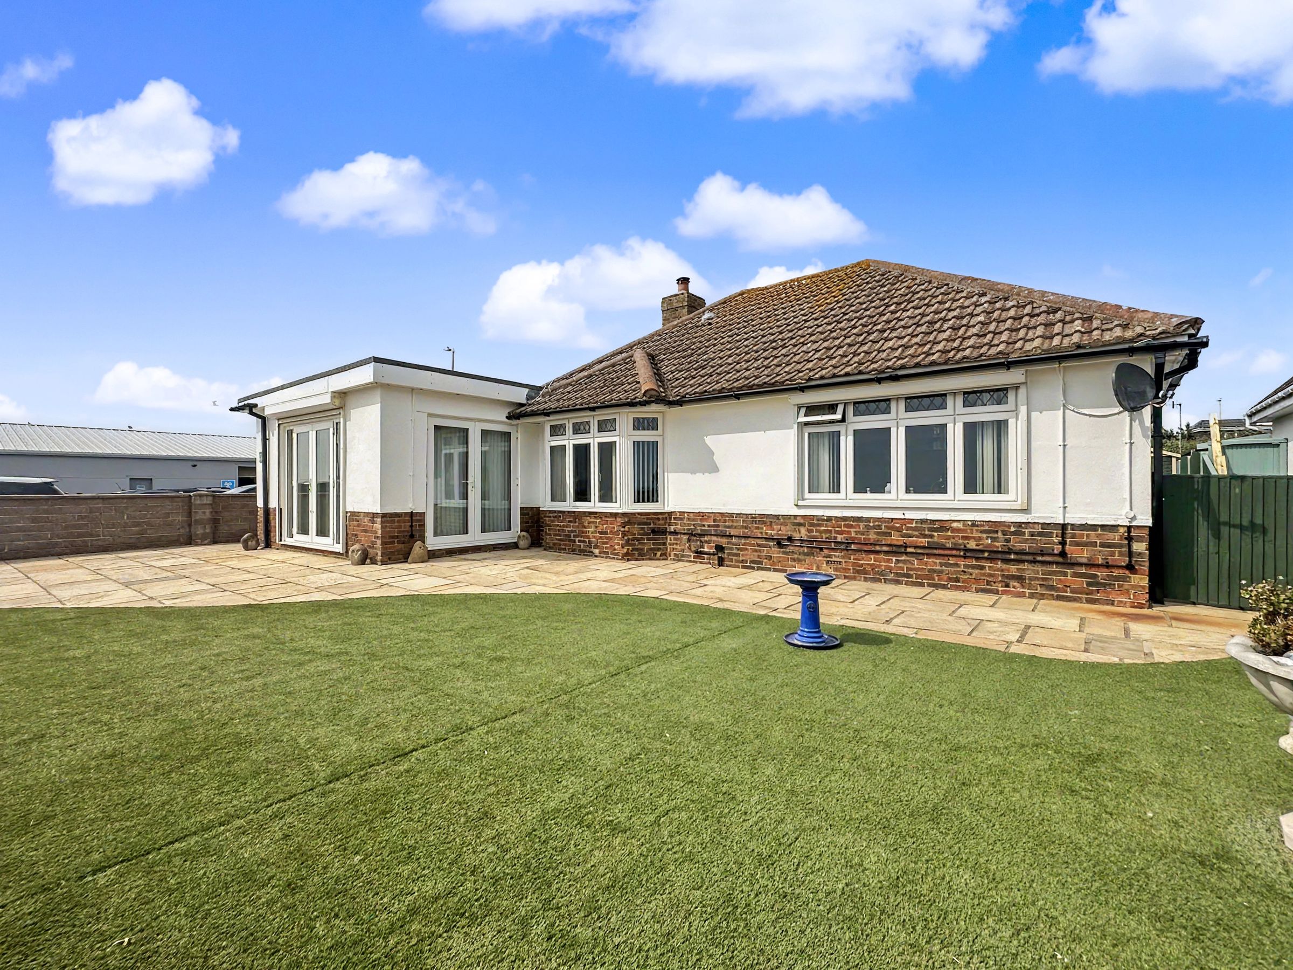
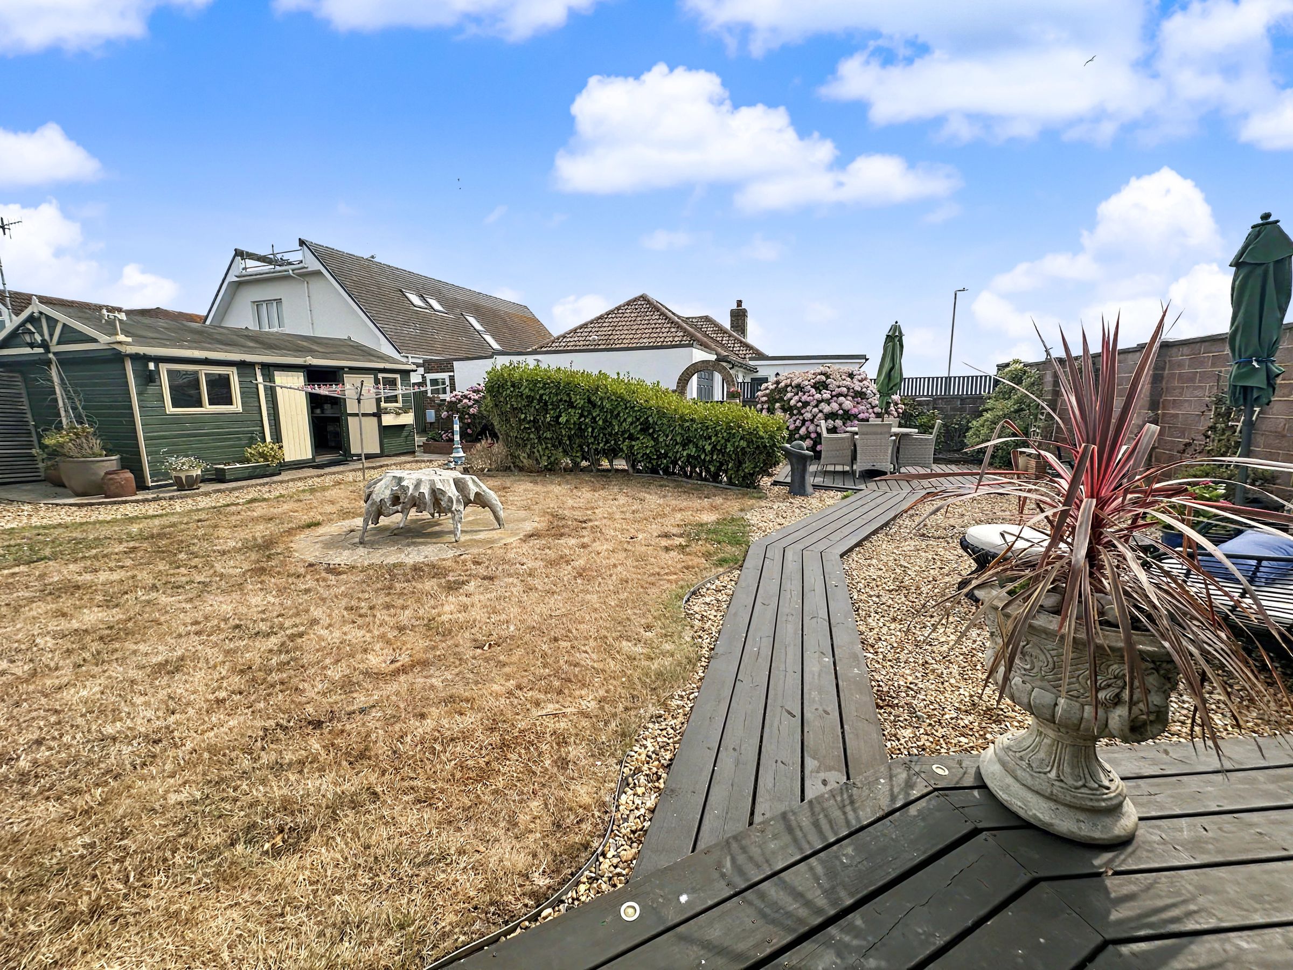
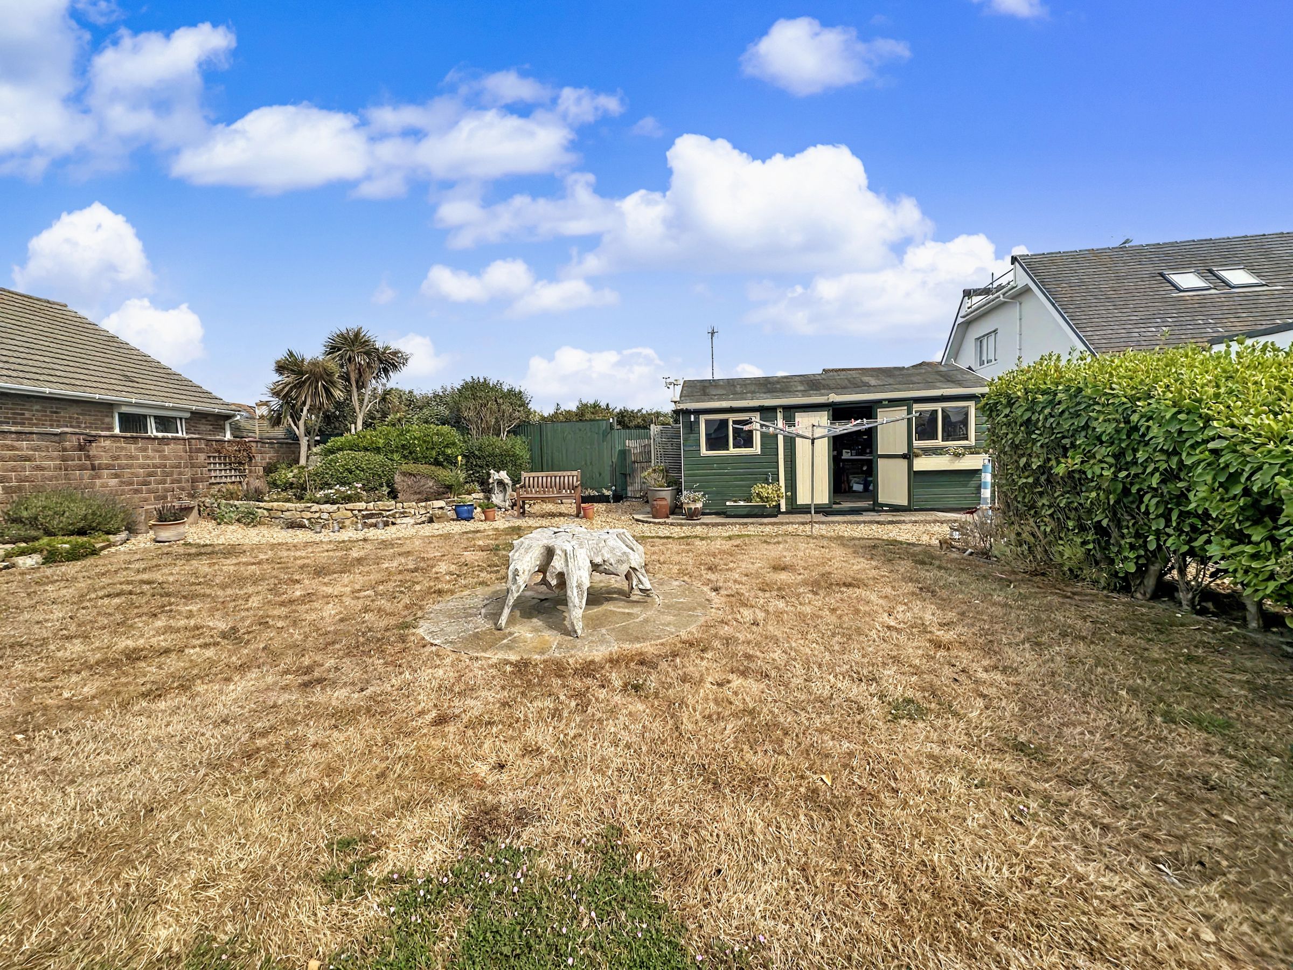
On a large plot with a large private rear garden
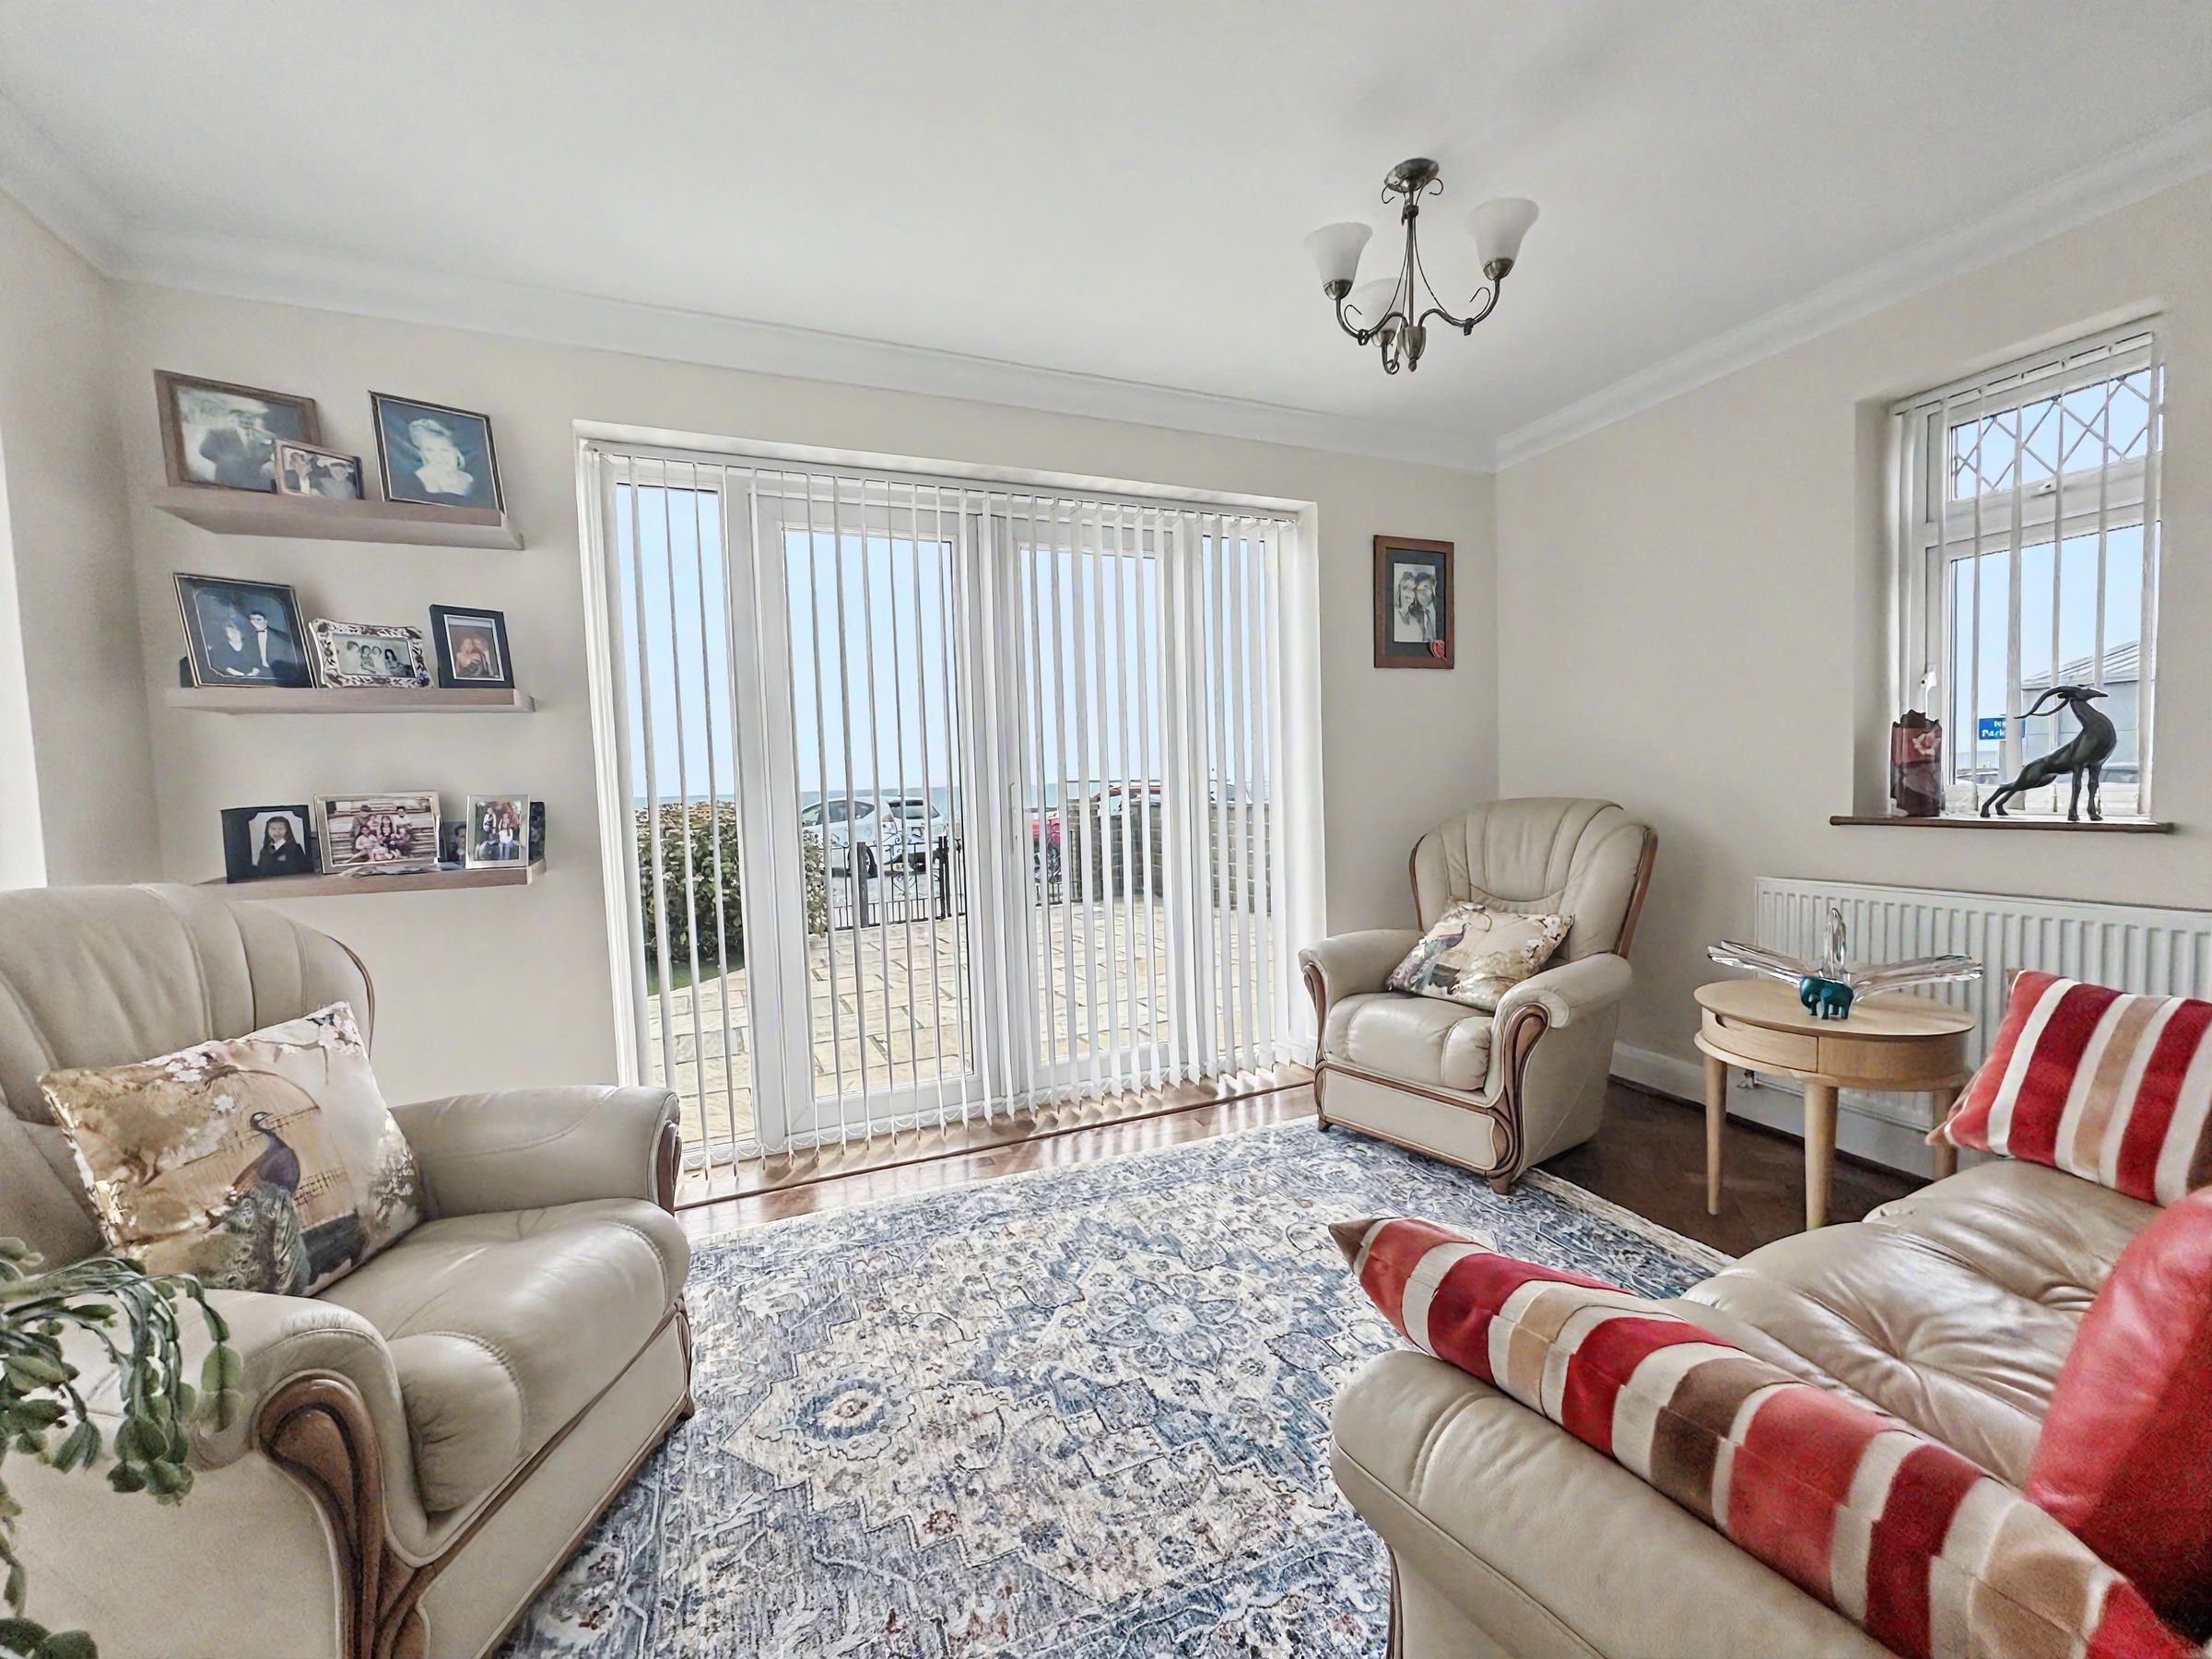

3 lovely south facing reception rooms all with sea views and doors out to the gardens
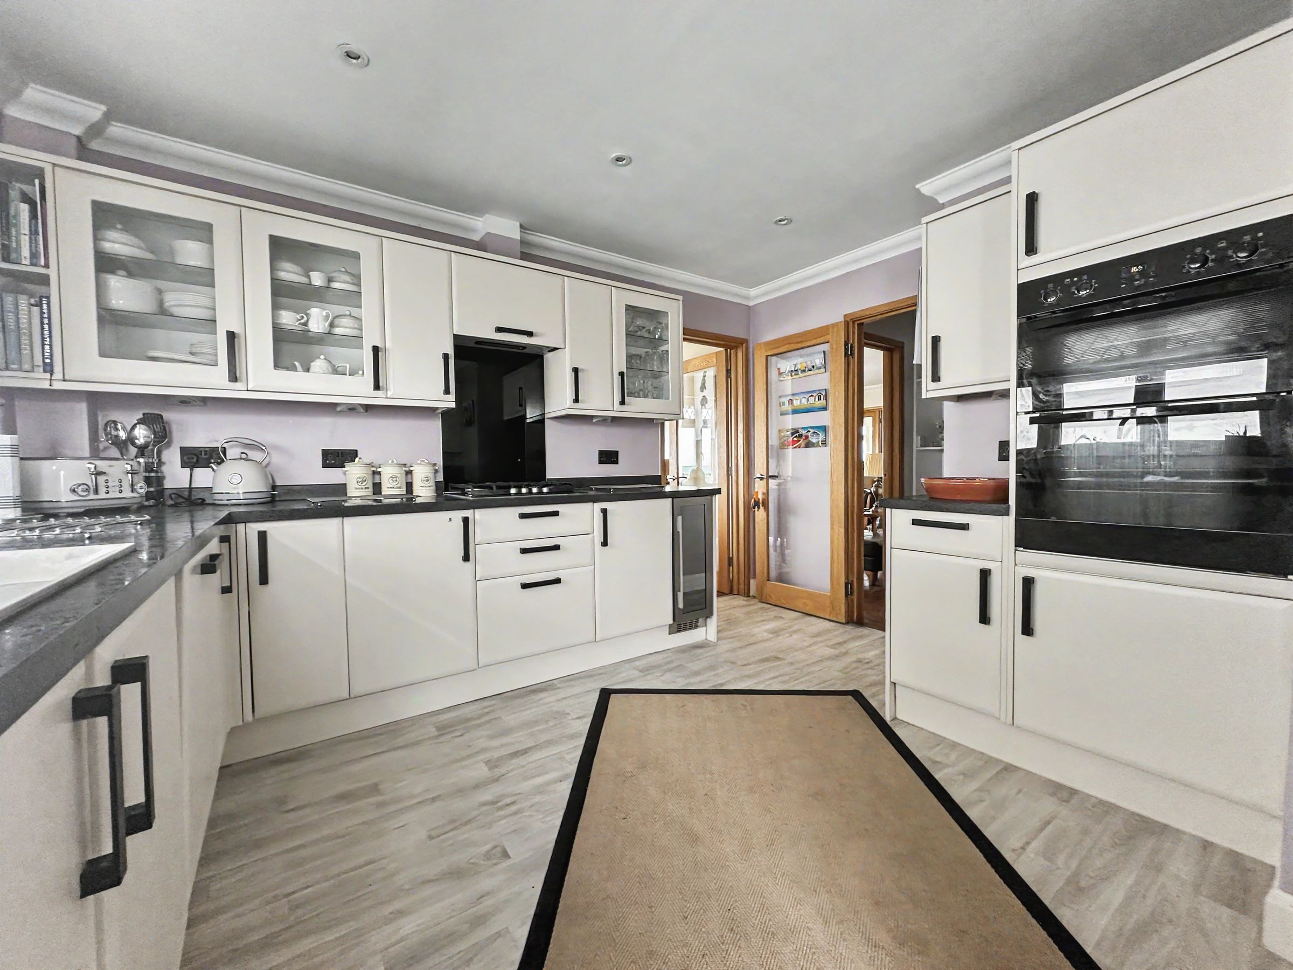
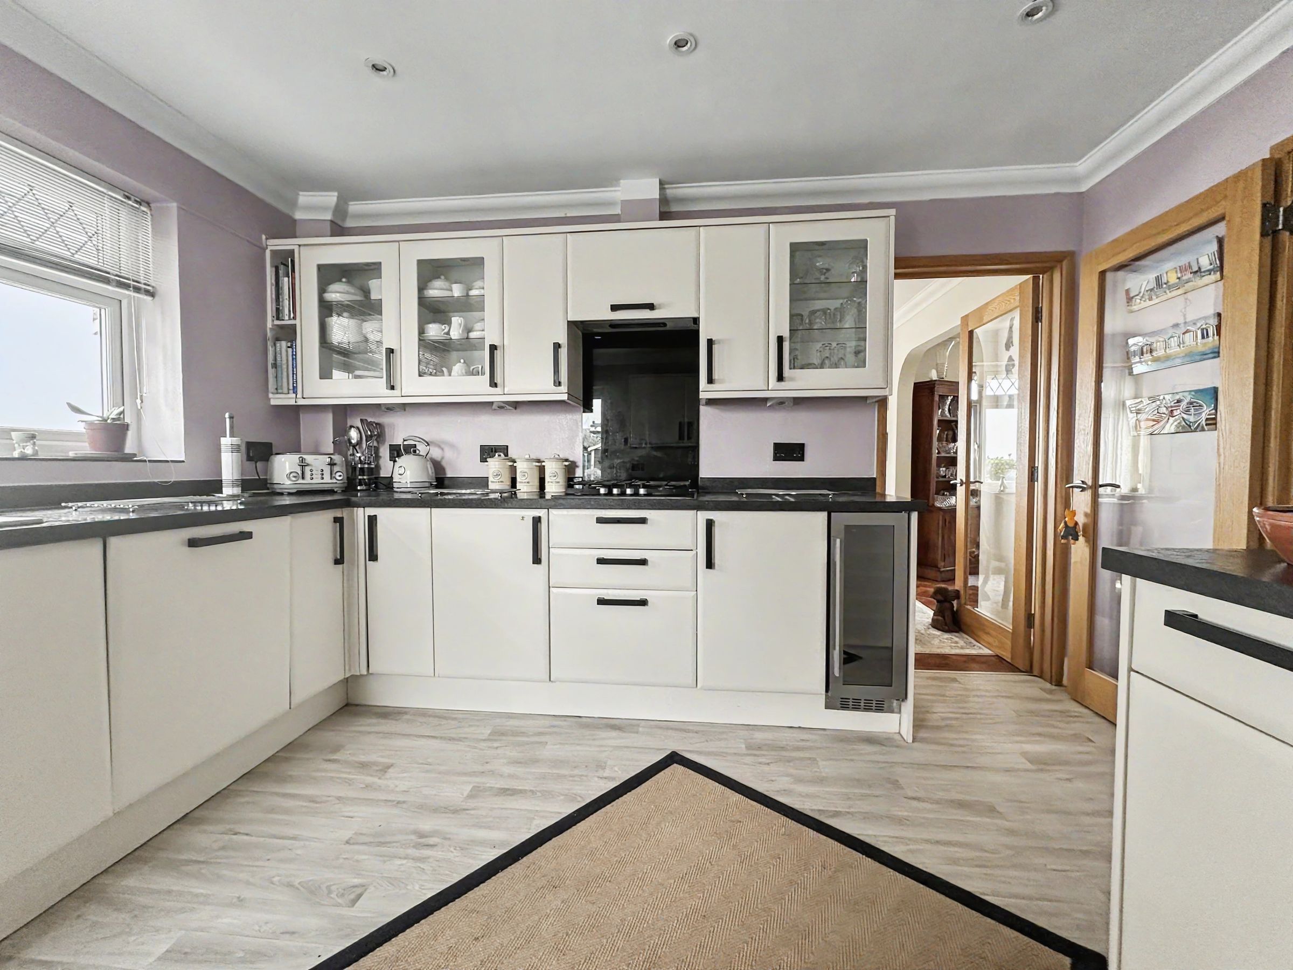
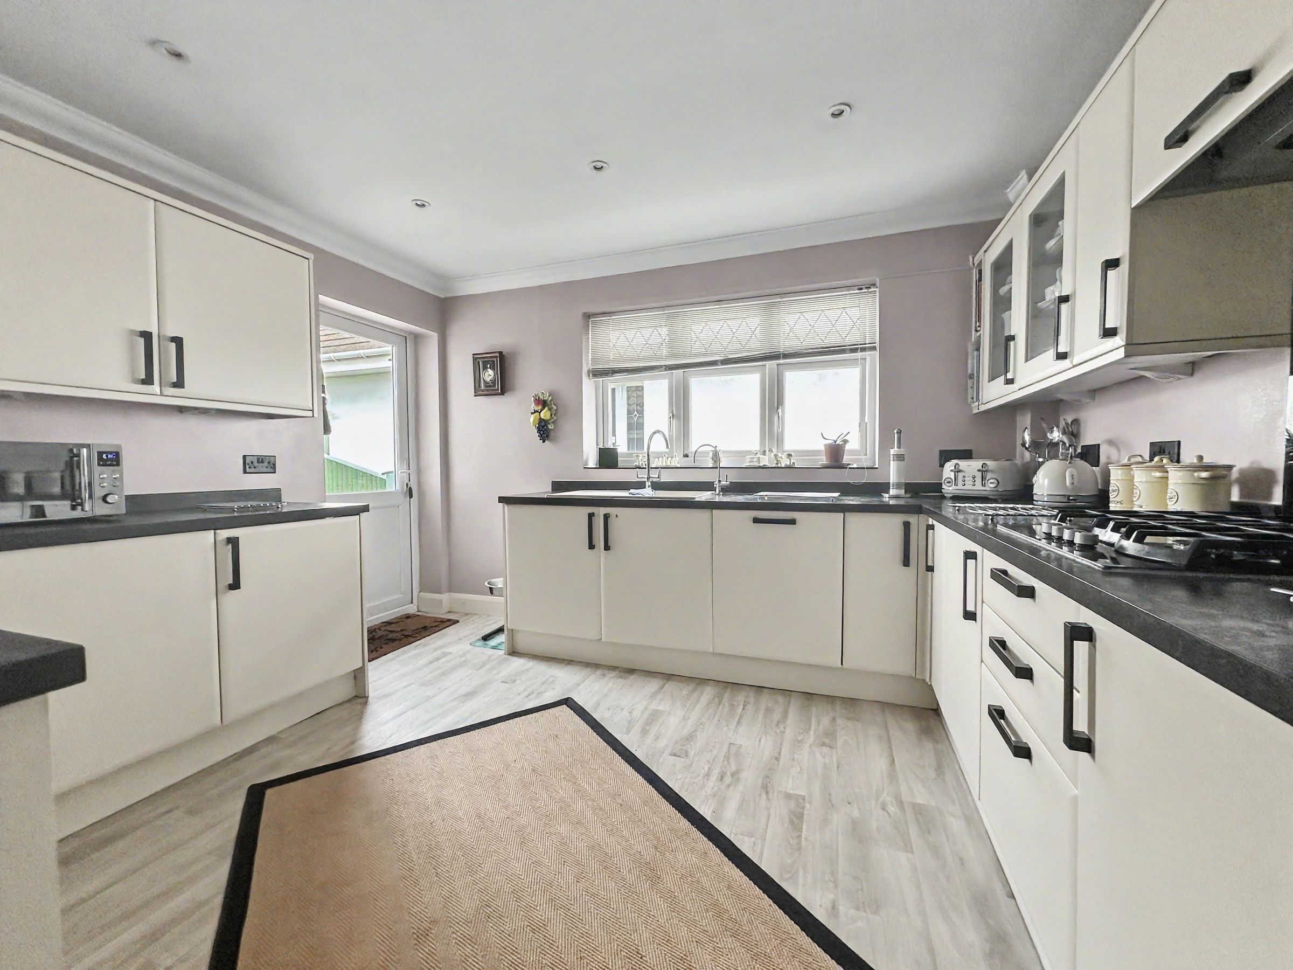
Modern and spacious Kitchen with integrated appliances
Modern Bathroom/WC and separate WC
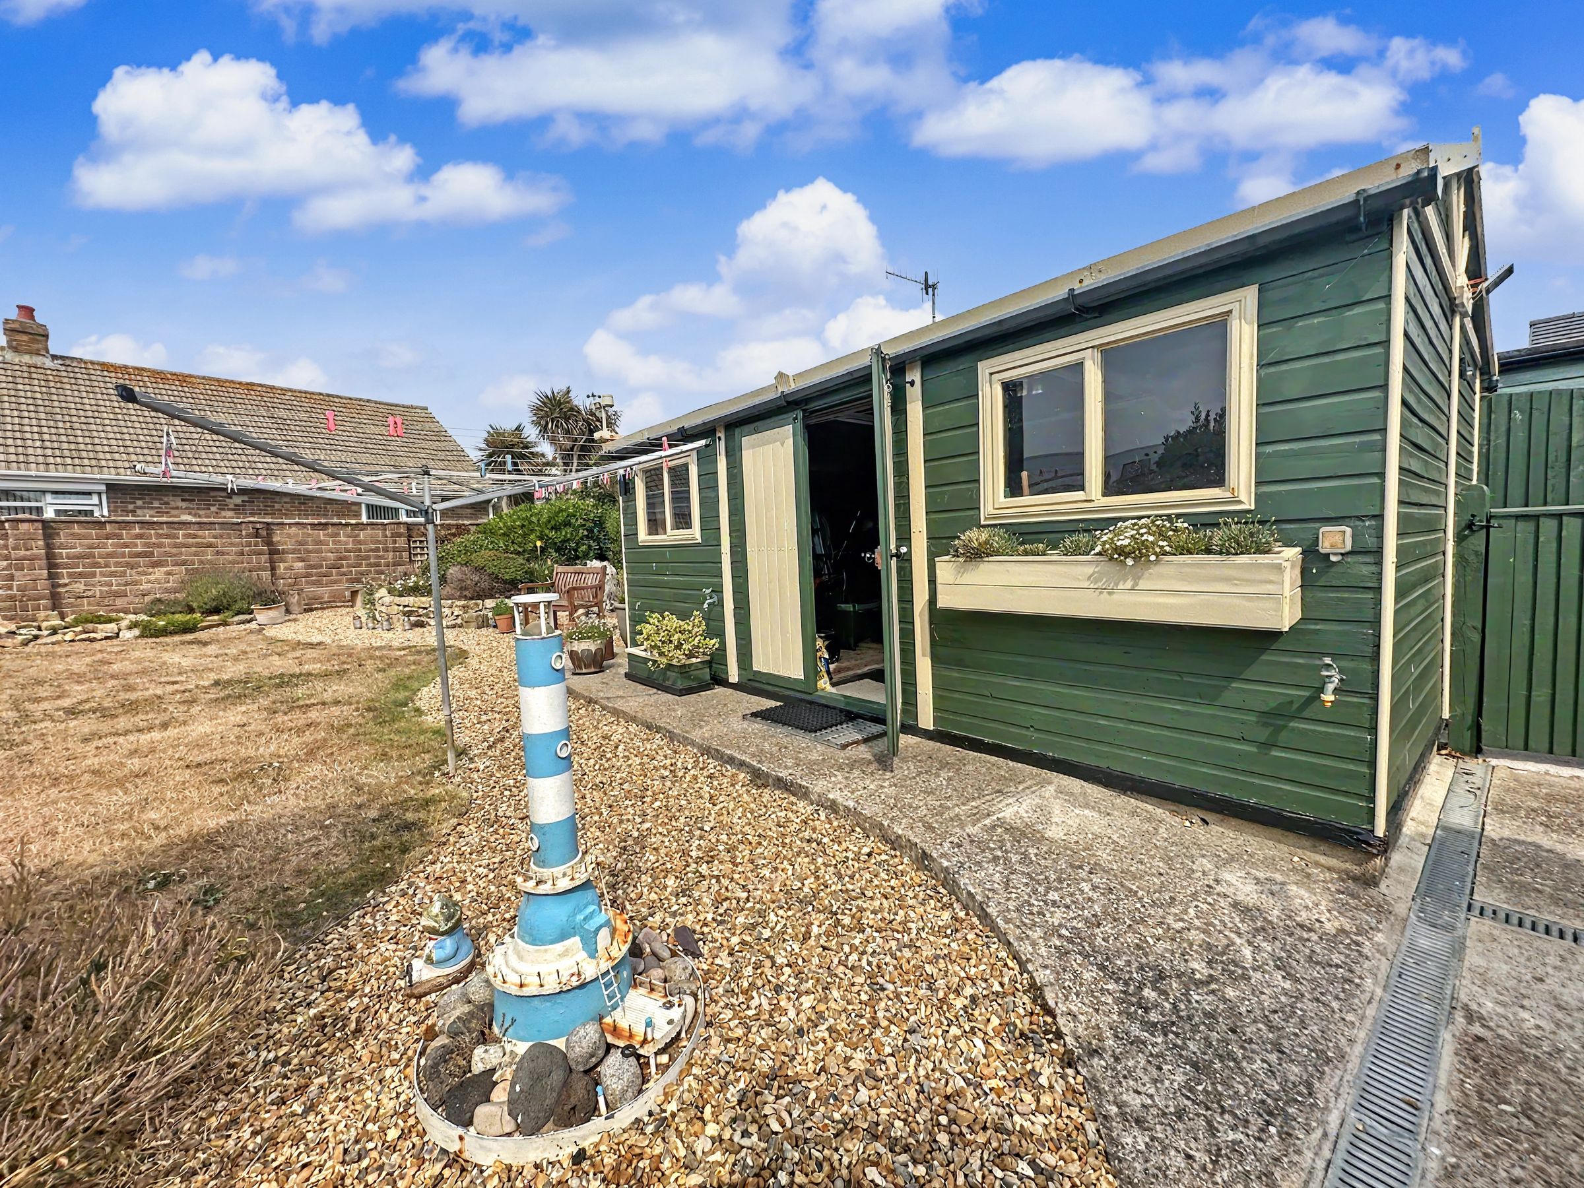
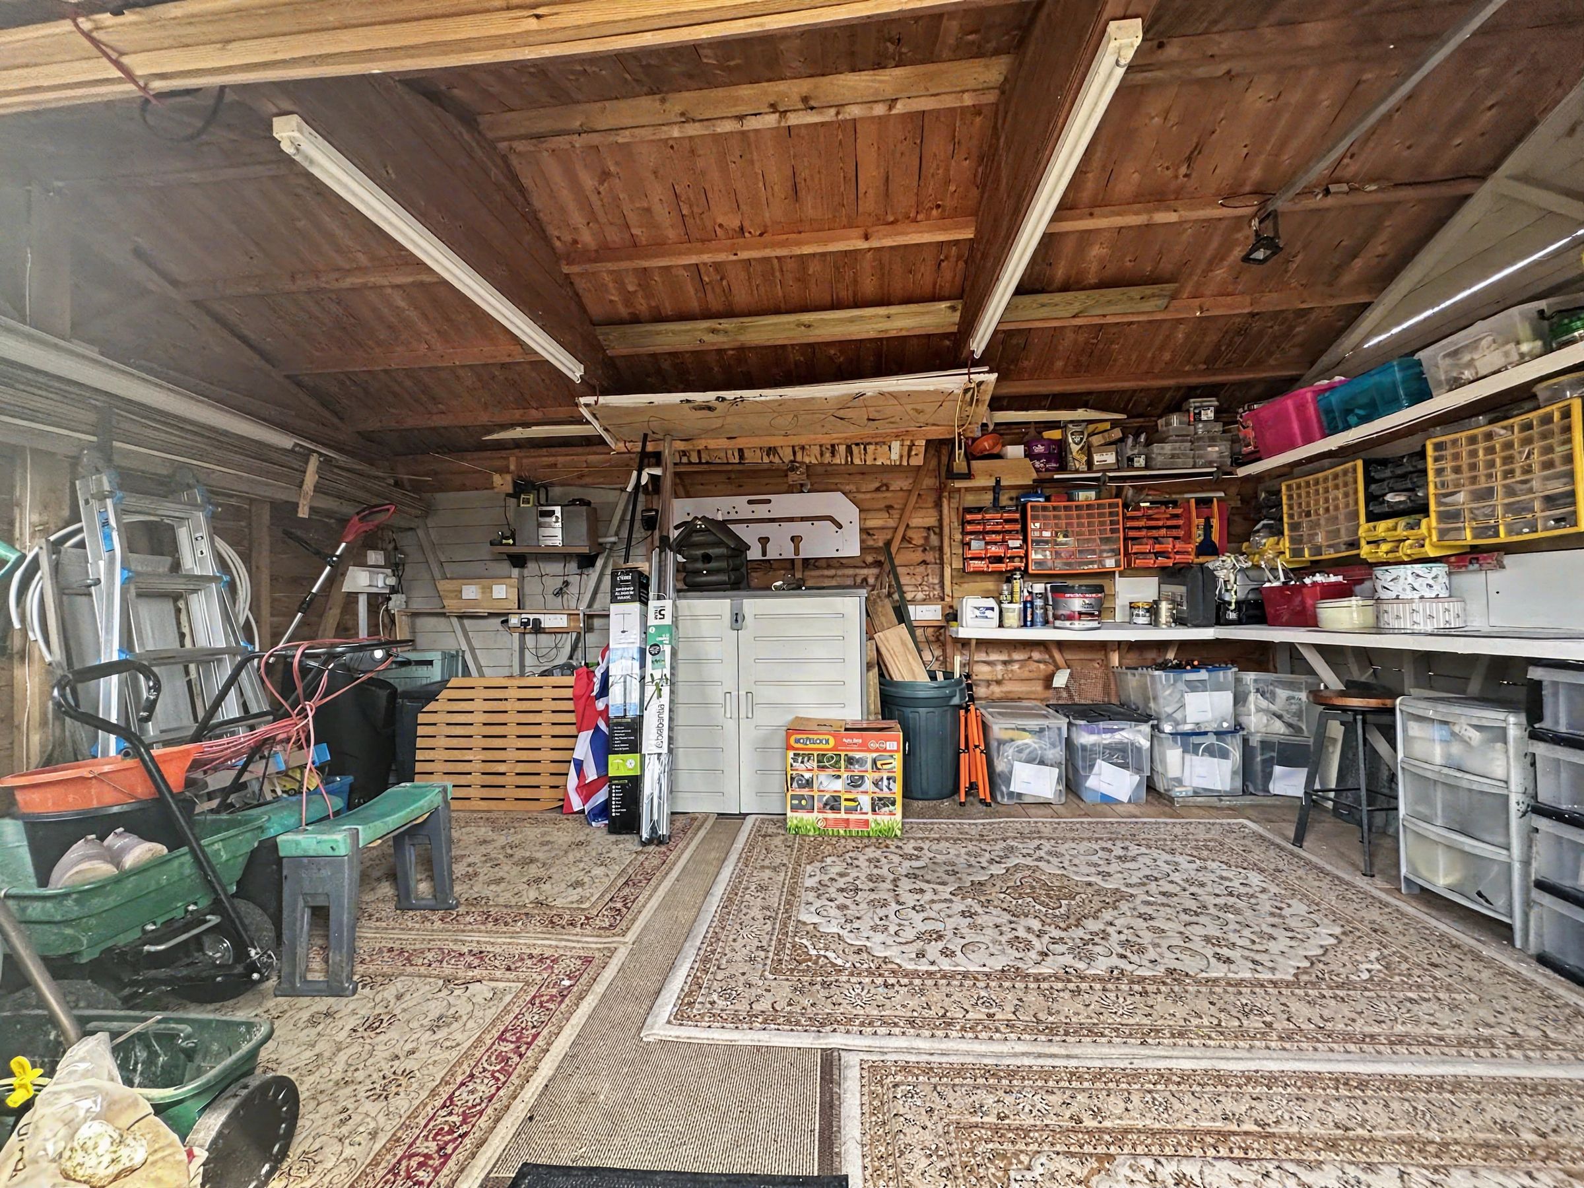
Lots of storage including a Garage, Utility room and large 17 'x 12' workshop
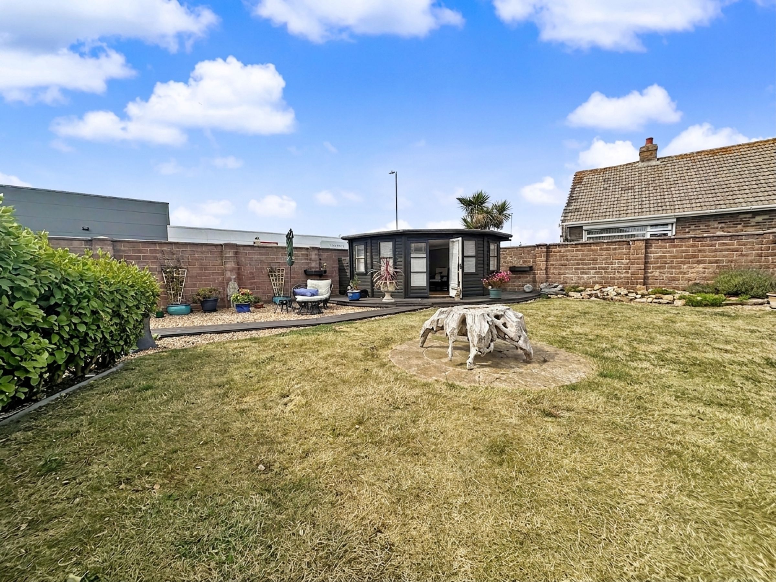
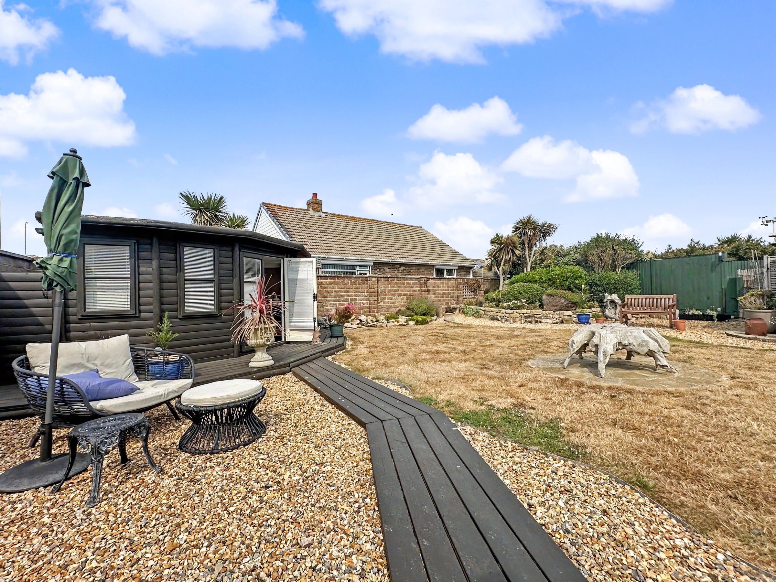
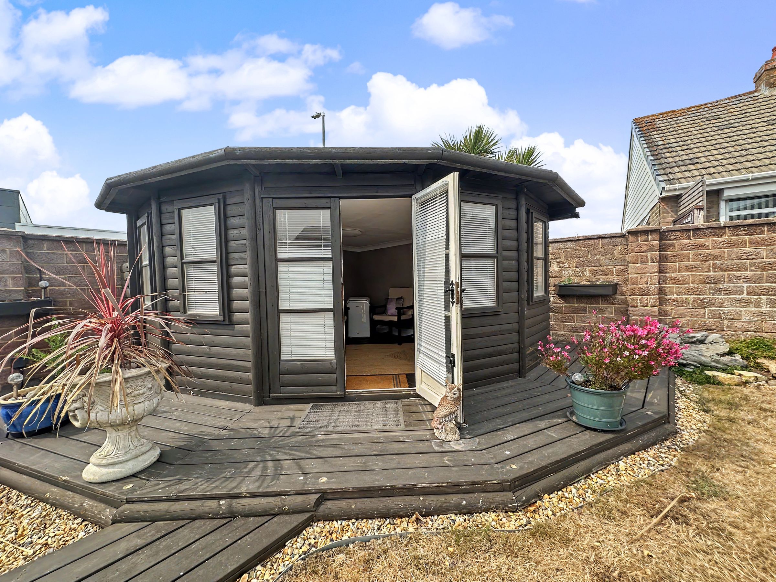
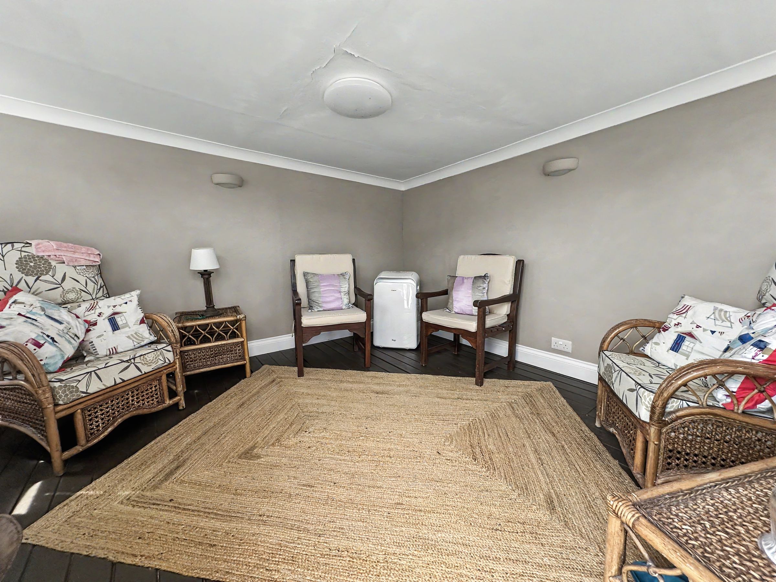
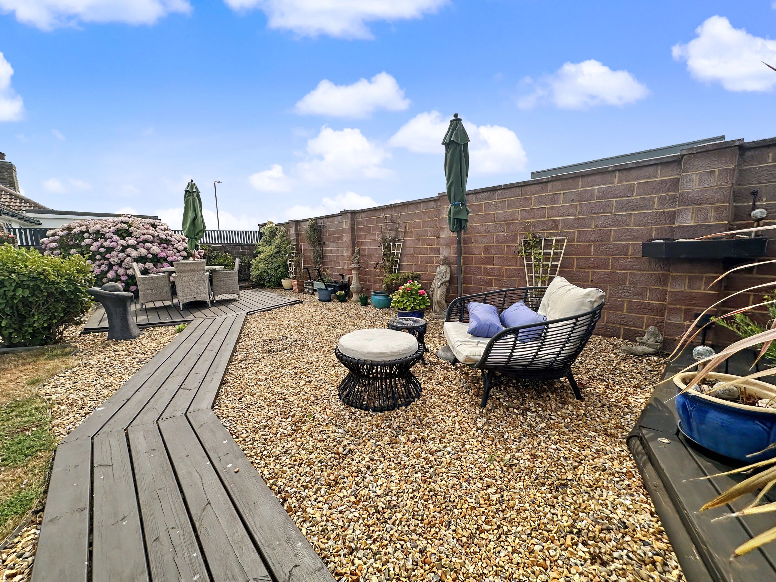
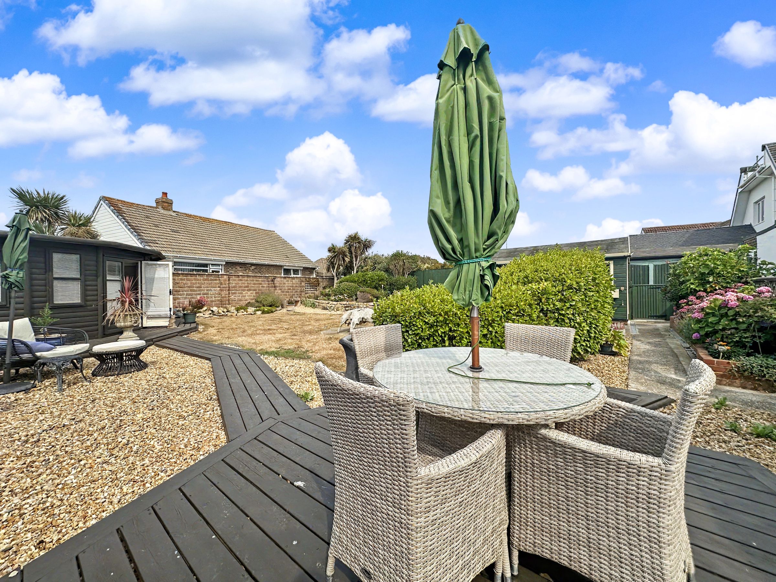
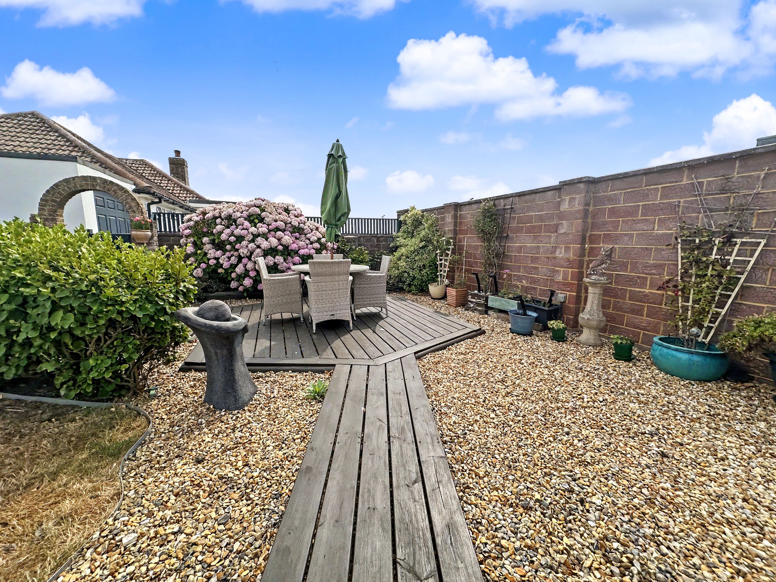
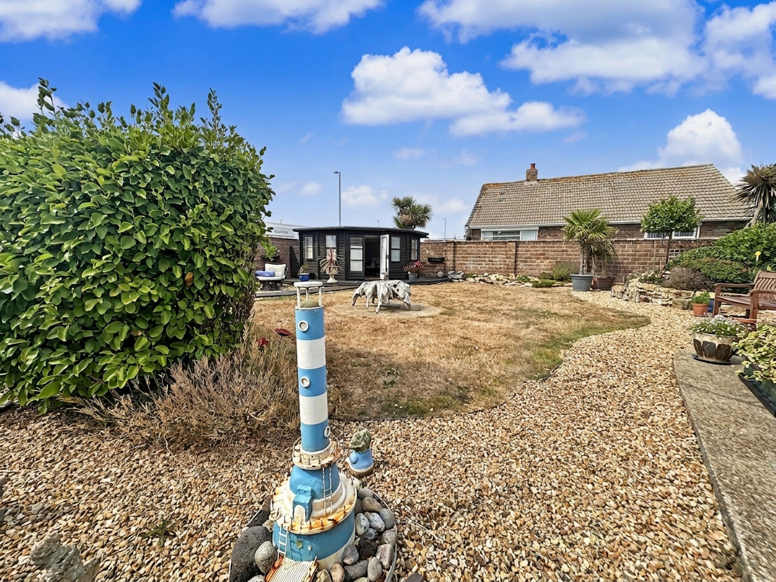
Wonderful rear garden with large summer house with air conditioning
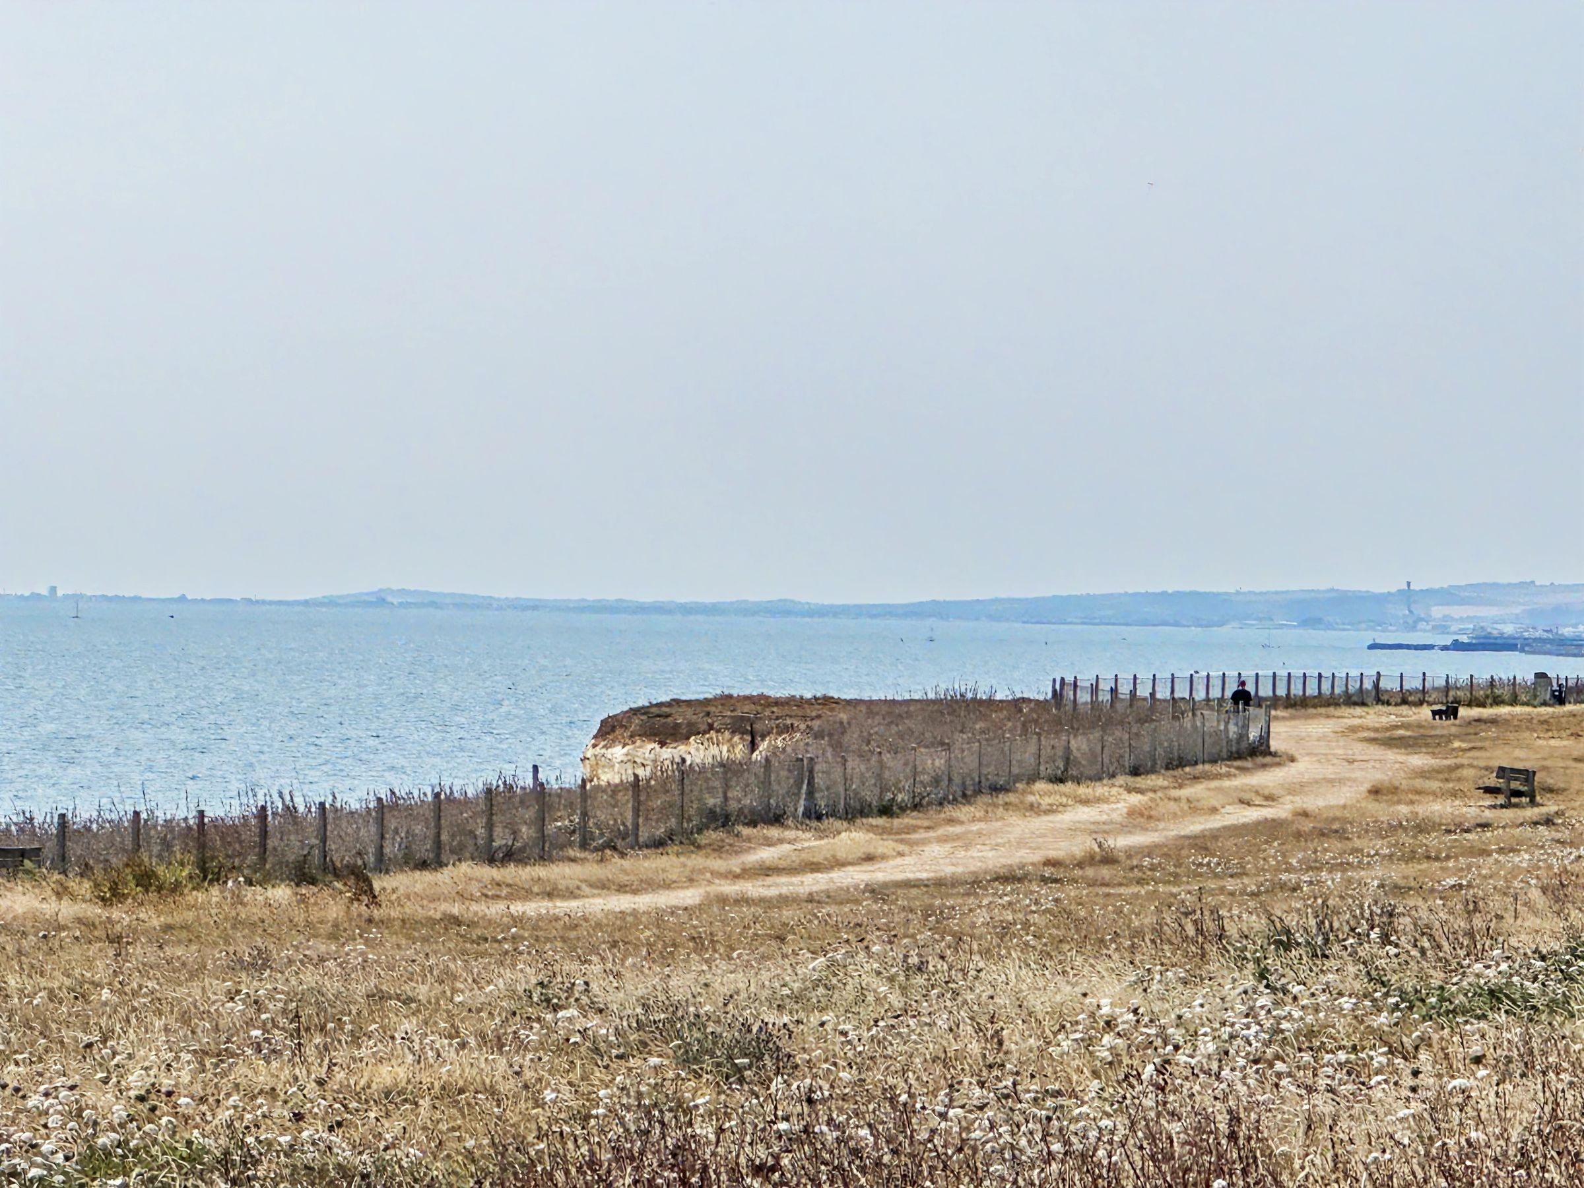
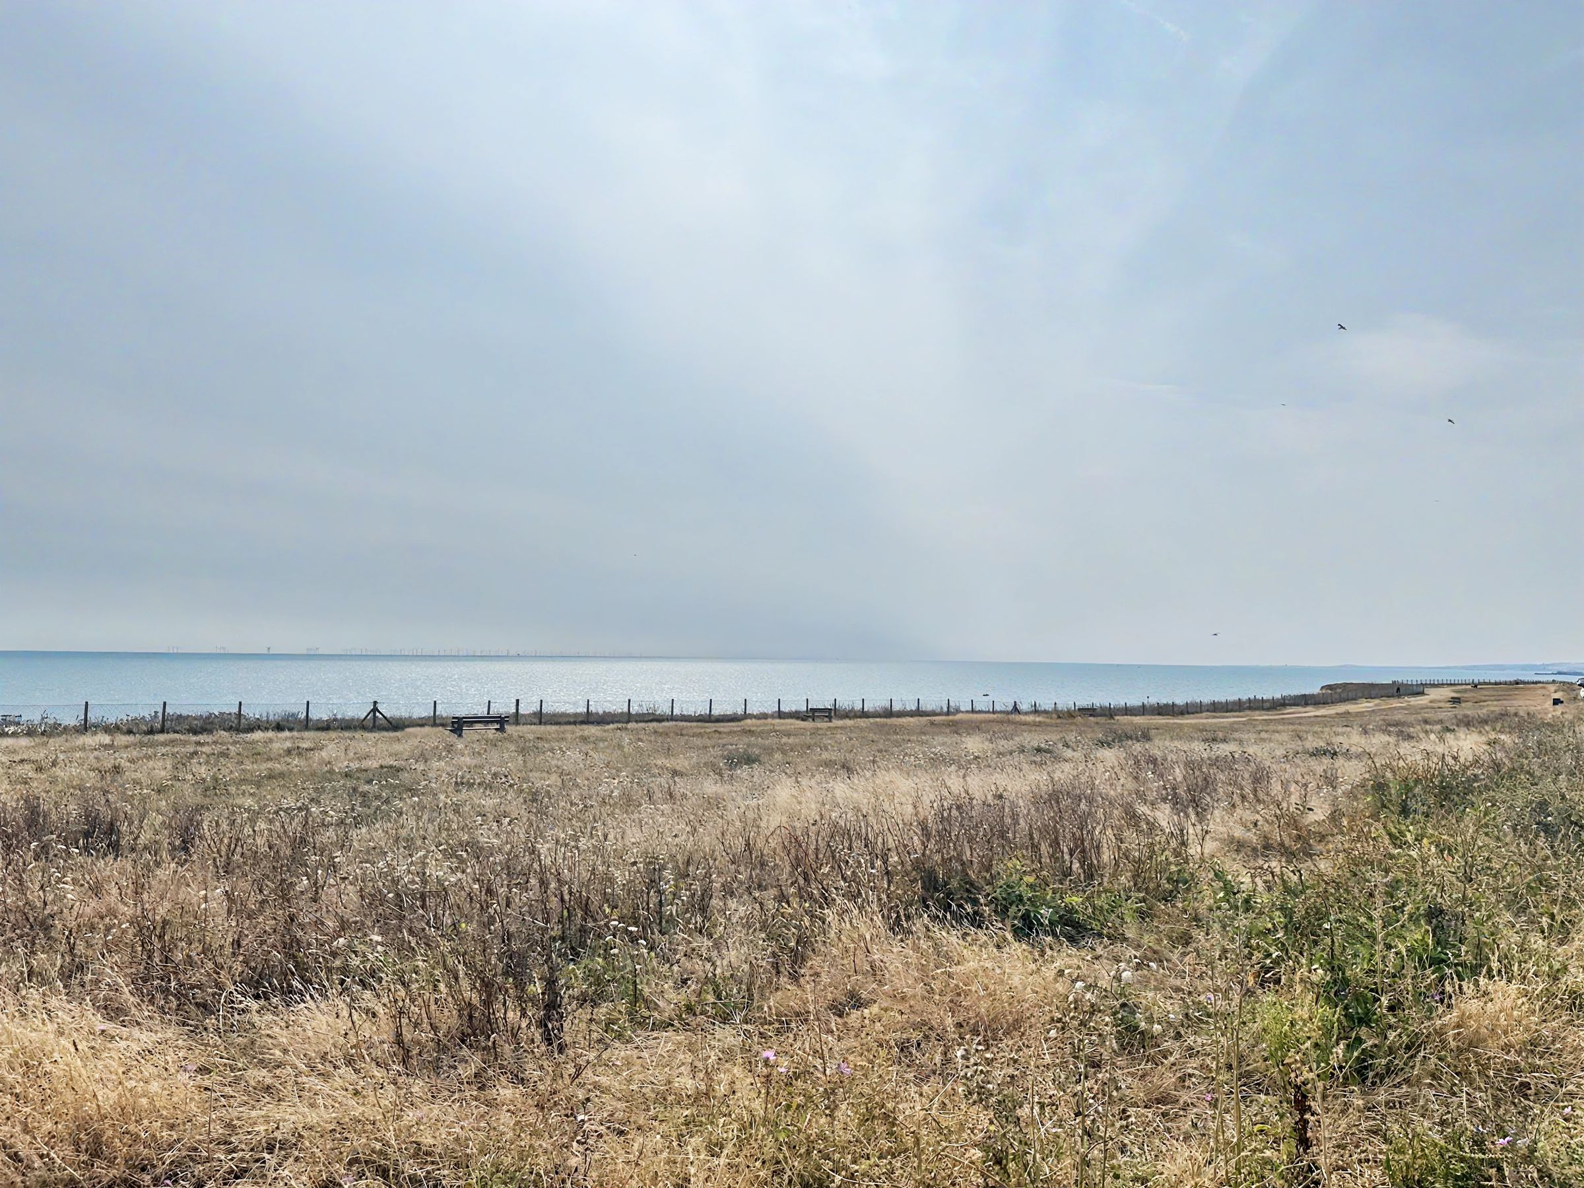
Ideally located for shops, frequent buses to Brighton, cliff top walks and beach access
Superbly maintained throughout and very well presented
About this property
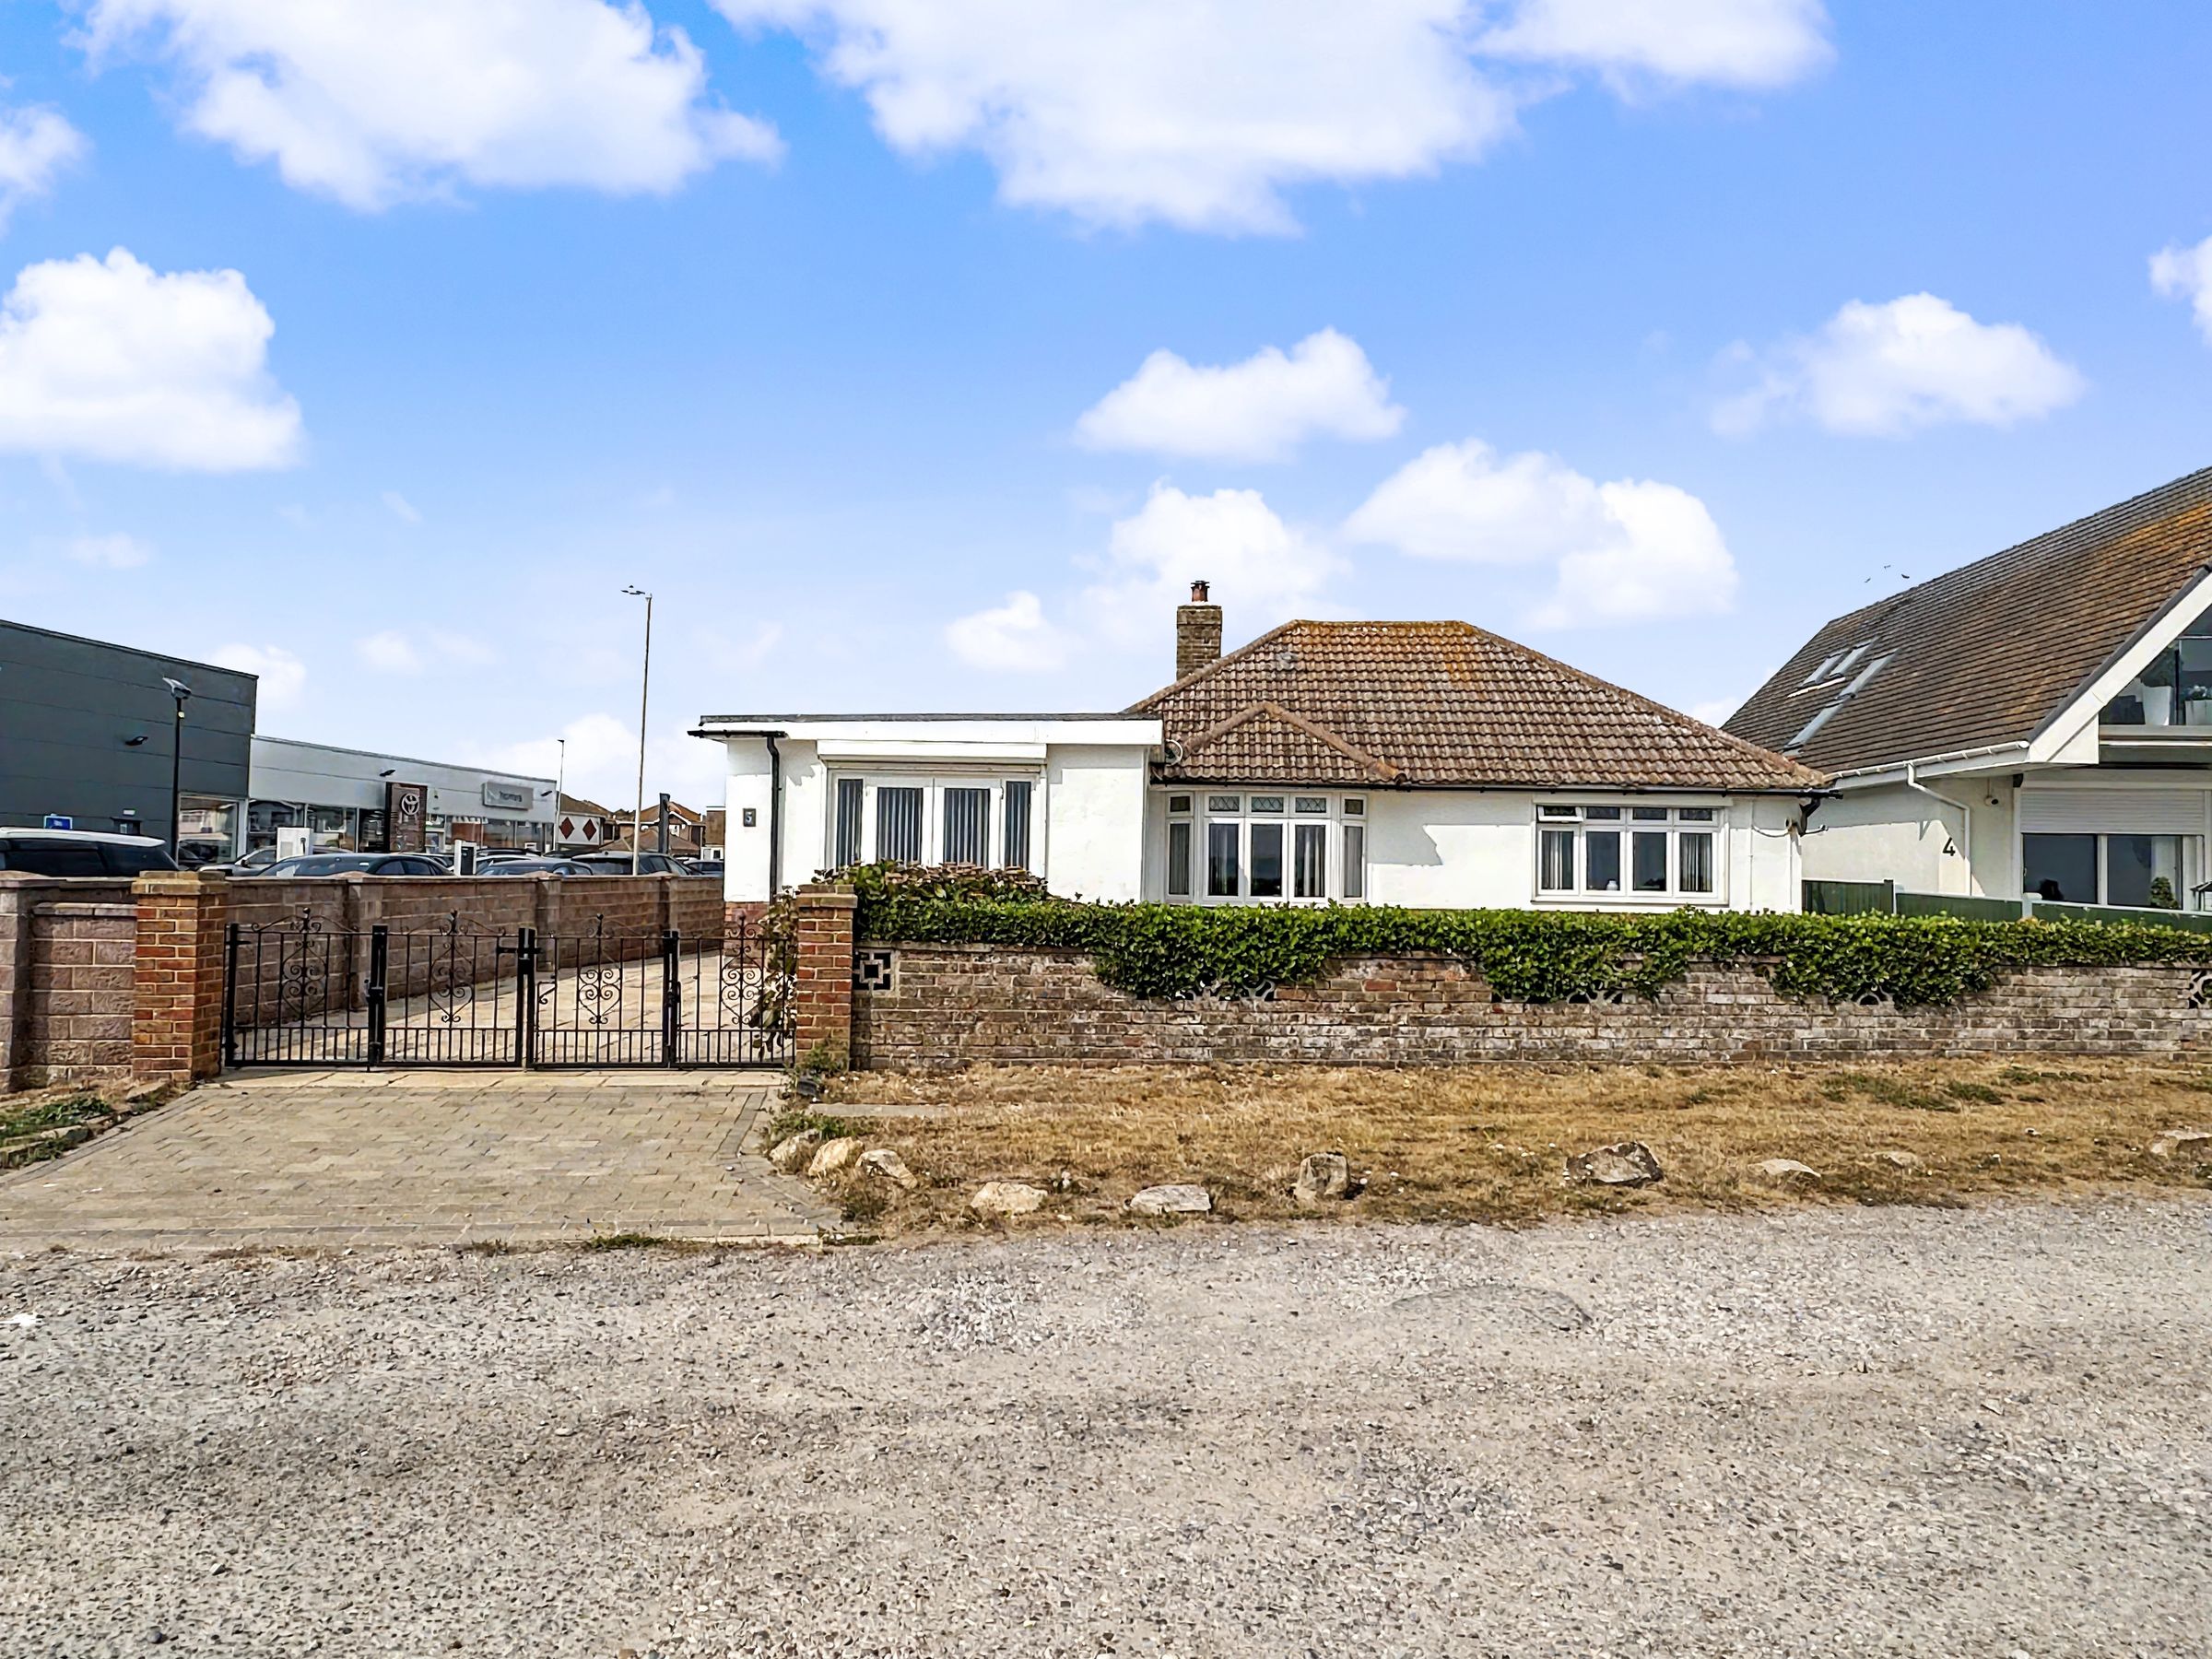
Once in a while a truly special property comes to the market and this is certainly one of those. Set in an unrivalled location on the Esplanade with direct, uninterrupted views over the English Channel, this superbly presented three-bedroom detached bungalow offers a rare opportunity for coastal living at its finest. The property boasts an exceptionally spacious layout, with three beautifully appointed, south-facing reception rooms, each capturing breathtaking sea vistas and featuring doors that open seamlessly to the gardens.
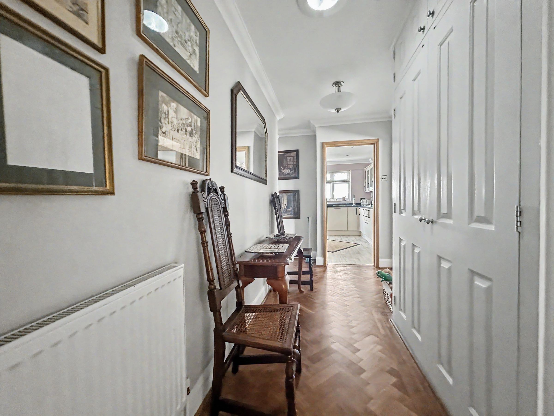
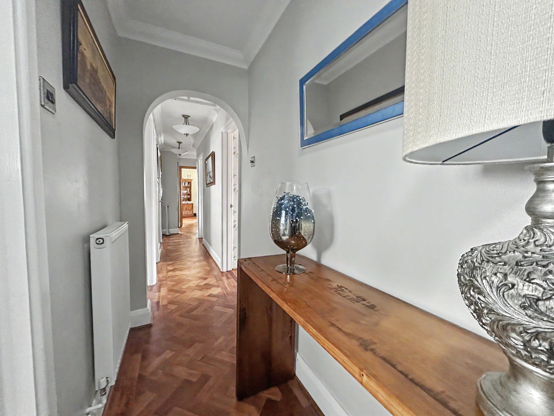
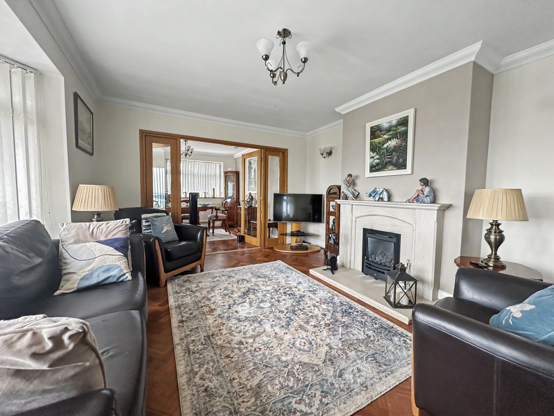
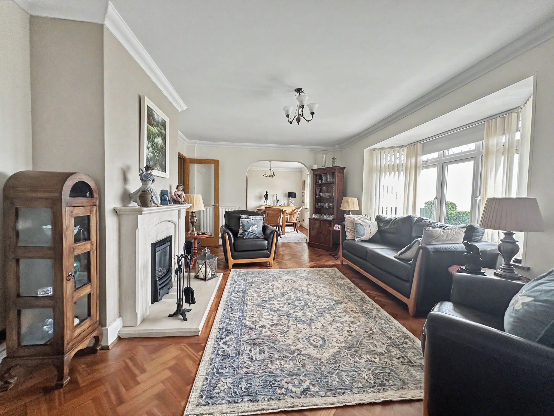
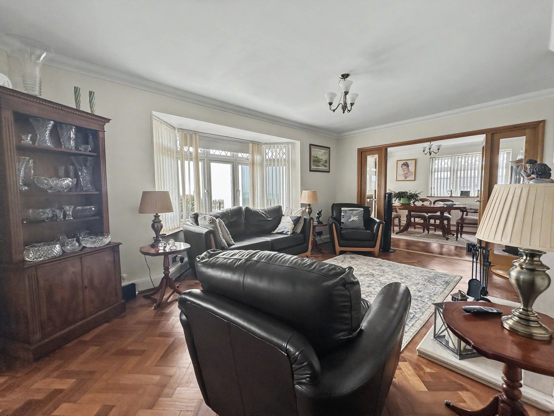
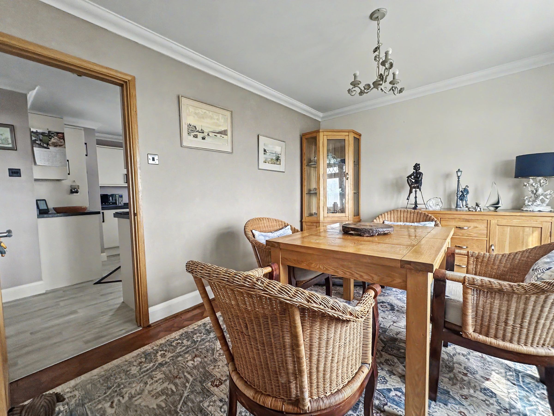
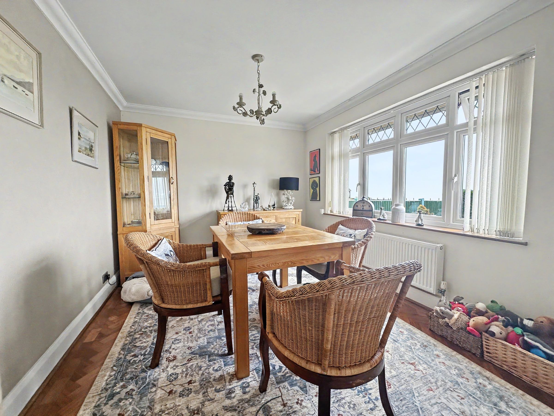
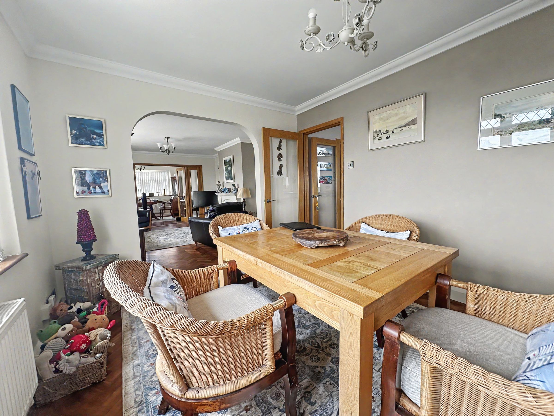
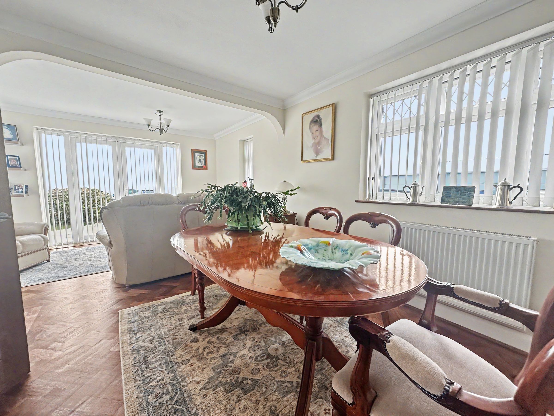
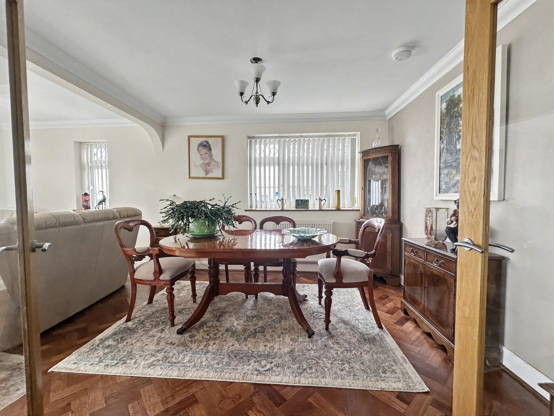
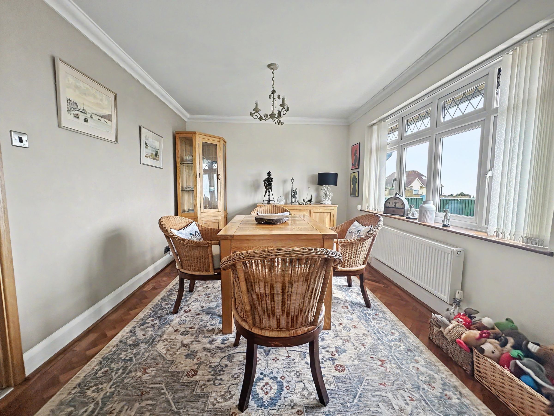
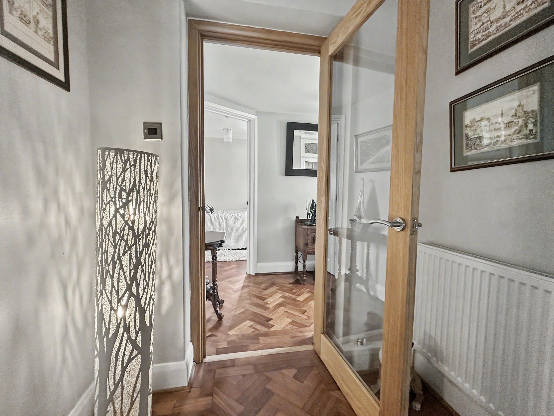
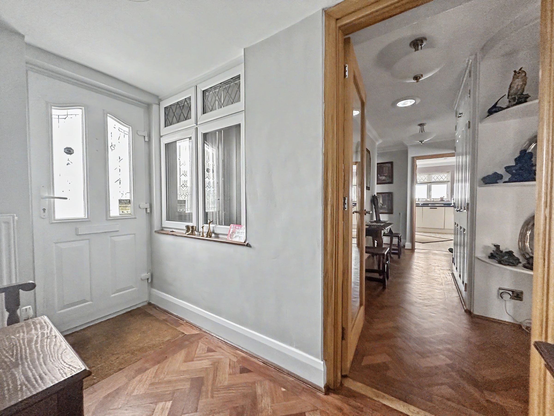
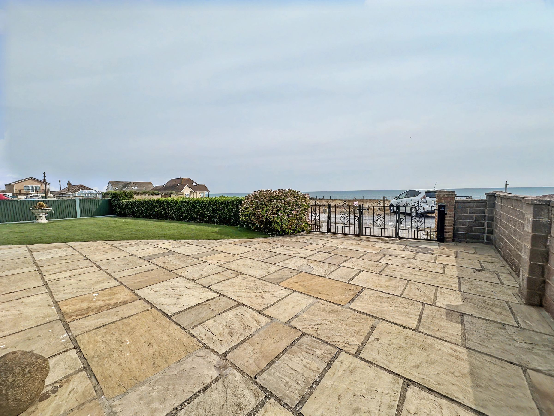
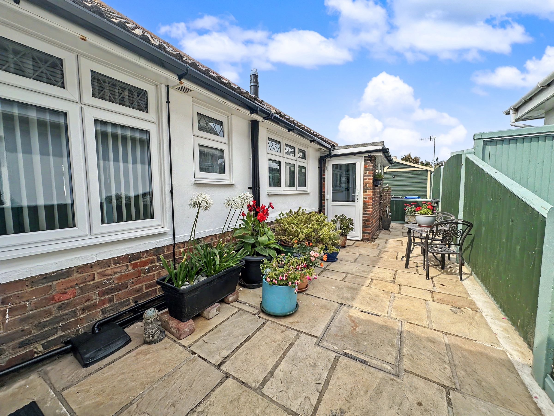
The bungalow is wall enclosed all around and has three wrought iron gates allowing access from different points and access to two separate driveways. The front door leads to a generous hallway with a newly laid parquet floor and plenty of storage. As mentioned there are 3 south facing reception rooms. The main living room has a bay window framing the sea views. The lounge also has a new parquet floor and a feature fireplace. Folding oak/glass doors open to both of the other reception rooms. To the west of the lounge is another large living and dining room with a dual aspect, doors to the front gardens and electric sun/storm blinds. To the east side of the lounge is a further dining area which connects nicely to the kitchen and also has a sun/storm blind. The modern kitchen is generously sized and thoughtfully designed, complete with sleek integrated appliances, ample worktop space, and abundant storage, making it ideal for both every-day family life and hosting guests. The Kitchen has a rear door leading to a lovely paved patio area offering seclusion and access to both the front and rear gardens.
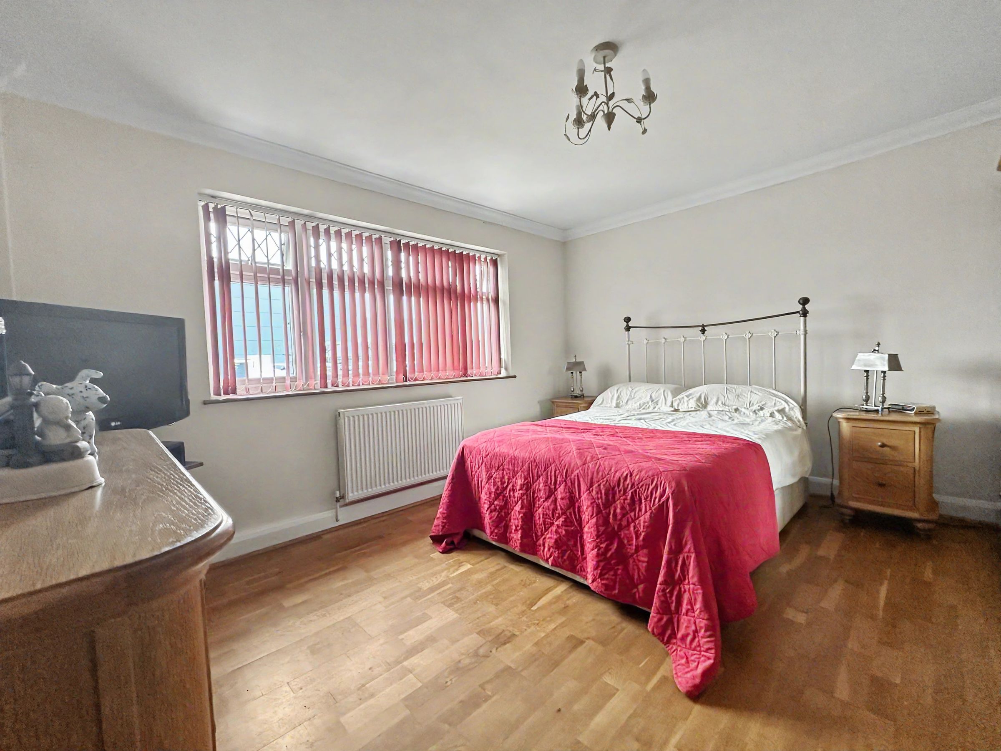
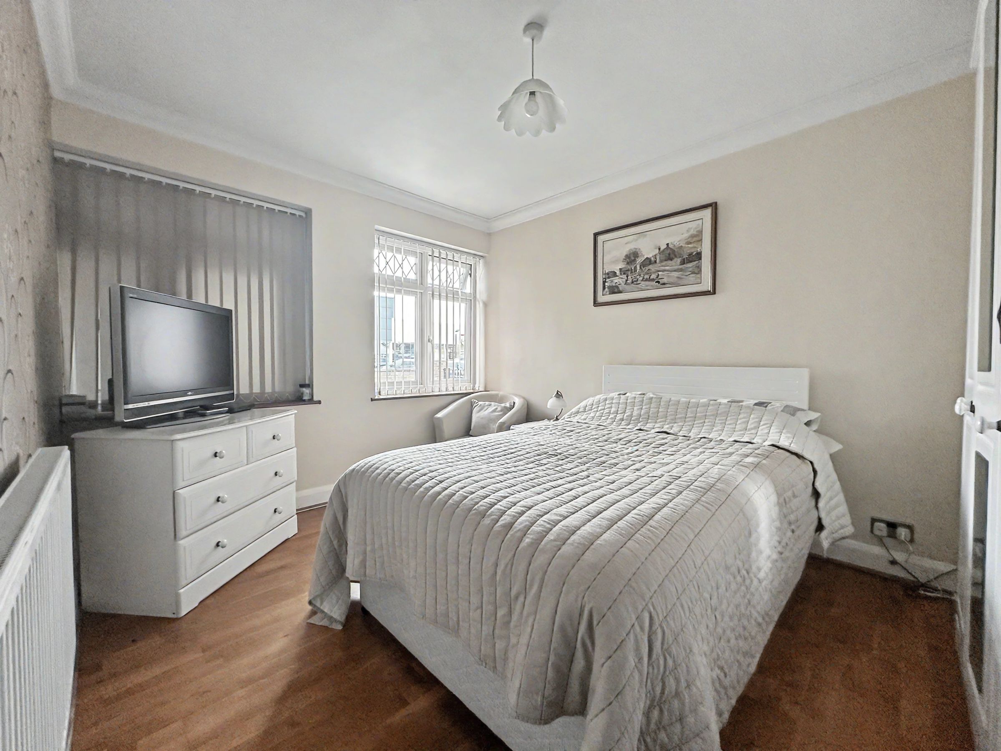
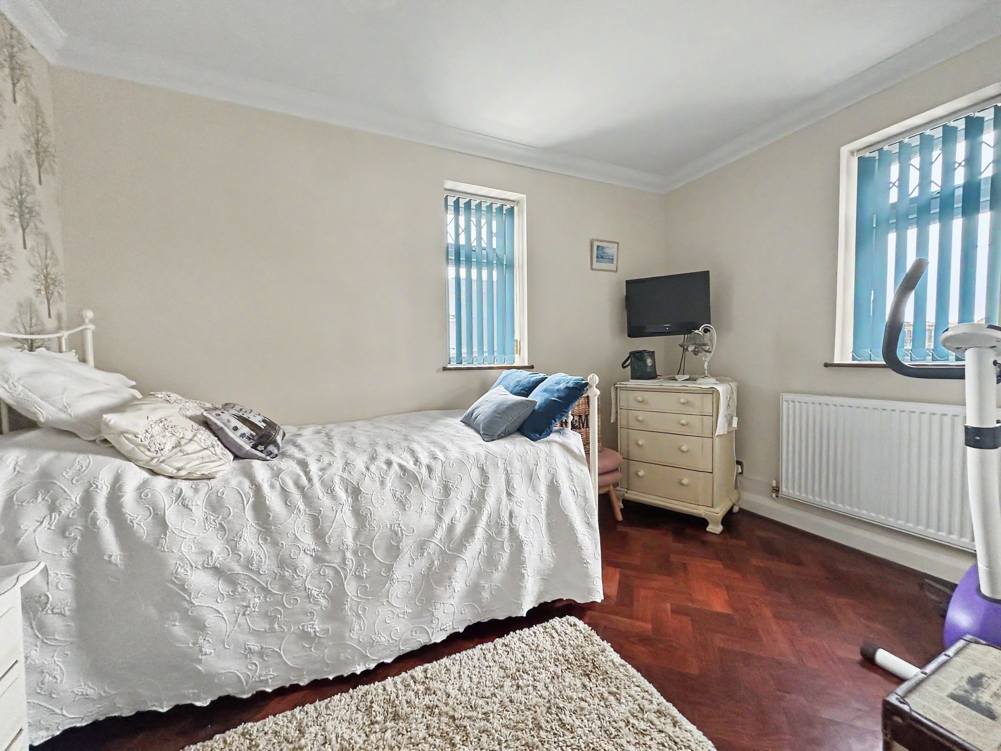
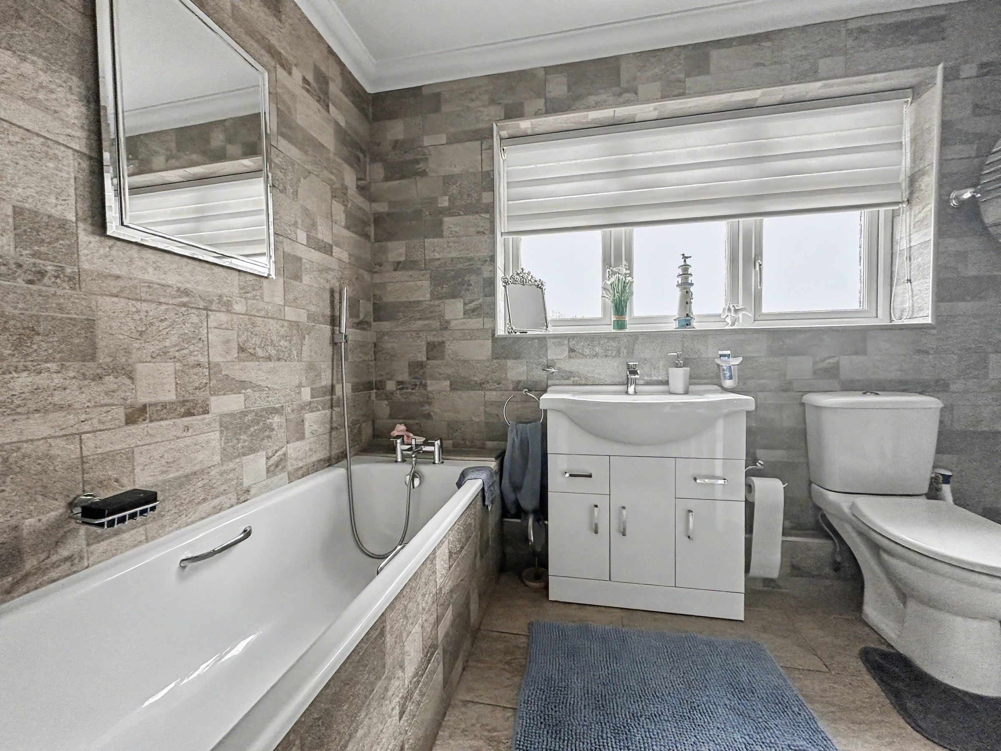
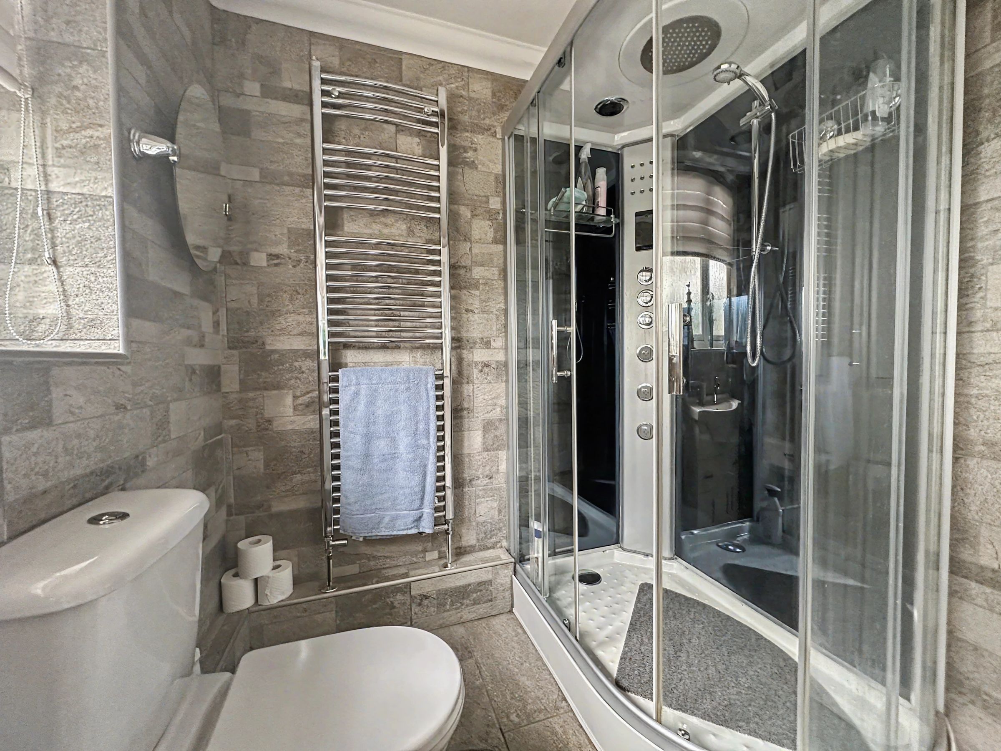
The bungalow has 3 bedrooms that are all well-proportioned and nicely decorated. There is a modern fitted bathroom with bath, luxury shower with a MultiJet system with built in speakers. The bathroom has attractive modern grey tiling. In addition to the bathroom/WC there is a 2nd separate WC.
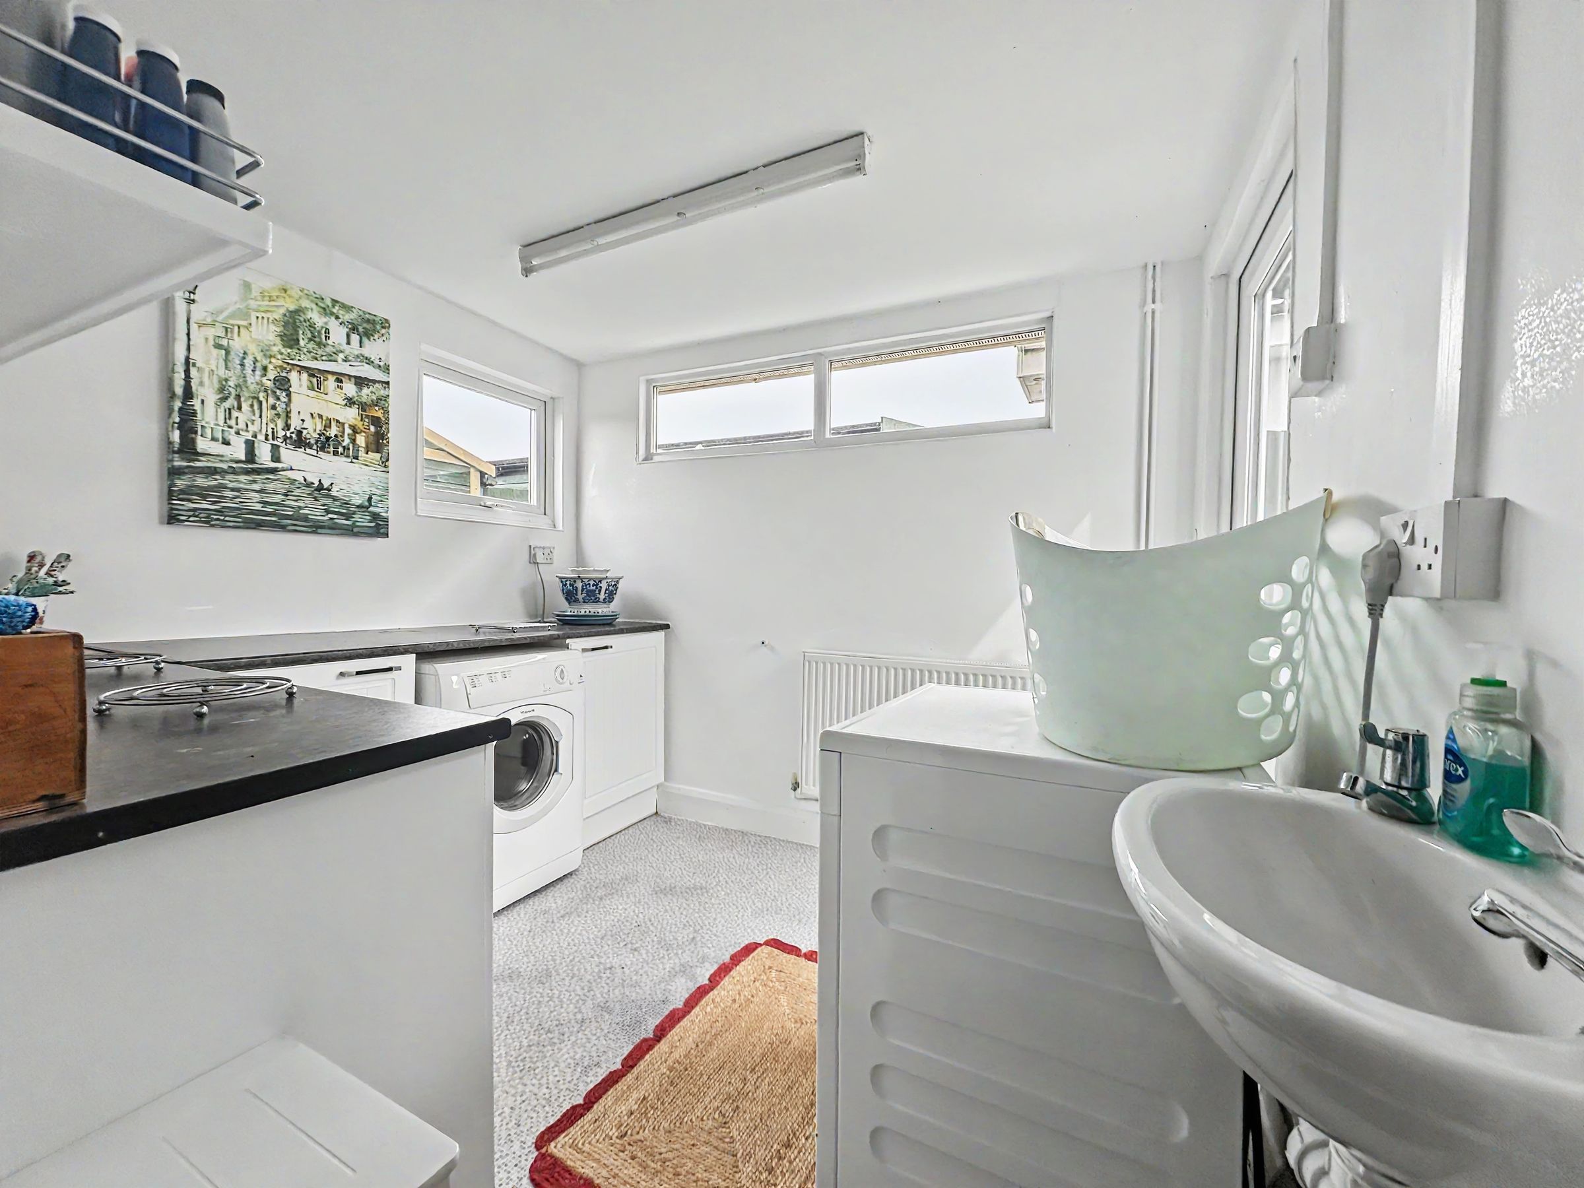
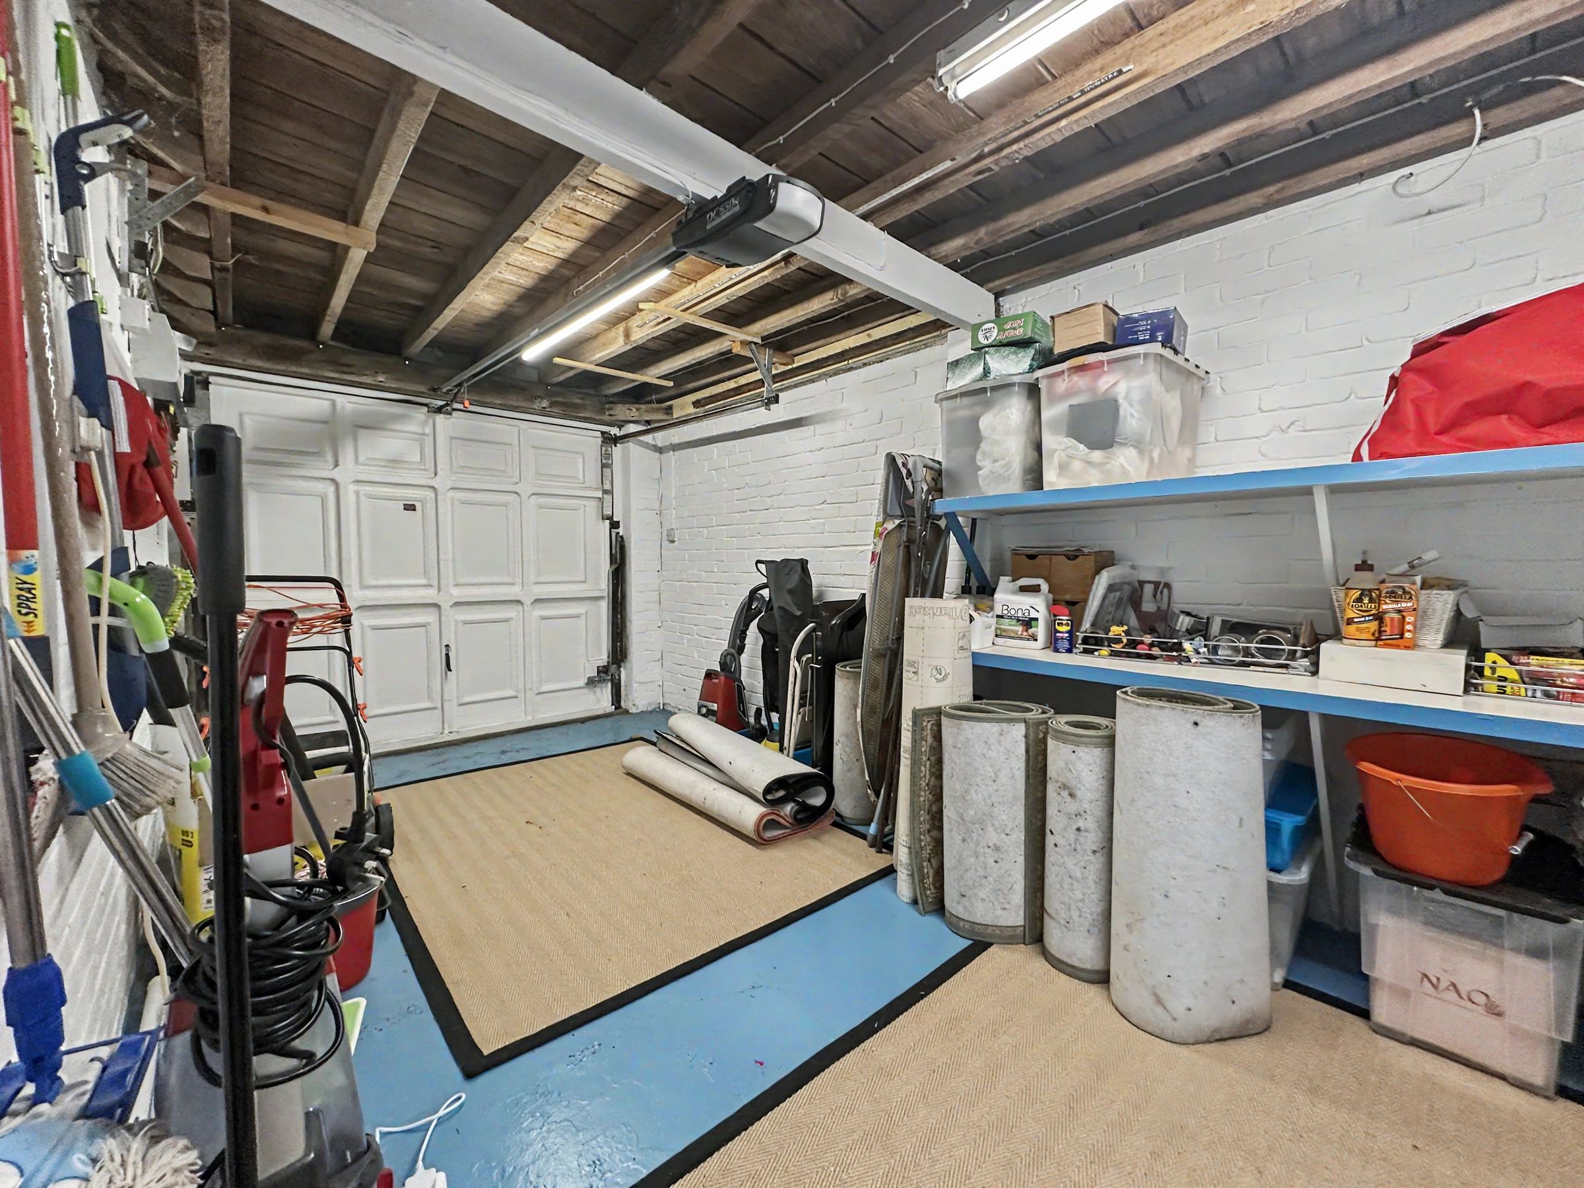
A door from the hallway leads to a good size garage with an electric door. To the rear of the garage is a very useful utility room with plumbing for a washing machine and plenty of storage.
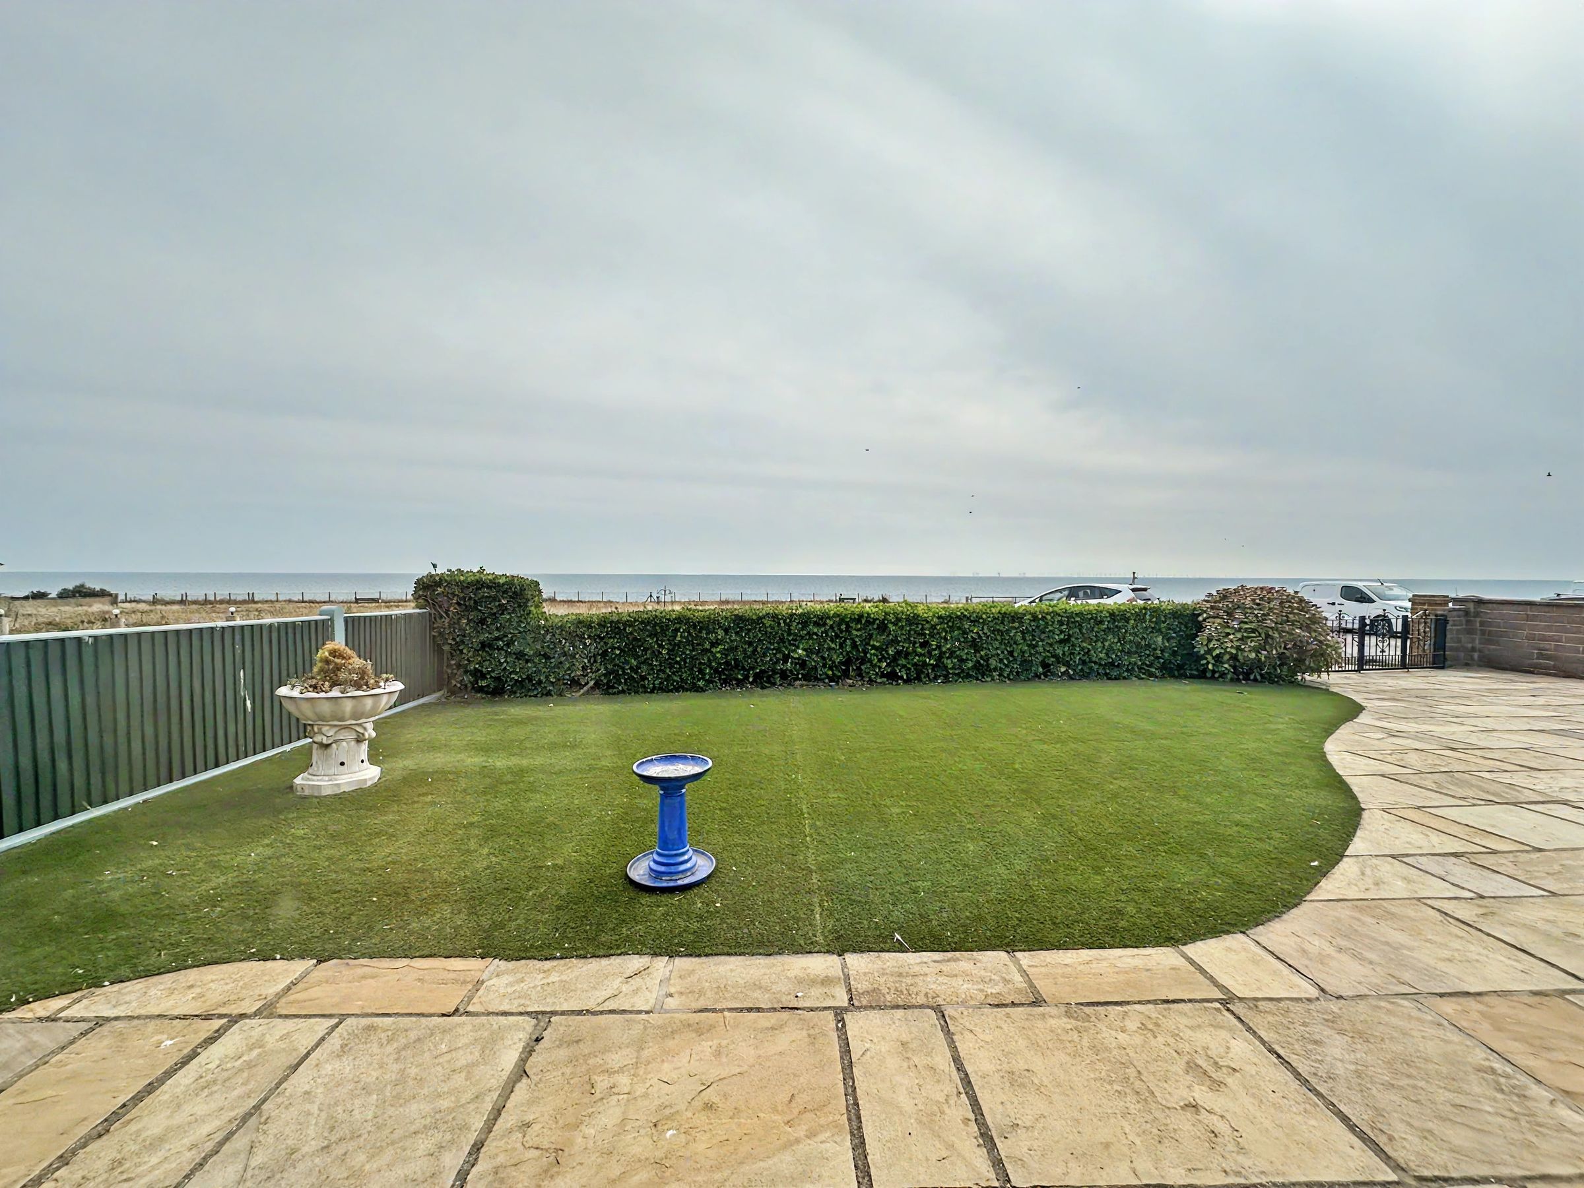
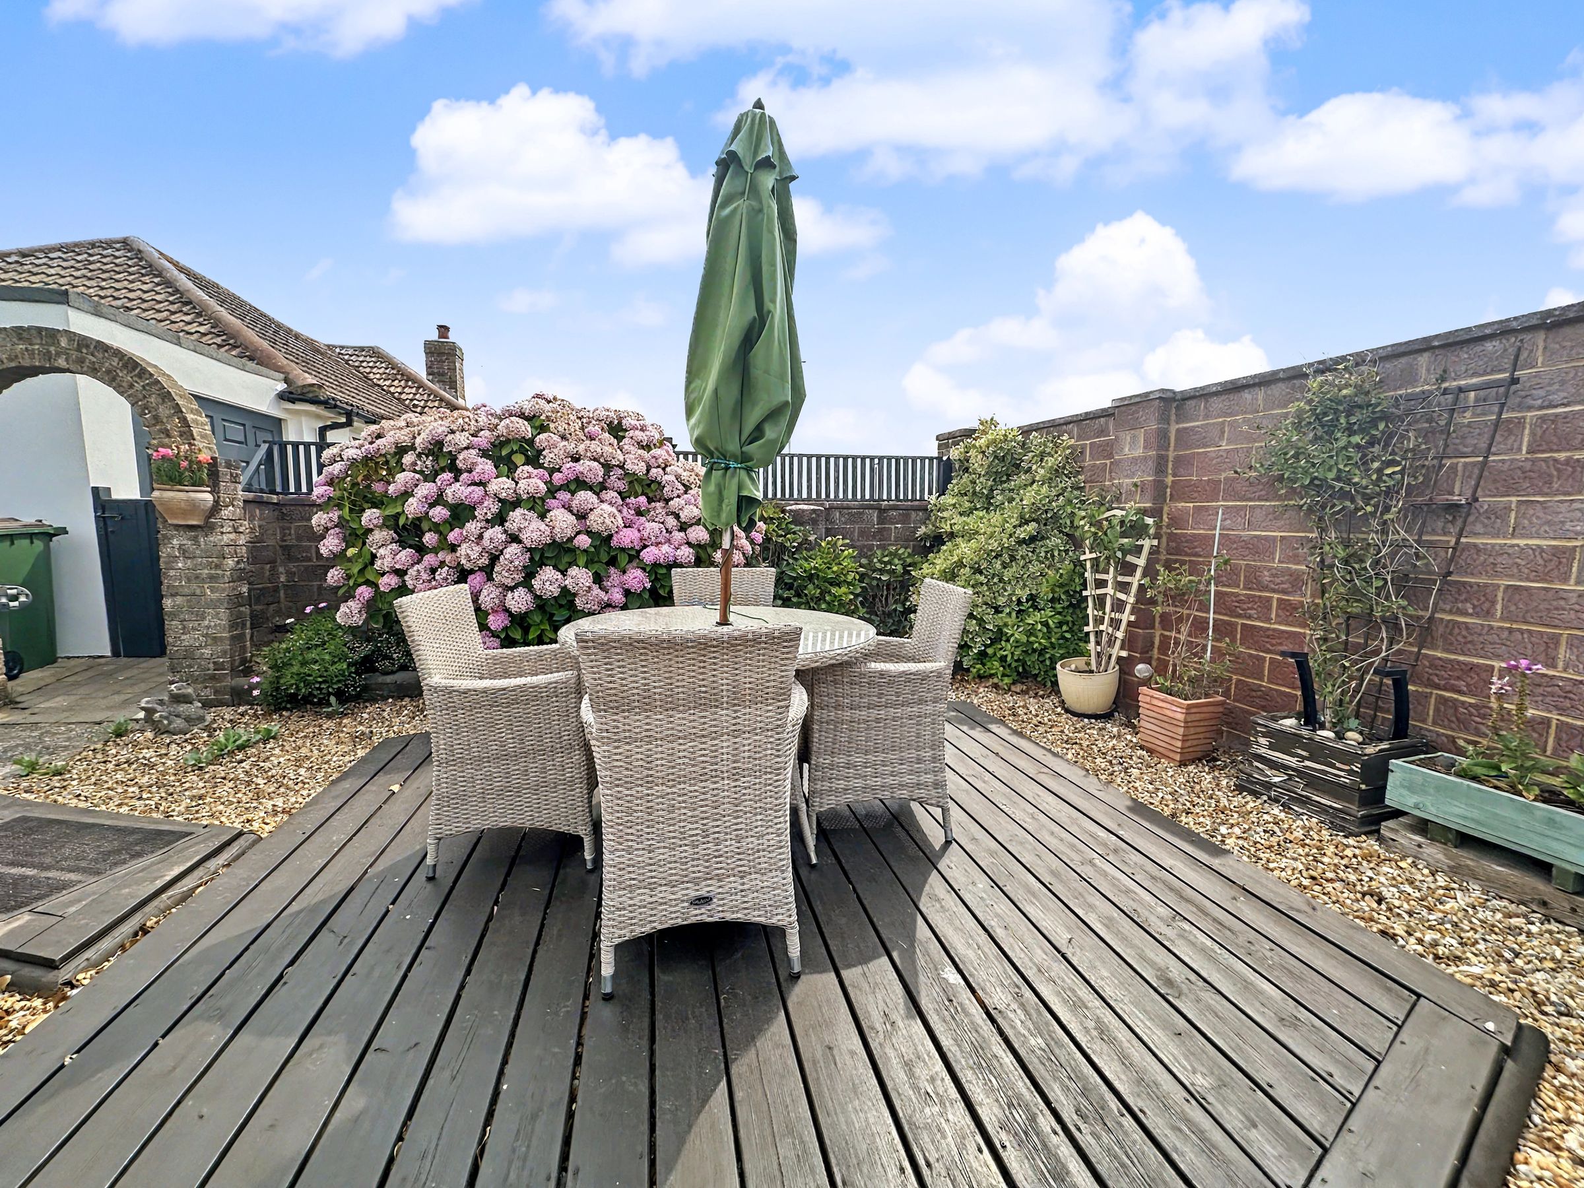
Moving outside, the property is situated on a plot measuring approximately 150' x 56'. The front gardens are well maintained and have attractive paved areas with 2 areas of Astroturf making maintenance easy. The front gardens are wall enclosed and benefit from some incredible views. There are 2 separate driveways. The rear garden is a particular feature of the property and is completely private as it is wall enclosed and measures 60' x 56'. The garden is laid to lawn with feature shaped edges and has various patio and composite decked areas designed to catch the sun all day. There are two large outbuildings, one being a substantial 17 x 12 workshop with power and light. The other is a spacious 12' x 12' summerhouse complete with power, light and air conditioning.
The property is meticulously maintained and immaculately presented, reflecting a true pride of ownership. Located on a large plot, residents will appreciate the peace and privacy this home affords, as well as the easy access to local shops, frequent bus services to Brighton, and the nearby cliff top walks and beach access, making it ideal for those seeking both convenience and a vibrant coastal lifestyle. This exceptional bungalow is a rare find, combining spacious, flexible living with panoramic sea views in a highly sought-after setting.
ENTRANCE HALL
SOUTH FACING LOUNGE 16’10” x 12’ (4.90m x 3.65m)
LIVING ROOM/DINING ROOM 20’2” x 13’3” (6.15m x 4.05m)
DINING ROOM 12’10” x 10’ (3.68m x 3.04m)
KITCHEN 12’9” x 12’1” (3.93m x 3.68m)
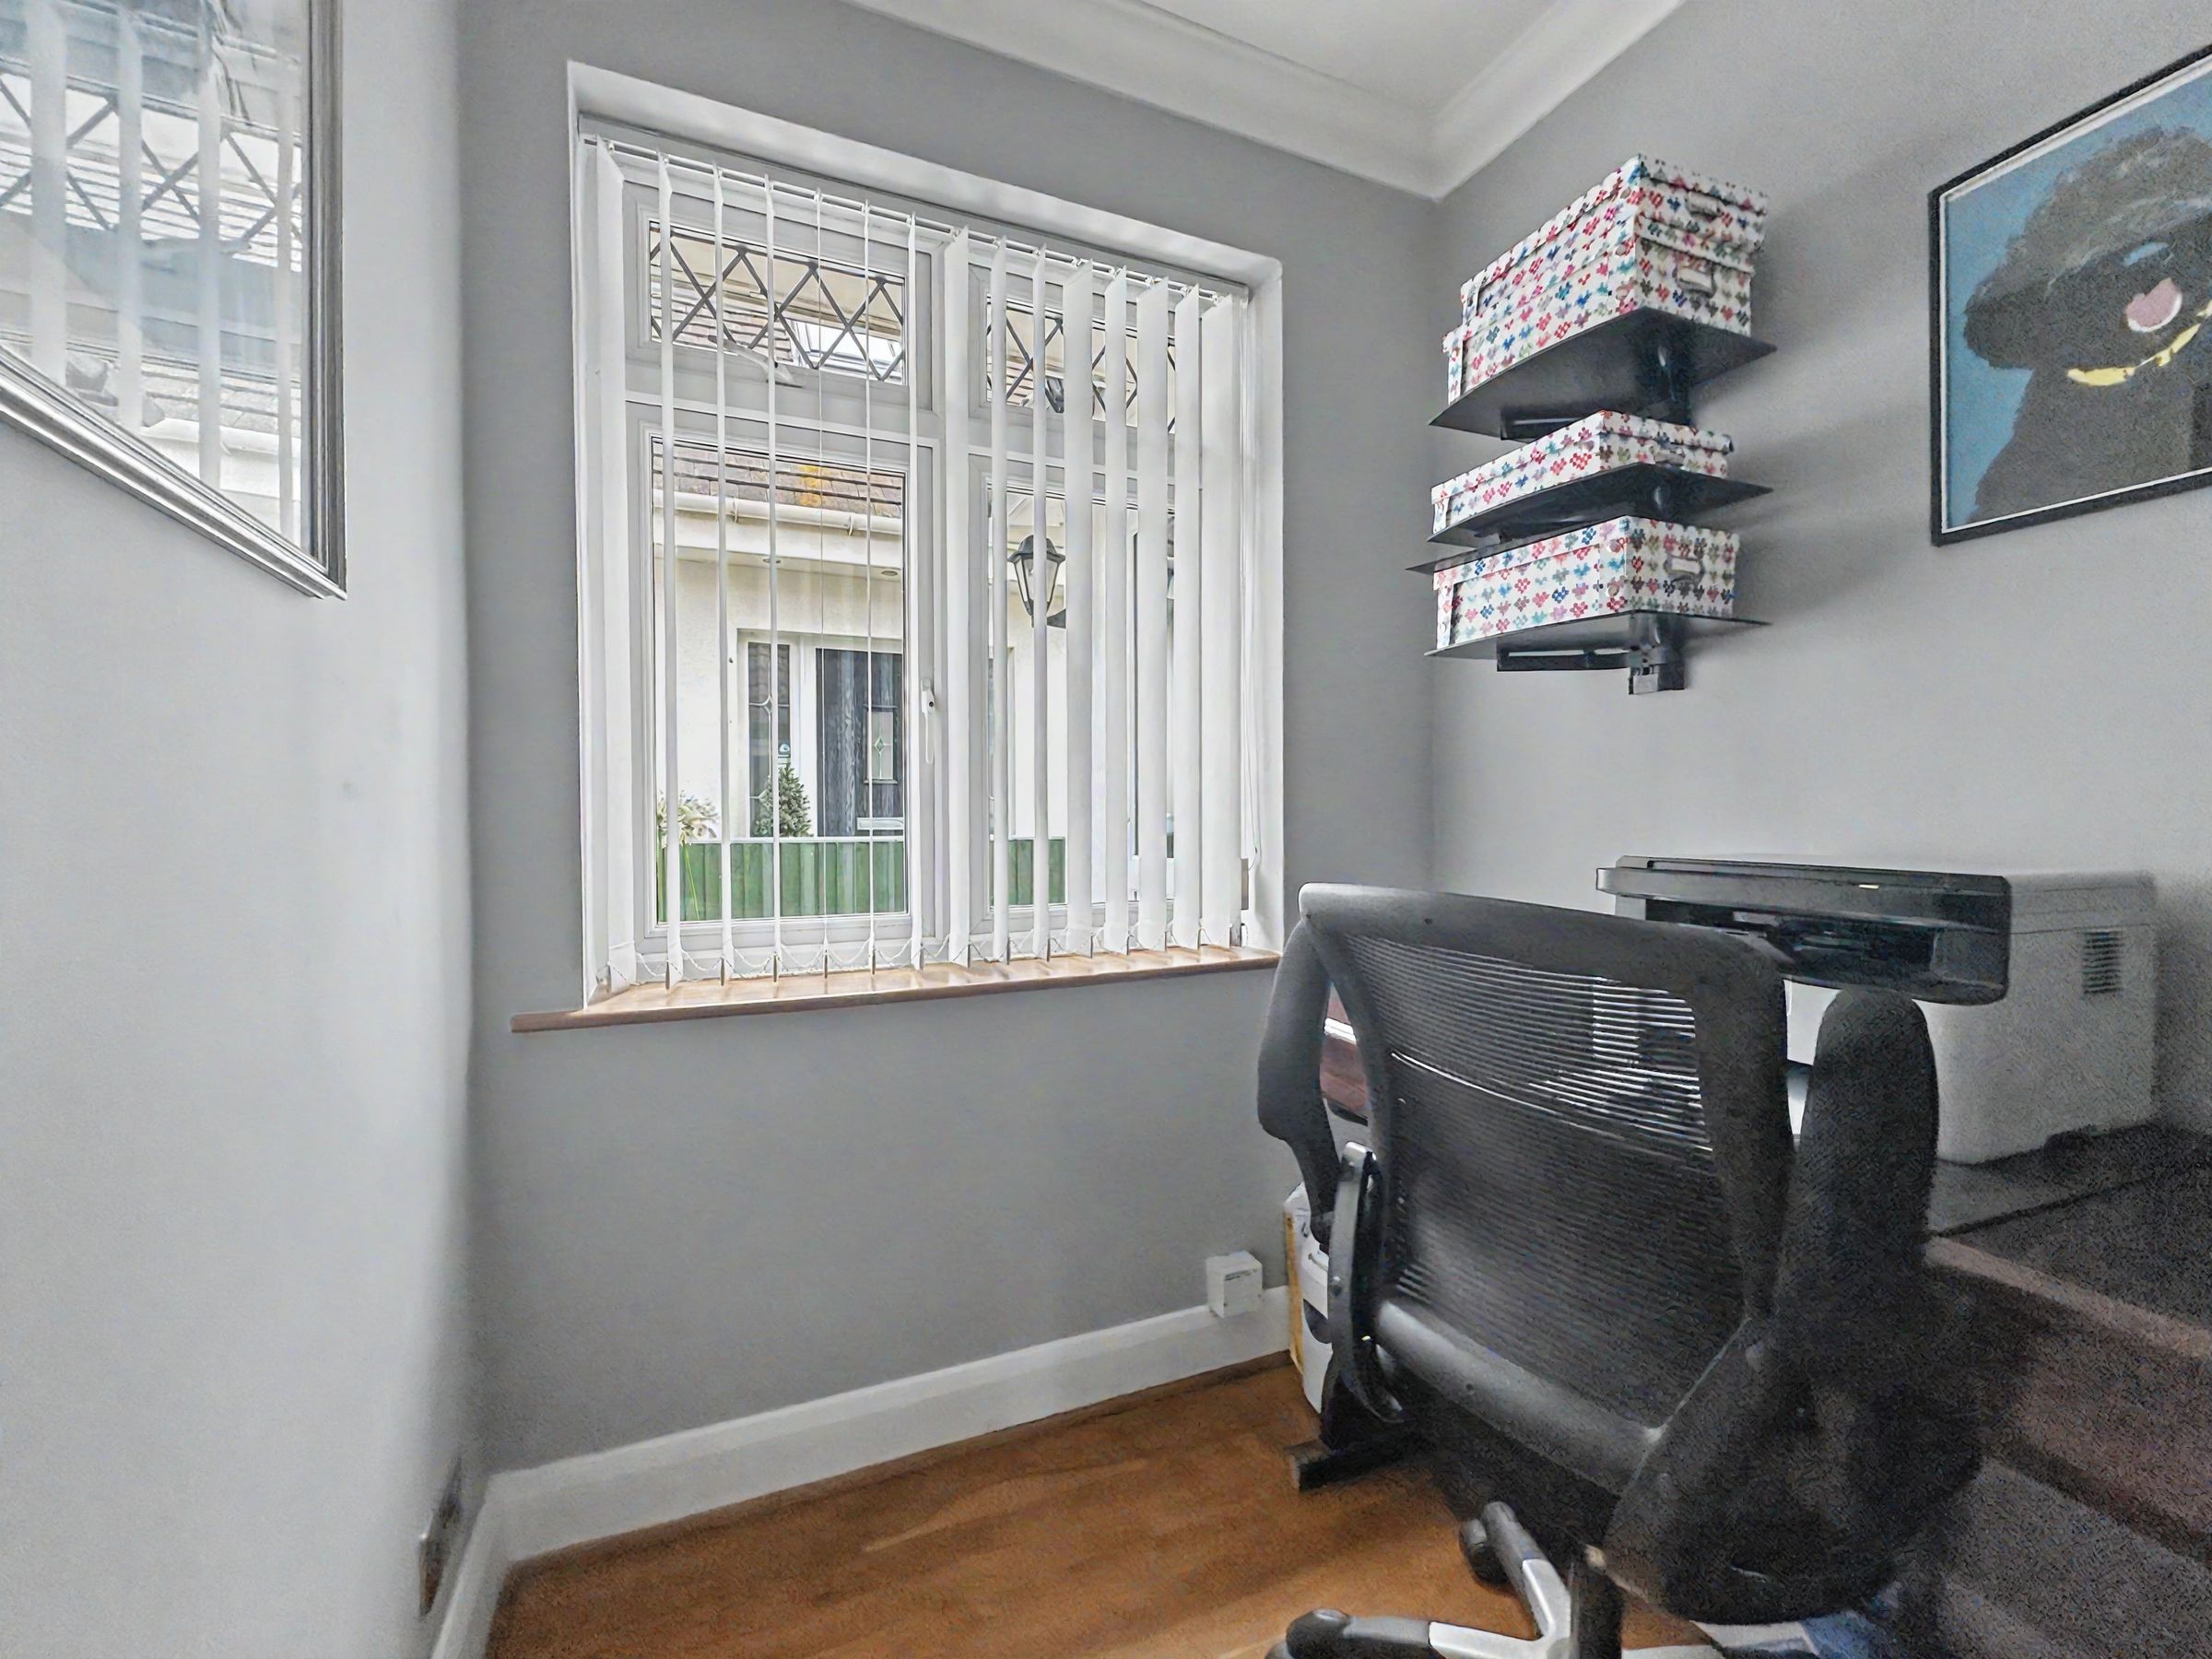
STUDY 6’9” x 5’5” (2.10m x 1.67m)
BEDROOM 1 13’5” x 12’3” (4.11m x 3.74m)
BEDROOM 2 12’7” x 9’5” (3.87m x2.89m)
BEDROOM 3 11’6” × 7’6” (3.53m x 2.31m)
BATHROOM 9’9” x 6’6” (3.01m x 2.01m)
SEPARATE WC
GARAGE 19’3 × 9’” (5.88m x 2.74m)
UTILITY ROOM 9’ x 8’2” (2.74m x 2.49m)
REAR GARDEN 60’ x 56’ (18.2m x 17.06m)
SUMMERHOUSE 12’ x 12’ (3.65m x 3.65m)
WORKSHOP 17’4” x 12’3” (5.18m x 3.79m)
Key details
Broadband: up to 80mbps
1528ft2 floor area
7901ft2 plot size
Freehold
Council tax band E
Additional information
Near the property
Disclaimer - These particulars are prepared diligently and all reasonable steps are taken to ensure their accuracy. Neither the company or a seller will however be under any liability to any purchaser or prospective purchaser in respect of them. The description, Dimensions and all other information is believed to be correct, but their accuracy is no way guaranteed. The services have not been tested. Any floor plans shown are for identification purposes only and are not to scale Directors: Paul Carruthers Stephen Luck






