Like the look of this property?
We would love to hear from you and arrange a viewing of this property. Get in touch now!
Property features
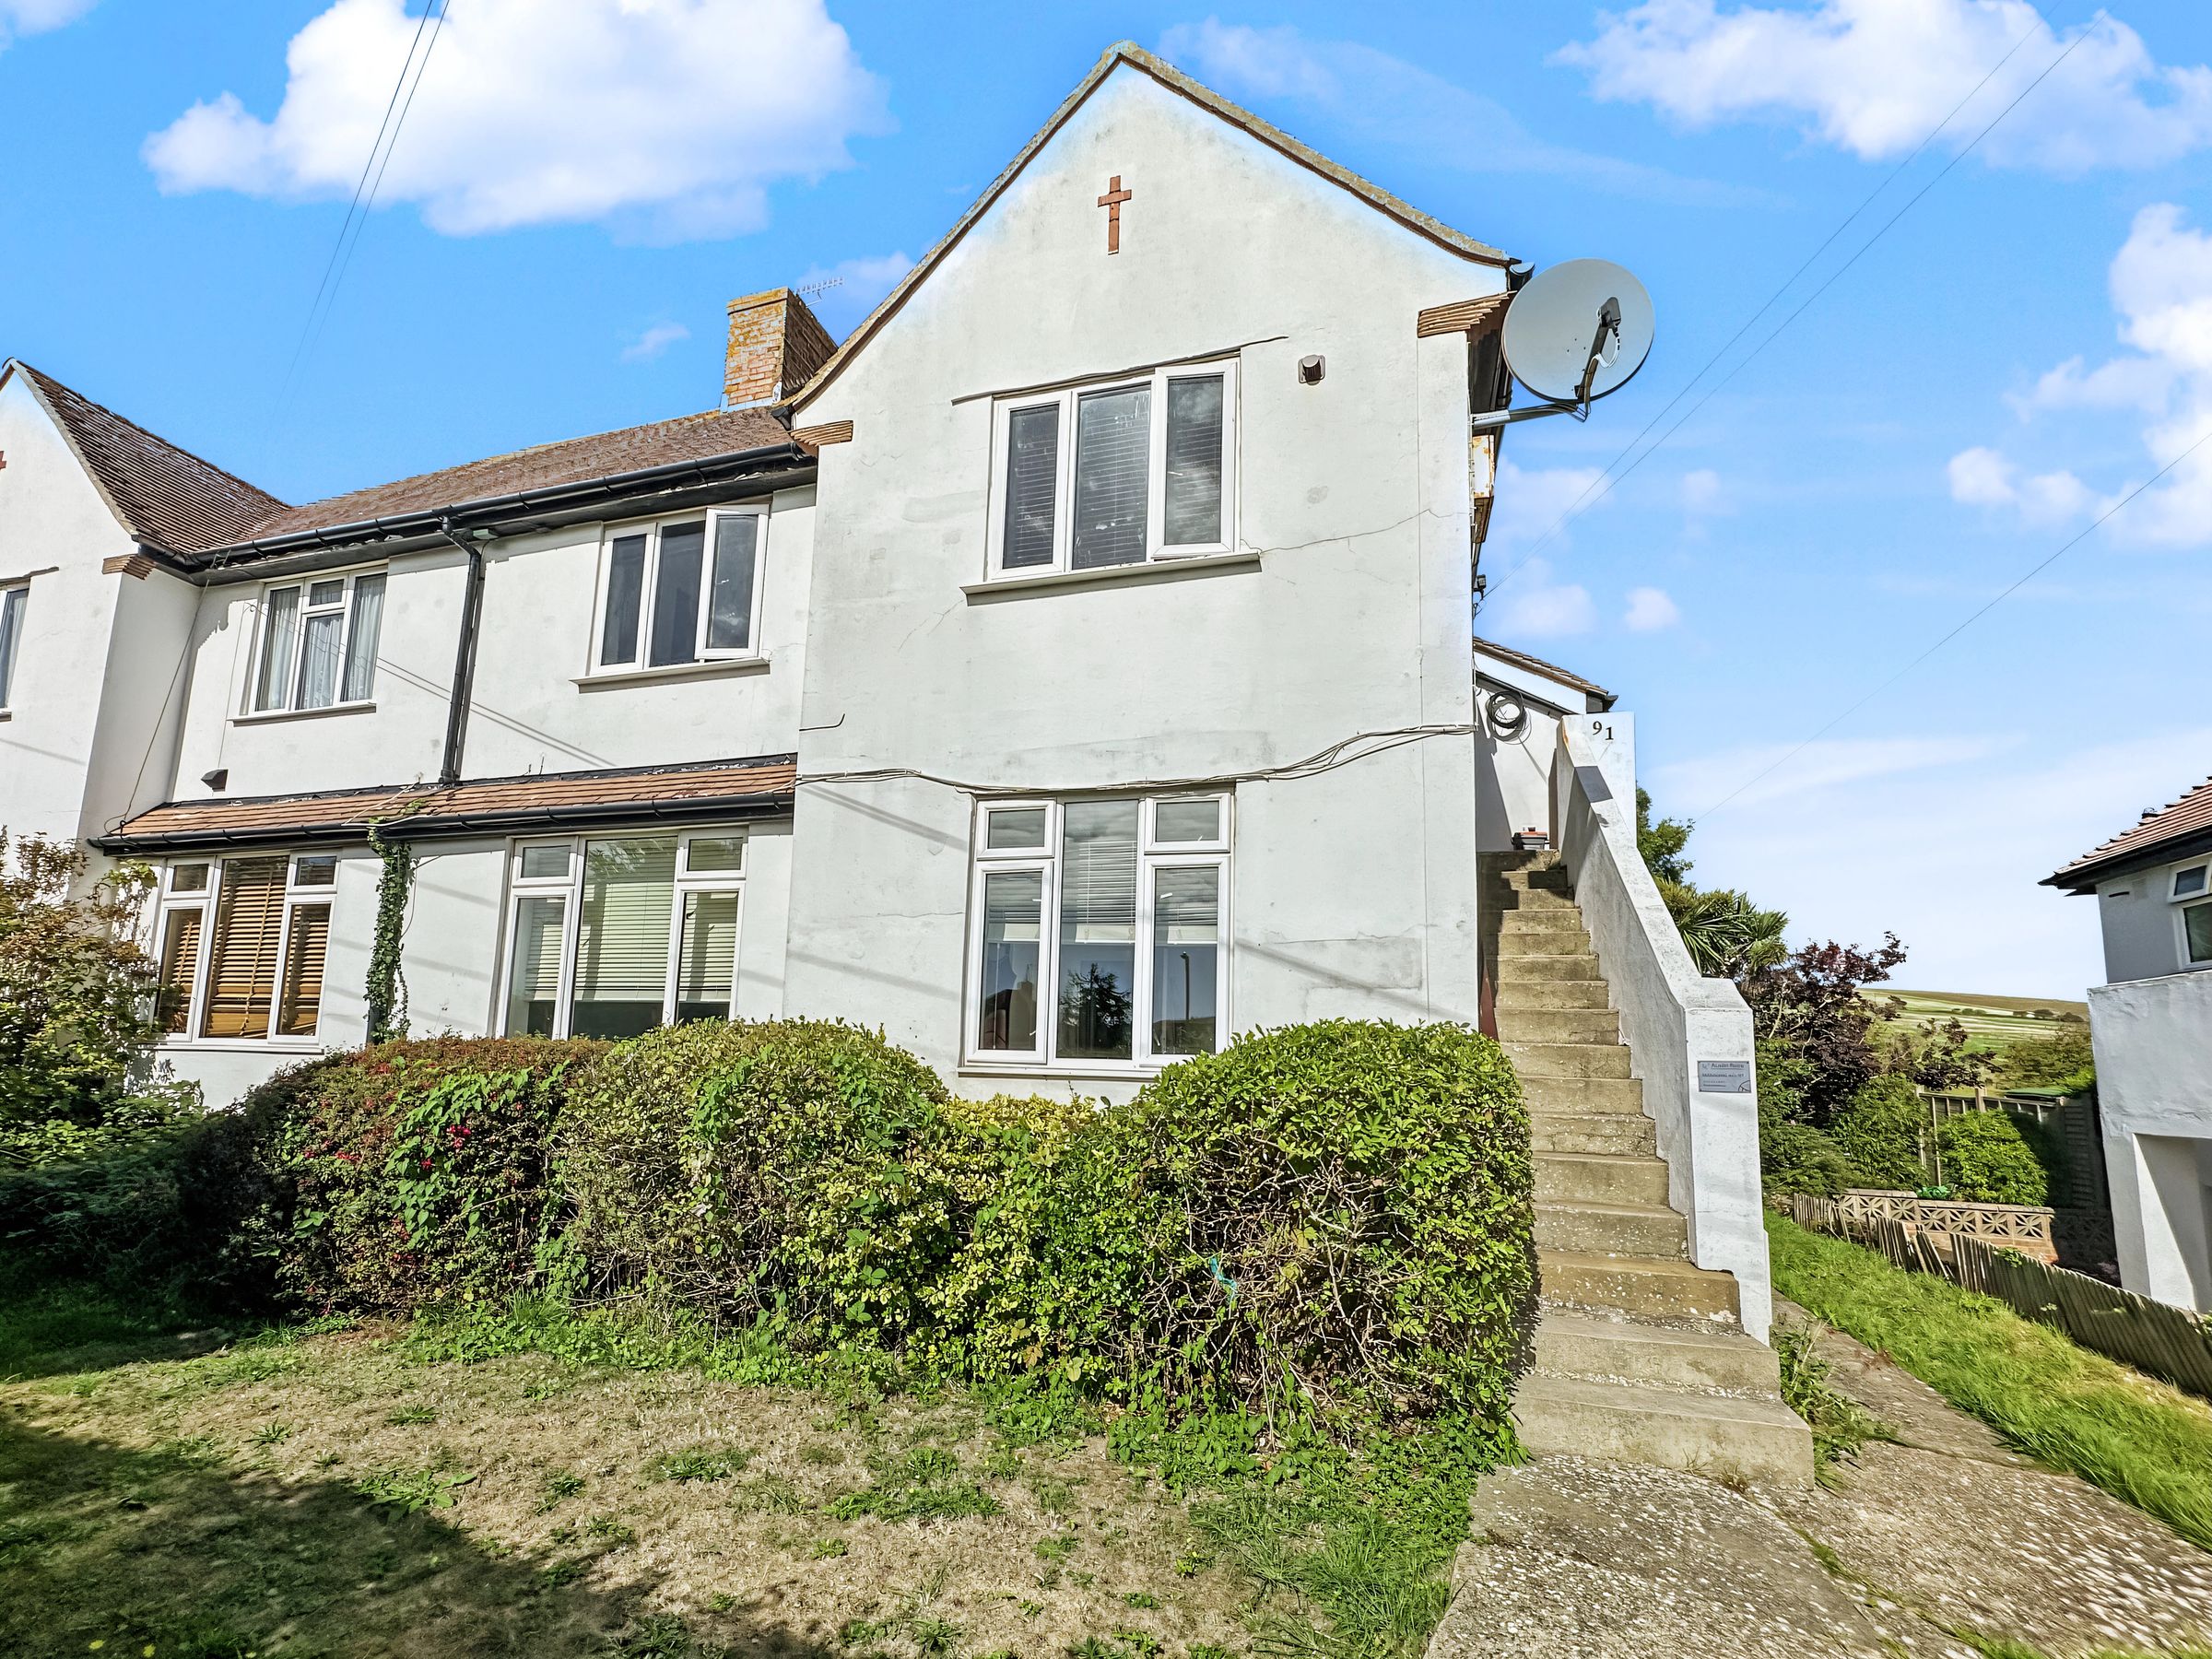
A well presented 3 bedroom first floor flat with a garden
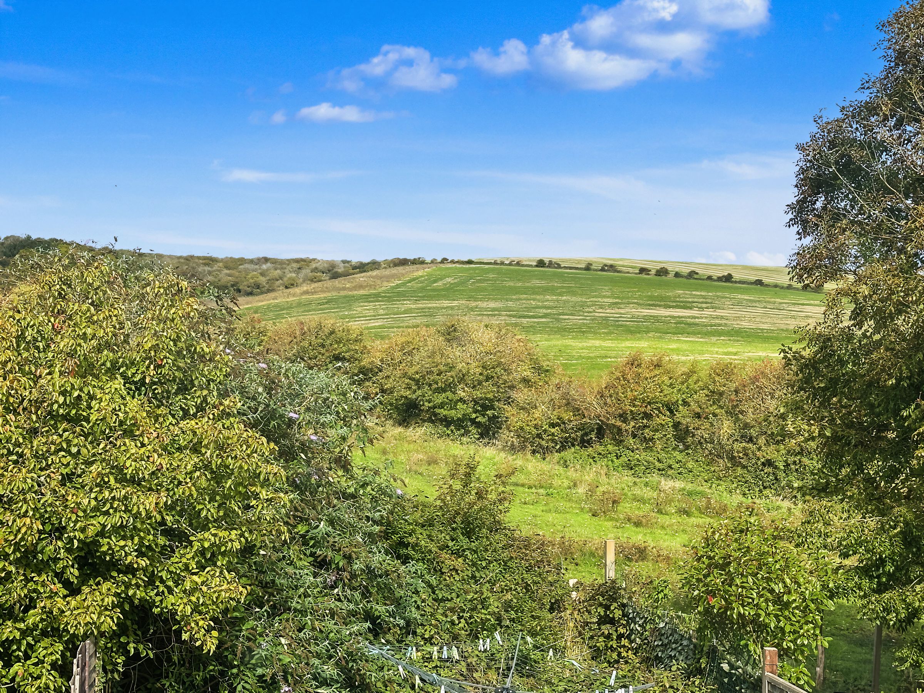
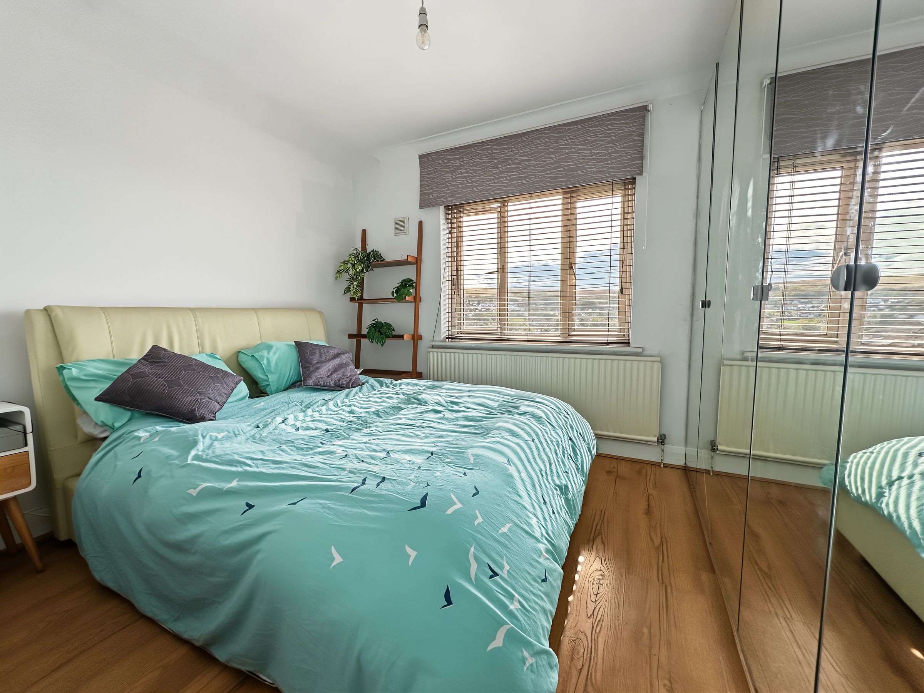
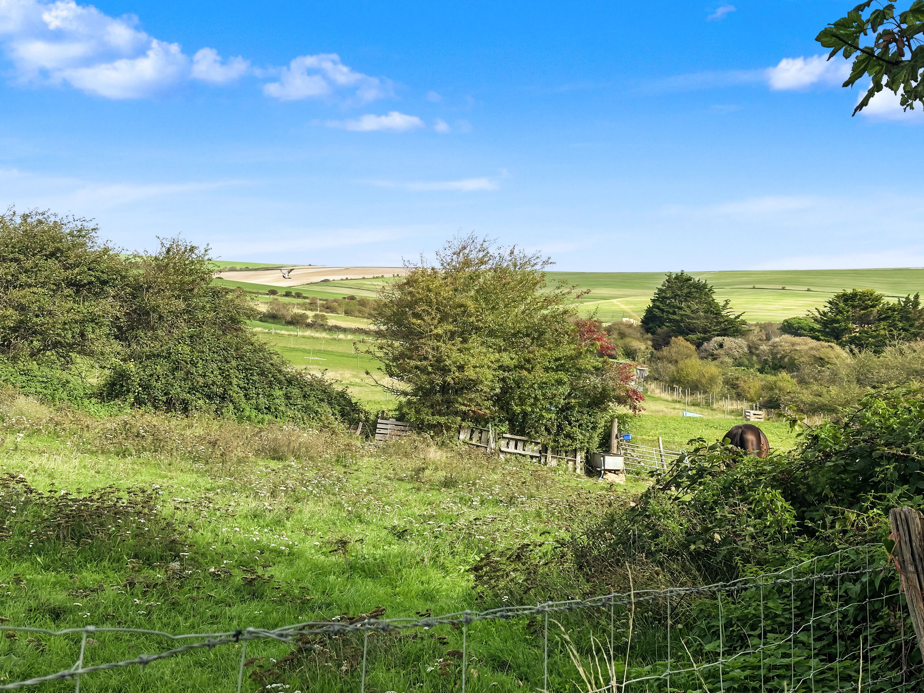
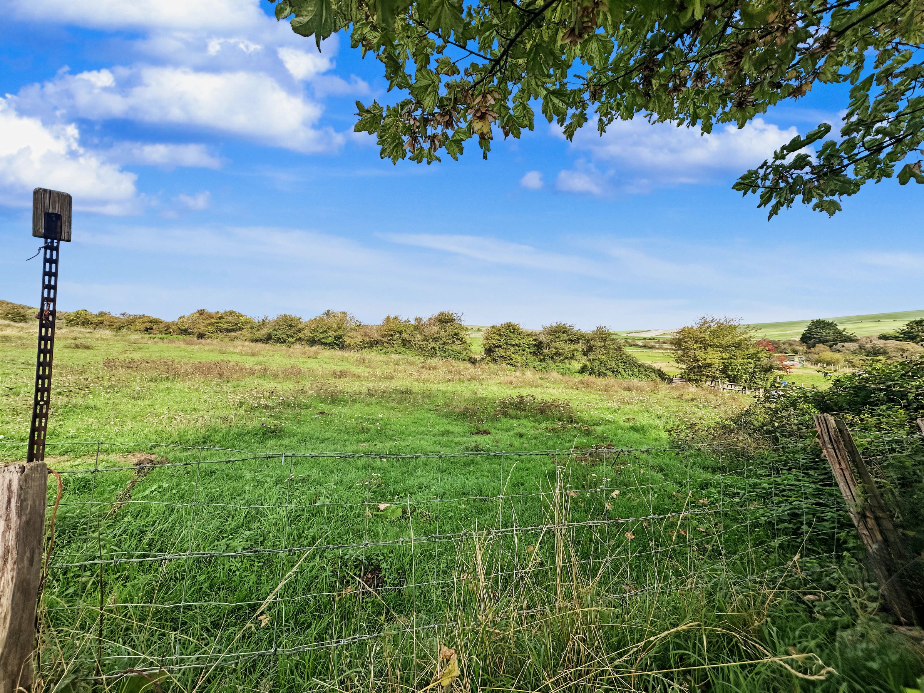
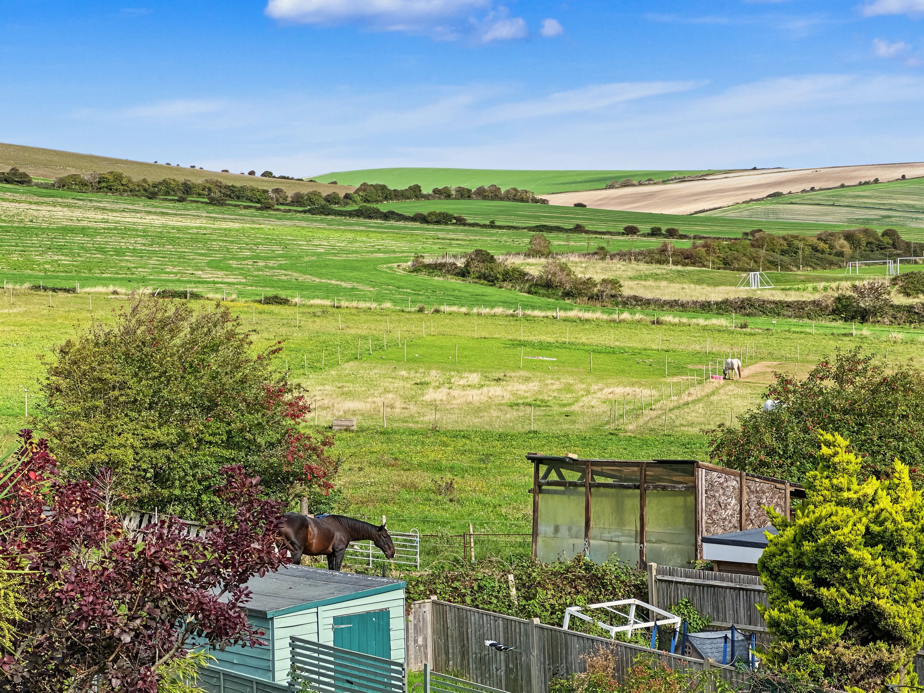
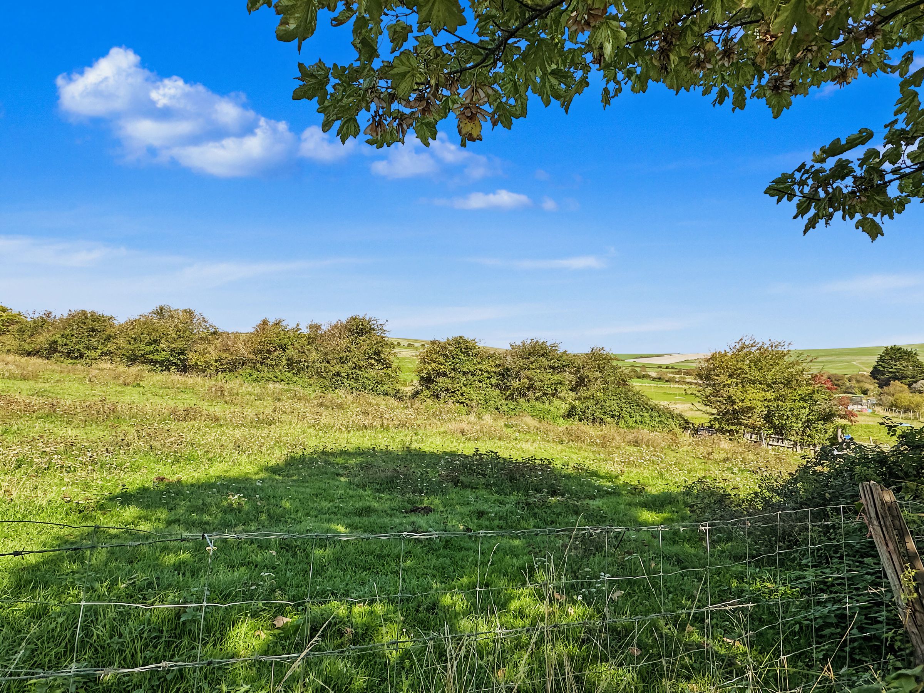
Views over downland to the rear
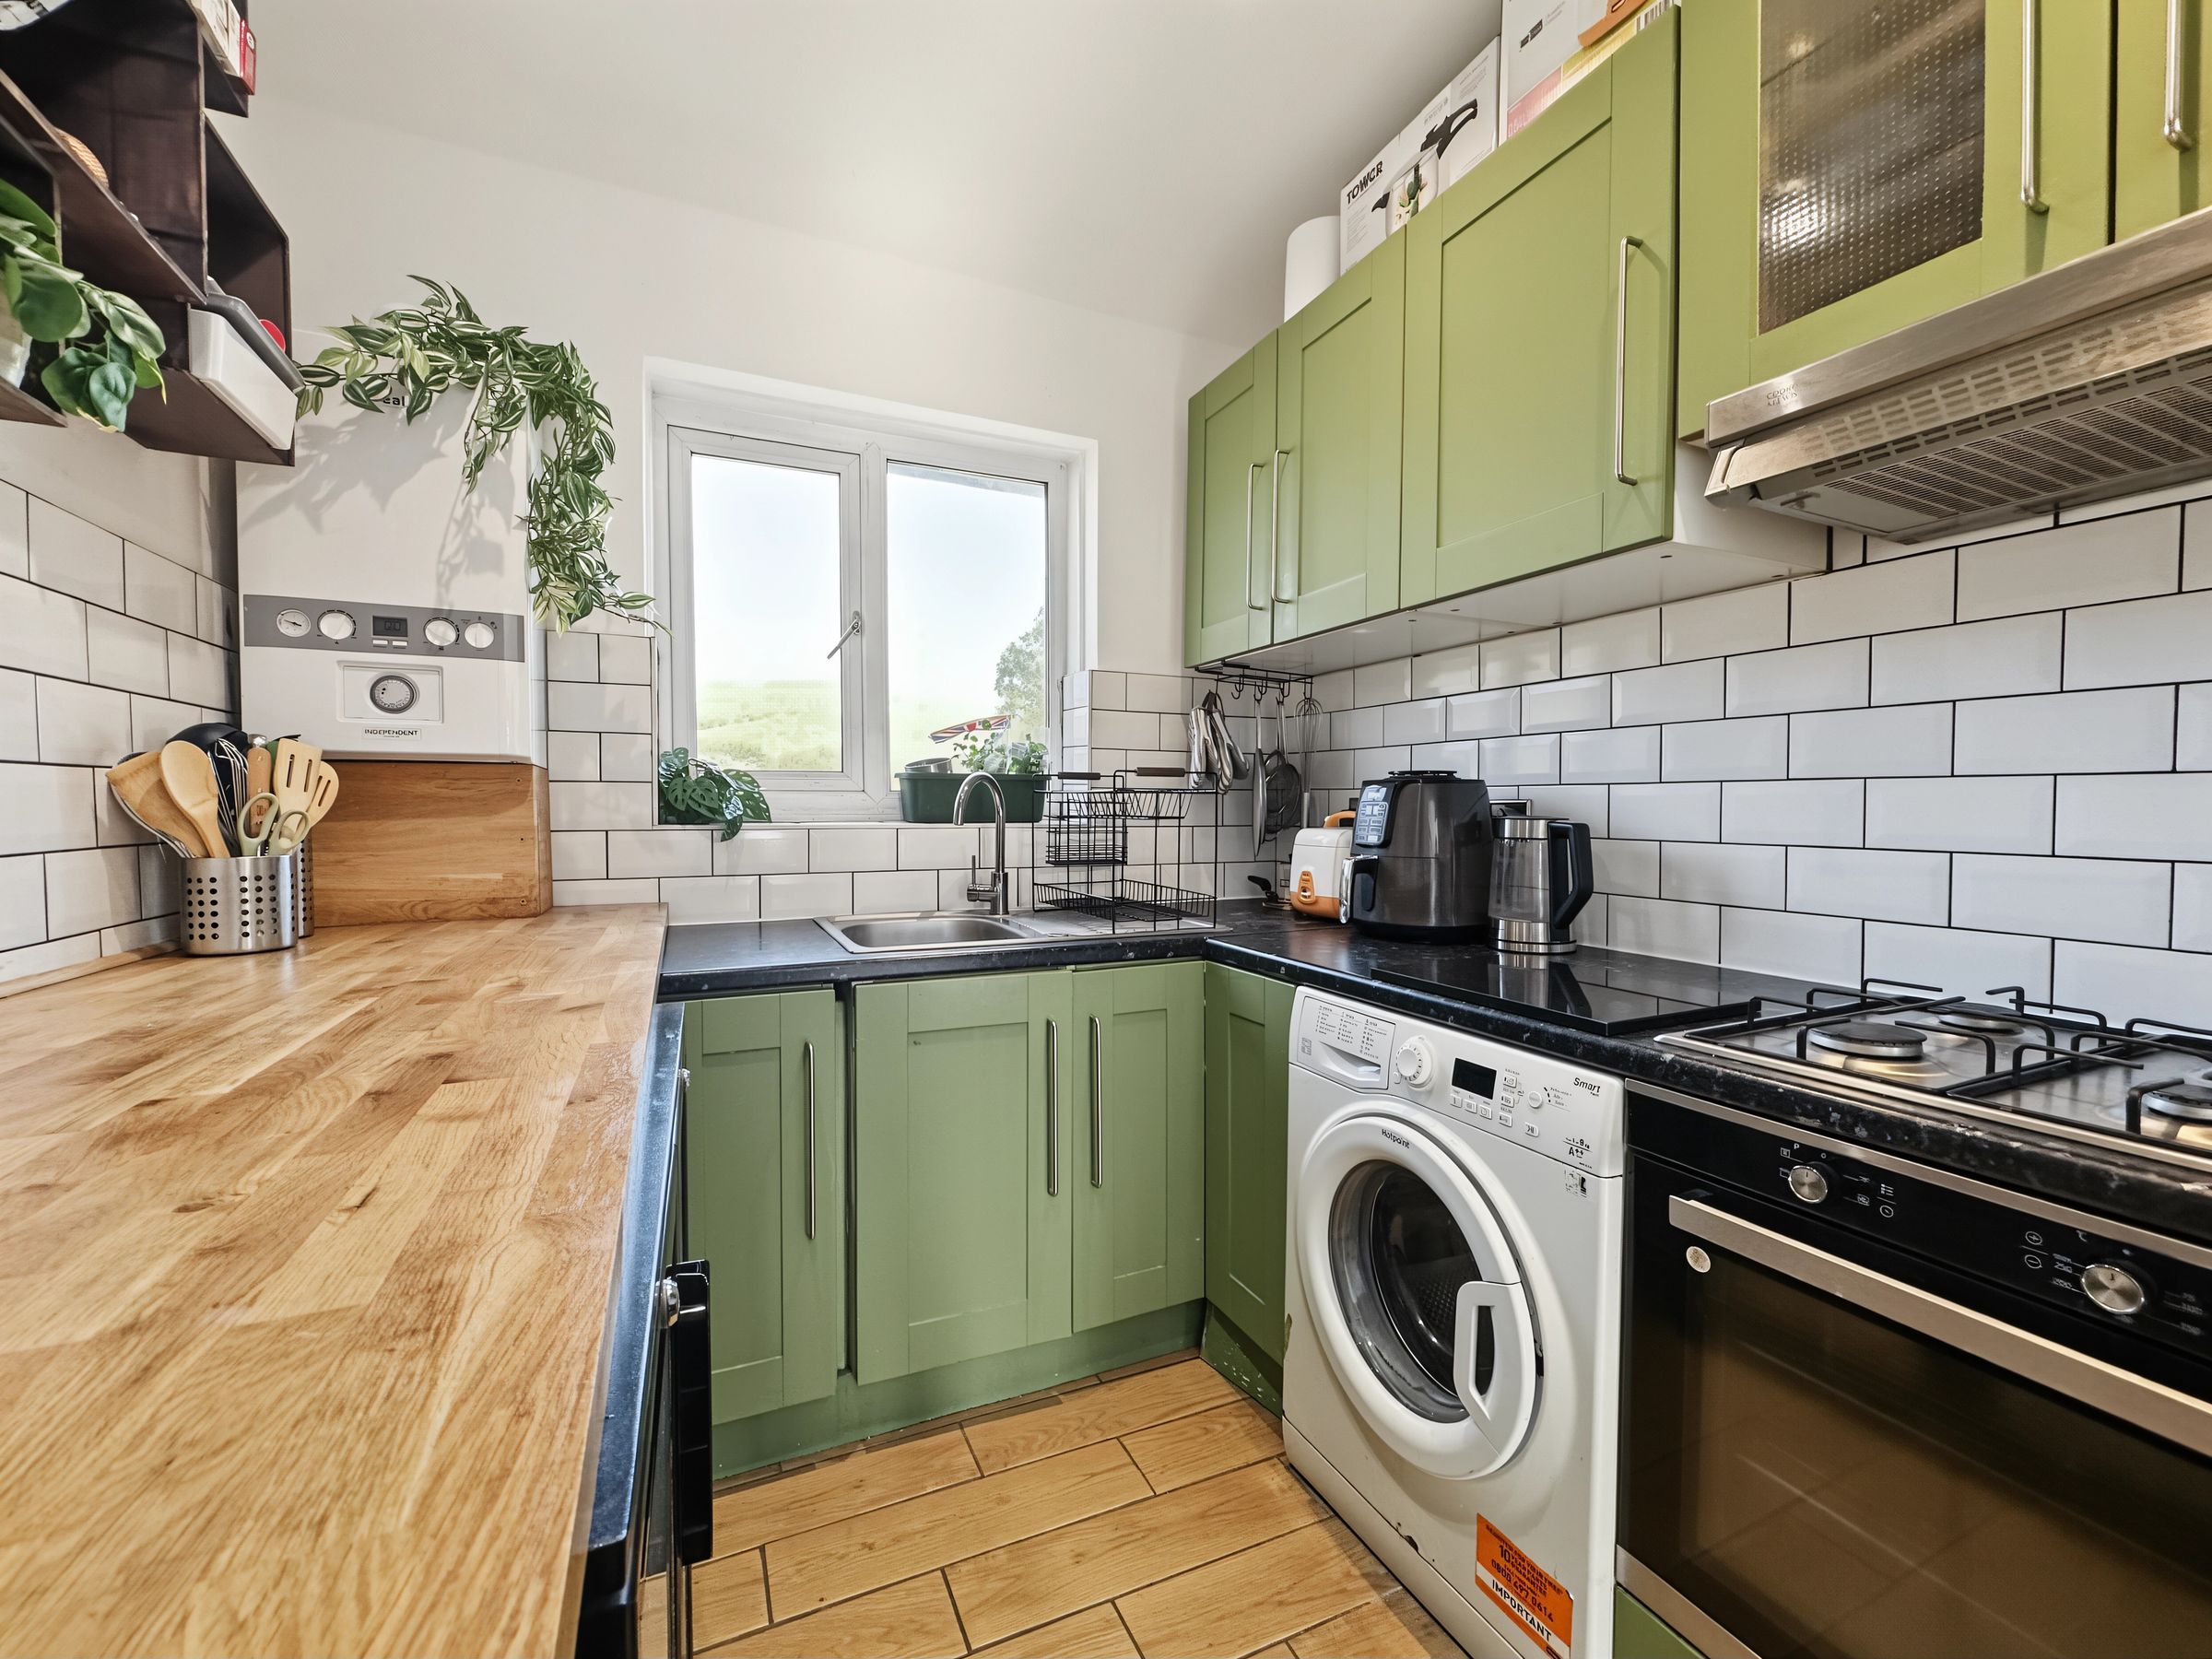
Modern Kitchen and Bathroom
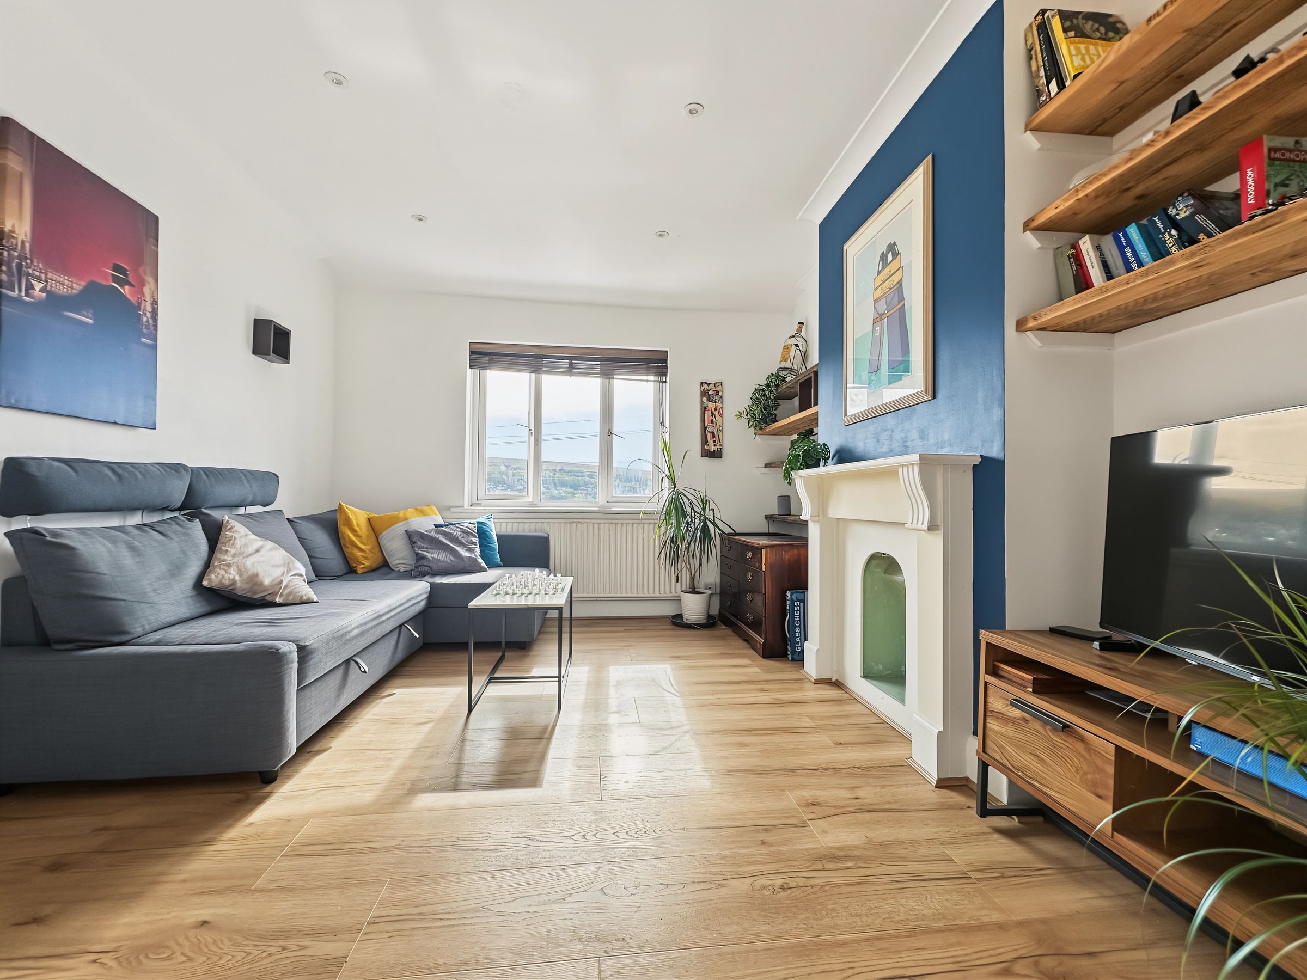
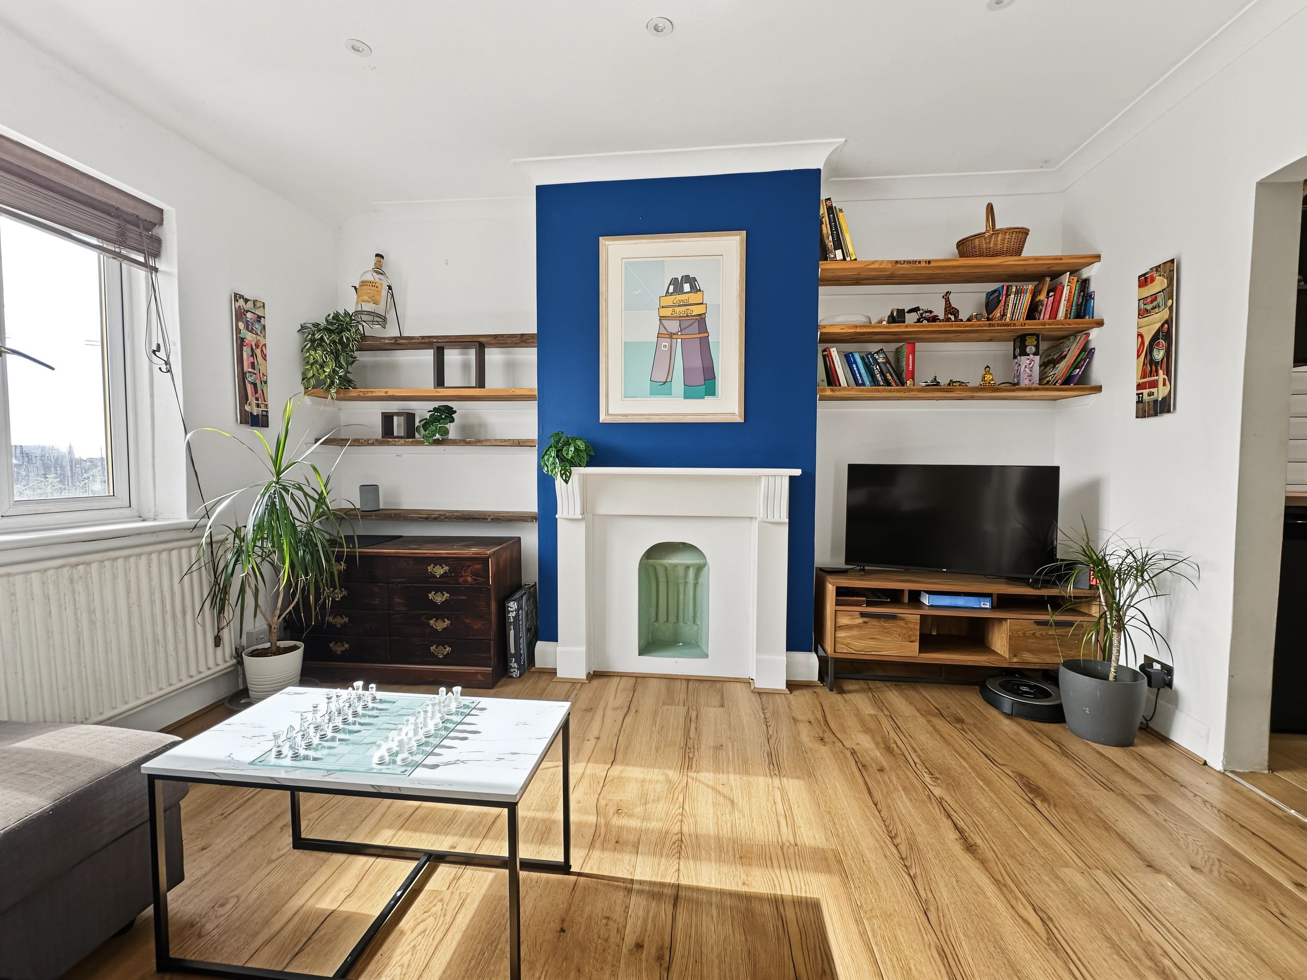
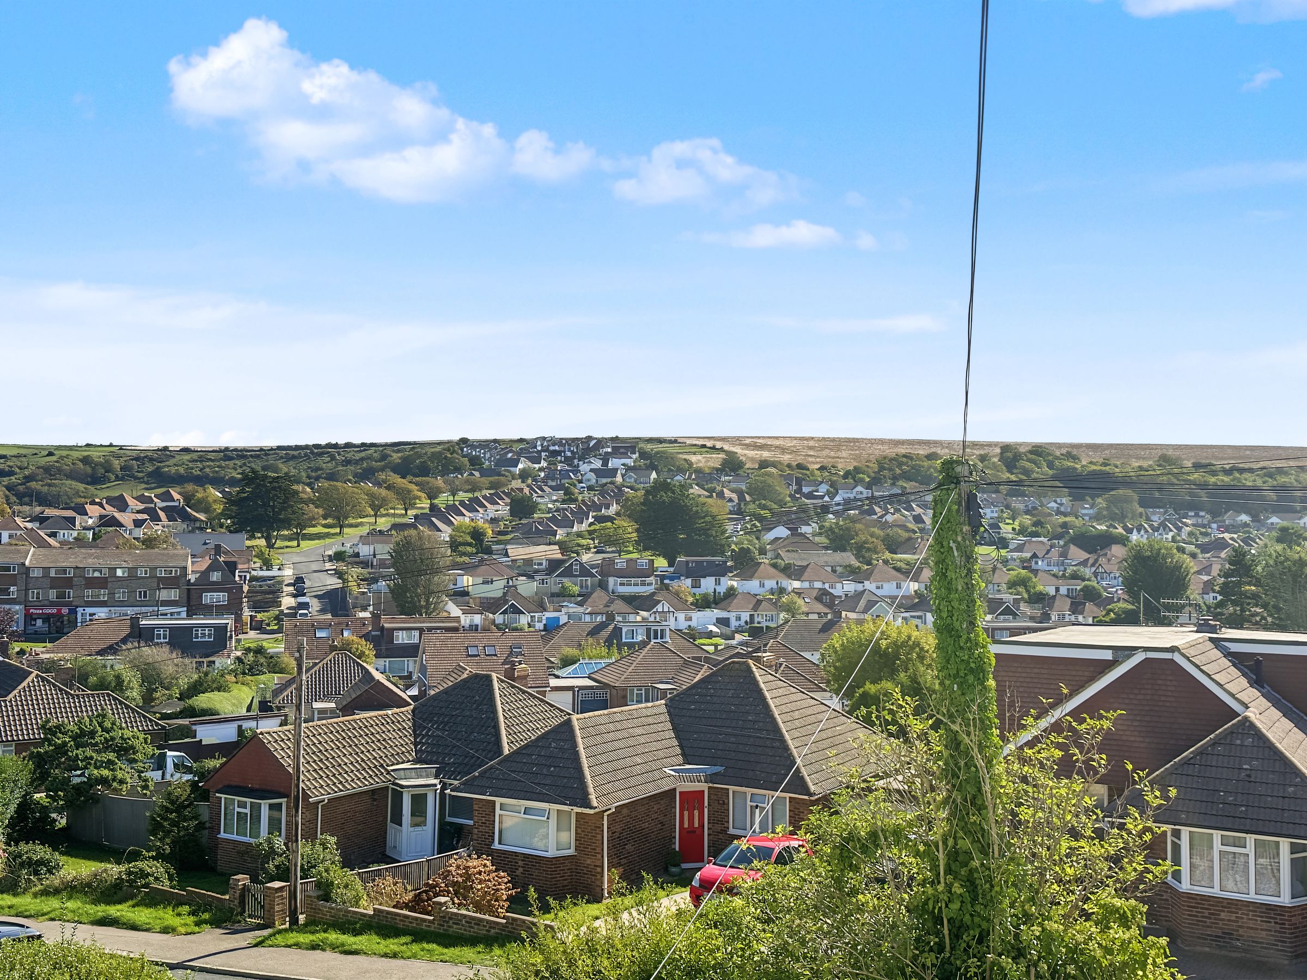
Lounge with views over Saltdean to the front
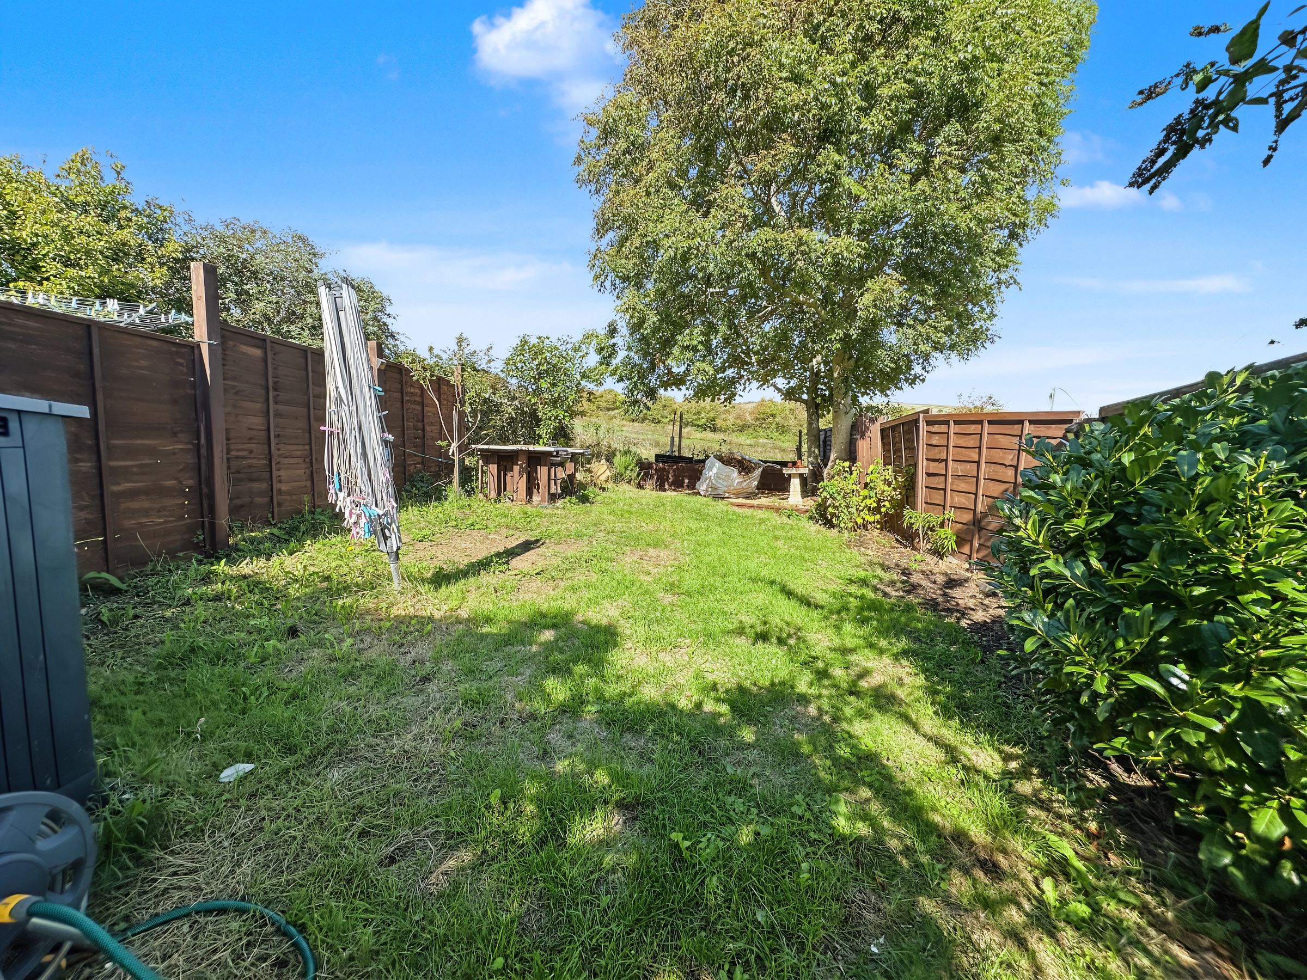
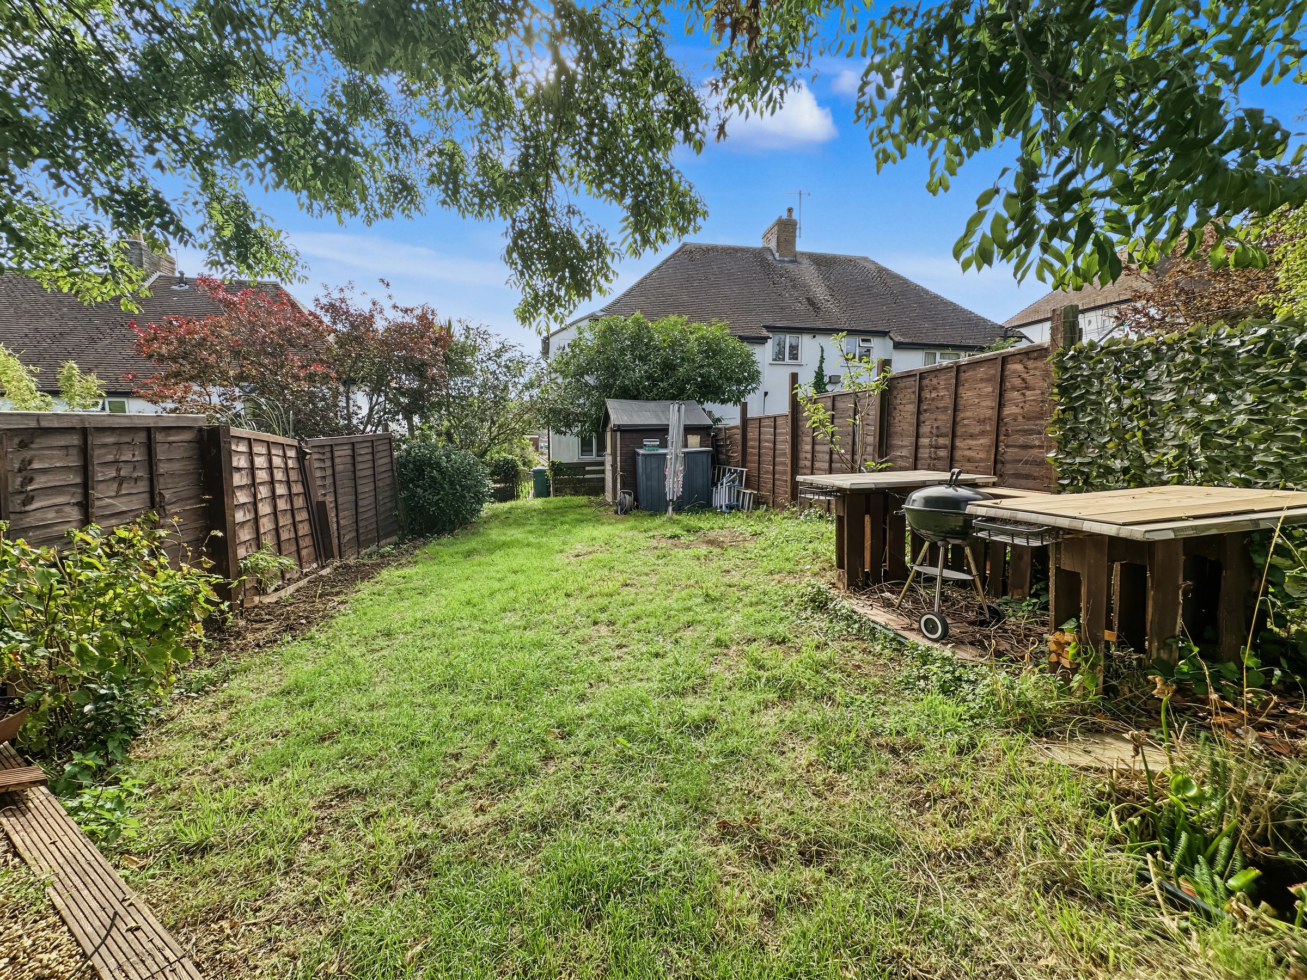
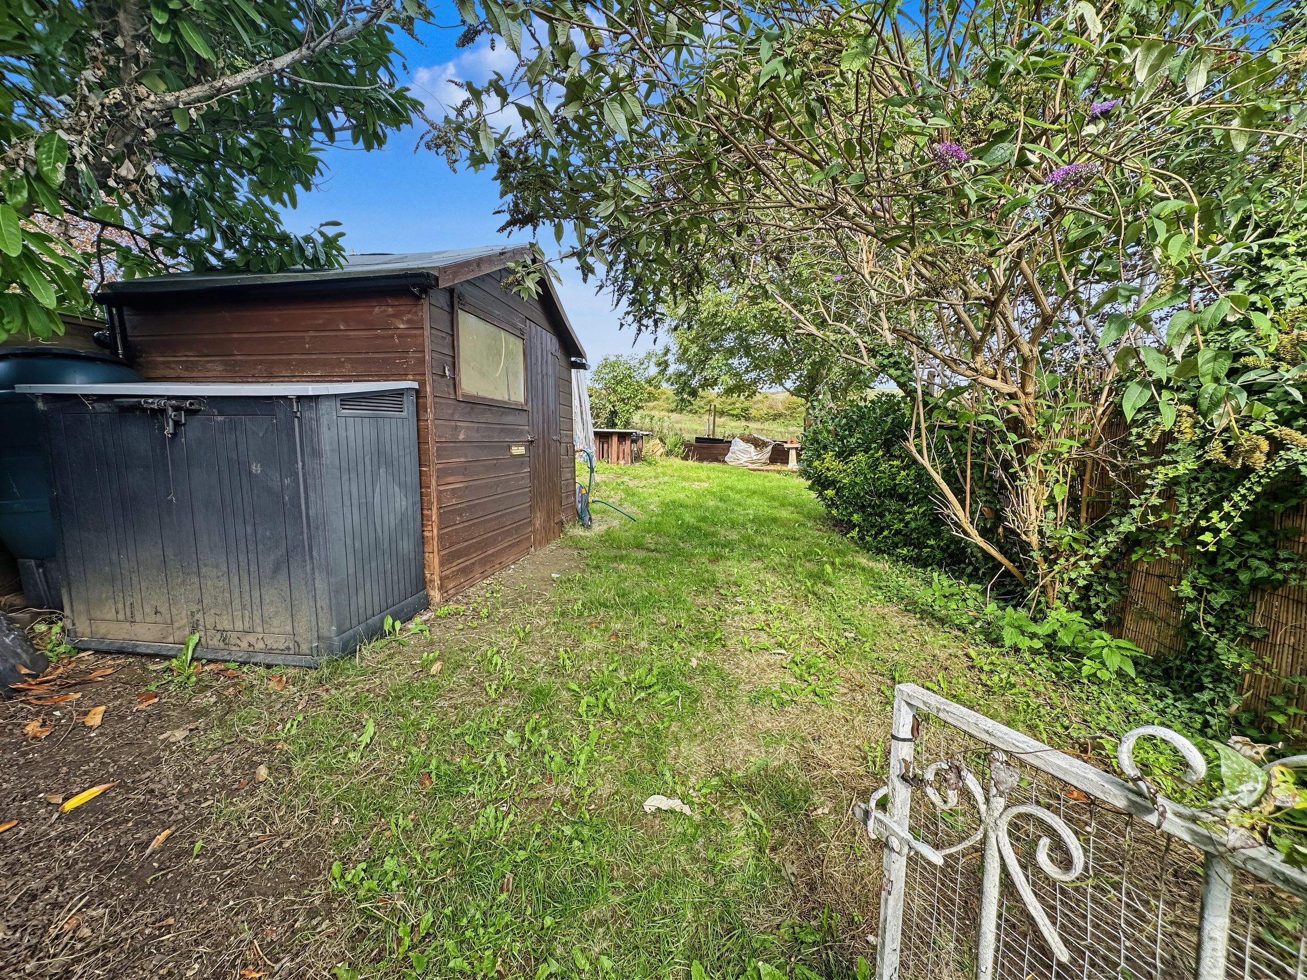
60' x 20' level rear garden backing onto farmland
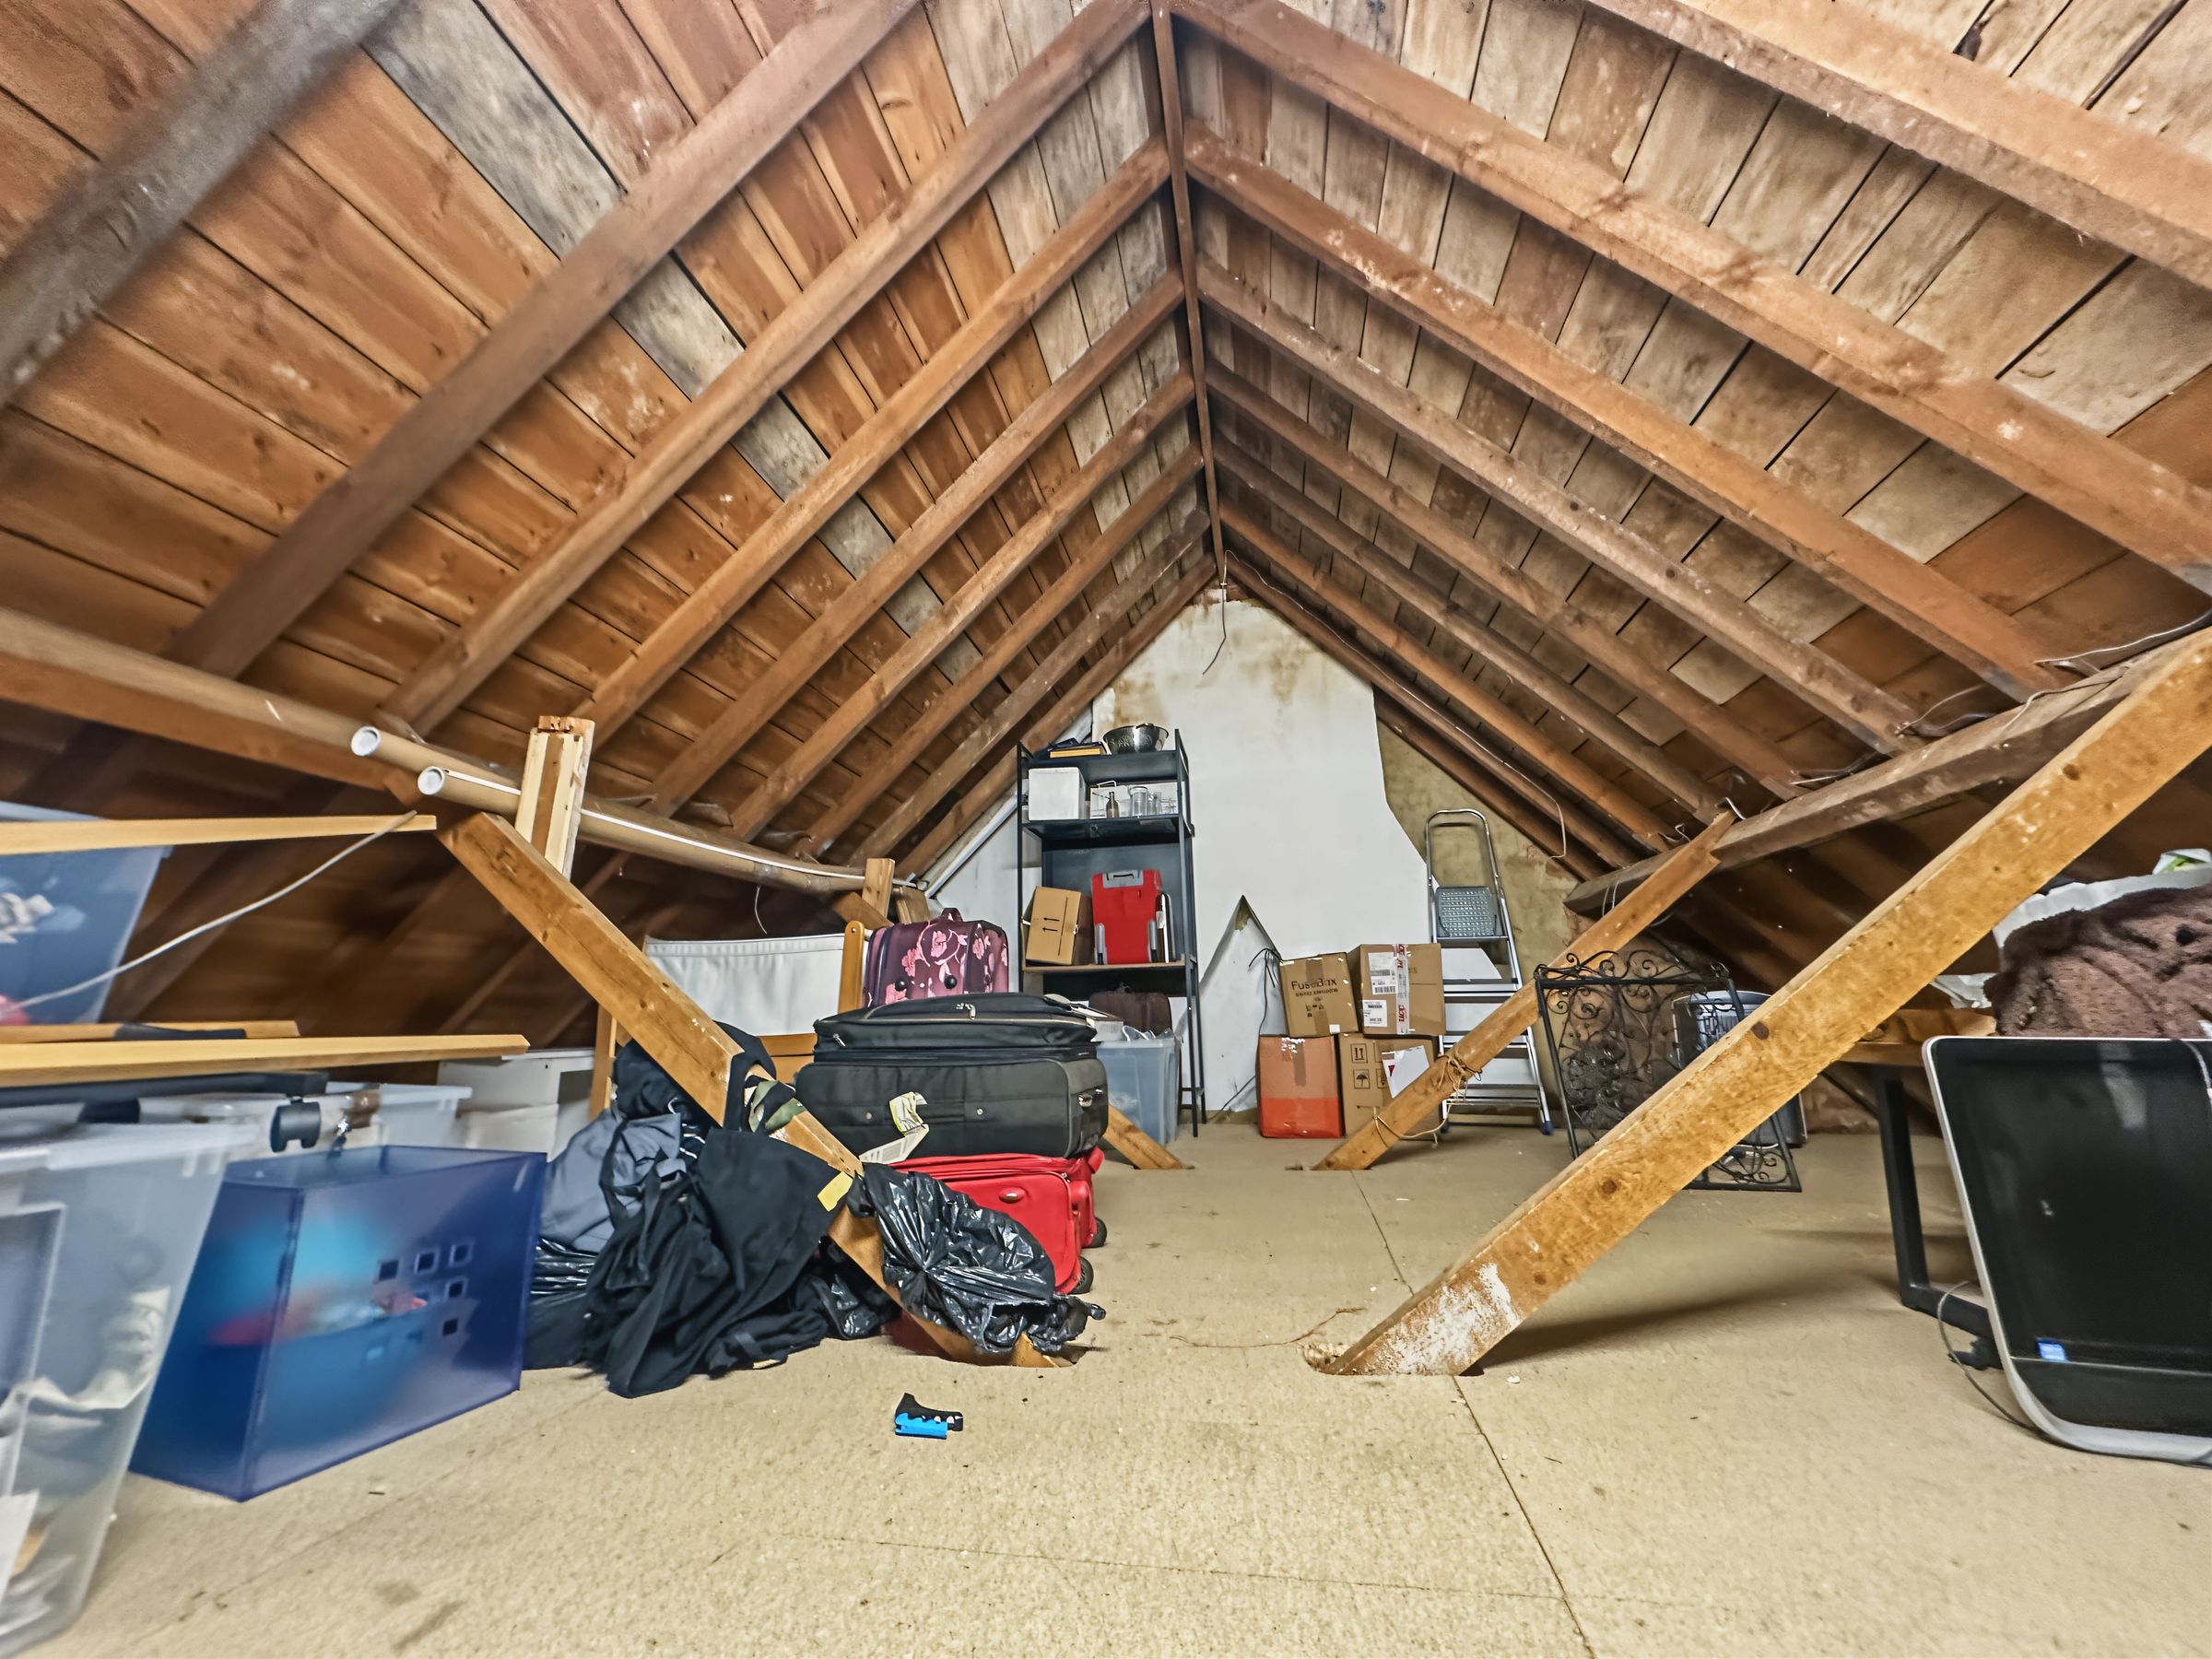
Large 35 square meter loft area
About this property
Situated in a highly desirable Saltdean location that perfectly balances urban convenience with the tranquillity of countryside surroundings, this well presented three bedroom first floor flat offers a wonderful opportunity for comfortable and contemporary living. The property enjoys an enviable position close to local shops and bus routes, providing easy access to the amenities of Saltdean as well as swift connections to Brighton city centre and the beautiful South Downs National Park.
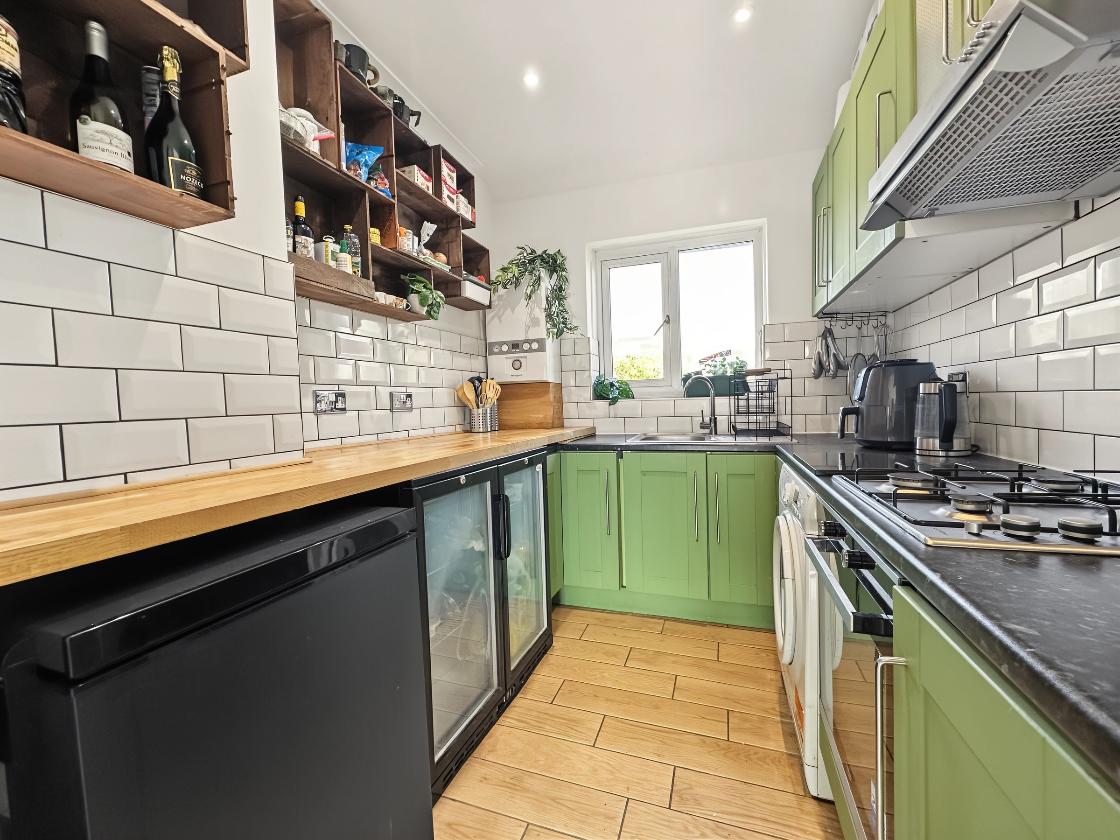
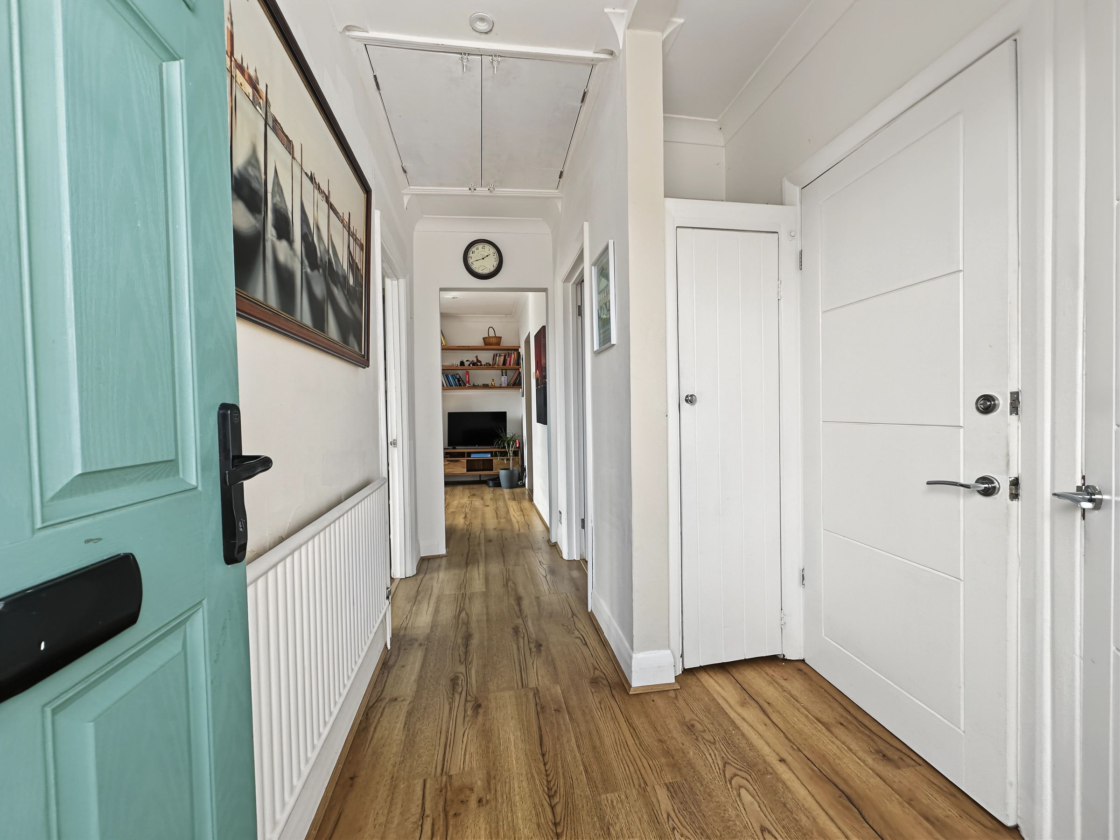
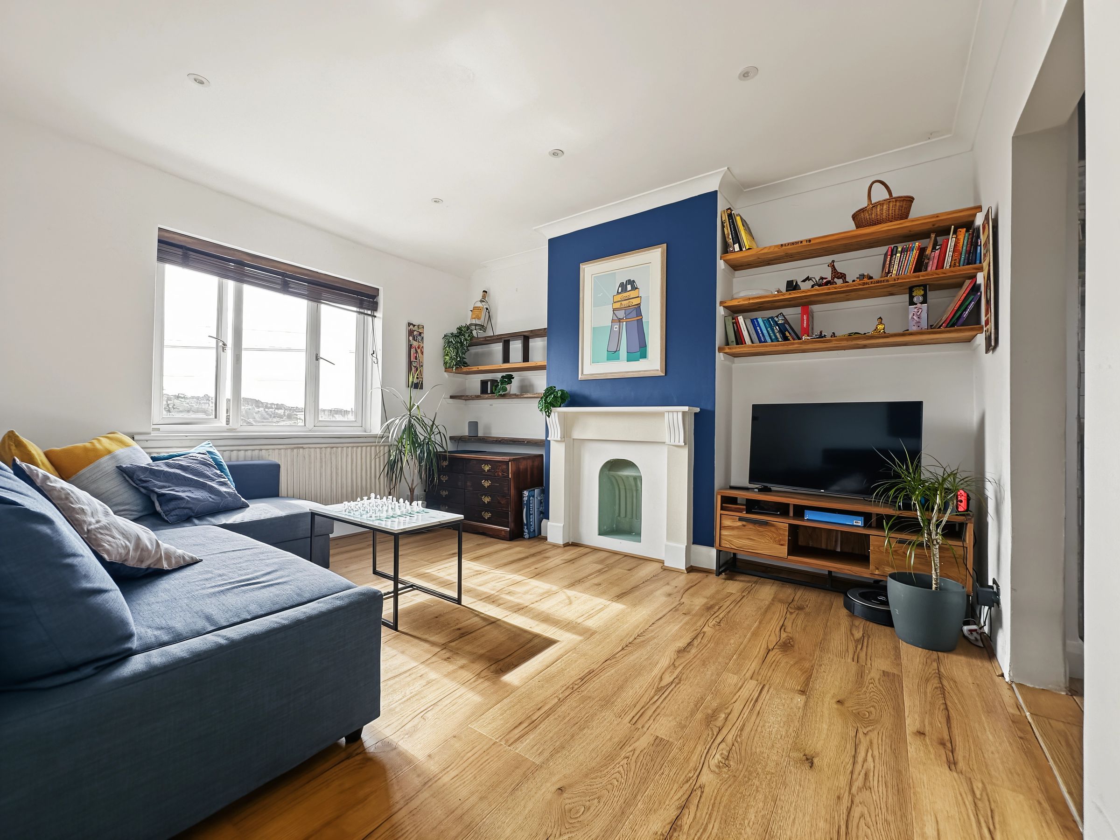
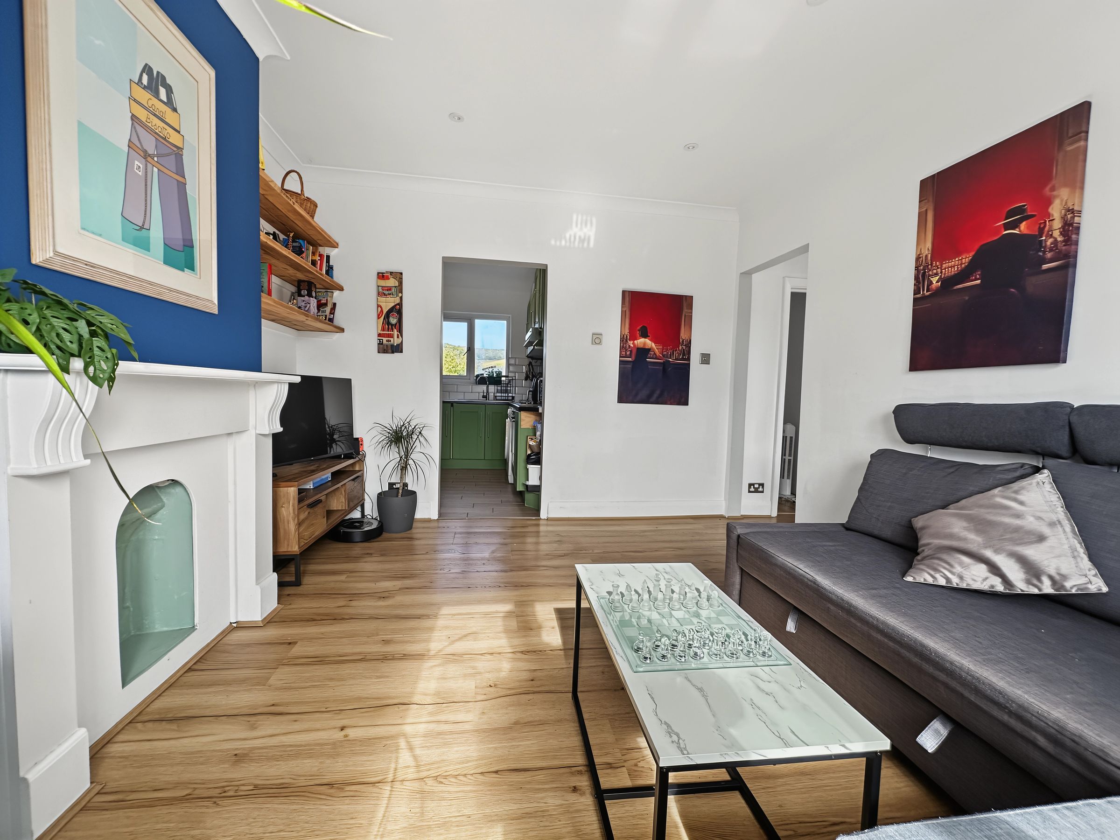
Entering the flat, you are welcomed by a spacious hallway that leads into a bright and inviting lounge, where large windows frame far-reaching views over Saltdean, creating a relaxing space ideal for both entertaining and unwinding. The modern kitchen is thoughtfully designed, featuring 'shaker' style units under a solid wood worktop. Integrated appliances including a gas hob electric over and extractor hood. Space for a washing machine, fridge and freezer. The kitchen window has stunning views over farmland.
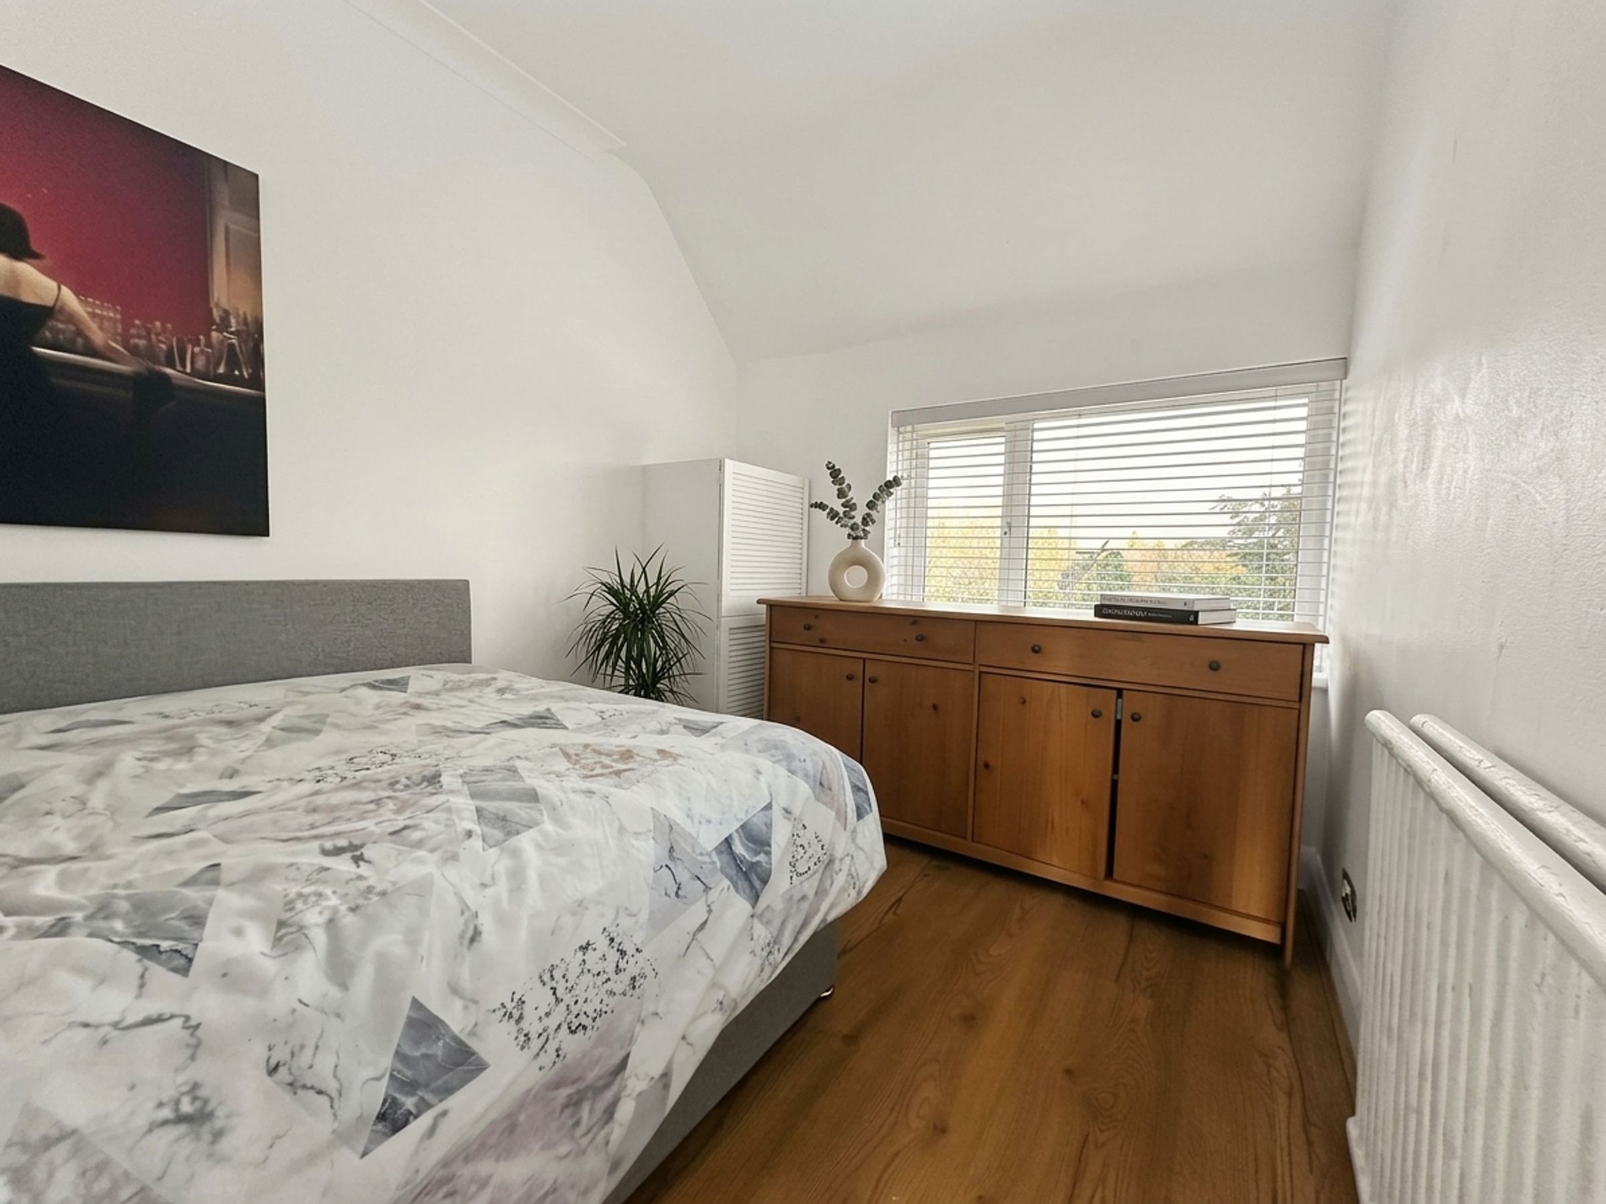
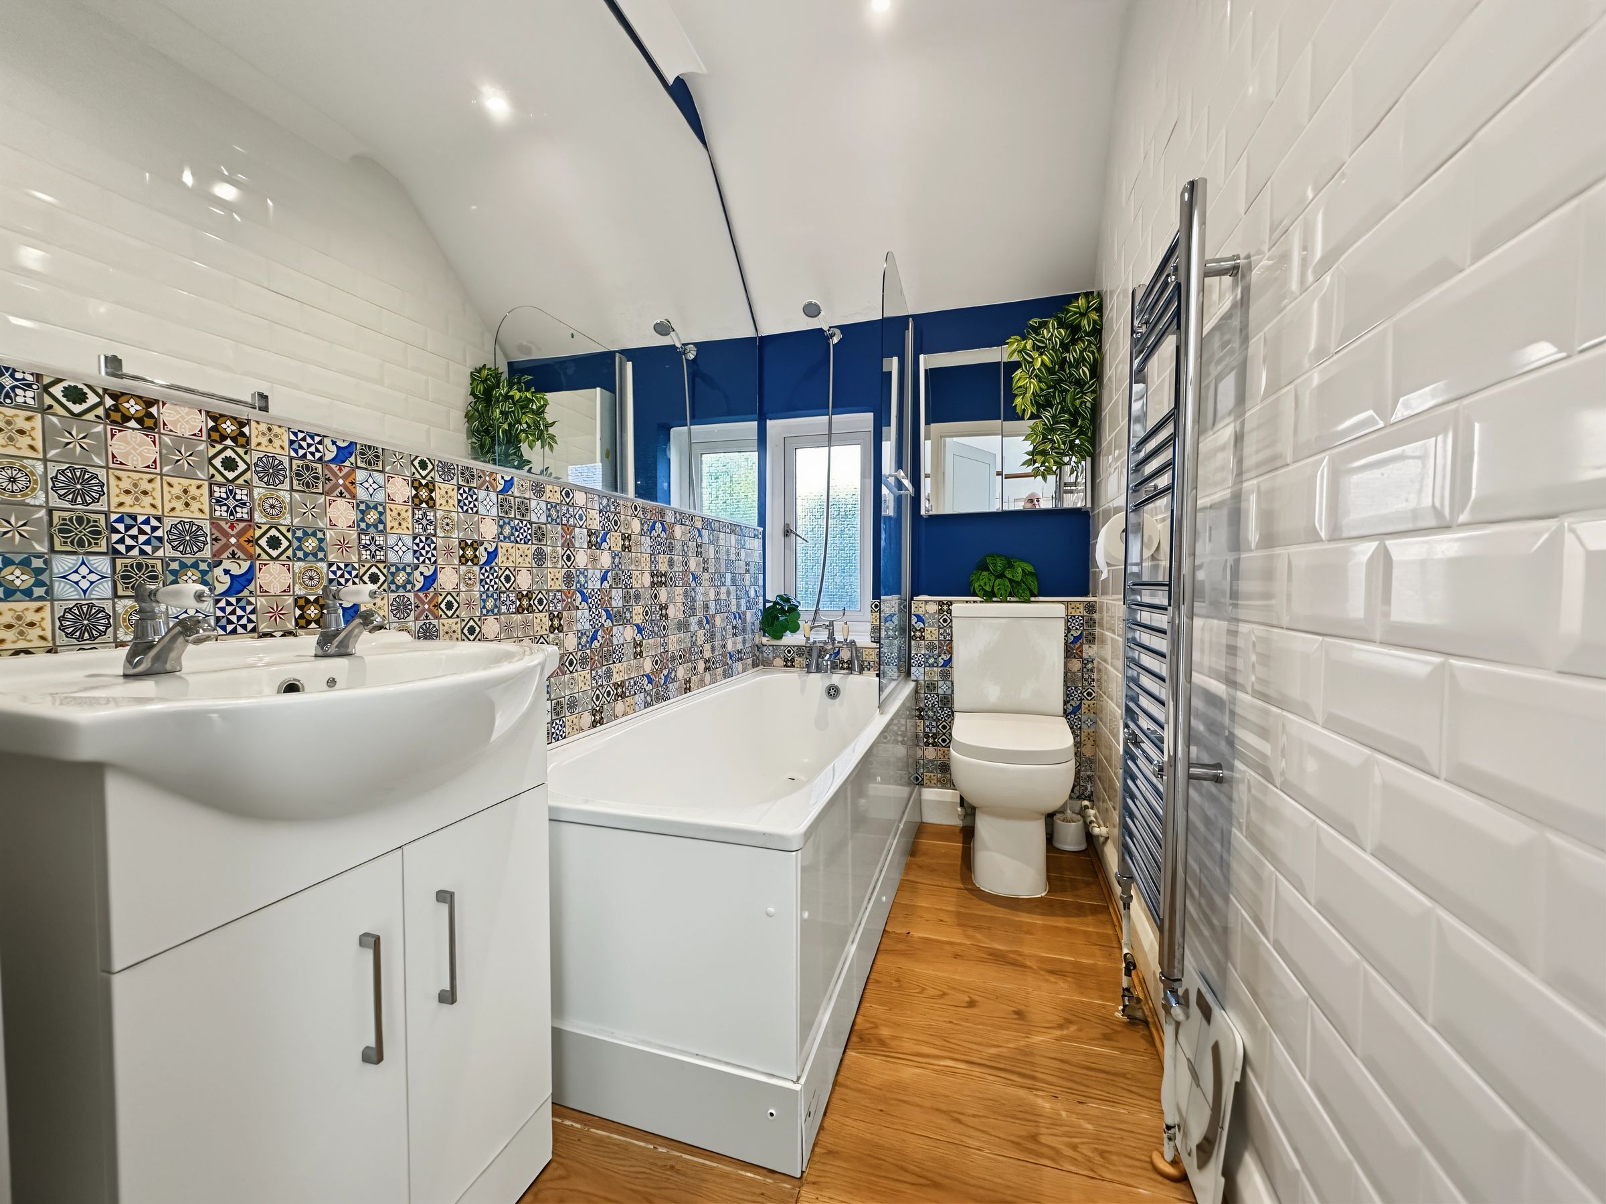
The flat has 3 Bedrooms. The principal bedroom boasts peaceful downland views to the rear, providing a serene retreat at the end of the day, while the additional bedrooms are equally well appointed and benefit from an abundance of natural light. The contemporary bathroom is finished to a high standard, with stylish fixtures, a full-size bath with shower over, and elegant tiling that creates a fresh and modern atmosphere. Further enhancing the flat’s appeal is a substantial 35 square meter loft area, offering excellent storage space.
A particular benefit is the rear private rear garden measuring 60' x 20' being mainly laid to lawn and backing directly onto open fields. The garden also has a useful storage shed.
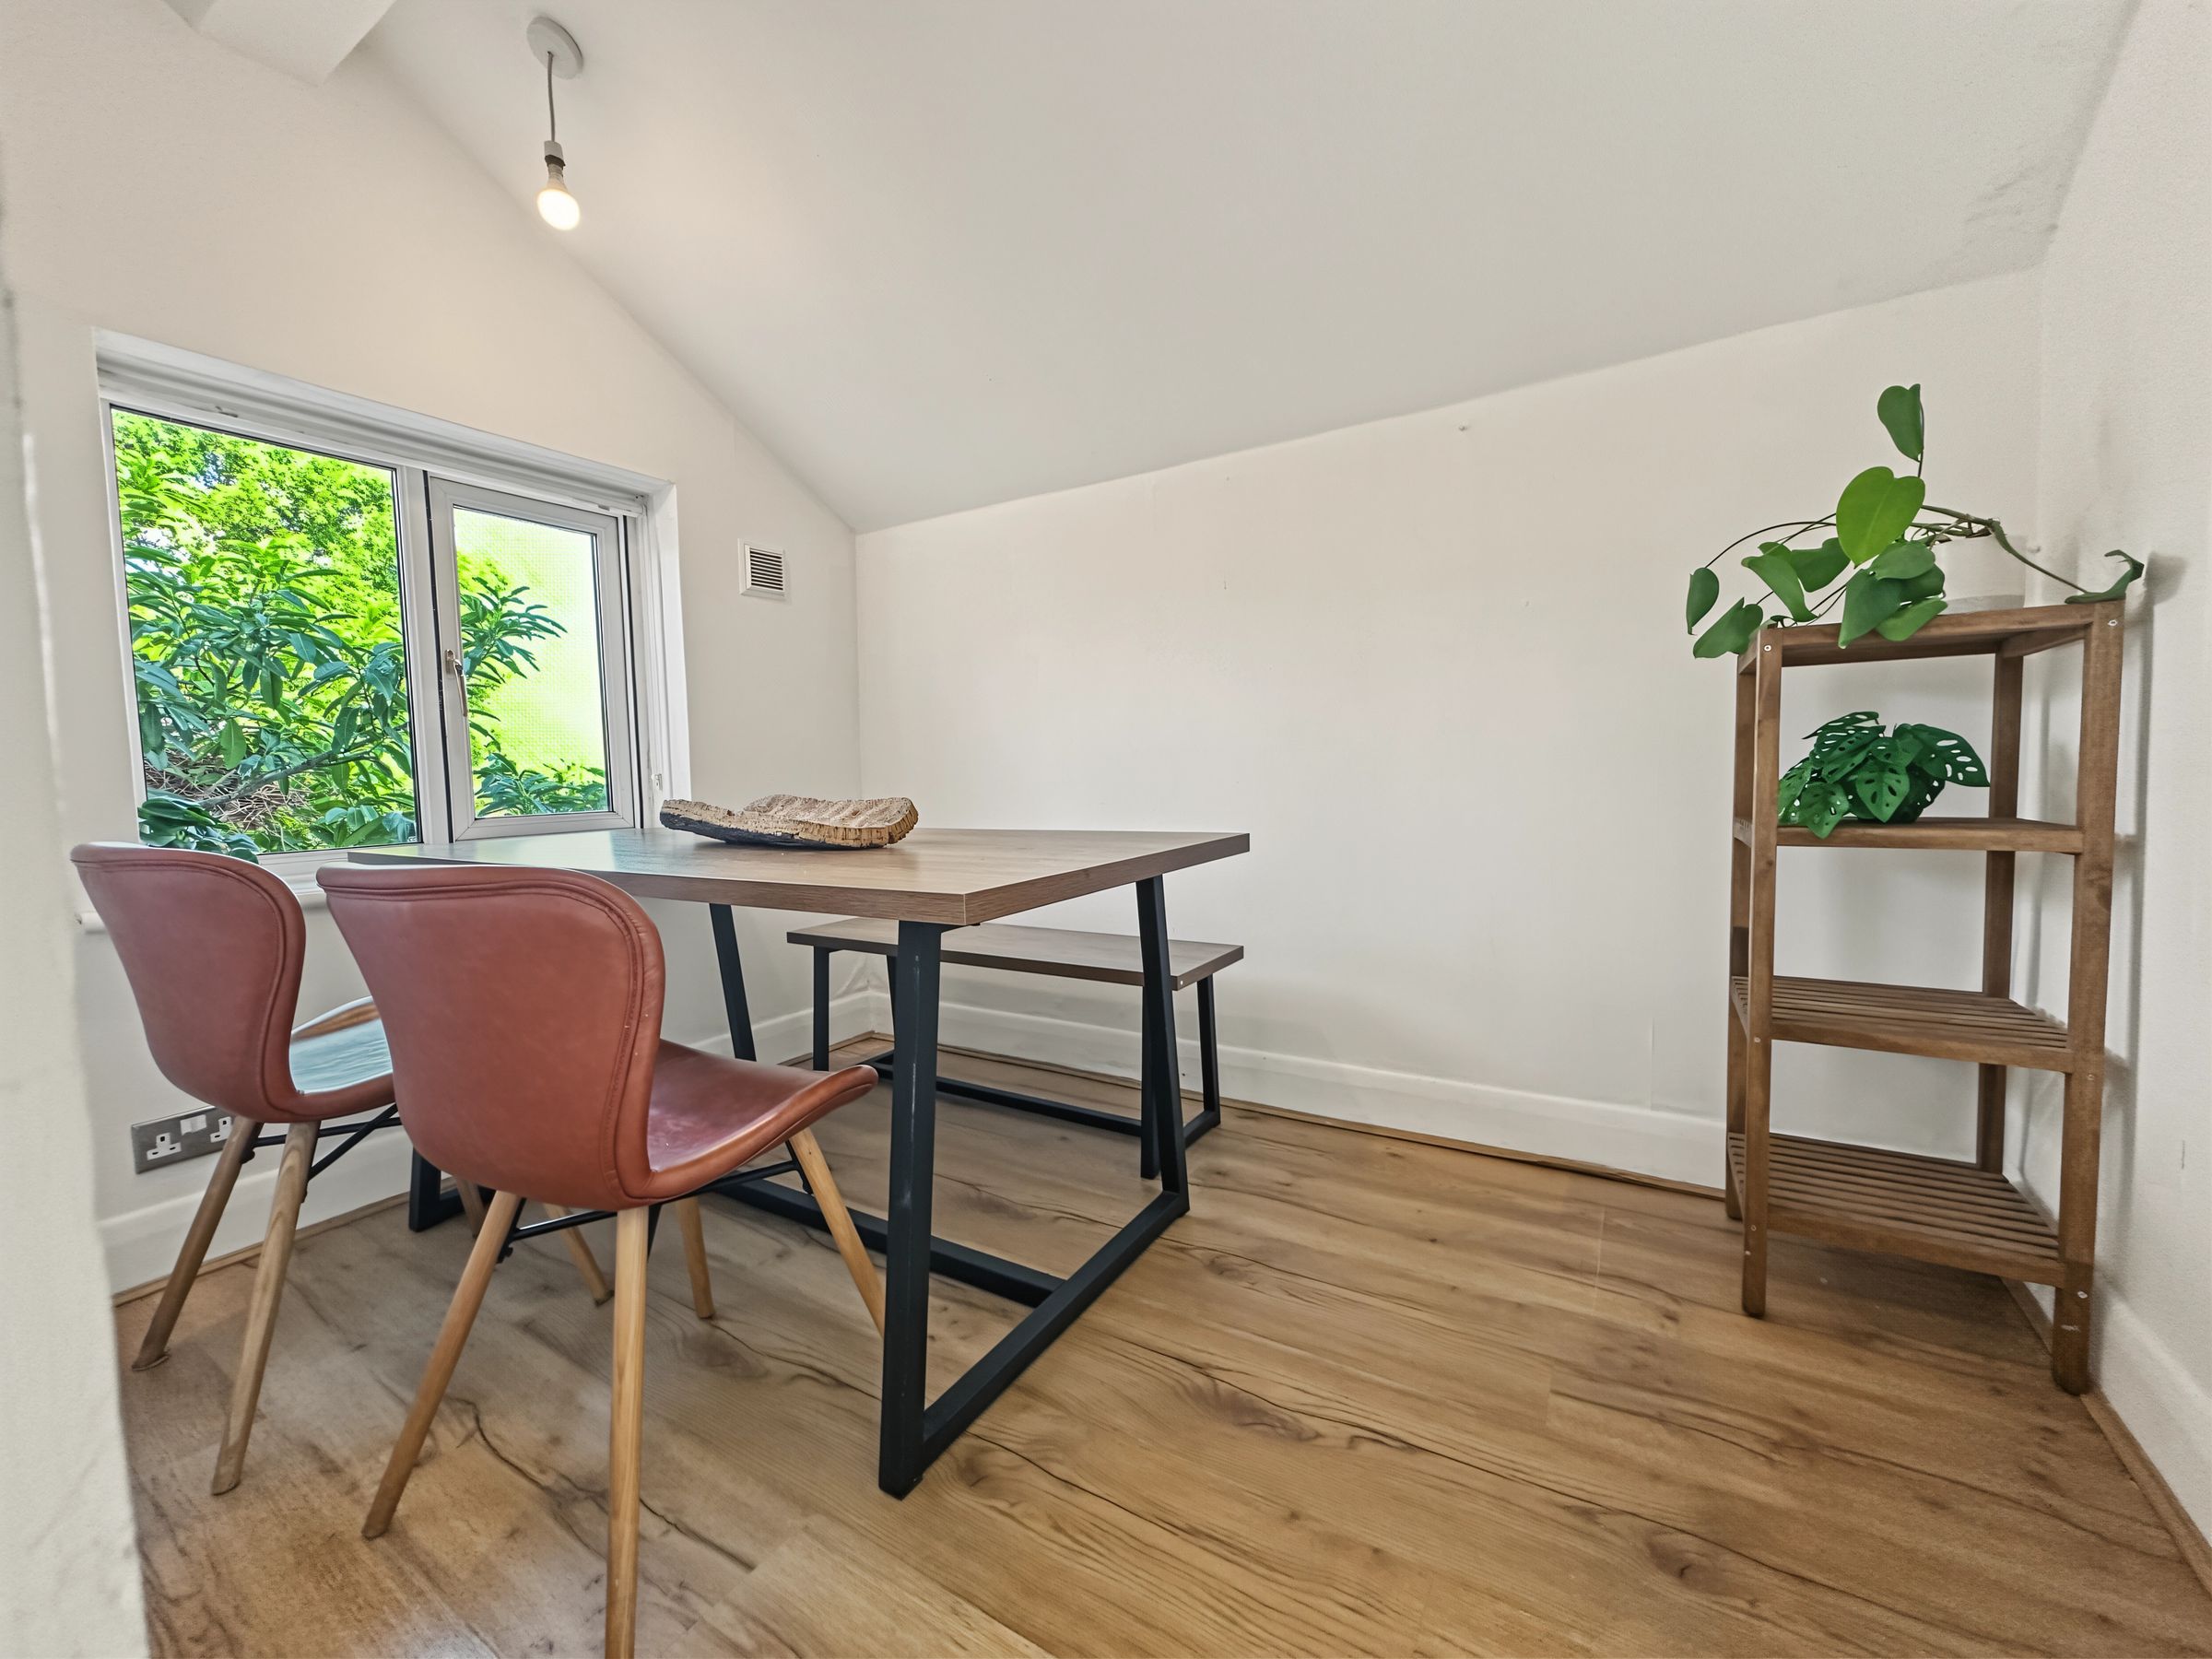
The flat is presented with neutral décor and quality flooring throughout, ensuring a move-in ready option for discerning buyers. With no onward chain, this superb home is ideal for those seeking a seamless purchase in a location that combines the best of both worlds - convenient access to shops, schools, and transport links, while being surrounded by open countryside and enjoying beautiful views over downland and farmland to the rear.
ENTRANCE HALL
LOUNGE 13’1” x 11’3” (3.99m x 3.44m)
KITCHEN 9’ x 7’2” (2.95m x 2.19m)
BEDROOM 1 11’6” x 11’1” (3.53m x 3.38m)
BEDROOM 2 10’10” x 7’9” (3.07m x 2.40m)
BEDROOM 3 9’ x 7’2” (2.74m x 2.19m)
BATHROOM 8’4” x 4’4” (2.56m x 1.34m)
GARDEN 60’ x 20’ (18.2m x 6.09m).
Key details
Broadband: up to 1000mbps
538ft2 floor area
1884ft2 plot size
Leasehold
Lease end: 24 September 2114
Council tax band B
Local authority: Brighton City Council
Additional information
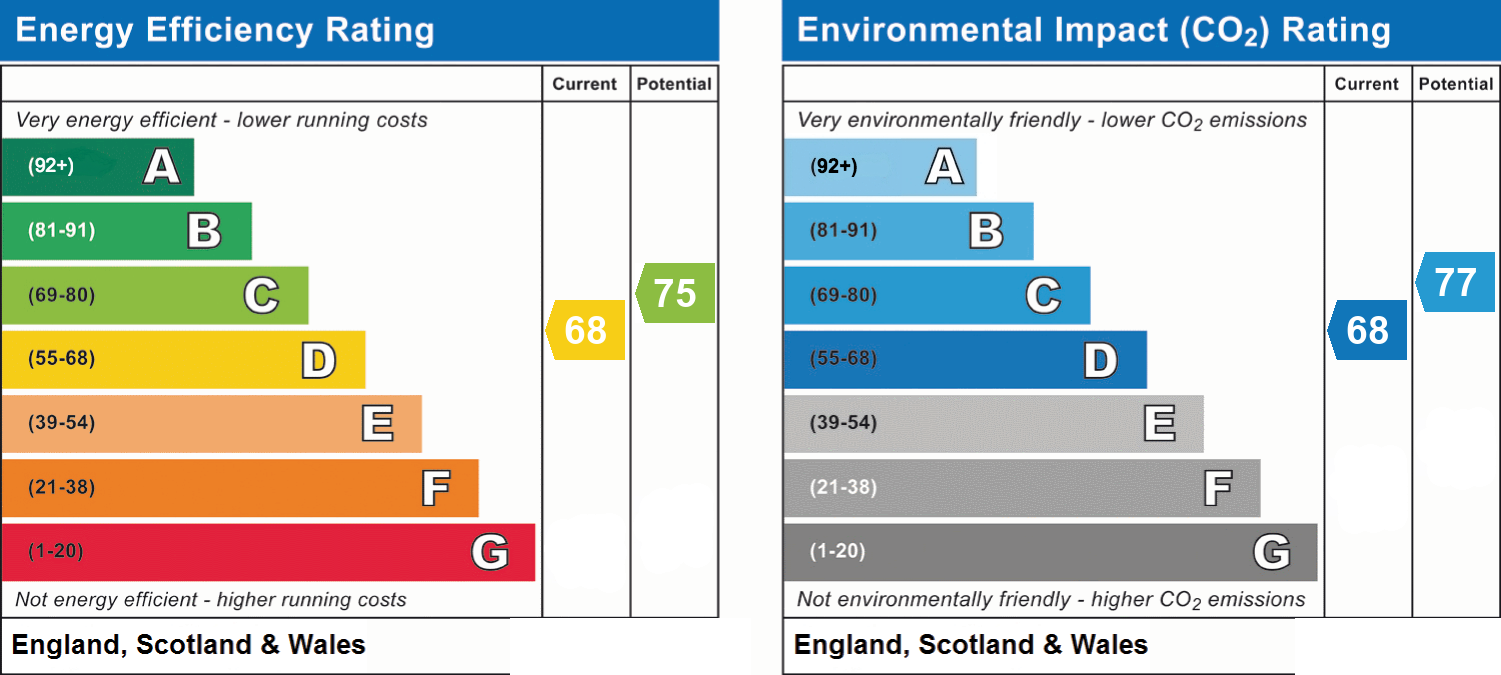
- Energy efficiency (current)
- D (68)
- Energy efficiency (potential)
- C (75)
- Environmental impact (current)
- D (68)
- Environmental impact (potential)
- C (77)
- Is in a conservation area
- No
- Is a listed property
- No
- Construction materials
- Not specified


Near the property
Properties you may like
Disclaimer - These particulars are prepared diligently and all reasonable steps are taken to ensure their accuracy. Neither the company or a seller will however be under any liability to any purchaser or prospective purchaser in respect of them. The description, Dimensions and all other information is believed to be correct, but their accuracy is no way guaranteed. The services have not been tested. Any floor plans shown are for identification purposes only and are not to scale Directors: Paul Carruthers Stephen Luck