Carruthers & Luck
FOR SALE
£425,000
Westfield Rise, Saltdean, BN2 8HR
Detached
4
2
1
Like the look of this property?
We would love to hear from you and arrange a viewing of this property. Get in touch now!
Property features
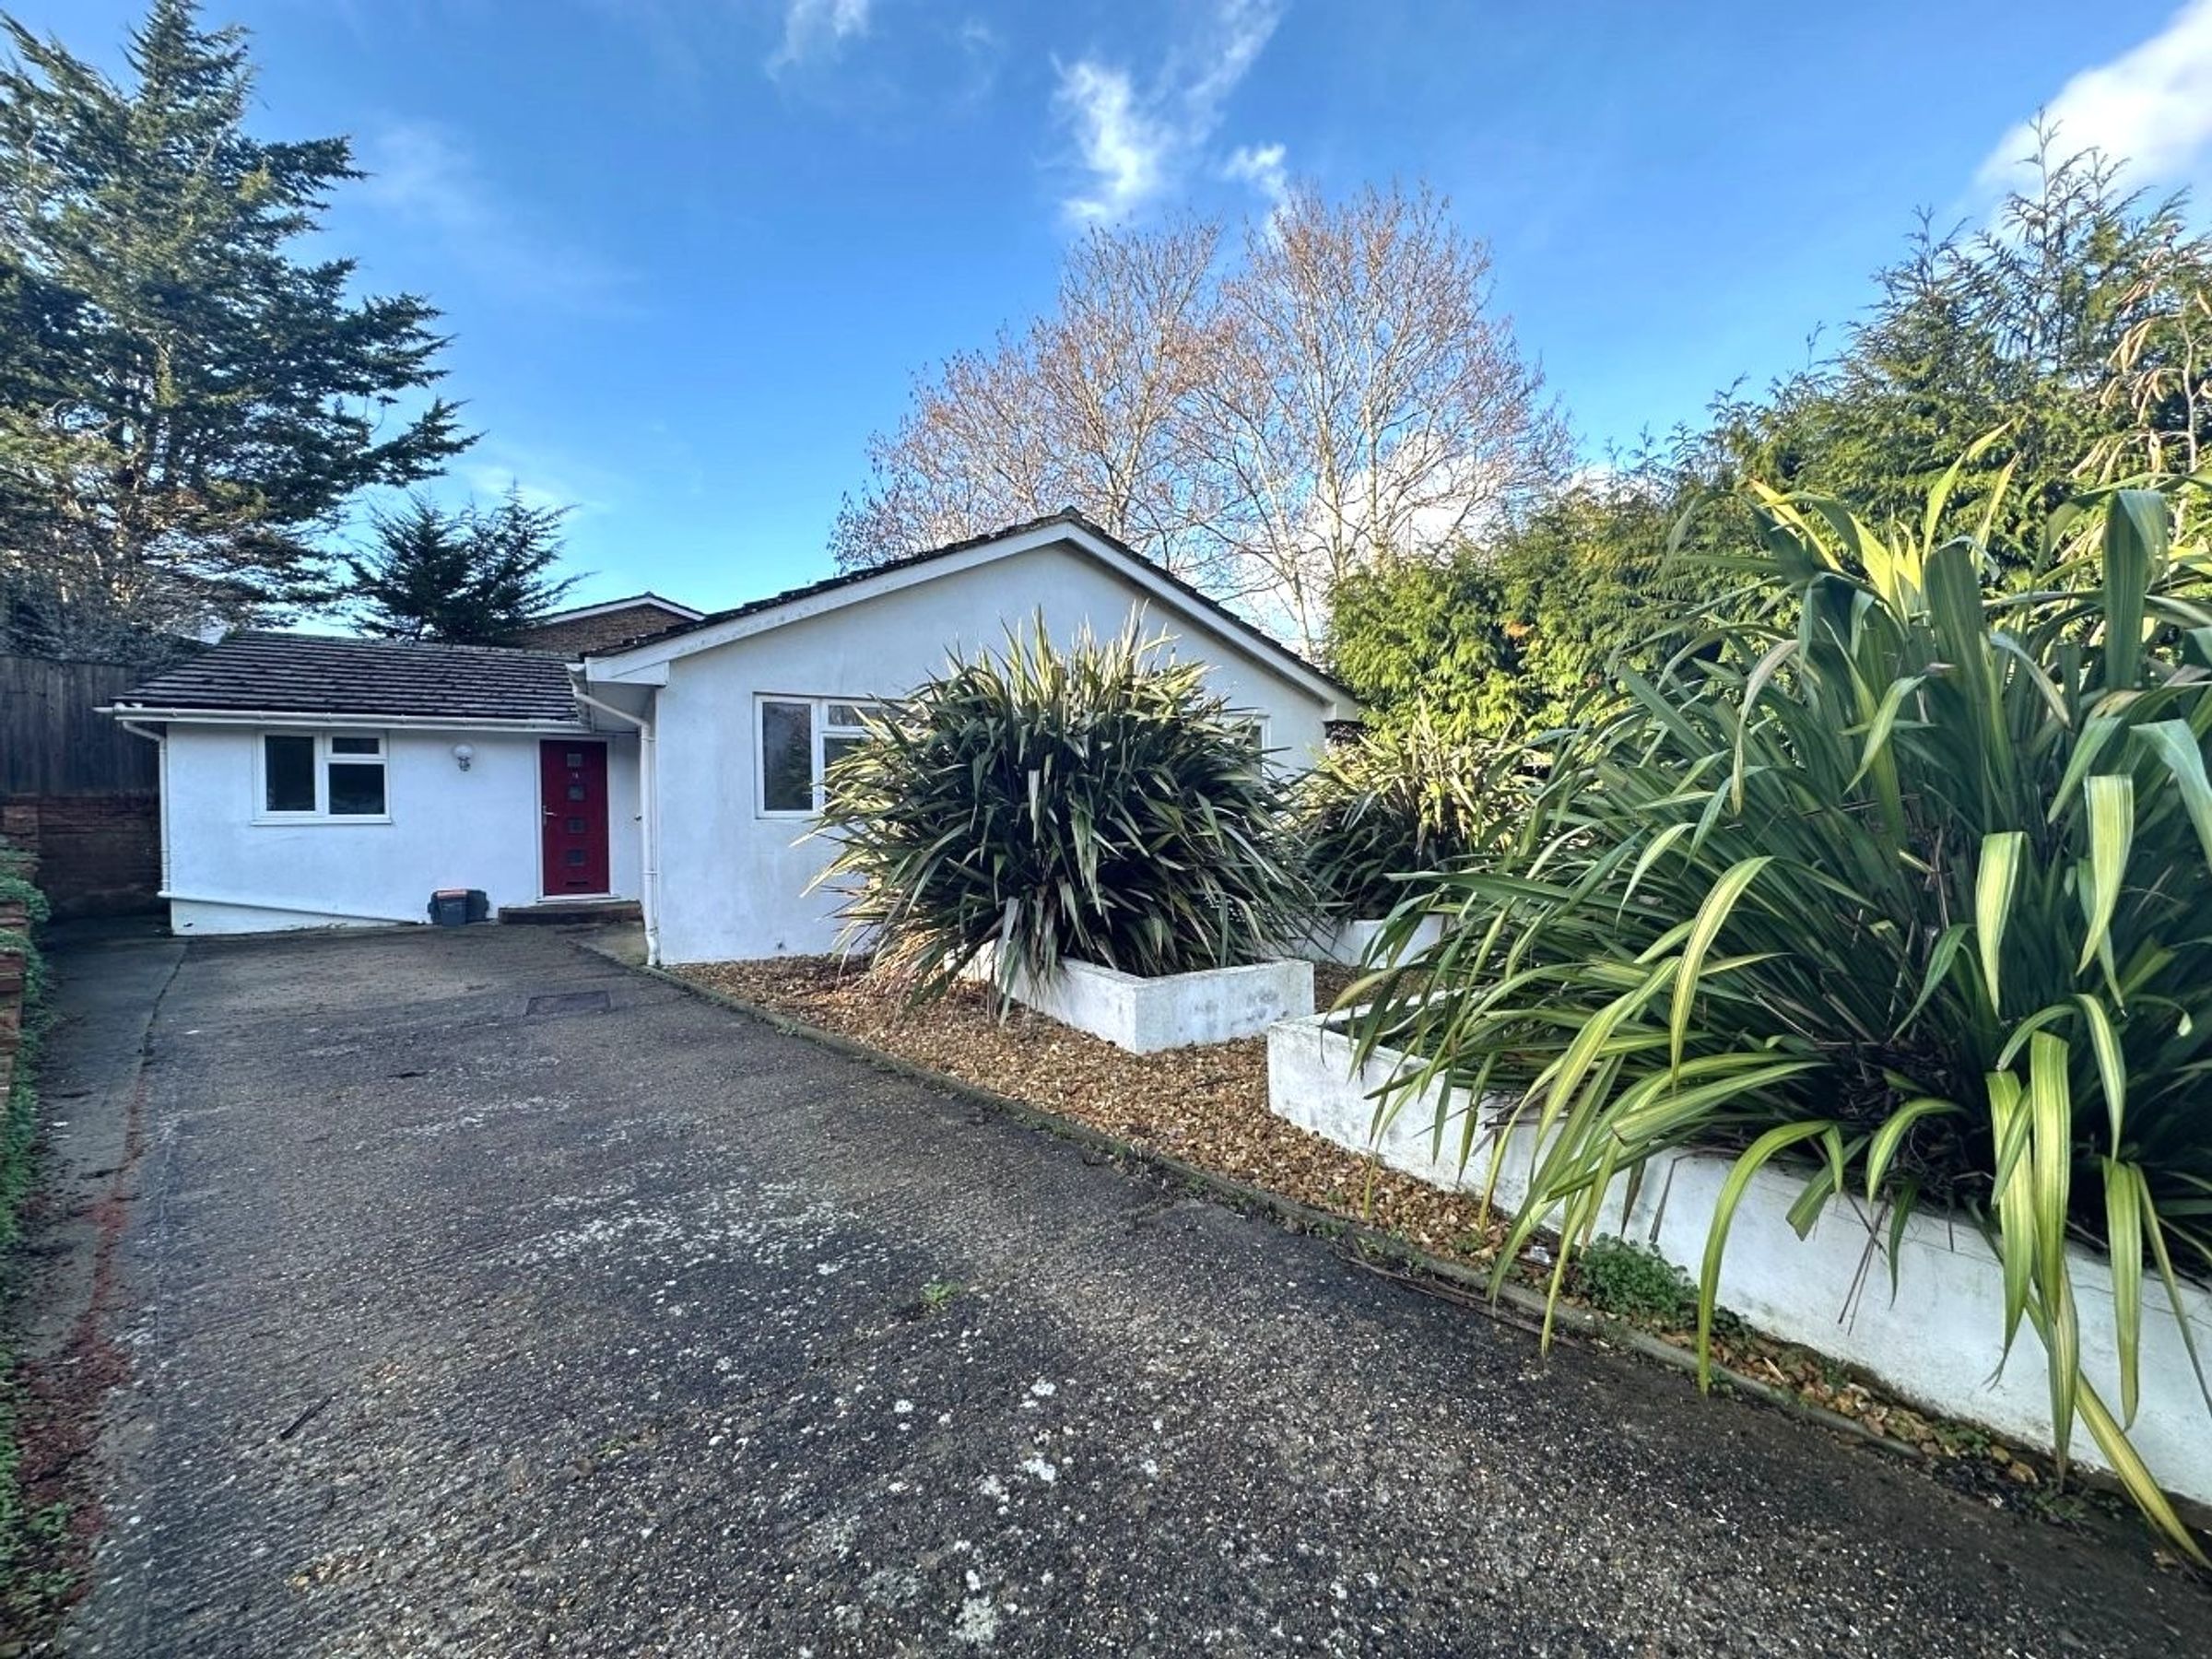
4 Bedroom Detached Bungalow
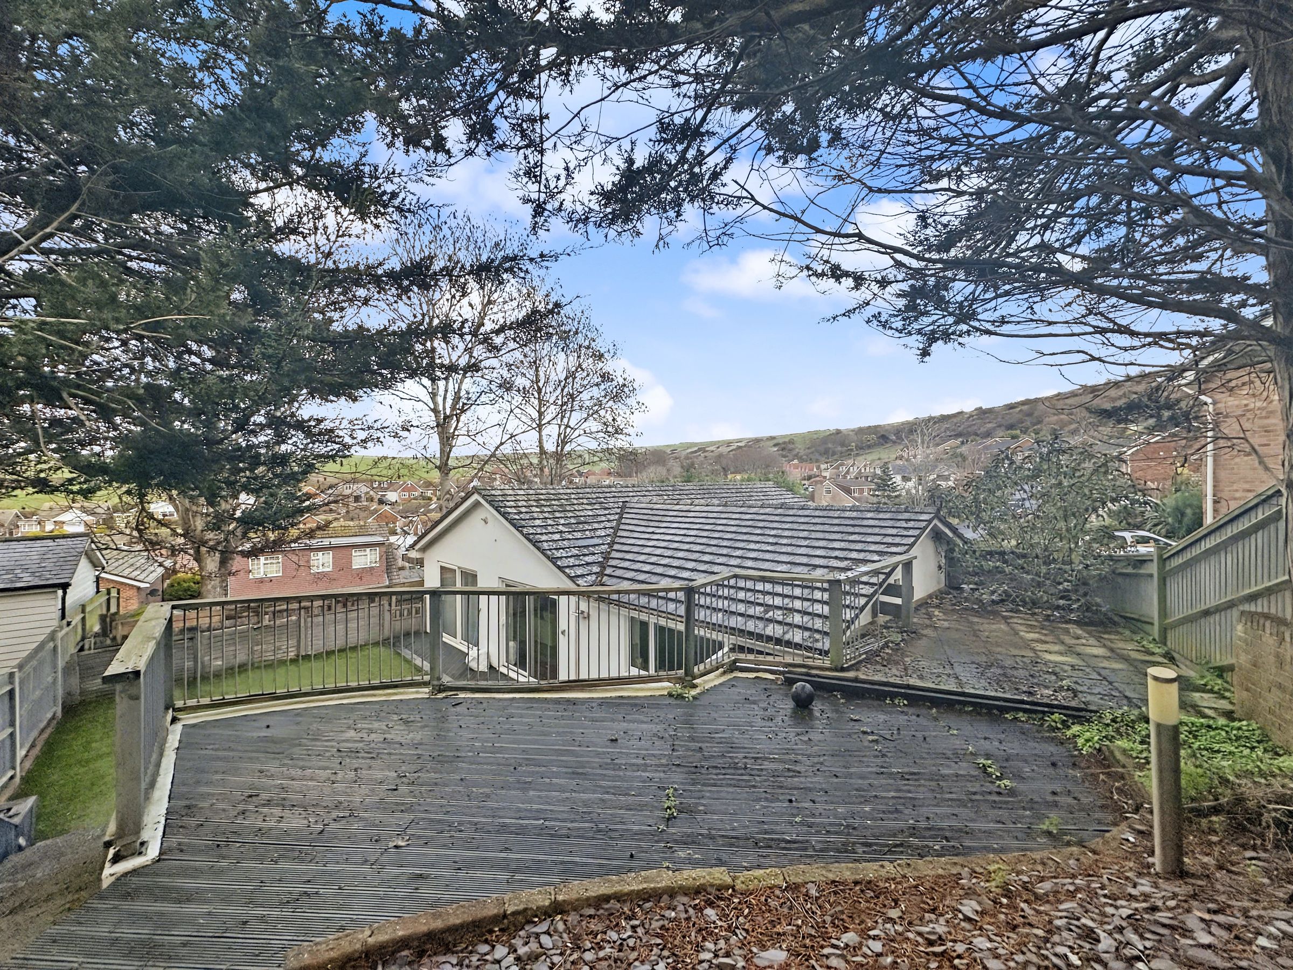
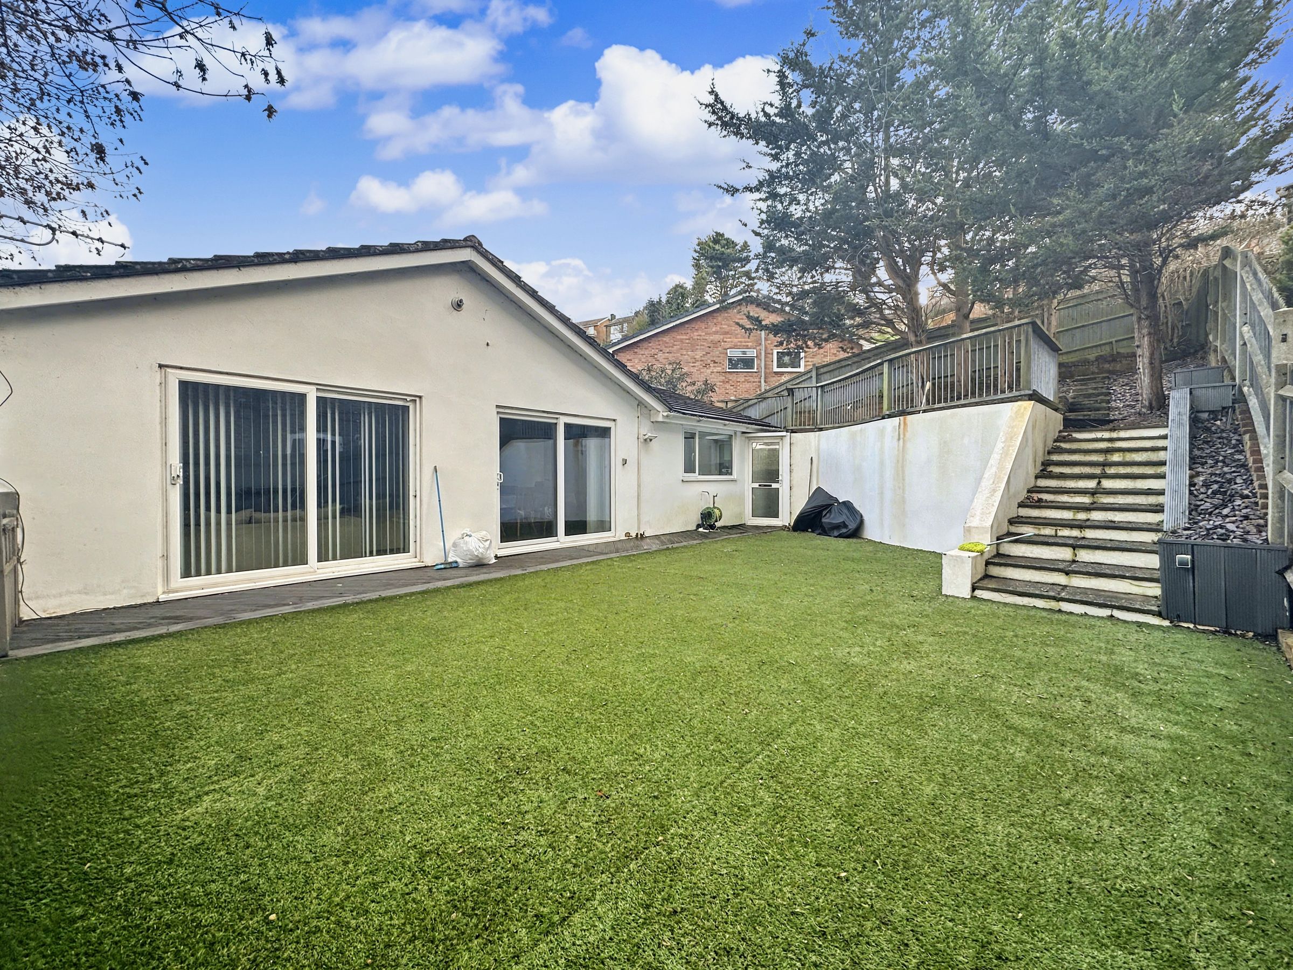
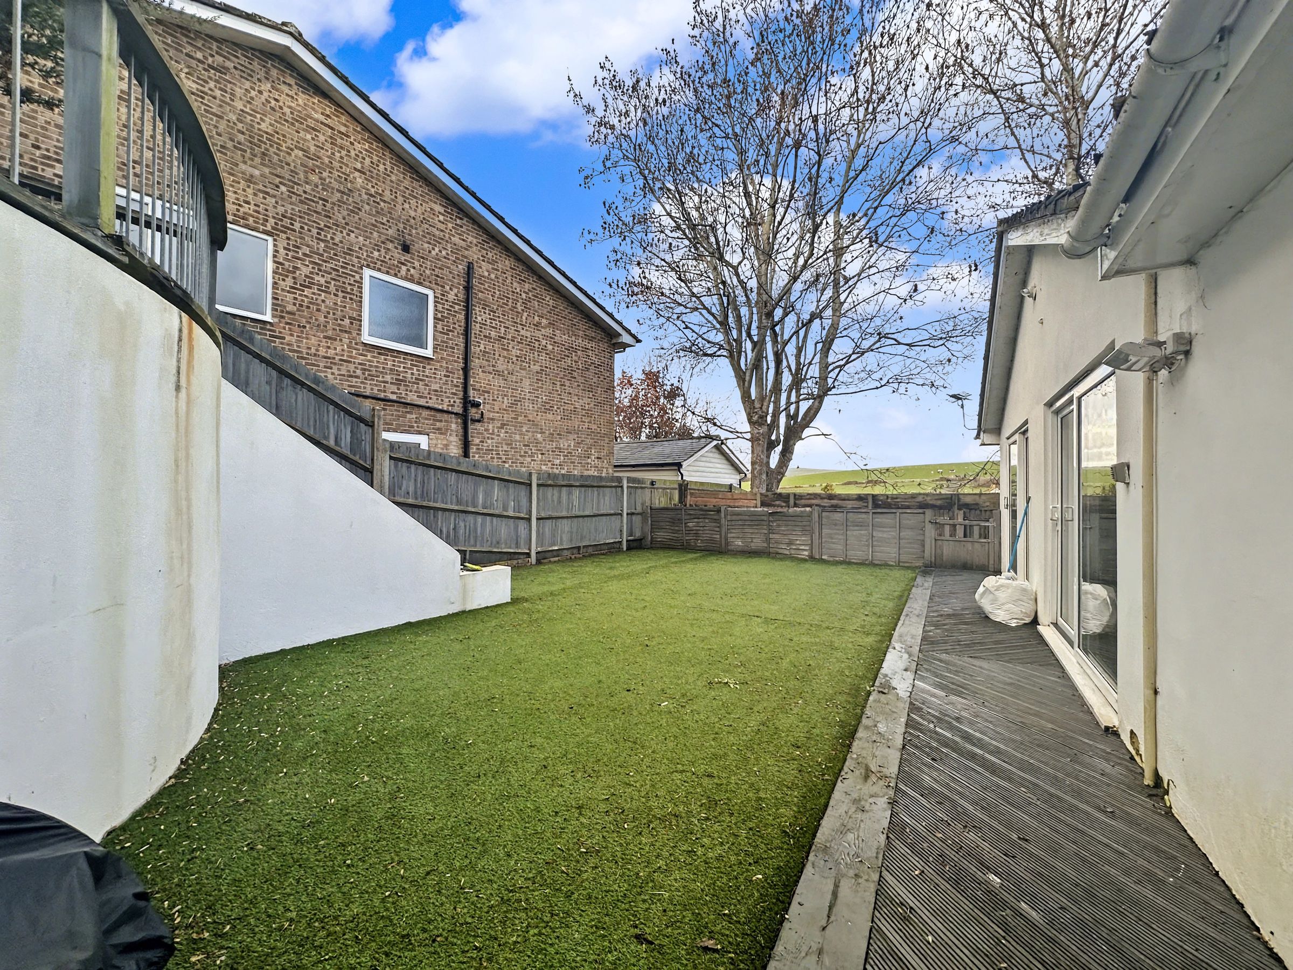
Spacious landscaped garden
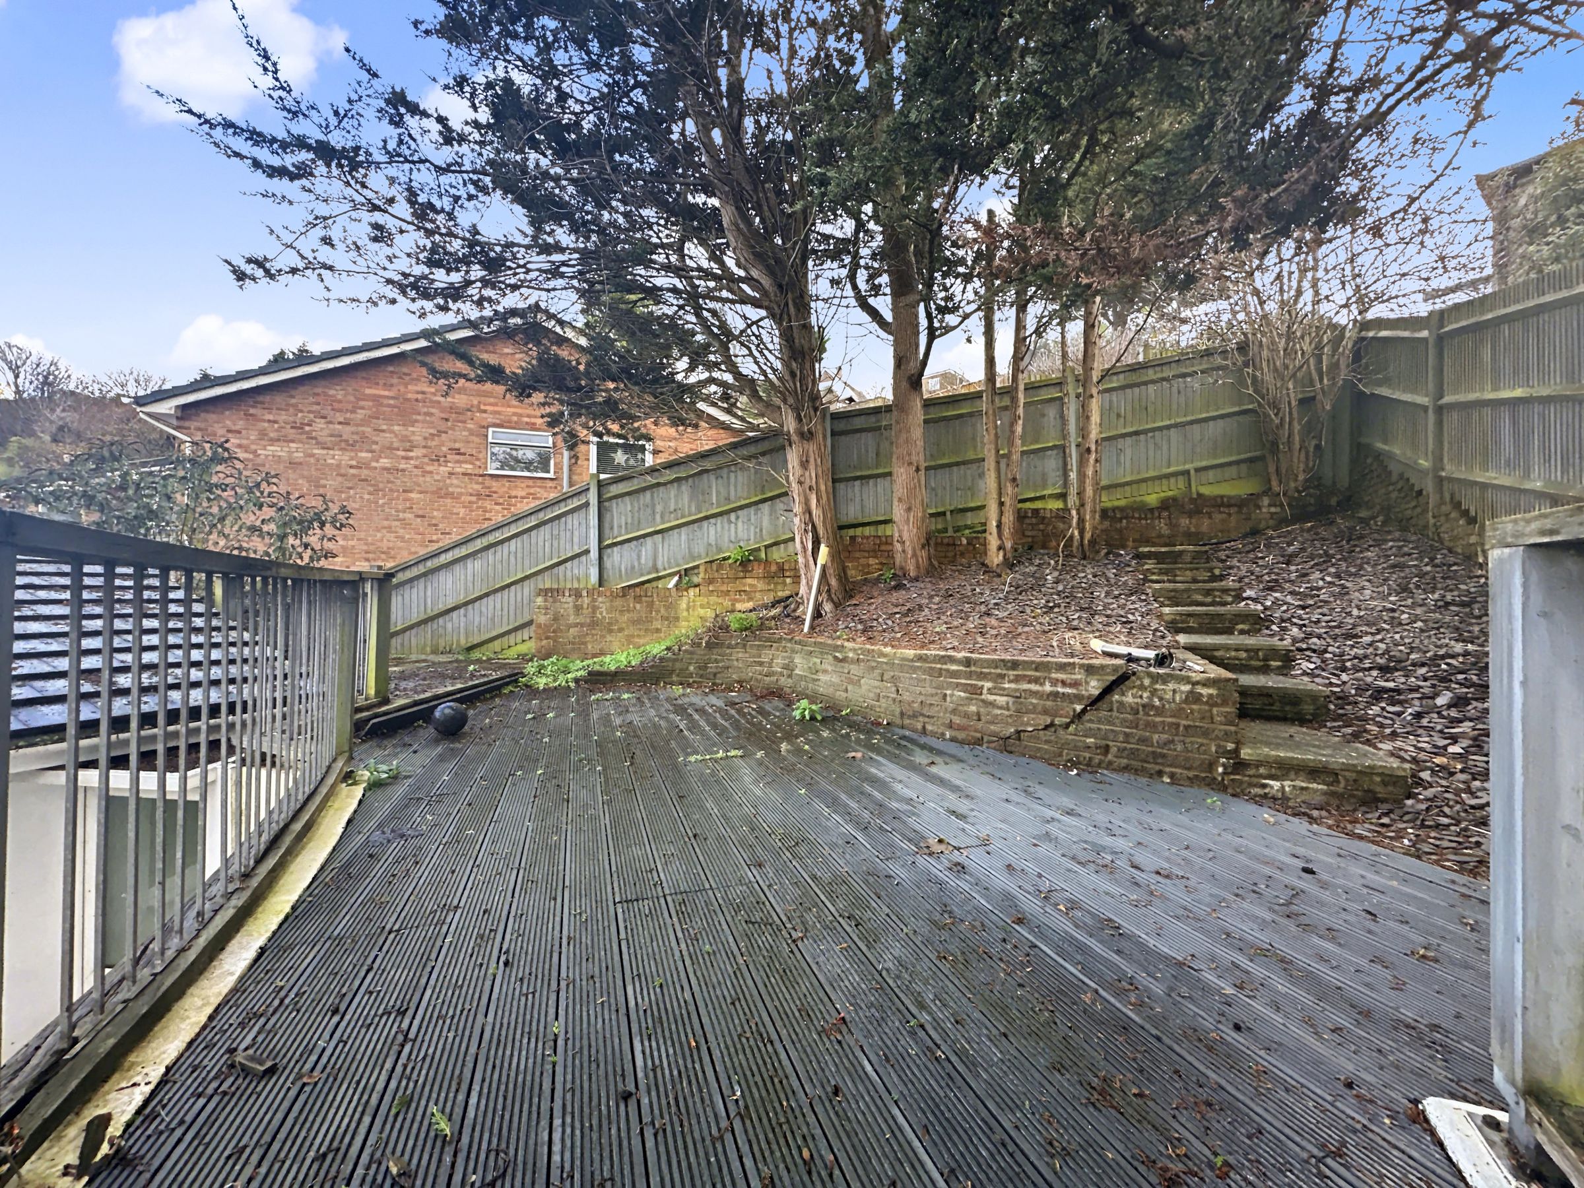
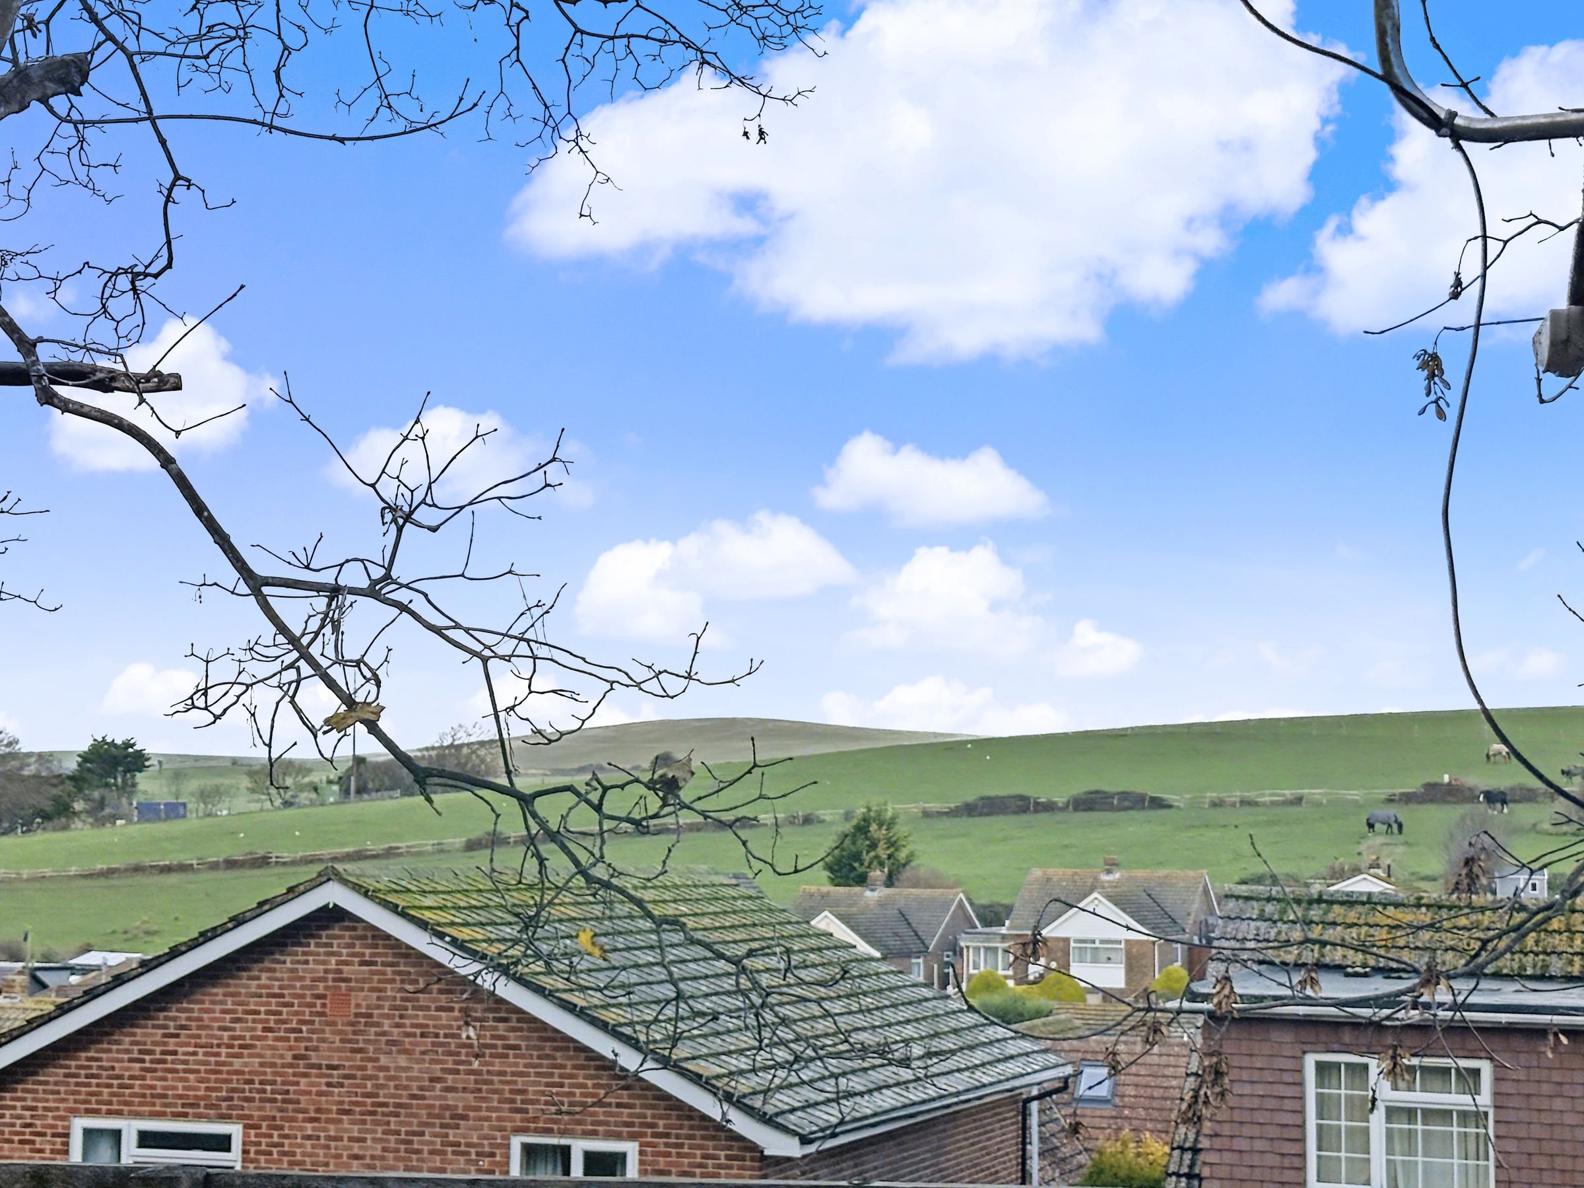
Elevated deck with scenic countryside views
Private driveway
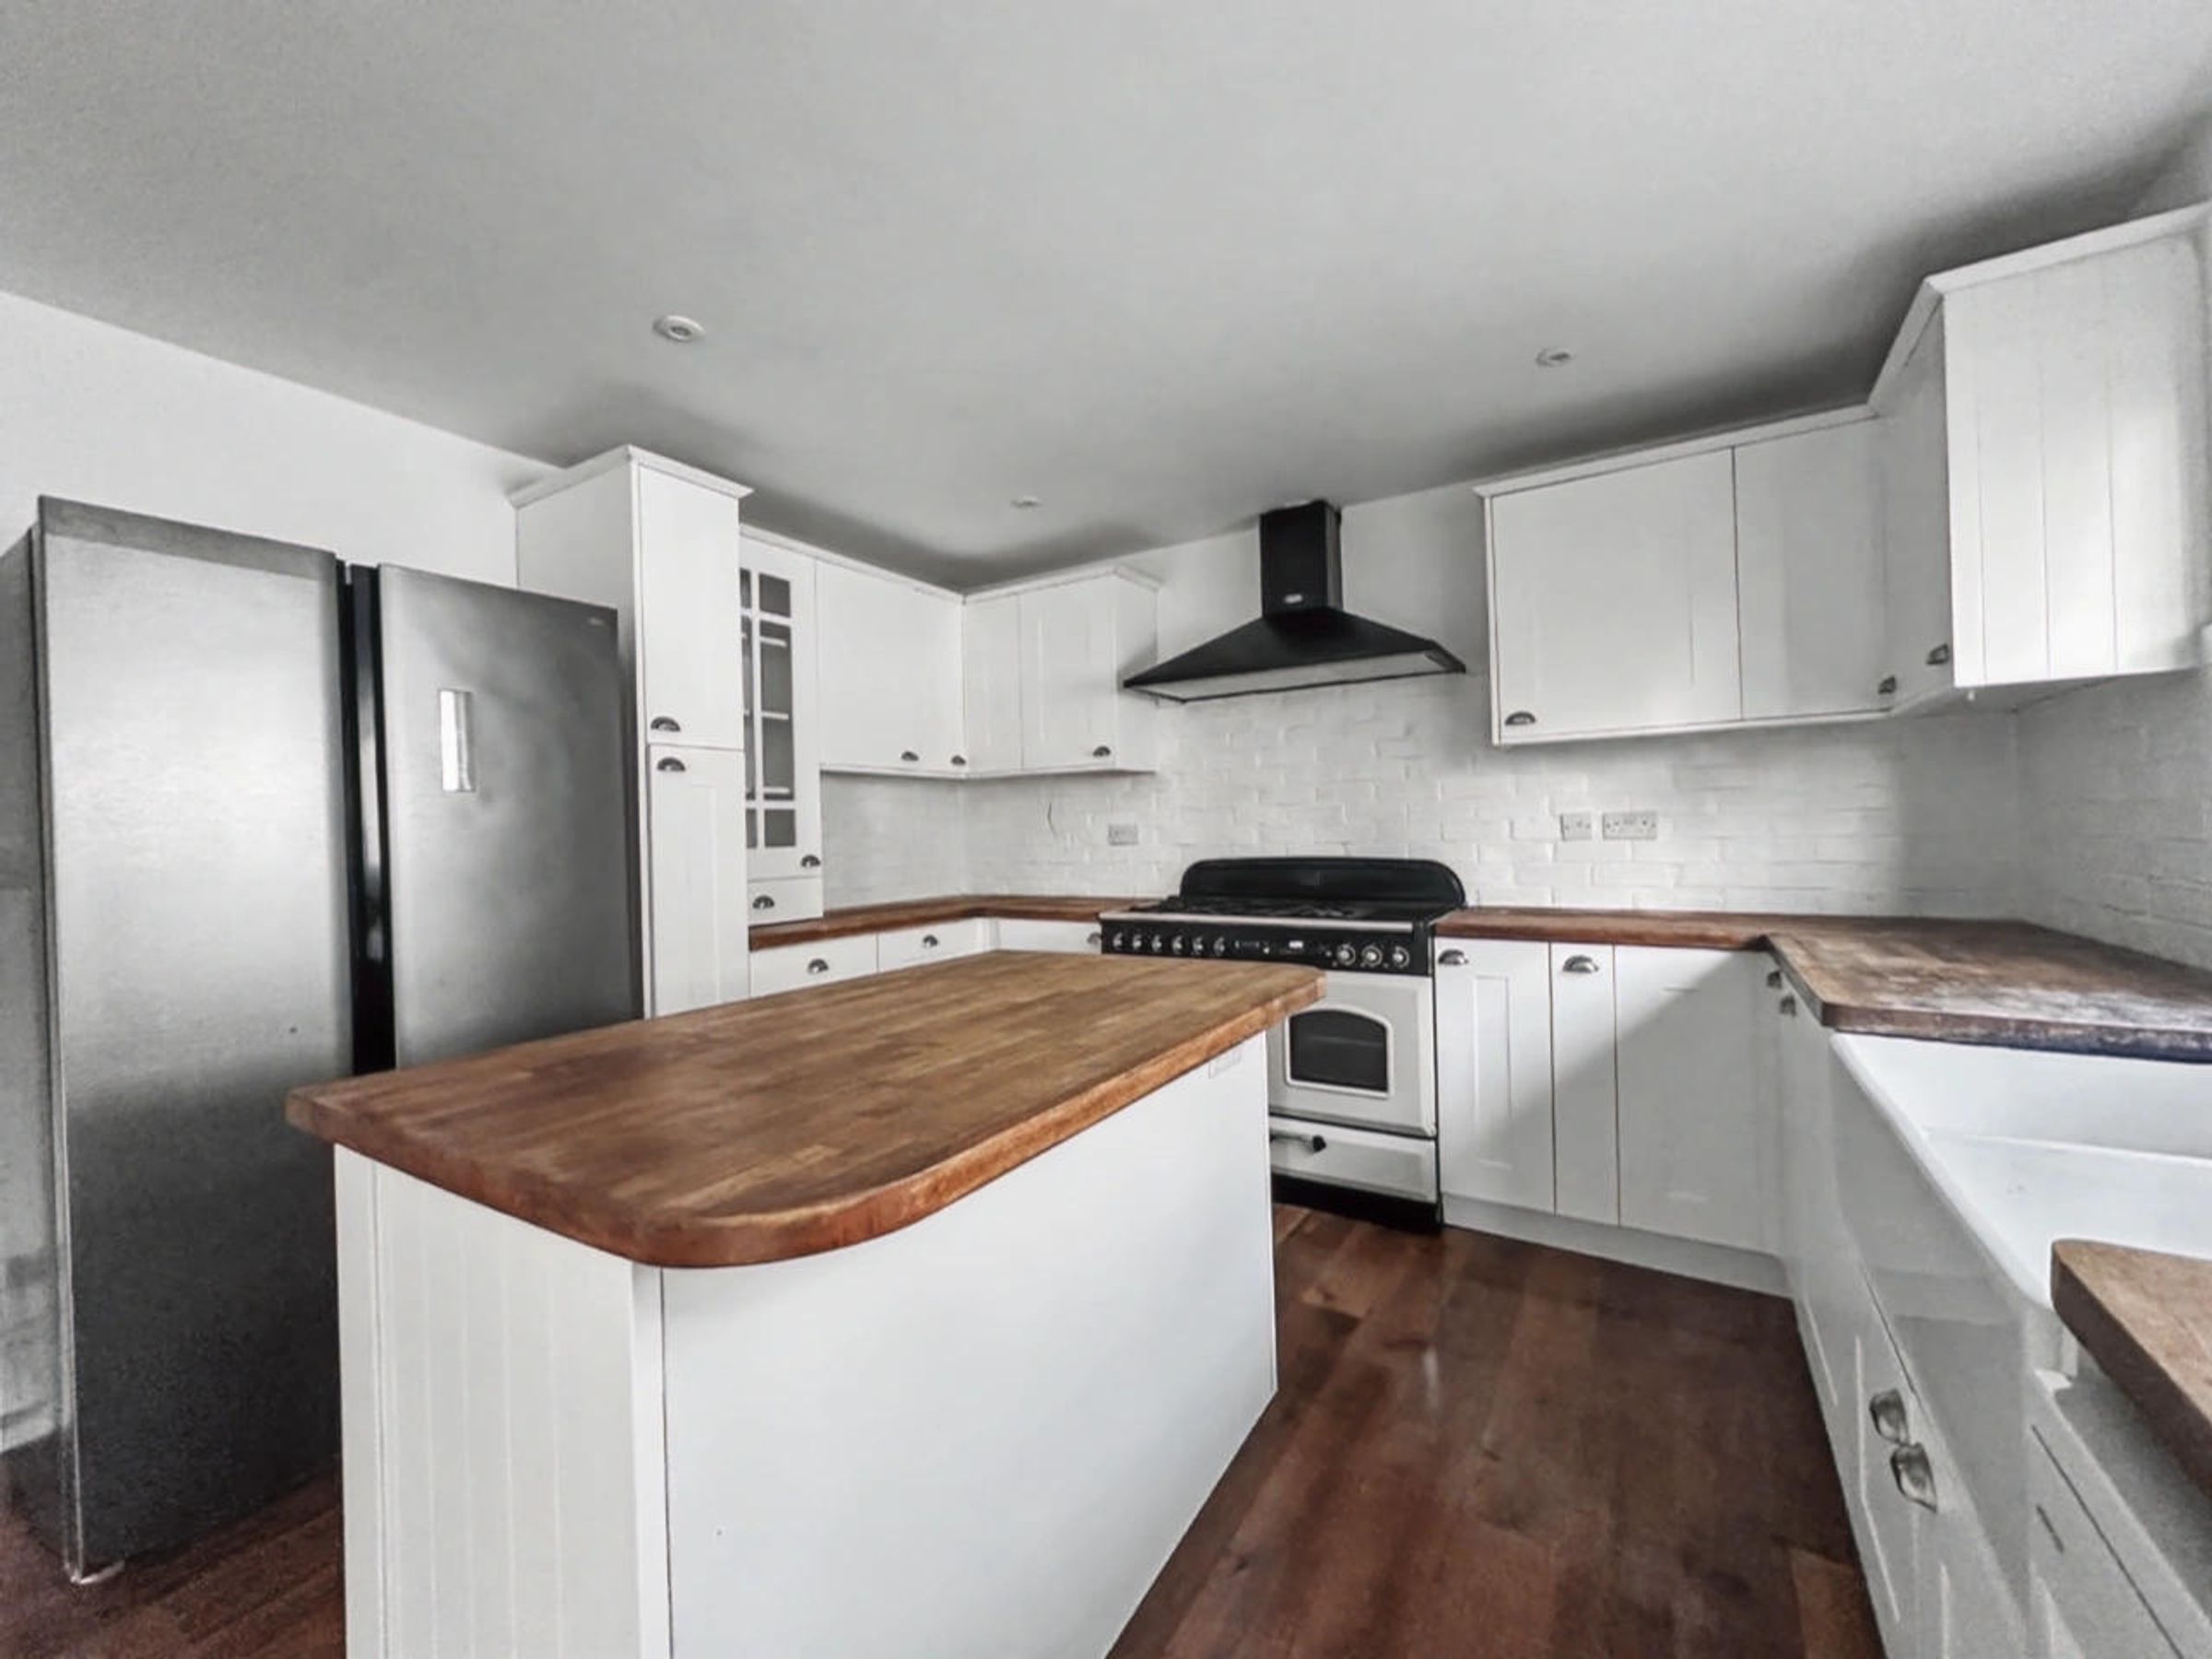
Open plan kitchen with island
No onward chain
About this property
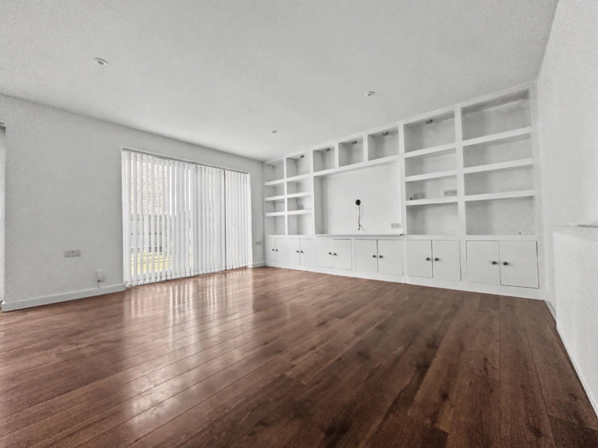
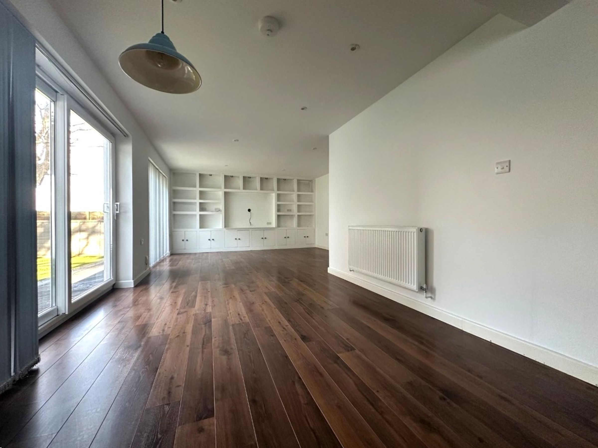
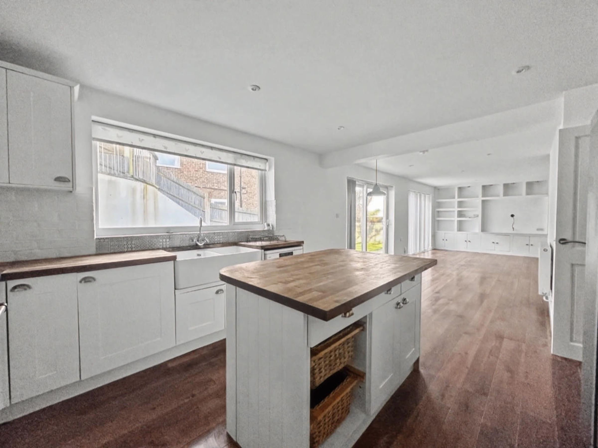
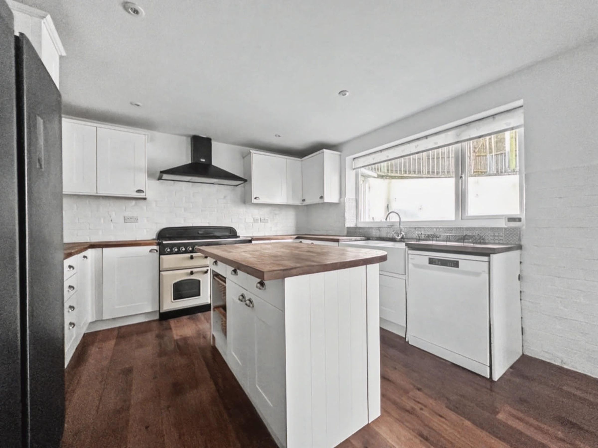
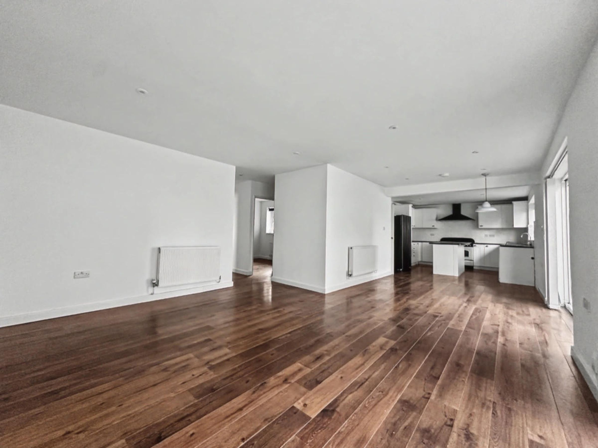
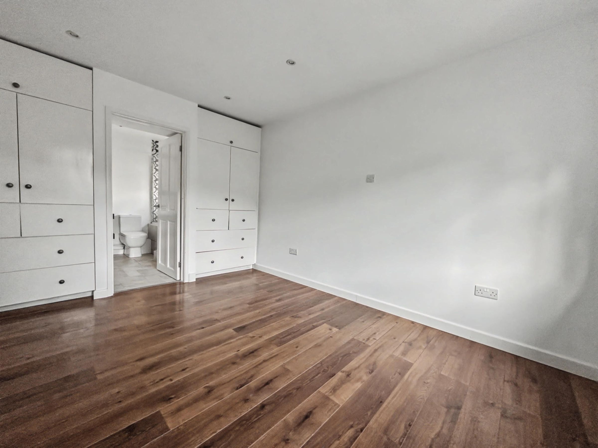
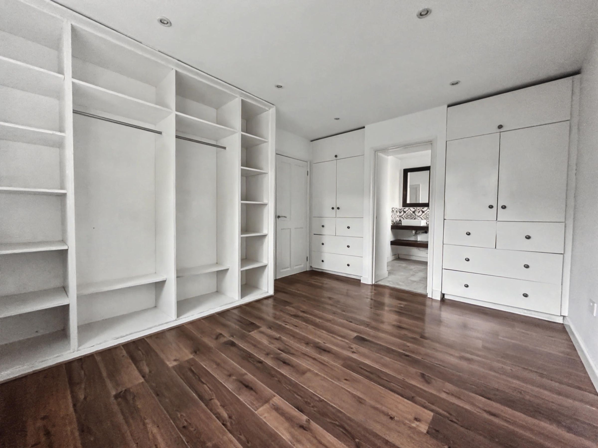
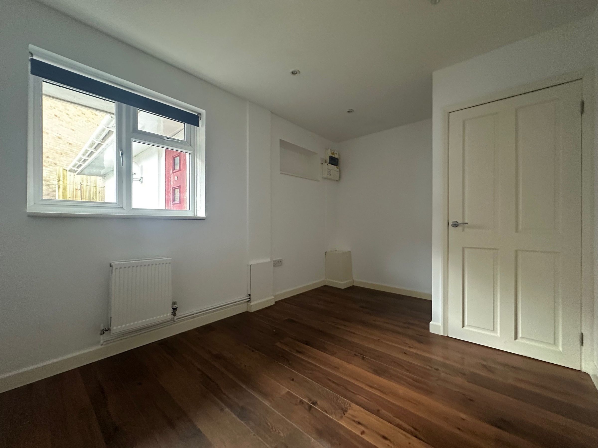
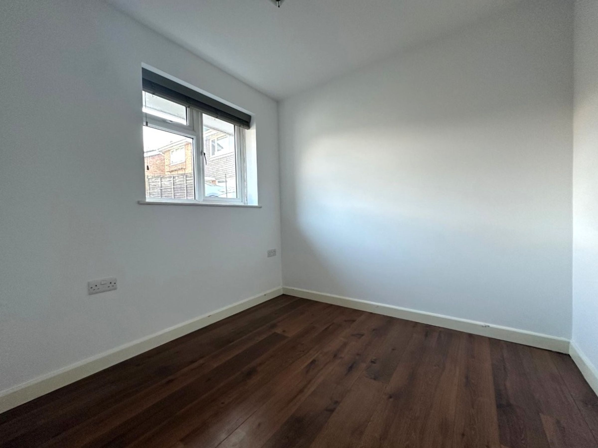
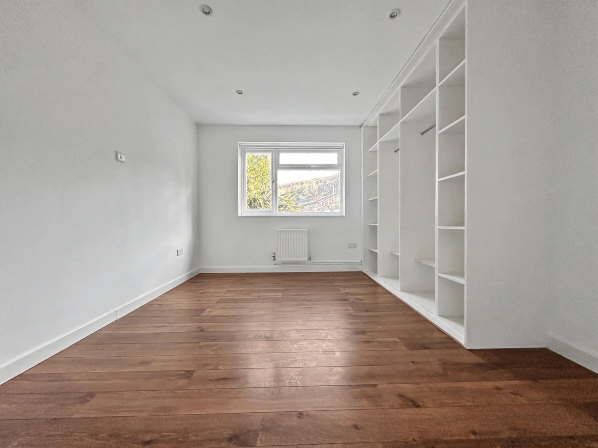
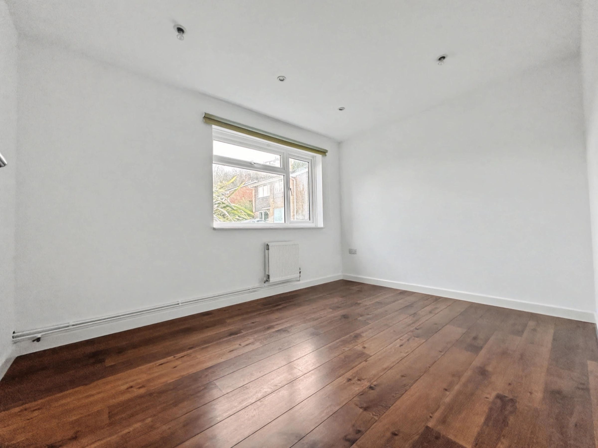
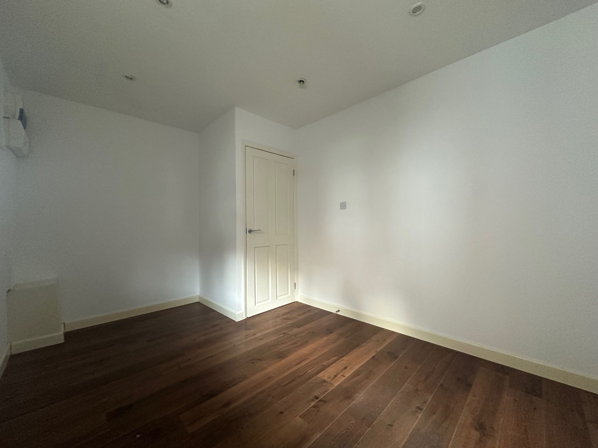
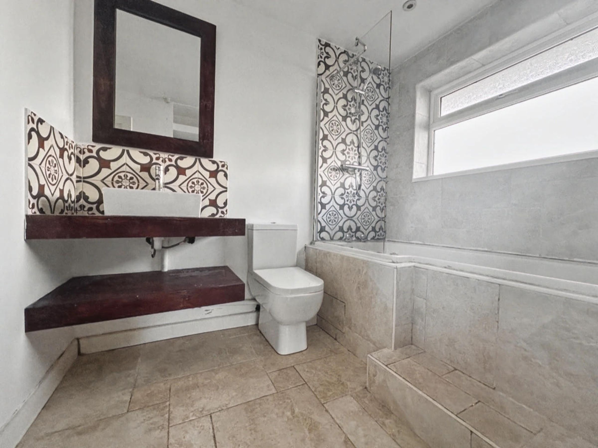
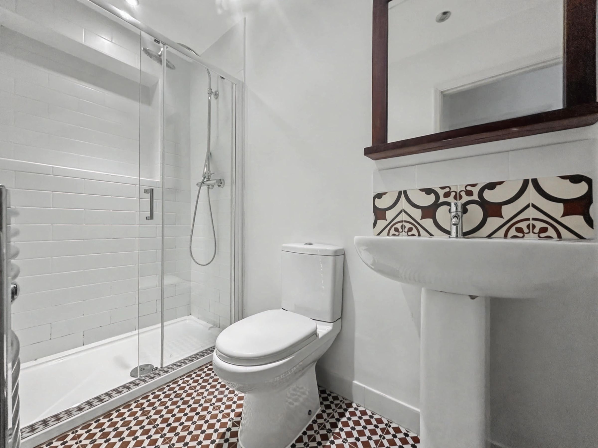
This detached four-bedroom bungalow offers contemporary living in a tranquil setting, combining spacious interiors with impressive outdoor areas. Upon entering, you are greeted by an inviting hallway, perfect for welcoming guests. The open plan living area features abundant natural light from large sliding doors, and built-in shelving for storage and display. The modern kitchen is equipped with stylish units, a central island with wooden countertops, and space for appliances, all illuminated by a large window to create a welcoming atmosphere for culinary pursuits. Bedroom 1, 2 and 3 are good sizes, all of which are doubles. There is also another bedroom to the front for the bungalow which makes a nice size single room or alternatively a home office. Off the hallway a shower room and a bathroom can be found. One of which is a ‘jack and jill’ bathroom with access onto bedroom one also. They offer a combination of a sleek walk-in shower and a bath-tub with decorative tile accents and modern fixtures whilst ensuring comfort and convenience for a busy household.
The property’s outdoor spaces are a true highlight, perfect for families and those who love to entertain. A spacious garden with low-maintenance artificial lawn is complemented by an elevated terrace and a generous decked patio area, ideal for alfresco dining or enjoying the scenic countryside views and mature trees that surround the home. Sliding glass doors from the living area provide seamless indoor-outdoor flow, enhancing the home’s open and airy feel. The landscaped front garden, with mature shrubs, offers excellent kerb appeal. Ample off-road parking is available via a private driveway, accommodating multiple vehicles with ease. Additional features such as built-in shelving and the potential to personalise versatile rooms further enhance the property’s appeal. With its practical layout, and impressive gardens, this detached bungalow is an exceptional opportunity for those seeking a family home - all within easy reach of local amenities and transport links.
ENTRANCE HALL
OPEN PLAN LOUNGE/KITCHEN/DINER 36’4” x 14’10” (11.08m x 4.53m)
BEDROOM 12’1” x 10’4” (3.70m x 3.17m)
EN-SUITE BATHROOM 10’4” x 6’4” (3.16m x 1.94m)
BEDROOM 12’6” x 8’7” (3.82m x 2.62m)
BEDROOM 12’ x 8’11” (3.67m x 2.73m)
BEDROOM 8’ x 7’8” (2.45m x 2.34m)
SHOWER ROOM 8’7” x 3’10” (2.64m x 1.18m)
Key details
4715ft2 plot size
Freehold
Council tax band D
Additional information
Near the property
Disclaimer - These particulars are prepared diligently and all reasonable steps are taken to ensure their accuracy. Neither the company or a seller will however be under any liability to any purchaser or prospective purchaser in respect of them. The description, Dimensions and all other information is believed to be correct, but their accuracy is no way guaranteed. The services have not been tested. Any floor plans shown are for identification purposes only and are not to scale Directors: Paul Carruthers Stephen Luck






