Carruthers & Luck
TO LET
£1,950 pcm
Firle Road, Peacehaven, BN10 7QH
Semi Detached
4
2
1
Like the look of this property?
We would love to hear from you and arrange a viewing of this property. Get in touch now!
Property features
Upside Down House
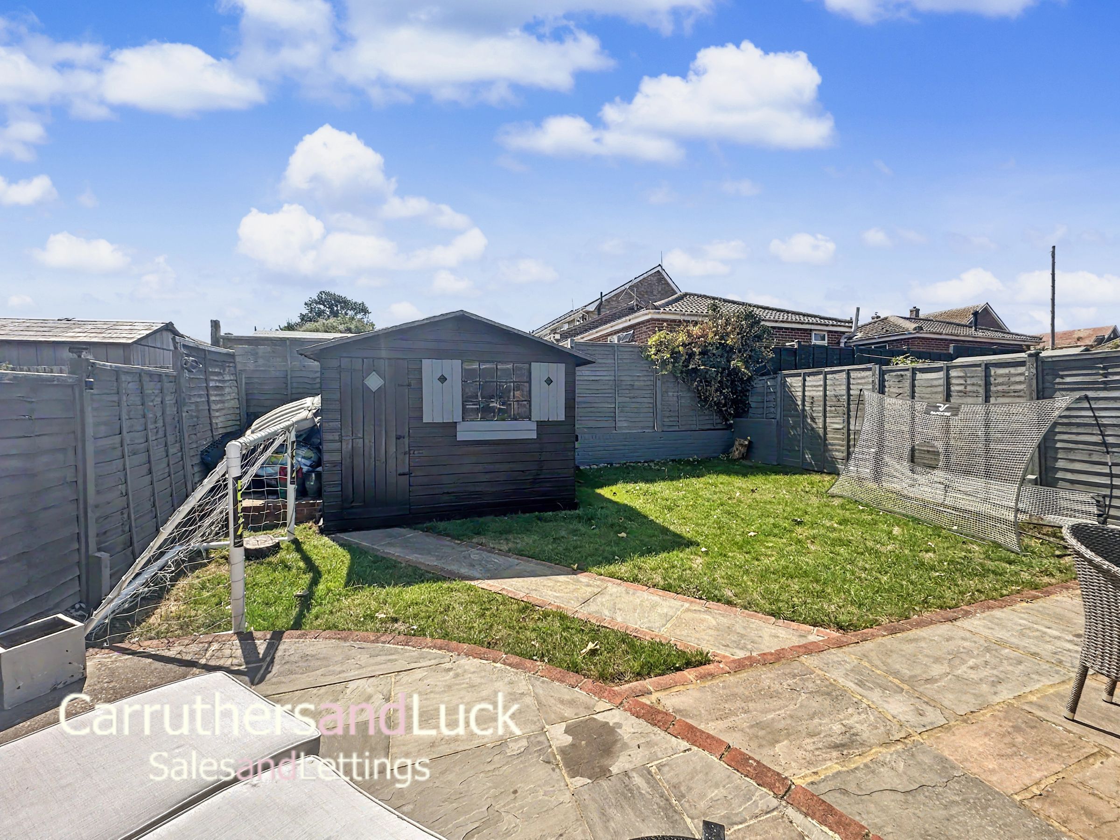
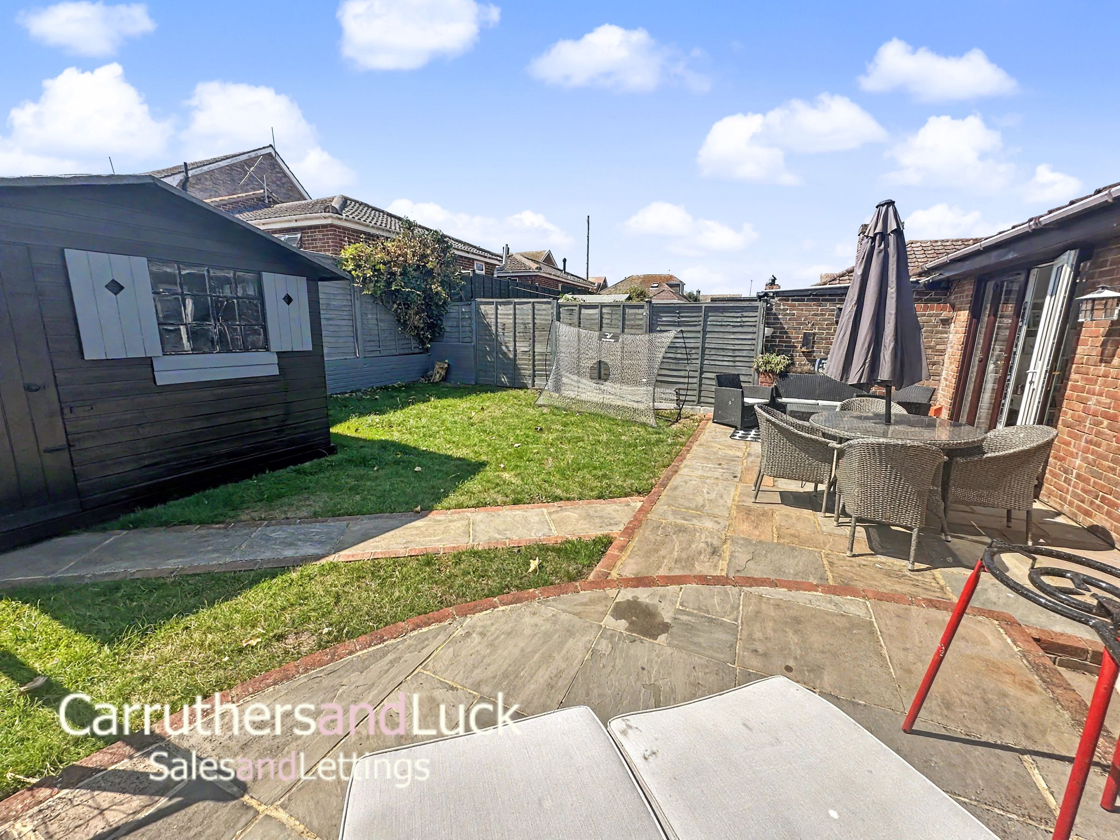
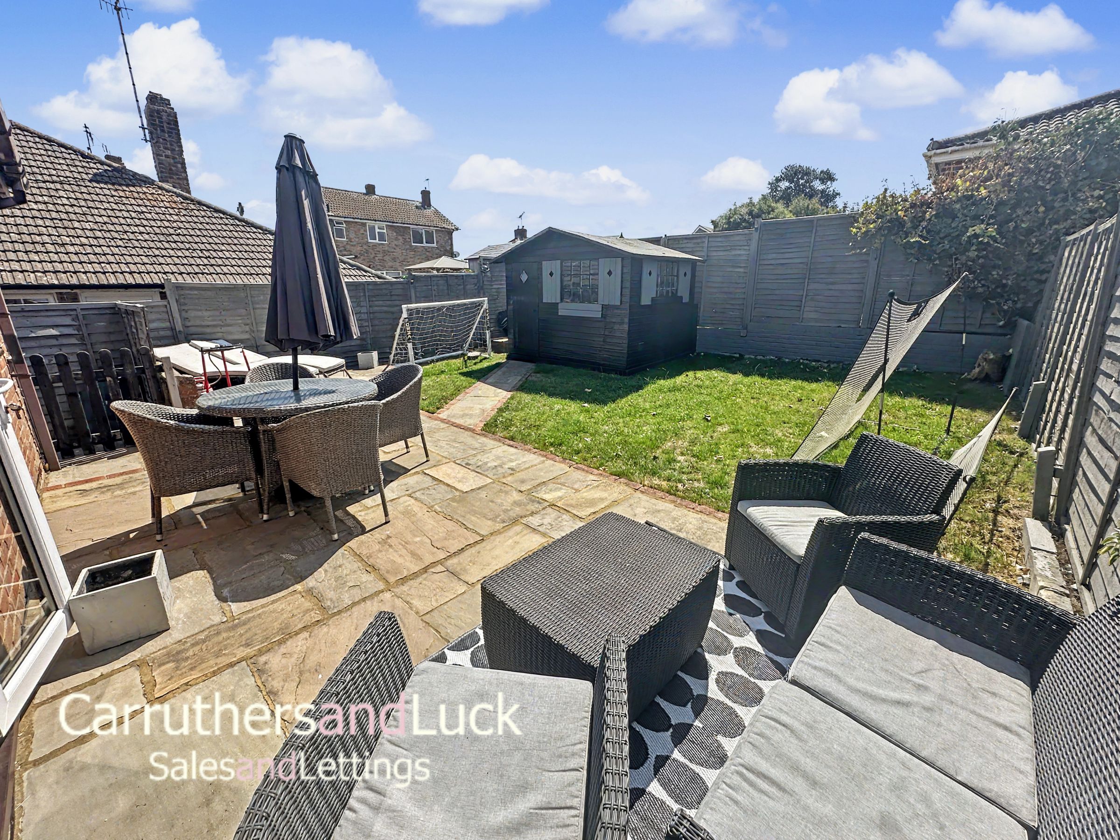
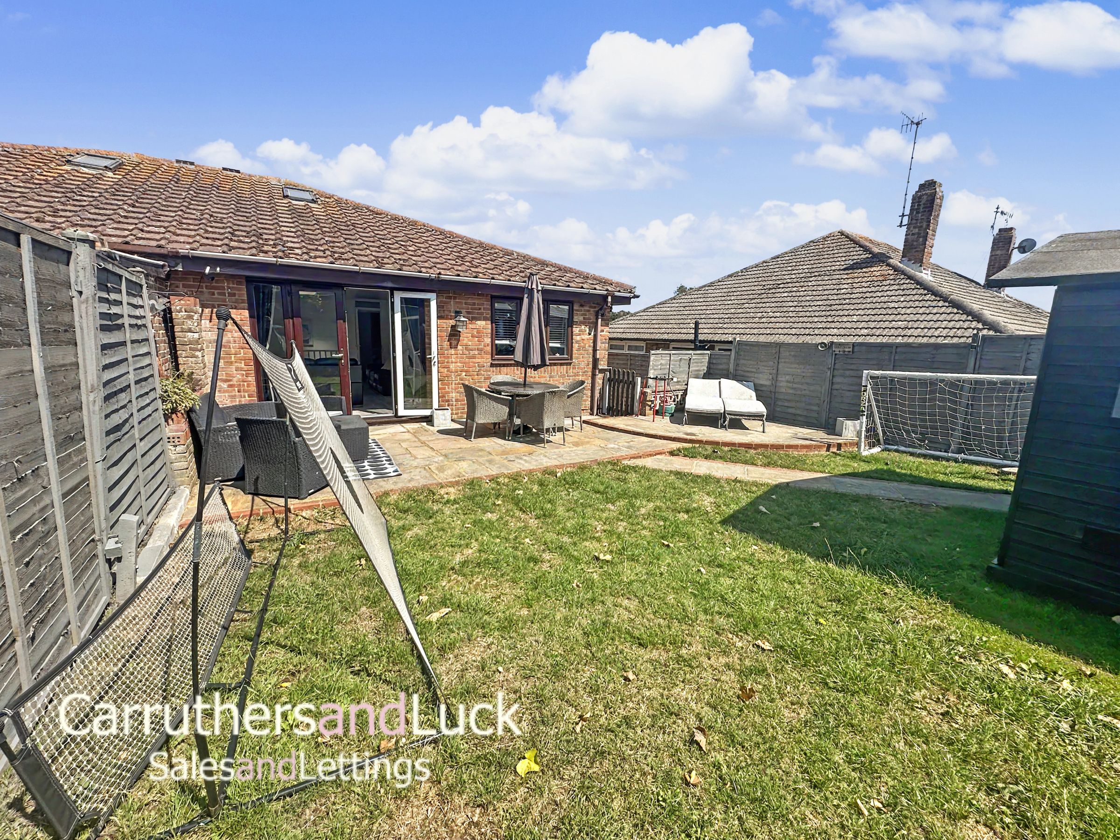
South Facing Rear Garden
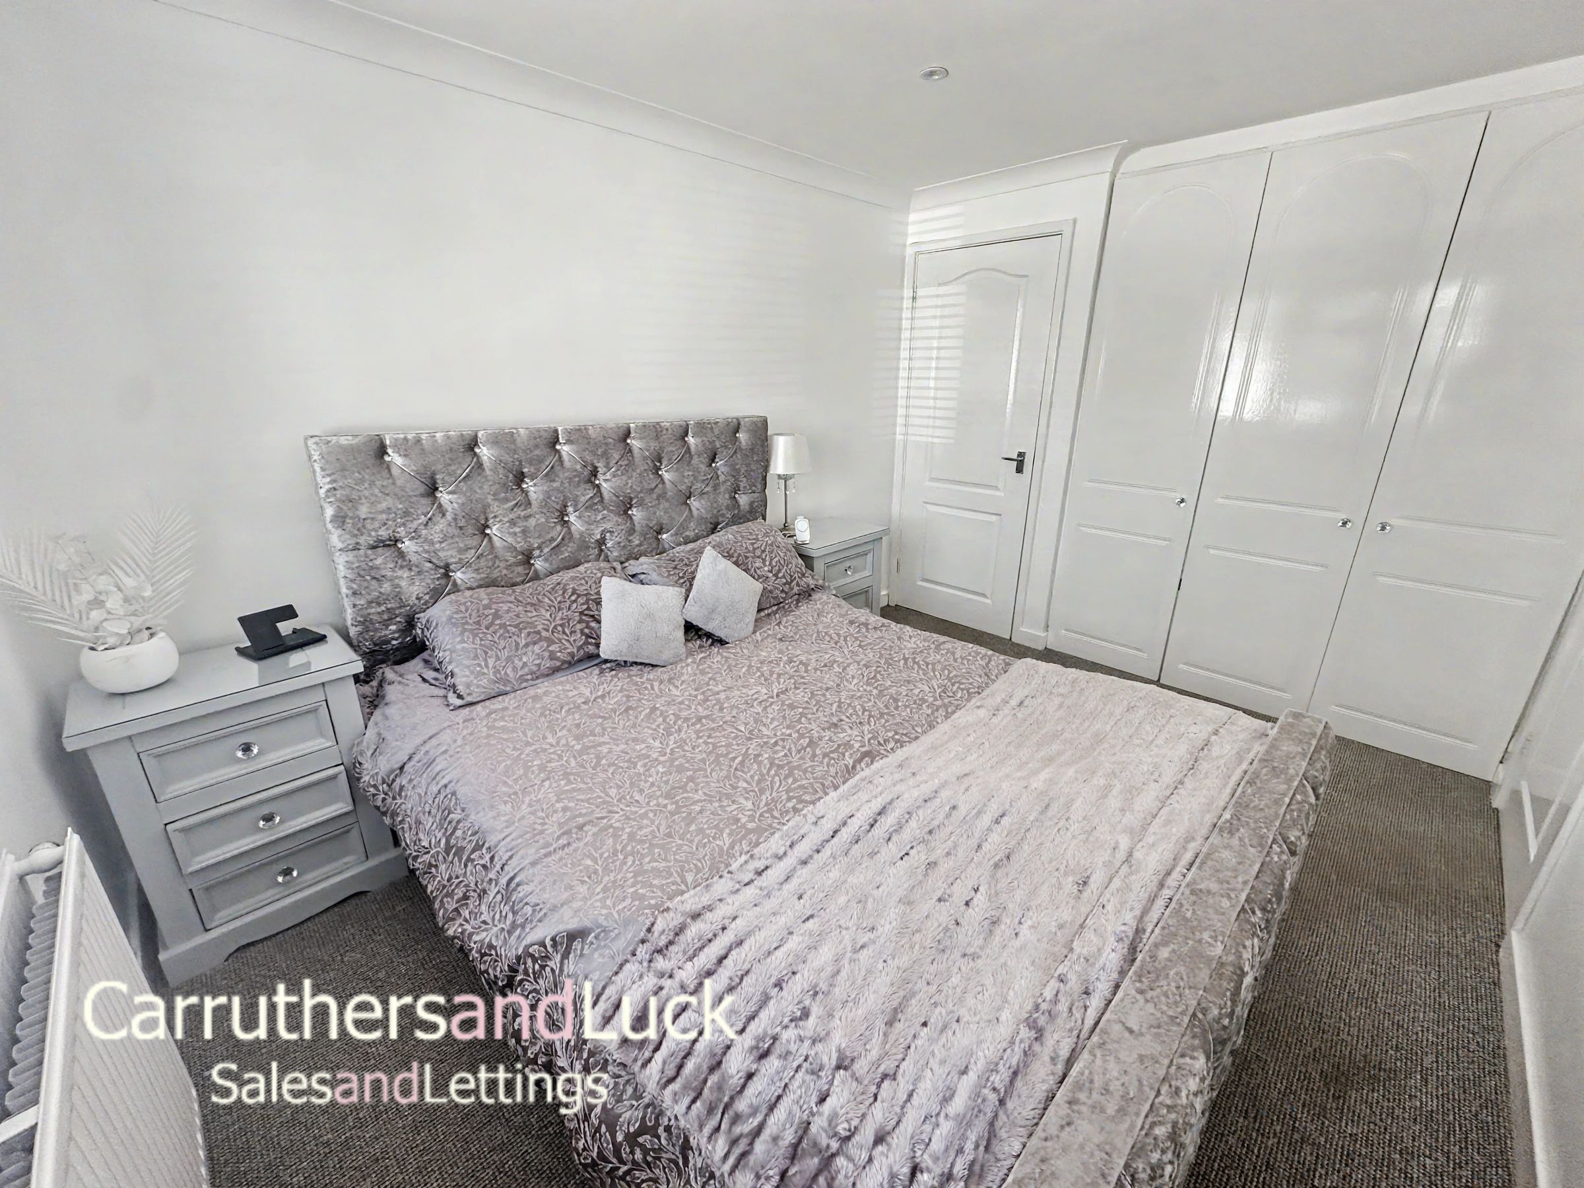
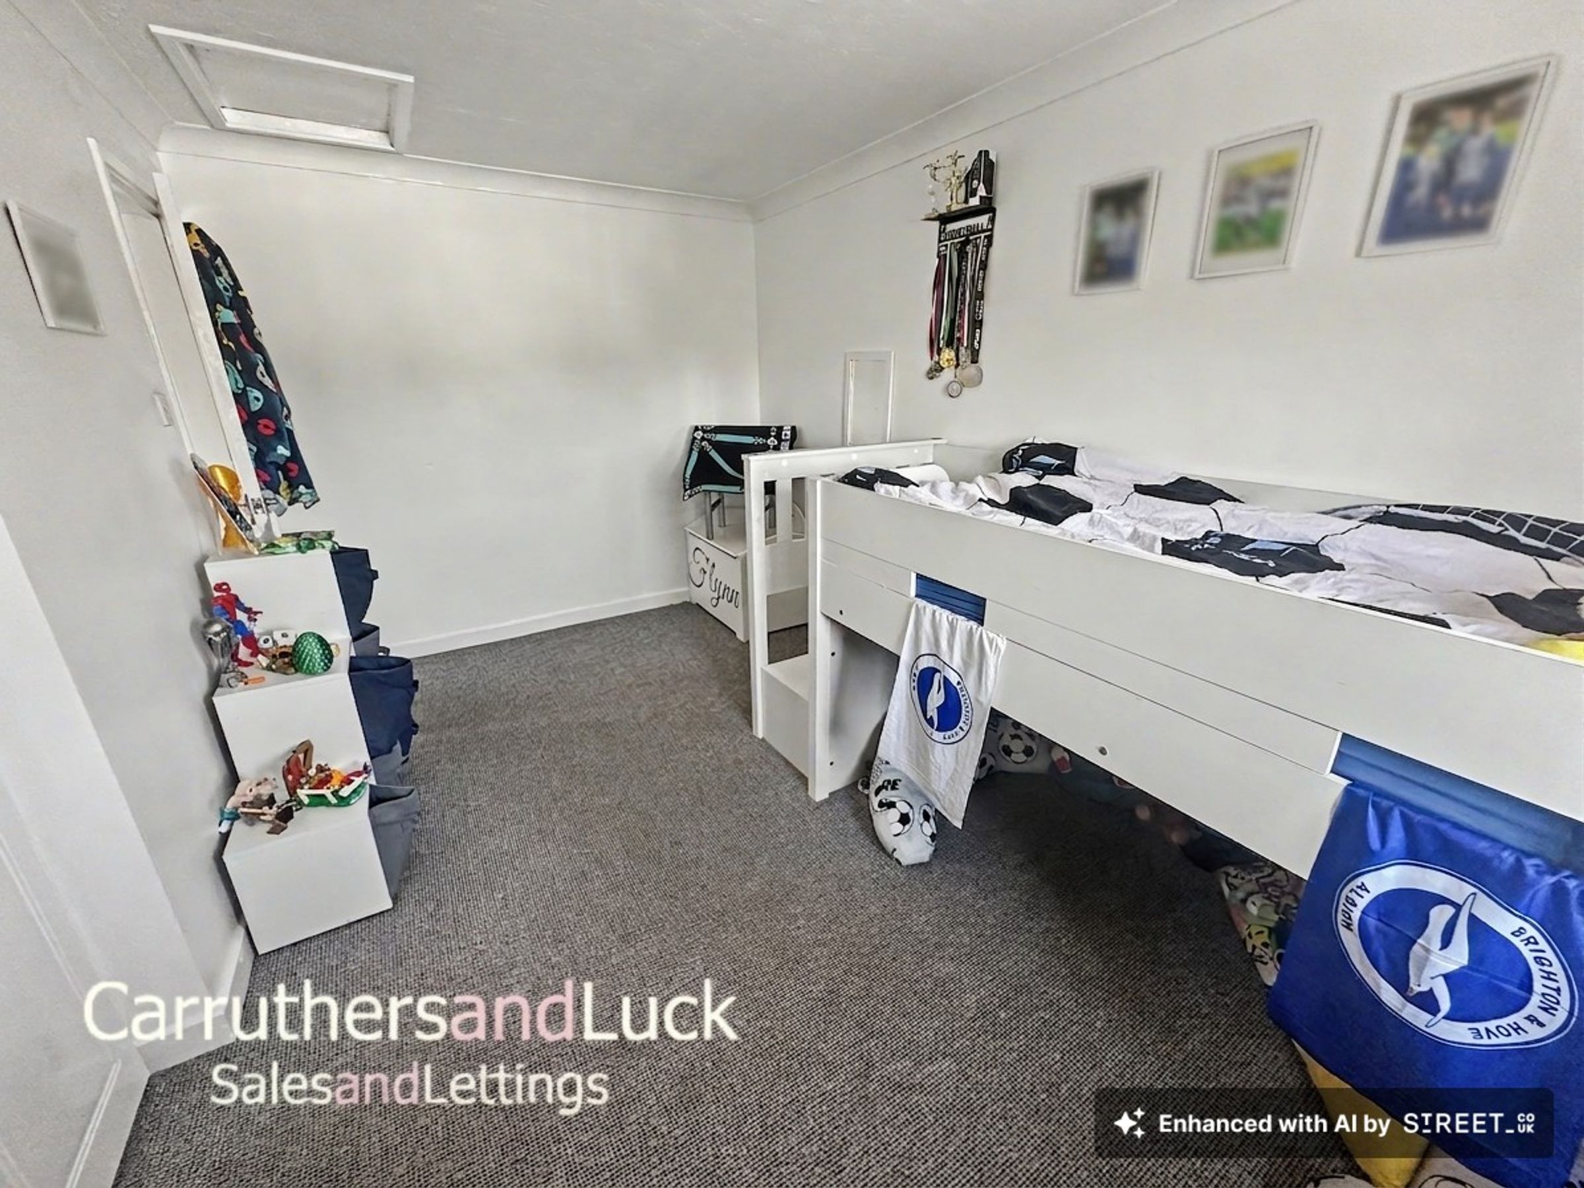
4 Good Size Bedrooms
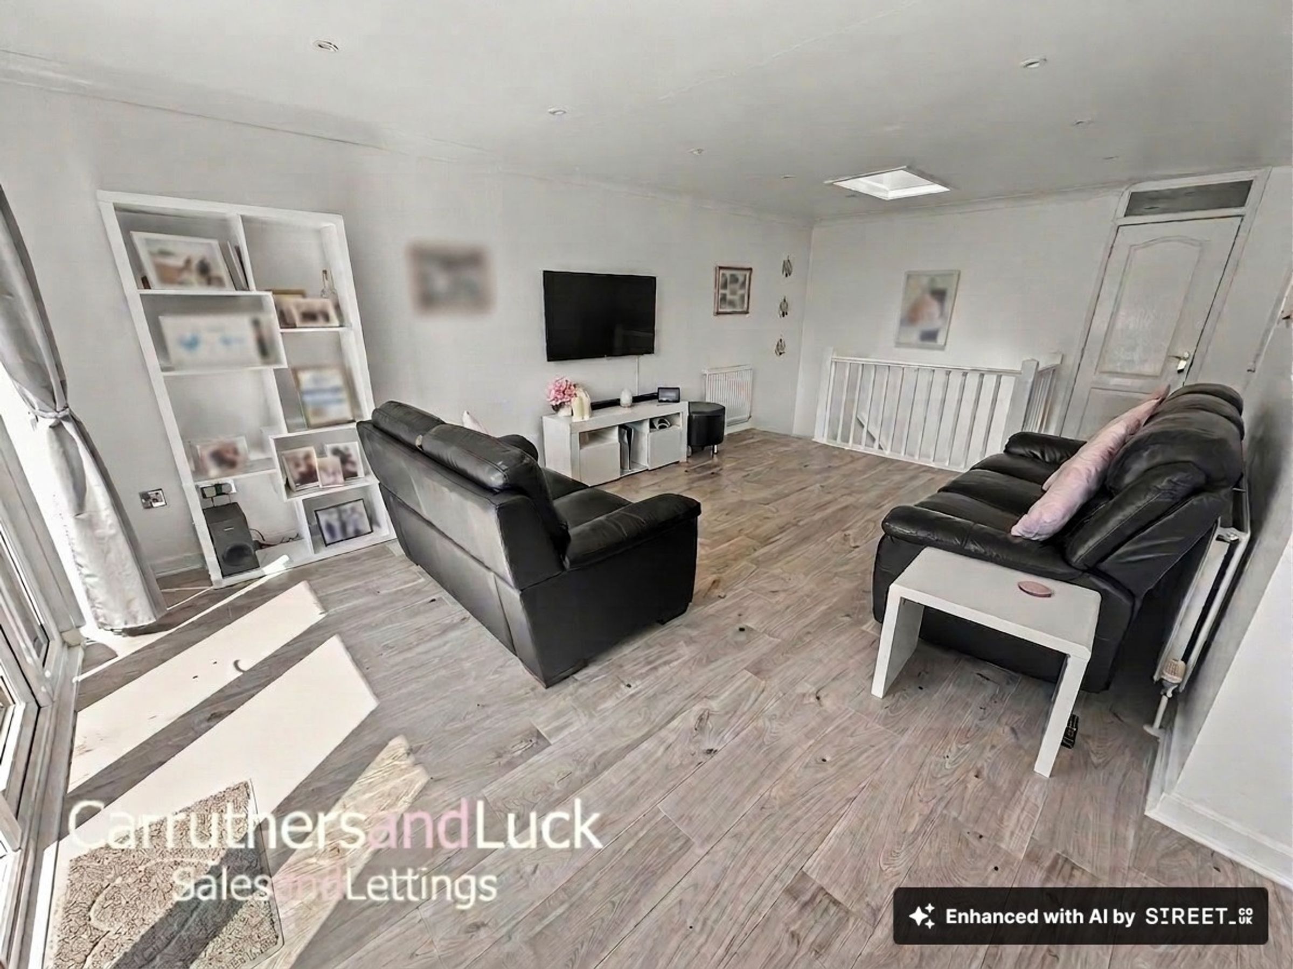
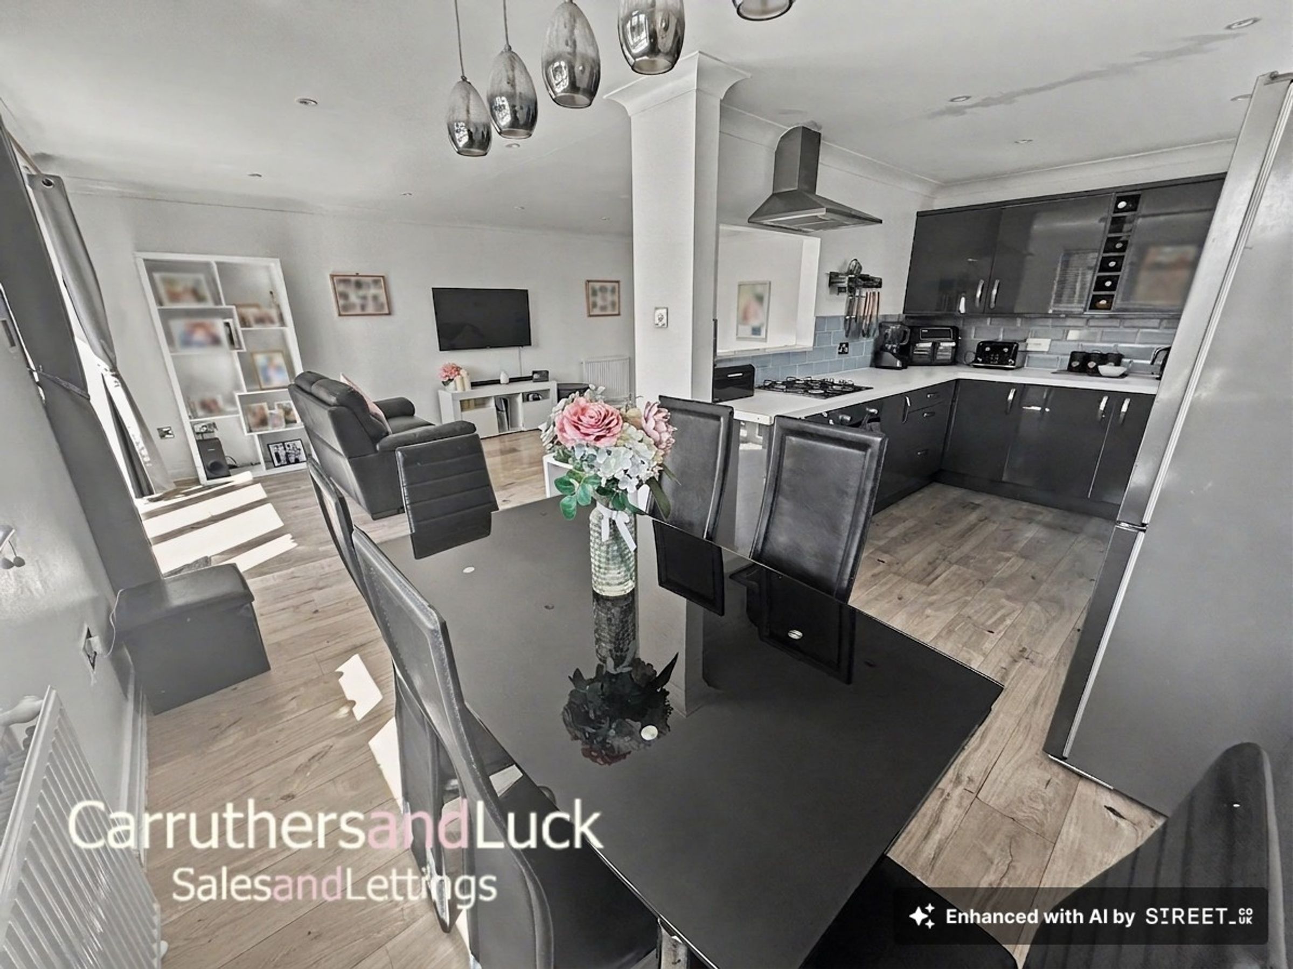
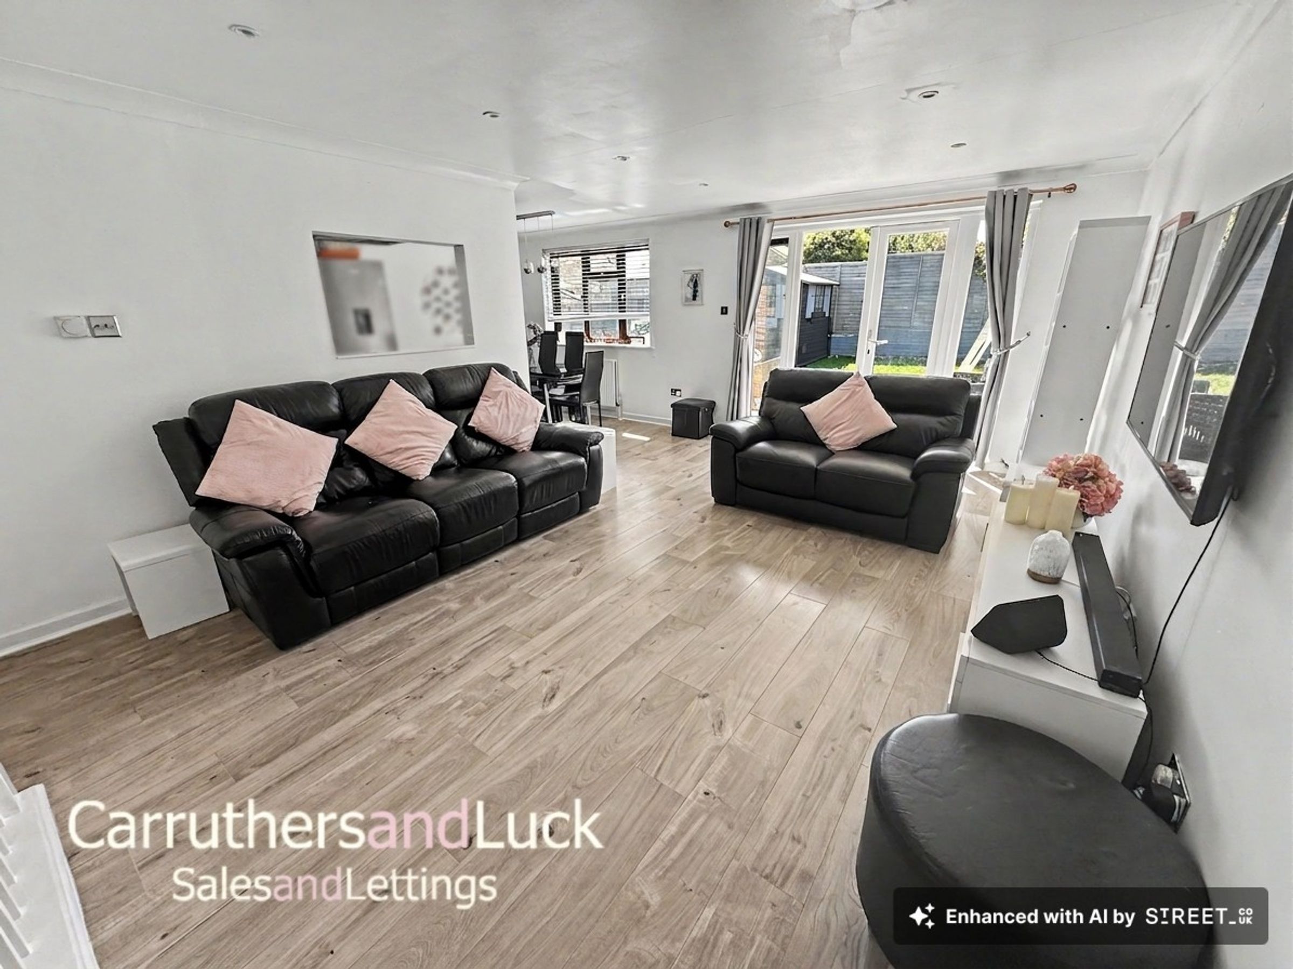
Open Plan Kitchen Living Area
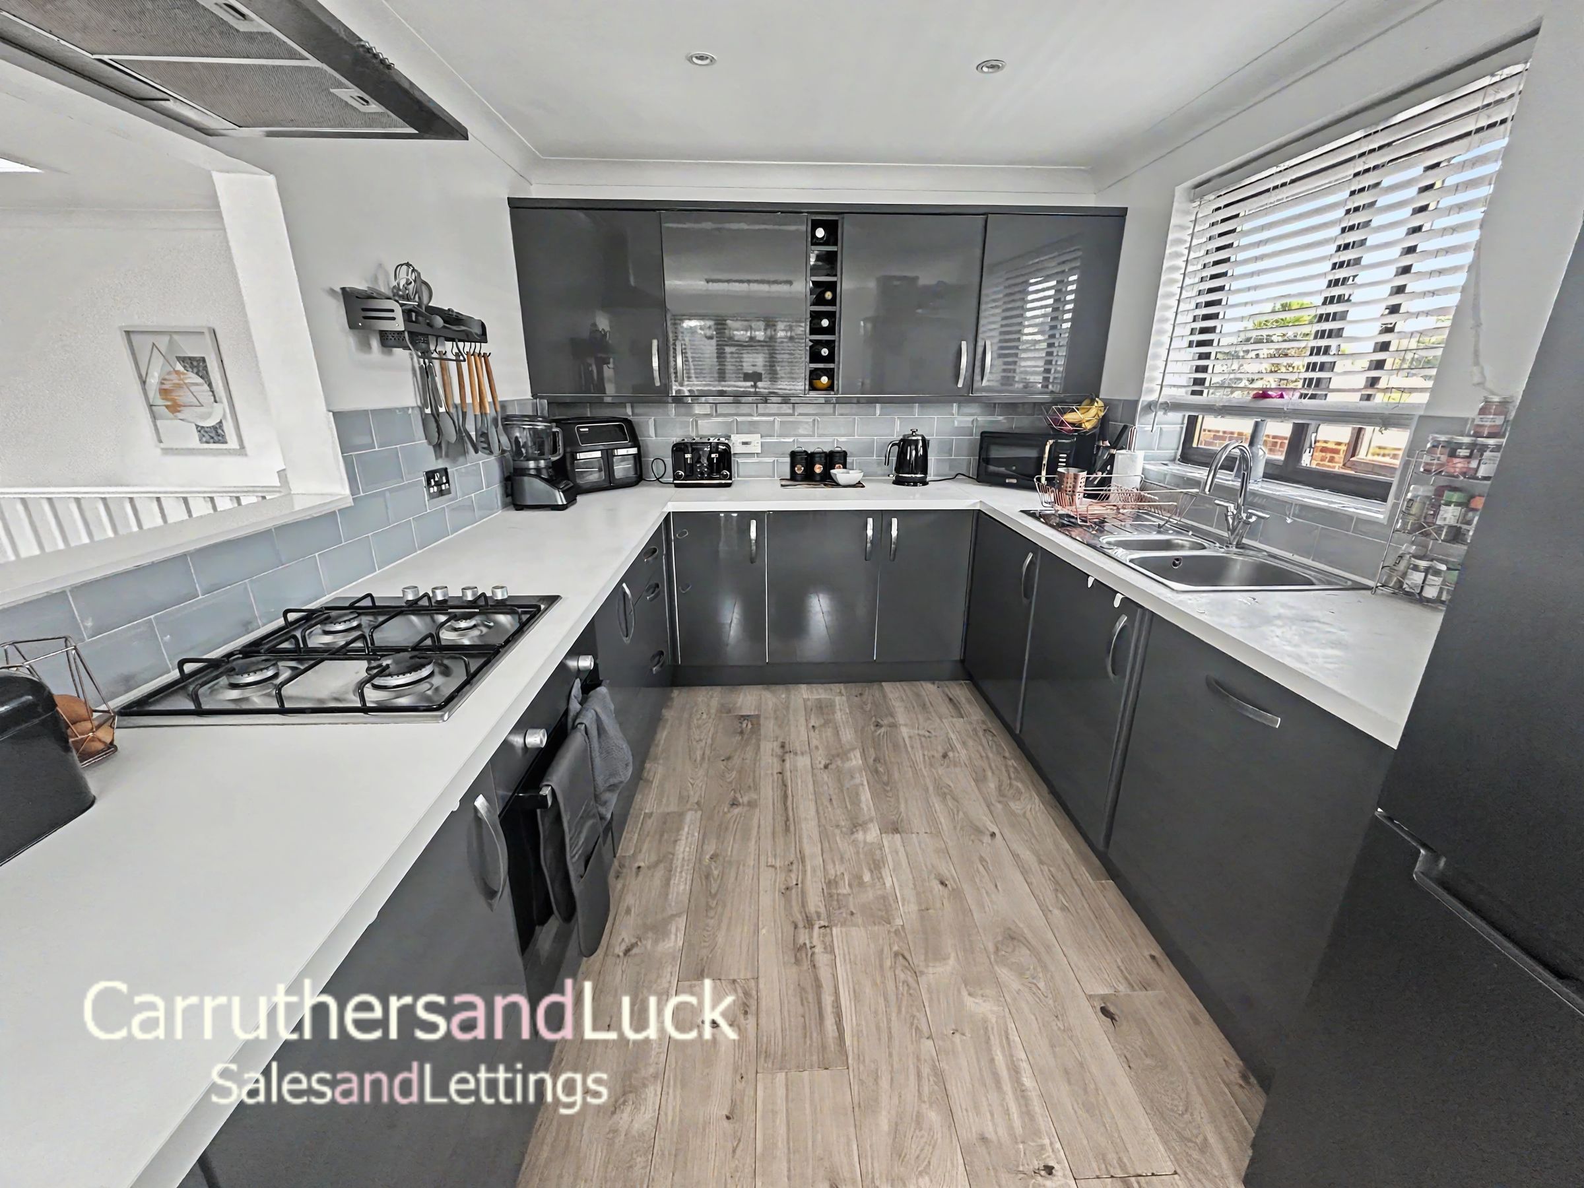
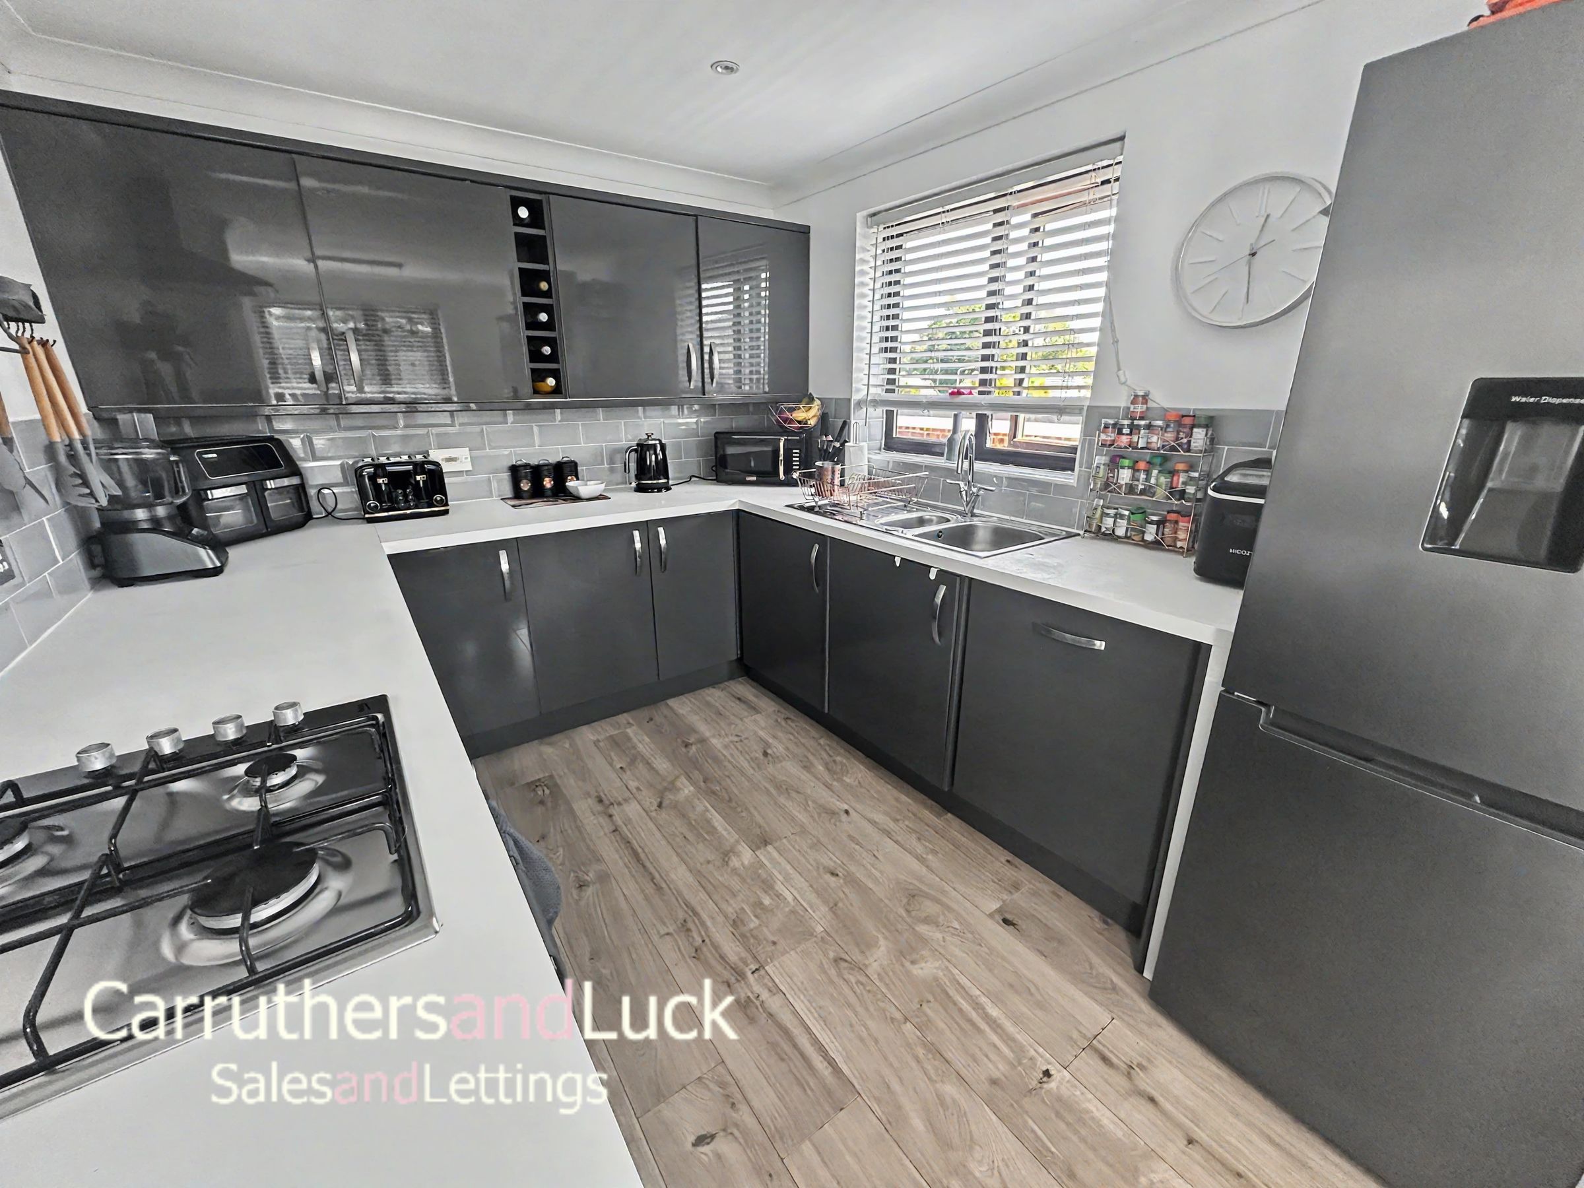
Modern Kitchen
Gas Central Heating
Double Glazed
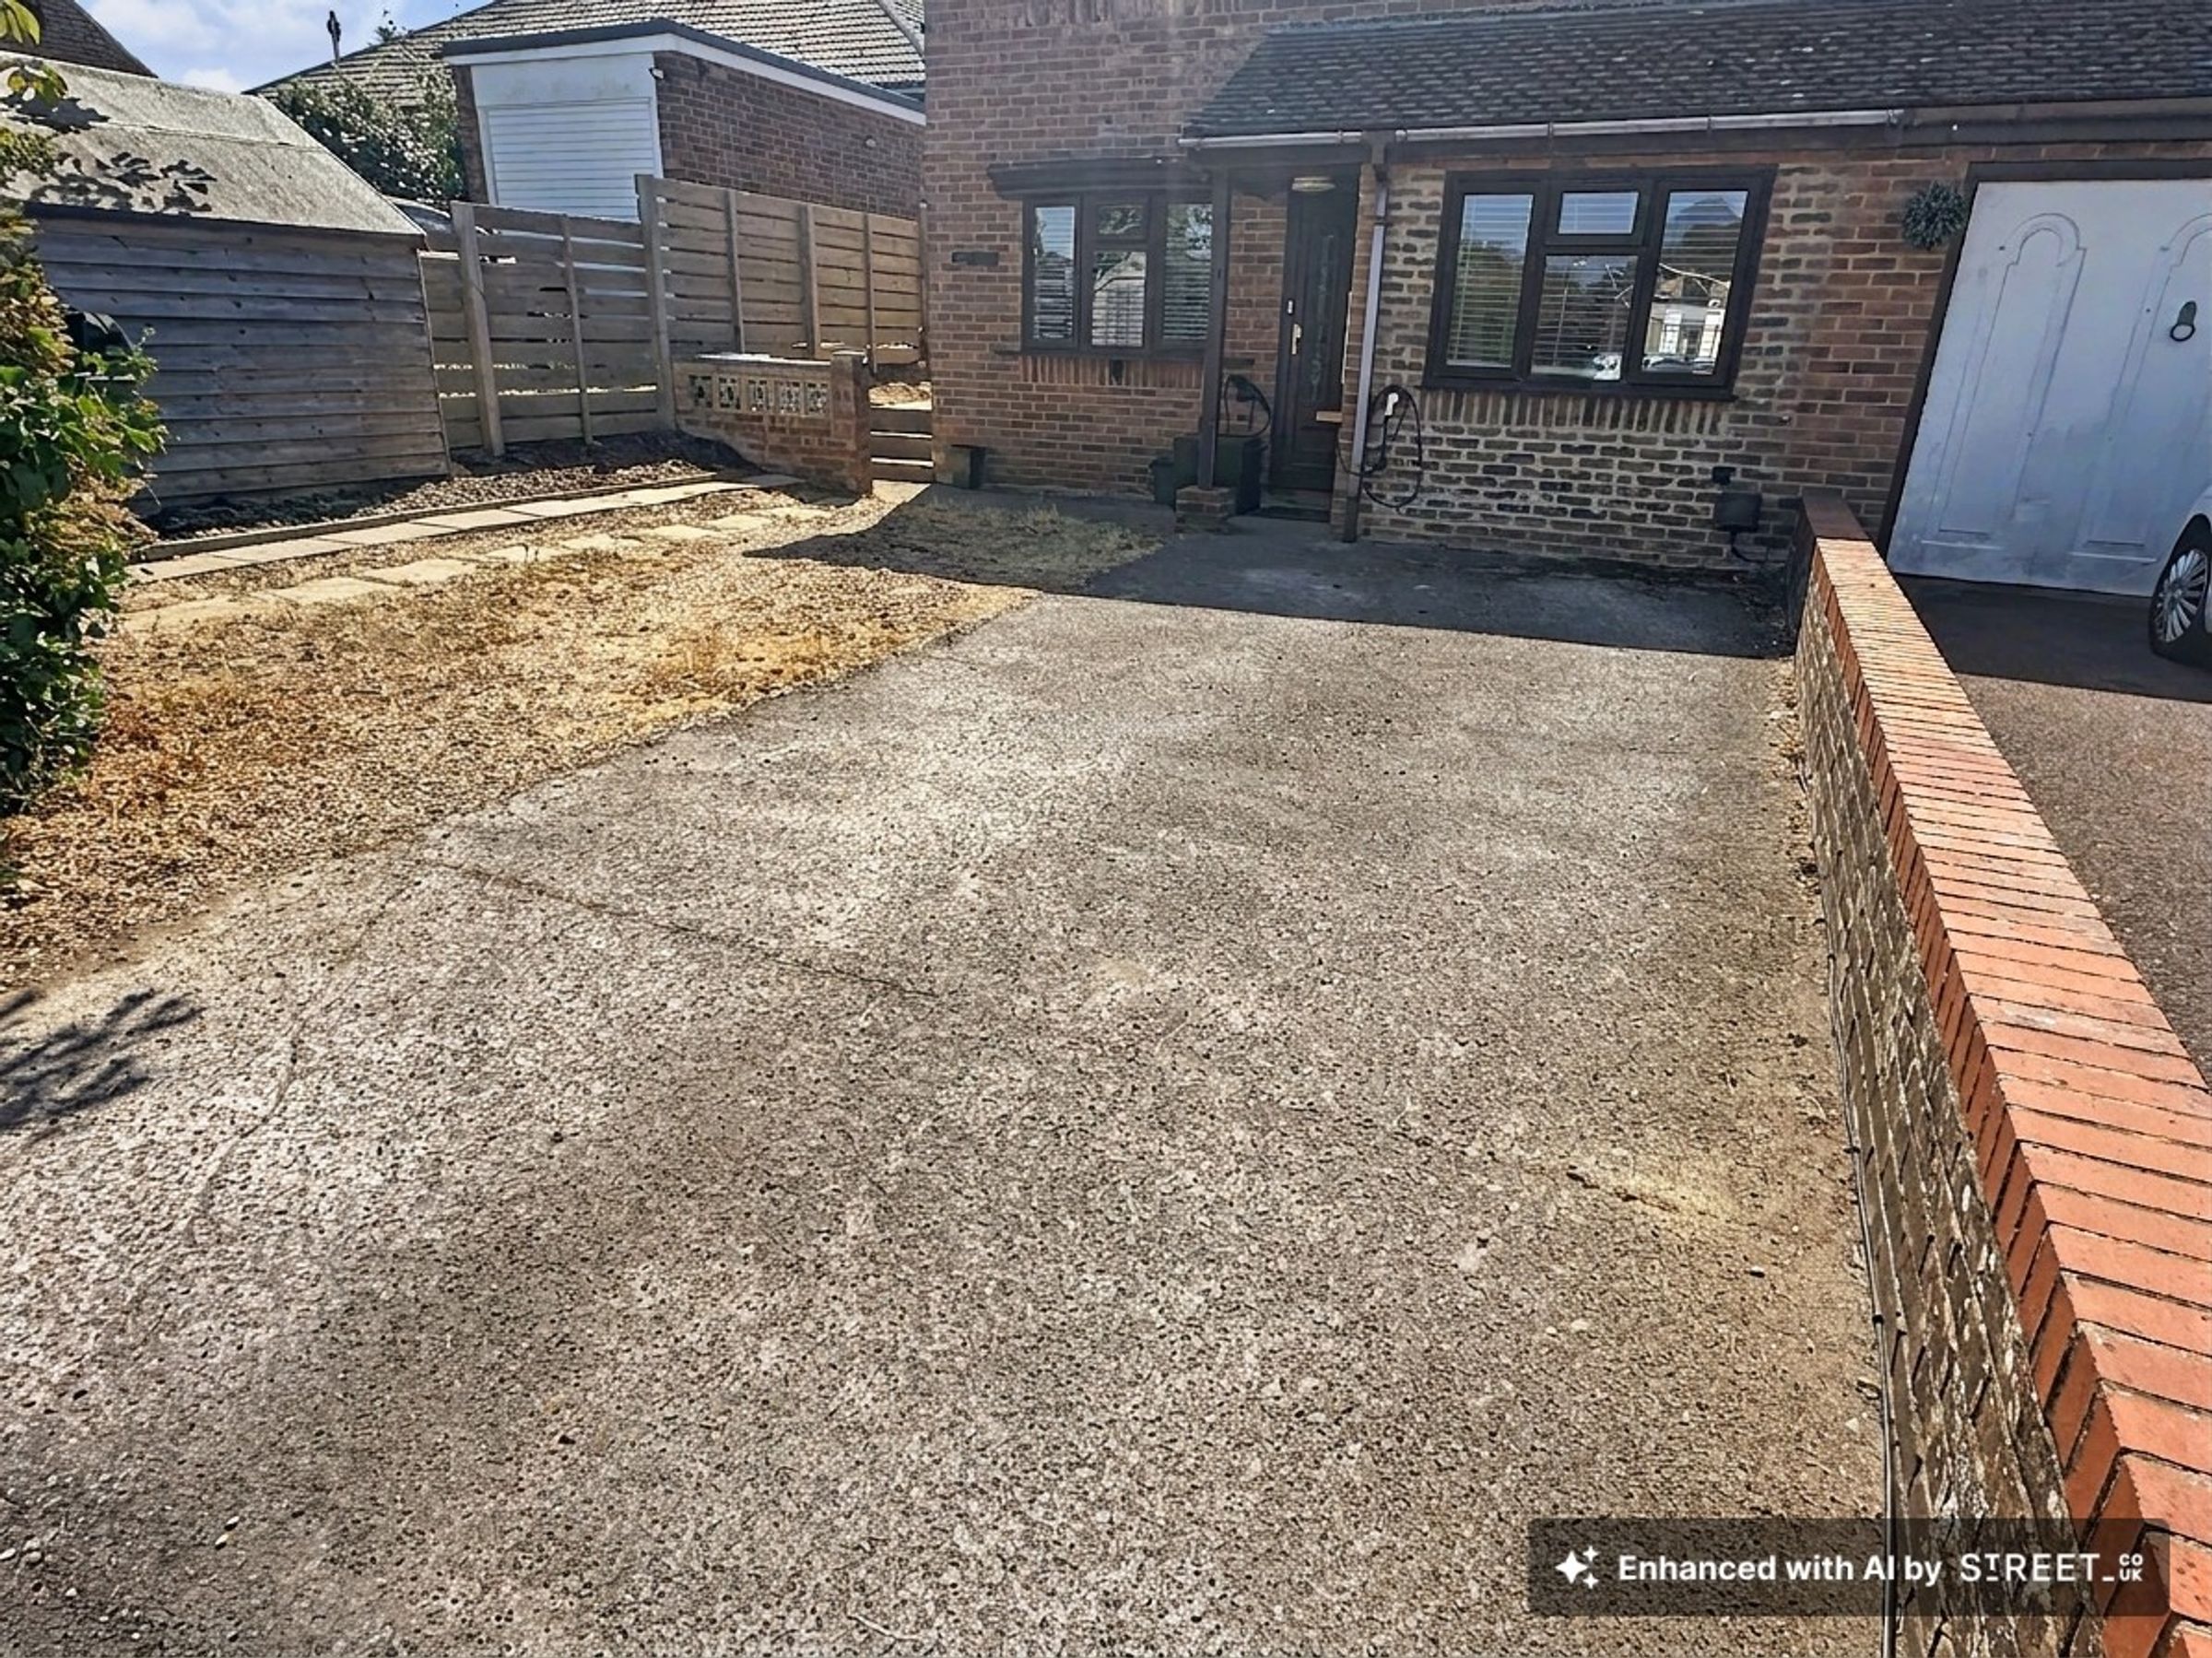
Off Road Parking
Council Tax Band D
EPC = C
About this property
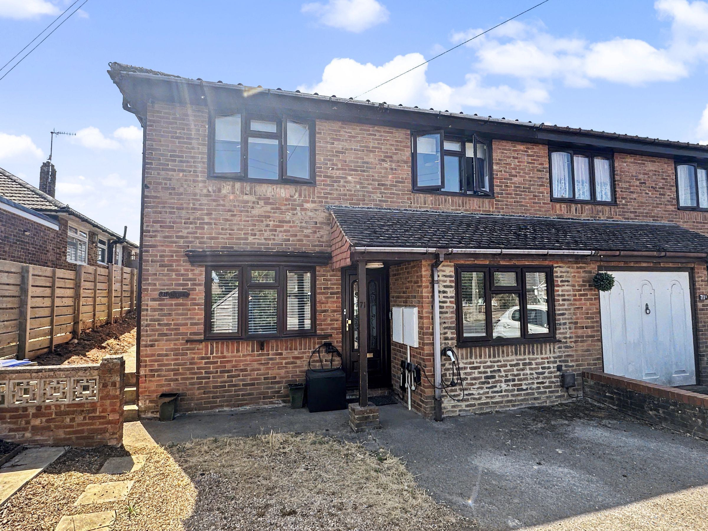
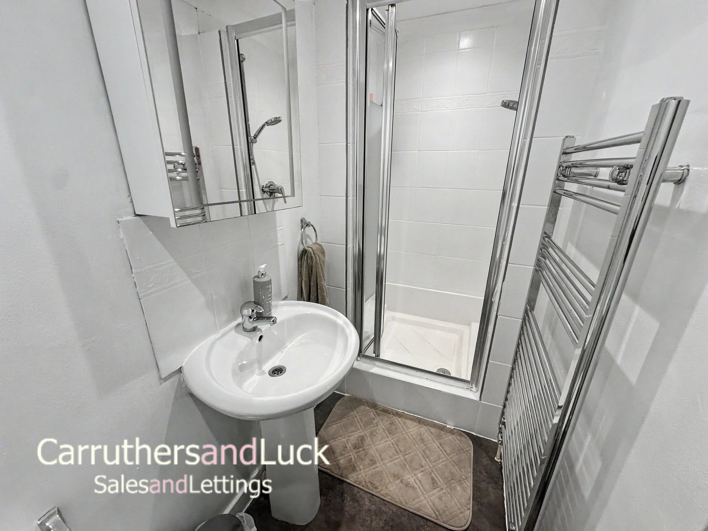
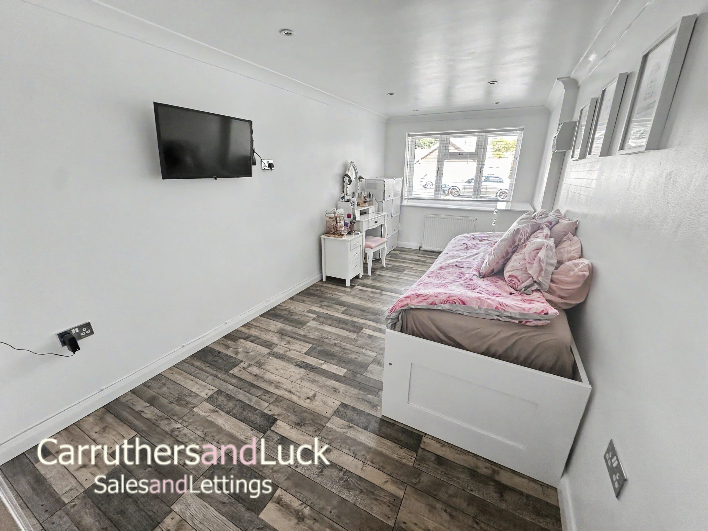
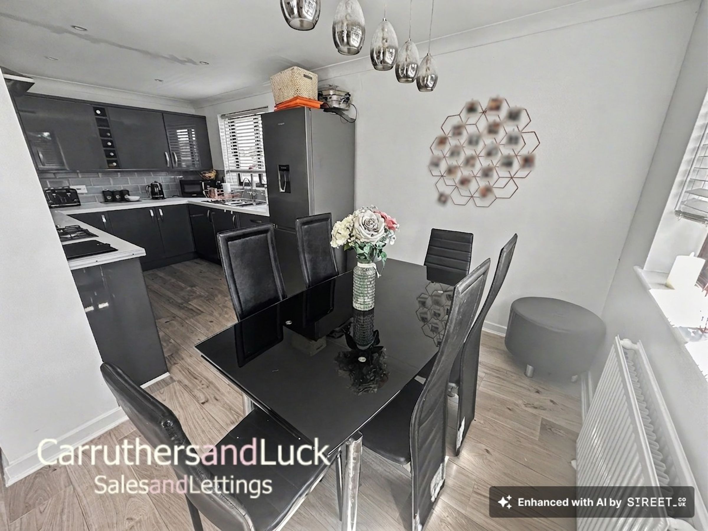
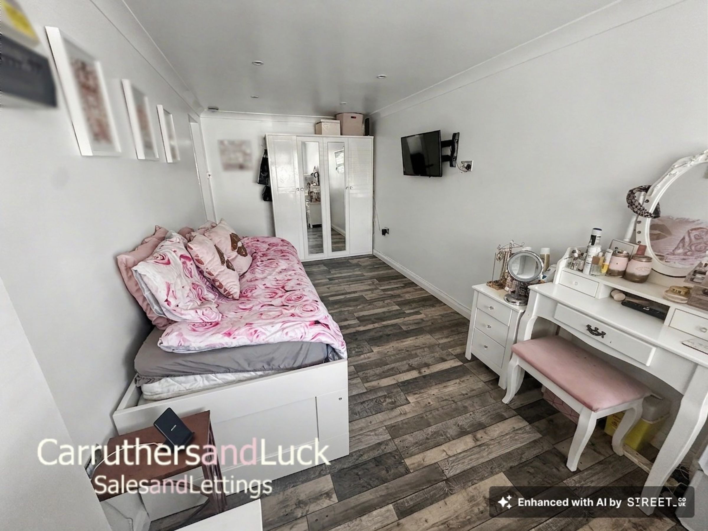
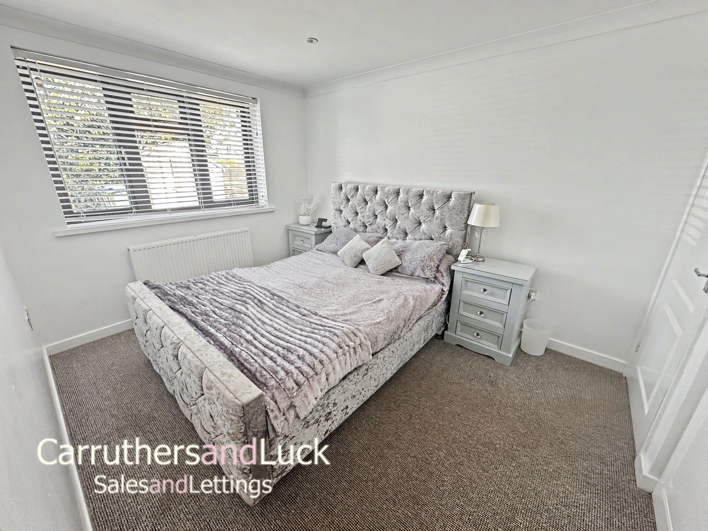
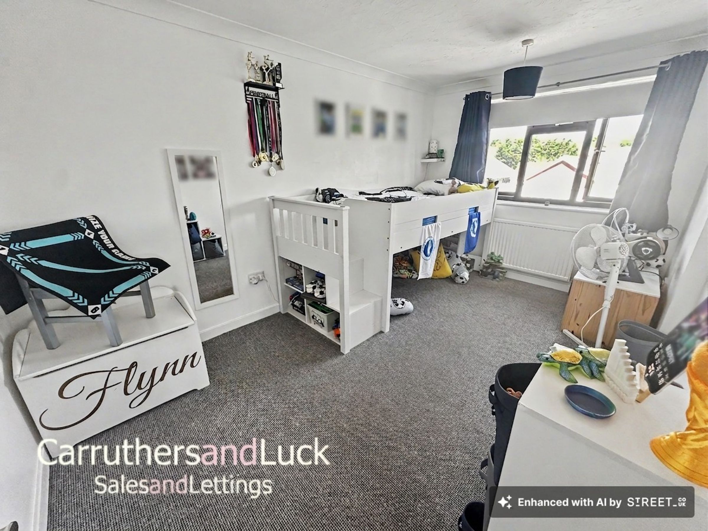
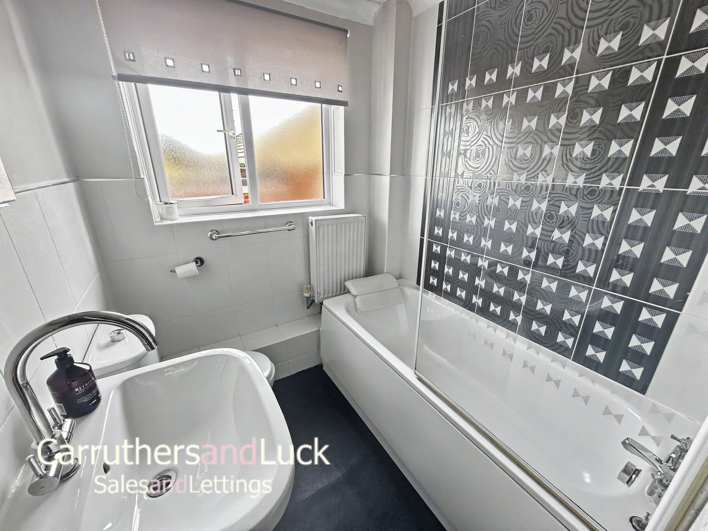
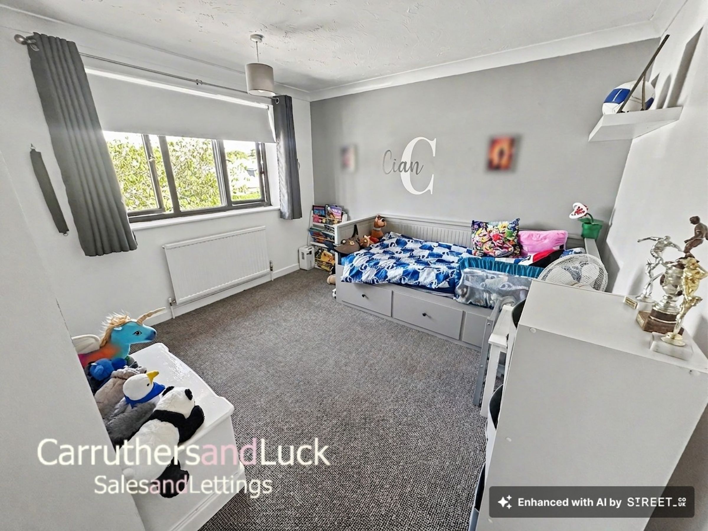
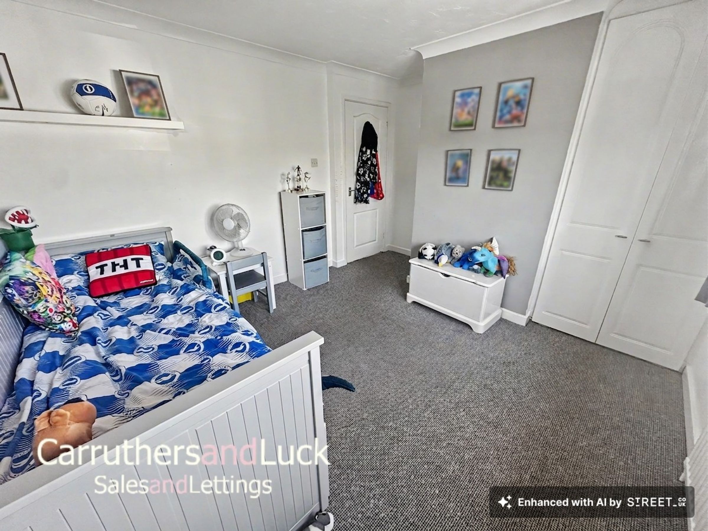
Step inside this upside down four-bedroom, two-bathroom semi-detached house, offering generous space and a modern layout ideal for families. The heart of the home is a stunning open plan kitchen, dining, and living area, filled with natural light from large windows and French doors that open directly out to the garden. The kitchen boasts sleek, dark units and ample counter space. Each bedroom is bright and inviting, with 3 bedrooms having built in wardrobes and master bedroom having en-suite shower room. Family bathroom is upstairs with shower over bath.
Enjoy the benefits of off-road parking and the private South facing garden is a real highlight with a handy garden shed for extra storage. With seamless access from the living area to the outdoors this home is perfect for indoor-outdoor living. Available 1st October, unfurnished, with a council tax band D and an EPC = C.
Our mobile and broadband searches were carried out via Ofcom. You can do this directly by visiting Mobile and Broadband checker by Ofcom
Flood risk summary: Firle Road, Peacehaven, BN10 7QH
Surface water, Yearly chance of flooding: Very low
Yearly chance of flooding between 2040 and 2060: Very low
Rivers and the sea, Yearly chance of flooding: Very low
Yearly chance of flooding between 2036 and 2069: Very low
Other flood risks, Groundwater: This location is outside of a groundwater flood alert area.
Reservoirs: Flooding from reservoirs is unlikely in this area.
Information correct as of 15 August 2026 and all information taken from check long term flood risk service Gov .uk
Key details
Broadband: up to 1800mbps
Parking: Driveway
958ft2 floor area
2852ft2 plot size
Freehold
Council tax band D
Available from 1st October
Additional information
Near the property
Rooms and dimensions
Bedroom 1 Downstairs
11' 2" x 8' 10" (3.40m x 2.68m)
En-suite
8' 9" x 3' 6" (2.67m x 1.07m)
Bedroom 2 Downstairs
17' 9" x 8' 0" (5.42m x 2.43m)
Lounge
20' 8" x 12' 4" (6.31m x 3.76m)
Kitchen / Diner
16' 6" x 7' 7" (5.03m x 2.30m)
Bedroom 3
13' 8" x 8' 5" (4.17m x 2.57m)
Bedroom 4
10' 4" x 9' 9" (3.15m x 2.97m)
Family Bathroom
6' 9" x 5' 9" (2.05m x 1.76m)
Disclaimer - These particulars are prepared diligently and all reasonable steps are taken to ensure their accuracy. Neither the company, owner or landlord will be under any liability to any Tenant, prospective Tenant or applicant in respect of them. The description, Dimensions and all other information is believed to be correct, but their accuracy is no way guaranteed. The services have not been tested. Any floor plans shown are for identification purposes only and are not to scale. Directors, Paul Carruthers & Stephen Luck.






