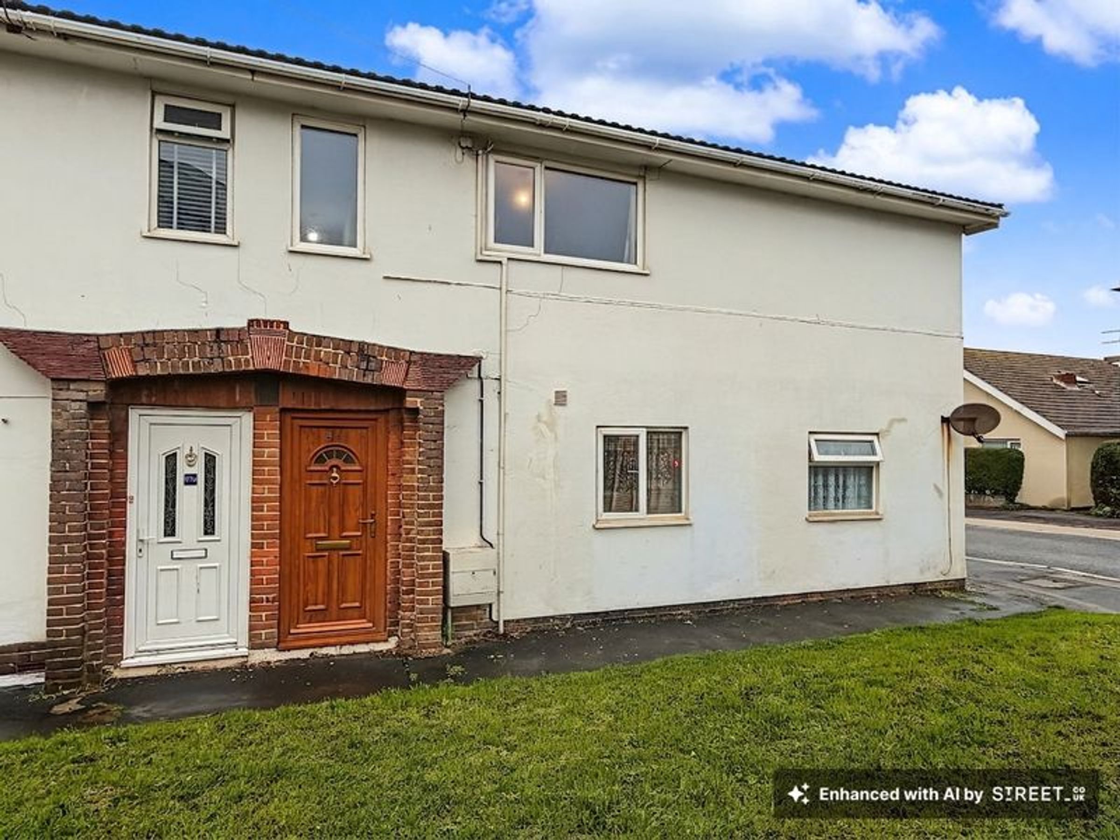
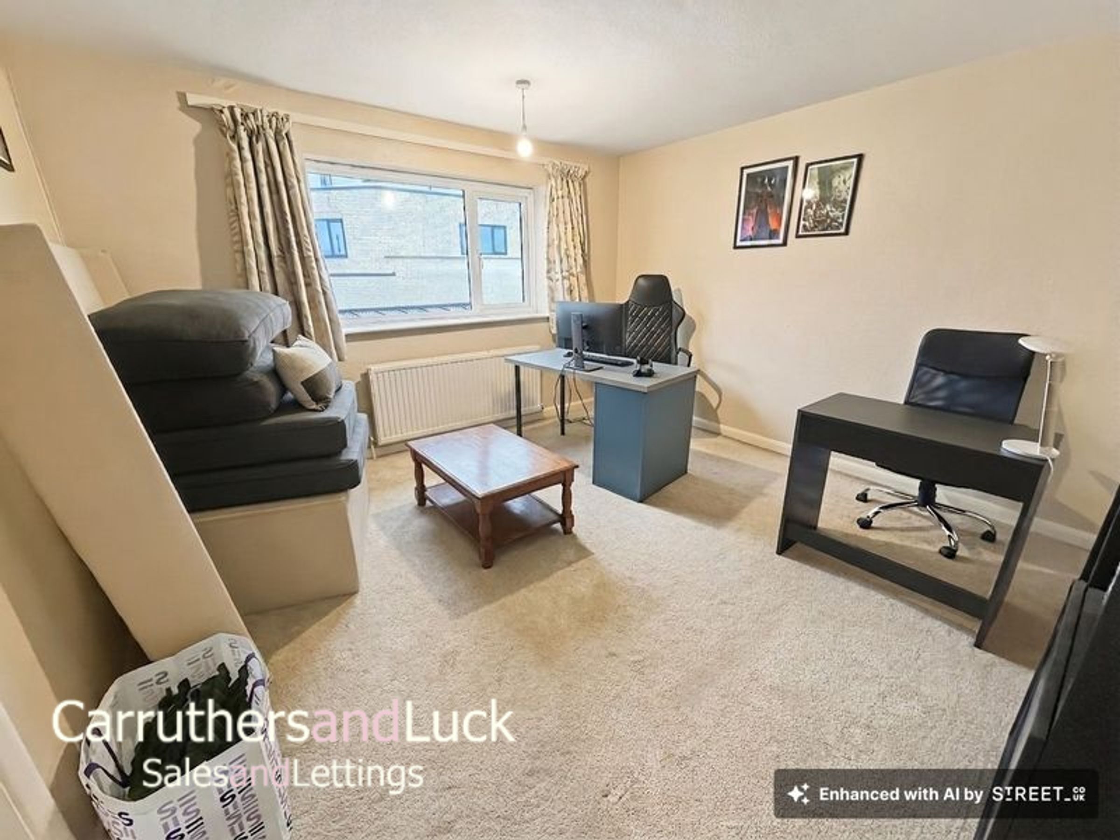
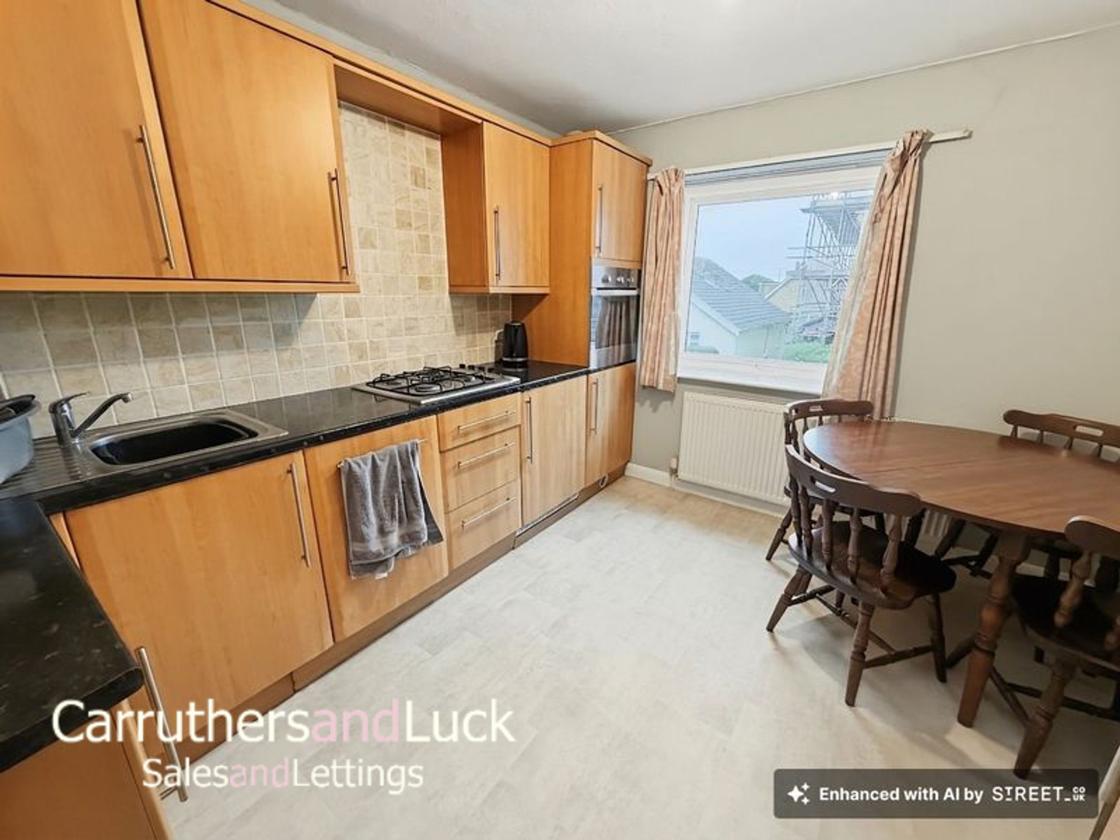
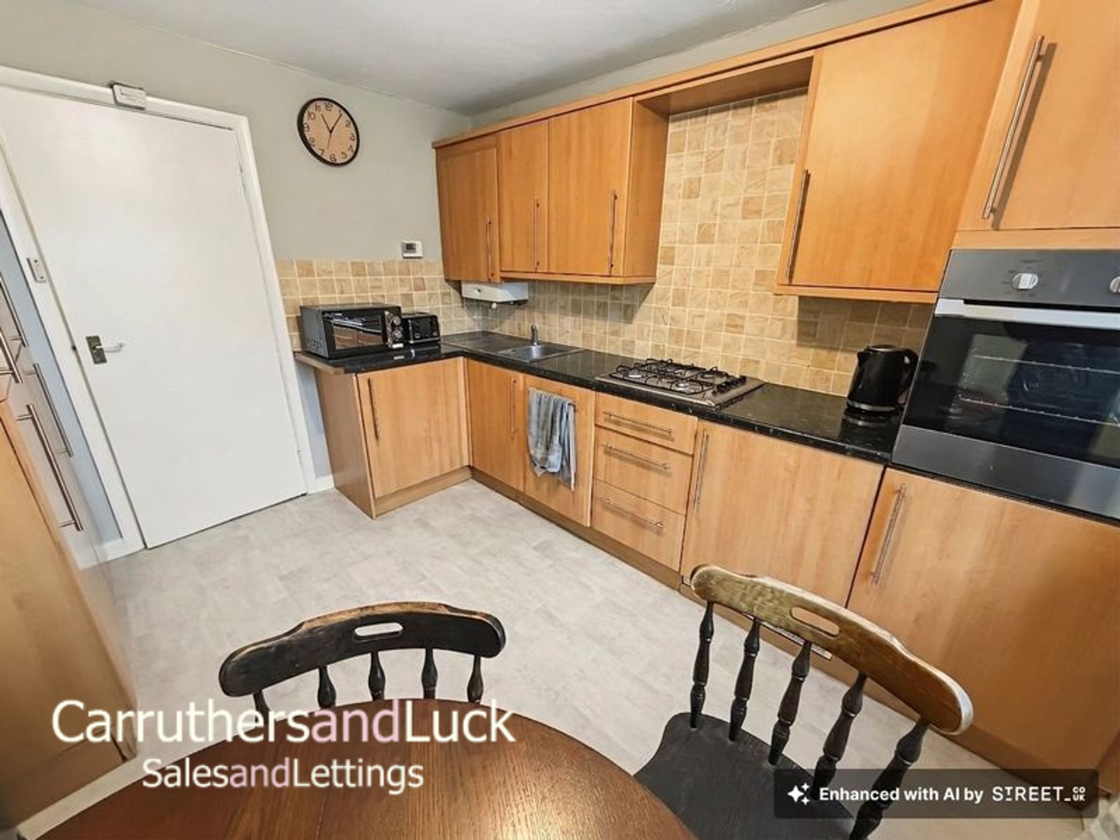
Like the look of this property?
We would love to hear from you and arrange a viewing of this property. Get in touch now!
Property features
1 Bedroom Flat
Long Let
Own Private Entrance
First Floor (Top)
Gas Central Heating
Double Glazed
About this property
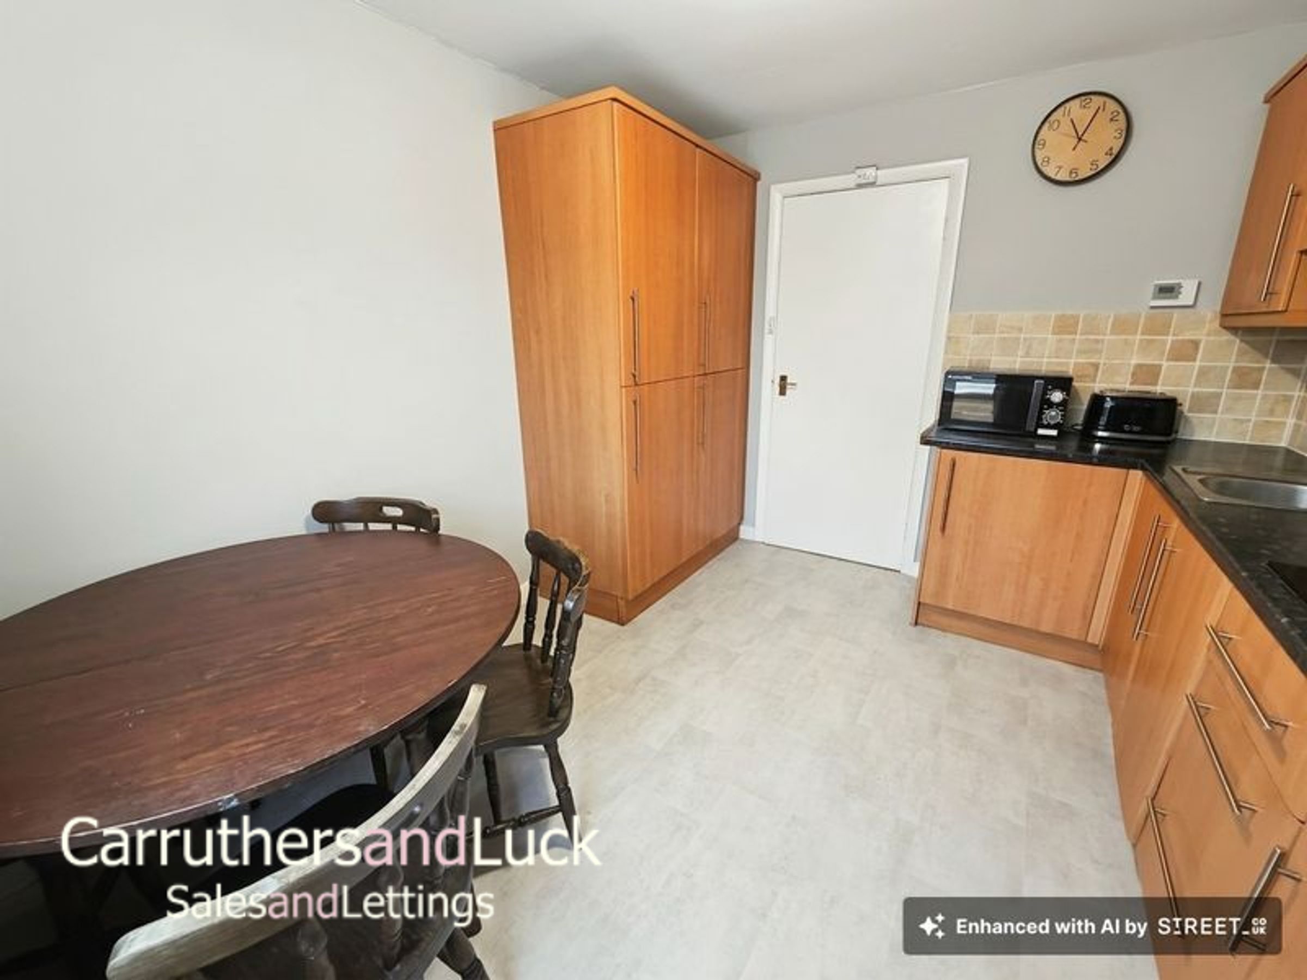
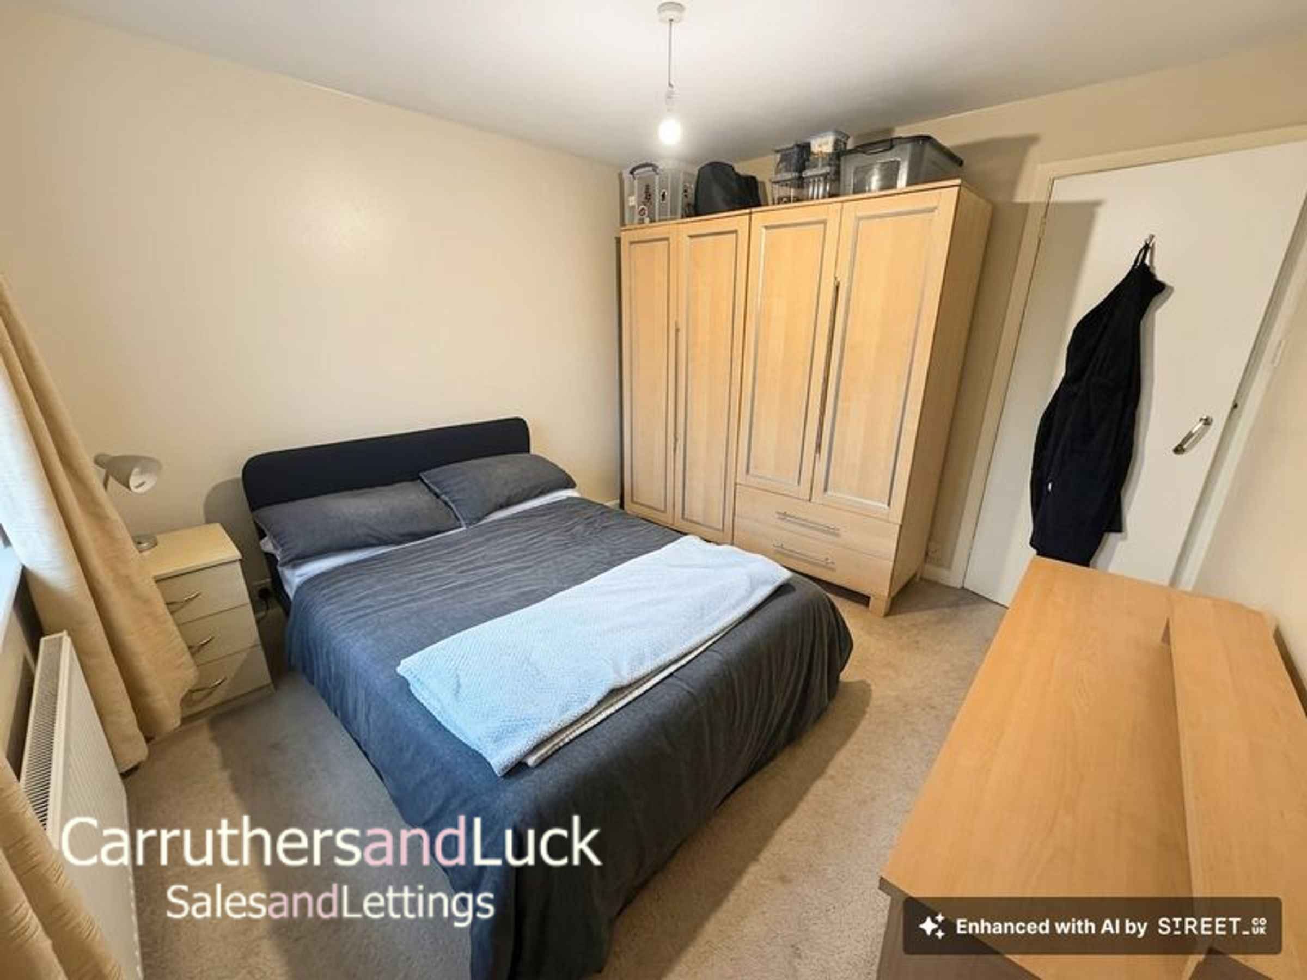
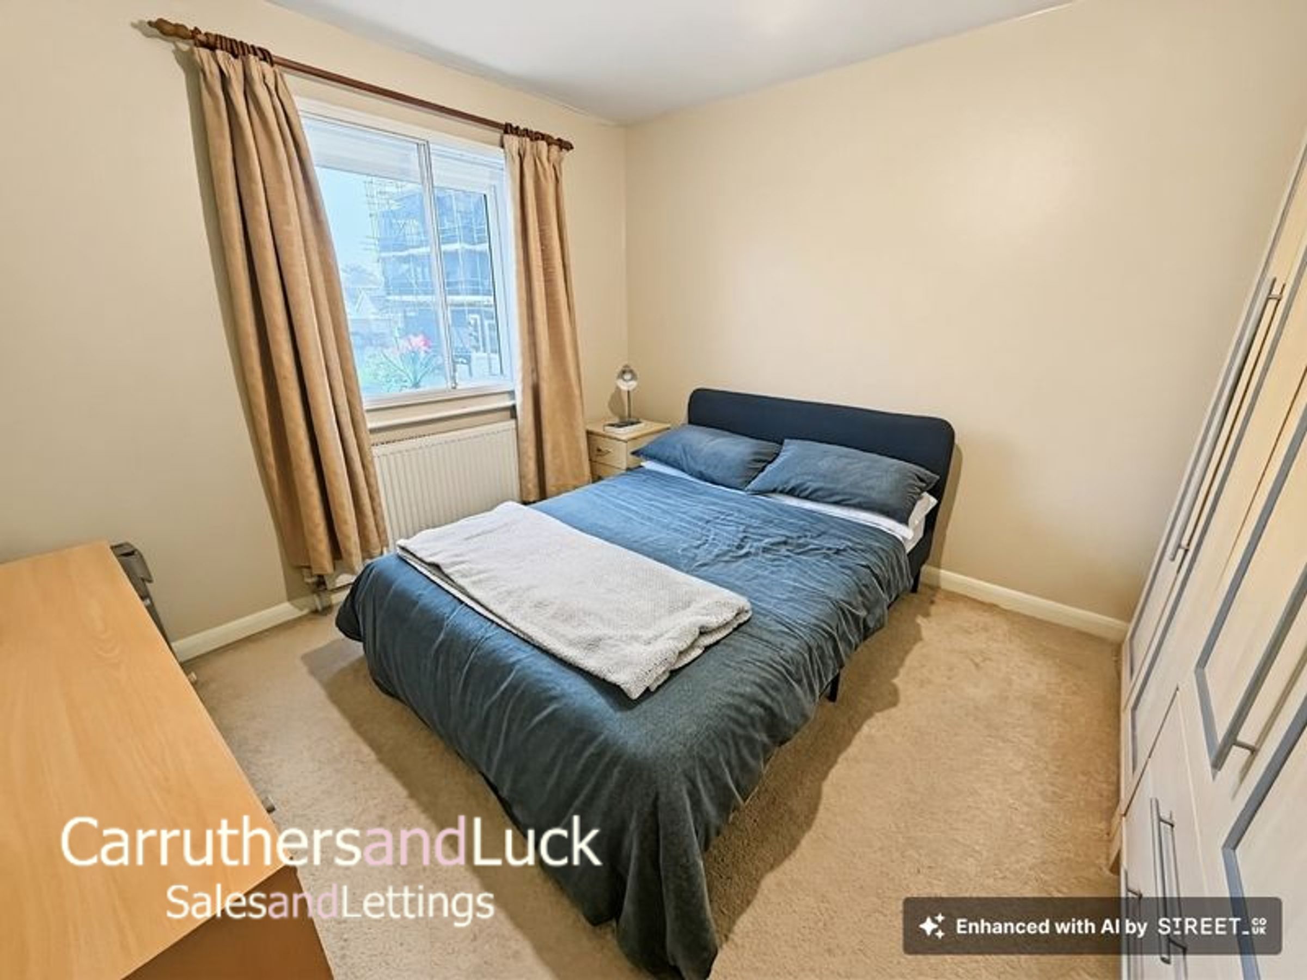
Welcome to this one-bedroom flat, perfect for anyone looking for a comfortable home in a convenient location. Situated on the first (and top) floor, this property benefits from its own private entrance, giving you that extra bit of privacy and independence. Inside, you'll find a living area with plenty of room to relax, a modern kitchen and a good-sized double bedroom. The flat is double glazed and features gas central heating, so you'll stay cosy all year round. With council tax band A, running costs are kept low, making this an economical choice for singles or couples. The property is ideally positioned close to local amenities, so everything you need are just a short stroll away. Excellent bus routes are nearby, making commuting or getting around town simple and stress-free. Offered on a long let, this flat is ready to become your next home. Available 21 November 2026, Unfurnished. Get in touch today to arrange a viewing or to find out more.
Flood risk summary: South Coast Road, Peacehaven, BN10 8QT
Surface water, Yearly chance of flooding: Very low
Yearly chance of flooding between 2040 and 2060: Very low
Rivers and the sea, Yearly chance of flooding: Very low
Yearly chance of flooding between 2036 and 2069: Very low
Other flood risks, Groundwater: This location is outside of a groundwater flood alert area.
Reservoirs: Flooding from reservoirs is unlikely in this area.
Key details
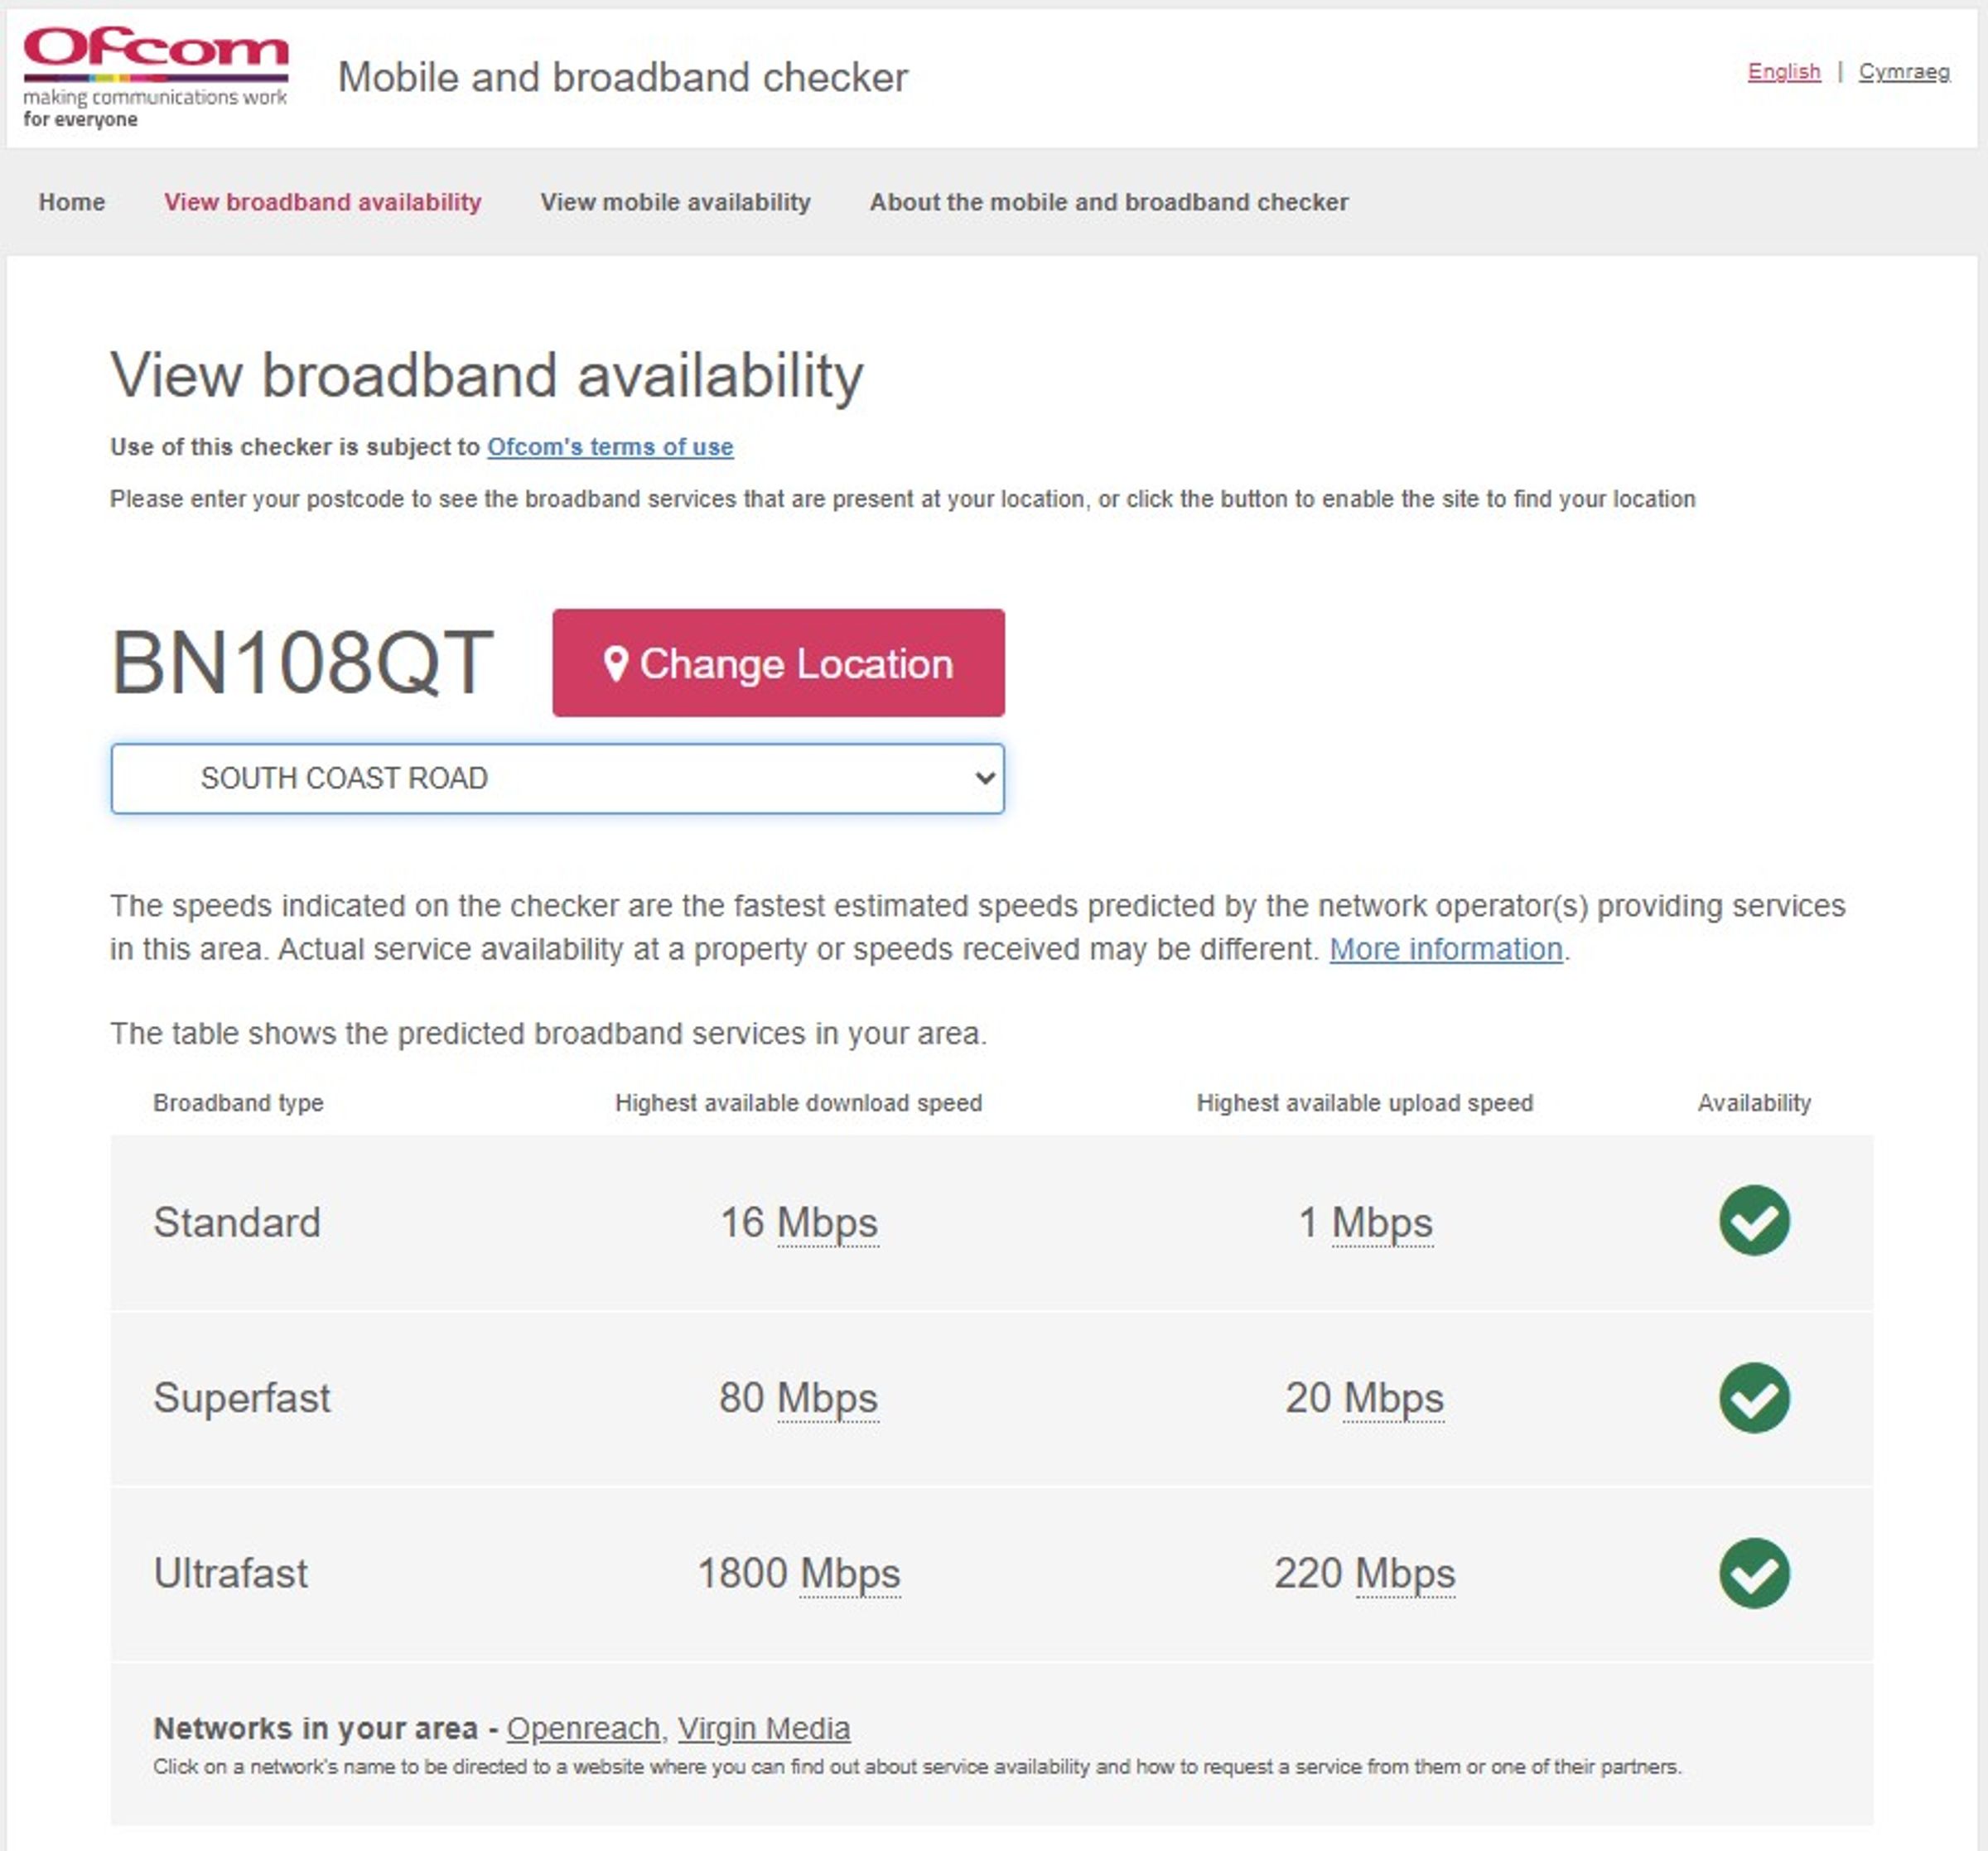
Broadband: up to 1800mbps
527ft2 floor area
1249ft2 plot size
Leasehold
Council tax band A
Local authority: LDC
Available from 21st November
Deposit: £1,125
Additional information
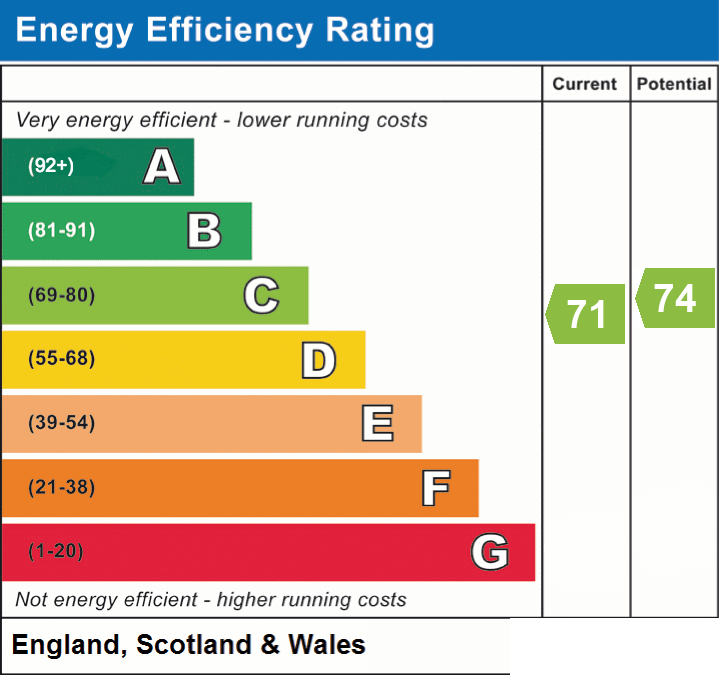
- Energy efficiency (current)
- C (71)
- Energy efficiency (potential)
- C (74)
- Is in a conservation area
- No
- Is a listed property
- No
- Construction materials
- Brick and block


Near the property
Rooms and dimensions
Lounge
12' 1" x 12' 1" (3.68m x 3.68m)
Kitchen
11' 1" x 9' 5" (3.37m x 2.86m)
Bedroom
11' 0" x 10' 0" (3.35m x 3.04m)
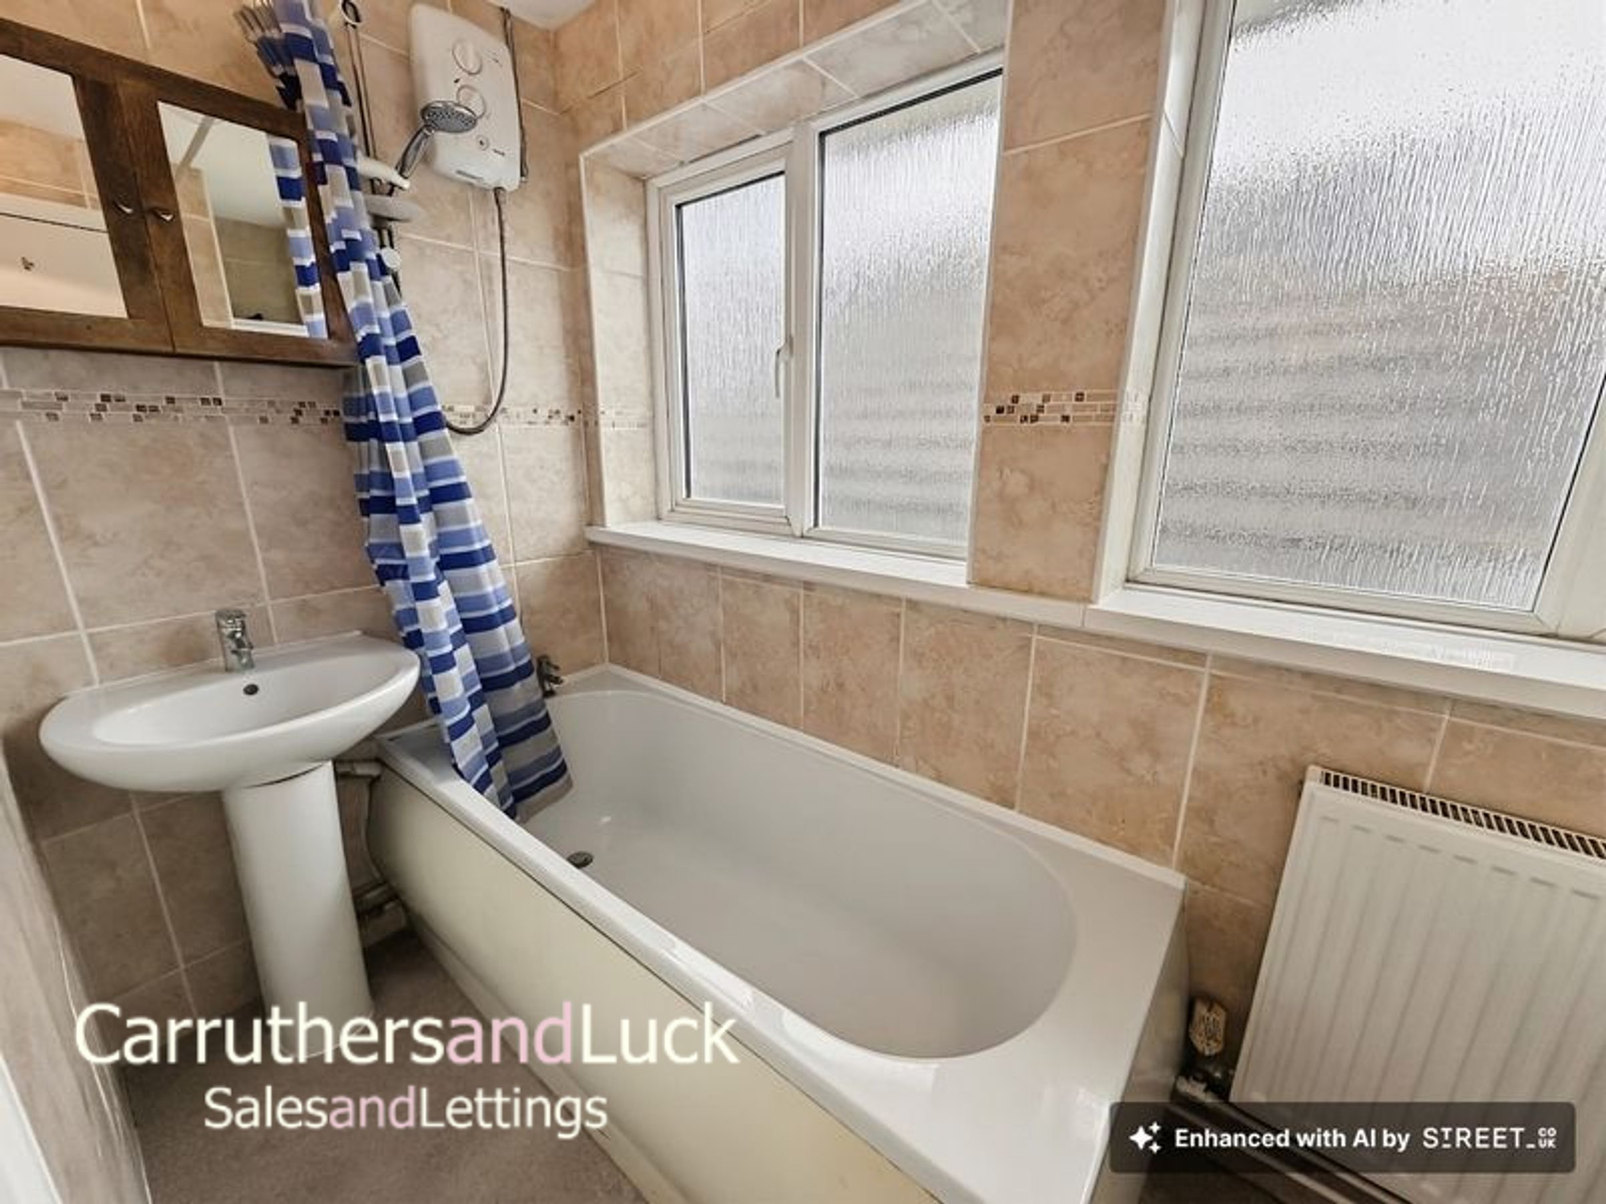
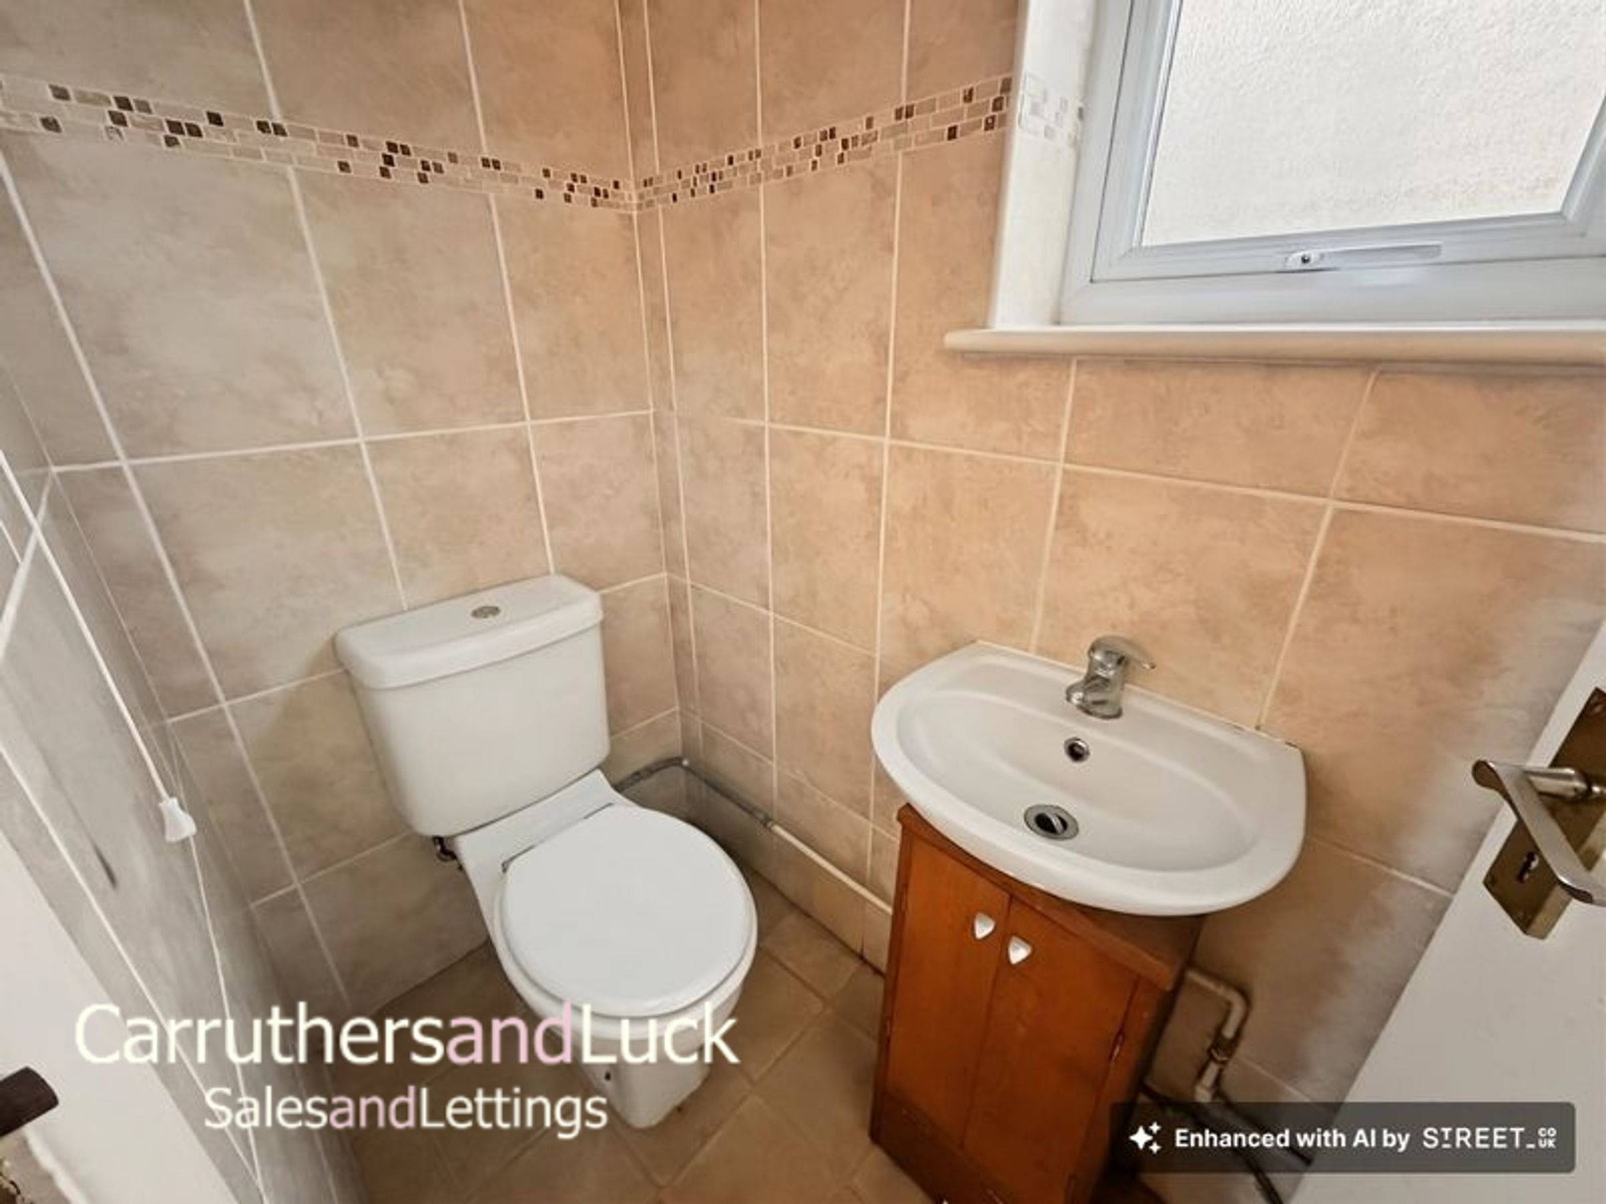
Bathroom
6' 9" x 3' 8" (2.06m x 1.12m)
Properties you may like
Disclaimer - These particulars are prepared diligently and all reasonable steps are taken to ensure their accuracy. Neither the company, owner or landlord will be under any liability to any Tenant, prospective Tenant or applicant in respect of them. The description, Dimensions and all other information is believed to be correct, but their accuracy is no way guaranteed. The services have not been tested. Any floor plans shown are for identification purposes only and are not to scale. Directors, Paul Carruthers & Stephen Luck.